The Quiet Language of Form and Feel
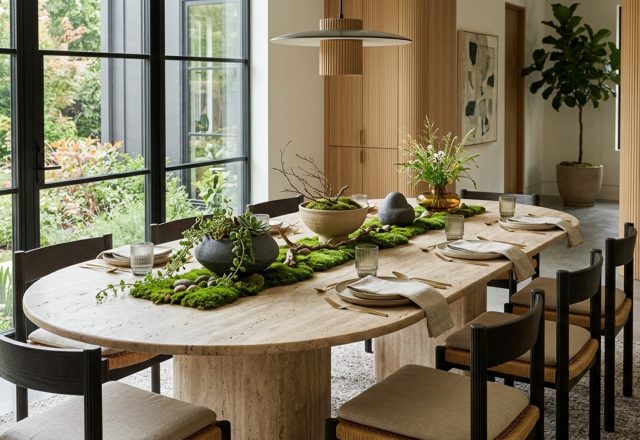
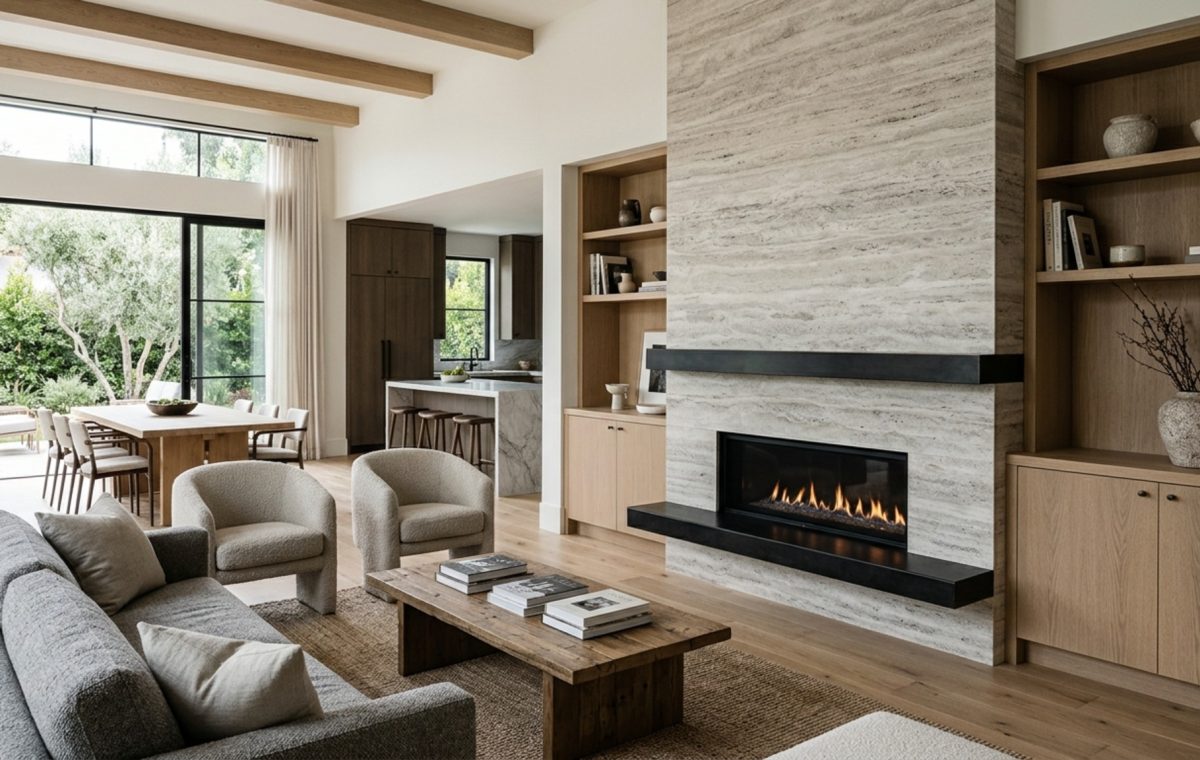
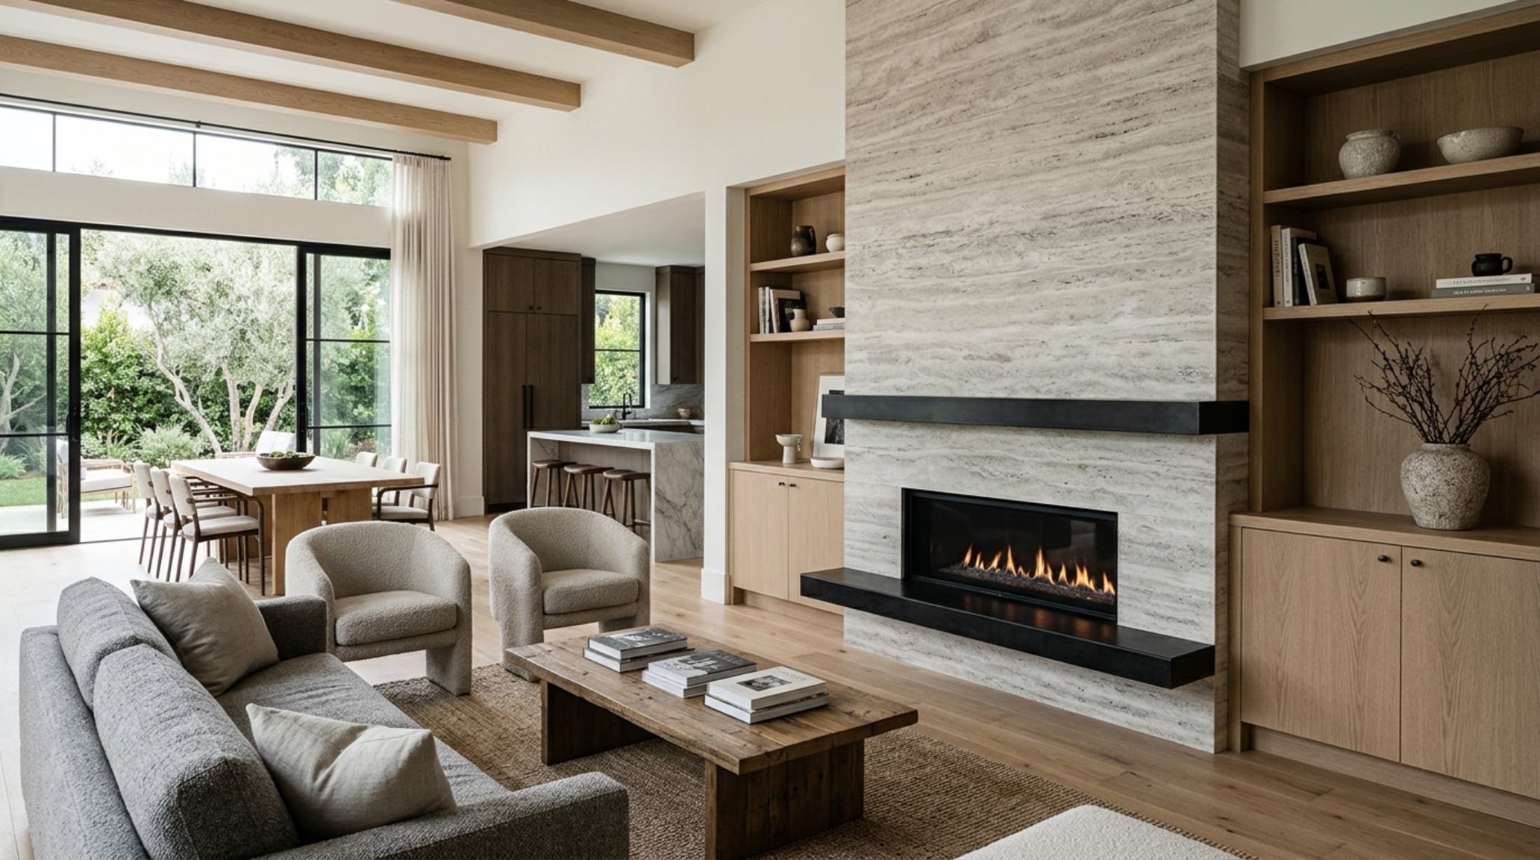
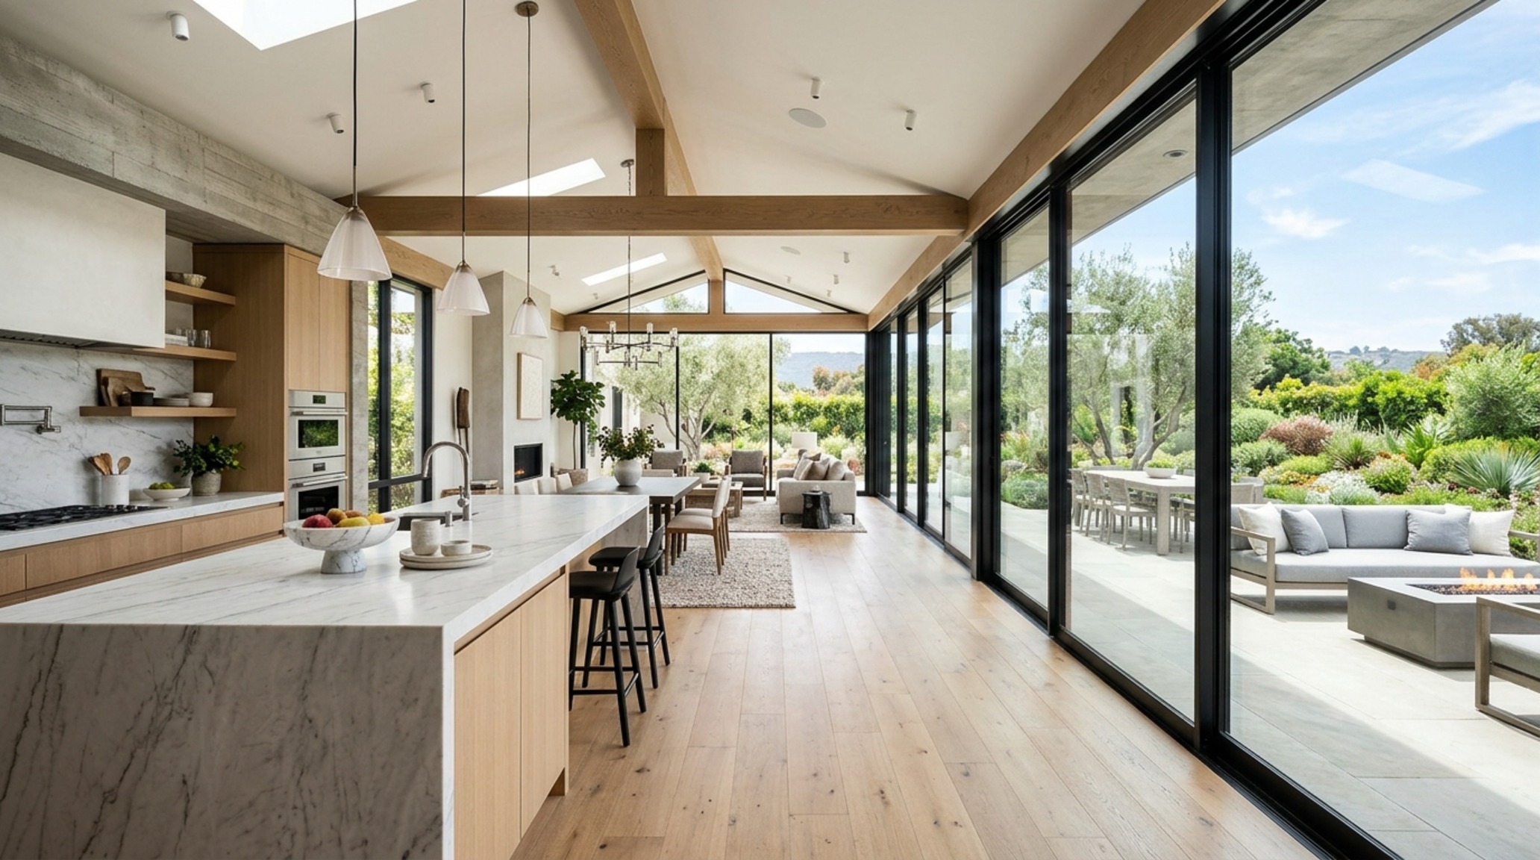
TACTILE MATERIAL DIALOGUE: Imagine the cool, silent touch of honed travertine meeting the honeyed warmth of rift-sawn oak under a wash of soft morning light. This intersection is where open floor plan homes cease to be mere architectural exercises in square footage and instead become a lived sensory experience. In the contemporary landscape of residential design, the transition from one functional zone to another isn’t defined by a door frame or a stud wall; it is articulated through the subtle shift of texture underfoot and the precise calibration of light hitting a lime-wash finish. When we strip away the traditional dividers, we aren’t just creating space—we are creating a canvas for materiality to speak.
The challenge of the modern interior is no longer about how much volume we can capture, but how we curate that volume to feel intimate rather than echoing. We look at the great rooms of open floor plan homes not as voids to be filled, but as a series of connected vignettes. Every selection, from the specific weave of a wool-and-silk rug to the Kelvin temperature of a recessed pinpoint, serves as a spatial anchor. It is about the ‘sightline alignment’—ensuring that from the kitchen island, your eye rests not on a chaotic cluster of furniture, but on a curated composition of form and light.
Luxury Open Floor Plan Homes Textures: The Art of Layering
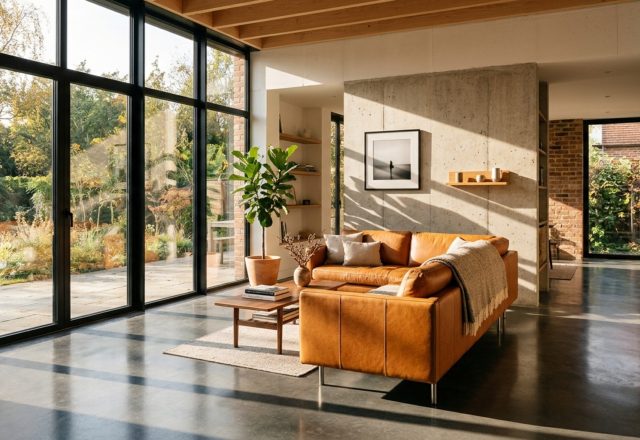
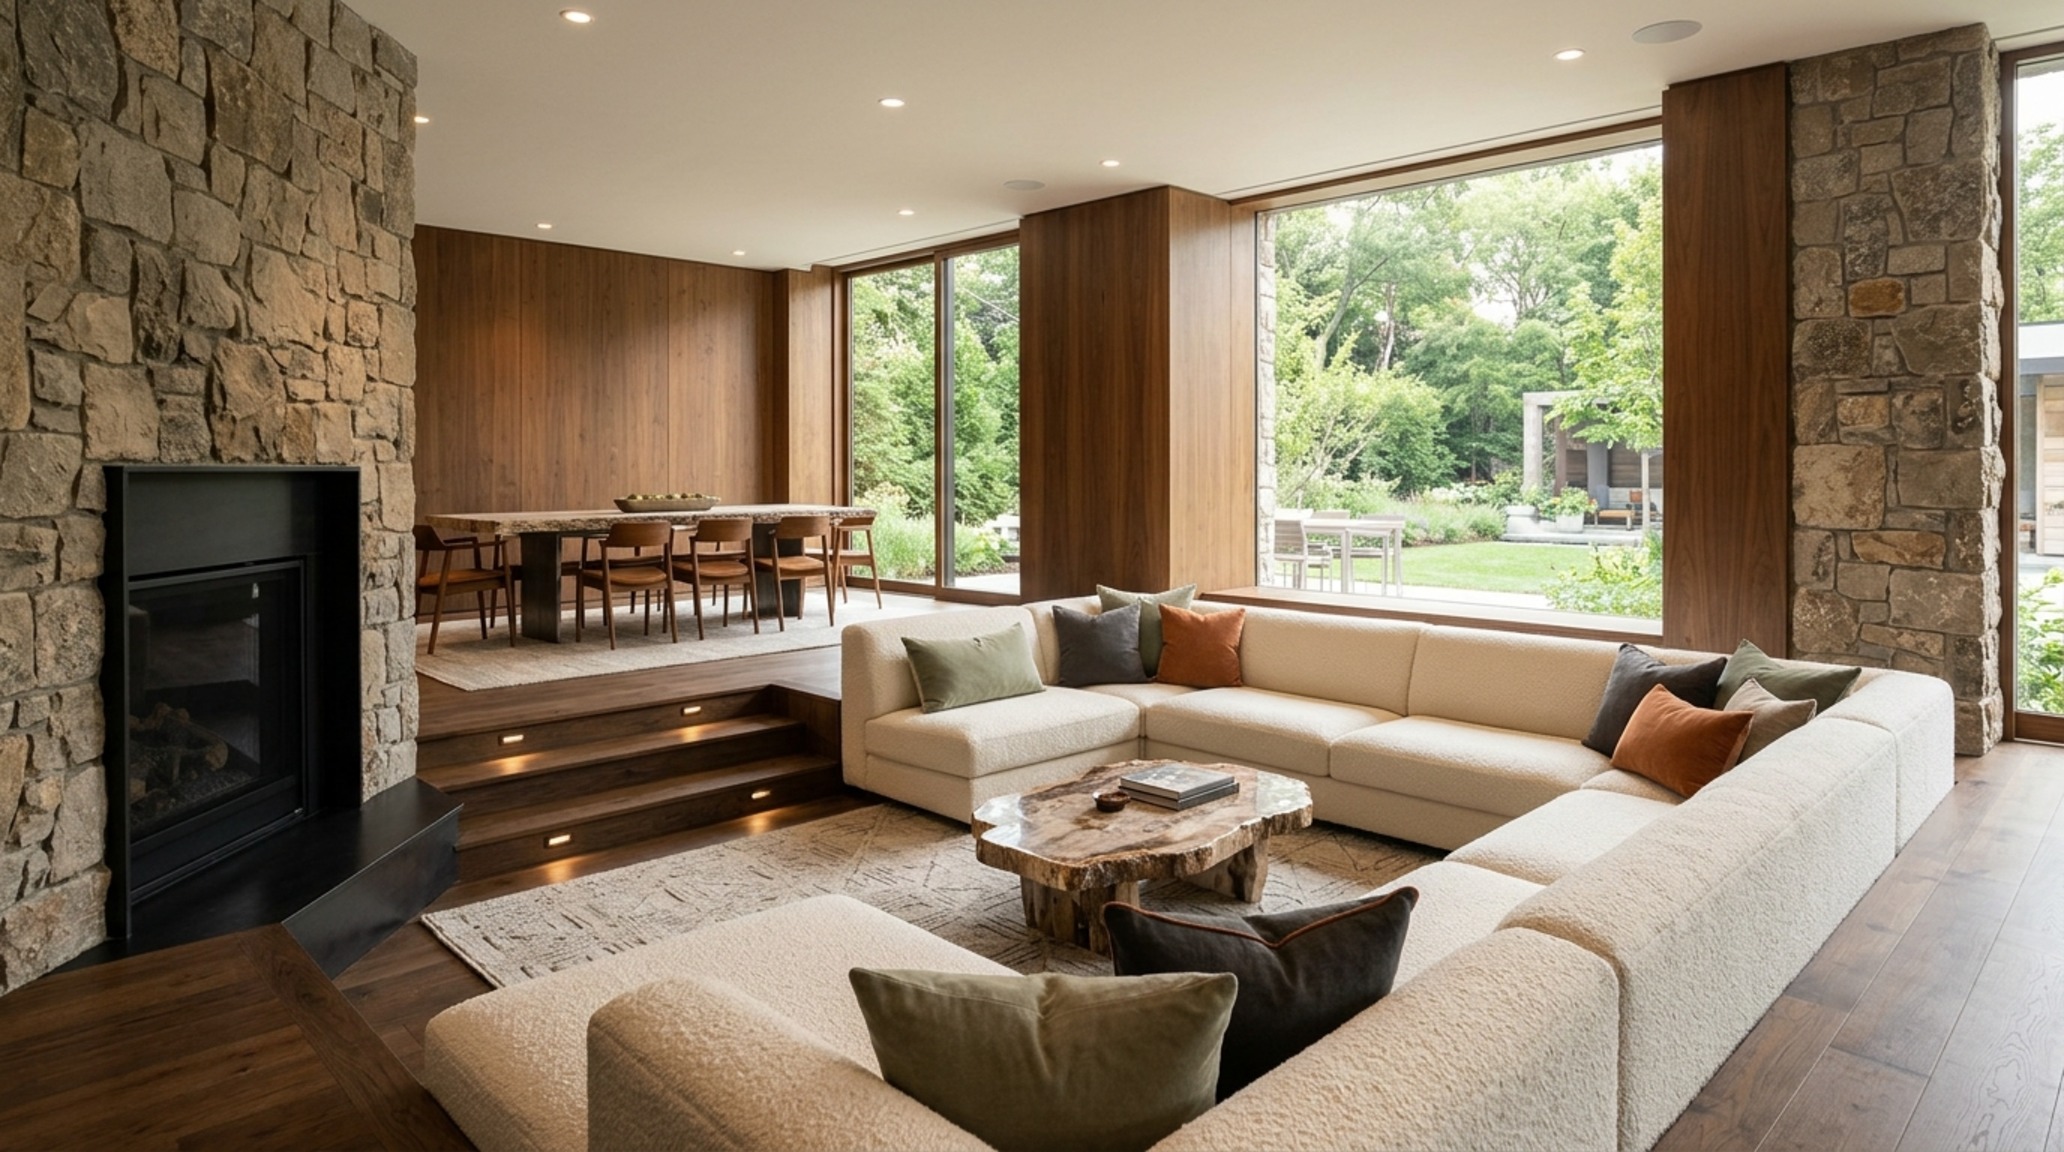
To master luxury open floor plan homes textures, one must understand the hierarchy of the tactile. We often start with the largest surface area: the floors. A wide-plank European oak with a matte oil finish provides a grounded, organic foundation that absorbs light rather than reflecting it harshly. Against this, we introduce the architectural weight of stone. Consider a kitchen island carved from a single block of Calacatta Paonazzo marble; its dramatic veining acts as a natural piece of art that anchors the cooking zone without requiring a physical barrier.
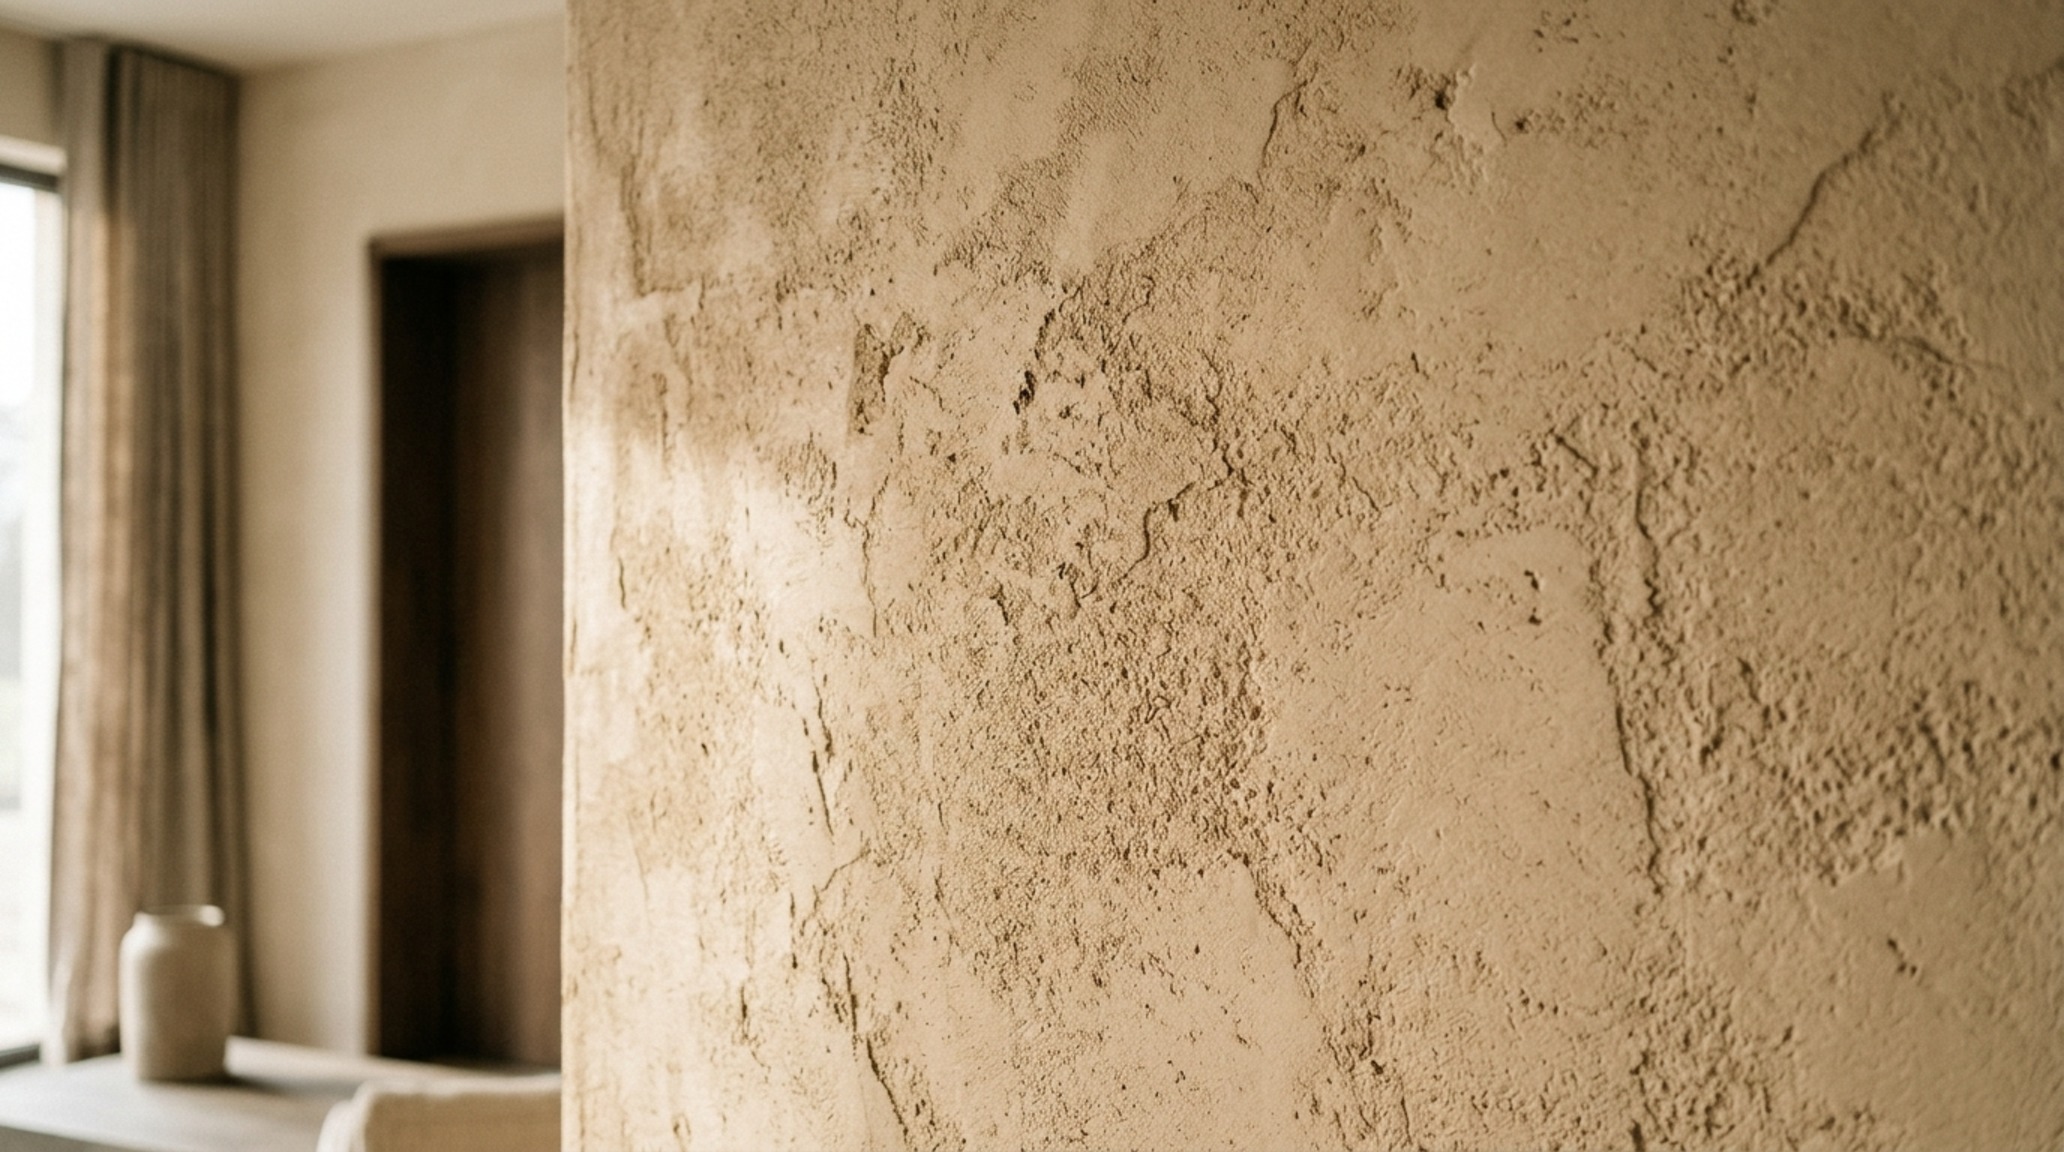
The walls in these expansive environments demand more than just a flat coat of paint. I find myself returning to the depth of Farrow & Ball’s Setting Plaster or the ethereal quality of Roman Clay finishes. These materials catch the ‘shadow play’ of the afternoon sun, revealing subtle movements in the plaster that a standard drywall finish would simply kill. When designing these spaces, I adhere to a strict spatial cadence. For instance, in a seating group, I ensure an 18-inch reach from the sofa to the coffee table, typically a heavy, monolithic piece of charred cedar or honed basalt. This proximity reinforces the feeling of a ‘room within a room,’ a psychological sanctuary within the larger architectural shell.
“Design is not just what it looks like and feels like. Design is how it works within the negative space breathing room of a home.”
Open Floor Plan Homes Lighting Guide: Navigating the Kelvin Scale
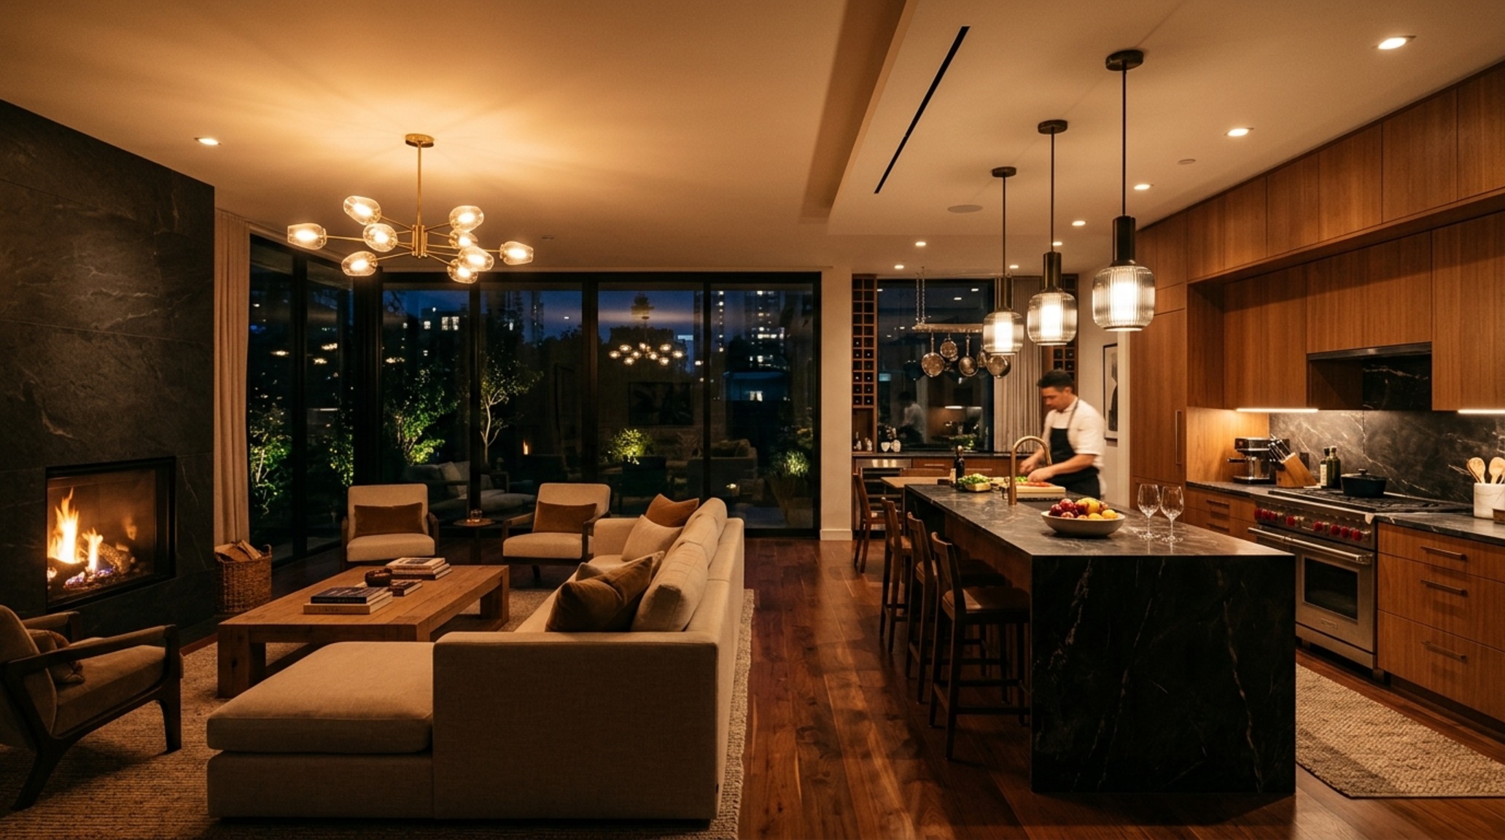
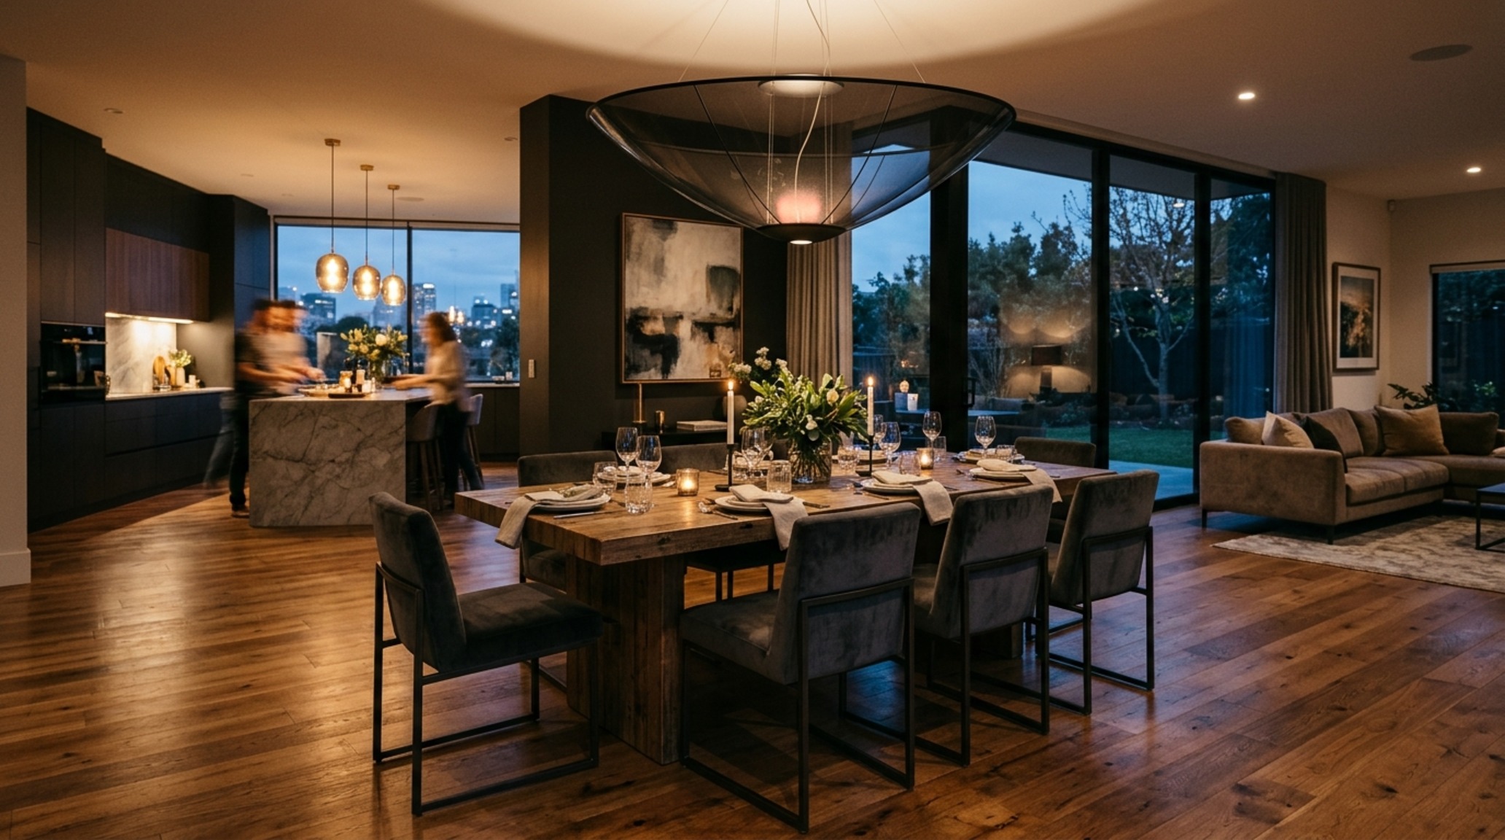
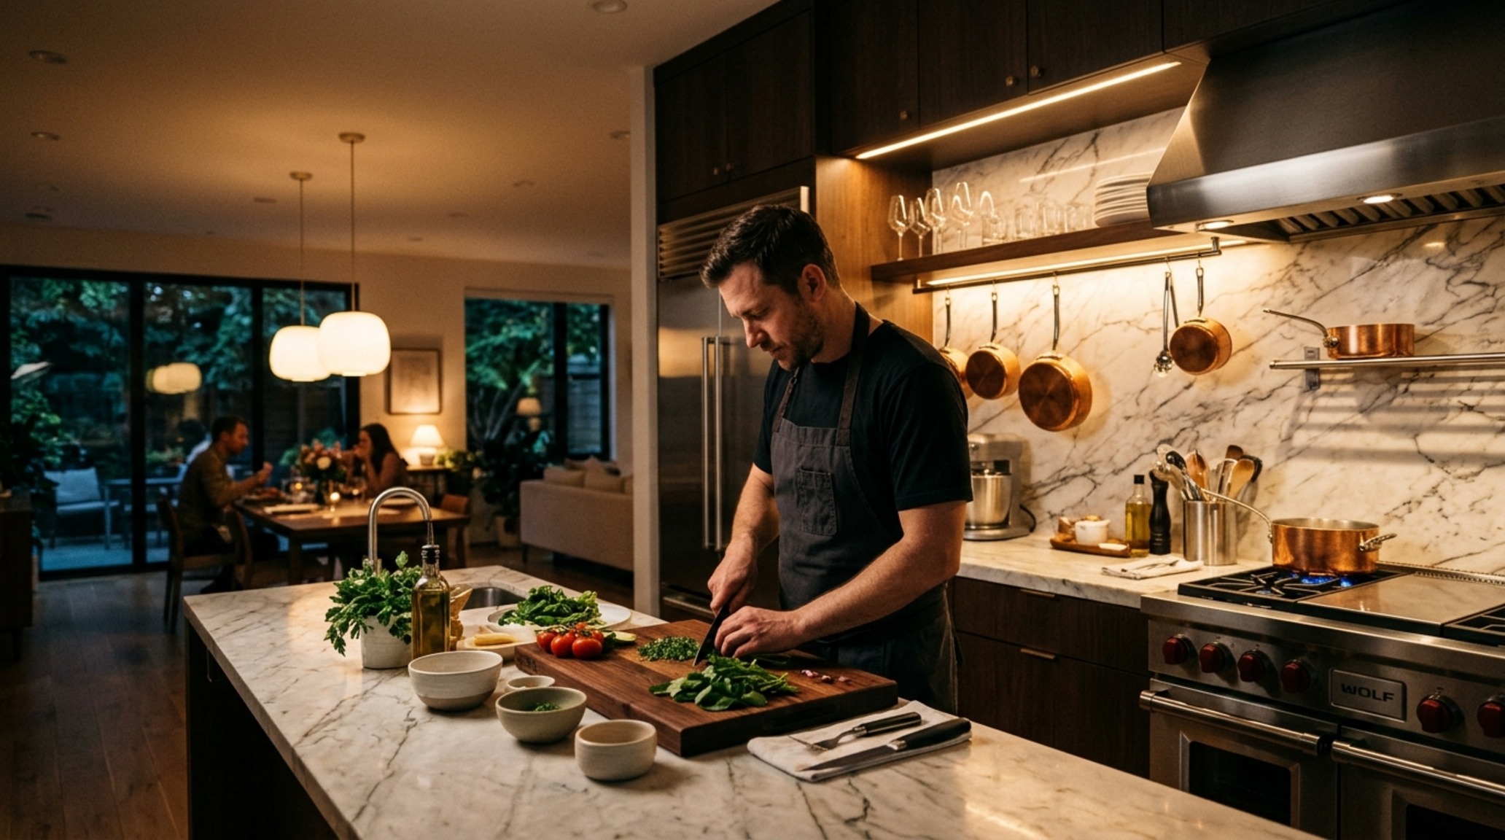
Lighting is the invisible architecture of the home. In my experience, the failure of many open floor plan homes lies in a ‘polka-dot’ ceiling—too many recessed cans with a high-kelvin output that turns a sanctuary into a surgical suite. A professional open floor plan homes lighting guide starts with the understanding of layers: ambient, task, and accent. For ambient lighting, we aim for a consistent 2700K. This is the temperature of a late-summer sunset—warm, inviting, and soft on the skin. It makes a room feel ‘lived-in’ rather than just ‘looked-at.’
However, functionality requires precision. Over the kitchen island or at a reading nook, we shift to 3000K task lighting with a high CRI (Color Rendering Index) of 90+. This ensures that the ingredients you are prepping or the book you are reading are rendered in their true colors. The magic happens in the ‘dimmable’ range. Using a system like Lutron Ketra allows the house to breathe with the circadian rhythm, transitioning from a crisp 3000K at noon to a warm, candle-like 2200K as evening falls. We also utilize ‘soft-glow’ perimeter lighting—LED strips hidden within a cove or behind a floating millwork piece—to wash the walls in light, pushing the boundaries of the room outward and making the ceiling appear to float.
Small Space Open Floor Plan Homes: Maximizing the Footprint
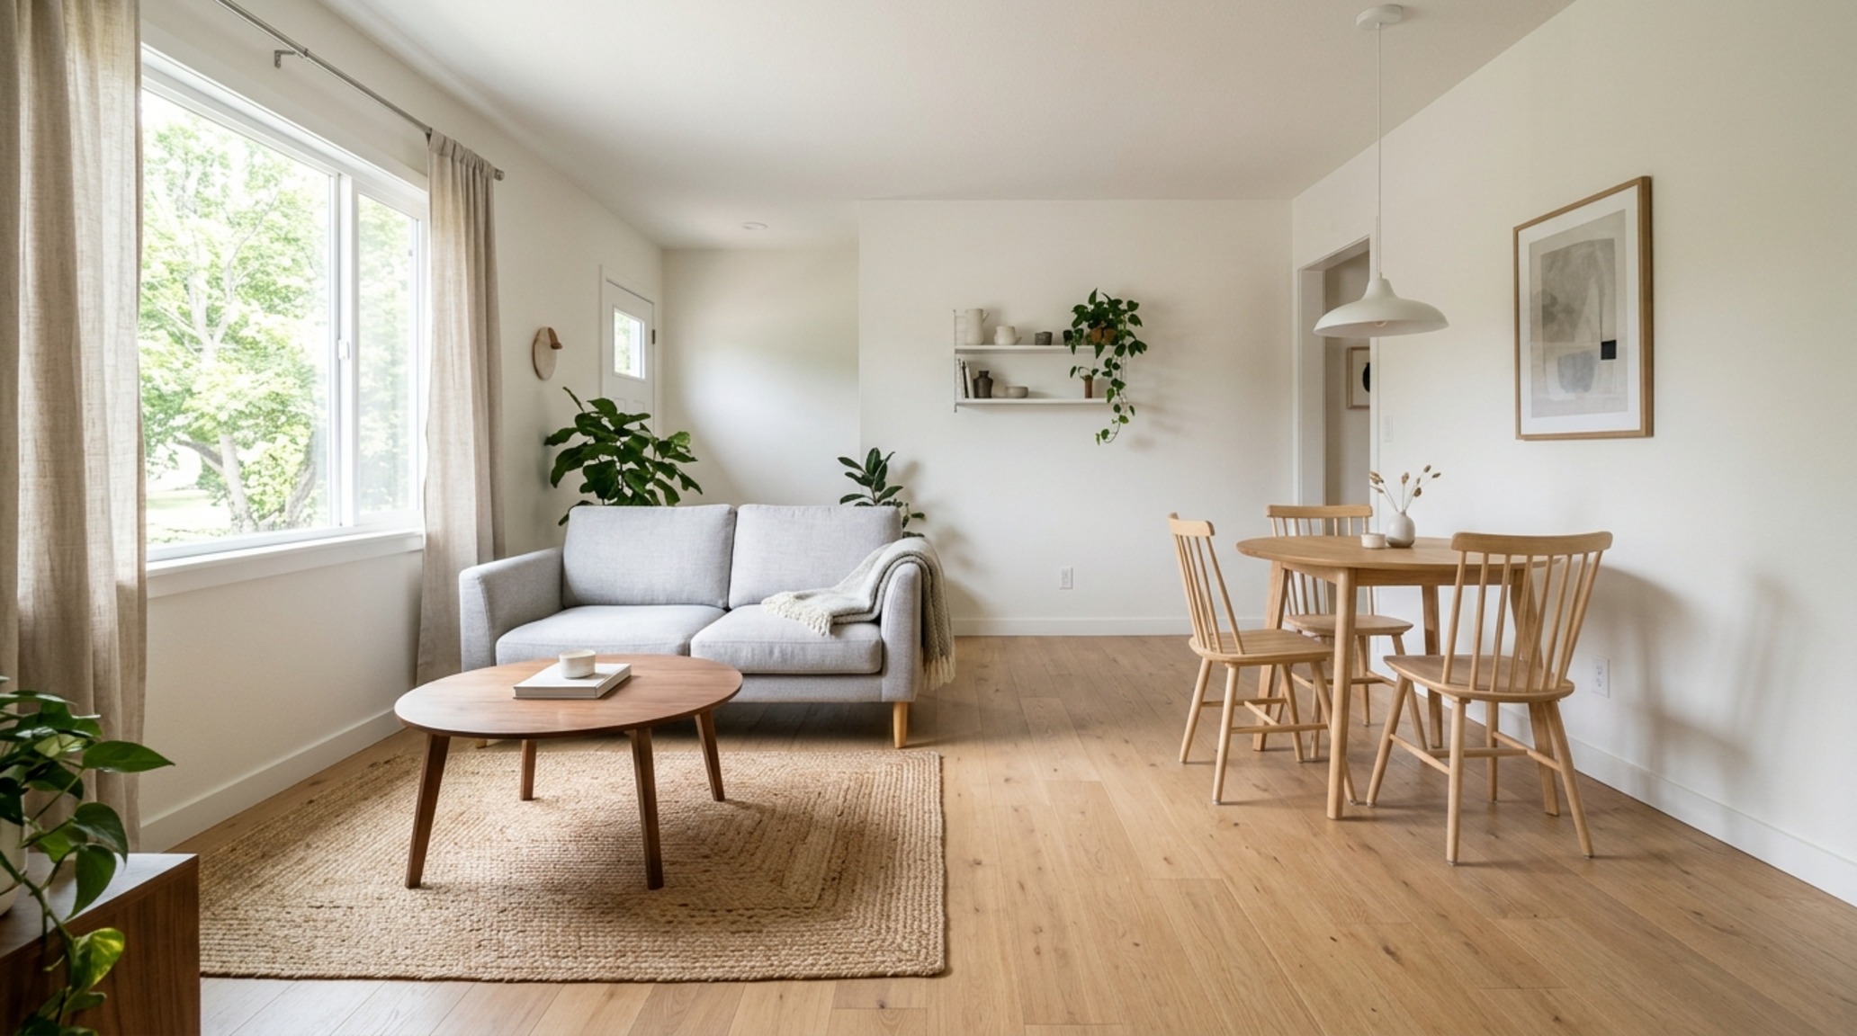
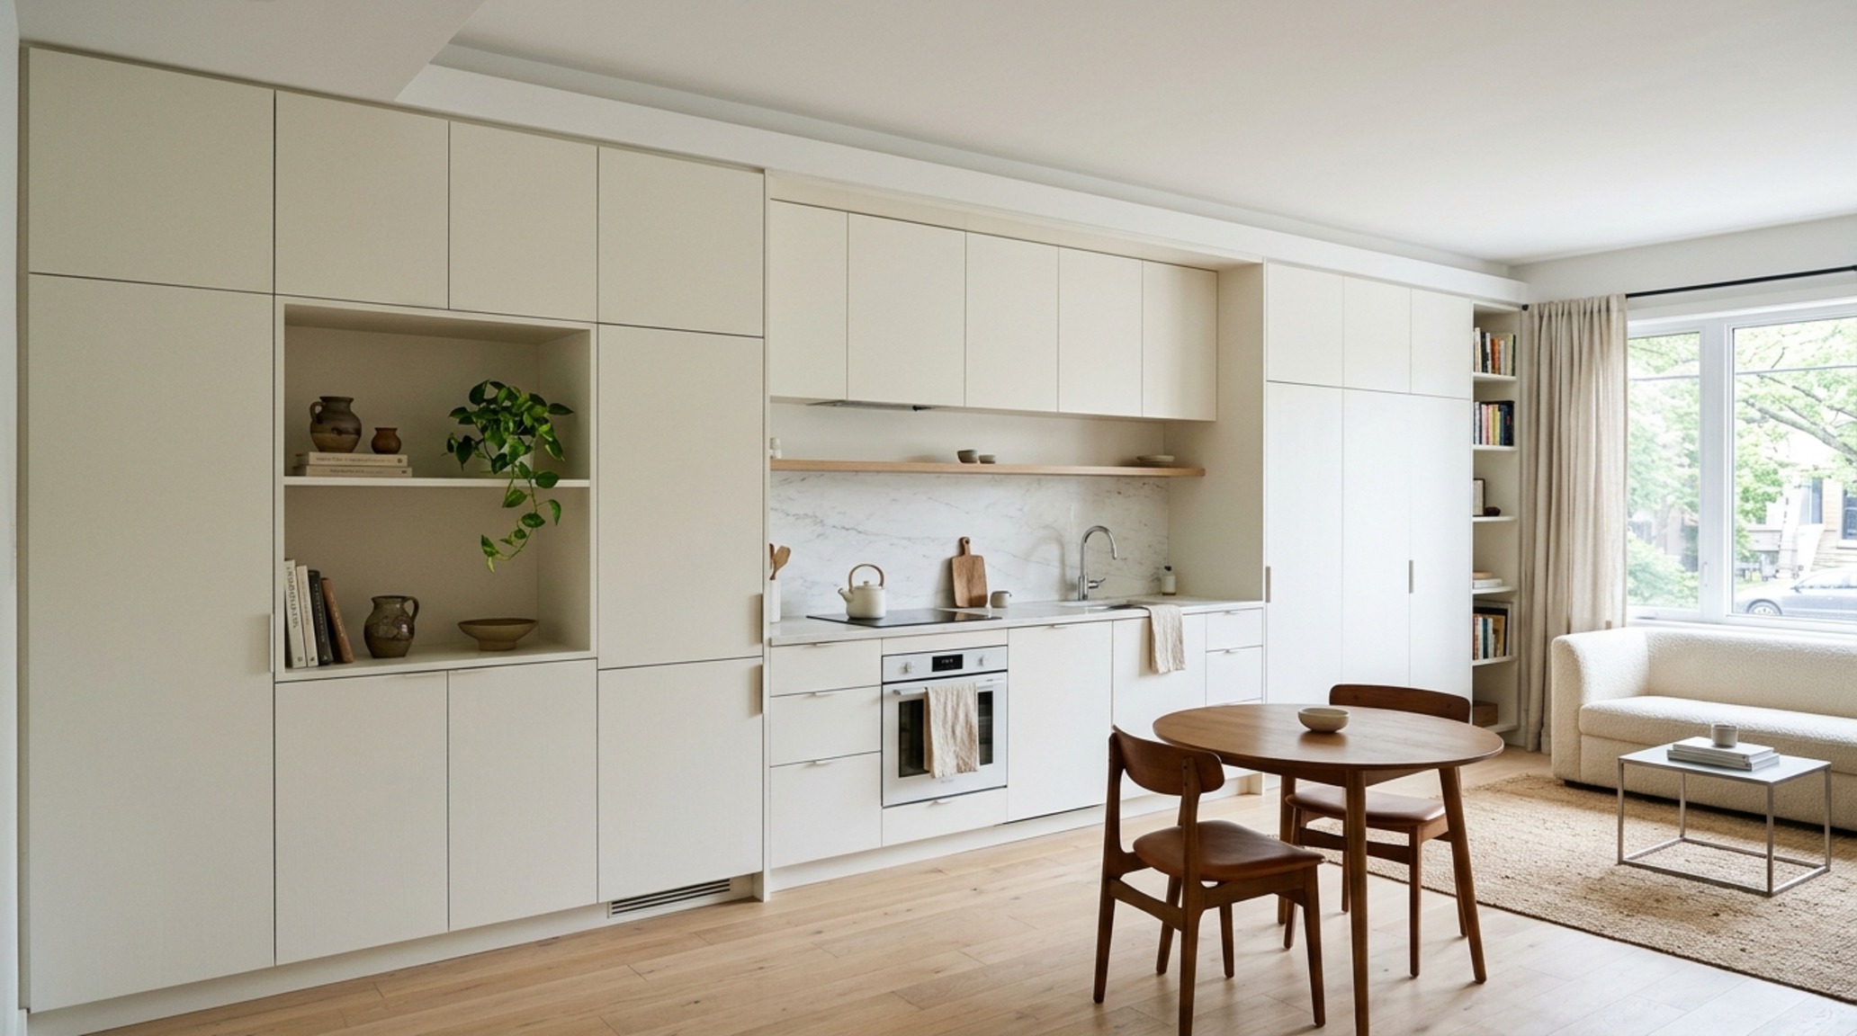
When working with small space open floor plan homes, the strategy shifts toward transparency and leggy silhouettes. Every inch of ‘floor plane’ you can see makes a room feel larger. This is why we opt for sofas on slender steel legs or dining chairs with open backs. Architectural clearances are non-negotiable here. A primary circulation path needs a minimum of 36 inches to feel effortless. If you choke the walkway with a bulky sideboard, the entire spatial flow collapses.
Strategic millwork is the secret weapon of the small open plan. Built-in cabinetry that runs from floor to ceiling, painted in a receding shade like Benjamin Moore’s Swiss Coffee, provides massive storage without the visual clutter of multiple free-standing pieces. By matching the cabinetry color to the wall, the units ‘disappear,’ allowing the eye to travel across the room uninterrupted. We often use mirrored backsplashes or metallic accents in these tight quarters to bounce light into the deeper corners, ensuring that no part of the home feels like an afterthought.
Modern Open Floor Plan Homes Ideas: Zoning with Intent
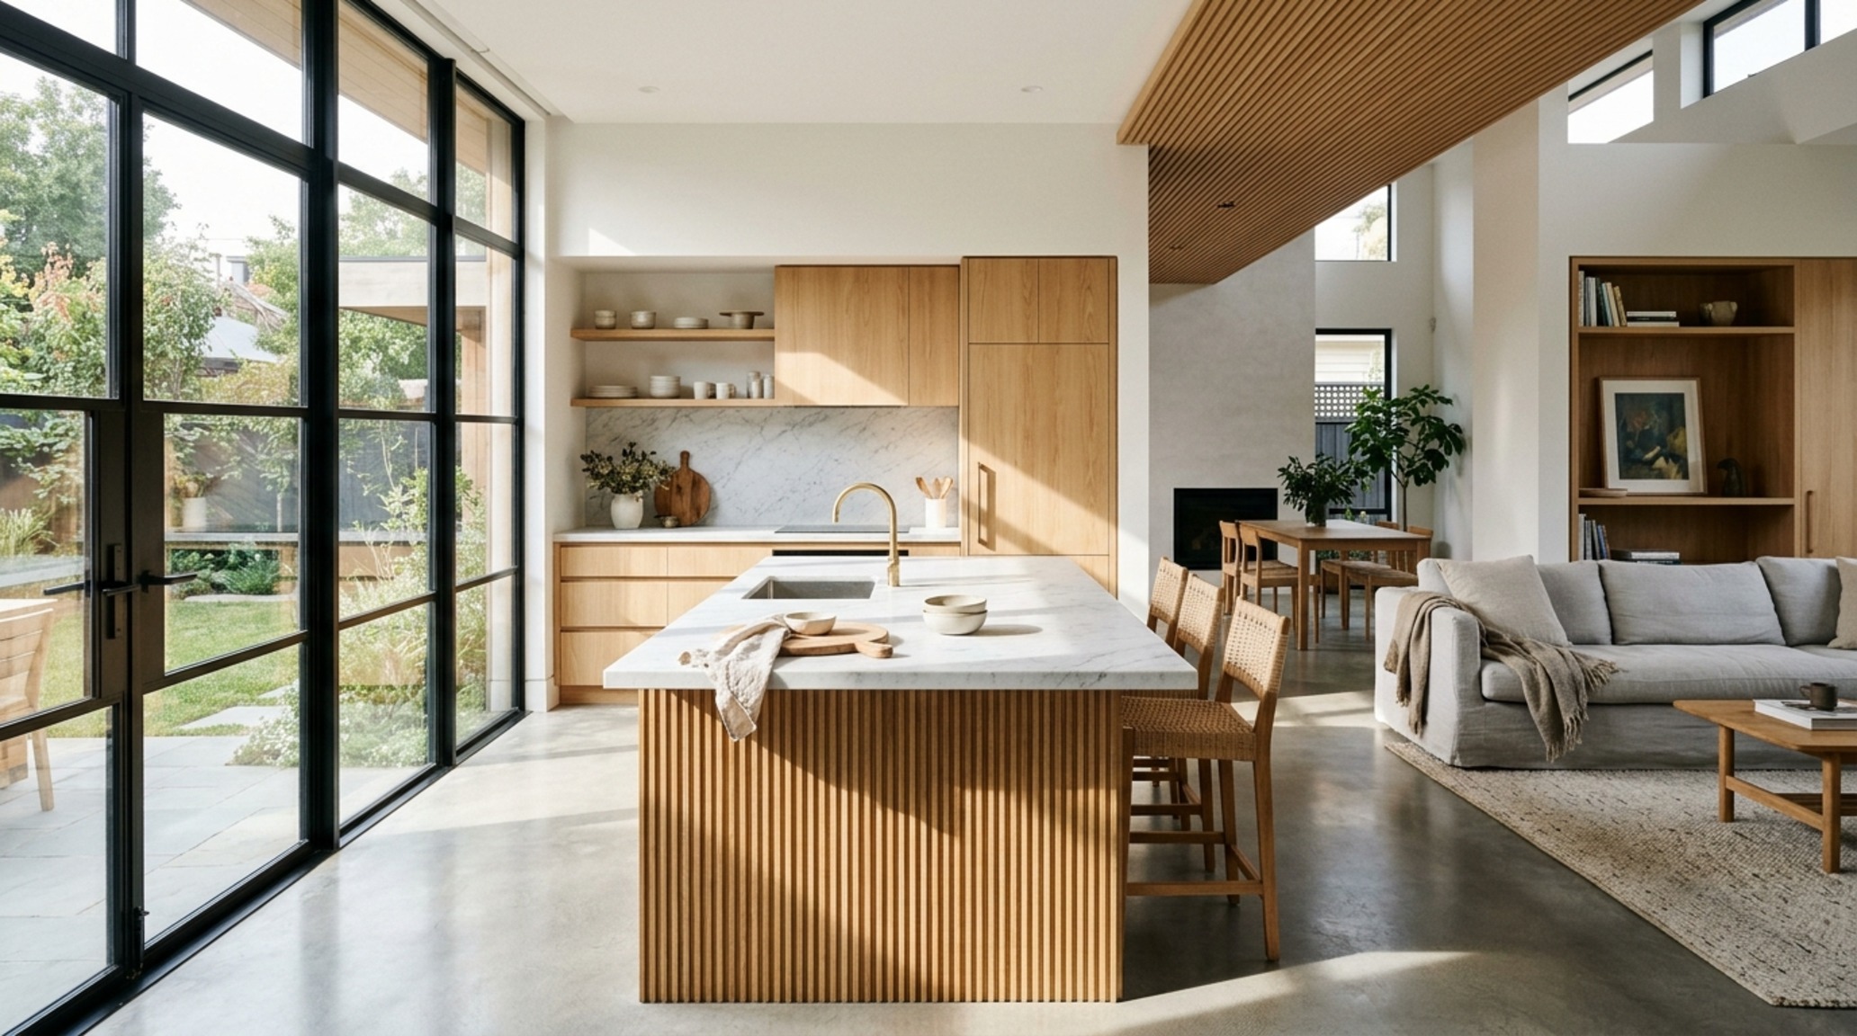
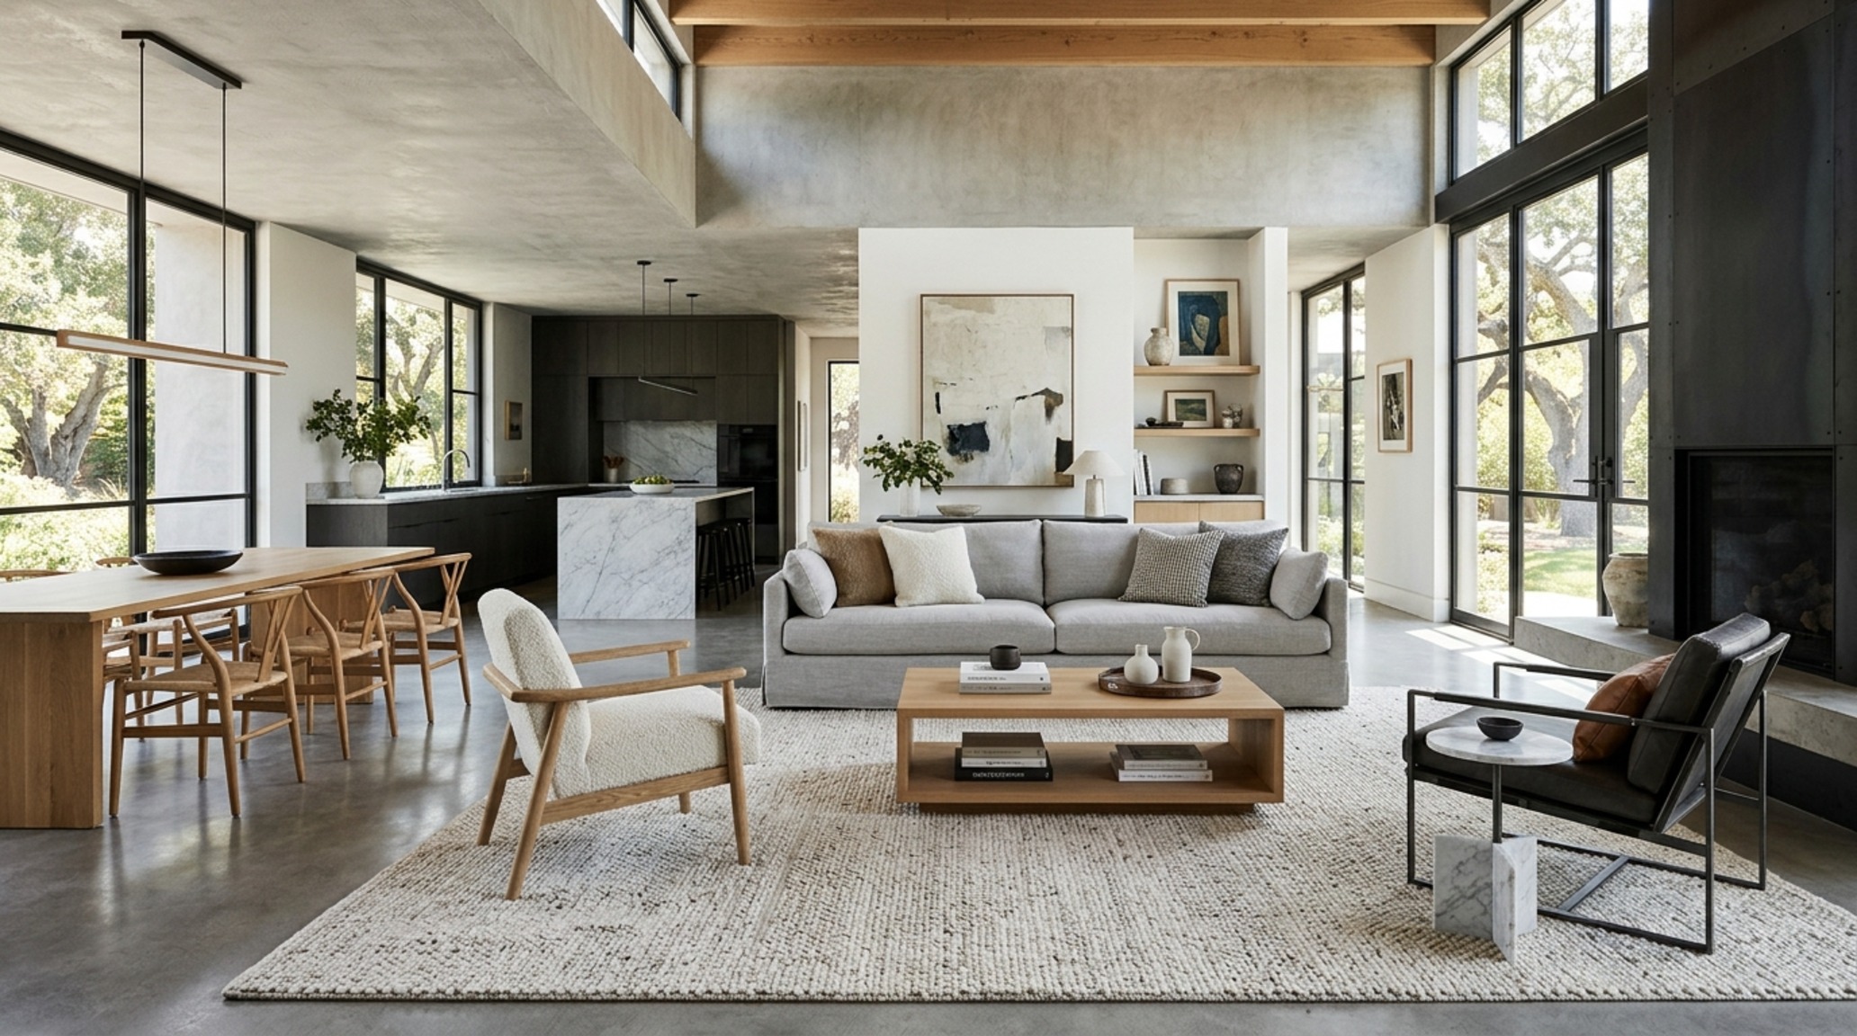
The most successful modern open floor plan homes ideas revolve around the concept of the ‘invisible threshold.’ How do we tell the brain it has moved from the lounge to the dining area without a wall? We use rugs as architectural anchors. A large-format, low-pile wool rug in the living area creates a defined island of comfort. In the dining area, we might use a different material—perhaps a more durable jute or a hardwood inlay—to signal a change in utility. Lighting plays a secondary role in zoning; a low-slung, oversized pendant light over the dining table acts as a visual ‘exclamation point,’ drawing people in and creating a sense of intimacy for the meal.
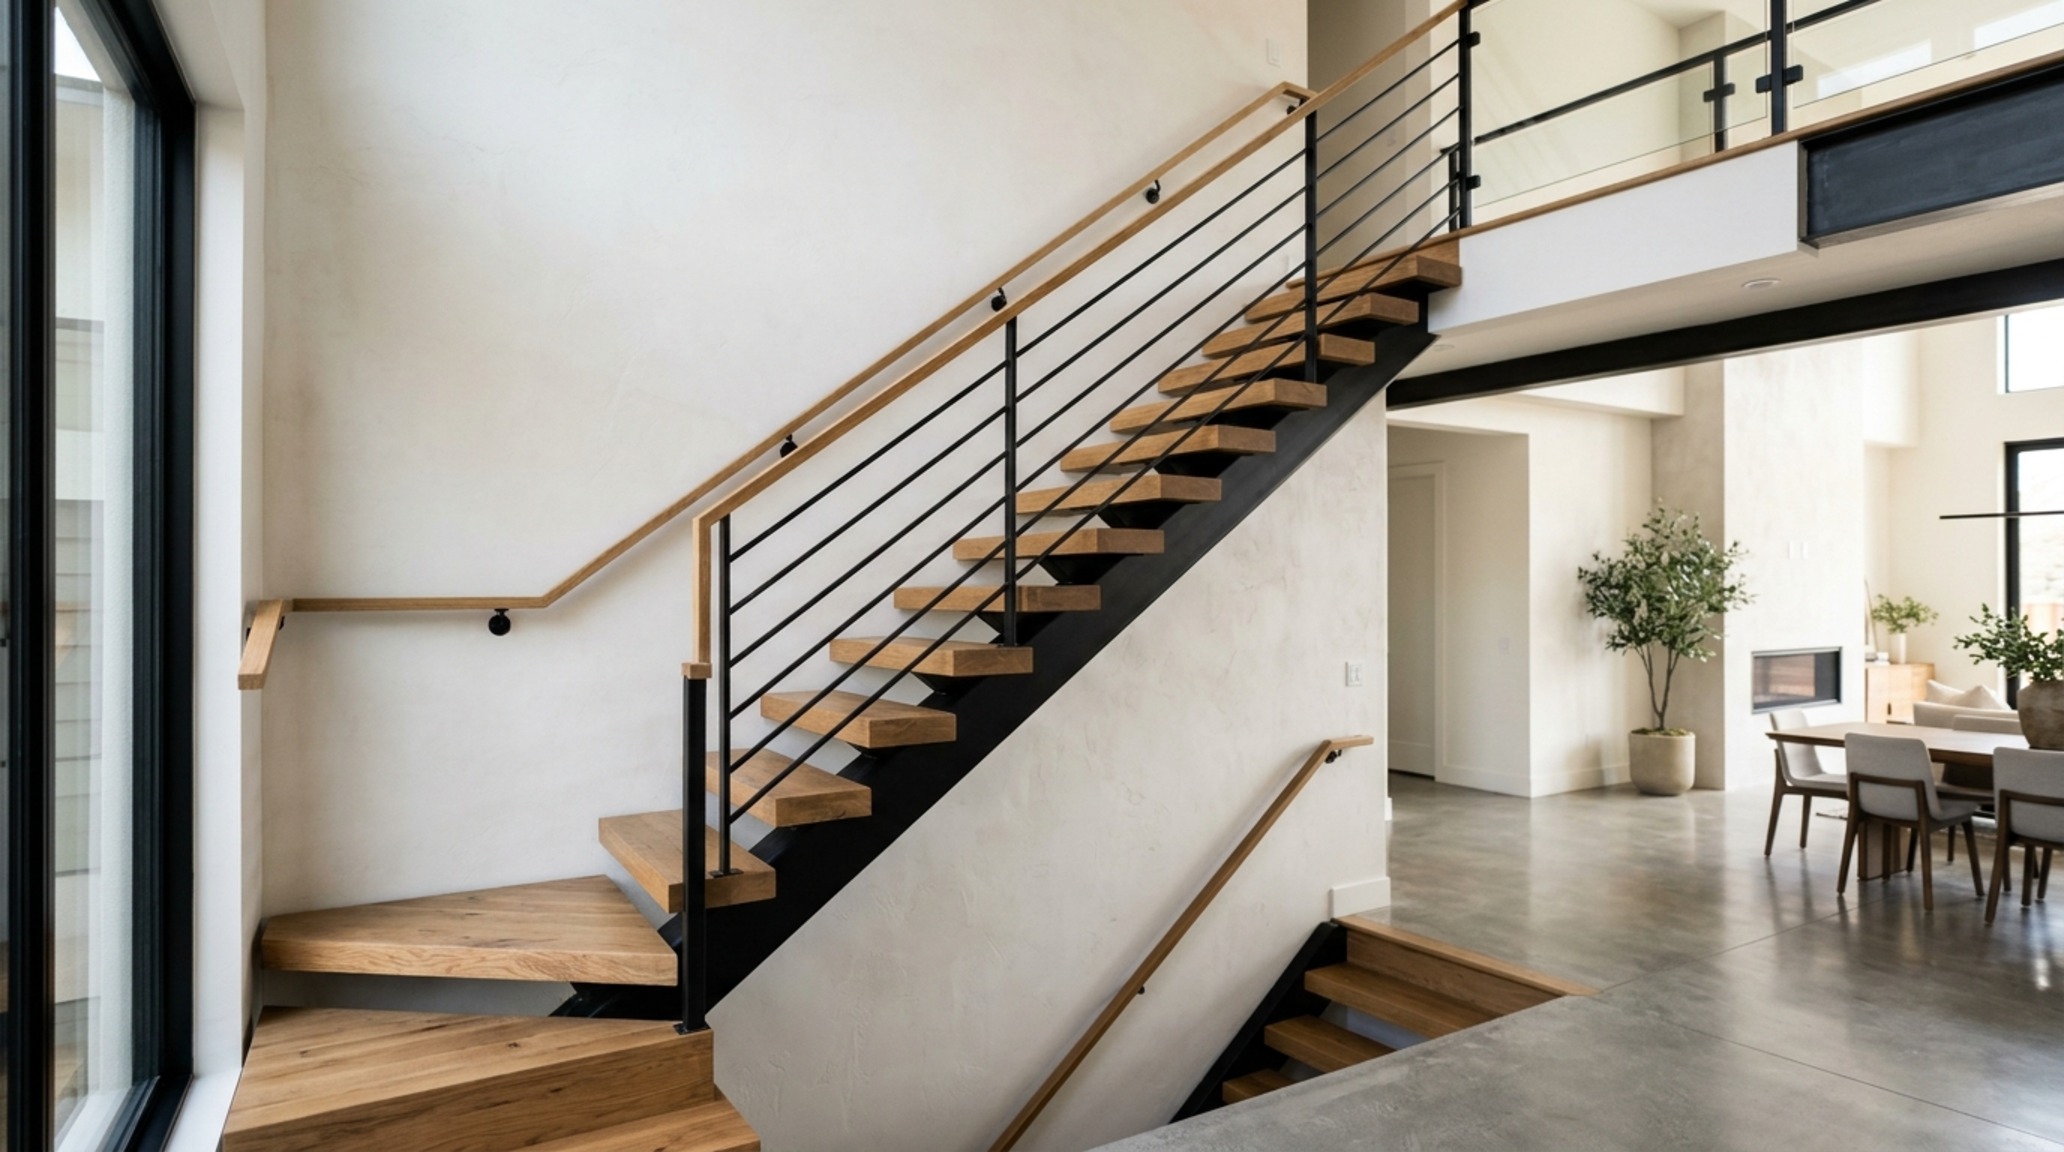
Furniture arrangement is the final piece of the puzzle. In a large open space, I often float the sofa in the center of the room rather than pushing it against a wall. This creates a gallery-like walkway behind the seating group, allowing for better movement and a more sophisticated ‘sightline alignment.’ We also look at ceiling heights. Dropping a section of the ceiling over the kitchen (a soffit) or adding oak slats to the ceiling above the dining area provides a vertical cue of separation. It is these subtle, non-verbal signals that make open floor plan homes feel organized and intentional.
Architectural Detailing & Material Schedule
Key material specifications, color codes, lighting kelvin, and ergonomic clearances.
Living in open floor plan homes is an exercise in mindfulness. It requires a commitment to the edit—a refusal to let the clutter of the everyday overwhelm the purity of the architecture. When we balance the raw, honest texture of a stone wall with the soft, amber glow of a 2700K lamp, we create more than just a house. We create a vessel for living that feels as expansive as the horizon and as intimate as a whisper. It is a dialogue between the tactile and the ethereal, an ongoing negotiation of space that, when done right, offers the ultimate sanctuary for the modern soul.
Editorial Silo • Recommended Architecture Studies
- The Architecture of the Table: Mastering Proportions and Sightlines in Holiday Table Decorating Ideas — Archival Design Case Study
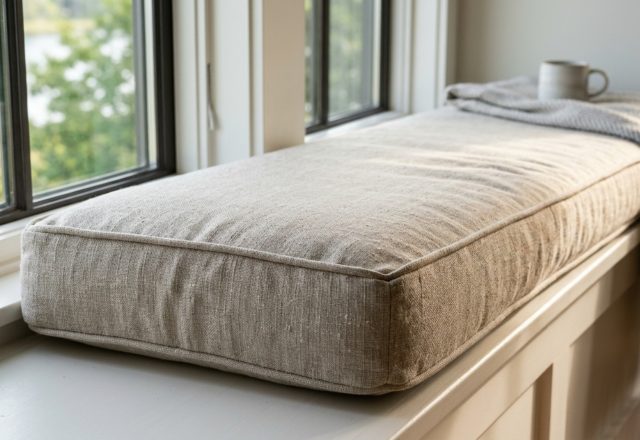
- The Geometry of Lounging: An Architectural Blueprint for the Perfect Bay Window Cushion Seat — Archival Design Case Study
The Curated Design Compendium
A tactile photo journey through spatial flow, tonal warmth, and balanced structural geometries.
Curated Visual Lookbook
Design Gallery & Spatial Studies
A visual curation of architectural arrangements, lighting concepts, and material palettes featured in this space.