Architectural Perspectives & Spatial Flow
In the choreography of a well-resolved interior, the 36-inch primary circulation path dictates the rhythm of life. We often think of floor plans as static, yet they are fluid systems of movement where every doorway swing and sightline path must be respected. When we introduce a bay window cushion seat into this equation, it isn’t merely a decorative insertion; it becomes the functional center of gravity. It is the moment where the architectural envelope yields to the human need for repose. To successfully integrate this feature, one must first audit the negative space breathing room. A window seat that encroaches upon a major walkway or disrupts the 30-inch dining chair clearance feels like a spatial obstacle rather than a destination. We are looking for that sweet spot where the millwork aligns perfectly with the floor plane, creating a seamless transition from transit to stillness.
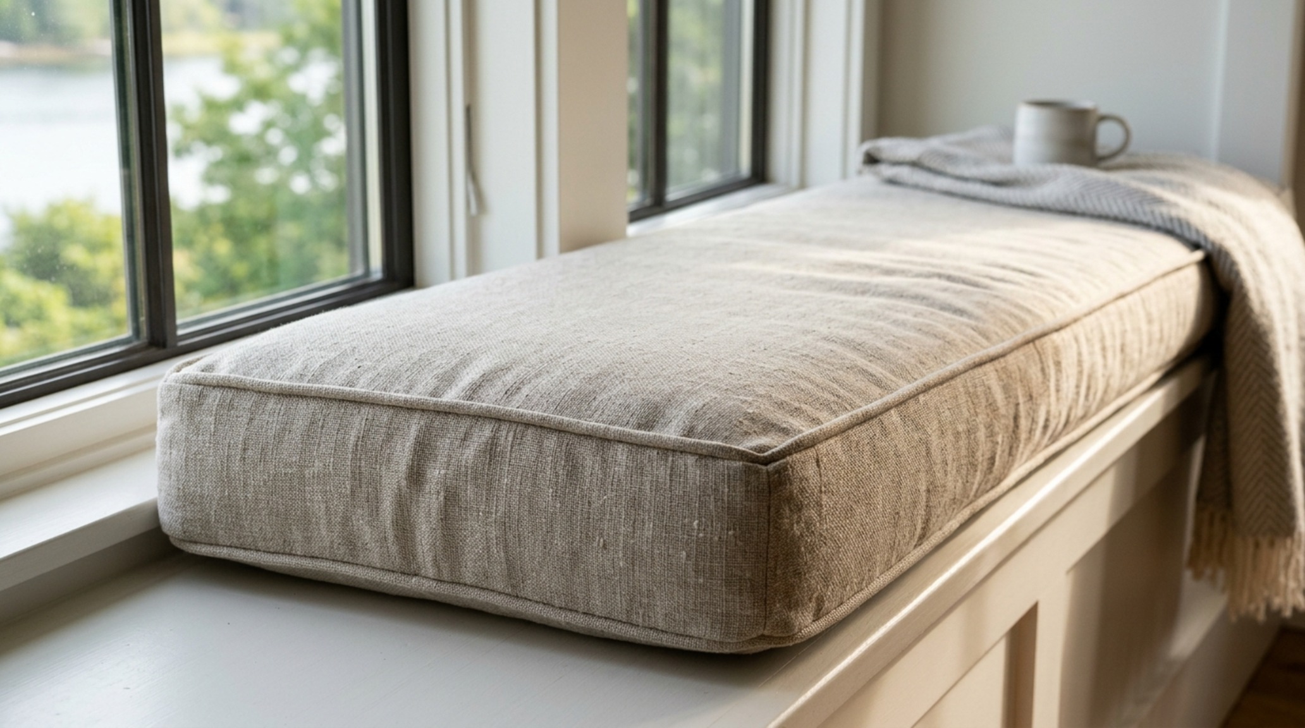
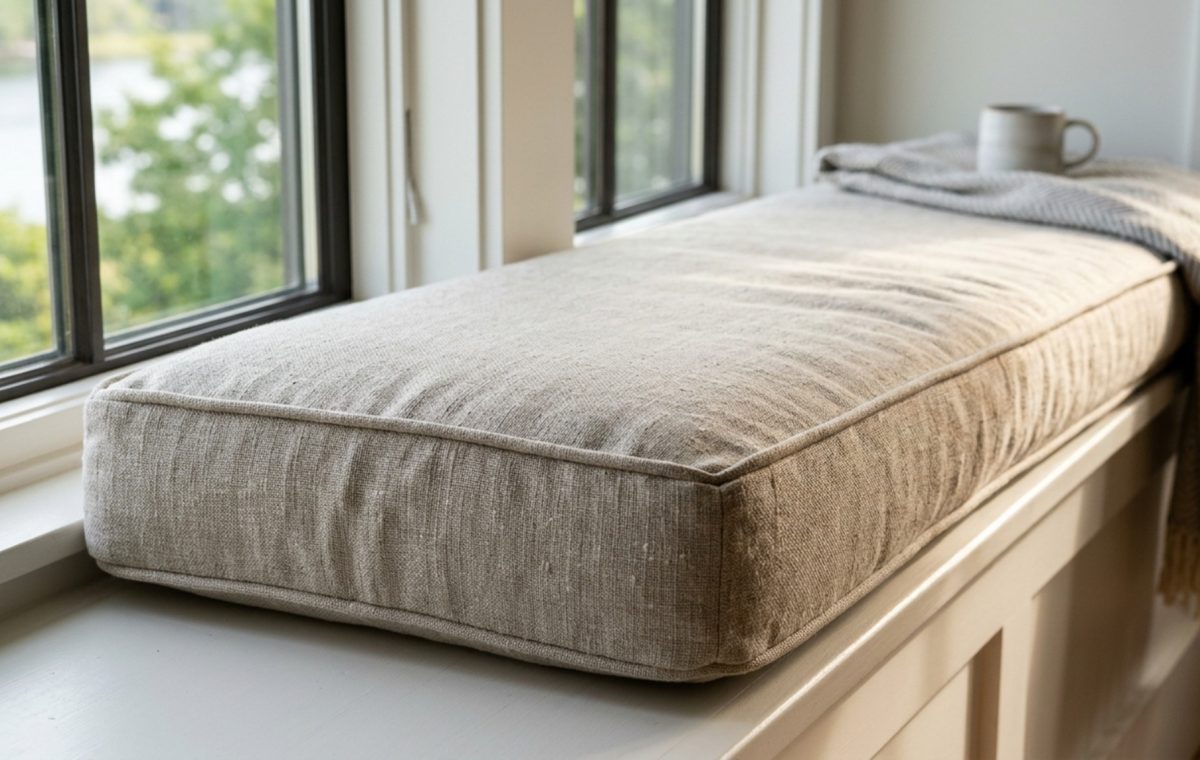
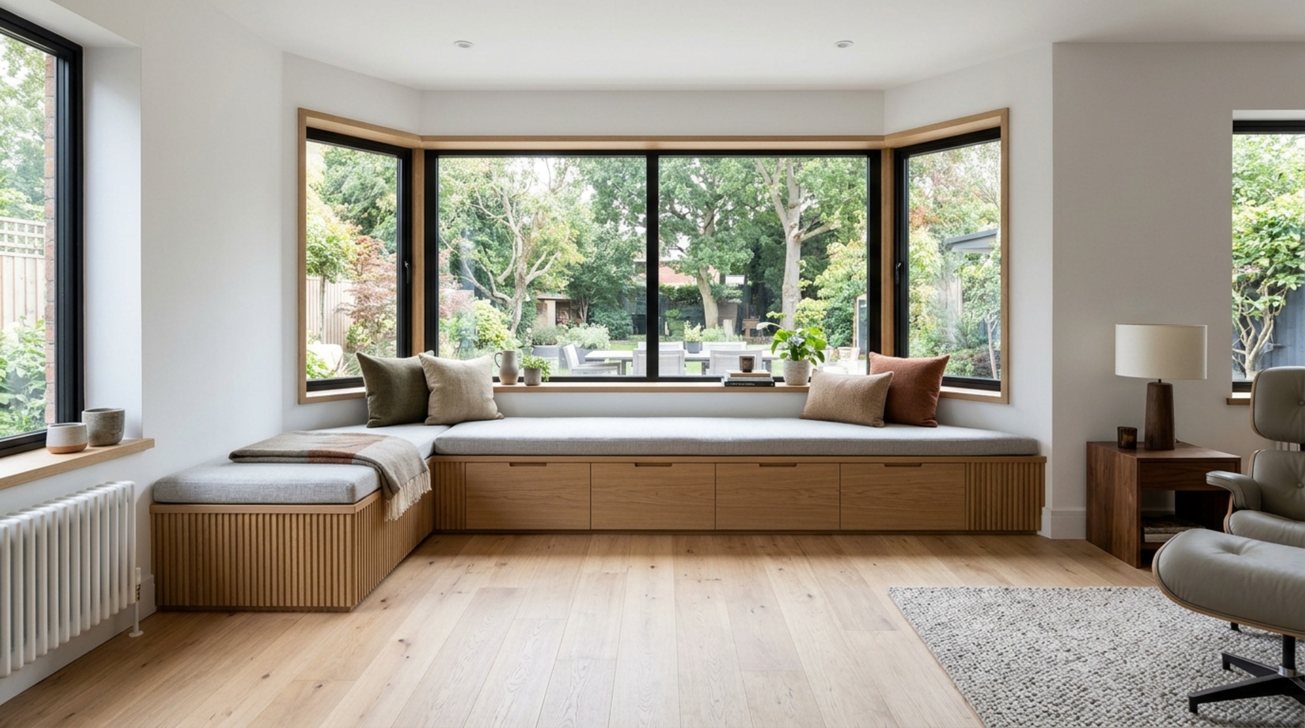
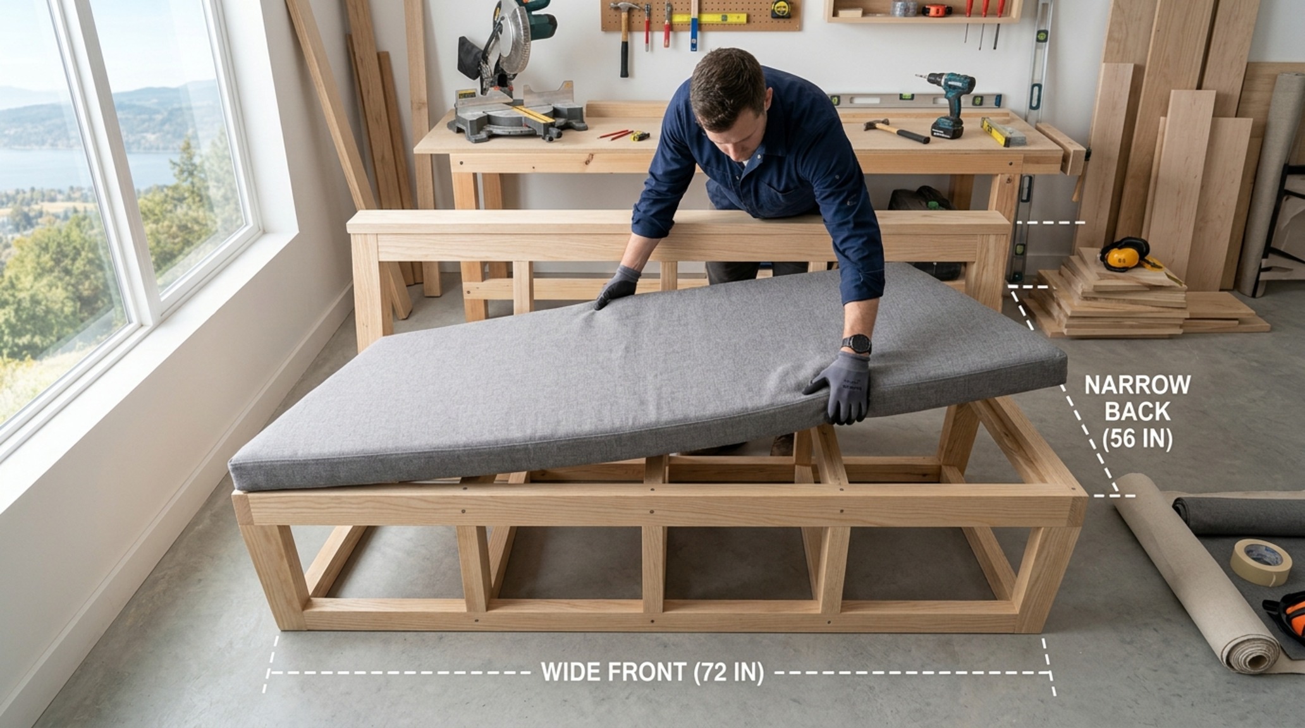
Designing for a bay window requires more than an aesthetic eye; it demands a rigorous respect for the geometry of the home. Most bays are not simple rectangles but complex trapezoids. If you ignore the divergence of the side walls, you end up with a cushion that pinches at the back or leaves unsightly gaps at the front. The spatial cadence of the room depends on this flush fit. A cushion that sits proud of the millwork or recedes too far breaks the visual continuity of the window frame. We must think about the shadow play created by the window casing—how the light hits the fabric and where the structural integrity of the frame meets the soft goods.
Trapezoid Window Cushion: The Calculus of the Flush Fit
The mathematical precision of a trapezoid window cushion is often underestimated by those accustomed to standard rectilinear forms. To achieve a high-end, tailored look, you must deconstruct the angles with architectural accuracy. This isn’t just about measuring the widest point; it is about the relationship between the front edge, the back edge, and the depth. Because bay windows typically angle away at 45 or 30 degrees, the back width of your seat will almost always be significantly wider than the front. I always recommend creating a physical template using butcher paper or thin cardboard. Lay it flat on the bench, crease the edges against the wall, and cut it to size. This physical ‘blueprint’ accounts for wonky 19th-century plaster or slight settling in modern frames that a tape measure might miss.
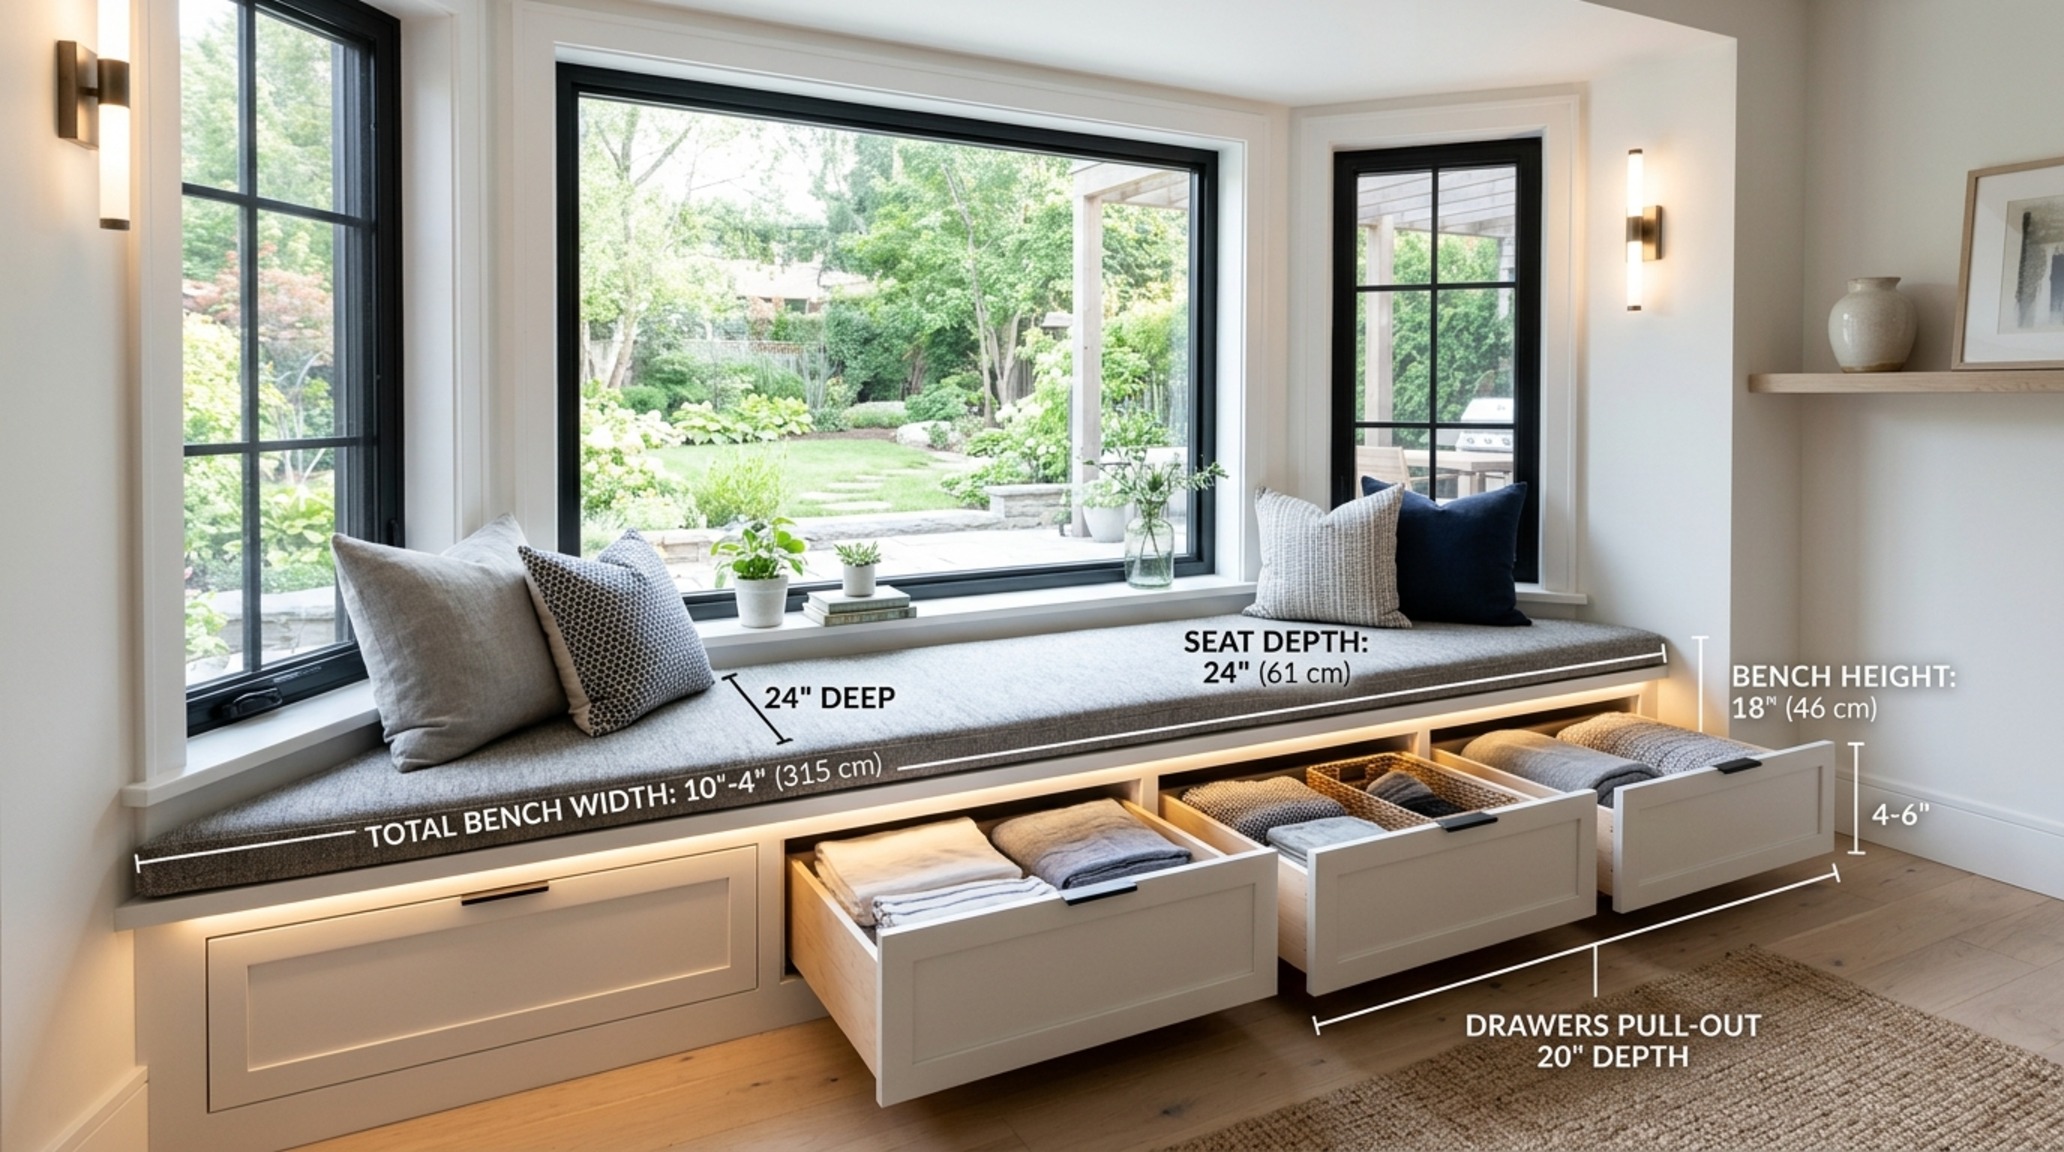
When measuring for a bay window cushion seat, depth is your most critical variable. We often see the ‘shallow vs. deep’ debate manifest in 12-inch versus 24-inch designs. A 12-inch seat is purely perfunctory—a place to perch while putting on shoes or a ledge for plants. However, for a true lounging experience, 24 inches is the gold standard. This depth allows for the ergonomic tuck of the legs and provides enough surface area for lumbar pillows without pushing the occupant off the edge. If your architectural footprint only allows for 18 inches, consider using a thinner back cushion or an integrated bolster to maximize the remaining seat plate.
The Structural Integrity of Custom Millwork
Integrating a bay window cushion seat into high-end millwork requires a deep understanding of load-bearing capacity and material expansion. If you are building a new bench, the frame should be tied directly into the wall studs. Using 3/4-inch plywood as a base, reinforced with 2×4 framing, ensures that the seat won’t bow over time. For those looking to maintain the airy feel of the window, a floating bench is a sophisticated choice, though it requires heavy-duty steel brackets concealed within the wall cavity. This approach keeps the floor plane clear, enhancing the sense of space in smaller rooms and allowing the 2700K warm ambient lighting to wash the floor undisturbed.

Bay Window Reading Nook: 2025 Pattern-Drenching and Ergonomics
As we move into 2025, the bay window reading nook is undergoing a maximalist transformation through ‘pattern-drenching.’ This isn’t about clutter; it’s about a cohesive visual narrative where the cushion fabric, window treatments, and even the wall coverings share a tonal or botanical language. Think of a rich, earthy palette—perhaps Farrow & Ball Setting Plaster on the walls paired with a deep terracotta linen on the seat. By wrapping the entire recess in a single color or a tight collection of textures, you create a ‘room within a room.’ This tactile grounding is essential for a space intended for long hours of reading. It signals to the brain that this is a zone of curated stillness, separated from the high-traffic zones of the kitchen or living room.
Ergonomics in a bay window cushion seat are also about the tactile response of the foam. Not all foam is created equal. For a reading nook, a dual-layer density is preferred: a firm 2-inch base layer of high-density foam to prevent ‘bottoming out’ on the wood bench, topped with a 1-inch layer of memory foam or dacron wrap for that initial soft ‘sink-in’ feeling. This layered approach ensures that the seat retains its crisp, architectural lines when unoccupied but provides the necessary support for the human frame during a three-hour Sunday afternoon reading session.
Lighting Vignettes & Task Alignment
A reading nook is only as good as its light. While natural sunlight is the primary draw during the day, the transition to evening requires a thoughtful lighting plan. Avoid harsh overhead recessed cans that create unflattering shadows. Instead, opt for a swing-arm sconce mounted at shoulder height (roughly 42 to 48 inches from the floor). This provides 3000K task lighting directly onto the page without glare. For a more atmospheric feel, integrate a dimmable LED tape light under the lip of the bench or within the window casing to provide a soft, low-level glow that highlights the texture of the fabric and the precision of the millwork joins.
Performance Fabric Upholstery: Balancing Tactility and Durability
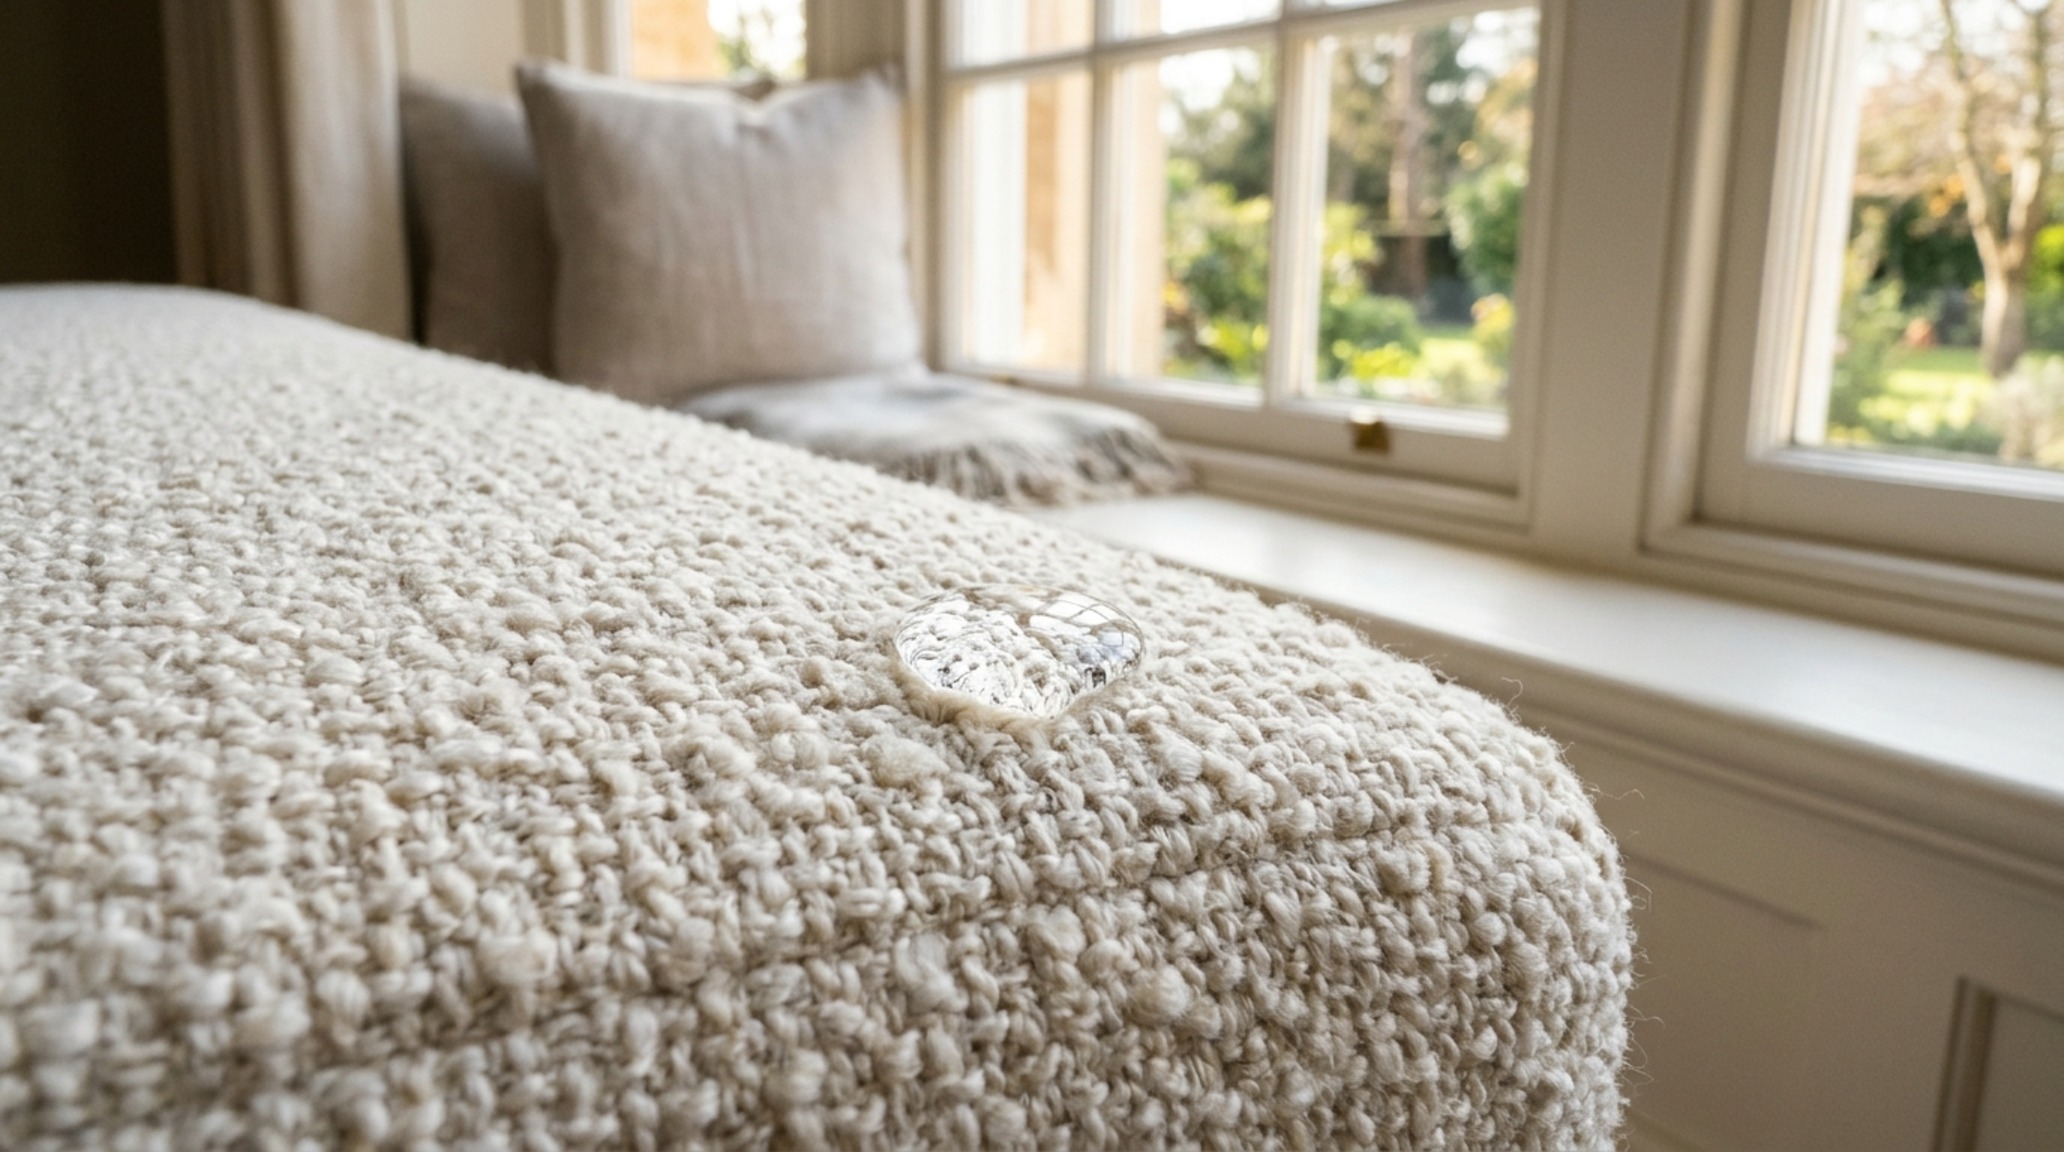
In high-sunlight areas like a bay window, the choice of performance fabric upholstery is non-negotiable. Traditional silks or cheap polyesters will succumb to UV degradation and fading within a few seasons. We now have access to high-end acrylics and solution-dyed linens that mimic the hand-feel of Belgian flax but offer 2,000+ hours of lightfastness. Brands like Perennials or Sunbrella have moved far beyond the ‘crunchy’ outdoor feel, offering bouclés, velvets, and intricate jacquards that are bleach-cleanable and stain-resistant. This is particularly vital if the window seat is part of a kitchen banquette or a playroom where spills are inevitable.
Beyond the chemistry of the fibers, the construction of the upholstery matters. A bay window cushion seat should always feature a high-quality zipper hidden along the back edge to allow for professional cleaning. For trapezoidal shapes, piping (or welting) is your best friend. It provides a structural ‘spine’ to the cushion, emphasizing the clean architectural angles and preventing the fabric from rolling or shifting over the foam core. If you prefer a more contemporary, ‘knife-edge’ look, ensure the fabric is backed with a knit material to give it enough body to hold the sharp trapezoidal form.
Storage Bench Dimensions: Optimizing Every Cubic Inch
When planning storage bench dimensions, the internal clear height must be weighed against the external aesthetic. A standard seat height, including the cushion, should hover between 17 and 19 inches. If you use a 3-inch cushion, your wooden bench height is 15 inches. Inside that 15-inch box, you have roughly 13.5 inches of usable vertical space. This is perfect for standard storage bins or a library of oversized art books. For a bay window, I am a firm advocate for drawers over flip-top lids. Drawers allow you to access the entire depth of the trapezoid—even those tricky back corners—without having to move the cushions or disturb someone sitting on the seat.
The width of these drawers should be dictated by the window mullions above. Aligning the vertical seams of your millwork with the vertical lines of the window frames creates a sense of ‘sightline alignment’ that is the hallmark of professional design. This spatial synchronization makes the bench feel like an original part of the house’s architecture rather than an afterthought. If you have a wide bay, consider a three-drawer configuration: one large central drawer for blankets and two smaller angled side drawers for tech chargers or magazines.
Window Seat DIY Plans: Bridging the Gap Between Concept and Craft
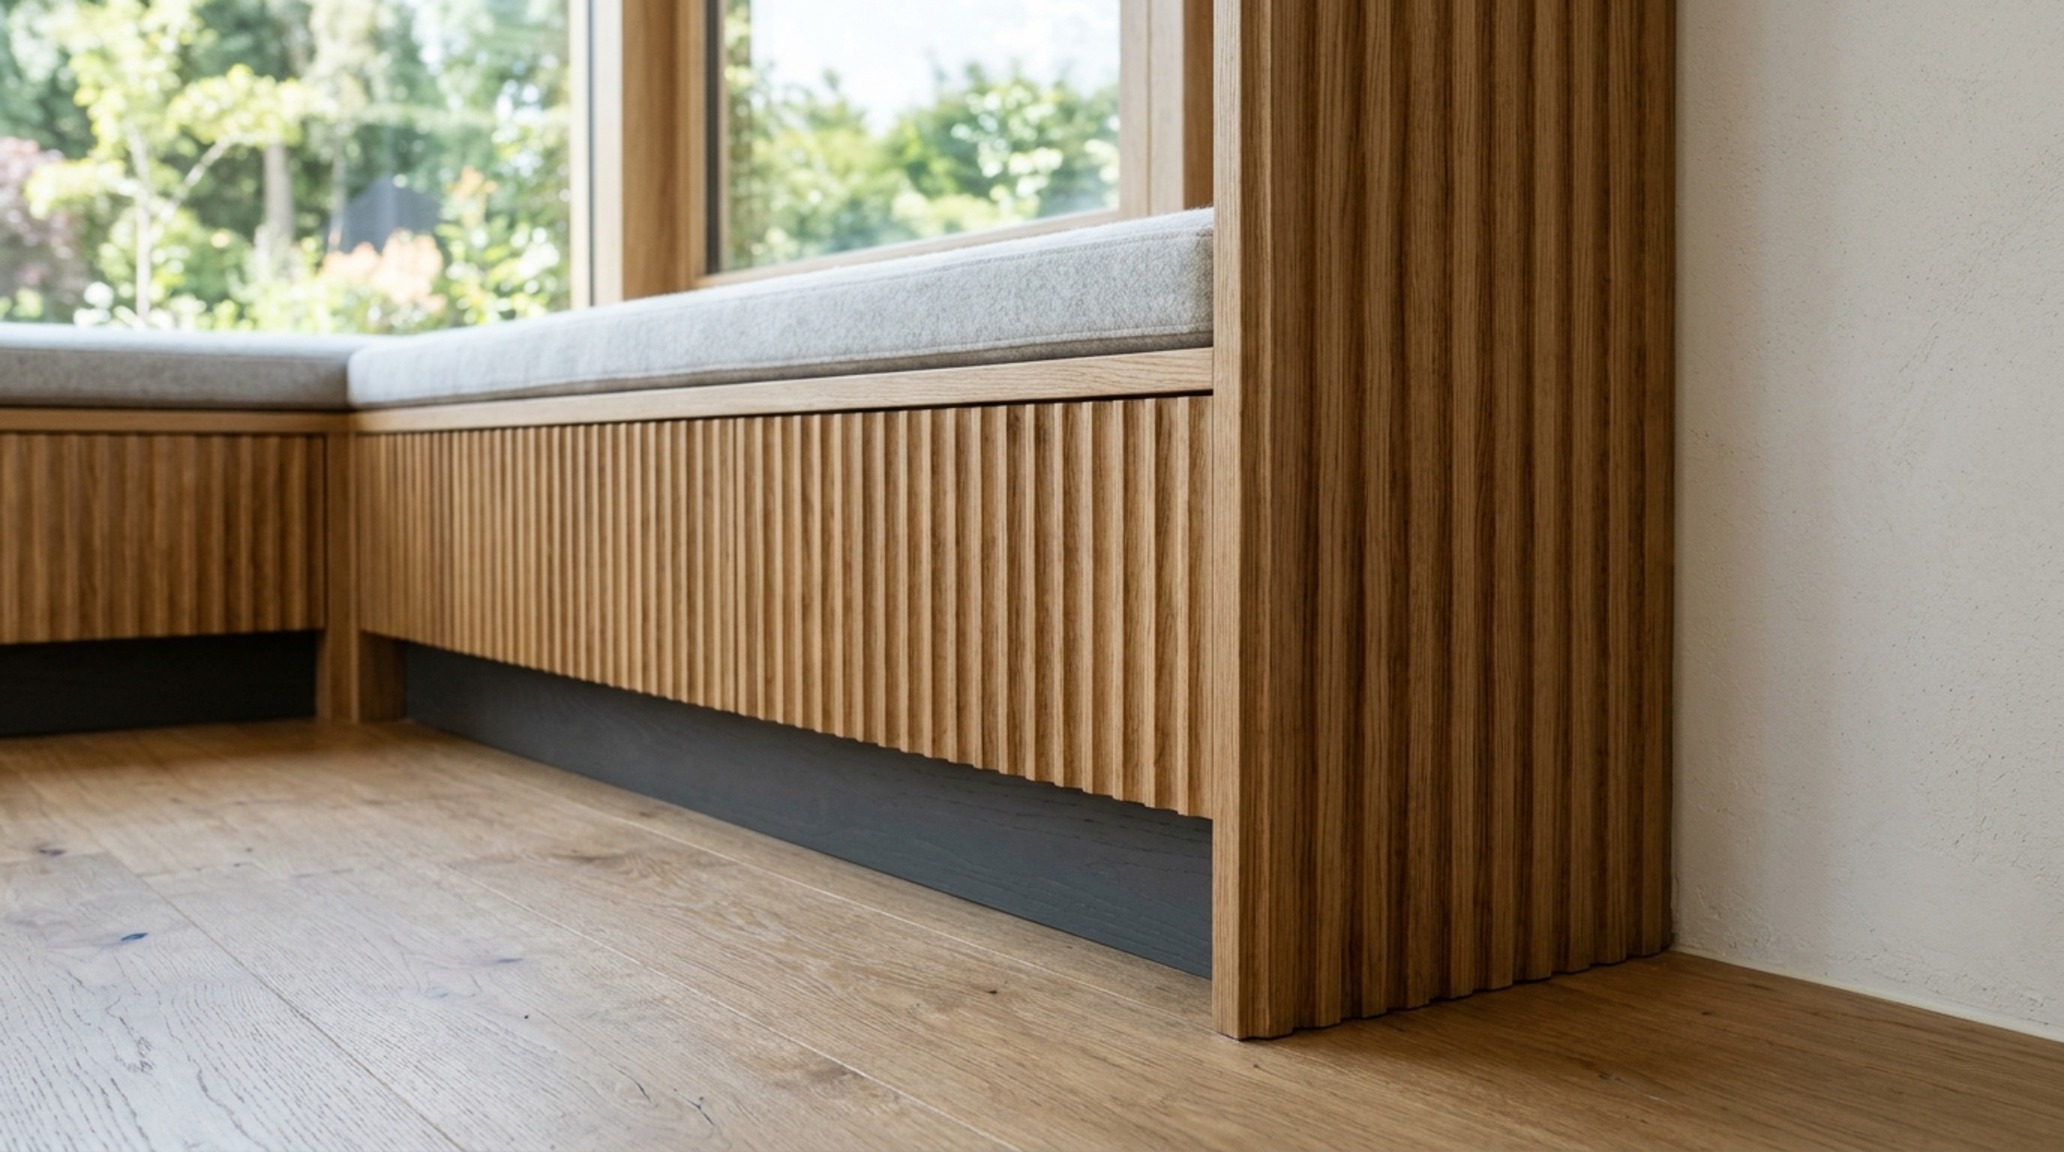
For the ambitious homeowner, window seat DIY plans offer a path to a truly bespoke piece, provided you respect the structural requirements. The most common mistake in DIY builds is failing to account for the baseboard and window trim. You should never just ‘butt’ a bench up against the trim; instead, remove the existing baseboard so the bench sits flush against the studs, then wrap the base of the bench with new molding that matches the room’s architecture. This creates a ‘built-in’ rather than a ‘pushed-in’ appearance. Ensure your plans include a ‘toe kick’—a 3-inch recession at the base of the bench—which allows you to stand close to the window without stubbing your toes, a small detail that significantly improves the daily ergonomics of the space.
Material selection for the DIYer should focus on stability. A cabinet-grade birch or maple plywood is far superior to solid wood planks, which are prone to warping in the fluctuating temperatures and humidity often found near glass. When executing the trapezoidal cuts, a track saw or a high-quality table saw with an angled miter gauge is essential. If your math feels daunting, remember the ‘front-to-back’ rule: measure the front opening, then measure the back wall, then the depth. Connect the points on your plywood sheet, and you have your floor plate. Every subsequent piece of the vertical frame must follow this template to ensure the final bay window cushion seat drops into place with a satisfying, click-like precision.
Spatial Finish Schedule & Lighting Matrix
Architectural breakdown detailing authentic surfaces, paint references, and standard circulation clearances.
Ultimately, the success of a bay window cushion seat lies in its ability to reconcile the hard edges of architecture with the soft needs of the human form. It is a study in purposeful design—where the math of a trapezoid meets the warmth of a sun-drenched nook. When we approach these spaces with both a tape measure and an artisan’s soul, we transform a simple window recess into a high-performance sanctuary. It becomes a place where the light catches the weave of a performance fabric, where the millwork speaks the same language as the heritage trim, and where the geometry of lounging is finally solved.
Editorial Silo • Recommended Architecture Studies
- The Geometry of Stillness: Architectural Directives for the Traditional Japanese Water Fountain — Archival Design Case Study
- The Luminous Gallery: Layering Materiality and Sensory Mood through Curated Mirror Decor Ideas — Archival Design Case Study
Curated Visual Chronicle
A curated lens on enduring residential architecture, tactile finishes, and serene volume.

Curated Visual Lookbook
Design Gallery & Spatial Studies
A visual curation of architectural arrangements, lighting concepts, and material palettes featured in this space.