The Tactile Evolution of Kitchen Design Trends: Defining the Modern Sanctuary
Kitchen design trends are currently undergoing a profound metamorphosis, pivoting away from the stark, clinical surfaces of the past decade toward a deeply human, tactile language of ‘quiet luxury’ and sensory grounding. We are no longer satisfied with kitchens that merely function as culinary laboratories; instead, we are demanding spaces that breathe, soothe, and respond to the touch. This shift represents a broader architectural movement where the kitchen is reimagined as the home’s primary emotional anchor—a place where the friction of the digital world is softened by the presence of honed stone, fluted timbers, and the calibrated glow of a well-considered lighting plan.
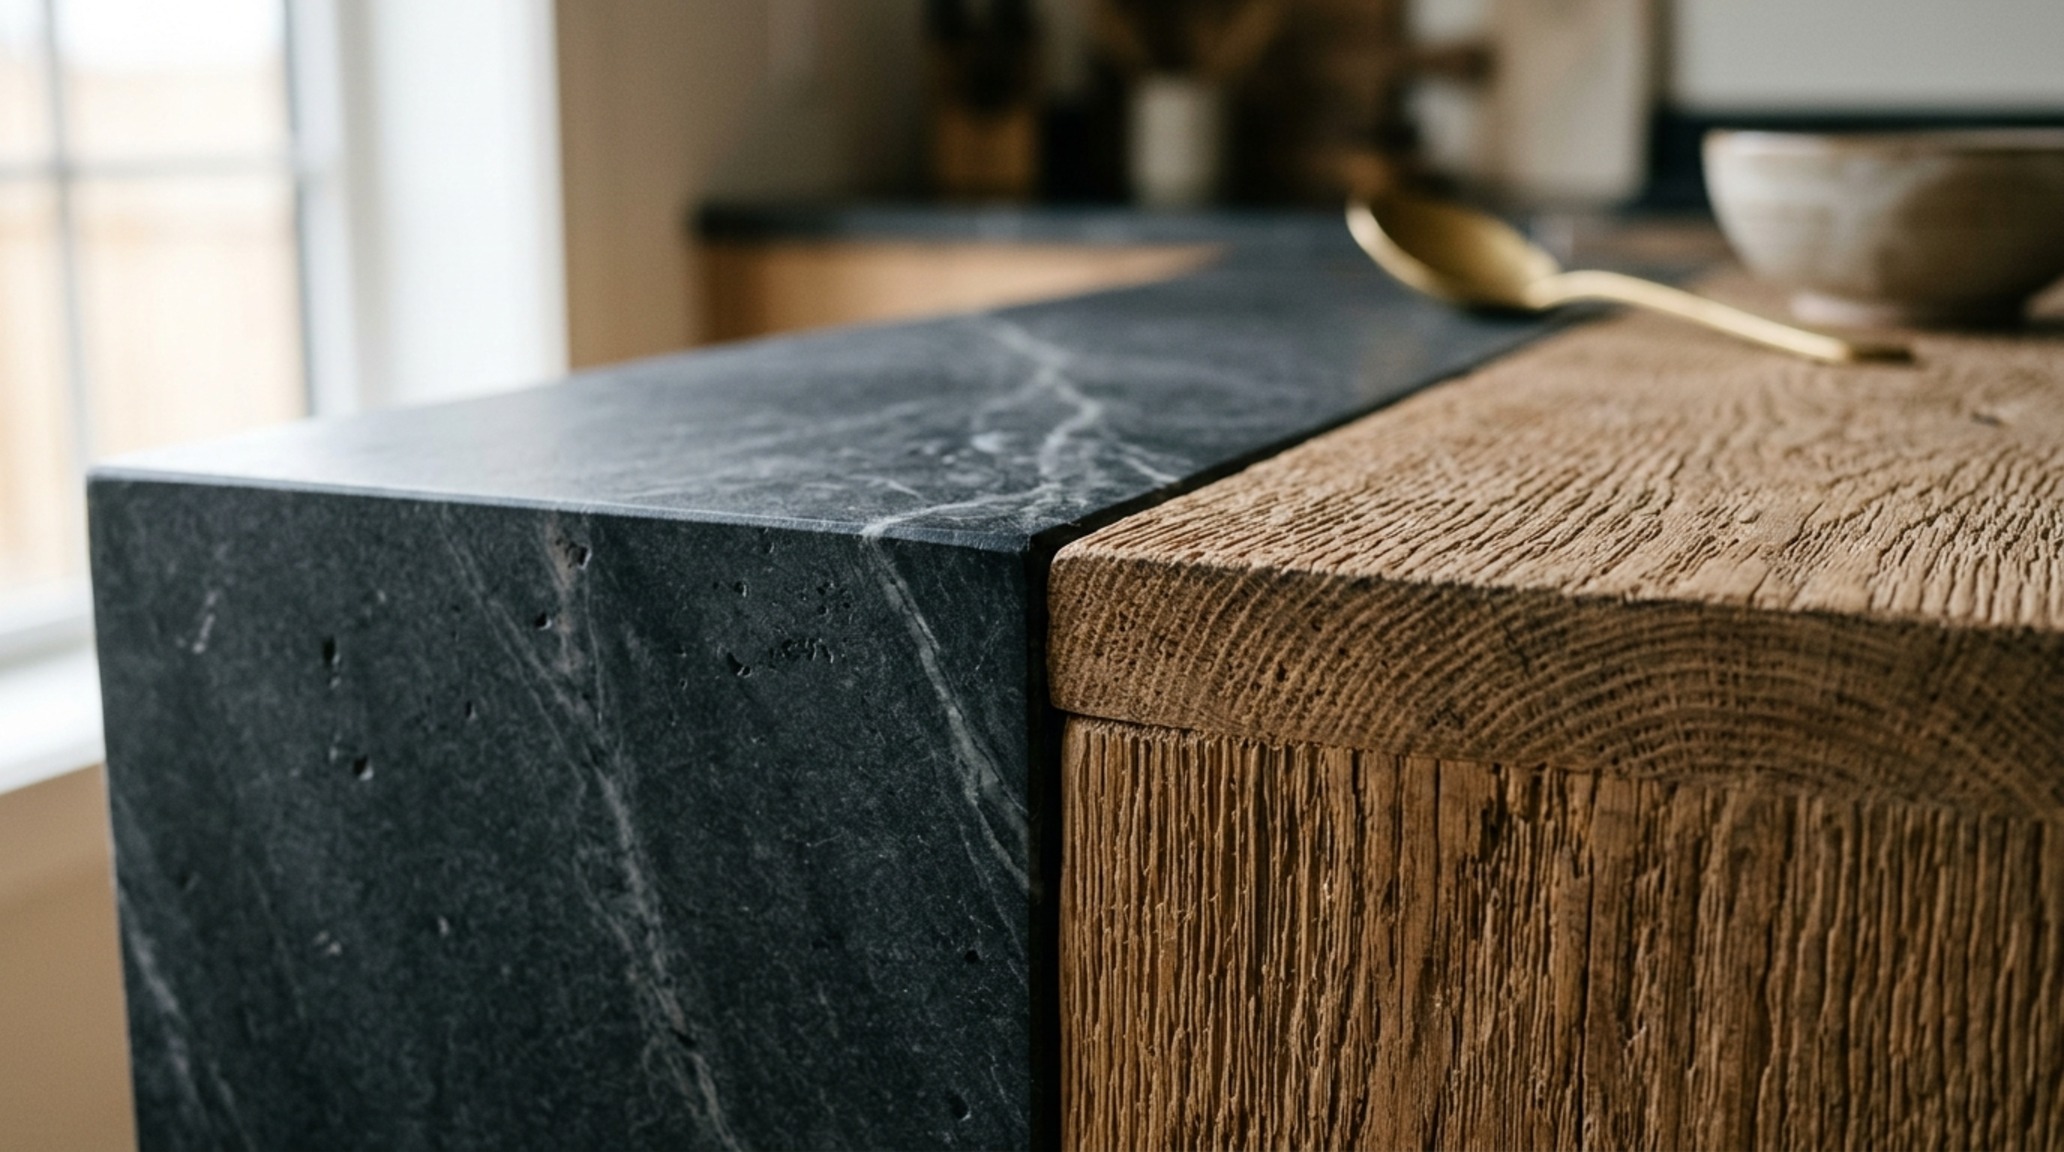
The contemporary kitchen is a study in spatial cadence. It is about how a 36-inch primary walkway allows for fluid movement during a dinner party, or how an 18-inch reach from a breakfast stool to the counter edge facilitates effortless morning rituals. As we move away from high-gloss finishes, we are seeing a resurgence of materiality that invites the hand. It’s the difference between a cold, polished granite and the velvety, thumb-catching texture of honed travertine or a soapstone that patinas over time. This architectural honesty is what distinguishes a transient fad from a lasting design legacy.
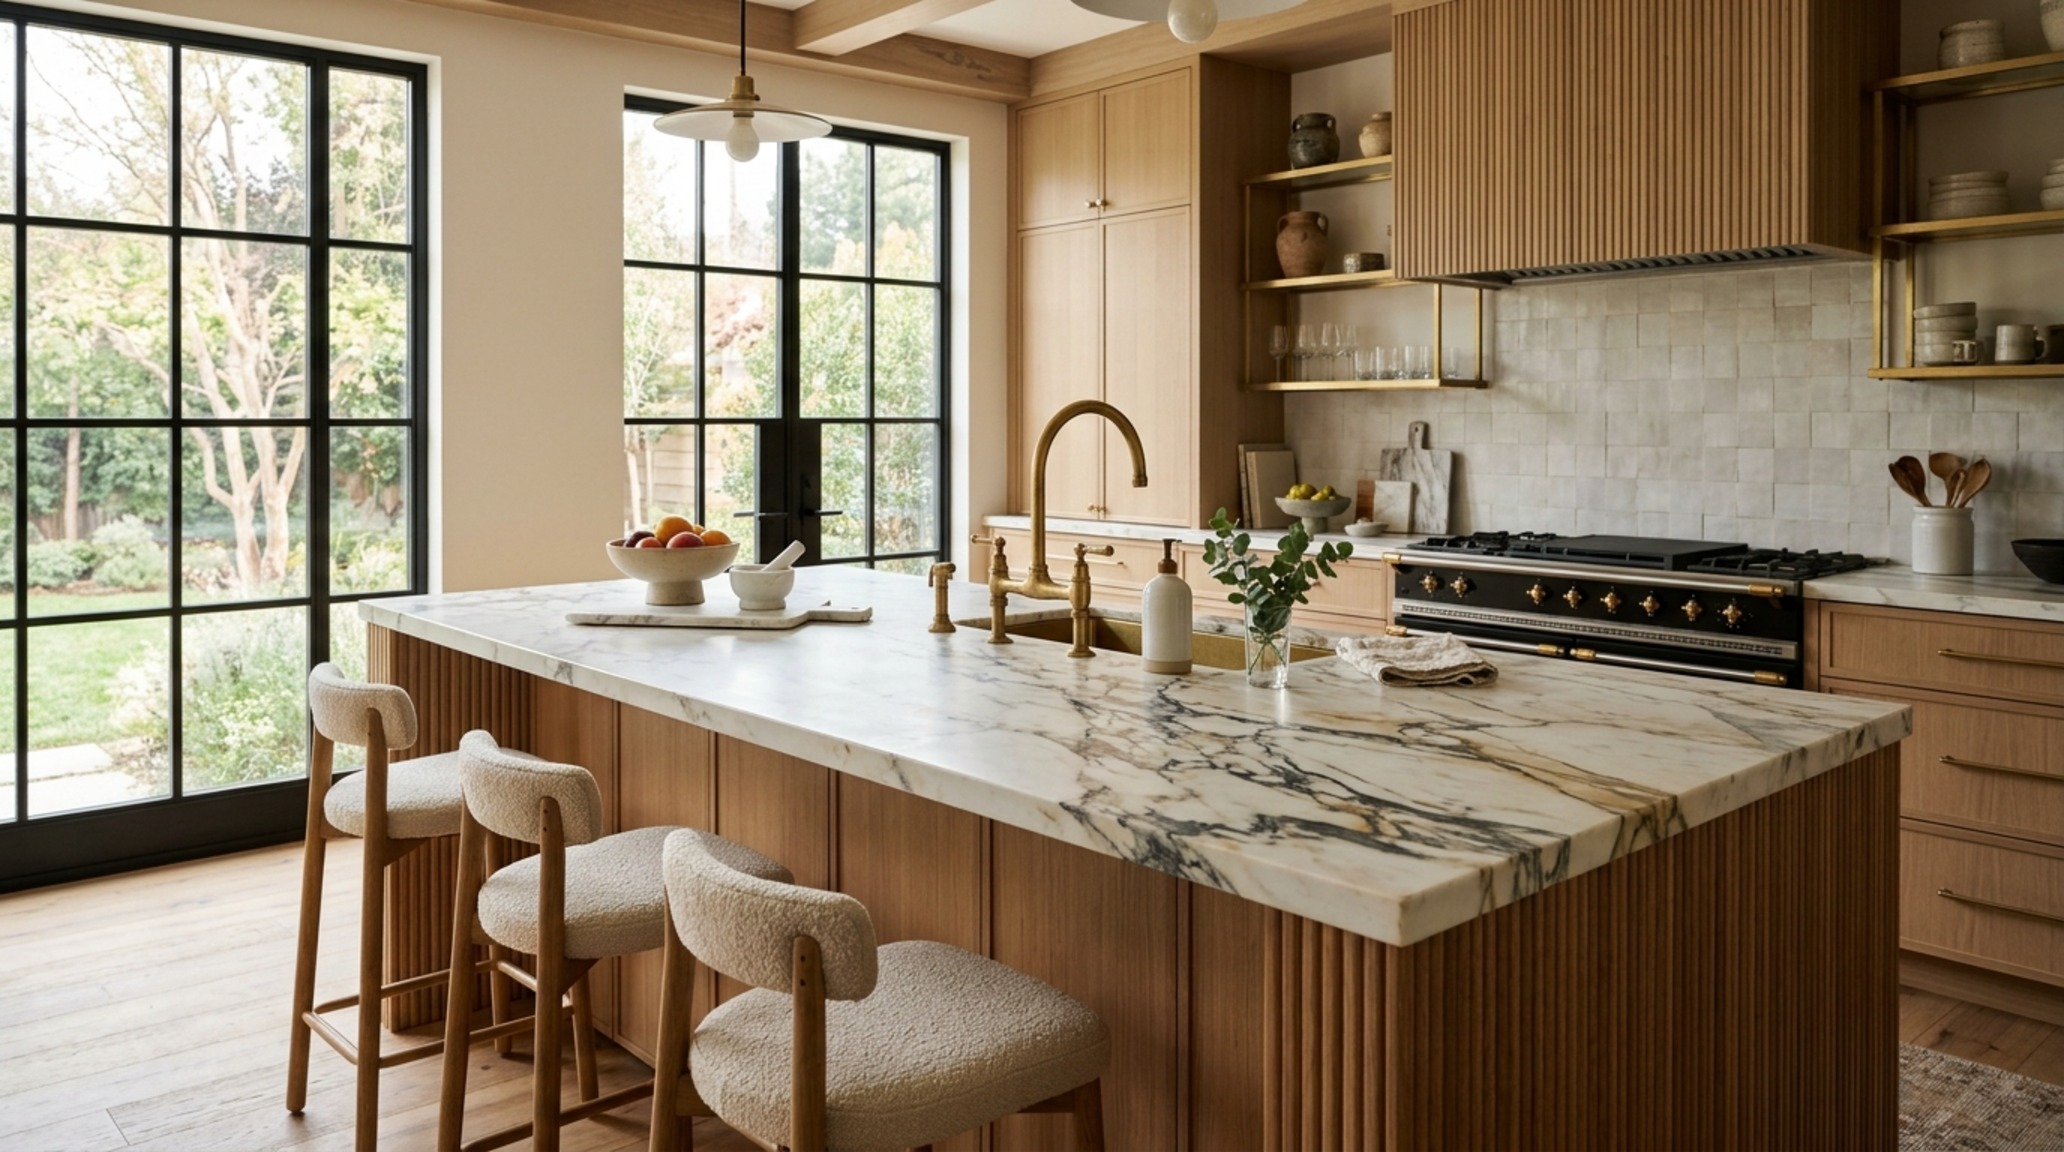
Luxury Kitchen Design Trends Textures: The New Materiality
In the realm of high-end residential architecture, luxury kitchen design trends textures have become the primary vehicle for expressing character without clutter. Designers are increasingly leaning into the ‘perfectly imperfect.’ Think of unlacquered brass hardware that develops a rich, dark oxide over years of use, or hand-applied lime wash finishes on walls that catch the light with subtle, chalky depths. We are seeing a move toward Benjamin Moore Swiss Coffee for cabinetry—a shade that offers enough warmth to feel lived-in while maintaining the crispness required for a modern silhouette.
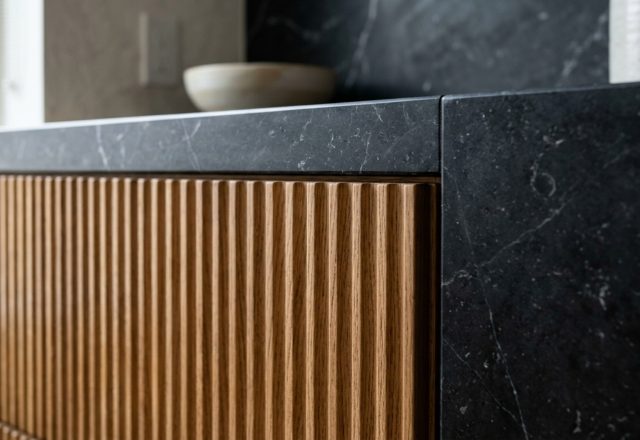
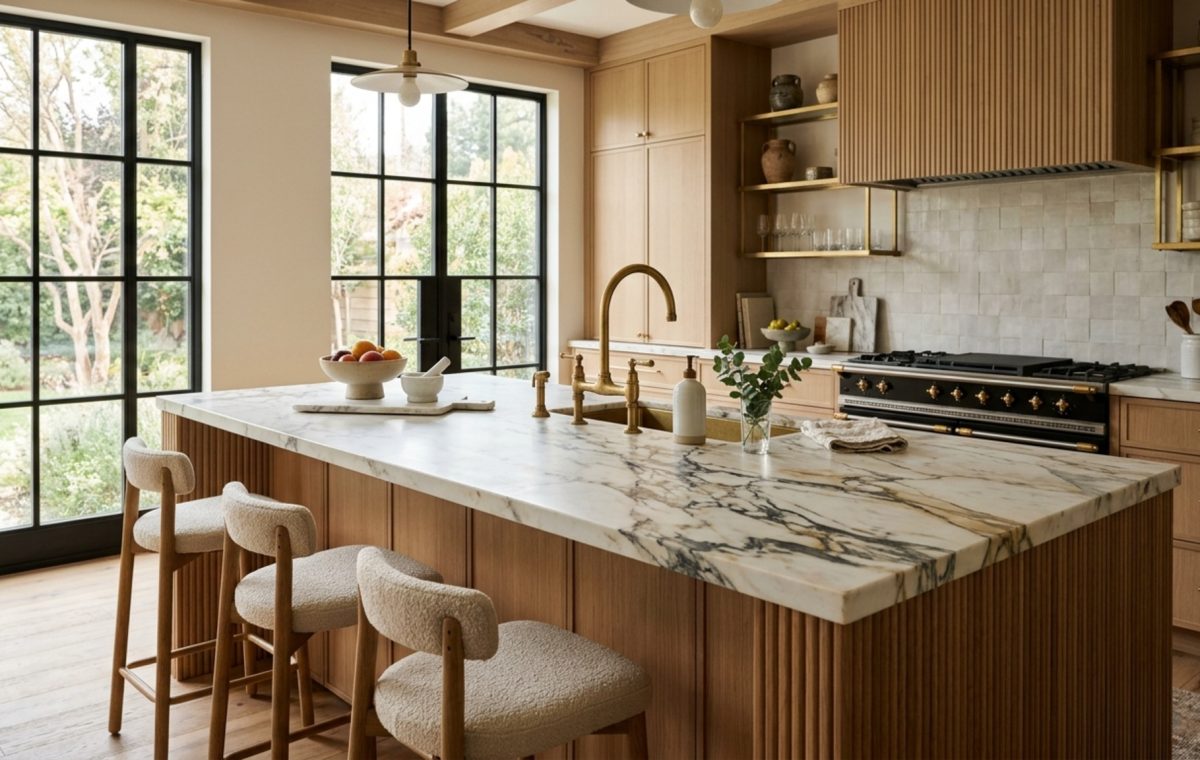
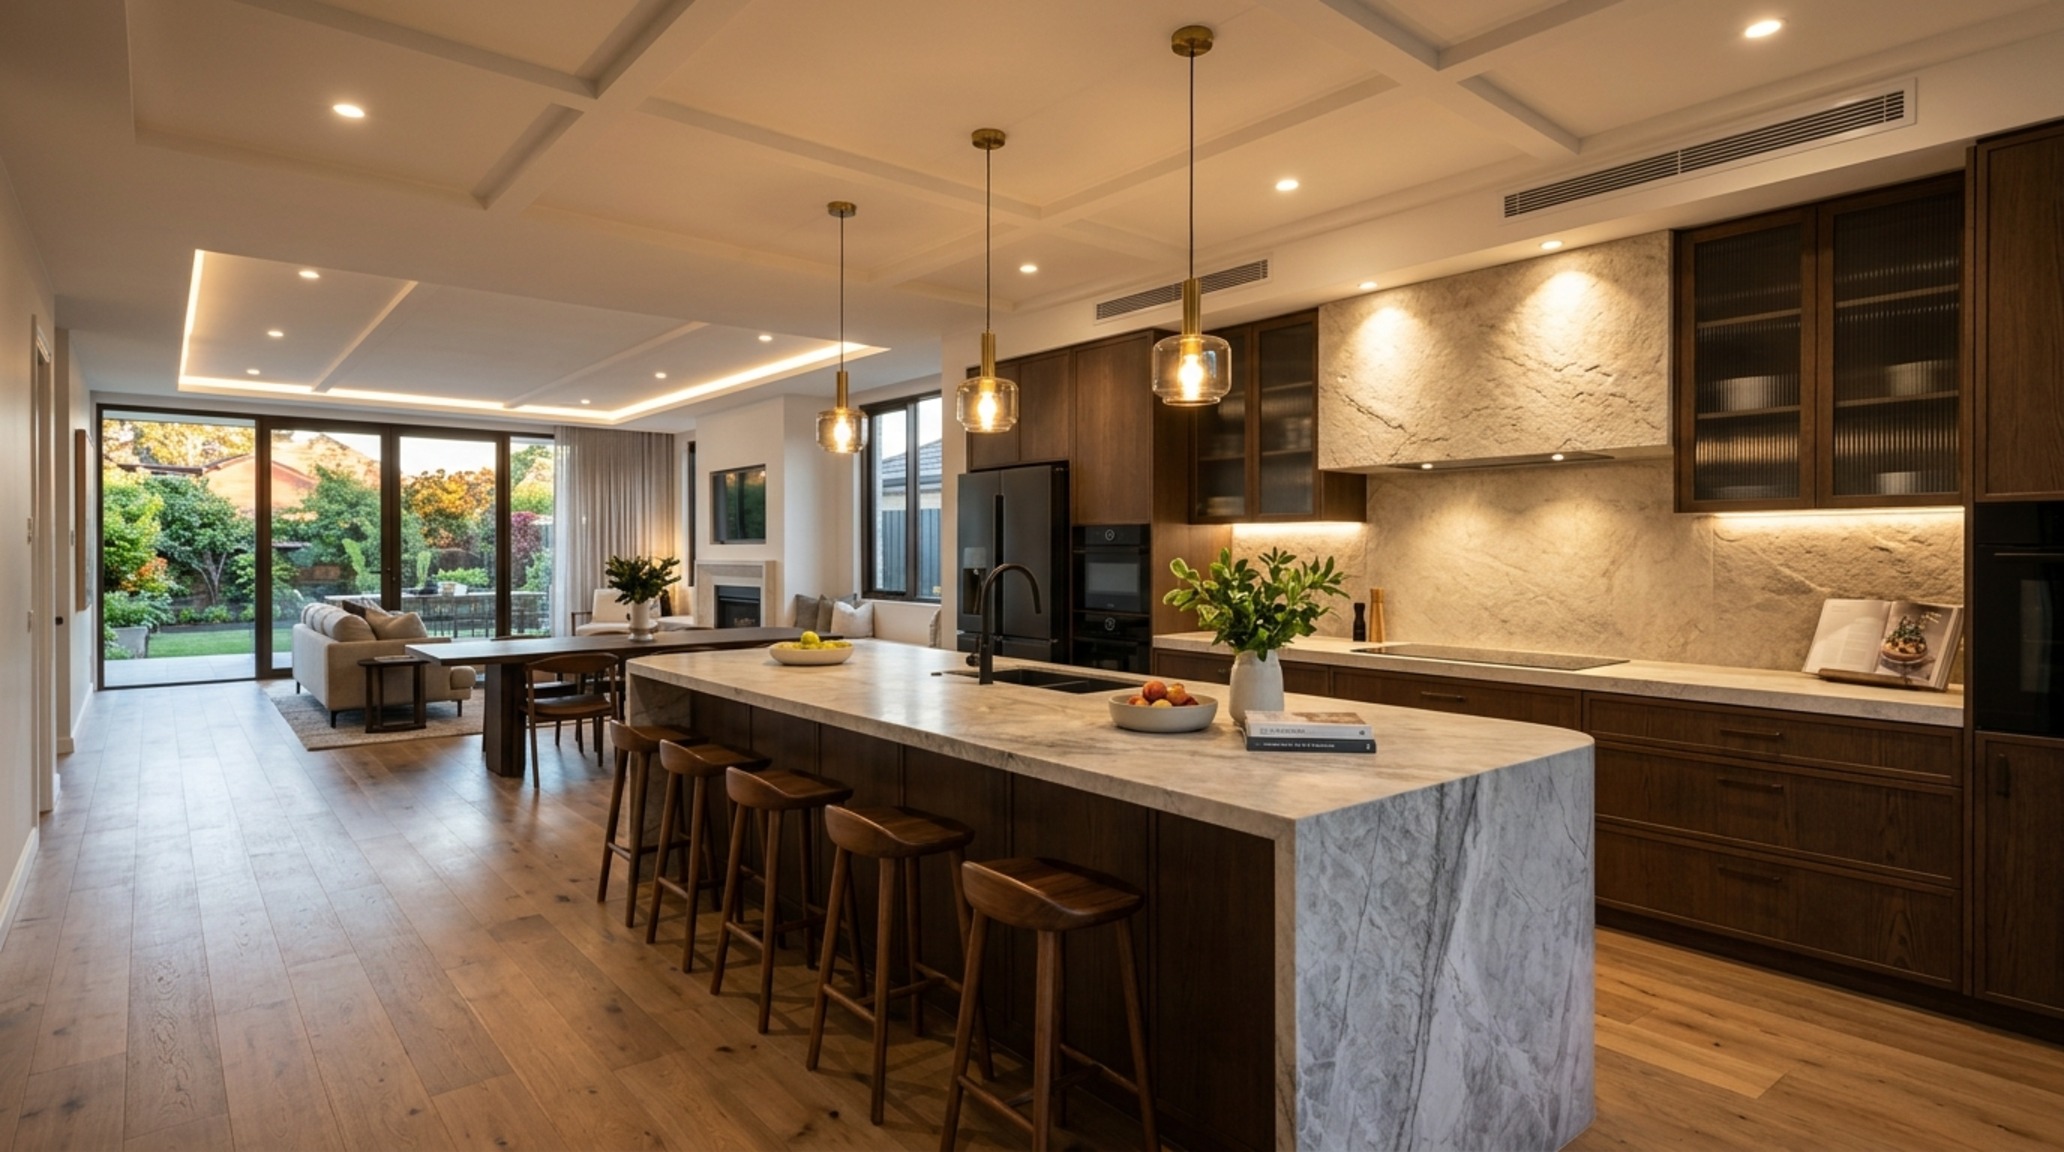
The integration of fluted details—whether in white oak island cladding or reeded glass cabinet inserts—adds a vertical rhythm that elongates the room. This tactile layering serves a dual purpose: it diffuses sound in open-plan spaces and breaks up the monotony of flat surfaces. When we specify a 1.5-inch mitered edge for a marble countertop, we are creating a sense of monolithic weight that feels permanent and grounded. These choices are deliberate; they are about creating a visual and physical ‘anchor’ in a world of fleeting trends.
Modern Kitchen Design Trends Ideas: Balancing Form and Function
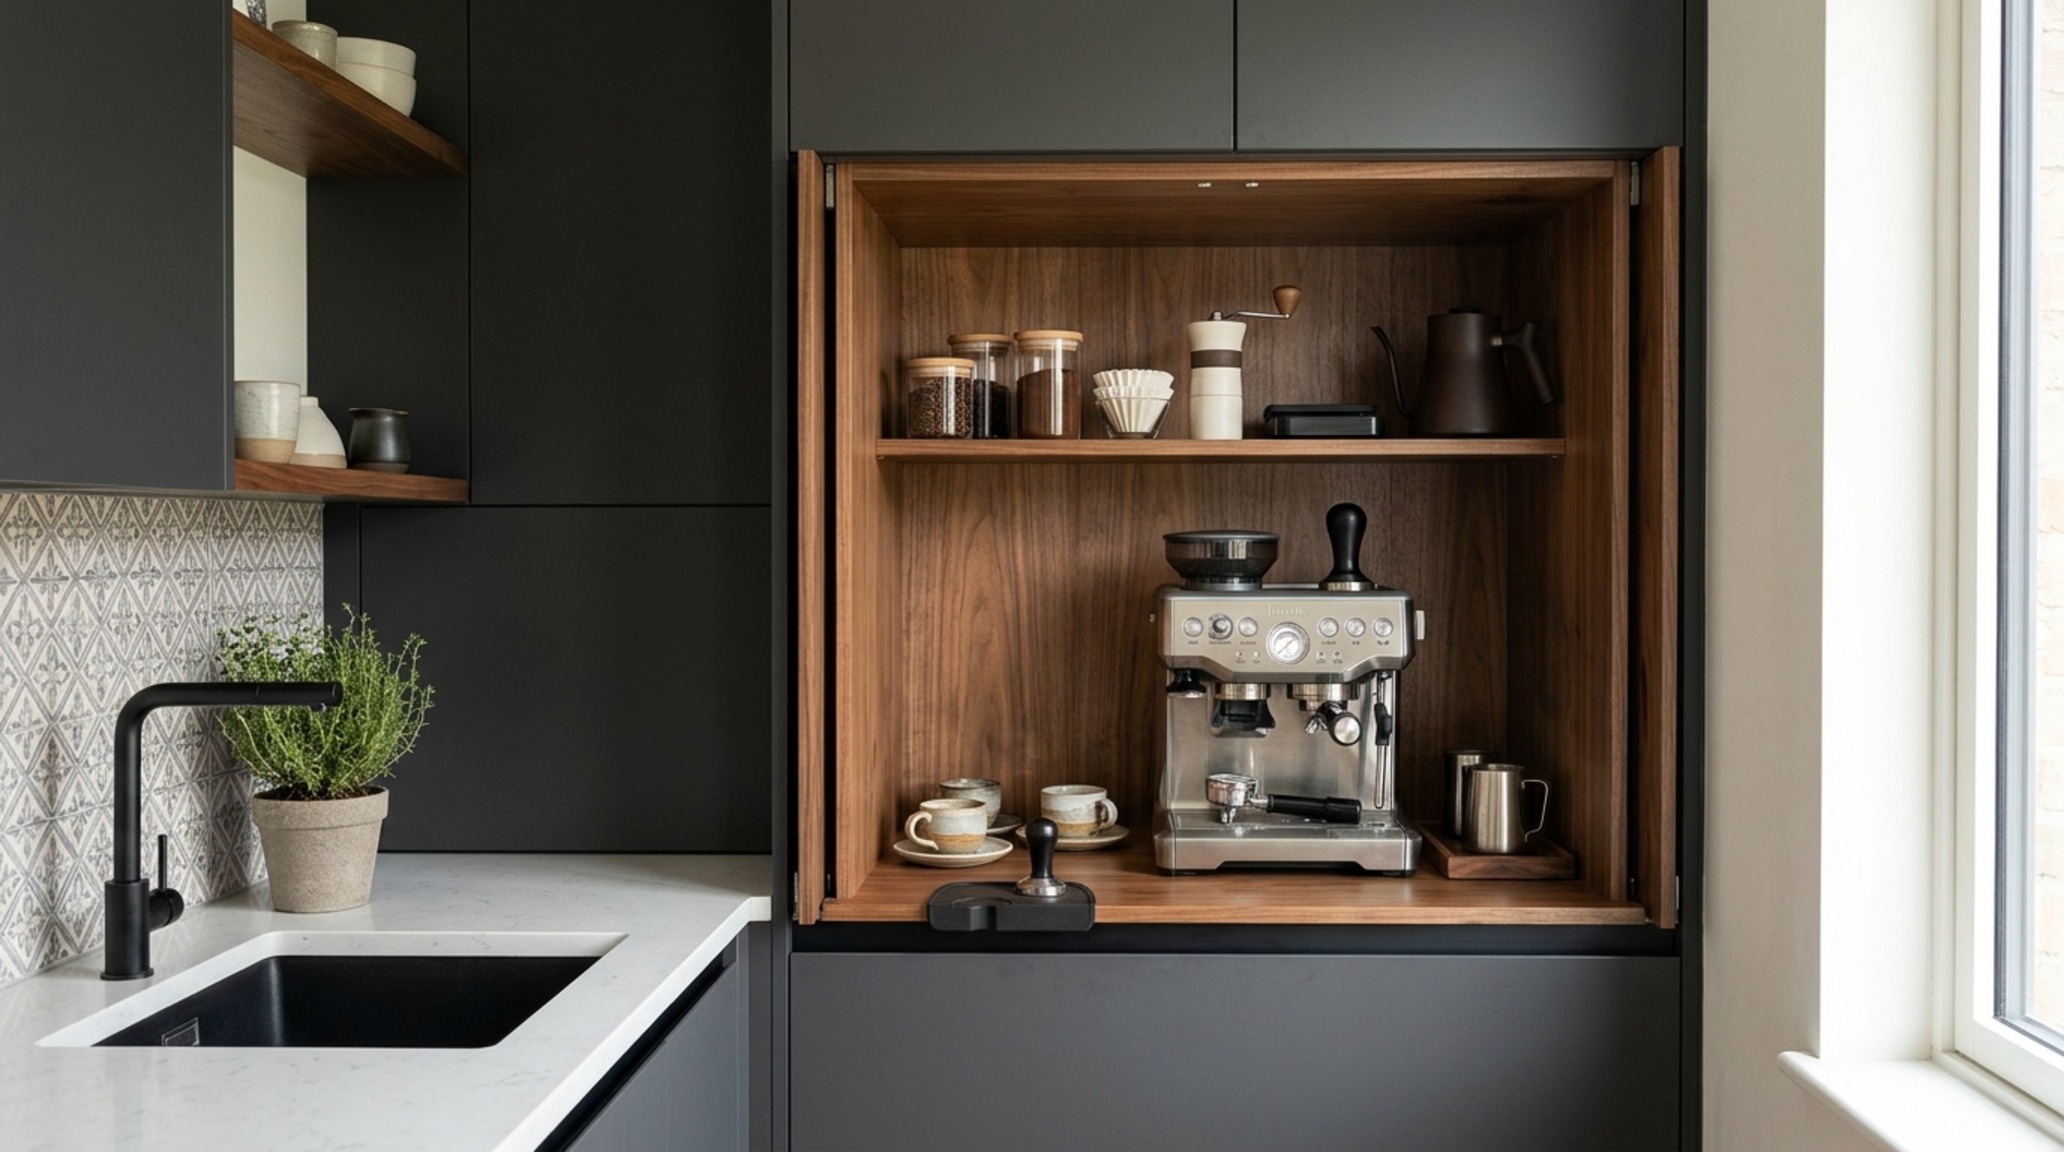
When exploring modern kitchen design trends ideas, the focus has shifted toward ‘hidden’ functionality. The ‘appliance garage’ has evolved from a clunky corner cabinet into a sophisticated, pocket-door system that conceals coffee stations and toasters, maintaining a clean visual plane. The goal is to maximize negative space, allowing the architectural lines of the cabinetry to take center stage. This is particularly effective when utilizing a tonal palette, such as pairing Farrow & Ball Setting Plaster on the walls with a deep, muted charcoal for the lower units.
“Design is not just about what you see, but how the space allows you to feel within it. The kitchen should be a tactile experience that rewards the user at every touchpoint.”
We are also seeing a departure from the traditional ‘work triangle’ in favor of specialized ‘work zones.’ A dedicated prep zone might feature a 45-inch workstation sink with integrated cutting boards, while a separate ‘beverage station’ keeps guests out of the primary cooking path. This organizational logic respects the 30-inch clearance needed for dining chairs and the 42-inch minimum for two-cook households, ensuring that the kitchen remains a place of calm rather than collision.
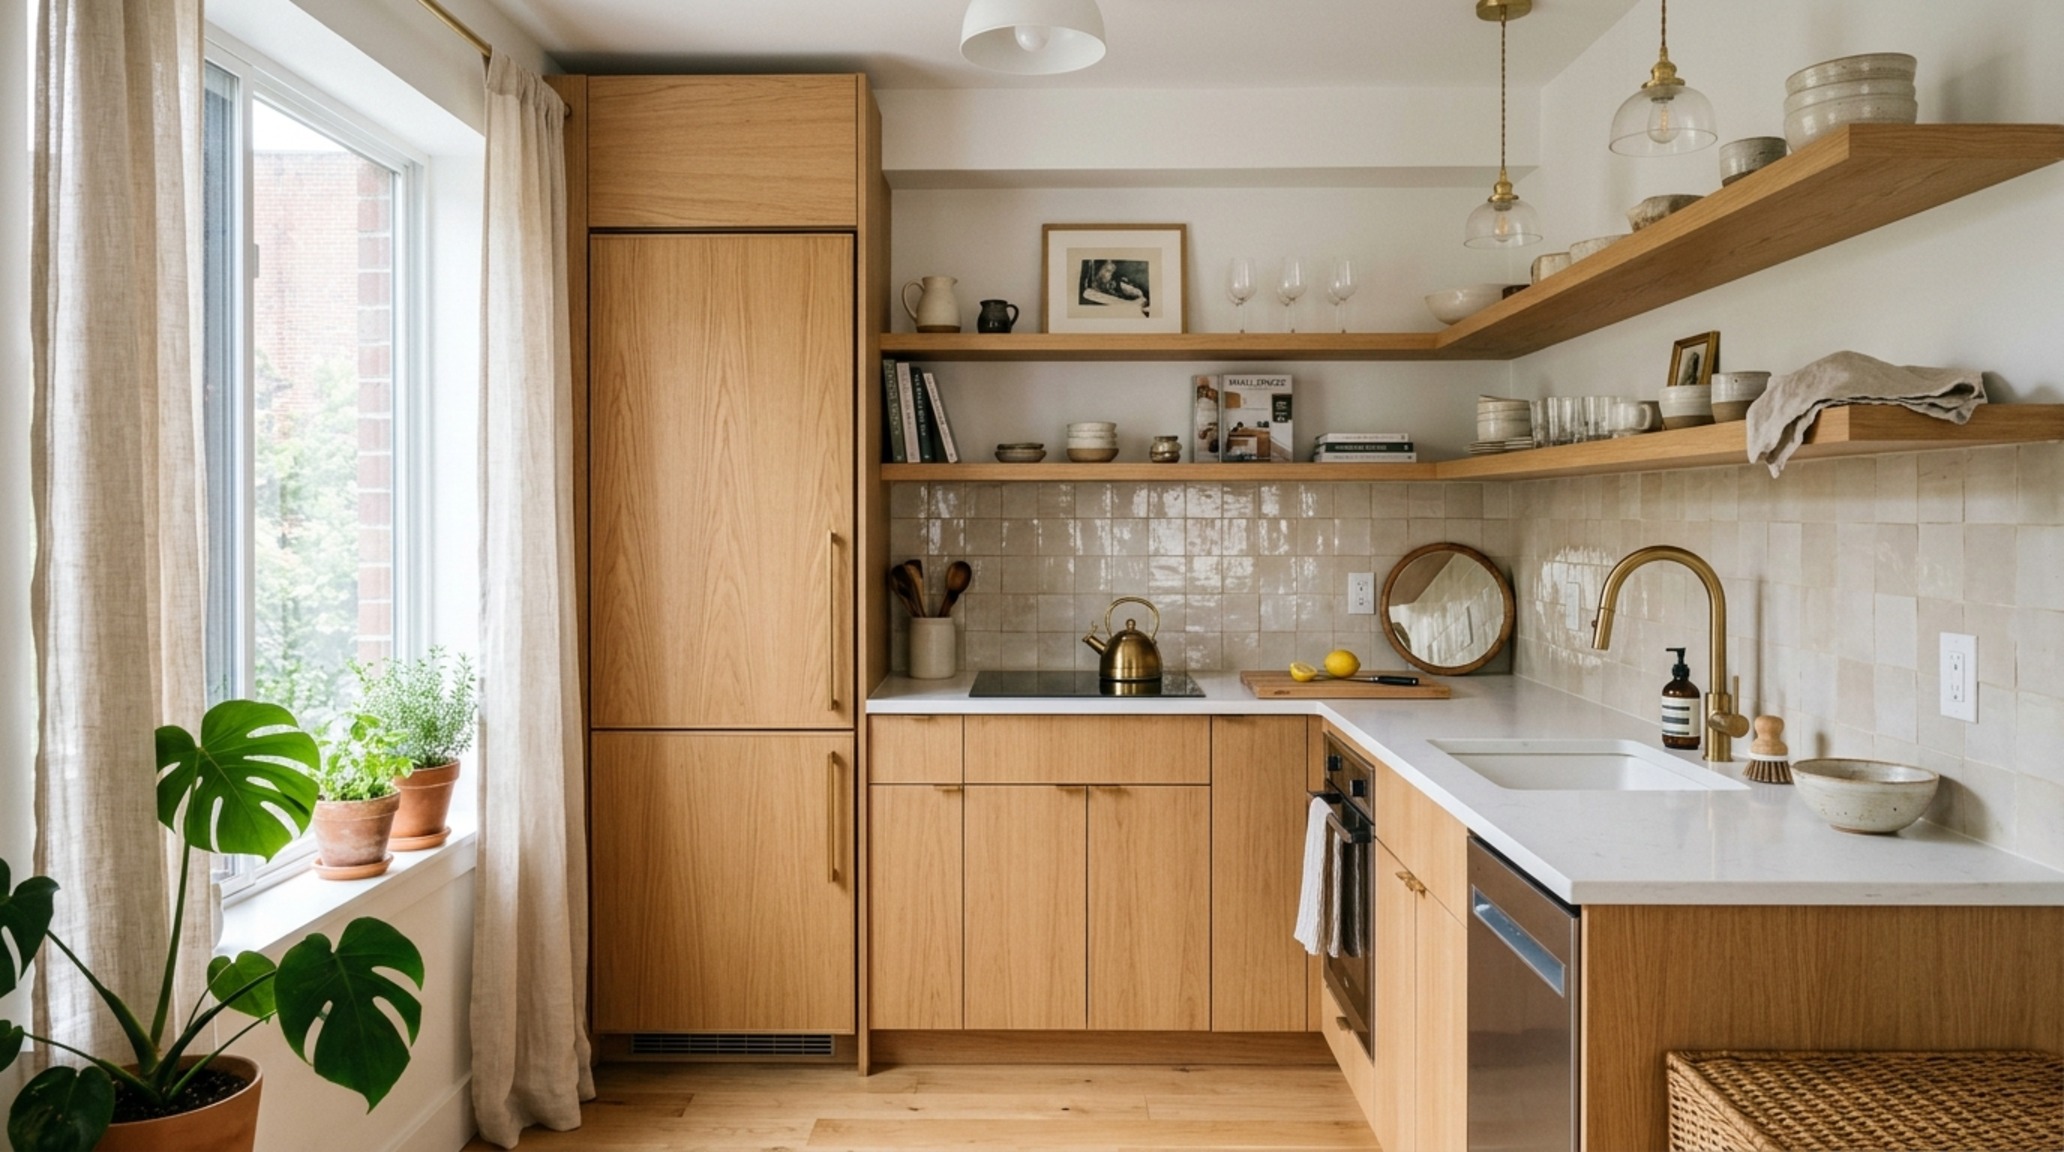
Small Space Kitchen Design Trends: The Art of Precision
Designing for compact footprints requires a surgical level of precision. Small space kitchen design trends are currently dominated by the concept of ‘visual expansion.’ By using integrated panel appliances that match the cabinetry, the eye is not interrupted by the stainless steel ‘boxes’ of refrigerators or dishwashers. This creates a continuous horizon line that makes a 100-square-foot kitchen feel significantly more expansive.
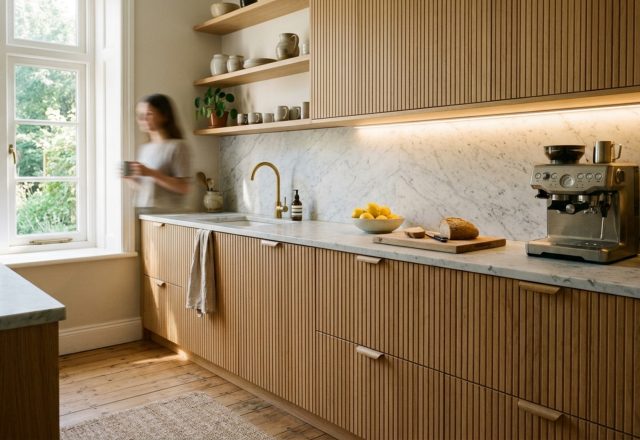
Open shelving, once a controversial choice, has been refined into a tool for architectural ‘breathing room.’ Instead of a heavy wall of upper cabinets, designers are using single, thick-cut floating shelves in reclaimed oak. This allows the backsplash—perhaps a hand-glazed Zellige tile—to run all the way to the ceiling, drawing the eye upward. In these smaller environments, lighting becomes even more critical; a well-placed LED strip under a floating shelf can eliminate the dark corners that make a room feel cramped, while a 3000K task light ensures precision on the work surface without feeling clinical.
Kitchen Design Trends Lighting Guide: Mastering the Kelvin Scale
The most sophisticated kitchen in the world will fail if the lighting is not properly calibrated. A comprehensive kitchen design trends lighting guide must prioritize the ‘layered’ approach. We begin with ambient lighting—the foundational glow. For a residential setting, 2700K is the gold standard; it mimics the warmth of golden hour and makes organic materials like wood and stone look their best. However, for task areas like the island or stove, we often bump the Kelvin slightly to 3000K to provide better clarity for food prep.
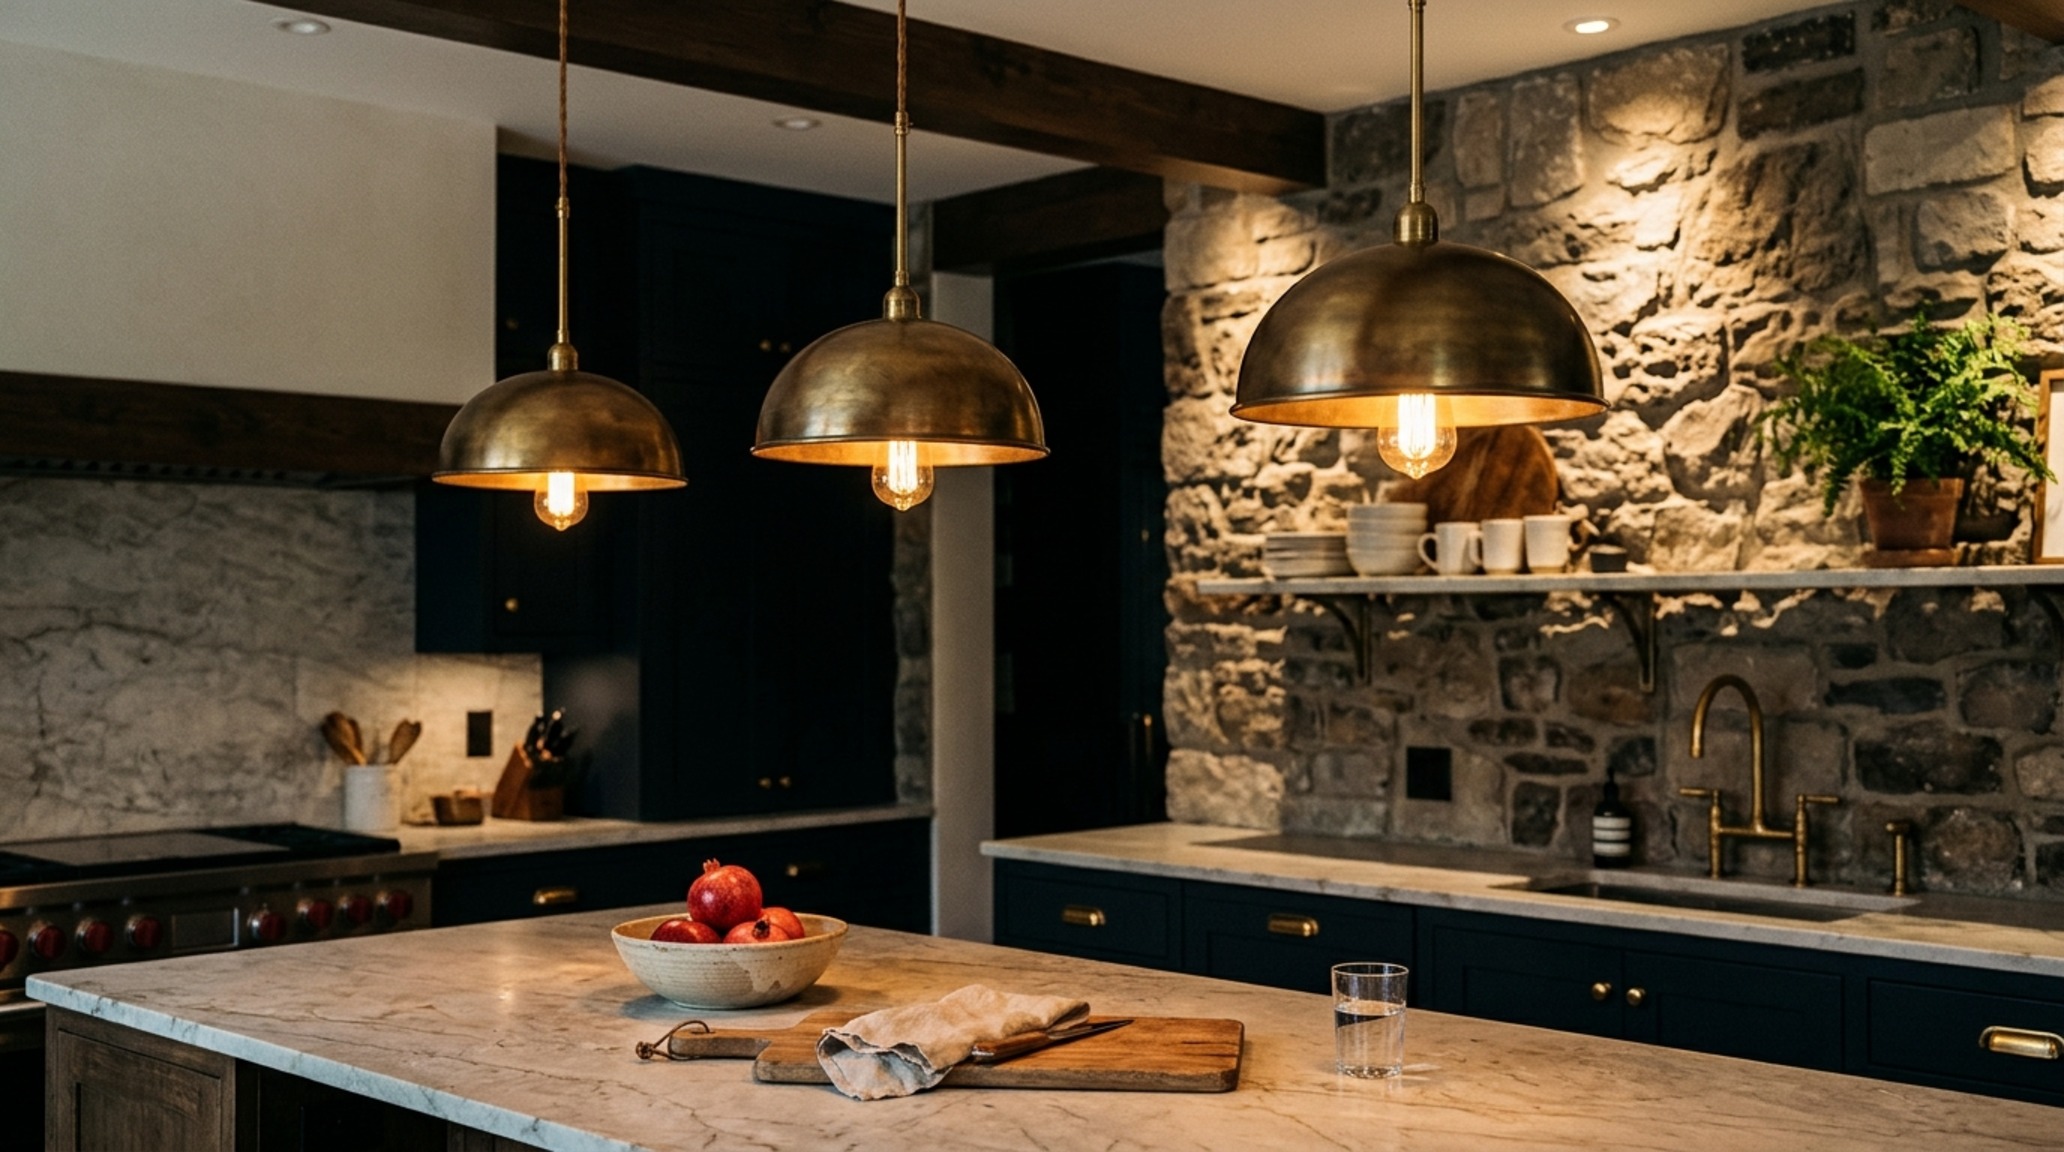
High Color Rendering Index (CRI) is non-negotiable. A CRI of 90+ ensures that the vibrant greens of herbs and the rich reds of a steak are rendered accurately, rather than looking washed out under poor quality LEDs. Shadow play is also an architectural tool; by using directional recessed lighting with a narrow beam spread, we can highlight the texture of a stone backsplash while keeping the surrounding areas in soft, atmospheric shadow. This contrast creates a sense of intimacy that is often lost in overly lit, ‘flooded’ spaces.
Spatial Perspectives & Material Curation
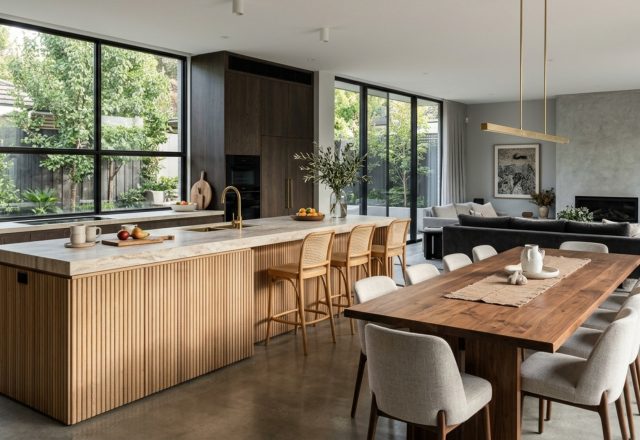
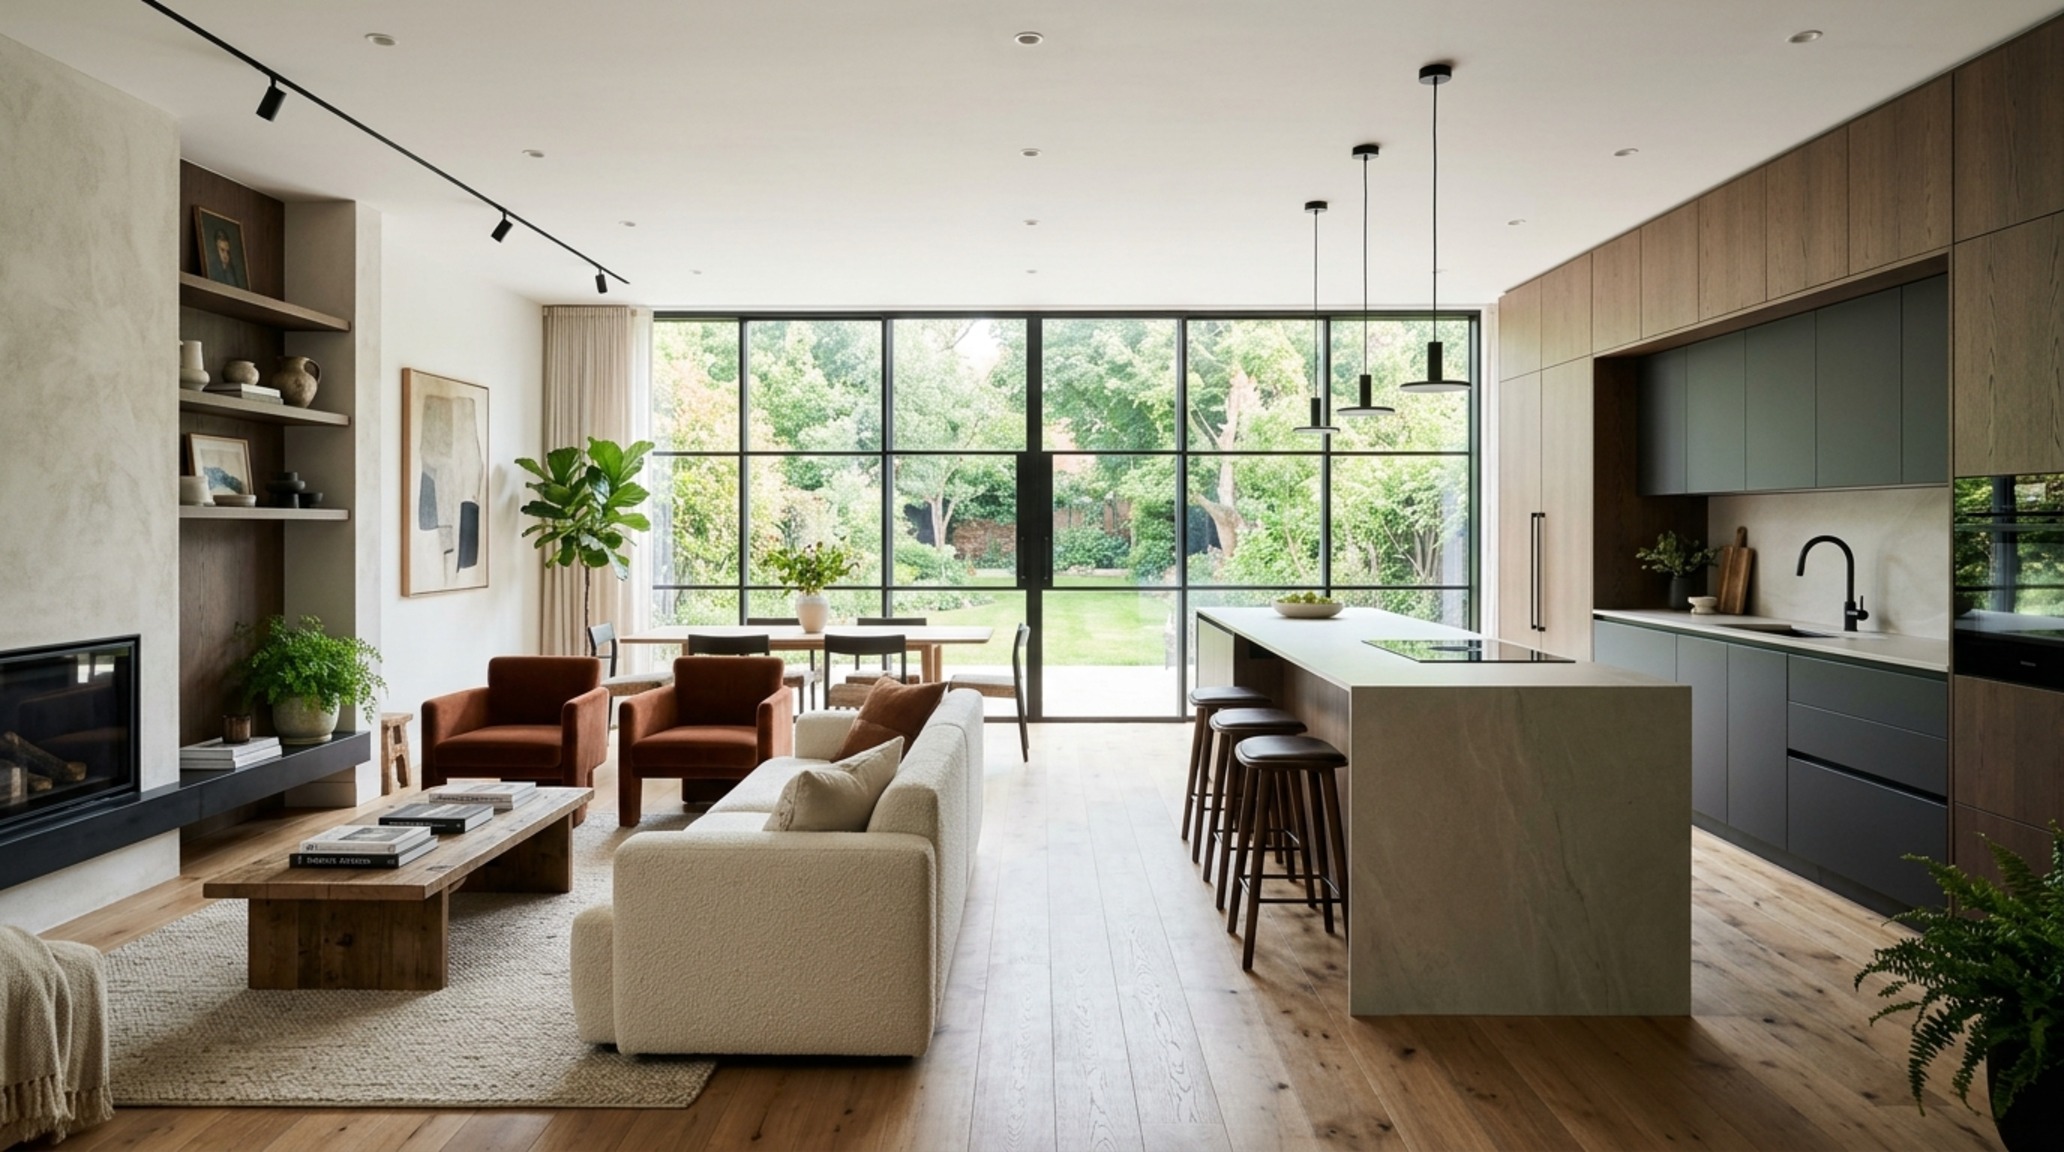
As we synthesize these elements, we see the emergence of the ‘living kitchen.’ This is a space where the transition between the culinary zone and the lounge is seamless. We achieve this by using furniture-grade cabinetry and carrying the same flooring material—ideally a wide-plank European oak—throughout the entire main floor. This continuity reinforces the 36-inch primary circulation paths, making the home feel like a singular, cohesive thought rather than a series of disconnected rooms.
Consider the island as a piece of sculpture. Rather than a simple rectangle, we are seeing radiused corners and ‘pill-shaped’ islands that encourage better flow and conversation. A 12-inch overhang for stools is the standard, but increasing this to 15 inches provides a much more comfortable dining experience, allowing for proper knee clearance. These small adjustments in measurement have a massive impact on the long-term enjoyment of the space.
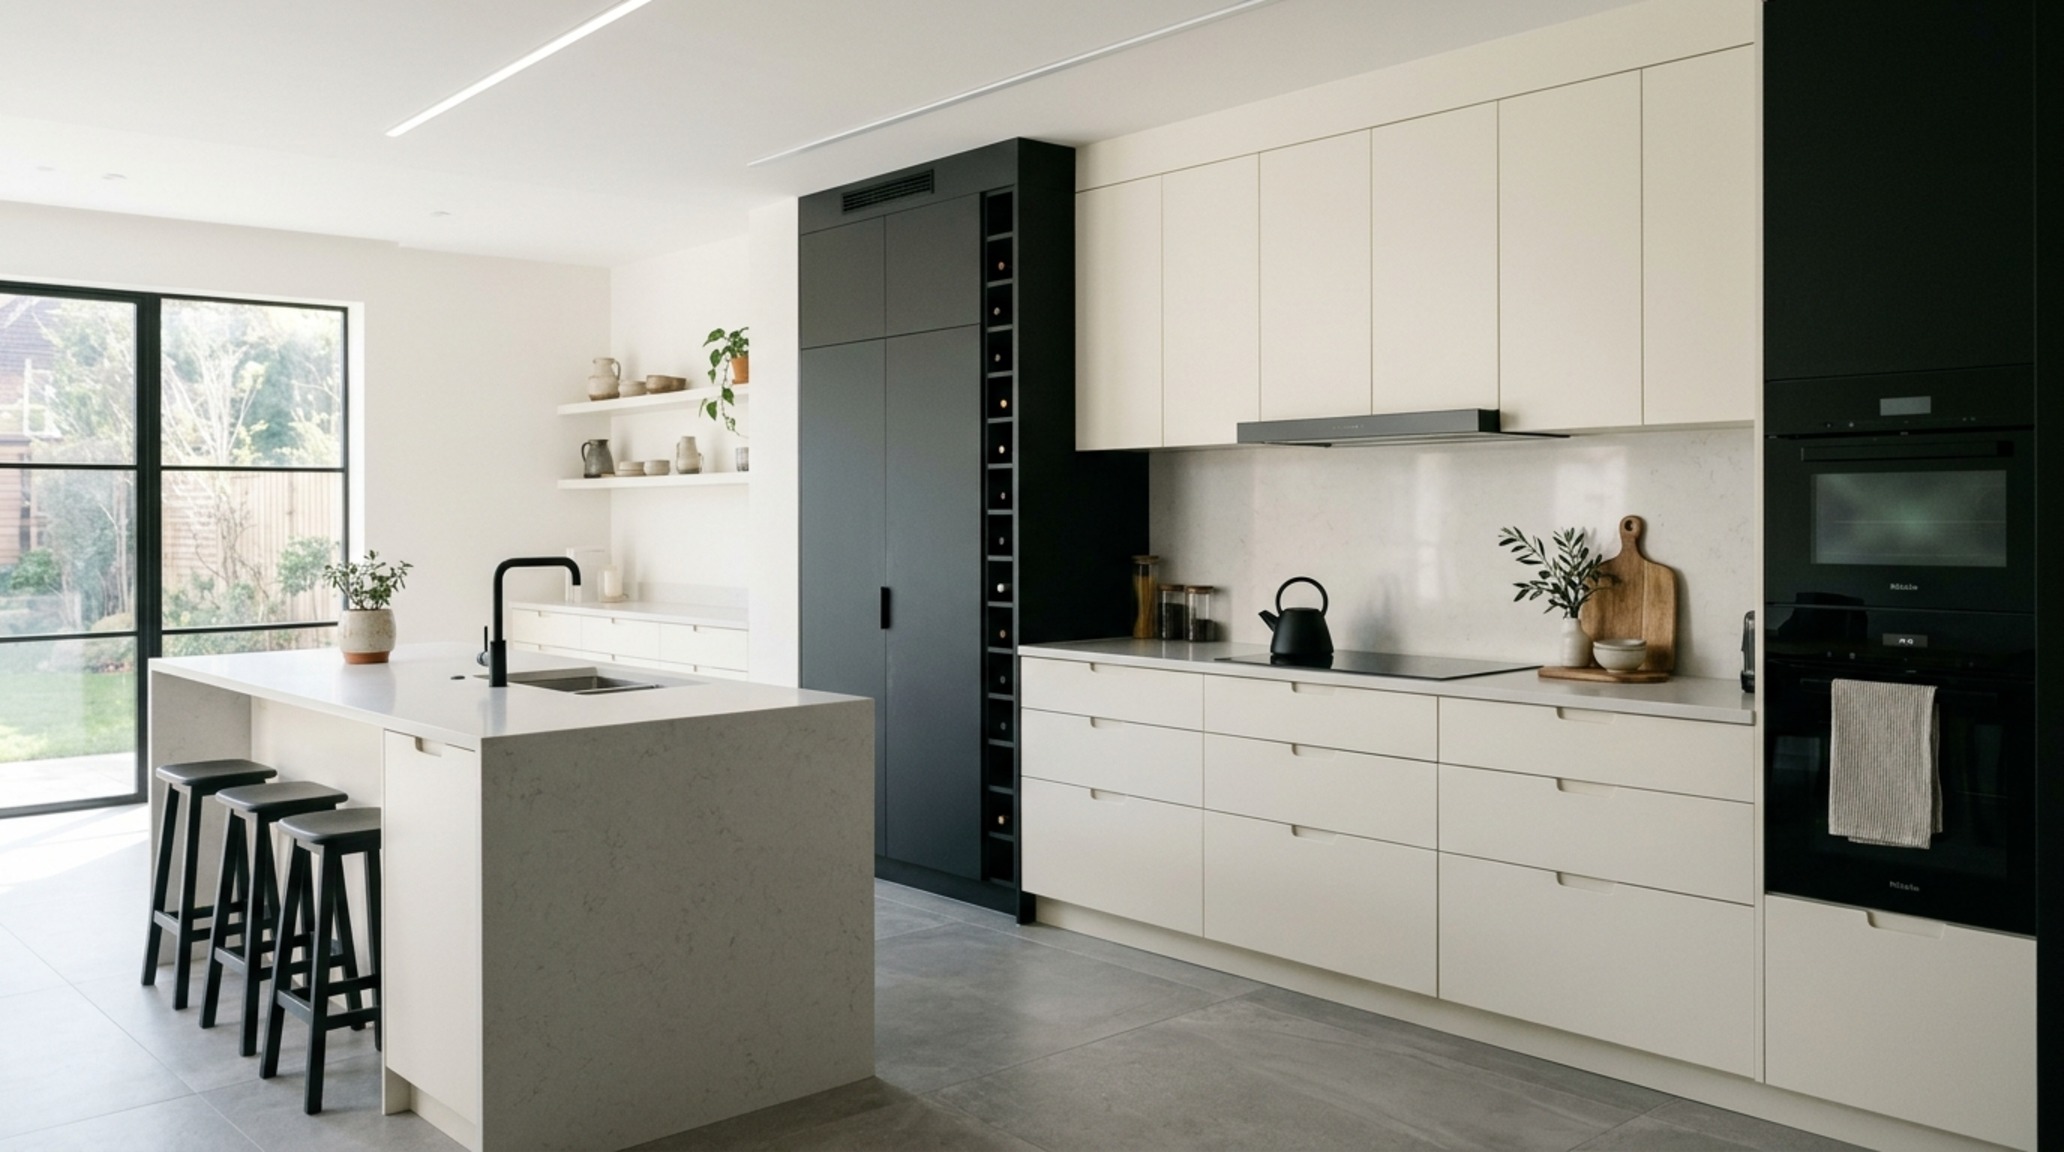
Curated Visual Chronicle: The Details That Matter
The final layer of a successful kitchen design is the styling—the ‘soul’ of the room. This isn’t about clutter; it’s about curated vignettes. A heavy, hand-carved wooden bowl on a marble counter provides the perfect contrast of warm and cool. A single, oversized ceramic vase with a structural branch creates a vertical focal point that connects the kitchen to the natural world outside. These elements should feel like they have been collected over time, rather than purchased in a single afternoon.
Hardware choice is another area where ‘tactile grounding’ is essential. A knurled handle provides a subtle grip that feels substantial and engineered, while a soft-close hinge ensures that the auditory experience of the kitchen is as refined as the visual one. In 2026 and beyond, luxury is defined by the absence of annoyance—the silence of a drawer closing, the perfect temperature of the water from a touchless faucet, and the soft, diffused glow of a dimmable pendant.
Spatial Specifications & Finishes Breakdown
Essential specification summary: tactile finishes, spatial proportions, and ambient lighting index.
Ultimately, the most resonant kitchen design trends are those that celebrate the intersection of architectural rigor and the messy, beautiful reality of human life. By prioritizing materiality and the nuanced interplay of light and shadow, we create spaces that do not just look exceptional in a photograph but feel extraordinary to inhabit. It is in the quiet alignment of a sightline or the cool touch of a stone surface that we find the true essence of a sanctuary—a kitchen that is as much a testament to the art of living as it is to the craft of design.
Editorial Silo • Recommended Architecture Studies
- The Structural Logic of Flow: Open Floor Plan Kitchen Dining Living Room & Master-Planning Your Kitchen, Dining, and Living Triad — Archival Design Case Study
- The Tactile Aesthetic of Contemporary Kitchen Furniture: Materials, Moods & Lighting Kelvin — Archival Design Case Study
Form, Light & Space Chronicle
Curated spatial snapshots examining the quiet dialogue between architectural daylight and tactile surfaces.
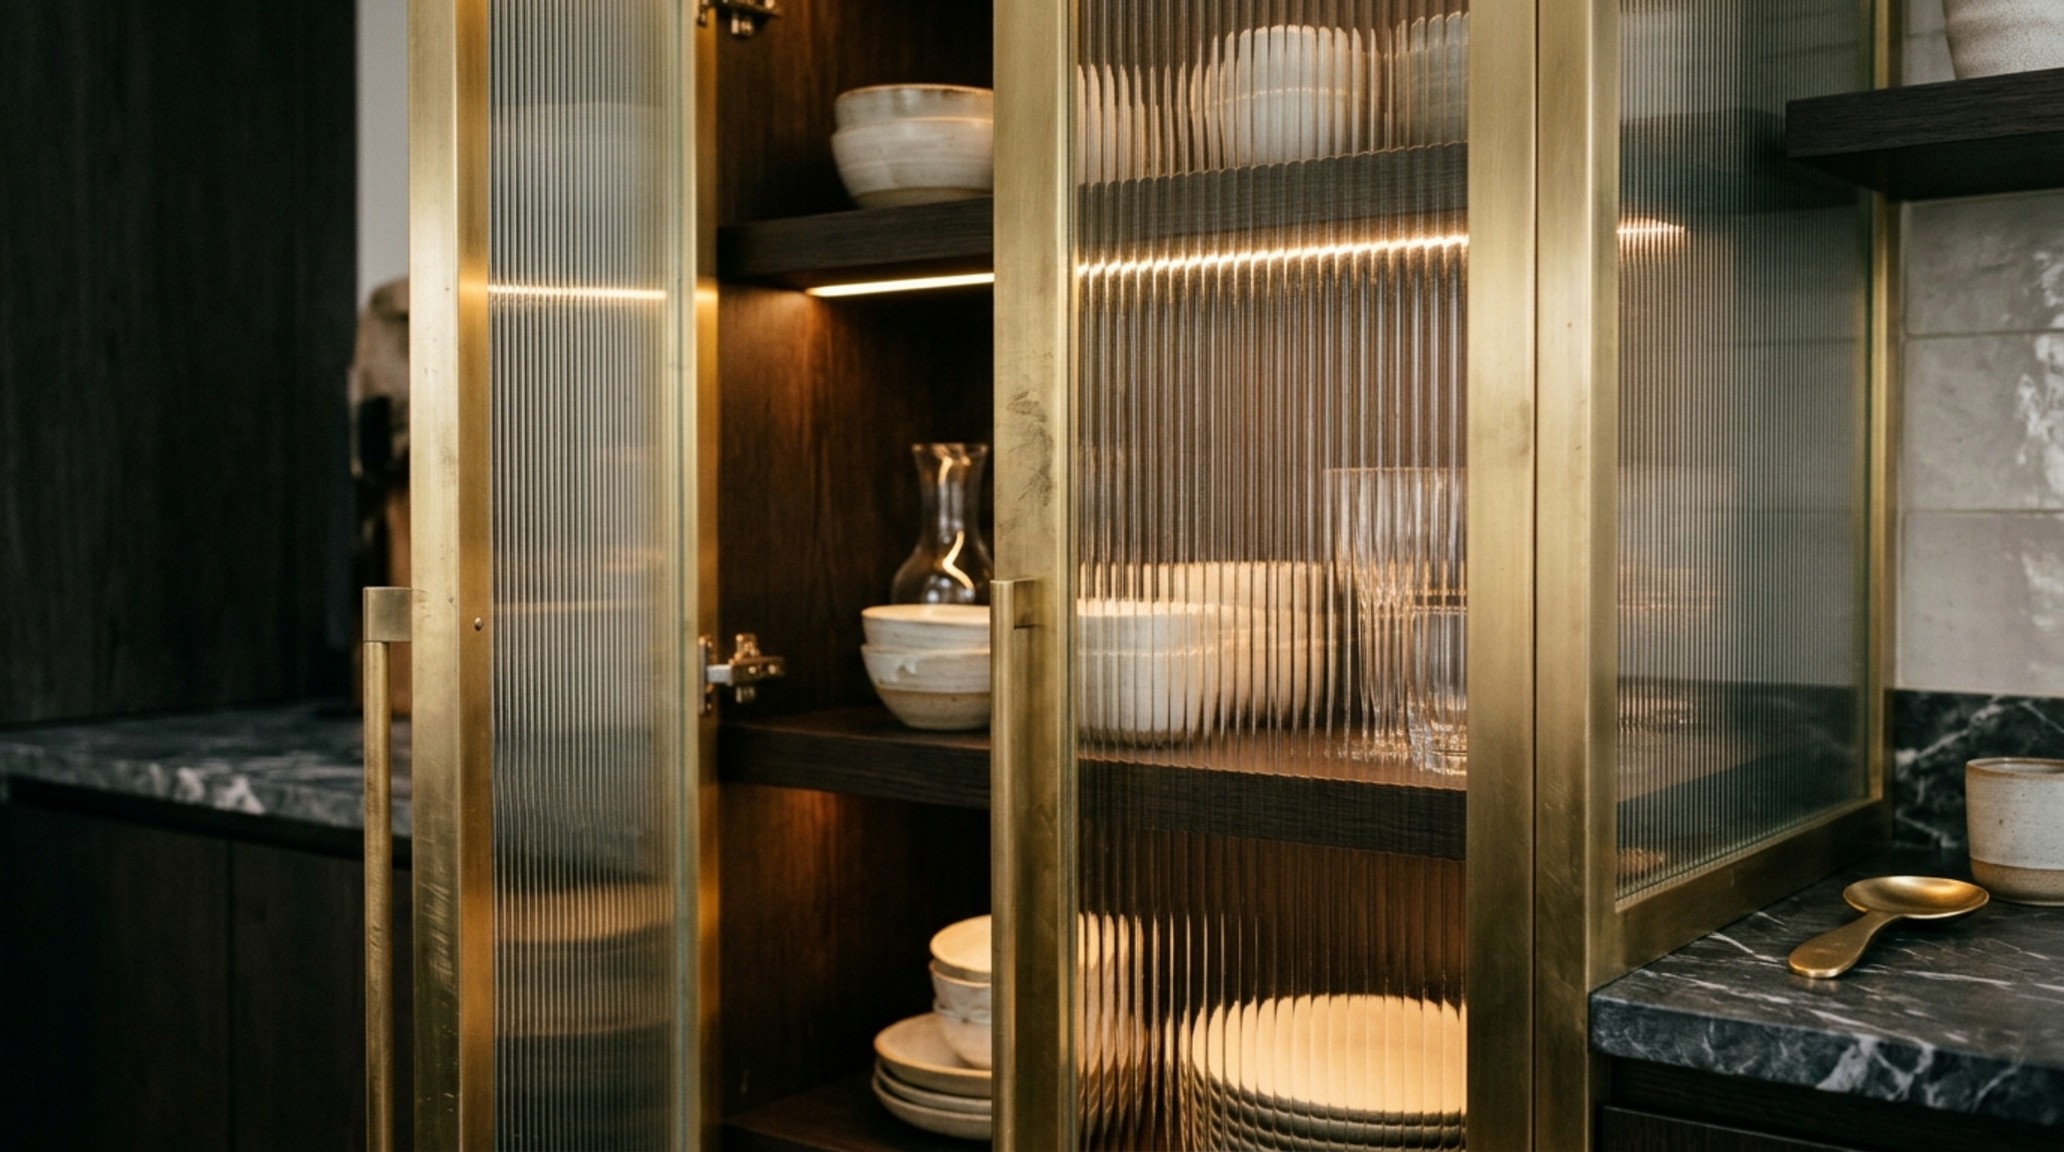
Curated Visual Lookbook
Design Gallery & Spatial Studies
A visual curation of architectural arrangements, lighting concepts, and material palettes featured in this space.