The Kinematics of Space: Beyond the Decorative Veneer
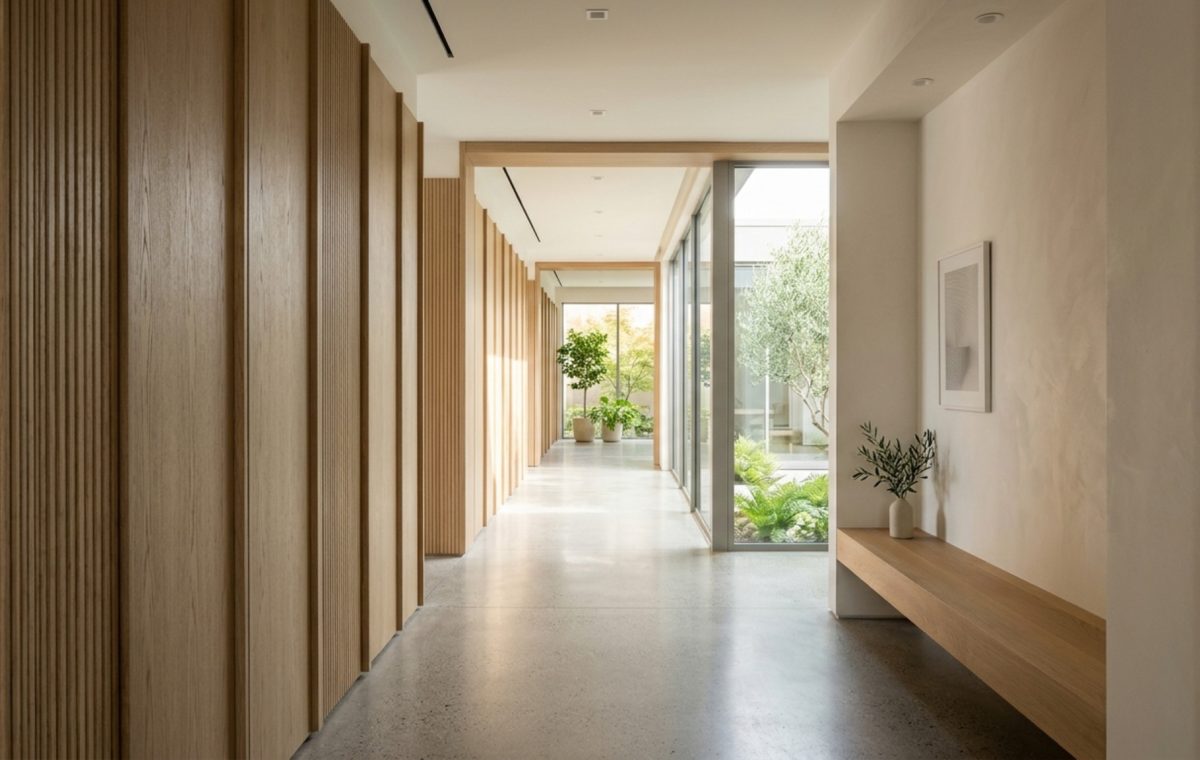
Before the first swatch of velvet is selected or a single vintage stool is curated, the success of a design interior of house is decided by the physics of the floor plan. It begins with the logic of the 36-inch primary circulation path and the 48-inch clearance required for a front door to swing without impeding the visual arrival. Architecture isn’t just the shell; it is the choreography of movement. When we talk about a high-performance design interior of house, we are discussing the invisible lines of force—the sightlines that draw the eye toward a distant window and the ergonomic breathability that allows a body to move through a room without friction. Spatial hierarchy is the difference between a house that feels like a collection of rooms and one that feels like a singular, breathing organism.
Modern Home Layout Planning: The Power of the Enfilade
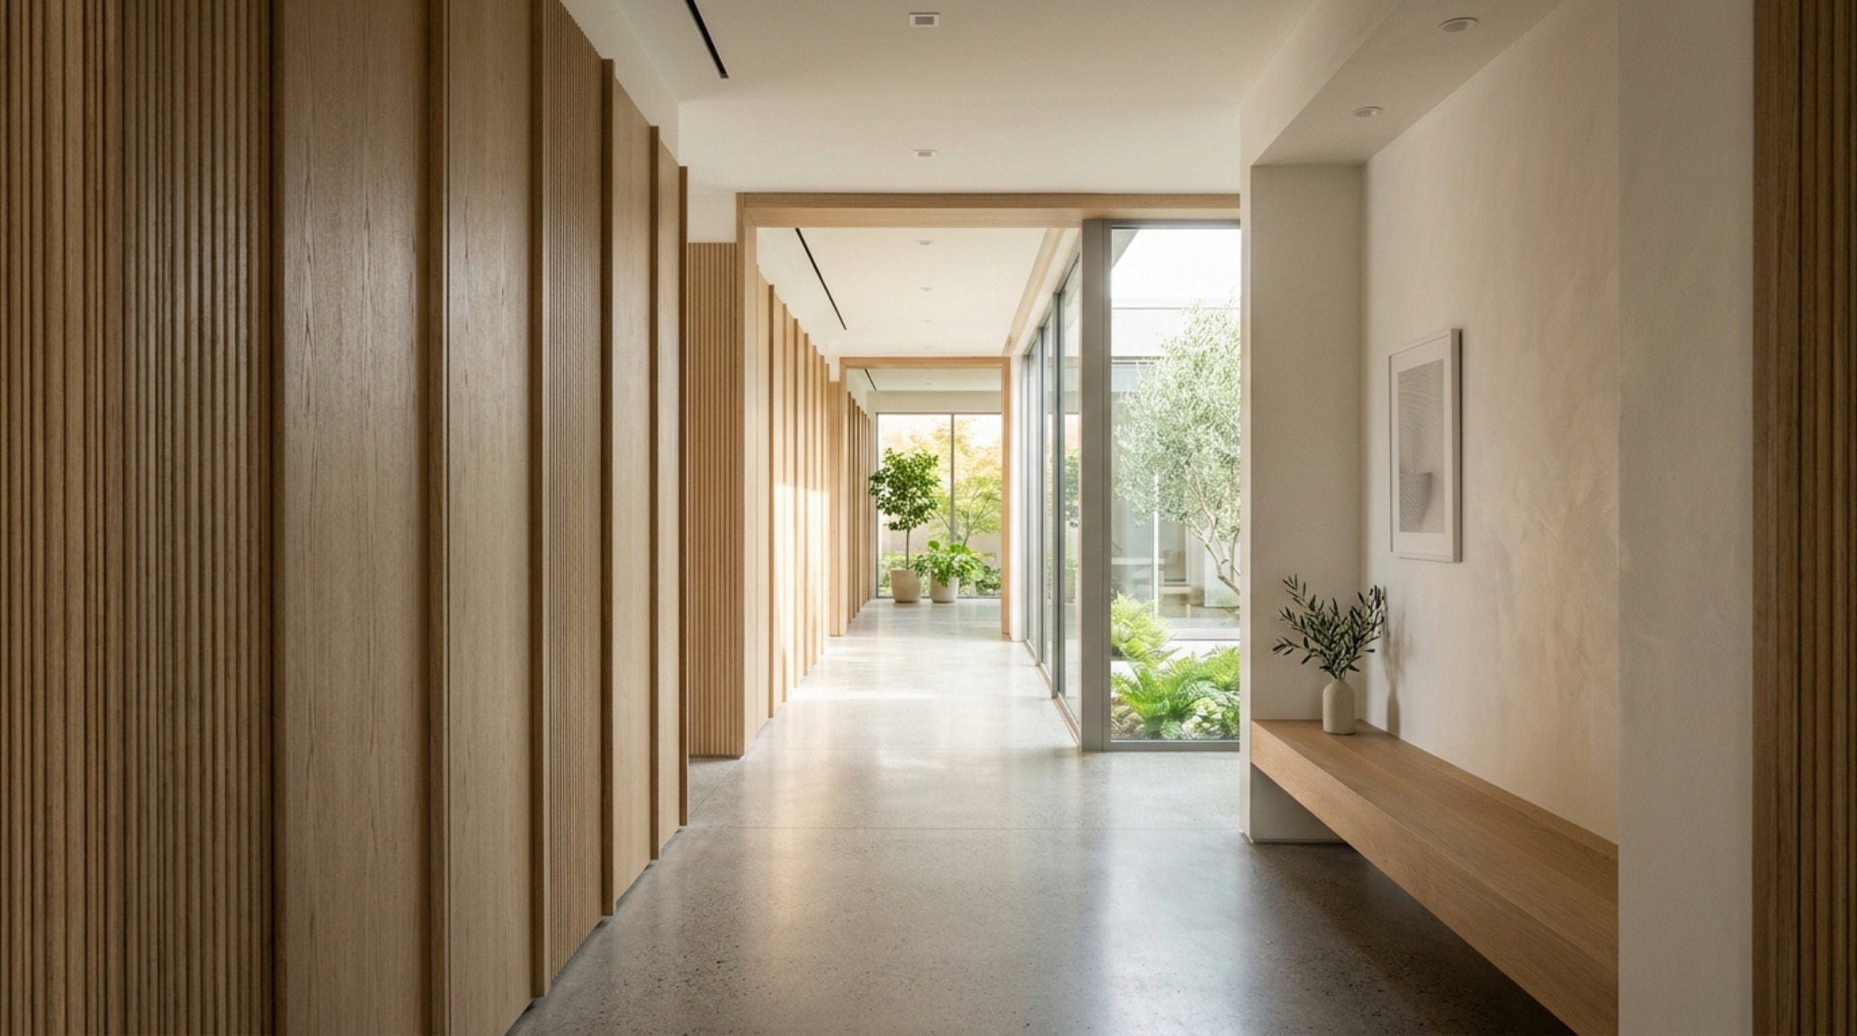
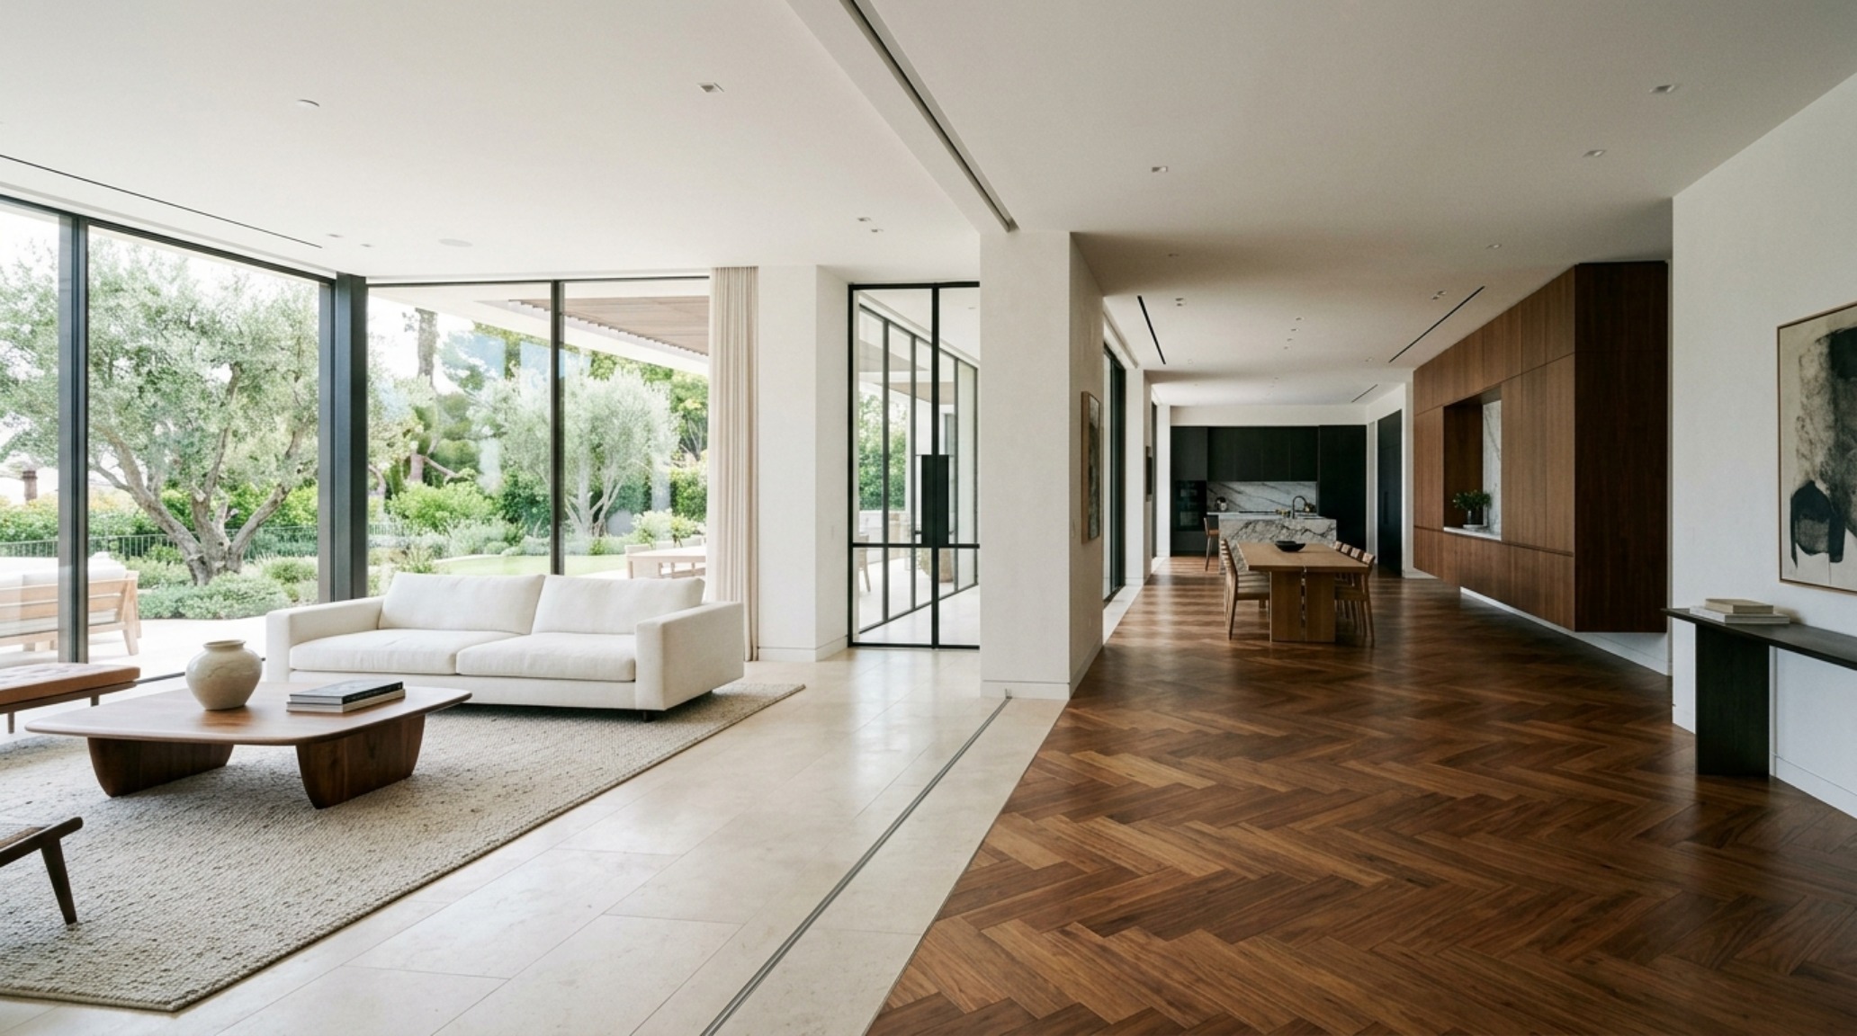
True luxury is often found in the enfilade—a suite of rooms formally aligned with each other. This classical architectural device, often seen in European manors, is being reimagined in modern home layout planning to create a sense of infinite scale even in modest square footage. By aligning doorways and openings, we create a continuous axis that provides a visual release. This isn’t just about ‘open concept’ living; it’s about curated porosity. You aren’t seeing the whole house at once; you are seeing a sequence of layers. The compression of a narrow, dimmed hallway leading into a double-height, light-washed living volume creates a psychological release that no amount of expensive wallpaper can replicate.
Ergonomic Furniture Clearance Rules: The Mathematics of Comfort
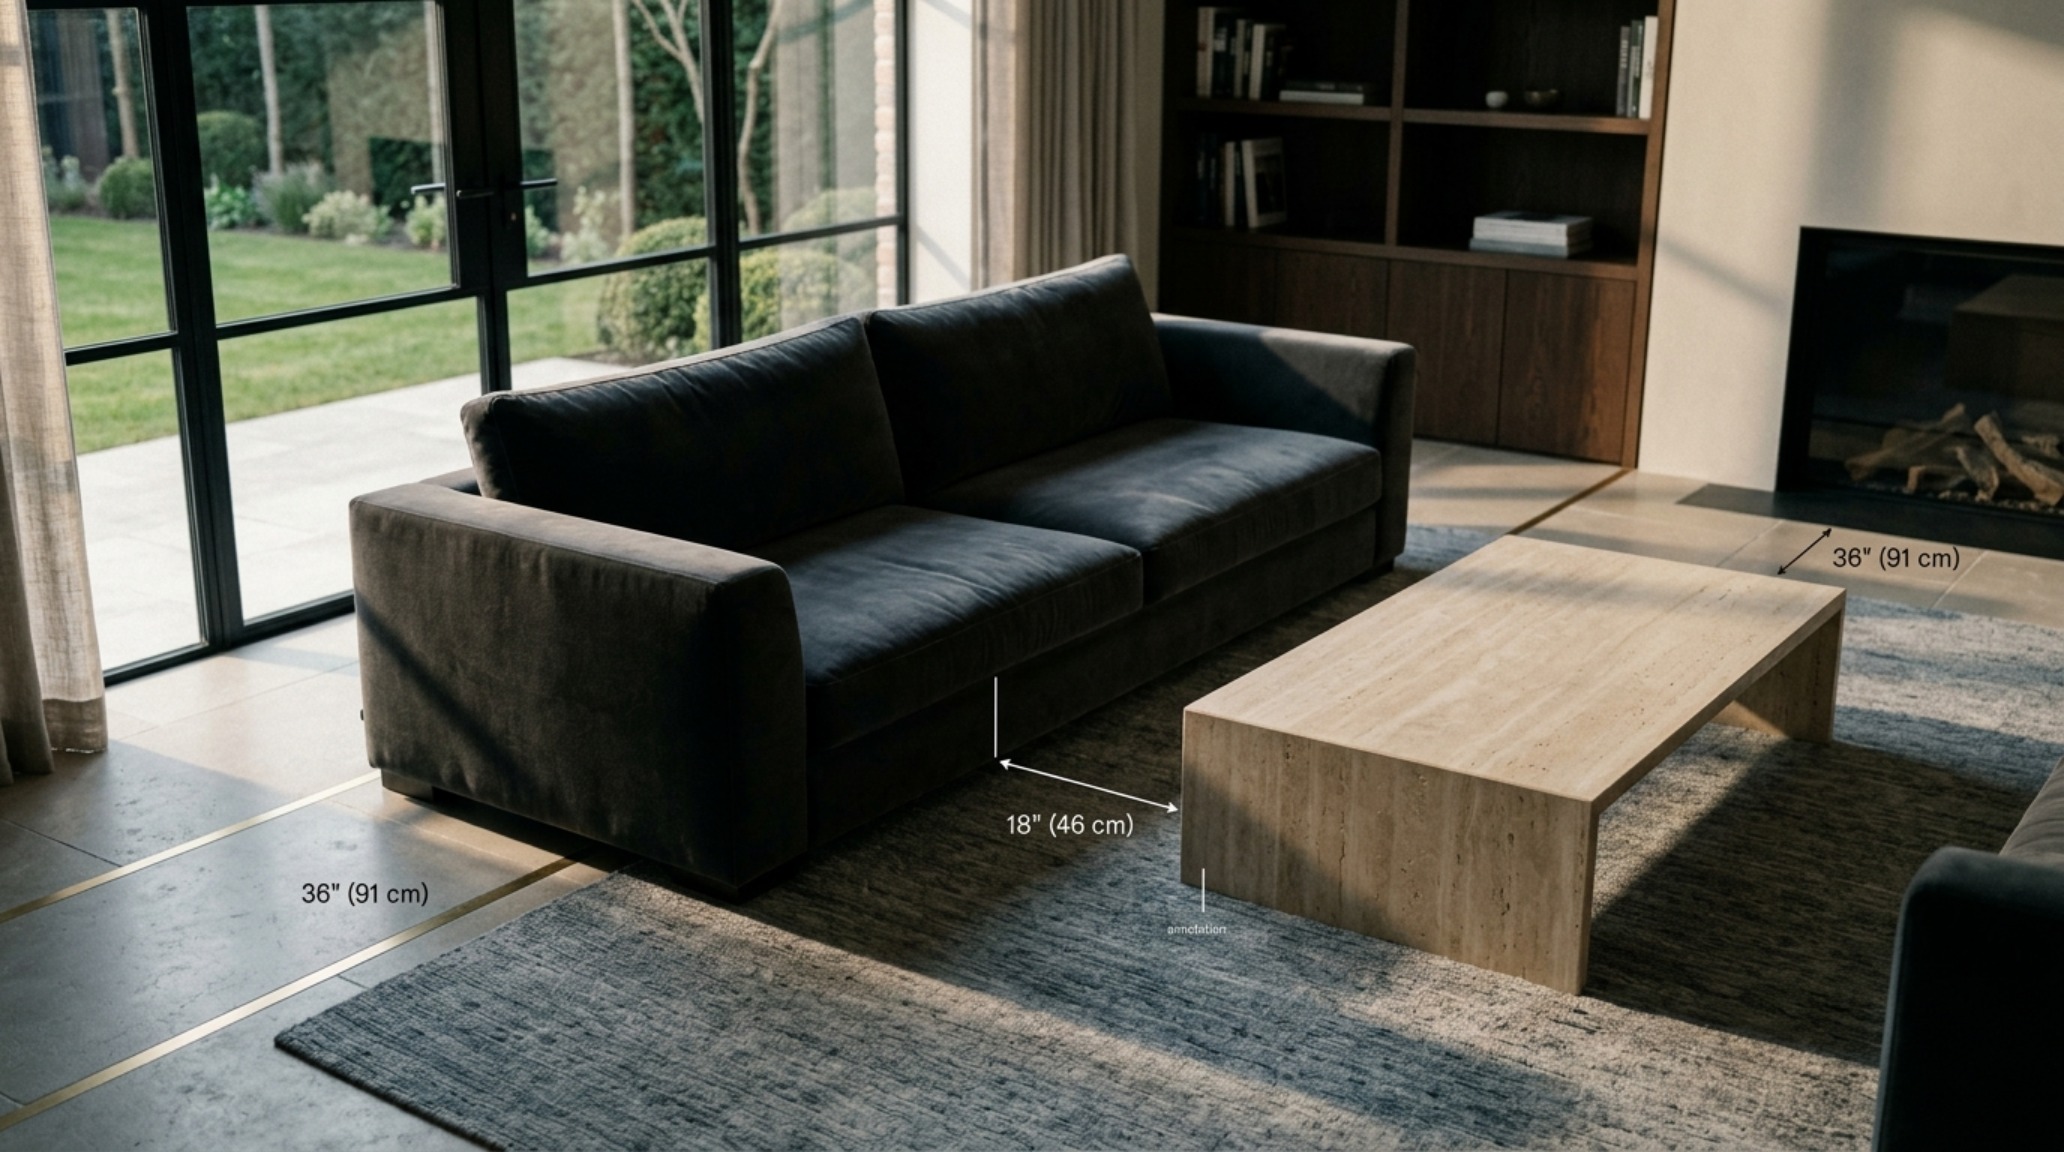
The soul of a functional design interior of house lives in the decimals. We have all walked into a room that felt ‘off’ without being able to pinpoint why. Usually, the culprit is a violation of ergonomic furniture clearance rules. In a sophisticated living space, a coffee table should sit exactly 18 inches from the edge of the sofa—close enough for a drink, far enough for legs to pass. Dining chairs require a 30-inch clearance from the table edge to the nearest wall or obstruction to allow for comfortable egress. When these clearances are squeezed, the spatial cadence is broken, and the room becomes a series of obstacles rather than a sanctuary. We treat these measurements as non-negotiable architectural constants, ensuring that the negative space—the air between the objects—is as carefully designed as the objects themselves.
“Design is not what it looks like and feels like. Design is how it works through the lens of human ergonomics and architectural integrity.”
Bespoke Interior Material Palettes: Tactile Grounding and Visual Weight
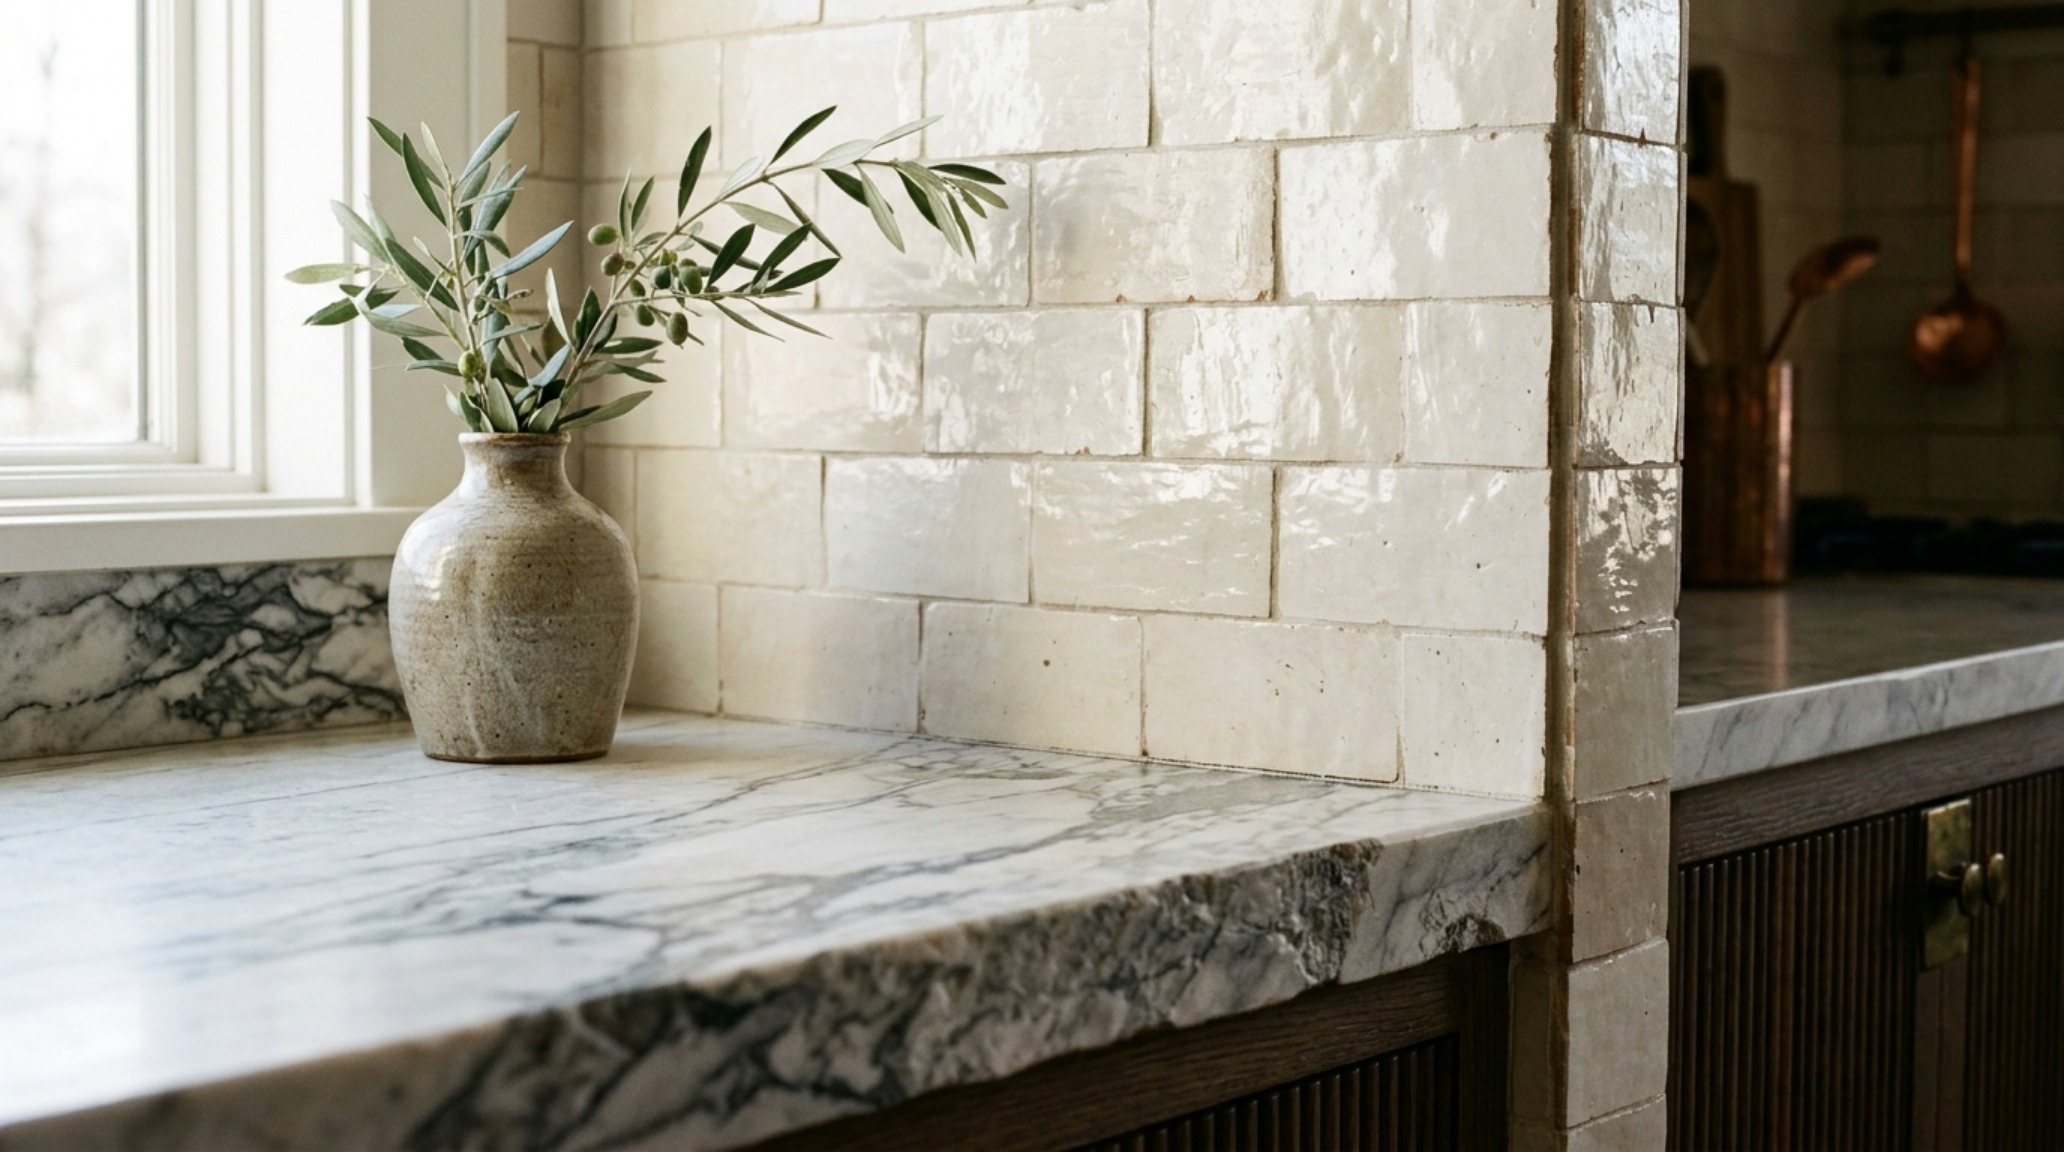
Once the skeleton is sound, we layer in materiality. However, we avoid the ‘showroom’ look by focusing on bespoke interior material palettes that prioritize honesty over artifice. We look for materials that age with grace: honed travertine that develops a soft patina, fluted white oak that catches the morning light in rhythmic shadows, and unlacquered brass that darkens where it is touched. A successful design interior of house balances visual weight. If you have a heavy, monolithic stone kitchen island, the surrounding elements—perhaps a thin-profile steel shelf or a floating light fixture—must provide a counter-narrative of lightness. We often specify Benjamin Moore Swiss Coffee at 75% strength for its warmth, paired with the earthy depth of Farrow & Ball Setting Plaster to create a backdrop that feels like skin rather than paint.
Architectural Interior Lighting Techniques: Sculpting with Photons
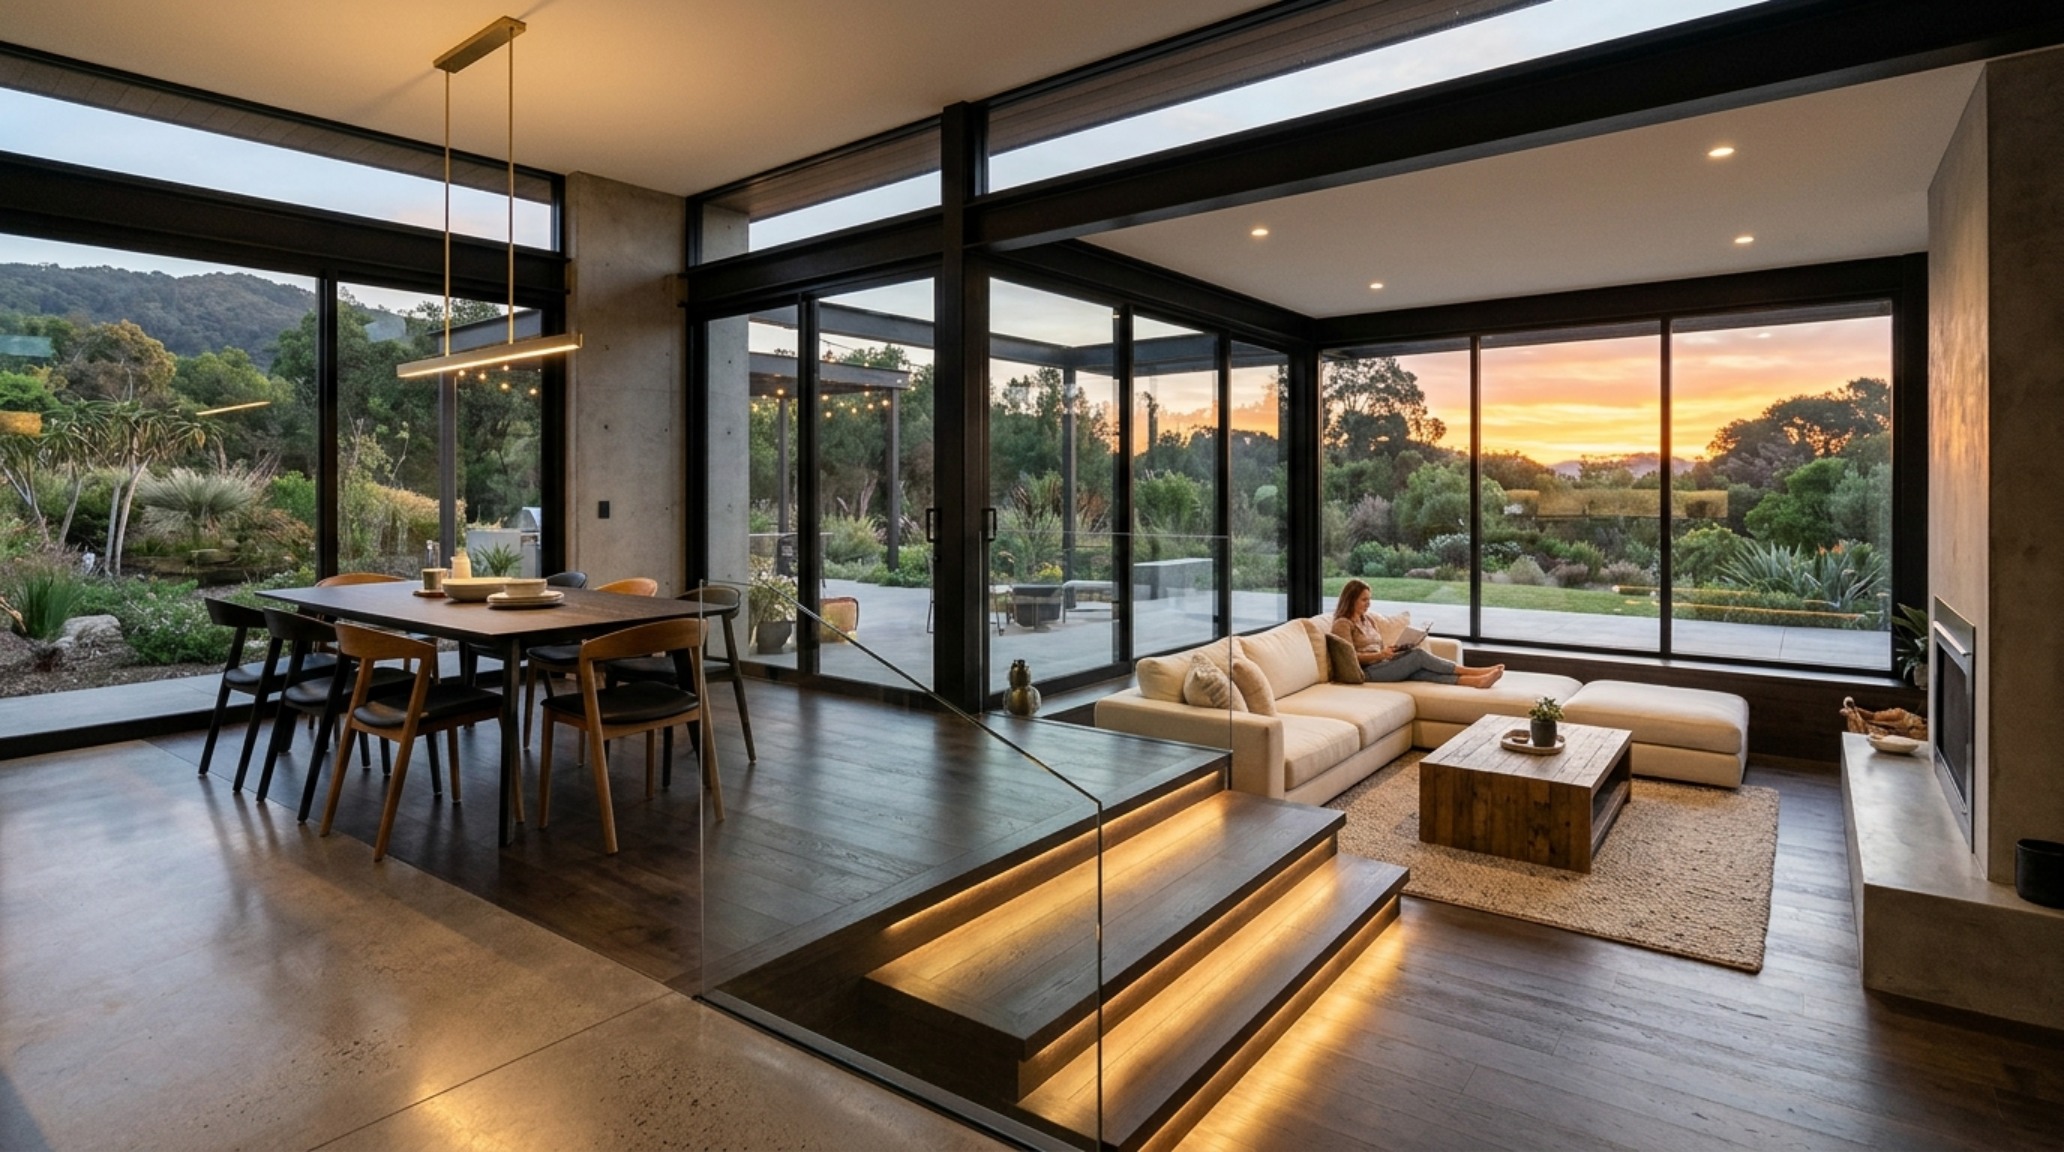
Lighting is the most potent tool in the architect’s kit, yet it is frequently the most misunderstood. We move beyond the dreaded ‘polka-dot’ ceiling of recessed cans, instead employing architectural interior lighting techniques that emphasize layers. Ambient light should feel like a warm hug, typically achieved with a 2700K color temperature and a high CRI (Color Rendering Index) of 90+ to ensure wood tones and skin look natural. Task lighting in a kitchen should lean slightly cooler, perhaps 3000K, for clarity. But the real magic happens in the accent layer—the graze of a linear LED tucked into a ceiling cove or the soft pool of light from a ceramic sconce. It’s about shadow play as much as it is about illumination; the absence of light defines the form of the architecture.
Luxury Residential Spatial Flow: The Rhythm of Transitions
The transition between the public ‘stage’ of a home and the private ‘retreat’ requires a shift in luxury residential spatial flow. This is where we use materiality to signal a change in tempo. Perhaps the floor transitions from a cool, large-format limestone in the gallery to a warm, chevron-patterned walnut in the primary suite. The design interior of house must acknowledge these shifts in energy. We often utilize ‘buffer zones’—a small vestibule or a thickened door frame—to act as a sensory palate cleanser between the social intensity of a kitchen and the quietude of a bedroom. These are the details that dictate how a home feels over a twenty-four-hour cycle.
High-End Residential Interior Specs: The Technical Foundation
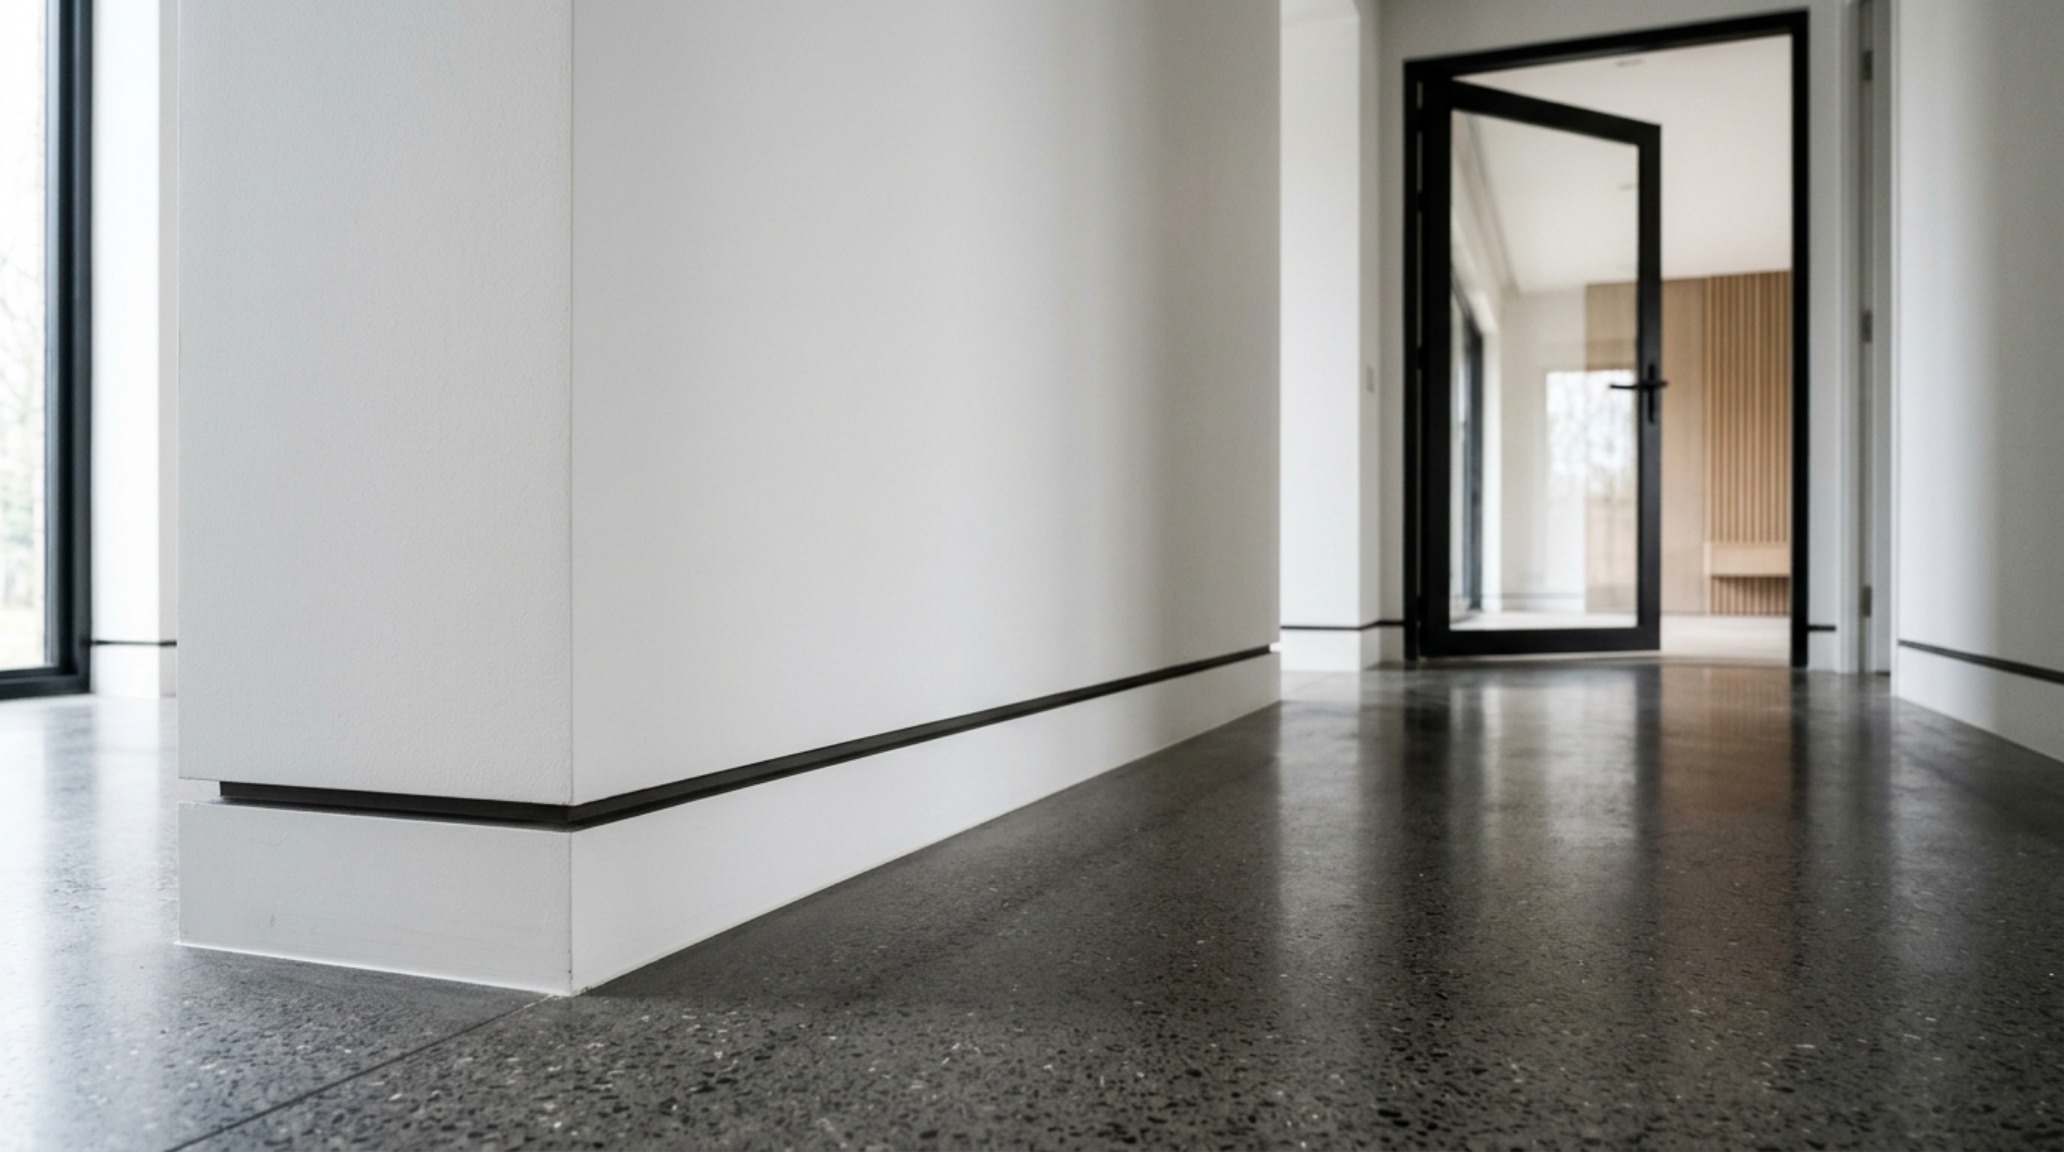
Precision is the final layer of the blueprint. When executing high-end residential interior specs, every termination point matters. Where does the baseboard meet the floor? We prefer a ‘reveal’ or a ‘shadow gap’—a small 1/2 inch recess that makes the wall appear as if it is floating. Where does the stone countertop meet the backsplash? A mitered edge creates a monolithic appearance that feels structural rather than applied. These technical specifications ensure that the design interior of house maintains its integrity long after the styling phase. It is a commitment to the ‘unseen’ quality of the build.
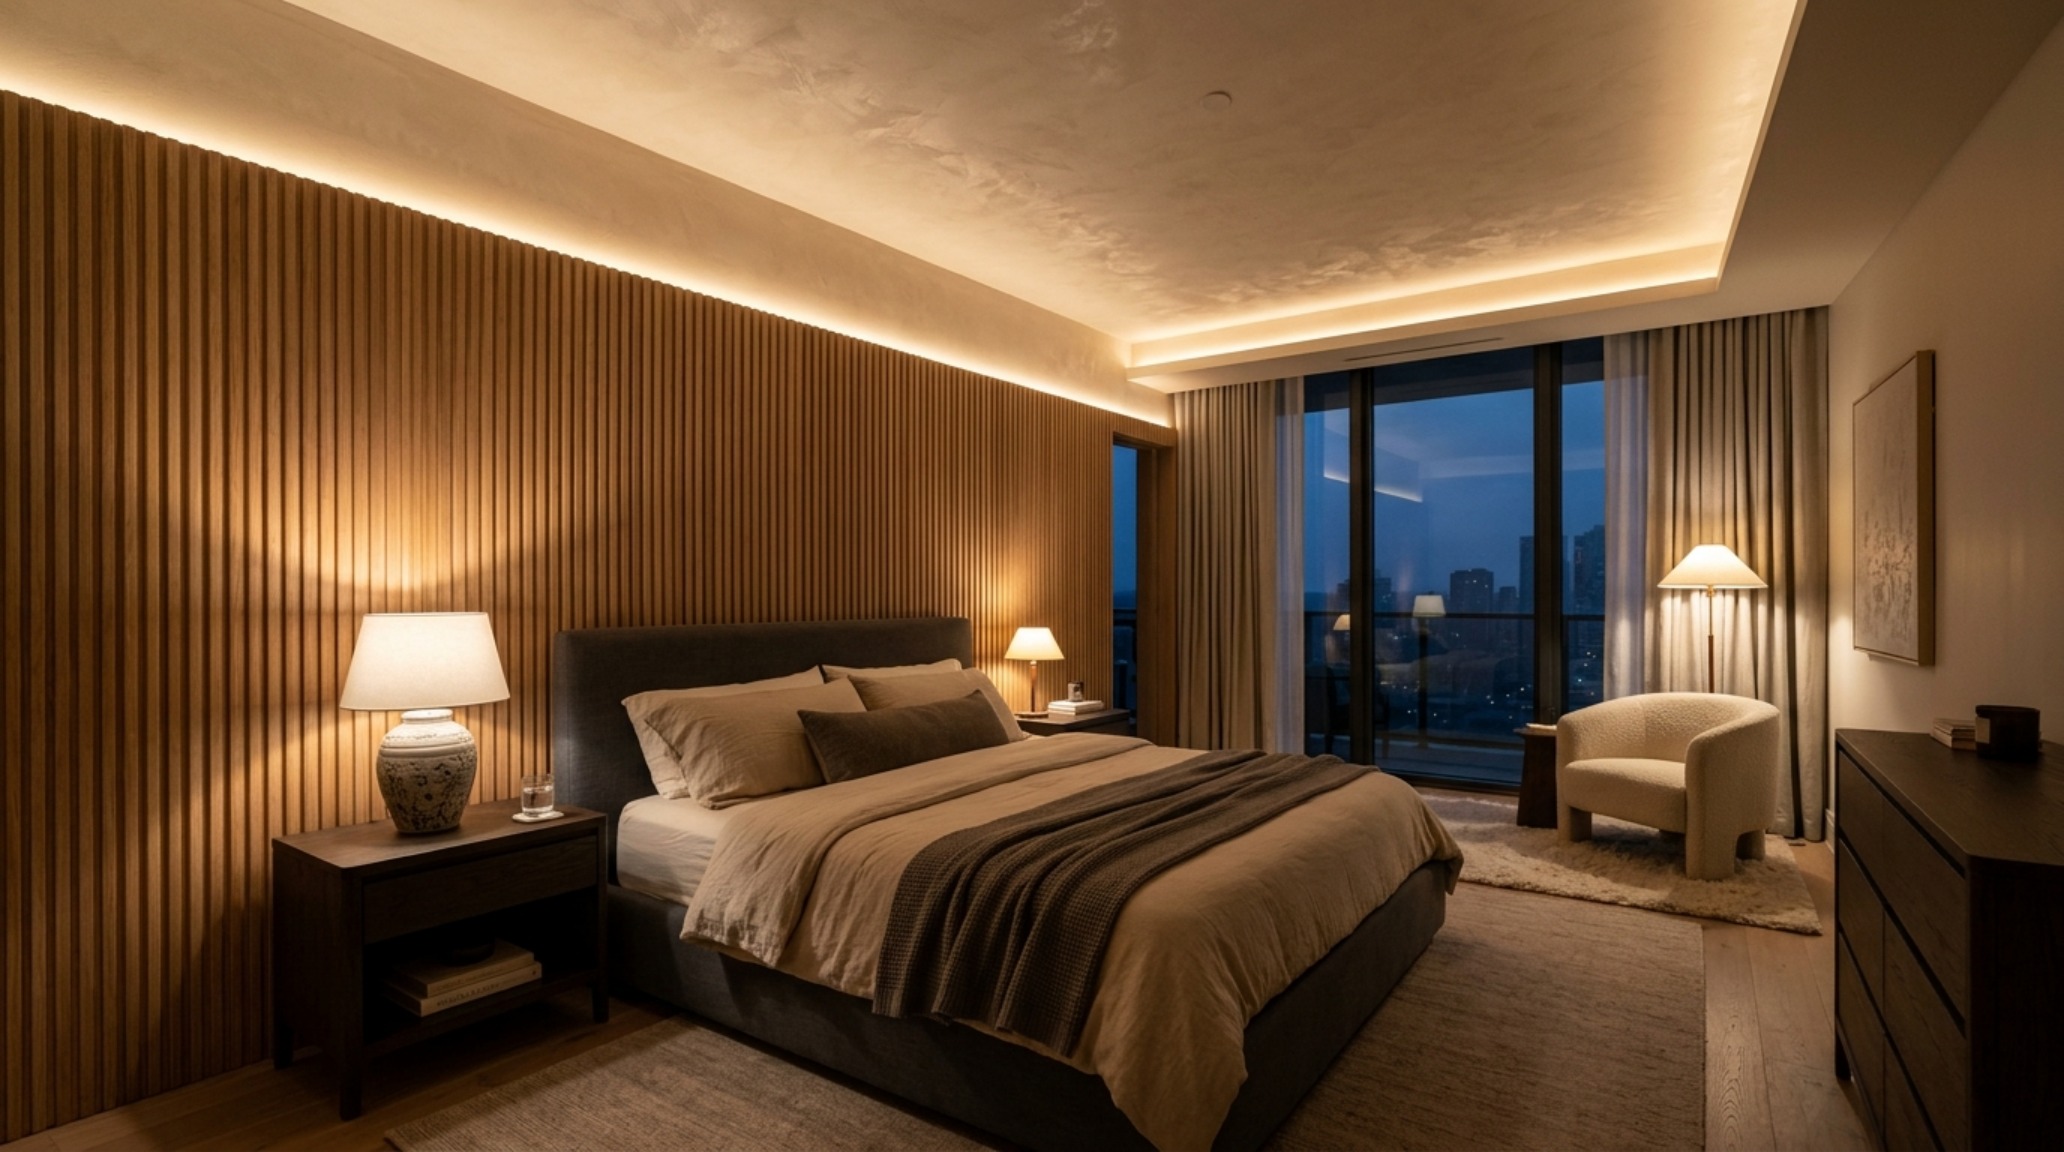
Material Schedule & Specification Sheet
Architectural summary of tactile material selections, lighting specifications, and spatial ergonomics.
Ultimately, a masterfully executed design interior of house is a conversation between the permanent and the ephemeral. It is an understanding that while furniture may change and art may be rotated, the structural integrity of the spatial layout is the bedrock of the domestic experience. By prioritizing sightlines, respecting ergonomic math, and sculpting with light and honest materials, we create spaces that don’t just look spectacular in a photograph, but feel fundamentally right to the people who inhabit them. The house becomes more than a shelter; it becomes a curated architectural statement, a place where the choreography of daily life is elevated to an art form.
Editorial Silo • Recommended Architecture Studies
- Beds That Save Space: The Architectural Blueprint & Spatial Flow Guide — Archival Design Case Study
- The Closed-Loop Life: Mastering the Functional Ergonomics of Self Sustaining Homes — Archival Design Case Study
Atmospheric Interior Showcase
Carefully observed photographic studies detailing finish textures, sightline choreography, and enduring poise.
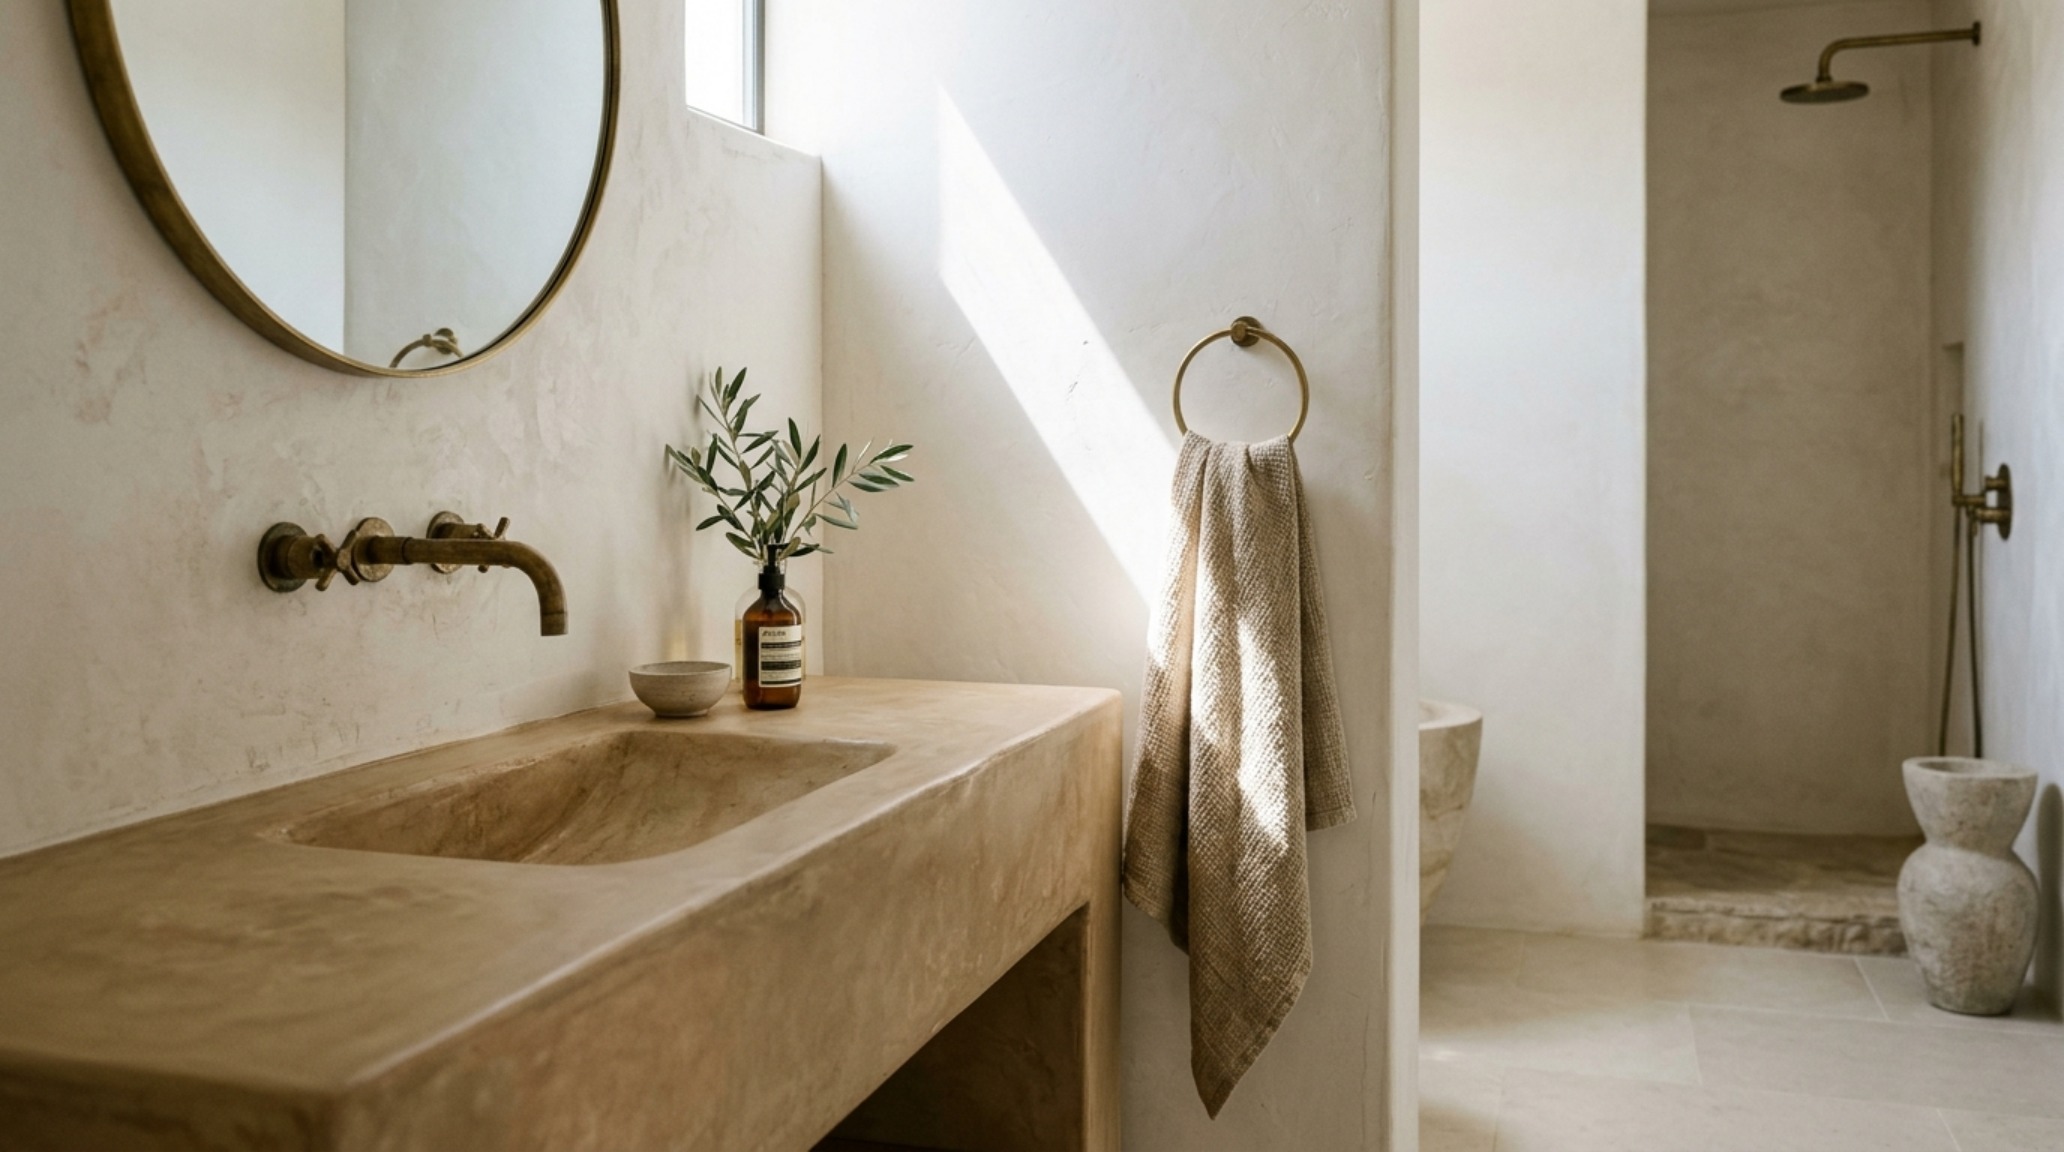
Curated Visual Lookbook
Design Gallery & Spatial Studies
A visual curation of architectural arrangements, lighting concepts, and material palettes featured in this space.