There is a distinct psychological shift that occurs the moment you cross the threshold of a home designed with intention. It is the ‘Sensory Threshold’—a deliberate pause where the frantic energy of the exterior world dissolves into a curated, tactile calm. For many of us living in urban environments or historic homes, this transition happens within a footprint that is often tight, linear, and challenging. However, some of the most compelling narrow entryway ideas come not from trying to make a small space look larger, but from making it feel more substantial. We are moving away from the high-gloss, high-clutter foyers of the past and toward a ‘Quiet Luxury’ ethos that prioritizes raw materiality: the cool touch of honed travertine, the architectural rhythm of walnut slats, and the soft, forgiving curve of a boucle bench.
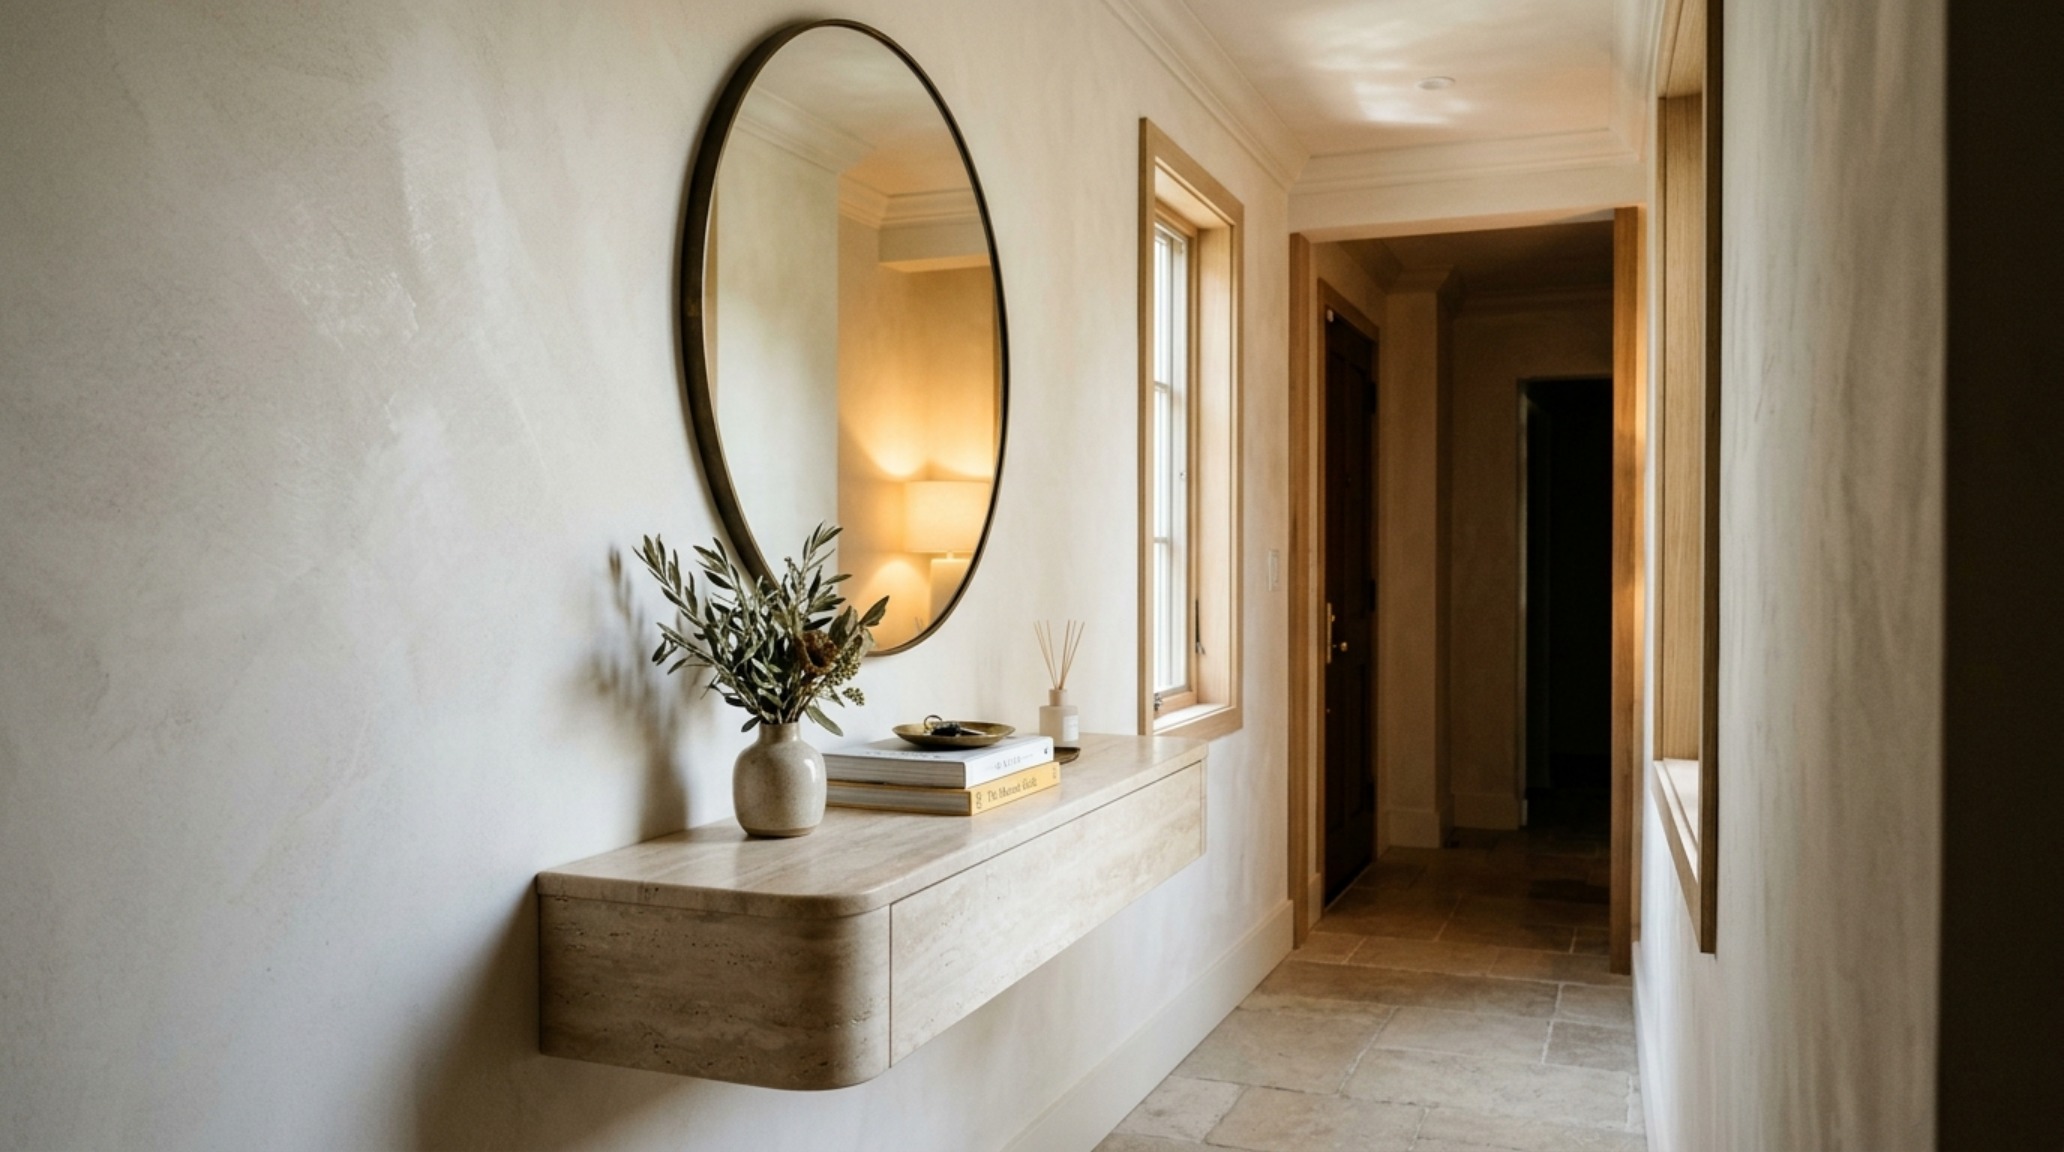
Mastering Narrow Entryway Ideas through Material Weight
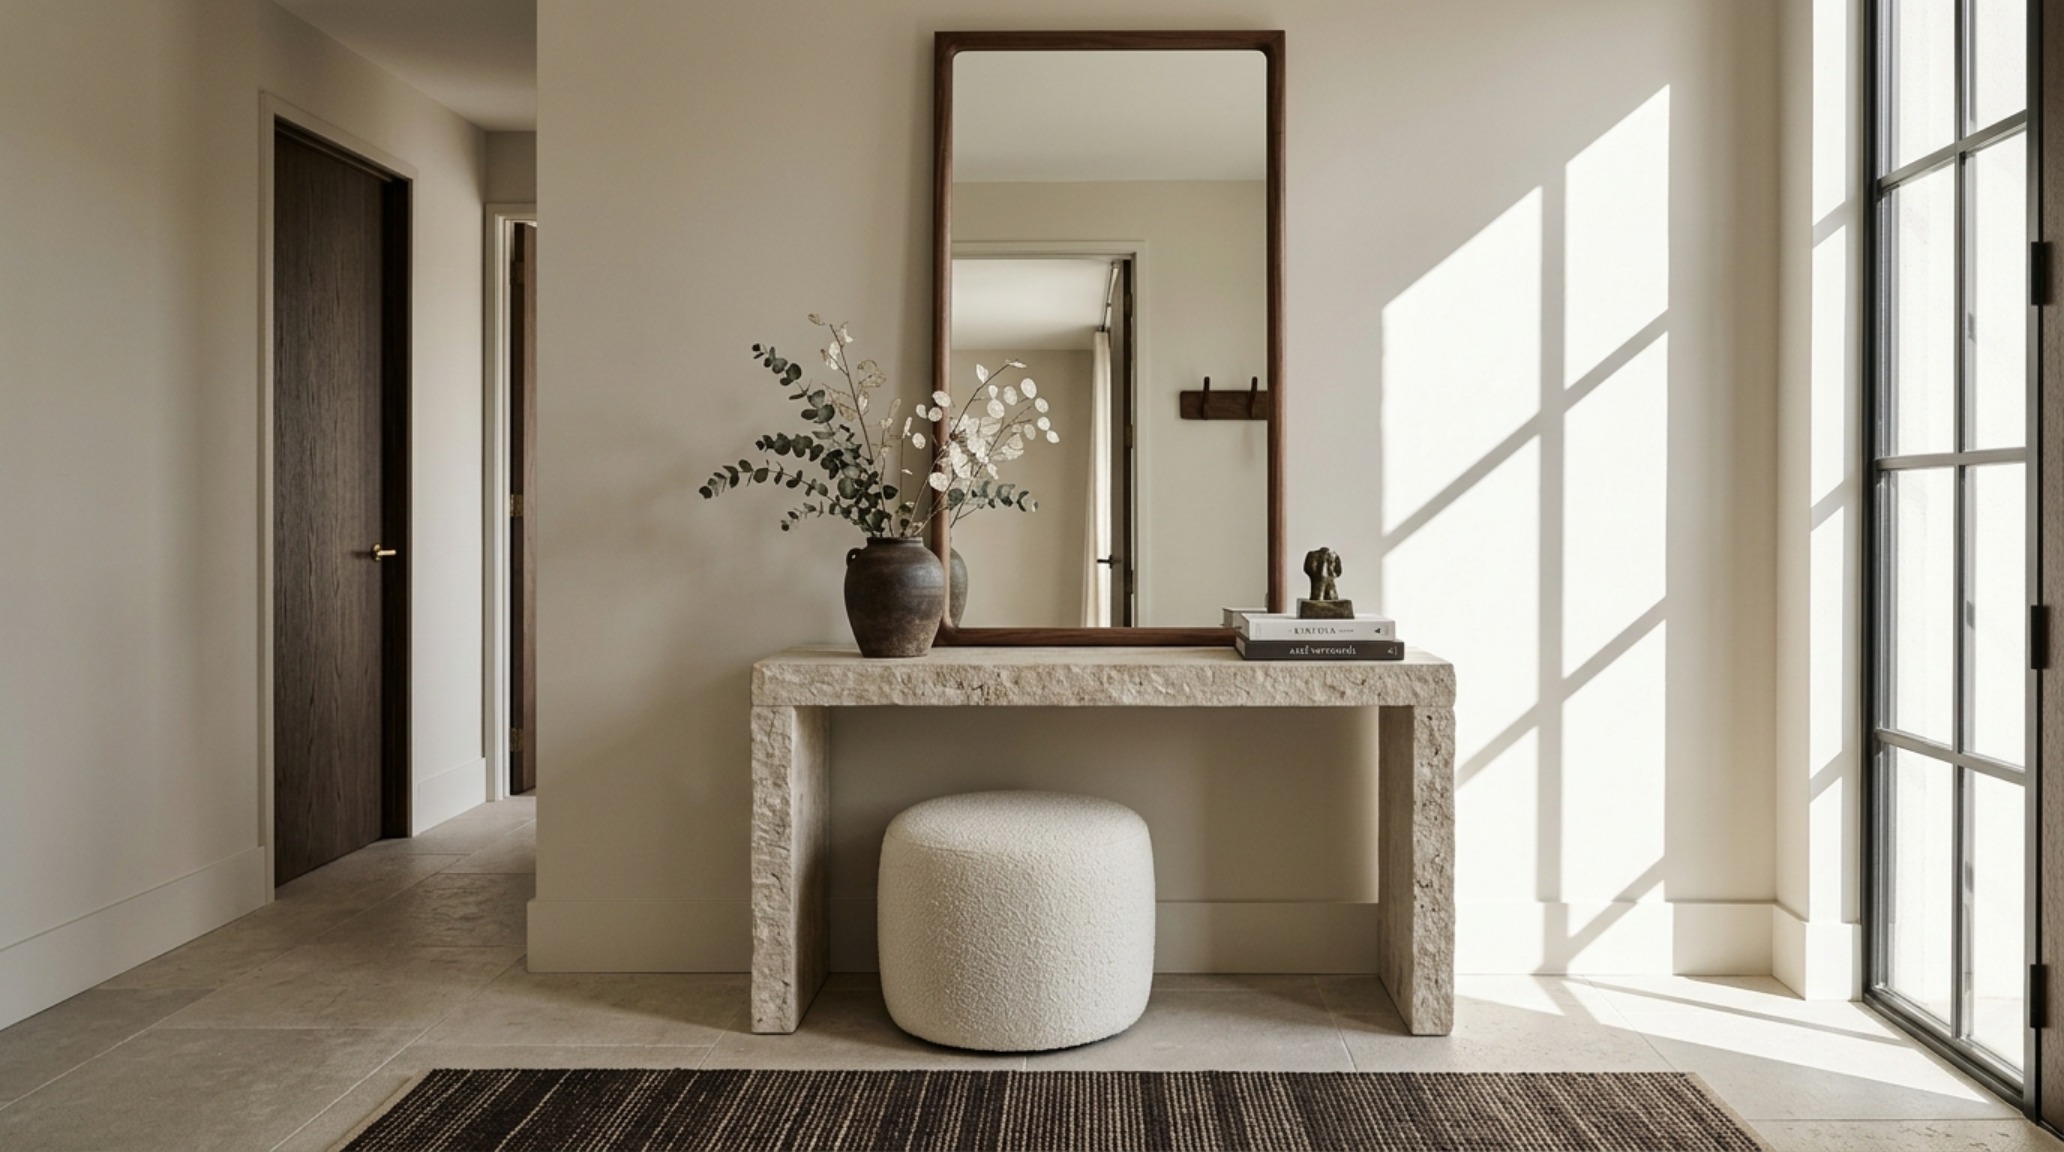
When working with a constrained footprint, every object carries a heavier aesthetic burden. You cannot rely on sprawling furniture, so you must rely on the integrity of the materials themselves. A rounded travertine console is a masterclass in this philosophy. Unlike a spindly metal table that can feel temporary, a stone piece provides an immediate sense of permanence and grounding. Travertine, with its porous, organic pits and warm beige undertones, catches the light in a way that synthetic materials simply cannot. By opting for a console with a depth of just 10 to 12 inches, you maintain the critical 36-inch standard walkway clearance required for comfortable circulation while still establishing a focal point that feels expensive and rooted.
The interplay of textures is what elevates a simple hallway into a ‘designer foyer.’ Pairing the mineral coldness of stone with the deep, espresso-soaked warmth of walnut creates a spatial cadence that feels balanced. I often suggest a backdrop of walnut slats—not as a full wall covering, which can overwhelm a tight space, but as a vertical accent behind a console or a floating bench. This architectural detail adds ‘shadow play’ and linear height, drawing the eye upward and making the ceiling feel more expansive. It transforms a flat wall into a three-dimensional experience, providing a rhythmic texture that masks the narrowness of the corridor.
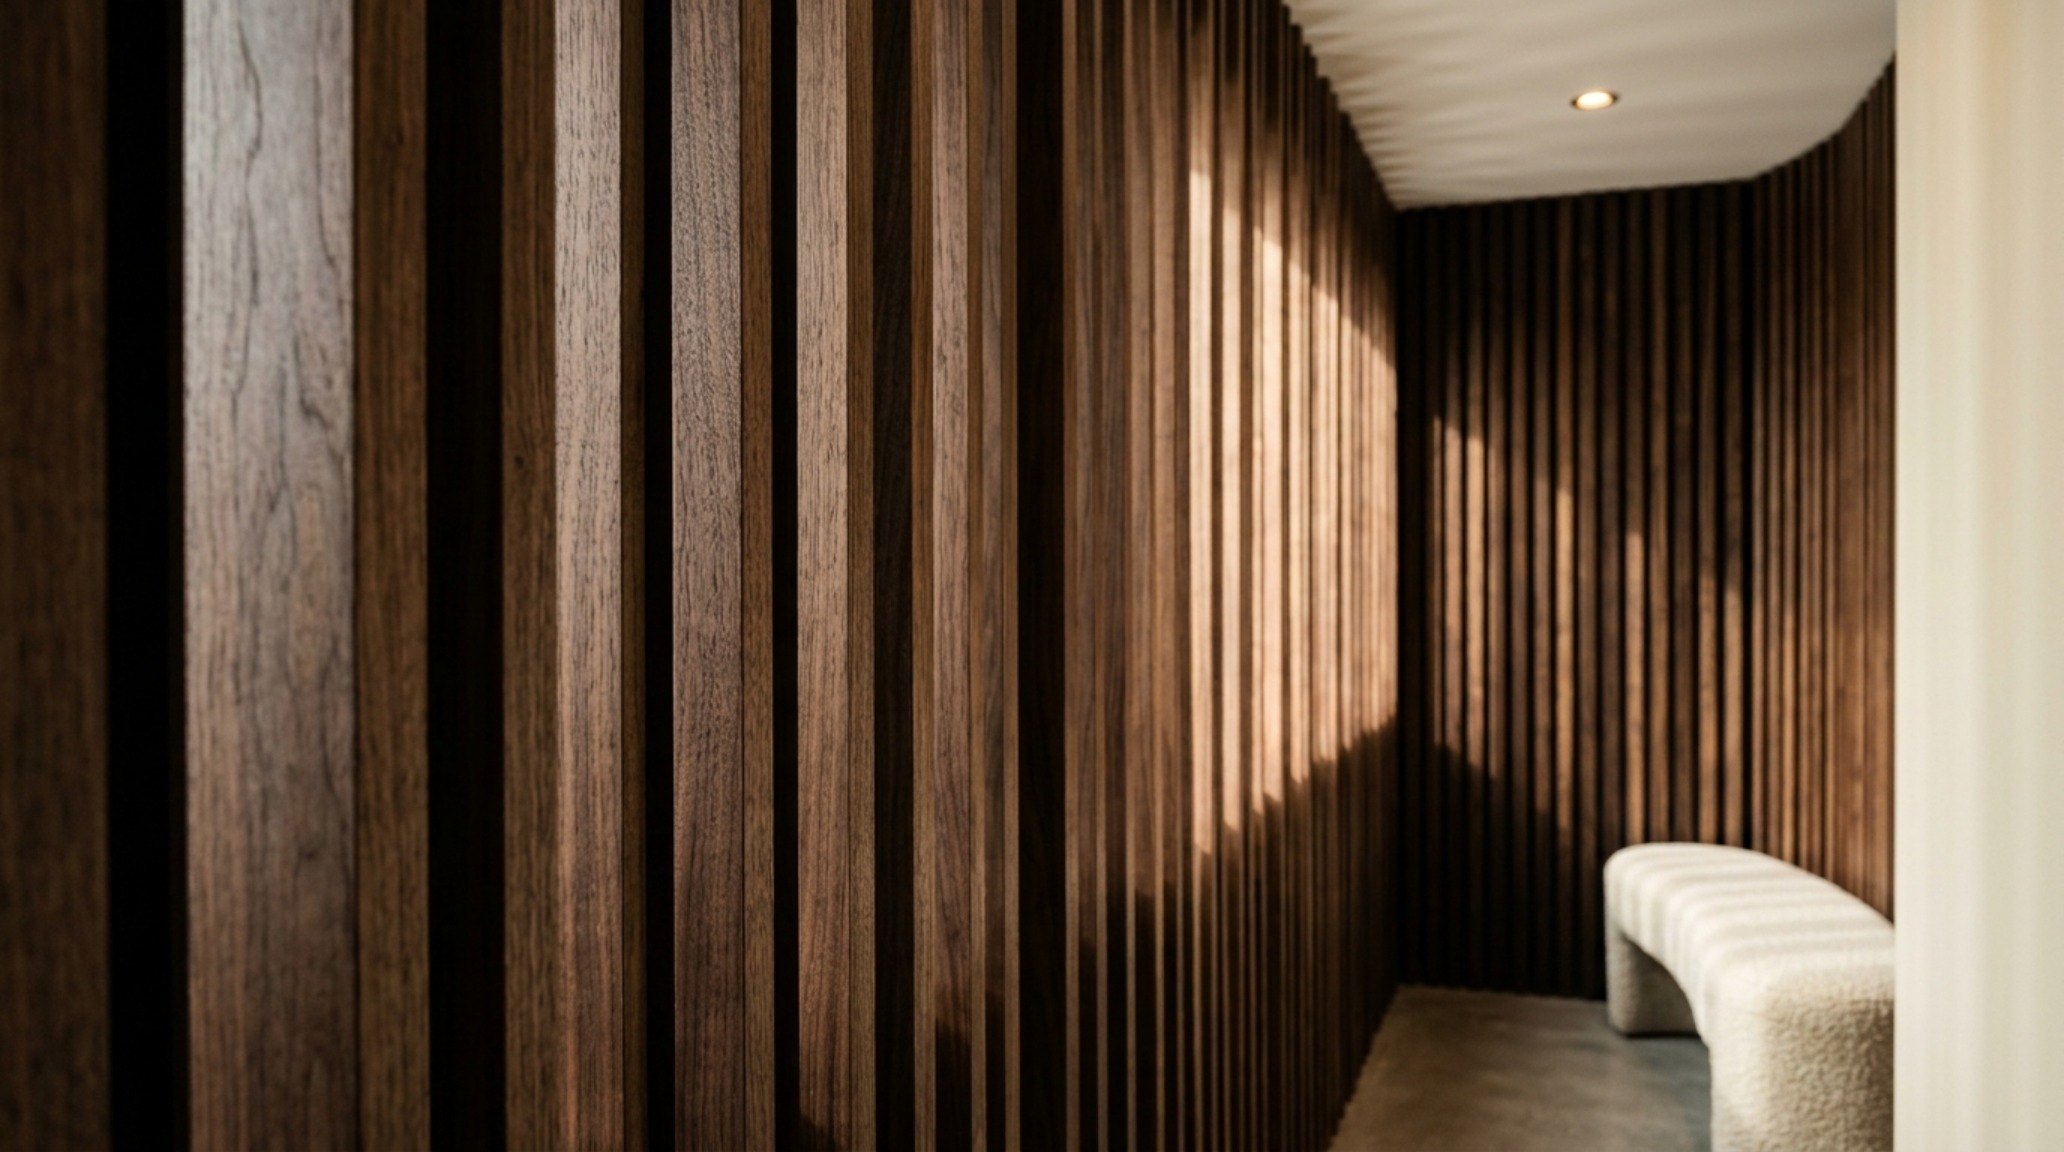
Atmospheric Lighting for Small Entryways
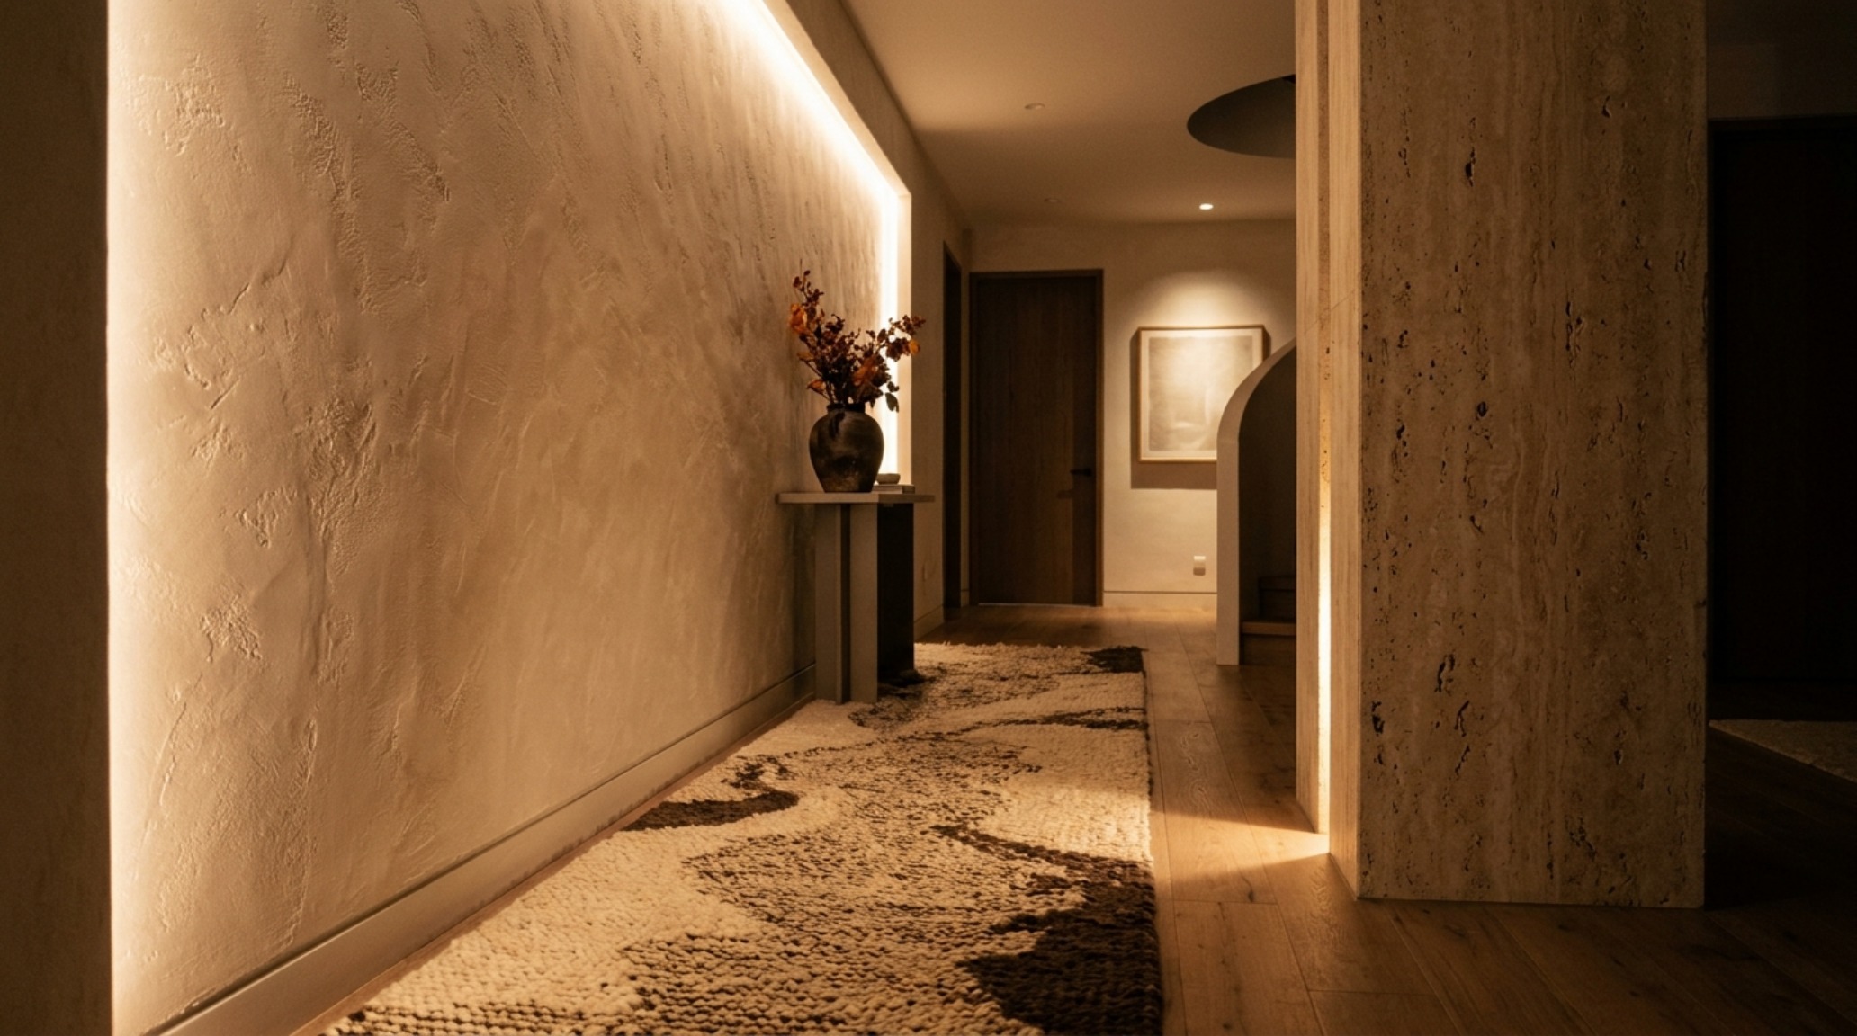
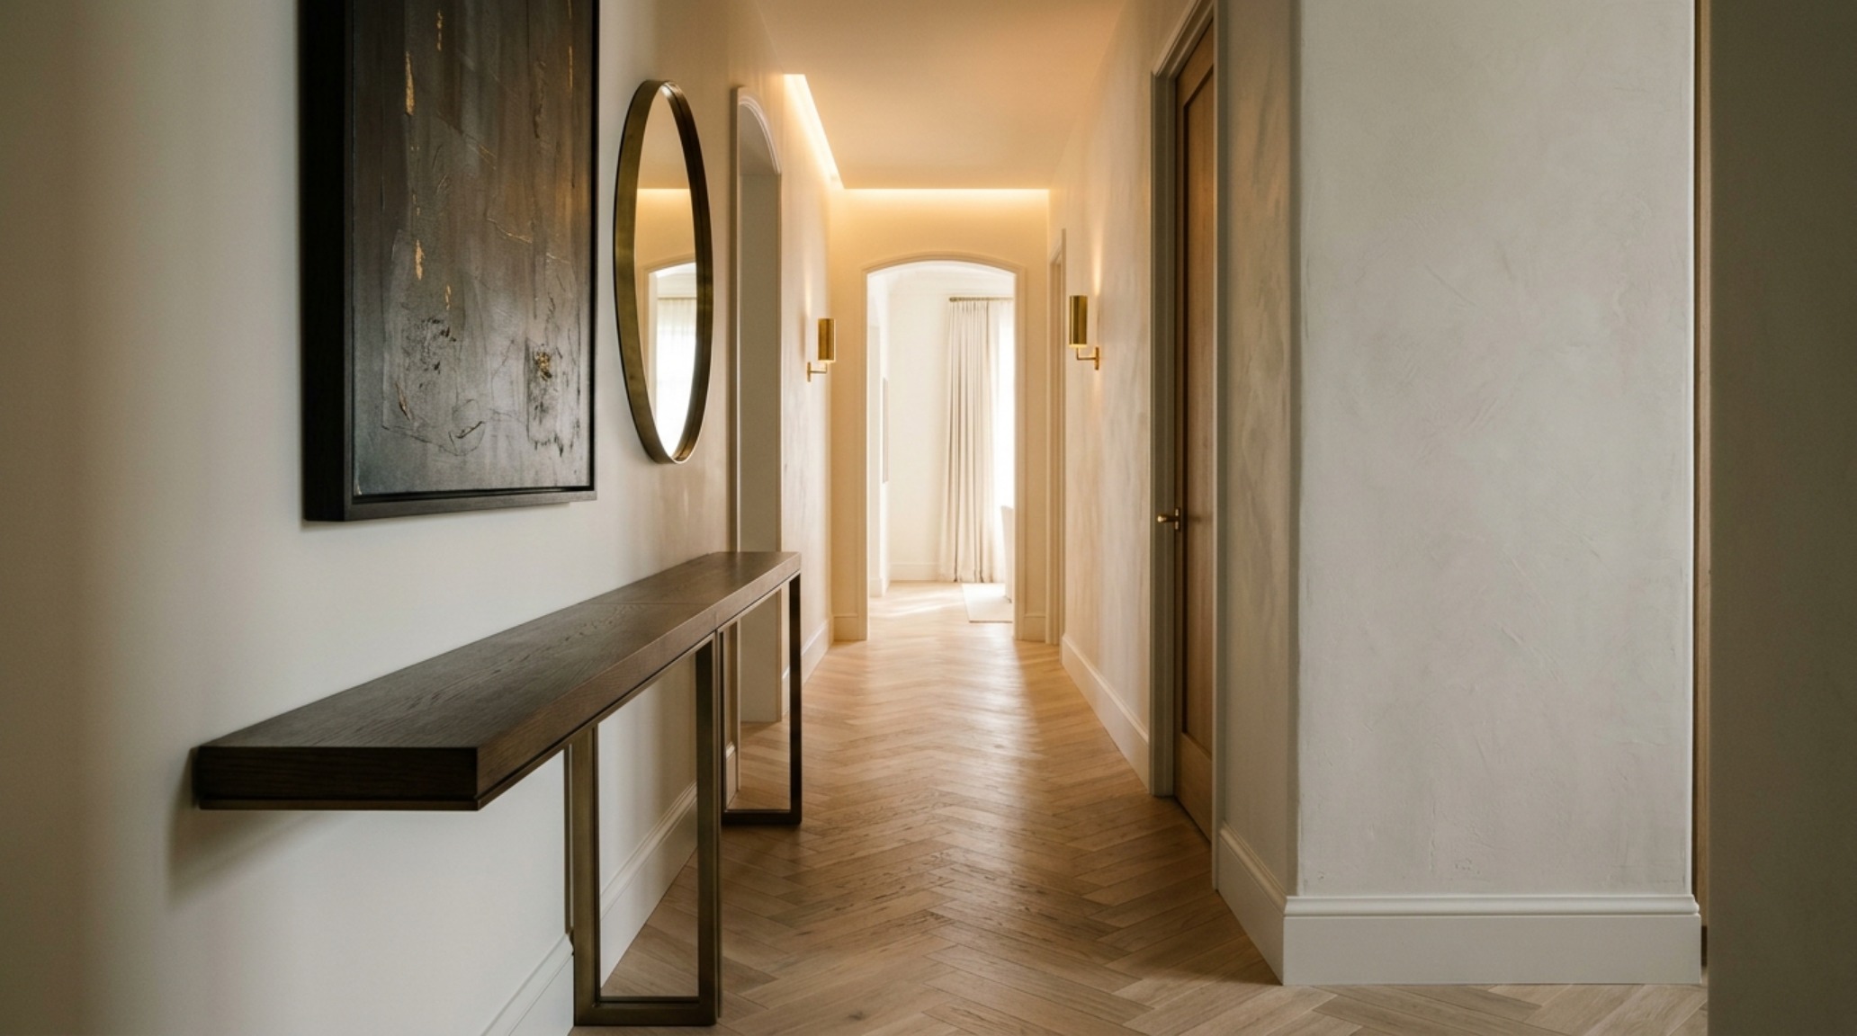
Lighting is the invisible architecture of the home. In a small foyer, the goal is never to flood the space with light, but to layer it. The industry standard for a ‘soul-soothing’ transition is 2700K warm ambient lighting with a high Color Rendering Index (CRI) of 90+. This specific temperature mimics the golden hour, softening the edges of the room and making materials like walnut and travertine glow. Instead of a singular, harsh overhead fixture, consider a series of dimmable, diffused directional lights or a singular architectural sconce that casts light both upward and downward. This creates a gradated effect, where the light pools gently rather than bouncing off the walls.
When selecting fixtures for hallway transitions, think about the ‘sightline alignment.’ A wall-mounted sconce at eye level serves as a beacon, guiding the guest into the home. If you are using a small entryway console table with mirror, the mirror becomes a tool for light manipulation. A large, frameless or thin-framed circular mirror placed opposite a light source or a window doesn’t just ‘double the space’; it captures the 2700K glow and redistributes it into the darker corners of the hallway, creating a sense of atmospheric depth that feels intentional rather than accidental.
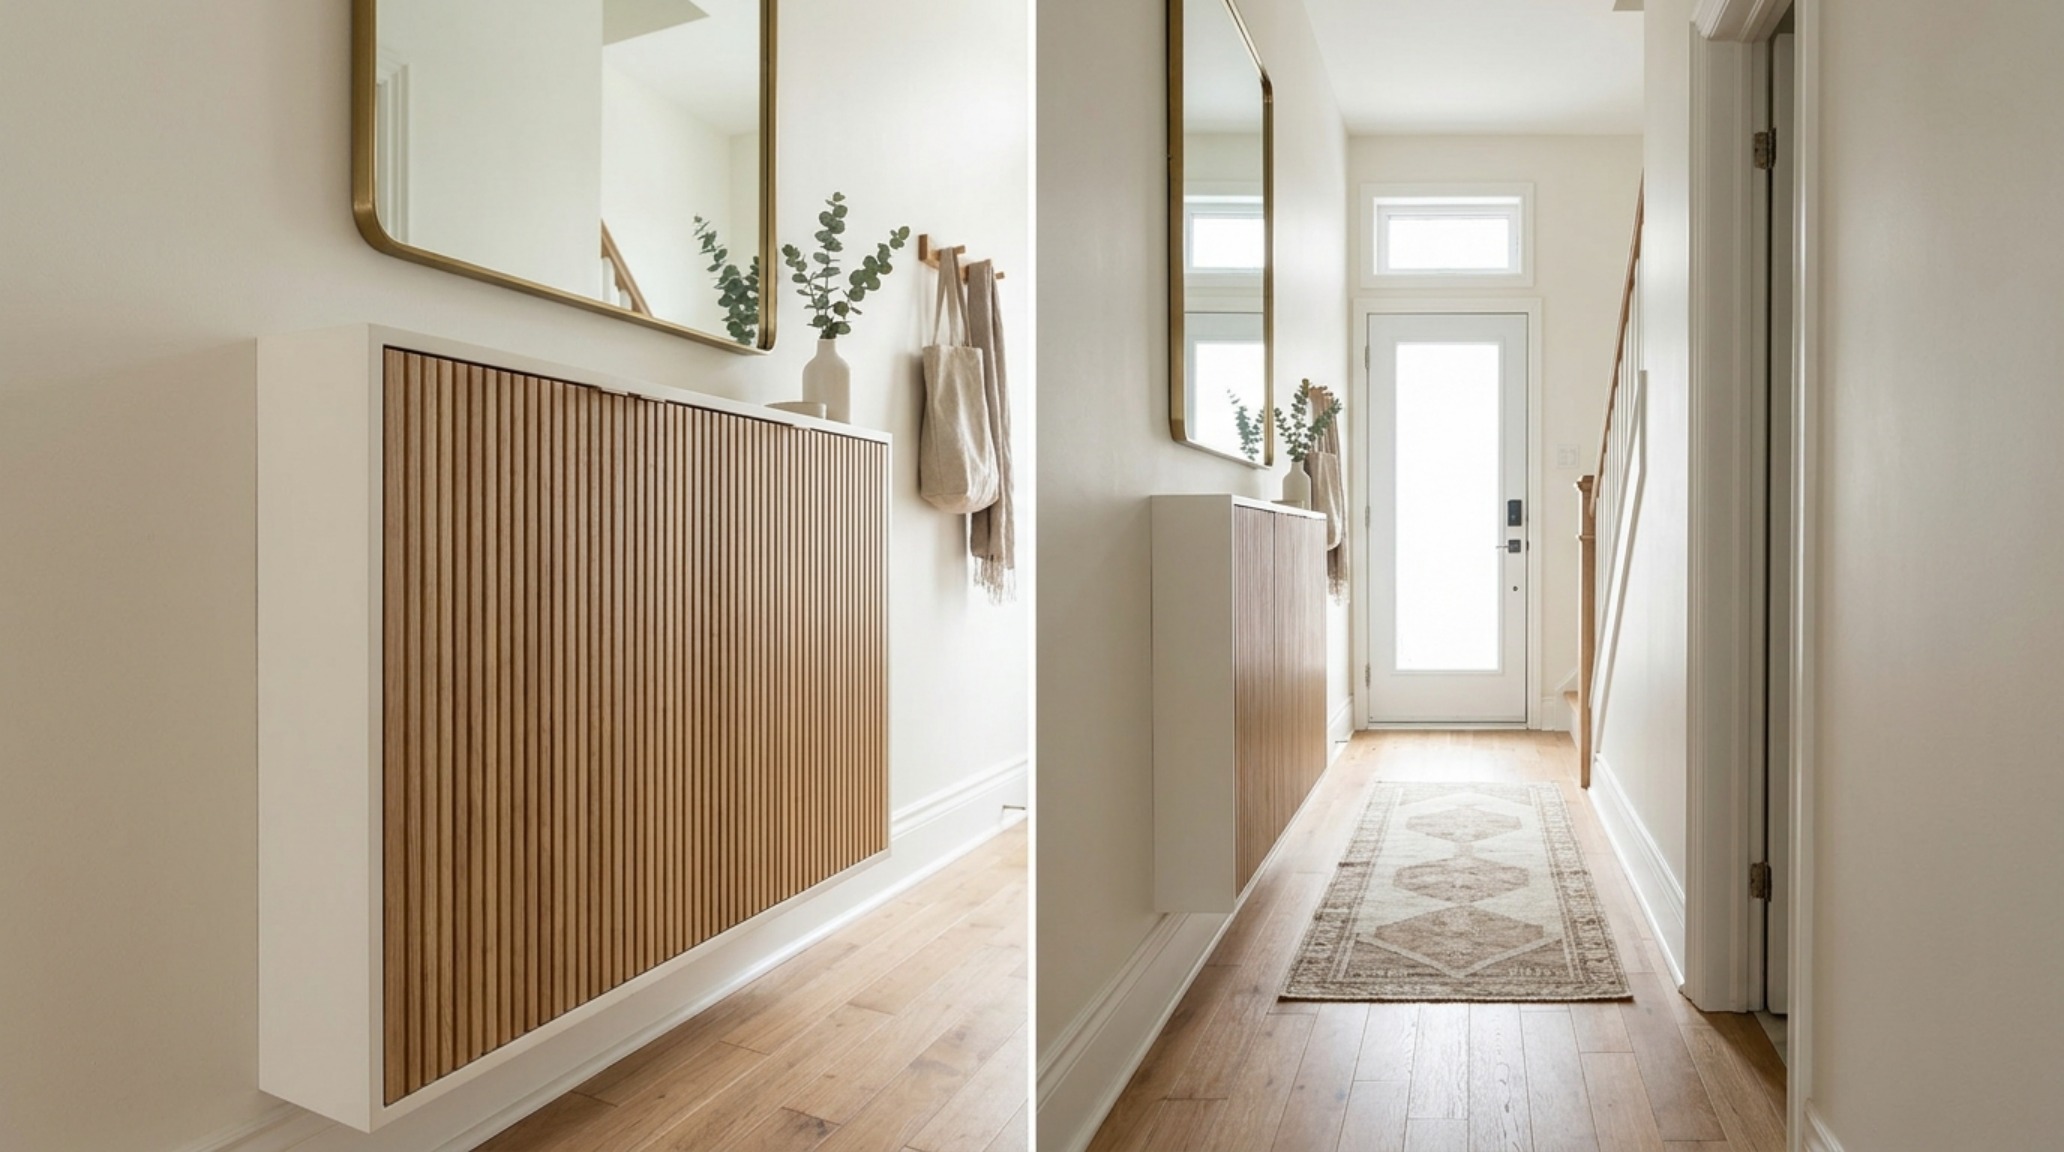
The Precision of Entryway Storage Solutions
The greatest enemy of Quiet Luxury is visual noise—specifically the accumulation of shoes, mail, and keys. To maintain the sensory calm, we must employ high-end European-inspired entryway storage solutions that disappear into the architecture. I am a firm advocate for the 6-inch to 8-inch depth shoe cabinet. These slim units, often seen in Parisian apartments, can be customized with fluted oak or painted in the same hue as the walls—a technique known as ‘color-drenching.’ When you paint your cabinetry in a shade like Benjamin Moore Swiss Coffee or Farrow & Ball Setting Plaster, the furniture recedes, allowing the eye to travel through the space without interruption.
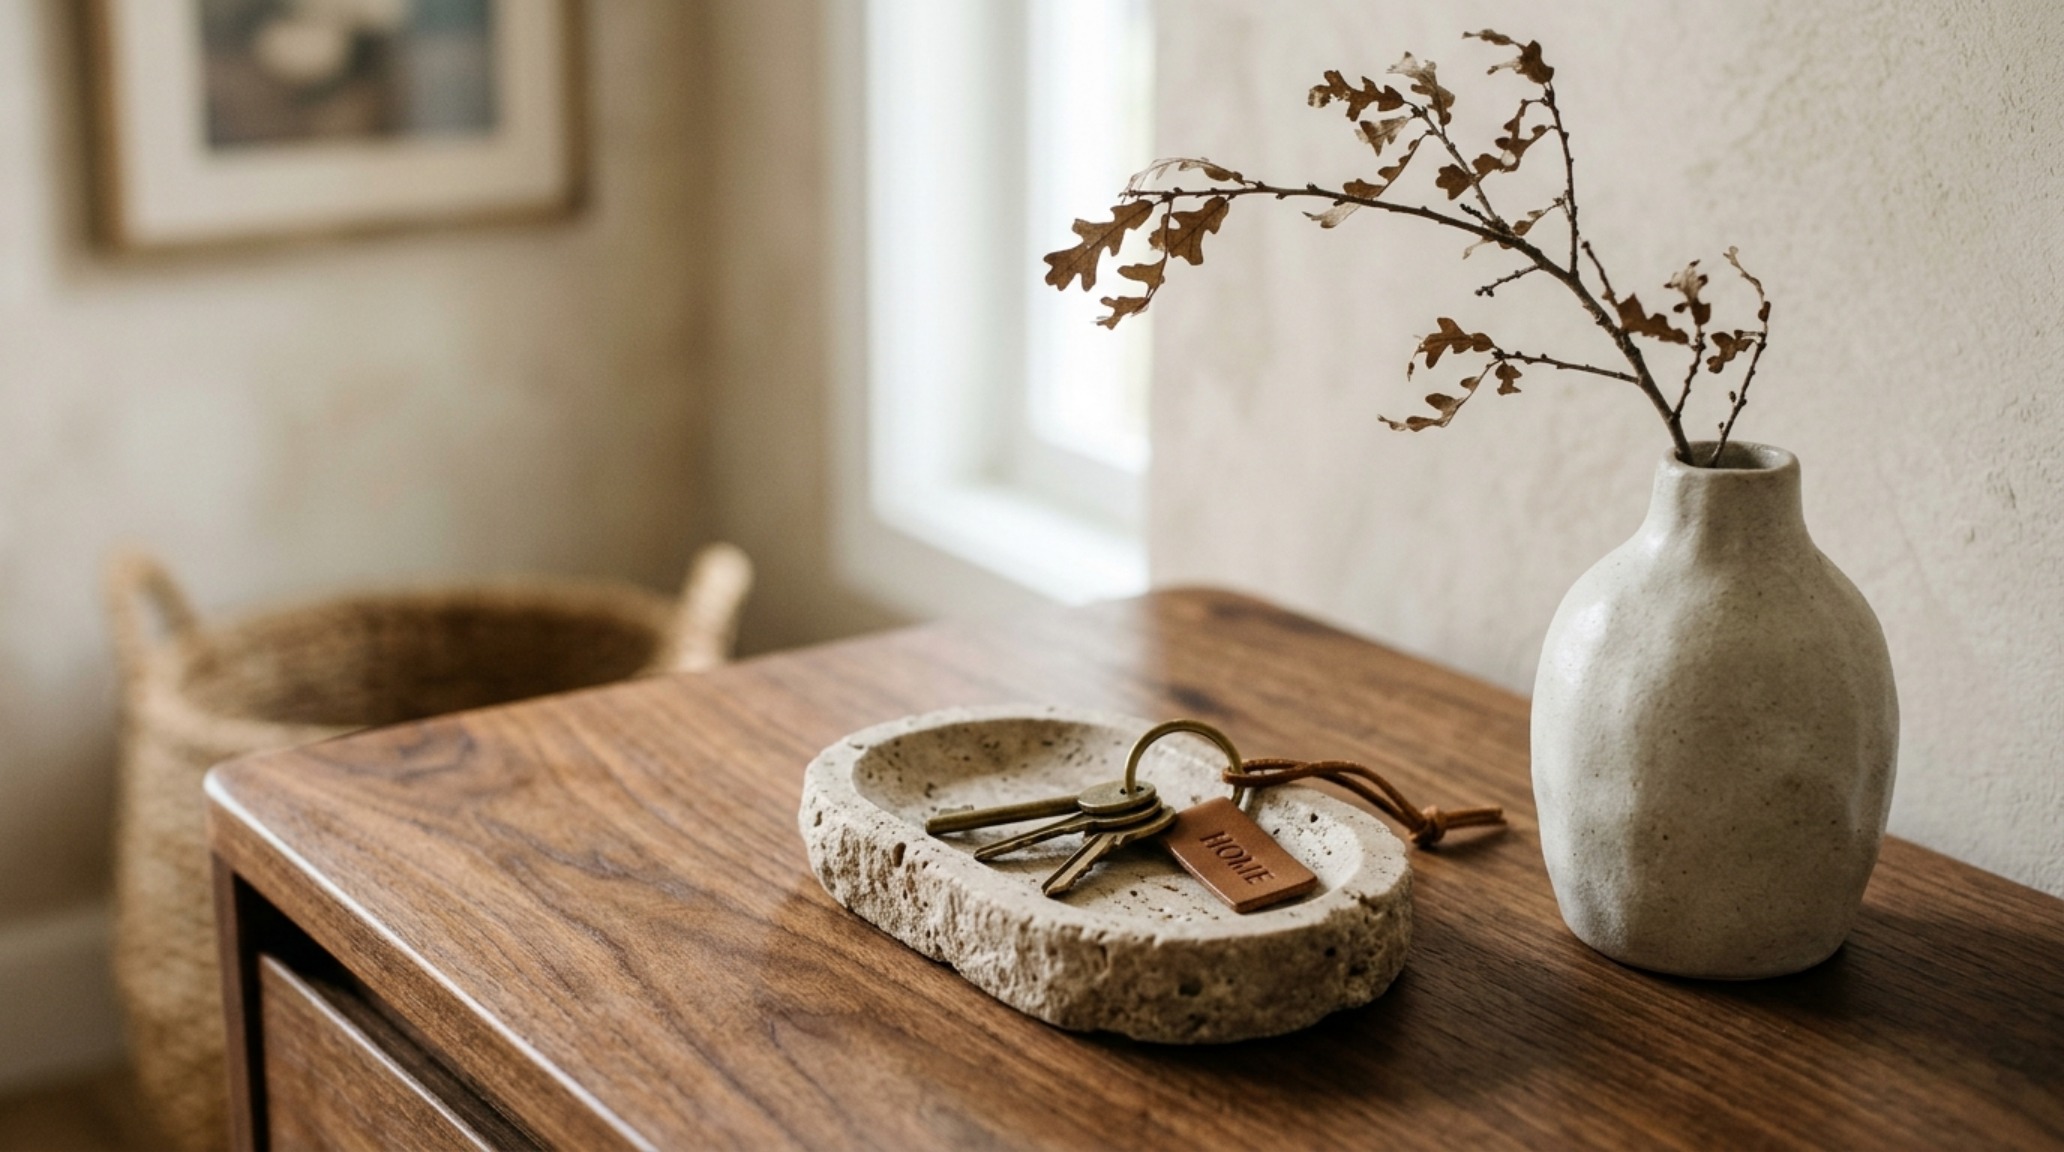
Inside these units, the organization should be just as considered as the exterior. For a truly designer touch, integrate a small travertine tray on top of the cabinet for ‘catch-all’ items. This maintains the material palette while providing a dedicated home for daily essentials. By elevating these functional pieces through high-quality materials and thoughtful placement, you ensure that the utilitarian aspects of the home do not detract from the overall ‘Quiet Luxury’ aesthetic.
The Soft Landing: Boucle and Textile Layering
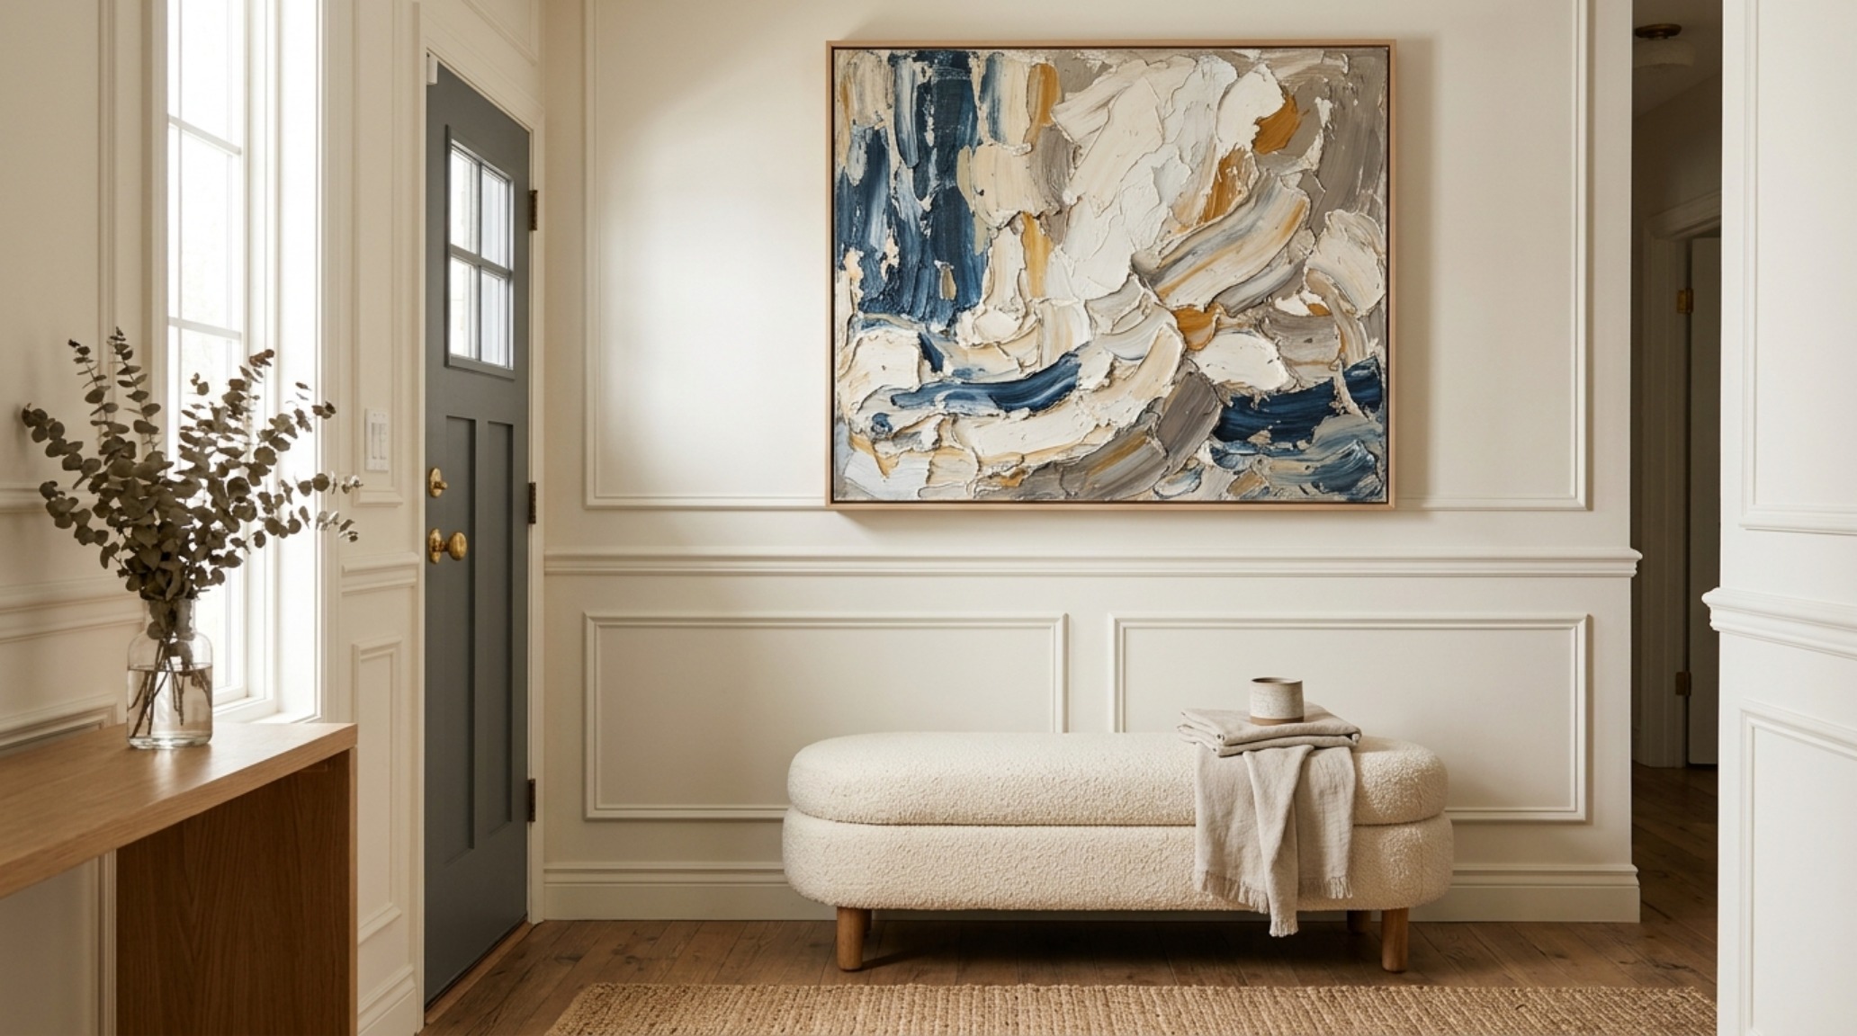
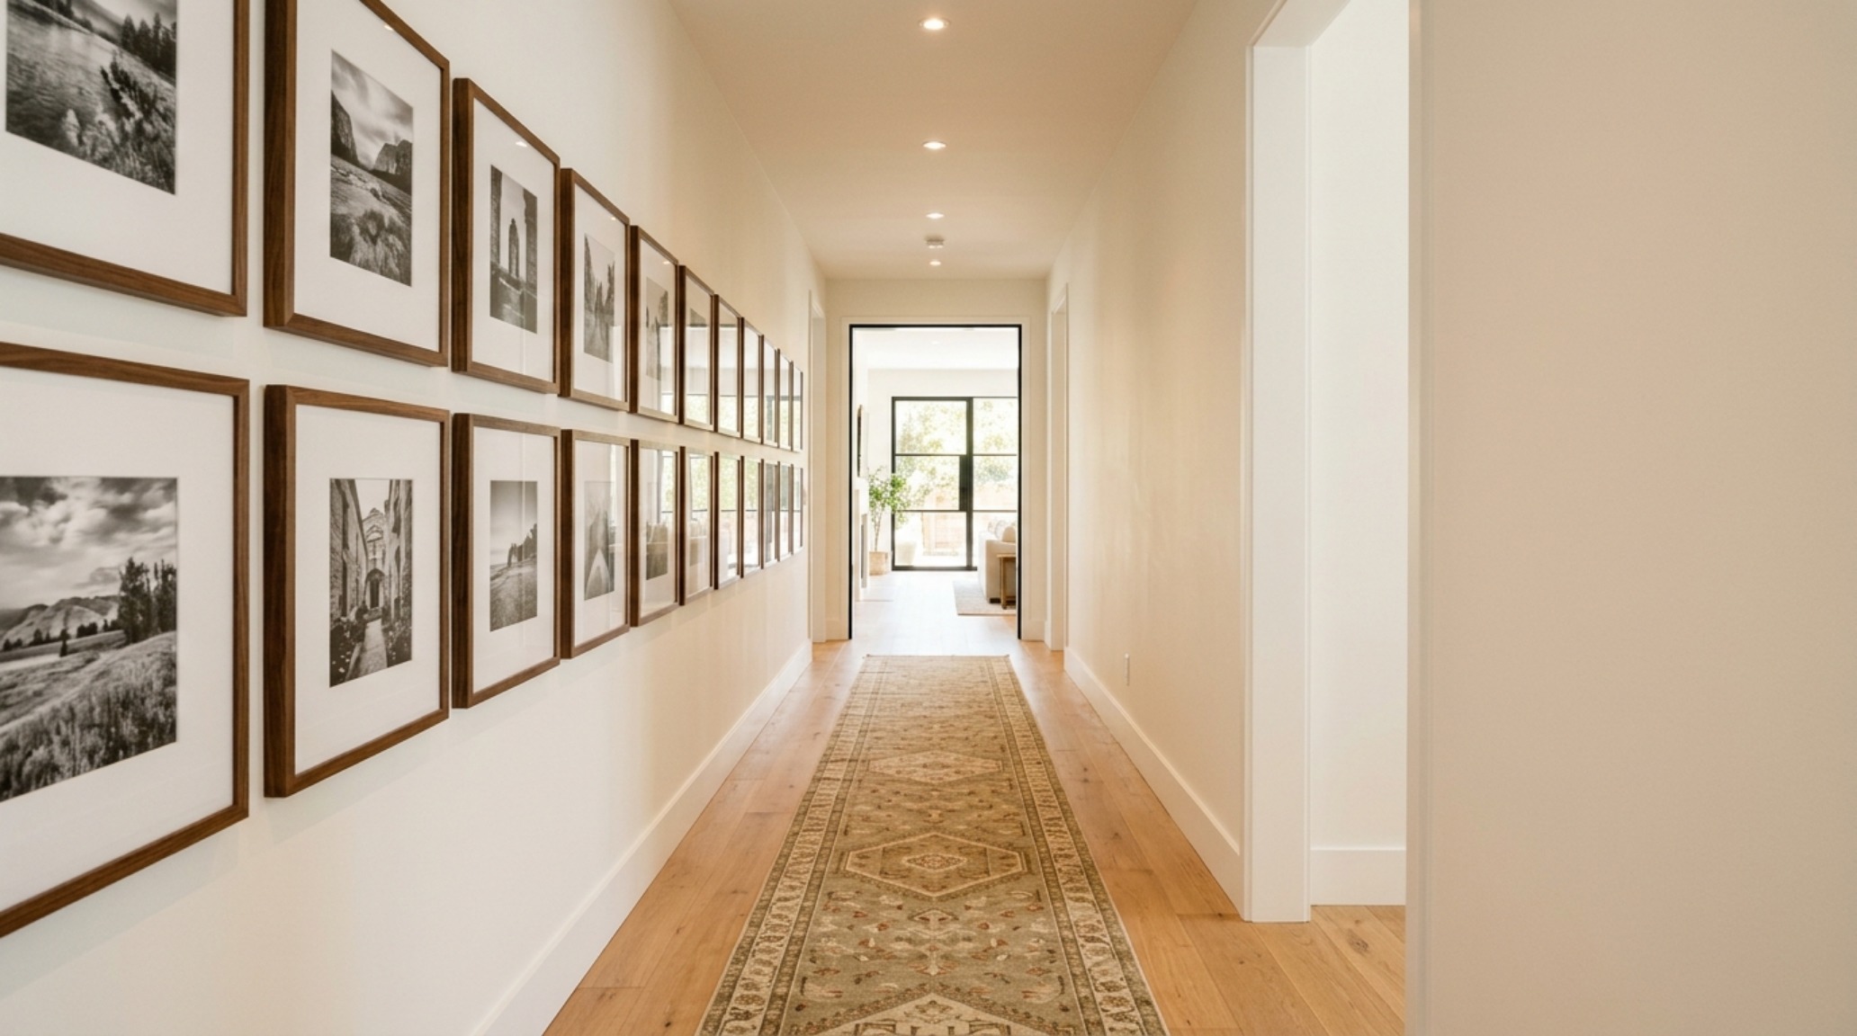
A threshold is not just a place to pass through; it is a place to arrive. Adding a textile element, such as a boucle bench or a narrow hallway runner rug, introduces a ‘soft landing.’ Boucle, with its looped, uneven yarn, provides a wonderful tactile contrast to the hard surfaces of stone and wood. A small, curved ottoman or a floating bench upholstered in a neutral boucle offers a spot to remove shoes, transforming a functional necessity into a moment of comfort. For the floor, a low-pile wool runner in a muted, organic pattern provides ‘tactile grounding.’ Wool is naturally durable and soil-resistant, making it perfect for high-traffic areas while adding a layer of acoustic dampening that is essential for creating a quiet environment.
In these tight quarters, the concept of ‘negative space breathing room’ is vital. Do not feel the need to fill every inch of wall space. A singular, oversized piece of textured art or a simple, sculptural vase on a console can be more impactful than a gallery wall. This restraint is what defines the ‘Organic Modern’ search trends currently dominating high-end design boards—it is about the confidence to let the materials and the light speak for themselves.
Architectural Specification & Material Matrix
Curated tactile palette, spatial dimensions, and atmospheric lighting index for this design scheme.
Ultimately, curating narrow entryway ideas is an exercise in editing. It is the realization that a home’s first impression shouldn’t be a loud declaration, but a quiet, confident exhale. By leaning into the raw honesty of stone, the rhythmic warmth of wood, and the transformative power of 2700K light, we create more than just a hallway; we create a sanctuary. This sensory threshold becomes the bridge between the world we navigate and the world we inhabit—a space that, regardless of its square footage, feels vast in its tranquility.
Editorial Silo • Recommended Architecture Studies
- Test Publish Latency Diagnostic — Archival Design Case Study
- The Sensory Entryway: Mastering Quiet Luxury with 2700K Glow and High-Texture Materiality — Archival Design Case Study
Architectural Inspiration Lookbook
A high-resolution study in spatial proportions, tactile materiality, and light choreography curated for enduring modern living.
Curated Visual Lookbook
Design Gallery & Spatial Studies
A visual curation of architectural arrangements, lighting concepts, and material palettes featured in this space.