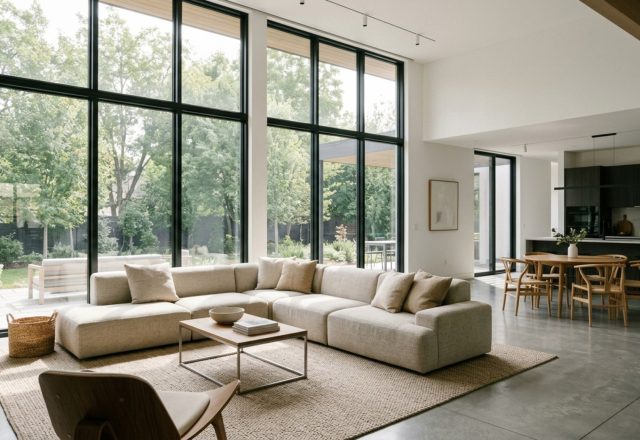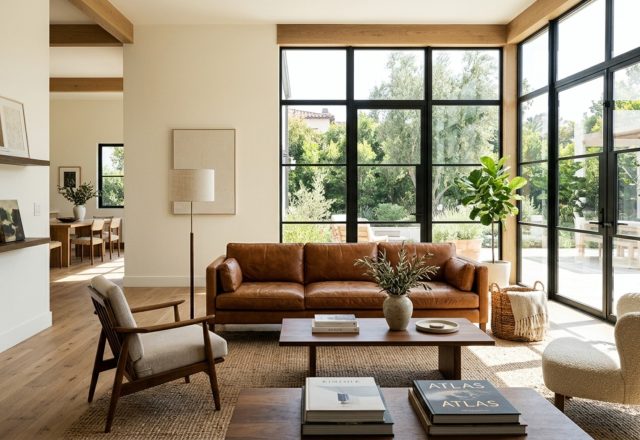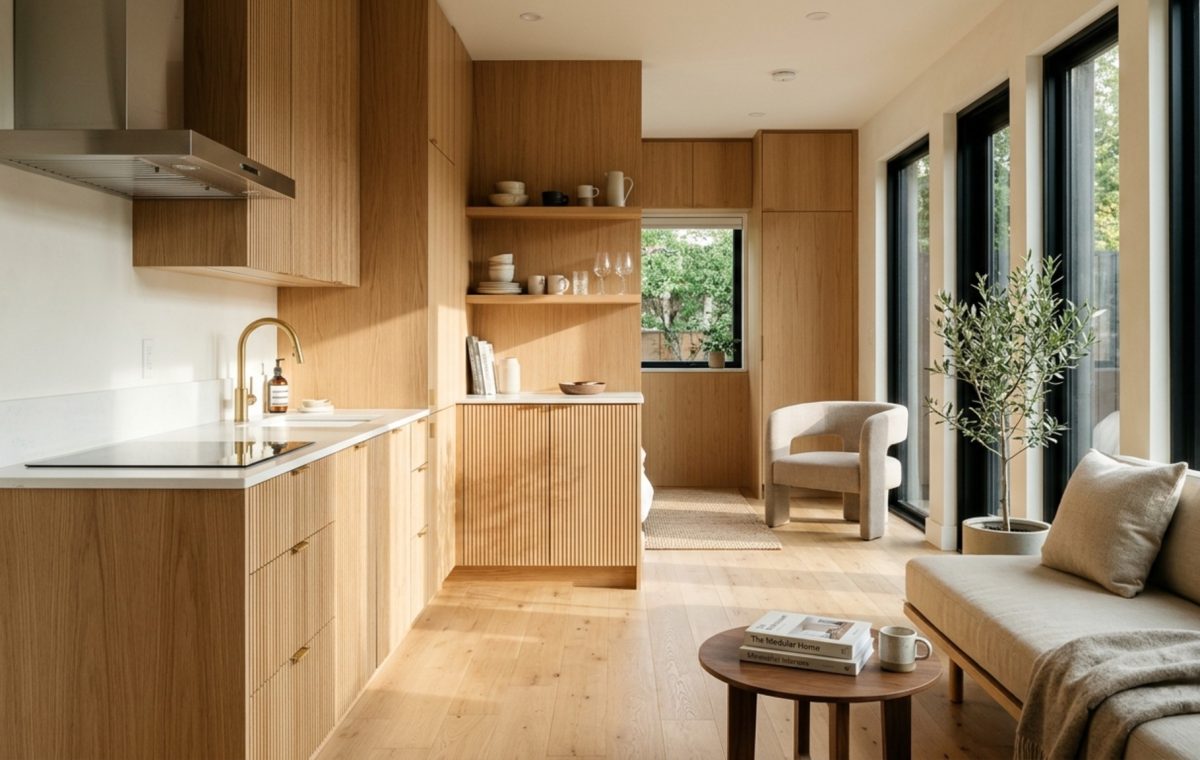
The Precision of Flow: Ergonomic Mastery and Multi-Functional Zoning for Small Modular Living
For decades, residential architecture was defined by the ‘more is more’ philosophy—a sprawl of heavy, site-built structures characterized by static rooms and a surplus of underutilized square footage. This historical reliance on bulk often resulted in fragmented living spaces that prioritized scale over the actual mechanics of human movement. Today, we are witnessing a profound architectural evolution where engineering takes precedence over excess. Through the lens of small modular homes, the modern standard has shifted toward high-performance precision, where every cubic inch is treated as a premium asset rather than a byproduct of construction. These dwellings are no longer just compact alternatives; they are surgically designed environments where the science of spatial efficiency outpaces the capabilities of traditional builds.
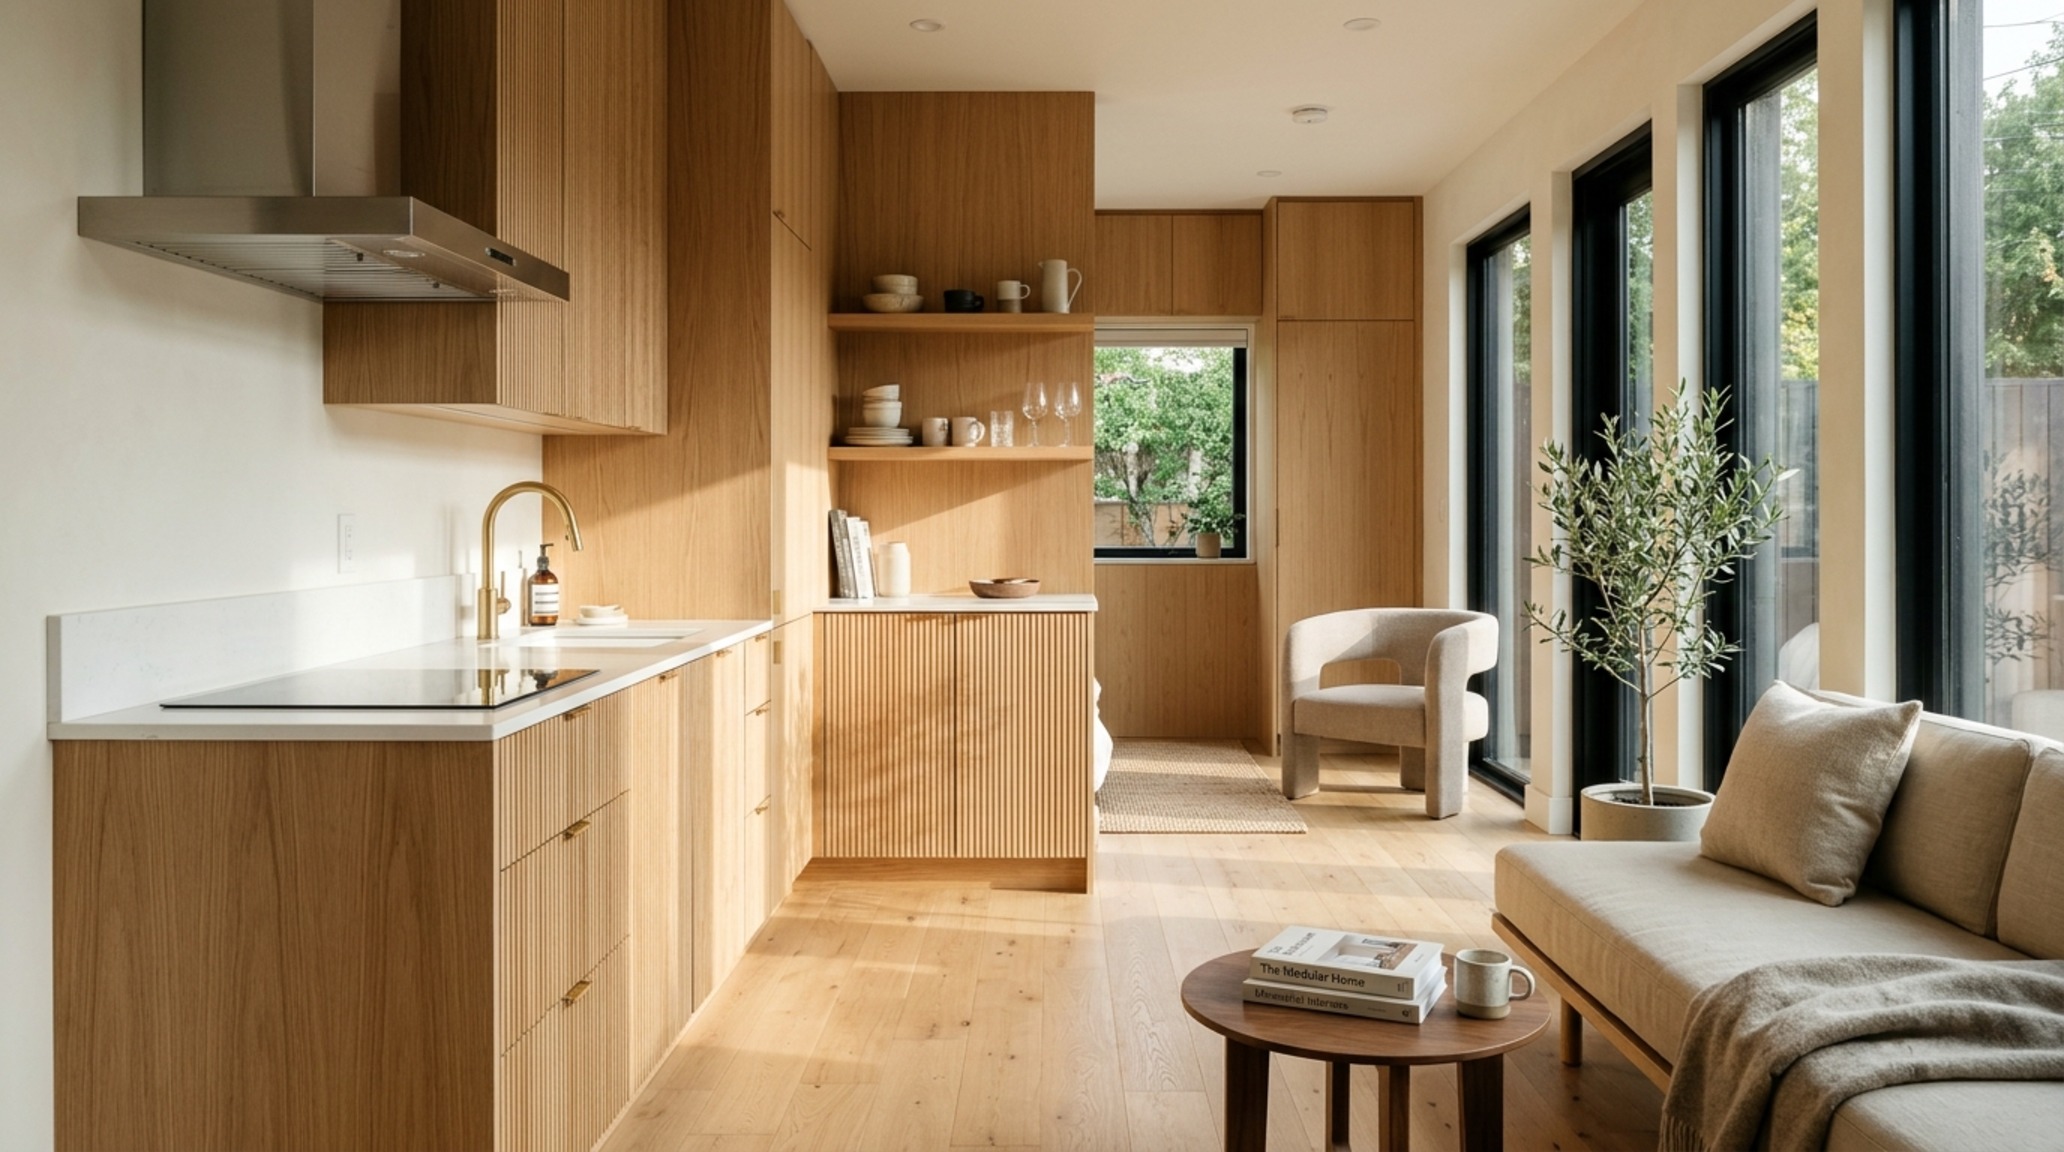
At the heart of this spatial revolution is the concept of the ‘plumbing core.’ In traditional construction, wet zones are often scattered across a floor plan, dictating the layout through the rigid necessity of pipe runs. In contrast, small modular homes utilize a centralized mechanical spine. By grouping the kitchen, bathroom, and laundry utilities into a single, high-density core, the surrounding ‘habitable’ space is liberated from structural clutter. This allows for a continuous, uninterrupted flow of negative space—the ‘breathing room’ that makes a 400-square-foot module feel twice its size. When we talk about architectural cadence, we are referring to the rhythm of movement through these zones, ensured by a strict adherence to a 36-inch primary circulation path that prevents the ‘tunnel effect’ common in poorly planned micro-dwellings.
Small Modular Home Floor Plans: The Geometry of Human Movement
Designing for a smaller footprint requires a mathematical approach to ergonomics. It is a game of millimeters. In the most successful small modular home floor plans, we see a rejection of the ‘standard’ in favor of the ‘optimized.’ For instance, the transition between a culinary zone and a living area shouldn’t just be an open space; it should be a calibrated exchange. We specify a 42-inch kitchen work aisle to allow for two-person mobility, paired with an 18-inch reach from seating to the coffee table. These measurements aren’t arbitrary—they are the invisible guidelines that ensure a home feels intuitive rather than restrictive.
Modern Prefab Tiny Houses and the Architecture of the Millimeter
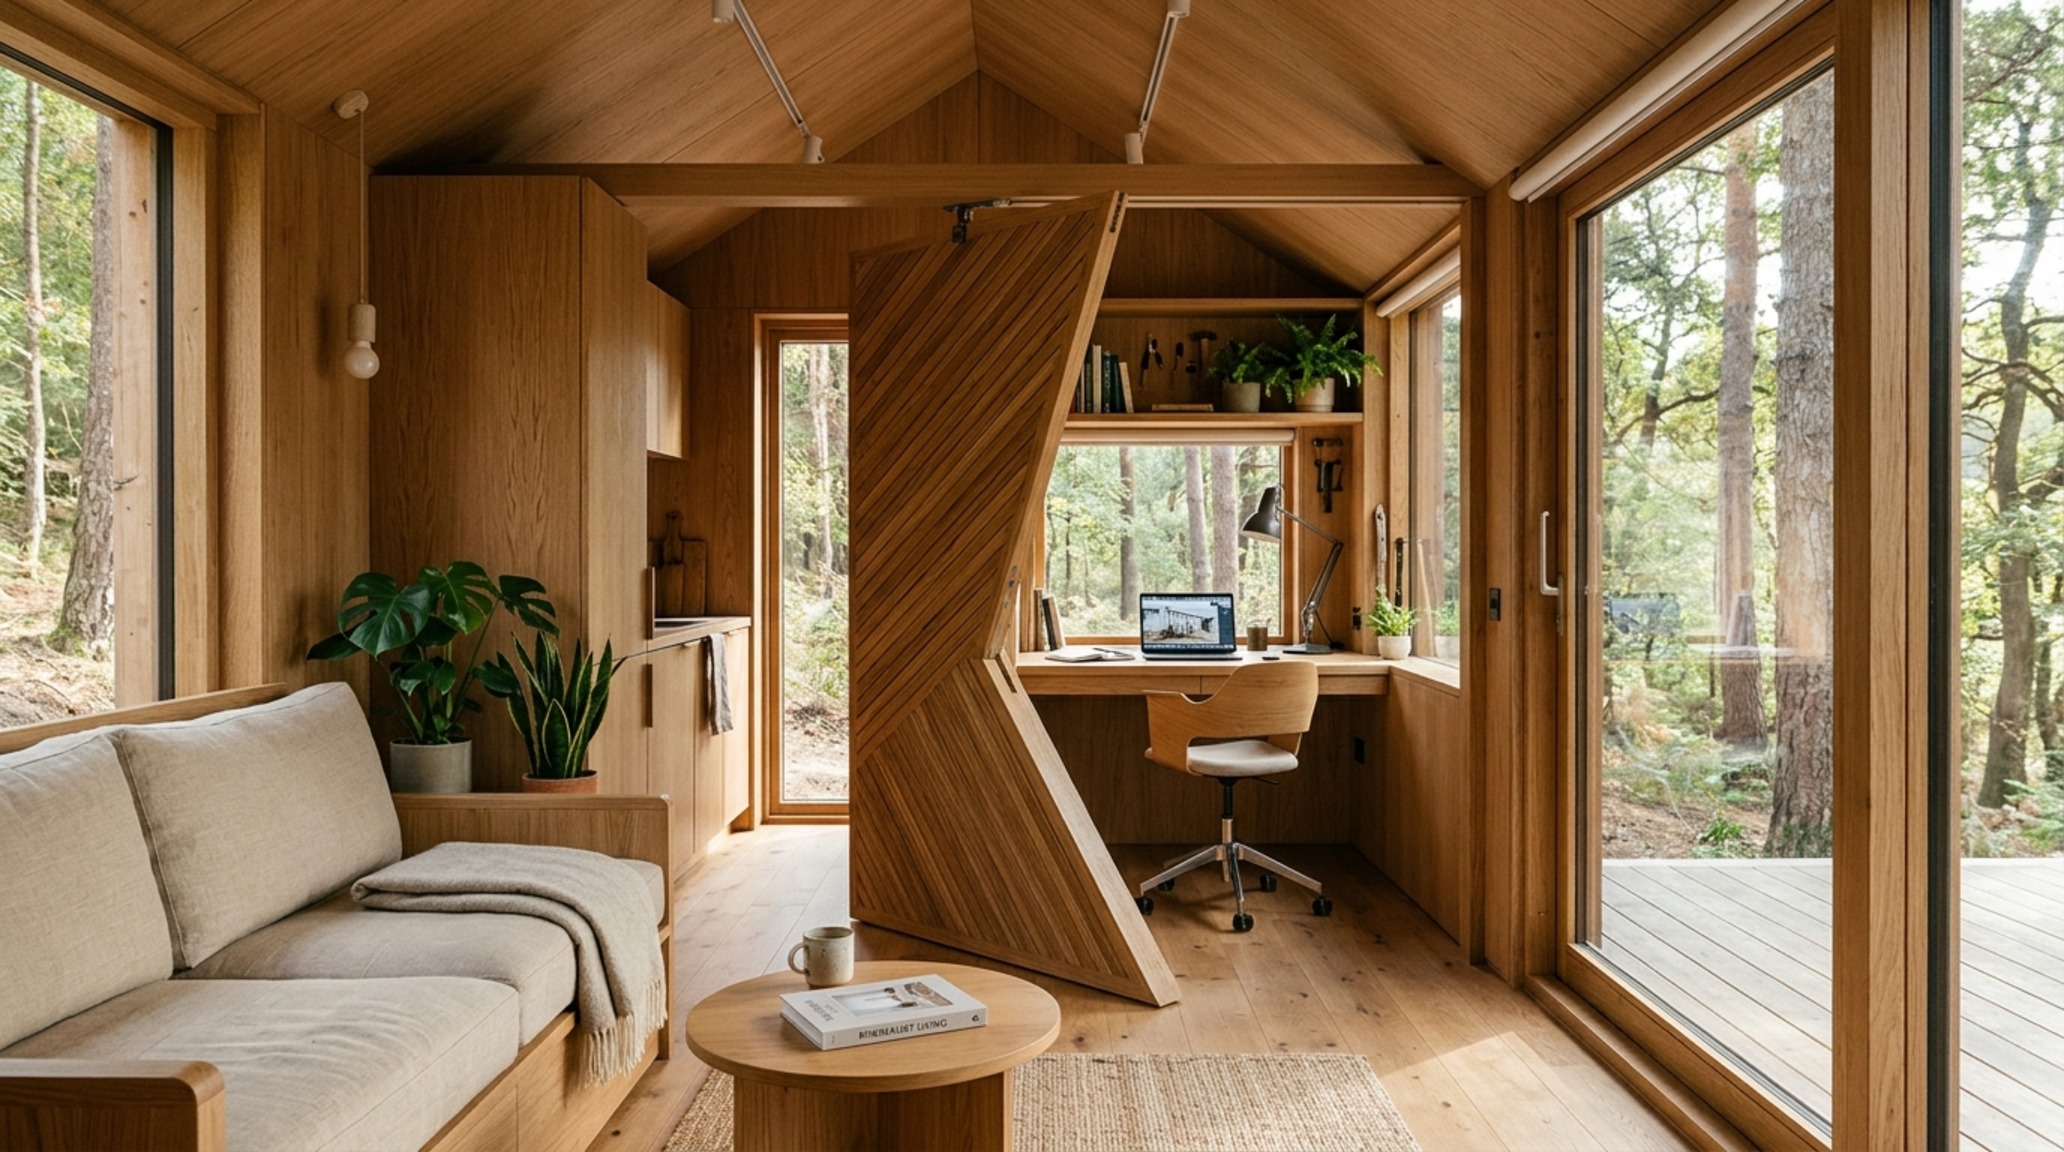
The nuance of modern prefab tiny houses lies in their ability to integrate ‘habitable furniture.’ Imagine a partition wall that isn’t just a structural divider but a rotatable zoning tool. A floor-to-ceiling millwork unit might house a concealed workstation on one side and a library on the other, pivoting to redefine the room’s purpose as the sun moves across the sky. To enhance this, we often utilize a palette of light-reflective surfaces. A wash of Benjamin Moore Swiss Coffee on fluted white oak cabinetry provides a tactile grounding that catches directional sunlight, while 2700K warm ambient lighting—ideally with a high CRI of 90+—mimics the golden hour, softening the edges of the technical precision inherent in prefab manufacturing.
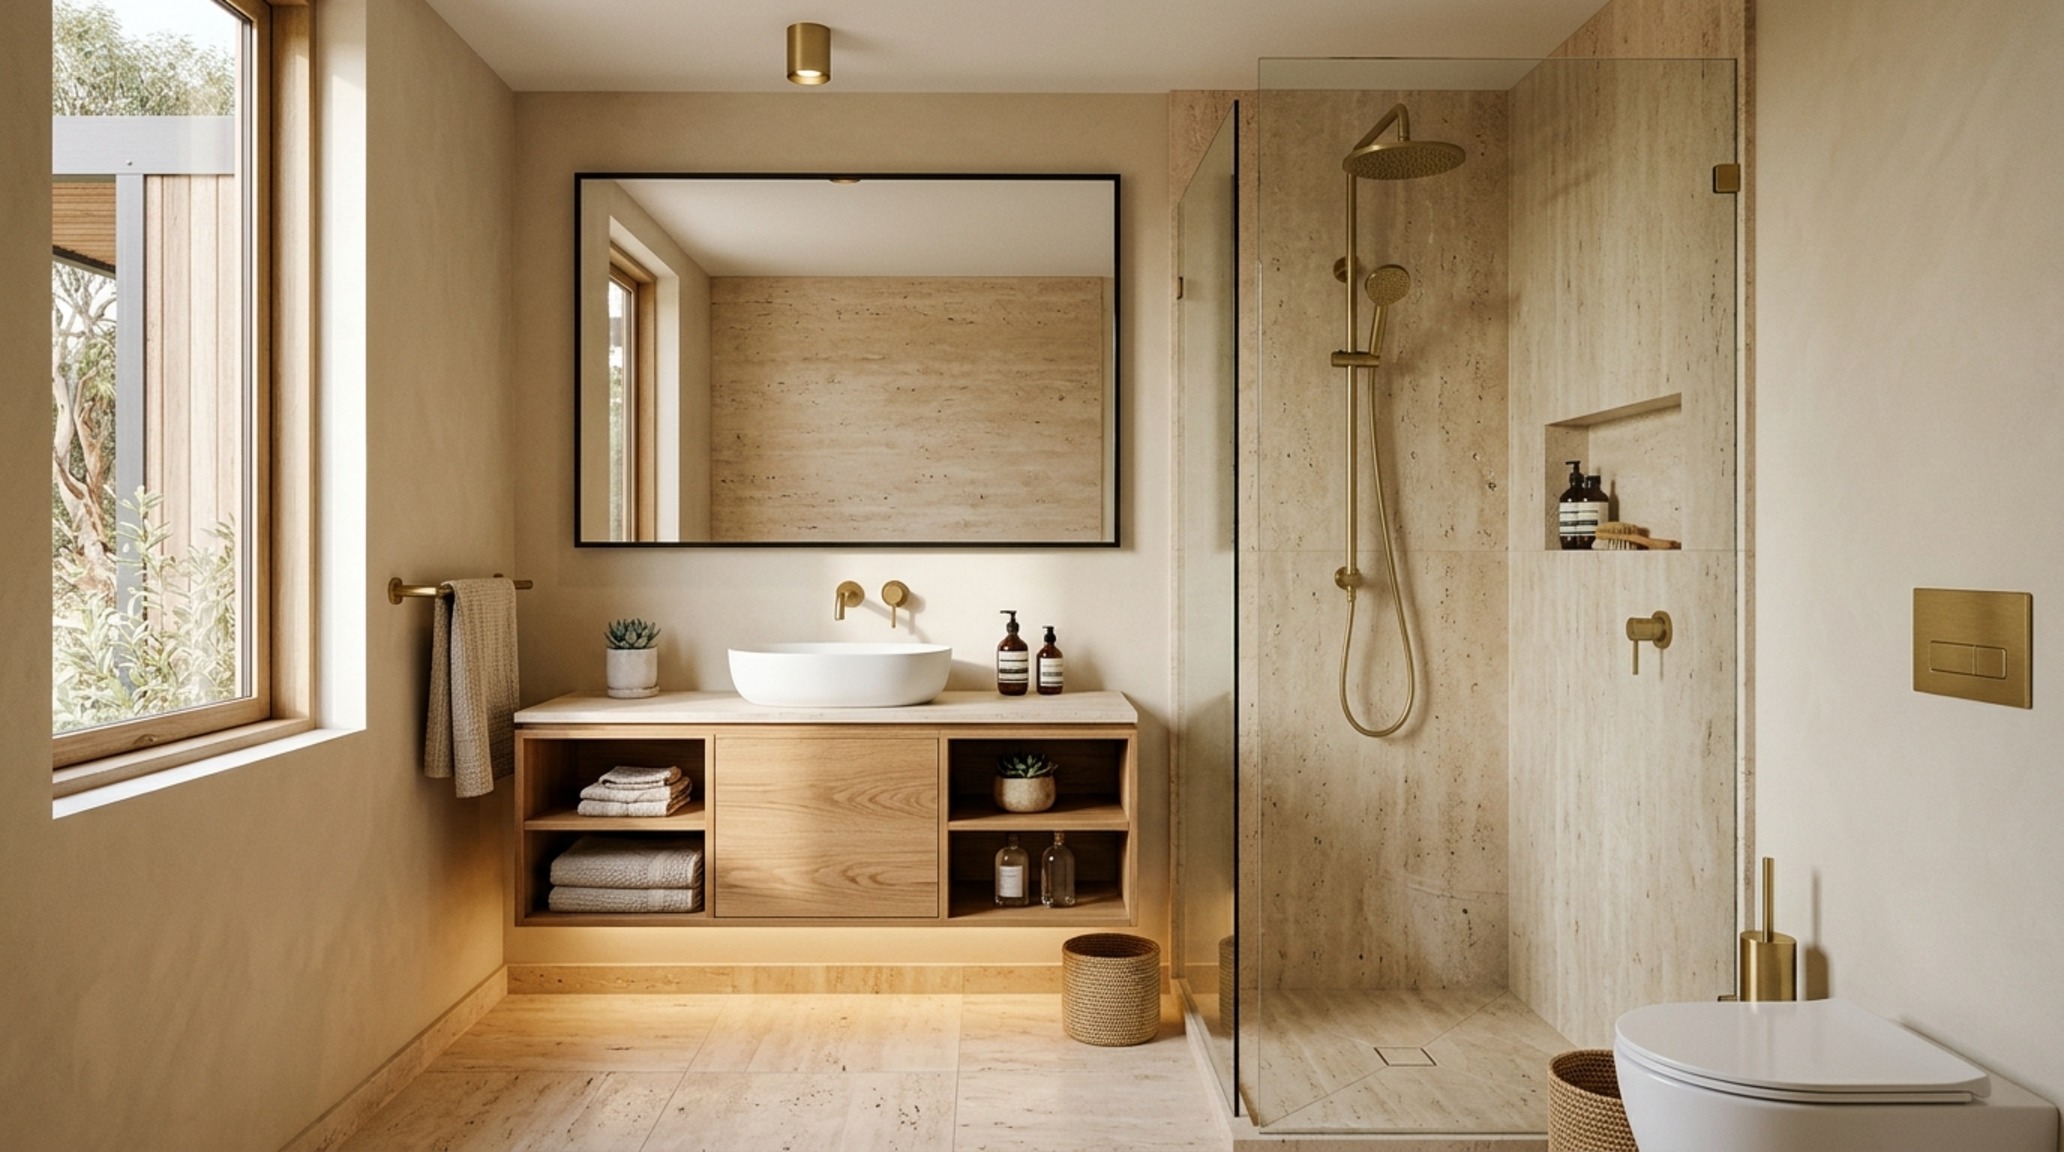
The bathroom within these modules is perhaps the greatest triumph of ergonomic mastery. By utilizing floating vanities and wall-hung fixtures, we keep the floor plane visible, an architectural trick that expands the perceived boundaries of the room. In these wet zones, materiality becomes the primary driver of luxury. A honed travertine floor paired with a single-slab shower wall eliminates the visual noise of grout lines, creating a monolithic, serene environment. The sightline alignment is critical here; when you stand at the entry, the eye should be drawn toward a light source—perhaps a high-placed clerestory window—rather than a utility fixture.
Modular ADU Design Ideas: Reclaiming the Backyard as a Sanctuary
As the need for flexible housing grows, modular ADU design ideas have evolved to focus on the ‘vertical utility’ of the structure. In a secondary dwelling, every wall must perform double duty. We look at integrated storage systems that utilize the full height of the 9-foot or 10-foot ceilings commonly found in premium modular units. By lifting storage off the floor and into the vertical plane, we preserve the precious square footage required for ‘active zones.’ This strategy is particularly effective in prefabricated guest houses, where the goal is to provide a resort-level experience within a condensed footprint.
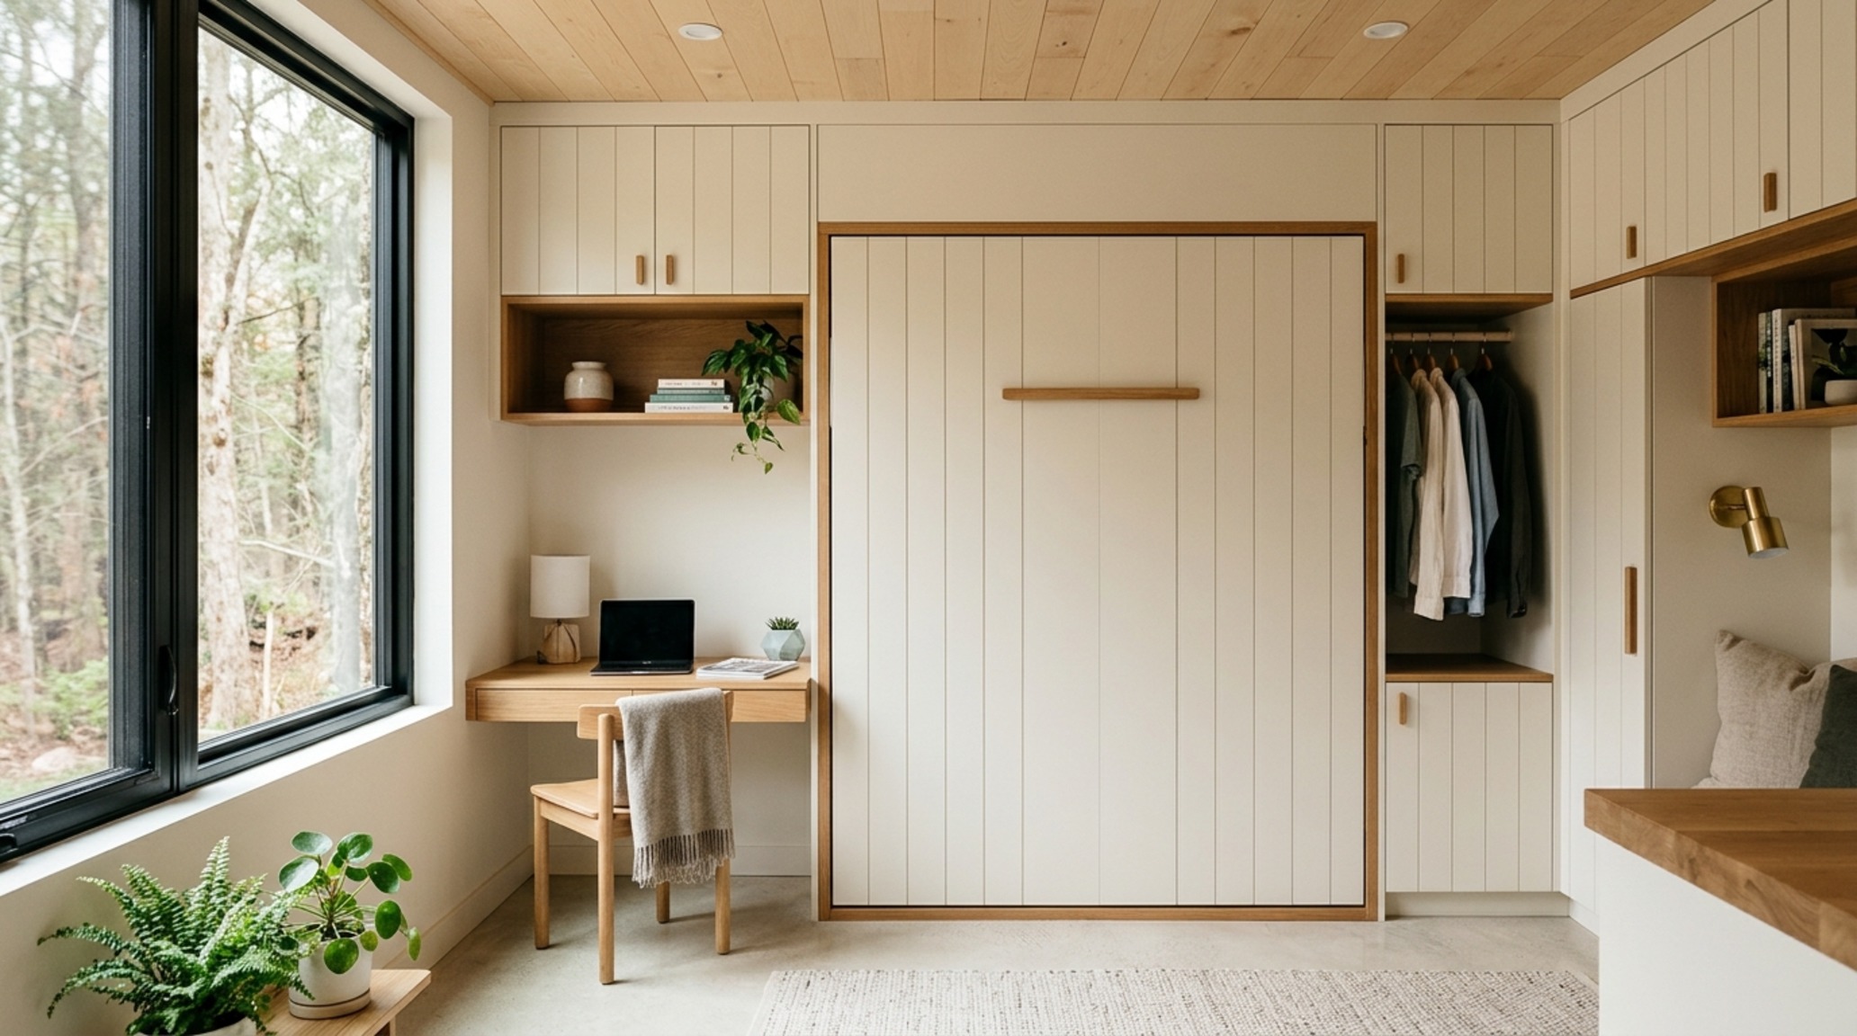
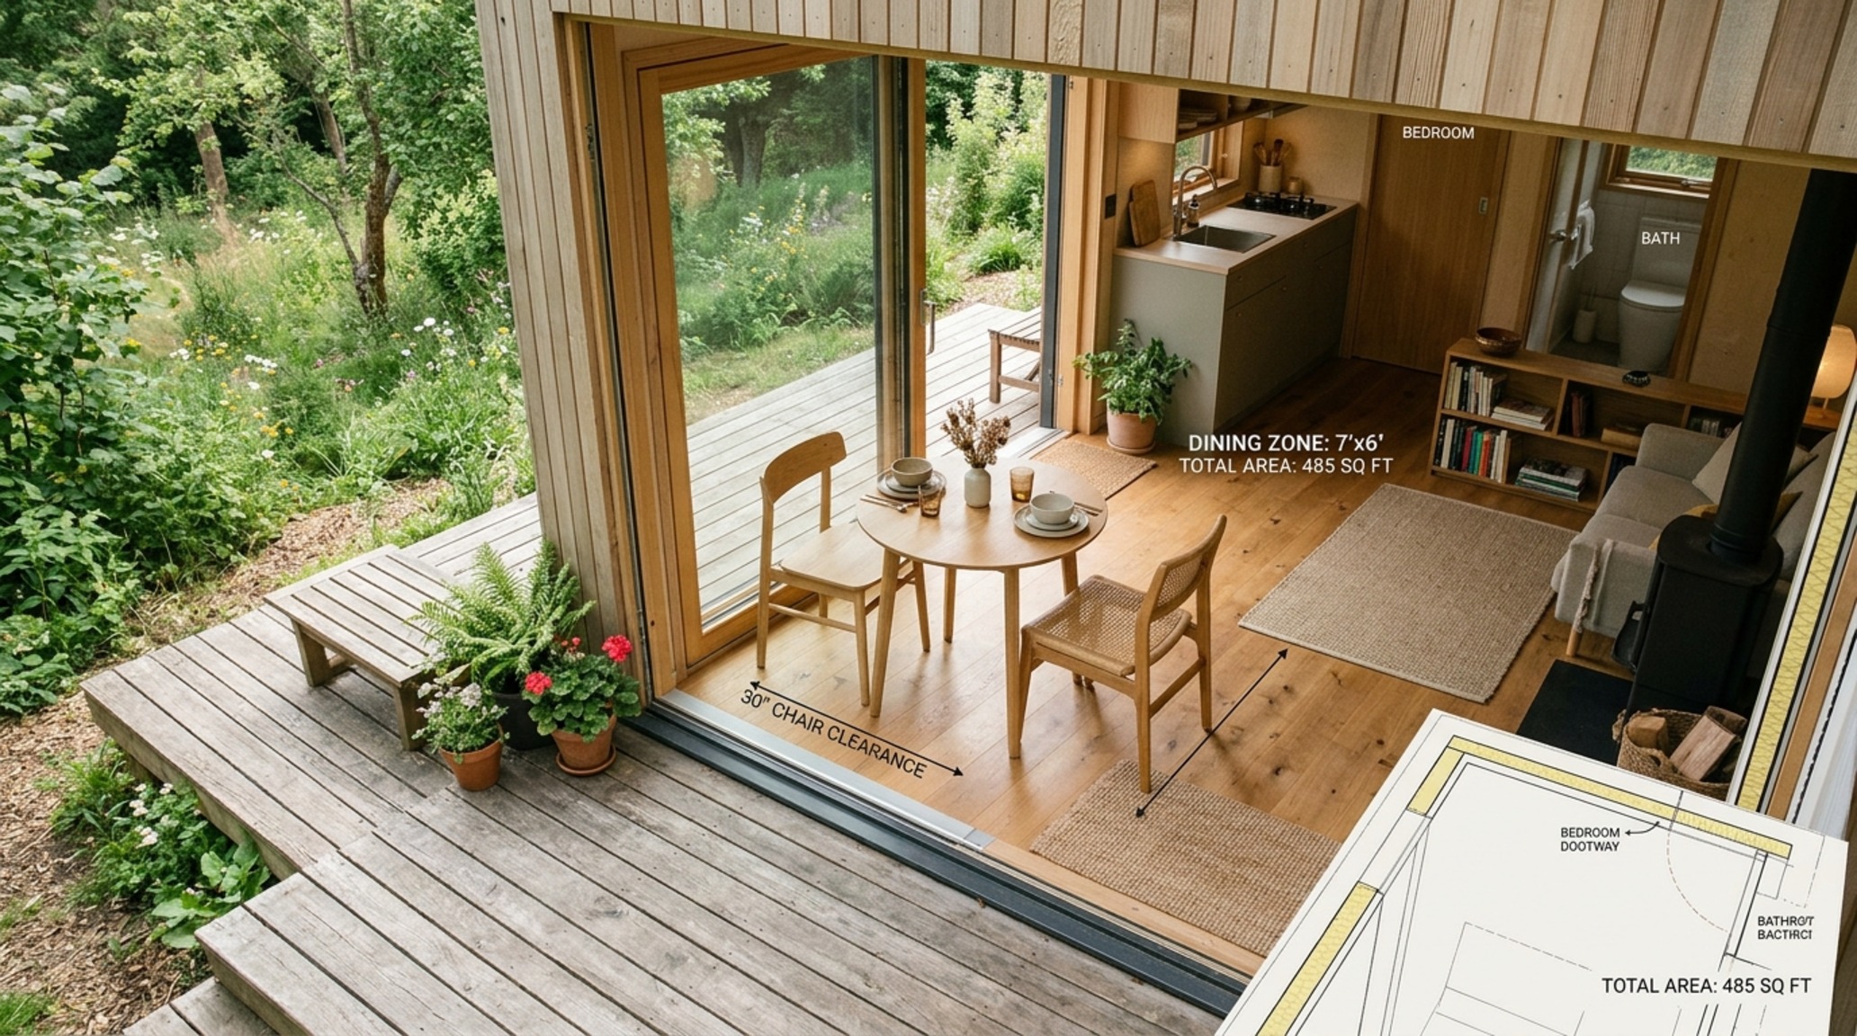
In these guest-focused modules, the ‘habitable furniture’ concept is taken to its logical conclusion. A Murphy bed integrated into a wall of bespoke cabinetry allows a bedroom to transform into a high-end yoga studio or a professional home office in seconds. The transition is seamless because the clearances have been pre-calculated: 30 inches of space on either side of the bed for movement, and a direct line of sight to the outdoor landscaping to provide a visual ‘escape’ from the interior’s physical limits.
Luxury Small Modular Units: Where Craftsmanship Meets Pre-Fabrication
There is a persistent myth that modular means ‘mass-produced’ in the sense of ‘basic.’ However, luxury small modular units are proving that factory conditions actually allow for a higher level of finish than traditional site-built homes. Because the environment is controlled, we can use materials that are sensitive to humidity or temperature during installation, such as thin-profile steel window frames or book-matched stone slabs. The result is a level of ‘shadow play’ and textural depth that is difficult to achieve in the chaos of a traditional construction site. Consider the use of Farrow & Ball Setting Plaster on a feature wall; its earthy, desaturated pink tone provides a soft counterpoint to the sharp, clean lines of a modular frame.
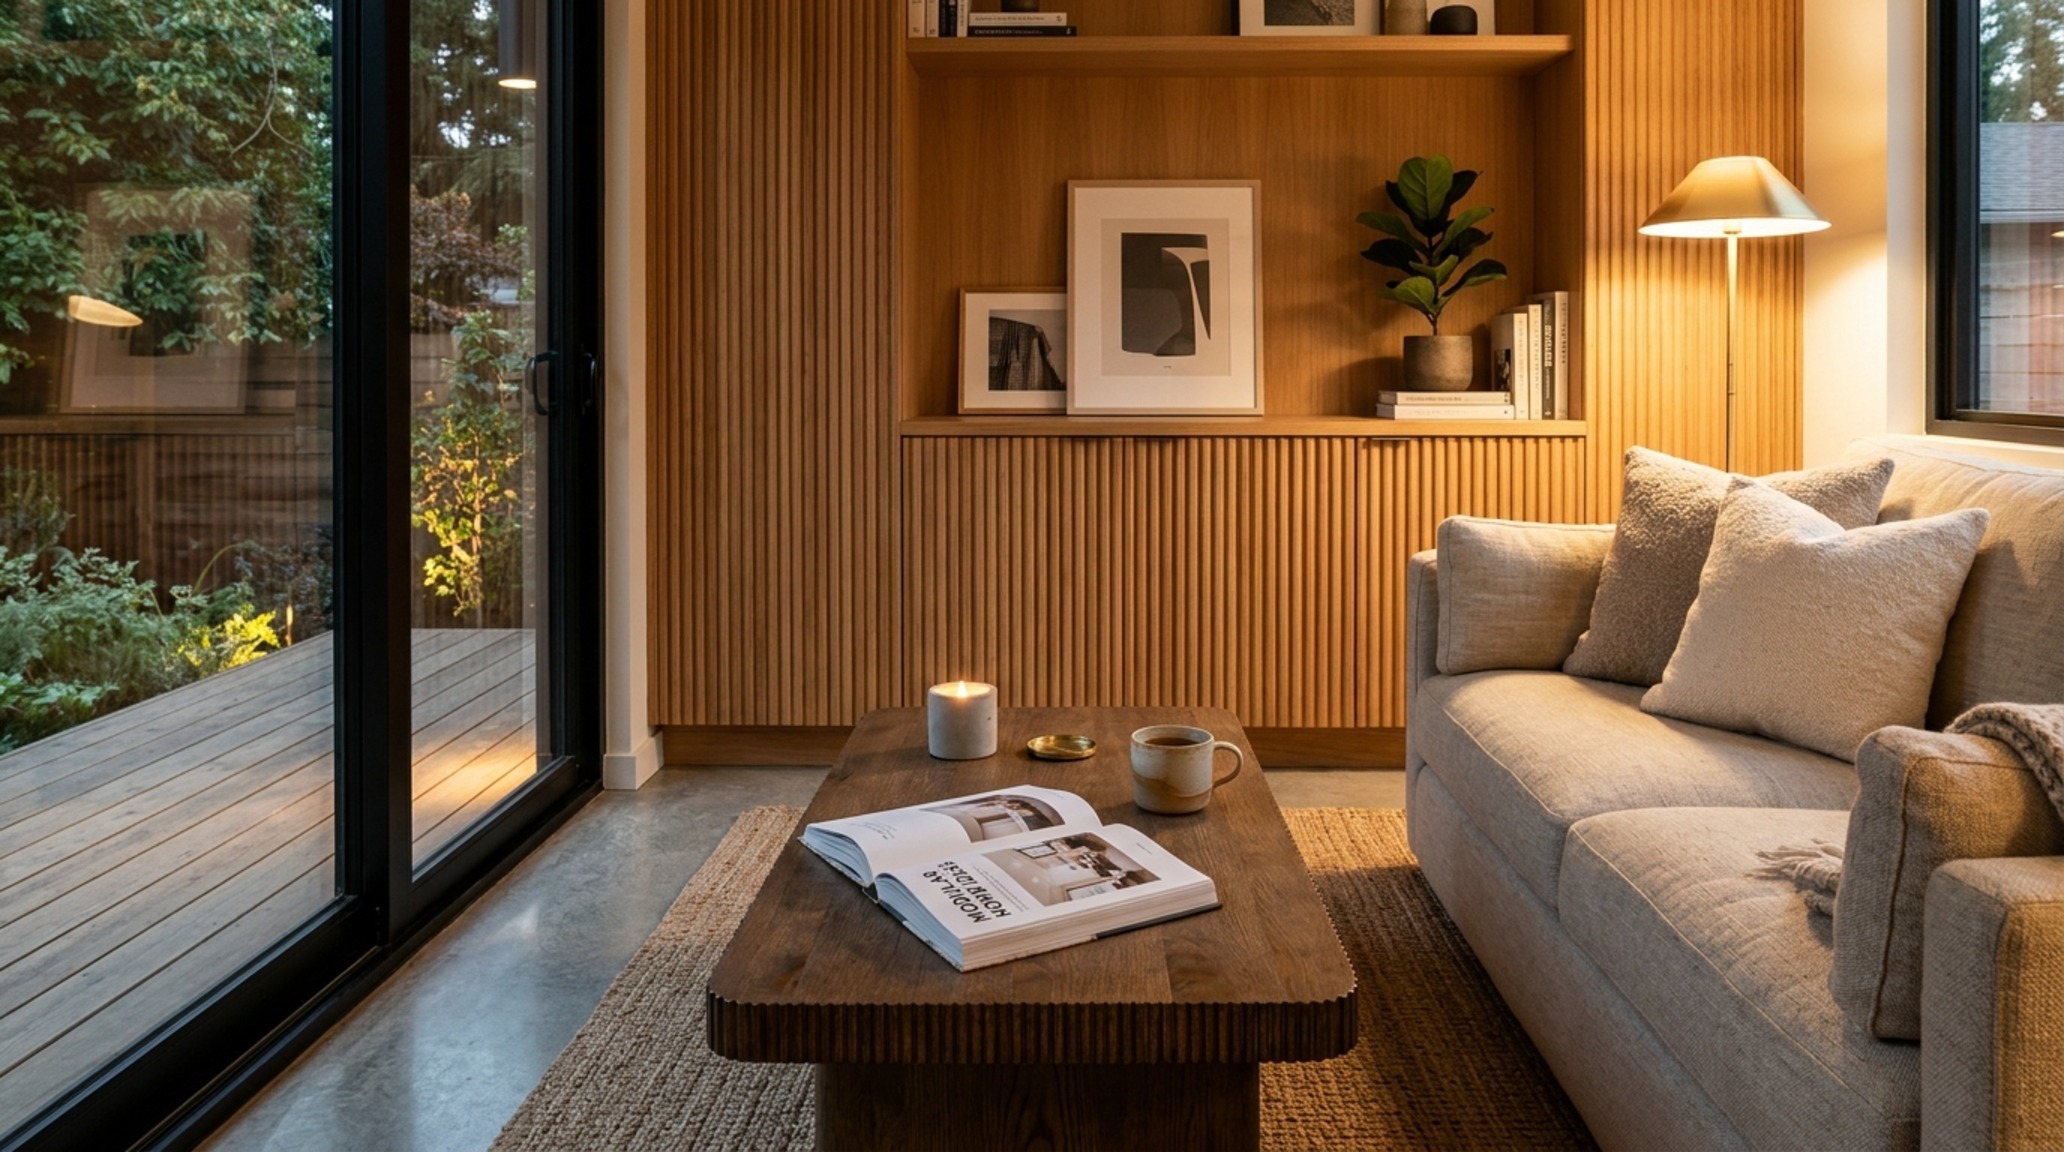
Lighting plays a pivotal role in defining these luxury zones. We move away from generic overhead ‘pancake’ lights and toward layered illumination. A combination of recessed 3000K task lighting over work surfaces and 2700K diffused directional lighting for art creates a sense of spatial cadence. When light hits a textured surface—like a fluted oak panel or a Venetian plaster finish—it creates a sense of ‘tactile grounding,’ making the small home feel anchored and permanent rather than transient.
Eco-friendly Modular Cabins: A Study in Biophilic Resilience
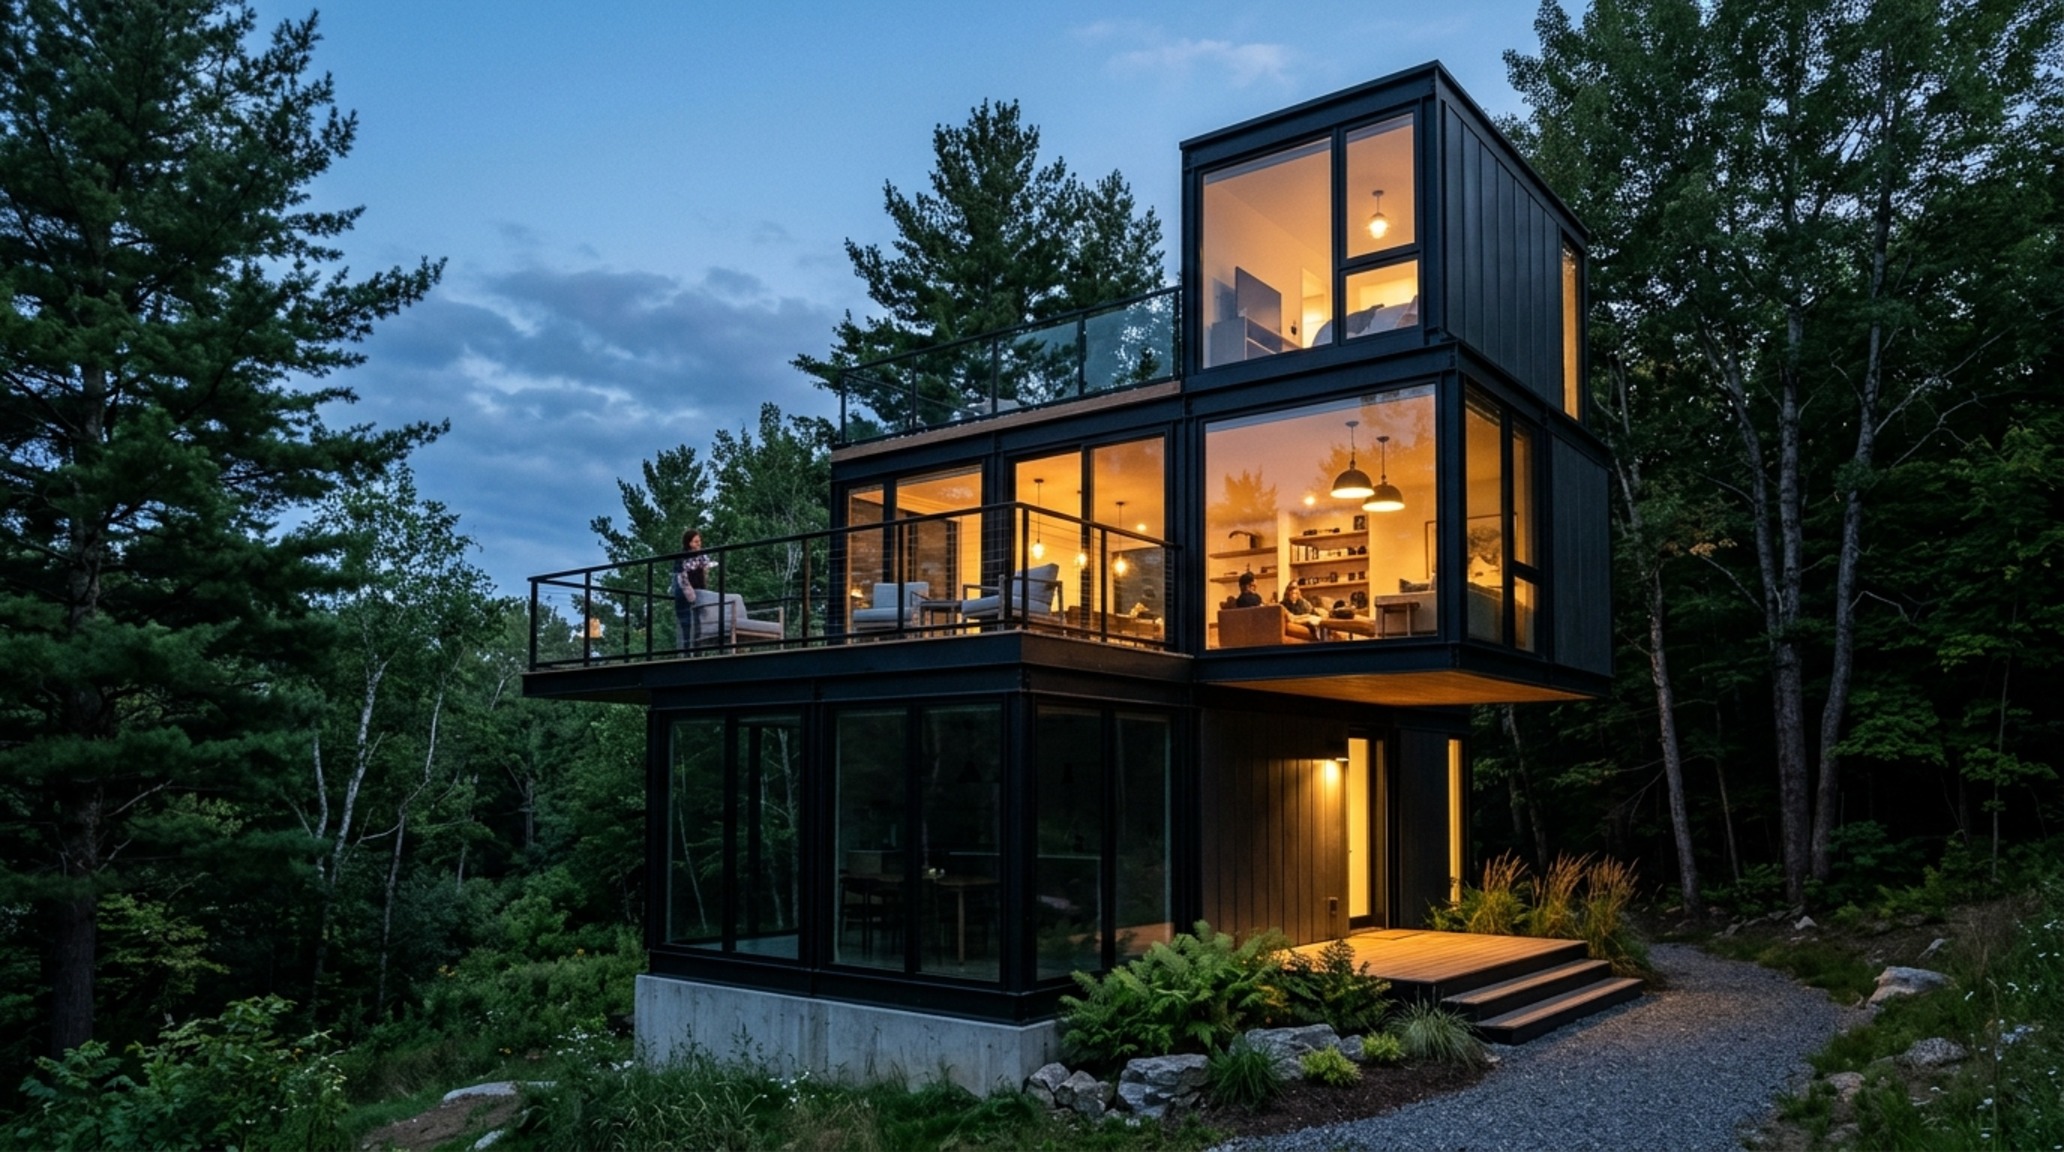
Sustainability in the modular world is not just about solar panels; it’s about the thermal envelope. Eco-friendly modular cabins are built with a precision that site-built homes struggle to match, resulting in near-Passive House levels of airtightness. This engineering excellence allows for larger expanses of glass without the typical heat loss. By framing specific views of the natural world, these cabins utilize ‘sightline alignment’ to draw the outdoors in, effectively making the horizon part of the living room’s ‘decor.’ This connection to nature is essential for the psychological well-being of inhabitants in smaller spaces.
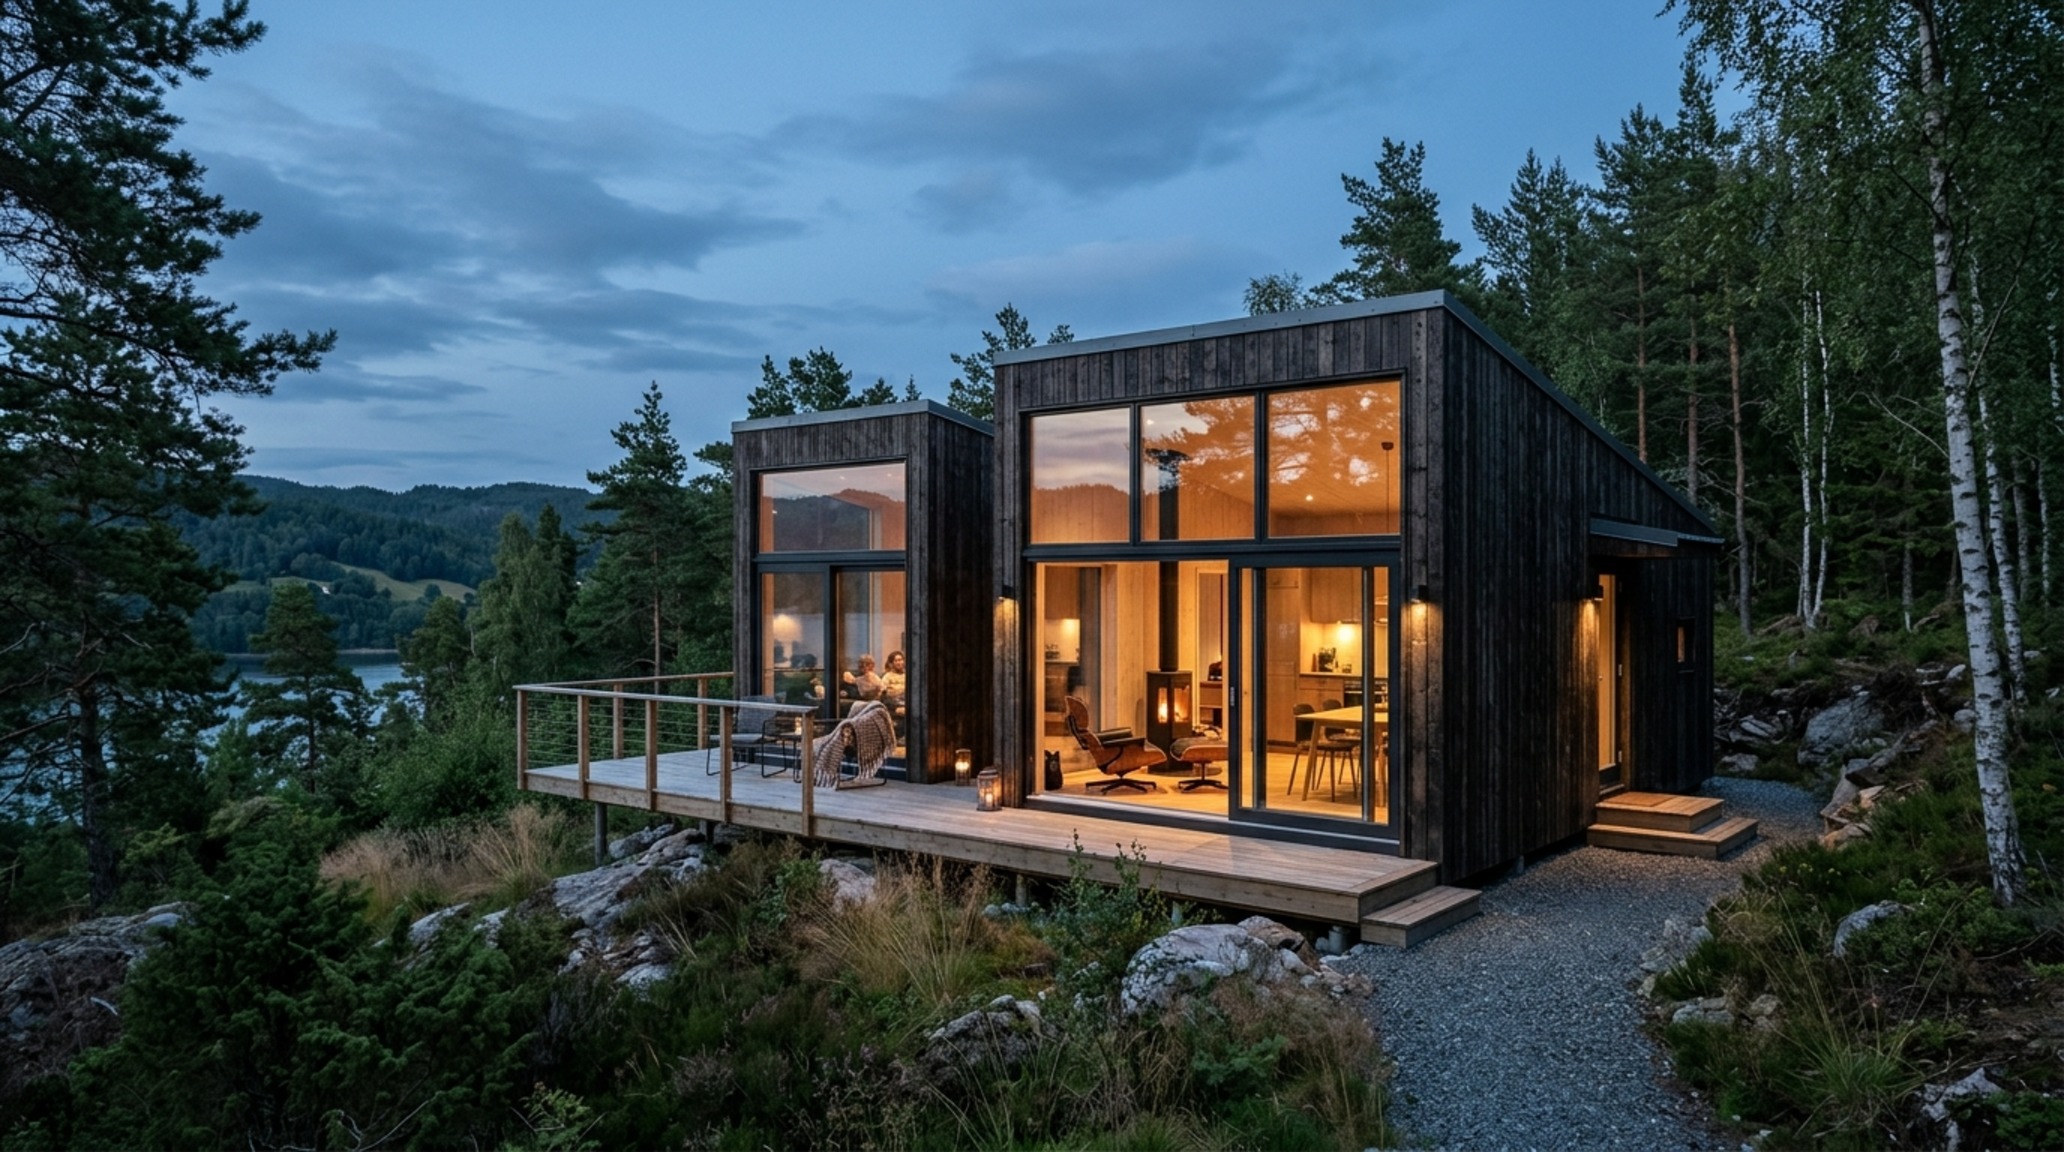
The materials chosen for these cabins often reflect the landscape. We see a rise in charred cedar siding (Shou Sugi Ban) for exteriors, providing a maintenance-free, fire-resistant shell that blends into a forest or coastal environment. Inside, the use of low-VOC finishes and natural fibers ensures that the indoor air quality matches the purity of the outdoor setting. It is a holistic approach where the home doesn’t just sit on the land—it exists in conversation with it.
Prefabricated Guest Houses: Tailoring the Art of Hospitality
When creating prefabricated guest houses, the focus shifts toward the ‘unfolded’ experience. Every touchpoint—the weight of a door handle, the glide of a sliding pocket door, the silence of the HVAC system—must feel intentional. In these structures, the ‘precision of flow’ is about the guest’s journey from the entrance to the softest corner of the lounge. We often use a ‘compression and release’ architectural technique: a slightly lower ceiling in the entry foyer that opens up into a vaulted living space, creating an immediate psychological sense of expansion.
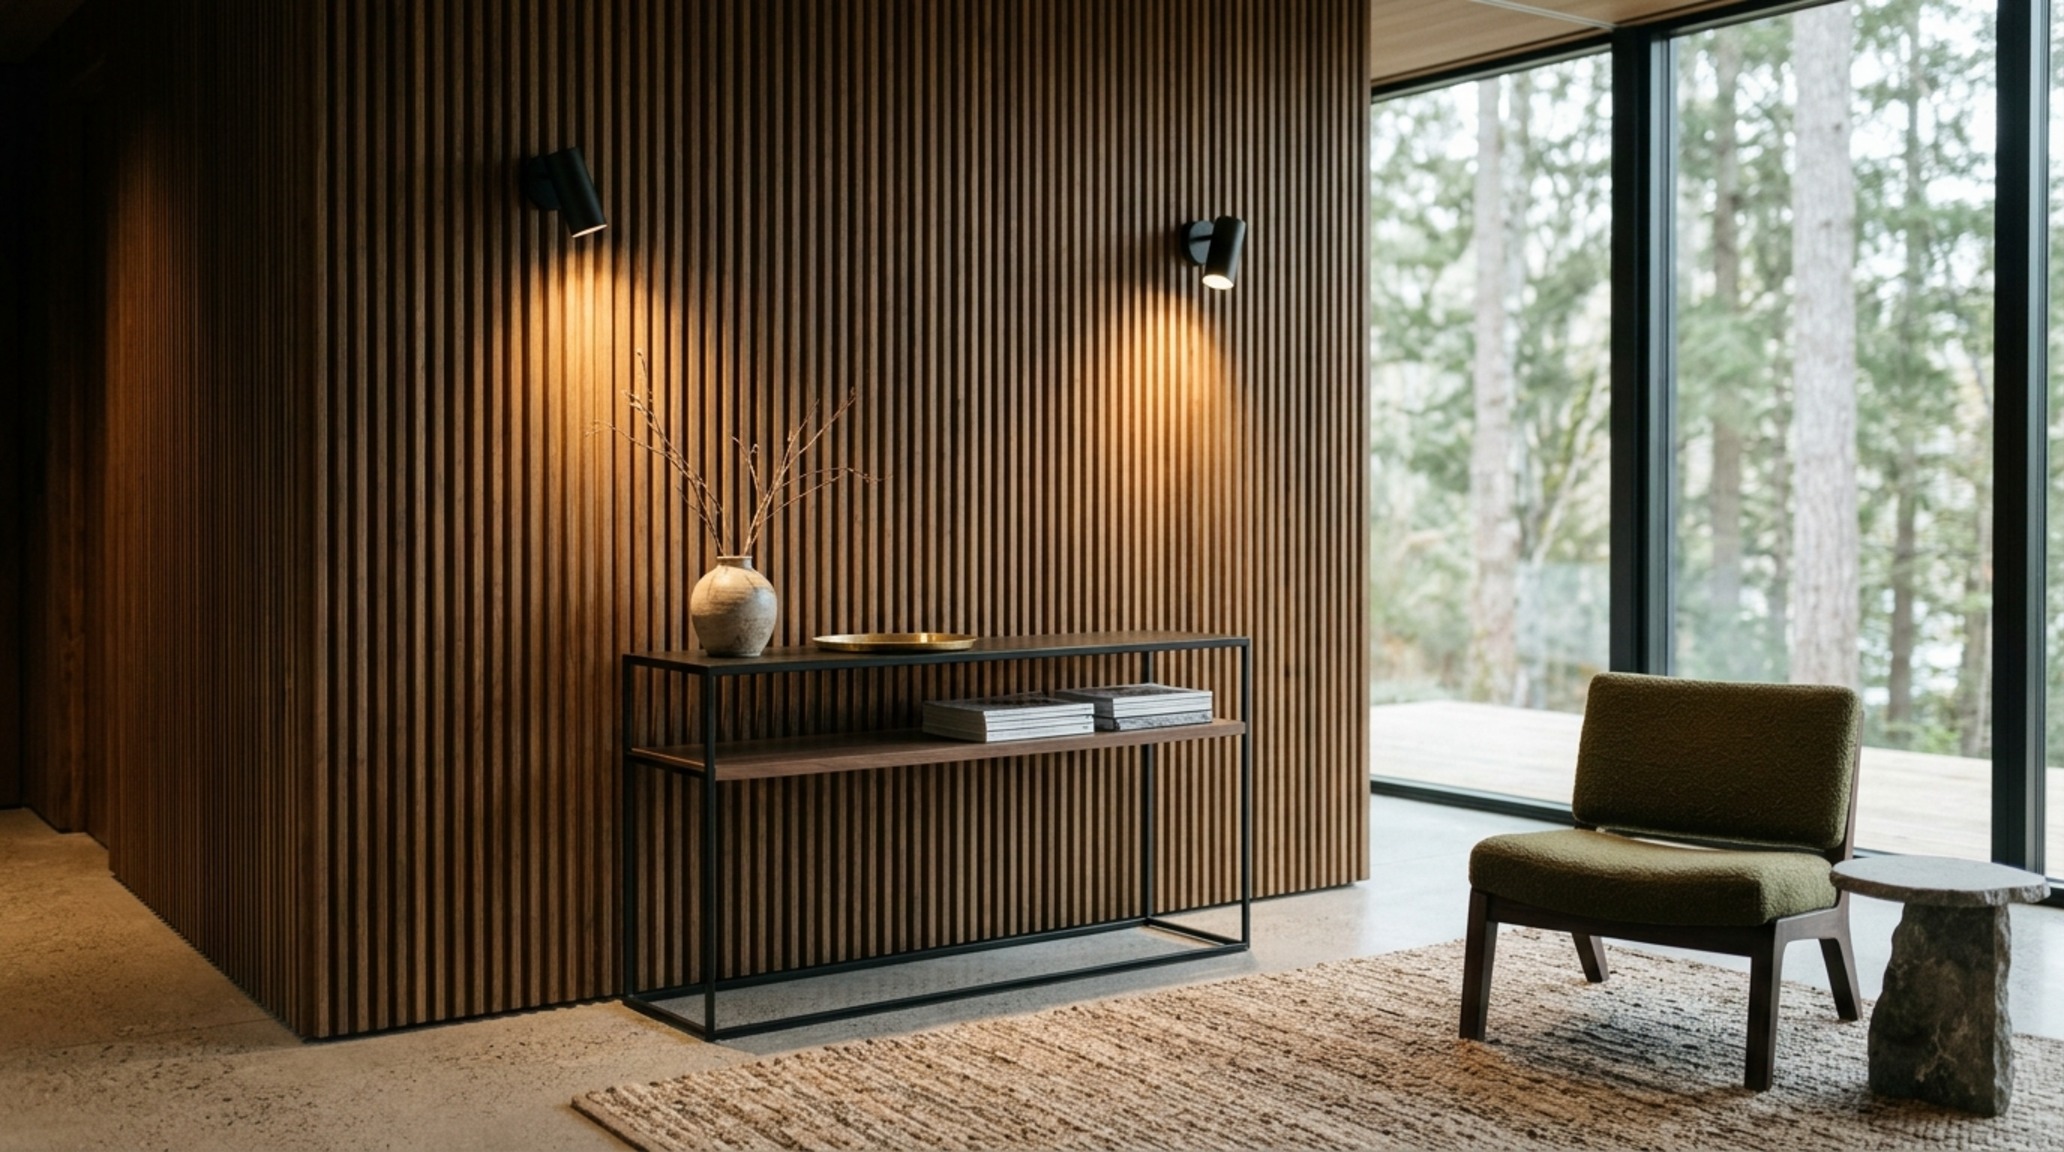
The materiality in these guest suites often leans toward the sensory. Think of a headboard wall upholstered in a deep charcoal linen or a bathroom floor made of tumbled river stones. These textures provide a ‘grounding’ effect that balances the high-tech nature of the modular construction. By focusing on these micro-details, we transform a ‘small modular home’ from a structure into a sanctuary.
Technical Breakdown & Material Schedule
Architectural breakdown detailing authentic surfaces, paint references, and standard circulation clearances.
The transition toward small modular homes represents a fundamental shift in how we define residential value. It is no longer about the quantity of the footprint, but the quality of the flow. By prioritizing ergonomic precision, mechanical centralization, and a sophisticated material palette, these structures offer a lifestyle that is more intentional, more sustainable, and ultimately more luxurious than the oversized conventions of the past. As we look toward the future of dwelling, the modular module stands as a masterclass in how to live large within a curated, high-utility frame.
Editorial Silo • Recommended Architecture Studies
- New Interior Designs: The Architectural Blueprint & Spatial Flow Guide — Archival Design Case Study
- Ergonomic Mastery: Functional & Space-Saving Hacks for Taking Care Of Leather Furniture — Archival Design Case Study
Bespoke Spatial Study Collection
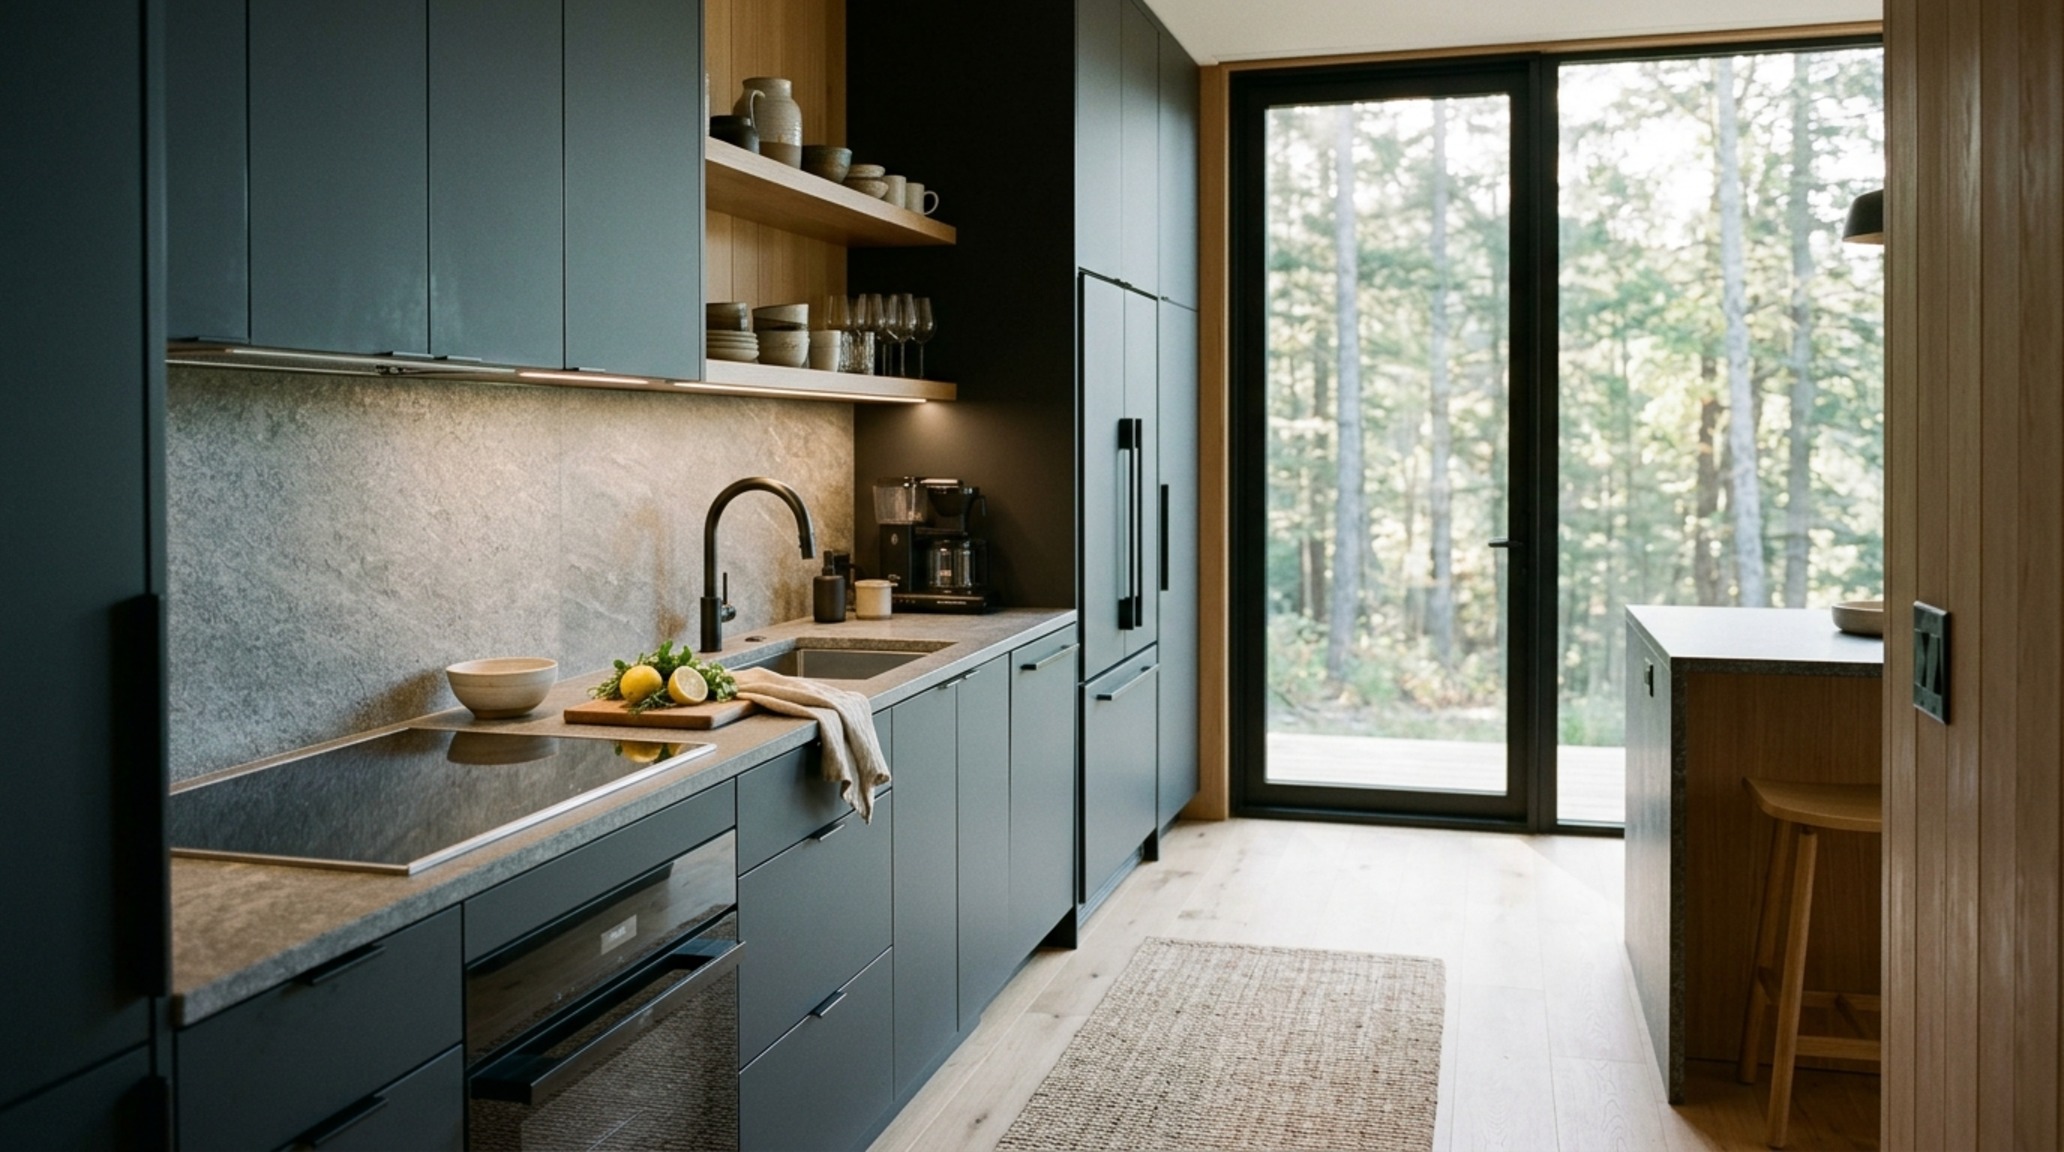
An evocative photographic exploration balancing structural discipline with inviting tactile softness.
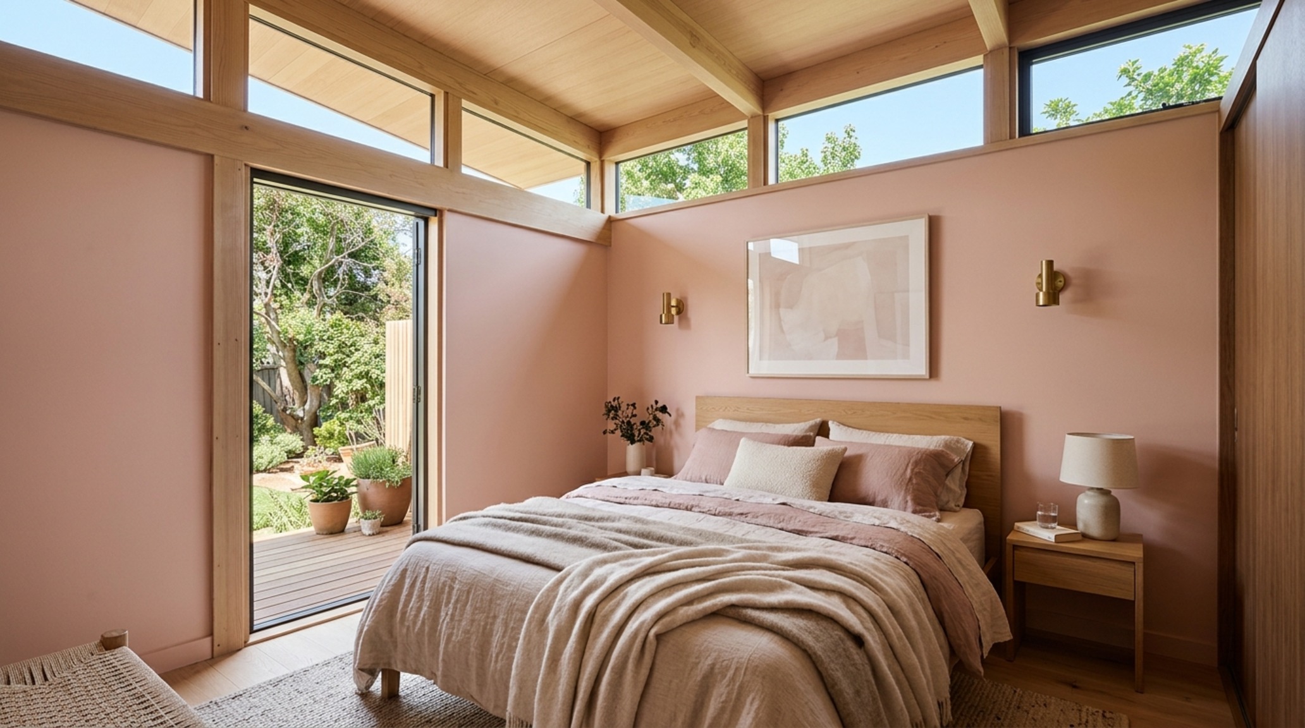
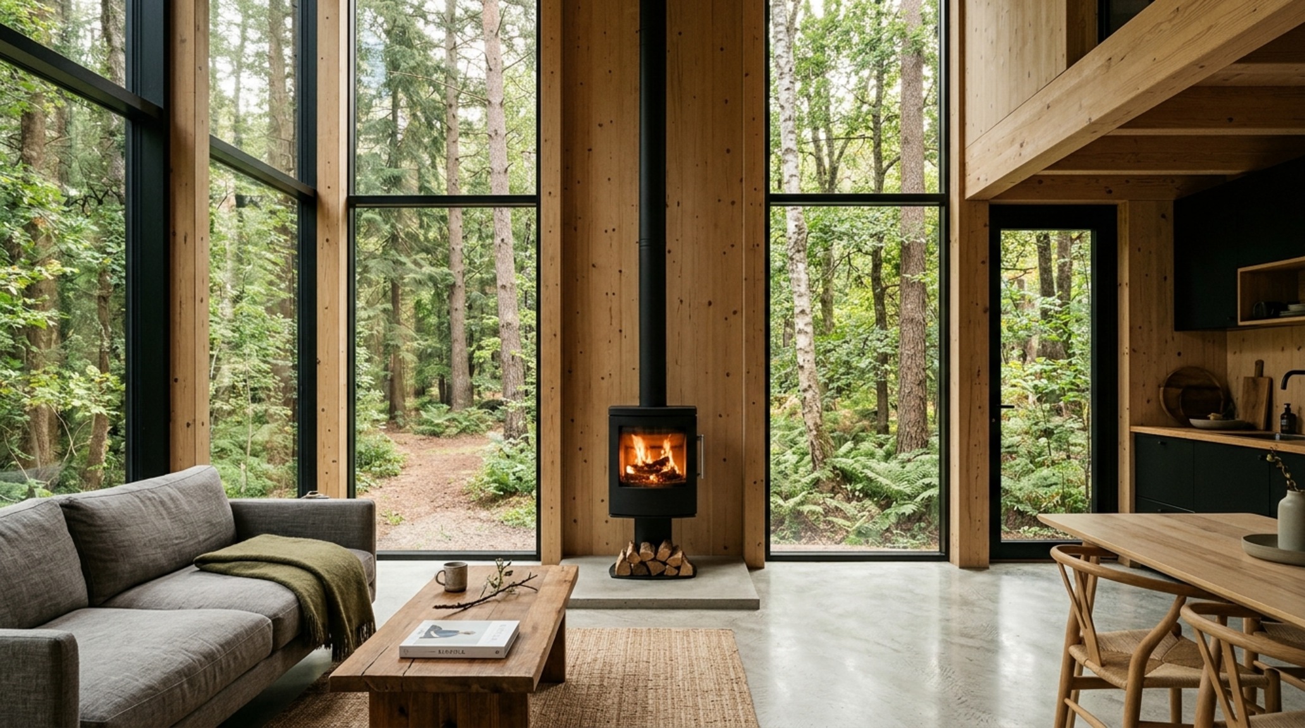
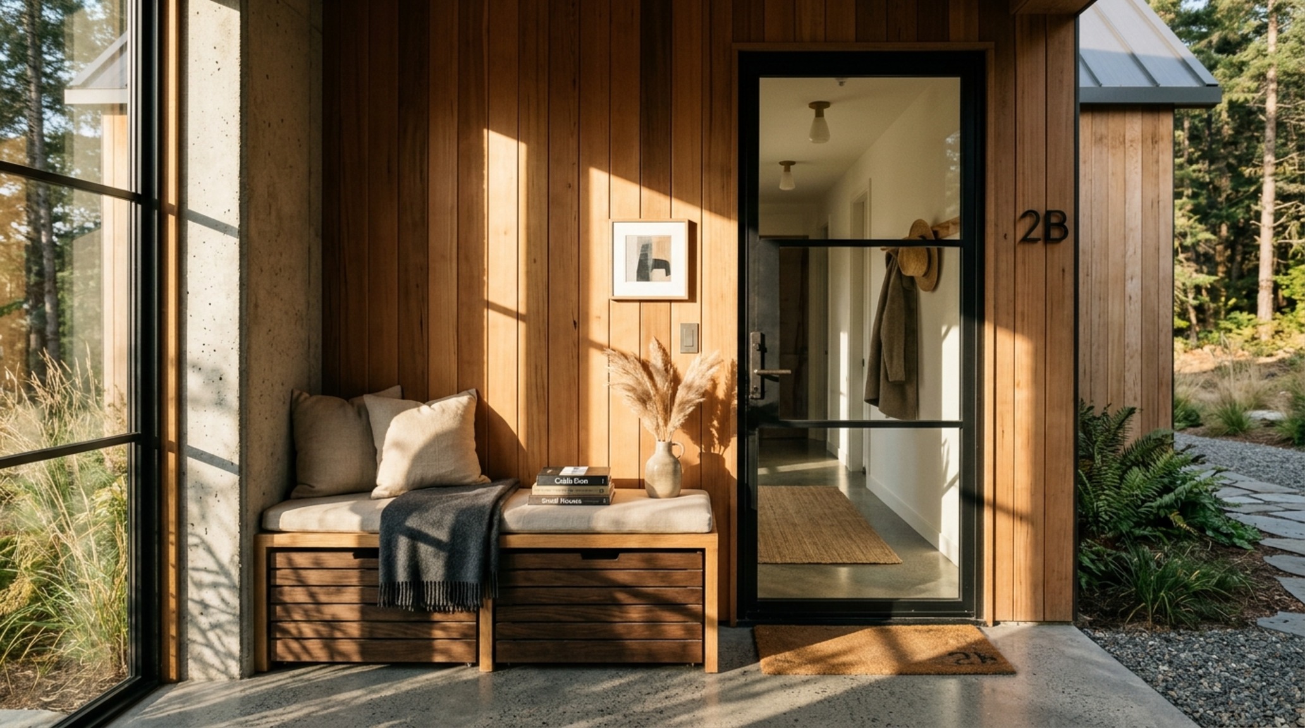
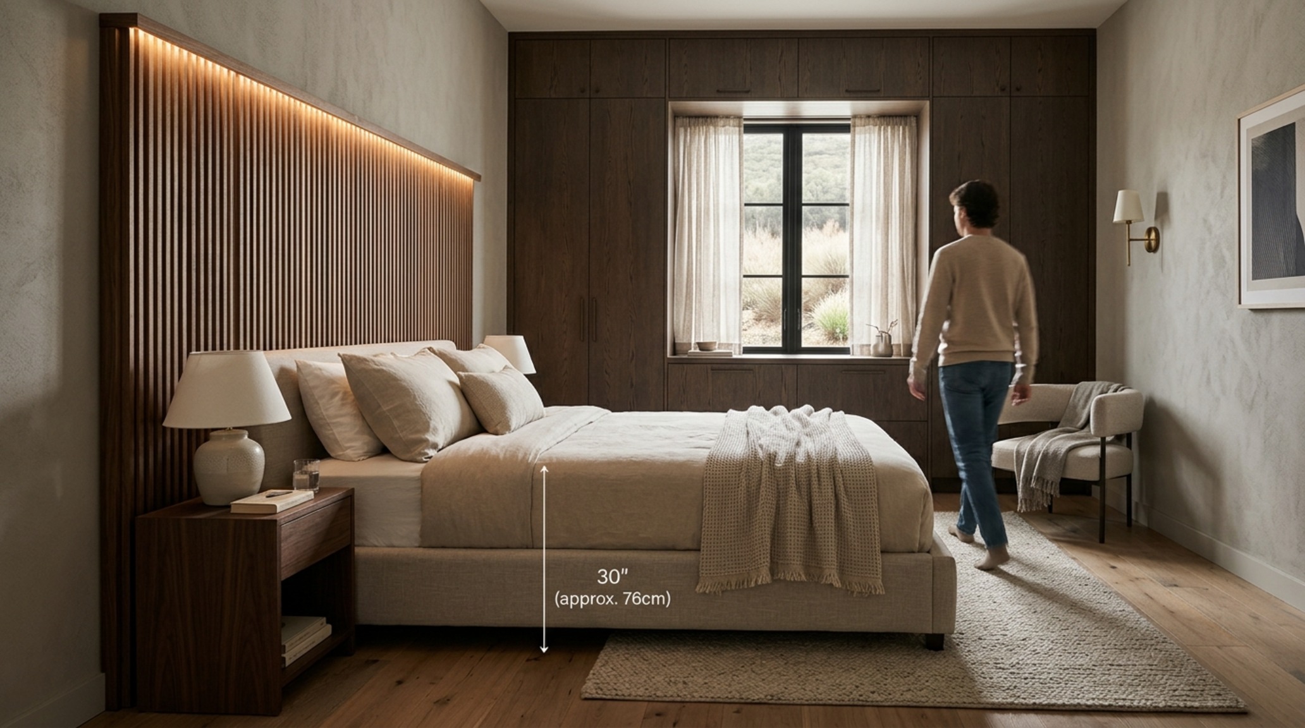
Curated Visual Lookbook
Design Gallery & Spatial Studies
A visual curation of architectural arrangements, lighting concepts, and material palettes featured in this space.