The Evolution of Living: Beyond the Heavy Silhouettes of the Past
There was a time when luxury was measured by the sheer mass of mahogany and the heavy drape of velvet that suffocated a room’s natural breath. These legacy layouts, while storied, often ignored the fundamental cadence of human movement, resulting in beautiful but stagnant museums. Today, we observe a tectonic shift toward fluid, intentional environments where new interior designs emerge as the sophisticated standard, prioritizing the negative space as much as the object itself. This is not merely a change in aesthetic; it is an architectural reckoning that favors the clarity of a sightline over the clutter of a collection.
The transition from the rigid compartmentalization of the mid-century to the rhythmic open-plan logic of the current decade requires more than just removing walls. It demands a surgical understanding of spatial flow. We are no longer decorating rooms; we are sculpting experiences. This architectural blueprint focuses on how a body moves through a volume, ensuring that every turn reveals a curated vignette rather than a visual roadblock. By grounding our choices in structural proportions, we create interiors that feel inevitable rather than assembled.
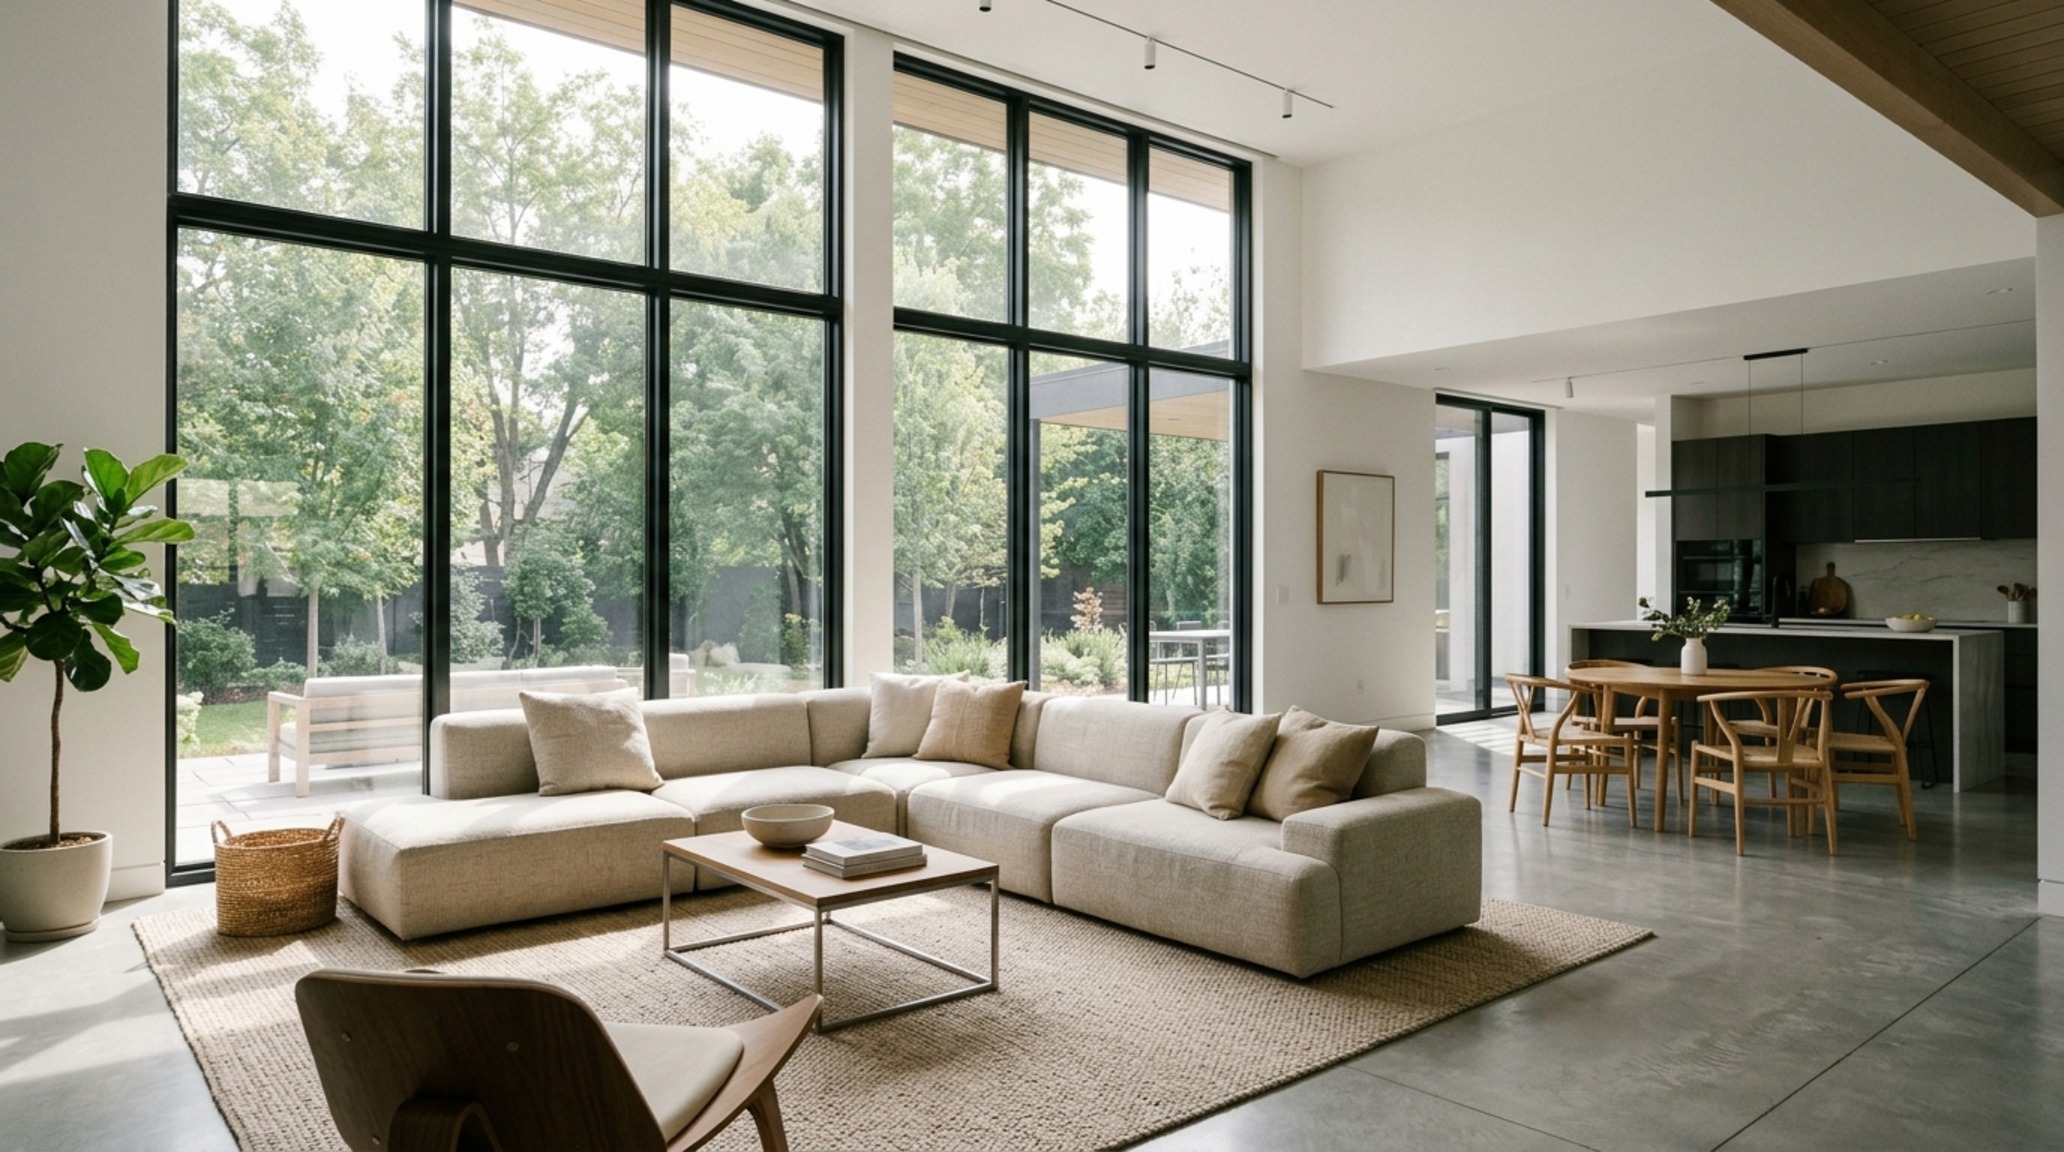
Modern New Interior Designs Ideas: The Mathematics of Proportions
Sophistication in a modern home is often a silent partner, felt in the ease of a walk-through rather than shouted through a price tag. To achieve this, we must adhere to the rigorous clearances that define architectural comfort. For instance, a primary circulation path requires a minimum of 36 inches of clearance to avoid the sensation of being squeezed. In a dining environment, a 30-inch clearance behind a chair is the non-negotiable threshold for someone to pass comfortably while another is seated. These are not arbitrary numbers; they are the invisible boundaries that allow new interior designs to feel expansive and effortless.
When considering modern new interior designs ideas, the relationship between furniture and the floor plane is paramount. The rise of the ‘floating’ silhouette—sofas on slender steel legs, wall-hung consoles, and cantilevered seating—serves a specific purpose: it extends the visual floor area. When the eye can track the floor all the way to the baseboard, the brain perceives the room as larger. This trick of the eye is essential in the open-plan era where we often need to define zones without using physical barriers.
The Ergonomics of Reach and Rest
Beyond the macro-flow, the micro-interactions within a room dictate its long-term success. Consider the coffee table: it should sit approximately 18 inches from the edge of the sofa. Any closer and it impedes the legs; any further and the reach for a book or a glass of water becomes an athletic event. Similarly, a side table should align within two inches of the sofa arm height. These subtle alignments create a sense of tactile grounding, where the home anticipates the needs of the inhabitant through precise engineering.
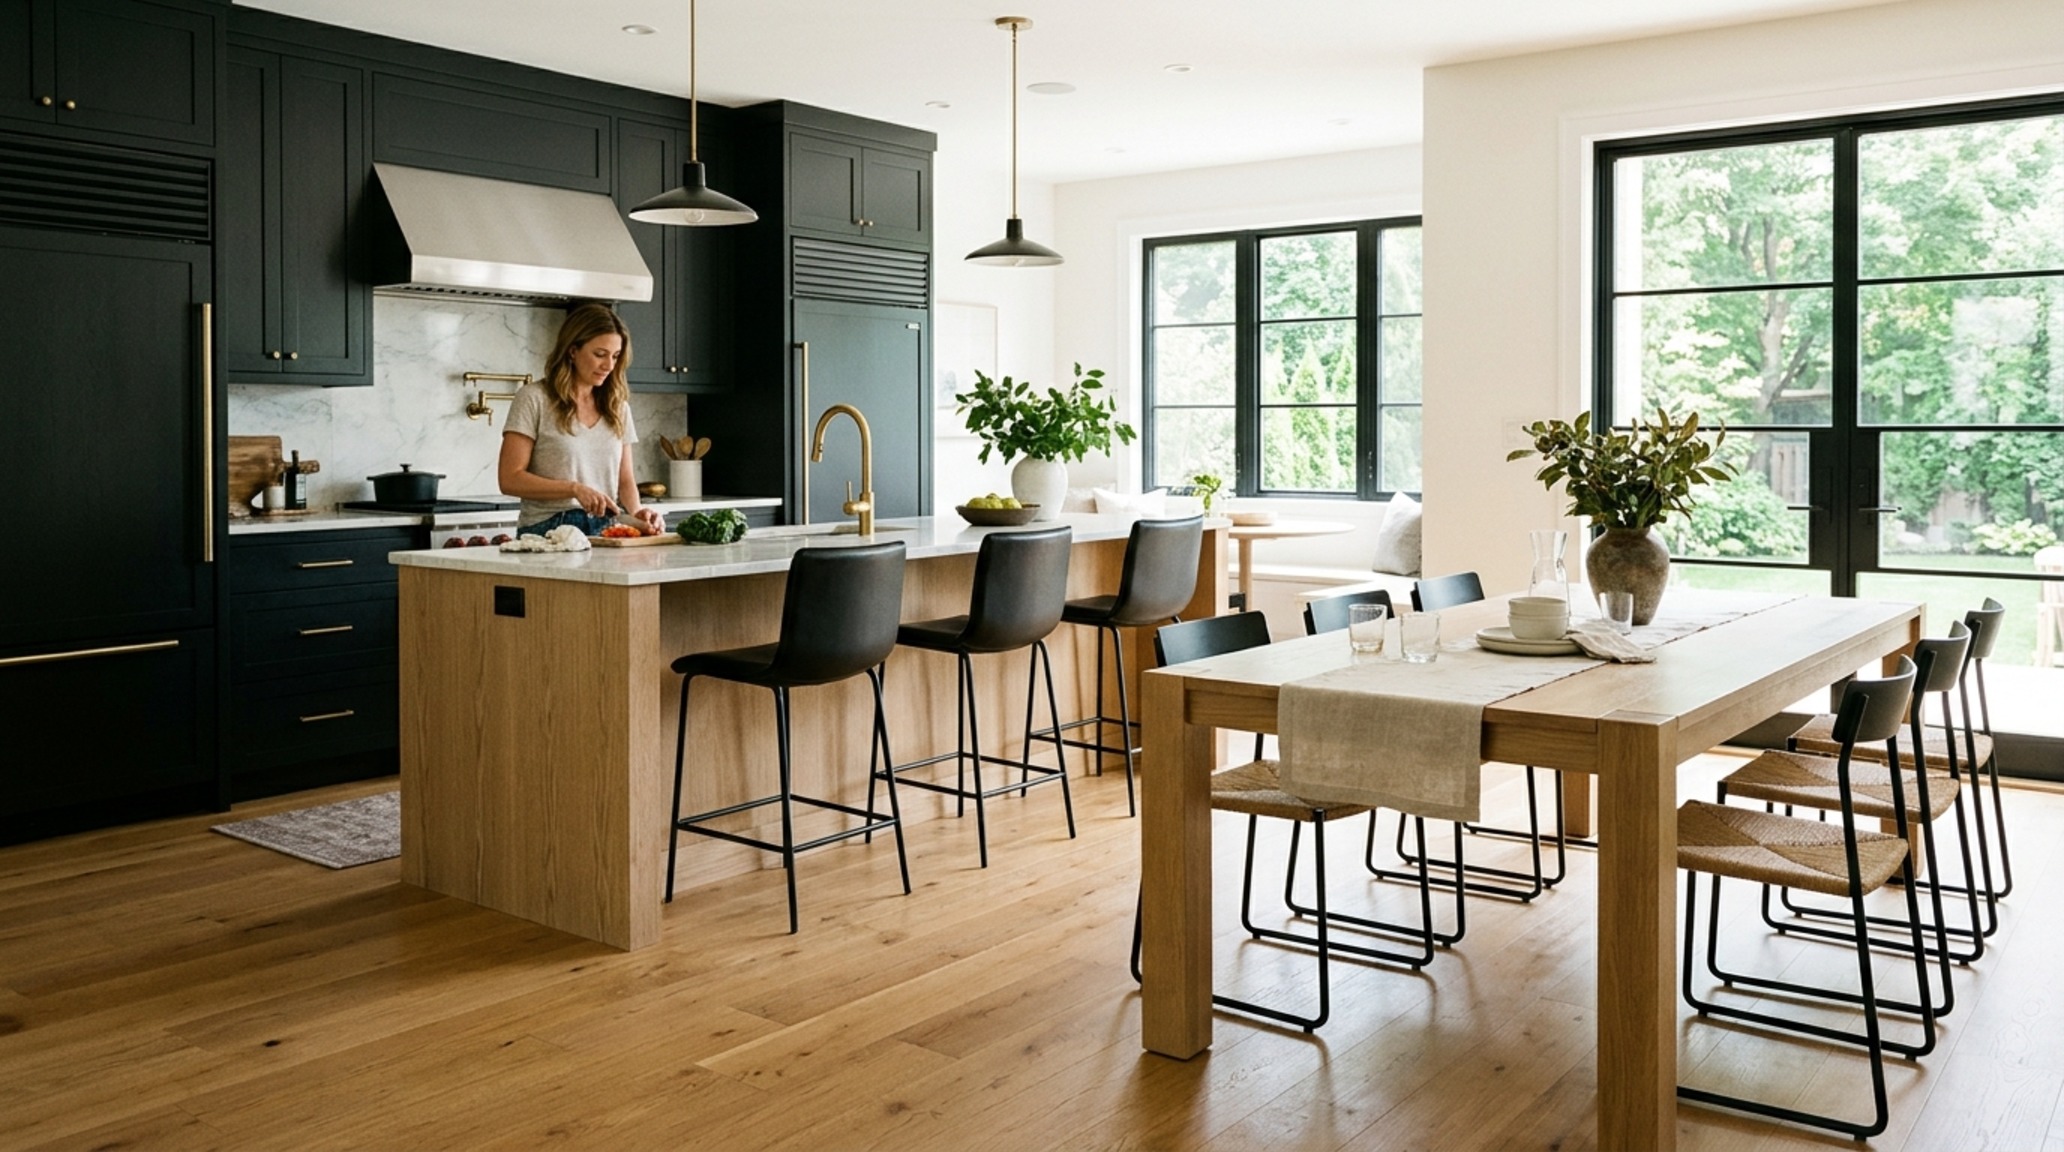
New Interior Designs Lighting Guide: Sculpting with Shadows
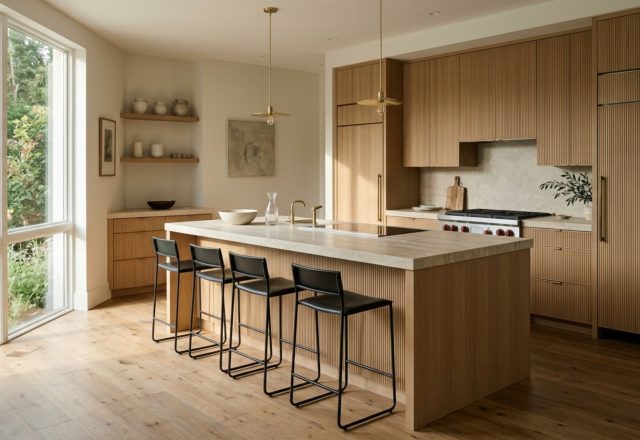
Lighting is the most transformative element of the architectural blueprint, yet it is frequently the most misunderstood. The era of the single overhead ‘boob light’ is thankfully behind us. A professional new interior designs lighting guide prioritizes layering: ambient, task, and accent lighting working in a quiet, high-CRI (Color Rendering Index) harmony. To achieve that coveted gallery-like glow, aim for a CRI of 90 or higher. This ensures that the pigments in your Farrow & Ball Setting Plaster walls or the deep grains of your fluted white oak cabinetry appear true to life, rather than muddy or distorted.
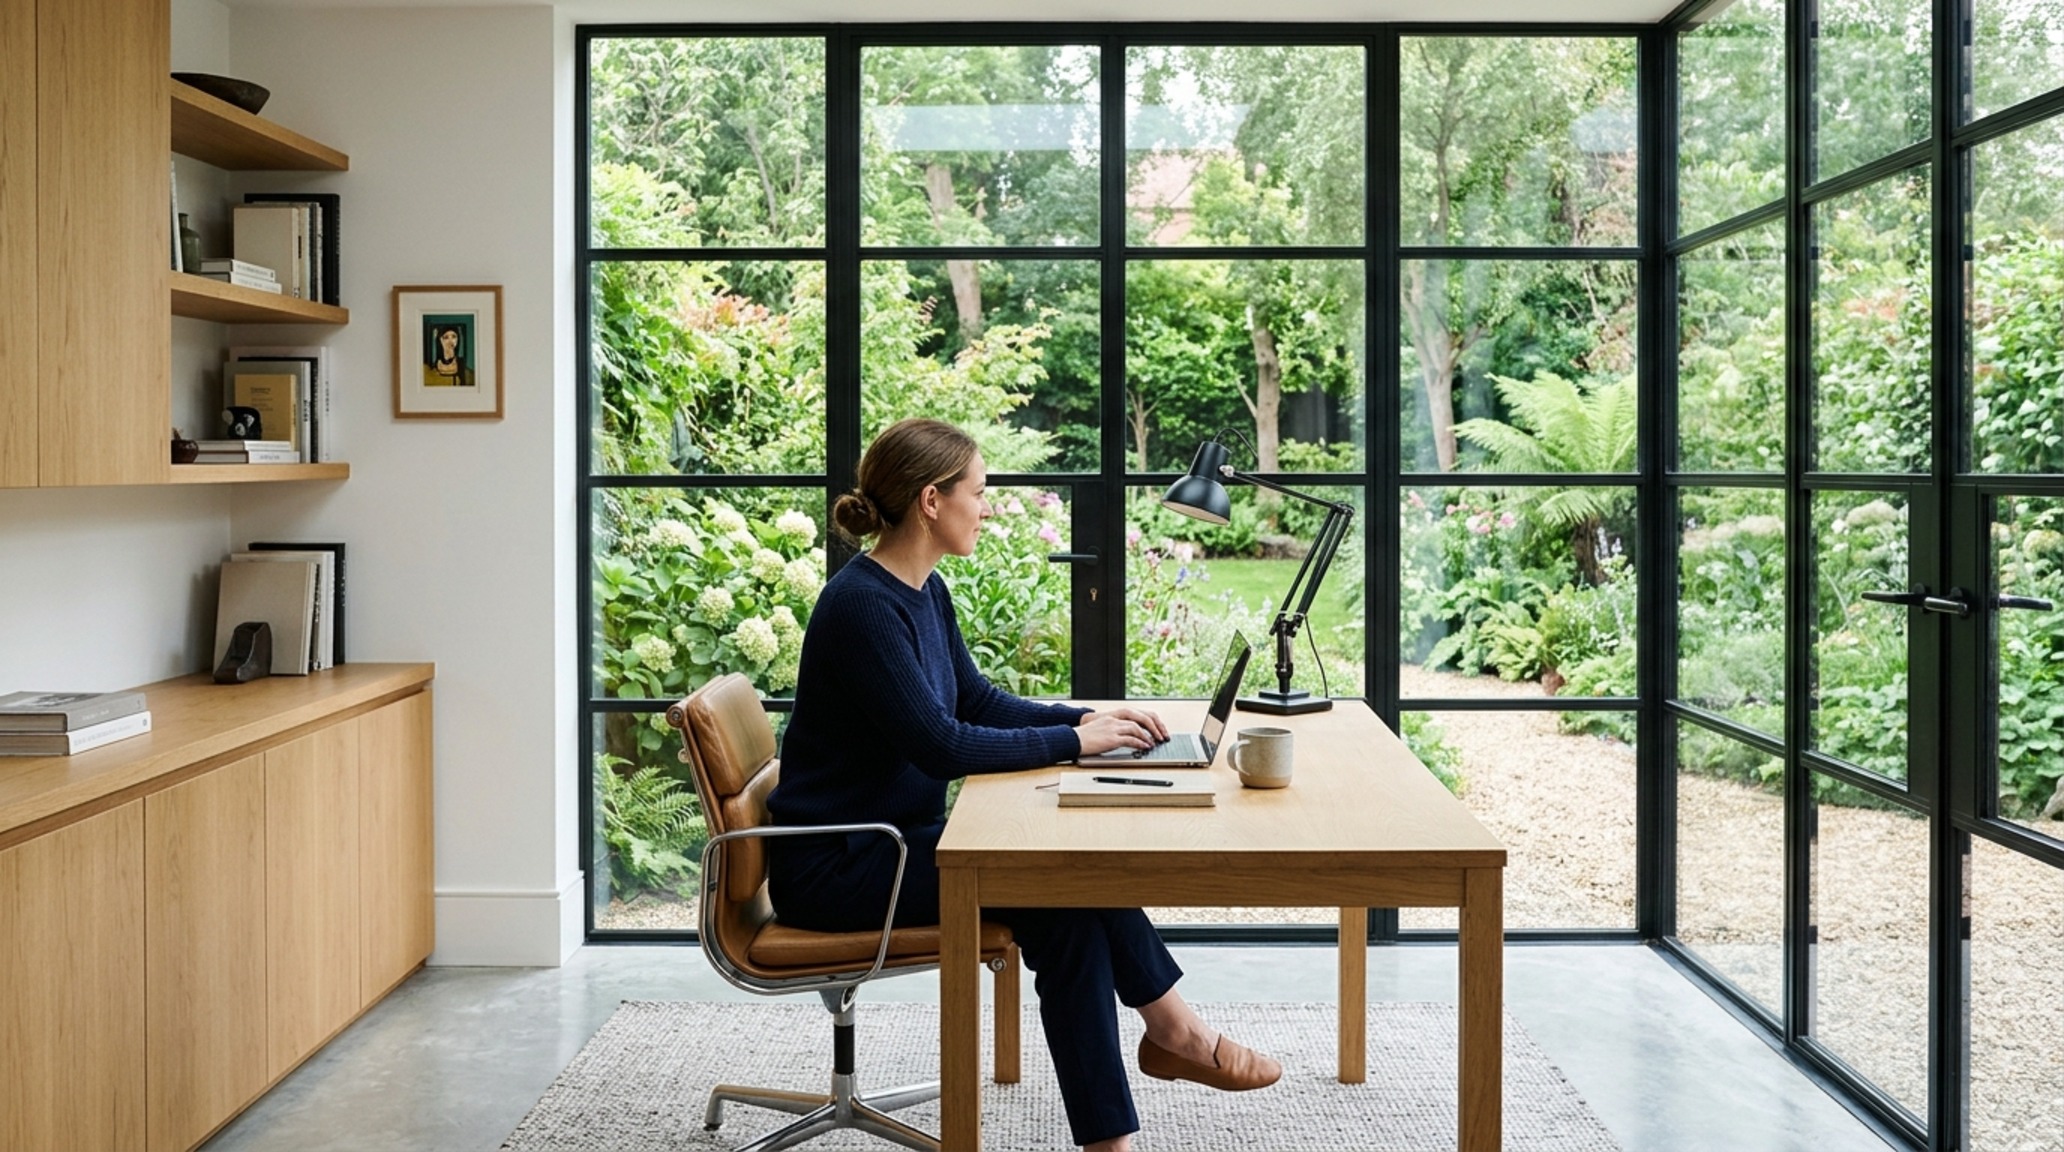
The secret to a warm, residential feel lies in the Kelvin scale. For general living areas, 2700K provides a golden, candle-like warmth that softens the edges of a day. However, in functional zones like kitchens or home offices, shifting to 3000K offers a crisper, more alert task light that aids focus without feeling clinical. It is the interplay of these temperatures—the shadow play in the corners contrasted with the focused pool of light on a workspace—that gives a room its soul. Dimmer switches are not an optional luxury; they are the conductor’s baton, allowing you to alter the spatial cadence as the sun sets.
Luxury New Interior Designs Textures: The Tactile Narrative
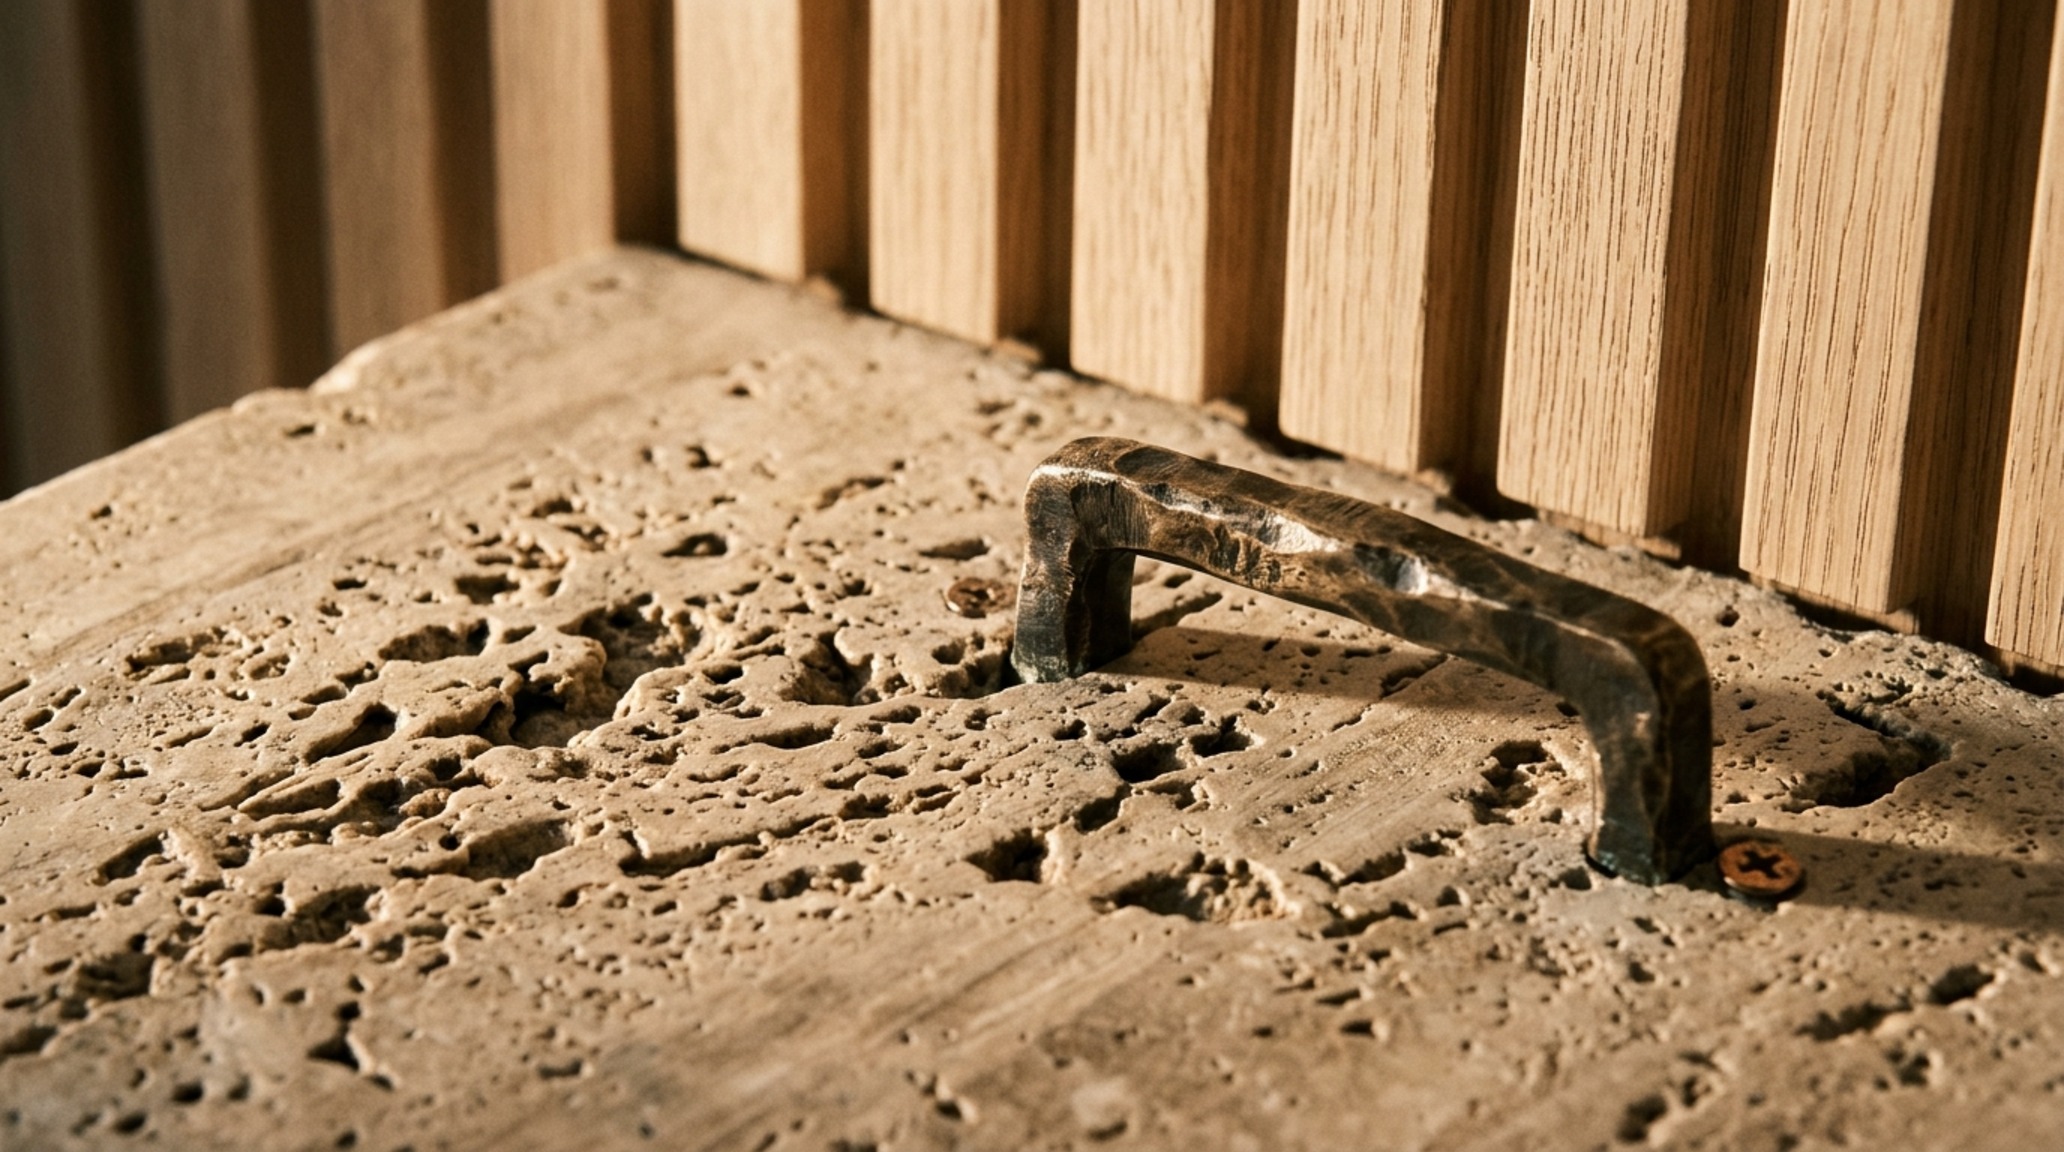
In a world increasingly dominated by the digital and the glass-screened, our homes must provide a tactile antidote. Luxury new interior designs textures are about the ‘hand’ of a material—the way a honed travertine countertop feels cool and velvety under the palm, or the way a heavy-gauge linen sofa cover catches the afternoon light. We are moving away from high-gloss, synthetic finishes toward materials that age with a certain grace, often referred to as ‘living finishes.’
“True luxury is found in the silence of a well-proportioned room and the honest weight of a solid brass handle.”
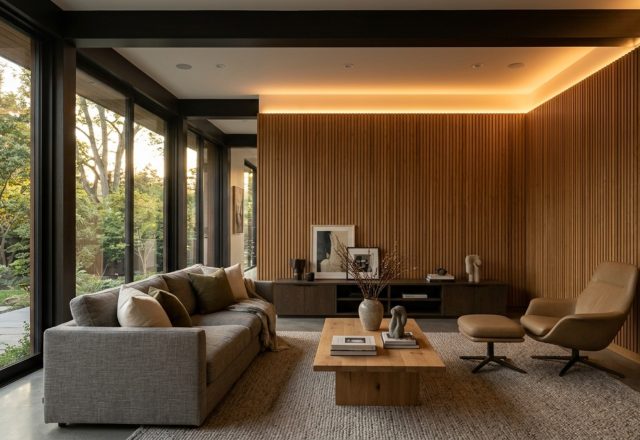
Consider the use of fluted wood paneling or ribbed glass. These elements introduce a vertical rhythm that draws the eye upward, celebrating the height of the ceiling. When paired with the soft, organic curves of a bouclé-upholstered chair, the contrast creates a sensory depth. The palette should remain restrained—think Benjamin Moore Swiss Coffee for a warm, breathable white, or the earthy, grounded depth of a charcoal slate. This allows the physical textures of the stone, wood, and fabric to lead the conversation.
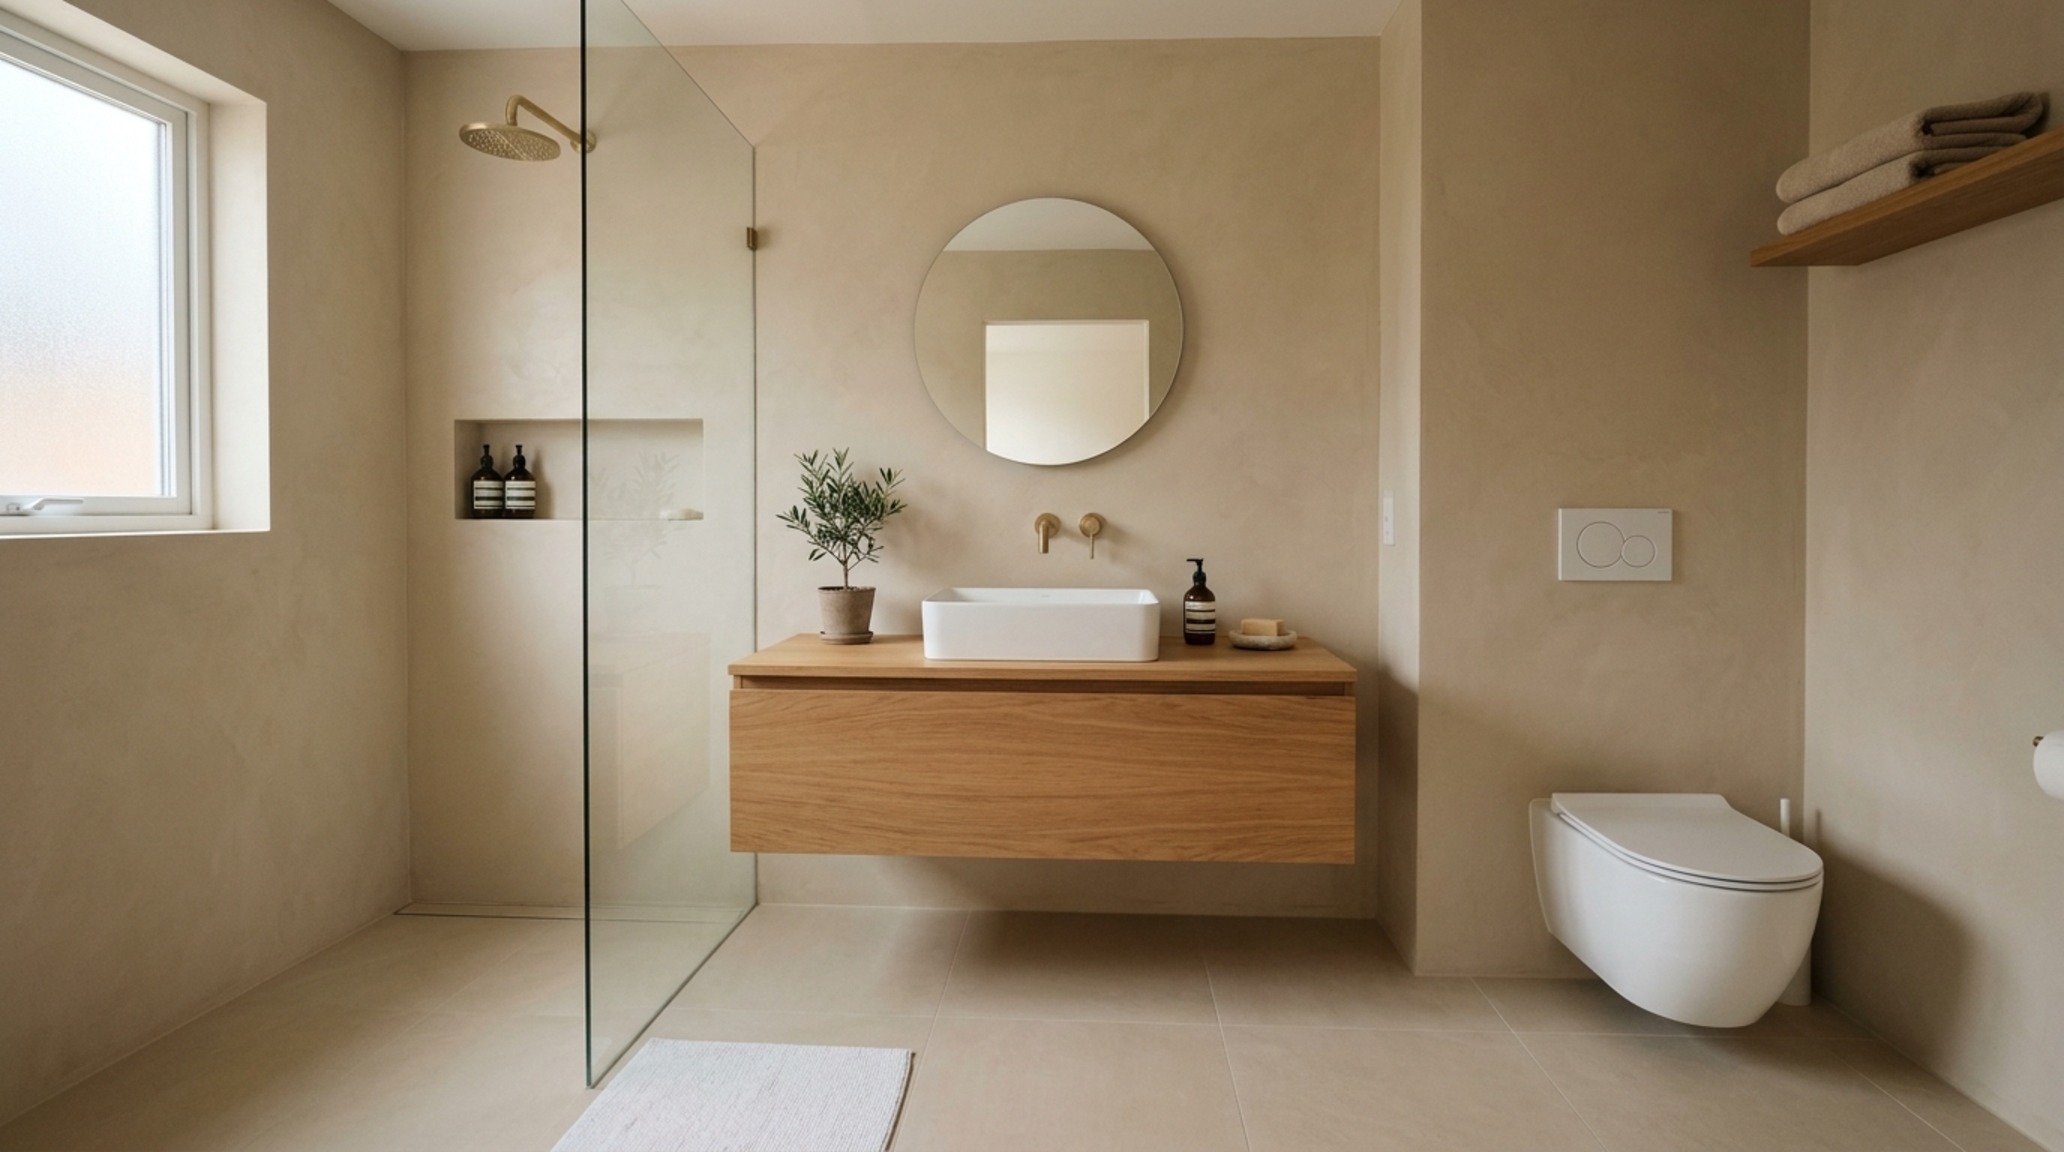
Small Space New Interior Designs: The Art of the Invisible
Designing for compact footprints requires a shift in perspective; we must stop thinking about what we can fit and start thinking about what we can hide. Small space new interior designs leverage the ‘invisible’—integrated appliances, pocket doors that disappear into the wall, and monochromatic color schemes that blur the boundaries between walls and ceilings. By painting the trim, walls, and ceiling in a single shade (the ‘color drenching’ technique), you eliminate the visual breaks that usually highlight a room’s small dimensions.
Verticality is your strongest ally in a tight floor plan. Floor-to-ceiling cabinetry that mimics the wall color provides massive storage without the visual weight of a freestanding wardrobe. In the bathroom, a floating vanity is a transformative choice. By exposing the floor tiles beneath the cabinet, you maintain the sightline of the entire floor plate, making a five-foot-wide room feel significantly more spacious. It is a game of millimeters where every choice must justify its existence through both form and function.
Architectural Details & Spatial Cadence
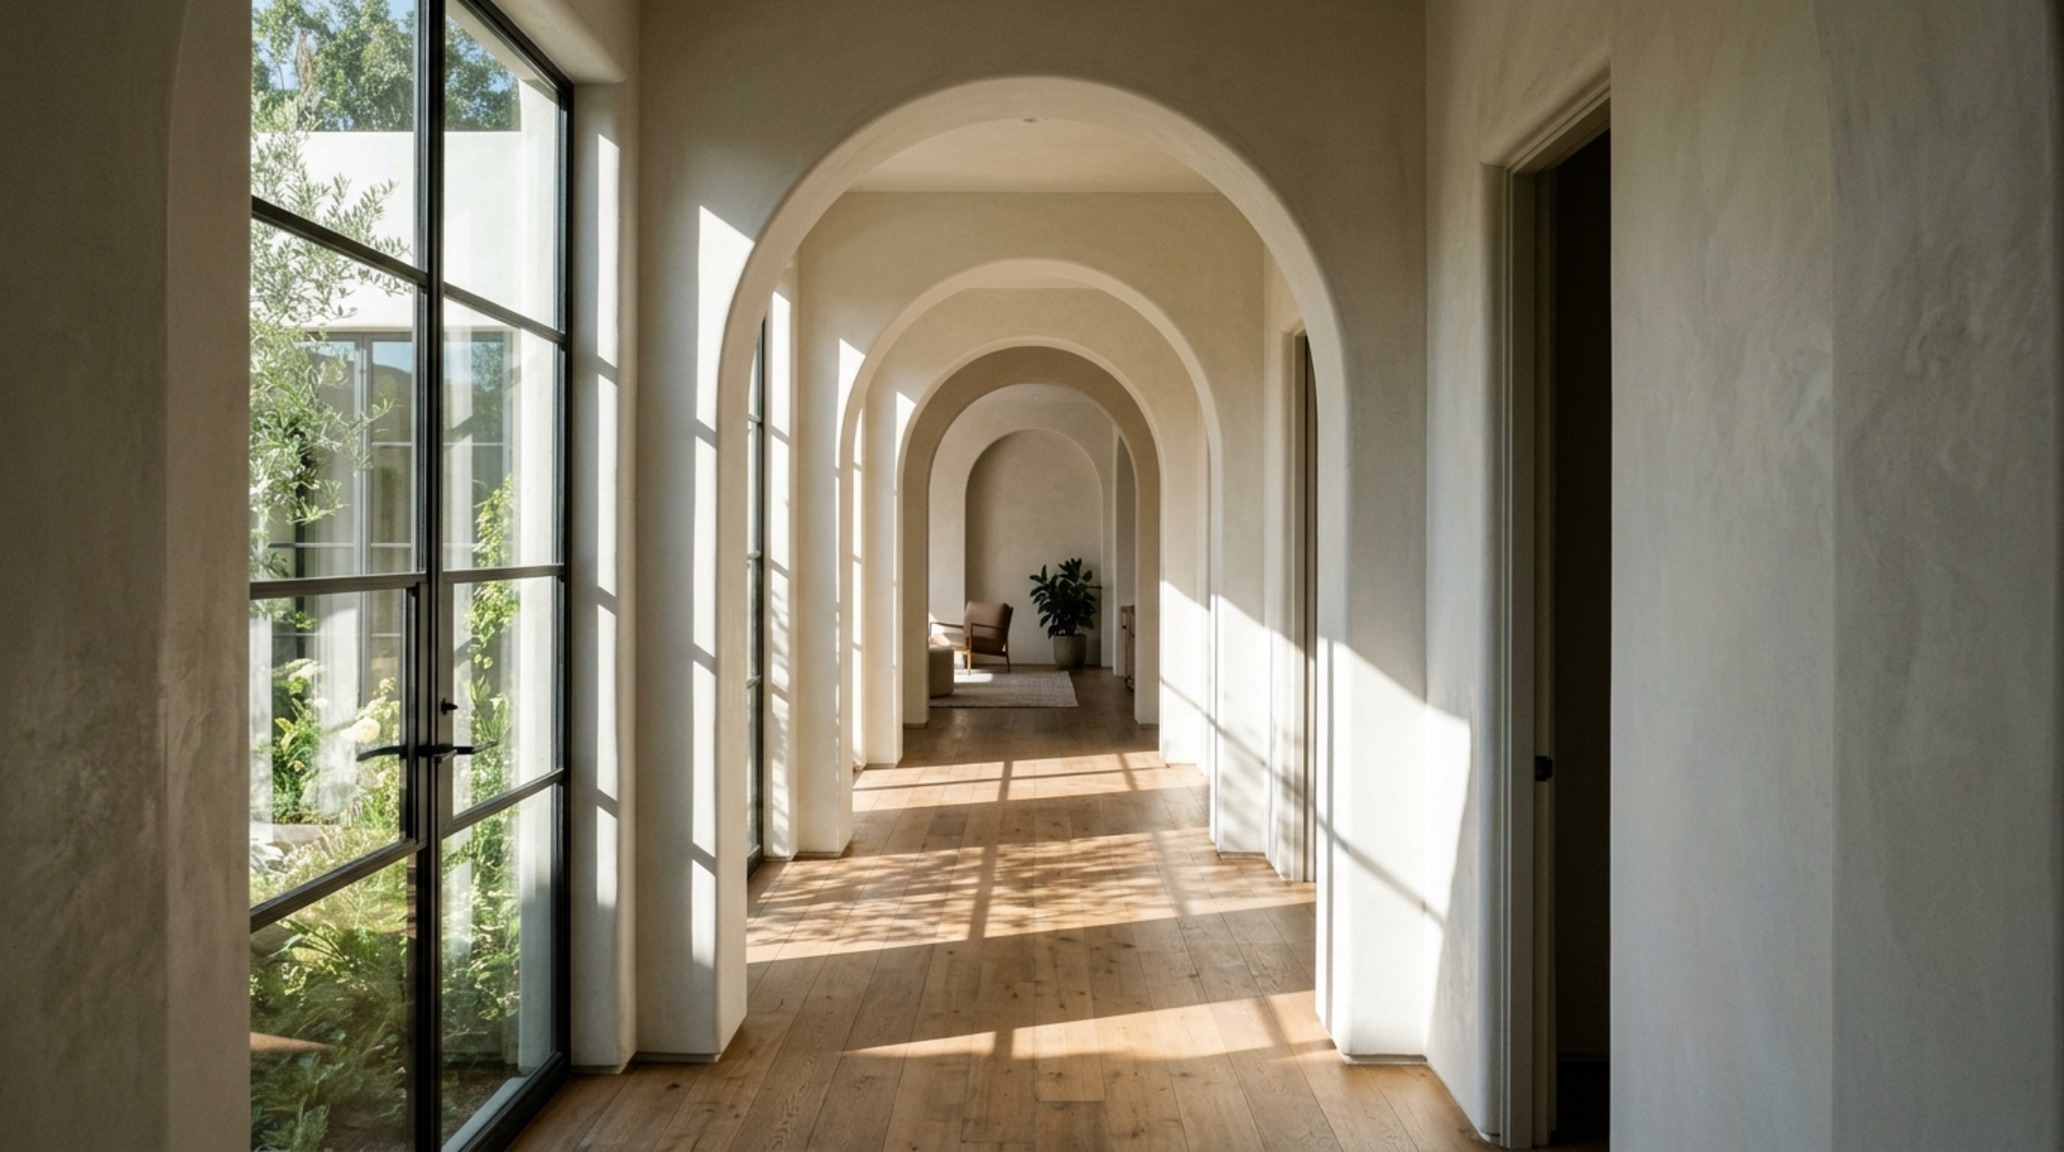
The transition between rooms is where the story of a home is told. A wide, cased opening suggests a formal progression, while a seamless flush transition with no threshold invites a faster, more modern flow. Pay attention to the ‘negative space breathing room’ around large furniture pieces. A king-sized bed in a modest room might fit physically, but if it leaves only 20 inches on either side, the spatial cadence is broken, and the room will always feel agitated. Aim for at least 30 inches of clearance around the perimeter of the bed to ensure a restful, architectural balance.
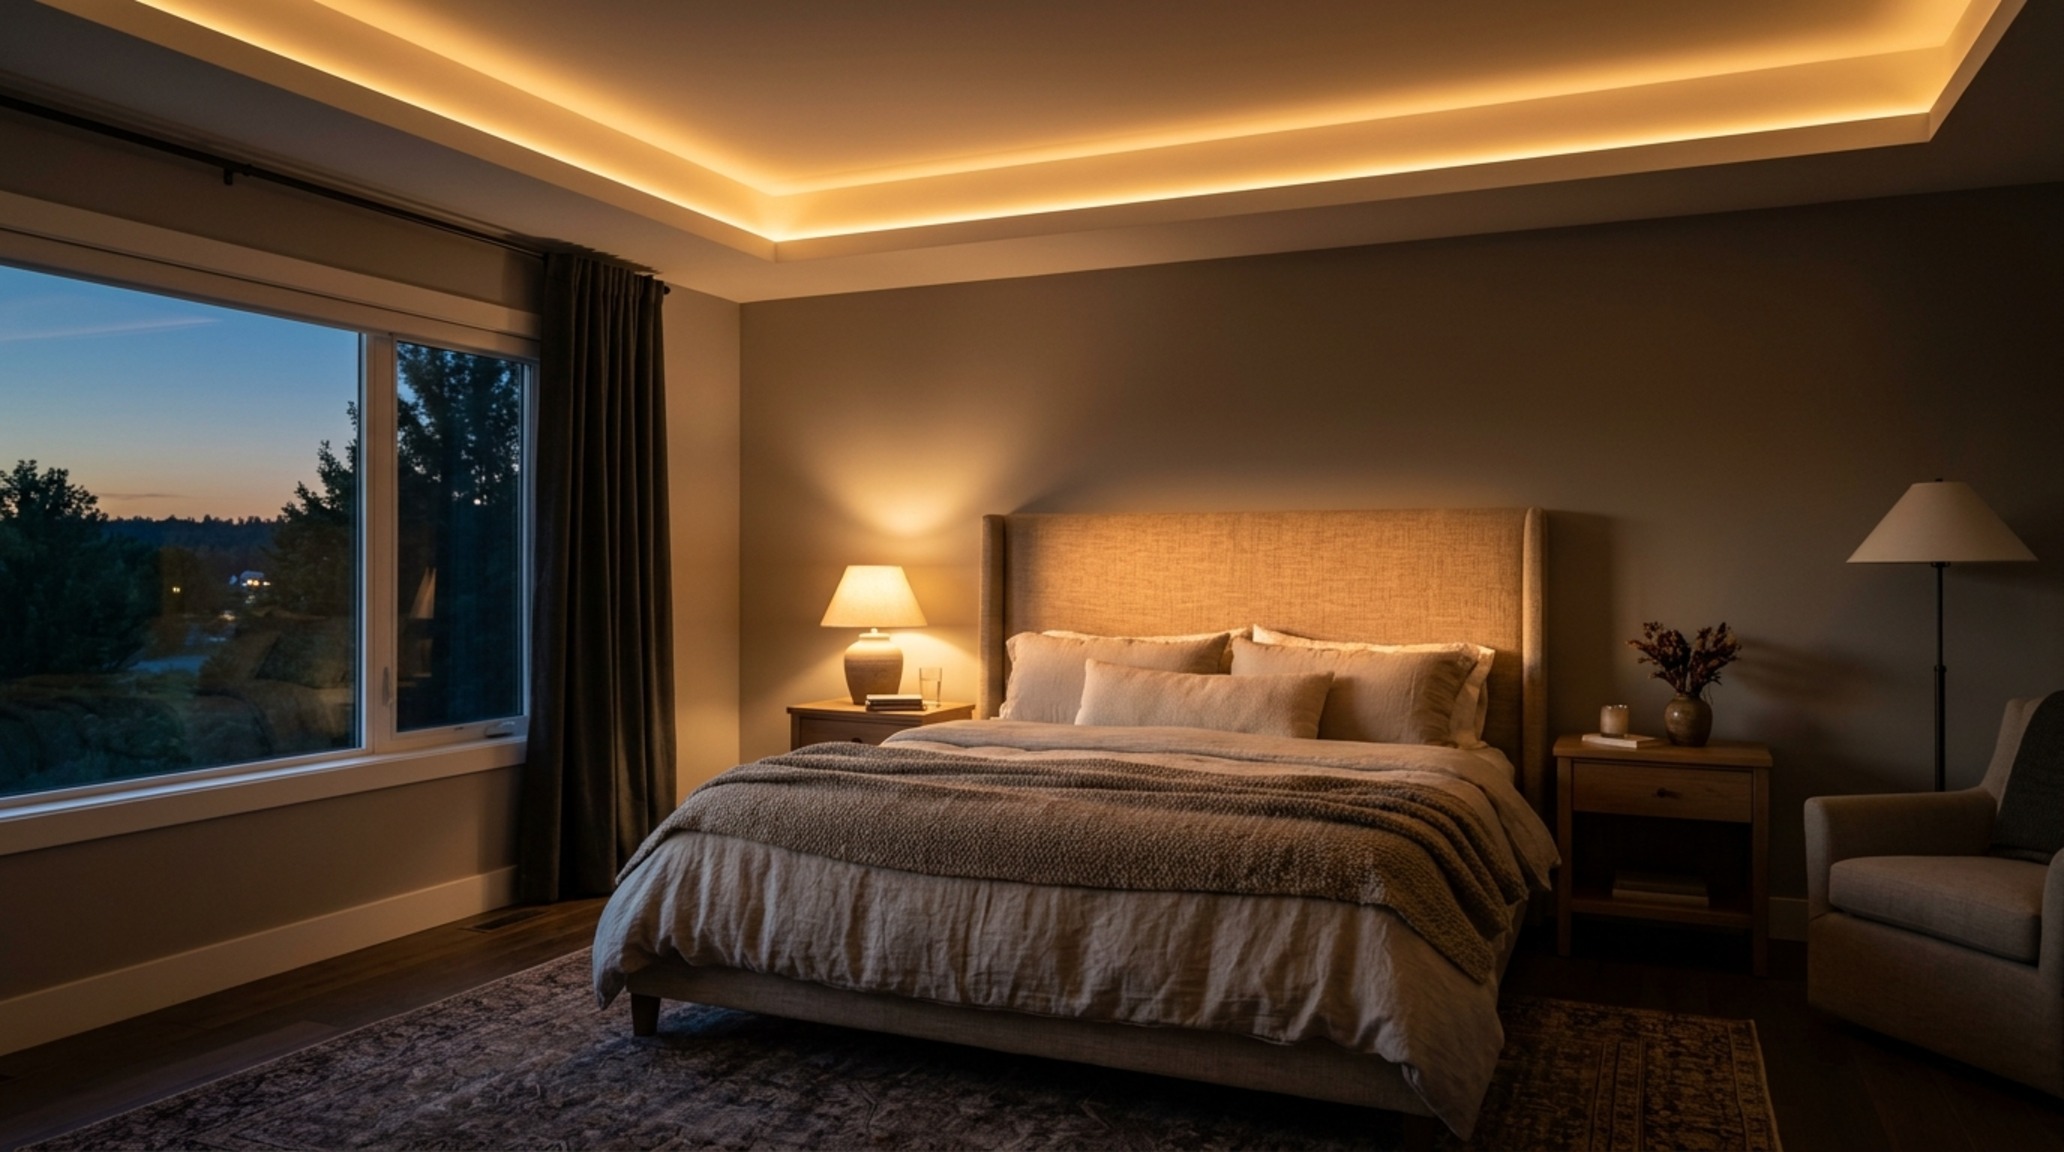
Spatial Perspectives & Material Curation
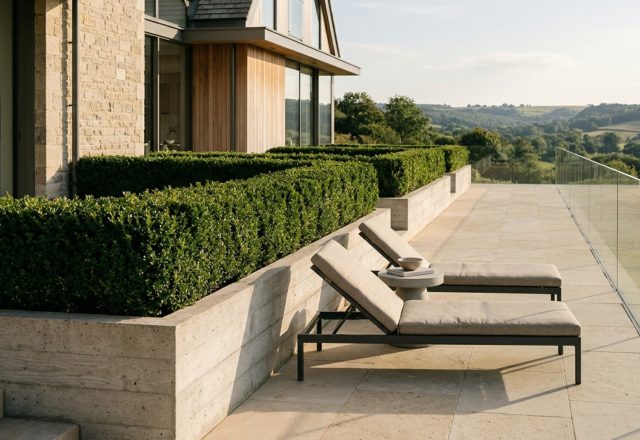
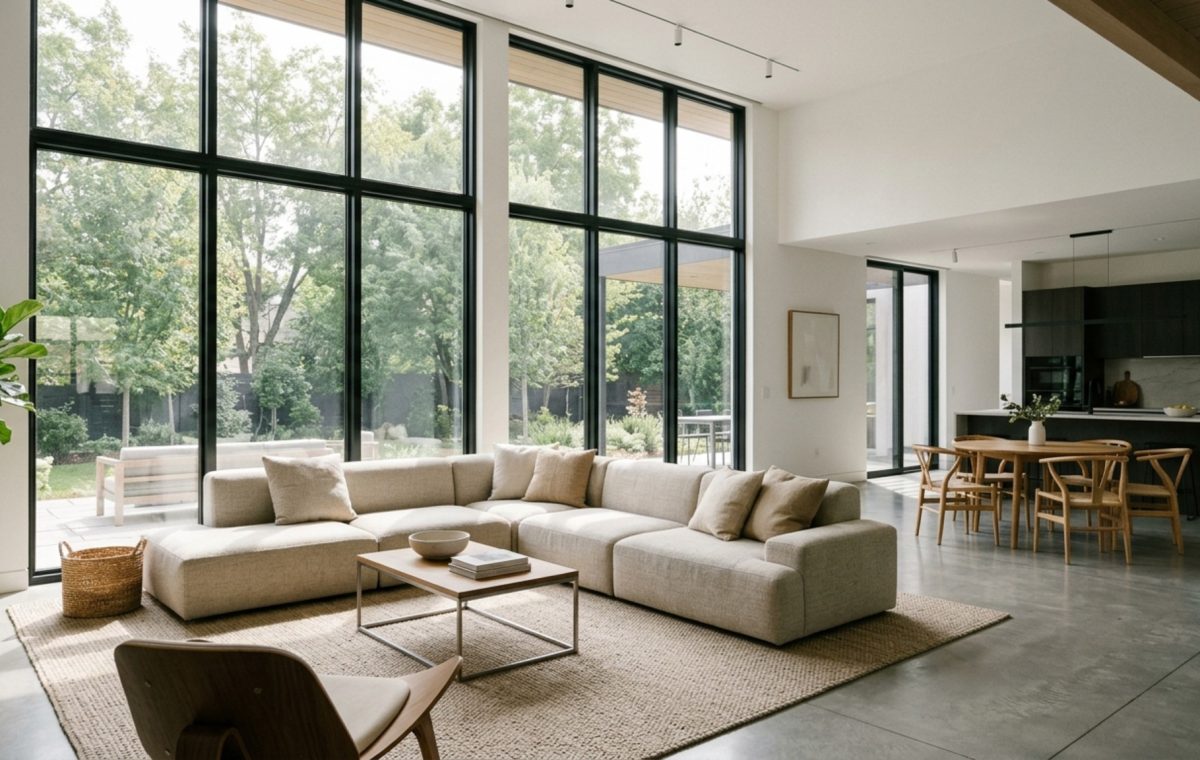
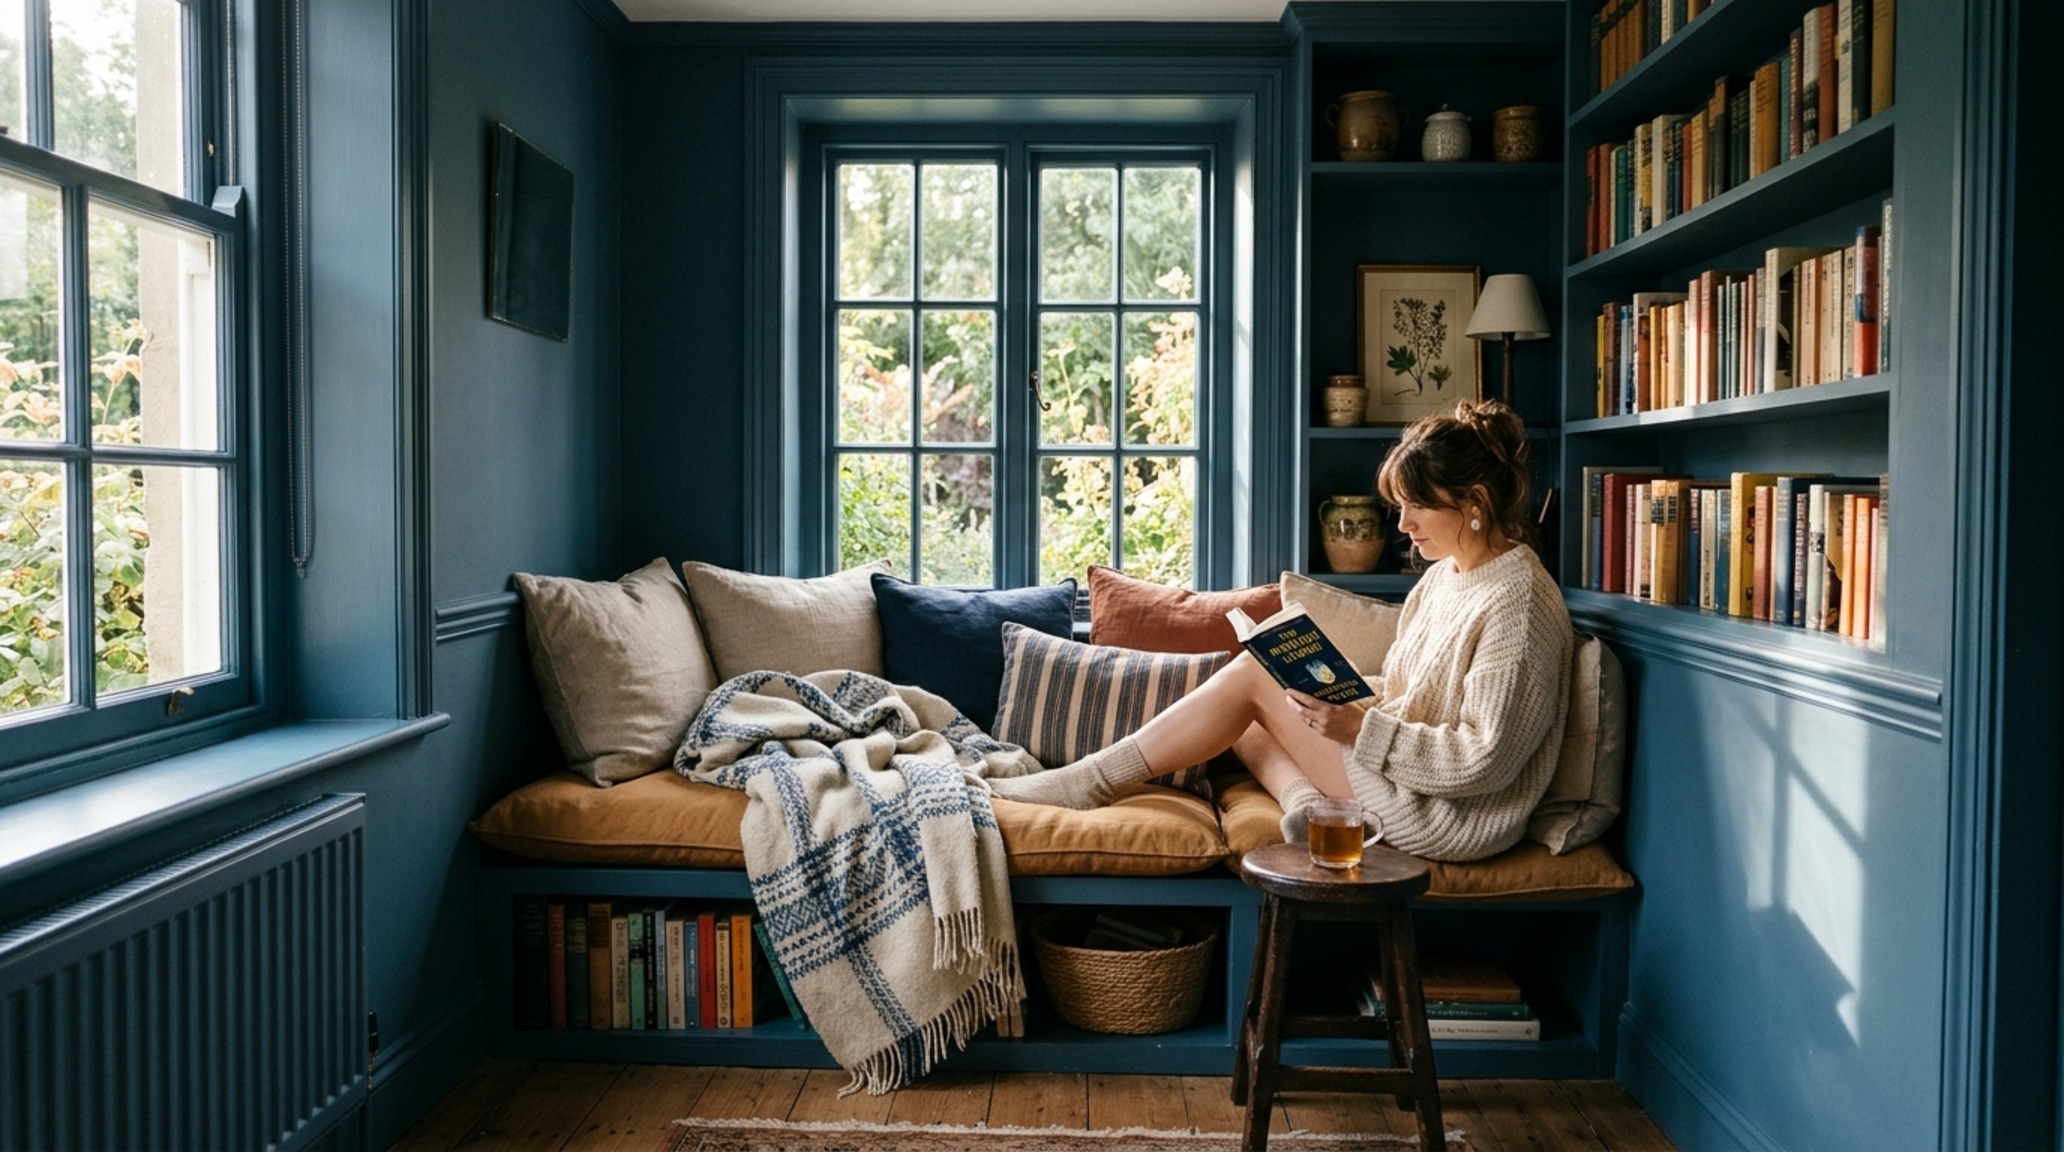
In this curated visual chronicle, we see how the intersection of light and material defines the modern experience. The trend toward ‘broken-plan’ living—using glass partitions, open shelving, or varying floor levels to define spaces—allows light to penetrate deep into the floor plan while still offering the psychological comfort of enclosure. This is the hallmark of sophisticated new interior designs: the ability to feel both connected and private simultaneously.
Materiality also plays a role in this spatial definition. A transition from polished concrete in a high-traffic entry to a plush, inset wool rug in the lounge area signals a change in pace and purpose without the need for a door. It is a sensory map that guides the inhabitant, using the textures underfoot to communicate the transition from the public to the private realm.
Design Blueprint: Materials, Light & Dimensions
Curated palette registry detailing authentic textures, lighting Kelvin ratings, and ergonomic reach.
As we look toward the future of the home, the emphasis remains on the enduring over the ephemeral. The most successful new interior designs are those that resist the urge to fill every corner, understanding that a house is a living lung that must breathe. By anchoring our creative impulses in the rigid discipline of architectural blueprints and human-centric ergonomics, we create more than just rooms—we create sanctuaries of spatial flow and lasting sophistication that resonate long after the current trends have faded into the background.
Editorial Silo • Recommended Architecture Studies
- Garden Decoration Ideas: The Architectural Blueprint & Spatial Flow Guide — Archival Design Case Study
- Ergonomic Mastery: Functional & Space-Saving Hacks for Wall Panels Interior Design — Archival Design Case Study
The Design Journal Lookbook
Carefully observed photographic studies detailing finish textures, sightline choreography, and enduring poise.
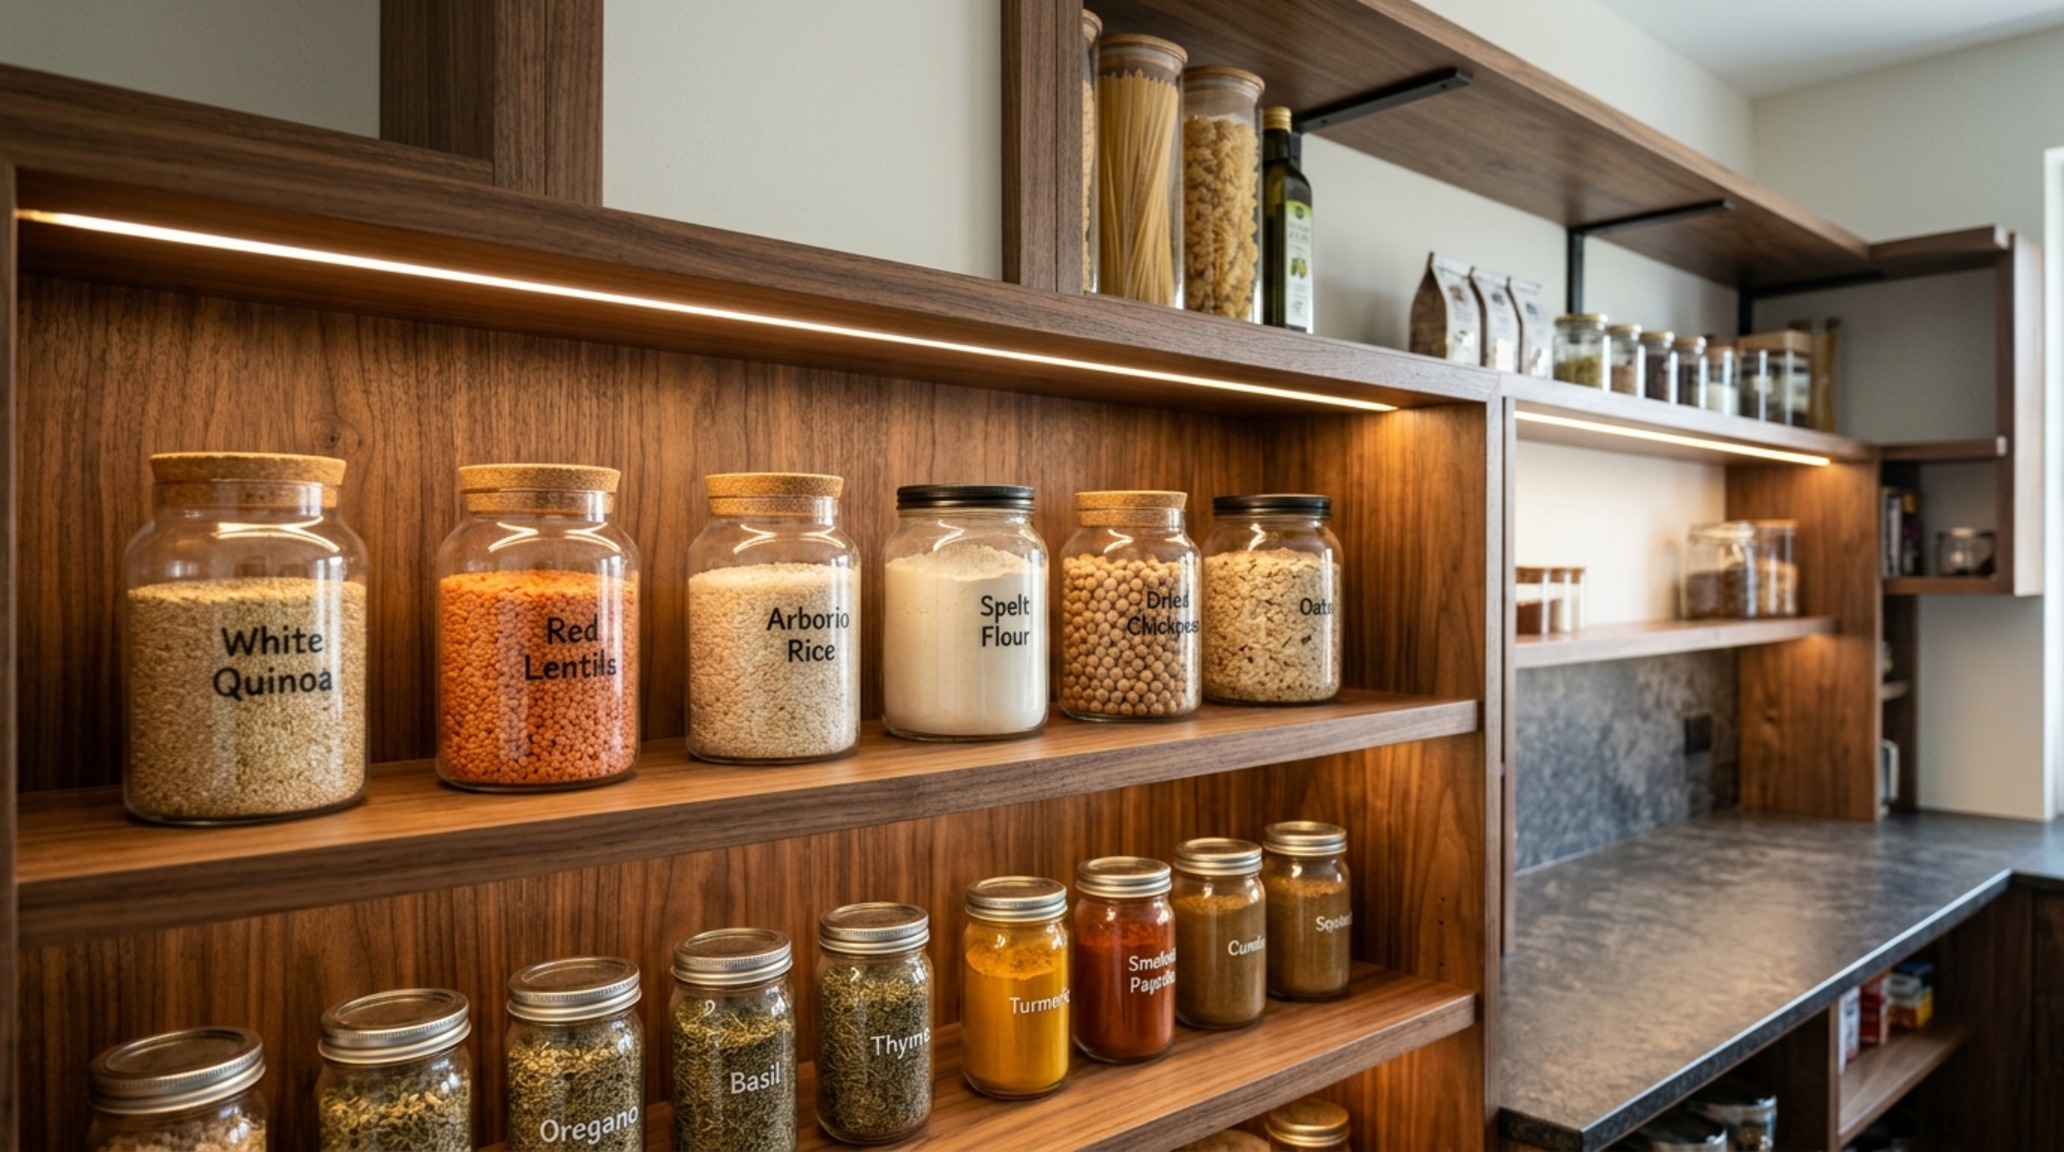
Curated Visual Lookbook
Design Gallery & Spatial Studies
A visual curation of architectural arrangements, lighting concepts, and material palettes featured in this space.