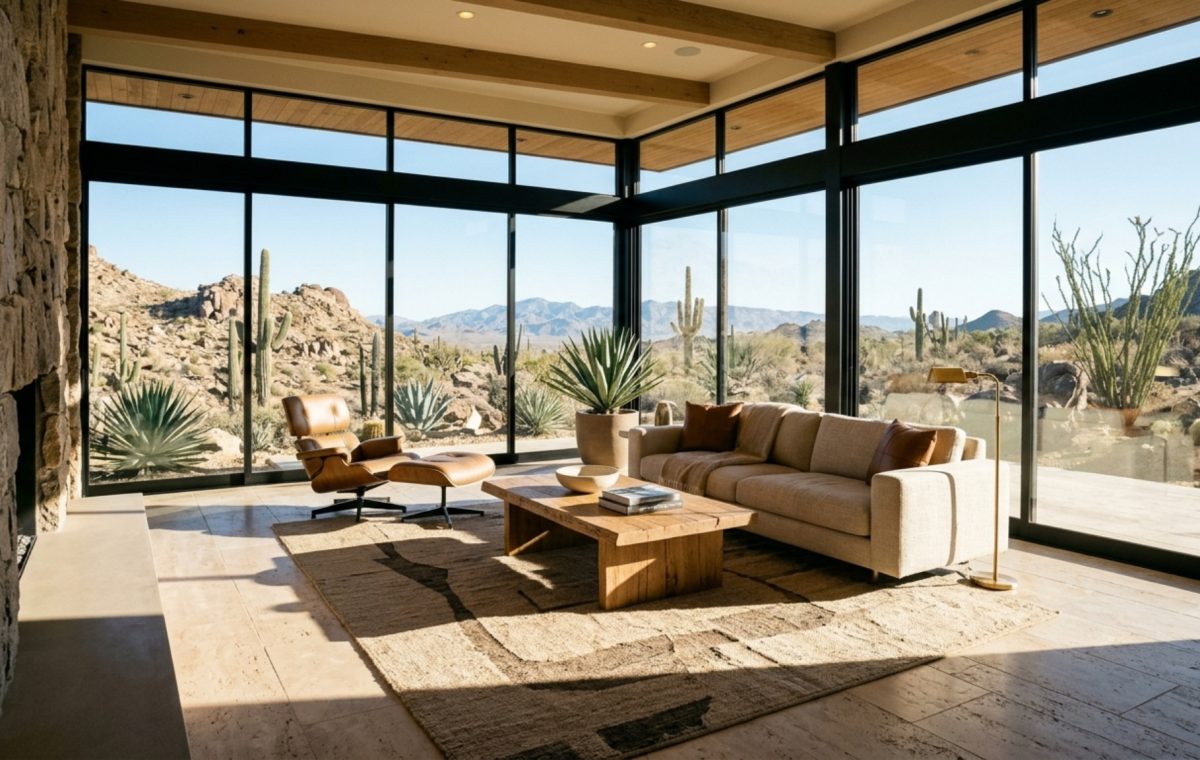
The Passive Engine: Engineering Structural Autonomy in Self Sustaining Homes
For decades, the architectural zeitgeist associated the idea of independence with a profound compromise of aesthetics. We looked at the early, subterranean experiments of the 1970s—heavy, dark, and often utilitarian structures—as the necessary price one paid for environmental freedom. Today, that narrative has been completely rewritten. We have entered an era where self sustaining homes are no longer defined by what they lack, but by the sophisticated engineering of their ‘Passive Engine’—a structural autonomy that rivals the world’s most prestigious modernist estates. This is the new architecture of sovereignty, where the blueprint itself performs the labor traditionally relegated to loud, energy-hungry mechanical systems.
The shift represents a move toward the ‘house as organism.’ Instead of a static box that requires a constant infusion of external power to remain habitable, these modern masterworks use their very mass, orientation, and skin to breathe, warm, and cool themselves. When we talk about self sustaining homes in 2025, we are discussing a synthesis of Earthship-inspired structural logic and the sleek, glass-heavy silhouettes seen on the hills of Los Angeles or the coasts of Australia. It is a high-stakes design game where spatial flow is engineered to regulate climate without a single mechanical whisper.
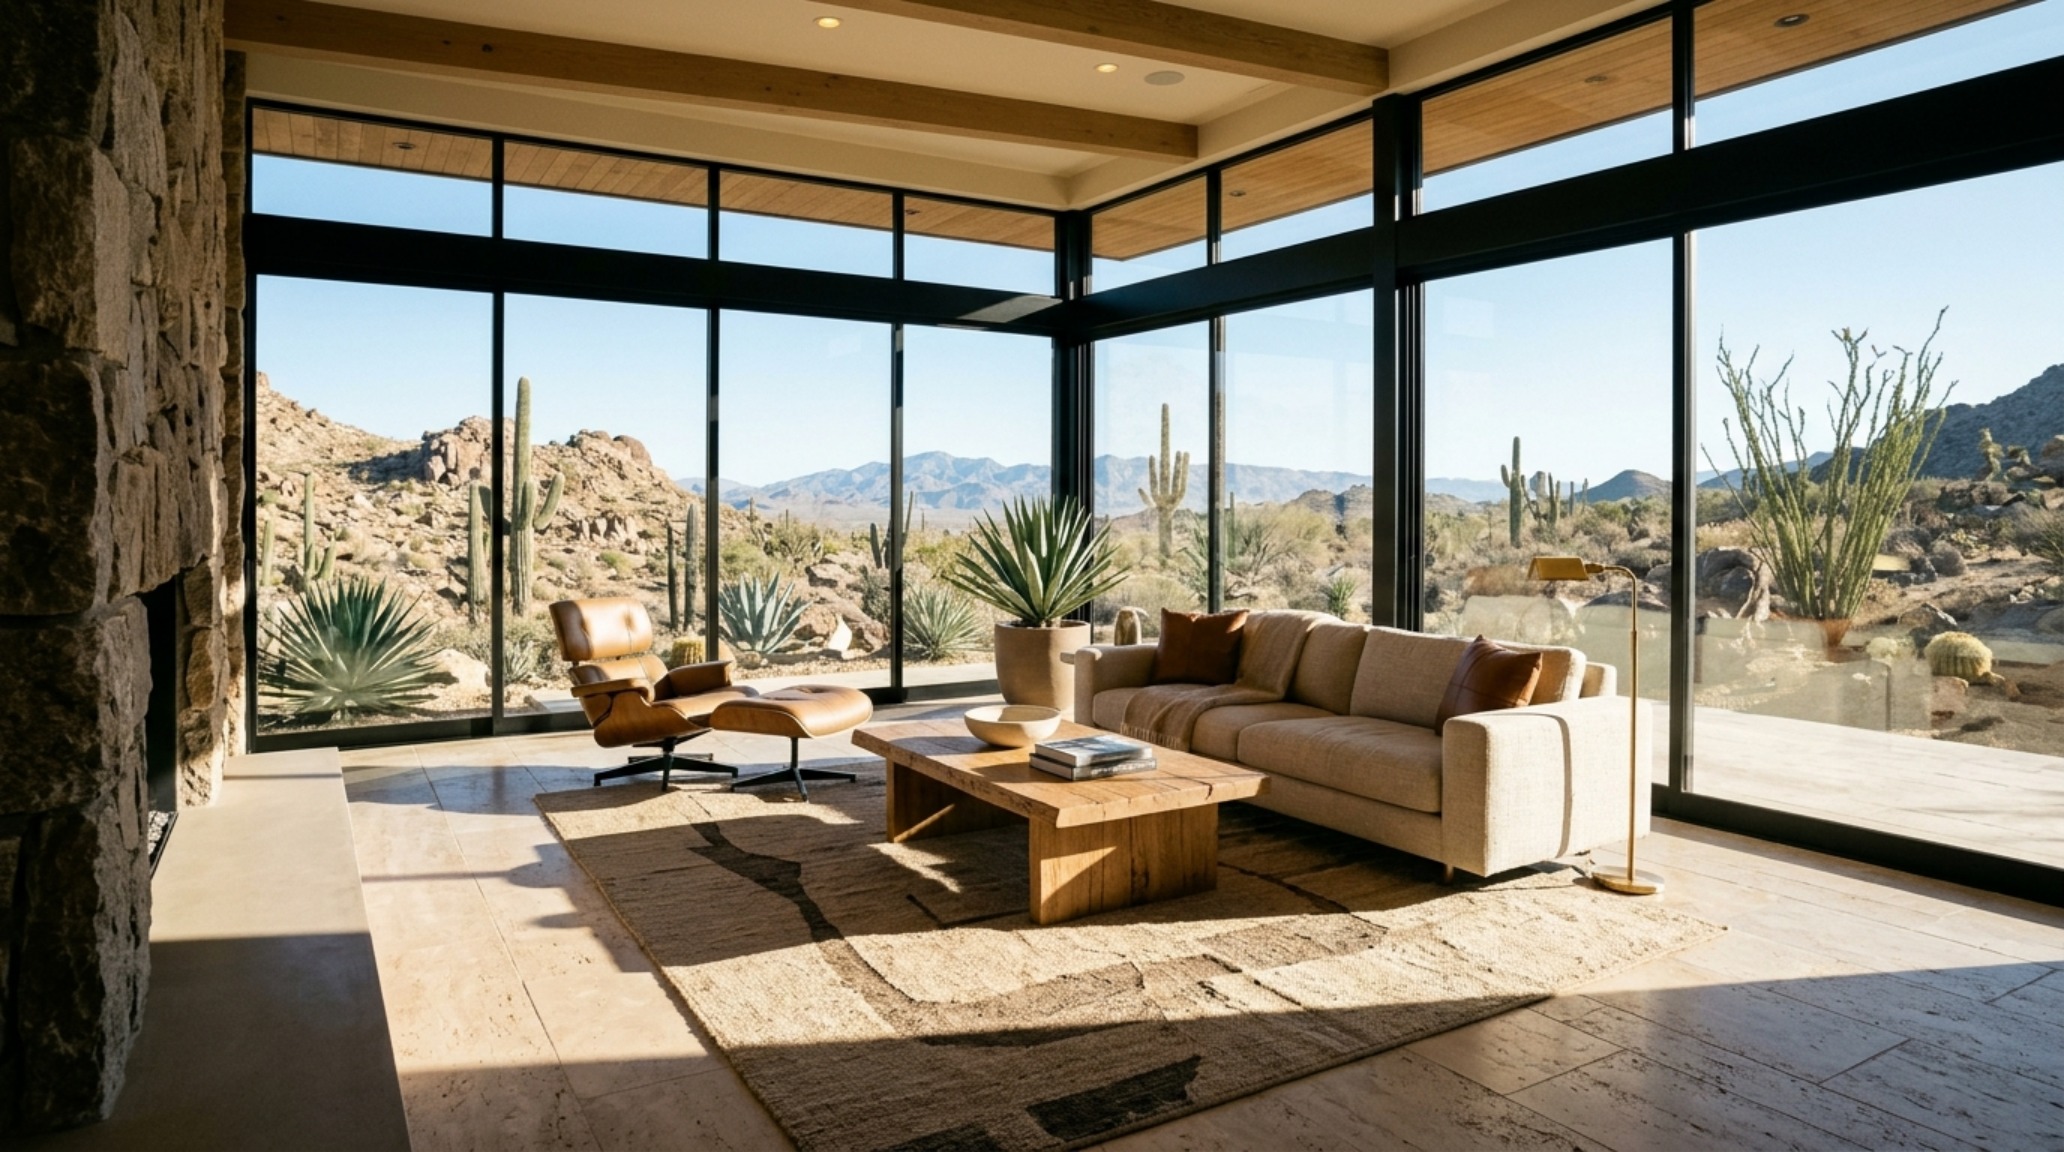
Passive Solar Heating for Modern Homes: The Choreography of Light and Mass
The foundation of any high-performance autonomous structure is the strategic manipulation of solar gain. We no longer rely on simple south-facing windows; we engineer ‘thermal batteries’ into the interior architecture. This involves a precise calculation of thermal massing—using materials like honed travertine or deep-poured concrete floors to soak up the low-angle winter sun. The floor isn’t just a surface; it is a radiator that charges during the day and releases heat through the evening.
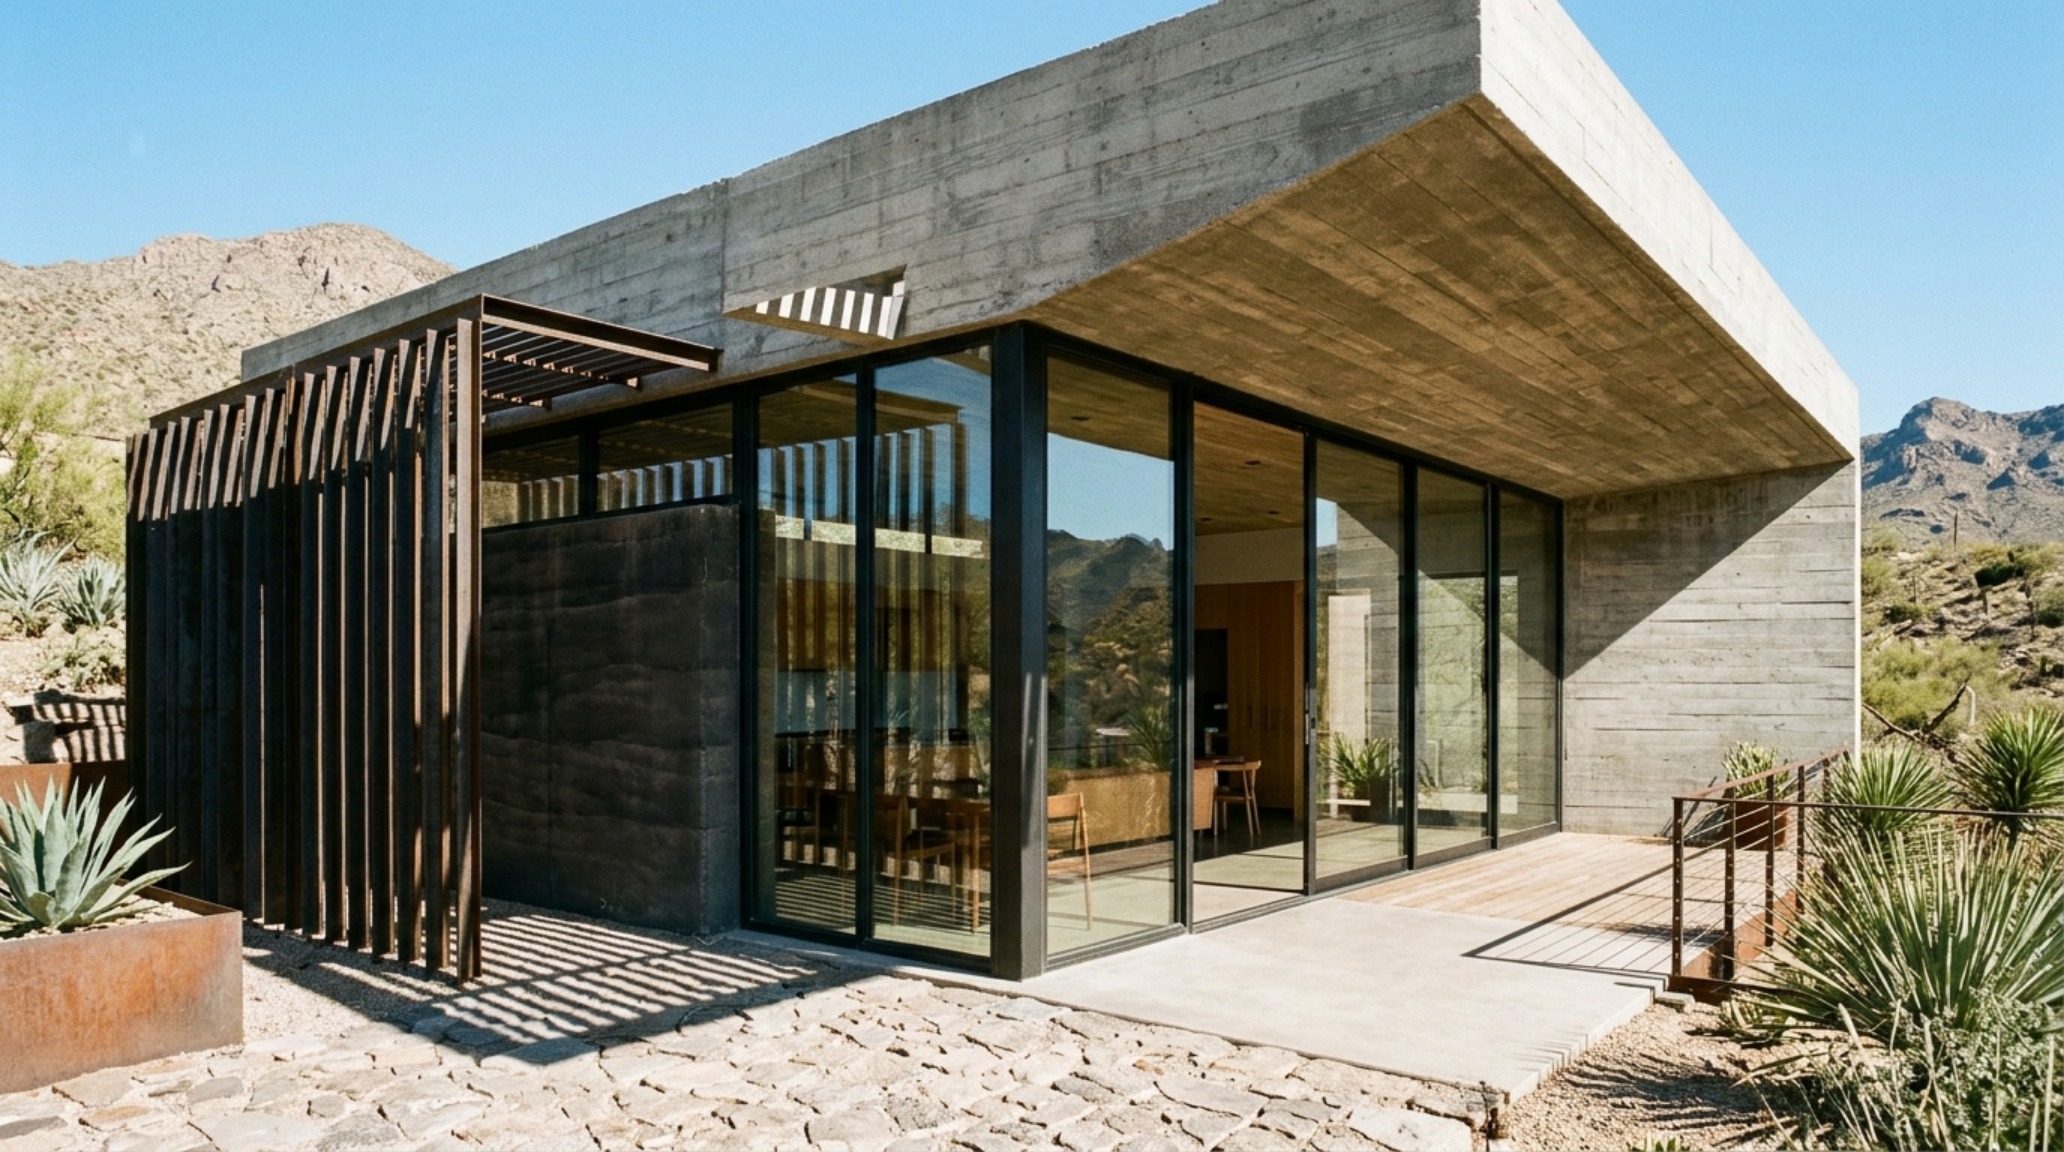
To prevent overheating during summer months, we utilize architectural ‘brows’ or deep overhangs. These are not merely decorative; they are calibrated to the exact degree of the sun’s summer zenith. Inside, the spatial cadence is dictated by this thermal logic. Living areas are often oriented toward the sun-drenched southern exposure, while utility zones and sleeping quarters—which benefit from cooler temperatures—are tucked into the thermal buffer of the northern side. This orientation creates a natural heat gradient that moves air through the home through the stack effect, pulling cool air from shaded courtyards and venting warm air through clerestory windows.
Net-Zero Luxury Interior Design: Where High Performance Meets High Tactility
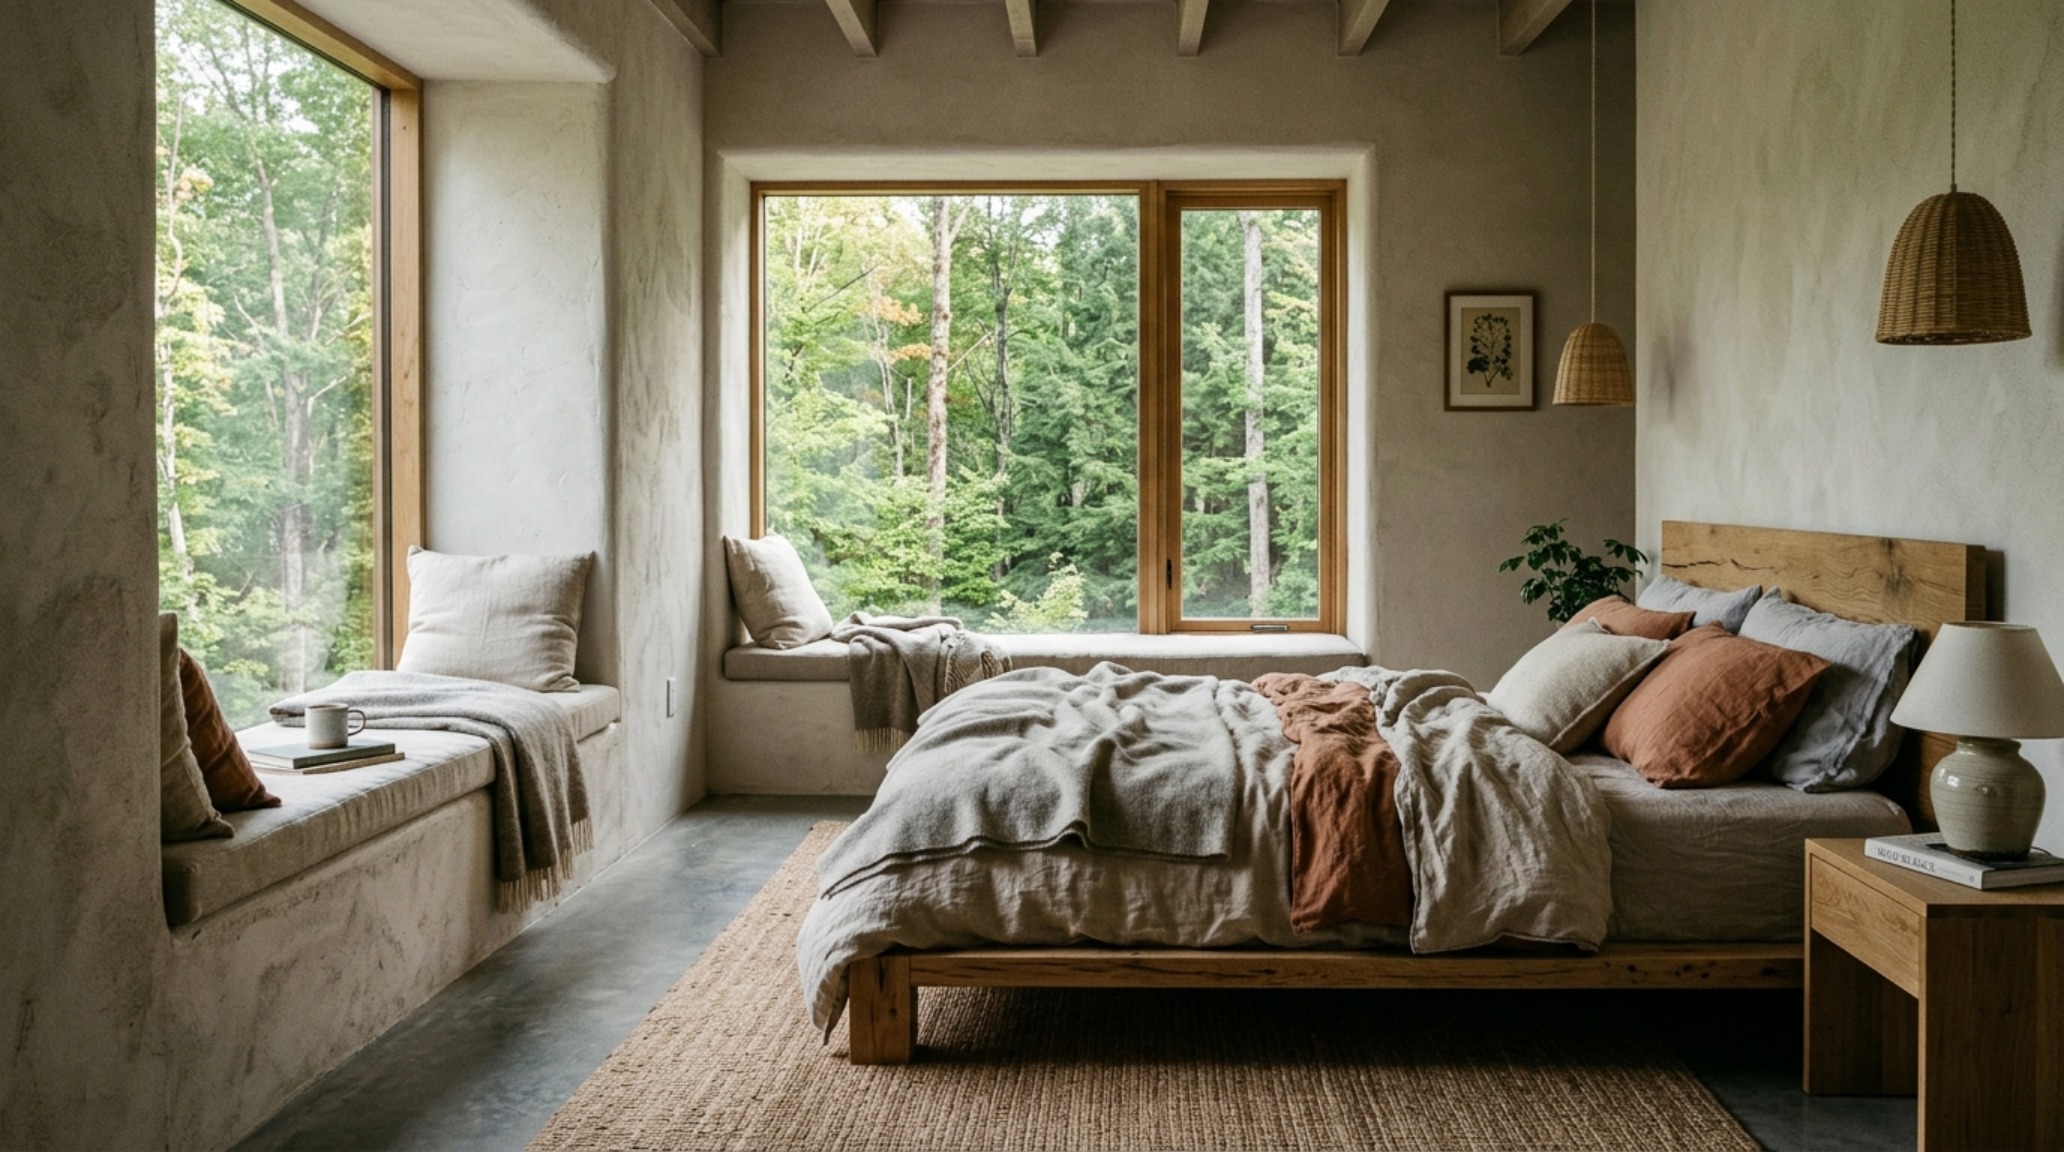
There is a persistent myth that net-zero living requires a sparse, sterile environment. On the contrary, self sustaining homes at the luxury level embrace an incredibly rich, sensory materiality. The ‘Passive Engine’ requires thick, high-performance envelopes, which architectural designers are now using to create deep, recessed window seats and dramatic entry portals. These deep reveals create a sense of sanctuary and permanence that thin-walled traditional construction simply cannot replicate.
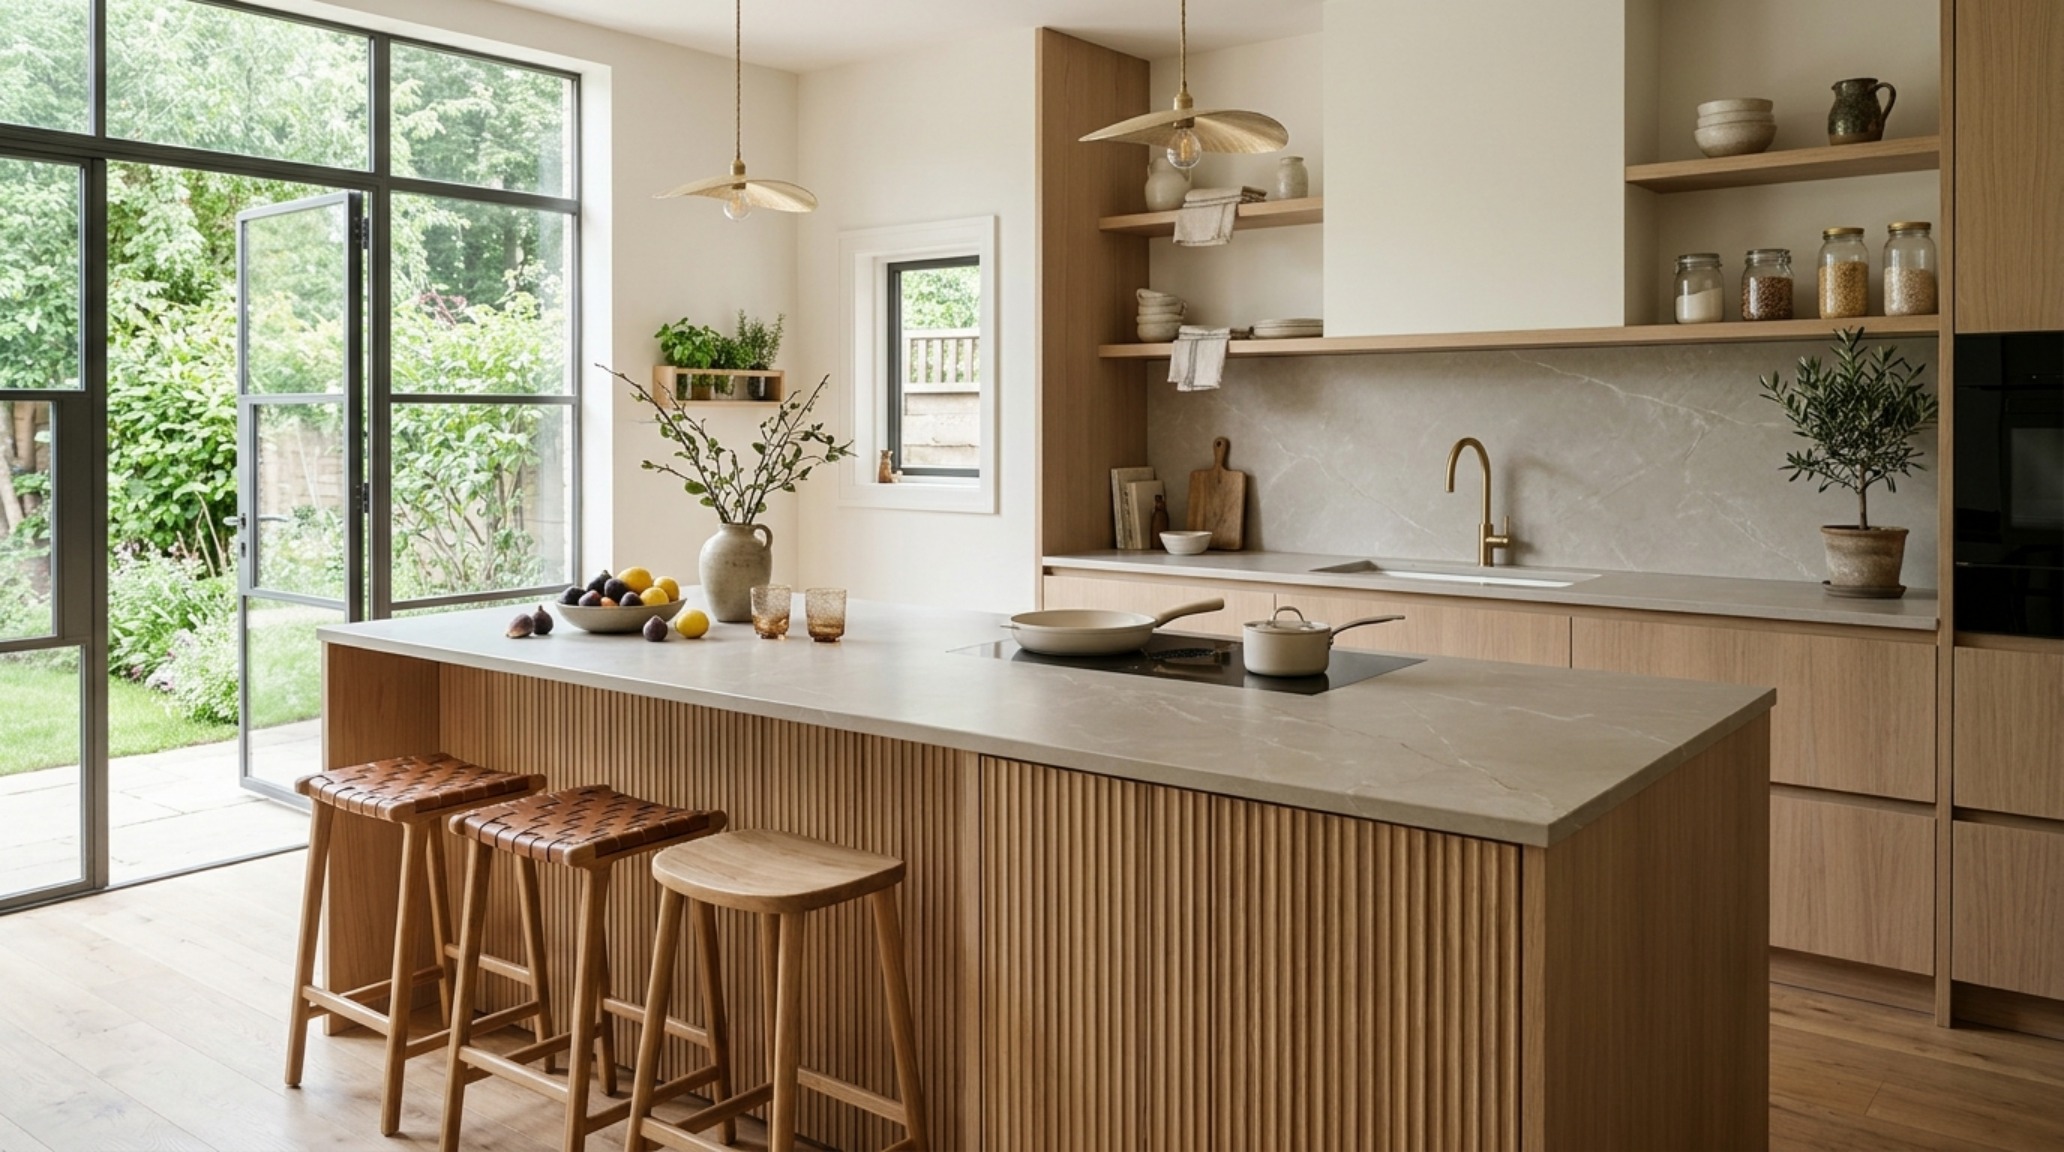
In the kitchen, the ‘engine’ manifests as high-efficiency induction cooking integrated into seamless porcelain slabs, while cabinetry is often crafted from fluted white oak or reclaimed timber. We are seeing a move toward a palette that feels ‘earthed’—think Farrow & Ball Setting Plaster for a soft, terracotta-adjacent warmth, or Benjamin Moore Swiss Coffee to provide a soft, reflective backdrop for the shifting natural light. The lighting is equally intentional; we bypass the 4000K sterile office glow in favor of 2700K warm ambient layers, ensuring that even as the home operates with surgical energy precision, it feels like a soft, candlelit retreat by night.
Regenerative Building Materials and the New Earth-Based Palette
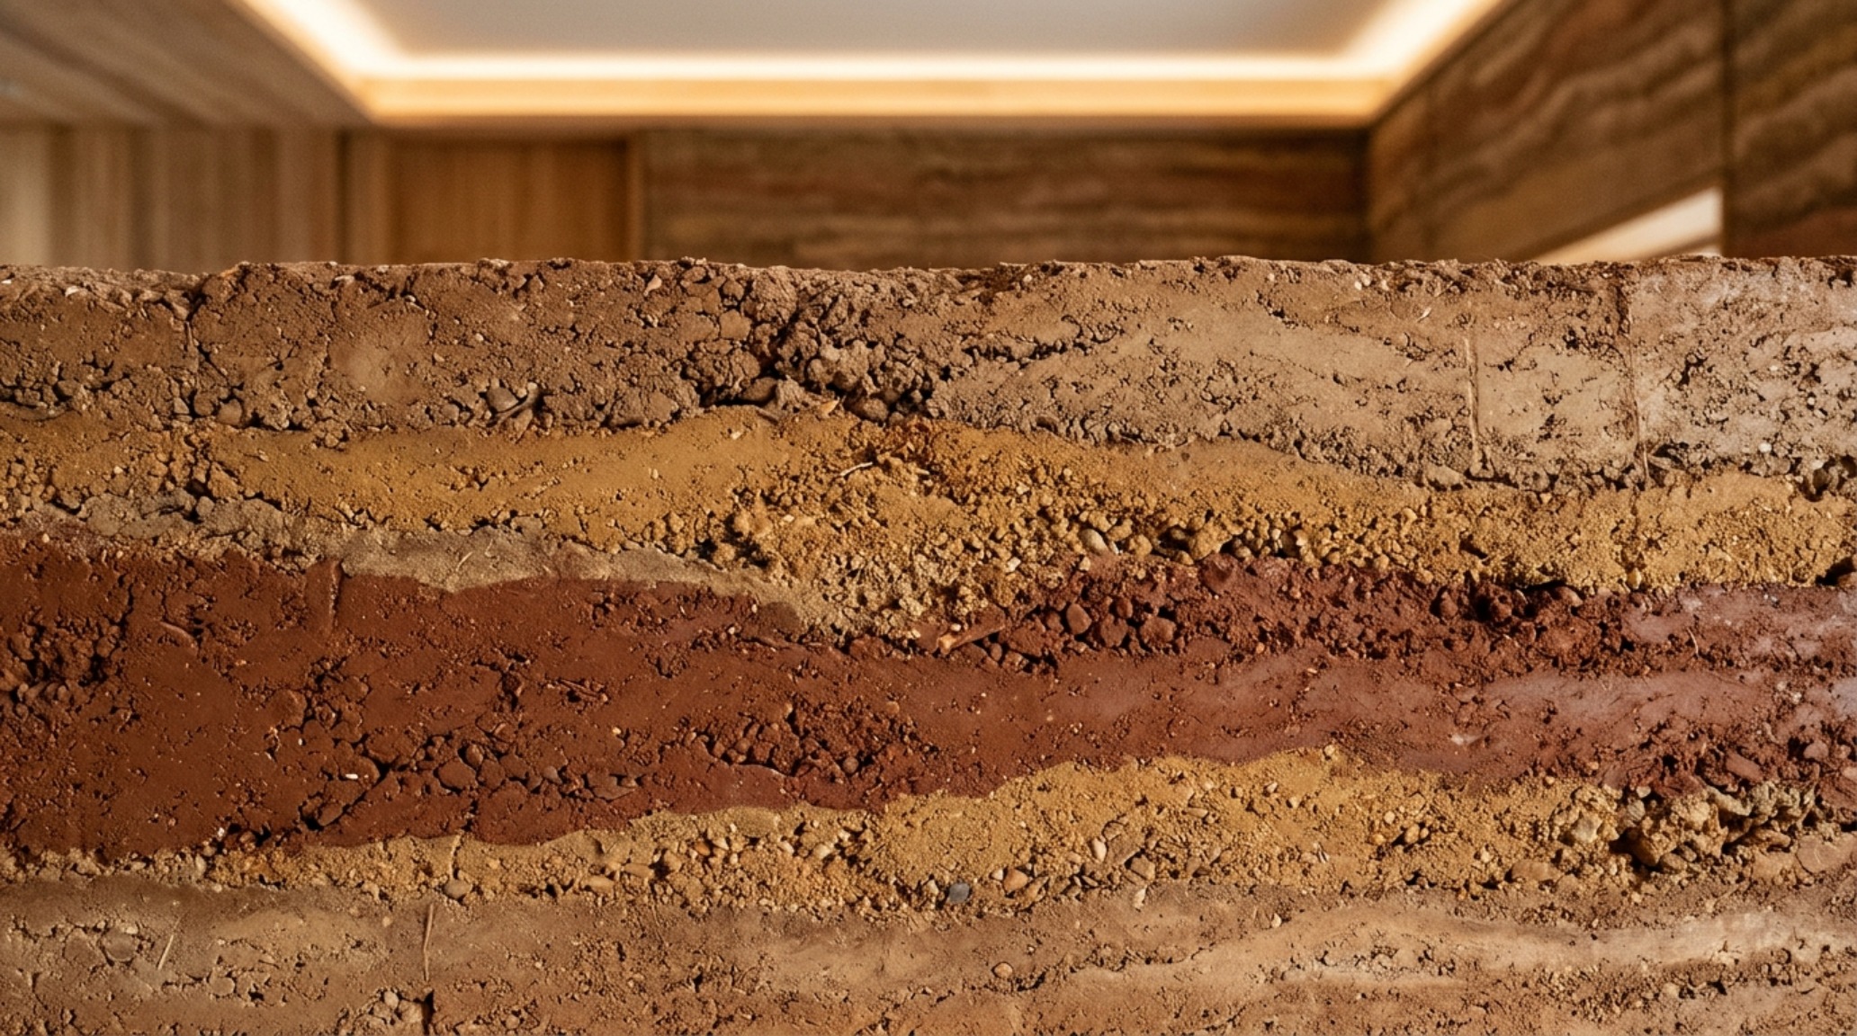
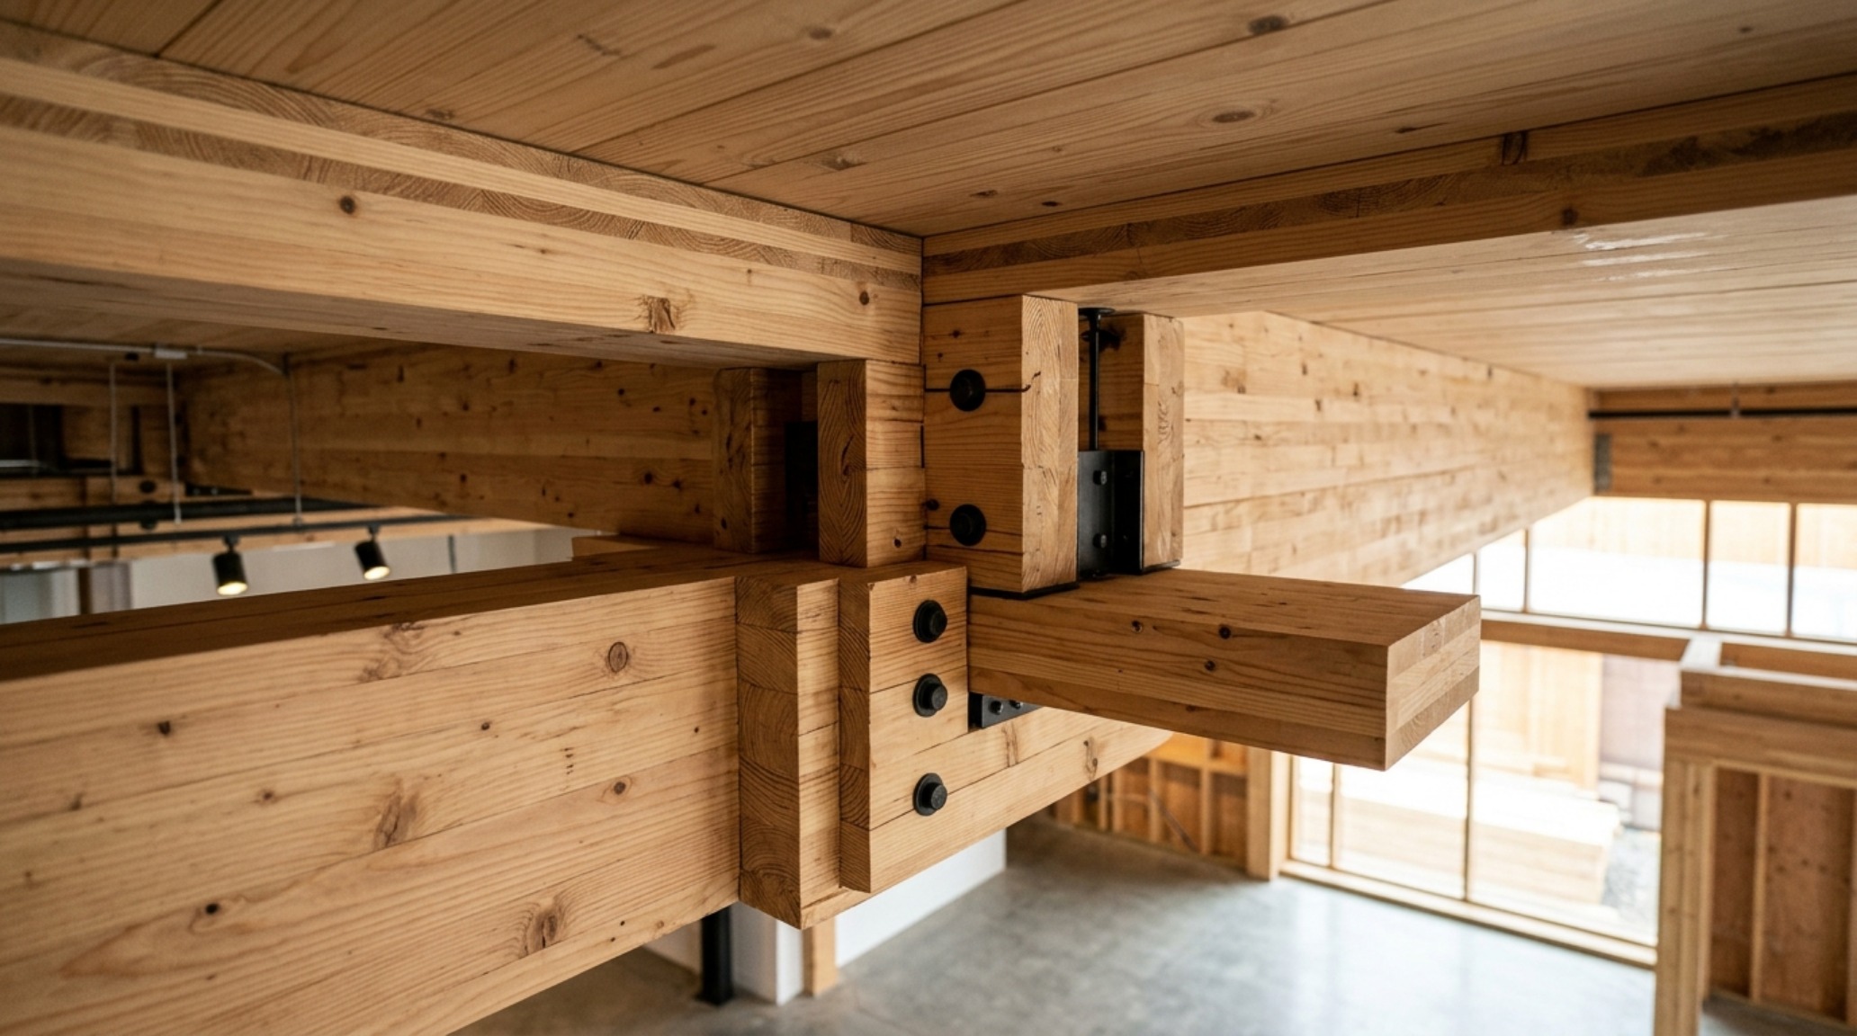
True structural autonomy extends to the very molecules of the building. We are moving beyond standard insulation toward regenerative building materials like hempcrete, rammed earth, and cross-laminated timber (CLT). These materials don’t just sit there; they contribute to the home’s ‘breathability.’ Rammed earth, for instance, provides exceptional thermal mass while naturally regulating humidity, creating an interior climate that feels remarkably stable and ‘alive.’
When these materials are left exposed, they provide a tactile grounding that replaces the need for synthetic wallpapers or paints. A wall of rammed earth, with its visible strata of local clays and sands, becomes a piece of living art. This isn’t just about sustainability; it’s about a return to an authentic architectural honesty where the structure and the finish are one and the same. In these self sustaining homes, the beauty is literally baked into the walls.
Residential Rainwater Harvesting Systems: The Liquid Heart of the Home
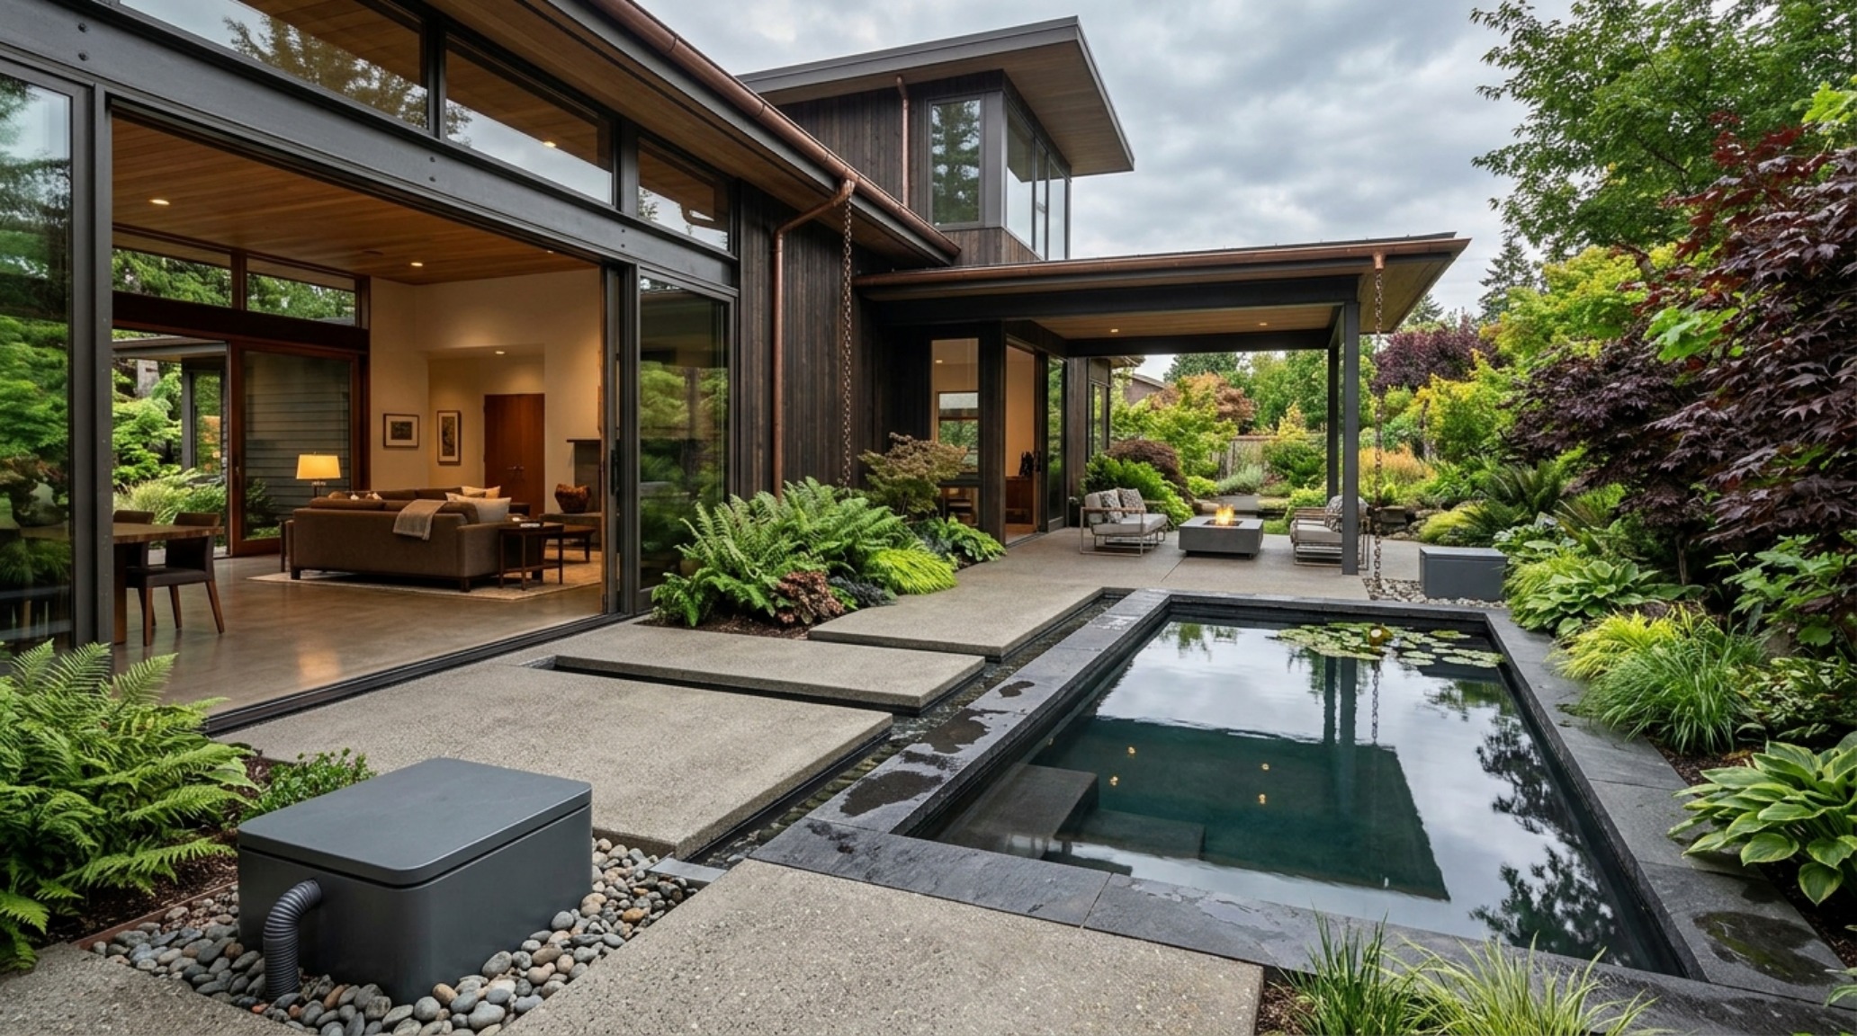
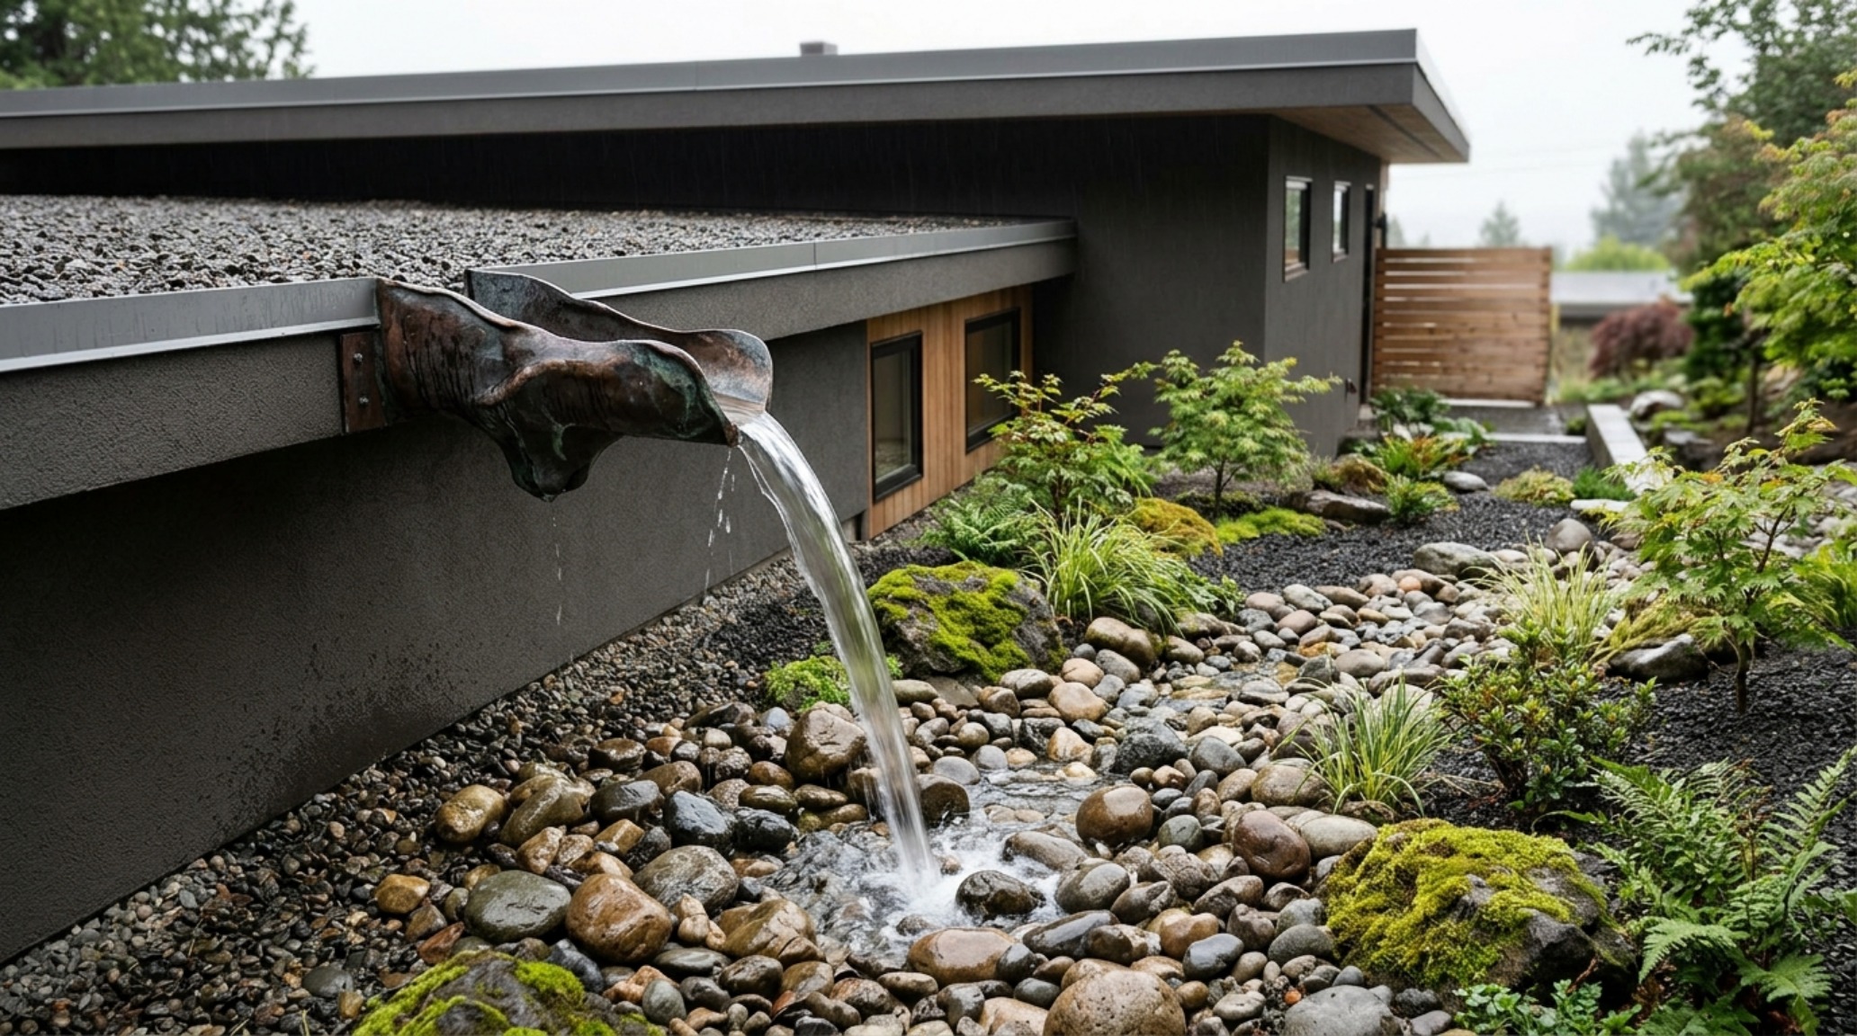
In the quest for total autonomy, water is the ultimate currency. The modern approach to water independence is a far cry from the buried plastic tanks of the past. We are now seeing residential rainwater harvesting systems integrated into the visual narrative of the home. Reflection pools that catch runoff from butterfly rooflines serve dual purposes: they provide a serene visual focal point and act as the first stage of a biological filtration process.
Architects are designing these systems to be celebratory rather than hidden. Scuppers and runnels become kinetic water features during rainstorms, channeling water into visible cisterns that are treated with UV filtration for potable use. This creates a deep connection between the inhabitant and the local climate. You don’t just live in the house; you live with the weather, participating in the natural cycle of the land while maintaining the highest standards of modern luxury and hygiene.
Autonomous Living Space Planning: The Geometry of Independent Circulation
The layout of a self-sufficient home requires a rigorous commitment to spatial logic. We follow strict architectural clearances to ensure the home remains functional and fluid. Primary circulation paths are kept to a 36-inch minimum to allow for unencumbered movement, while living room clusters are arranged with an 18-inch reach between seating and coffee tables. However, in self sustaining homes, these clearances also serve the ‘Passive Engine.’
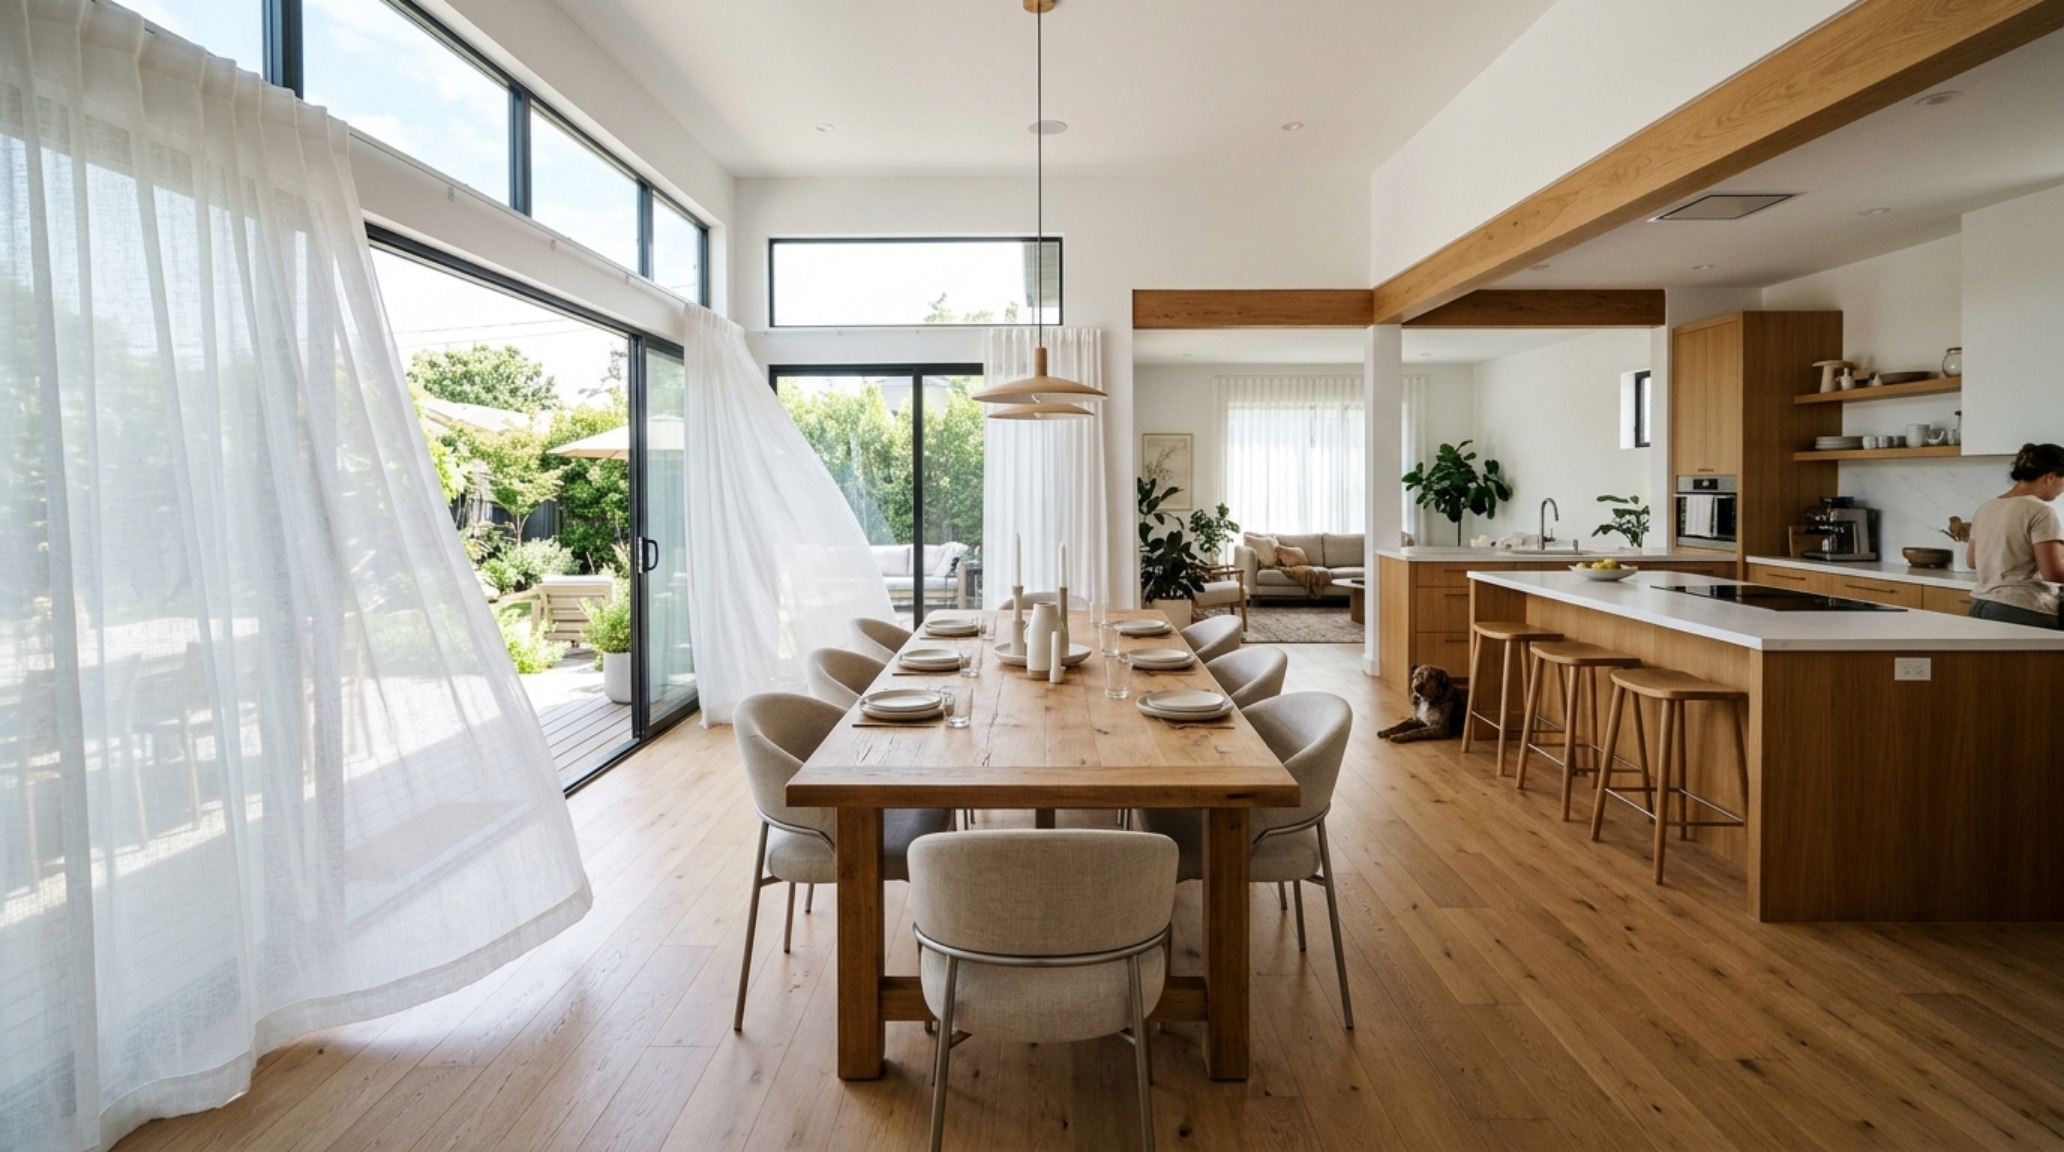
Open-plan layouts are not just for social flow; they are essential for convective cooling. By minimizing interior partitions, we allow the air to move freely, driven by the temperature differentials created by the solar orientation. We utilize ‘buffer zones’—like unheated mudrooms or enclosed sun porches—to act as airlocks, preventing the loss of conditioned air. This is autonomous living space planning at its most refined: where the floor plan is a thermal map, ensuring comfort is maintained through geometry rather than electricity.
Visual Anthology of Spatial Living
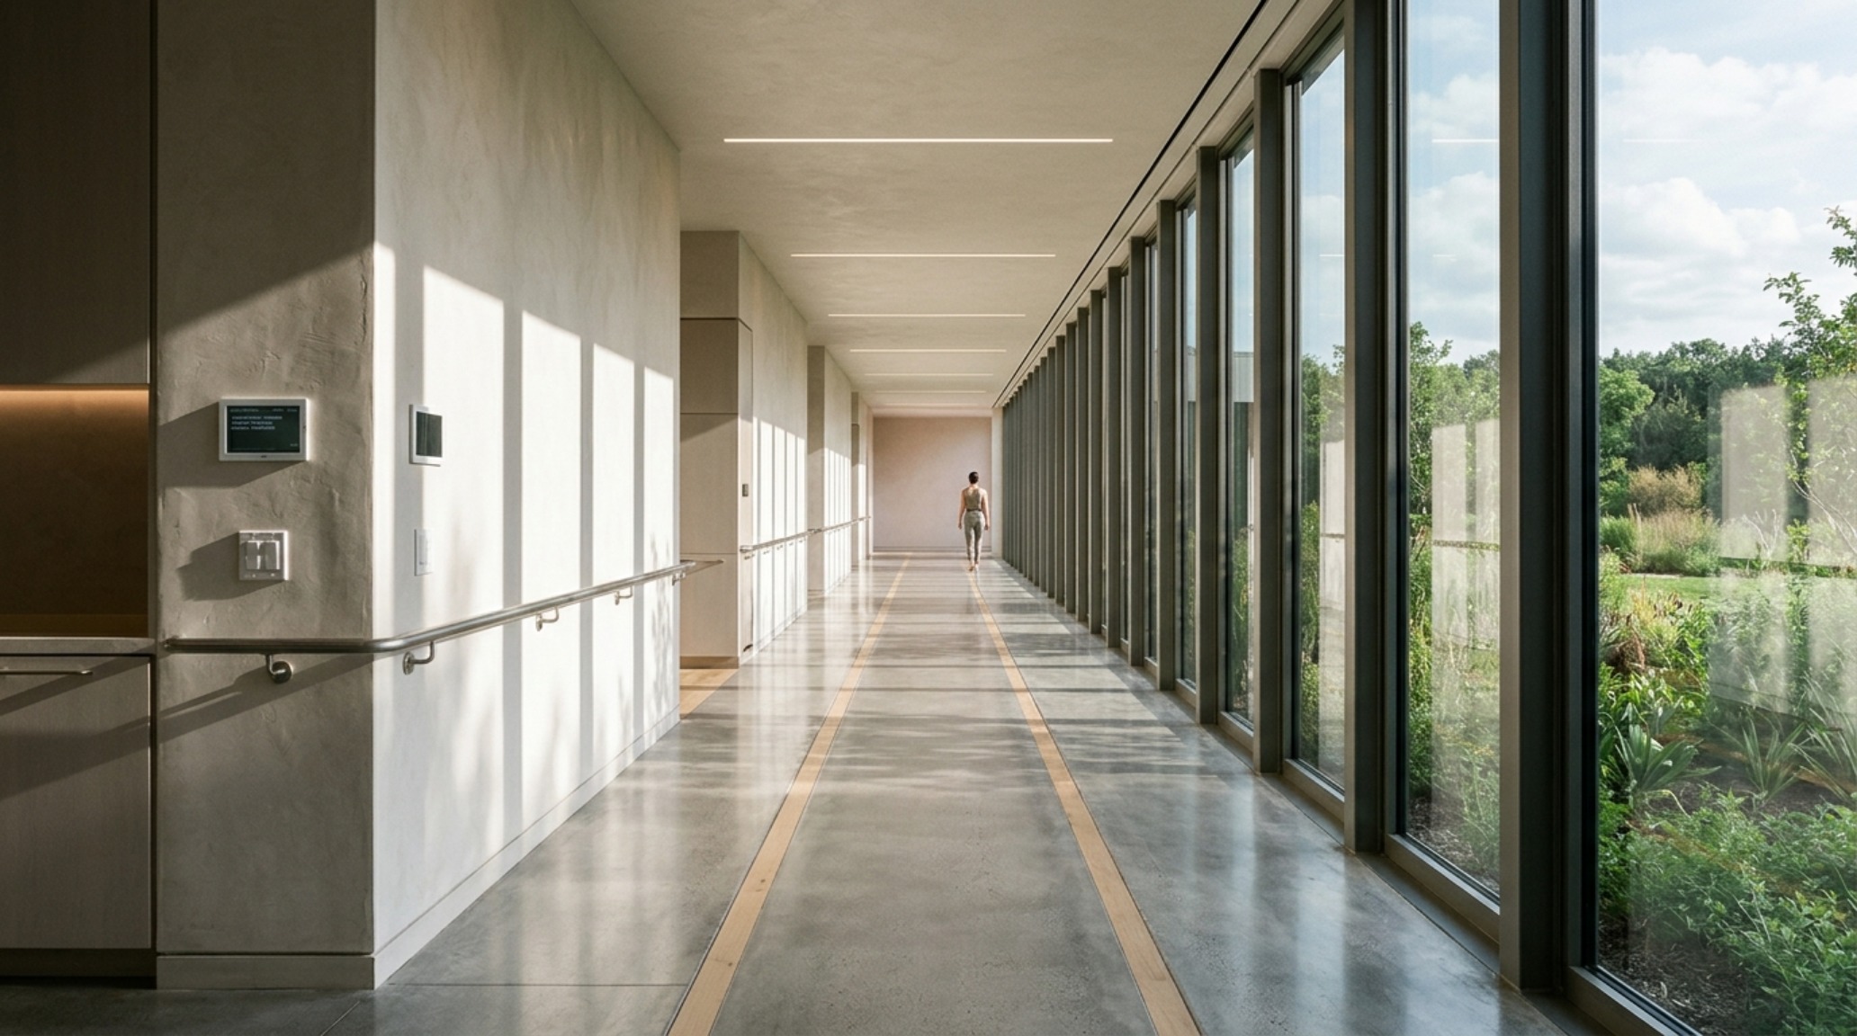
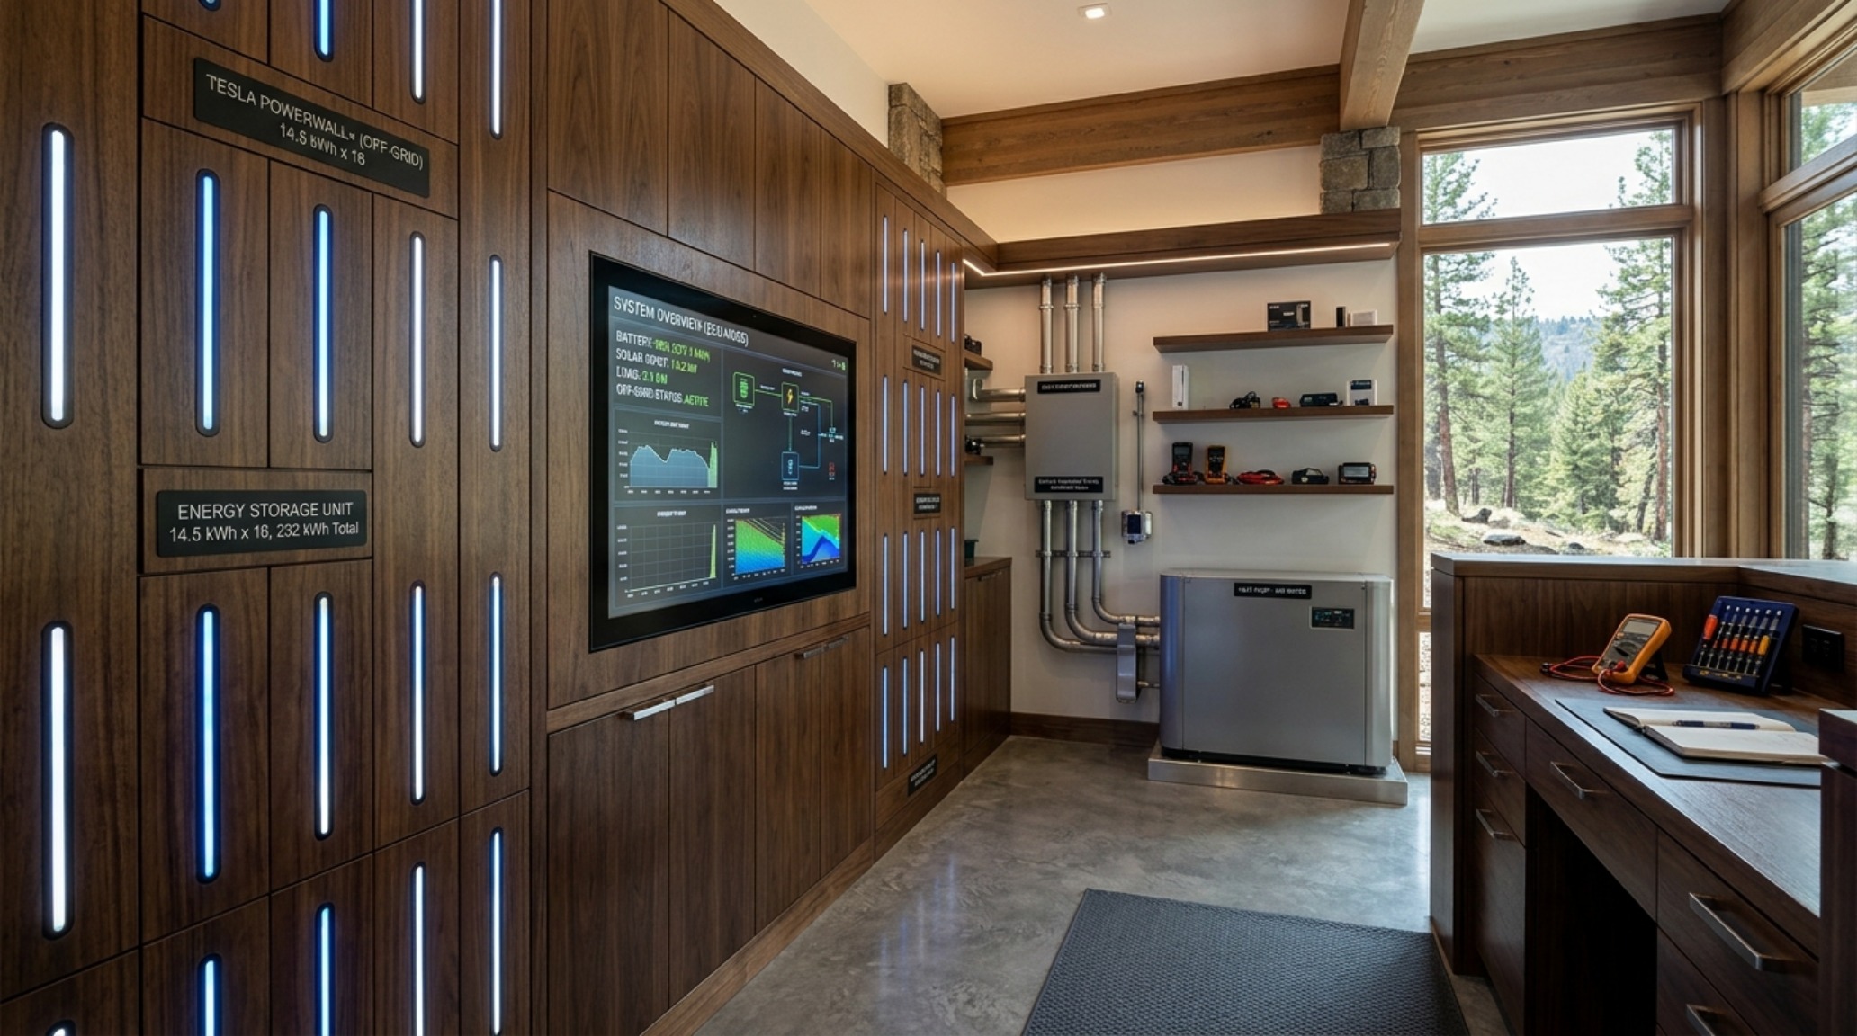
The beauty of the autonomous home lies in the details—the way a shadow falls across a hand-troweled plaster wall, or how a recessed light highlights the grain of a reclaimed oak beam. In these structures, every design choice is a performance metric. We see custom-integrated cabinetry that hides state-of-the-art battery storage, and floor-to-ceiling glazing that uses high-performance low-E coatings to invite the view while rejecting the heat. It is a masterclass in ‘stealth’ engineering, where the tech is invisible but the impact is felt in every breath of fresh, naturally filtered air.
Off-Grid Architecture Trends 2025: The Rise of the Sovereign Estate
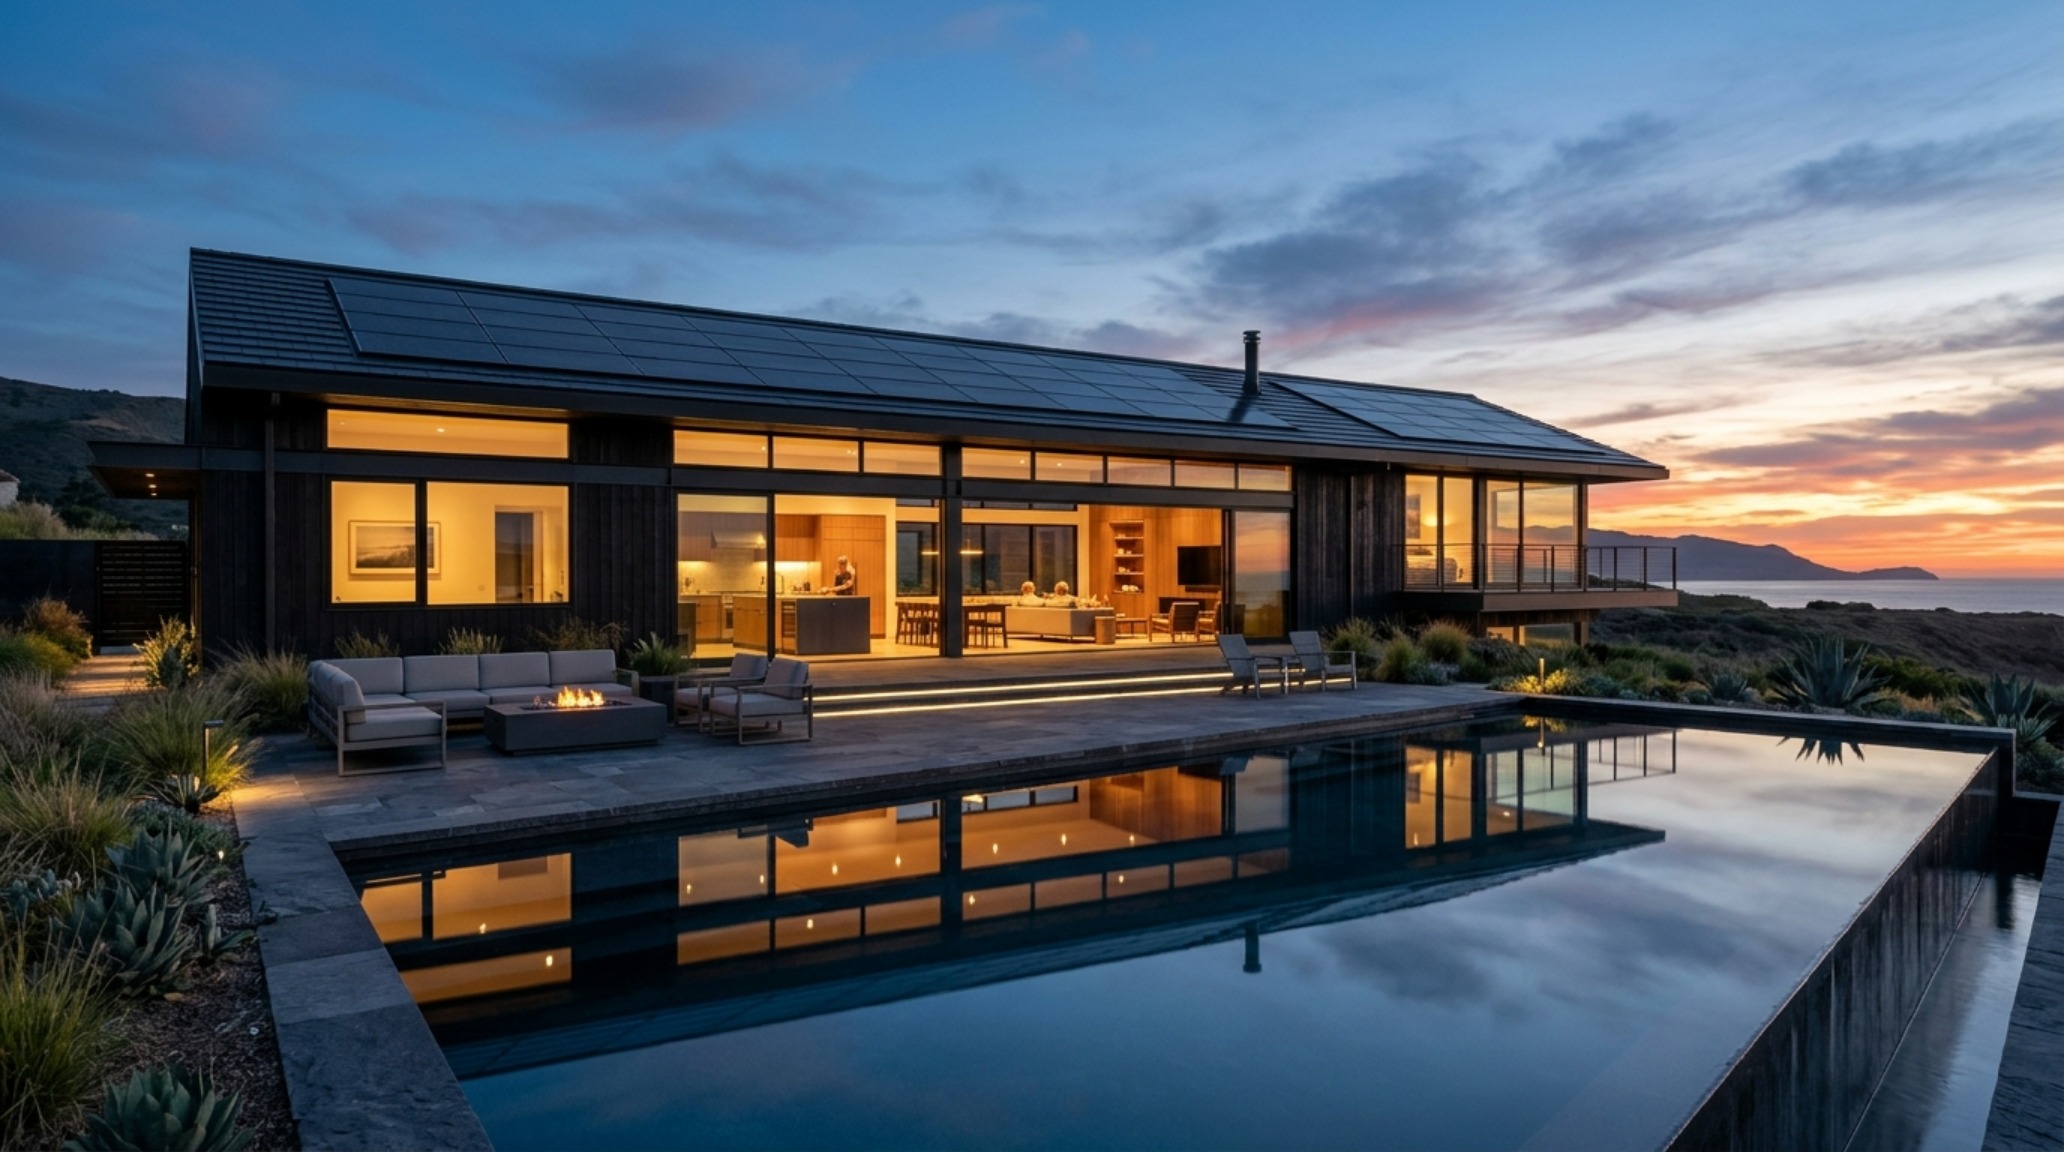
As we look toward the near future, the trend is moving toward the ‘Sovereign Estate’—a property that functions as its own utility provider without sacrificing an ounce of architectural prestige. We are seeing the rise of integrated solar tiles that replace traditional roofing entirely, and the use of ‘smart glass’ that tints automatically based on the sun’s intensity. These self sustaining homes are becoming smarter, more intuitive, and more beautiful.
The Passive Engine is ultimately about more than just energy; it is about the psychological peace of mind that comes from knowing your sanctuary is resilient. It is the luxury of independence. When the grid fluctuates or the climate shifts, these homes remain steady, anchored by their own structural logic and the timeless principles of light, air, and mass. They are a testament to the fact that the most sophisticated technology we have is the ancient wisdom of architecture, rediscovered and refined for a new century of sovereign living.
Architectural Materials, Swatches & Kelvin Index
Key structural details: paint hex codes, authentic stone and wood finishes, and lighting Kelvin index.
The evolution of our private spaces into autonomous organisms represents the final frontier of residential design. We are no longer simply building shelters; we are engineering sanctuaries that breathe with the rhythms of the earth. As we refine the Passive Engine, we find that the ultimate luxury isn’t found in what we can buy from the grid, but in the structural elegance and profound peace of a house that sustains itself.
Editorial Silo • Recommended Architecture Studies
- Beds That Save Space: The Architectural Blueprint & Spatial Flow Guide — Archival Design Case Study
- The Closed-Loop Life: Mastering the Functional Ergonomics of Self Sustaining Homes — Archival Design Case Study
Editorial Living Space Catalog
A photographic deep dive into spatial ergonomics, material balance, and authentic living atmosphere.
Curated Visual Lookbook
Design Gallery & Spatial Studies
A visual curation of architectural arrangements, lighting concepts, and material palettes featured in this space.