Urban dwelling often presents a paradox: the desire for an expansive, restorative sanctuary clashing against the rigid, unforgiving dimensions of a concrete slab. We chase the ‘Nordic’ ideal not just for its aesthetic, but for its psychological reprieve—the way a well-ordered space can quiet the mind. However, the hurdle for many remains the belief that high-design requires a high-altitude budget. I’m here to argue that by applying a rigorous architectural logic, you can execute sophisticated small apartment balcony ideas that rival any penthouse in Copenhagen, utilizing surprisingly accessible pieces from Walmart’s 2024 curated lines.
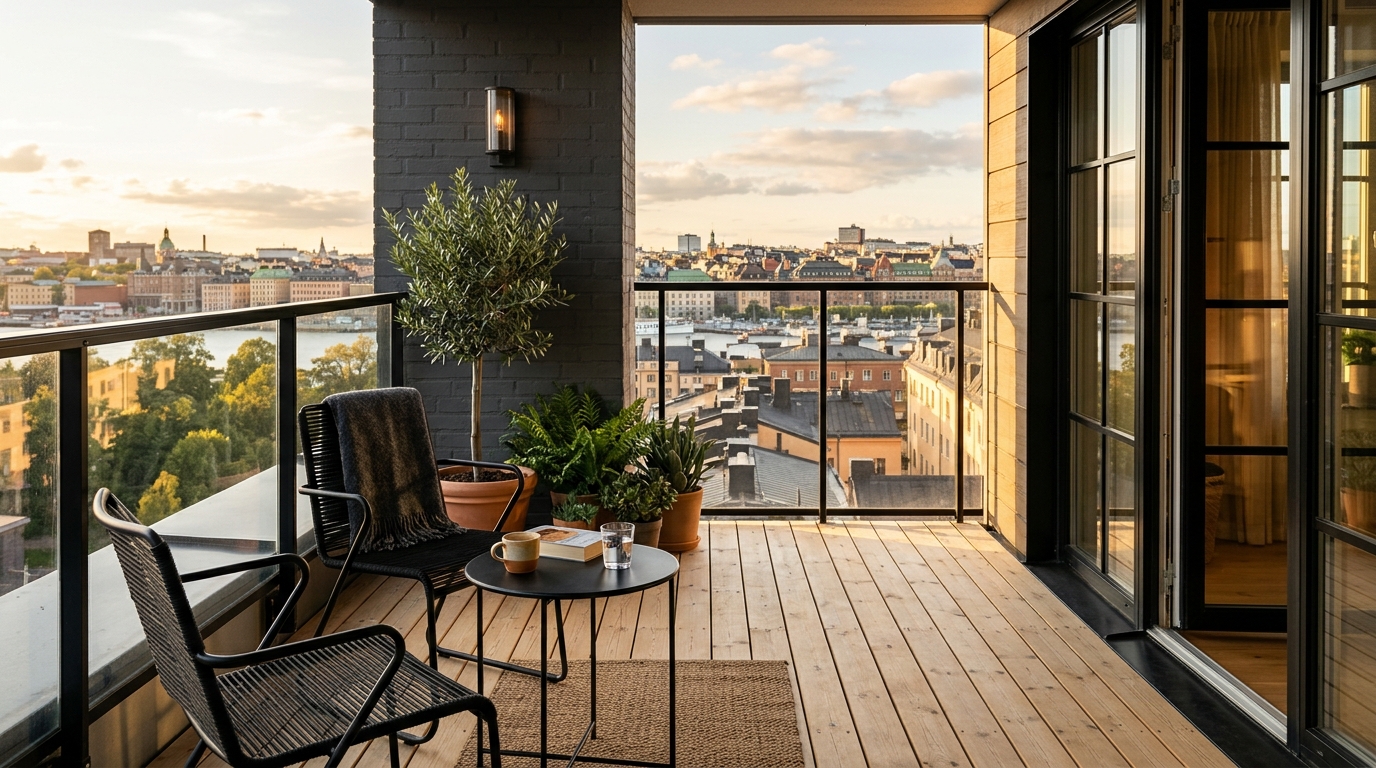
The foundation of this transformation isn’t found in a catalog, but in a concept I call the Nordic Spatial Formula. It’s a commitment to ‘Organic Modernism’—a term often used by Architectural Digest to describe the marriage of clean, geometric lines with raw, tactile materials. When dealing with limited square footage, every inch must earn its keep. We aren’t just decorating; we are composing. We are looking for furniture that doesn’t just sit in a space, but allows the space to flow through it. This is where Walmart’s Better Homes & Gardens architectural lines come into play, offering slatted teak and slim-profile metal seating that preserves those all-important sightlines.
The 2:1 Scaling Rule: Mastering Furniture Proportions
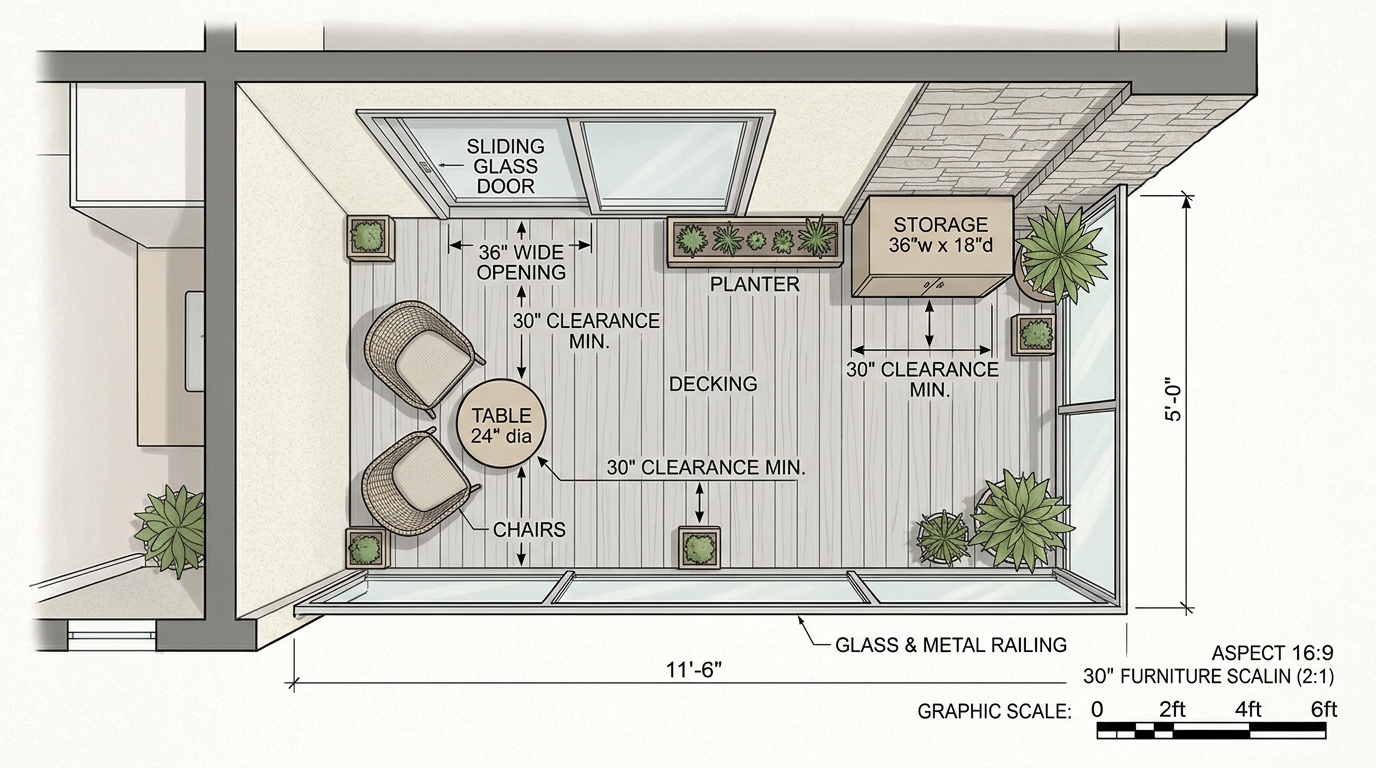
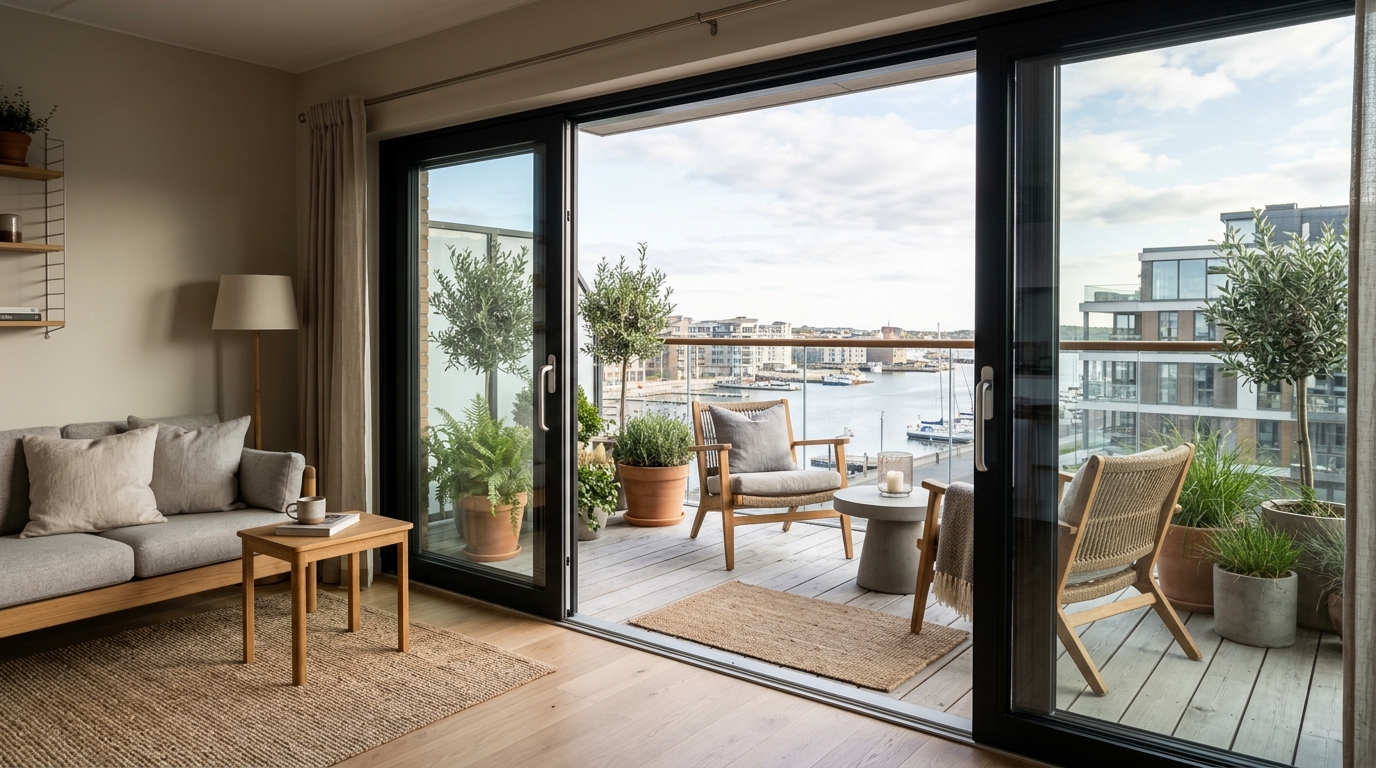
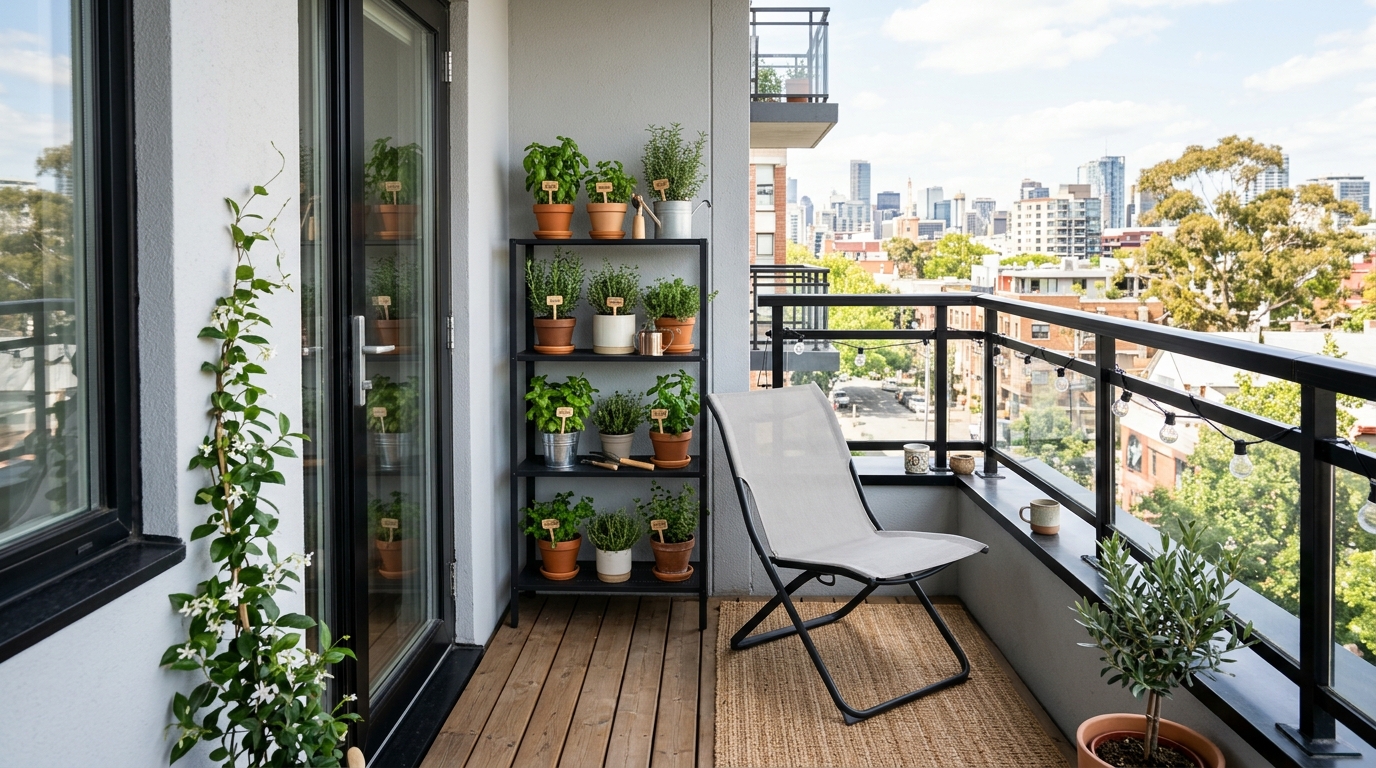
The most common mistake in small-scale outdoor design is ‘cluttering the floor.’ To maintain a high-end feel, we must respect the 2:1 scaling rule: for every two parts of functional furniture, there must be one part of visible ‘negative space.’ This breathing room prevents the eye from feeling trapped. When browsing small apartment balcony ideas, look for pieces with ‘elevated’ legs. The more floor you can see under a chair or table, the larger the balcony feels. The Dave & Jenny Marrs collection at Walmart often features these tapered, mid-century silhouettes that are essential for this optical illusion.
Consider the spatial cadence of your layout. A standard 36-inch walkway is the gold standard for movement, but on a balcony, we can compress this to 30 inches if the furniture profile is sufficiently slim. Use a ‘central axis’ approach: place your primary seating against the furthest wall to anchor the view, then use a low-profile coffee table—ideally at an 18-inch reach height—to create a functional core without obstructing the horizon.
Vertical Symmetry and the Art of Masking
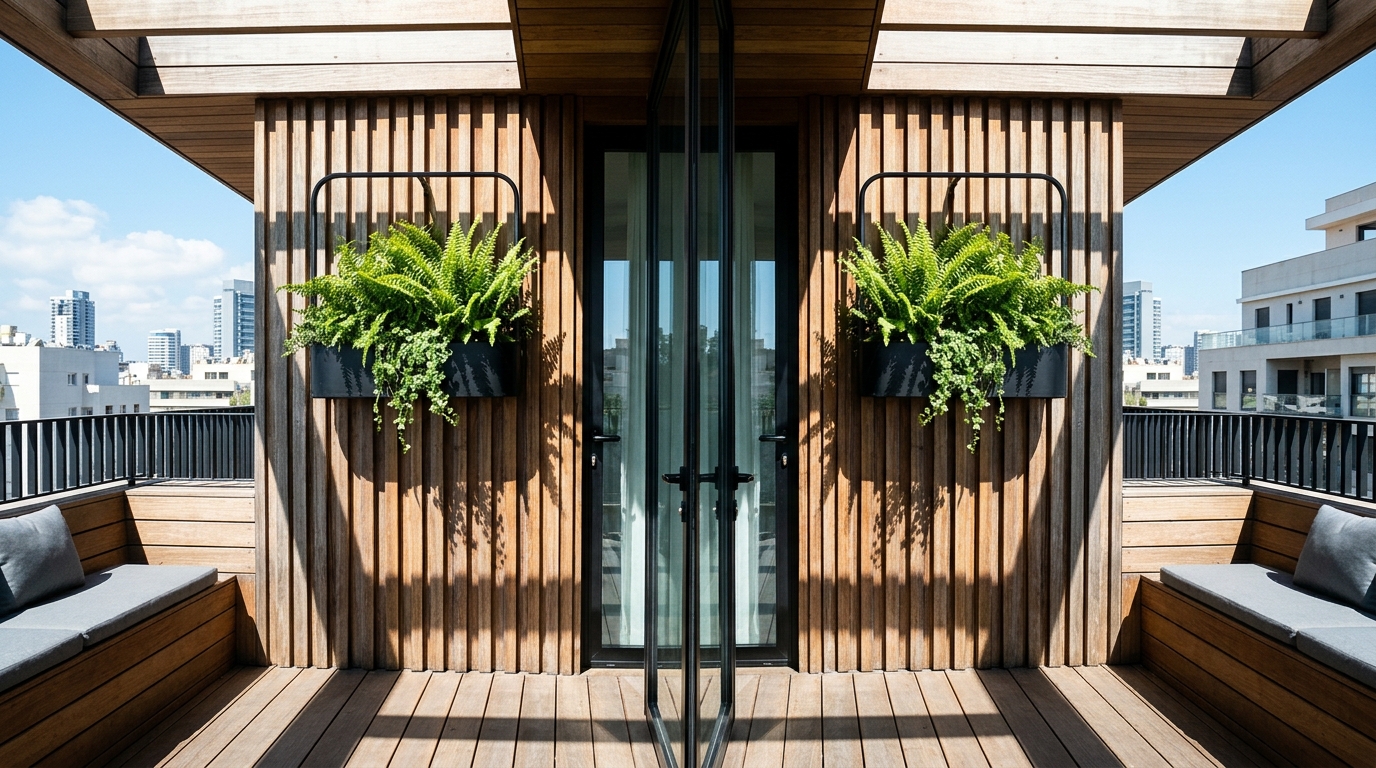
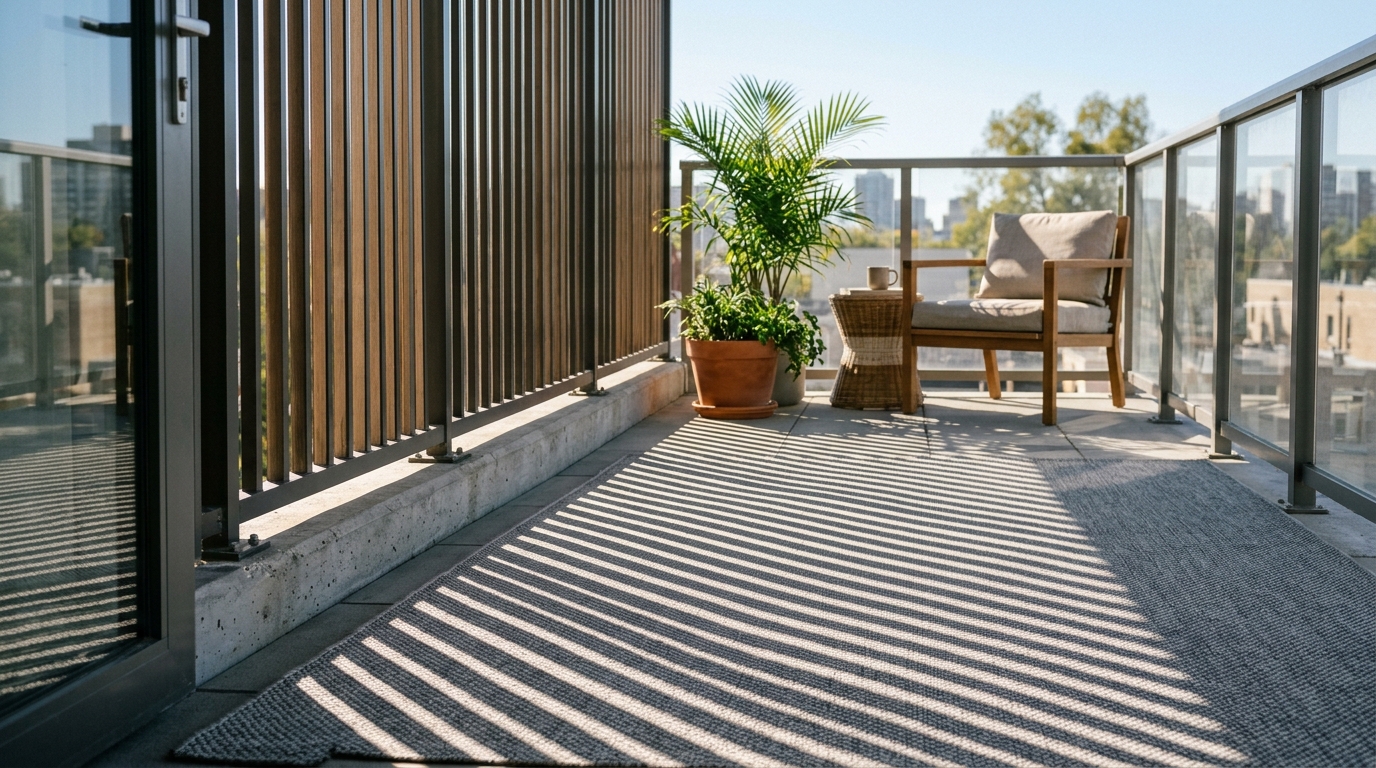
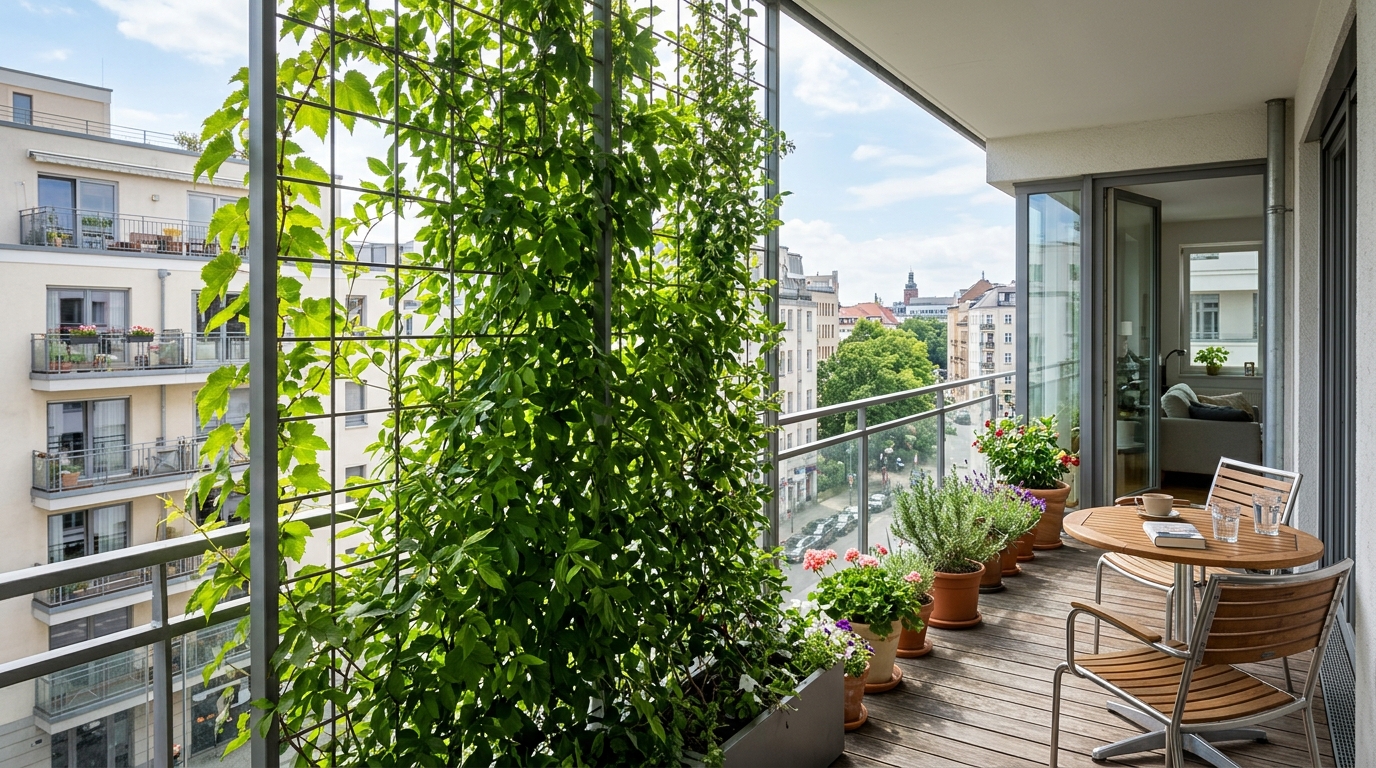
Rarely does a rental balcony come with a beautiful ‘shell.’ Usually, we are greeted by industrial concrete or weathered brick. To achieve an ‘Integrated’ look, we must employ Vertical Symmetry. This involves drawing the eye upward to distract from a lackluster floor. Tension-rod privacy screens are the secret weapon here. By installing a floor-to-ceiling wooden slat screen, you create a rhythmic texture that mimics custom millwork. This allows you to hang planters or sconces at eye level, grounding the space in a vertical rhythm.
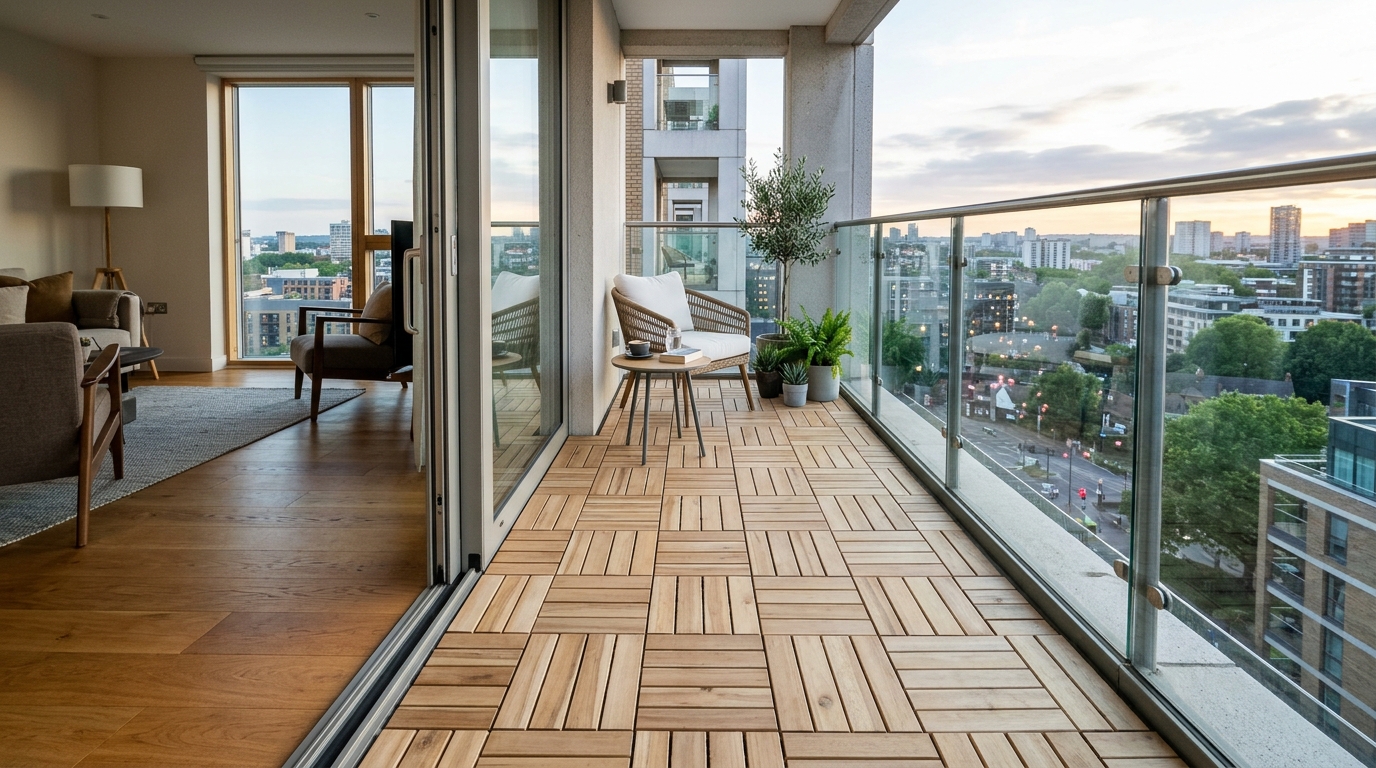
For the floor, we move away from the ‘temporary’ look of outdoor rugs and toward the ‘permanent’ feel of floating deck tiles. Interlocking acacia or composite tiles provide a structural weight that transforms the balcony into a true extension of your interior flooring. When your floor mimics the warmth of white oak or the coolness of slate, the boundary between inside and outside dissolves—a hallmark of true Scandinavian patio decor.
Implementing Architectural Small Apartment Balcony Ideas with Nordic Precision
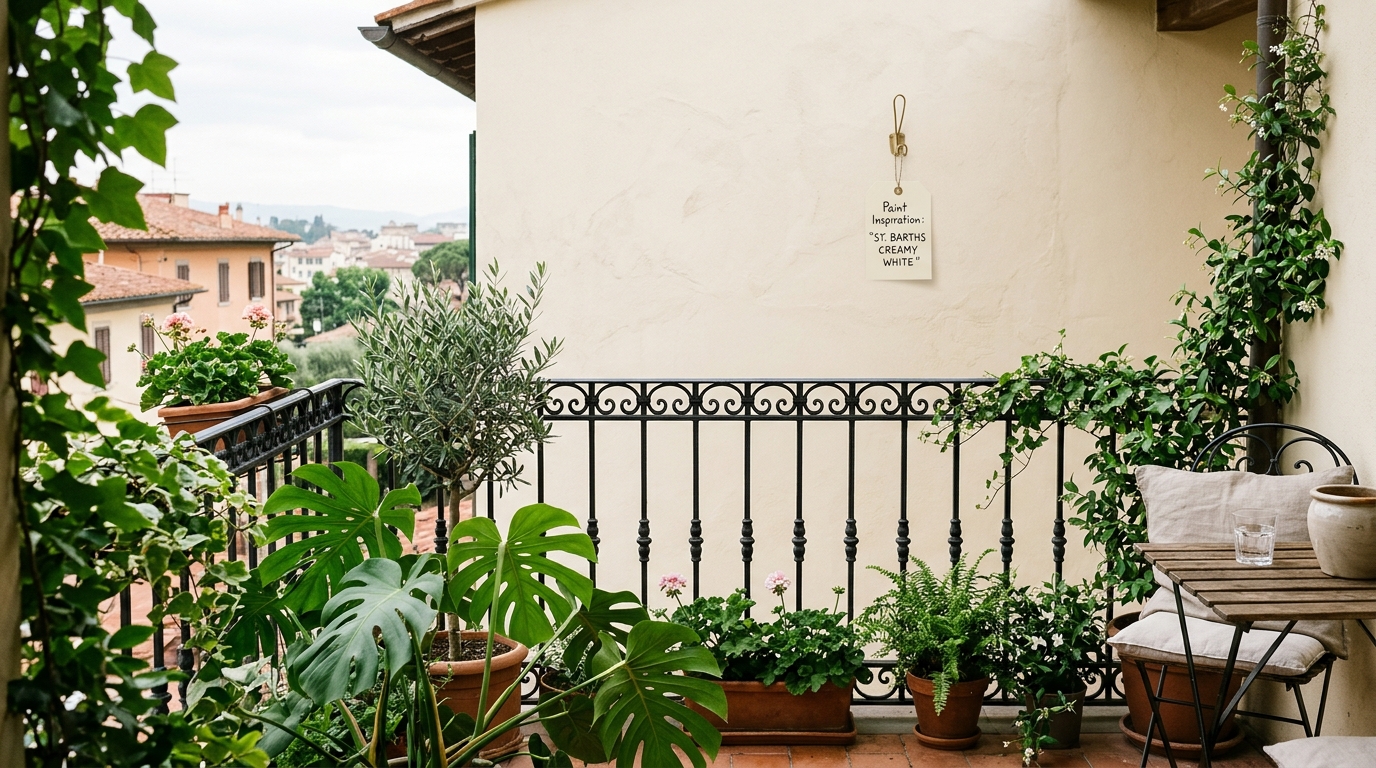
Materials are the vocabulary of design. To elevate a budget makeover, we focus on tactile grounding. Scandinavian design relies heavily on ‘honest’ materials—wood, metal, stone, and wool. Walmart’s recent shift toward authentic textures, like the fluted details found in the Better Homes & Gardens line, provides that high-end ‘honed’ feel. When selecting your palette, think of the ‘Warm Minimalist’ spectrum. Avoid stark, cold whites. Instead, opt for ‘Swiss Coffee’ by Benjamin Moore—a creamy, architectural white that softens the harshness of midday sun—or the earthy, muted tones of Farrow & Ball’s ‘Setting Plaster.’

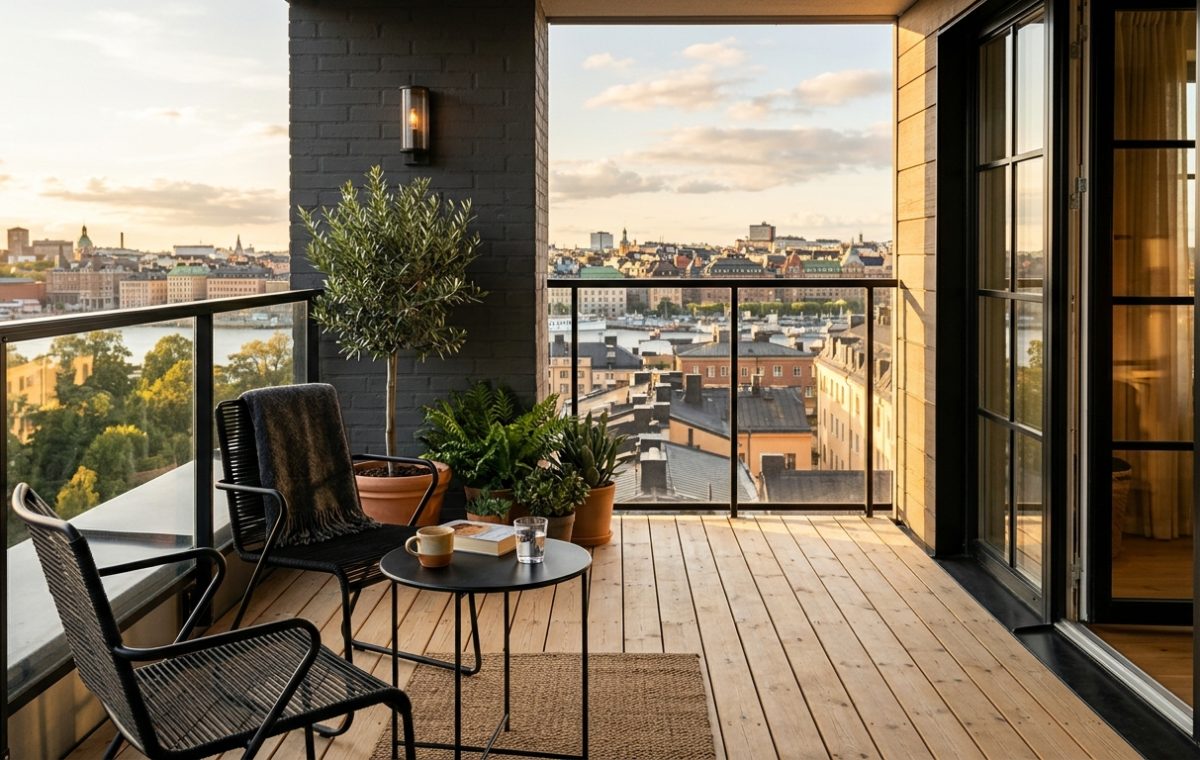
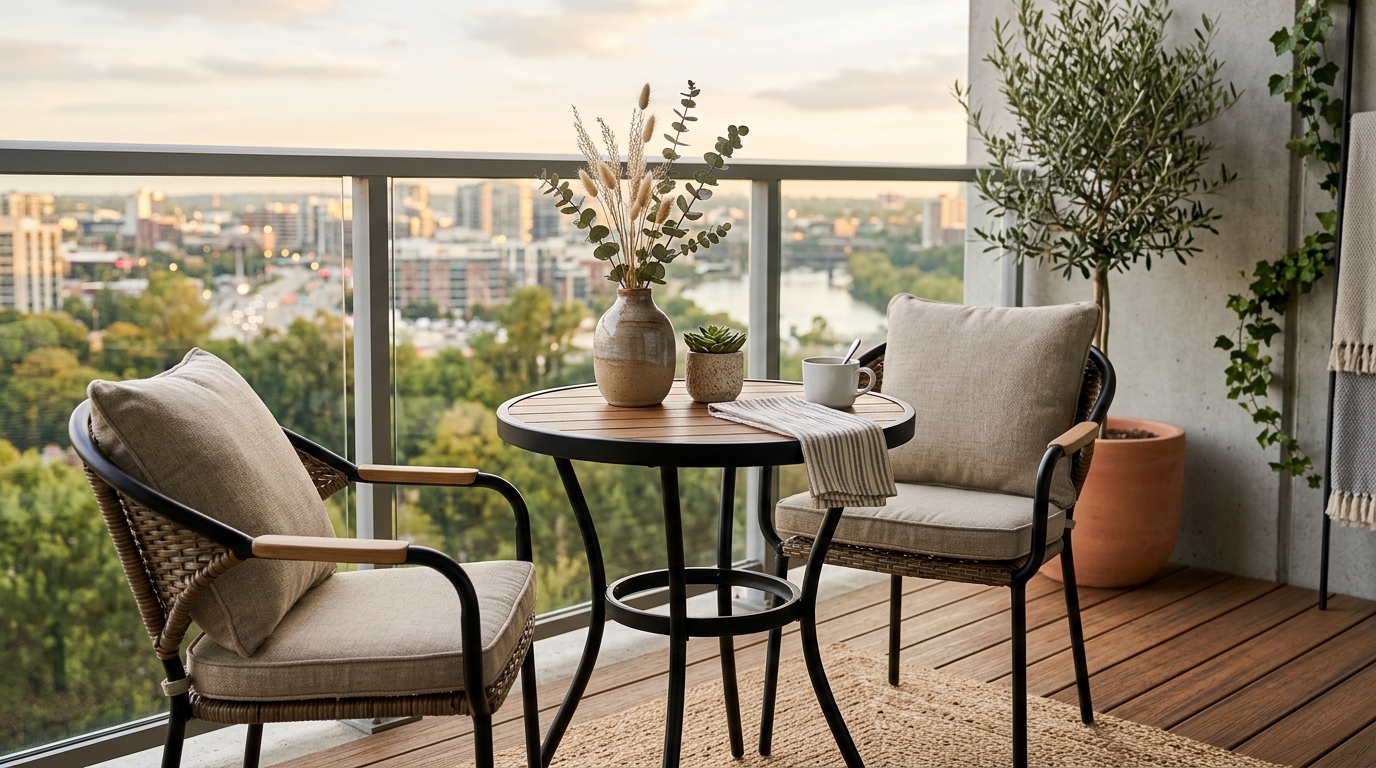
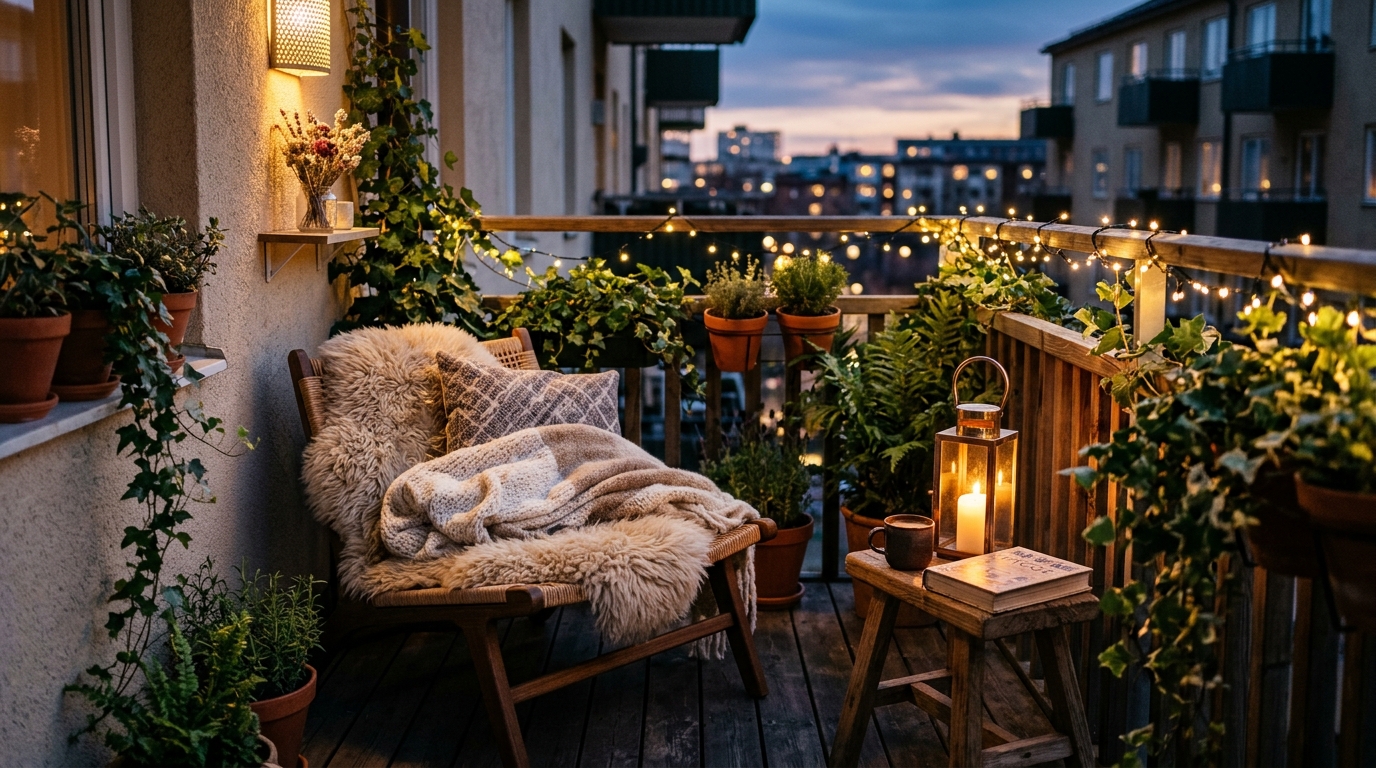
Texture layering is where the ‘luxury’ is felt. Even if your seating is a budget-friendly metal bistro set, you can transform the experience with a high-GSM (grams per square meter) outdoor throw and cushions in a linen-blend weave. We are looking for a ‘Tactile Contrast’: the hardness of a black powder-coated metal frame against the softness of a chunky knit blanket. This contrast creates visual interest without needing vibrant colors, keeping the aesthetic focused and sophisticated.
The Kelvin Factor: Lighting the Urban Night
Lighting is the single most important element in transitioning a balcony from a ‘utility space’ to a ‘lounge.’ In the world of architectural lighting, we talk about the Kelvin scale. For a Nordic balcony, 2700K is your magic number. This warm, amber glow mimics the ‘hygge’ of a fireplace. Avoid anything above 3000K, which can feel clinical and ‘blue’ under the night sky. When searching for cozy outdoor balcony string lights, look for ‘Edison style’ globes with a high Color Rendering Index (CRI) of 90+. This ensures that your plants and textiles look vibrant and true-to-color, even after dark.
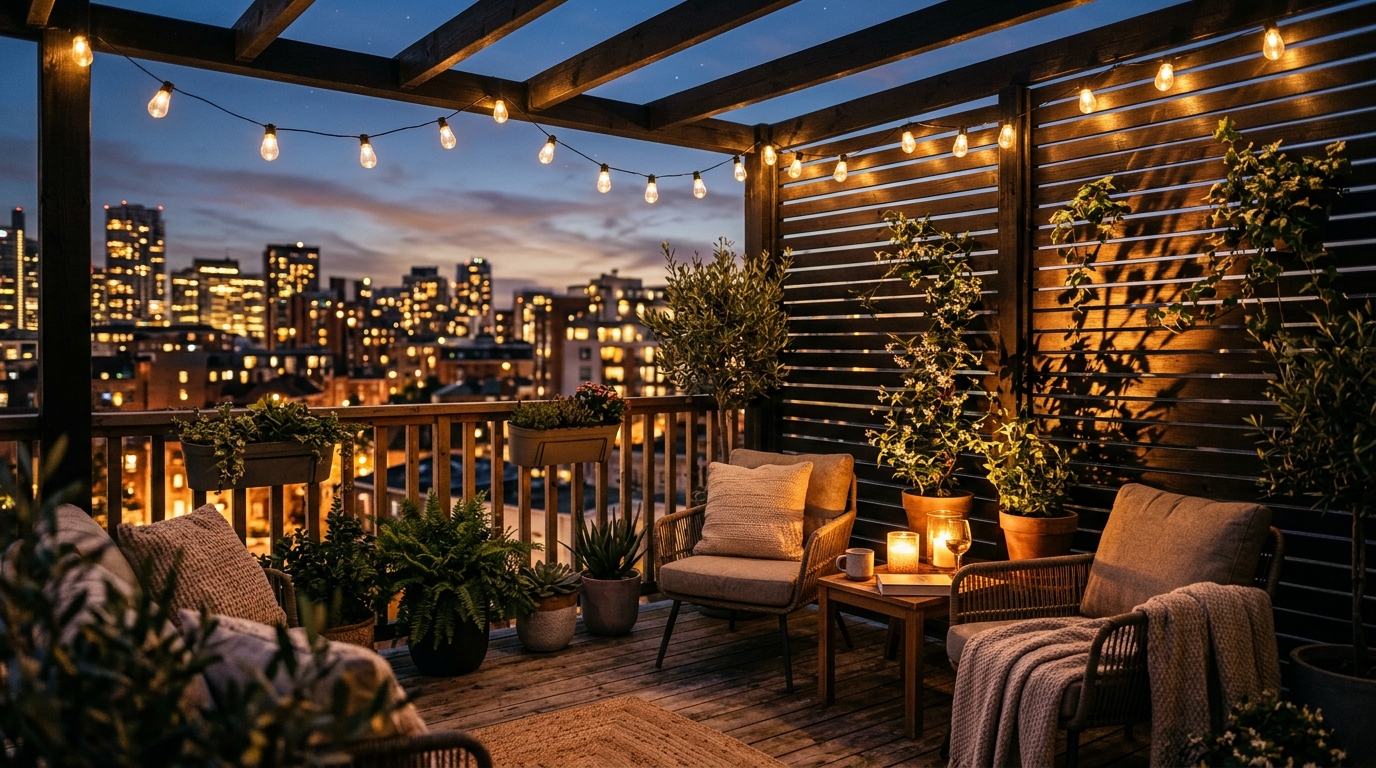
Don’t stop at string lights. Layer your light like an interior designer. Place a cordless, rechargeable LED table lamp on your bistro table for ‘task’ lighting, and use a solar-powered spotlight hidden behind a potted plant for ‘up-lighting.’ This creates shadow play against your vertical screens, adding a layer of mystery and depth that makes the space feel larger than its physical boundaries.
Living with Greenery: The Structural Garden
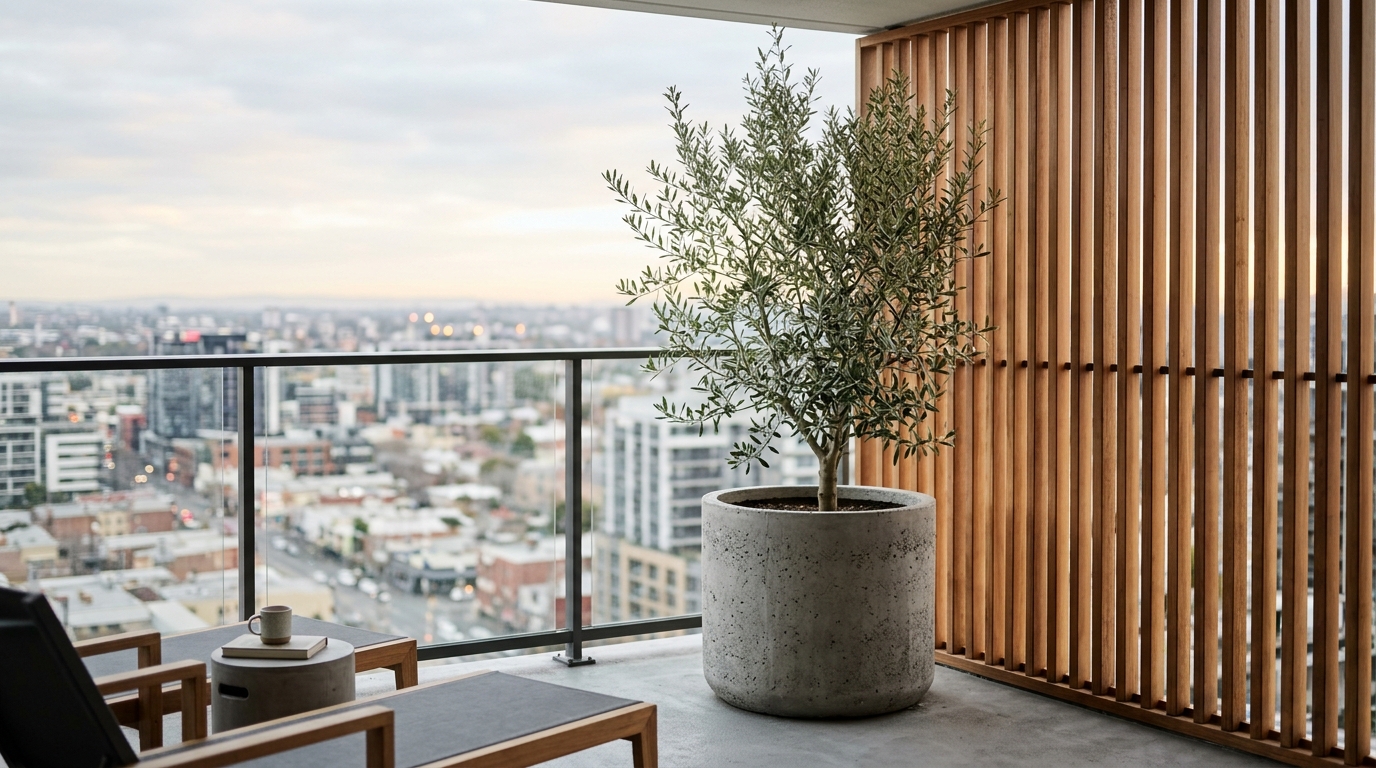
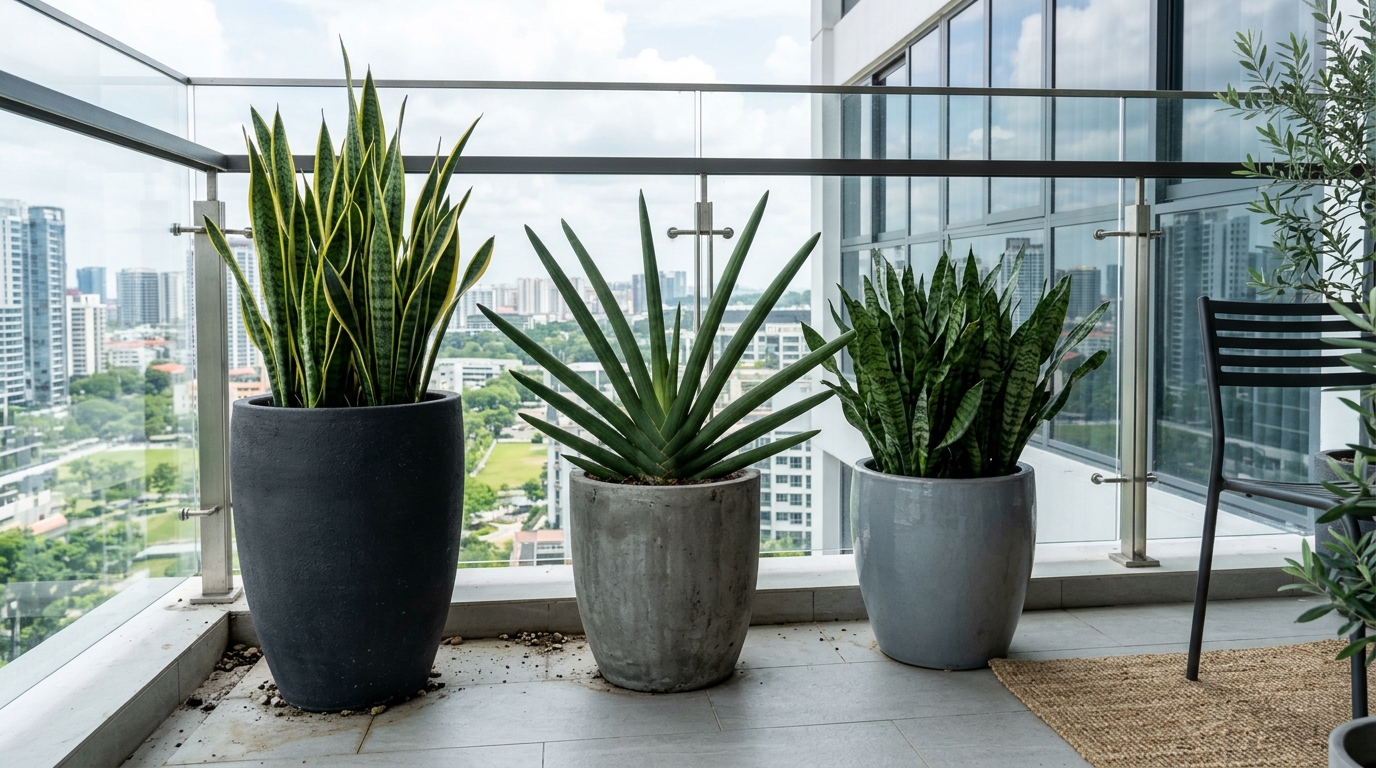
A Scandinavian balcony isn’t a jungle; it’s a curated gallery of form. Rather than a dozen small pots, choose three large, architectural vessels of varying heights. This creates a ‘Cluster of Three’ that feels intentional. Select plants with structural silhouettes—Snake Plants for height, creeping Fig for softness, or an Olive tree for that Mediterranean-meets-Nordic silver-green leaf. Using a balcony garden privacy screen made of natural cedar or bamboo can serve as a living wall, providing both intimacy and a biophilic connection to nature.
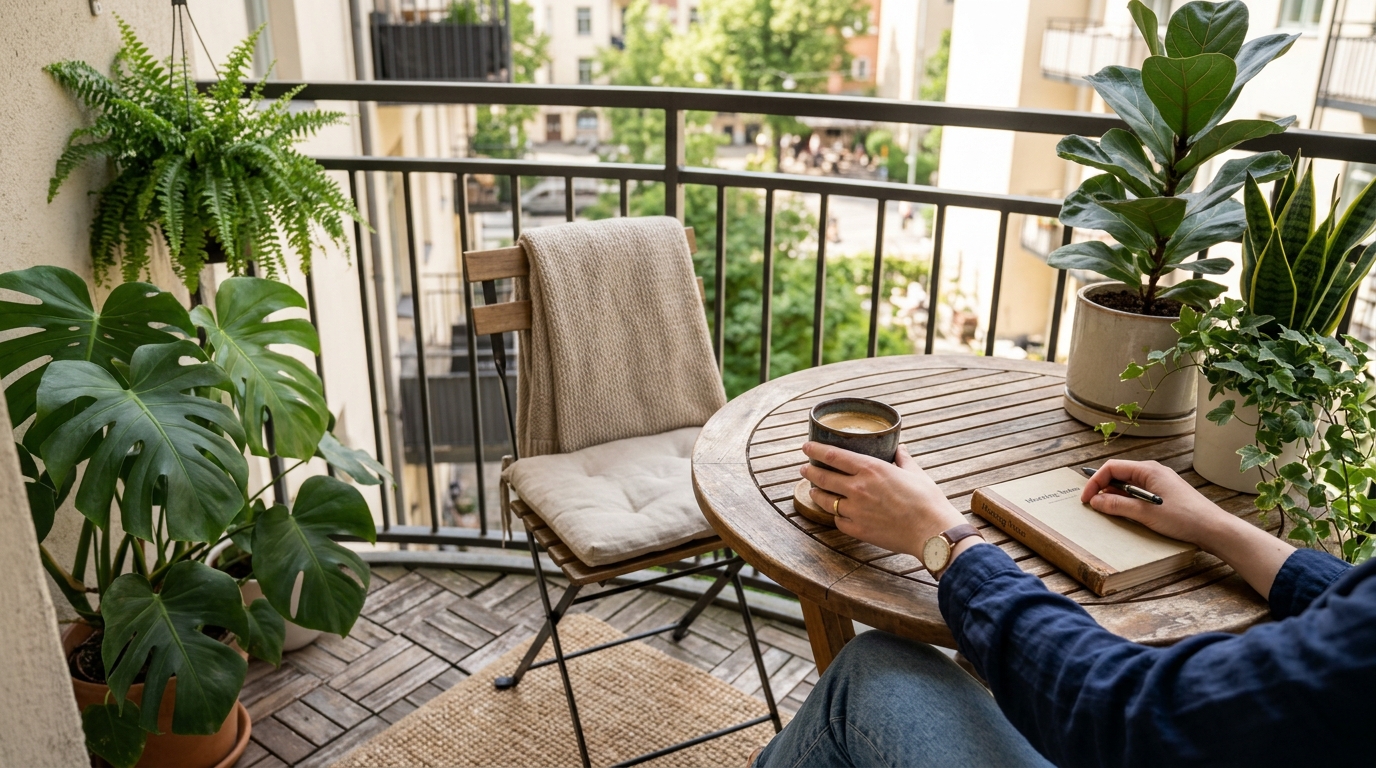
Maintain clear sightlines even with your plants. Place taller species at the corners to ‘frame’ the view rather than block it. This keeps the spatial flow open and ensures that your small balcony seating ideas remain functional and uncrowded. The goal is a sense of curated wildness—nature restrained by a modern architectural hand.
Architectural Specification & Material Matrix
Curated tactile palette, spatial dimensions, and atmospheric lighting index for this design scheme.
Ultimately, the success of these small apartment balcony ideas hinges on a shift in perspective: viewing the balcony not as a storage annex, but as an outdoor room with its own architectural integrity. By prioritizing the 2:1 scaling rule and the Kelvin factor of your lighting, you create a space that feels ‘built-in’ rather than ‘brought-in.’ As the sun sets and the 2700K lights begin to glow against the cedar slats, the city noise fades. You aren’t just sitting on a balcony; you are inhabiting a design philosophy that celebrates the essential, the tactile, and the beautifully restrained.
Editorial Silo • Recommended Architecture Studies
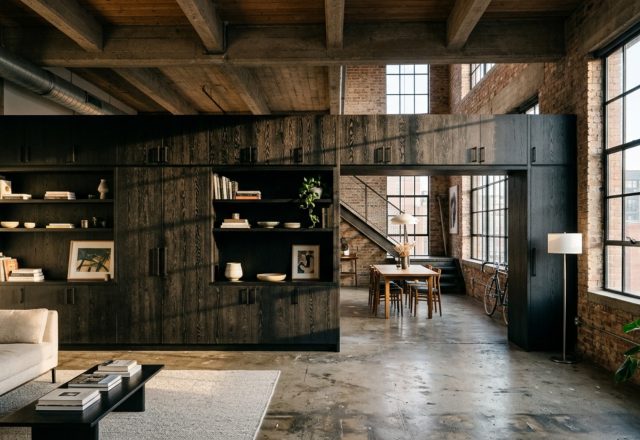
- Functional Darkness: Engineering Stealth Storage and Black Wood Industrial Loft Decor Ideas — Archival Design Case Study
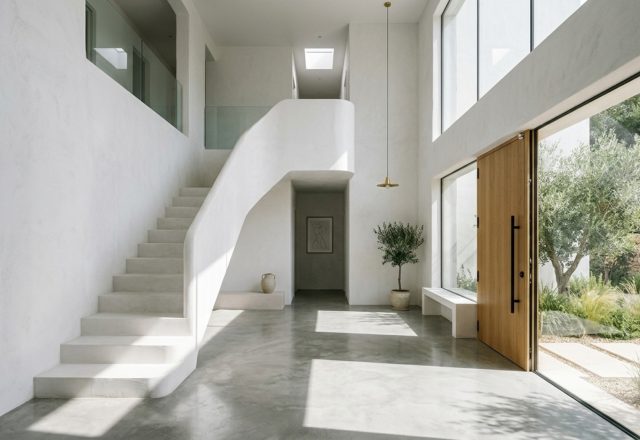
- The Museum Effect: Mastering Architectural Proportions and Sculptural Voids in All-White Minimalist Homes — Archival Design Case Study
Architectural Inspiration Lookbook
A high-resolution study in spatial proportions, tactile materiality, and light choreography curated for enduring modern living.



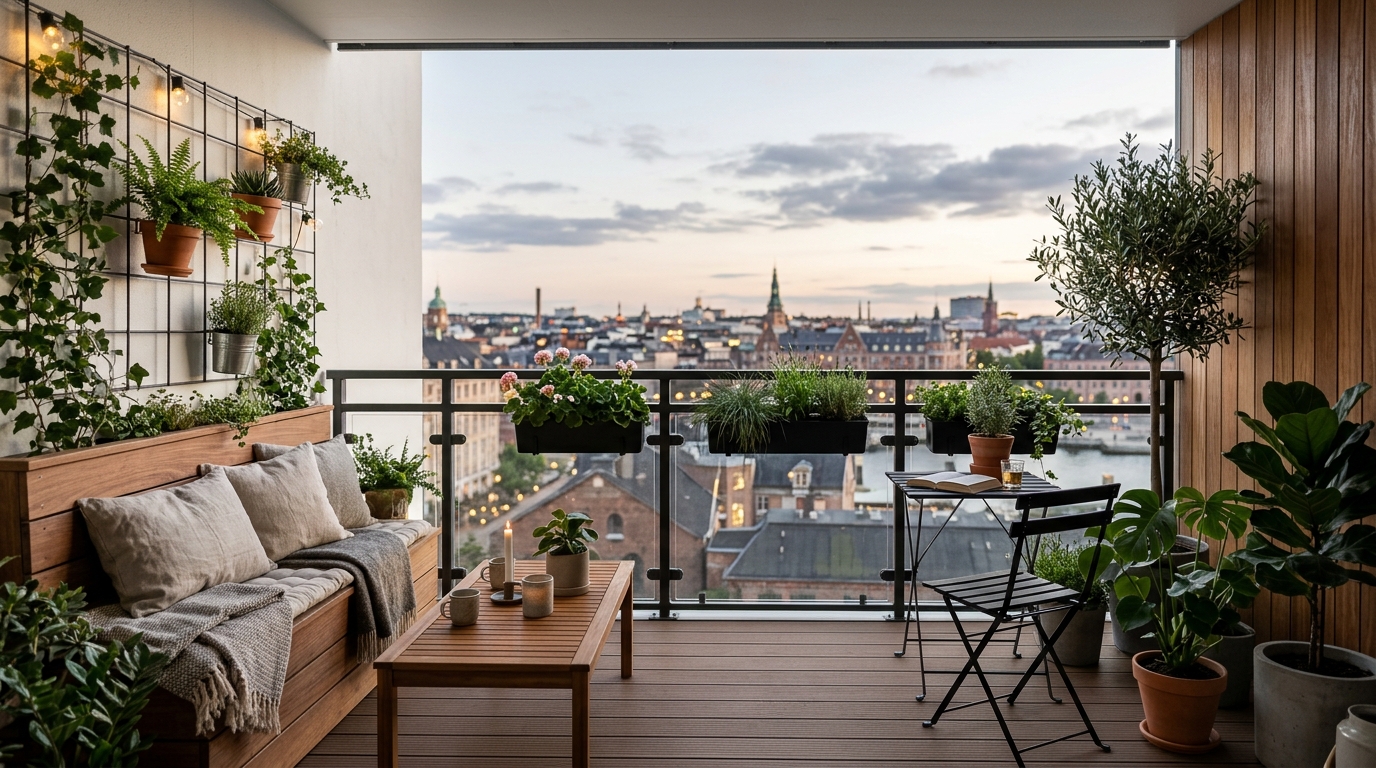
Curated Visual Lookbook
Design Gallery & Spatial Studies
A visual curation of architectural arrangements, lighting concepts, and material palettes featured in this space.

Written by
JayhawkRent Editorial Team
Emma Davis is a Minimalist Interior Architect with over 15 years of hands-on experience in negative space balance, clean architectural lines, and decluttered living environments. Emma focuses on homes that nurture mental calm through harmonious spatial proportion. An avid contributor to architectural and design dialogues, Emma writes extensively on creating elevated residential sanctuaries.
Editorial review fields are available through custom fields: jayhawk_reviewer_name and jayhawk_reviewer_note.