CURATORIAL CRITIQUE & DESIGN ANTHOLOGY
To observe the current evolution of high-end residential design is to witness a profound rejection of the superficial. For decades, the aesthetic identity of the Hellenic islands was held hostage by a picturesque, almost cartoonish, blue-and-white archetype that prioritized tourist expectations over environmental reality. However, a new guard of designers and architects is dismantling these tropes. Today, modern day greek architecture has transitioned from the surface-level application of stucco toward a ‘monolithic’ philosophy—a structural honesty that treats the building not as an object placed upon the land, but as an extension of the earth itself.
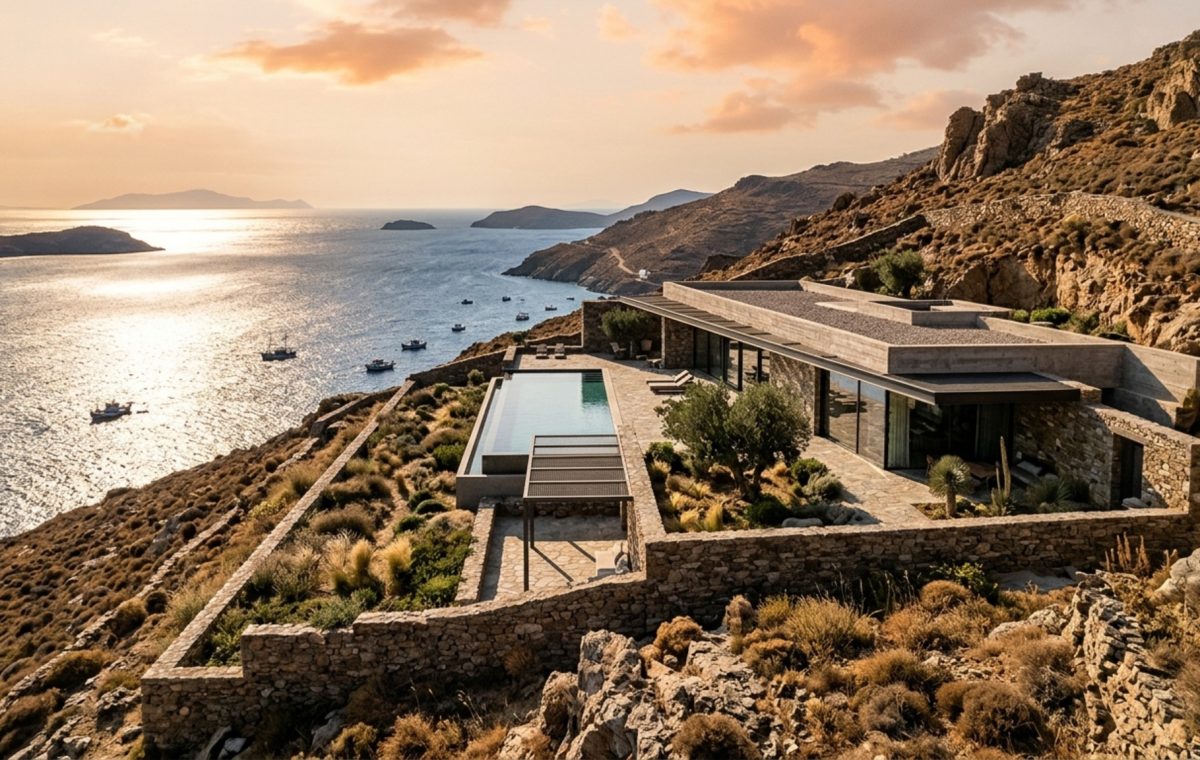
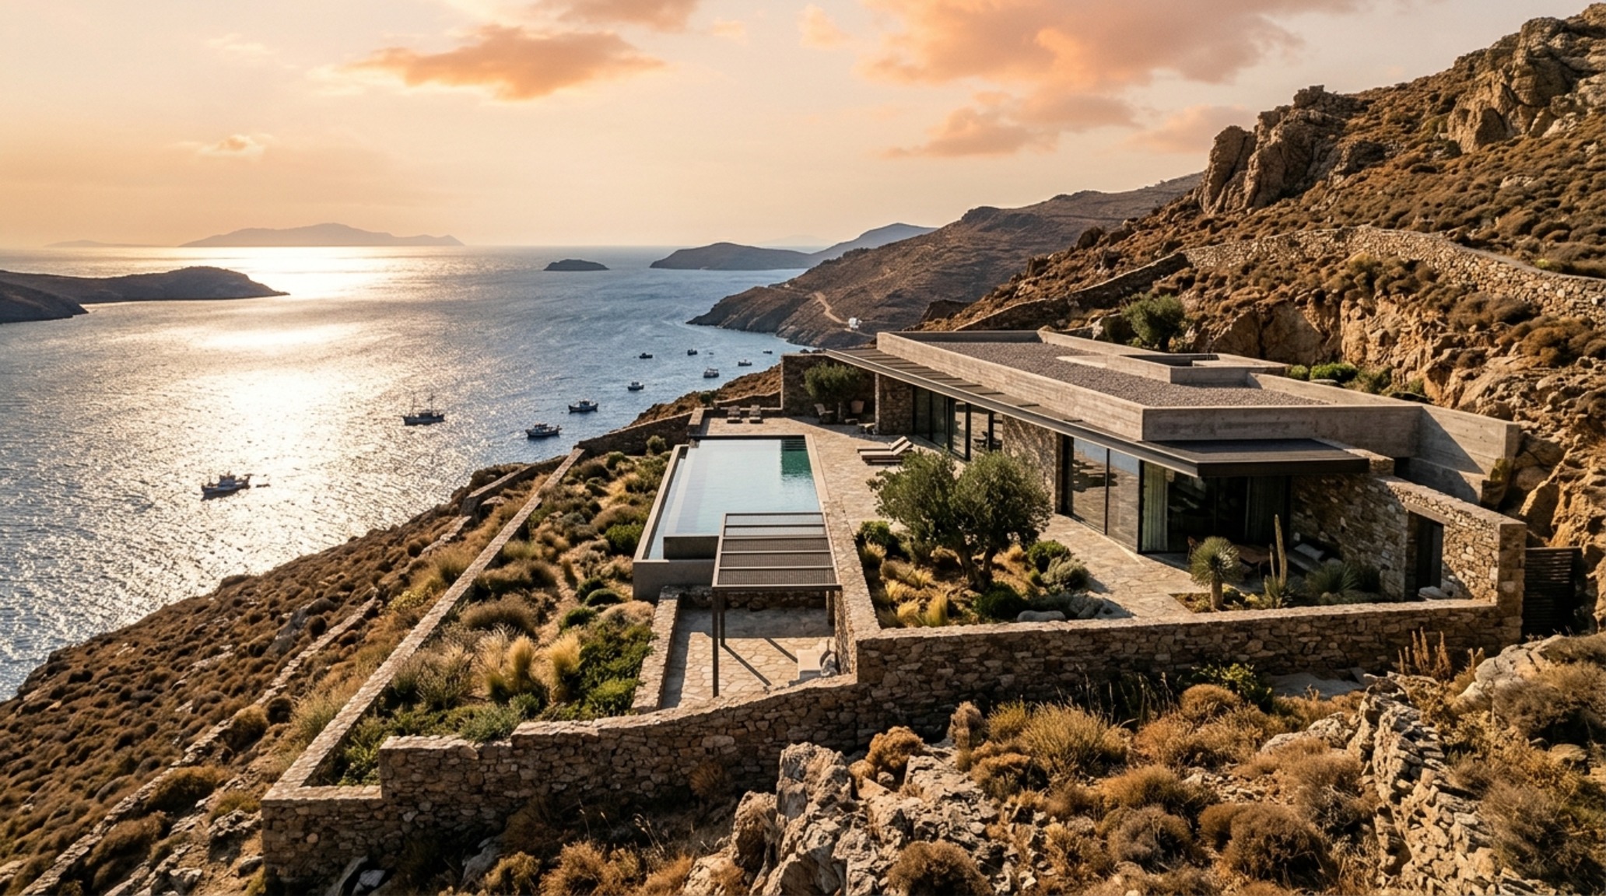
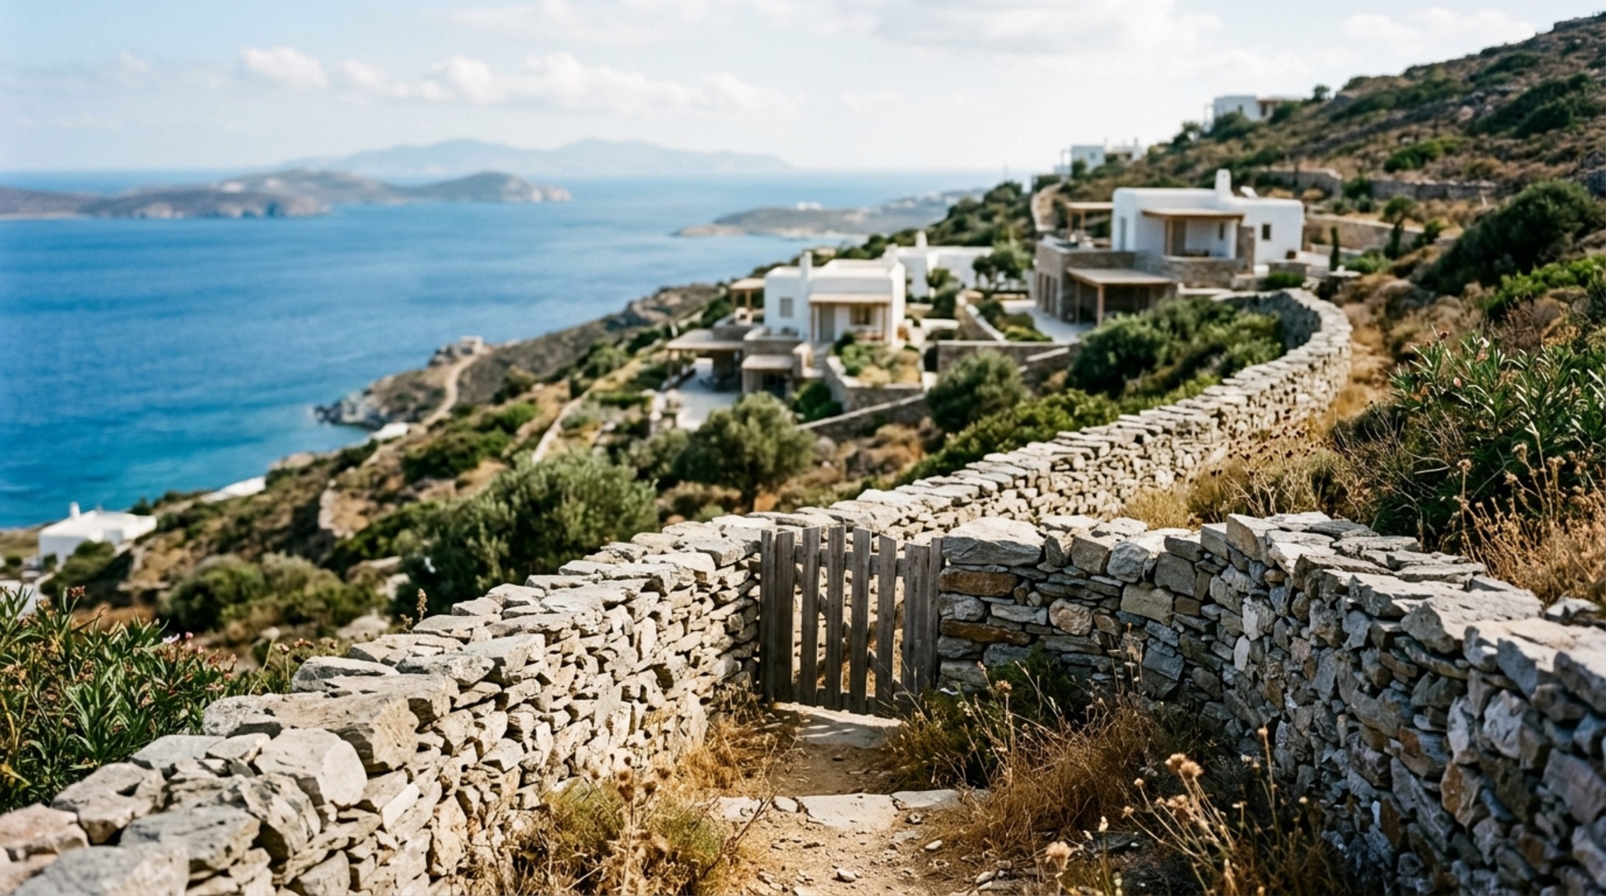
This seismic shift is perhaps most visible in the ‘NCaved’ movement, where the goal is to disappear into the topography rather than compete with it. By excavating into the steep, windswept slopes of Serifos or Antiparos, architects are rediscovering the ancient wisdom of thermal mass. These subterranean sanctuaries utilize the natural insulation of the earth to maintain a constant, comfortable interior temperature, drastically reducing the reliance on active cooling systems. It is a dialogue between the tectonic and the tactile, where the architectural form mimics the linear drystone walls of traditional agricultural terraces, creating a silhouette that is felt more than it is seen.
Modern Aegean Villas: The Intersection of Topography and Tectonics
The contemporary approach to modern Aegean villas rejects the vertical dominance of traditional dwellings. Instead, these structures embrace a horizontal, earth-bound posture. When we look at the site plan of a truly progressive Greek home, we see a layout dictated by the contours of the land. This isn’t just about aesthetics; it is about wind protection and privacy. The Meltemi winds of the Cyclades can be brutal; by ‘sinking’ the living quarters, architects create protected courtyards that remain usable even during the height of the summer gales.
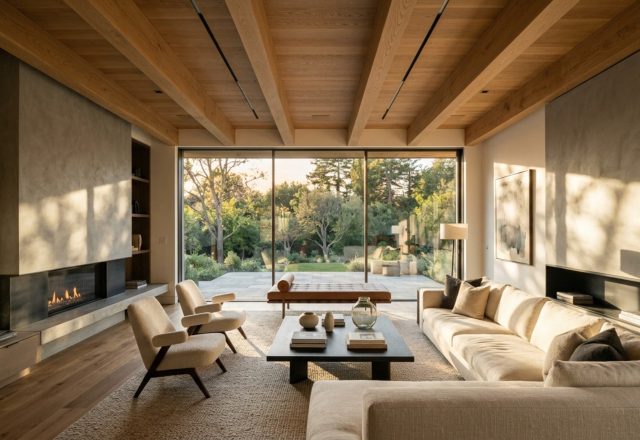
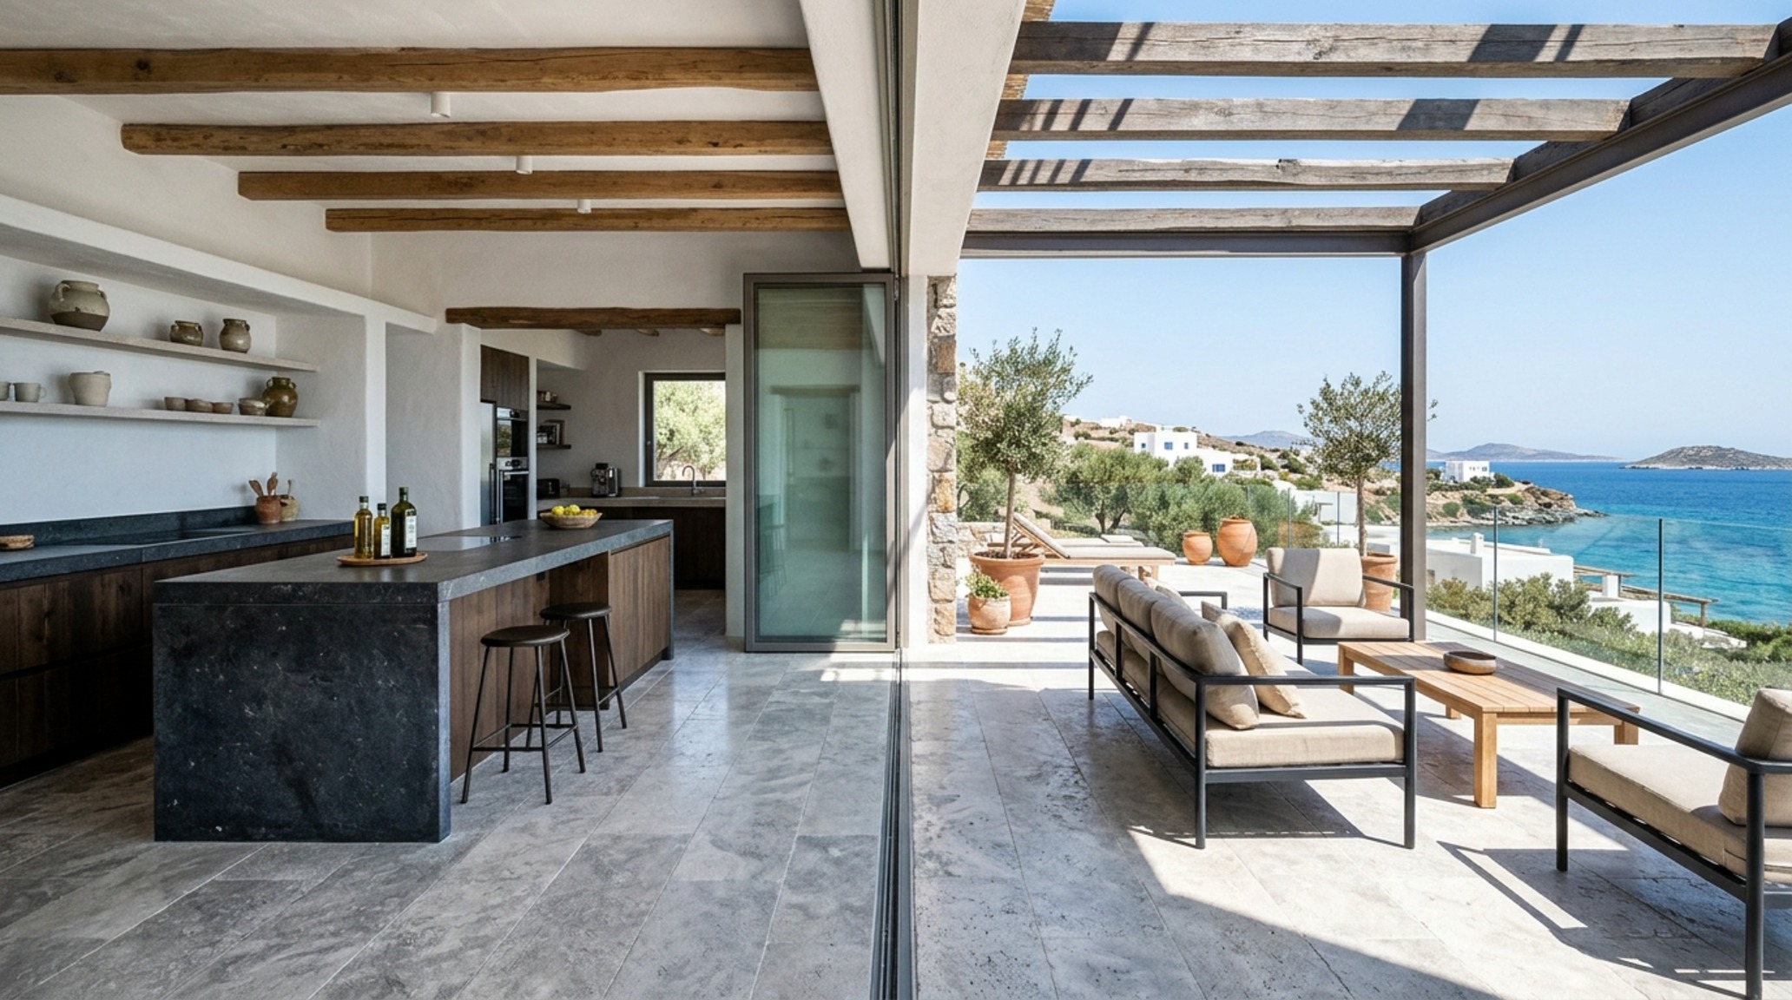
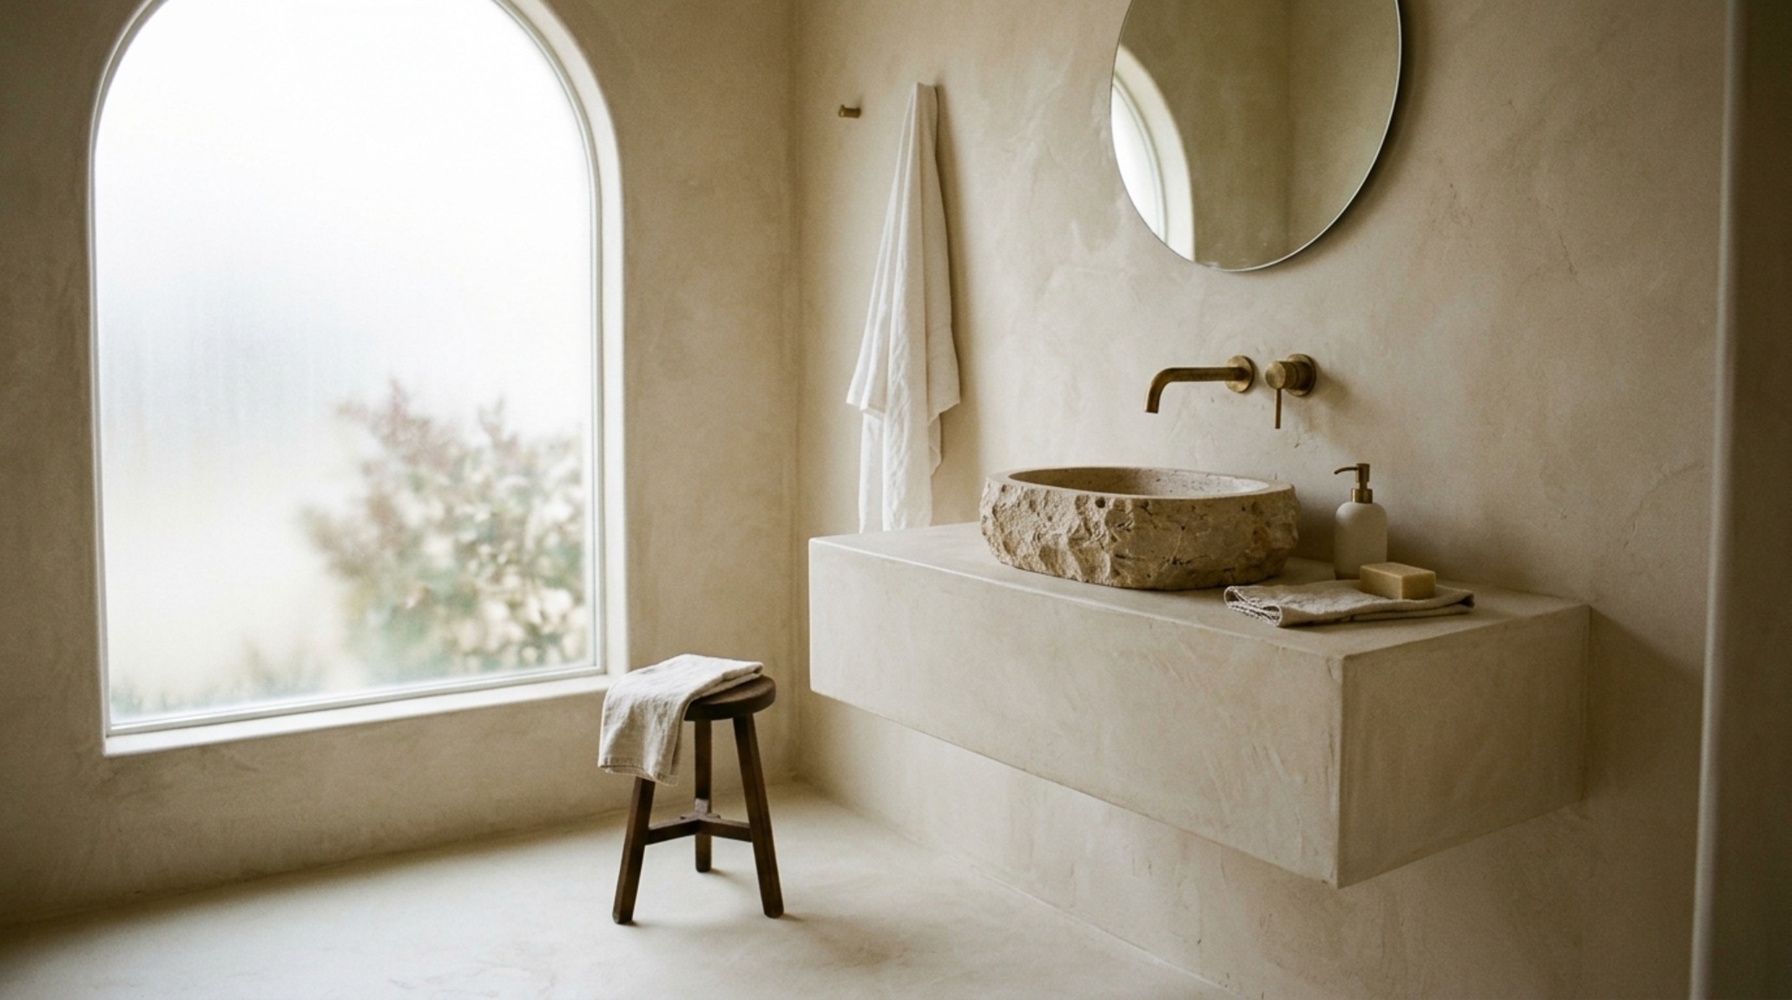
Spatially, this requires a rigorous adherence to Mediterranean open-plan flow. We aren’t just talking about a lack of walls; we are talking about the dissolution of the boundary between the interior and the exterior. In a masterfully executed villa, the primary circulation paths—ideally maintained at a generous 42-inch width for a sense of luxury, or a standard 36-inch clearance for efficiency—lead the eye directly toward the horizon. Large-scale pivoting glass doors disappear into wall pockets, turning the living room into a shaded pavilion. The flooring, often a continuous pour of micro-cement or large-format honed travertine, extends from the kitchen through to the pool deck, reinforcing the monolithic narrative.
Architectural Details & Spatial Cadence
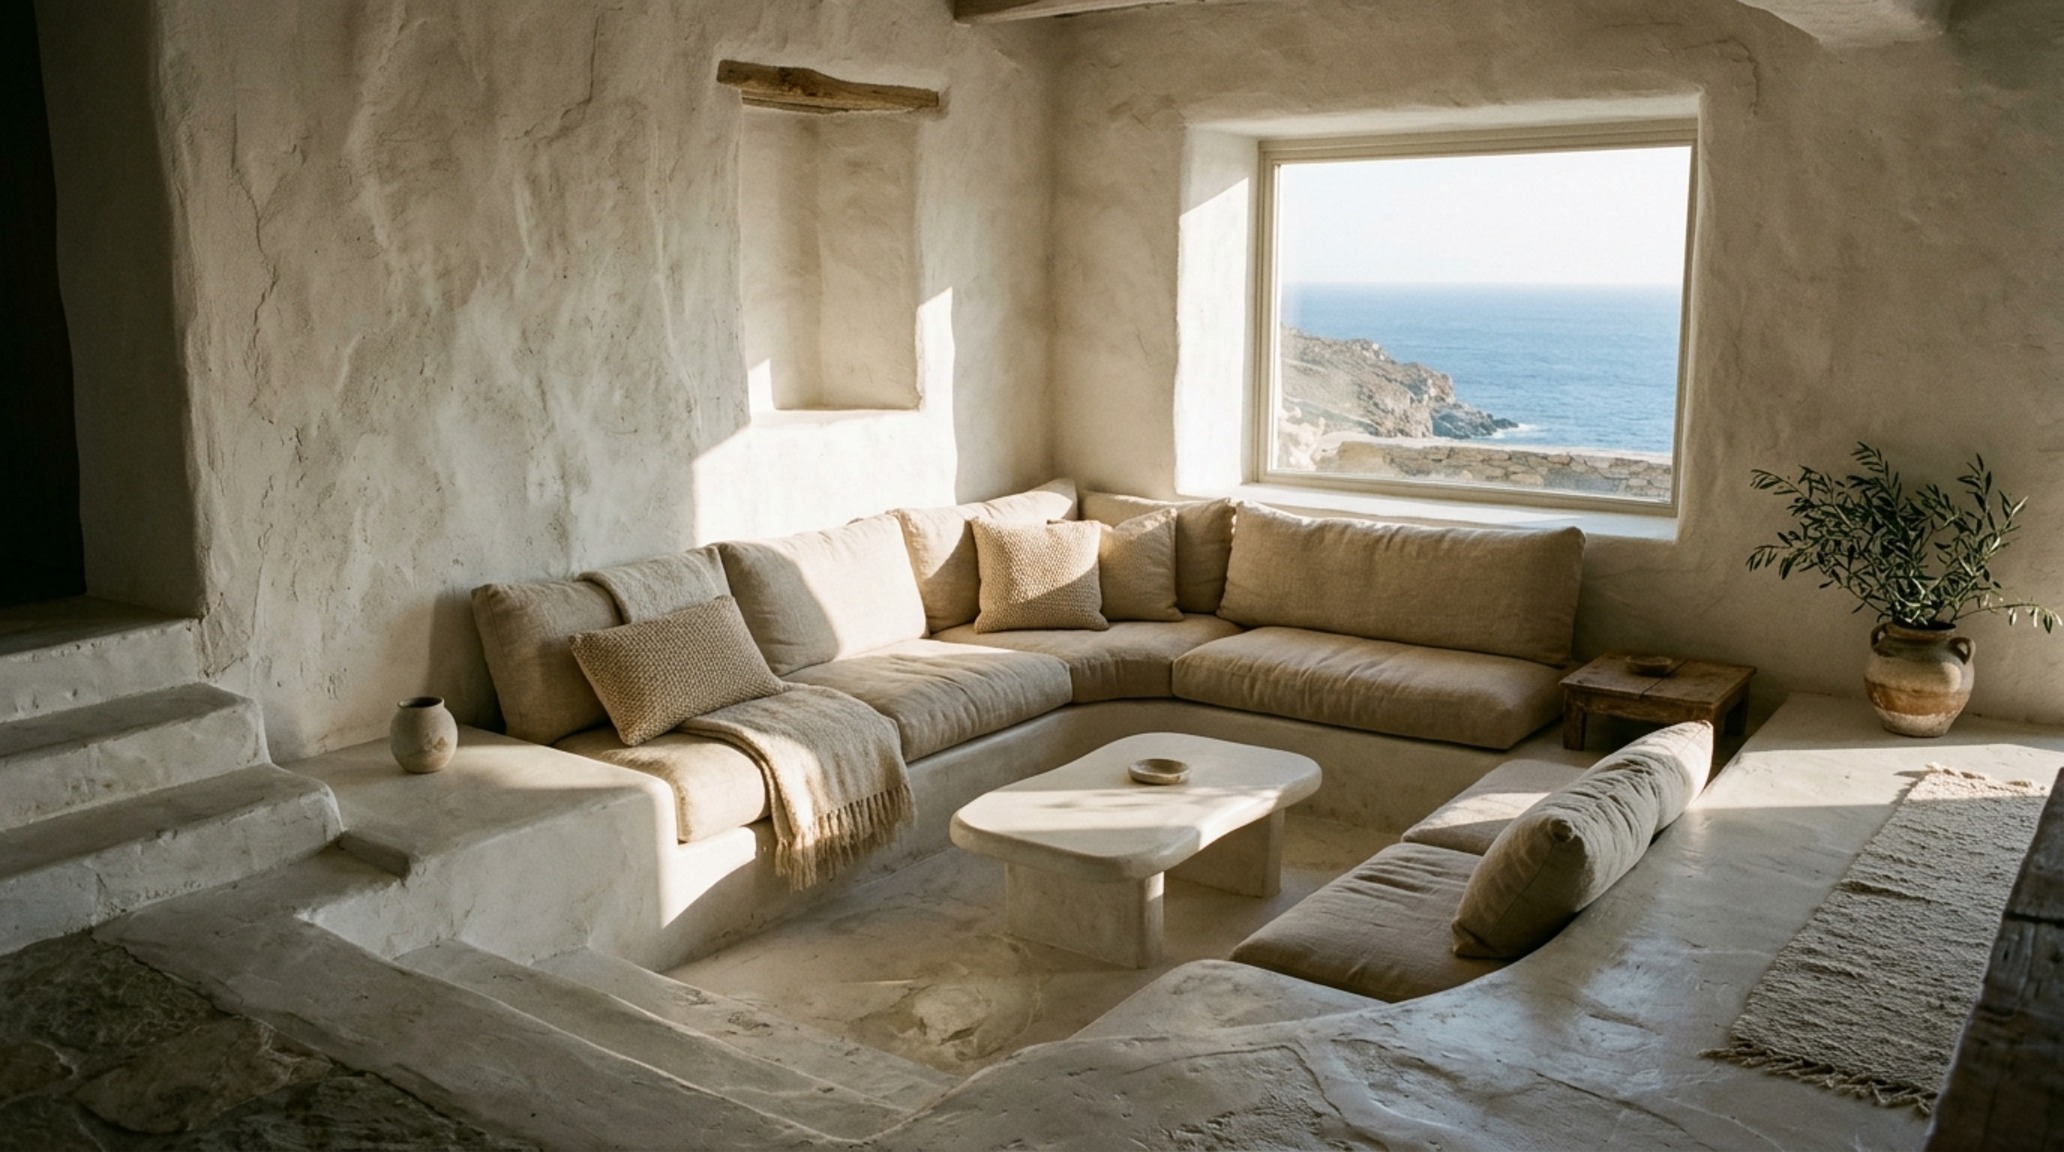
Within these earth-bound forms, the furniture itself becomes part of the architecture. The trend toward built-in plaster furniture is a direct nod to the vernacular houses of the 19th century, but reimagined through a minimalist lens. Imagine a living area where the sofa is not a separate piece of upholstery, but a sculpted extension of the wall, finished in a matte, hand-applied lime wash. This ‘excavated’ layout prioritizes a sense of permanence. When you sit on a built-in bench that is literally part of the house’s foundation, the psychological sense of grounding is immense.
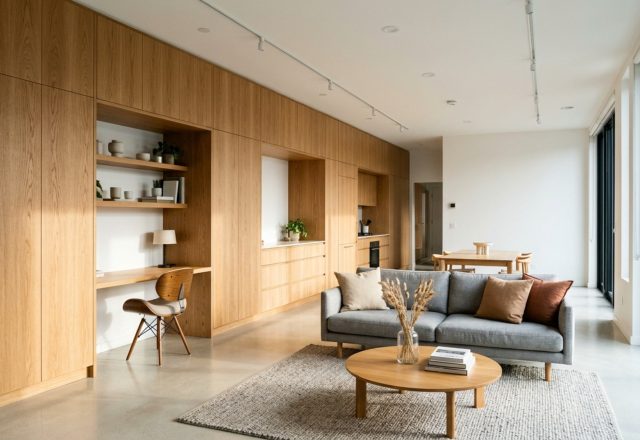
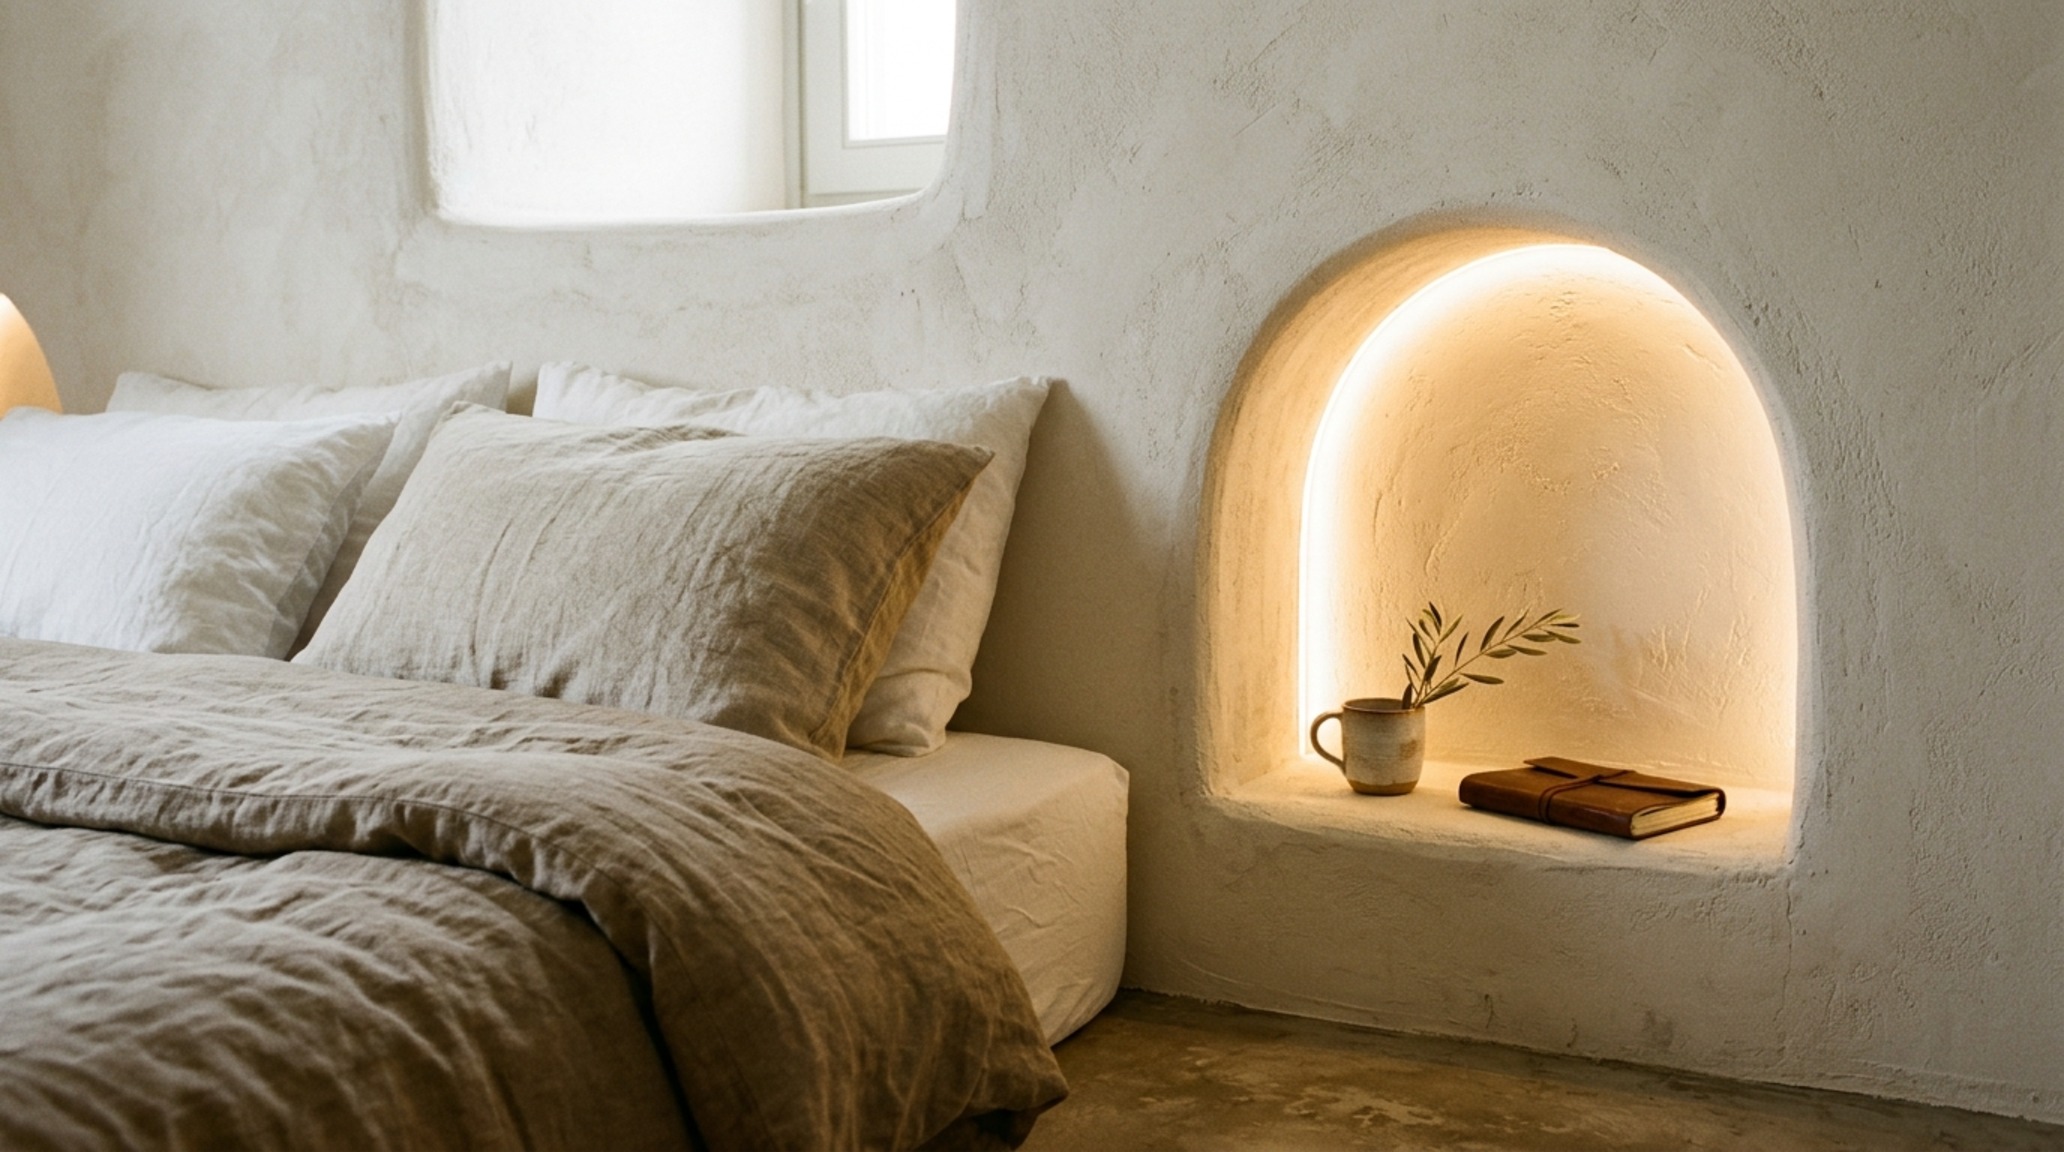
Designing with built-ins requires precision. A standard seat height of 18 inches must be factored into the initial masonry work, allowing for 4-inch bespoke linen cushions to rest flush with the surrounding ledges. This integration eliminates visual clutter, allowing the Cycladic minimalist interiors to breathe. Every niche is intentional. A recessed shelf isn’t just a place for a vase; it is a carefully calculated ‘negative space’ that allows the wall’s thickness to be perceived. This is structural honesty at its finest—the material is the finish, and the finish is the material.
Lighting in these spaces is never an afterthought. We move away from the harsh, clinical 4000K LEDs found in generic developments. Instead, we specify a 2700K warm ambient glow with a high CRI (Color Rendering Index) of 90+, ensuring that the natural pigments in the stone and plaster are rendered accurately. Subterranean light wells are the secret weapon here. By cutting deep vertical shafts into the earth, architects can flood a lower-level bedroom with soft, diffused sunlight, creating a ‘sanctuary’ feel that is private yet deeply connected to the diurnal cycle of the sun.
Sustainable Greek Island Homes and the Low-Impact Blueprint
True luxury in 2024 is defined by environmental stewardship. The rise of sustainable Greek island homes is not a trend, but a necessity. By utilizing local drystone—often excavated directly from the site during construction—architects minimize the carbon footprint associated with material transport. These drystone walls do more than just look ‘rustic’; they provide a high-thermal-mass shell that absorbs heat during the day and releases it slowly at night. This is a passive cooling strategy that has been used for millennia, now refined with modern engineering.
Water conservation is equally critical. Modern villas are now frequently designed with hidden cisterns to collect rainwater, while greywater systems irrigate the indigenous landscape. We are seeing a move away from the thirsty ‘English lawn’ in favor of xeriscaping with wild thyme, oleander, and silver-leafed olive trees. This isn’t just about saving water; it’s about visual harmony. The garden should look like it was always there, a seamless transition from the rugged hillside to the refined interior.
The Urban Contrast: Contemporary Athenian Loft Living
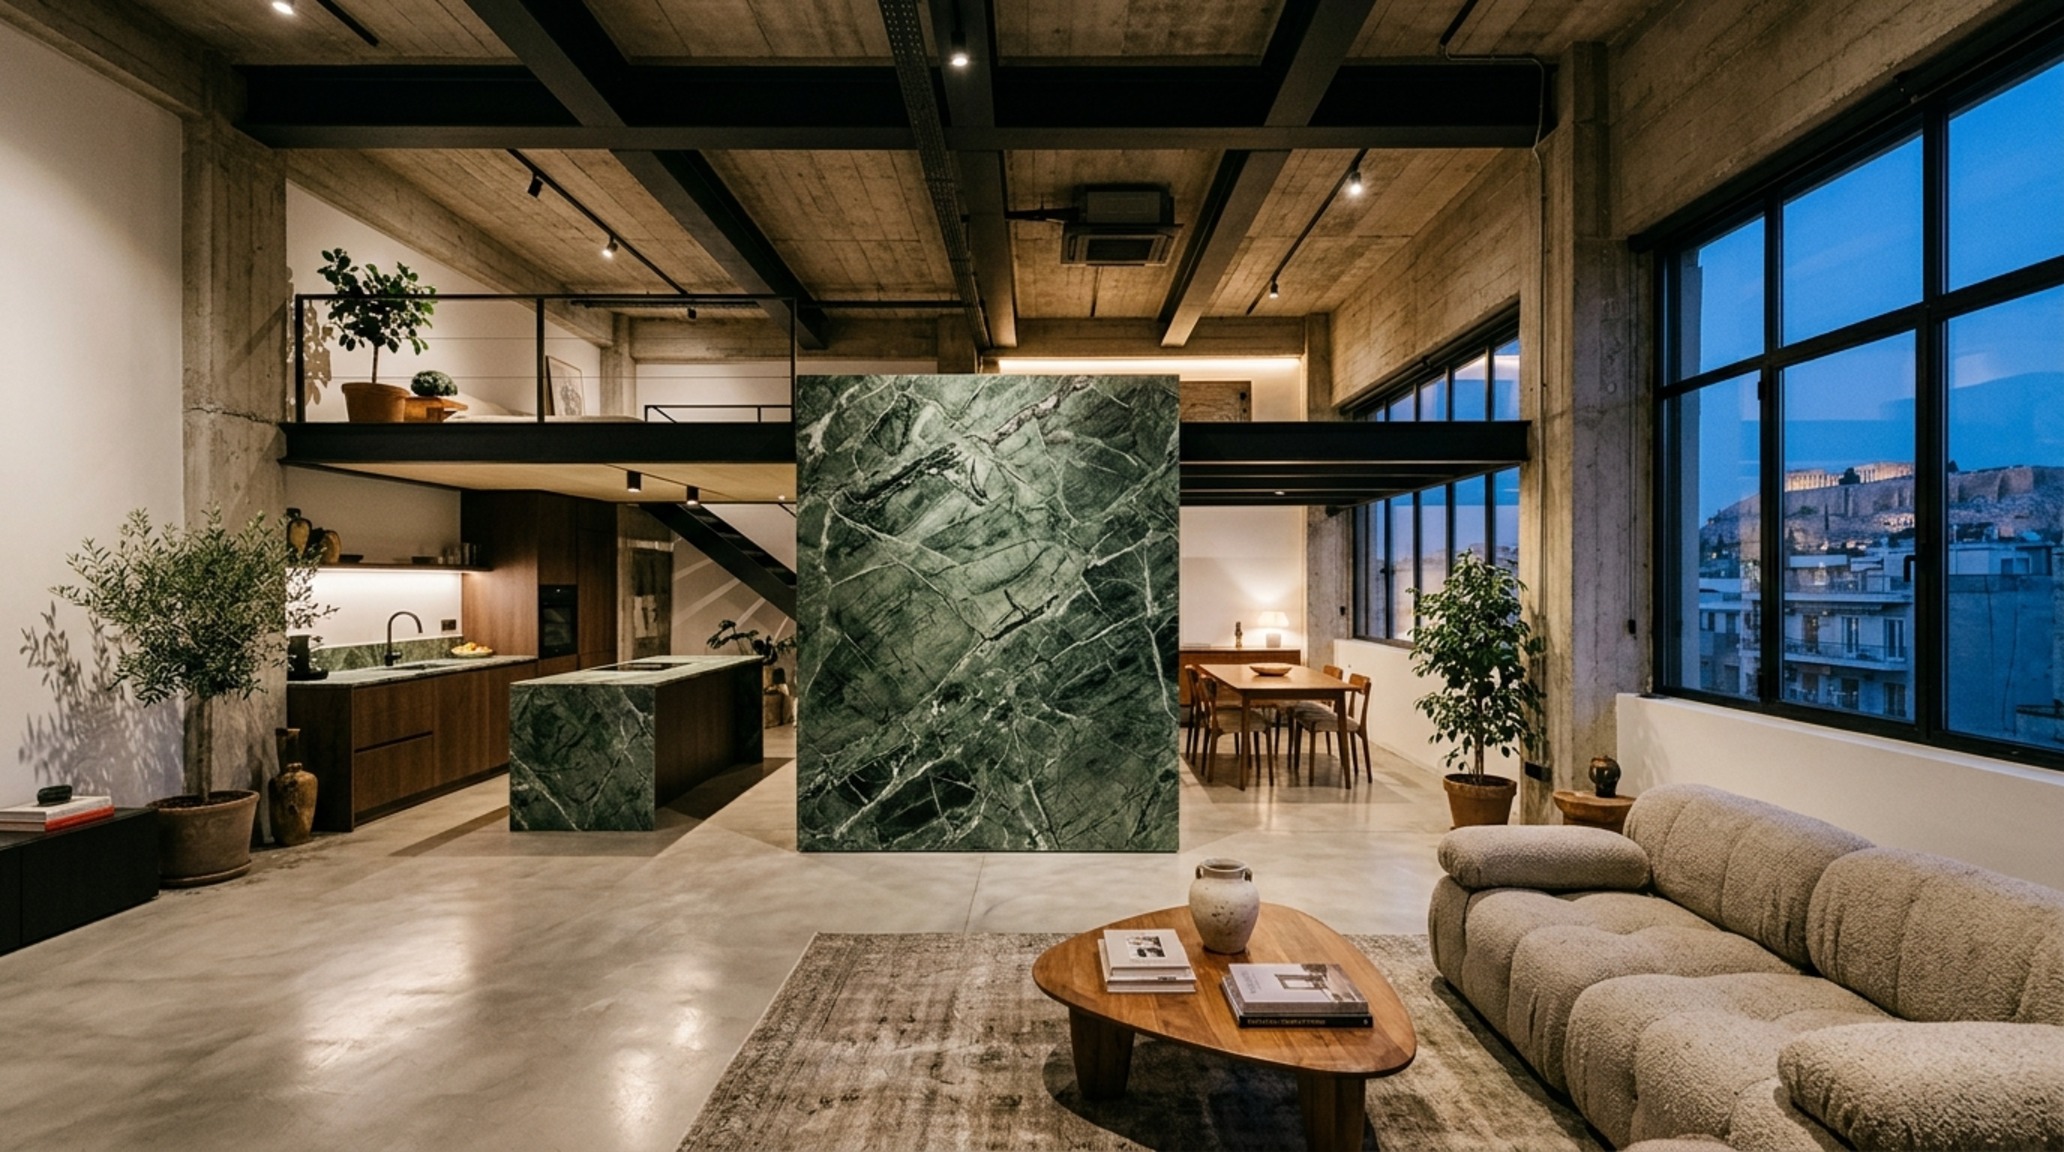
While the islands embrace the earth, the capital is seeing a different kind of monolithic revival. The contemporary Athenian loft takes the principles of structural honesty and applies them to an industrial, urban context. Here, the ‘monolithic’ element might be a massive poured-concrete kitchen island or a floor-to-ceiling volume of Greek Cipollino marble that hides the private quarters. The aesthetic is grittier, yet the commitment to material purity remains. In these spaces, we see a dialogue between the chaotic energy of the city and the serene, monastic atmosphere of the interior. High ceilings and exposed structural beams are softened by heavy linen drapery and the same warm 2700K lighting schemes that define the island retreats.
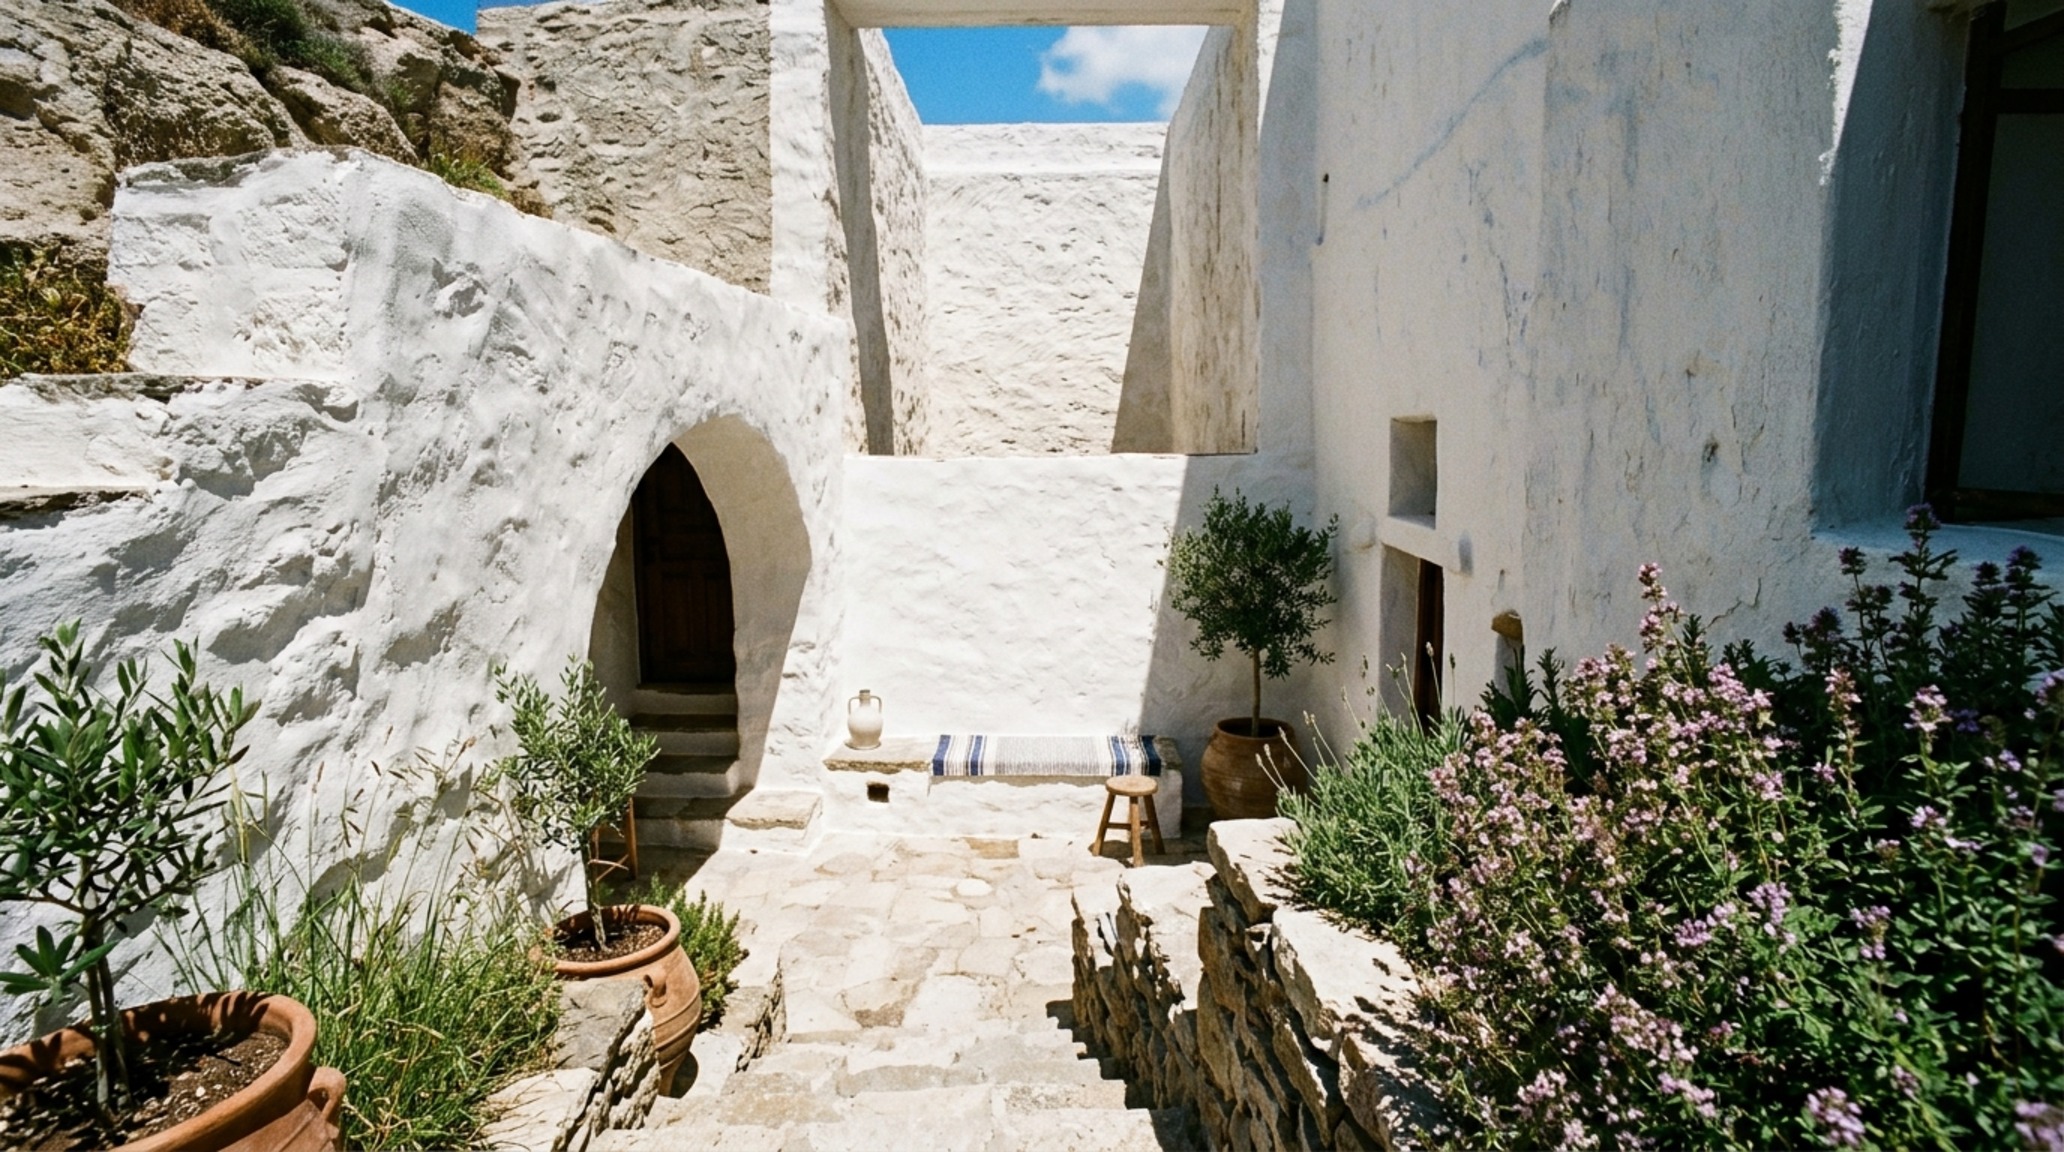
Whether in the heart of Athens or the cliffs of Milos, the modern day greek architecture movement is united by a rejection of the ‘postcard’ aesthetic. It is an architecture of substance, of weight, and of light. It understands that a home should not just be a place to view the landscape, but a vessel through which to experience it. By prioritizing the ‘NCaved’ philosophy and the tactile richness of local materials, Greek designers are setting a global standard for what it means to build with respect for both the past and the future.
Interior Finish & Color Index
Comprehensive material guide featuring exact paint swatches, authentic finishes, and spatial clearances.
As we look toward the next decade, the blueprint of the Aegean is being redrawn with a pen made of stone and light. The monolith is not just a form; it is a commitment to a slower, more intentional way of living that honors the rugged spirit of the landscape. In the quiet, excavated corners of these new homes, modern day greek architecture finds its most honest expression: a celebration of the earth beneath our feet and the horizon that calls us forward.
Editorial Silo • Recommended Architecture Studies
- Virtual House Planner: The Architectural Blueprint & Spatial Flow Guide — Archival Design Case Study
- The Designer’s Utility Guide: How To Decorate Christmas Wreaths & Effortless Logic for High-Impact Wreath Styling — Archival Design Case Study
The Visual Architecture Journal
Documenting spatial cadence through authentic materials, intentional voids, and sculpted architectural illumination.
Curated Visual Lookbook
Design Gallery & Spatial Studies
A visual curation of architectural arrangements, lighting concepts, and material palettes featured in this space.