The Living Machine: Precision-Engineered Interior Design Elements for Ergonomic Mastery
For decades, the domestic interior was viewed as a static gallery of status—a collection of heavy mahogany cabinets and stifling velvet drapery that prioritized the gaze over the inhabitant. We lived around our furniture, navigating the clunky, oversized silhouettes of the Victorian and mid-century eras as if moving through an obstacle course of legacy. Today, the paradigm has shifted toward what I call ‘Living Performance.’ This modern evolution treats the home not as a museum, but as a precision-tuned engine where interior design elements are calibrated to the millimeter to facilitate human movement. We are no longer decorating; we are engineering a frictionless existence where spatial volume and tactile materiality converge to support the biological rhythms of the body.
Spatial Flow and Room Layout: The Geometry of Unobstructed Movement
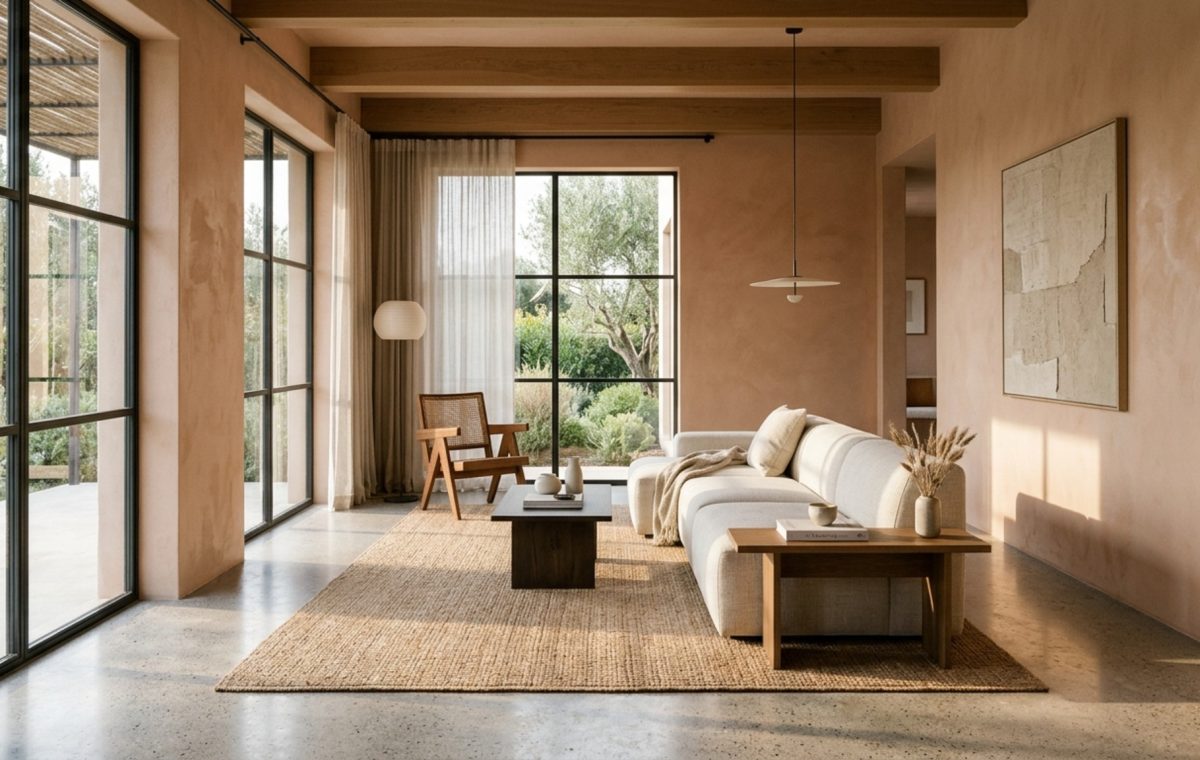
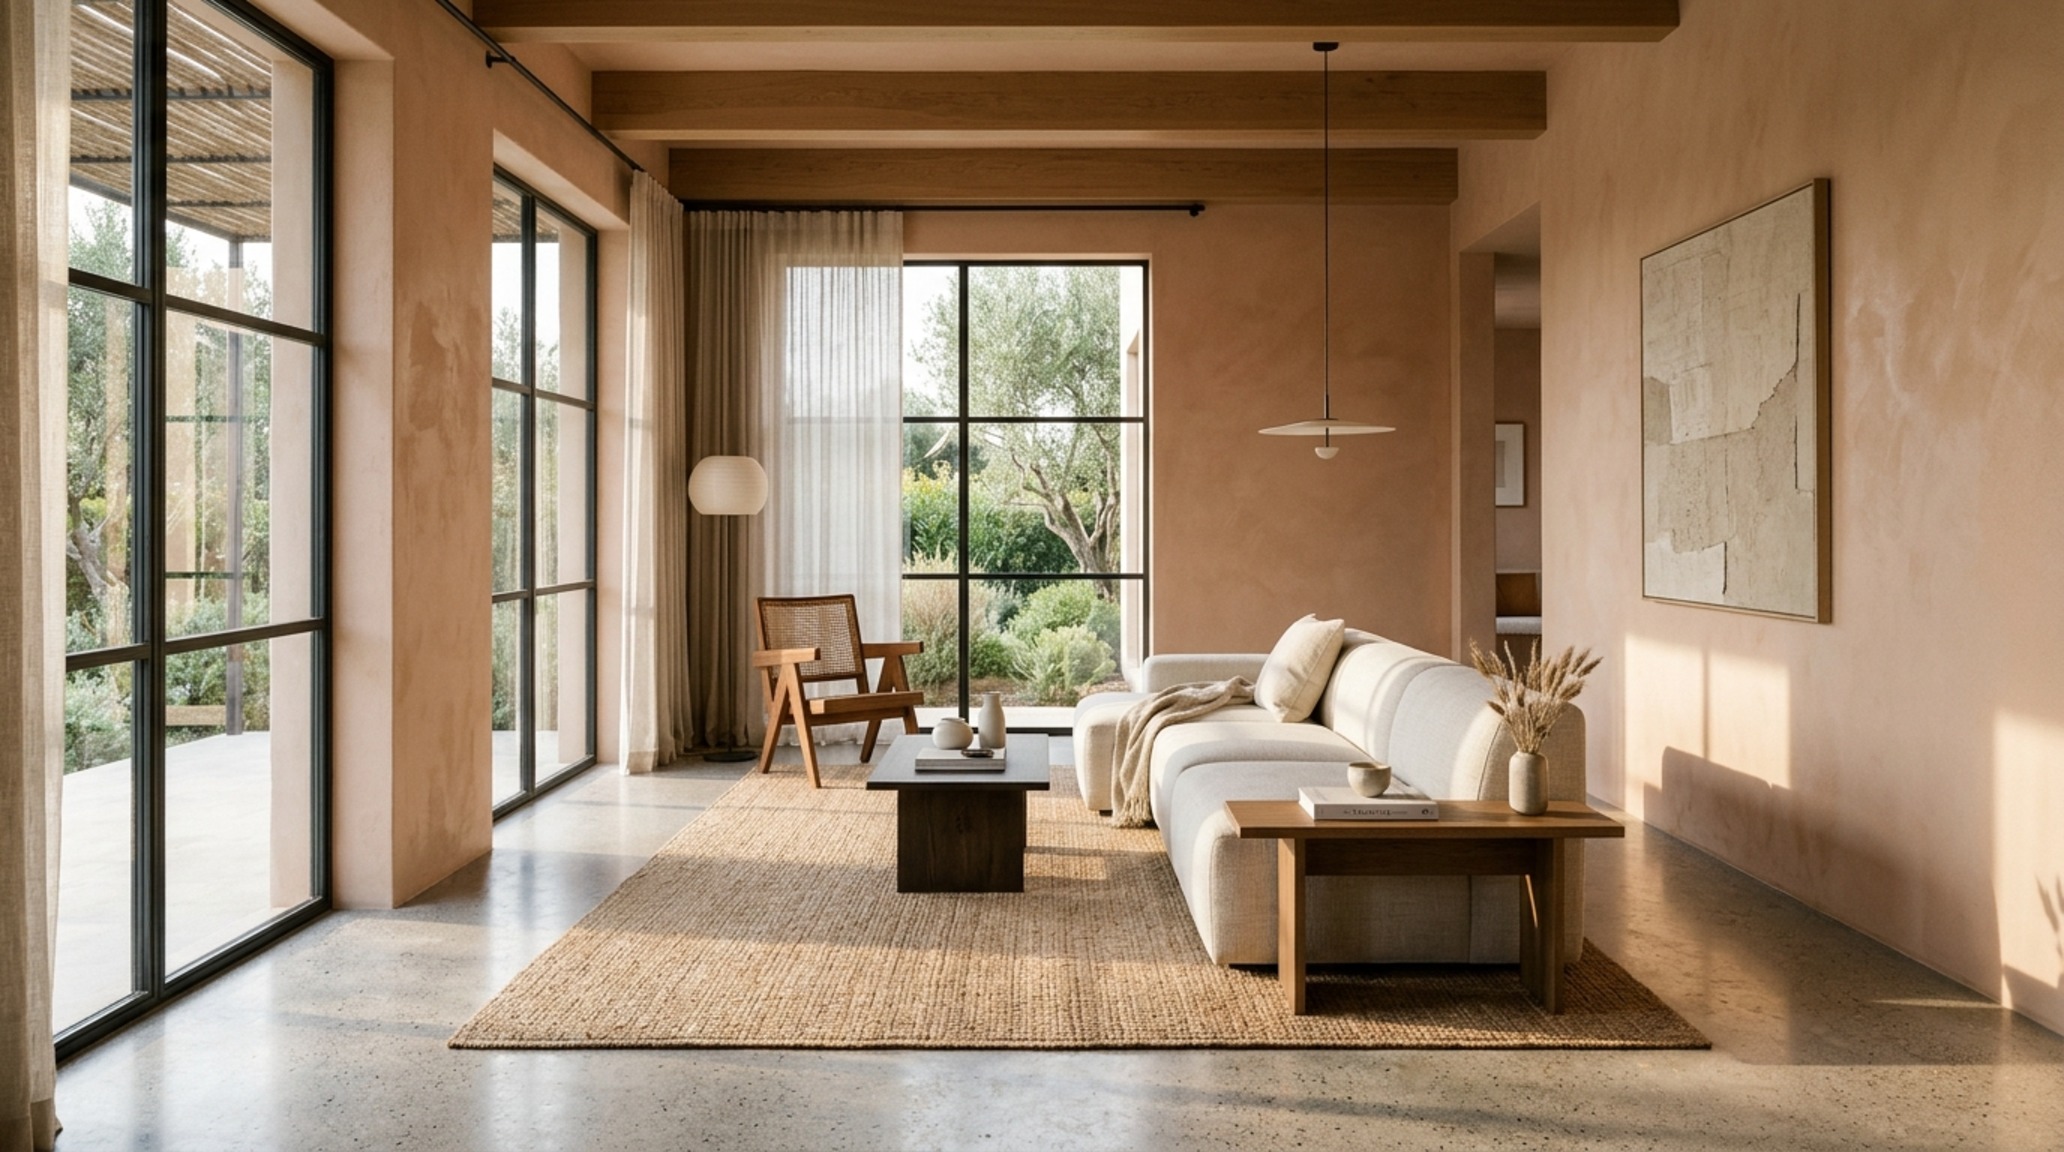
The true luxury of a modern home isn’t found in the price of the marble, but in the silence of the circulation. A successful room breathes because its clearances are respected. In the architectural world, we speak of the ’36-inch rule’—the minimum width required for a primary walkway to feel generous rather than restrictive. When planning a living room, the spatial flow and room layout must account for the natural ‘sightline alignment’ that occurs when we enter a space. If a sofa back is too high, it acts as a visual dam, stopping the energy of the room before it can reach the windows. By selecting low-slung, architectural seating and maintaining a 15-to-18-inch reach from seat to coffee table, we create a kinetic ease that the subconscious recognizes as peace.
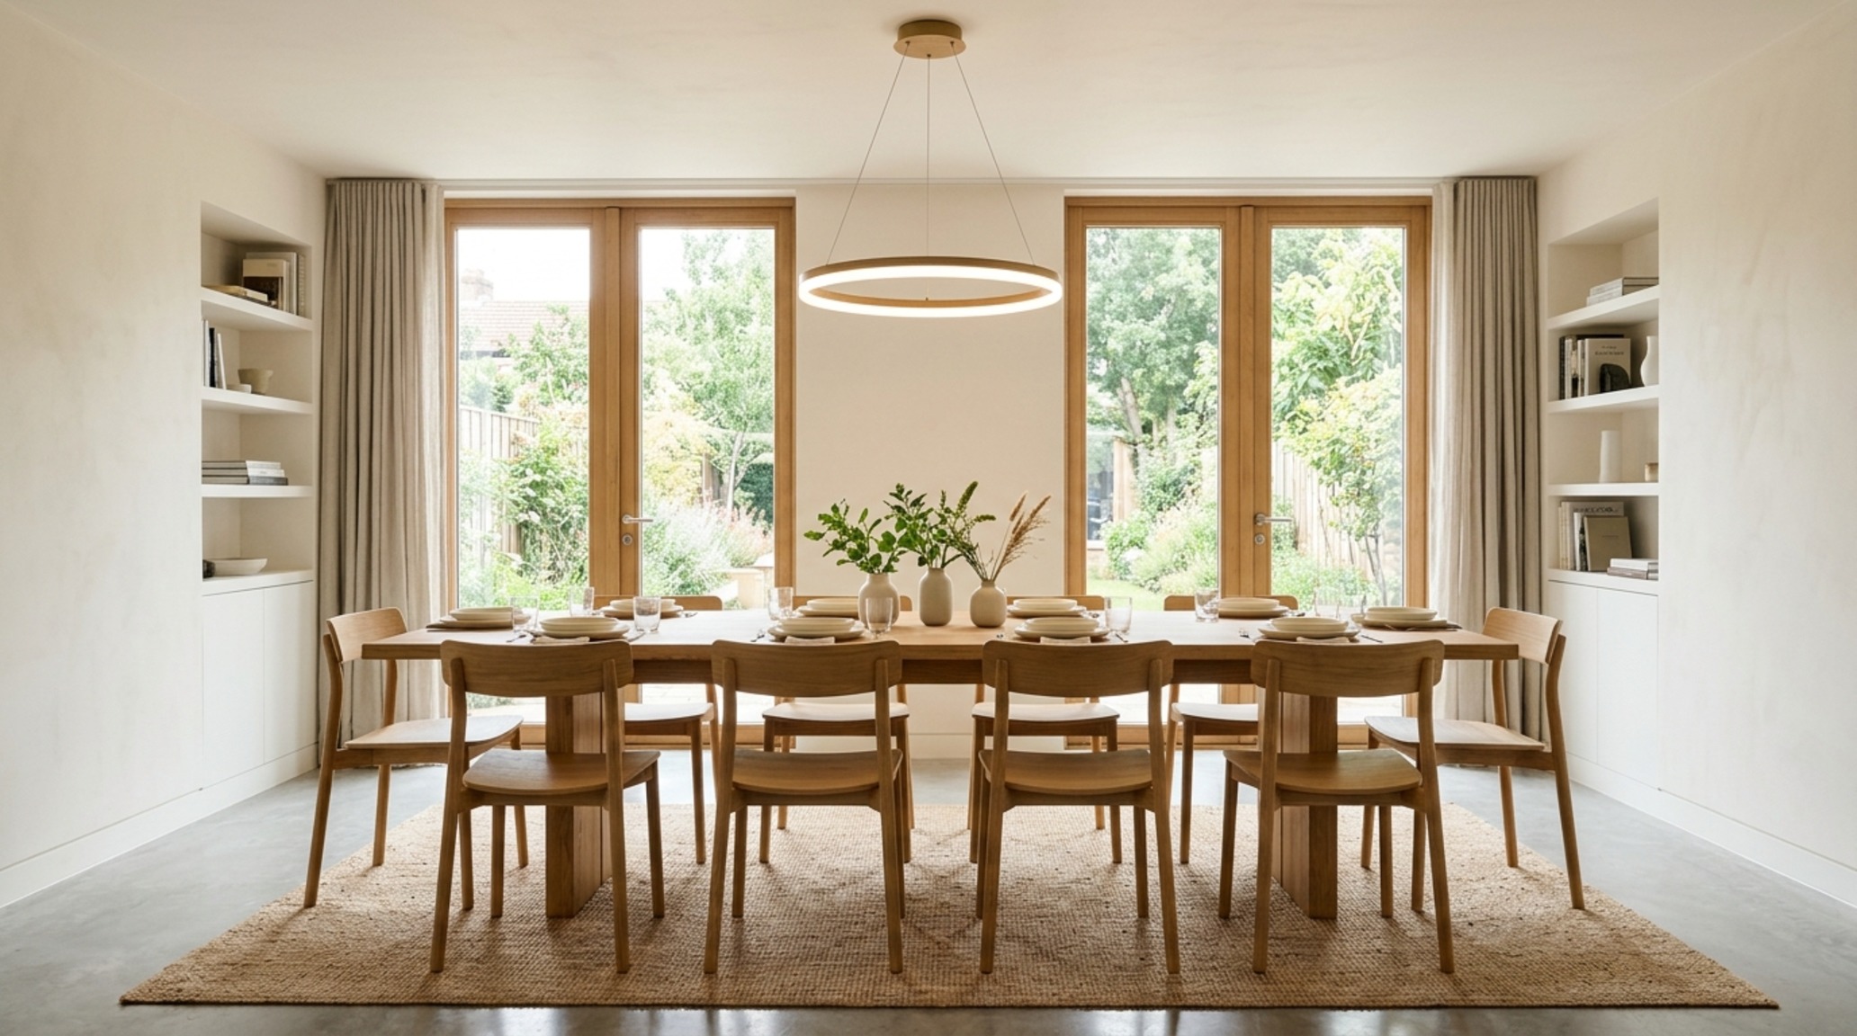
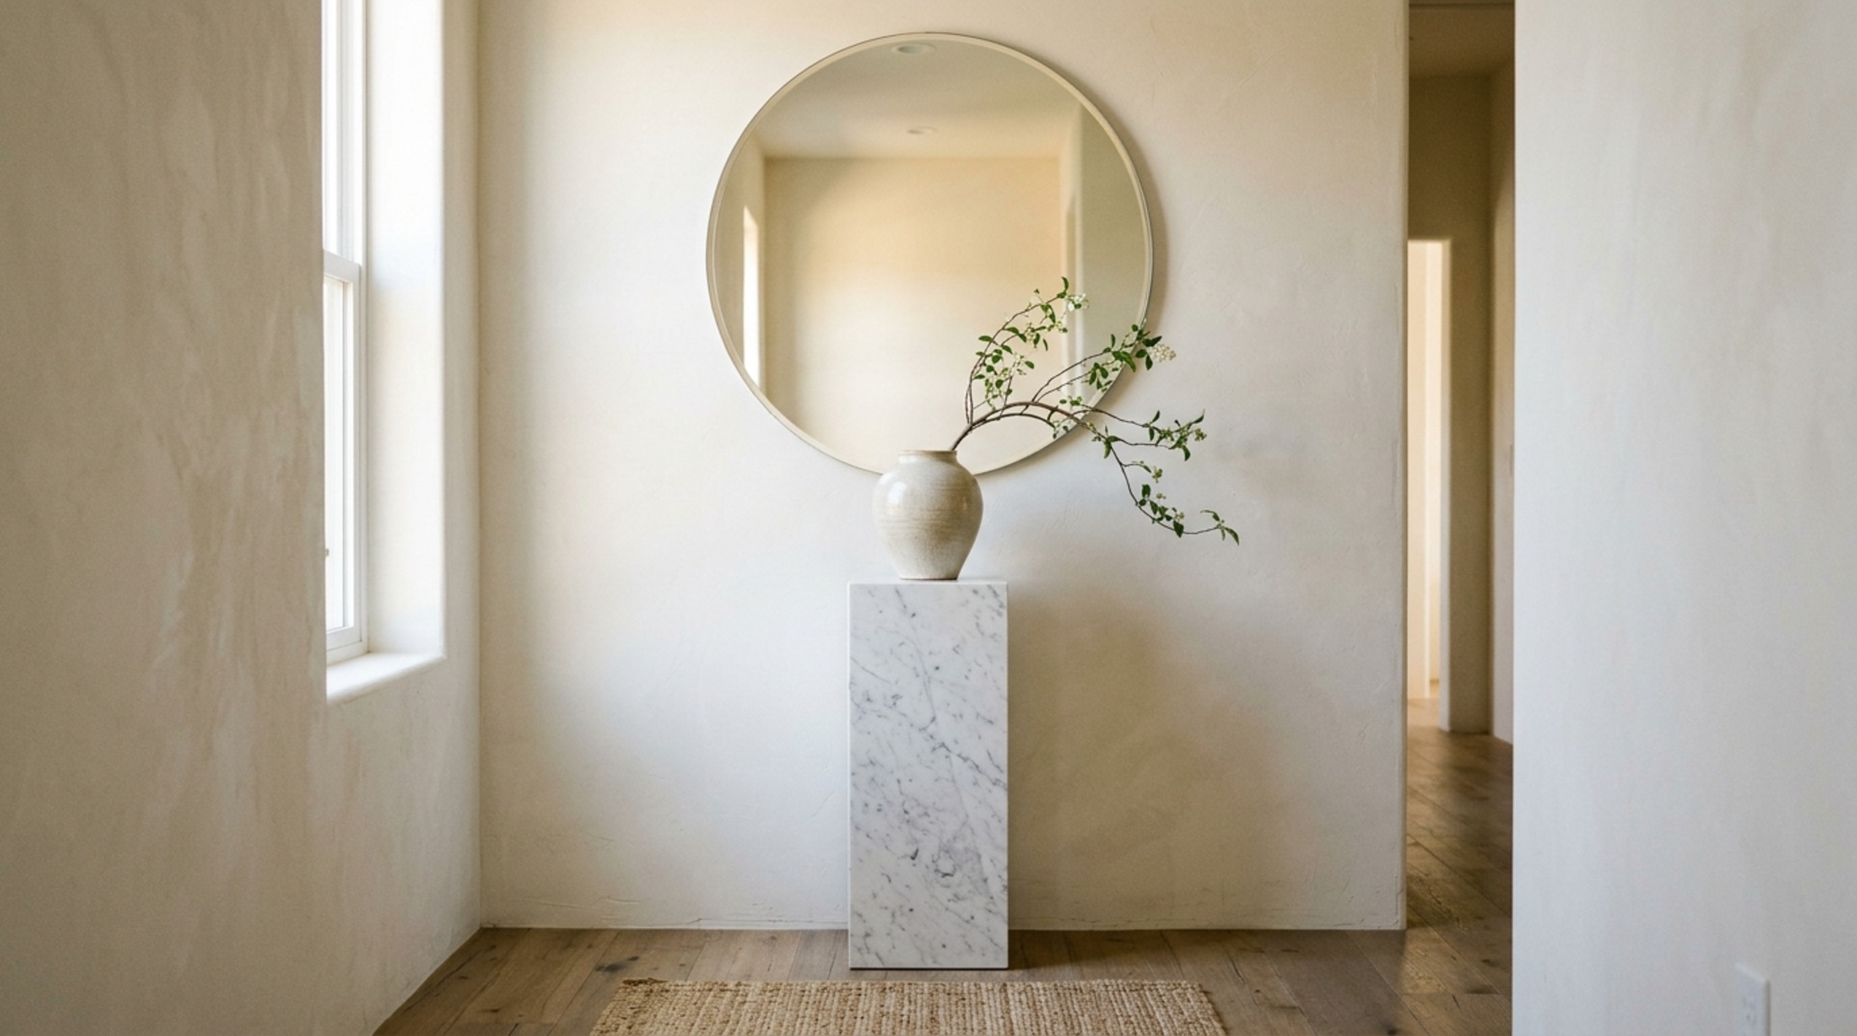
Consider the ‘negative space breathing room’ around a dining table. While a chair might only take up 20 inches of floor space, the human experience requires a 30-inch clearance behind that chair to allow for the ‘push-back’ and egress without clipping a sideboard or a wall. This is where precision-engineered design proves its worth; it anticipates the physical gesture before it happens. Using a palette like Farrow & Ball Setting Plaster on the walls can soften these boundaries, making even tighter clearances feel expansive through the play of light and soft, earthy undertones.
Functional Interior Design Metrics: The Ergonomics of the Everyday
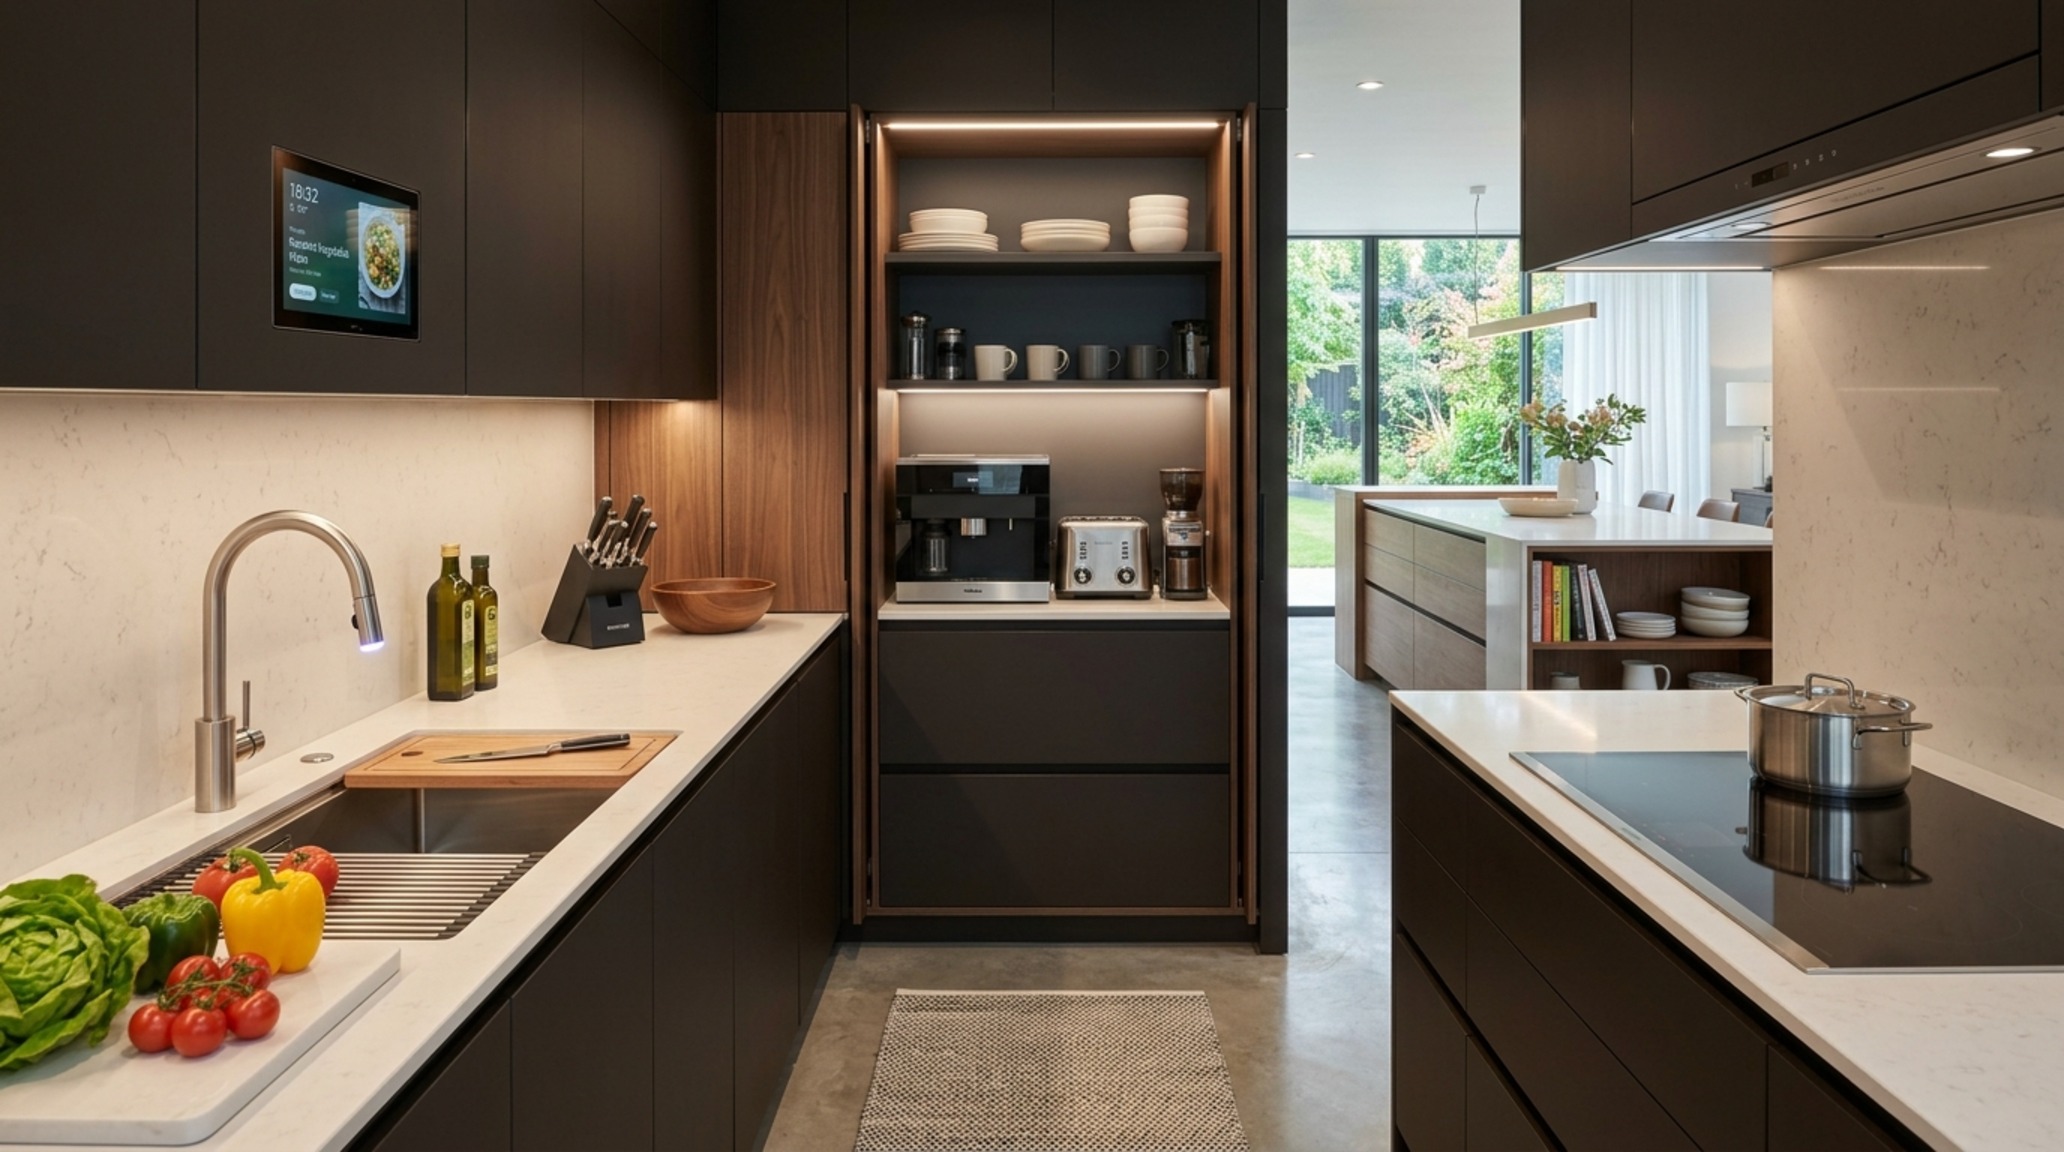
Design is often misunderstood as a purely visual pursuit, but the most profound impacts are felt in the joints and the lower back. We must apply functional interior design metrics to every permanent fixture. In the kitchen, the standard 36-inch counter height is a starting point, but for the ‘Living Machine’ to function, we must look at the ‘work triangle’ through a high-performance lens. The distance between the prep sink and the range should be a curated sequence of steps, never a marathon. We look at the 18-inch standard for upper cabinet clearance—enough for a high-end espresso machine, but low enough for the average reach. These aren’t suggestions; they are the fundamental coordinates of a home that works.
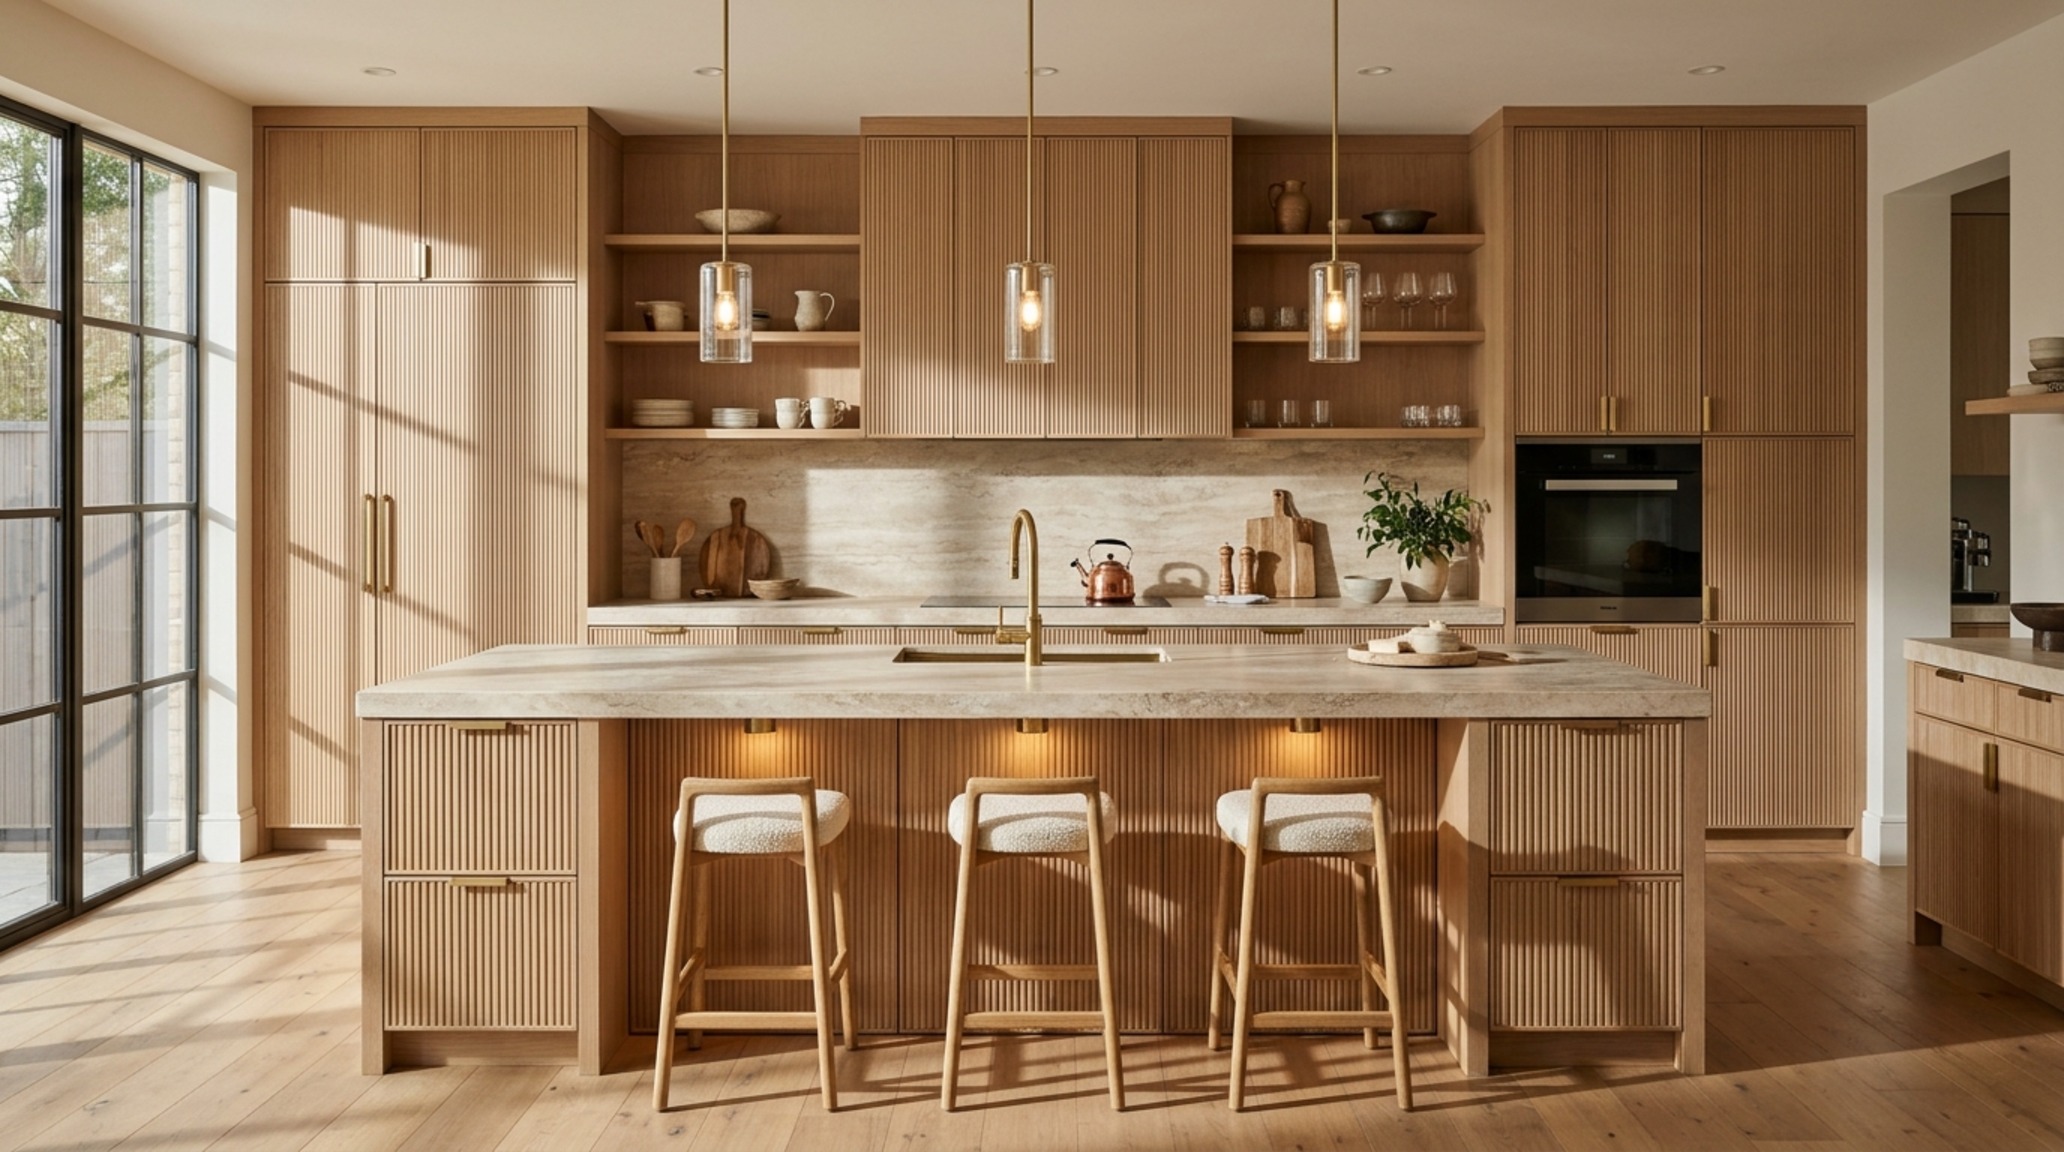
Lighting, too, requires a technical specification that goes beyond the fixture’s silhouette. We are looking for a High CRI (Color Rendering Index) of 90+ to ensure that the organic textures of a Rift-sawn White Oak floor or a Calacatta Viola marble backsplash aren’t washed out by poor spectral output. A 2700K warm ambient glow provides the evening’s ‘tactile grounding,’ while 3000K task lighting over a workspace offers the crispness needed for focus. This layering of light is the invisible architecture that defines the transition from labor to rest.
The 7 Elements of Interior Design: A Modern Reinterpretation
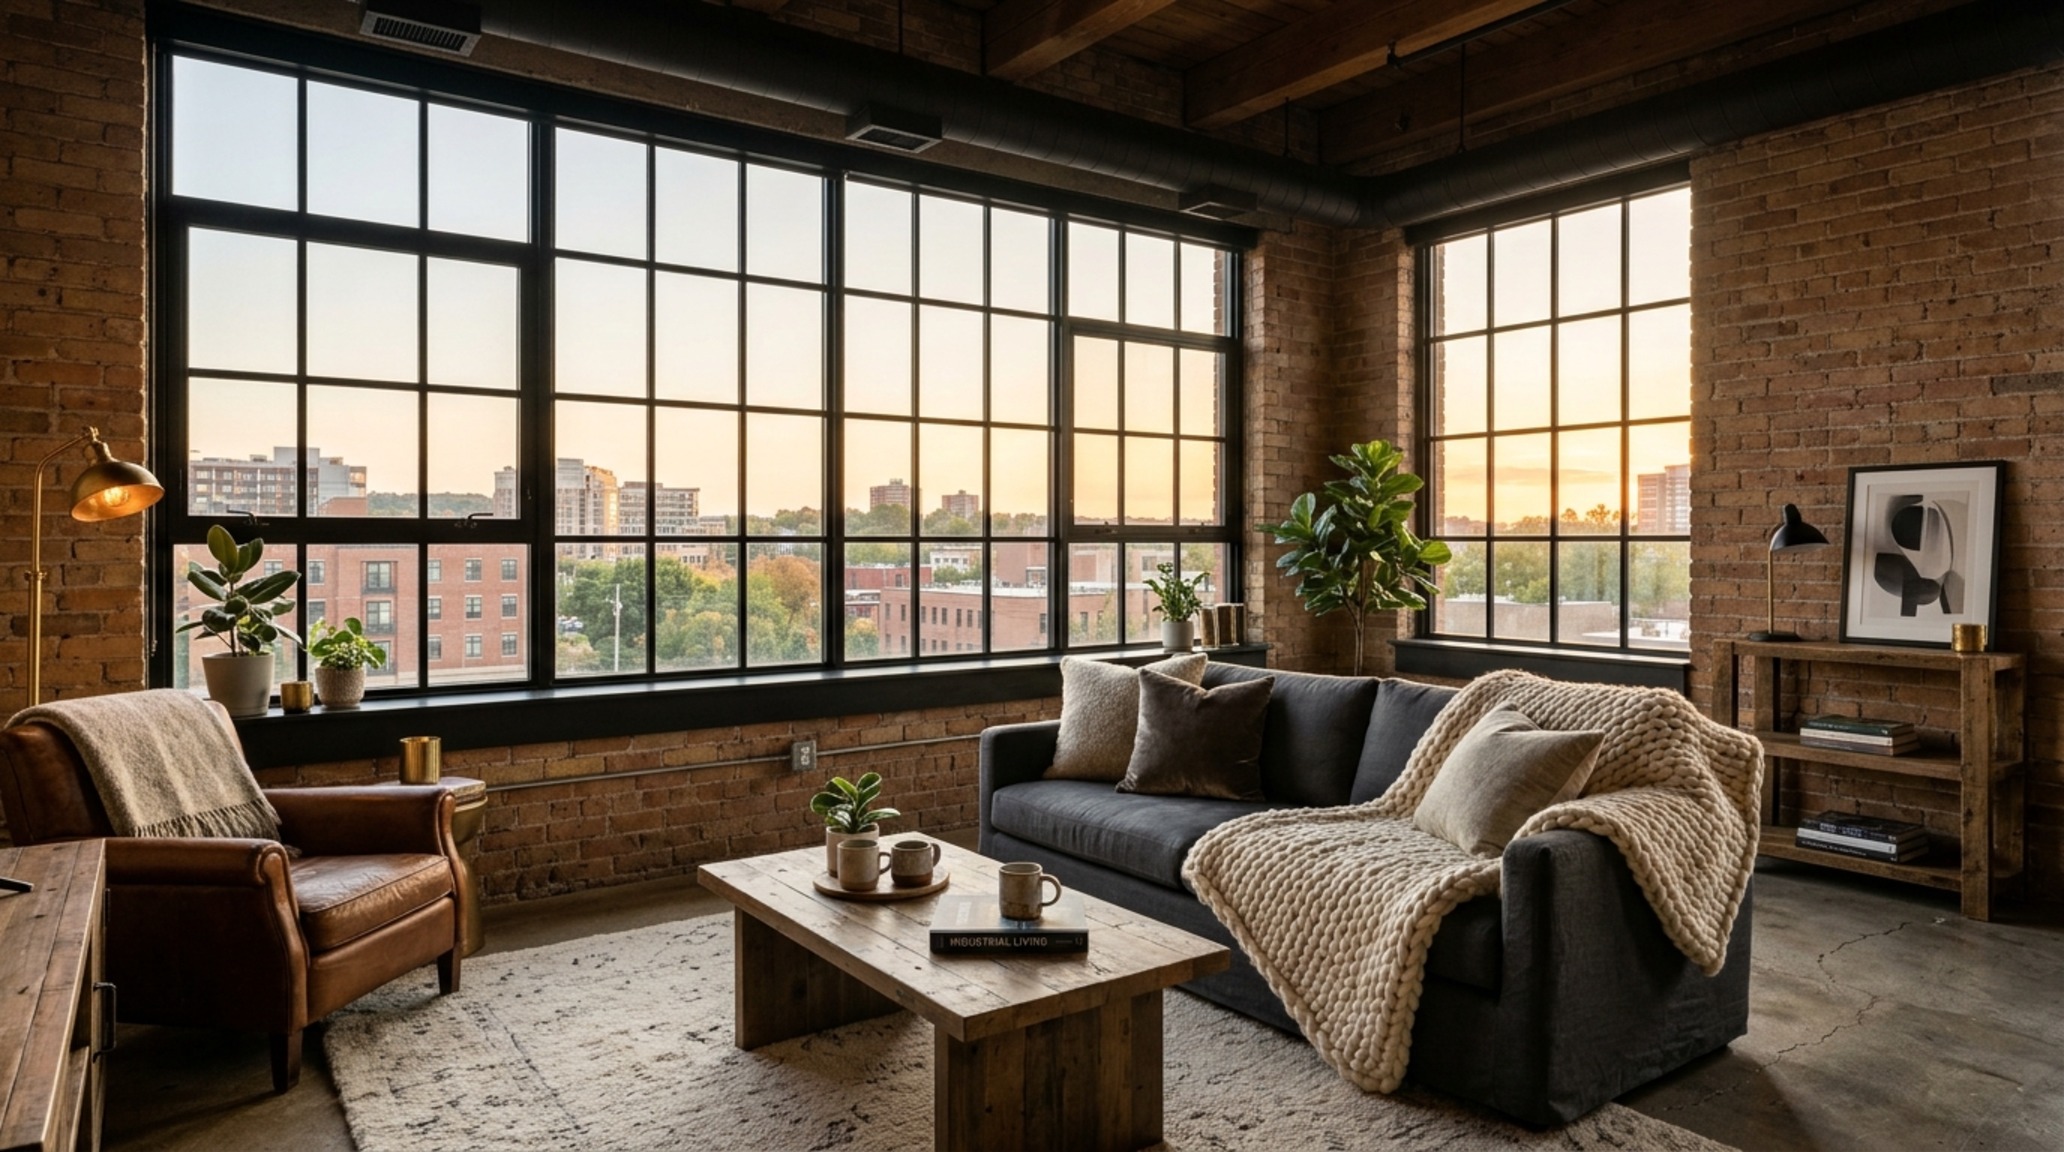
To master the machine, one must master its components. The classic 7 elements of interior design—space, line, form, light, color, texture, and pattern—remain our toolkit, but their application has become more surgical. Take ‘Line,’ for example. In a contemporary loft, the verticality of floor-to-ceiling cabinetry creates a sense of soaring height, but it is the horizontal ‘datum line’—perhaps a continuous shelf or a change in material at 42 inches—that brings the scale back to the human level. This tension between the expansive and the intimate is what creates a sophisticated spatial cadence.
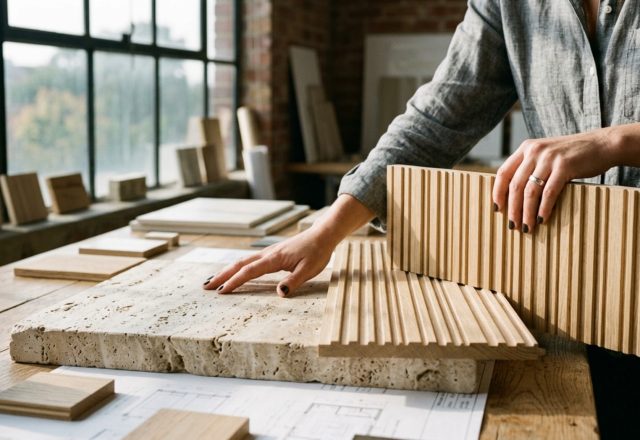
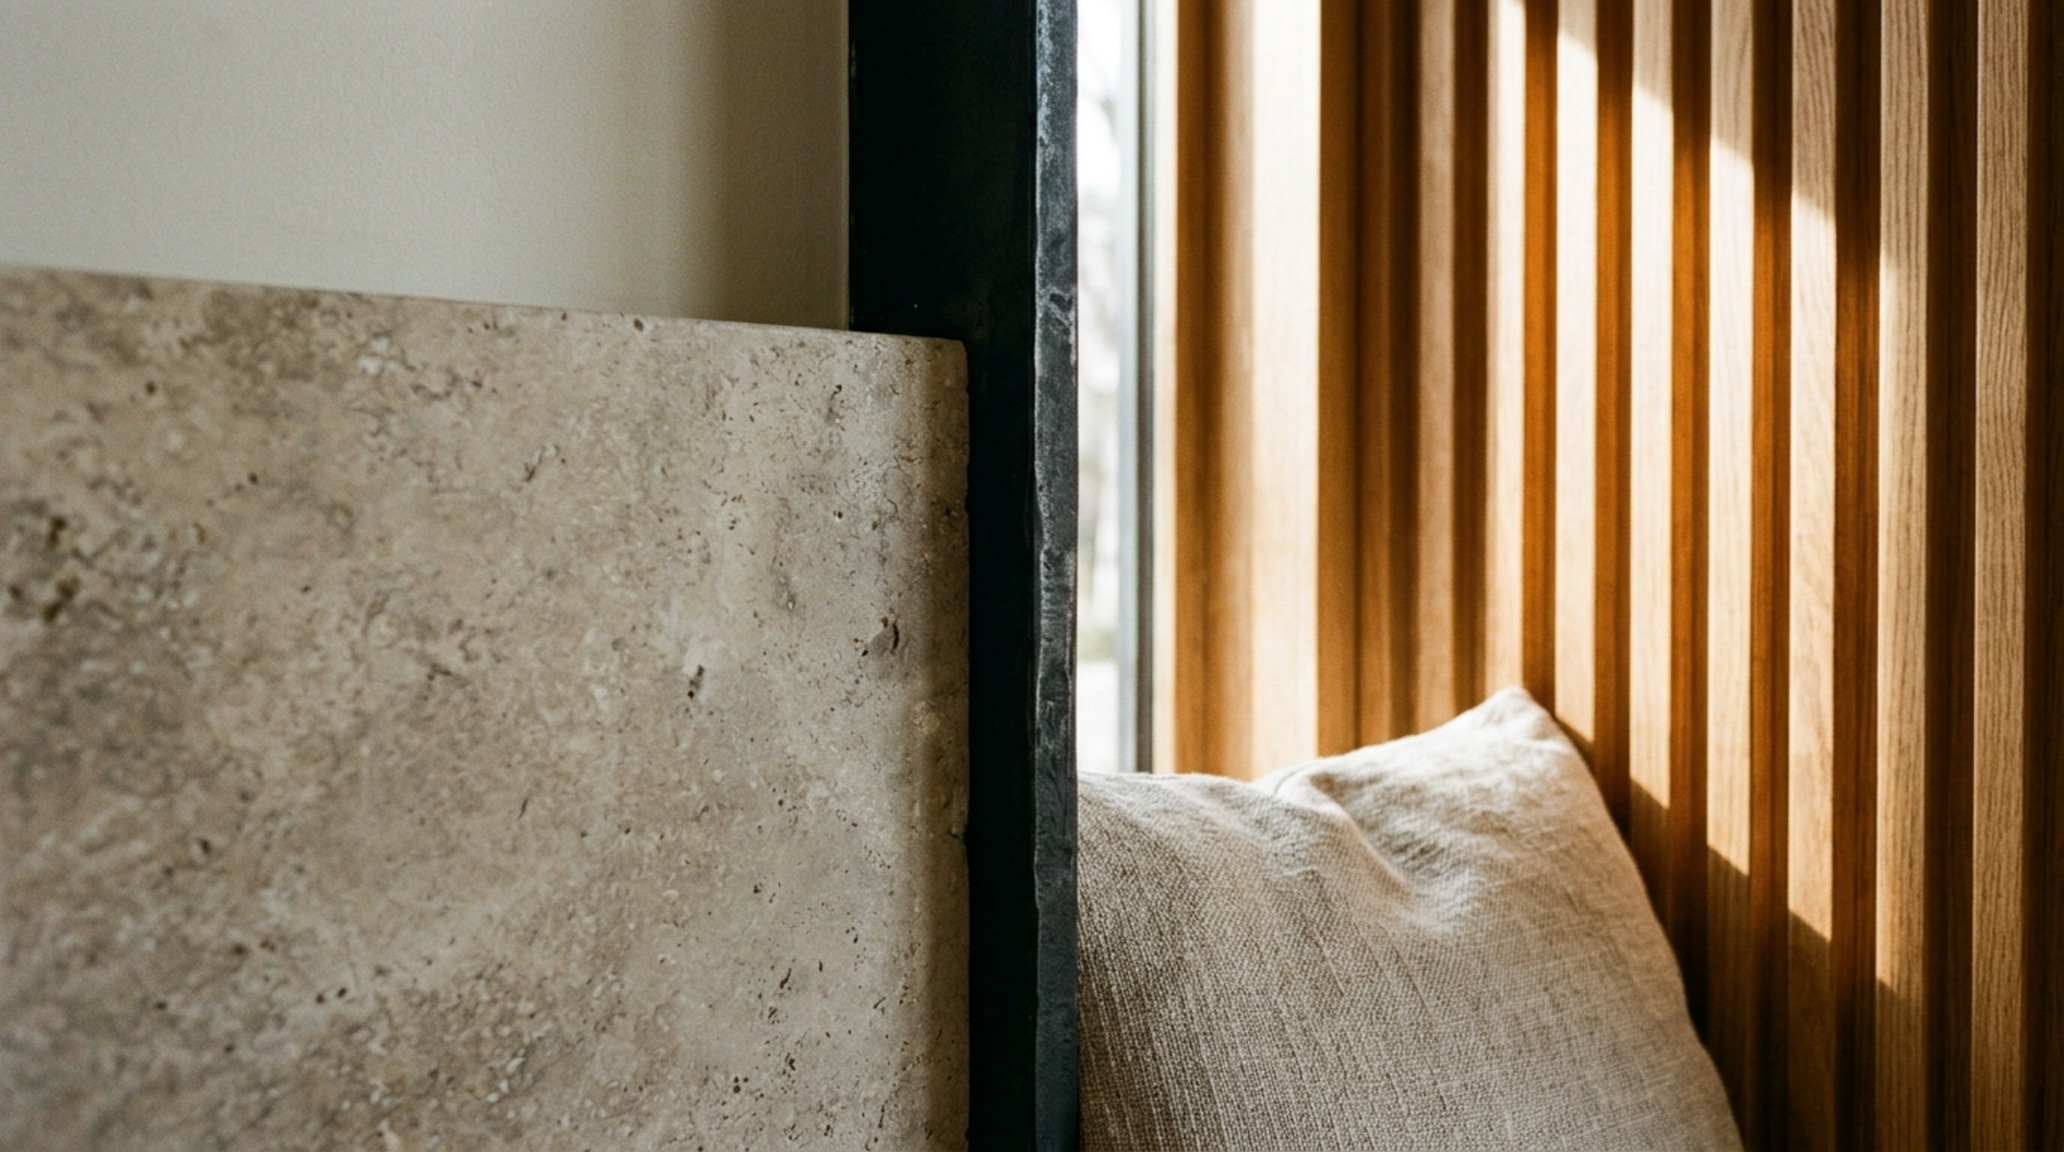
Texture is the ‘sensory layering’ that prevents a precision-engineered home from feeling clinical. We pair the cold, precise edge of a blackened steel fireplace surround with the ‘tactile grounding’ of a deep-pile mohair rug or a fluted oak wall panel. Using a nuanced neutral like Benjamin Moore Swiss Coffee provides a soft, reflective canvas that allows these textures to catch the ‘shadow play’ of the afternoon sun, making the inanimate forms feel alive and responsive to the environment.
Ergonomic Home Design Solutions for Vertical Mastery
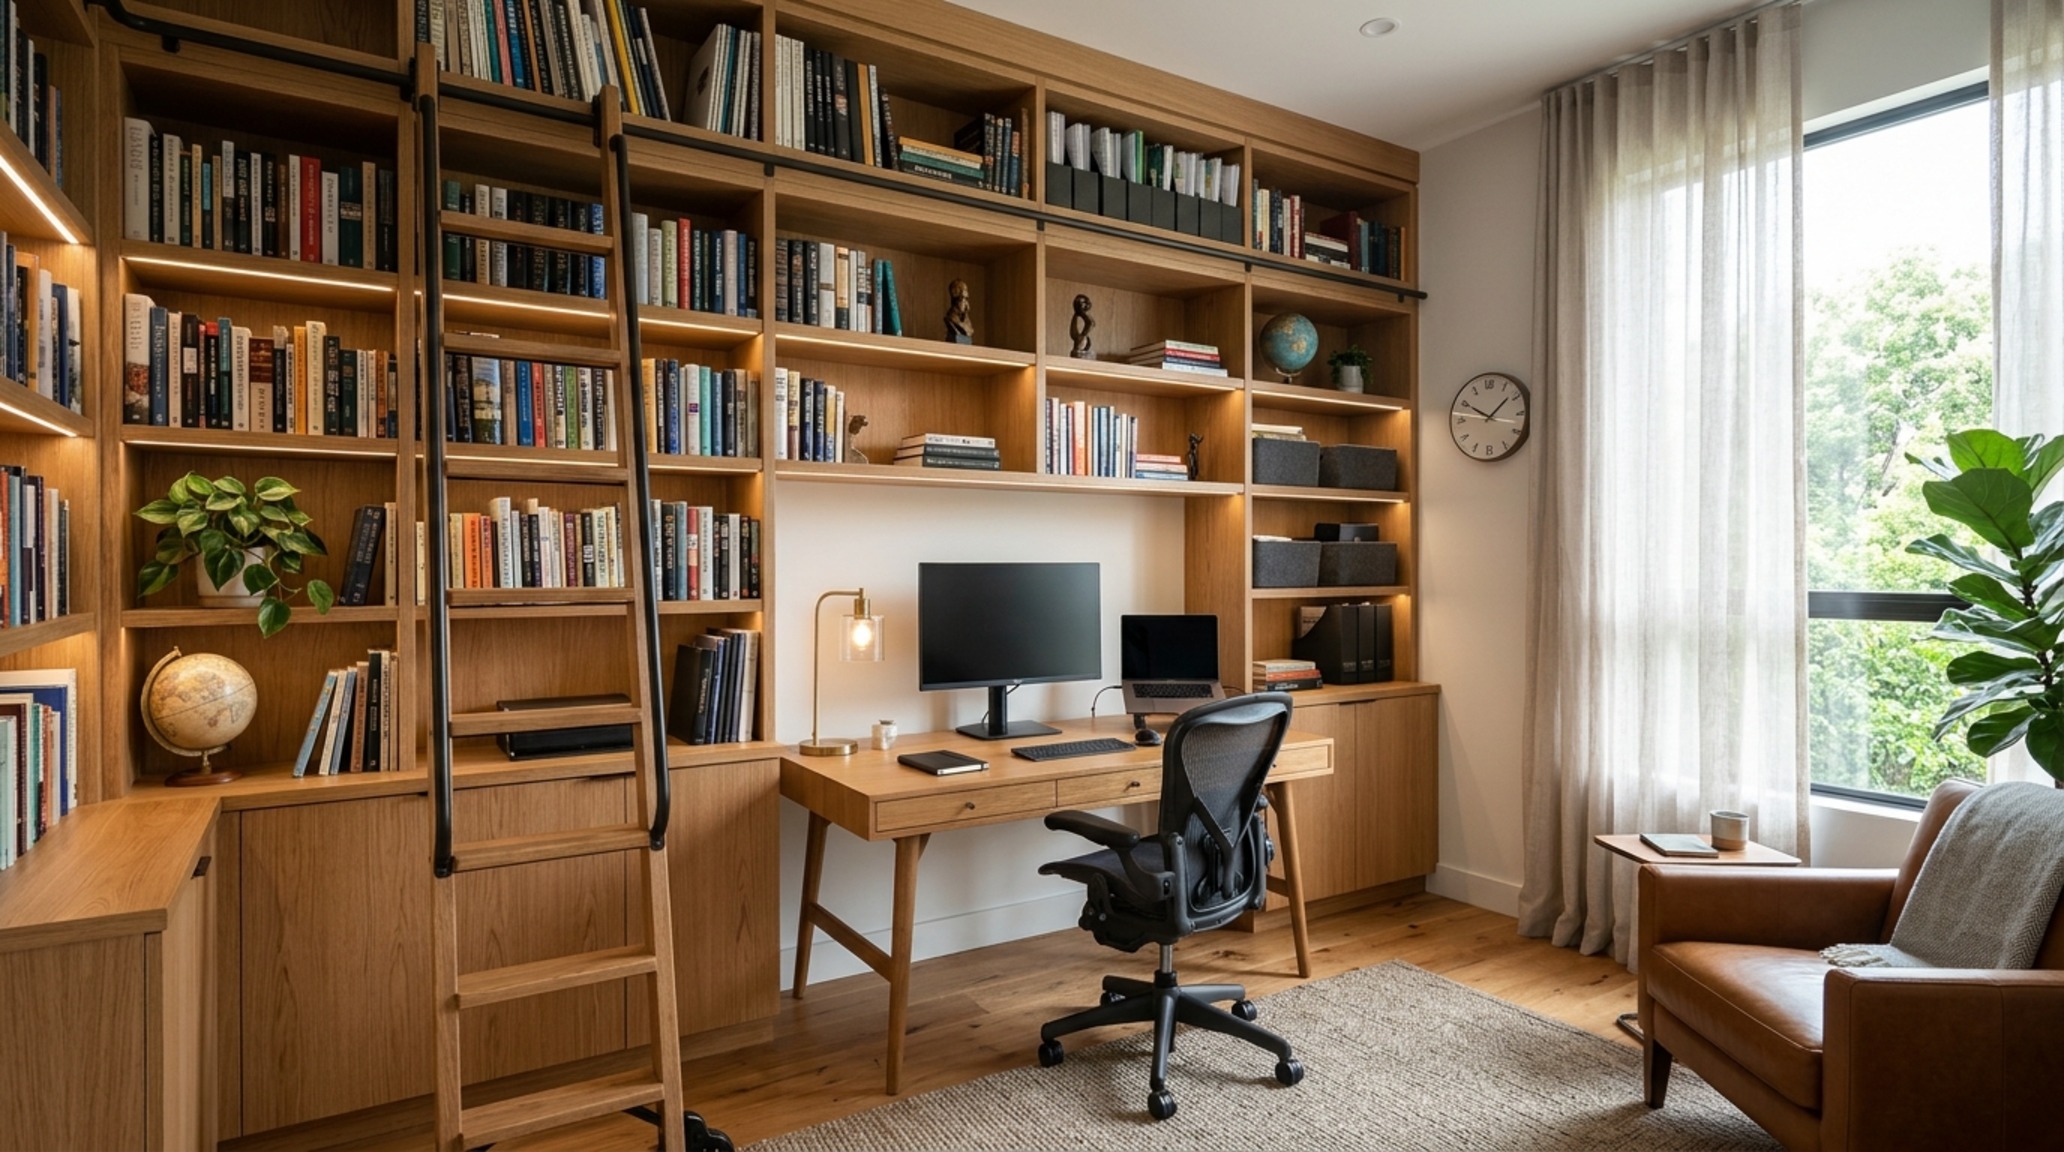
As urban footprints contract, the ‘Living Machine’ must expand upward. Ergonomic home design solutions frequently center on the optimization of the vertical plane. We see this in the rise of ‘appliance garages’ that hide the clutter of daily life behind pocket doors, or the use of floating vanities in bathrooms. By lifting the cabinetry off the floor, we extend the visual floor plane to the wall, tricking the eye into perceiving more square footage while providing a more ergonomic ‘toe-kick’ experience.
Storage should be ‘active’ or ‘passive.’ Active storage—things we use daily—must reside between the ‘knuckle to eye’ zone (roughly 30 to 60 inches from the floor). Anything higher or lower is passive storage, reserved for the seasonal and the sentimental. When we design with these reach-zones in mind, the friction of the morning routine evaporates. The home begins to anticipate our needs, offering up the frequently used items with minimal physical strain.
Principles of Visual Harmony: Balancing the Technical and the Ethereal
A home that is purely functional is a laboratory; a home that is purely aesthetic is a stage set. The goal is to achieve principles of visual harmony by balancing the technical requirements with ‘spatial soul.’ We achieve this through ‘symmetry and asymmetry’—perhaps a perfectly centered bed flanked by mismatched but weight-balanced lighting and side tables. This creates a visual tension that keeps the eye moving, preventing the space from feeling static or ‘solved.’
Scale and proportion are the final arbiters of harmony. A large room can handle a ‘hero’ piece, like an 8-foot oversized pendant or a massive sectional, but these must be anchored by smaller ‘vignettes’ that provide a place for the eye to rest. It is the ‘shadow play’ and the ‘negative space’ between these objects that actually defines the room’s character. When we respect the void as much as the solid, we create a residence that feels composed rather than cluttered.
Aesthetic Room Composition and the Final Layer
The final assembly of the ‘Living Machine’ involves aesthetic room composition—the curation of objects that tell a story without shouting. We look for ‘material honesty.’ If a surface looks like stone, it should be stone—honed travertine or soapstone that develops a patina over time. This ‘living finish’ acknowledges the passage of time, adding a layer of soul to the precision-engineered shell. When we place a sculptural chair in a corner, we aren’t just filling a gap; we are creating a ‘moment of pause,’ a sightline alignment that draws the inhabitant through the house in a choreographed sequence of discovery.
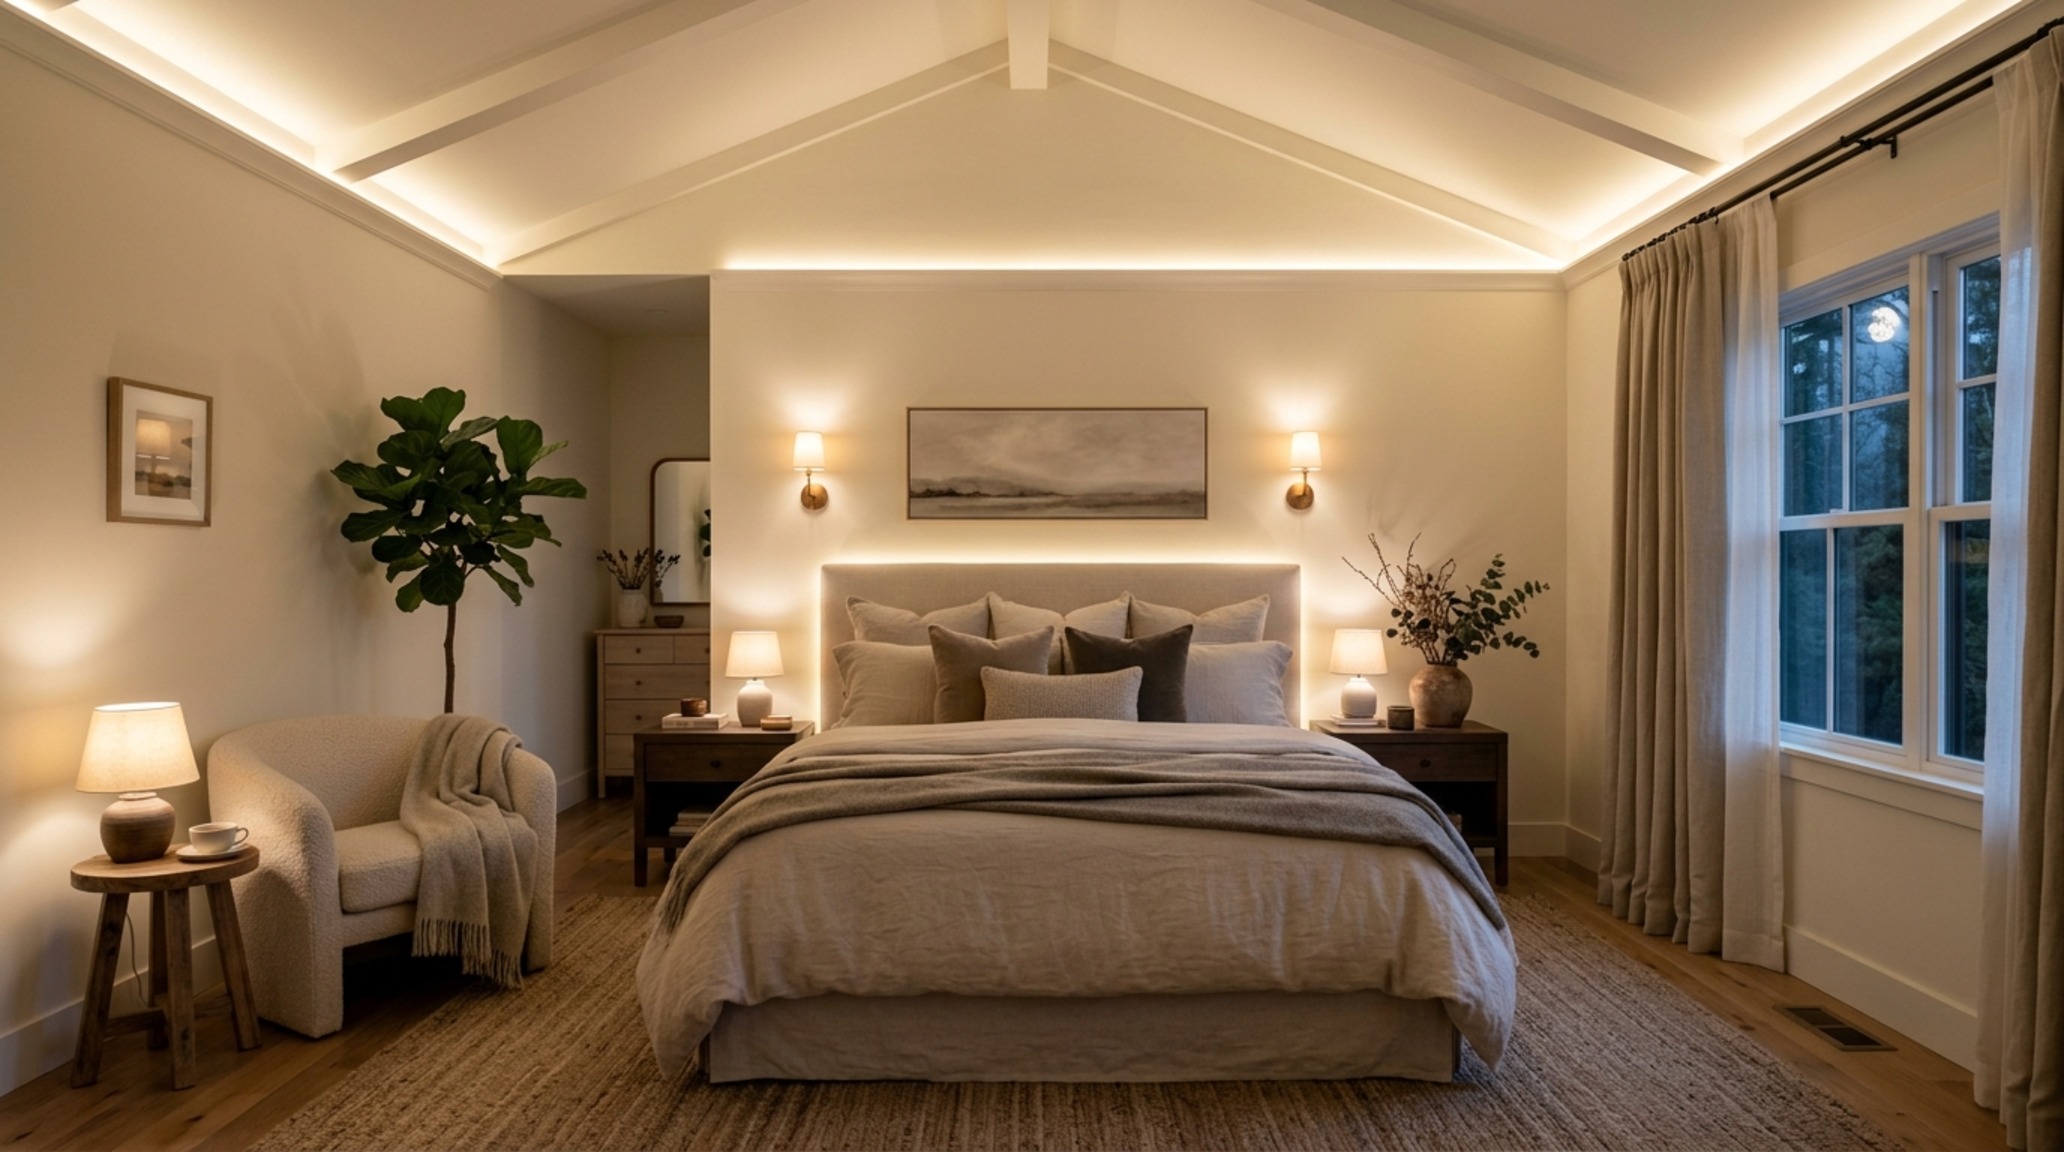
Architectural Vignettes & Spatial Flow
As we observe the intersection of form and function, the details become the protagonist. A shadow-gap baseboard that makes a wall look as though it’s hovering, or a door handle with a specific ‘tactile weight’—these are the interior design elements that define the high-performance home. They are the quiet signals of quality that our bodies recognize even if our eyes miss them. By investing in the engineering of the space, we ensure that the home remains a sanctuary of efficiency long after the initial trend has faded.
Architectural Detailing & Material Schedule
Architectural breakdown detailing authentic surfaces, paint references, and standard circulation clearances.
Ultimately, the home is a living entity, a machine for dwelling that must be tuned to the specific frequencies of those who reside within. When we align our interior design elements with the biological reality of movement and the psychological need for order, we create more than just a beautiful room. We create a vessel for a better life—a place where the friction of the world falls away, replaced by the effortless grace of a space designed with absolute, uncompromising intention. The future of design is not about what we add to a room, but how we optimize the relationship between the body and the air it inhabits.
Editorial Silo • Recommended Architecture Studies
- Sensory Elegance: Modern Decorating Ideas for Christmas Tree Textures, Florals, and Luminescence — Archival Design Case Study
- The Sensory Architect: Becoming an Interior Designer Through Materiality and Atmospheric Mastery — Archival Design Case Study
Architectural Inspiration Lookbook
Visual studies exploring spatial ergonomics, material authenticity, and balanced natural light.
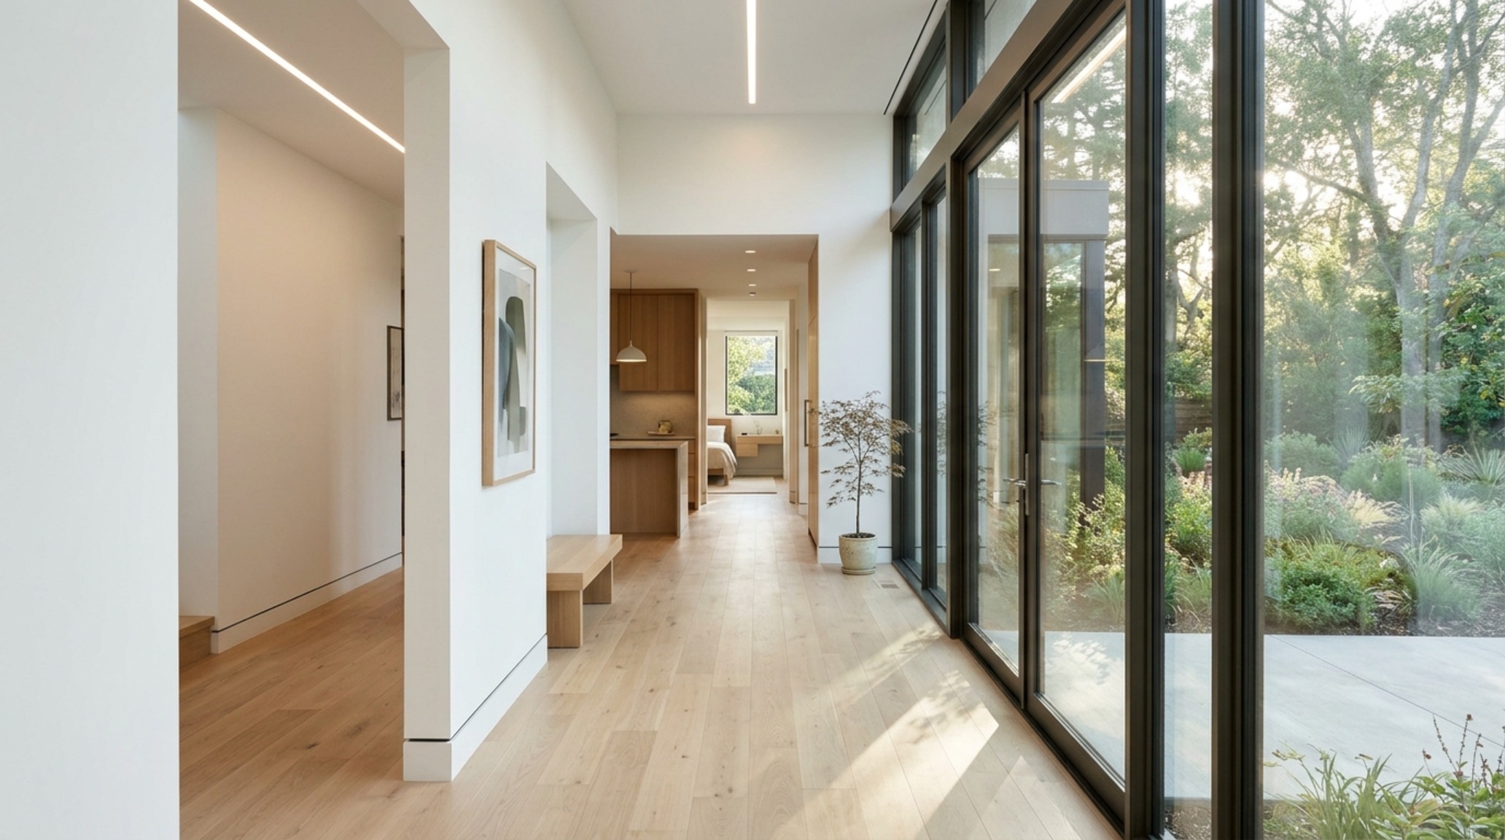
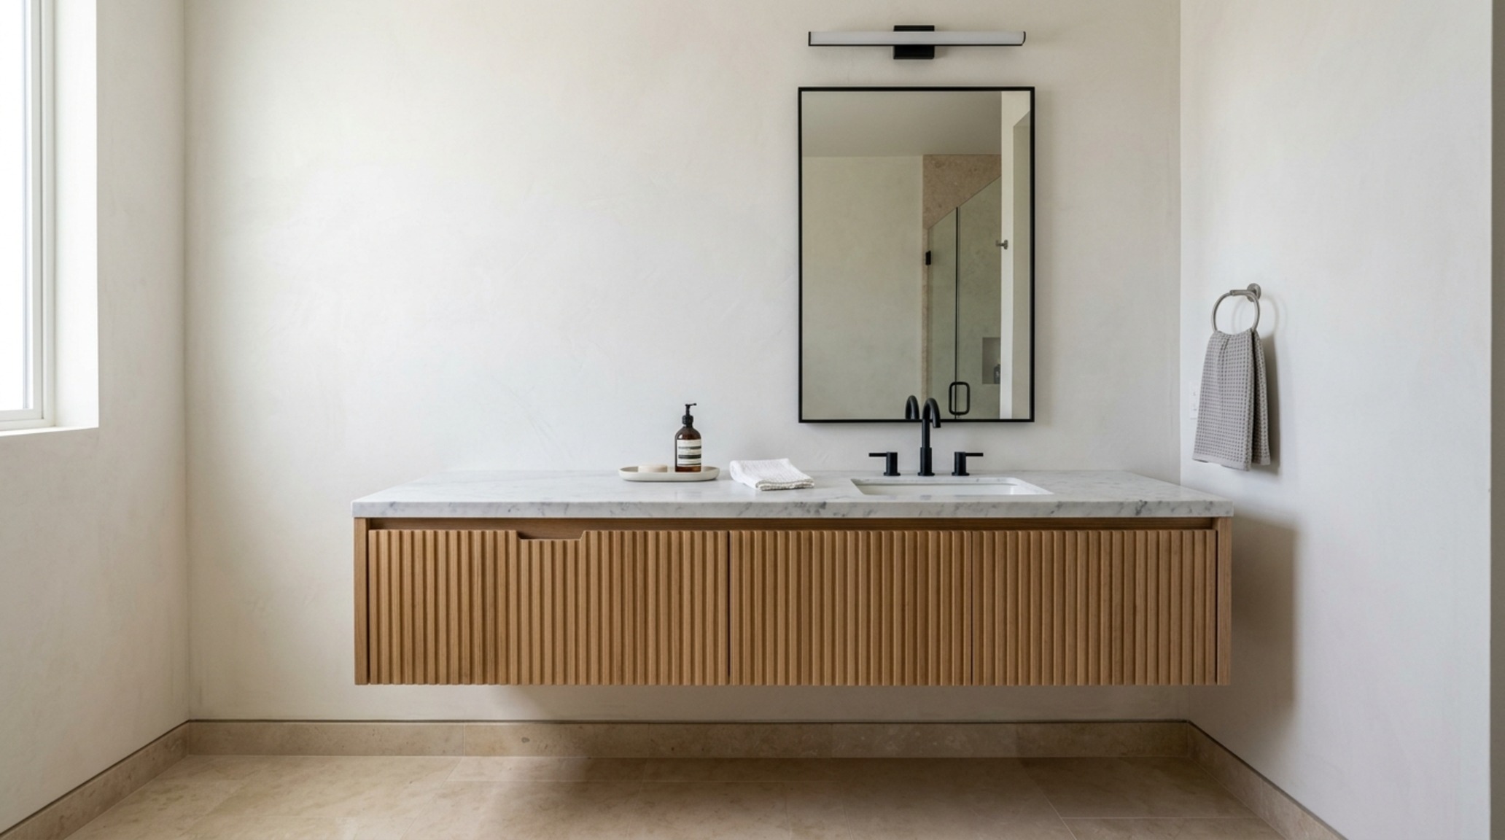
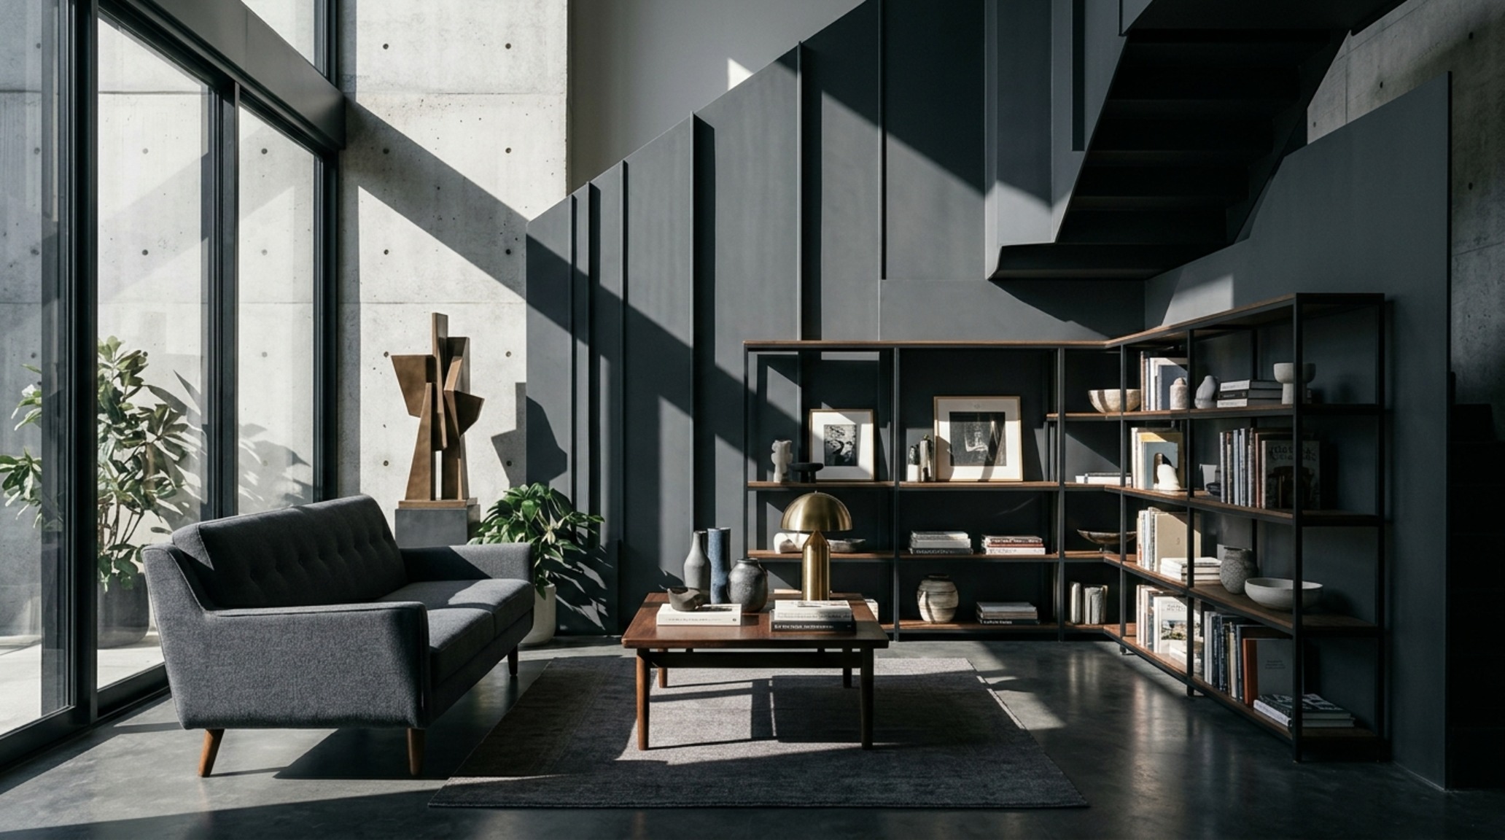
Curated Visual Lookbook
A visual curation of architectural arrangements, lighting concepts, and material palettes featured in this space.
Design Gallery & Spatial Studies