The Architecture of Adolescent Autonomy: A Kinetic Approach
How do we reconcile the whimsical impulsivity of a growing identity with the rigid, non-negotiable demands of high-performance architectural planning? Designing themed teenage bedrooms is often dismissed as a mere exercise in surface-level aesthetics, yet the most successful environments treat the room as a kinetic habitat—a high-stakes laboratory where spatial logic must support a fast-paced, digital-native lifestyle. This is not about choosing a color palette; it is about engineering a floor plan that facilitates transition, movement, and the complex psychological shift between deep focus and restorative rest.
The central tension in these spaces lies in the lifecycle of the ‘theme.’ If a concept is too literal, it becomes a structural liability within eighteen months. However, when we apply the discipline of luxury hospitality design—specifically the concept of ‘lifestyle-driven clearances’—the room transcends its decor. We are building a chassis that can support various aesthetic ‘skins’ over time. This requires a 36-inch standard walkway clearance even in compact layouts, ensuring that as the teenager grows, the room does not feel like a restrictive envelope, but rather an expansive retreat.
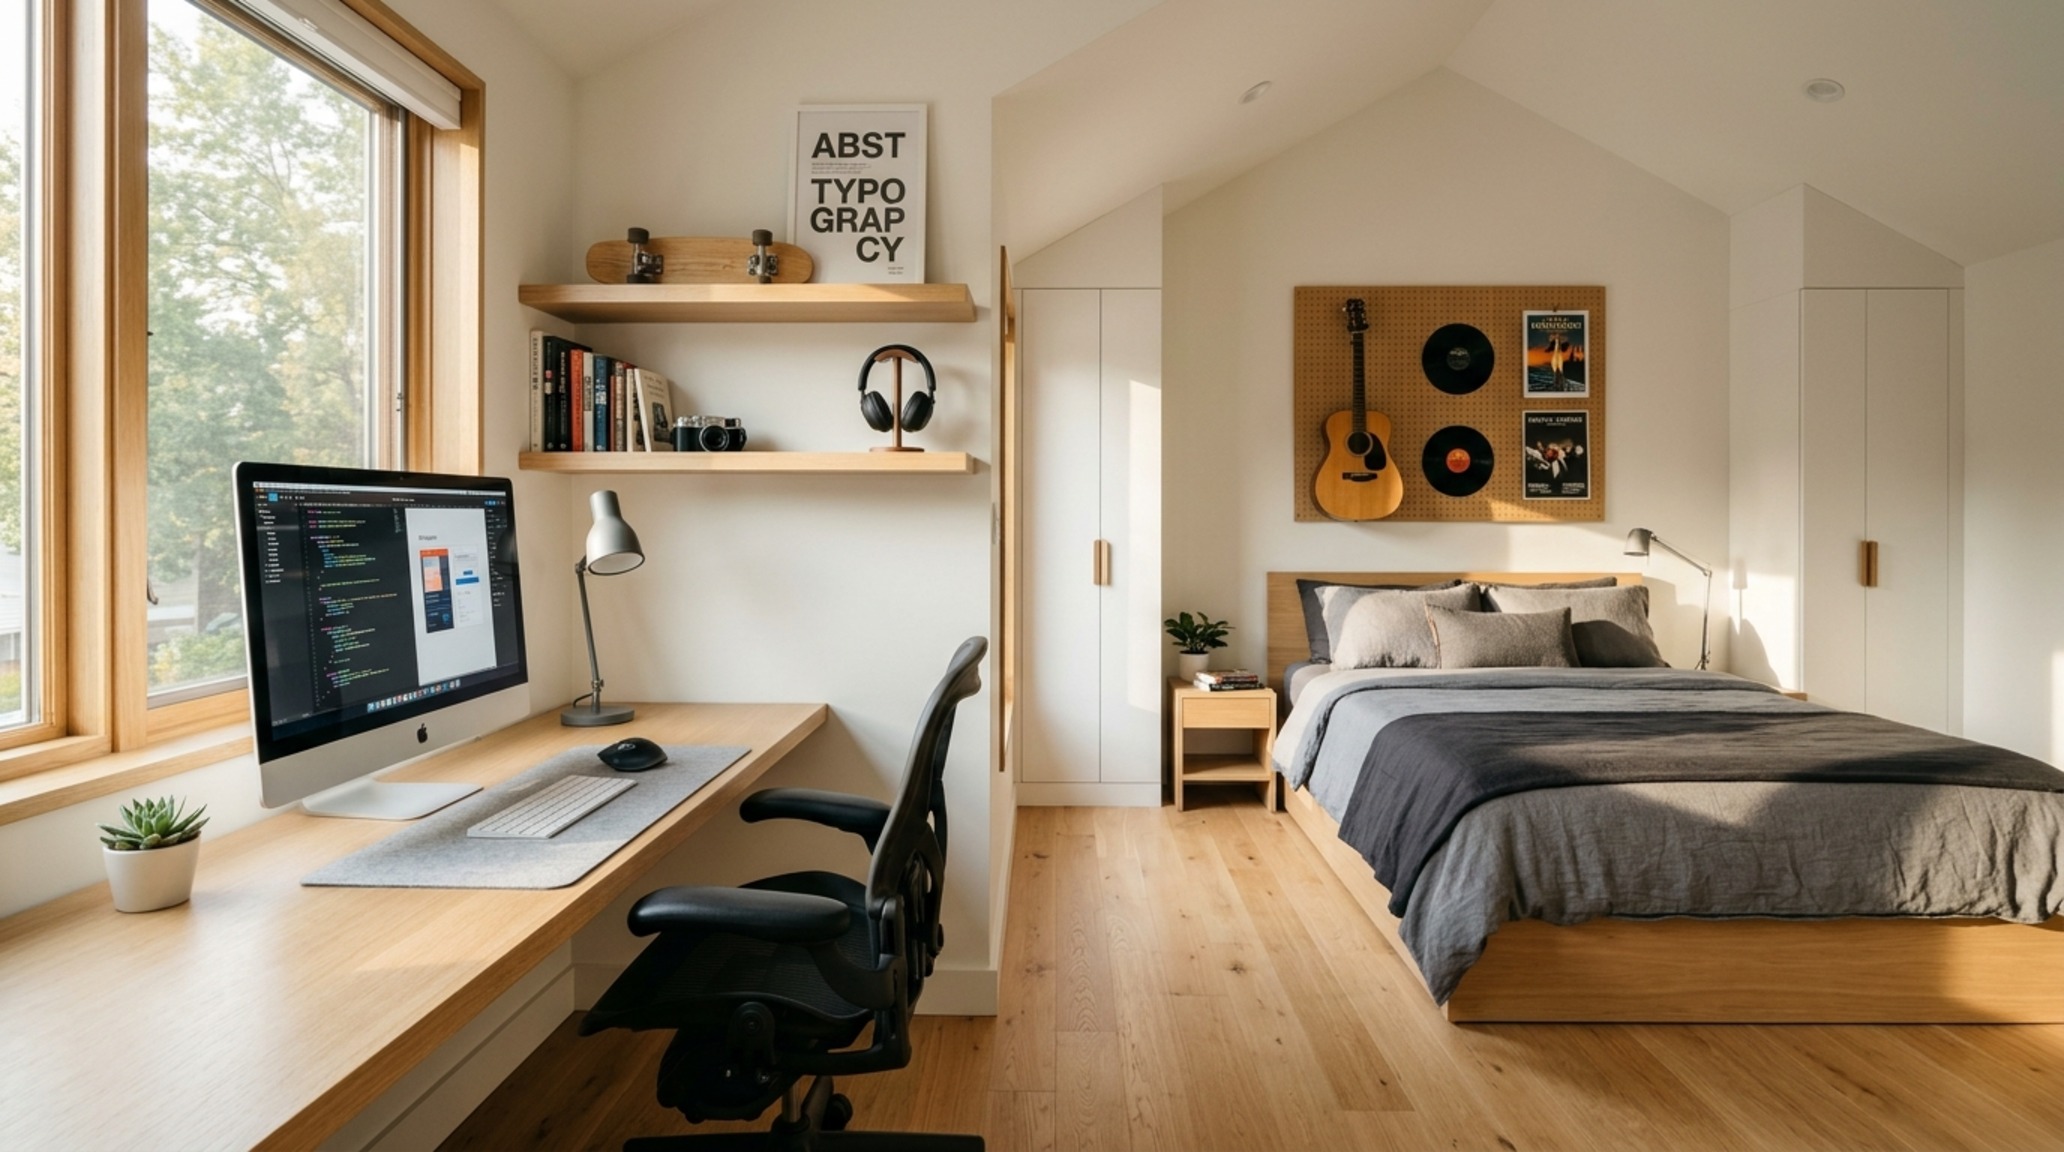
Functional Sleep-Study-Hobby Zones: The Triad of Kinetic Planning
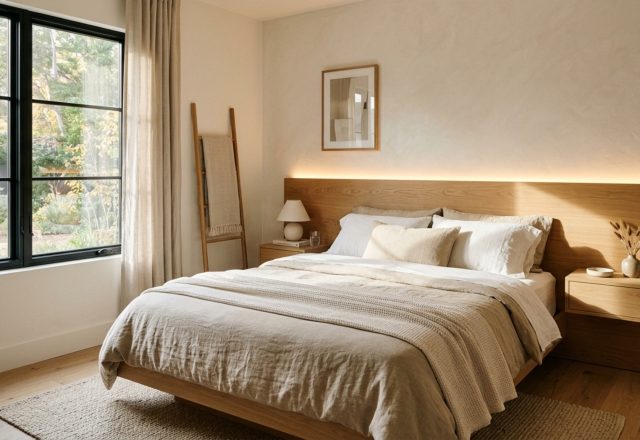
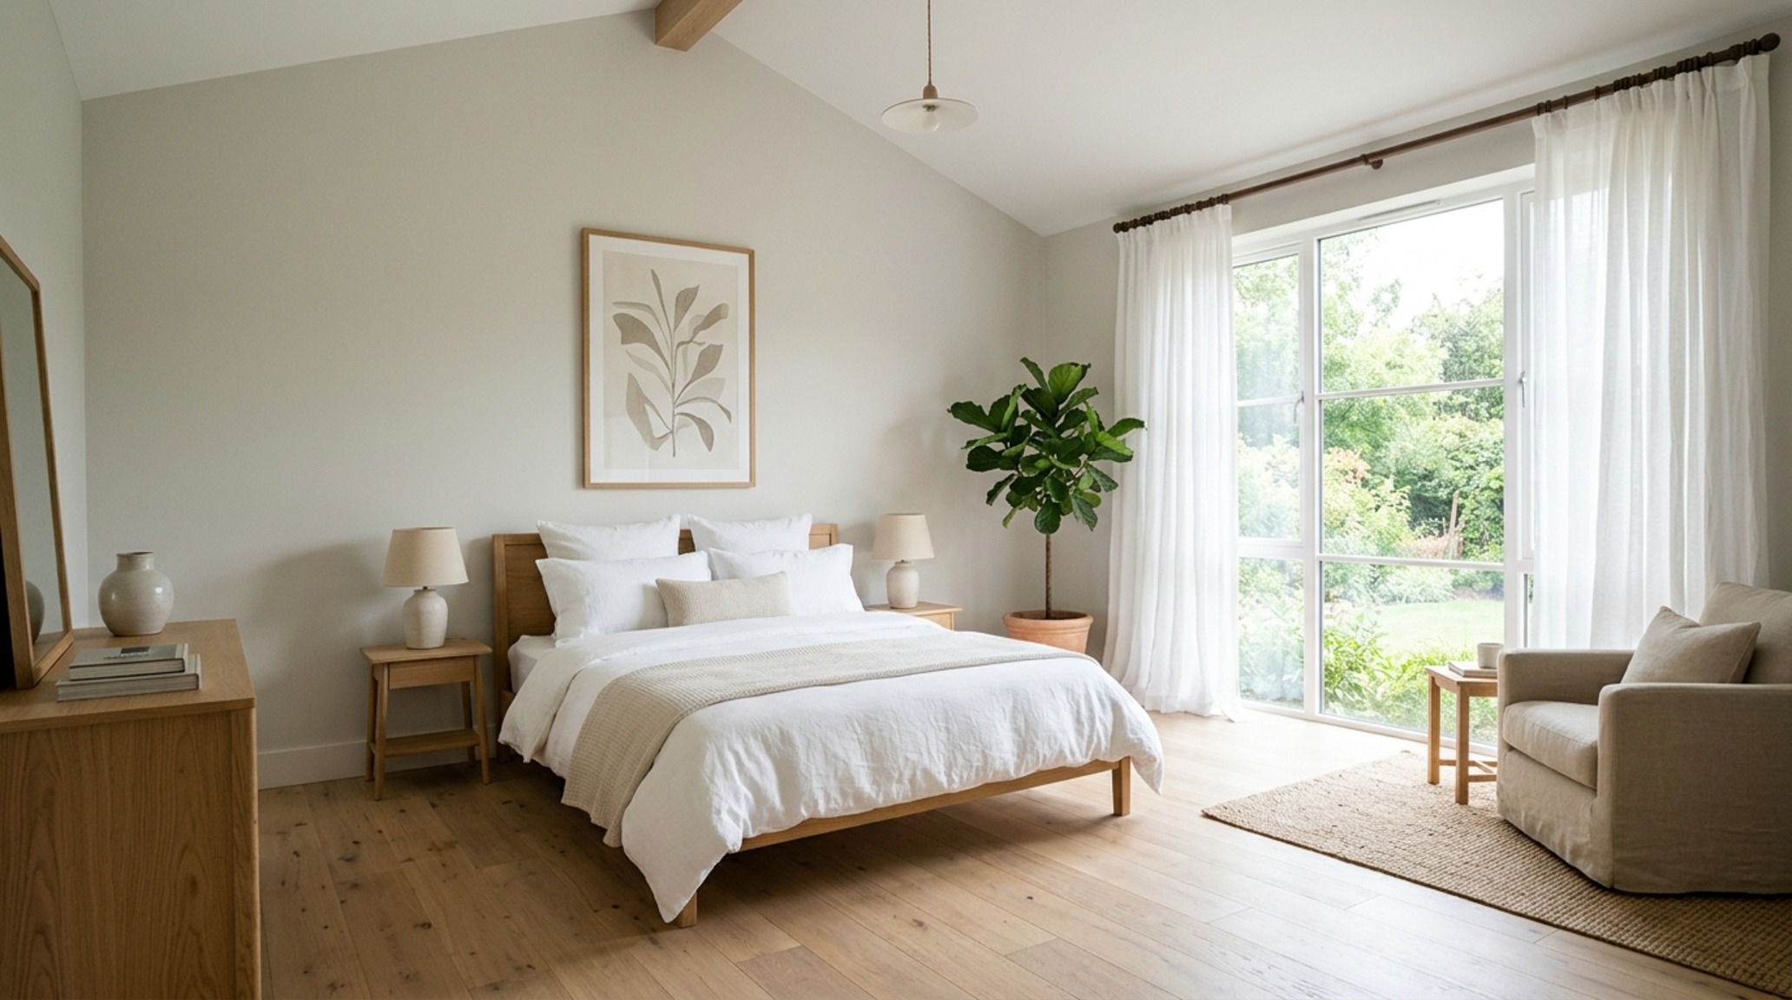
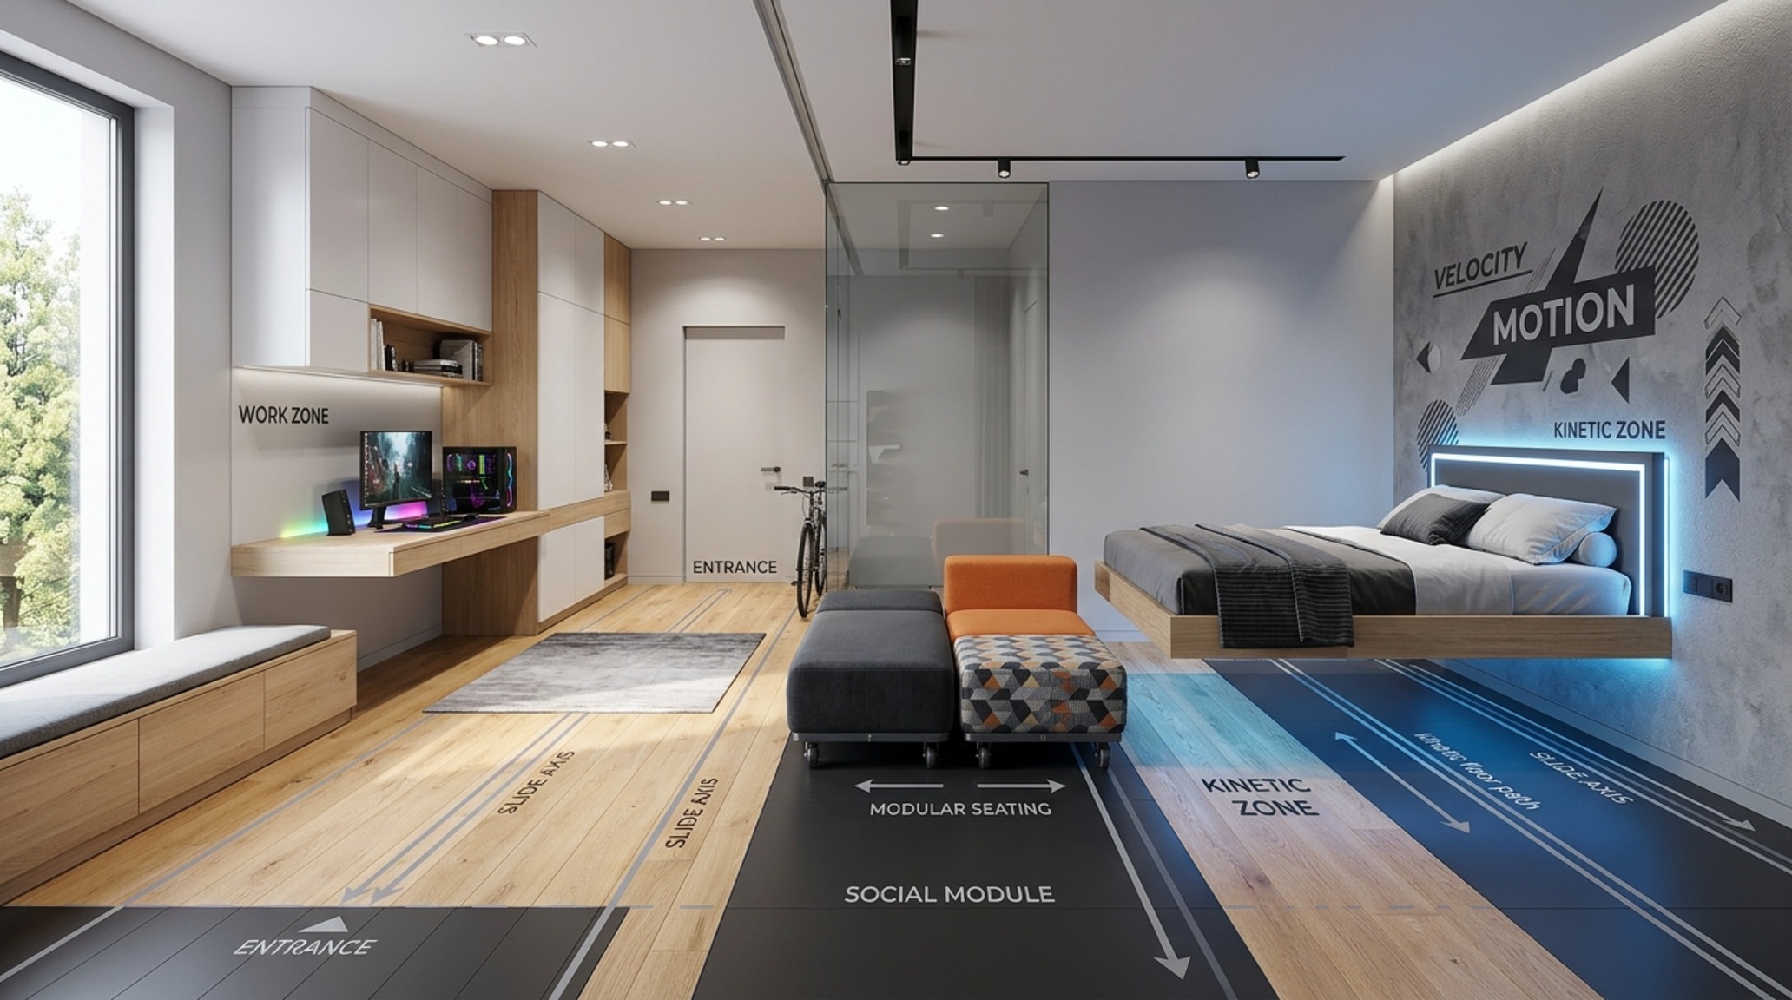
To achieve a high-performance layout, we must move away from the traditional furniture-against-the-wall configuration. By establishing functional sleep-study-hobby zones, we create a spatial cadence that mirrors the rhythms of a productive day. The ‘Sleep Zone’ should be anchored by a neutral foundation bedroom design, utilizing colors like Farrow & Ball’s ‘Ammonite’ or Benjamin Moore’s ‘Swiss Coffee’ to provide a visual reset. This zone is architecturally sequestered, perhaps via a low-profile room divider or a strategic change in floor texture, to signal the brain that work has ended.
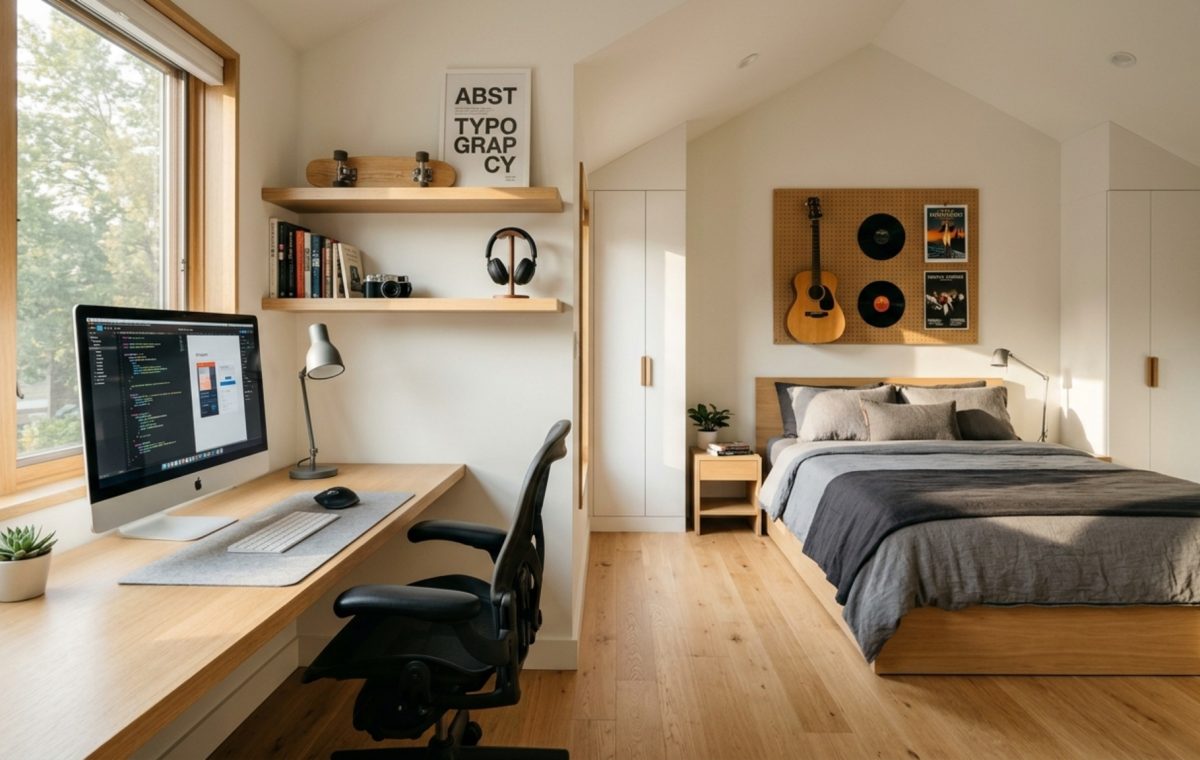
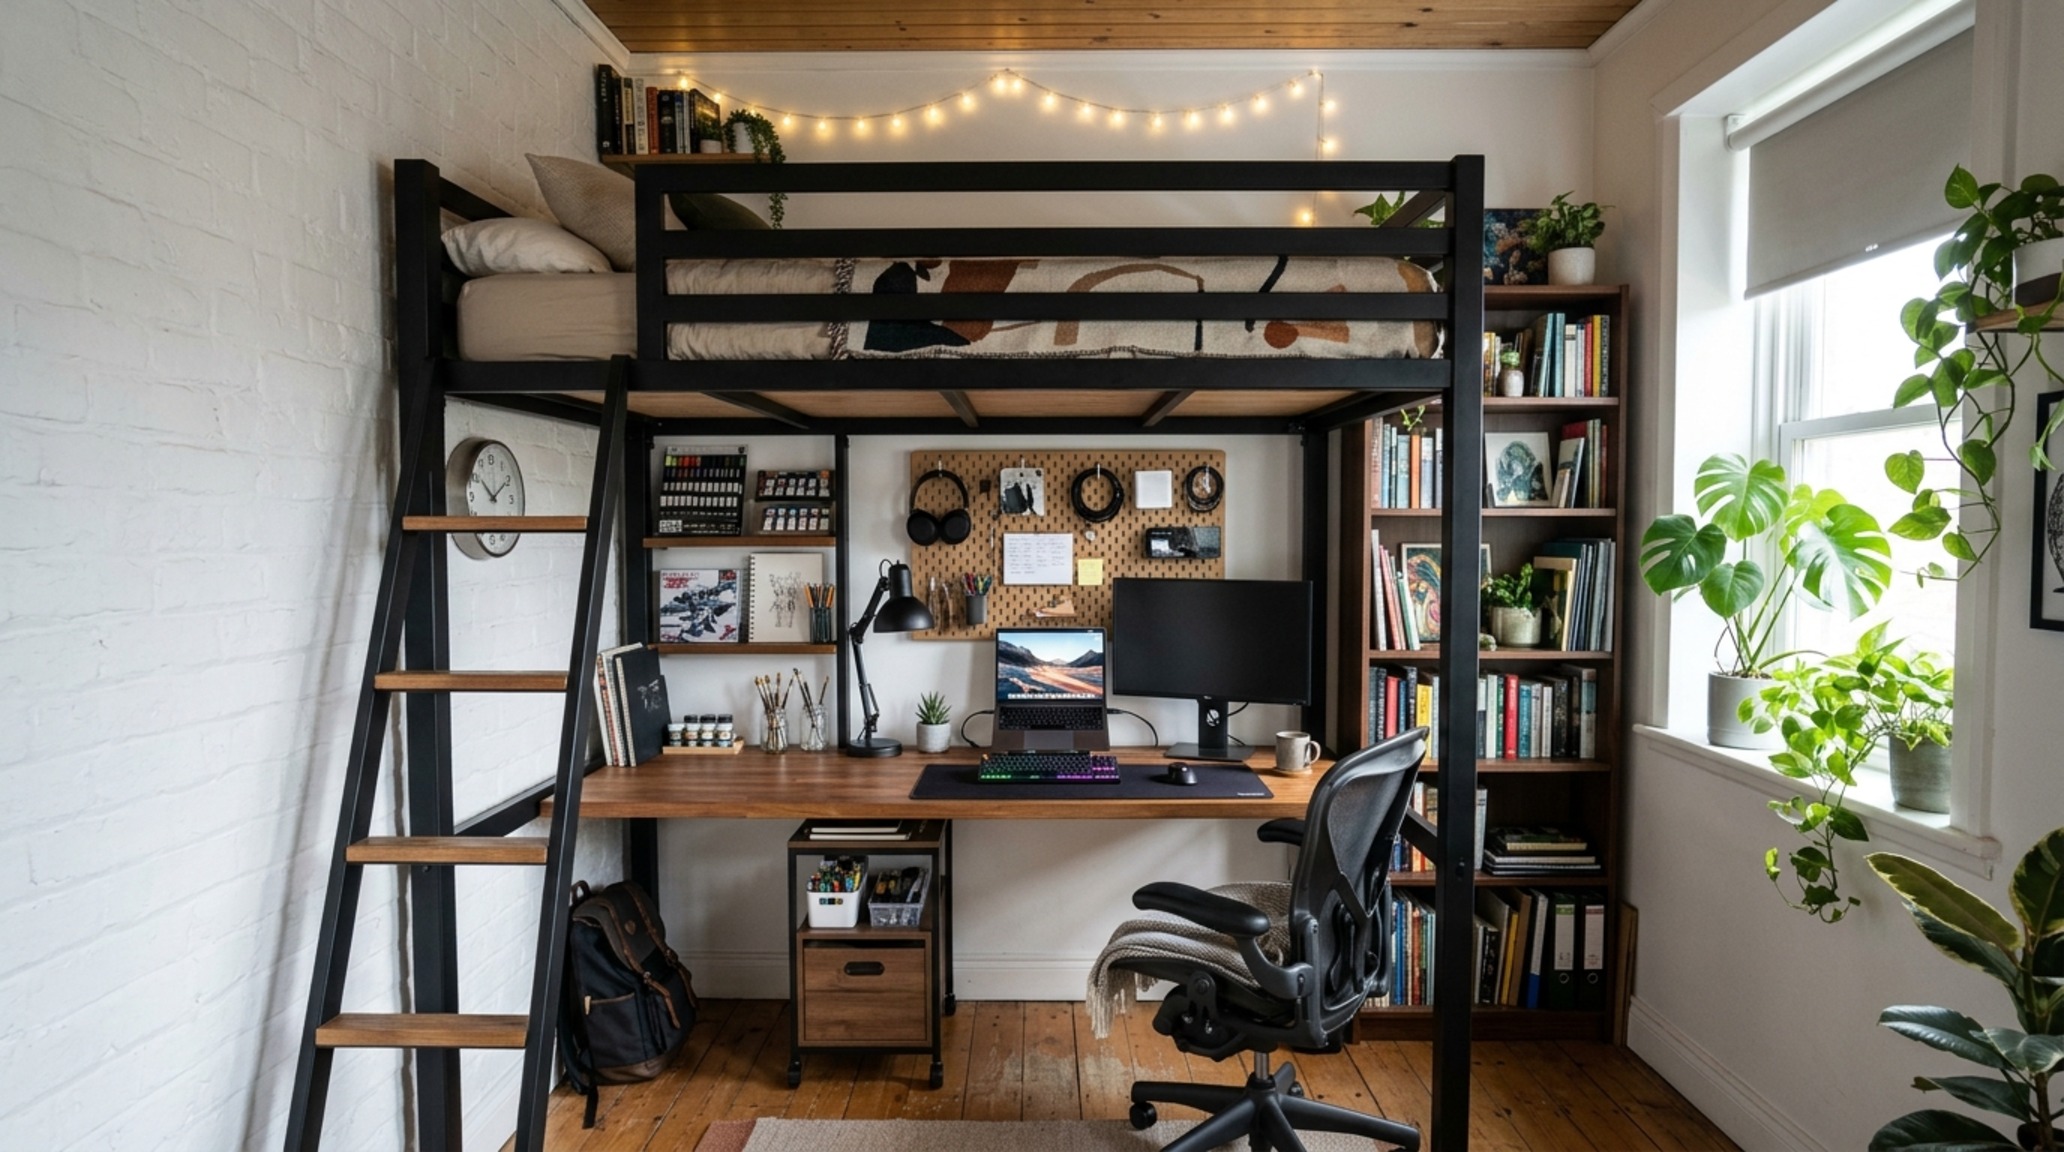
The ‘Study Zone’ requires a different ergonomic precision. Here, we implement a 30-inch desk height with integrated cable management systems that disappear into the joinery. It’s about the reach-zone—ensuring that 18-inch shelving depths are within an ergonomic arc of the task chair. By treating themed teenage bedrooms as professional studios rather than playrooms, we validate the inhabitant’s transition into young adulthood. The ‘Hobby Zone’ is the most kinetic of all, often requiring modular furniture that can be cleared to provide negative space for physical movement or collaborative projects.
Visual Narrative & Detail Studies
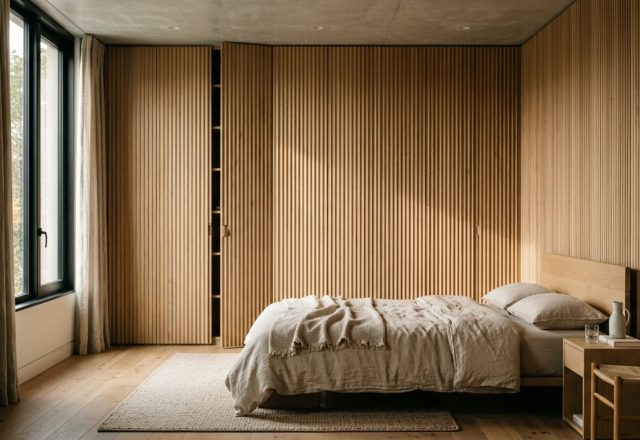
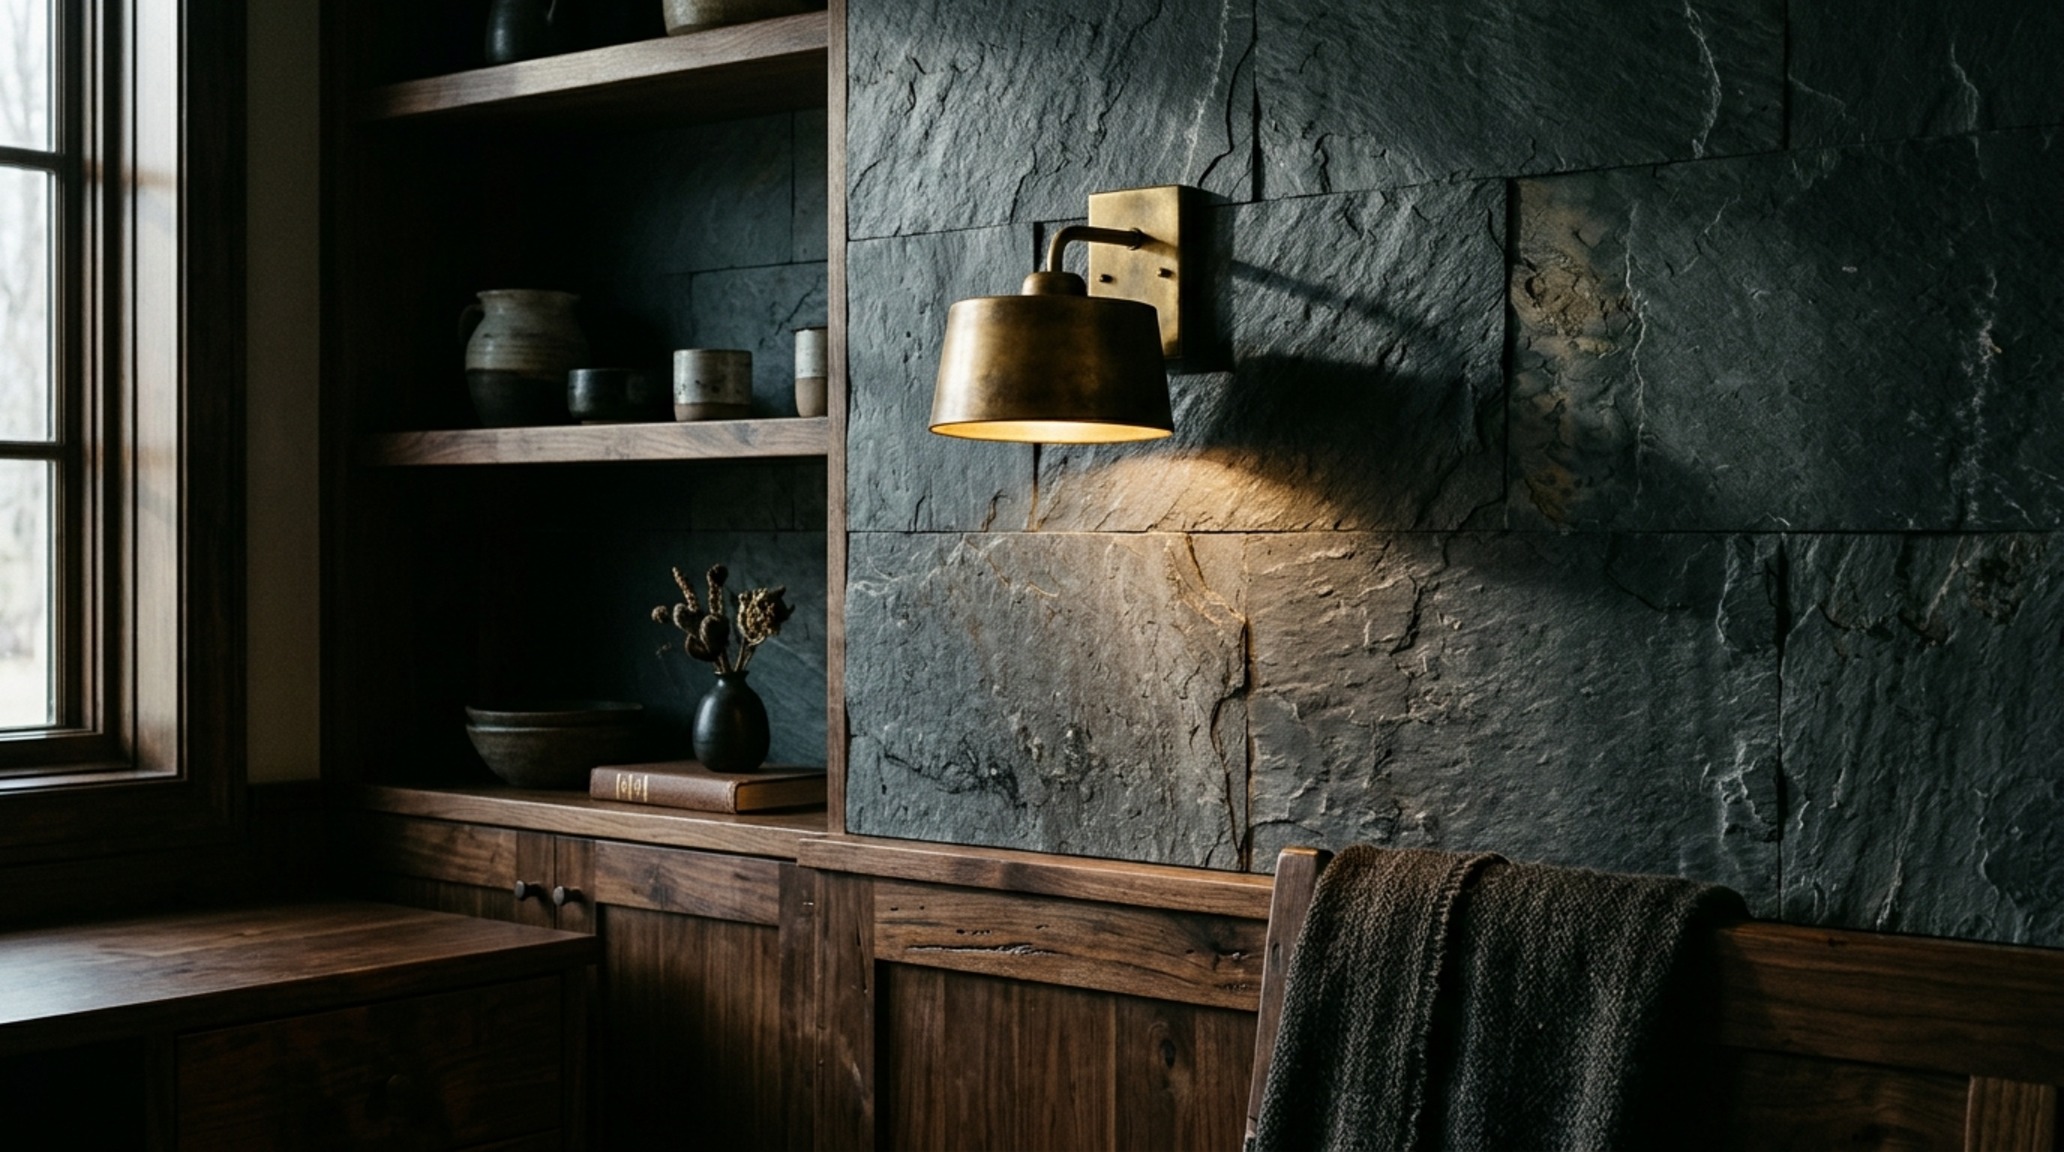
The success of a themed environment depends on the quality of its artisanal room materiality. We look for textures that have a sensory gravity—ribbed wood paneling, honed concrete surfaces, or matte-finished metals. These elements ground the more playful aspects of the theme. For instance, in a ‘Modern Industrial’ theme, we don’t just use a gear-shaped clock; we install genuine fluted oak wall panels that provide acoustic dampening for gaming or music production. This creates a tactile sophistication that far outlasts a temporary trend.
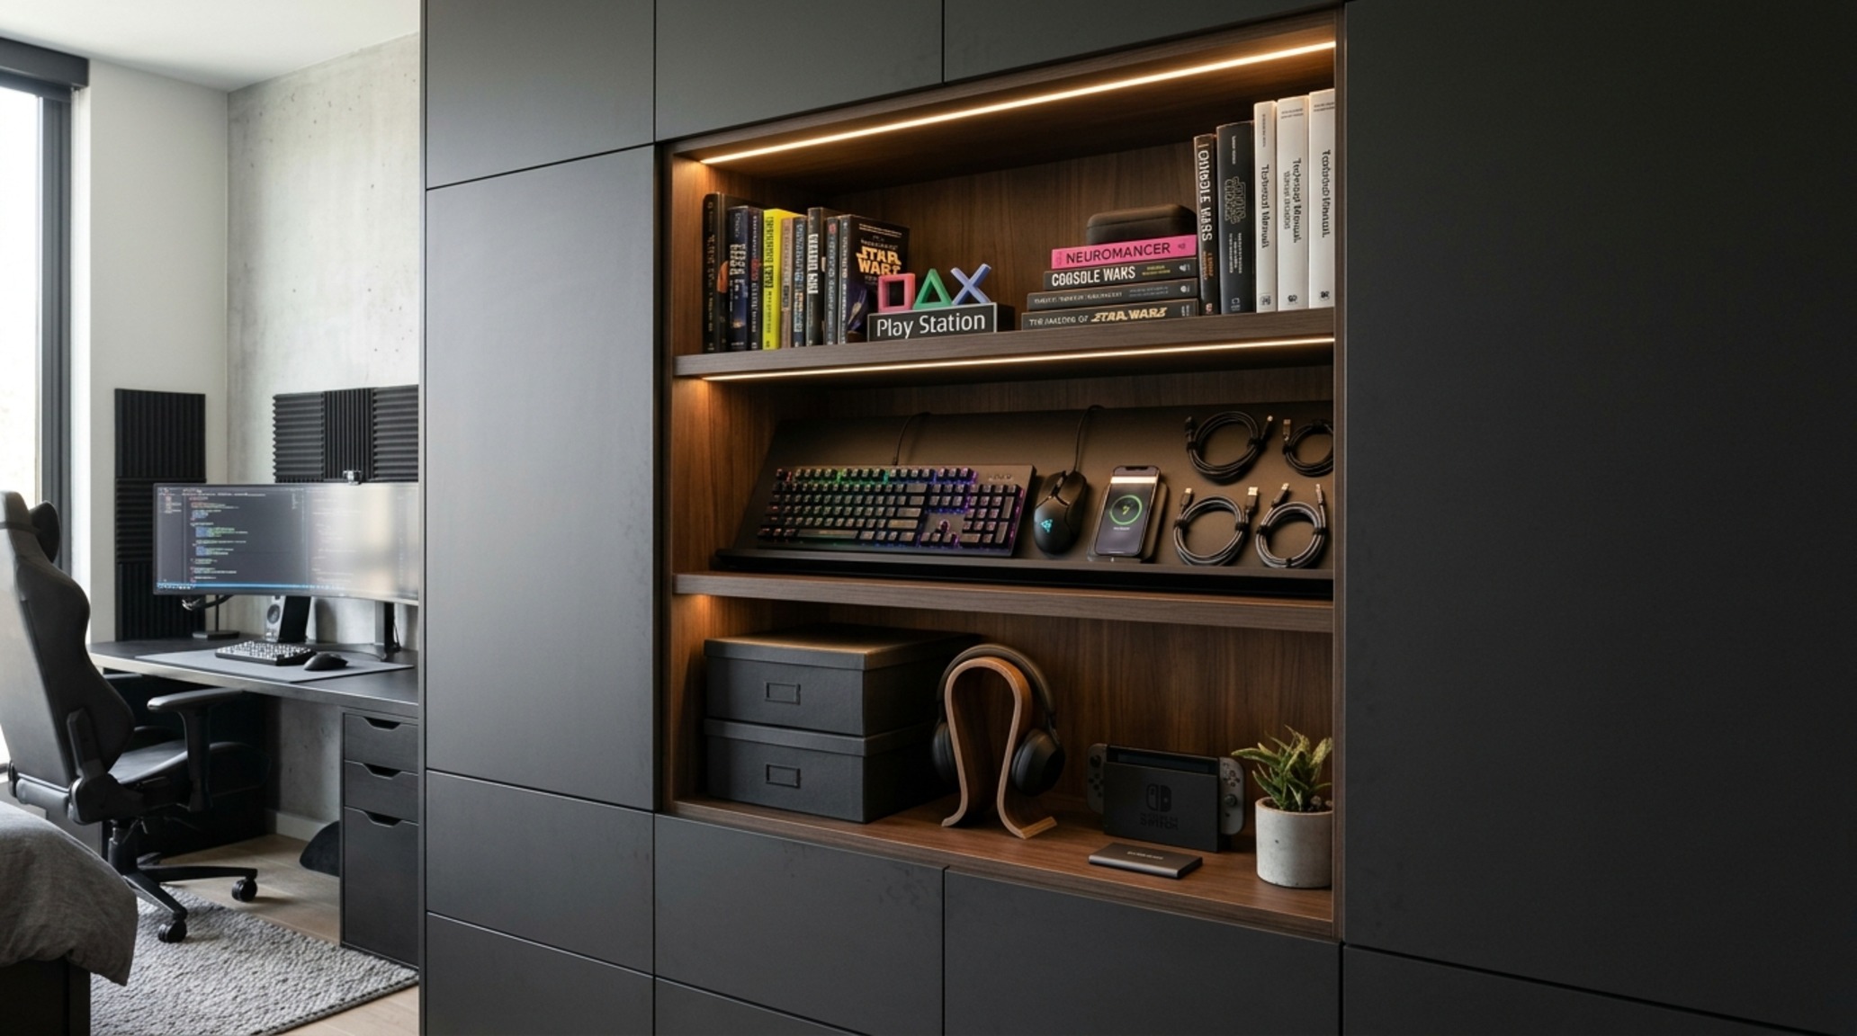
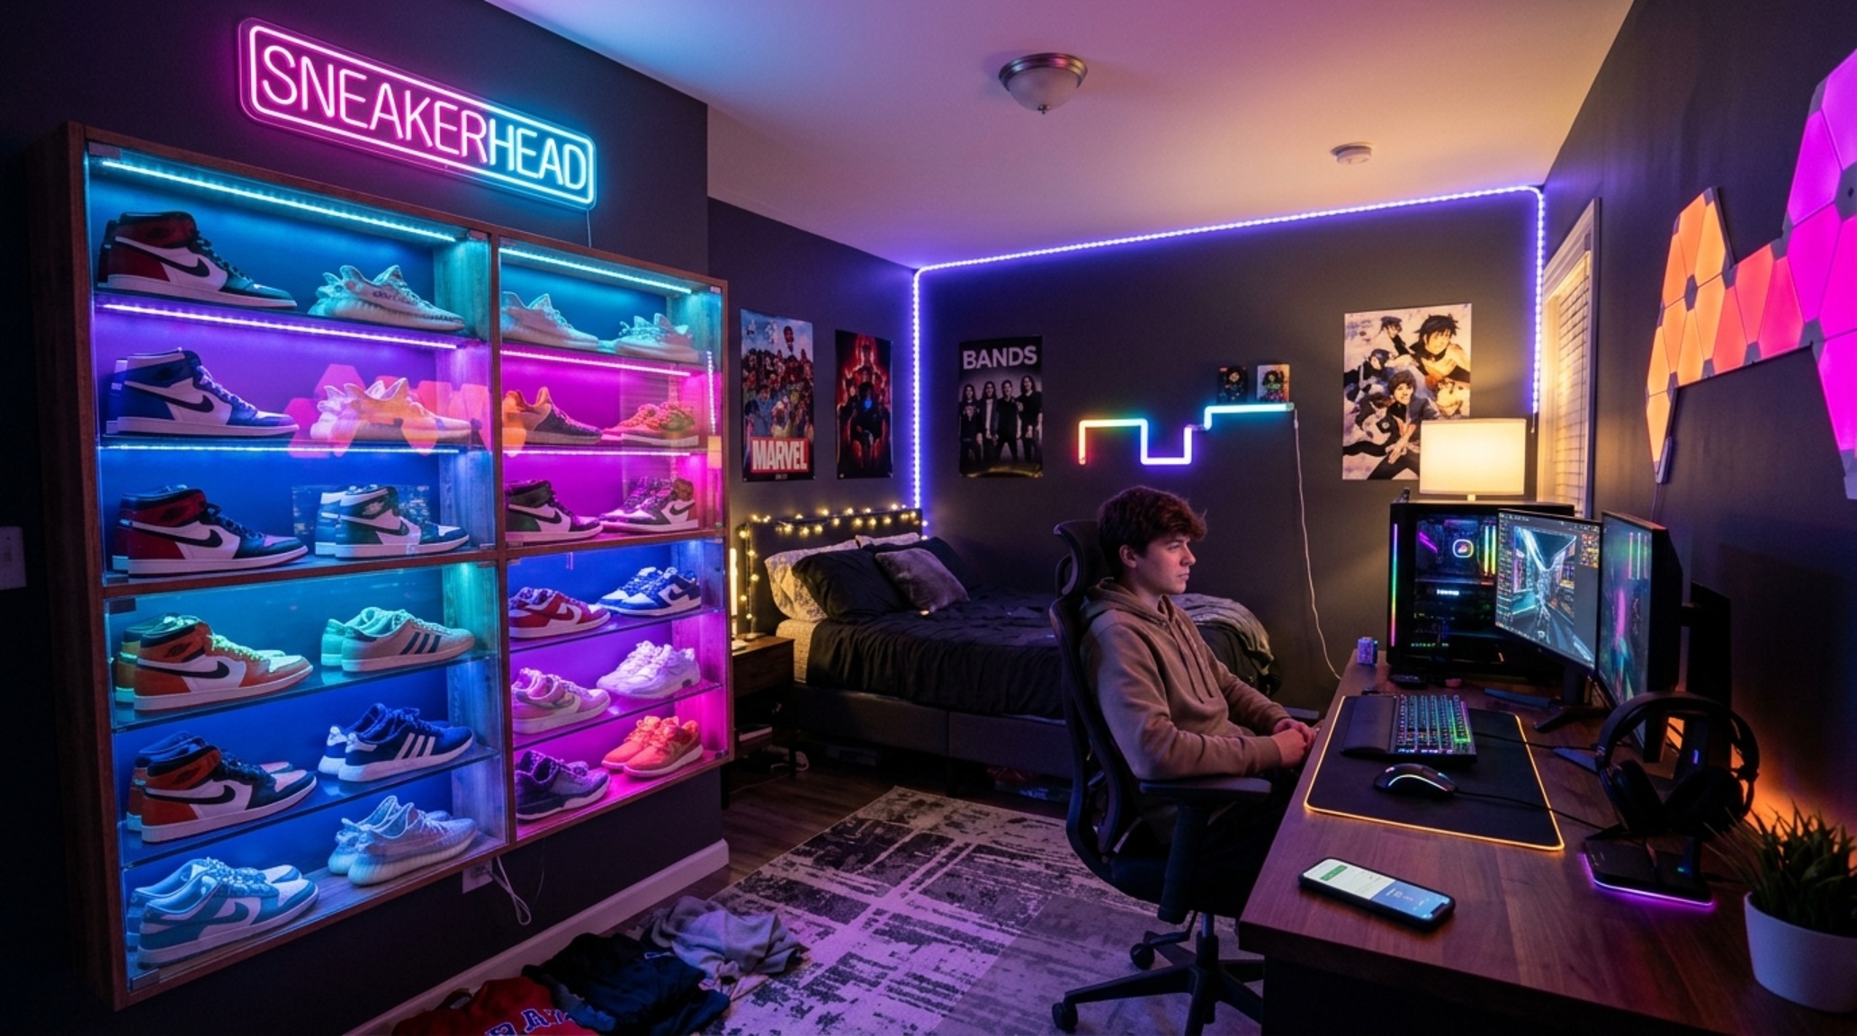
Consider the ‘Bespoke Gaming Atelier’—a popular iteration of themed teenage bedrooms. Instead of neon-saturated chaos, we utilize smart lighting for teen sanctuaries with high CRI 90+ ratings. We might implement a perimeter cove light using a 2700K warm ambient strip, paired with addressable RGBIC accents that the user can tune via a mobile interface. This allows the room to shift from a high-energy digital arena to a moody, sophisticated lounge for social interaction at the touch of a button. It is lighting as architecture, not as an afterthought.
High-Performance Storage Cabinetry: The Invisible Engine
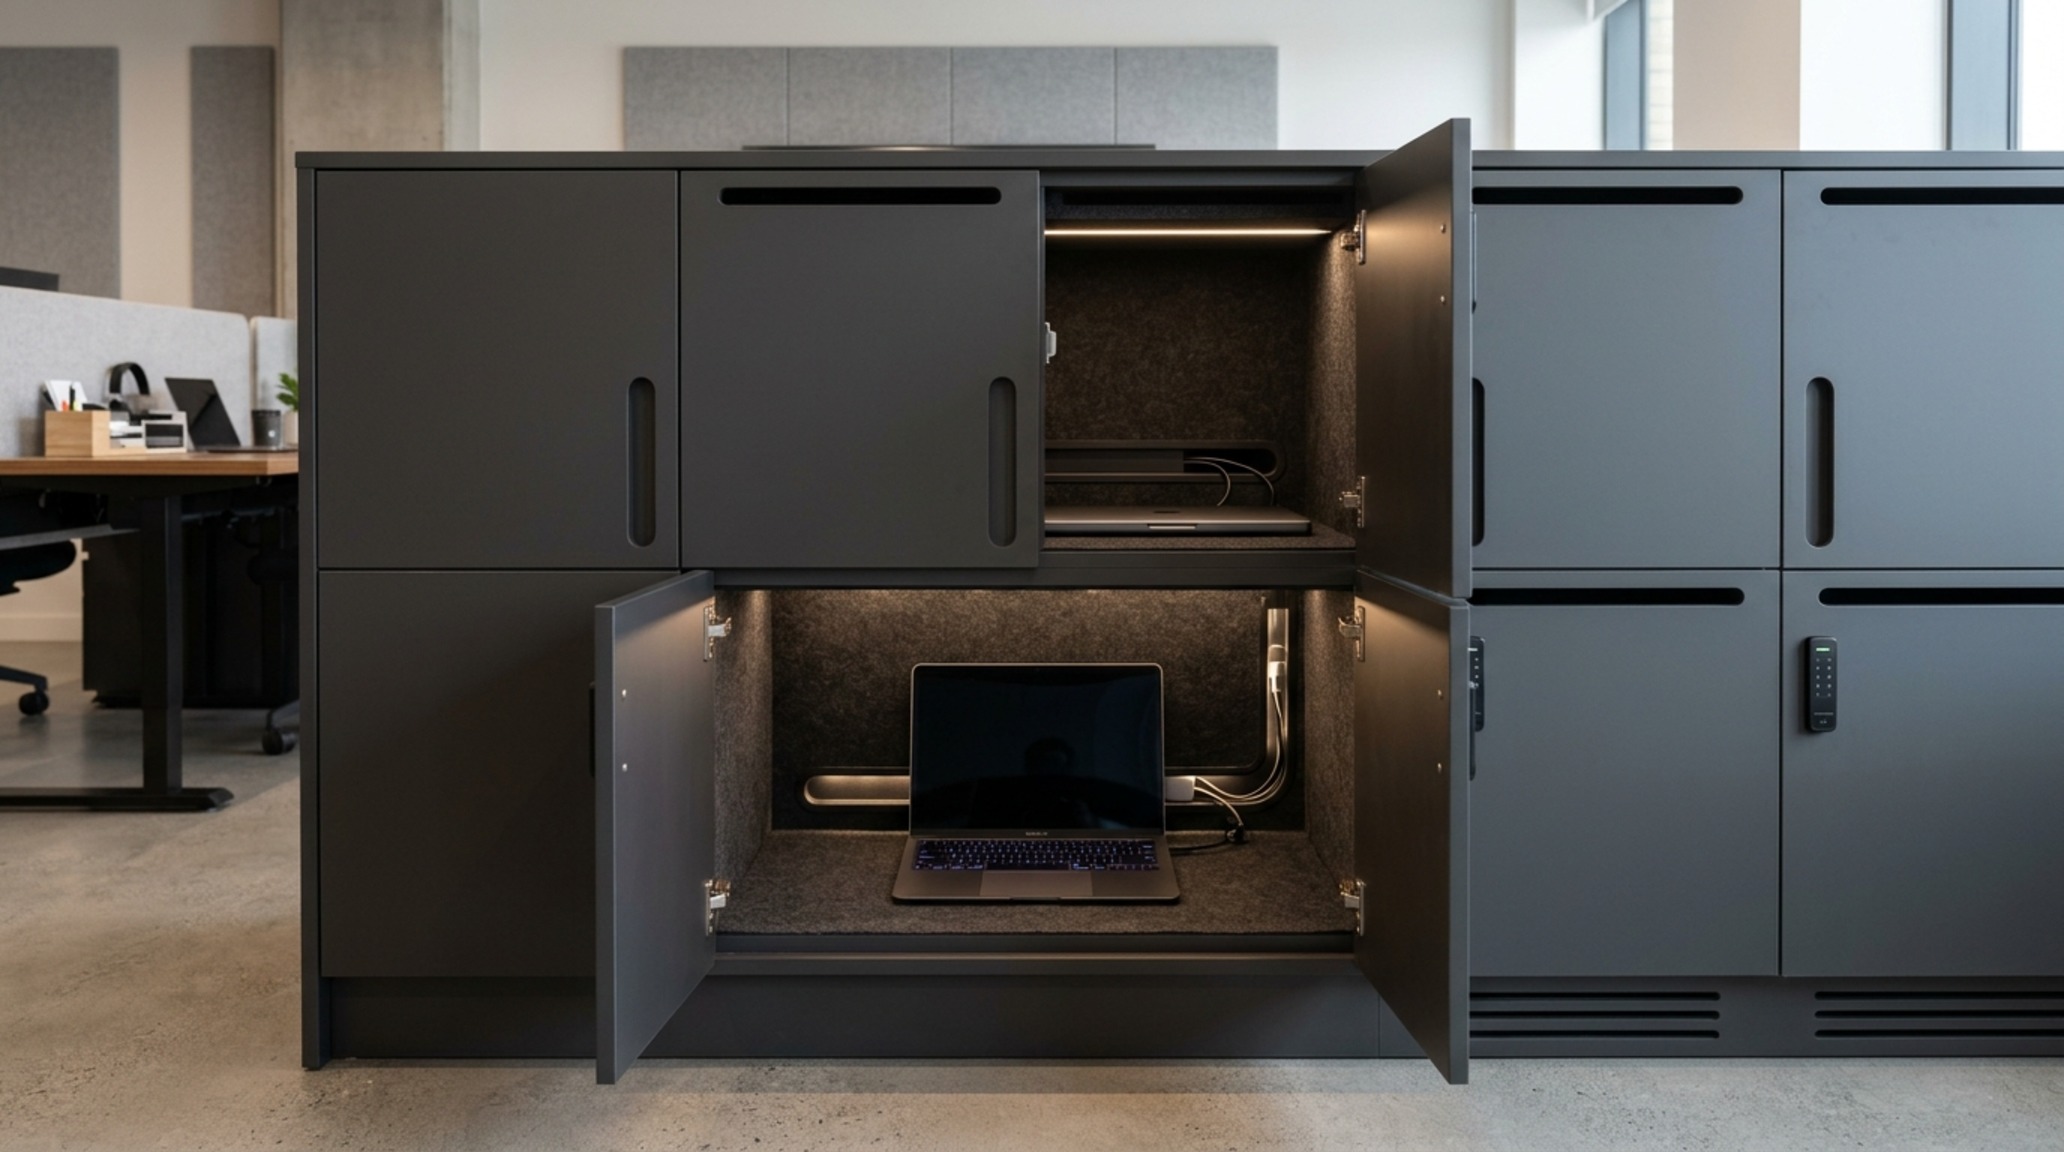
Clutter is the primary antagonist of a well-designed floor plan. In themed teenage bedrooms, the demand for equipment storage—be it sporting gear, tech peripherals, or fashion collections—is immense. We solve this through high-performance storage cabinetry that utilizes every vertical inch. Floor-to-ceiling millwork with integrated ‘push-to-open’ hardware maintains a clean visual plane, preventing the room from feeling claustrophobic. We often design ‘stealth’ lockers within these units, specifically sized to house 15-inch laptops and bulky peripherals, keeping the primary visual field clear of digital debris.
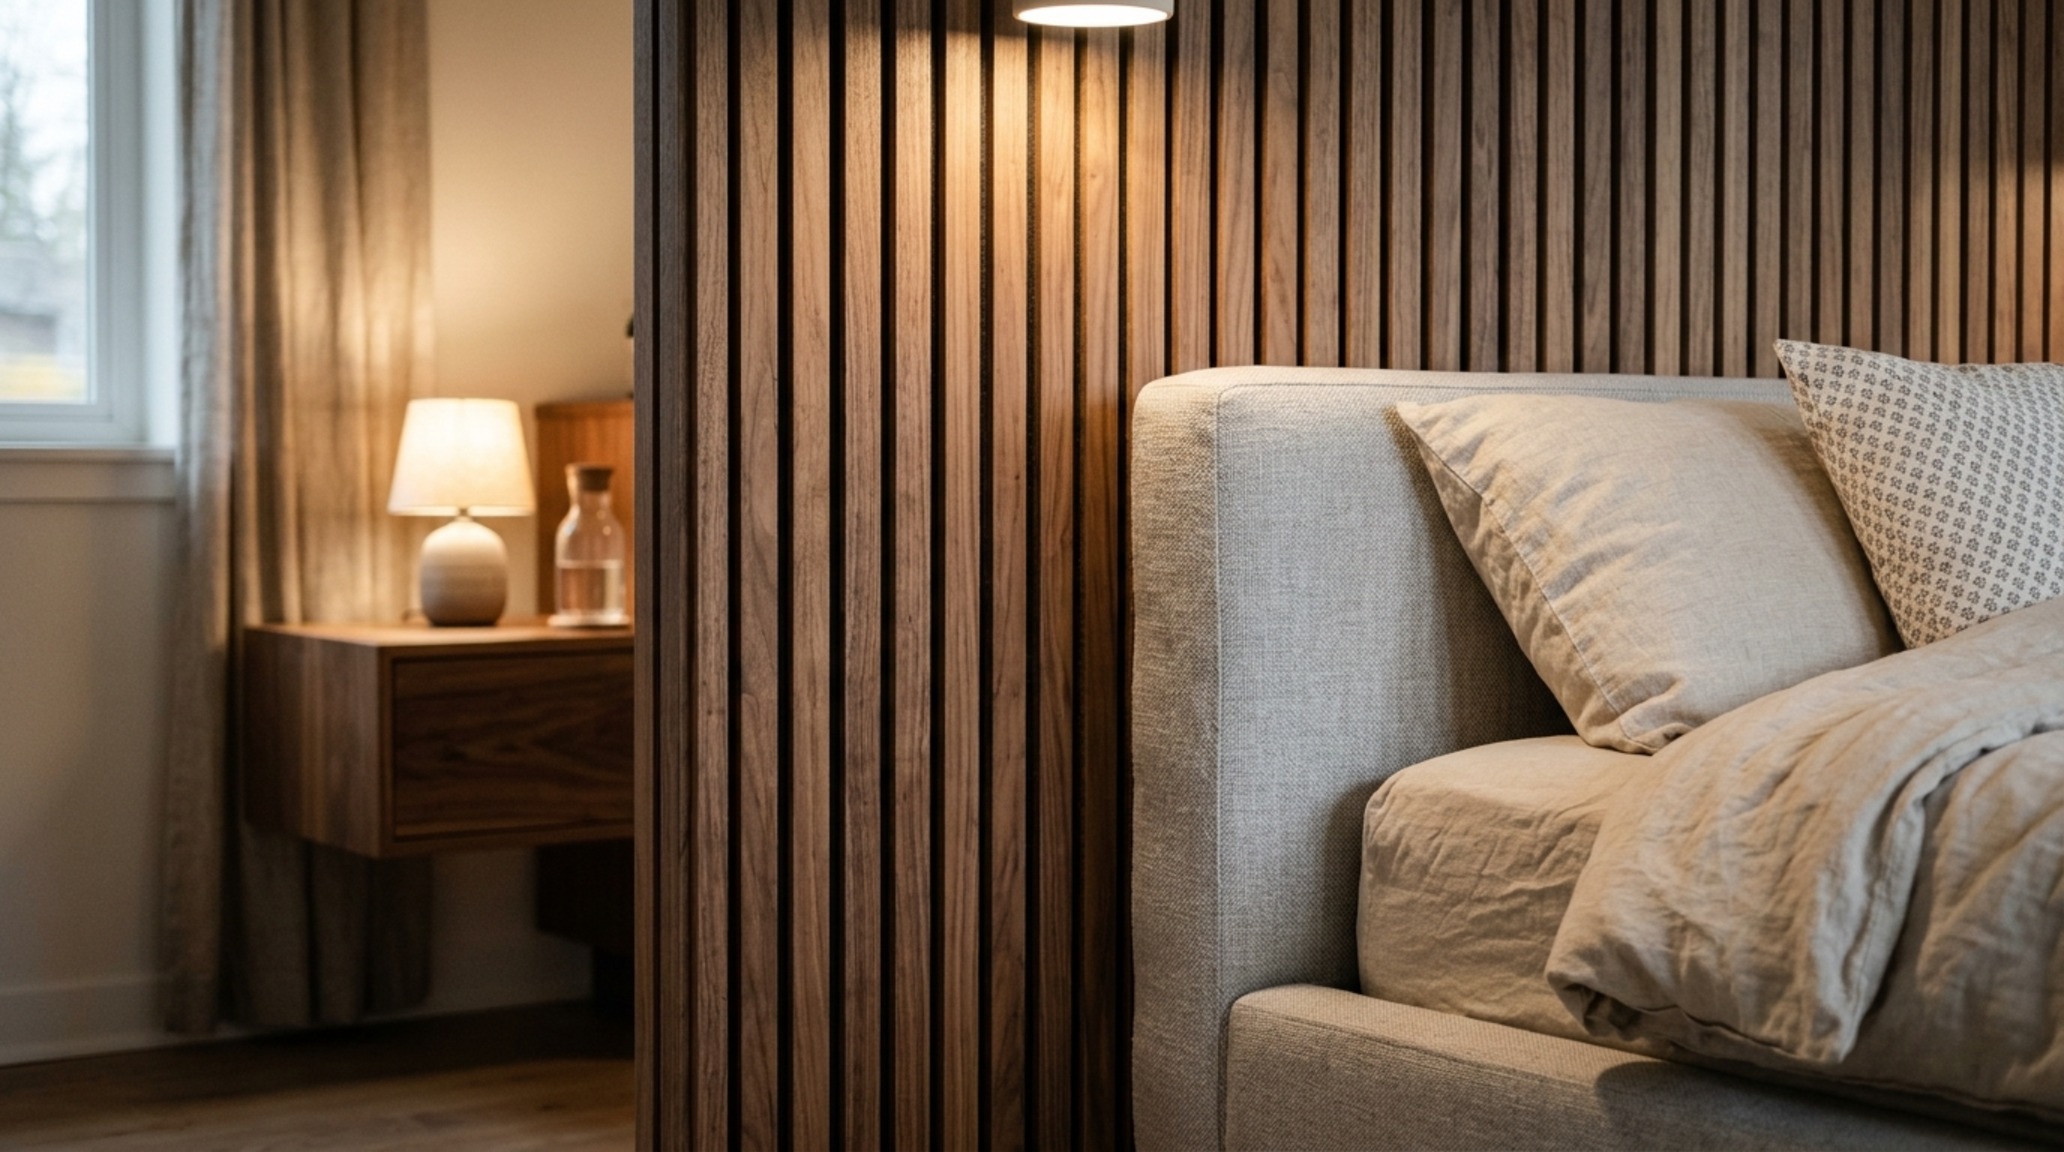
The interior of these cabinets is just as crucial as the exterior. We utilize adjustable shelving systems and felt-lined trays for delicate tech, treating the storage as an extension of the room’s high-performance ethos. When every object has a designated, architecturally integrated home, the teenager is empowered to maintain the aesthetic integrity of their space without significant effort. This is the definition of functional luxury: a space that works for the user, rather than the user working for the space.
Bespoke Adolescent Interior Design: Curating the Personal Brand
Designing for a teenager is, in many ways, an act of co-authorship. Bespoke adolescent interior design involves identifying the core ‘vibe’ and translating it into architectural language. If the theme is ‘Eclectic Curator,’ we provide the hardware—museum-grade picture rails or recessed niches with integrated 3000K task lighting—to allow them to rotate their own gallery of influences. This approach ensures themed teenage bedrooms remain dynamic rather than static exhibits. It gives the teenager agency over their visual environment while the designer maintains control over the structural flow.
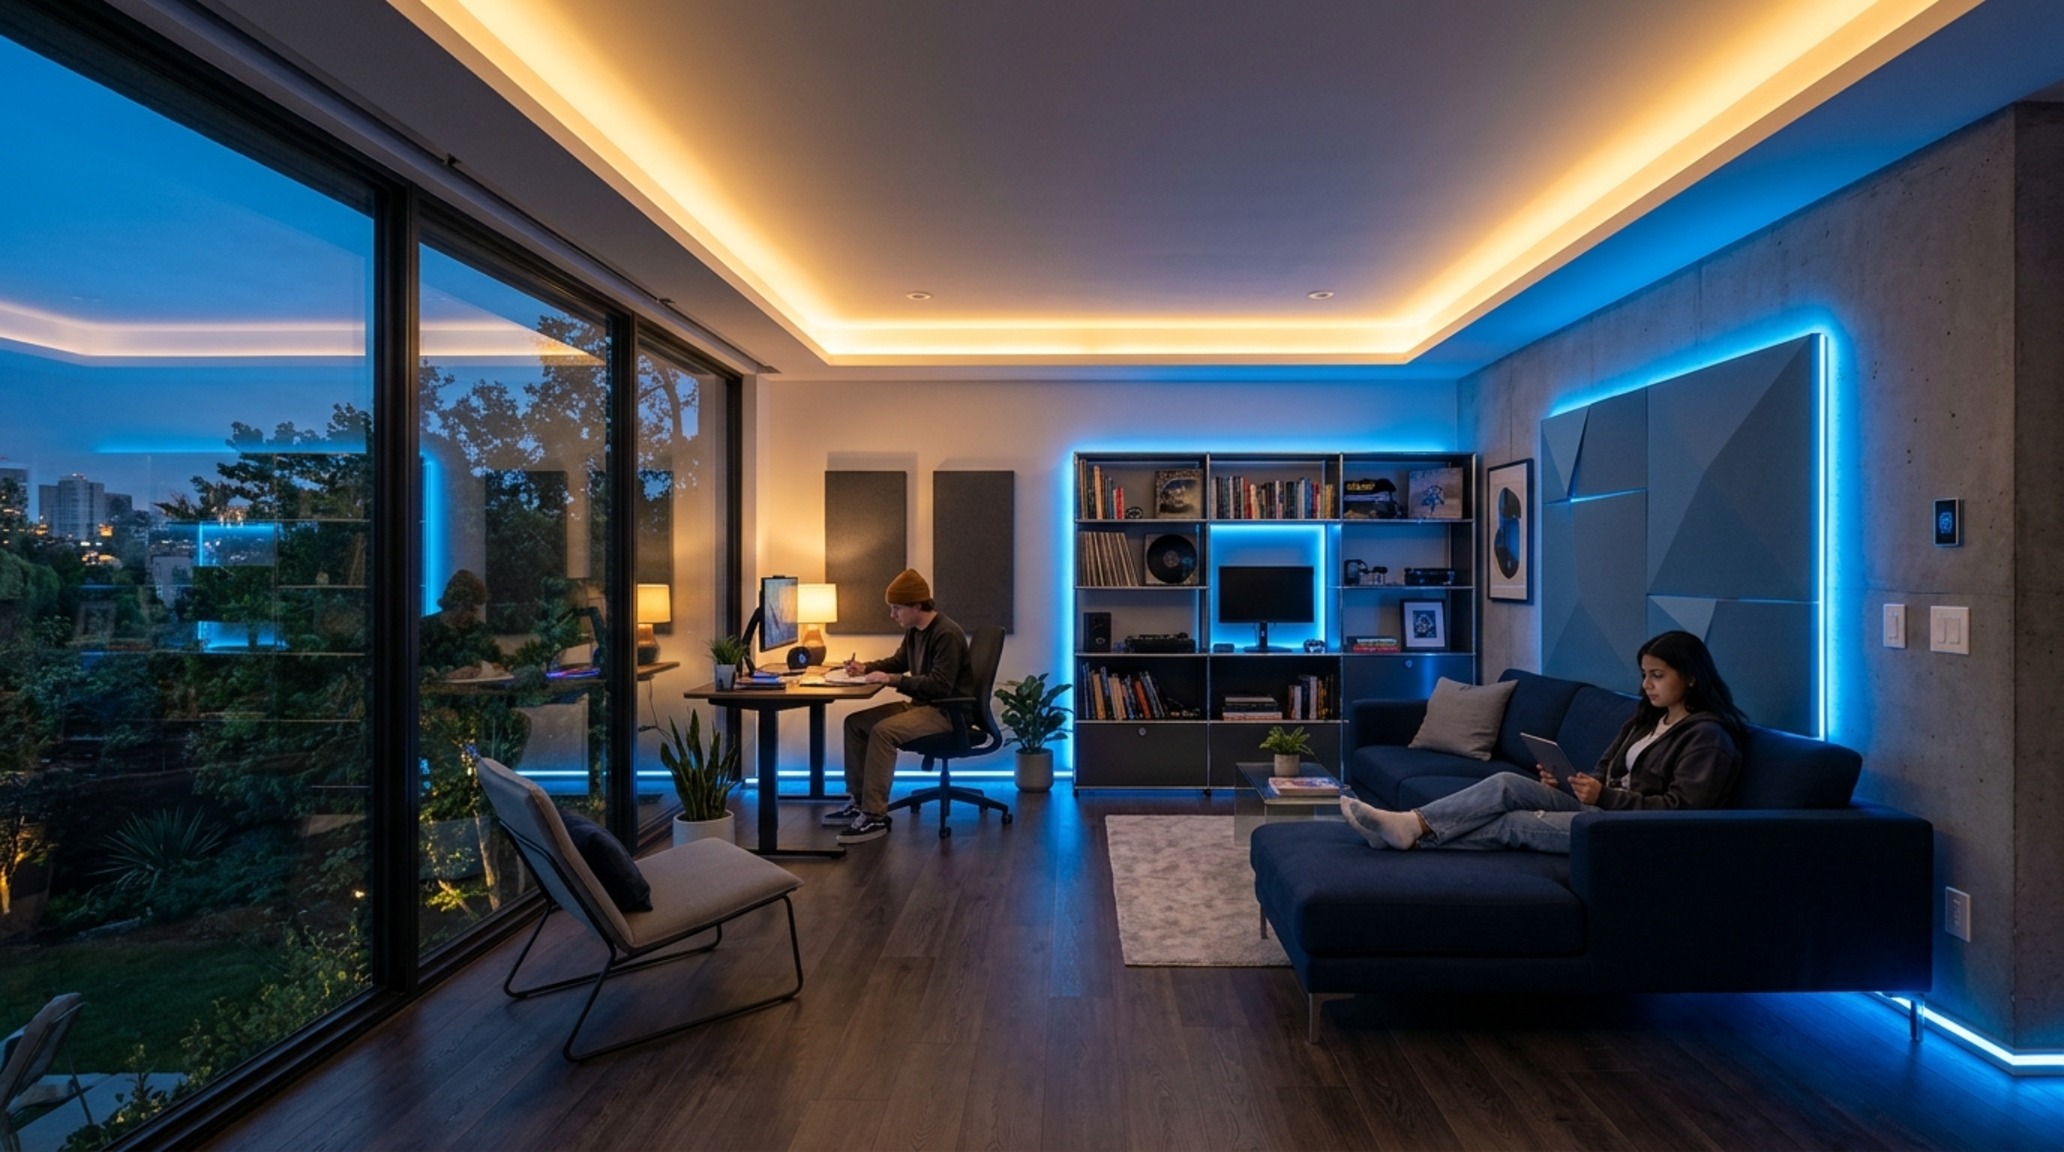
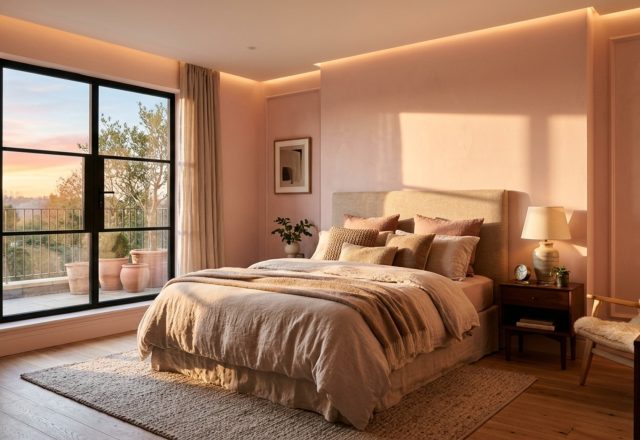
We often use the 18-inch coffee table reach rule for lounge seating areas within the room, ensuring that even in a personal space, the principles of hospitality and comfort are upheld. Using a neutral foundation bedroom design for the larger surfaces—the walls, the flooring, the primary upholstery—allows for high-impact, easily swappable accents. A velvet lumbar pillow in a bold ‘Hague Blue’ or a custom neon sign becomes the focal point, easily updated as tastes evolve, without necessitating a full renovation of the kinetic floor plan.
The Science of Atmosphere: Smart Lighting for Teen Sanctuaries
Lighting is the invisible architecture of the room. We specify layered lighting schemes that address the three tiers of human experience: ambient, task, and accent. For themed teenage bedrooms, this means moving beyond the central ‘boob light’ fixture toward a more nuanced approach. We use 2700K warm ambient light for the ‘Sleep Zone’ to encourage melatonin production, while the ‘Study Zone’ is bathed in 3000K-3500K light to sharpen focus. This circadian-aware design is a hallmark of high-performance living.
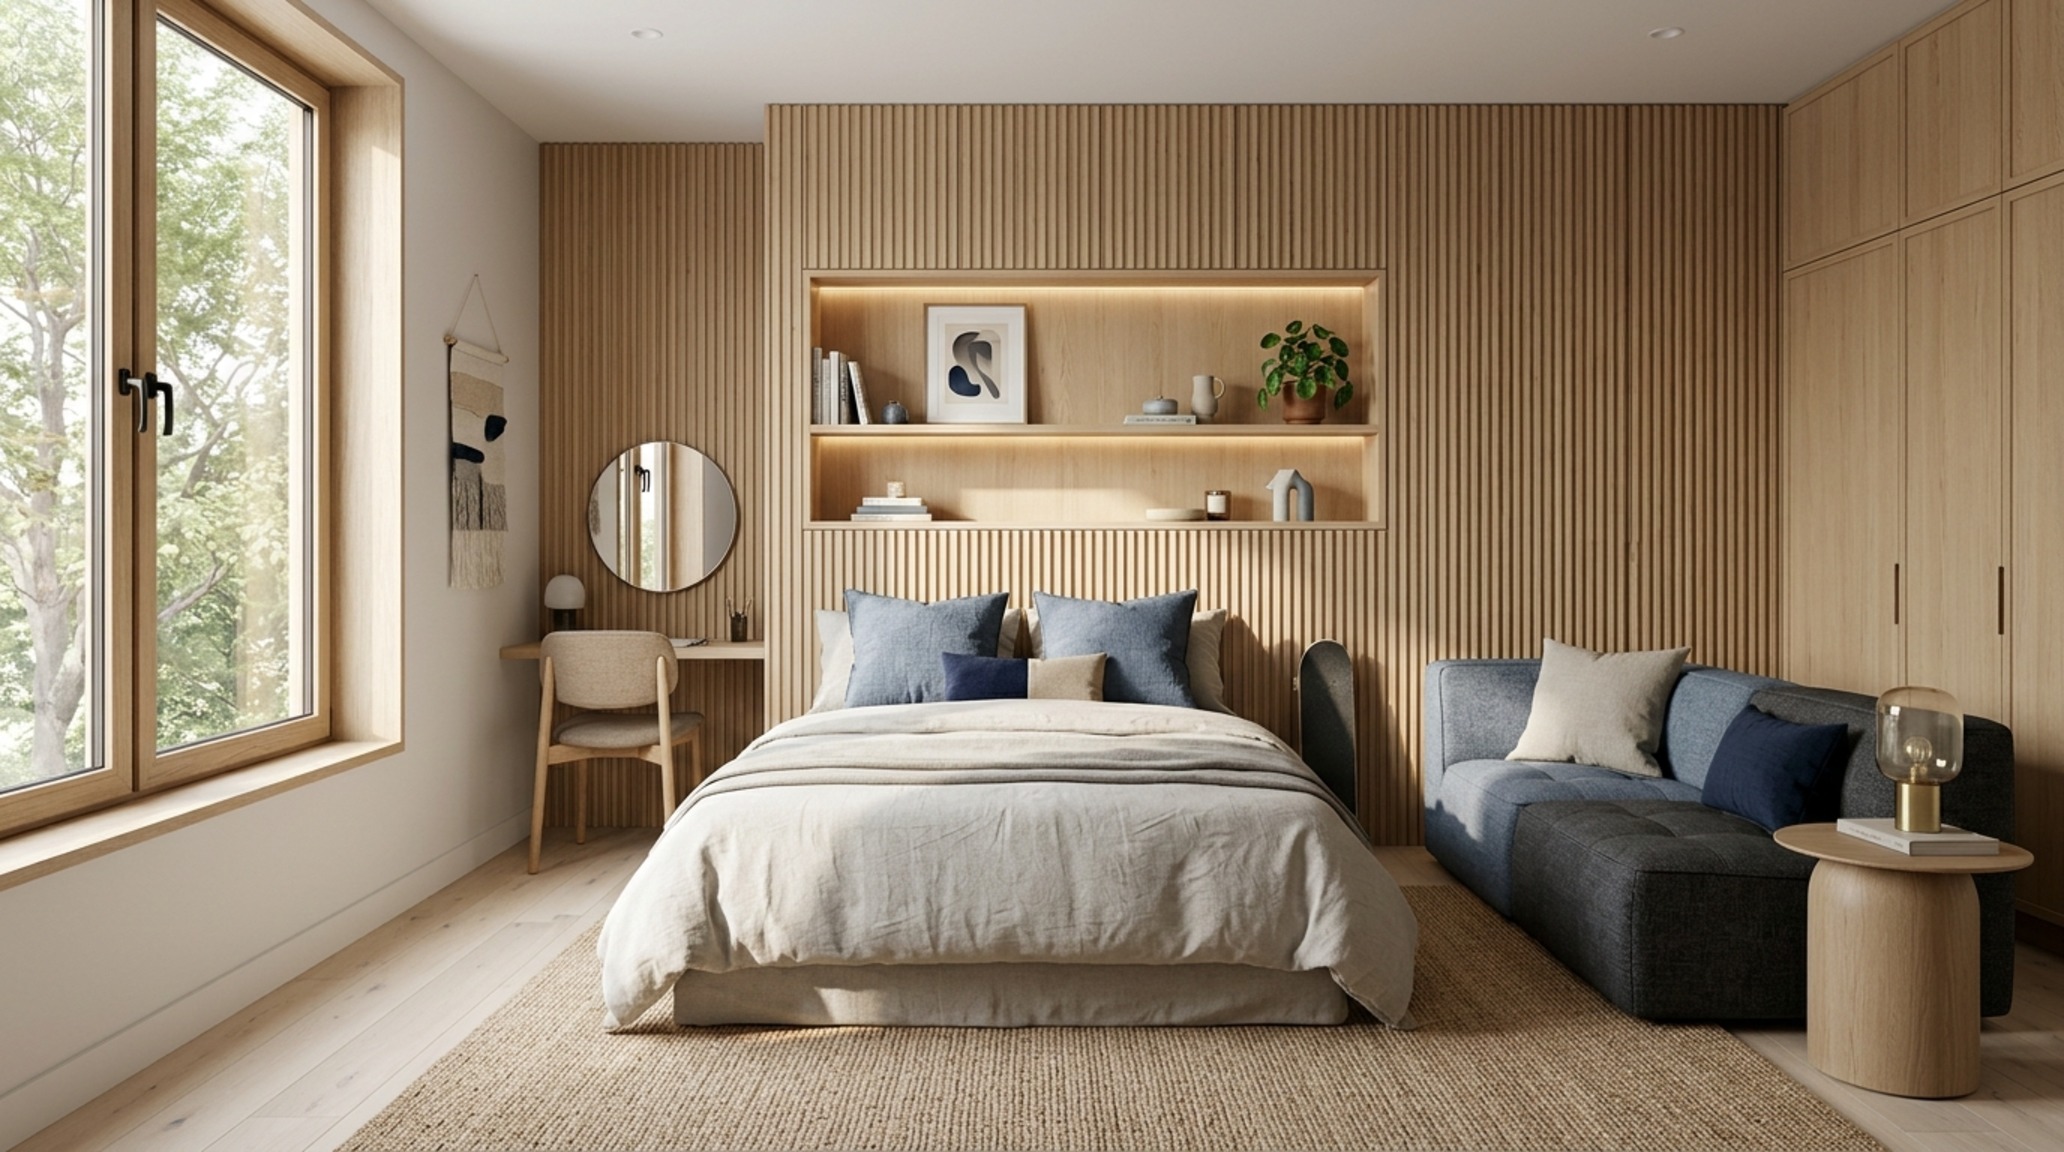
Integrating smart lighting for teen sanctuaries allows the inhabitant to curate ‘scenes.’ A ‘Focus’ scene might dim all lights except for a focused beam on the desk and a soft wash on the back wall to reduce eye strain. A ‘Social’ scene might activate warm under-glow beneath a floating bed frame and soft accent lights on the hobby shelves. This level of control provides a sense of mastery over their environment, a critical psychological need during the adolescent years.
Tactile Finishes, Color Codes & Spatial Ledger
Curated architectural summary documenting material selections, color swatches, and spatial flow.
Ultimately, the most successful themed teenage bedrooms are those that treat the inhabitant’s identity with the same respect as a luxury residential client. By anchoring playful concepts in rigorous architectural clearances and high-quality materials, we create a sanctuary that is as resilient as it is expressive. A room that can pivot from a sanctuary of rest to a powerhouse of productivity is not just a design achievement; it is a fundamental tool for growth, providing a steady structural foundation as the teenager navigates the fluid landscape of their own potential.
Editorial Silo • Recommended Architecture Studies
- The Tactile Aesthetic of Designs For Small Bedrooms: Materials, Moods & Lighting Kelvin — Archival Design Case Study
- The Architect’s Ledger: Mastering Verticality and Spatial Flow in Small Bedroom Designs — Archival Design Case Study
The Visual Moodboard
A tactile photo journey through spatial flow, tonal warmth, and balanced structural geometries.
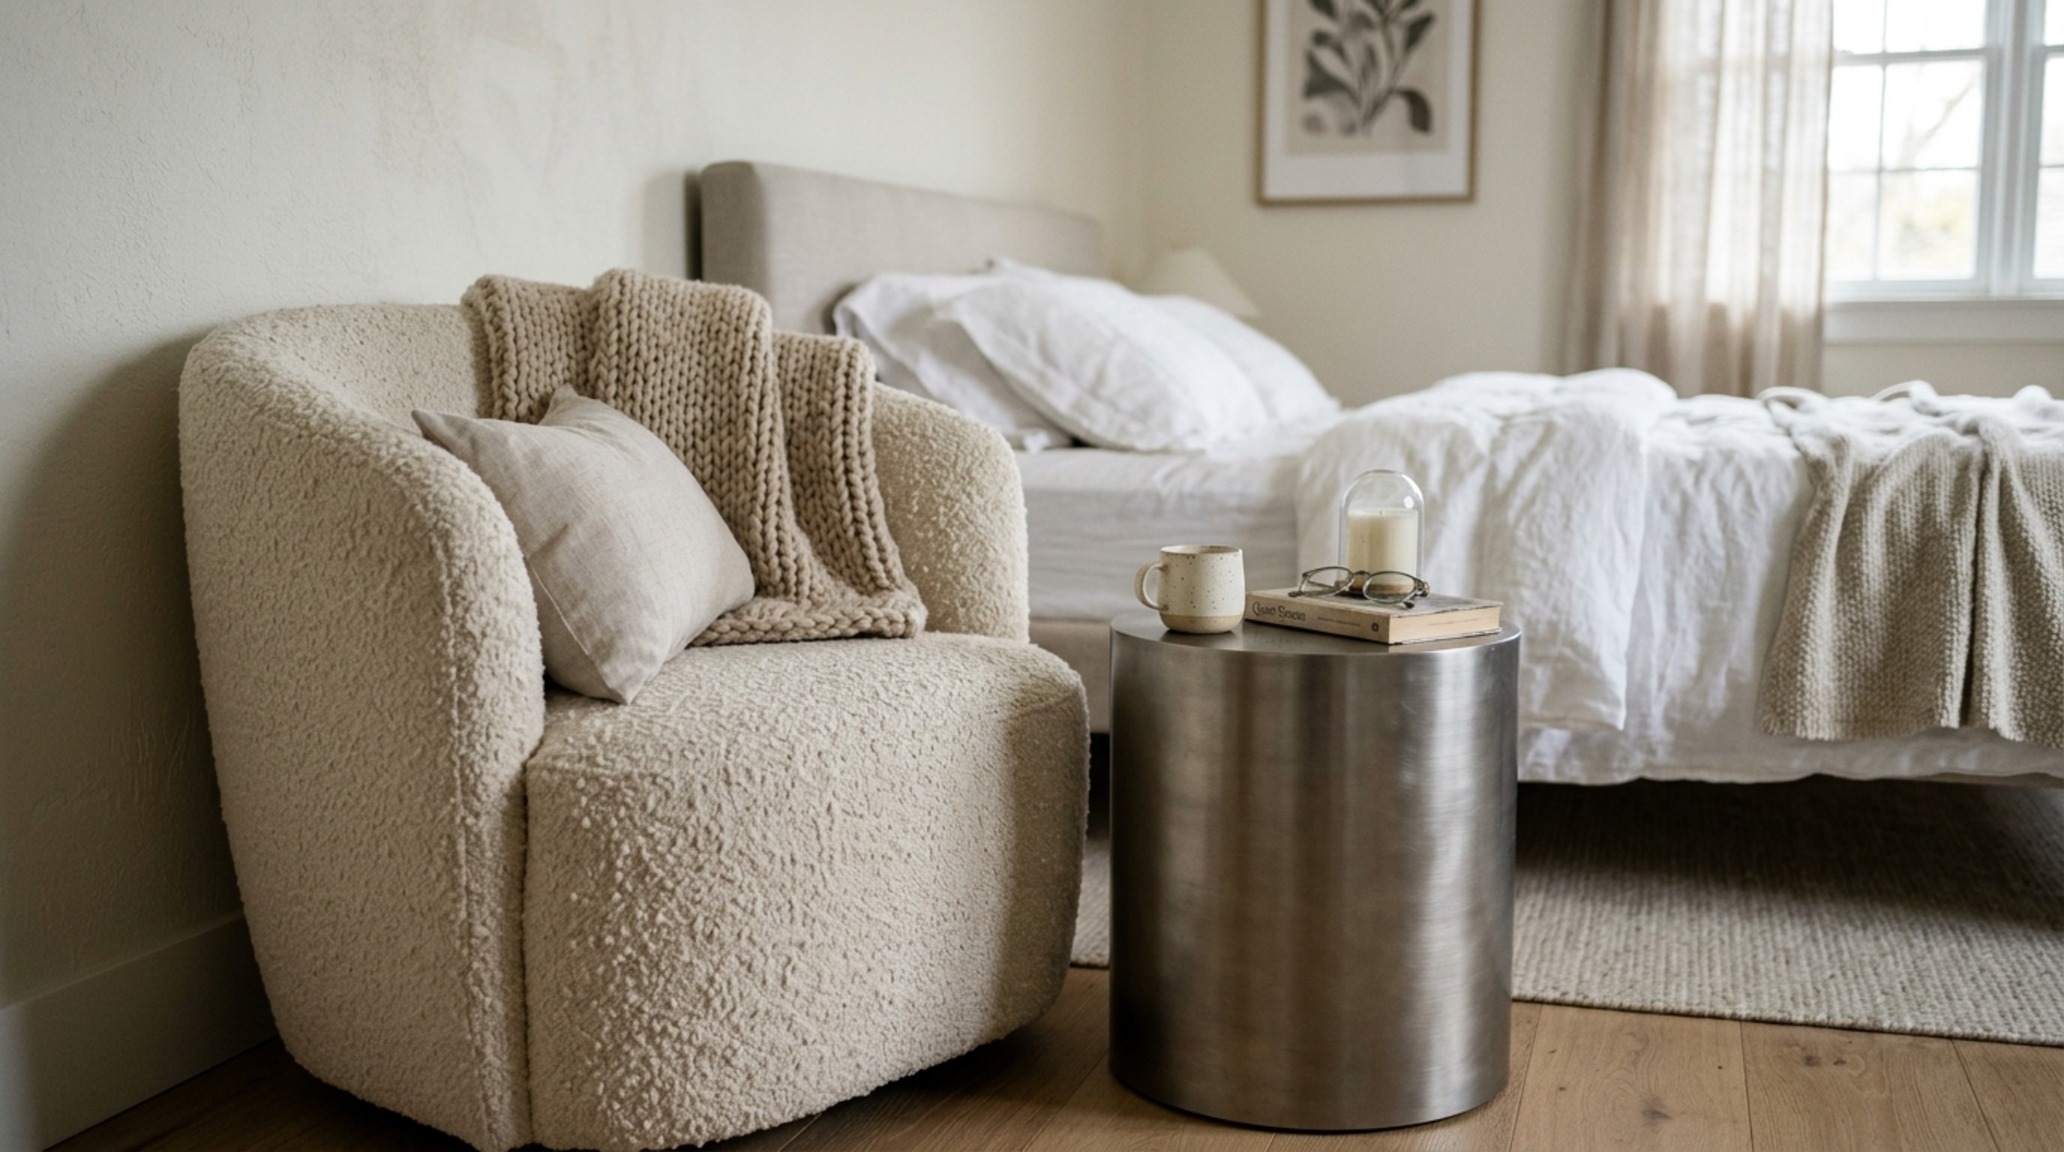
Curated Visual Lookbook
Design Gallery & Spatial Studies
A visual curation of architectural arrangements, lighting concepts, and material palettes featured in this space.