The Curatorial Critique: Analyzing the Shift Toward Residential Intimacy
Walking through a contemporary metropolitan residence—whether a reclaimed industrial loft or a precision-engineered micro-apartment—reveals a significant evolution in architectural philosophy. We are witnessing a decisive move away from the sprawling, hollow volumes of previous decades toward a more disciplined, intentional intimacy. In this context, the most successful small bedroom designs are no longer viewed as spatial compromises. Instead, they are treated as complex three-dimensional puzzles where the floor plan is merely the starting point and the vertical plane becomes the true canvas for innovation.
This shift requires a fundamental dismantling of the ‘box’ mentality. When we stop viewing a compact room as a container to be filled and start seeing it as a series of intersecting architectural planes, the perceived limitations of square footage dissolve. By leveraging vertical volume and establishing a rigorous spatial cadence, we can transform a constrained footprint into a high-design sanctuary that rivals the presence of a primary suite.
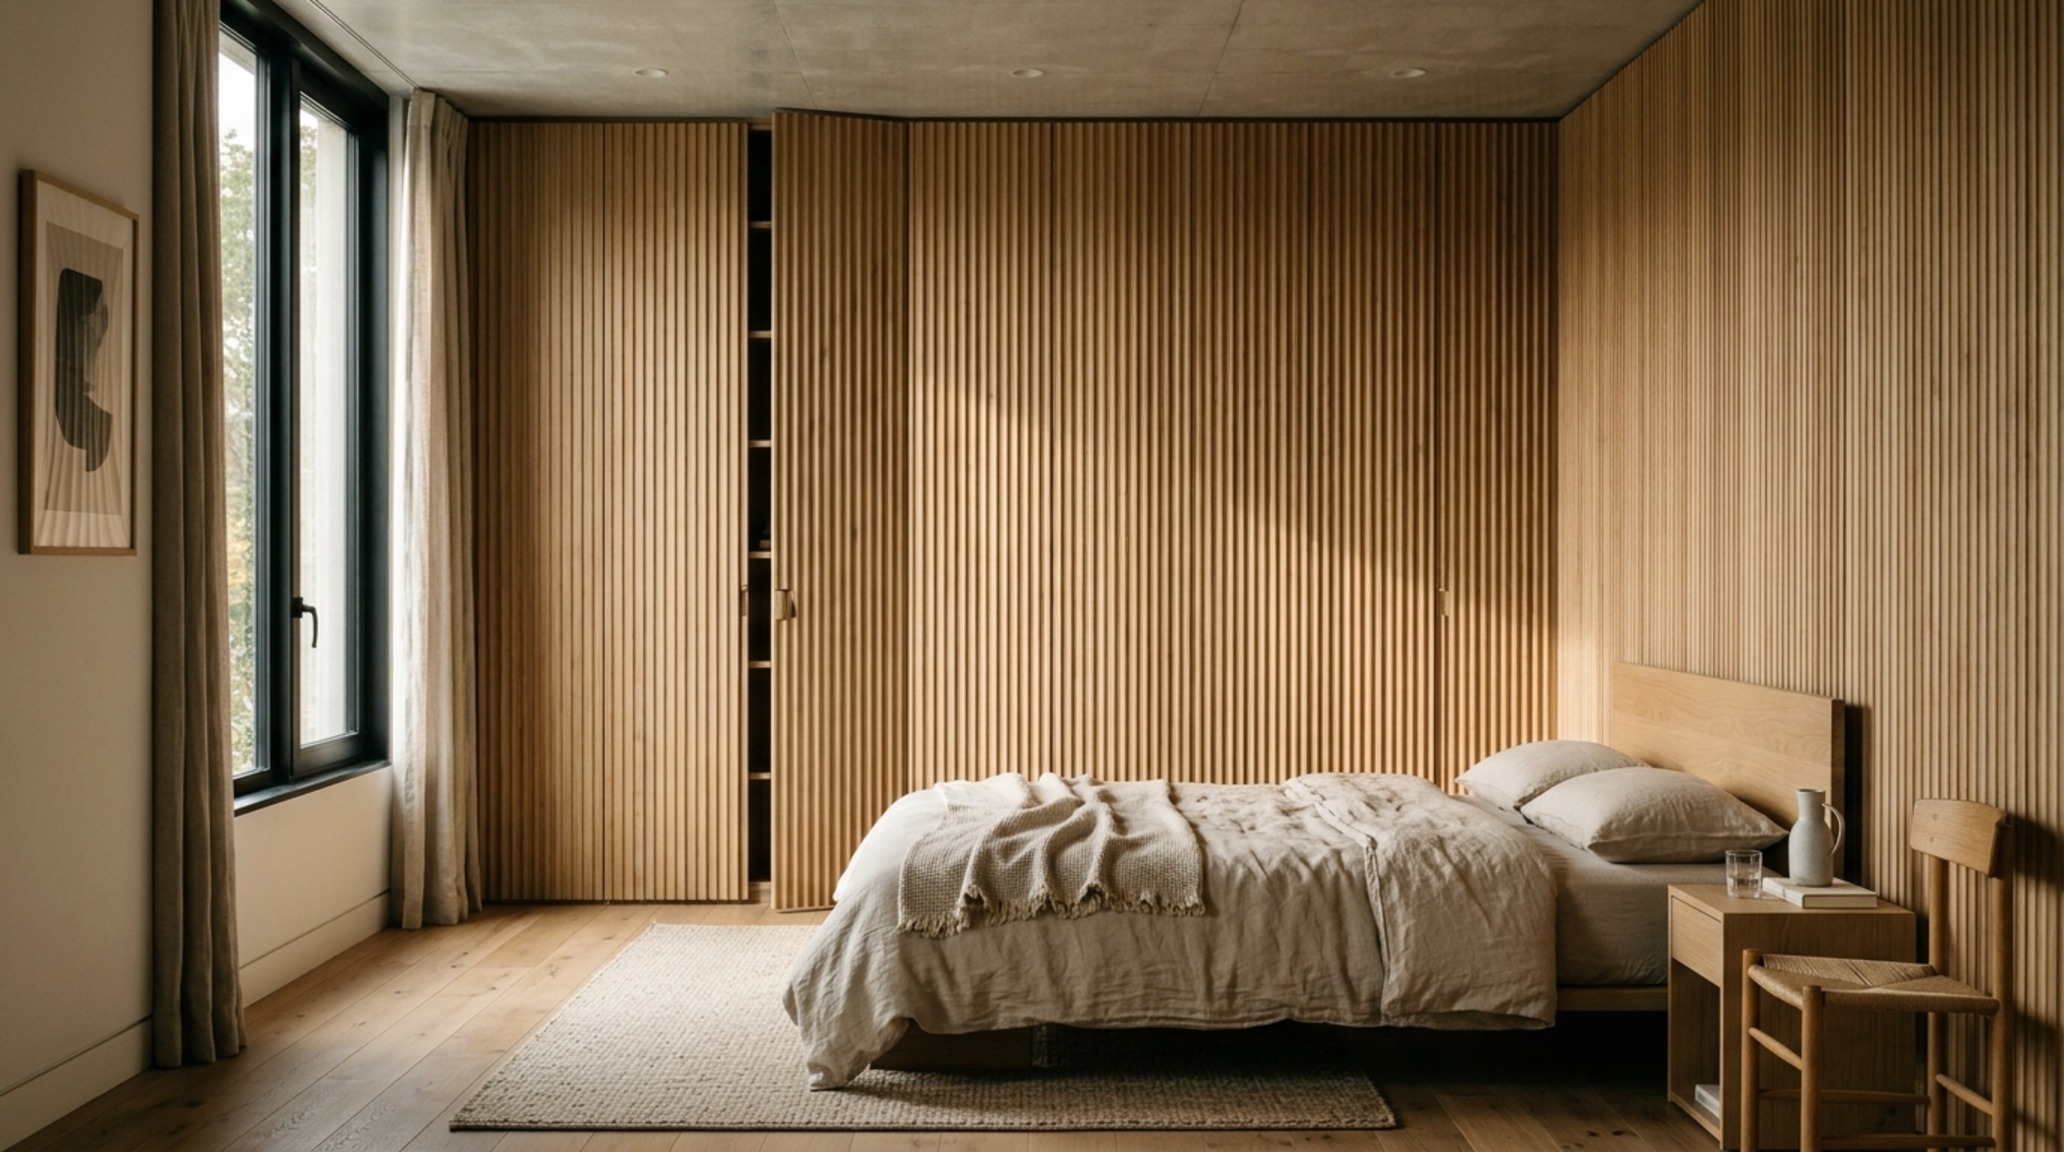
The Architectural Plane: Leveraging Verticality Over Footprint
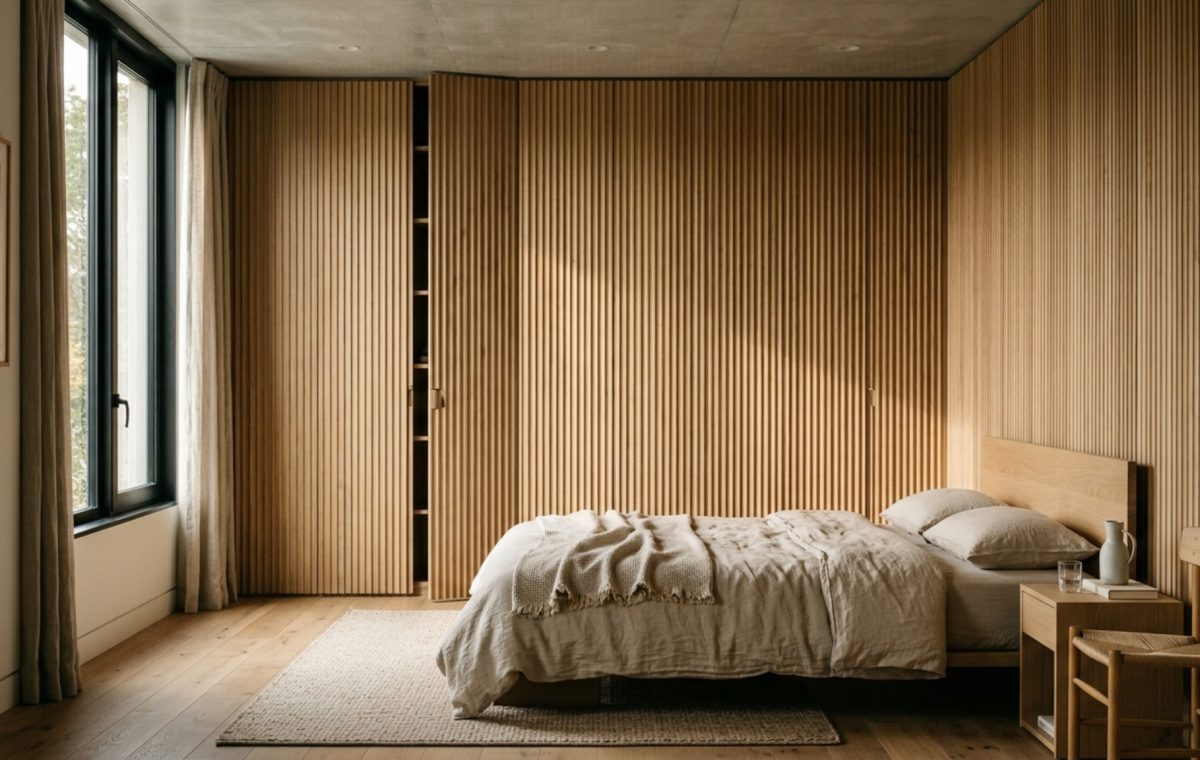
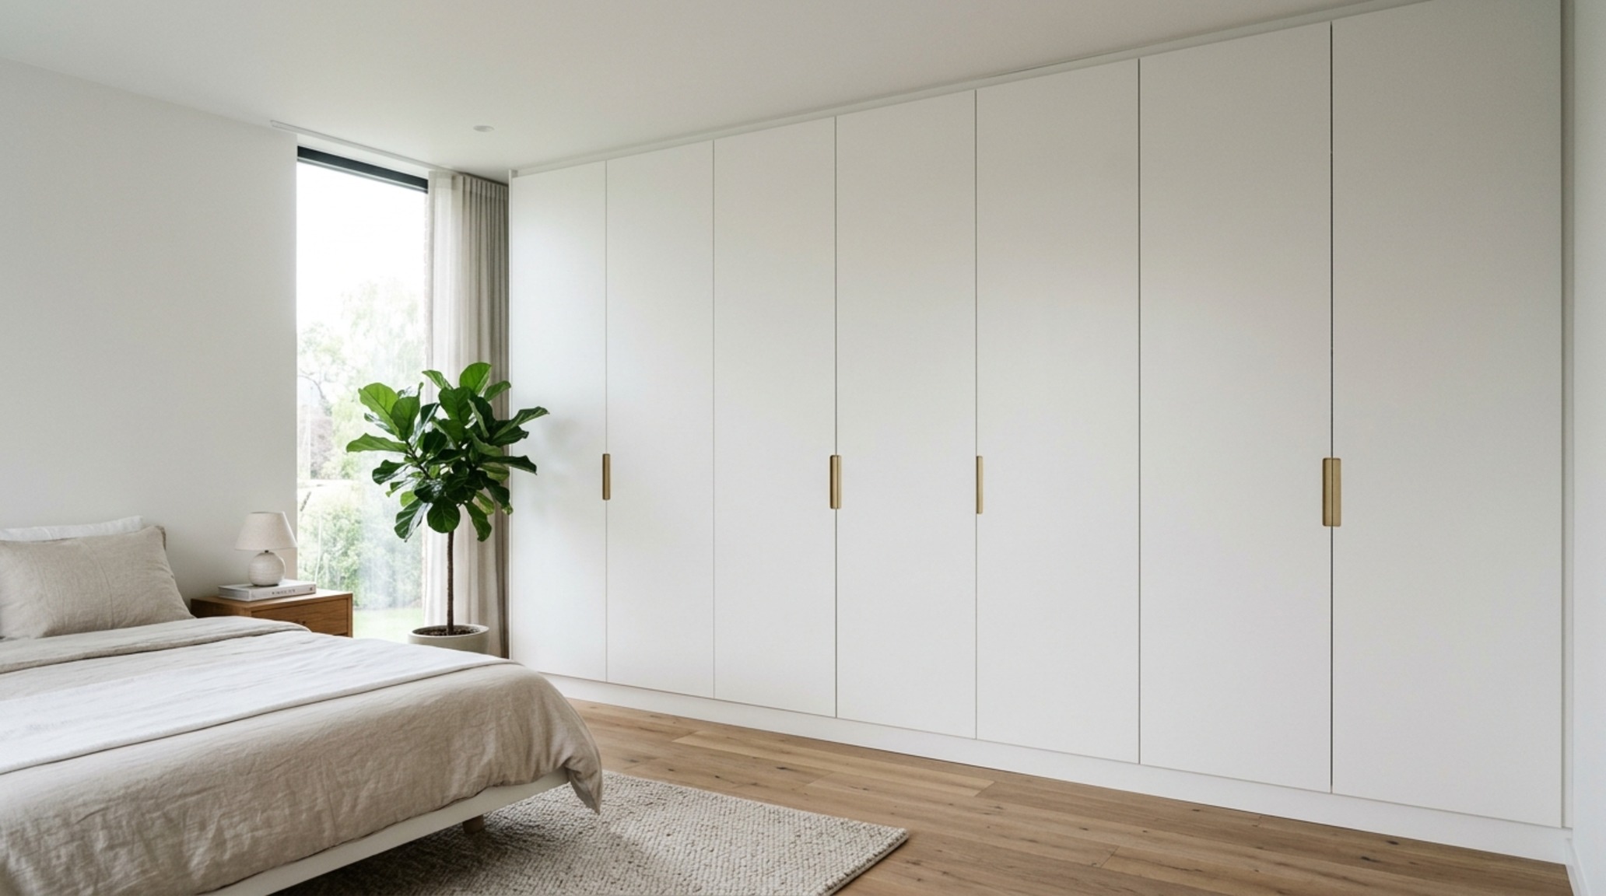
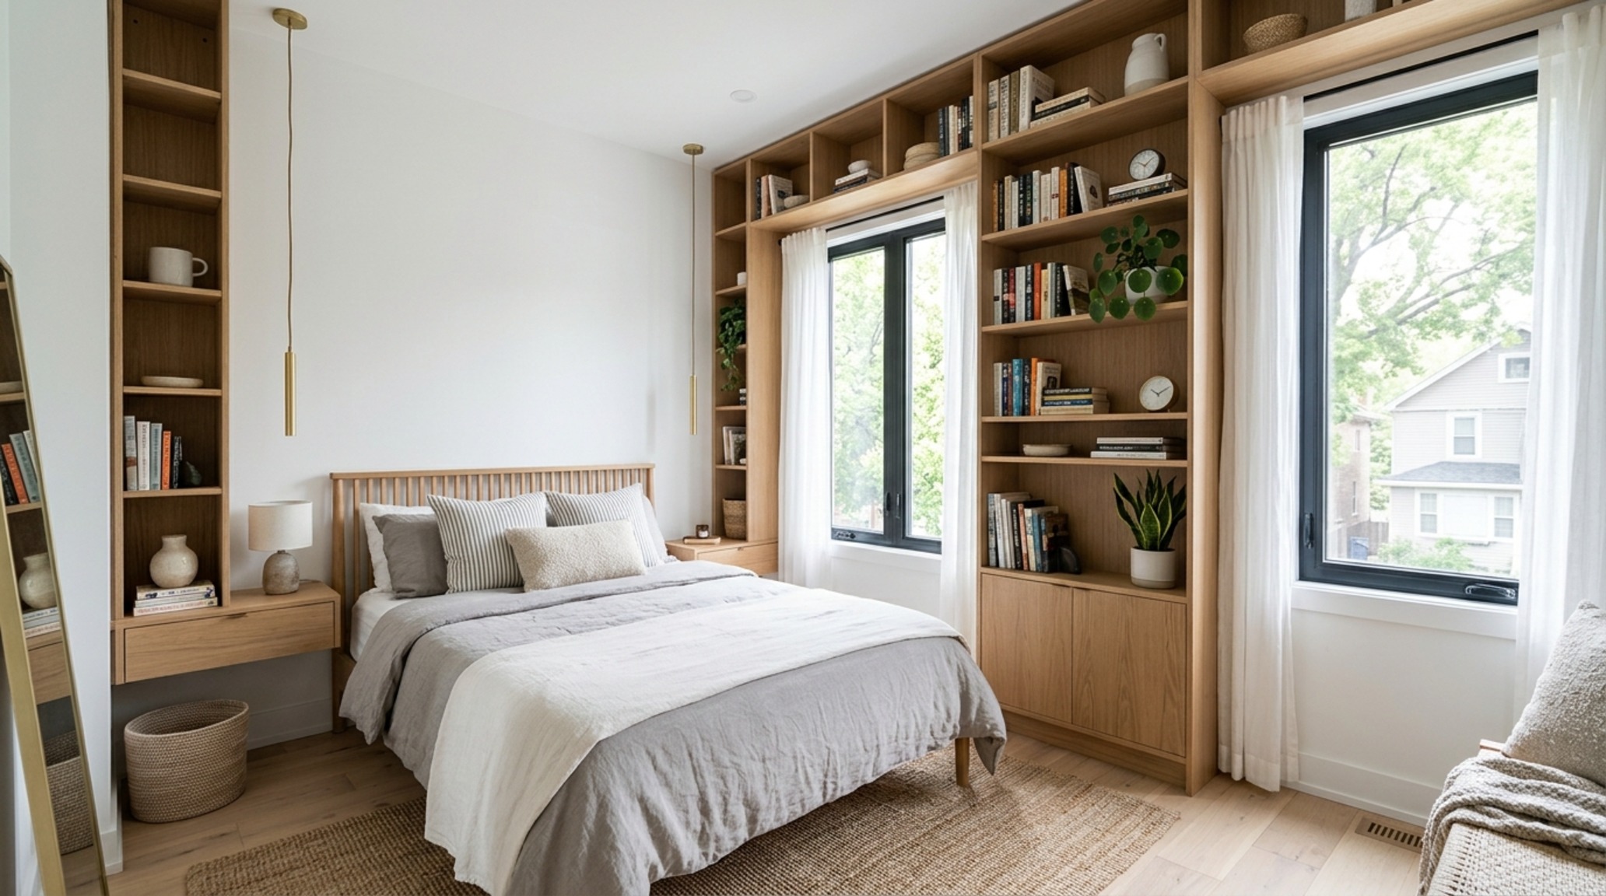
The secret to mastering small environments lies in the ‘Architectural Plane’—the utilization of the full height of the room to draw the eye upward and create a sense of infinite volume. Traditional furniture often stops at the mid-point of a wall, creating a visual ‘choppiness’ that shrinks the room. To counteract this, we look toward bespoke floor-to-ceiling cabinetry. By wrapping a wall in integrated millwork, we eliminate the visual clutter of standalone dressers and create a seamless, monolithic surface that expands the room’s boundary.
Consider the psychological impact of a continuous material. Using a fluted white oak or a matte lacquer finish that matches the wall color (think Benjamin Moore Swiss Coffee for a soft, architectural glow) allows the storage to recede into the background. This is where hidden storage furniture becomes the backbone of the design. We aren’t just hiding clutter; we are engineering a ‘negative space breathing room’ that allows the human eye to rest on the intentional design elements rather than the logistical necessities of living.
“Spatial luxury is not defined by the distance between walls, but by the intentionality of the movement between them. In verticality, we find the freedom that the floor plan denies us.”
Jewel Box Interior Design: Embracing the Narrative of High-Density Luxury
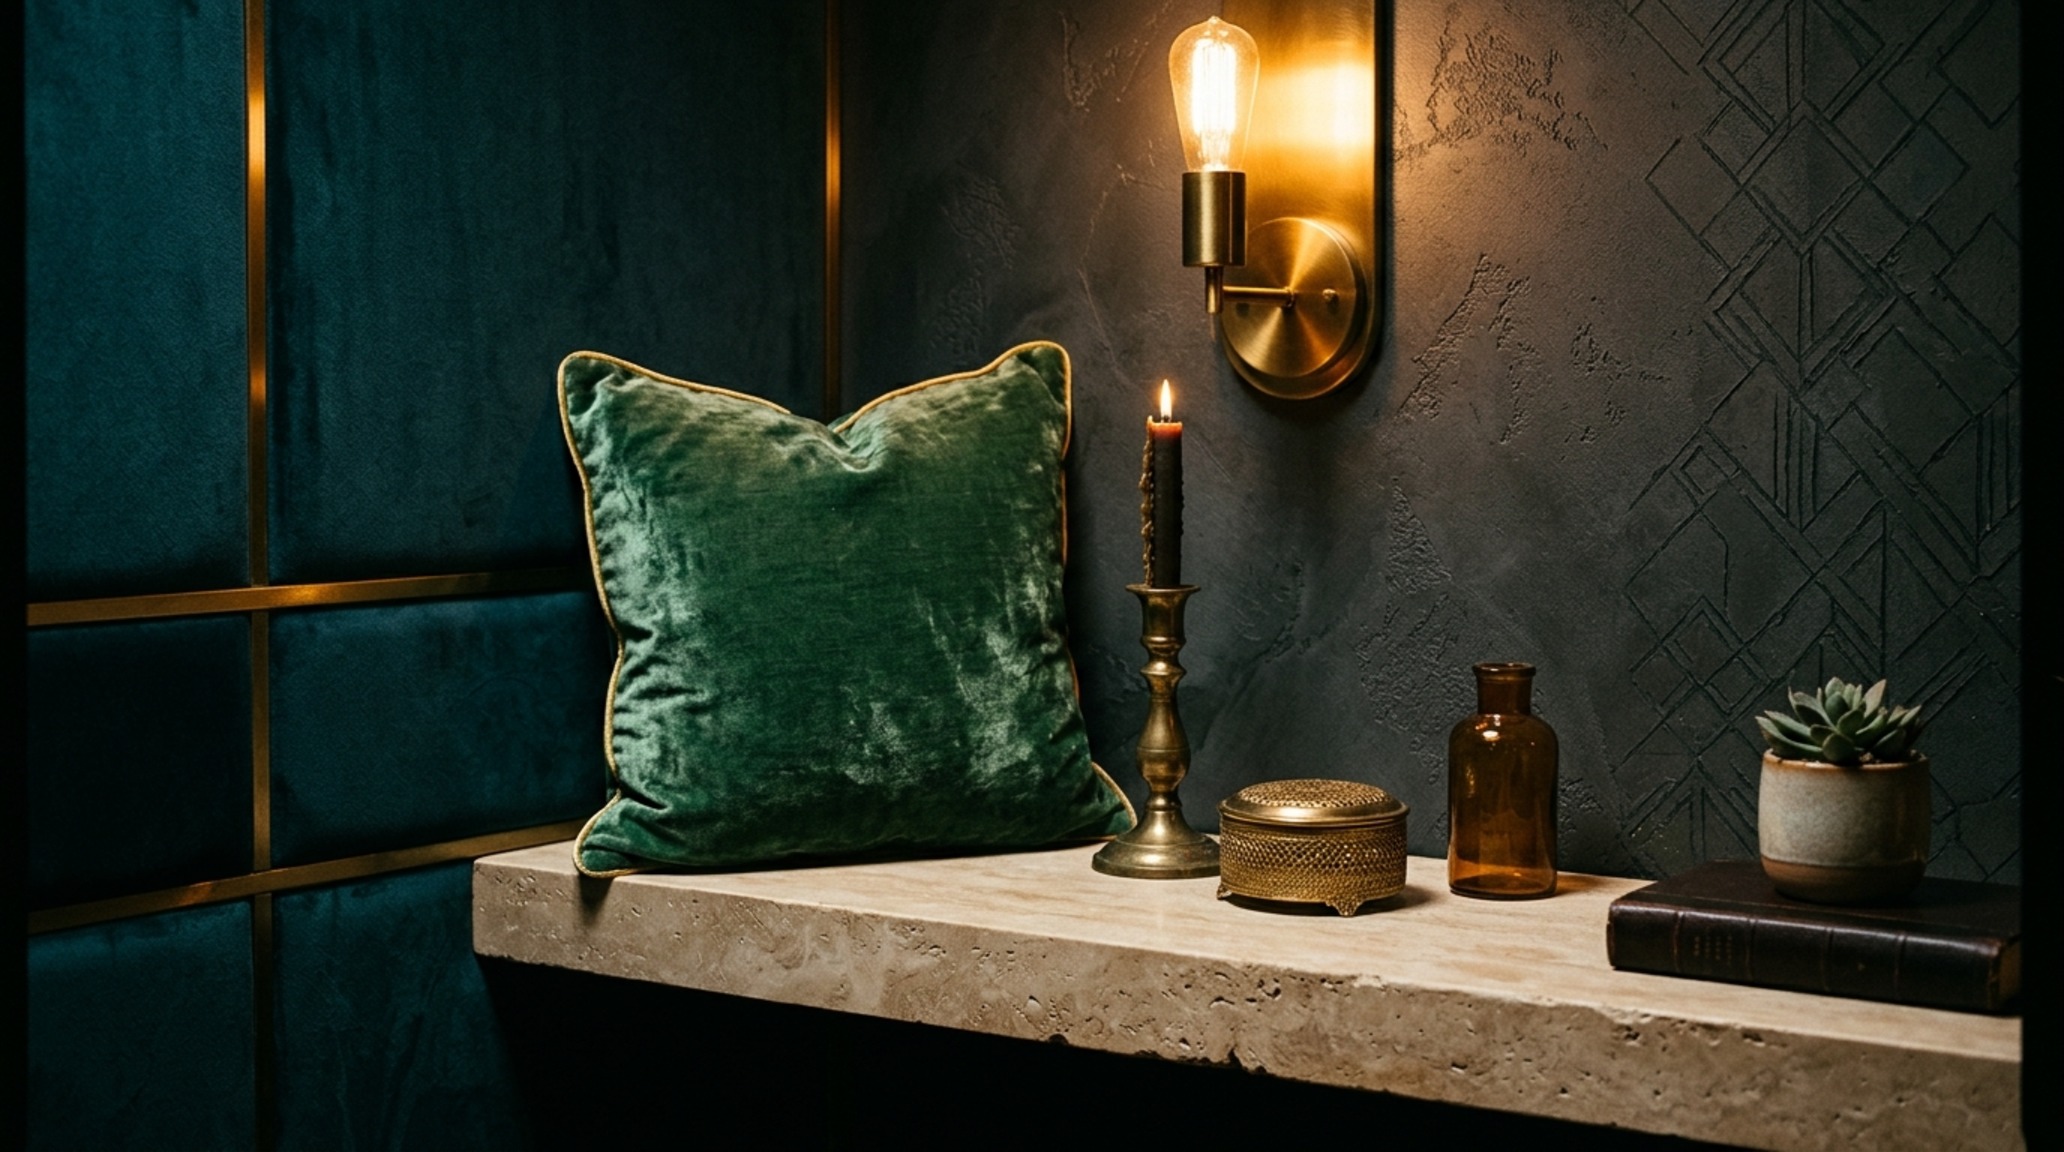
There is a specific thrill in the ‘jewel box’ approach—a design strategy that leans into the smallness of a room by saturating it with high-quality materials and deep, tactile textures. Instead of trying to make a room look larger through stark white walls, we can use Farrow & Ball Setting Plaster to create a dusty, plaster-like warmth that feels both historical and cutting-edge. This jewel box interior design philosophy treats the bedroom as a precious, enclosed environment where every touchpoint—from the solid brass hardware to the velvet headboard—is elevated.
Lighting plays a critical role in this atmosphere. To avoid a flat, clinical feel, we specify a layered lighting plan. We move away from the harsh ‘Swiss cheese’ ceiling of recessed cans and toward diffused, directional light. A high CRI (90+) rating is essential for ensuring that the rich tones of your materials are rendered accurately. We recommend 2700K warm ambient lighting for the primary glow, punctuated by 3000K task lighting for reading zones, ensuring a sophisticated shadow play that adds depth to the corners of the room.
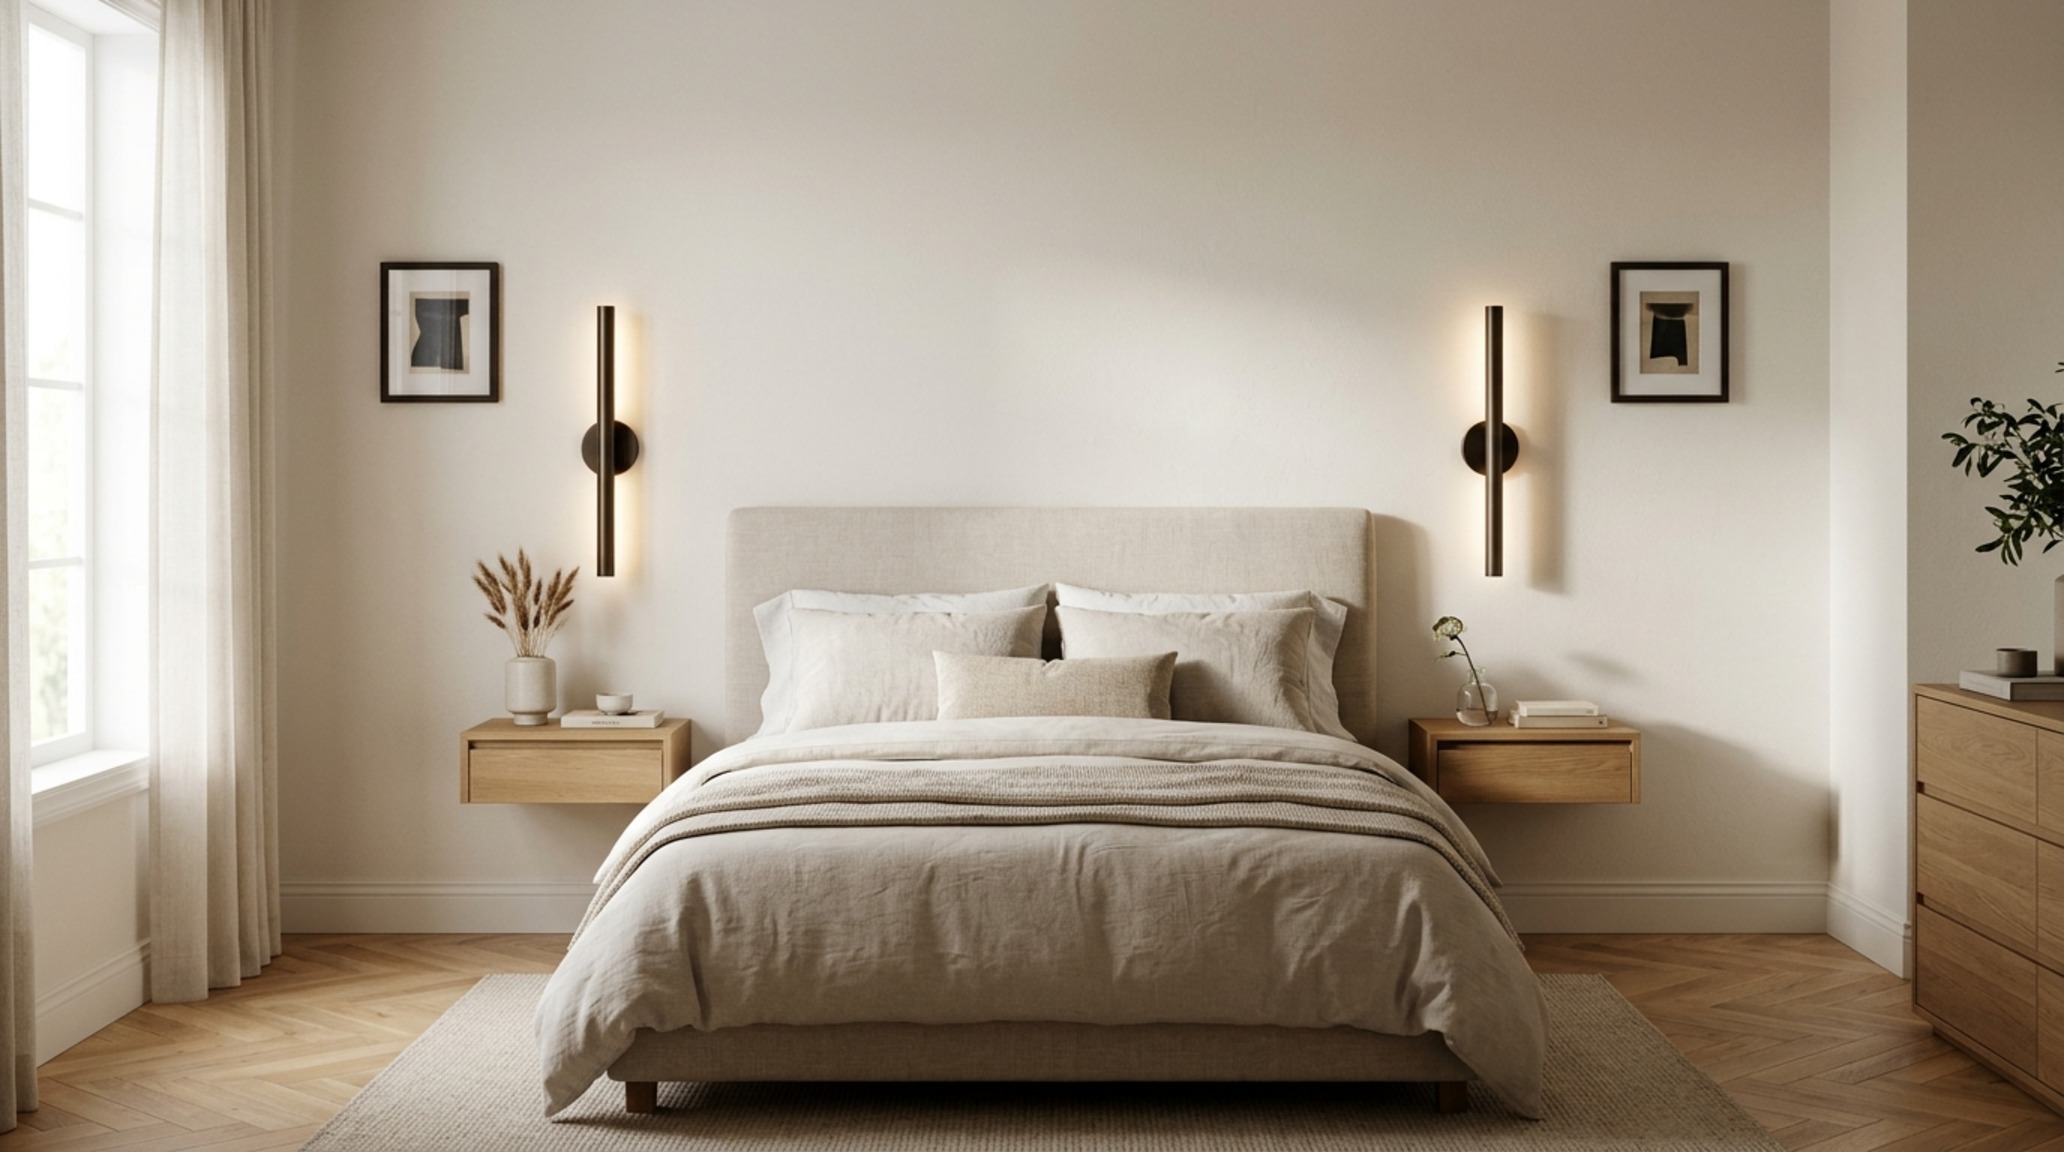
Small Master Bedroom Ideas: Symmetry and the Psychological Expansion of Space
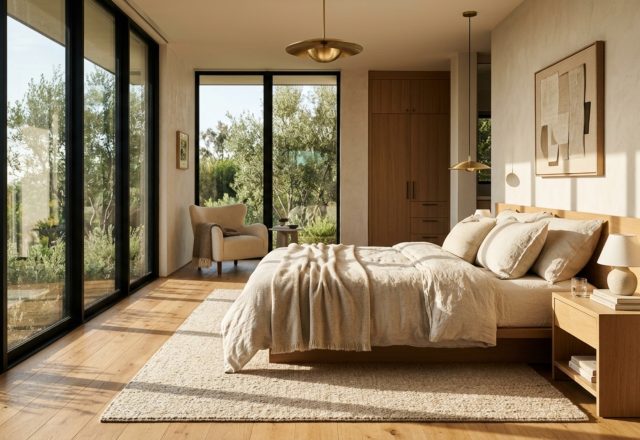
When exploring small master bedroom ideas, symmetry becomes our most powerful tool for mental clarity. The human brain craves order, and in a compact space, chaos feels twice as loud. By flanking the bed with identical nightstands and vertically-oriented sconces, we establish a structural center of gravity. This alignment creates a ‘sightline’ that leads the eye toward a focal point, typically a window or a piece of large-scale art, which provides an ‘escapist’ view beyond the physical walls.
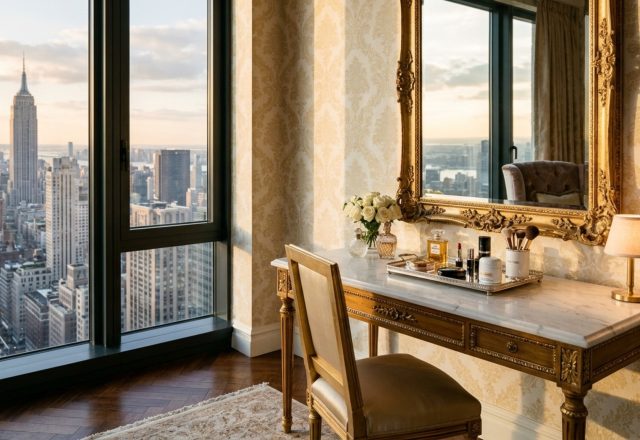
Furthermore, the choice of furniture profile is vital. Leggy, ‘floating’ pieces—like a wall-mounted vanity or a nightstand with slender steel frames—allow the floor plane to remain visible all the way to the baseboard. This continuity of flooring creates the illusion that the room is larger than it is, as the brain perceives the entire floor area as unobstructed space.
Architectural Vignettes & Spatial Flow
Effective spatial flow is the difference between a room that feels ‘cozy’ and one that feels ‘cramped.’ This is where small room clearance measurements transition from technicality to art. We must respect the 36-inch standard walkway clearance for primary paths, but in a small bedroom, we can strategically compress secondary zones. A 24-inch clearance around the foot of the bed is often sufficient if the adjacent surfaces are low-profile or visually light.
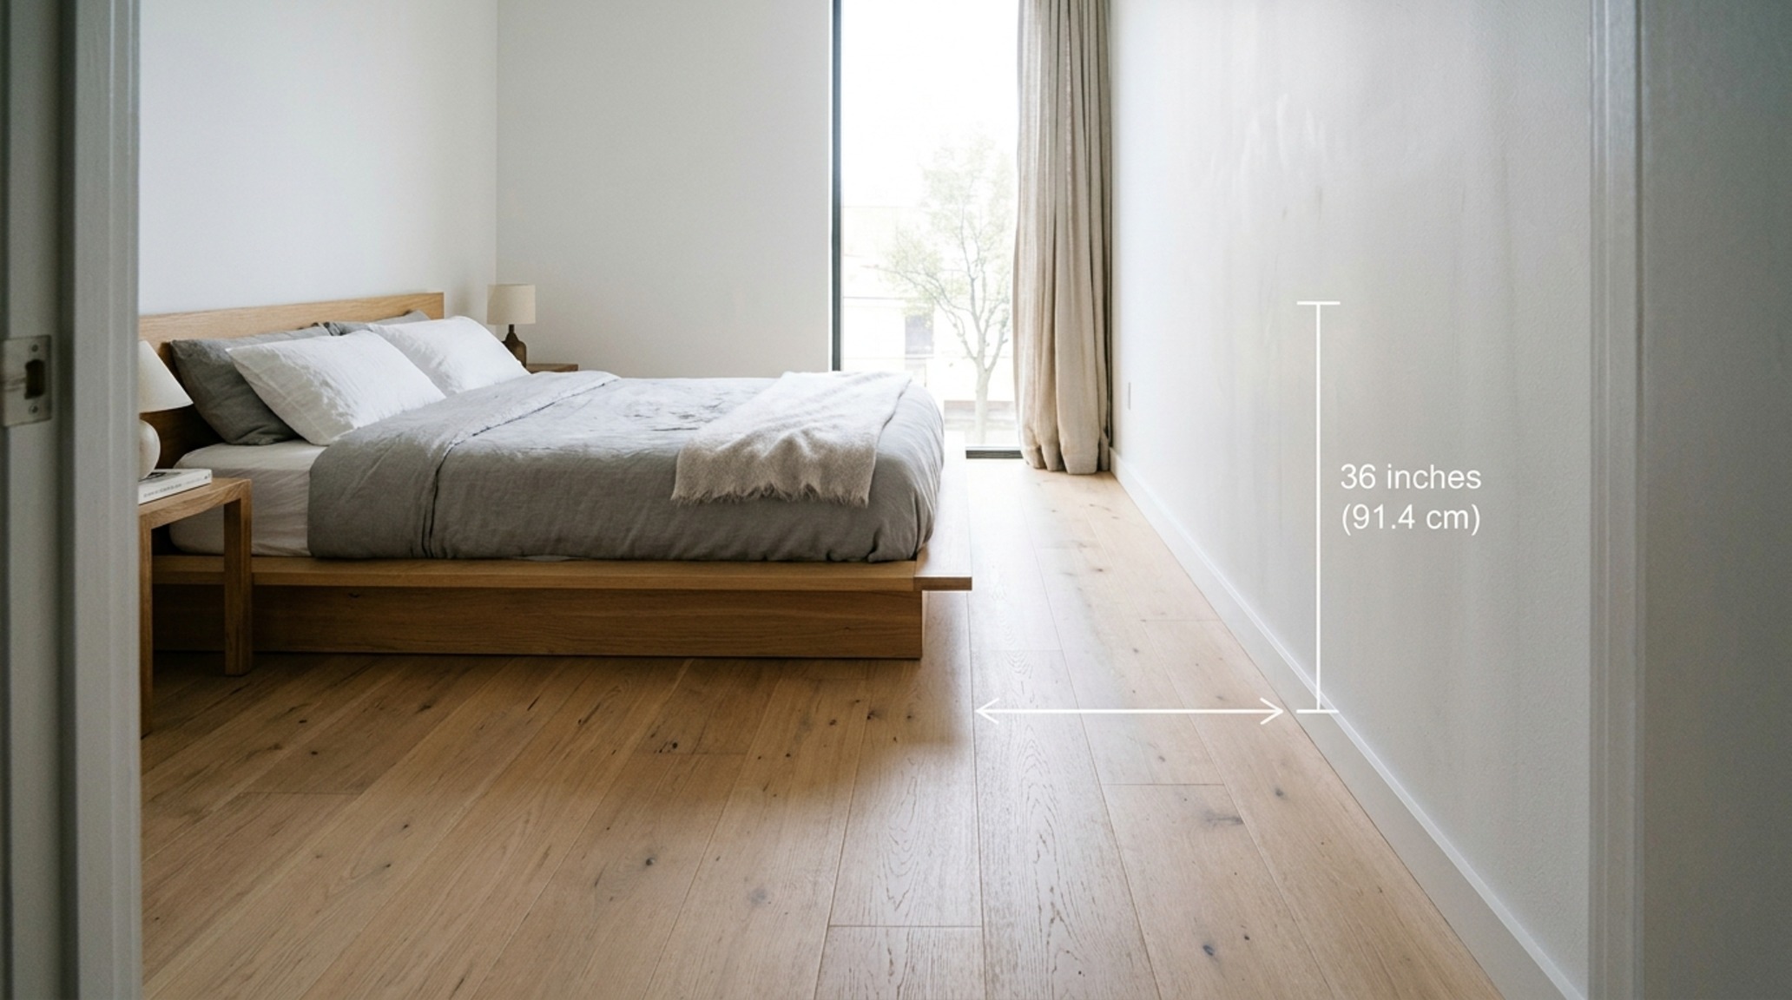
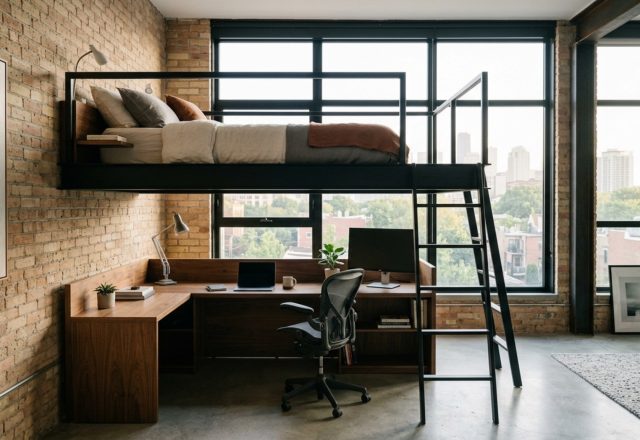
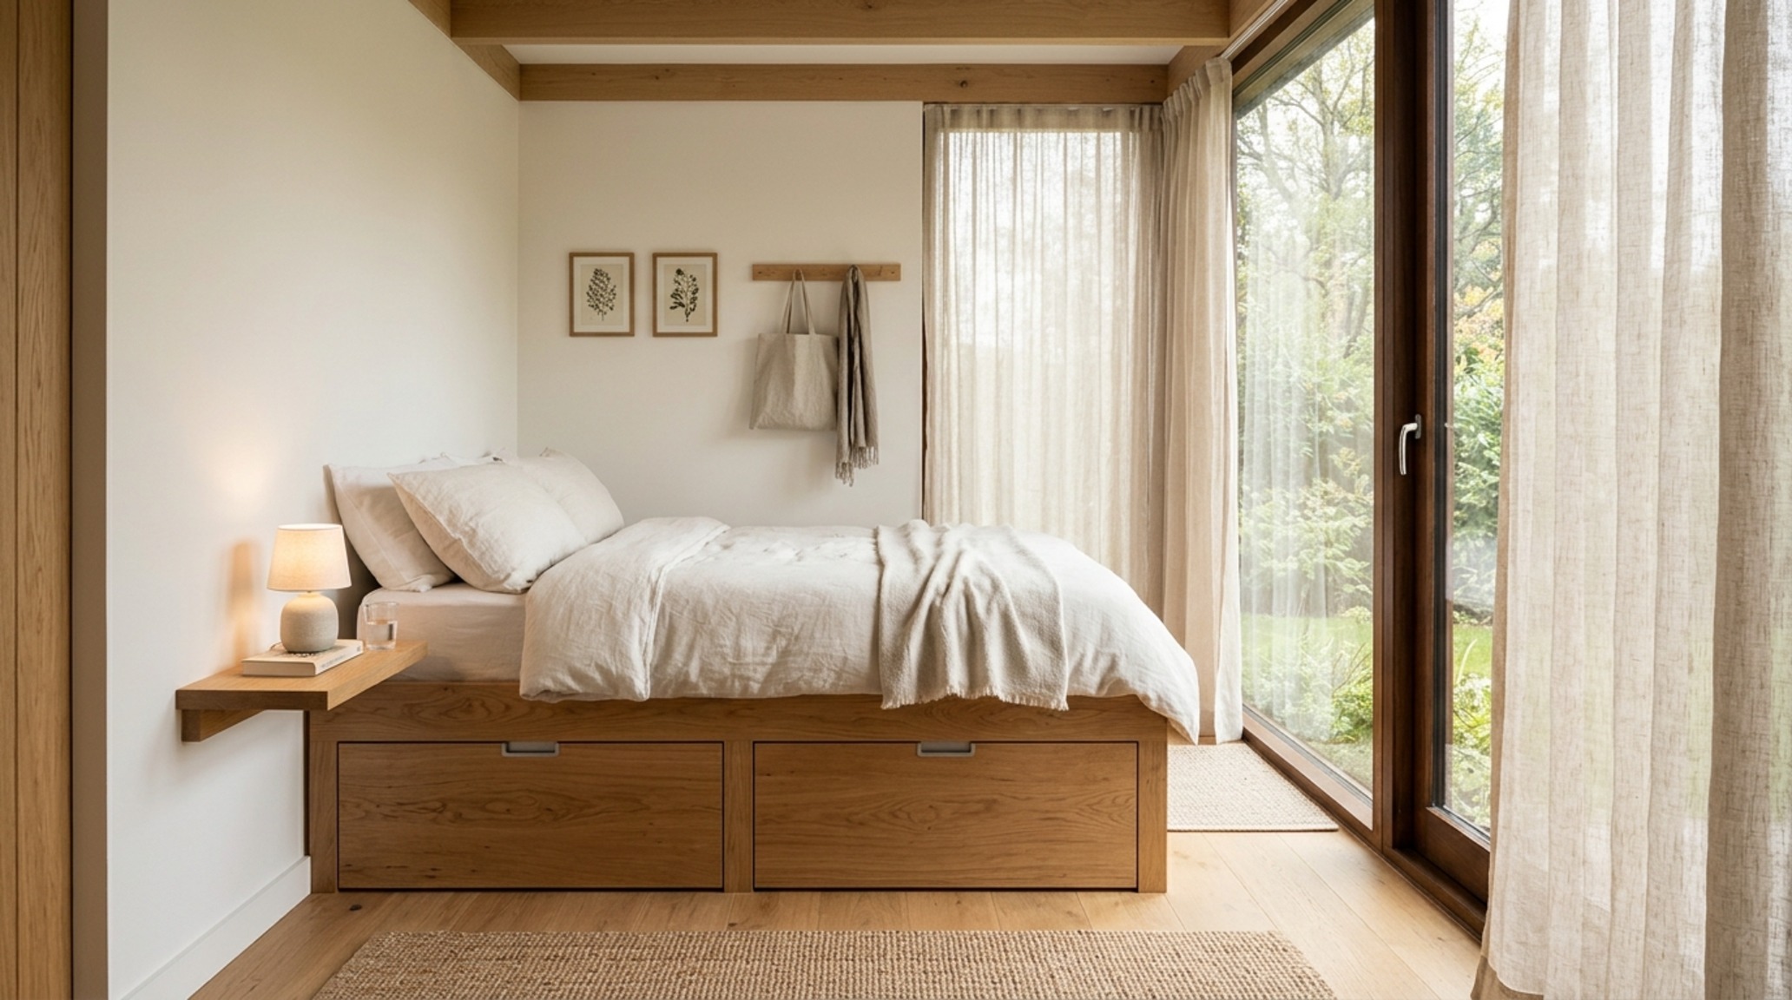
The introduction of a raised platform is another architectural masterstroke. By elevating the sleep surface by 12 to 18 inches, we define the ‘bedroom’ zone without the need for restrictive walls. The void beneath this platform serves as a storage vault, capable of housing seasonal items or bulky linens. This ‘split-level’ approach breaks the monotony of a flat room and introduces a sense of discovery and varied perspective within a singular volume.
Multi-functional Bedroom Furniture: The Invisible Workhorse
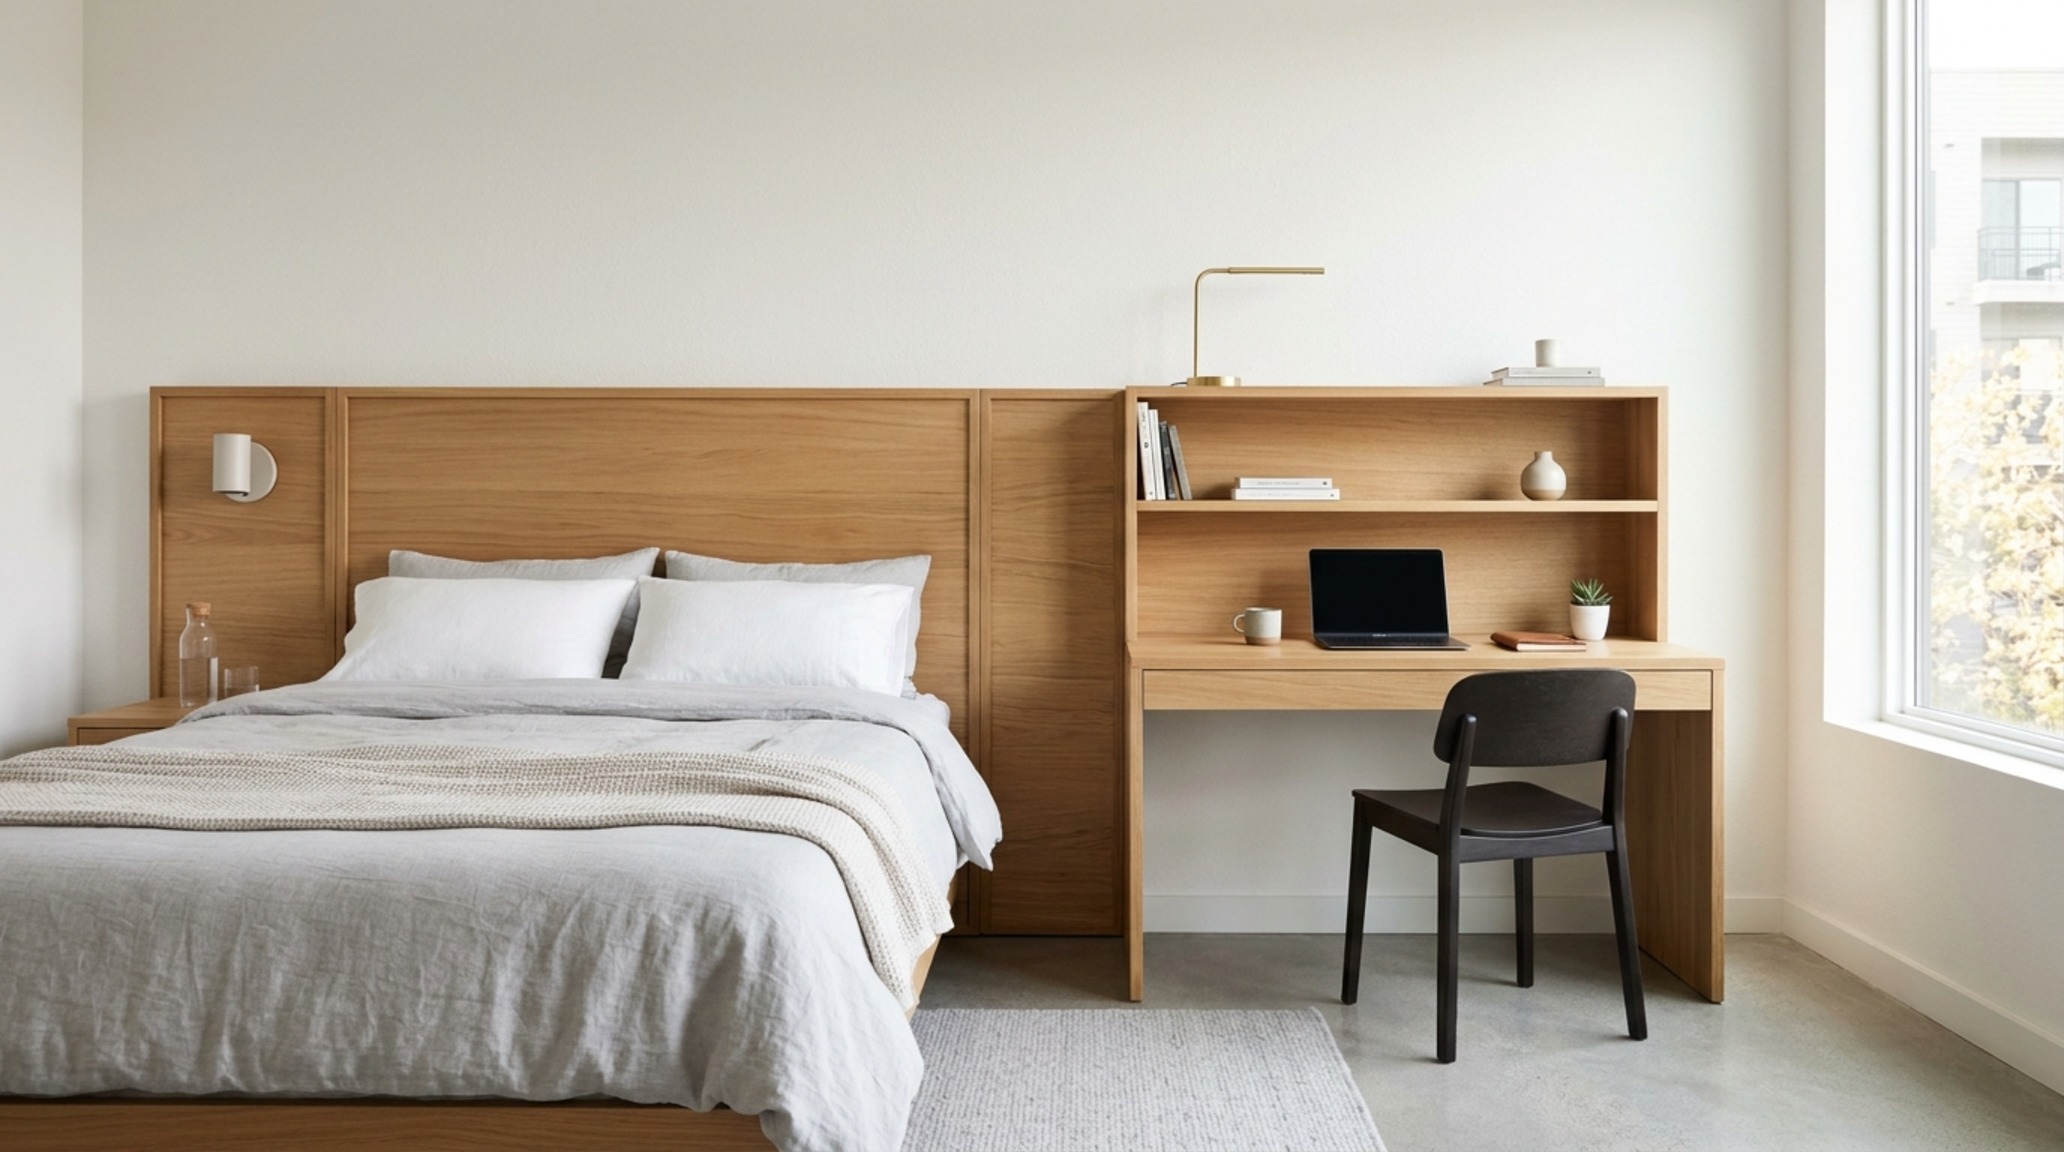
In the modern residence, the bedroom often performs double or triple duty. Multi-functional bedroom furniture must be integrated with the same precision as a yacht interior. Think of a headboard that incorporates a fold-down desk surface or a window seat that conceals a filing system. The key is ‘transformation without friction.’ If a piece of furniture is difficult to convert, it will never be used. We look for high-quality German or Italian hardware that allows for smooth, silent transitions between ‘rest mode’ and ‘work mode.’
Materiality remains the grounding force. Fusing the structural precision of a custom desk with the softness of a bouclé-upholstered chair creates a tactile grounding that makes the multi-functional aspect feel like a luxury feature rather than a necessity. The use of honed travertine stone for a small bedside shelf or a fluted oak panel as a backdrop provides the sensory richness required to make small bedroom designs feel permanent and curated.
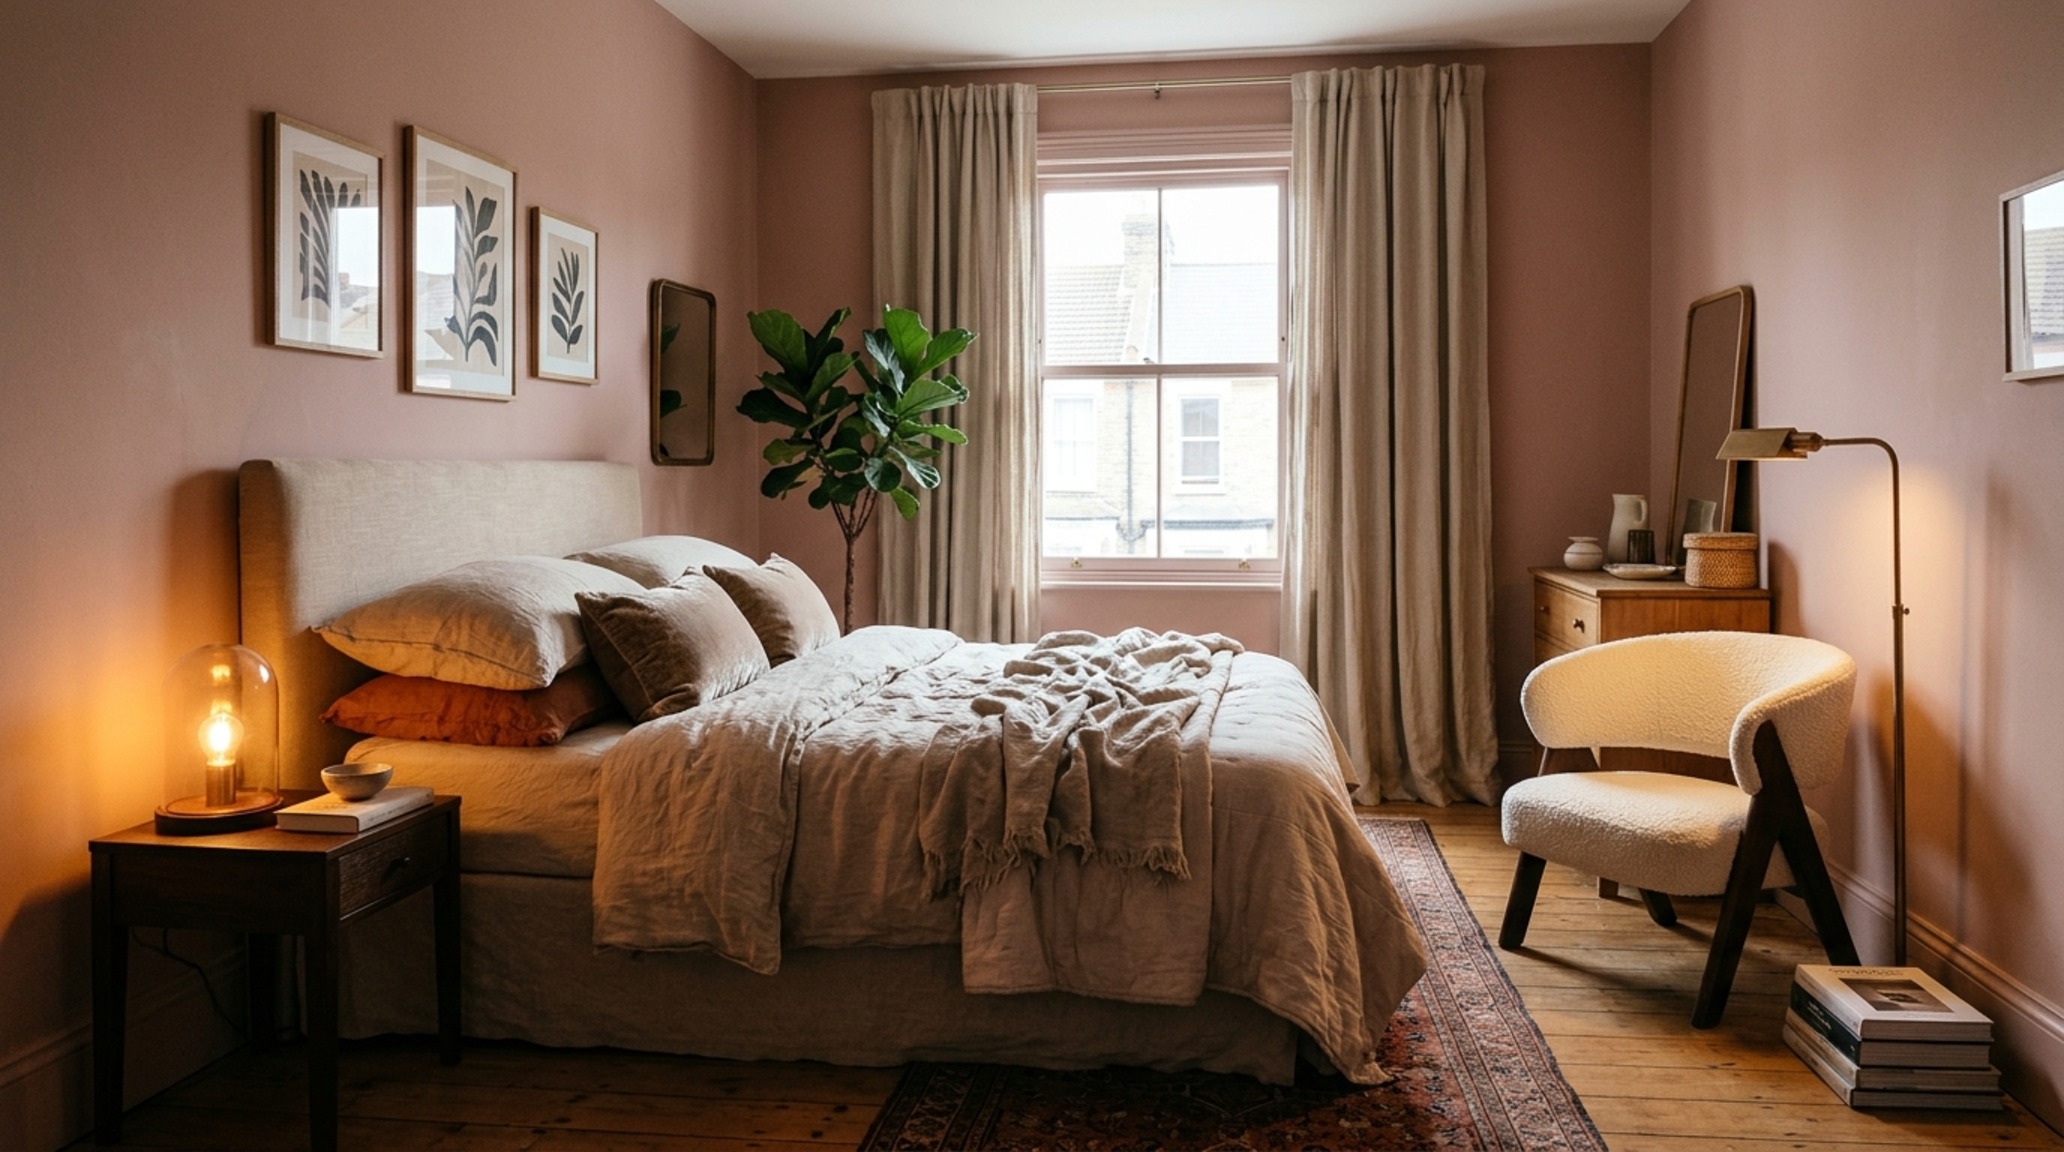
Finally, we must address the ‘breath’ of the room. Negative space—the areas we leave empty—is just as important as the areas we fill. In a compact layout, the temptation is to utilize every corner. Resisting this and leaving one wall or one corner entirely clear allows the architectural lines of the room to speak. It creates a ‘visual exhale’ that prevents the environment from feeling over-engineered.
Architectural Specification & Material Matrix
A concise technical ledger of paint hex codes, architectural finishes, and dimensional standards.
Ultimately, the success of small bedroom designs lies in the rejection of the word ‘enough.’ We do not design for what is ‘enough’ to get by; we design for the maximum psychological impact of every square inch. By elevating our perspective to the vertical plane and focusing on the tactile quality of our environment, we create spaces that don’t just house us, but inspire us. It is a testament to the fact that when we master the architectural ledger of verticality and flow, even the smallest room can offer the grandest experience.
Editorial Silo • Recommended Architecture Studies
- The Sovereign’s Workspace: Blair Waldorf Bedroom Decor & Ergonomic Luxury and Organization Lessons from the Waldorf Penthouse — Archival Design Case Study
- The Architectural Blueprint: Mastering Spatial Proportions with Designer Bedroom Sets — Archival Design Case Study
The Spatial Vignettes Portfolio
A photographic study celebrating natural textures, refined joinery, and balanced spatial volume.
Curated Visual Lookbook
Design Gallery & Spatial Studies
A visual curation of architectural arrangements, lighting concepts, and material palettes featured in this space.