The Invisible Skeleton: Spatial Physics and the Sleep Sanctuary
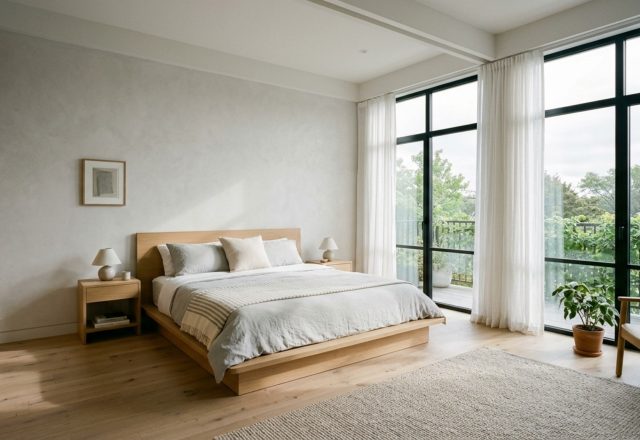
The first light of a winter morning doesn’t just illuminate a room; it reveals the structural integrity of our private lives. There is a specific, quiet tension in the way dawn catches the grain of a rift-sawn oak panel or the soft matte finish of a lime-washed wall. In these moments, designer bedroom sets reveal themselves not merely as curated furniture but as the essential architectural anchors that define the volume and movement of the suite. When we approach a bedroom from a structural perspective, we stop looking at pieces of decor and start analyzing the spatial physics of rest. The bed is no longer just a mattress on a frame; it is a primary mass that dictates how every other element in the room—from the window casing to the closet door—behaves.
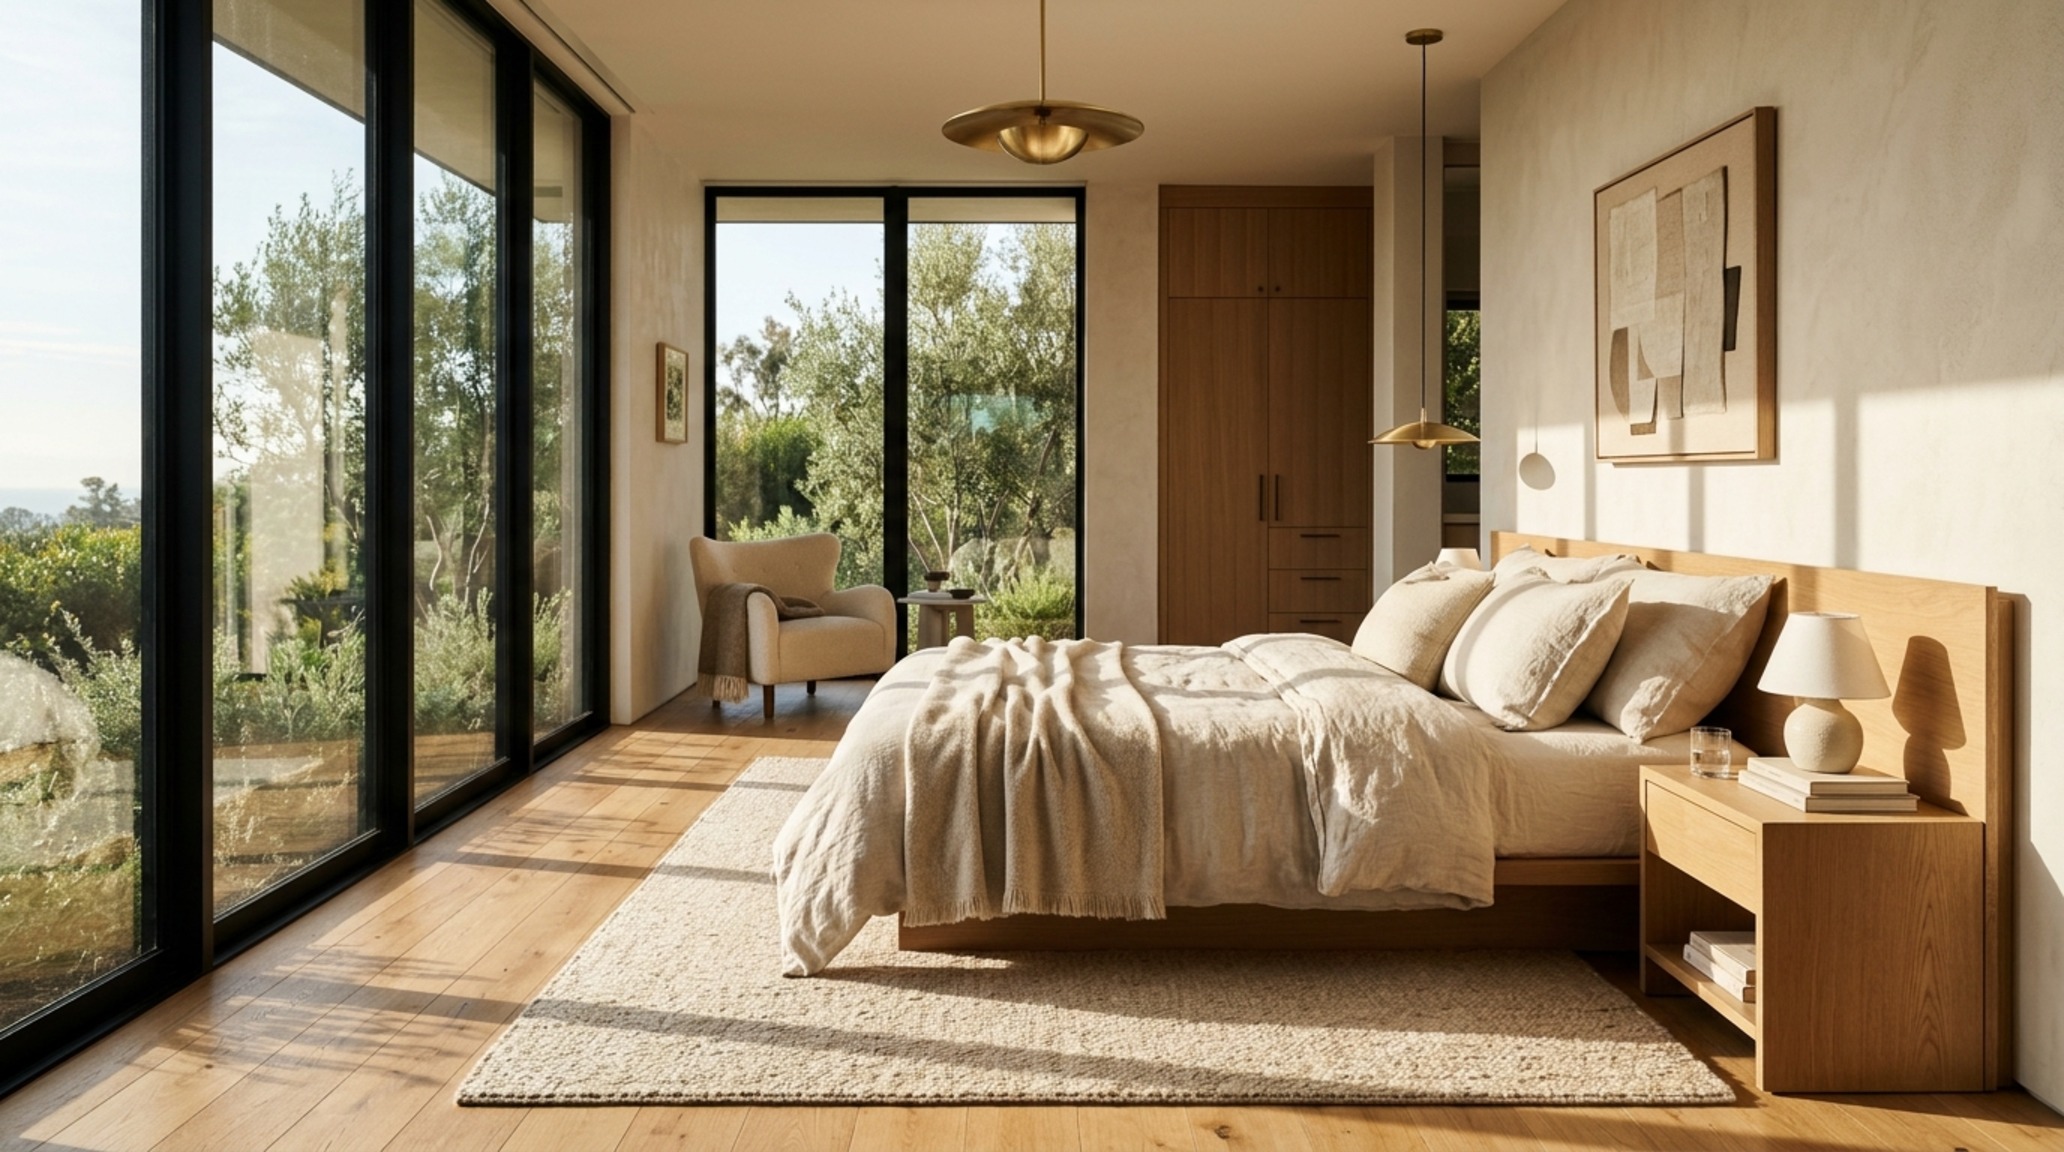
Mastering this environment requires an understanding of ‘spatial cadence.’ It’s the rhythm of the room, determined by the weight of the furniture against the negative space left for the inhabitant to breathe. A room that feels ‘off’ often suffers from a lack of architectural grounding. The furniture is either too timid for the ceiling height or too aggressive for the floor plate. By selecting designer bedroom sets that function as a cohesive structural unit, we introduce a deliberate order that mimics the flow of a high-end gallery, where every sightline is intentional and every clearance path is a calculated luxury.
The Vertical Dialogue: Headboard Height and Ceiling Perception
Architecture is as much about the void as it is about the solid. When selecting bespoke bedroom furniture collections, the most critical dimension is often the vertical one. A common misconception is that a small room requires low furniture. In reality, a tall, architectural headboard in a room with standard eight-foot ceilings can create a ‘stretching’ effect, drawing the eye upward and making the vertical plane feel more expansive. Conversely, in a soaring vaulted suite, a low-slung, horizontally-oriented set can provide a much-needed ‘grounding’ effect, preventing the inhabitant from feeling lost in the volume.
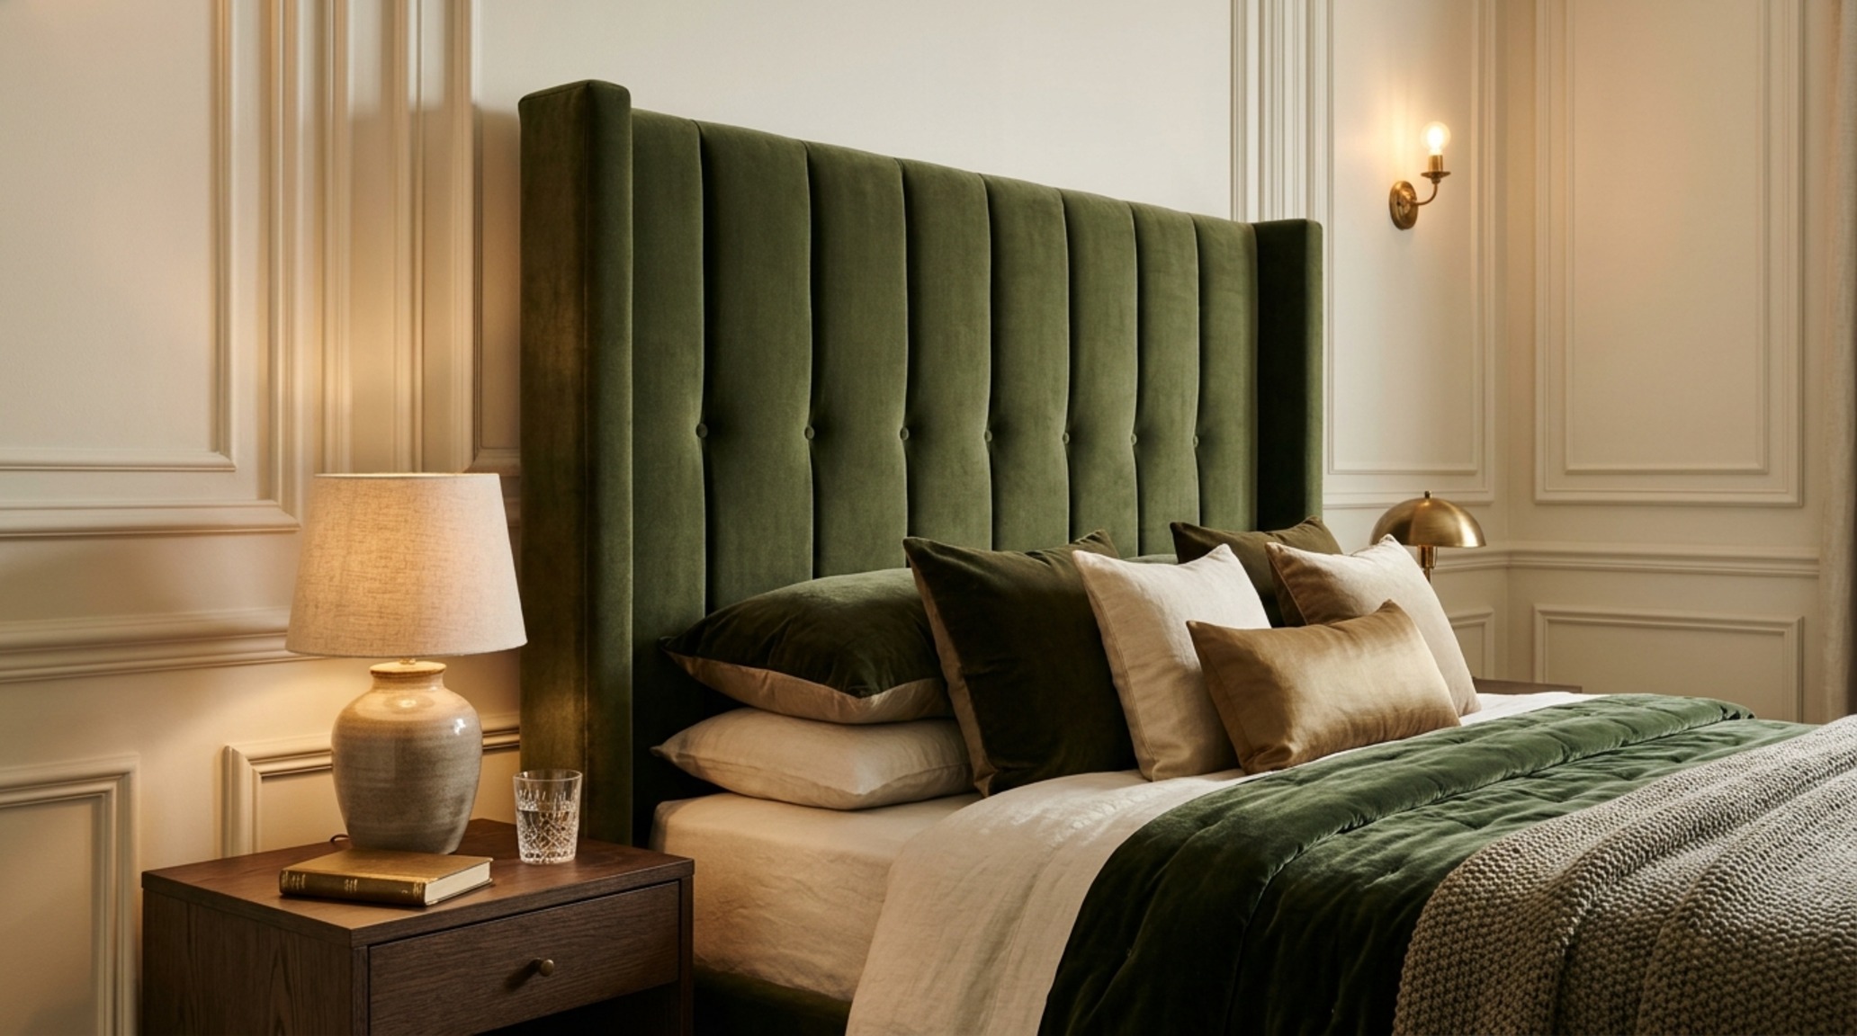
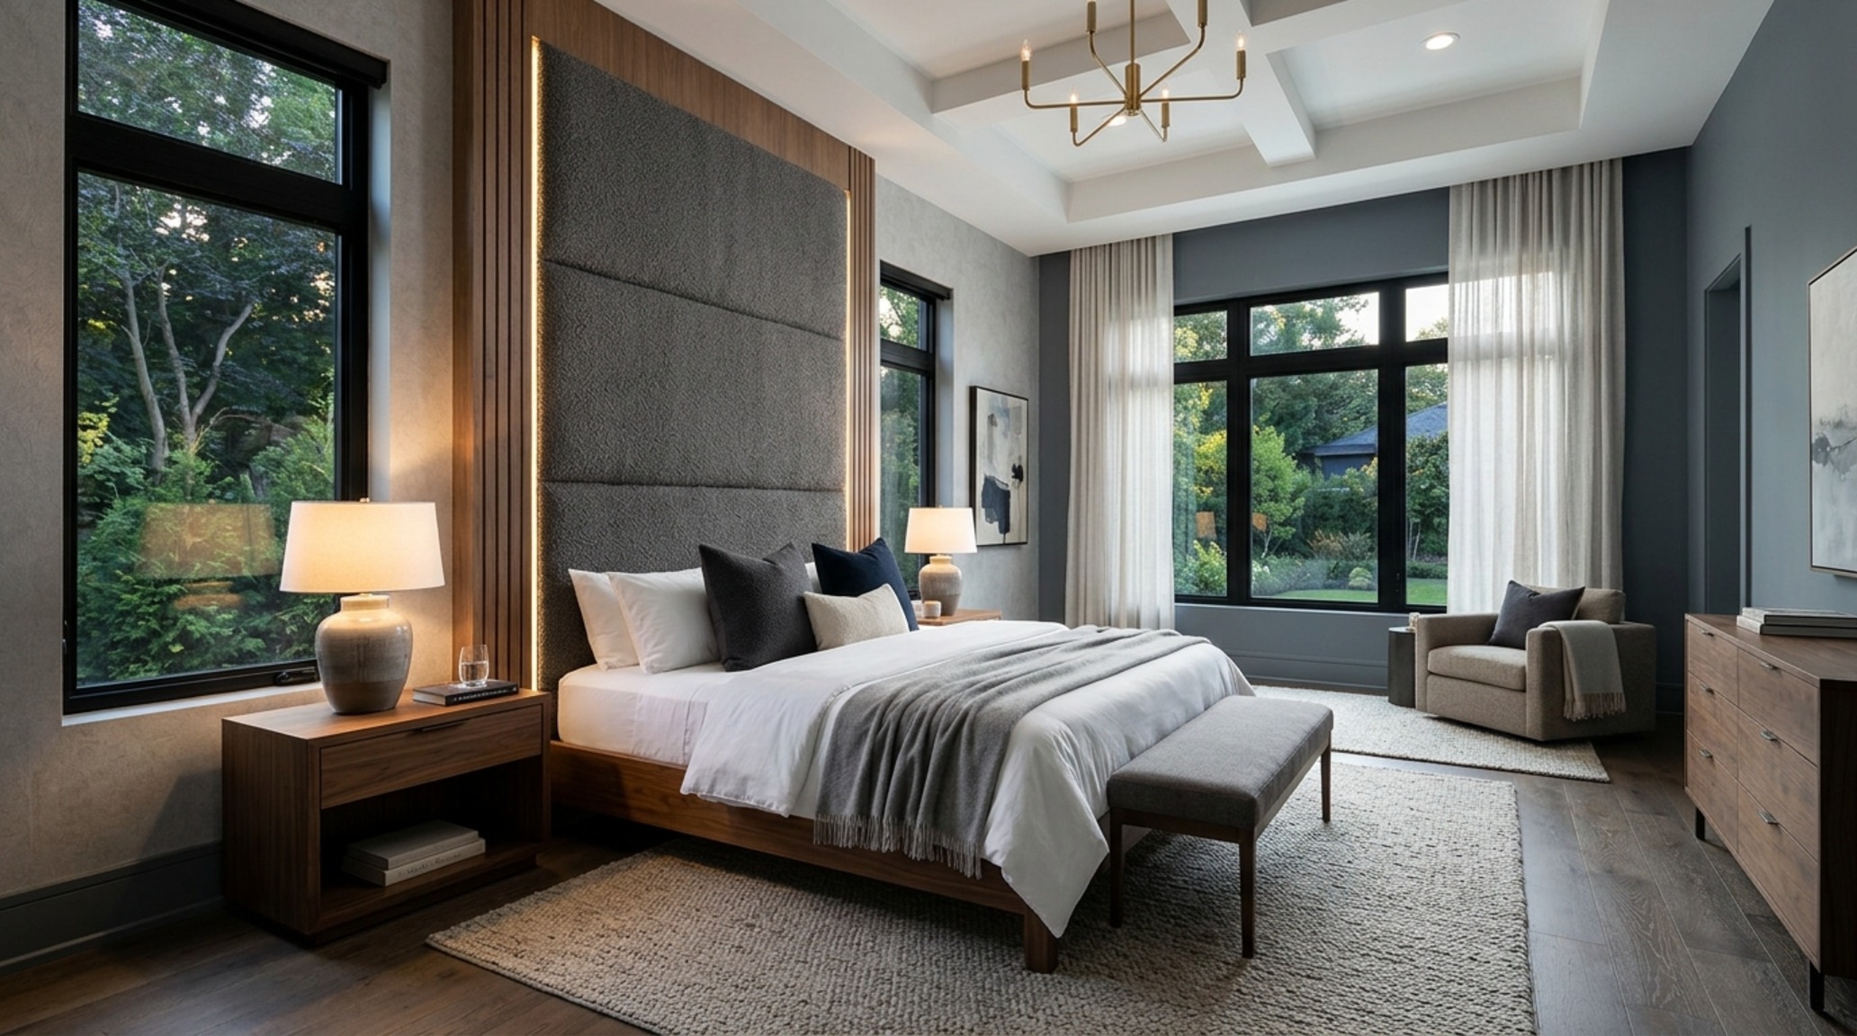
Consider the relationship between the top edge of the headboard and any existing millwork. If you have wainscoting or picture-frame molding, your designer bedroom sets should either sit comfortably within those lines or boldly intersect them at a height that feels like an intentional design choice rather than an accidental overlap. This is where the ‘gallery flow’ begins—when the furniture respects the lines of the house. A headboard finished in a deep, textured fabric like a heavy-weave bouclé or a channeled velvet acts as an acoustic baffle, softening the hard edges of the architecture while providing a tactile counterpoint to the smoothness of the walls.
Modern Designer Bed Frames: The Art of the Floor Plane
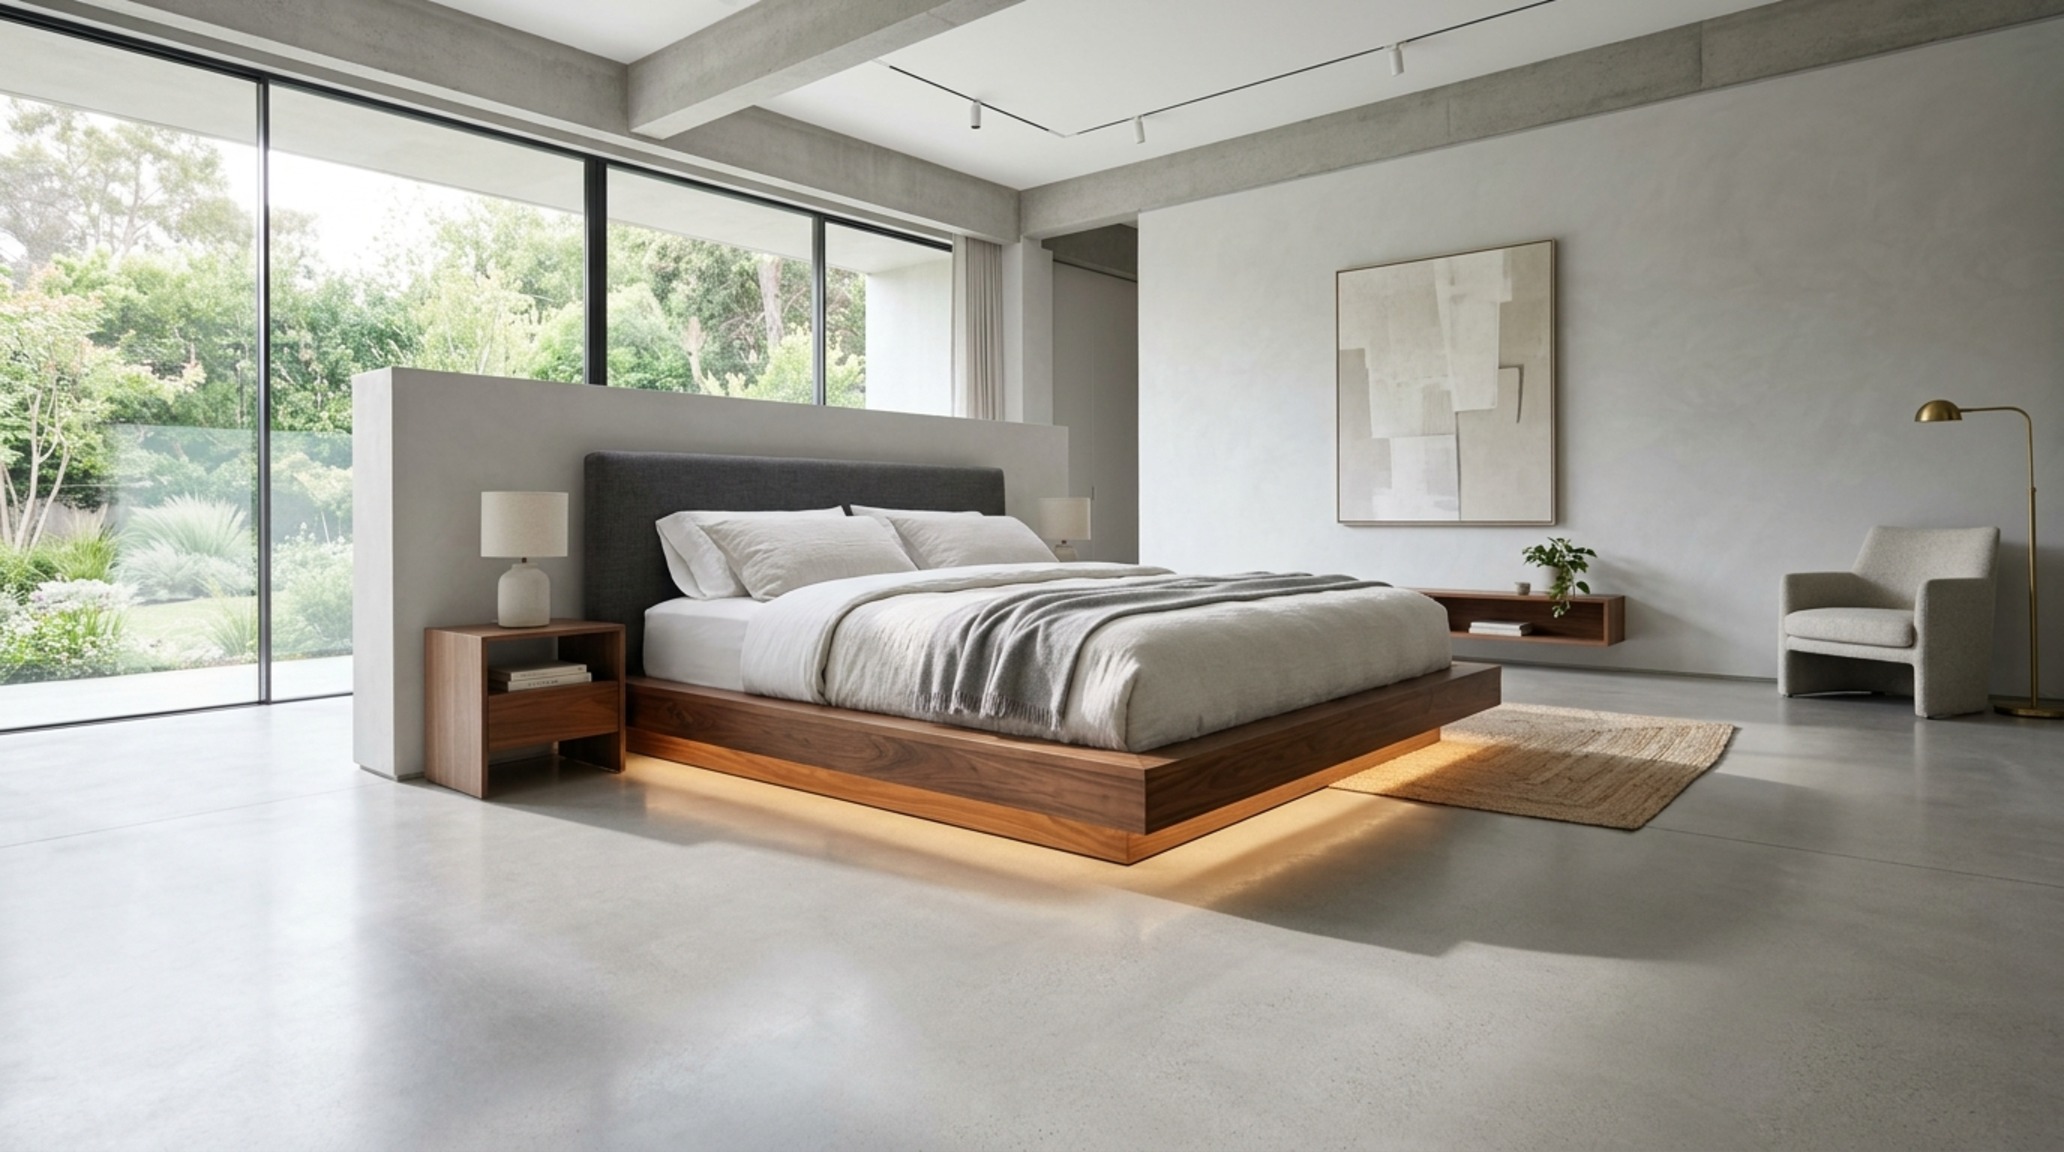
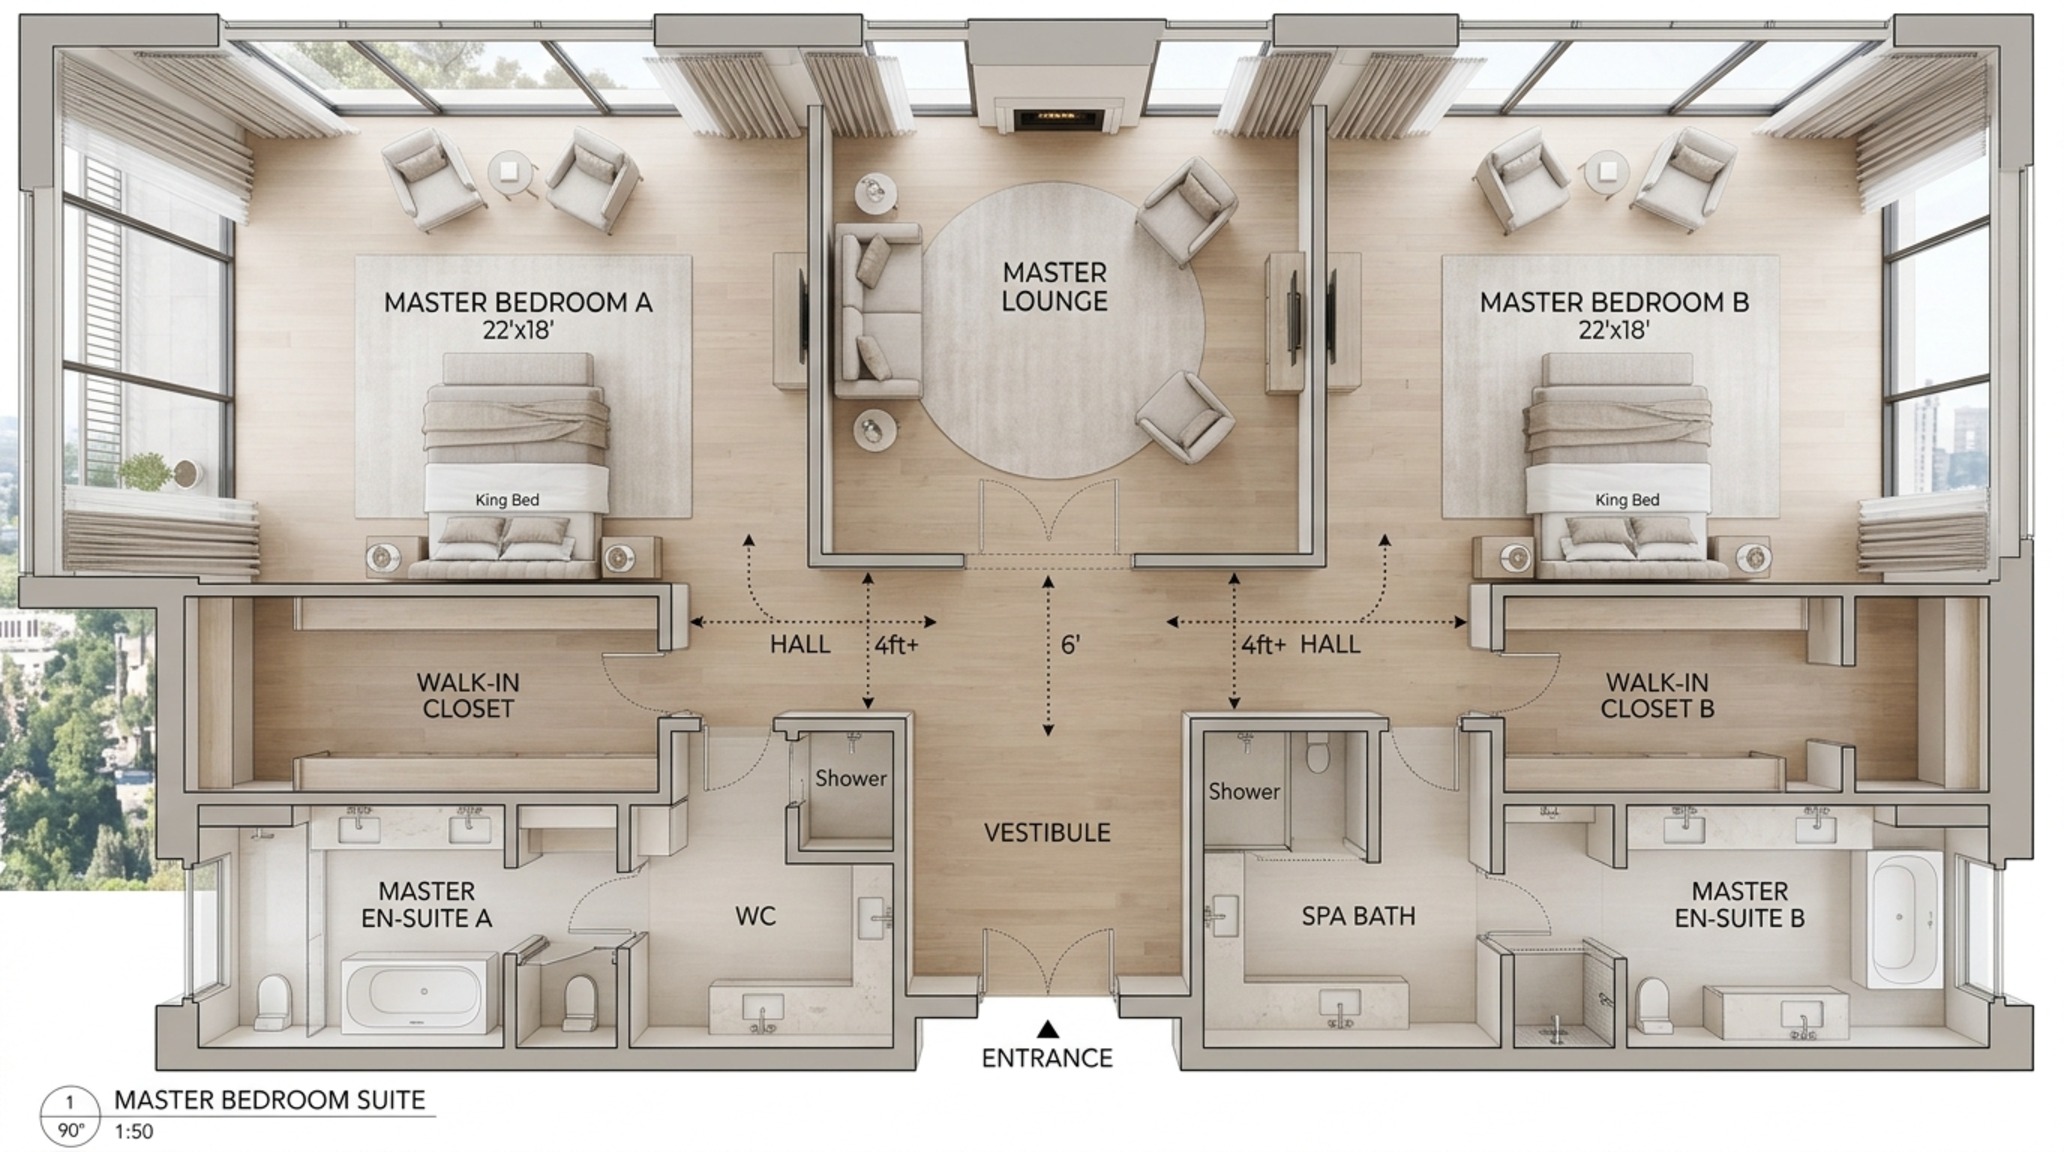
The floor is the foundation of the room’s ‘clearance paths.’ Professional interior designers live and die by the 36-inch rule. A 36-inch primary circulation path—the space between the bed and the wall, or the bed and the dresser—is the standard for true luxury movement. It allows for a natural, unhindered stride. When we integrate modern designer bed frames, particularly those with a cantilevered or ‘floating’ aesthetic, we are manipulating the perception of floor area. By exposing more of the rug or the hardwood underneath the frame, the room feels larger and more ‘airy’ because the eye can track the floor plane all the way to the baseboards.
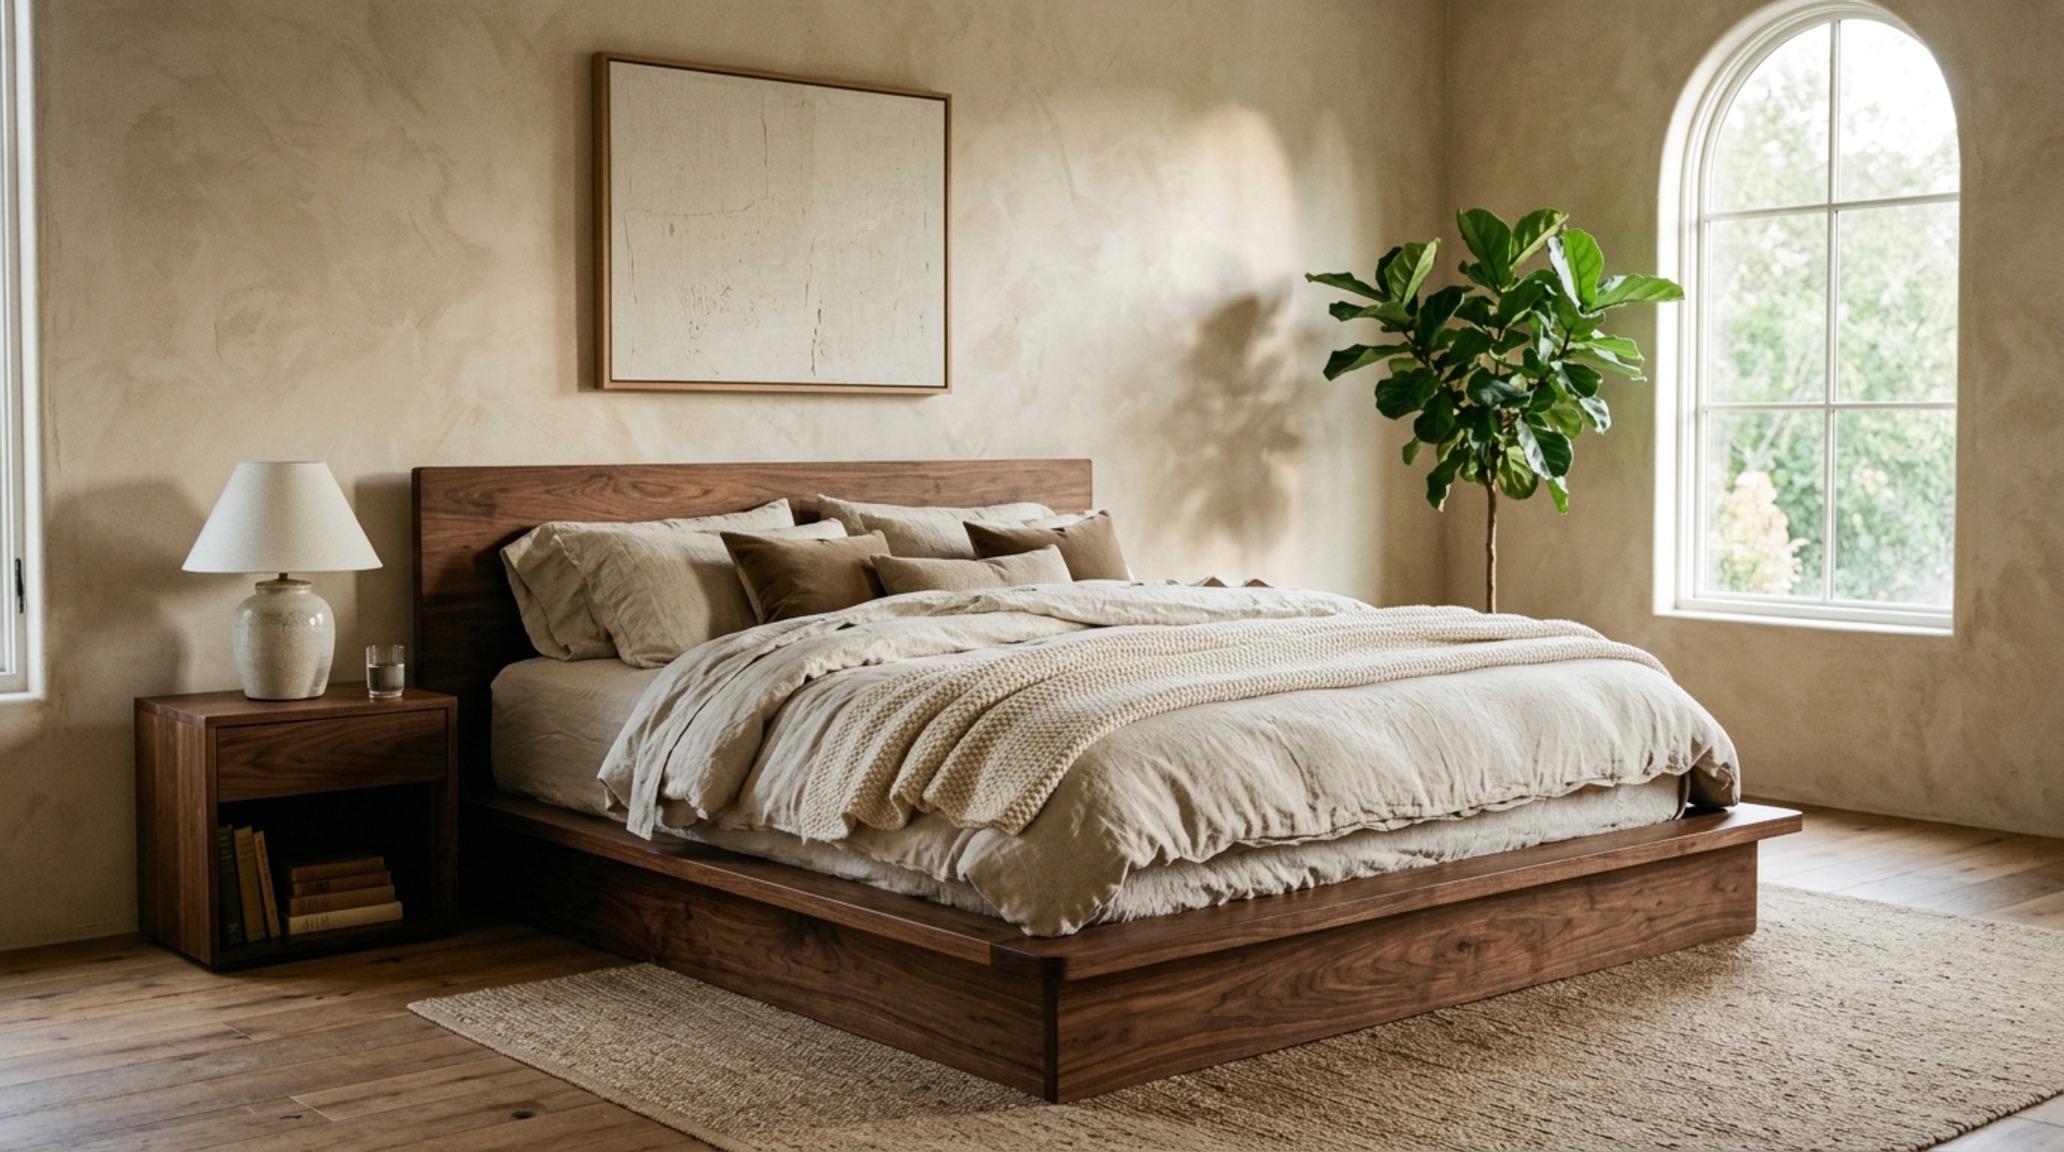
This manipulation of the floor plane is essential in contemporary design. A platform bed that sits flush to the floor provides a sense of permanence and weight, ideal for large, open-concept suites that need a central ‘island’ of stability. However, in more constrained urban footprints, the ‘leggy’ profile of a mid-century influenced set creates visual transparency. This transparency is the secret to making designer bedroom sets feel integrated rather than imposed. When you can see the shadow play beneath the furniture, the room breathes.
High-End Bedroom Furniture Suites and the Ergonomics of Reach
Designing a master suite is an exercise in human-centric engineering. The ‘reach’ is as important as the ‘view.’ In high-end bedroom furniture suites, the relationship between the mattress height and the nightstand surface is a matter of ergonomic precision. Ideally, the nightstand should sit within two inches of the top of the mattress. This ensures that the 18-inch reach—the comfortable extension of a human arm from a reclined position—is met with a surface that feels natural and effortless.
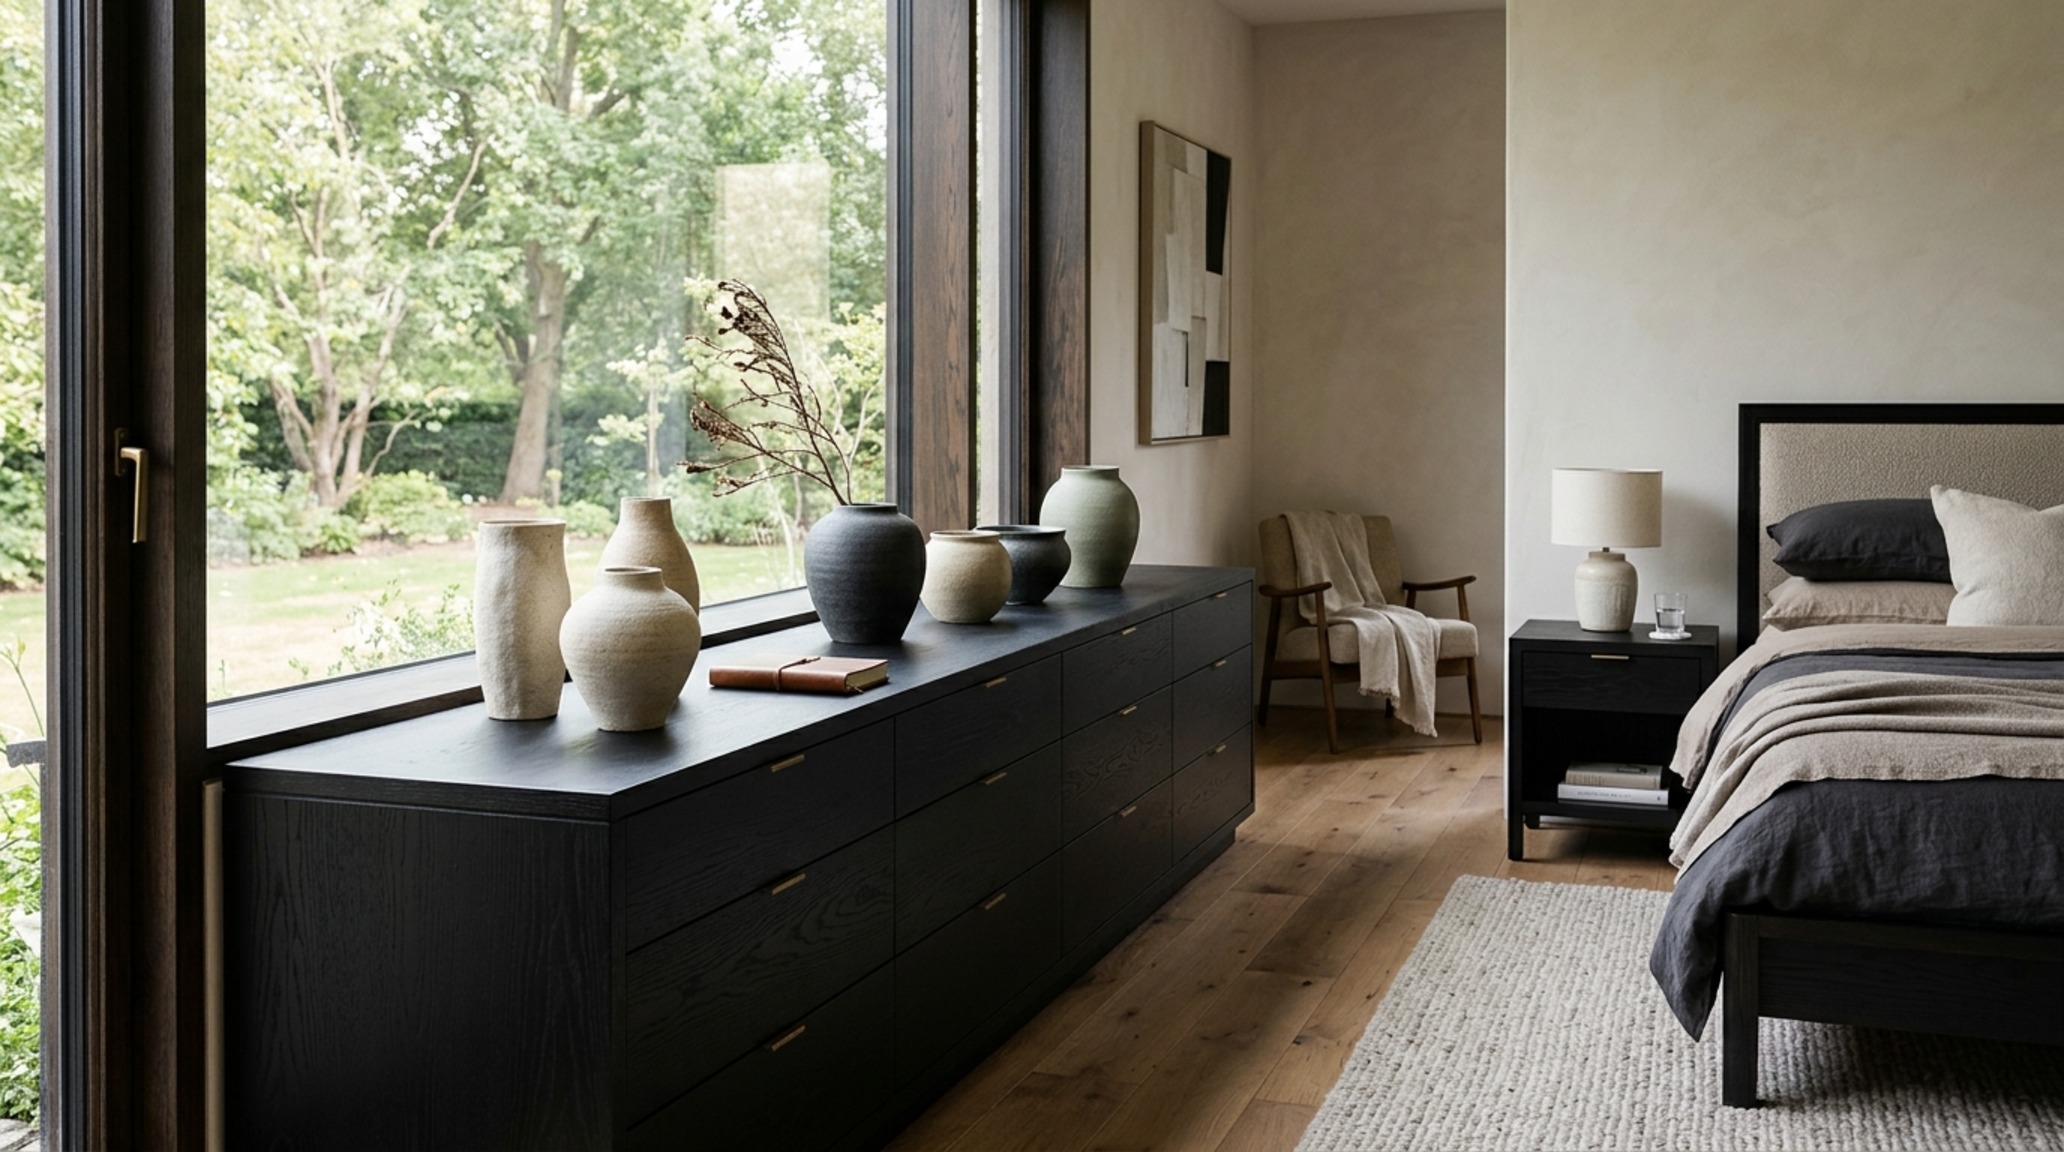
But the ergonomics of designer bedroom sets extend beyond the bedside. It involves the ‘swing’ of the closet doors, the distance to the primary light switch, and the proximity of the seating area to the natural light source. A well-planned suite treats the furniture as a secondary layer of architecture. For instance, a long, low dresser shouldn’t just store clothes; it should act as a plinth, a horizontal plane that aligns with the window sill to create a continuous line of sight. This alignment is what distinguishes a ‘furnished’ room from a ‘designed’ space.
Architectural Vignettes & Spatial Flow
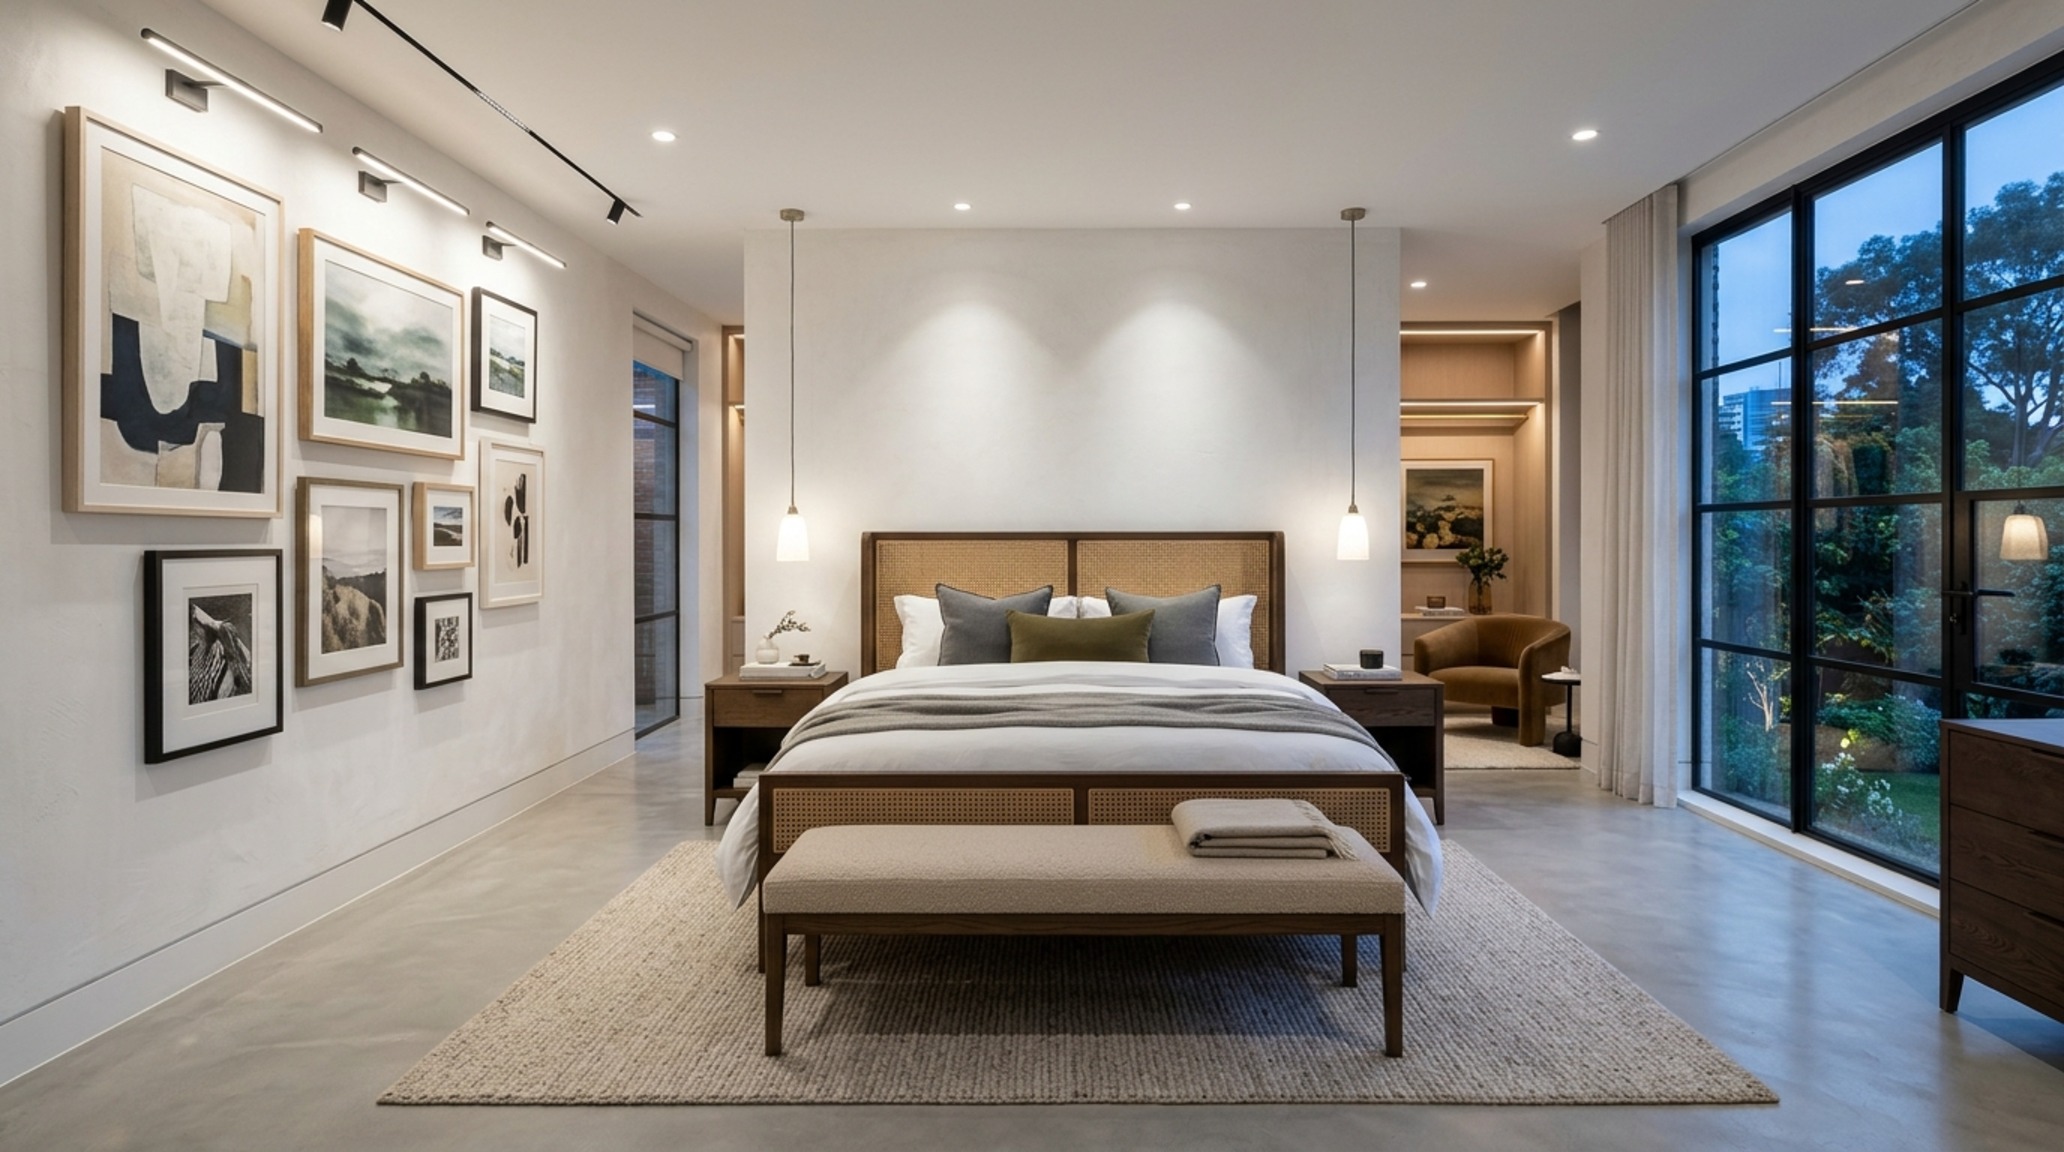
The transition from the sleeping zone to the dressing or lounge zone is where many designs falter. To maintain a gallery-like flow, we must use the furniture to define these ‘micro-architectures.’ A pair of chairs at the foot of the bed, or a bench that mirrors the width of the frame, creates a psychological boundary. This is where designer bedroom sets with integrated benches or matching ottomans become invaluable. They provide a physical ‘end-cap’ to the bed’s mass, transitioning the eye from the high-volume sleeping area to the lower-volume circulation space.
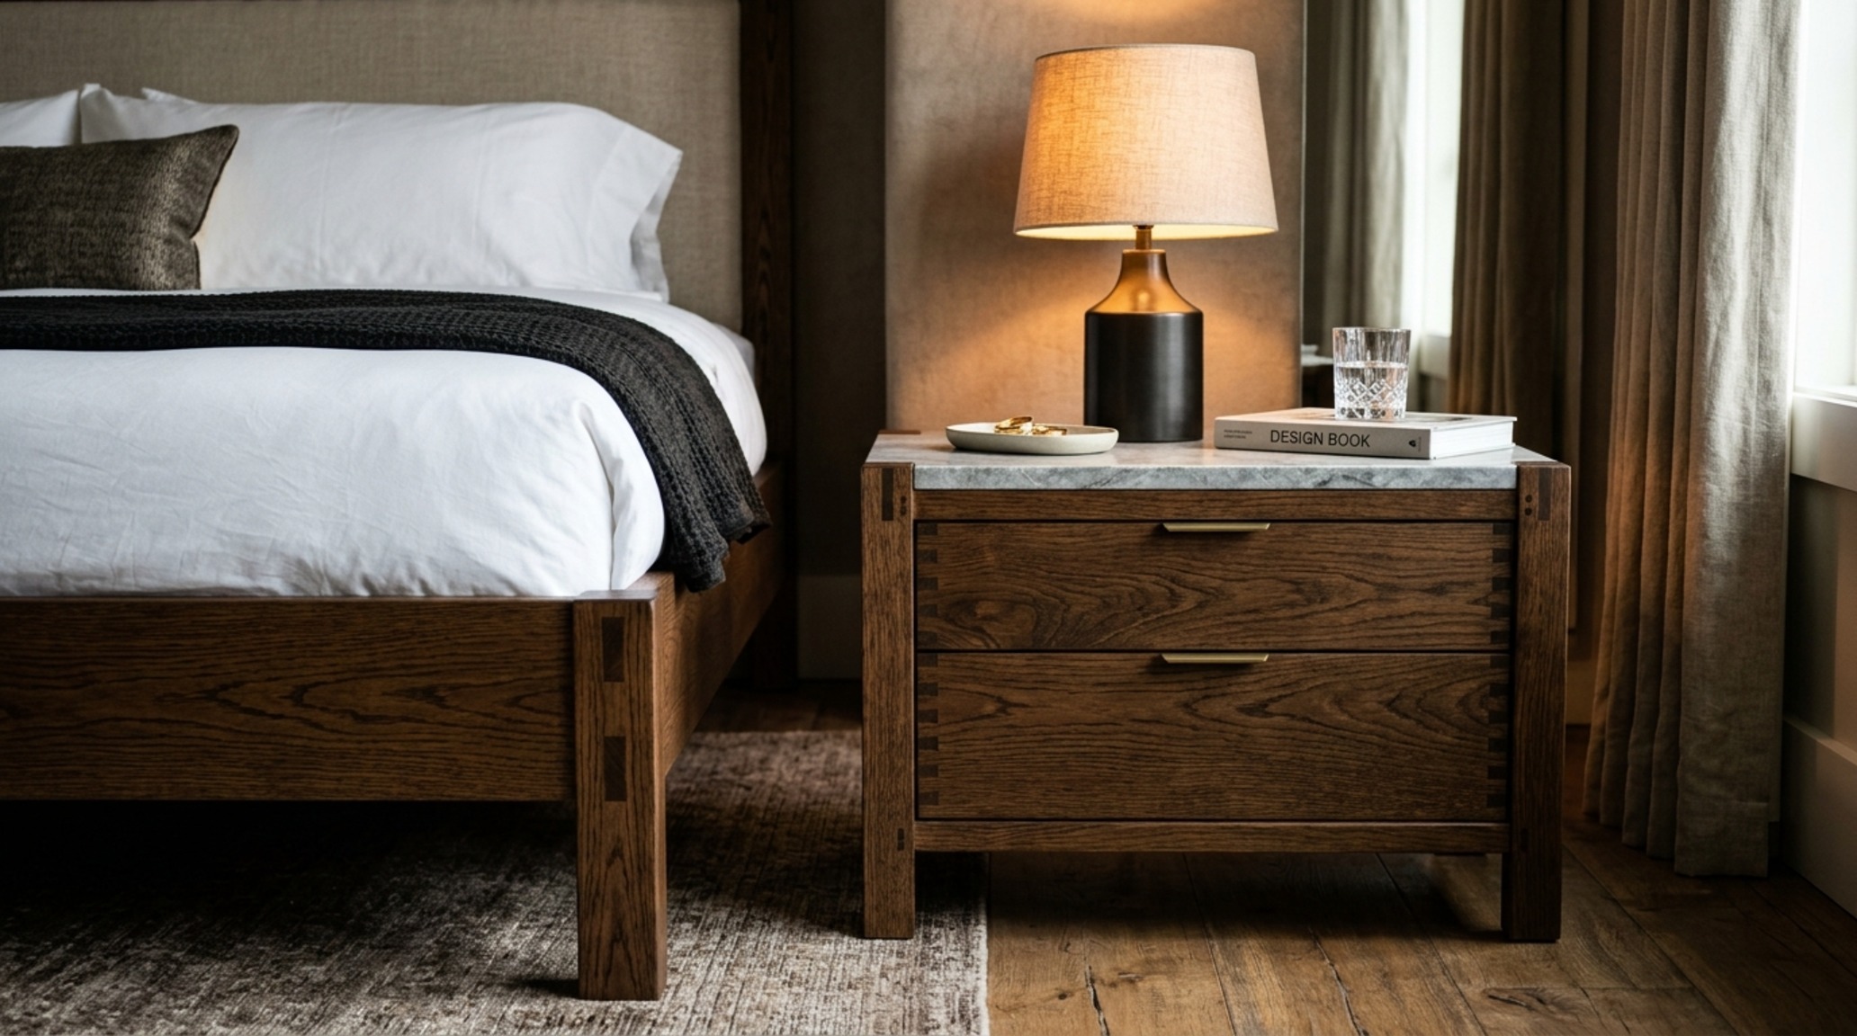
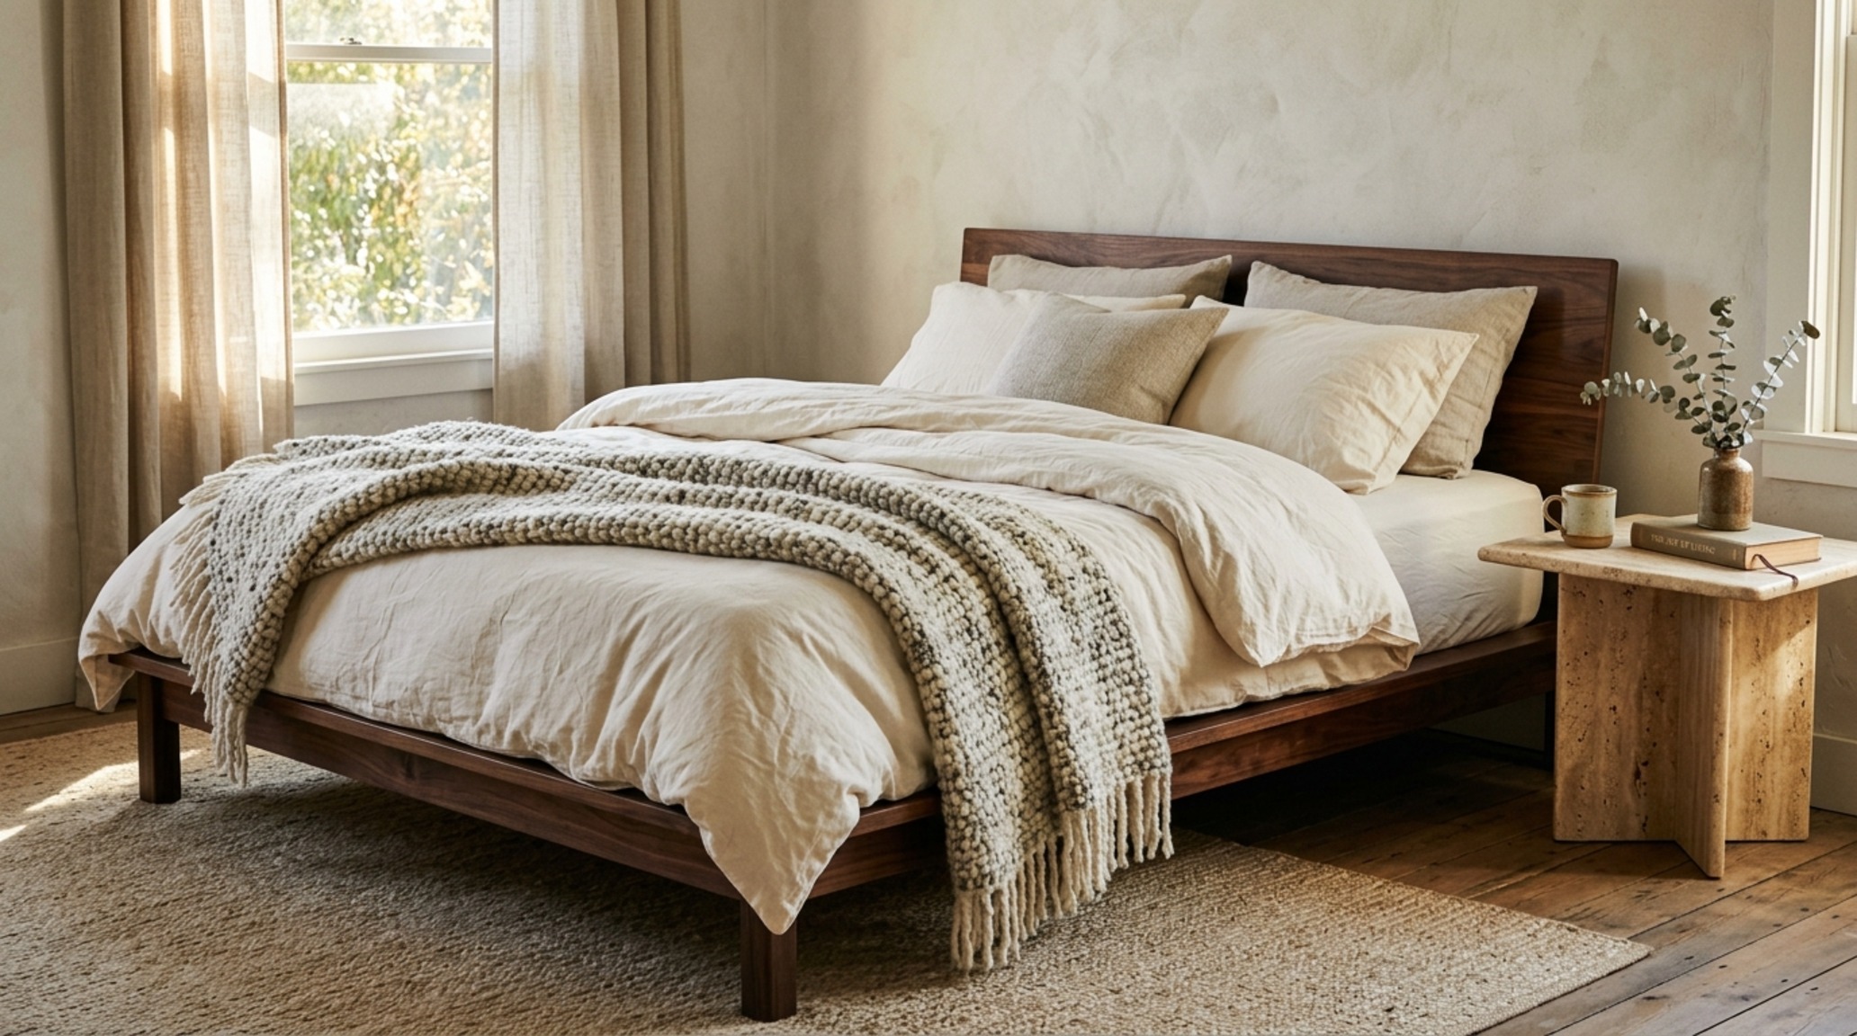
Lighting plays a pivotal role in this spatial choreography. We move toward light. By placing a high-CRI (Color Rendering Index) lamp—ideally with a 2700K warm glow—on a nightstand that features a different material texture than the bed, such as a honed travertine top against a walnut frame, we create a ‘visual destination.’ This material contrast is a hallmark of sophisticated designer bedroom sets. It’s not just about matching colors; it’s about a dialogue between finishes: the coldness of stone, the warmth of wood, and the softness of textiles.
Contemporary Storage Bedroom Sets: Solving the Spatial Puzzle
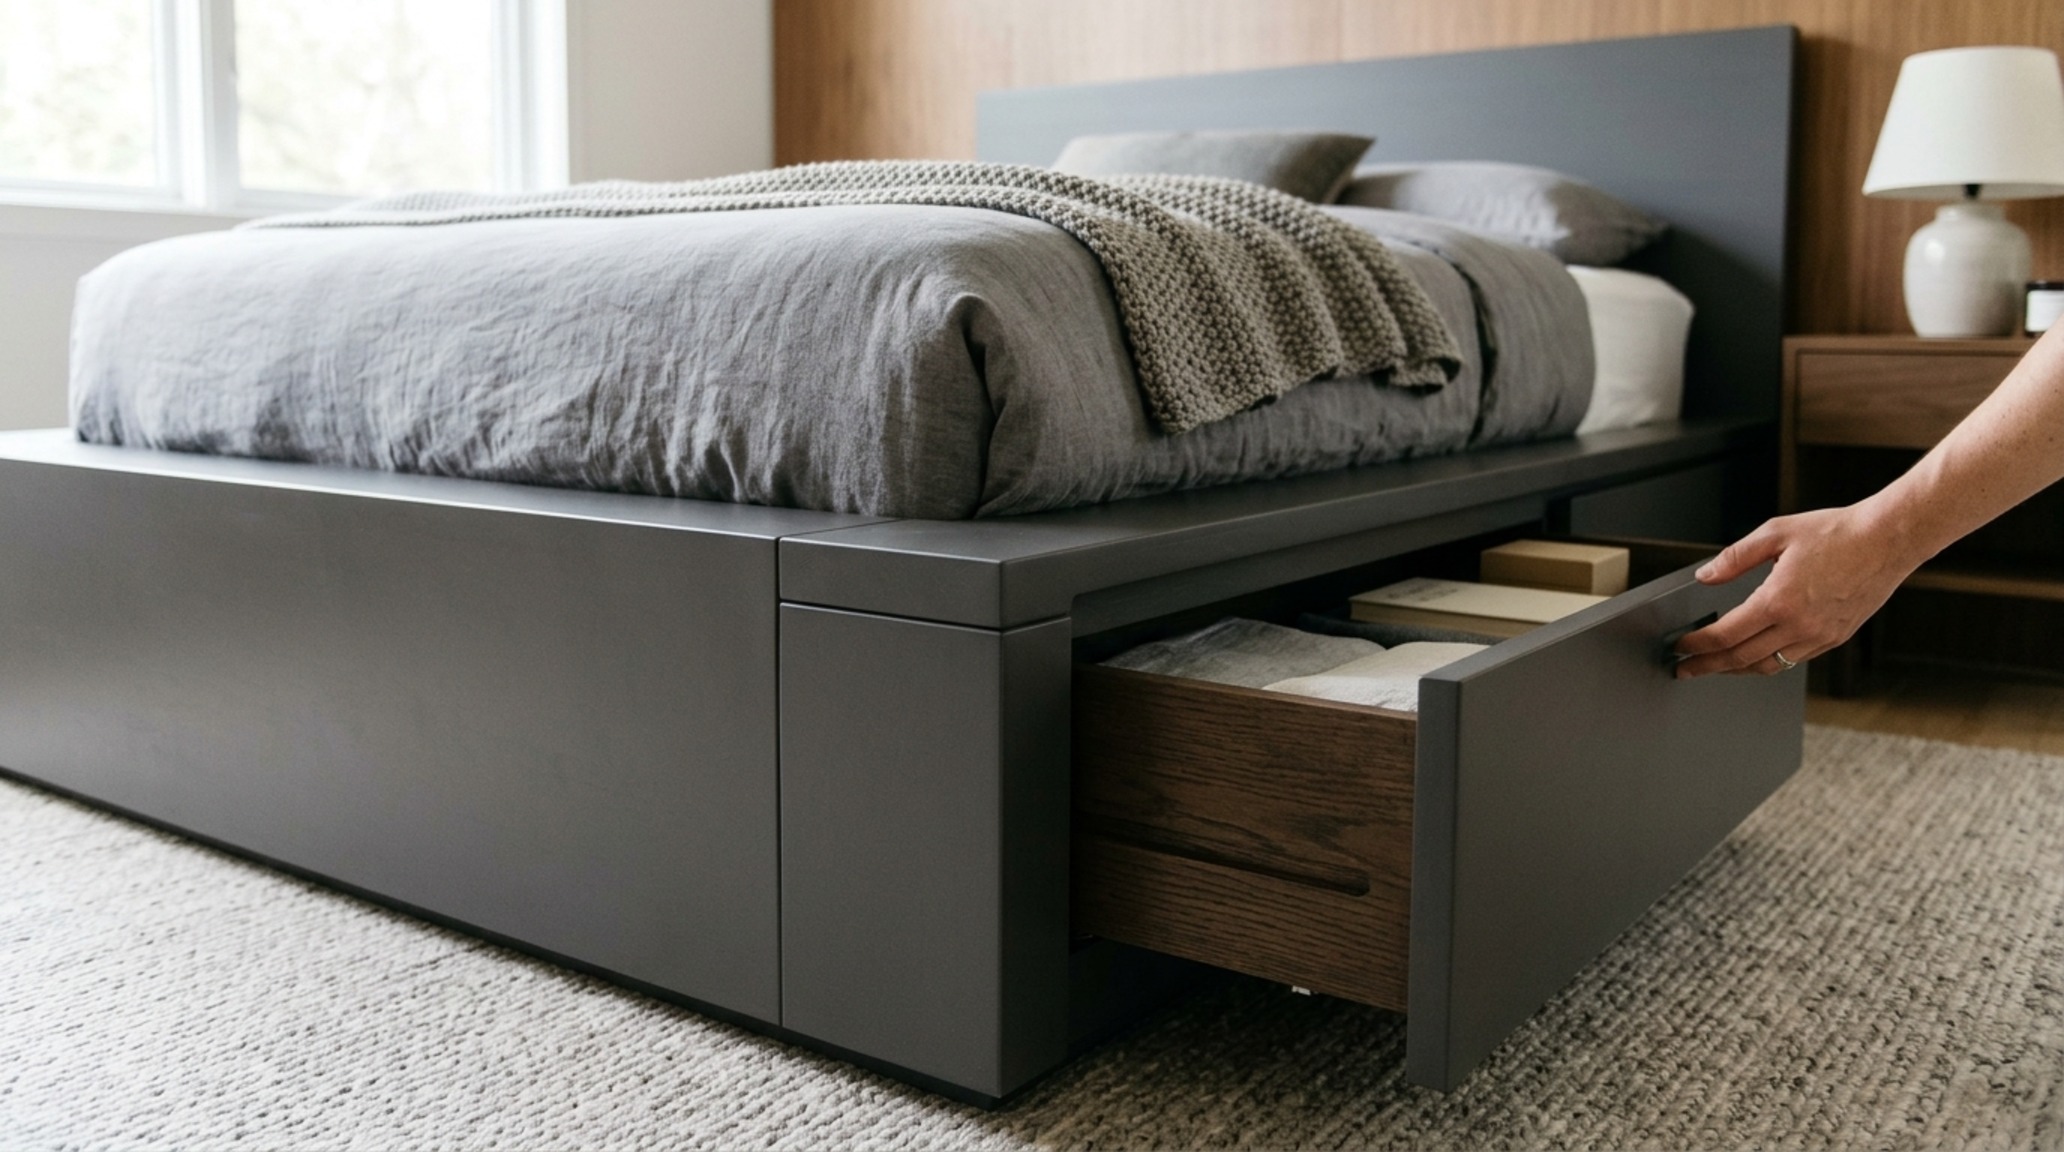
In the modern home, the battle between aesthetics and utility is constant. Contemporary storage bedroom sets have evolved to solve this without sacrificing the architectural silhouette. The goal is ‘invisible utility.’ Instead of bulky external wardrobes that eat into the 36-inch clearance paths, integrated under-bed storage or headboards with recessed niches allow the room to maintain its clean sightlines. These pieces function as built-in millwork, but with the flexibility of freestanding furniture.
When we look at designer bedroom sets through this lens, we see them as tools for spatial optimization. A bed with a deep, integrated plinth base can house seasonal linens, effectively acting as a low-profile dresser. This frees up wall space for art or larger windows, allowing more natural light to flood the room. The architectural value of such a set is immense; it simplifies the room’s geometry, reducing ‘visual noise’ and fostering a sense of monastic calm that is the ultimate goal of any luxury suite.
Materiality, Form & Light Vignettes
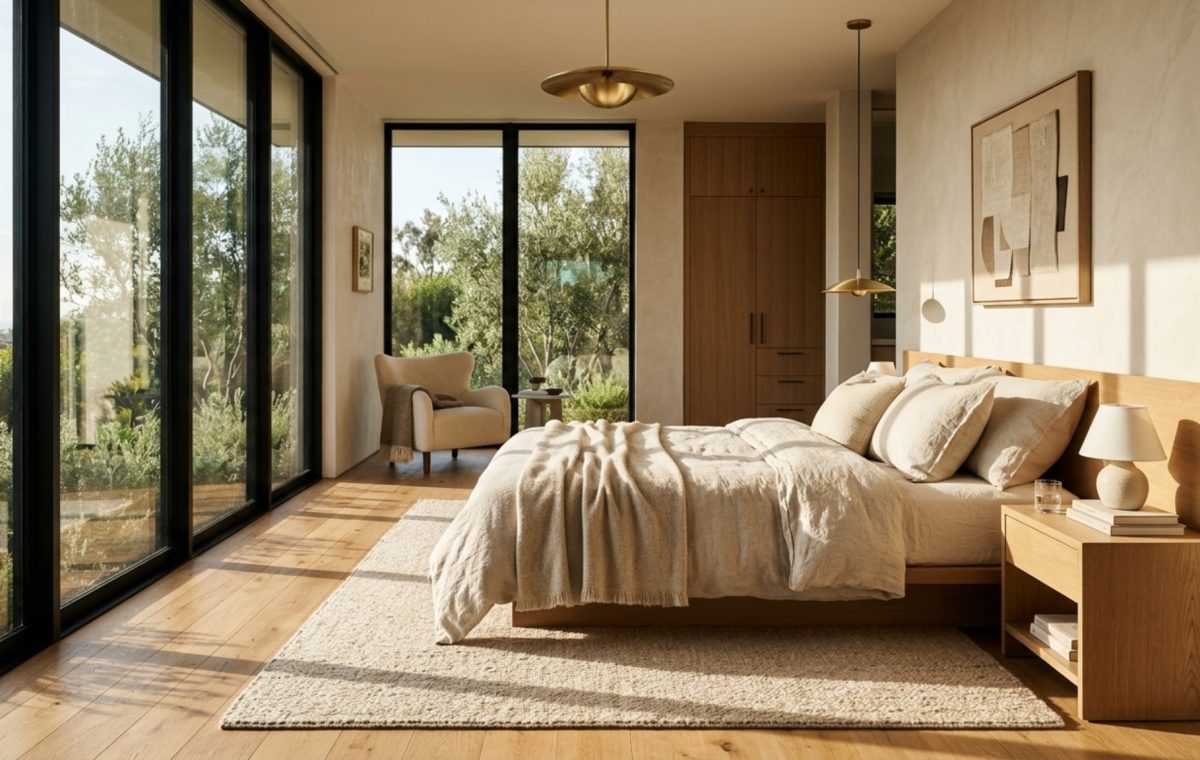
The final layer of the architectural blueprint is the ‘tactile grounding.’ This refers to how the textures within the designer bedroom sets interact with the ambient light. Imagine a headboard upholstered in a deeply textured Farrow & Ball ‘Setting Plaster’ pink linen against a wall painted in Benjamin Moore ‘Swiss Coffee.’ The subtle shift in tone and the dramatic shift in texture create a ‘shadow play’ that gives the room depth even in flat mid-day light.
We must also consider the ‘glow.’ Lighting should never be an afterthought. In a professionally curated suite, the designer bedroom sets are positioned to maximize the ‘bounce’ of light. A light-colored wood, like bleached oak or maple, will reflect natural light deeper into the room, while dark charred timbers or walnut will absorb it, creating a moody, intimate cocoon. This is the ‘atmospheric lighting’ mentioned in the specification sheet—a 2700K ambient warmth that mimics the golden hour, regardless of the time of day.
Interior Architecture Specification Sheet
Detailed finish schedule outlining authentic architectural surfaces, color values, and clearances.
True mastery of a space is found in the silence between the pieces. When we view designer bedroom sets as architectural anchors, we move away from the ‘retail’ mindset and toward a ‘curatorial’ one. The room becomes a composition of mass, light, and movement. It is no longer a collection of things, but a series of experiences: the way the morning sun grazes a fluted wood drawer, the effortless glide through a wide-clearance path, and the deep, heavy security of a bed that feels like part of the house itself. In this architectural approach, we don’t just furnish a room—we build a sanctuary that respects the boundaries of both the human form and the structural envelope, creating a legacy of quiet, enduring elegance.
Editorial Silo • Recommended Architecture Studies
- The Tactile Aesthetic of Scandinavian Design Bed: Materials, Moods & Lighting Kelvin — Archival Design Case Study
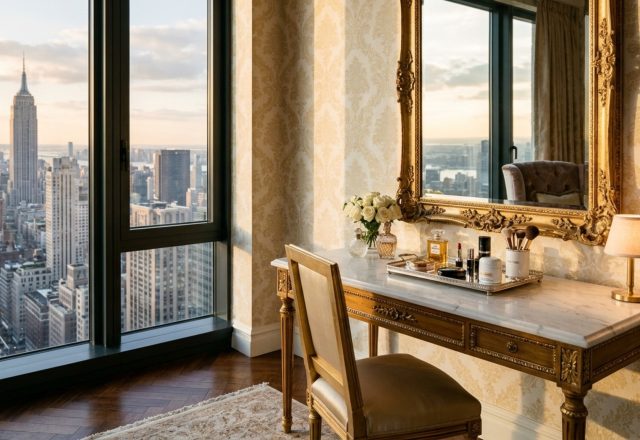
- The Sovereign’s Workspace: Blair Waldorf Bedroom Decor & Ergonomic Luxury and Organization Lessons from the Waldorf Penthouse — Archival Design Case Study
Editorial Photo Collection
An evocative photographic exploration balancing structural discipline with inviting tactile softness.
Curated Visual Lookbook
Design Gallery & Spatial Studies
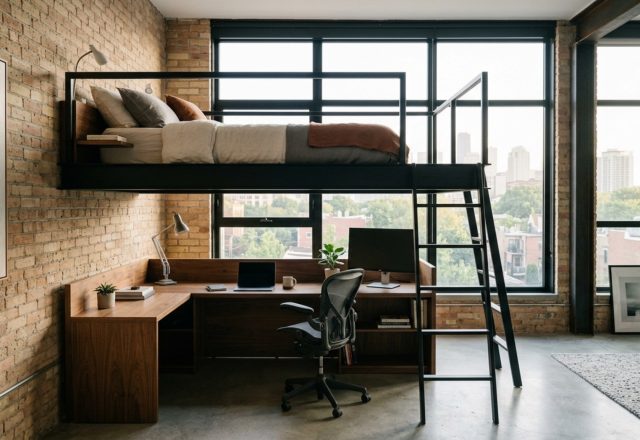
A visual curation of architectural arrangements, lighting concepts, and material palettes featured in this space.