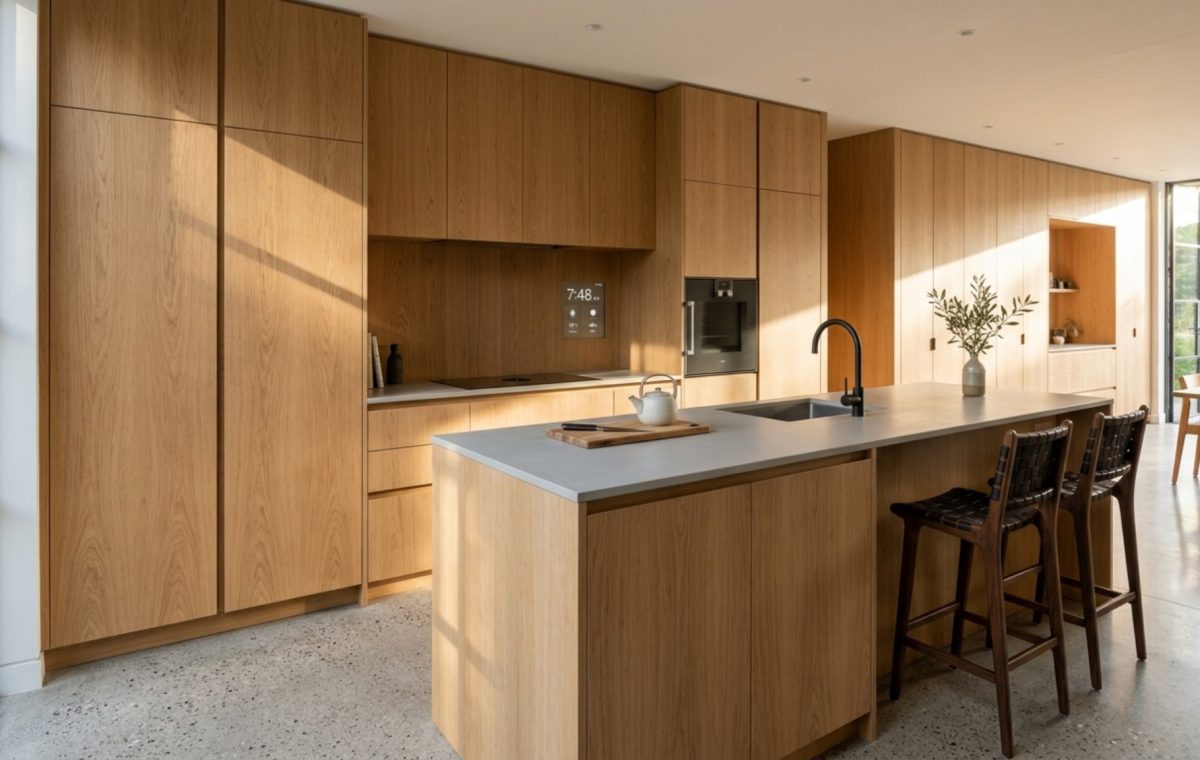
The Invisible Home: Mastering Ergonomic Functionality and Integrated Storage Solutions
New interior designs are increasingly defined by the ‘Invisible Home’ philosophy, a sophisticated shift where high-performance engineering recedes to allow the sensory experience of living to take center stage. This isn’t merely about minimalism or the absence of clutter; it is the rigorous application of architectural precision to the domestic sphere. When we look at contemporary spaces that feel effortless, we are often witnessing a masterclass in hidden millwork, panel-ready integration, and a profound understanding of human-centered clearance. The goal is a home that anticipates your movement before you even make it, ensuring that every square inch serves a dual purpose: aesthetic serenity and absolute utility.
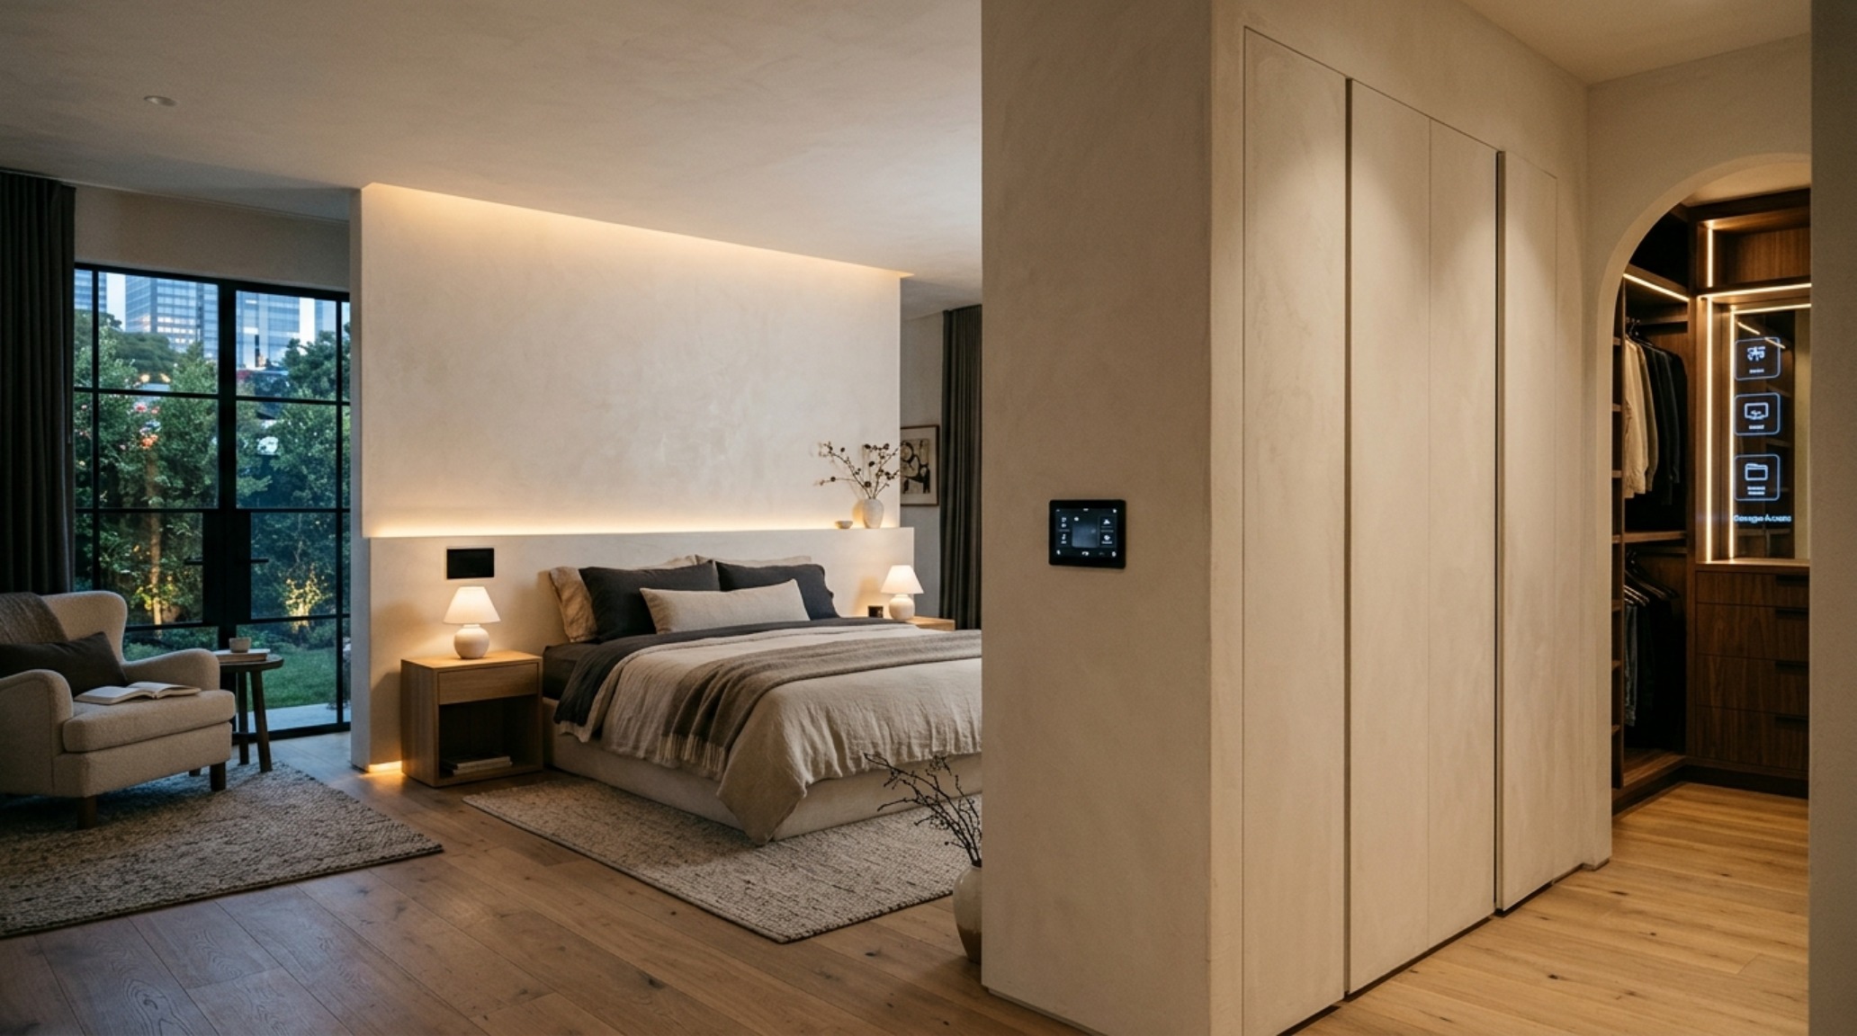
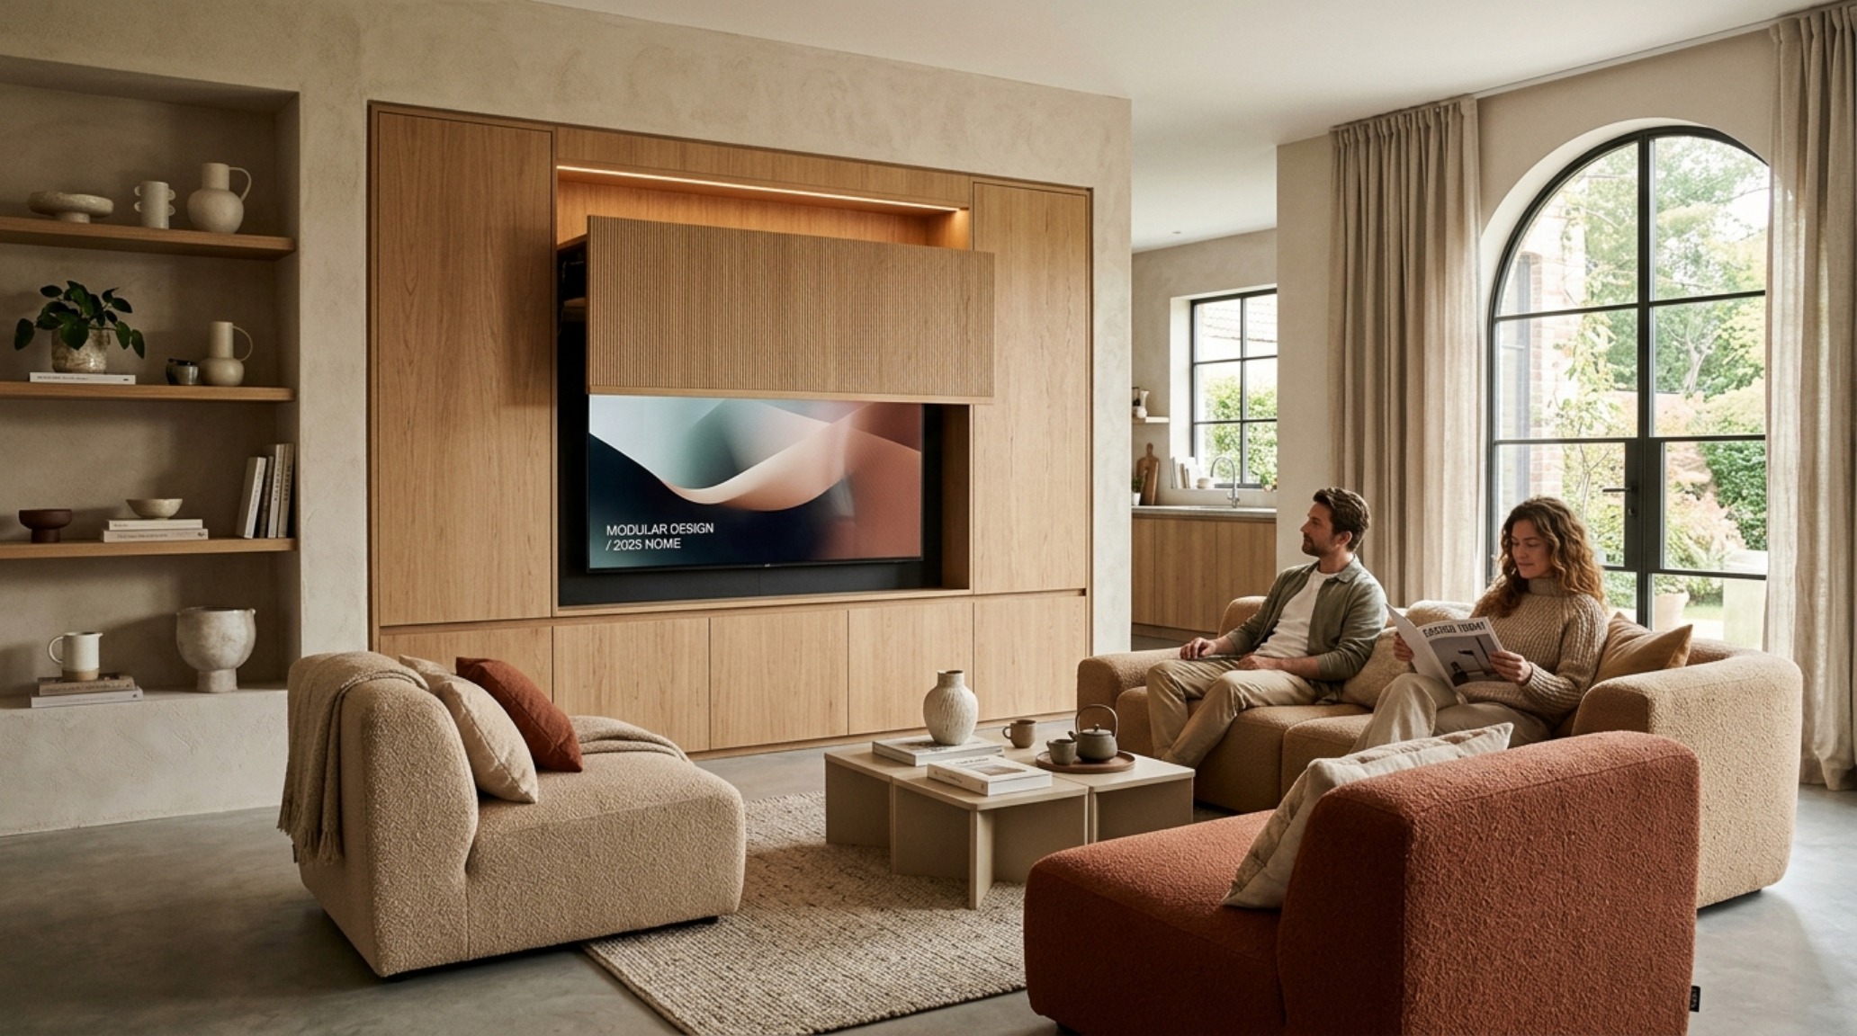
The tension between wanting a ‘gallery feel’ and the reality of daily life is where most residential projects struggle. However, the most successful new interior designs solve this by treating storage as a structural element rather than a furniture addition. Imagine a 20-foot wall of floor-to-ceiling cabinetry finished in Benjamin Moore’s Swiss Coffee—a warm, breathable off-white—that looks like a solid architectural plane. Behind those touch-latch panels lies the entire machinery of a household: the coffee station, the printer, the heavy winter coats, and even a compact workstation. This is the ‘Invisible Home’ at work, maintaining a high-design aesthetic while maximizing small-footprint urban living through the art of the hidden.
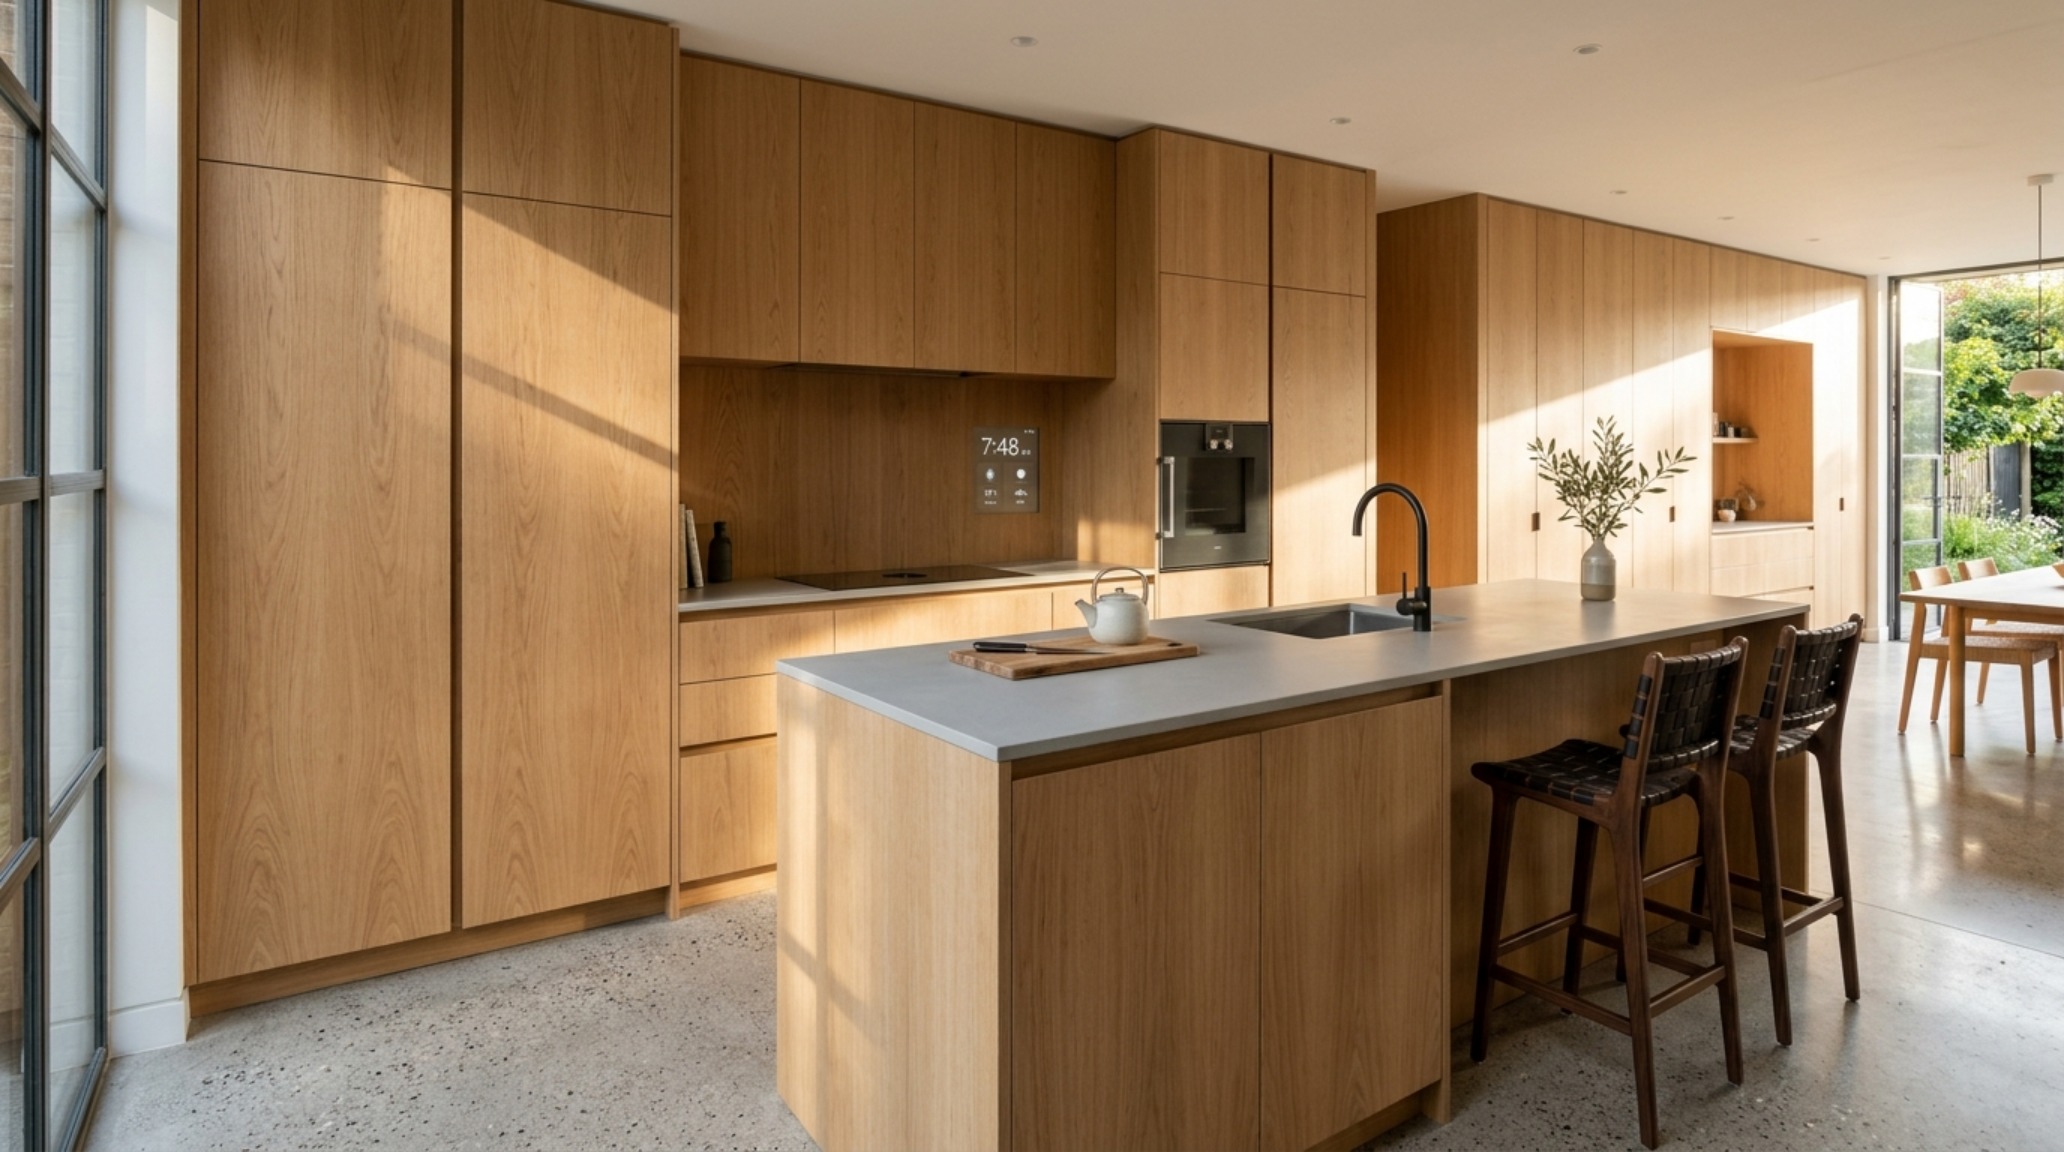
Integrated Smart Home Storage: The Engineering of Seamlessness
True luxury today is the luxury of quietude—both acoustic and visual. Achieving this requires a deep dive into integrated smart home storage where appliances and technology are whisper-quiet and visually erased. Sub-Zero and Miele have long mastered the panel-ready refrigerator and dishwasher, but the ‘Invisible Home’ takes this further. We are now seeing the rise of induction cooktops hidden beneath porcelain slab countertops and motorized cabinetry that descends from the ceiling to reveal hidden bar setups. These are not gimmicks; they are responses to the modern need for multi-functional spaces that can transition from a high-functioning kitchen to a sleek social gallery in seconds.
When planning these integrated zones, the precision of the ‘negative space breathing room’ is paramount. We often talk about 1/8-inch reveals—the tiny gaps between panels—which must be perfectly consistent across a 15-foot run to maintain the illusion of a solid wall. This level of millwork requires a collaboration between the architect and the cabinet maker that rivals the precision of watchmaking. The result is a kitchen that doesn’t scream ‘utility’ but instead feels like an extension of the living room’s tactile grounding.
Modern Luxury Layout Rules: The Geometry of Movement
Design is often a game of inches. To achieve a home that feels fluid rather than cramped, one must adhere to the modern luxury layout rules that govern human ergonomics. A standard 36-inch primary walkway is the non-negotiable baseline for comfortable circulation. In a tighter urban footprint, you might squeeze to 32 inches, but the psychological cost is a sense of friction. Similarly, the 18-inch coffee table reach is an industry gold standard; it ensures that a glass of water or a book is always within an effortless pivot of the arm without the need to lean forward uncomfortably.
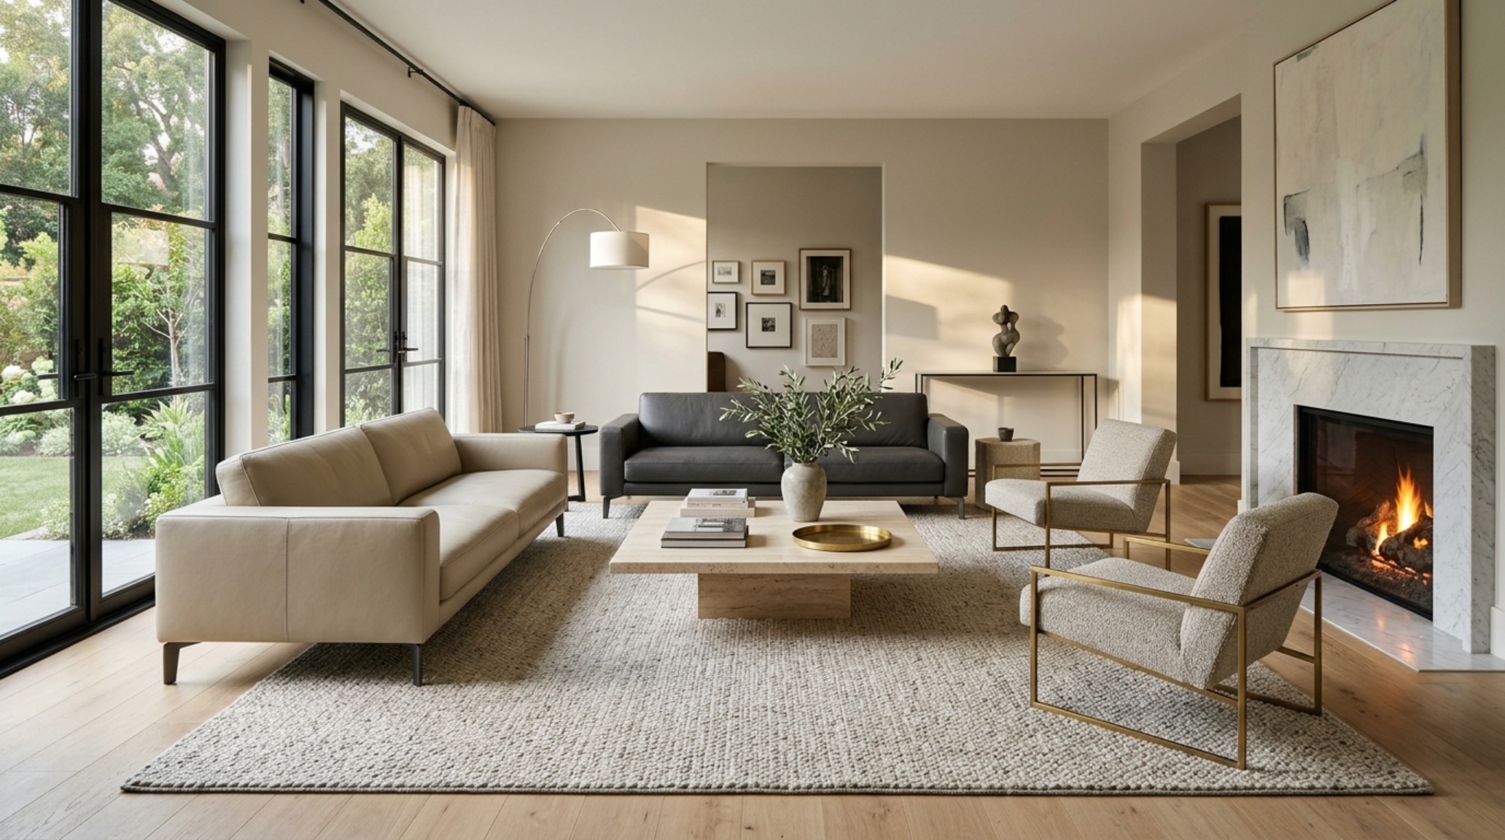
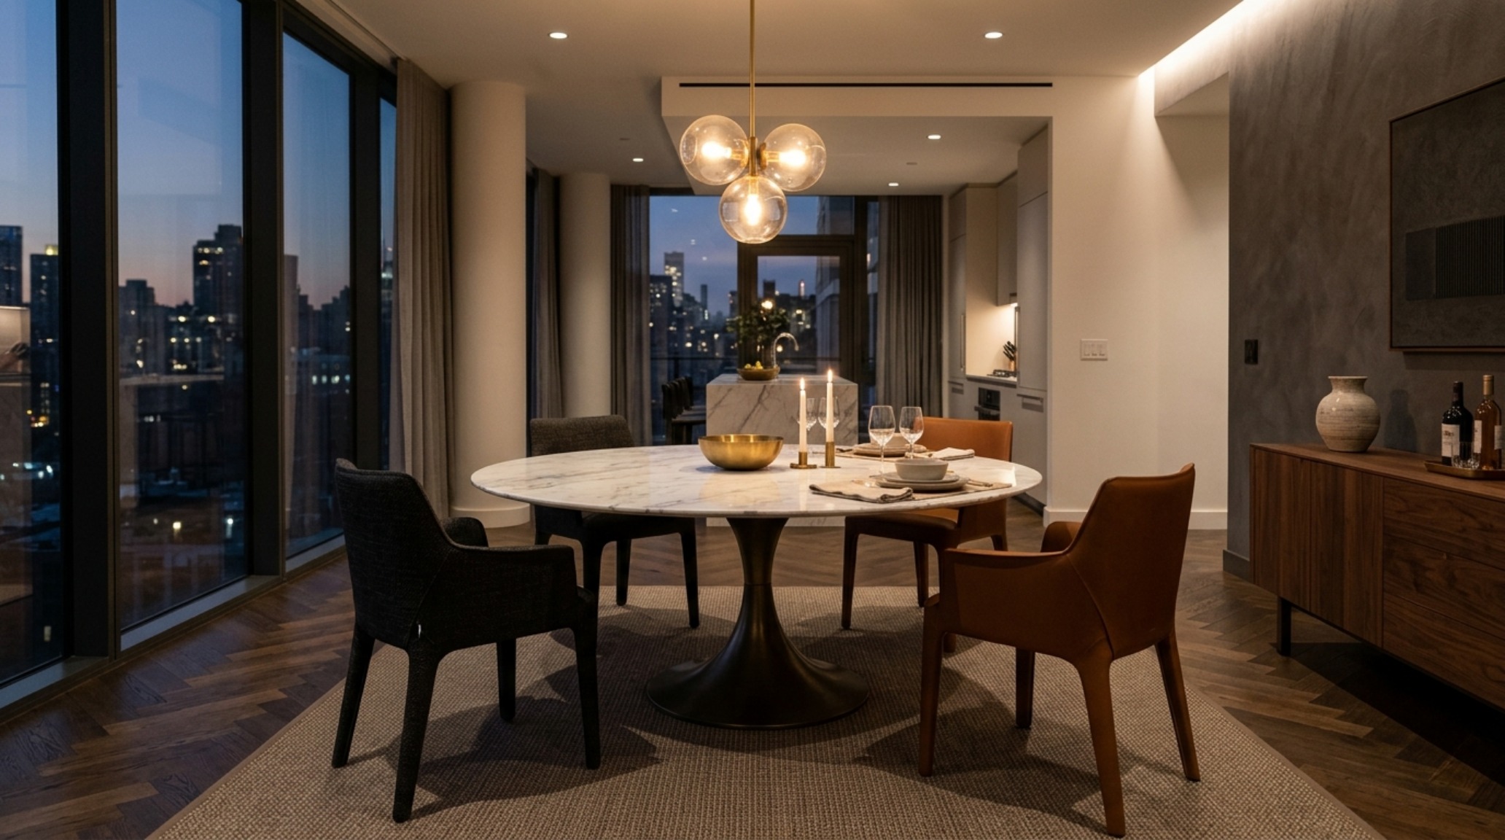
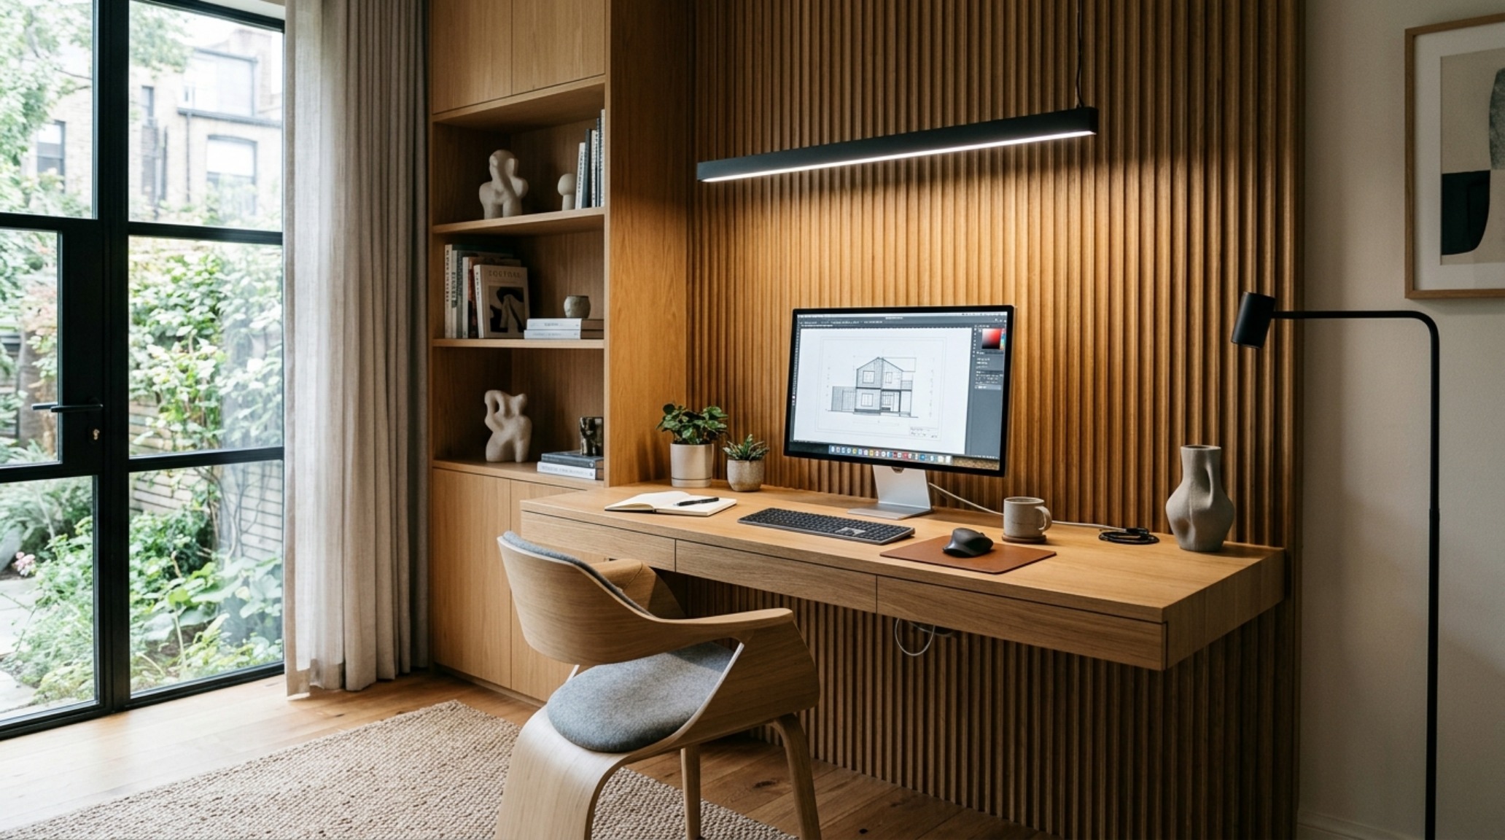
Dining areas require even more rigorous math. A 30-inch clearance from the edge of the table to the nearest wall or piece of furniture is essential for a guest to push back their chair and stand without a jarring impact. When we design around these clearances, we create a spatial cadence that feels intuitive. We aren’t just placing furniture; we are choreographing the way a body moves through the light. Speaking of light, the transition from 3000K task lighting in work zones to a soft 2700K for ambient evening moods is what gives these layouts their emotional depth, especially when paired with high CRI 90+ fixtures that render the textures of fluted oak and honed travertine with absolute fidelity.
Spatial Perspectives & Material Curation: The Evolution of New Interior Designs
As we move deeper into the decade, the focus of new interior designs has shifted toward a more visceral, tactile experience. We are seeing a move away from the stark, cold surfaces of the early 2000s in favor of materials that possess a natural ‘soul.’ This is where sustainable materiality in design becomes a cornerstone of the Invisible Home. It is the choice of a lime-wash finish like Farrow & Ball’s Setting Plaster for a bedroom wall—a color that feels like a warm embrace—over a flat, synthetic paint. These materials don’t just look better; they age with a grace that plastic-based finishes can never replicate.
Bespoke Sculptural Furniture as Functional Art
In a home where storage is hidden, the furniture you do choose to display must carry more visual weight. This is the era of bespoke sculptural furniture. A single, hand-carved walnut dining table or a sofa with a dramatic, curvaceous silhouette becomes the focal point of a room. Because the ‘clutter’ of life is tucked away behind integrated panels, these pieces have the space to breathe. They are no longer competing with a stack of mail or a tangled web of charging cables; they are elevated to the status of functional sculpture.
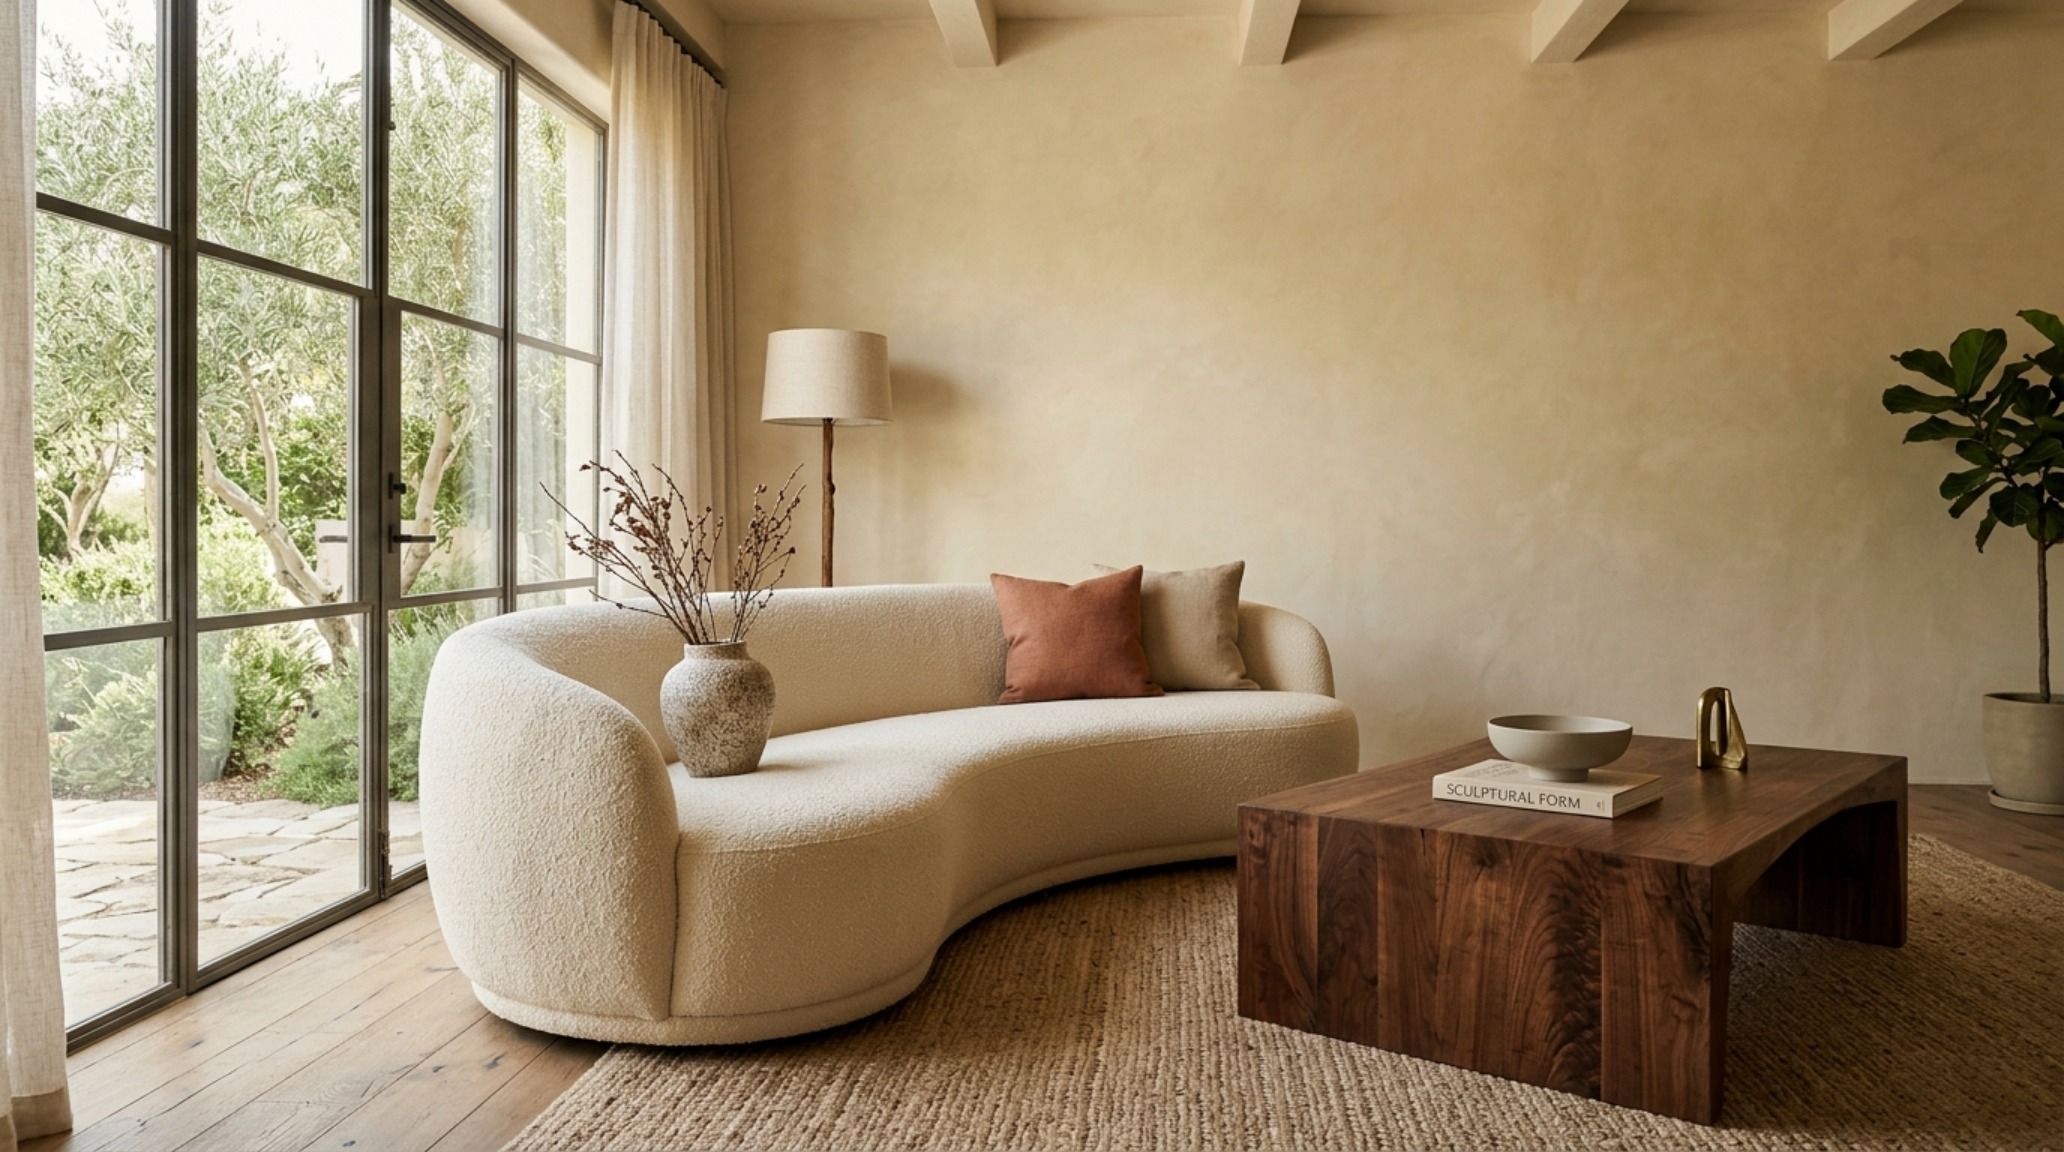
Take, for instance, a custom-built banquette in a breakfast nook. By integrating the seating directly into the architecture of the room, you eliminate the visual noise of four chair legs, creating a cleaner sightline alignment. Underneath that banquette? Deep, motorized drawers for seasonal linens. This synthesis of form and function is the hallmark of sophisticated modern living. It allows for a minimalist aesthetic that is actually inhabited and comfortable, rather than a cold, museum-like vacuum.
Sustainable Materiality in Design: The Tactile Foundation
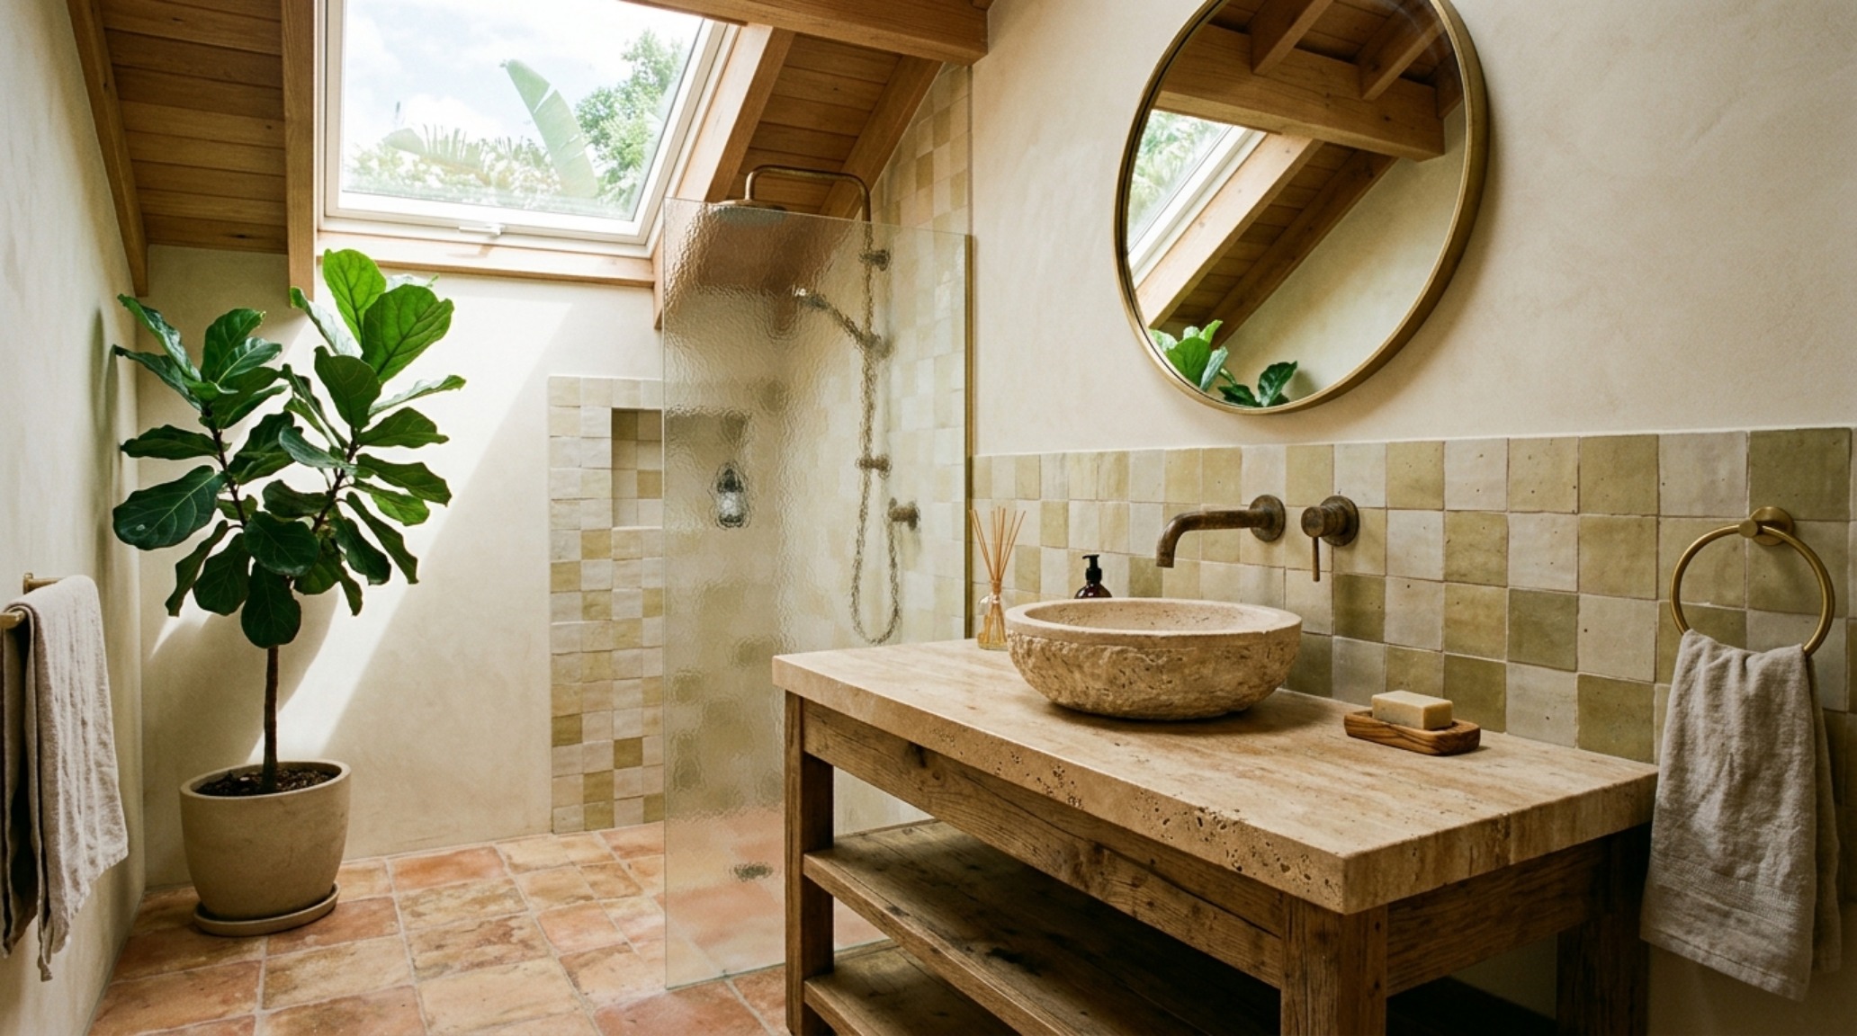
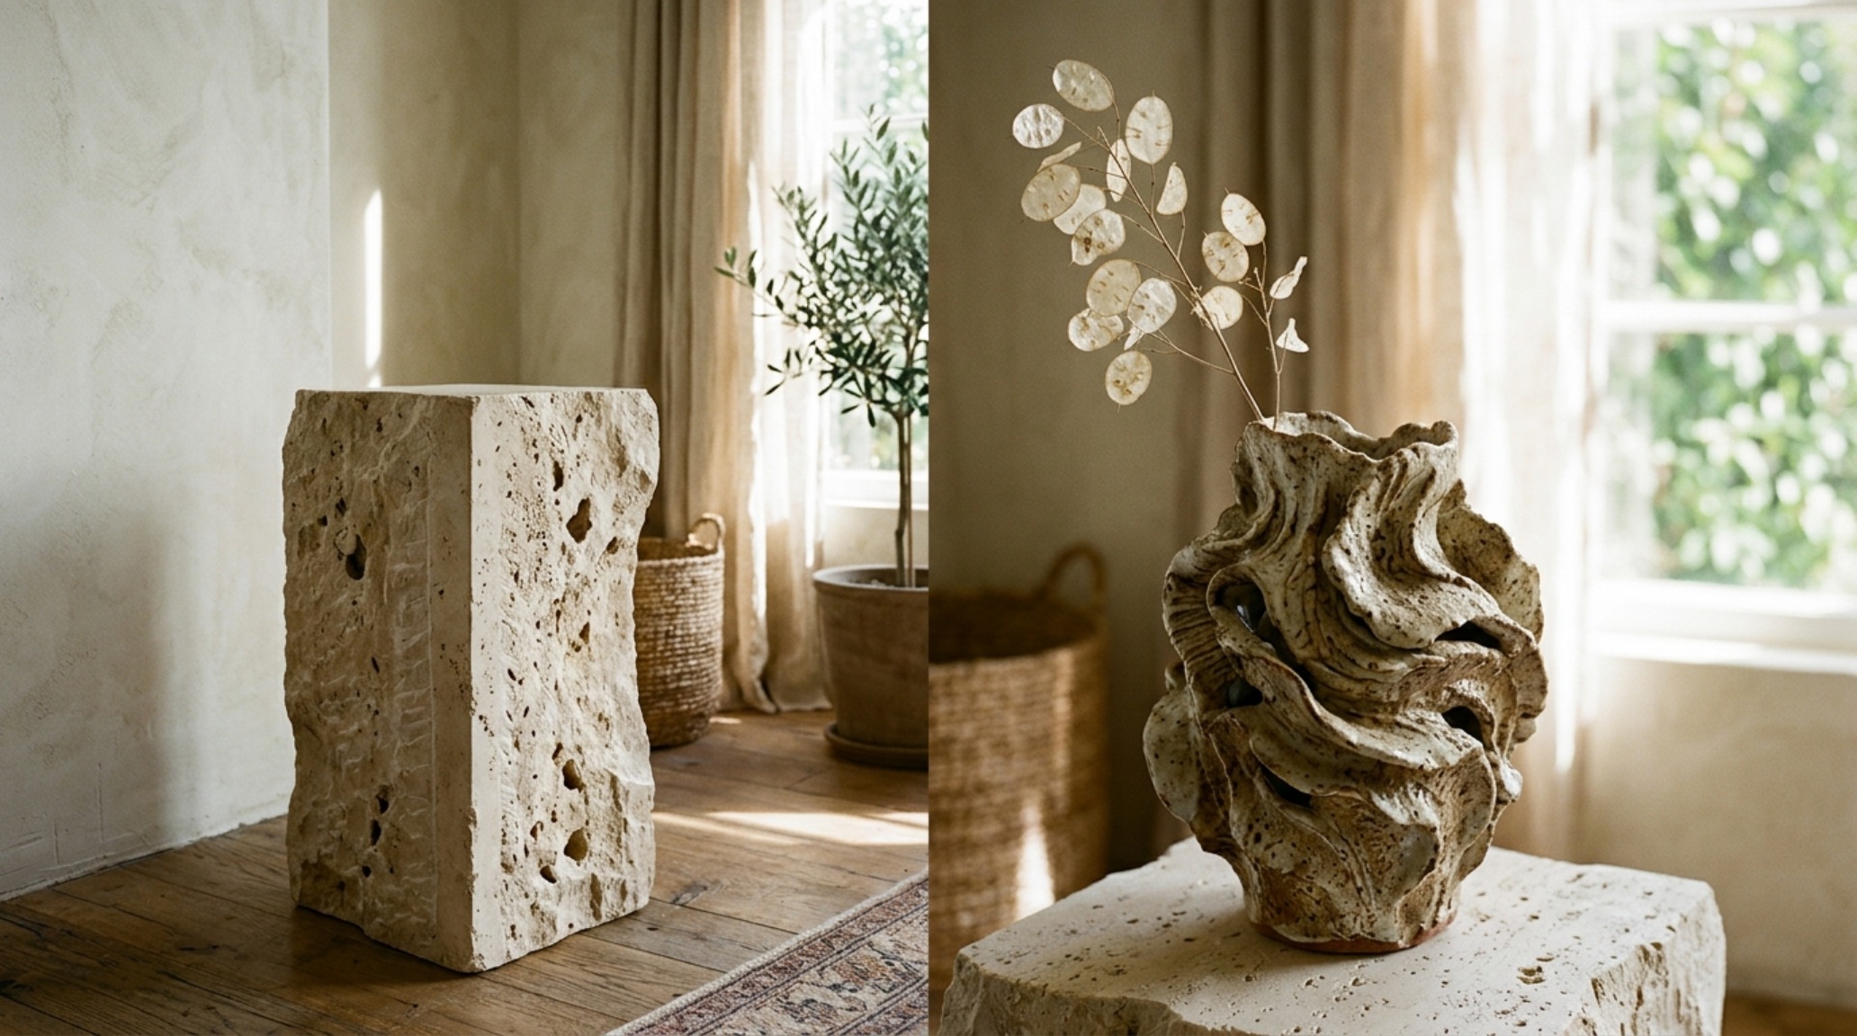
The Invisible Home relies heavily on the ‘Quiet Luxury’ of materials. We are seeing a massive resurgence in honed travertine, matte-finished marbles, and oil-rubbed bronzes. These materials are chosen for their haptic quality—the way they feel under the hand. Sustainable materiality in design also means choosing longevity. A solid wood floor with a natural oil finish can be sanded and refinished for a century, unlike a synthetic laminate that ends up in a landfill after fifteen years. We are looking for ‘forever materials’ that ground us in a world that is increasingly digital and ethereal.
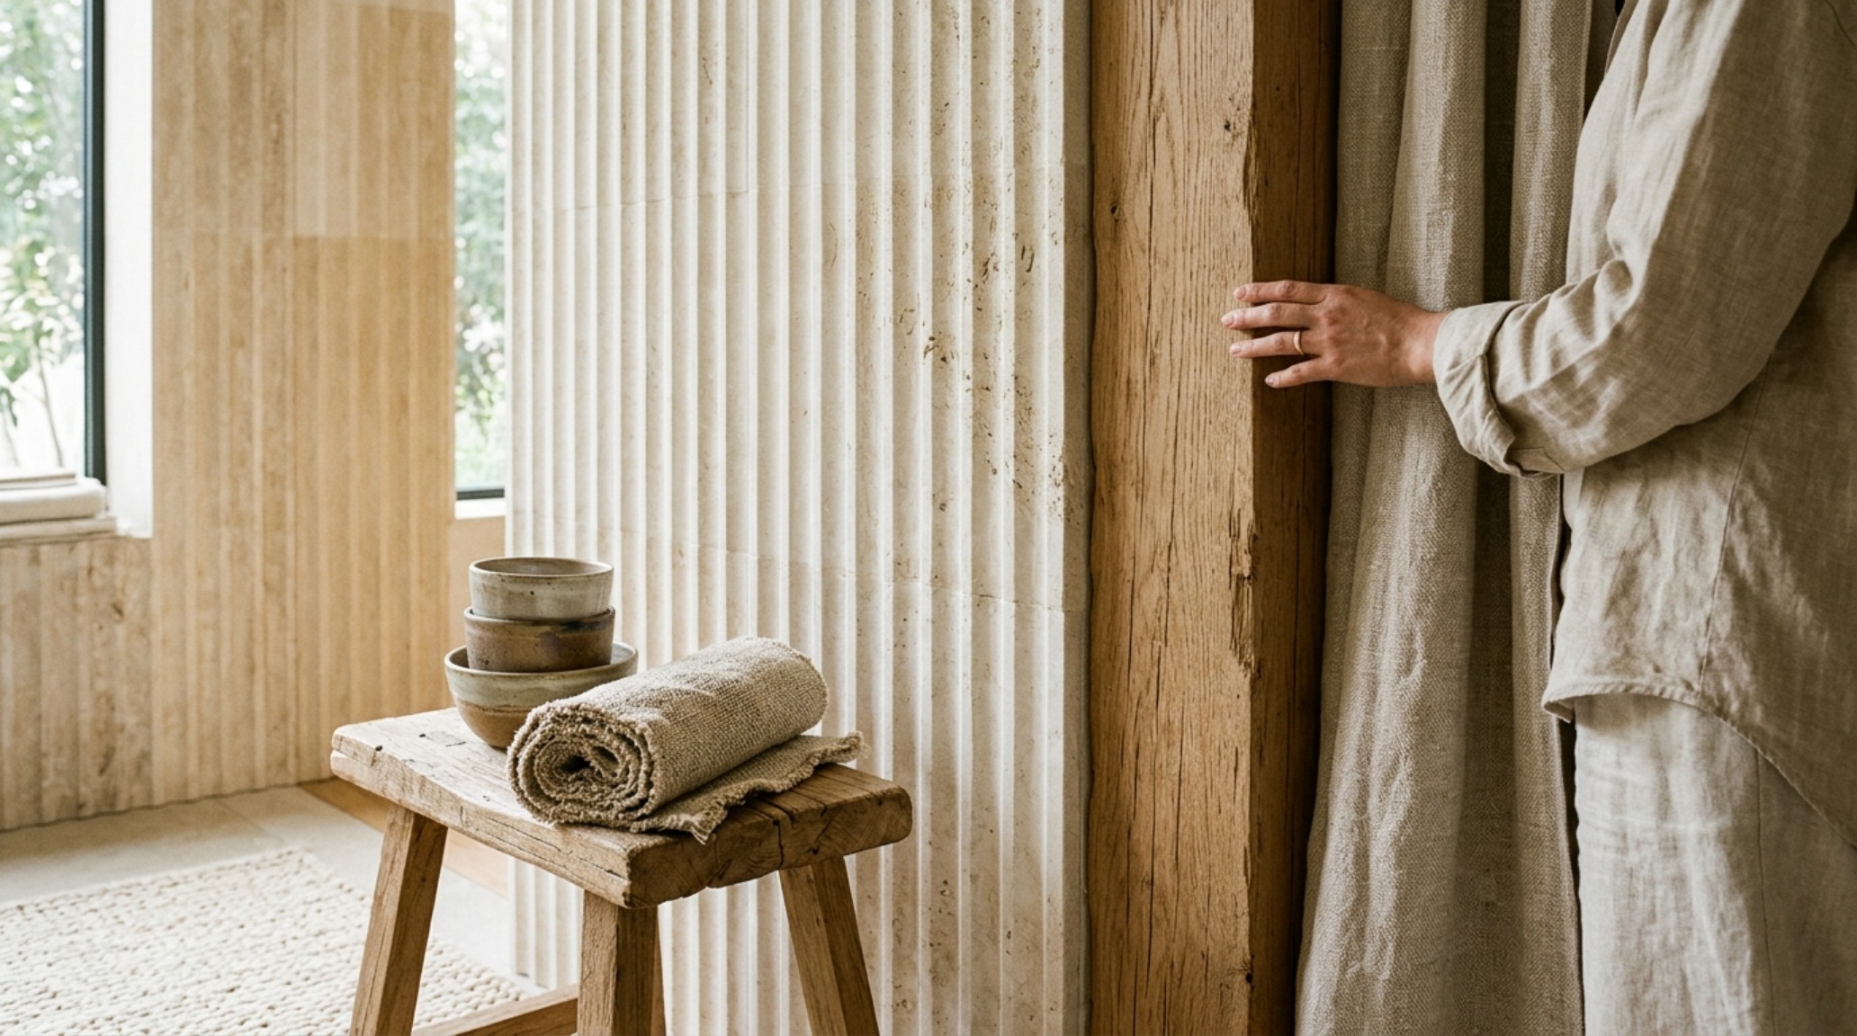
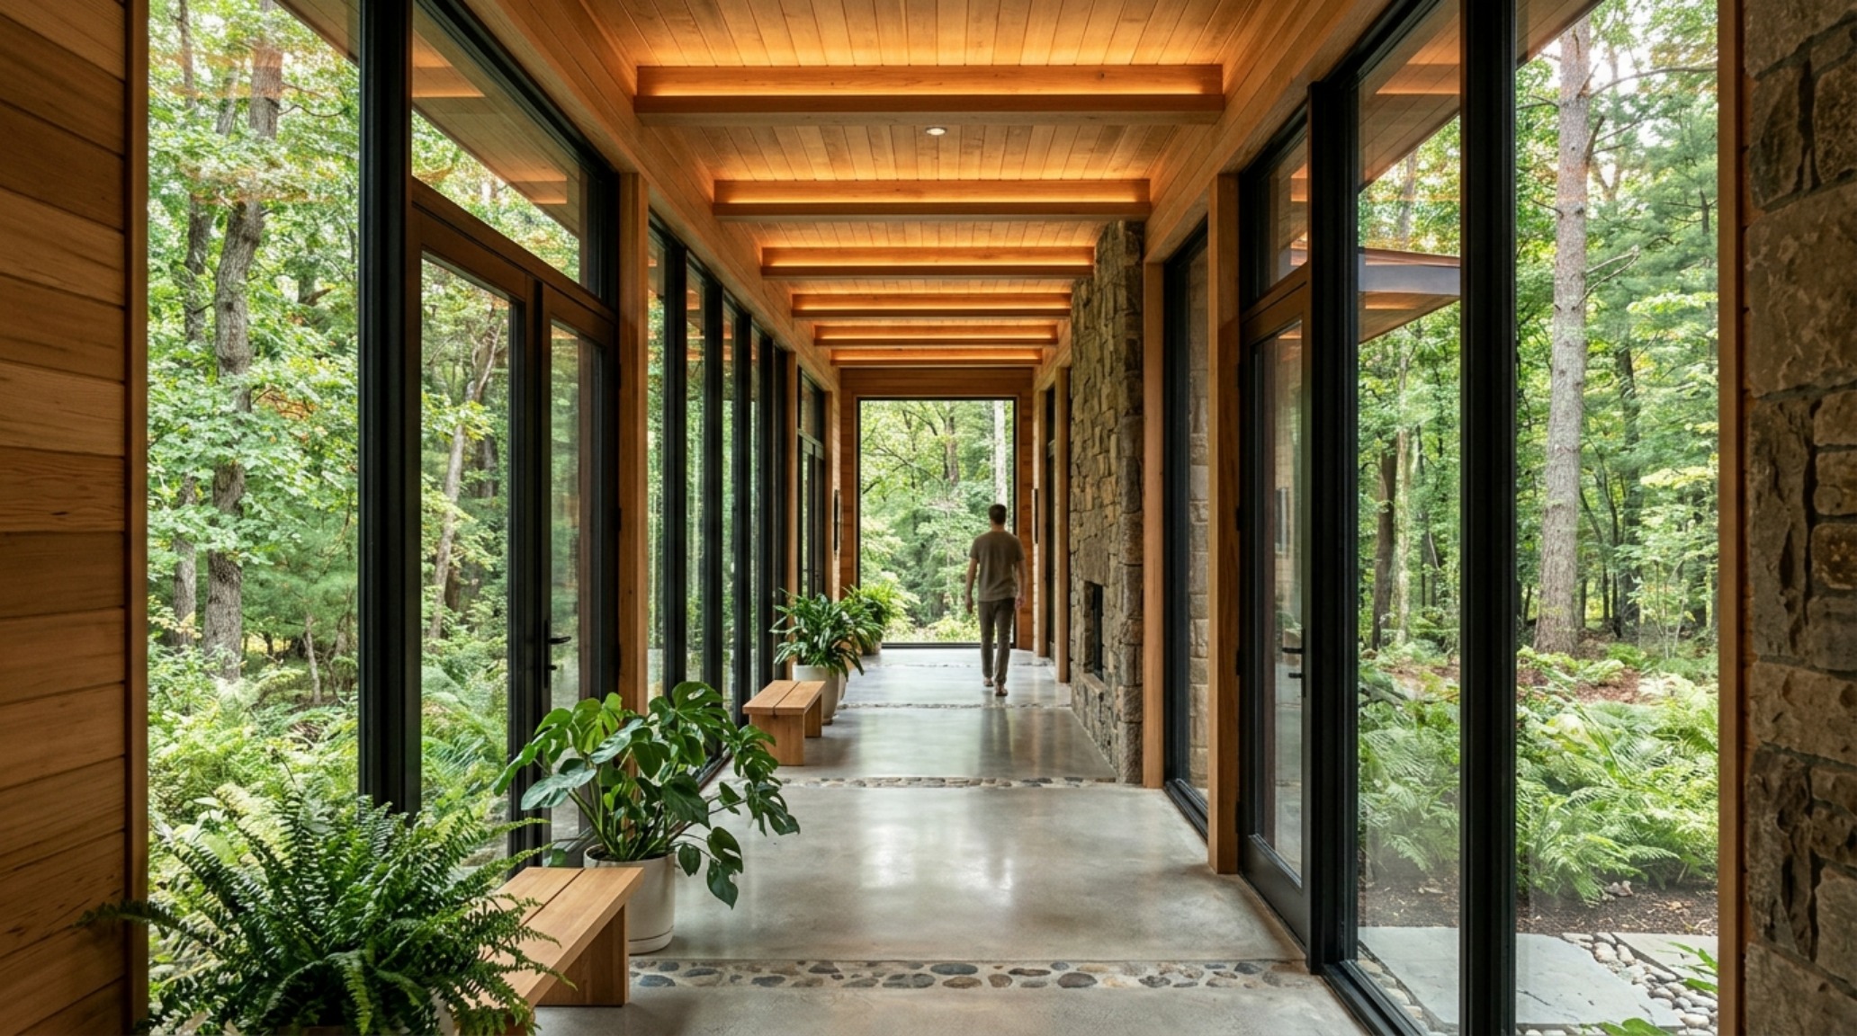
When these materials are paired with biophilic home architecture—such as an indoor atrium or a floor-to-ceiling glass wall that frames a garden—the home begins to feel like a living organism. The sightline alignment becomes a tool to pull the eye toward nature, reducing stress and increasing cognitive clarity. The ergonomics of the view are just as important as the ergonomics of the chair. Where does your eye land when you first wake up? What is the transition from the soft shadow play of a fluted wall to the bright morning sun? These are the questions that define the next generation of architectural interiors.
Biophilic Home Architecture: Breathing Life into the Core
Integrating the outdoors isn’t just about a few potted plants; it’s about biophilic home architecture that uses structural elements to invite nature in. This might mean a skylight positioned specifically to cast a ‘moving clock’ of light across a textured plaster wall throughout the day, or a courtyard that acts as the lung of the house. By blurring the boundaries between interior and exterior, we create a sense of expansion that makes even a small urban dwelling feel vast.
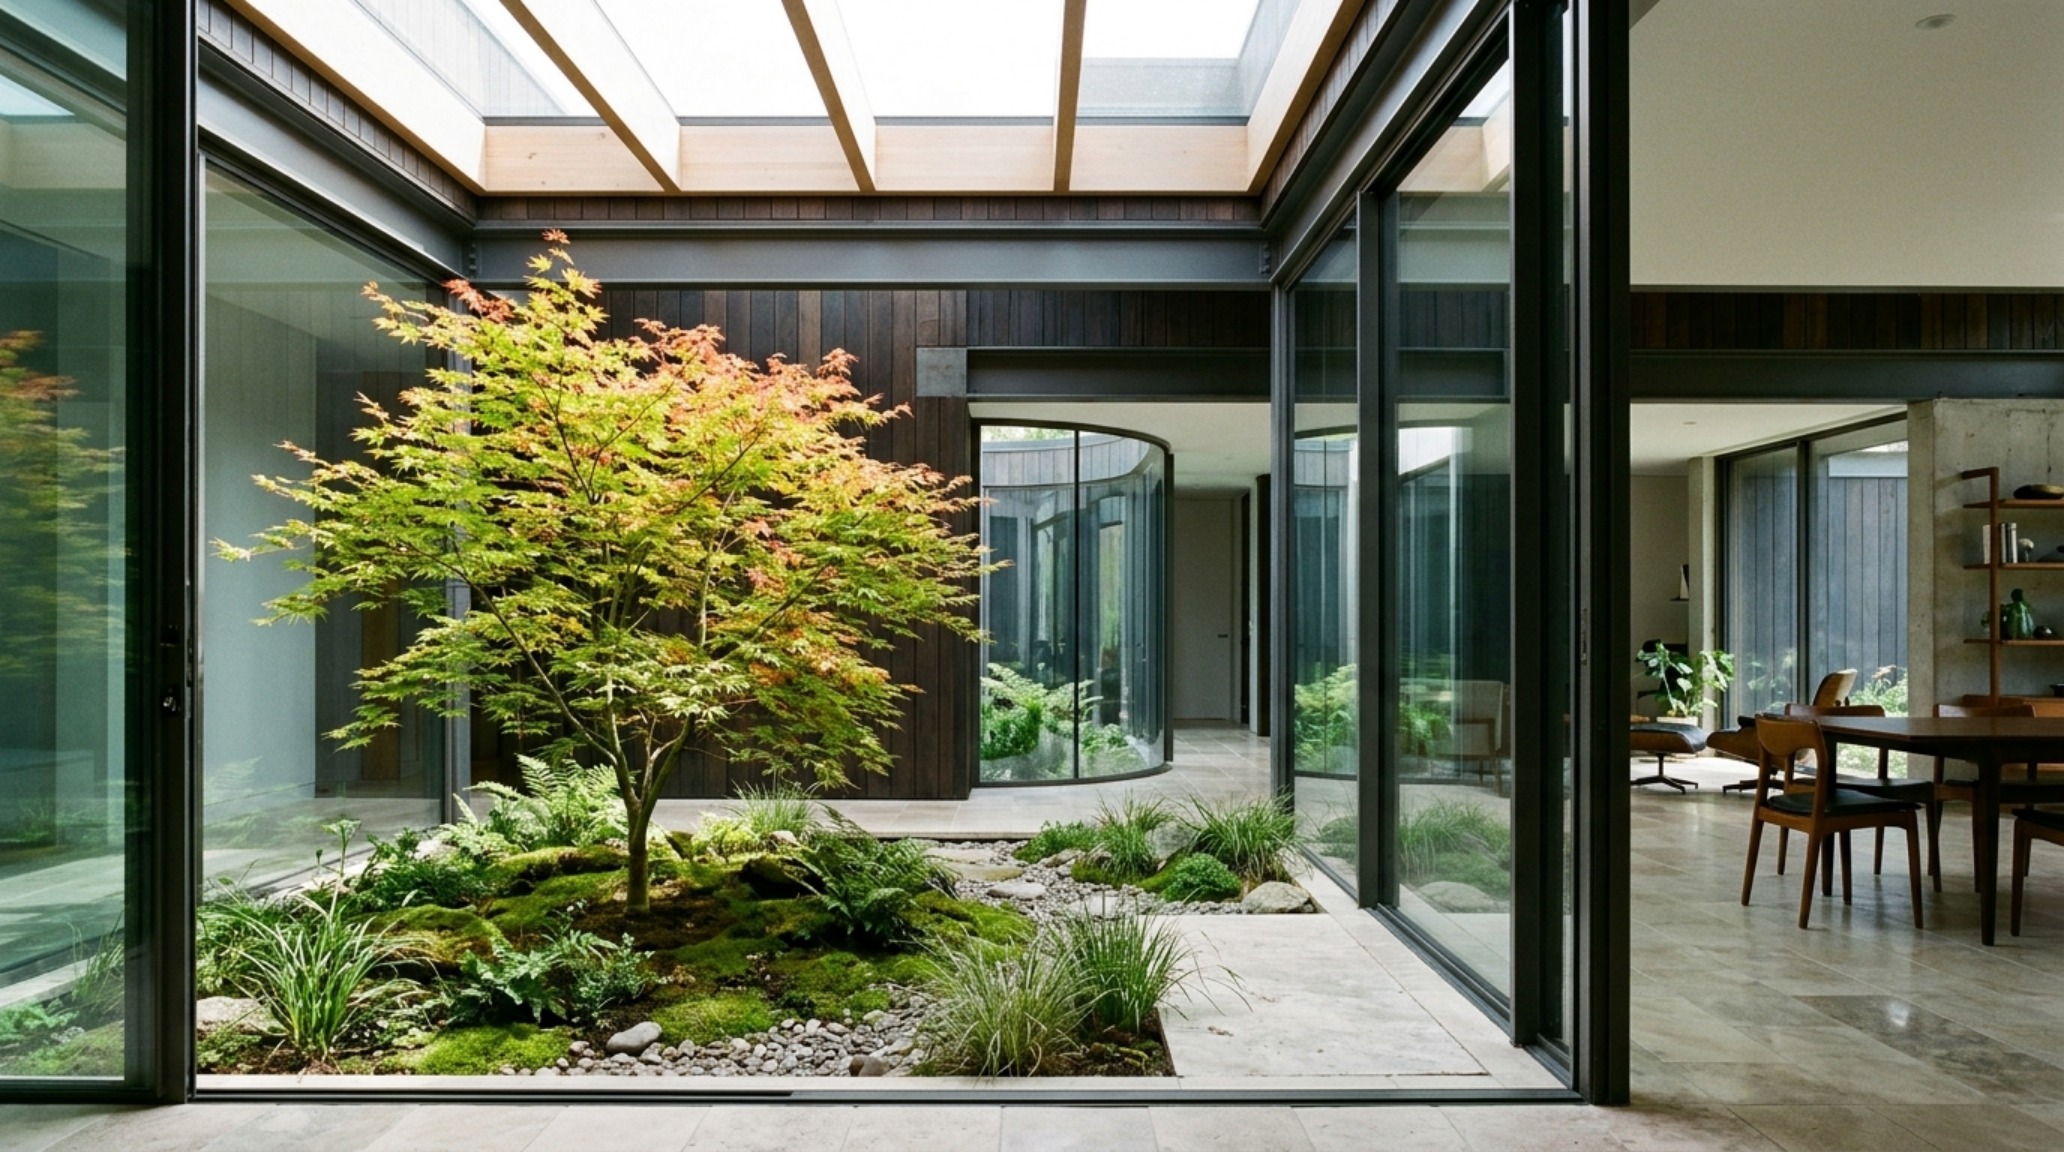
In these biophilic spaces, the air quality is often as considered as the layout. Low-VOC paints and natural wool carpets contribute to a healthier indoor microbiome. This is the hidden side of the ‘Invisible Home’—the parts you can’t see but can certainly feel. When you combine this with 2025 interior design trends that emphasize ‘sensory retreats,’ you get a home that is a true sanctuary. We are seeing a move toward ‘slow design,’ where the focus is on the quality of light, the purity of the air, and the silence of the hidden storage walls.
2025 Interior Design Trends: The Future of the Invisible Home
Looking ahead, the evolution of the Invisible Home will be driven by even more seamless technology. We are anticipating the ‘Adaptive Room,’ where walls can shift on tracks to change a space from a private office to an open-plan entertaining area. The rise of AI-integrated smart home storage will mean your pantry monitors its own inventory, hidden behind panels that respond to voice or gesture. Yet, despite this high-tech backbone, the aesthetic will remain resolutely organic. The trend is moving toward ‘warm technicality’—the marriage of high-precision engineering with soft, artisanal finishes.
We will see more monolithic kitchen islands that appear to grow out of the floor, crafted from a single block of stone, and lighting that mimics the circadian rhythm of the sun, shifting from 4000K in the midday to 2200K at sunset. The goal is to remove every point of friction between the human and their environment. The 2025 interior design trends are clear: we want homes that work for us, not homes that we have to work for. We are seeking an architecture of ease.
Spatial Finishes, Color Registry & Specs
Key structural details: paint hex codes, authentic stone and wood finishes, and lighting Kelvin index.
Ultimately, the mastery of the Invisible Home lies in the realization that space is a finite resource but design is an infinite solution. When we prioritize movement, light, and the clever concealment of the mundane, we open up the floor for a more meaningful way of living. These new interior designs are not just about what we see, but about the profound sense of calm that arises when every object has a place and every movement has a path. As we look toward the future of residential architecture, it is this quiet, engineering-backed elegance that will define the truly modern home—a space that breathes with its inhabitants and supports their journey through the simple, beautiful dance of daily life.
Editorial Silo • Recommended Architecture Studies
- Beds That Save Space: The Architectural Blueprint & Spatial Flow Guide — Archival Design Case Study
- The Closed-Loop Life: Mastering the Functional Ergonomics of Self Sustaining Homes — Archival Design Case Study
Curated Materiality & Proportion
High-resolution photography exploring proportions, organic textures, and spatial harmony.
Curated Visual Lookbook
Design Gallery & Spatial Studies
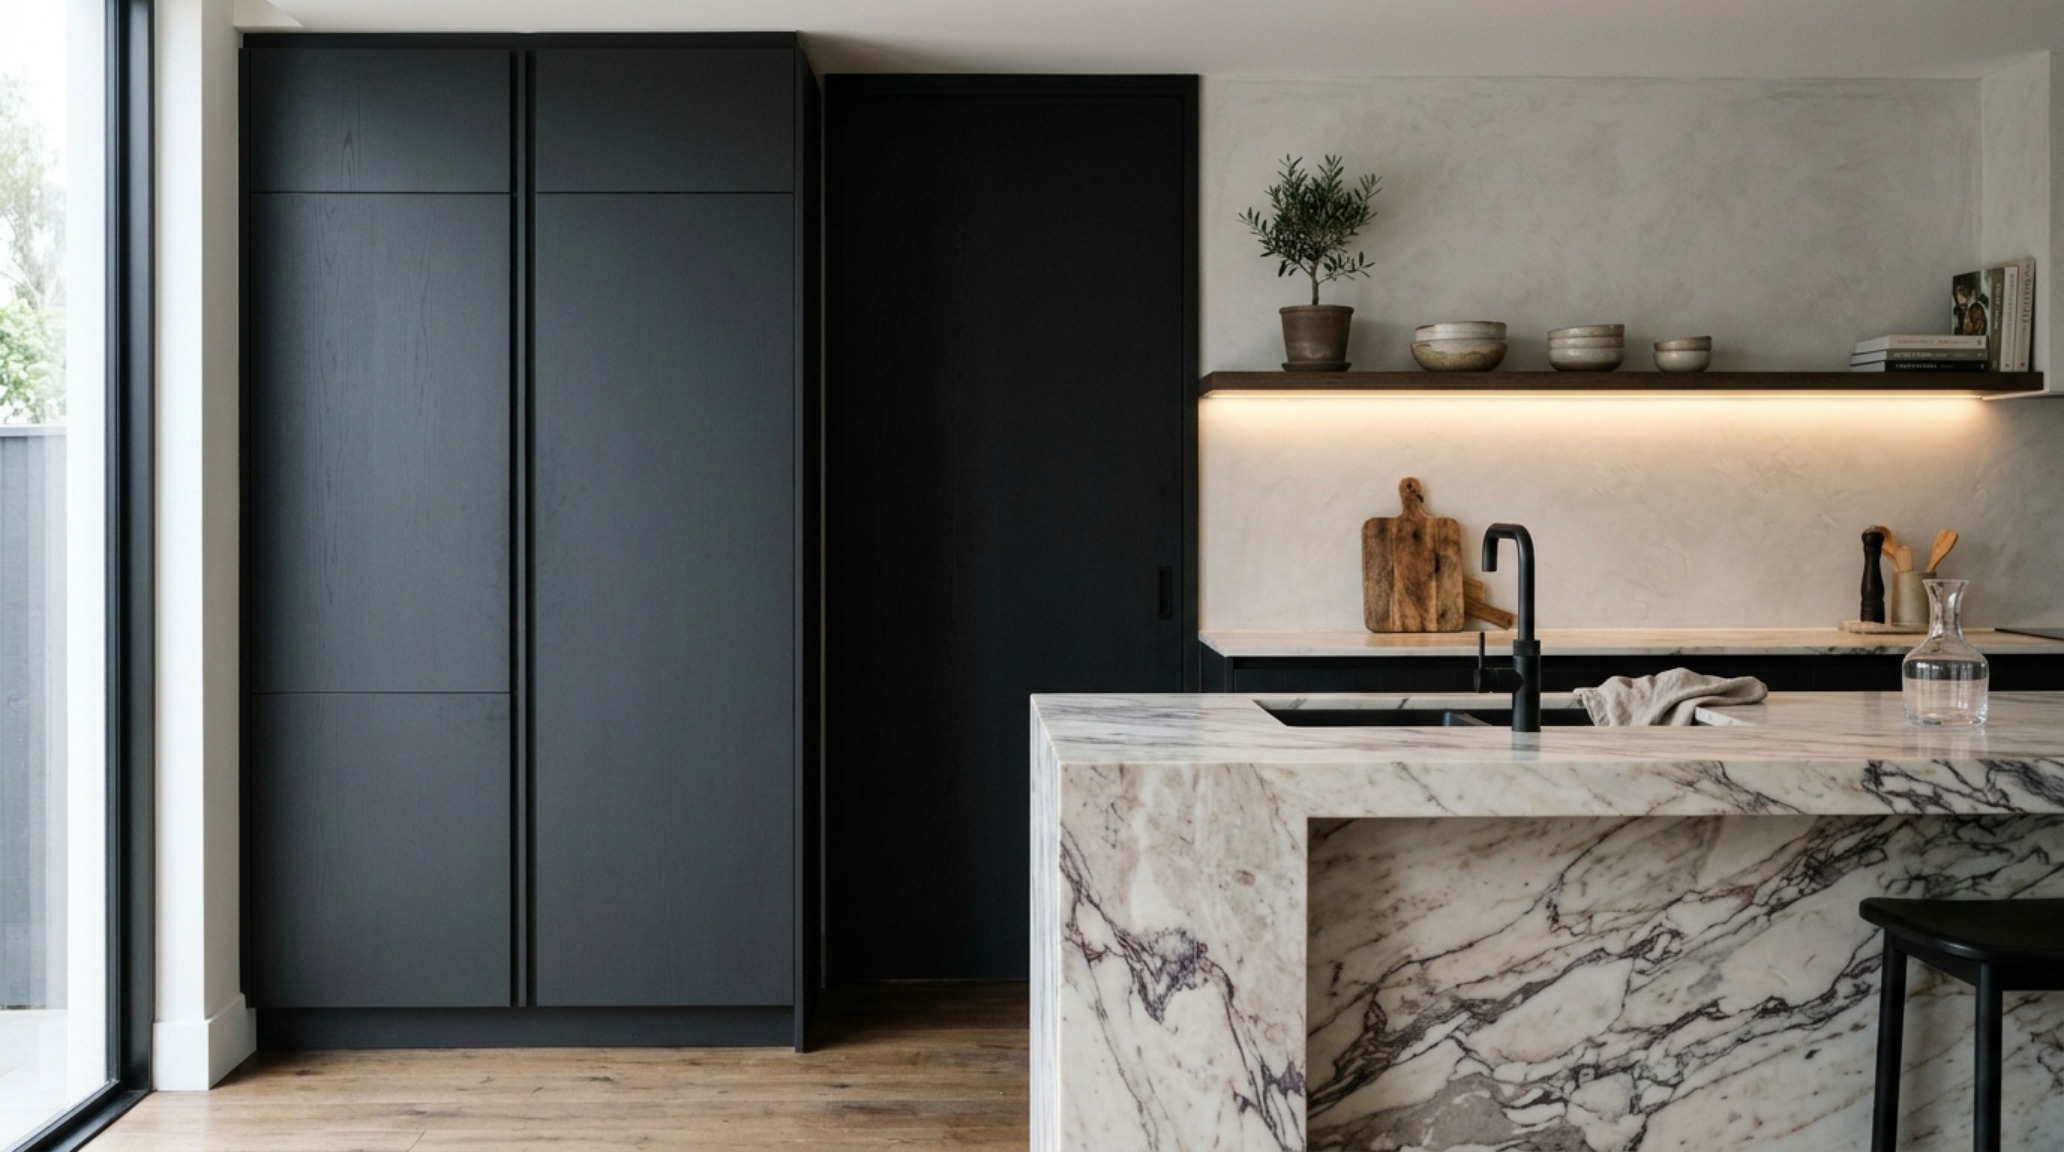
A visual curation of architectural arrangements, lighting concepts, and material palettes featured in this space.