The Invisible Acre: Precision Ergonomics and Functional Flow in Sub-Surface Design
There is a specific, hushed stillness that occurs when you step across the threshold of a home built into the earth, a sensory shift where the frantic hum of the surface world simply dissolves. This architectural silence is not merely a byproduct of soil depth, but the result of a meticulously calibrated underground home design that prioritizes human equilibrium over sheer square footage. When we peel back the layers of topsoil, we discover that subterranean living is less about ‘going under’ and more about ‘settling in’ to the thermal and acoustic embrace of the landscape itself.
Designing for the sub-surface requires a departure from the traditional verticality of stick-frame construction. Here, we are working with the massive weight of the earth, a biological and geological envelope that offers incredible insulation but demands absolute precision in its ergonomic execution. The ‘Invisible Acre’ refers to that reclaimed spatial potential beneath our feet, where every 36-inch primary circulation path and 18-inch reach distance is calculated to ensure the home feels expansive, airy, and deeply grounded.
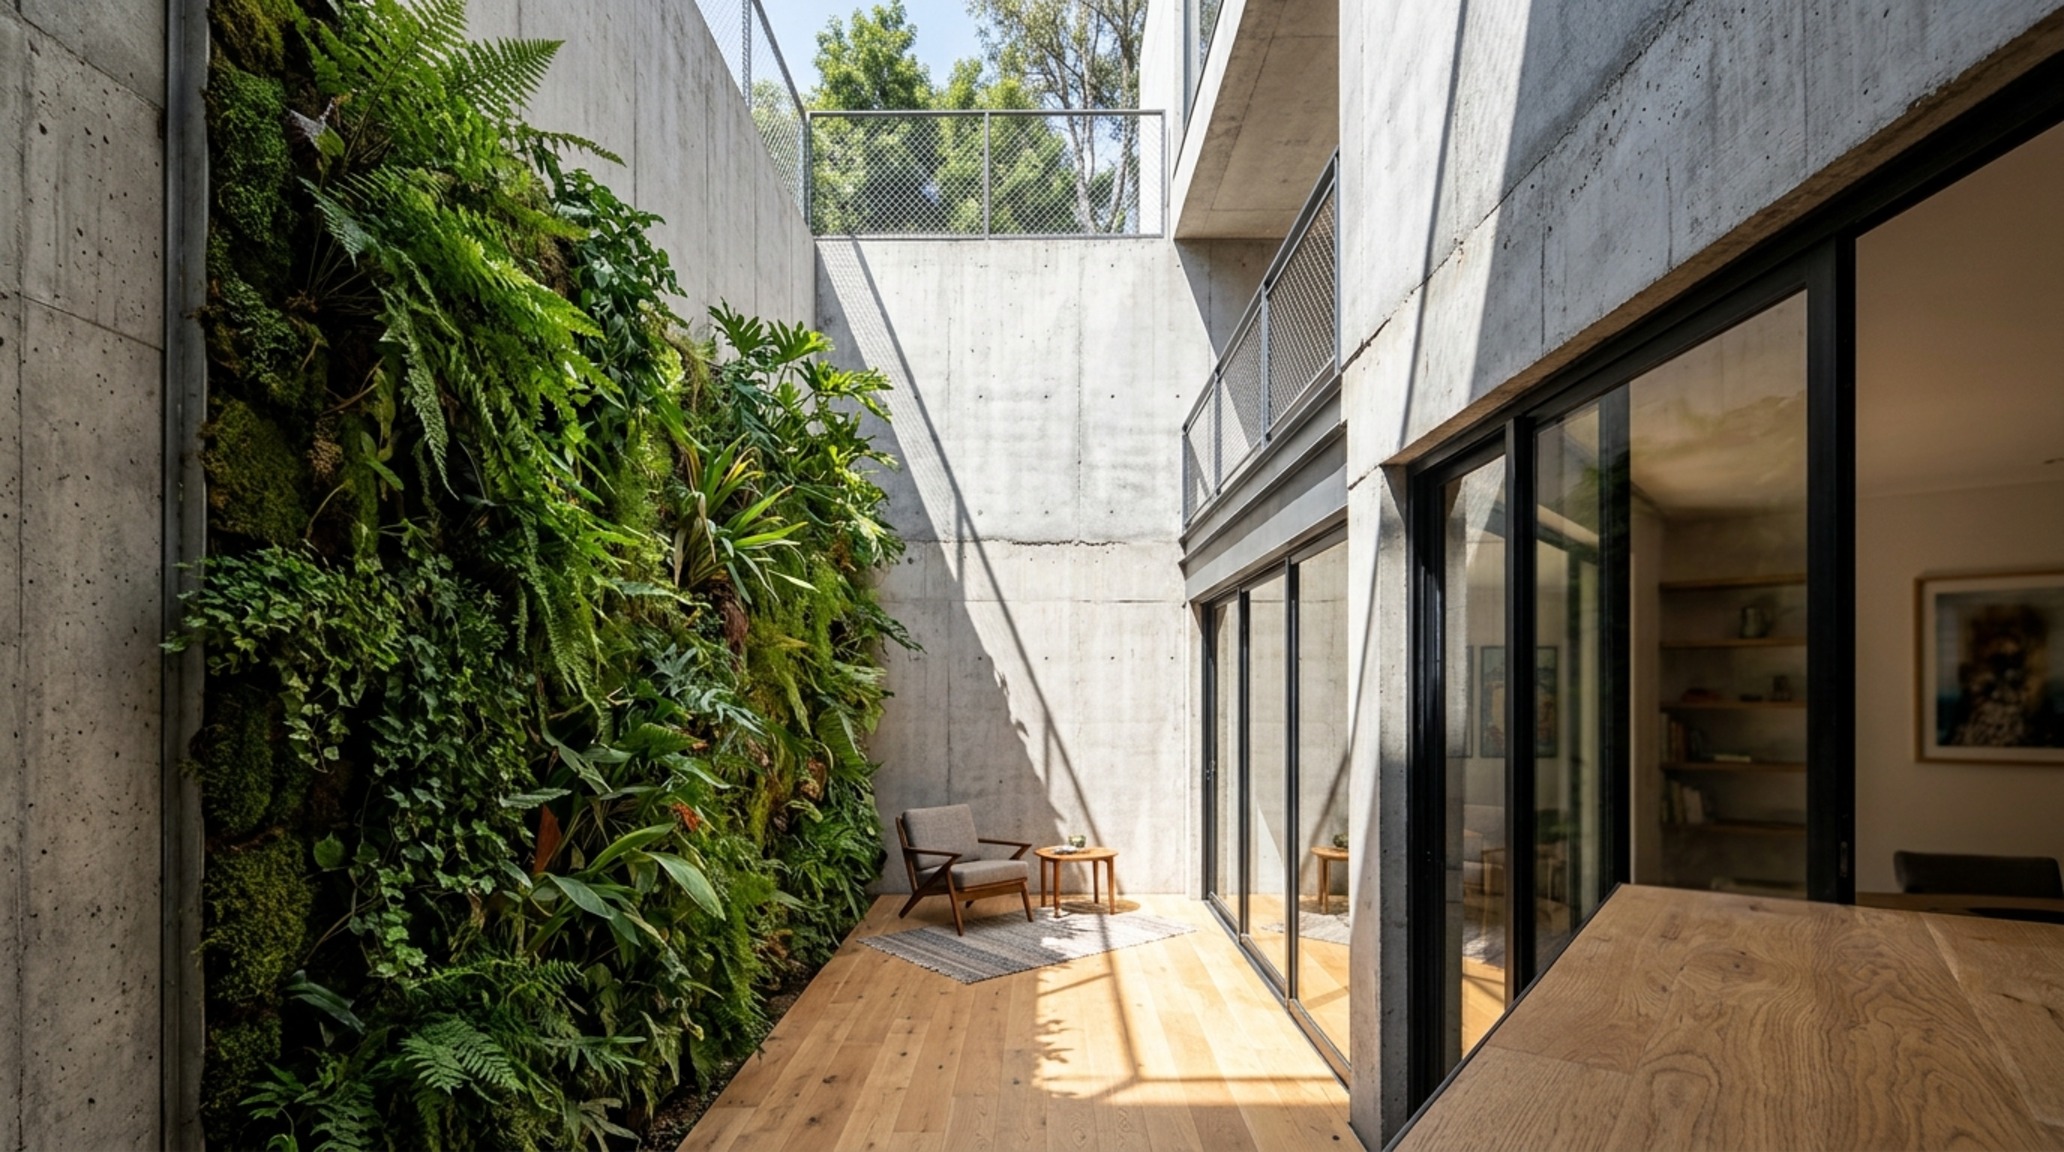
Lightwell Design for Basement Homes: Sculpting with Sun
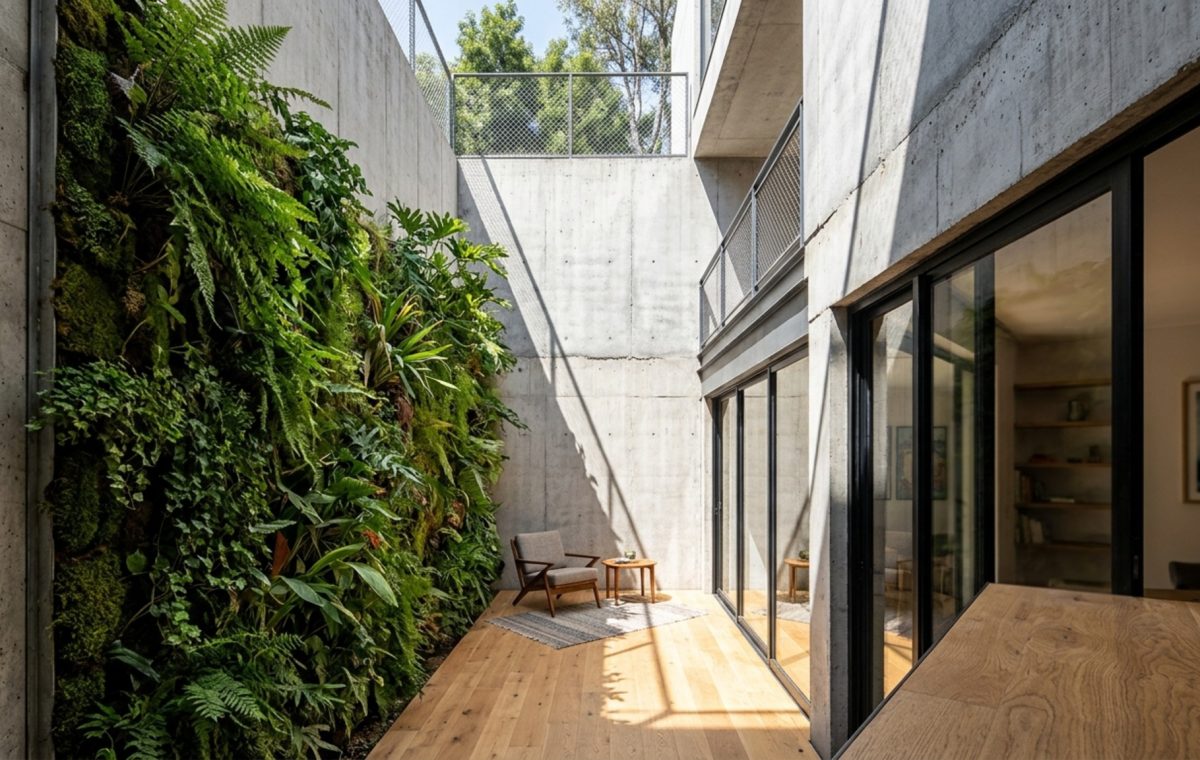
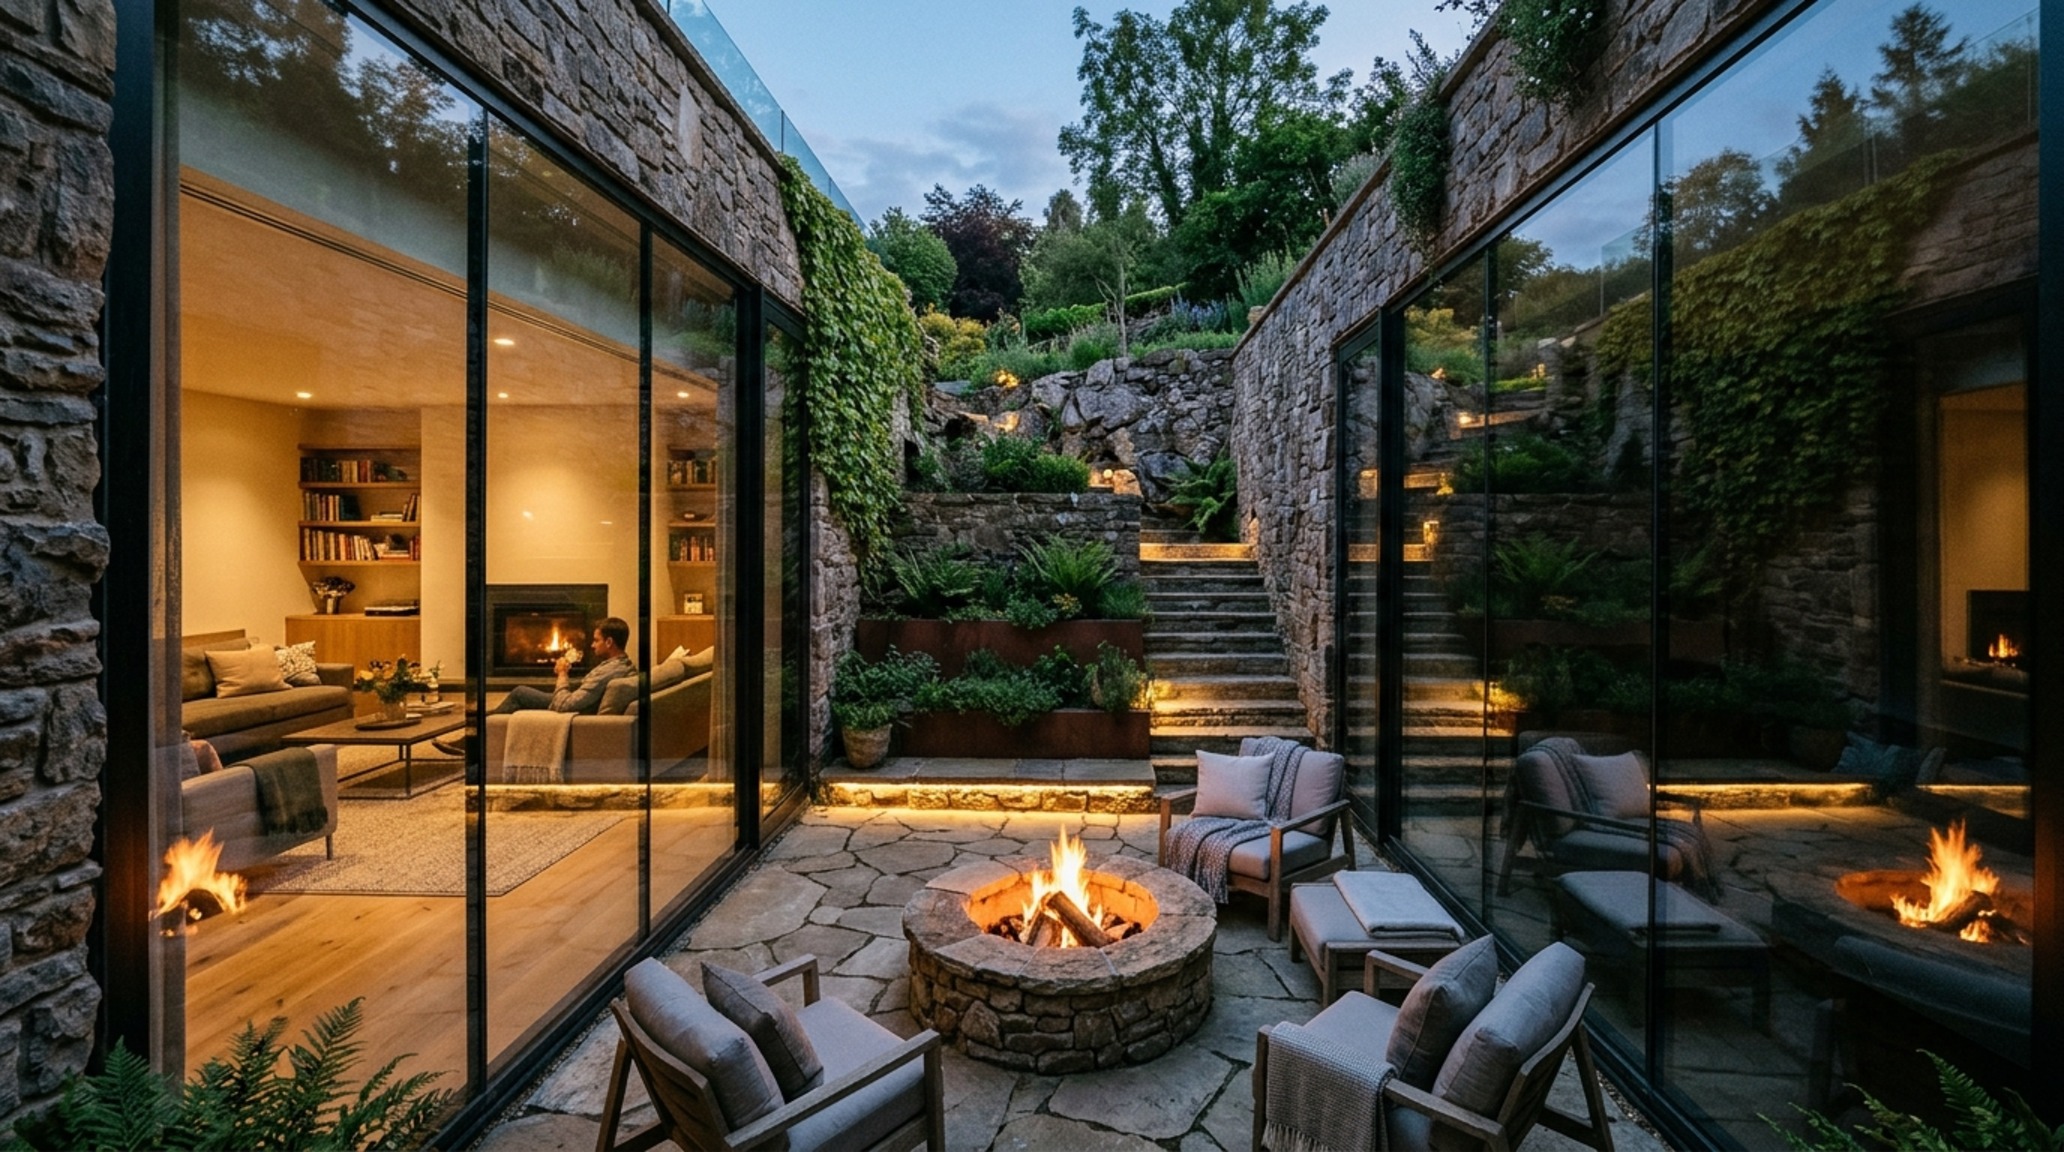
The primary psychological barrier to underground living is the fear of darkness, yet the most successful projects turn this constraint into a masterclass in light manipulation. Lightwell design for basement homes has evolved far beyond the corrugated metal egress windows of the past. Modern iterations utilize ‘solar cannons’ and deep-carved light courts that act as outdoor rooms, pulling natural light deep into the floor plate through high-transparency glass. In a recent project in the High Desert, we utilized a series of staggered, mirrored lightwells that redirected the harsh overhead sun into a soft, 3000K-equivalent glow throughout the lower-level living gallery.
To maximize this effect, the interior sightlines must remain unobstructed. We utilize a 30-inch dining chair clearance around large-format glass doors, ensuring that the movement of people doesn’t interrupt the movement of light. By placing a reflective water feature at the base of a lightwell, you not only cool the incoming air but also project shifting caustic patterns onto a ceiling finished in Benjamin Moore’s ‘Swiss Coffee’—a shade that offers just enough warmth to prevent the light from feeling clinical.
Waterproofing Subterranean Homes: The Invisible Shield
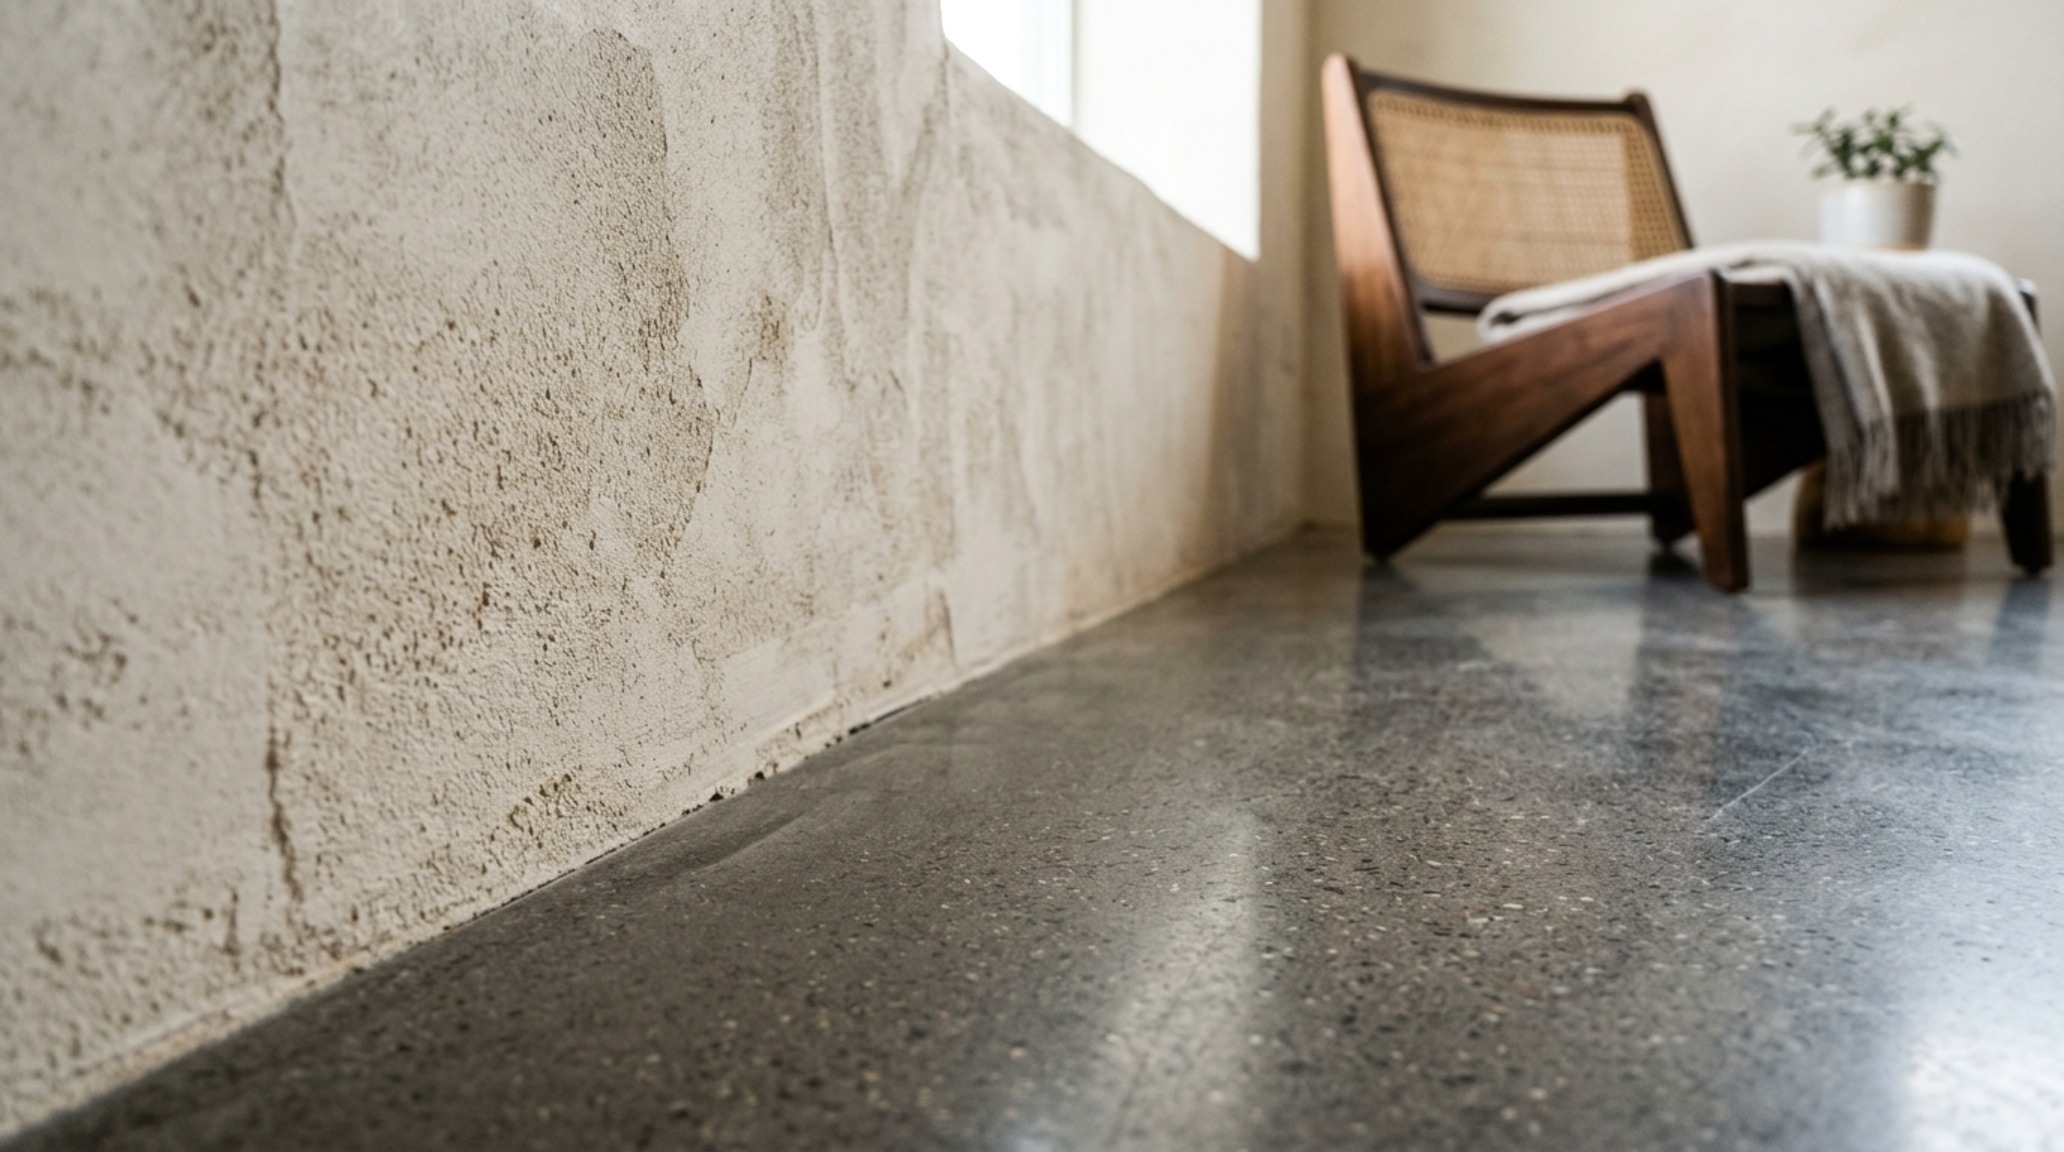
If light is the soul of the sub-surface home, then the building envelope is its survival system. Waterproofing subterranean homes is an art of redundancy, involving multi-layered crystalline membranes, dimpled drainage boards, and perimeter French drains that work in silent concert. But the architectural magic happens when this technical necessity meets interior finish. We are seeing a move toward vapor-permeable lime plasters and moisture-resistant wallcoverings that allow the structure to ‘breathe’ while maintaining a high-end tactile finish.
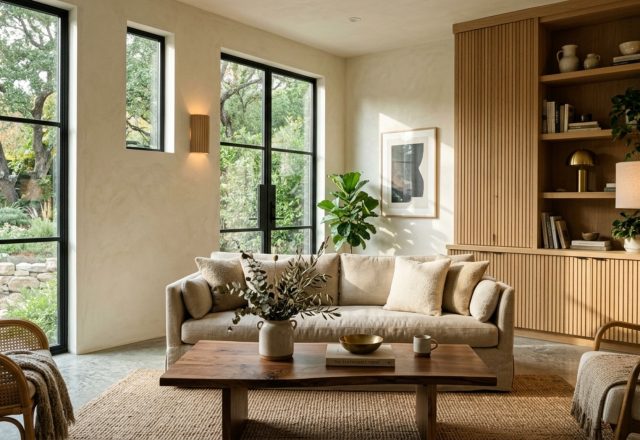
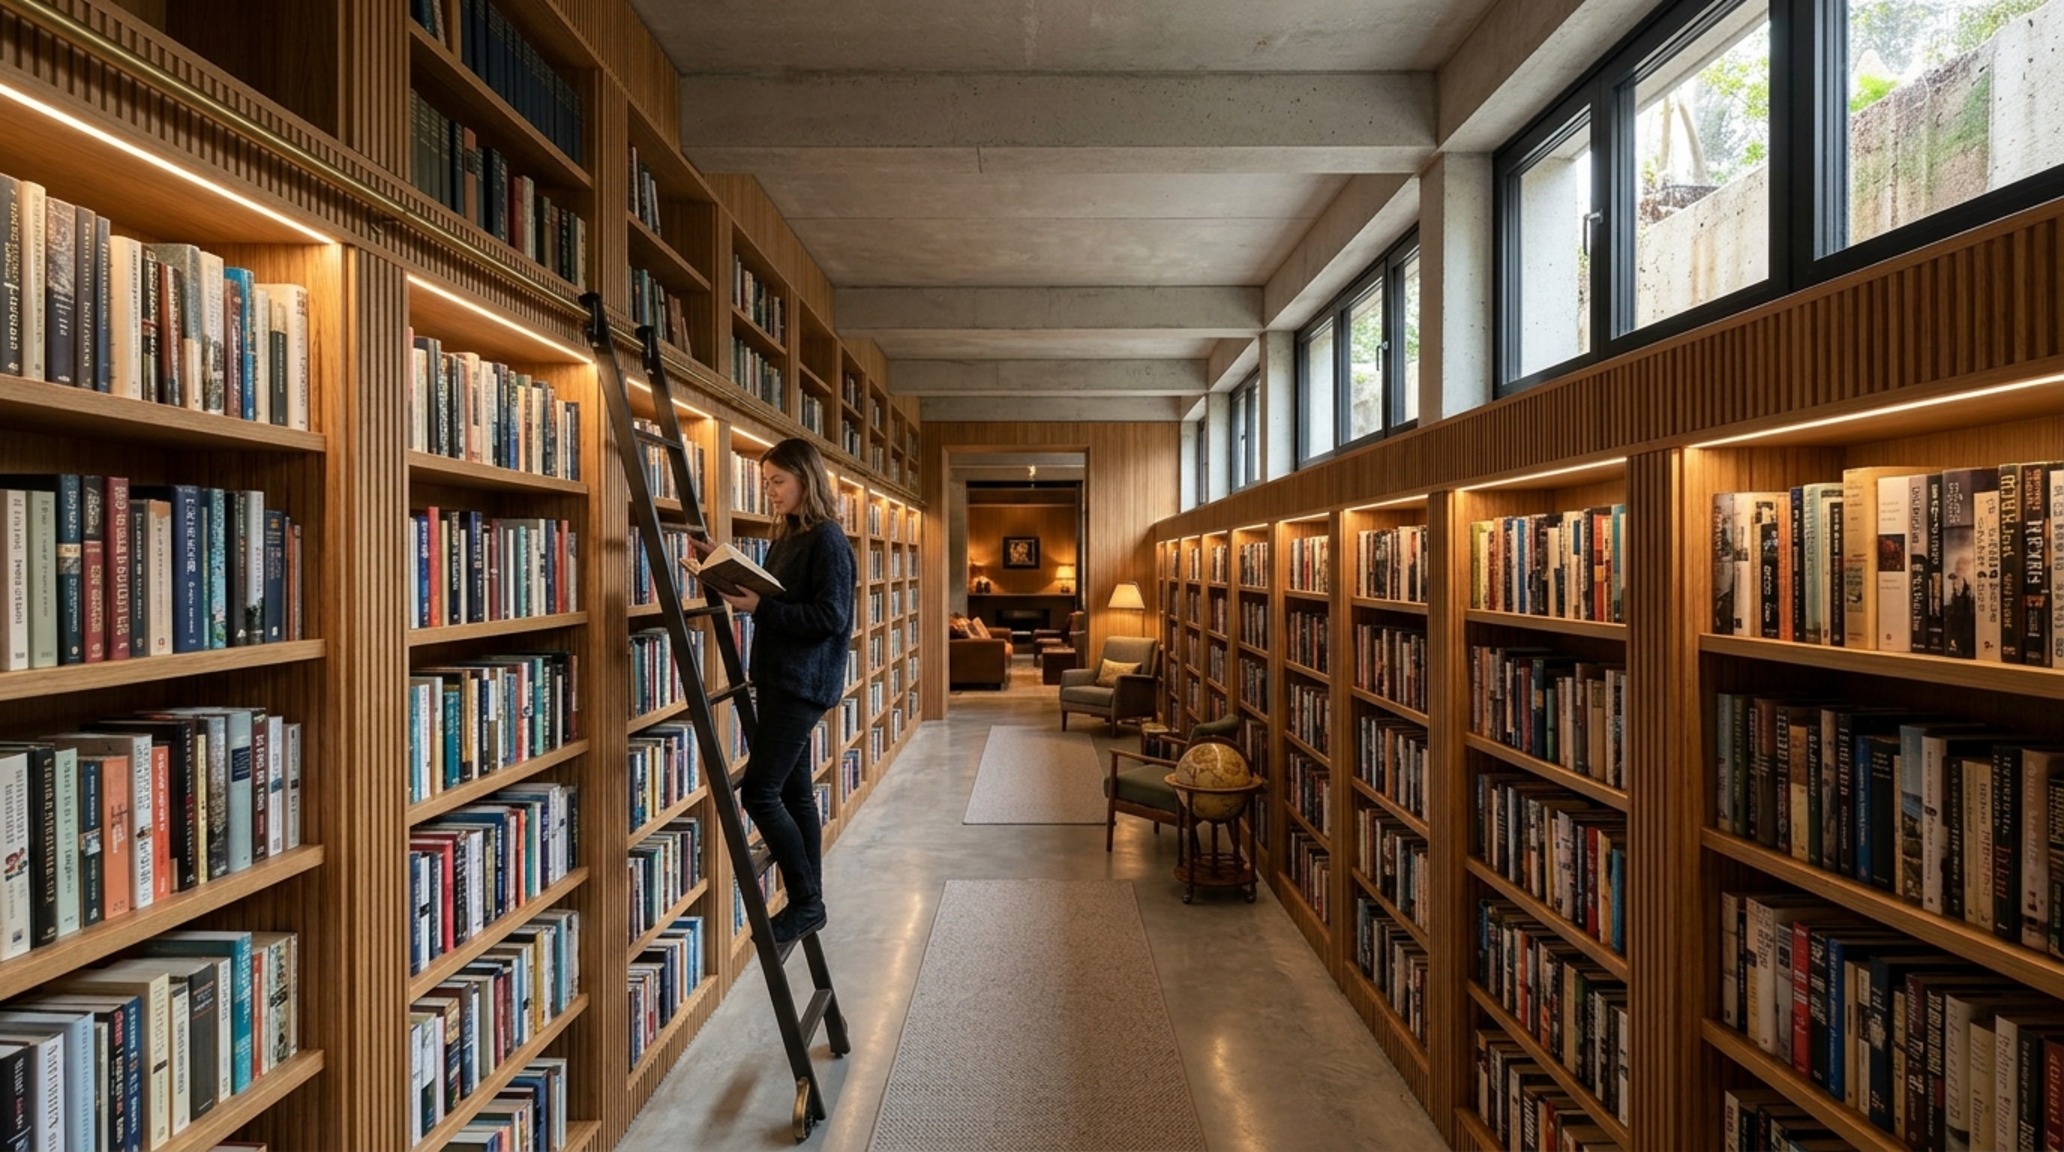
This structural integrity allows for the integration of moisture-sensitive materials that were once forbidden underground. Imagine a library lined in floor-to-ceiling Fluted White Oak, where the relative humidity is strictly maintained at 45% via a dedicated, high-efficiency HVAC dehumidification system integrated into the home’s thermal mass. The transition from the concrete retaining wall to the warm timber provides a grounding contrast that signals safety and luxury in equal measure.
Modern Underground House Layout: Zoning for Silence and Flow
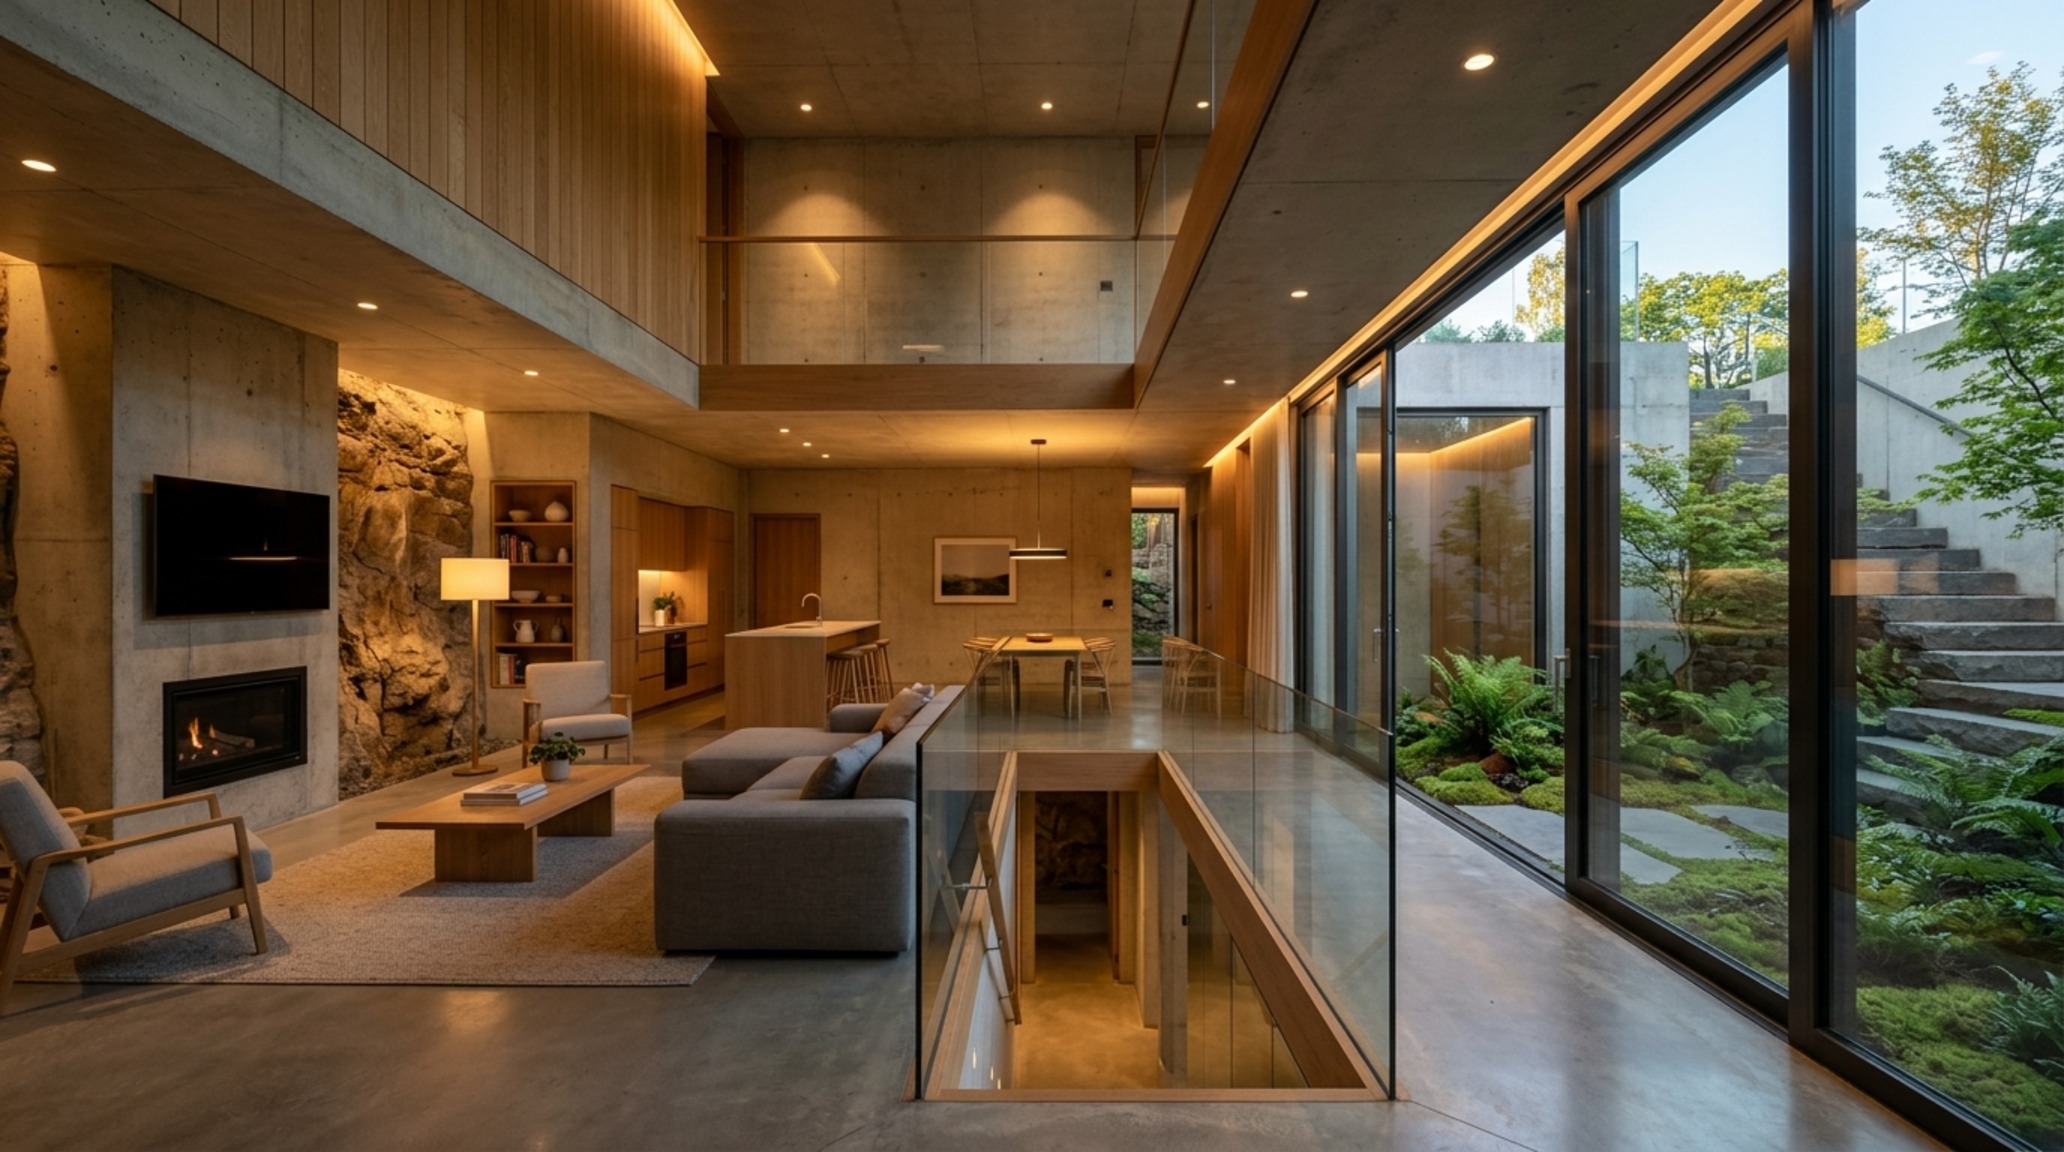
The modern underground house layout rejects the ‘rabbit warren’ configuration of historical basements in favor of an open-plan ‘spatial cadence’. By concentrating heavy utility cores—mechanical rooms, wine storage, and server racks—into the deepest, most thermally stable parts of the plan, the perimeter is left free for social zones that interface with lightwells. This creates a natural gradient from the dark, quiet ‘caves’ of rest to the bright, active ‘plateaus’ of daily life.
In these social zones, furniture placement is governed by the 18-inch coffee table reach and 36-inch walkway standards to prevent a feeling of overcrowding. Negative space becomes a breathing room, essential for maintaining the psychological perception of openness. A central staircase, often designed as a floating sculpture of steel and glass, serves as the primary vertical artery, ensuring that the connection to the sky is never more than a glance away. This layout isn’t just about efficiency; it’s about aligning the human circadian rhythm with the architecture.
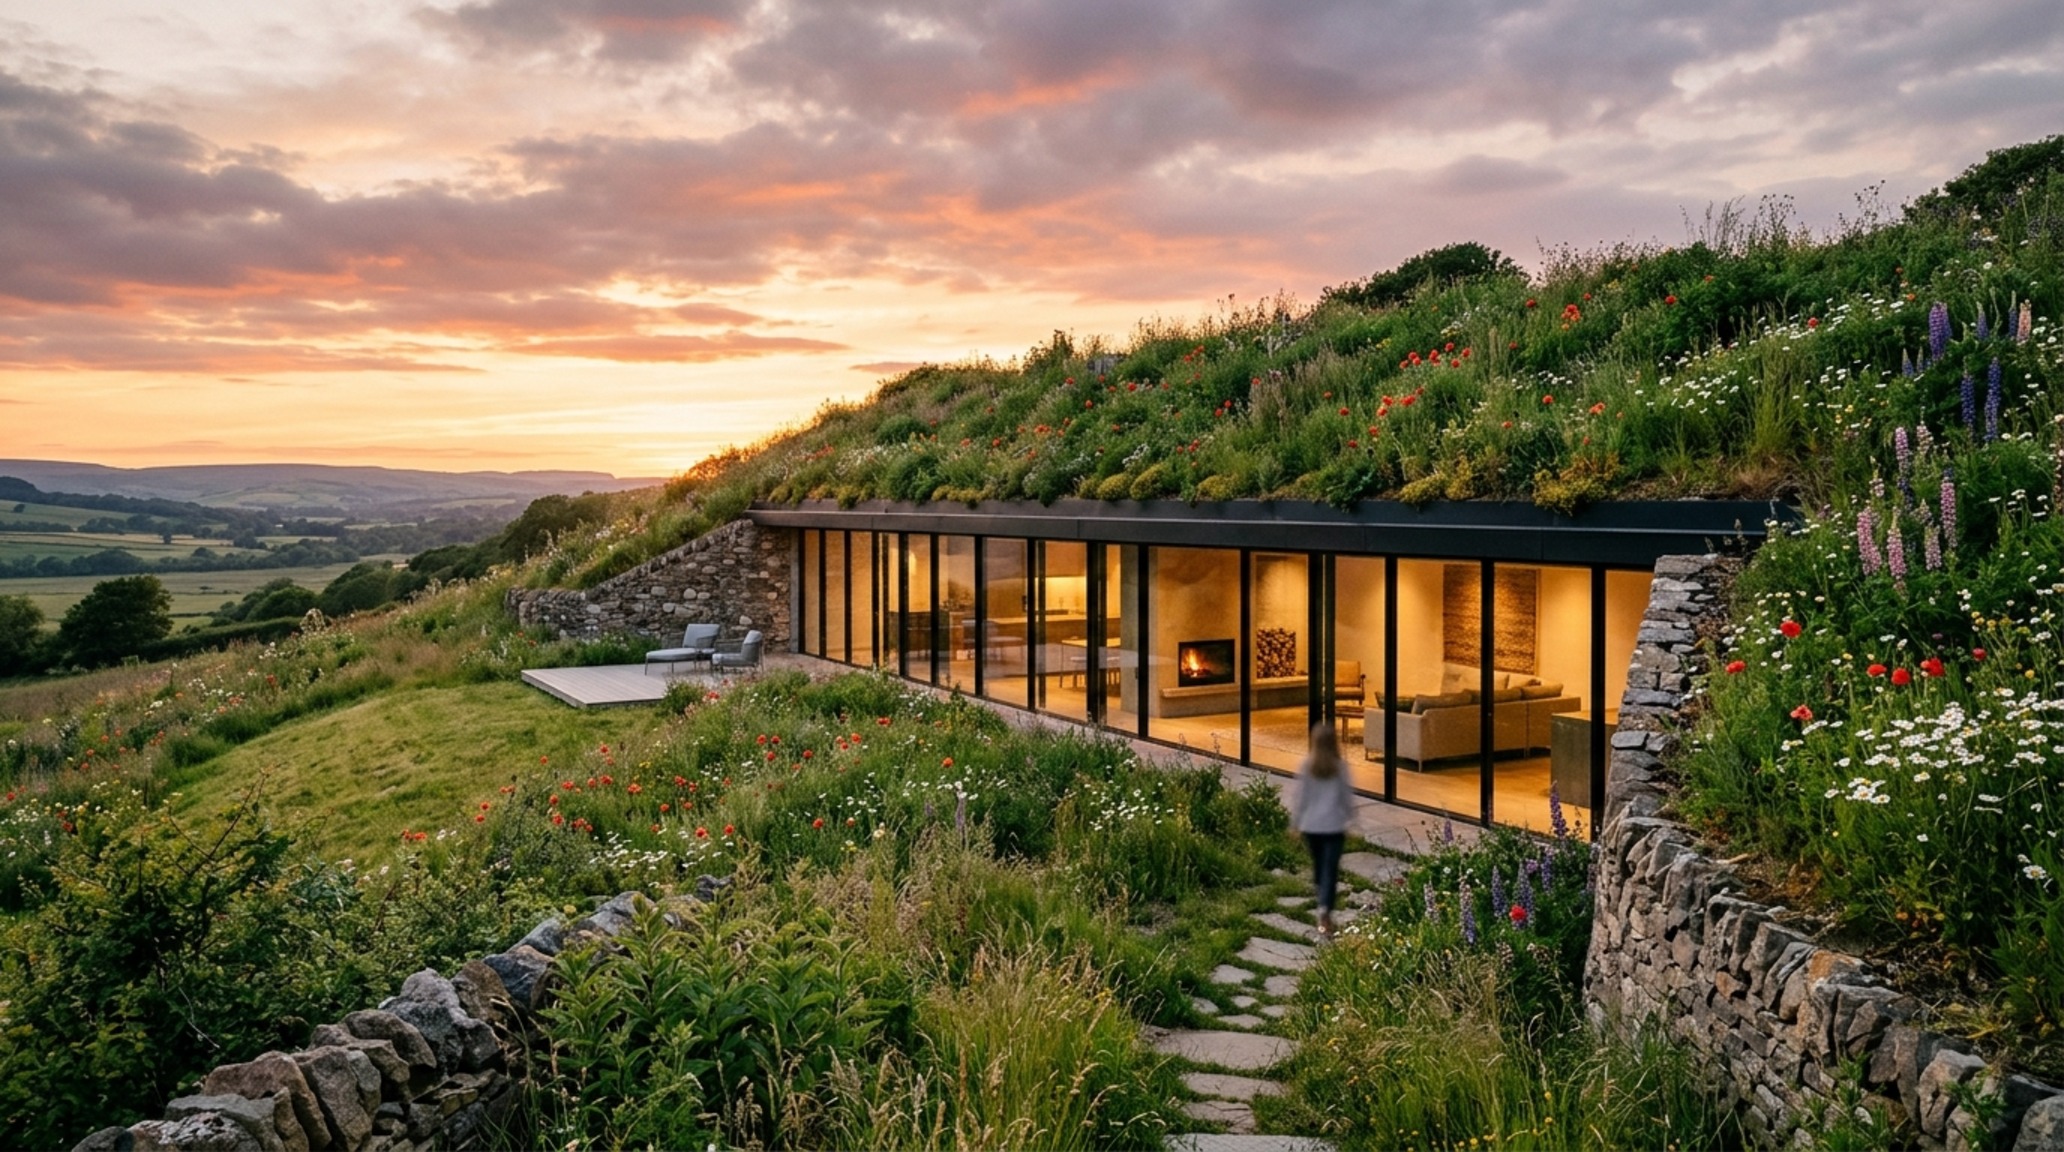
Earth Berm Home Ideas: Merging with the Landscape
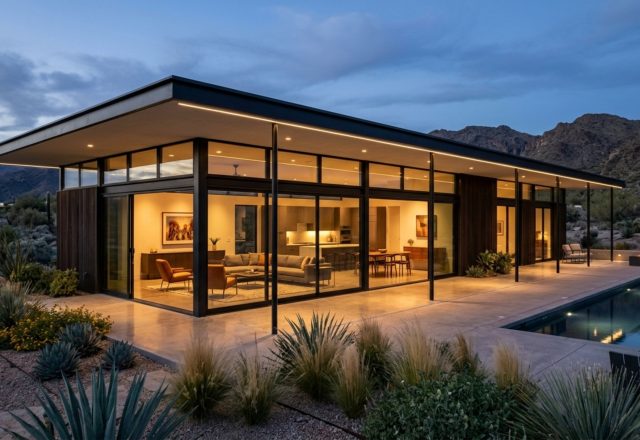
Integrating a home into a hillside allows for a unique architectural dialogue where the roof becomes a meadow and the walls become the mountain. Earth berm home ideas often focus on the ‘hidden’ facade—a single, long elevation of glass that peers out from beneath a blanket of native flora. This provides incredible thermal stability; the earth acts as a heat sink, keeping the interior at a near-constant temperature regardless of the season.
Inside these bermed structures, we utilize ‘tactile grounding’ through materials like Honed Travertine or poured terrazzo. These surfaces feel permanent and cooling underfoot. To soften the subterranean feel, we often specify Farrow & Ball’s ‘Setting Plaster’ on structural columns, a dusty terracotta-pink that mimics the warmth of a sunset and provides a soft counterpoint to the raw concrete or stone of the retaining walls. The result is a space that feels like a natural extension of the geology it inhabits.
Luxurious Underground Bunker Design: The New High-End Retreat
We have moved past the era of survivalist bunkers and into the age of the ‘sub-surface sanctuary.’ A luxurious underground bunker design today looks more like a high-end boutique hotel or a private gallery than a shelter. These spaces prioritize acoustic isolation, making them the ultimate environment for sound-dampened home theaters and private music studios. By decoupling the interior walls from the primary structural slab using neoprene isolators, we can achieve a level of silence that is impossible on the surface.
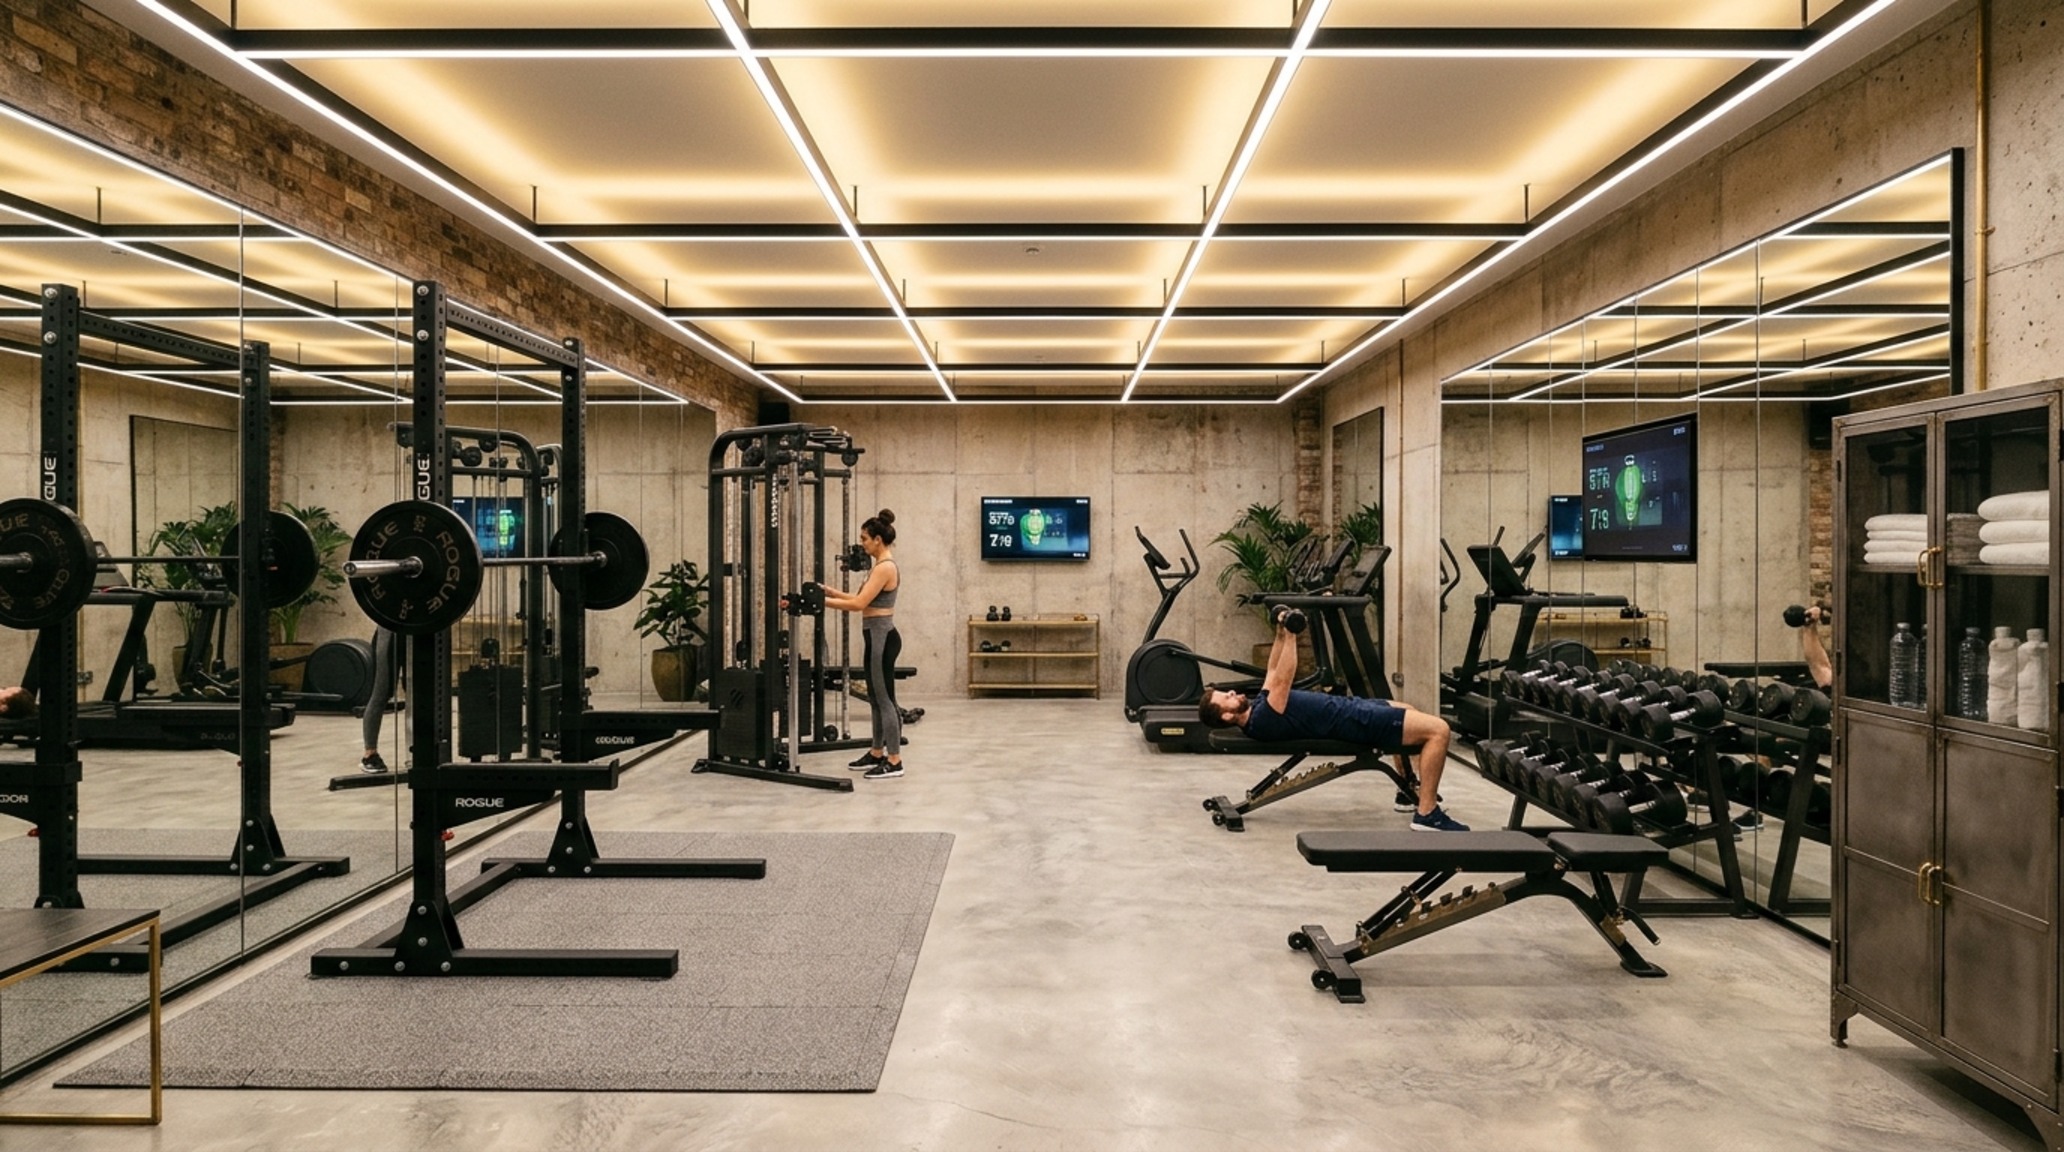
Precision ergonomics here extend to the integrated storage solutions. Every square inch of the home’s thermal mass can be hollowed out for seamless, flush-mount cabinetry. This ‘hidden storage’ eliminates visual clutter, which is vital in a space where the ceiling heights may be more constrained than a traditional penthouse. When every cabinet door opens with a soft-touch latch and every drawer is lined in leather, the subterranean environment feels curated rather than confined.
The Atmospheric Infrastructure: HVAC and Air Quality
Living underground requires a different relationship with the air we breathe. Advanced HVAC systems with HEPA filtration and ERV (Energy Recovery Ventilation) are non-negotiable. We specify systems that cycle the entire volume of air every hour, ensuring that the ‘basement smell’ is a relic of the past. Lighting, too, plays a structural role. We rely on high CRI (90+) ratings to ensure that colors appear true. A combination of 2700K warm ambient light for evenings and 3000K task lighting for daytime activities helps regulate the body’s internal clock in areas where natural light may be limited.
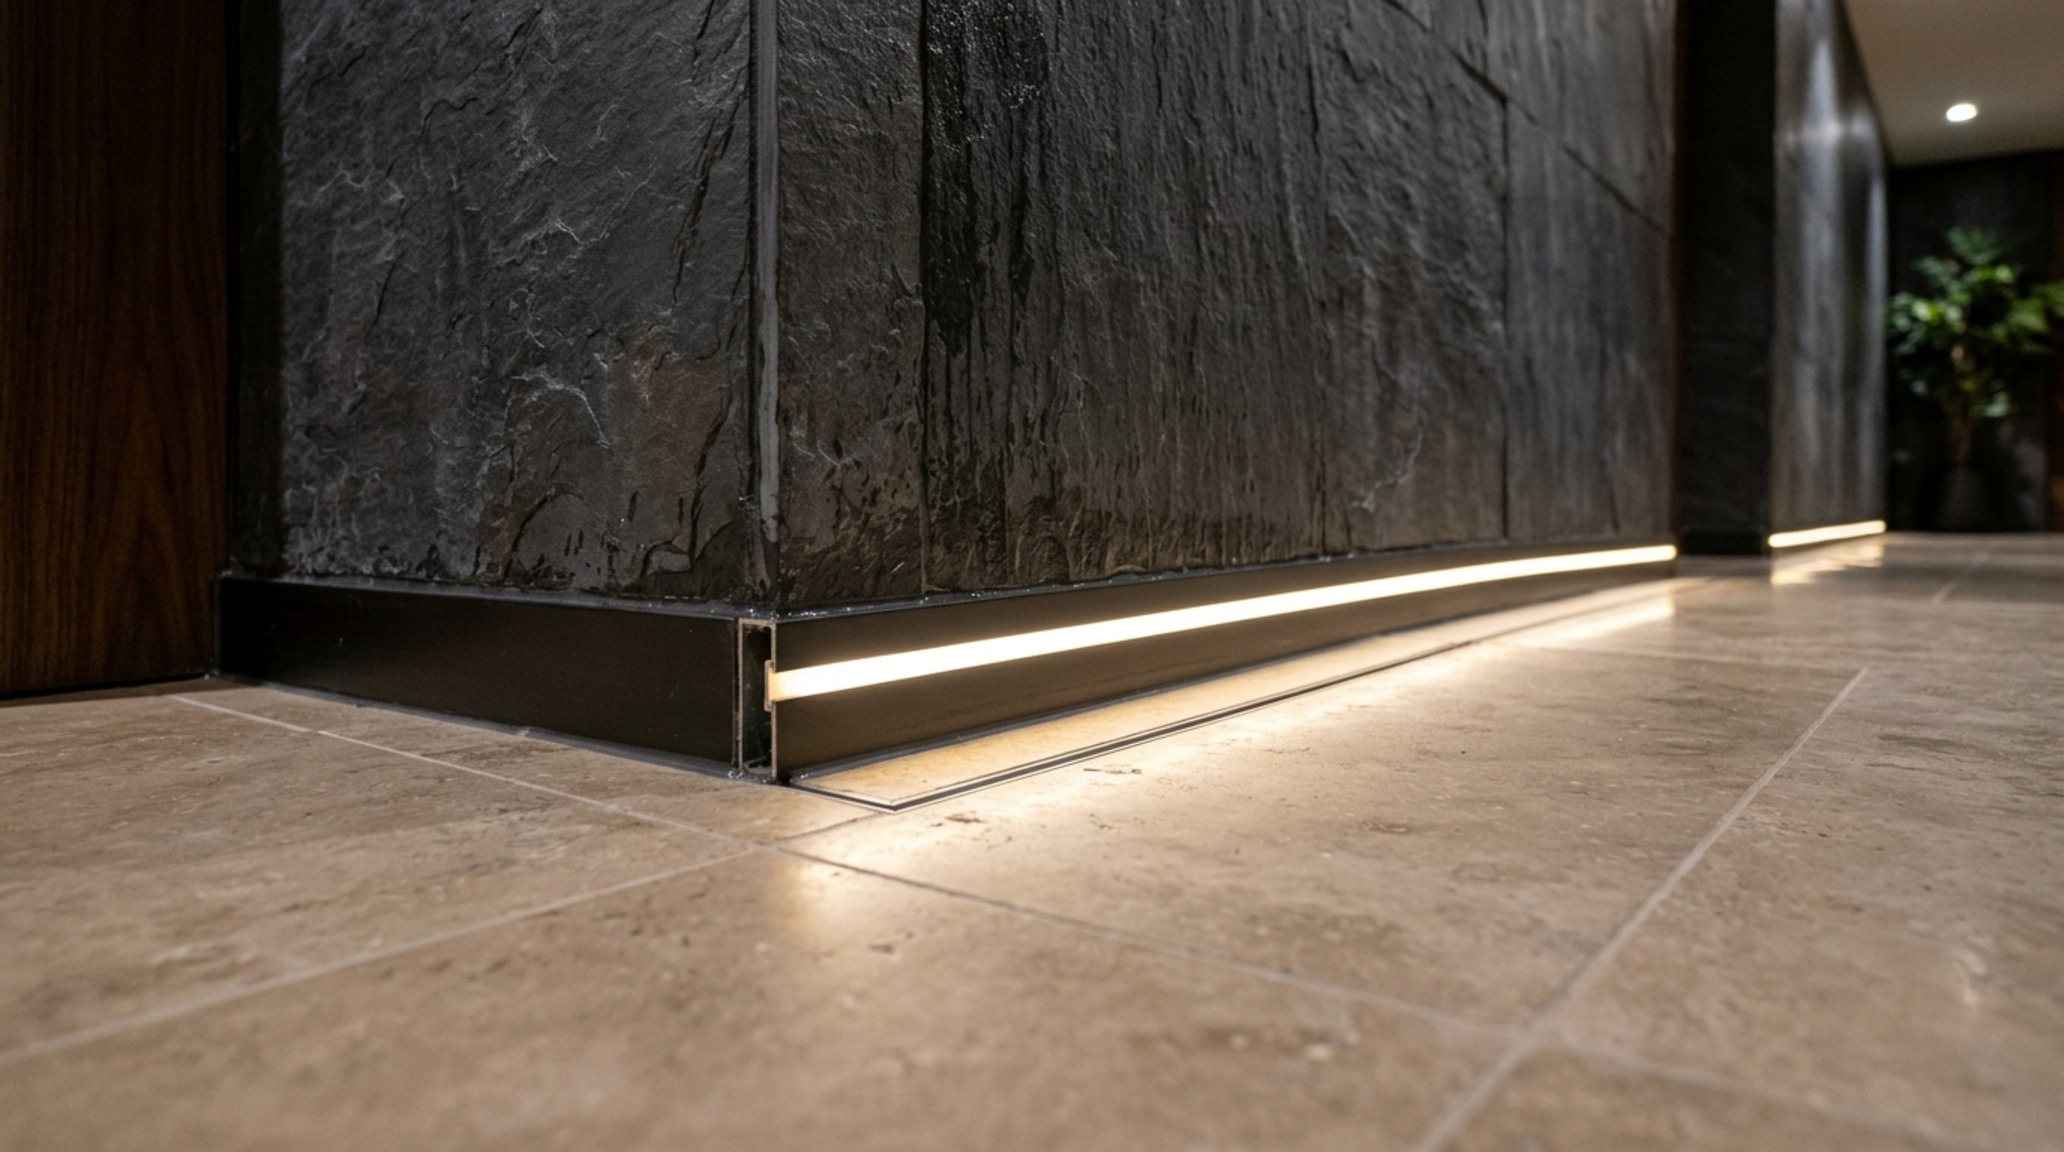
The play of shadow is just as important as the placement of light. By using recessed ‘cove’ lighting along the top of a stone wall, we emphasize the texture of the material, creating a sense of depth that makes the wall feel like it’s receding rather than closing in. This ‘shadow play’ is the secret weapon of the underground designer, used to expand the perceived boundaries of the room.
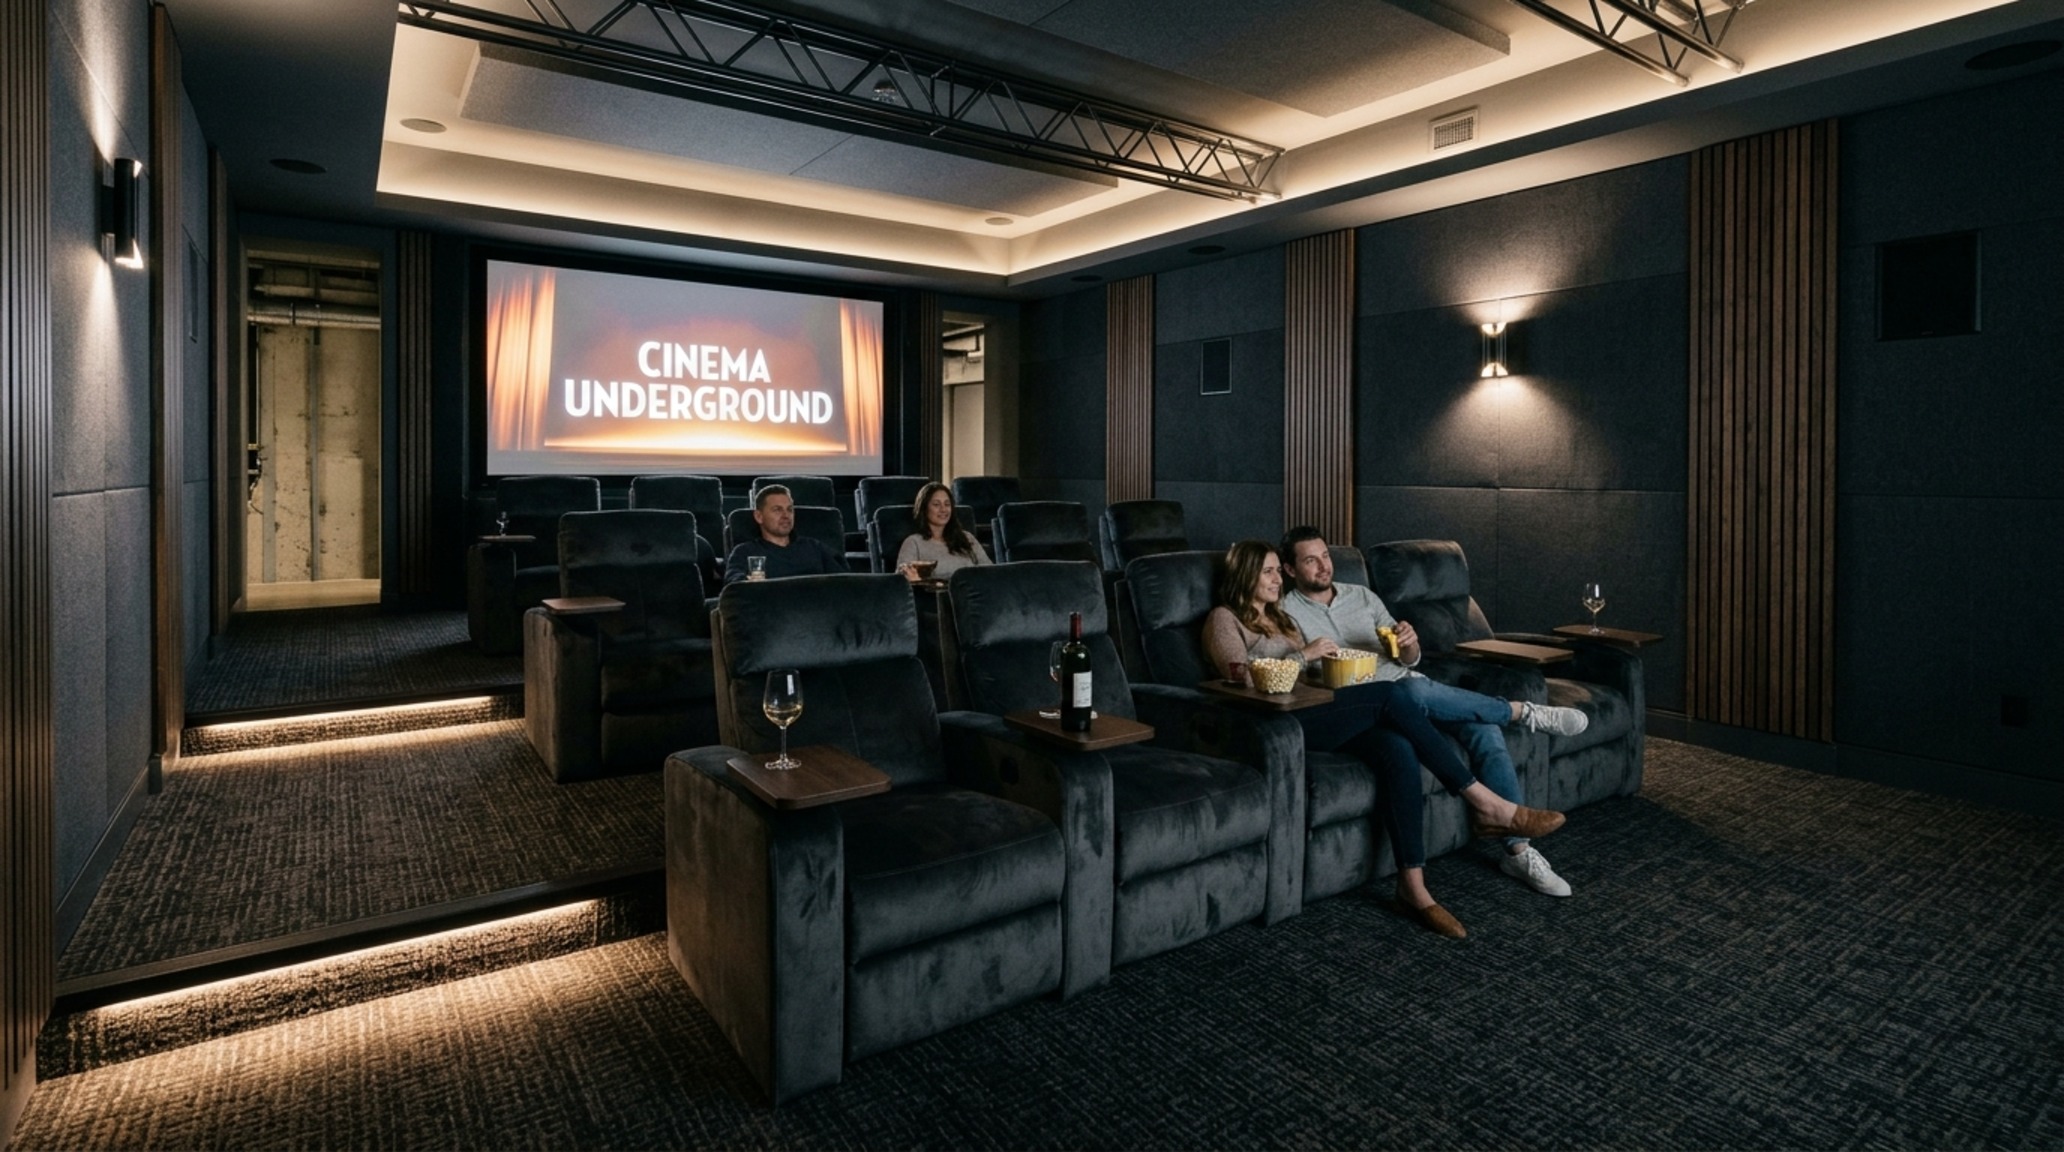
Interior Finish & Color Index
Bespoke specification schedule outlining tactile textures, lighting ambiance, and ergonomic proportions.
The future of residential architecture lies not in competing for the skyline, but in mastering the depths. An expertly executed underground home design proves that when we embrace the earth’s mass, we unlock a new dimension of privacy, efficiency, and quietude. It is a transition from building on the world to building within it—a realization that the most sophisticated luxury isn’t found in what is visible from the street, but in the precision, flow, and stillness of the invisible acre beneath.
Editorial Silo • Recommended Architecture Studies
- The Tactile Aesthetic of Decorating Ideas For A Small Apartment: Materials, Moods & Lighting Kelvin — Archival Design Case Study
- The Tactile Aesthetic of Sustainable Housing Communities: Materials, Moods & Lighting Kelvin — Archival Design Case Study
The Visual Architecture Journal
An intimate visual portfolio documenting the intersection of ergonomic utility and bespoke aesthetic warmth.
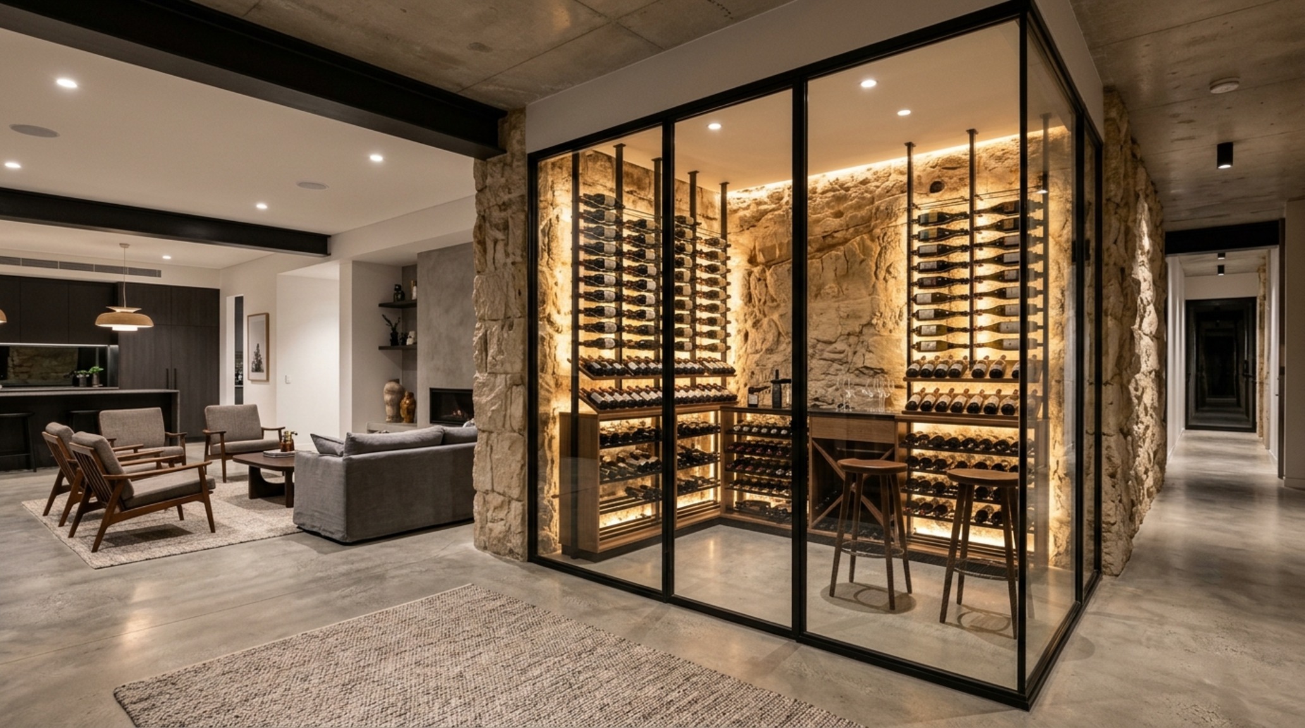
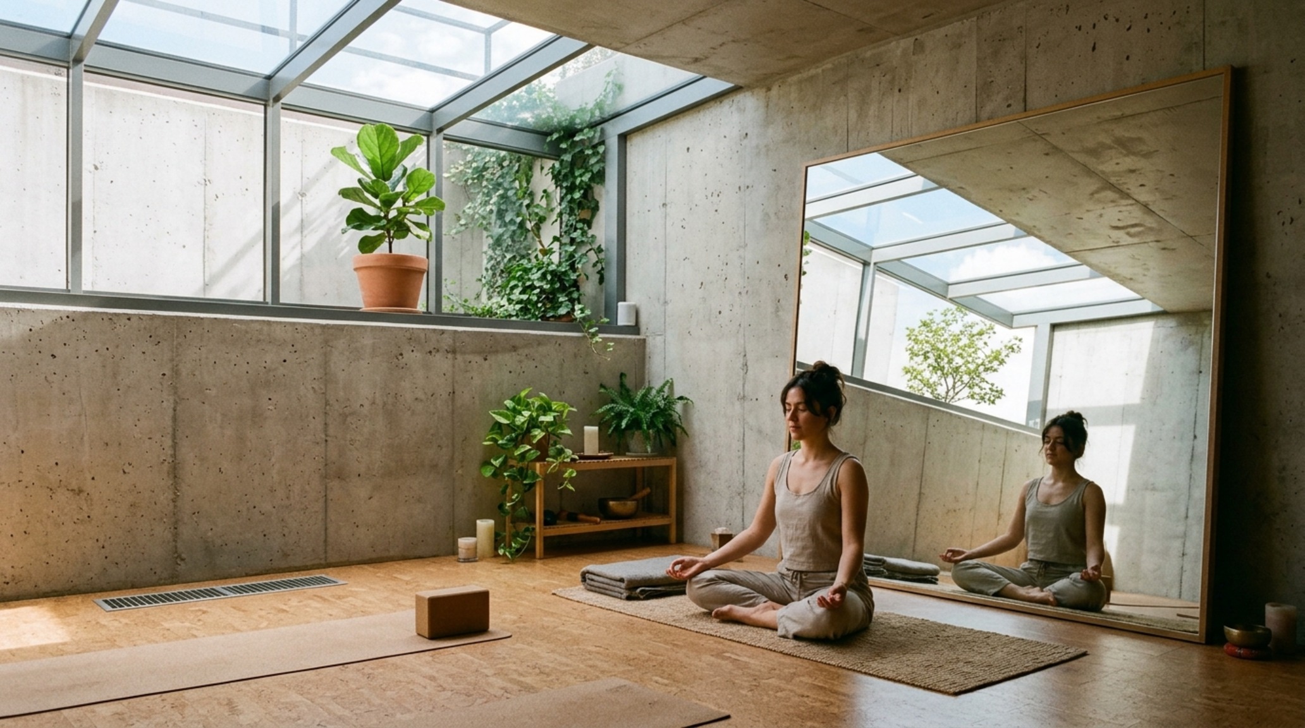
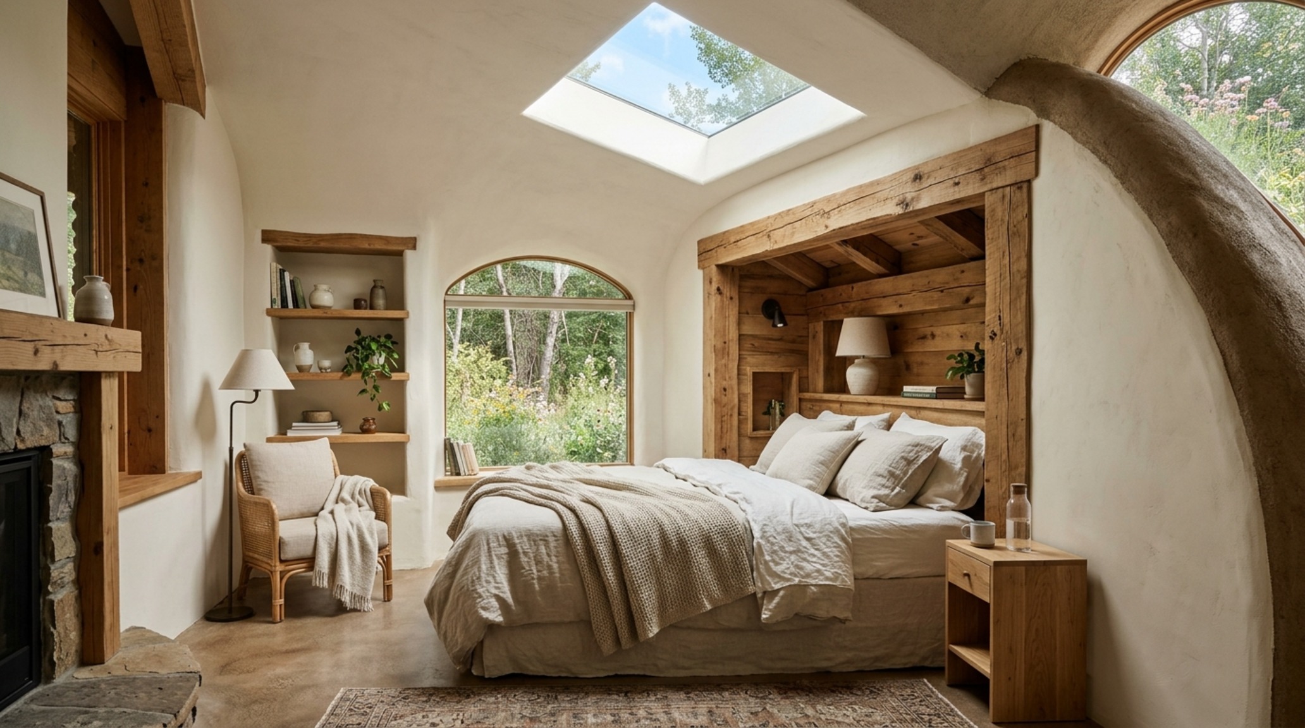
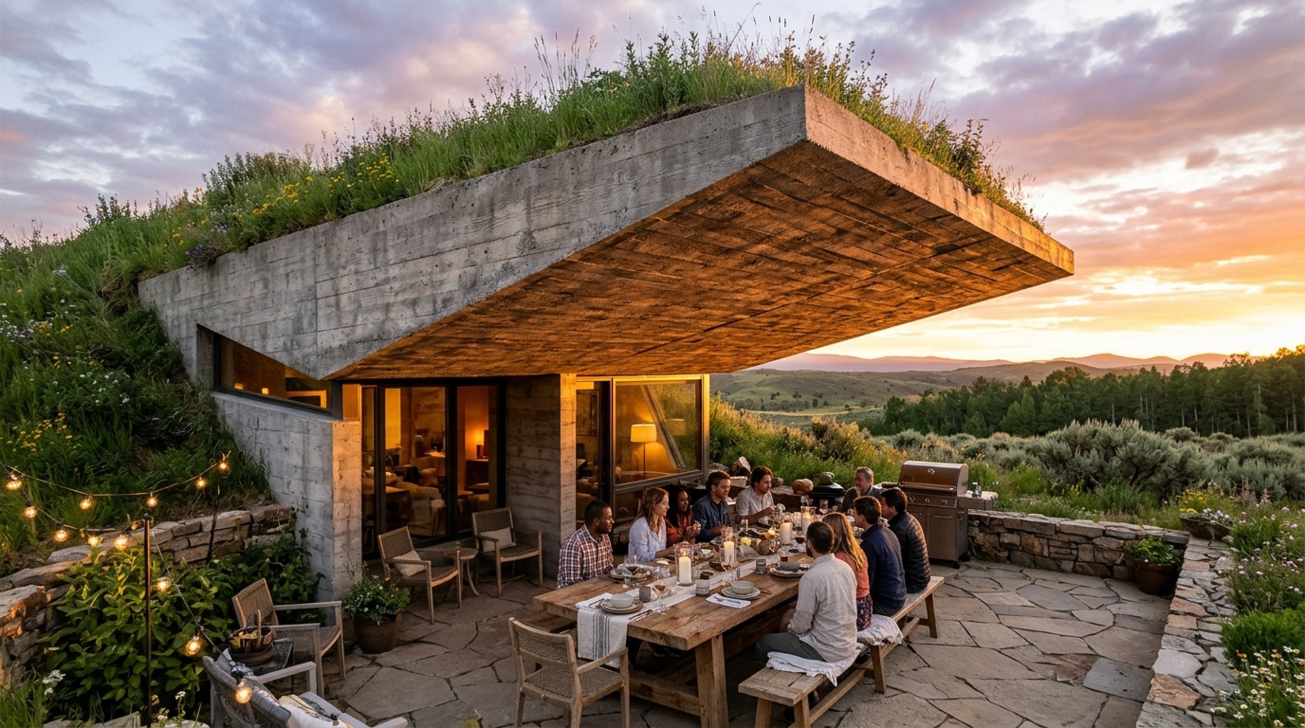
Curated Visual Lookbook
Design Gallery & Spatial Studies
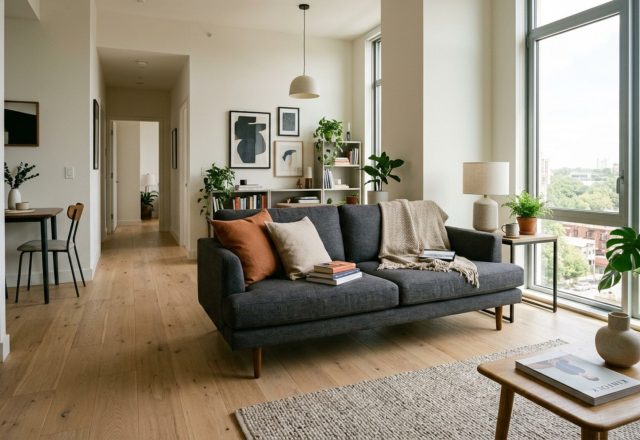
A visual curation of architectural arrangements, lighting concepts, and material palettes featured in this space.