The Philosophy of Inhabited Space
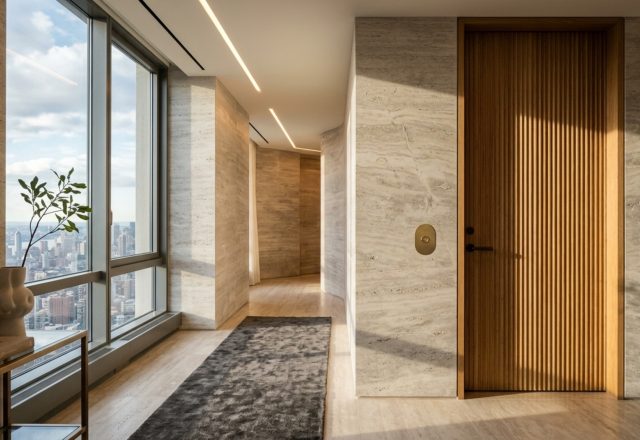
The cool, mineral touch of honed silver travertine meeting the velvet warmth of rift-sawn white oak creates a sensory friction that defines a truly successful floor plan for homes. It is a dialogue between weight and weightlessness, between the structural necessity of the earth and the human desire for light. When we look at the evolution of residential architecture, we aren’t just looking at changing tastes; we are looking at the liberation of the floor plane. Traditionally, our homes were dictated by the tyranny of the load-bearing wall—heavy, thick partitions that served as both support and barrier. But the modern era, spearheaded by the structural radicalism of Le Corbusier’s plan libre, shifted the burden of support to a grid of columns. This single engineering pivot didn’t just change how we build; it changed how we live, breathing air into our domestic rituals and allowing the gaze to travel further than the next room.
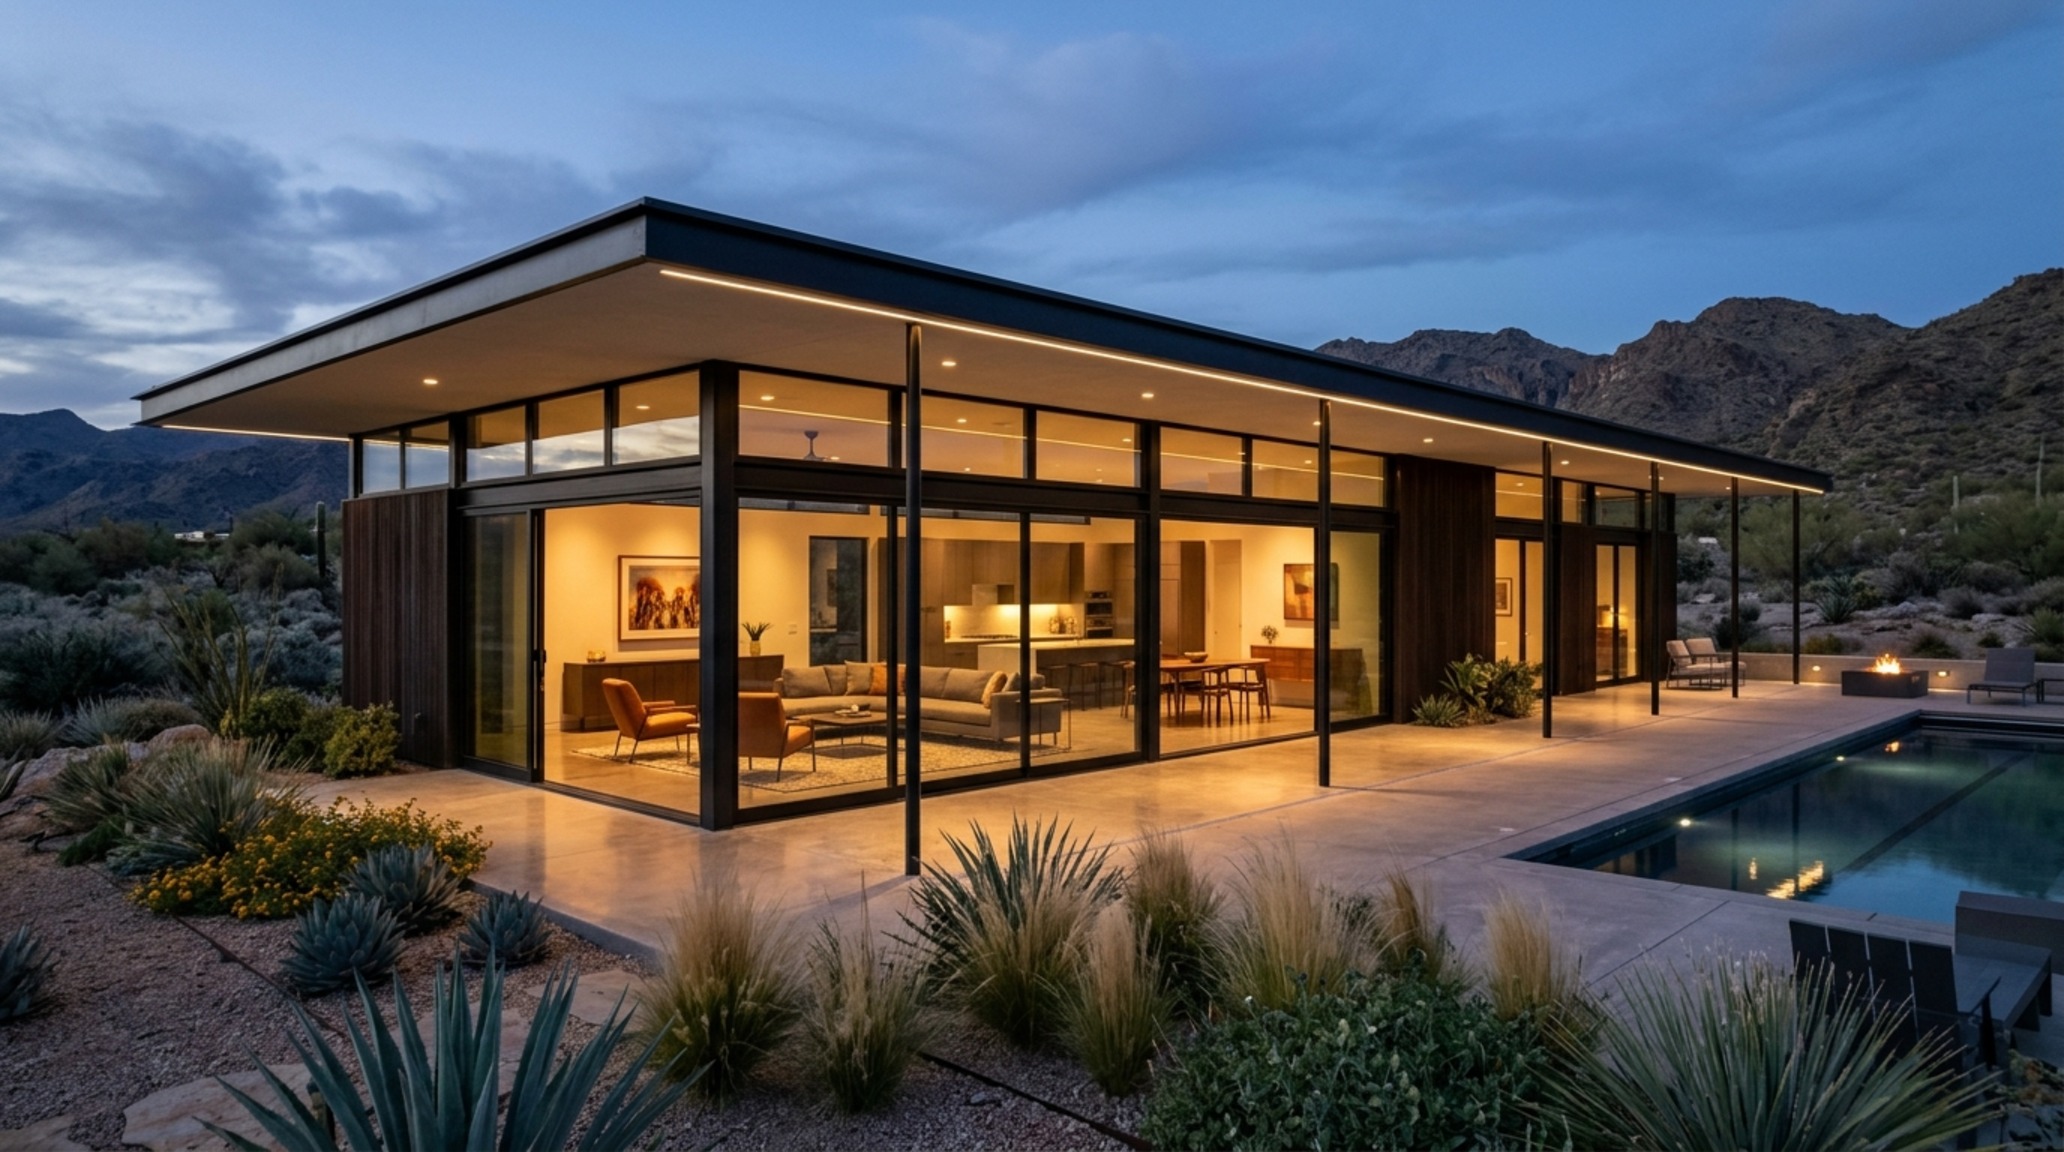
Residential Circulation Paths: Choreographing Movement
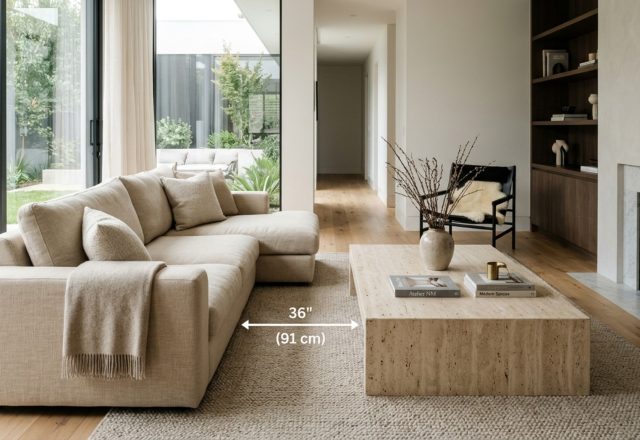
In a high-performance home, movement should feel intuitive, almost subconscious. We often talk about ‘flow’ in abstract terms, but in architectural reality, flow is a matter of precise clearances and ergonomic discipline. Residential circulation paths are the invisible arteries of a home. A hallway that feels cramped at 30 inches becomes a gracious gallery at 42 inches. The industry standard 36-inch primary circulation path is the bare minimum, but to achieve a sense of luxury, we aim for a ‘breathing room’ of 48 inches in high-traffic zones. This allows two people to pass without the awkward shoulder-shrugging dance of the ‘corridor collision.’
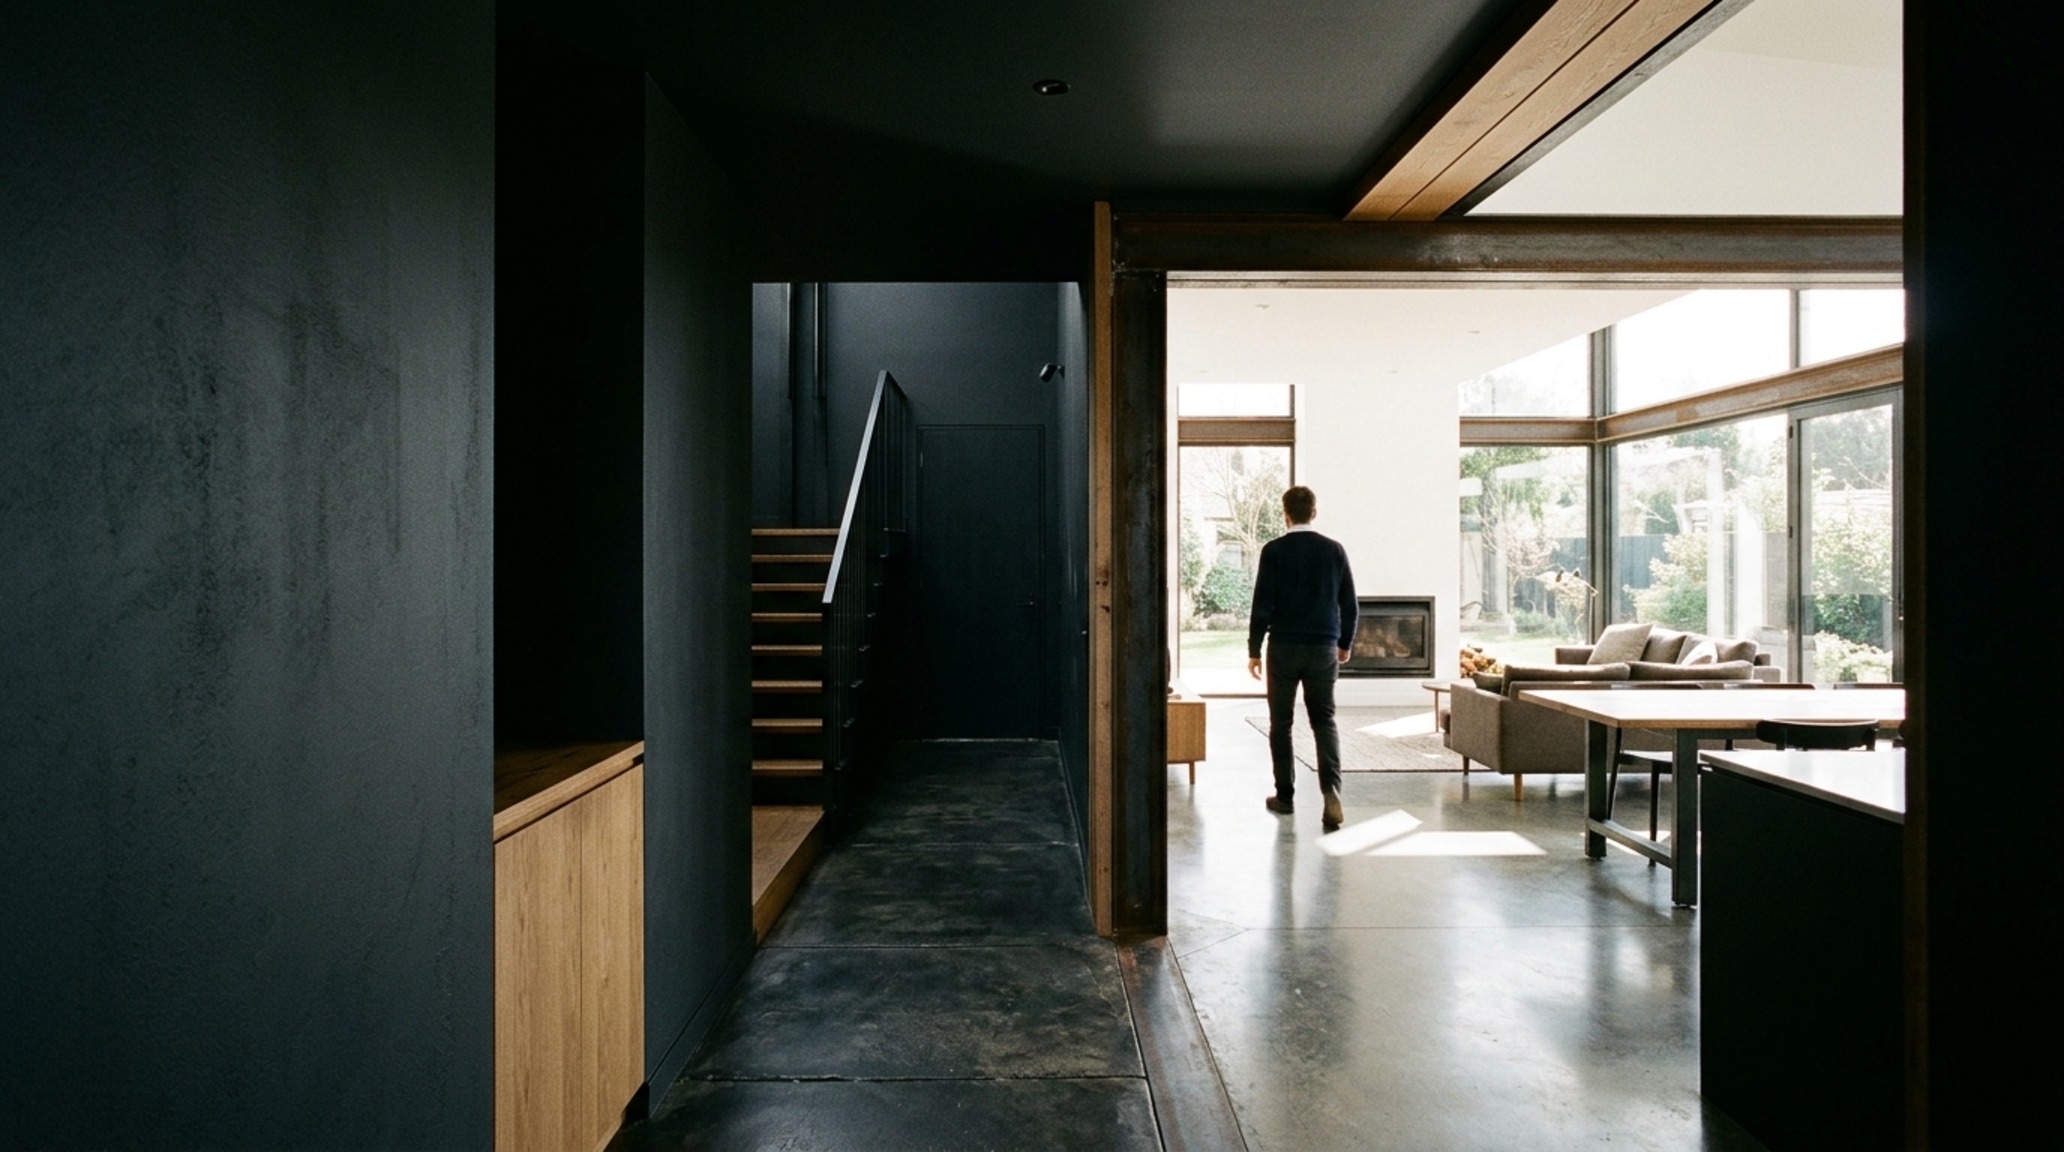
Consider the transition from a mudroom to the main living volume. By engineering a slight compression in the ceiling height—perhaps using a dark, moody hue like Farrow & Ball Railings—and then exploding into a double-height vaulted space finished in Benjamin Moore Swiss Coffee, you create a psychological release. This is structural modernism at work: using the floor plan for homes to manipulate the human nervous system, signaling a transition from the ‘work’ of the world to the ‘sanctuary’ of the home.
Modern Ranch House Layouts: The Horizontal Horizon
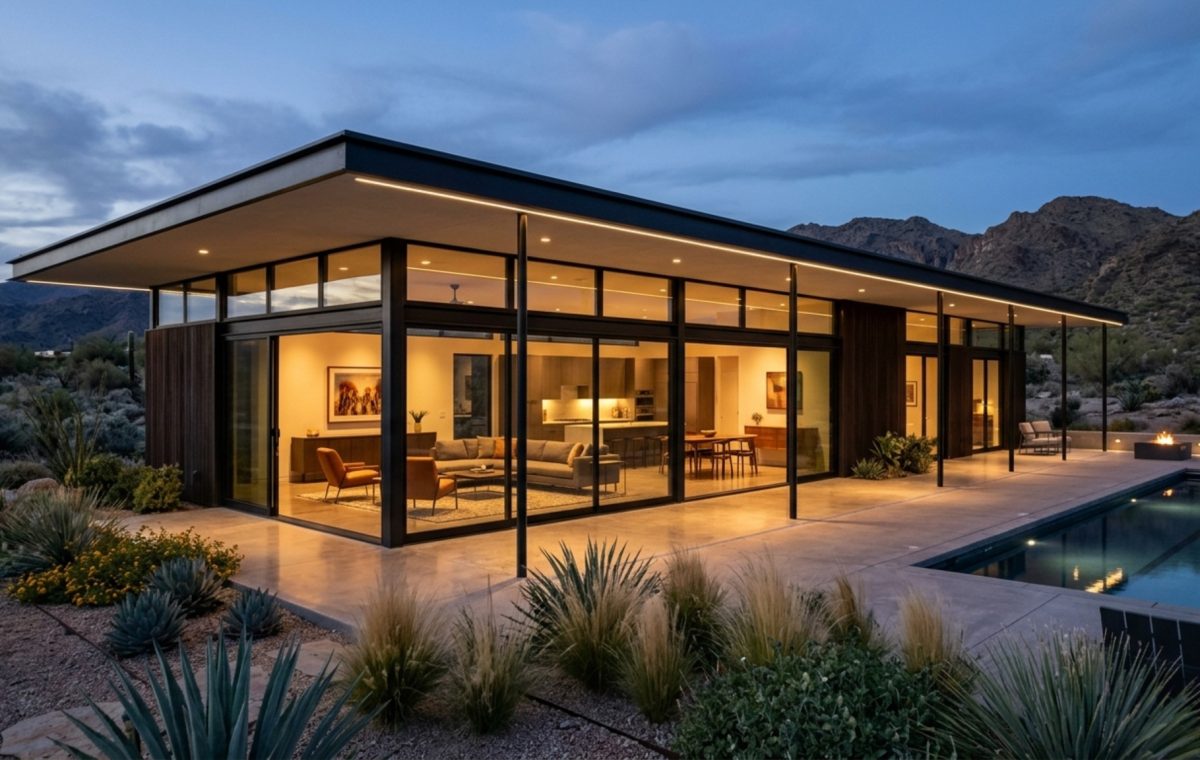
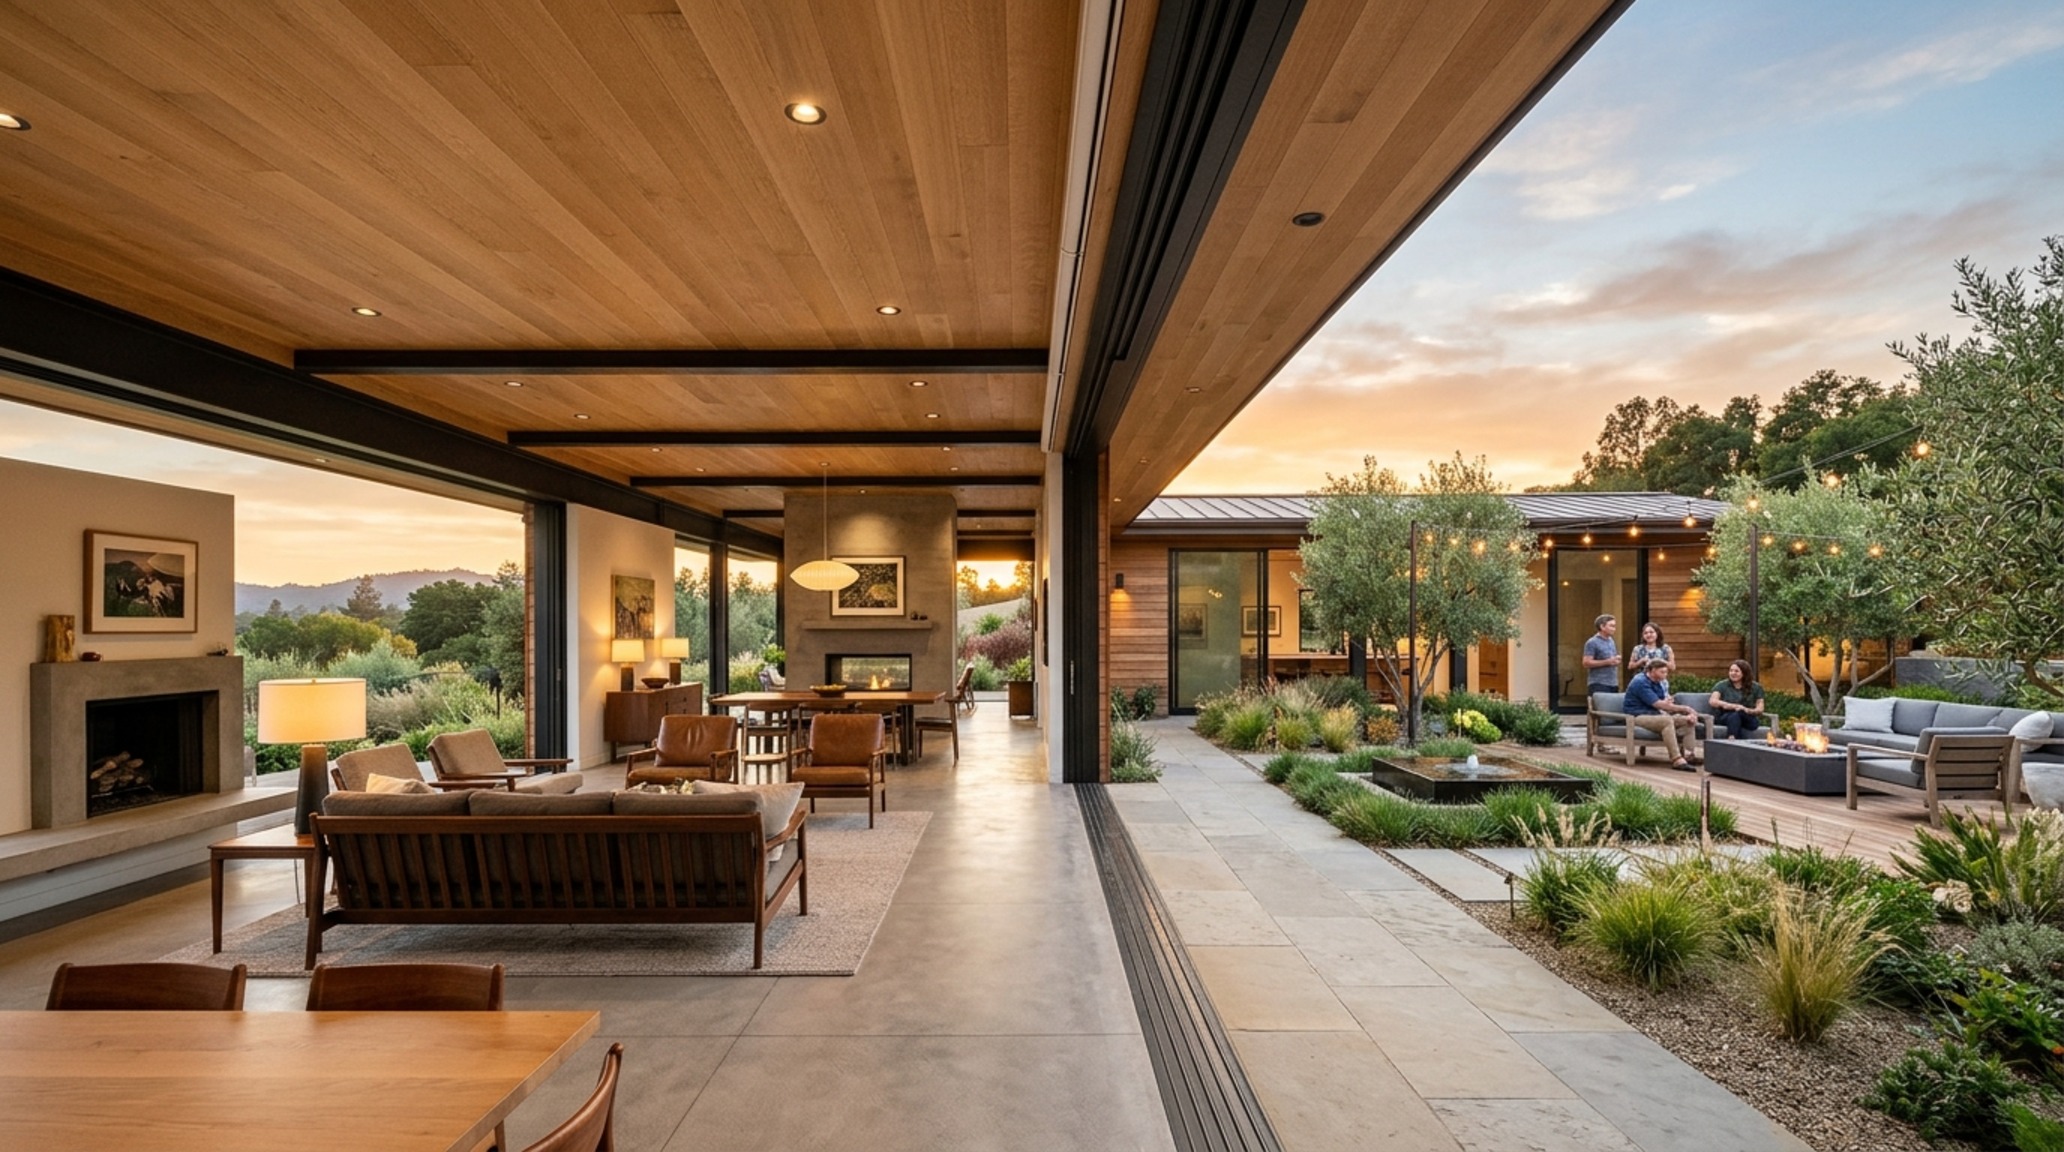
There is a unique architectural honesty in modern ranch house layouts. By keeping the program on a single level, the designer is forced to confront the sequence of spaces without the easy ‘out’ of a staircase. Here, we lean heavily into the ‘L’ or ‘U’ shaped footprint, which allows for the creation of internal courtyards. In these layouts, the floor plan for homes becomes an exercise in sightline alignment. From the moment you cross the threshold, your eye should be drawn toward a distant focal point—a specimen tree in a courtyard, a fireplace finished in hand-troweled lime plaster, or a framed view of the horizon. This prevents the single-story home from feeling like a series of disconnected boxes and instead turns it into a cohesive architectural journey.
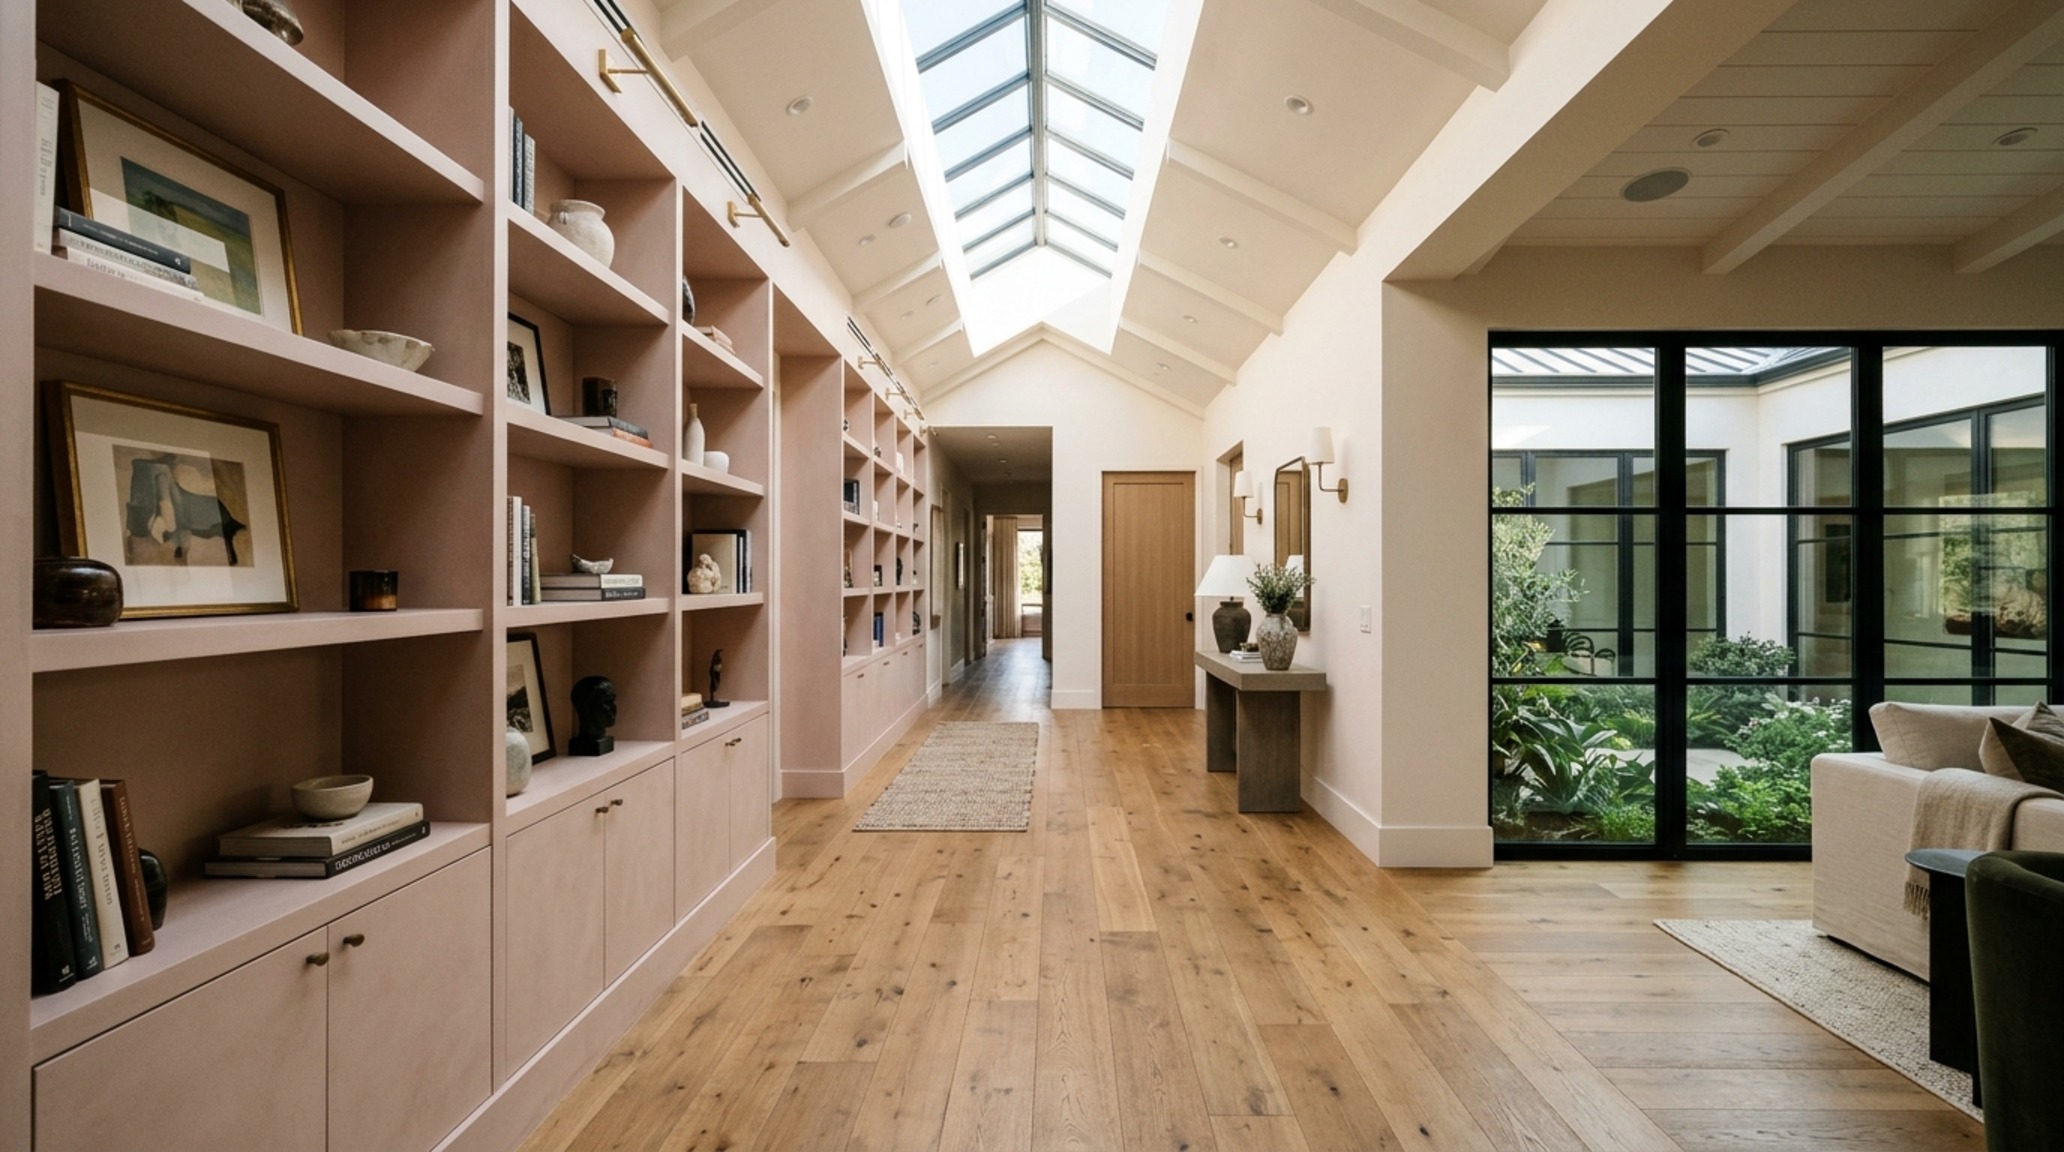
The Psychology of Sightlines: Anchoring Your Floor Plan for Homes
Engineering a sightline is about more than just ‘openness.’ It is about the curation of what is revealed and what is concealed. A total lack of walls creates a ‘warehouse effect’ that can feel psychologically taxing; humans still possess a primal need for ‘prospect and refuge.’ By using partial-height walls, double-sided fireplaces, or ‘floating’ cabinetry, we can define zones without sacrificing the structural freedom of the open plan. A floating white oak console, for instance, can act as a tactile anchor between a dining area and a lounge, providing a place for the eye to rest while maintaining the 18-inch clearance necessary for comfortable coffee table reach.
When planning a floor plan for homes, I often look for the ‘diagonal view.’ The longest line in any rectangular space is the diagonal. By positioning openings and glazing along these diagonal axes, we make a 1,500-square-foot footprint feel like 2,500. It is a trick of the light and a triumph of engineering that prioritizes the human experience over mere square footage.
Ergonomic Kitchen Dimensions: Engineering Efficiency
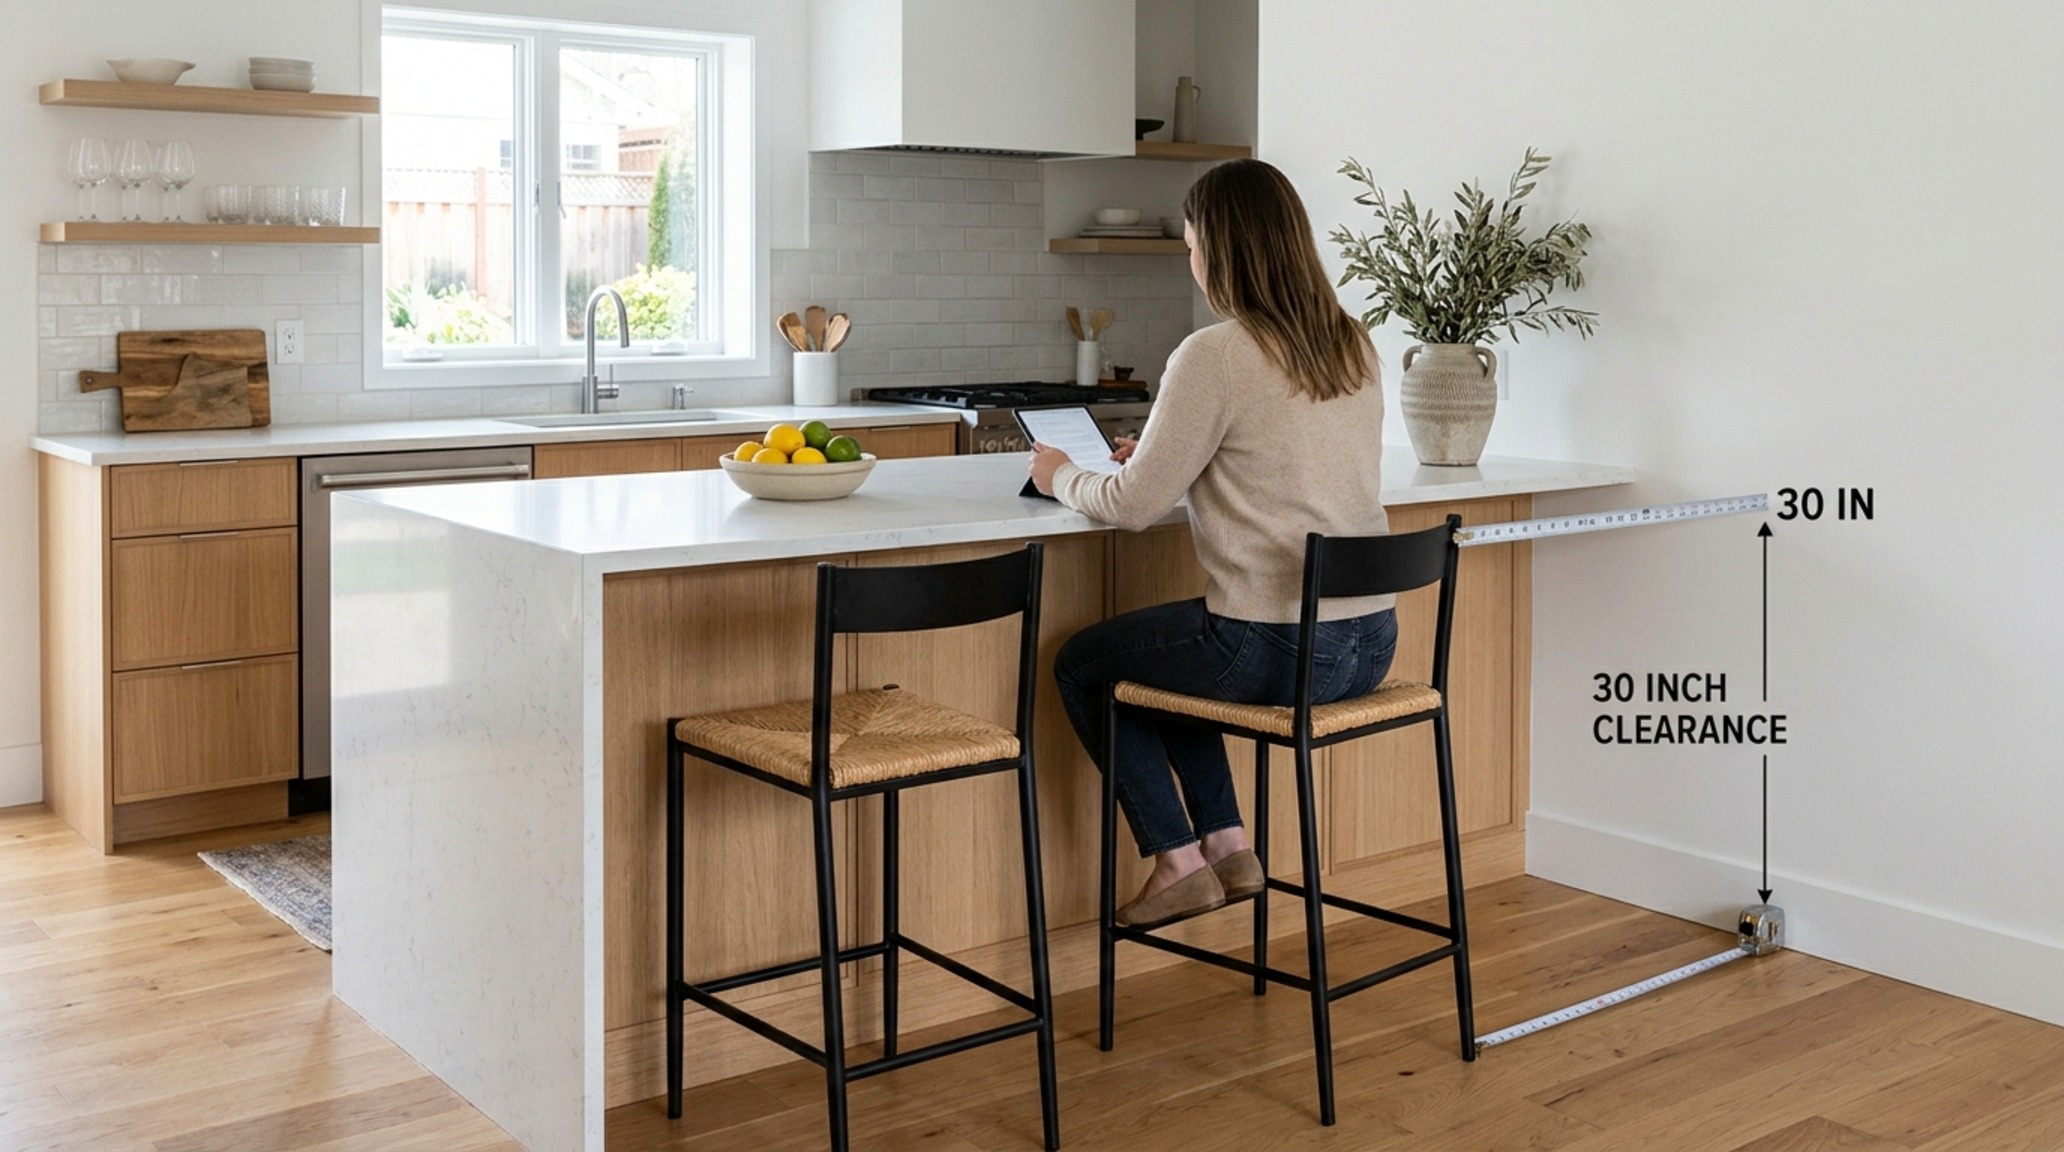
The kitchen is where the ‘high-performance’ aspect of a floor plan is truly tested. We move beyond the basic ‘work triangle’ into a more sophisticated ‘zone-based’ approach. Ergonomic kitchen dimensions require a deep understanding of the human body in motion. A 42-inch aisle is the gold standard for a one-cook kitchen, but in a modern family home where the island is a social hub, we push for 48 or even 54 inches. This allows someone to be loading the dishwasher while another person prepares a meal at the 30-inch-high pastry counter without friction.
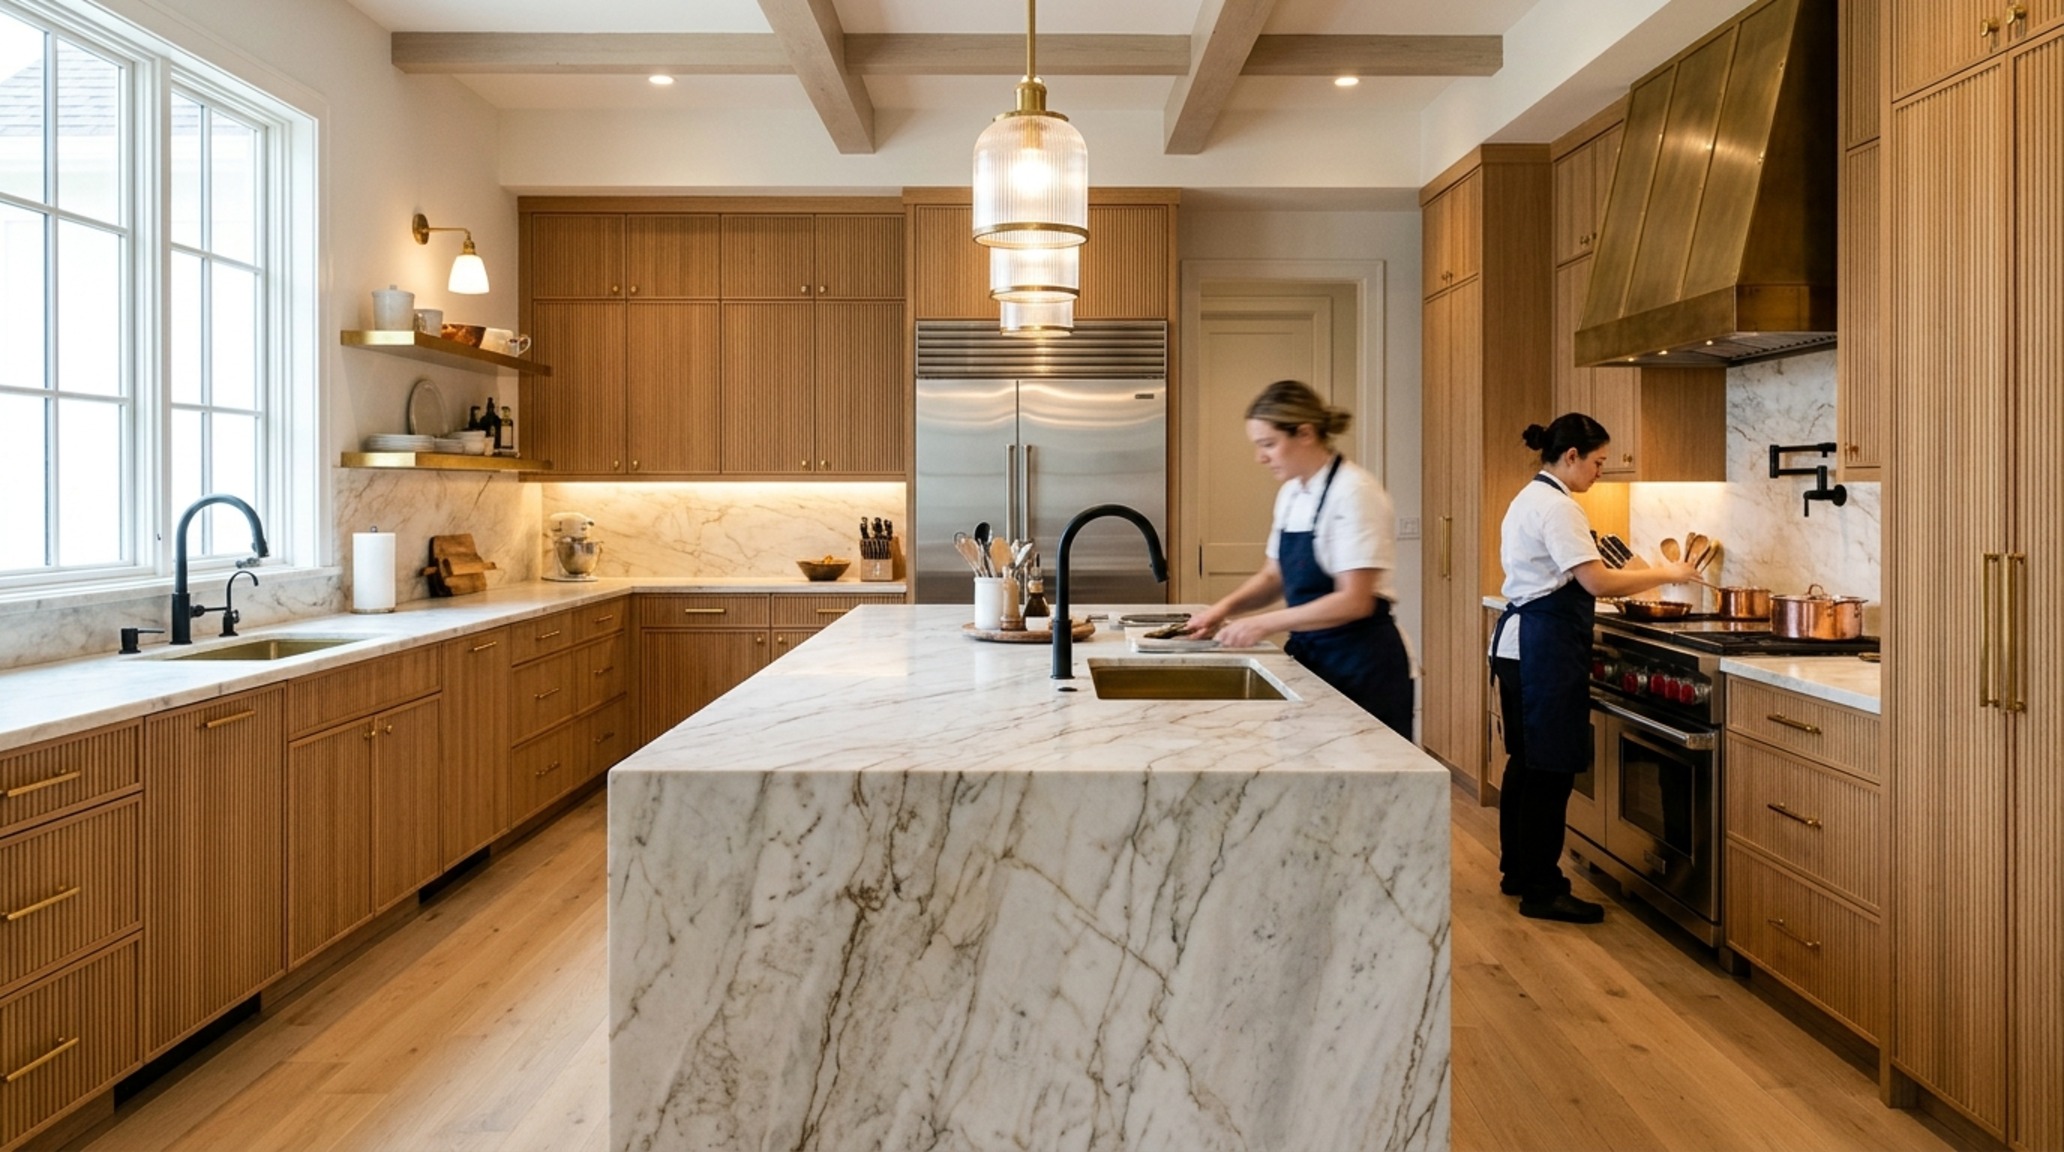
Materiality here is vital. We balance the clinical precision of stainless steel with the organic warmth of fluted white oak. Lighting, too, must be layered with surgical intent. We specify 3000K task lighting (High CRI 90+) under the cabinetry to ensure color accuracy while cooking, paired with a warmer 2700K ambient glow from oversized plaster pendants over the island to soften the mood during the evening cocktail hour.
Small Home Open Floor Plans: The Art of Multi-Functional Volume
In urban environments or ADU projects, small home open floor plans demand a level of structural ingenuity that larger homes can sometimes ignore. Every square inch must perform two or three functions. We look to the ‘Swiss Army Knife’ approach of cabinetry—walls that are actually storage, desks that disappear into millwork, and floor-to-ceiling glass that dissolves the boundary between the interior and the balcony.
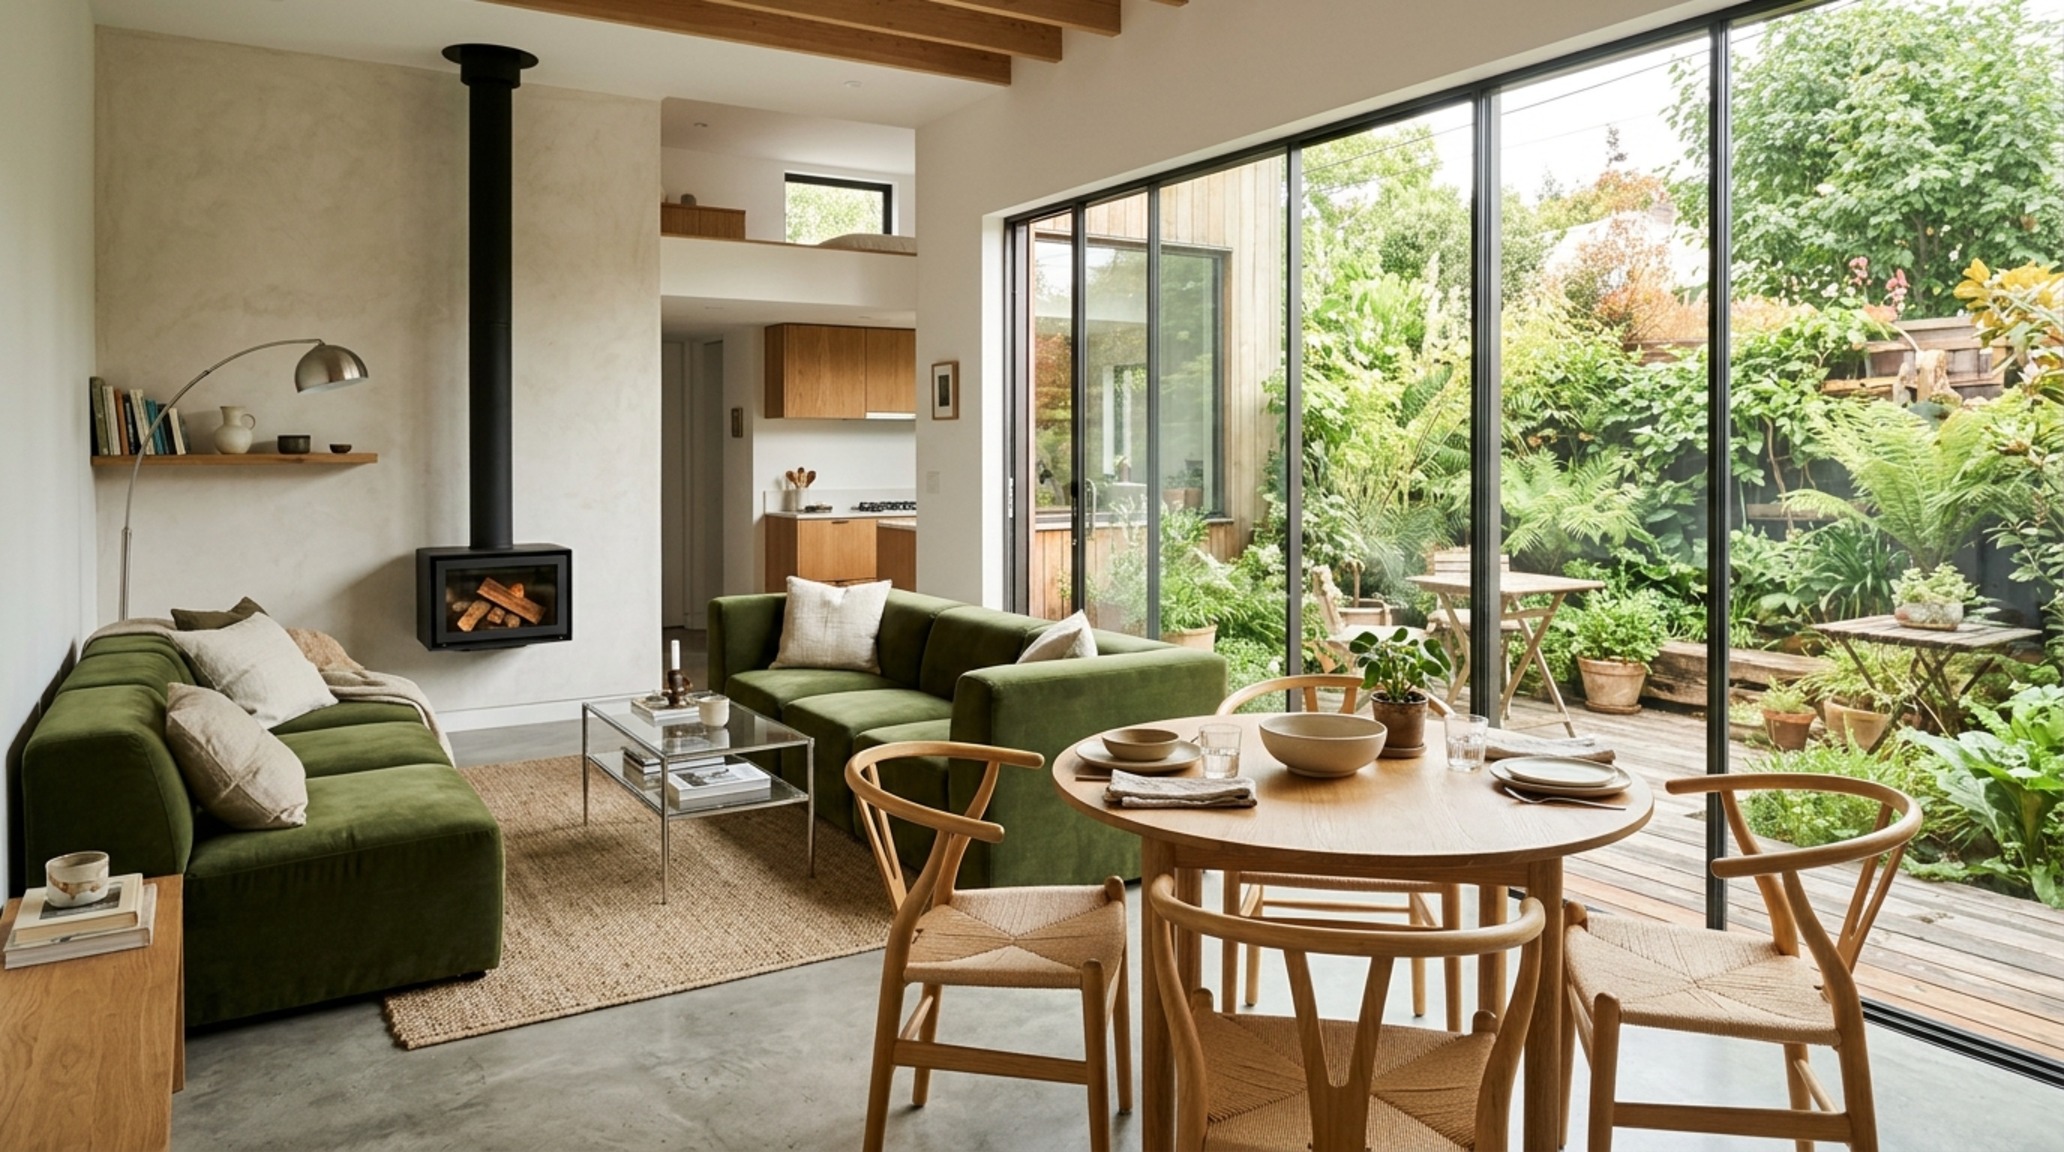
The secret to a successful small-scale floor plan for homes is the ‘datum line.’ By keeping all door headers, window tops, and cabinetry lines at a consistent height—usually 7 or 8 feet—we create a sense of horizontal continuity that tricks the brain into perceiving more space. Using a monochromatic palette, such as Farrow & Ball Ammonite on both walls and ceilings, further erases the corners of the room, pushing the perceived boundaries outward.
3D Home Floor Plan Tools: The Virtual Prototype
The days of struggling to interpret 2D blueprints are over. The integration of 3D home floor plan tools has revolutionized the client-designer relationship. We can now walk through a digital twin of the home before a single bucket of concrete is poured. These tools allow us to test the ‘shadow play’ of the sun at 4 PM in mid-October or to see exactly how a 36-inch dining chair clearance feels when the table is fully extended. This iterative process ensures that the structural modernism we preach is actually livable. We use these renderings to fine-tune the placement of 2700K recessed ‘pinhole’ lights, ensuring they don’t create unwanted glare on the polished concrete floors.

Custom Home Blueprints: From Concept to Tectonic Reality
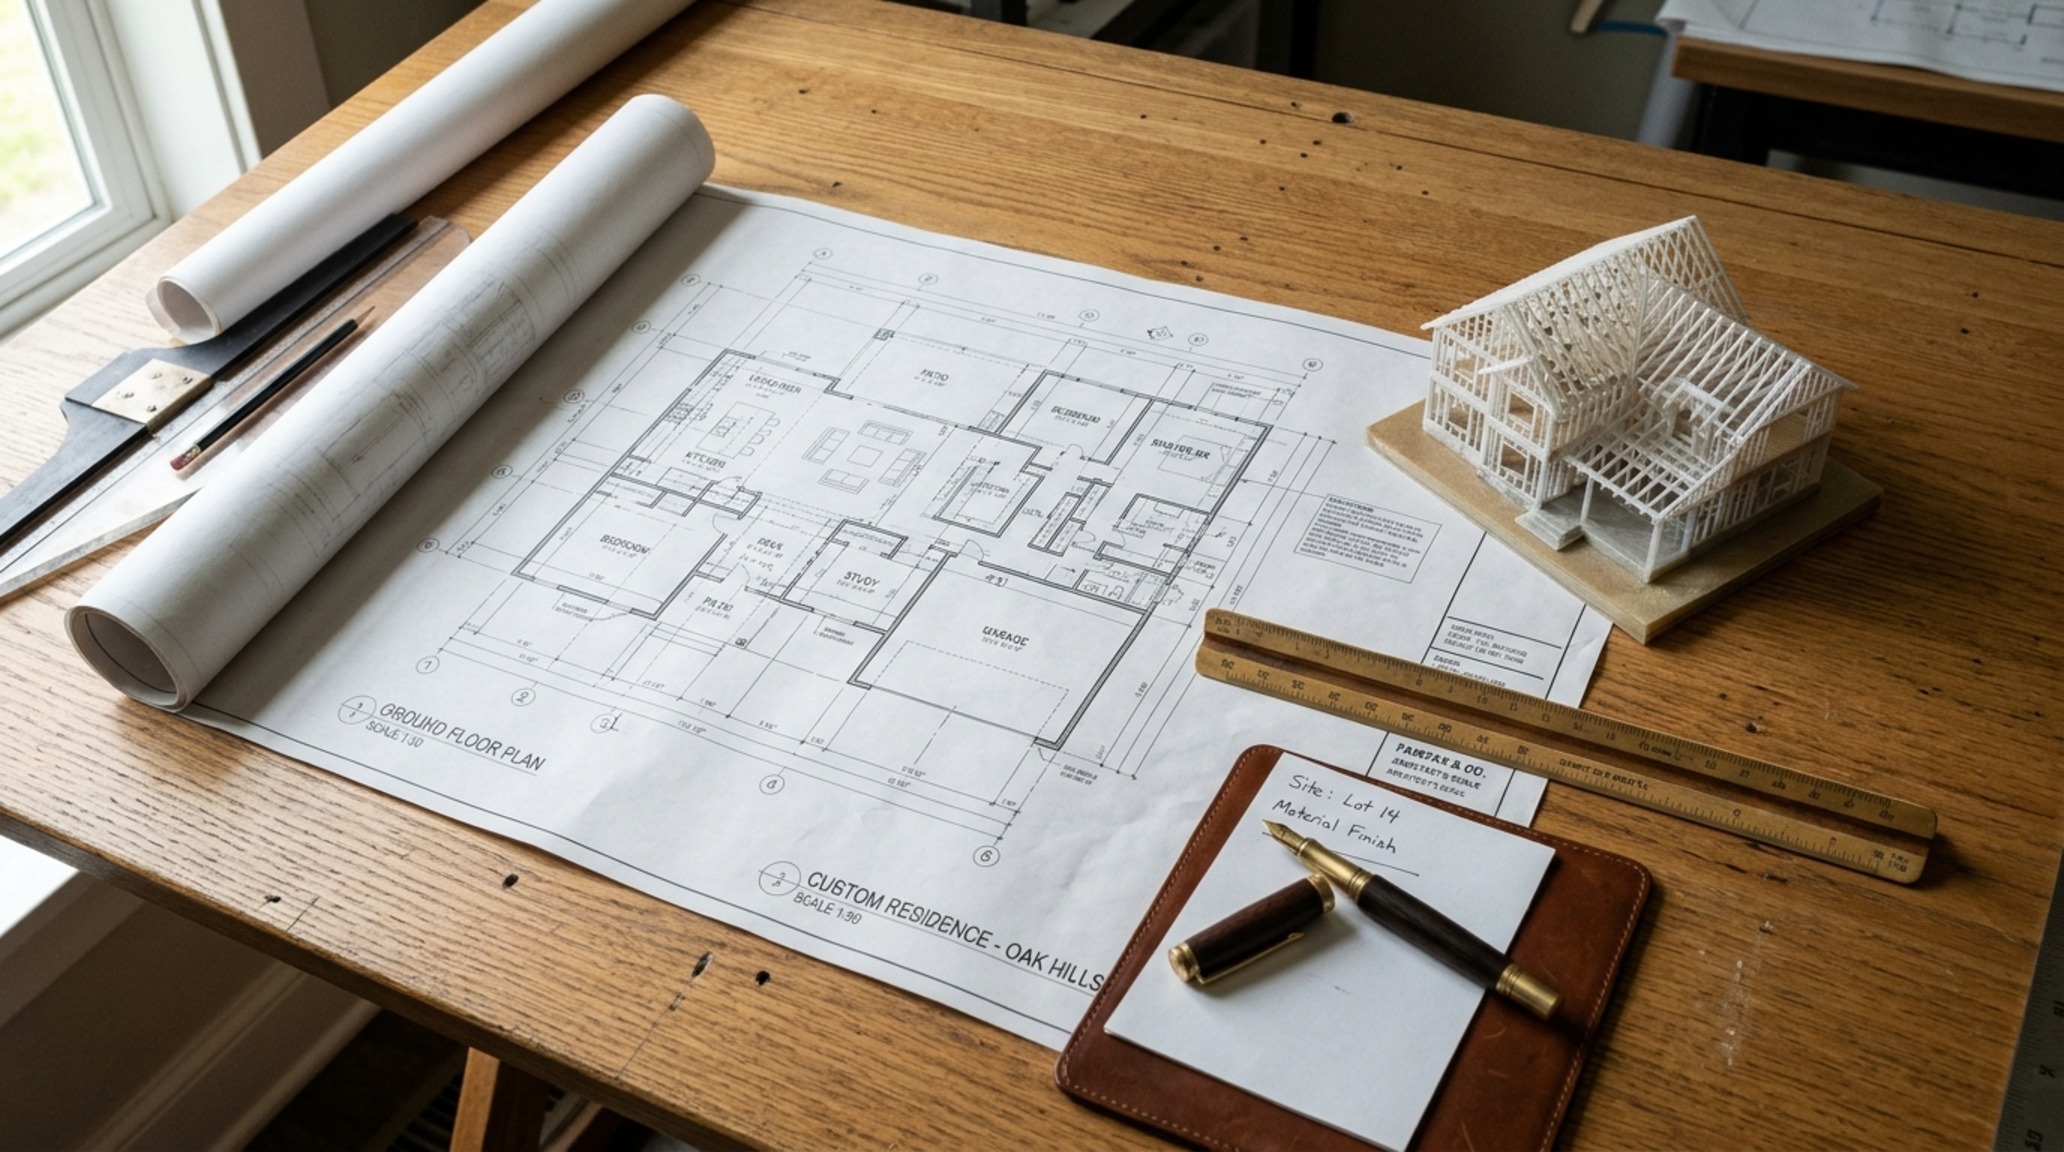
The final stage of the design journey is the translation of these lofty ideals into custom home blueprints. This is where the poetry of design meets the prose of the building code. It involves the careful detailing of ‘shadow gaps’—that tiny, 1/2-inch reveal between the floor and the wall that makes the wall appear to float. It is the specification of ‘flush-mount’ registers and trimless recessed lighting that maintains the purity of the ceiling plane. A high-performance floor plan for homes is not just a drawing; it is a set of instructions for a better way of living.
Structural Finishes & Design Anatomy
Detailed finish schedule outlining authentic architectural surfaces, color values, and clearances.
Ultimately, a masterfully engineered floor plan for homes is an act of empathy. It anticipates the needs of the resident before they are even voiced—the need for a quiet corner to read as the sun dips low, the need for a seamless transition from the kitchen to the terrace during a summer dinner party, and the need for a home that feels like a coherent, rhythmic whole rather than a collection of parts. As we move forward into a new era of residential design, we carry with us the lessons of the past: that structure is the servant of spirit, and that the best flow is the one that allows the human soul to breathe.
Editorial Silo • Recommended Architecture Studies
- The Flow of the Elite: Luxury Penthouse Floor Plans & Masterful Ergonomics and Privacy Zoning in Luxury Penthouse Blueprints — Archival Design Case Study
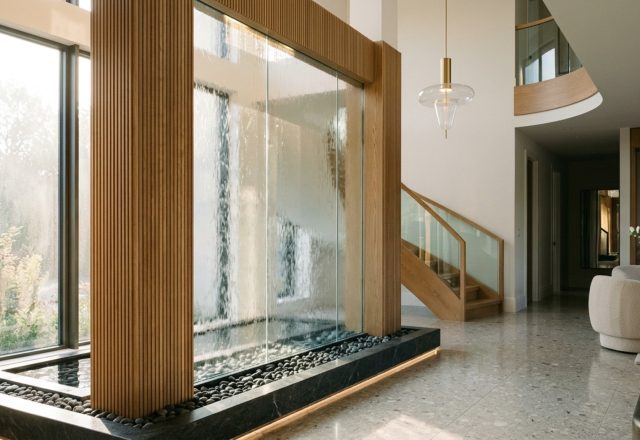
- Hydro-Engineering Excellence: Masterpiece In Door Water Falls for Modern Living — Archival Design Case Study
Refined Living Space Catalog
Visual perspectives honoring architectural weight, understated craftsmanship, and layered atmospheric warmth.
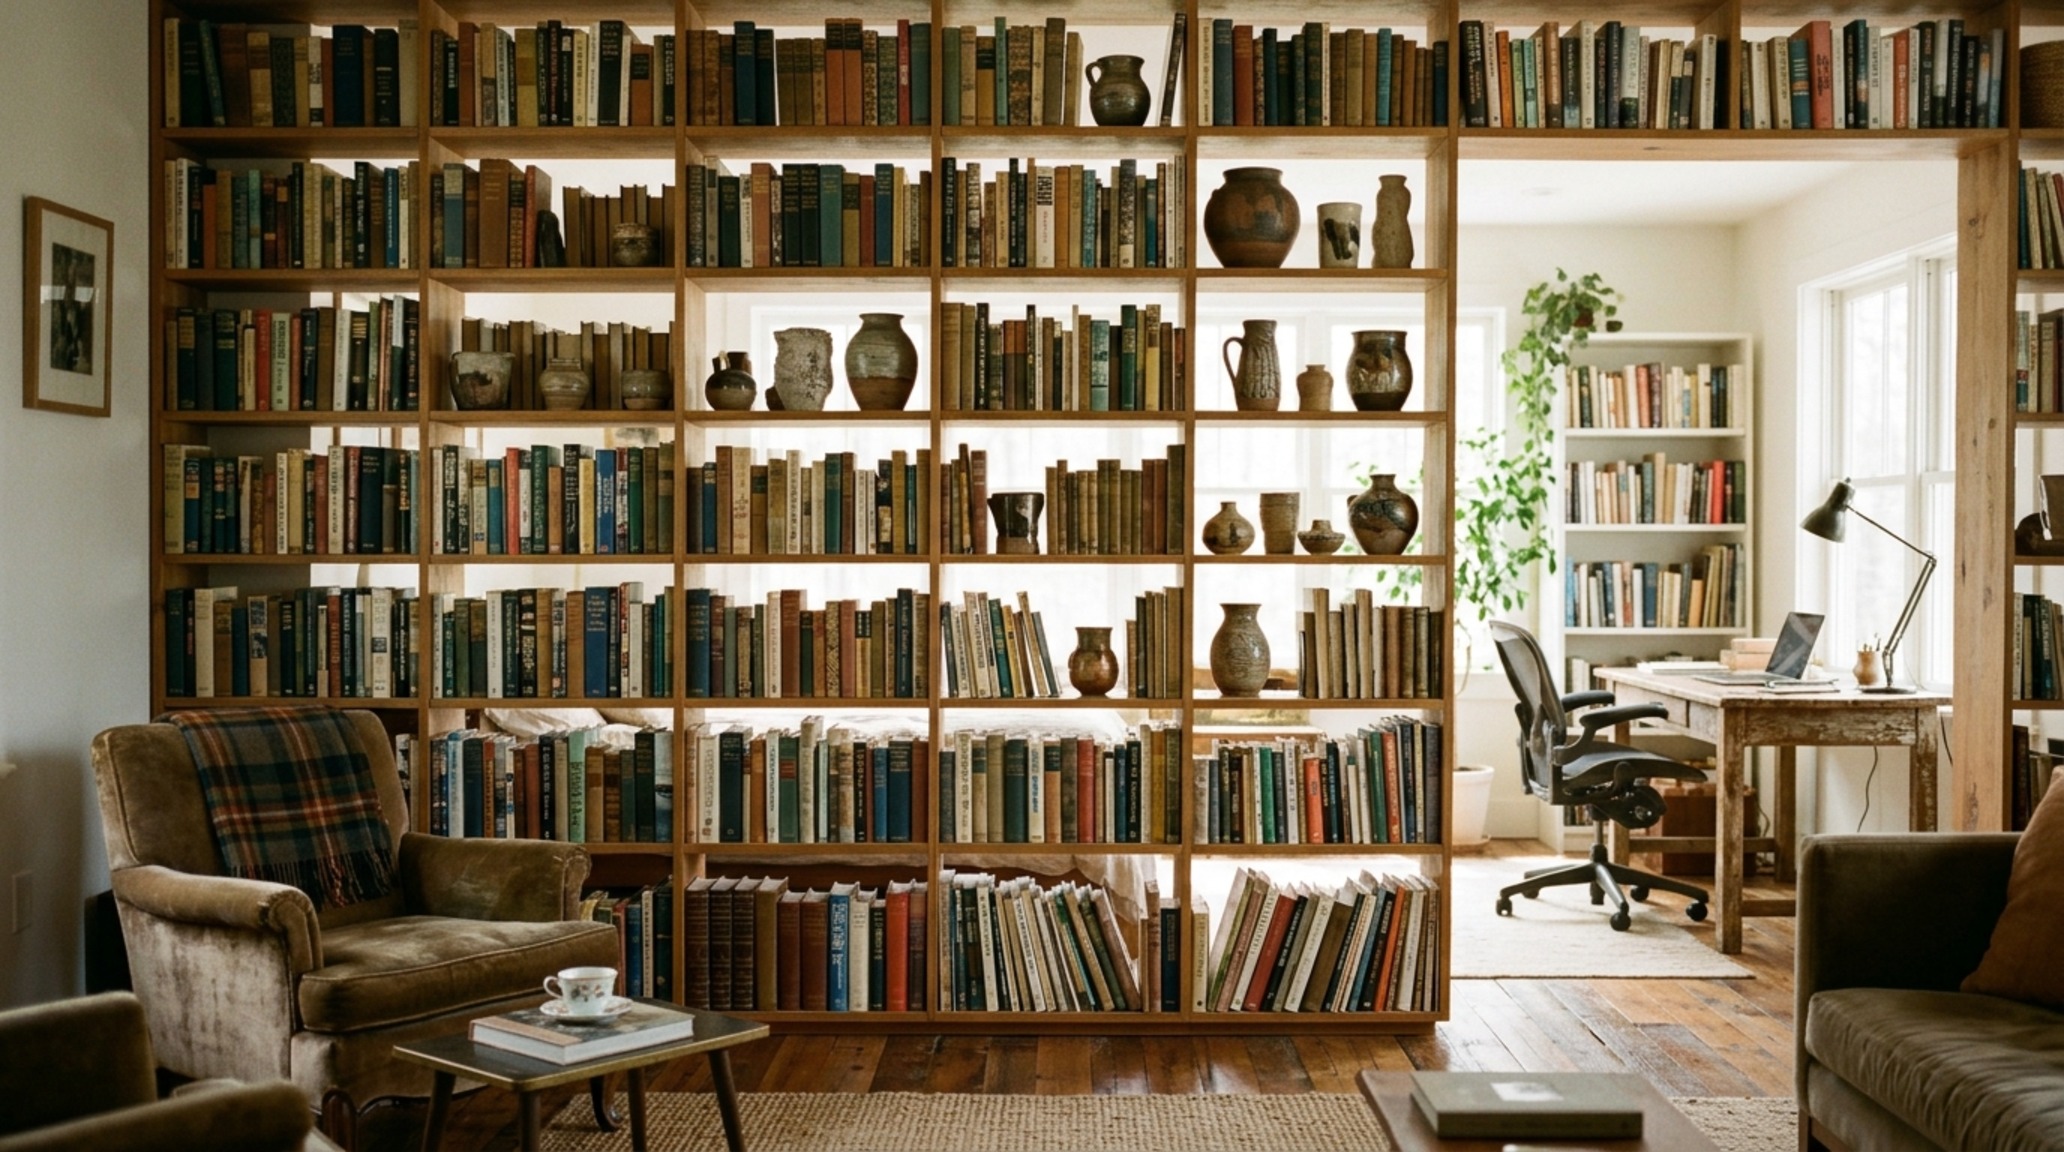
Curated Visual Lookbook
Design Gallery & Spatial Studies
A visual curation of architectural arrangements, lighting concepts, and material palettes featured in this space.