The Physics of Inhabitation: Why 3D Room Design is the New Structural Logic A 36-inch primary circulation path is far more than a building…
The Physics of Inhabitation: Why 3D Room Design is the New Structural Logic
A 36-inch primary circulation path is far more than a building code requirement; it is the invisible choreography that dictates how we inhabit a home. When we approach 3d room design, we aren’t merely discussing aesthetic curation or digital twin aesthetics; we are building a digital scaffold—a rigorous structural rehearsal that ensures every doorway swing, sightline path, and ergonomic clearance functions with mathematical precision before a single stud is notched. In the traditional workflow, spatial errors often remained dormant until the drywall was up, leading to costly on-site pivots. Today, the virtual environment allows us to stress-test the architectural logic of a floor plan, ensuring that the transition from a grand foyer to an intimate living room maintains a coherent spatial cadence.
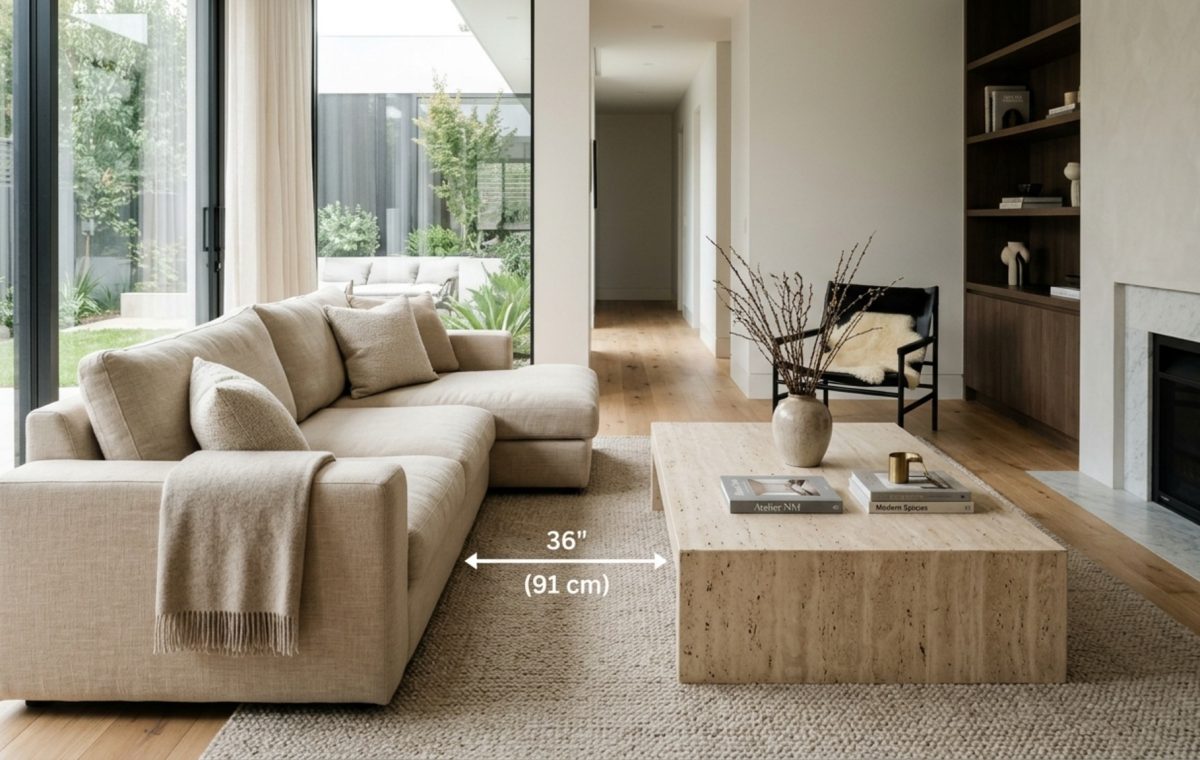
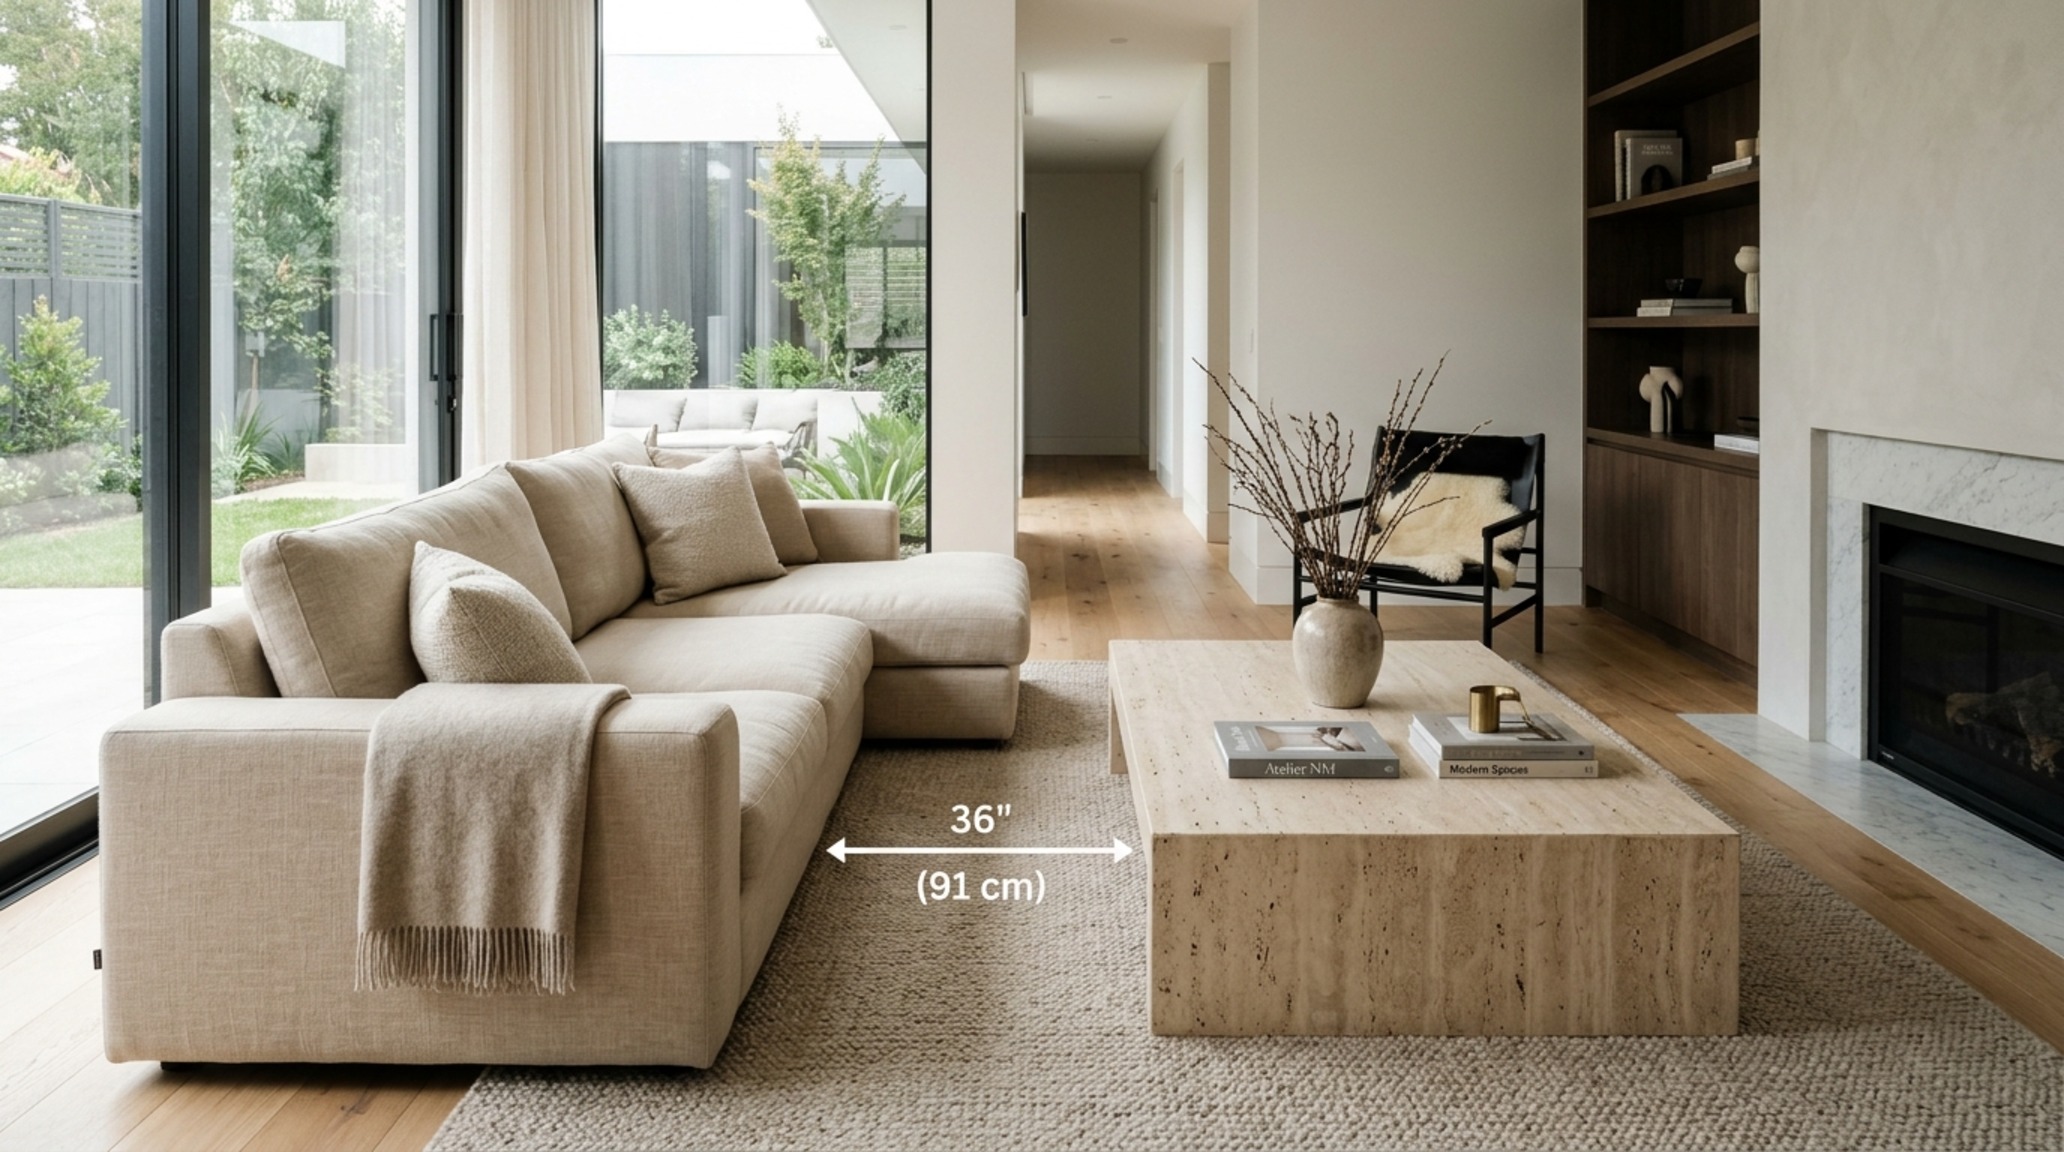
Ergonomic furniture placement 3d demonstrating a 36-inch primary walkway around a custom linen sectional with a 18-inch clearance to a honed travertine coffee table.
Consider the relationship between volume and mass. In an open-concept layout, the ‘imagination gap’ often masks how a double-height ceiling might swallow the intimacy of a seating group. By utilizing 3d room design, designers can visualize the volumetric proportions of a room in real-time. We can analyze how a 10-foot kitchen island interacts with the 42-inch clearance required for a high-traffic chef’s kitchen, or how the shadow play from a southern-facing clerestory window will interact with a specific matte finish on the walls at 4 PM in mid-winter. This level of foresight transforms the design process from a series of educated guesses into a definitive architectural directive.
Home Renovation Visualization: Eliminating the Architectural Dead Zone
Every floor plan has them—those awkward corners where the flow stagnates, or the ‘dead zones’ where furniture feels untethered from the room’s architecture. A comprehensive home renovation visualization allows us to identify these friction points before they become permanent fixtures of the home. When we model a space in three dimensions, we can see exactly how a structural load-bearing shift might impact the sightlines from the kitchen to the patio. It’s about more than just seeing if a sofa fits; it’s about understanding the negative space breathing room around that sofa.
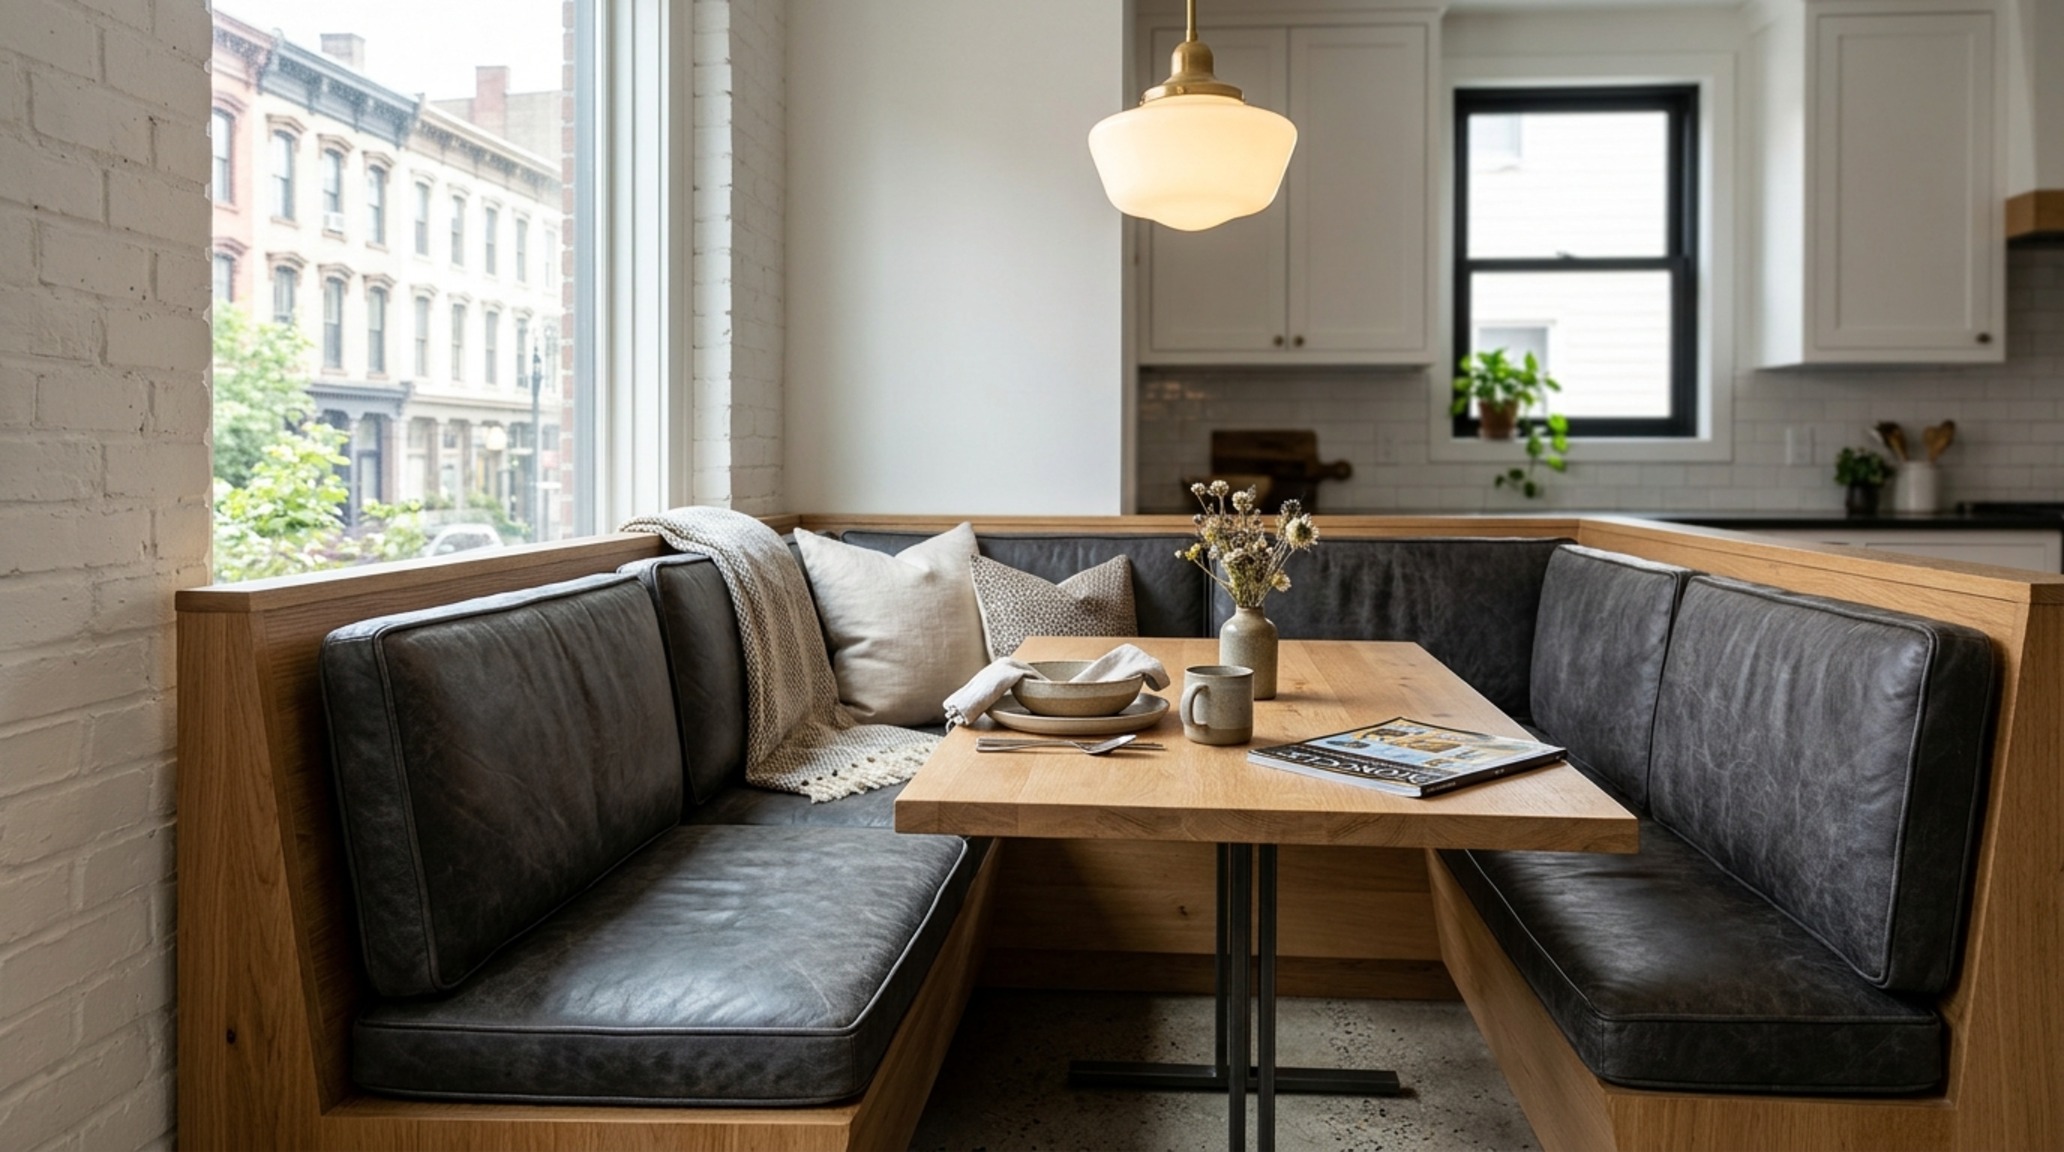
By analyzing the massing of cabinetry against the height of a coffered ceiling, we can adjust the scale of crown moldings or the depth of a hearth to ensure the room feels grounded. For instance, in a recent project involving a narrow brownstone, the 3d room design revealed that a standard 30-inch dining chair clearance would choke the primary hallway. By virtually ‘living’ in the space, we were able to pivot to a built-in banquette, reclaiming 24 inches of floor space and restoring the architectural logic of the entry sequence.
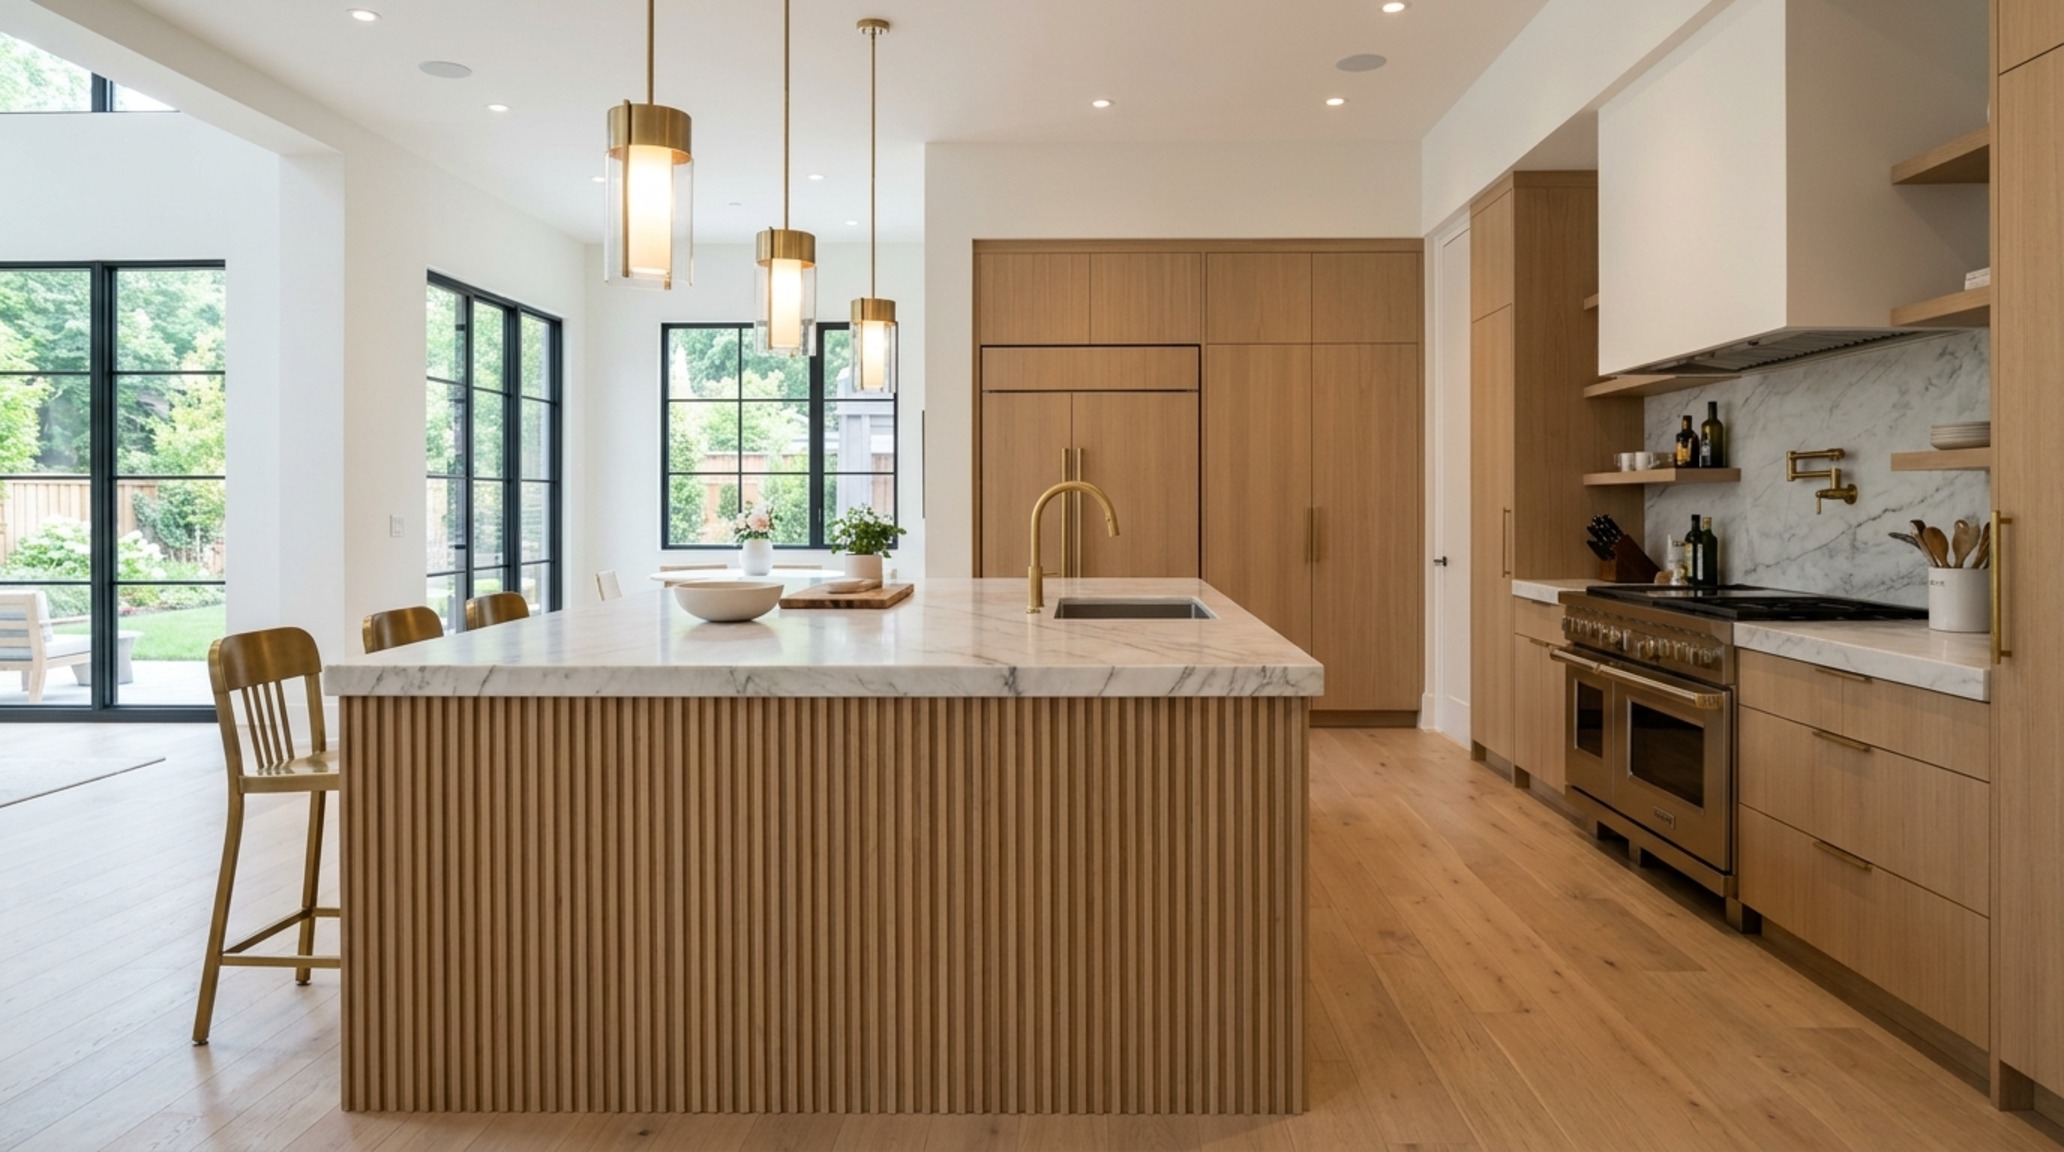
Home renovation visualization of a modern chef’s kitchen featuring 3000K task lighting over a 10-foot fluted white oak island with 42-inch work clearances.
Virtual Space Planning Software and the Ergonometric Blueprint
The true power of modern virtual space planning software lies in its ability to enforce technical ergonomics. We often talk about ‘flow,’ but flow is quantifiable. It is the 18-inch reach from a lounge chair to a coffee table; it is the 3000K task lighting that hits a countertop at exactly 36 inches above the finished floor. Within a 3D environment, we can place a virtual ‘user’ in the room to test these interaction points. Does the swing of the refrigerator door collide with the island stools? Does the 2700K ambient glow from the recessed coves provide enough tactile grounding for the evening hours? These are the questions that 3d room design answers with absolute clarity.
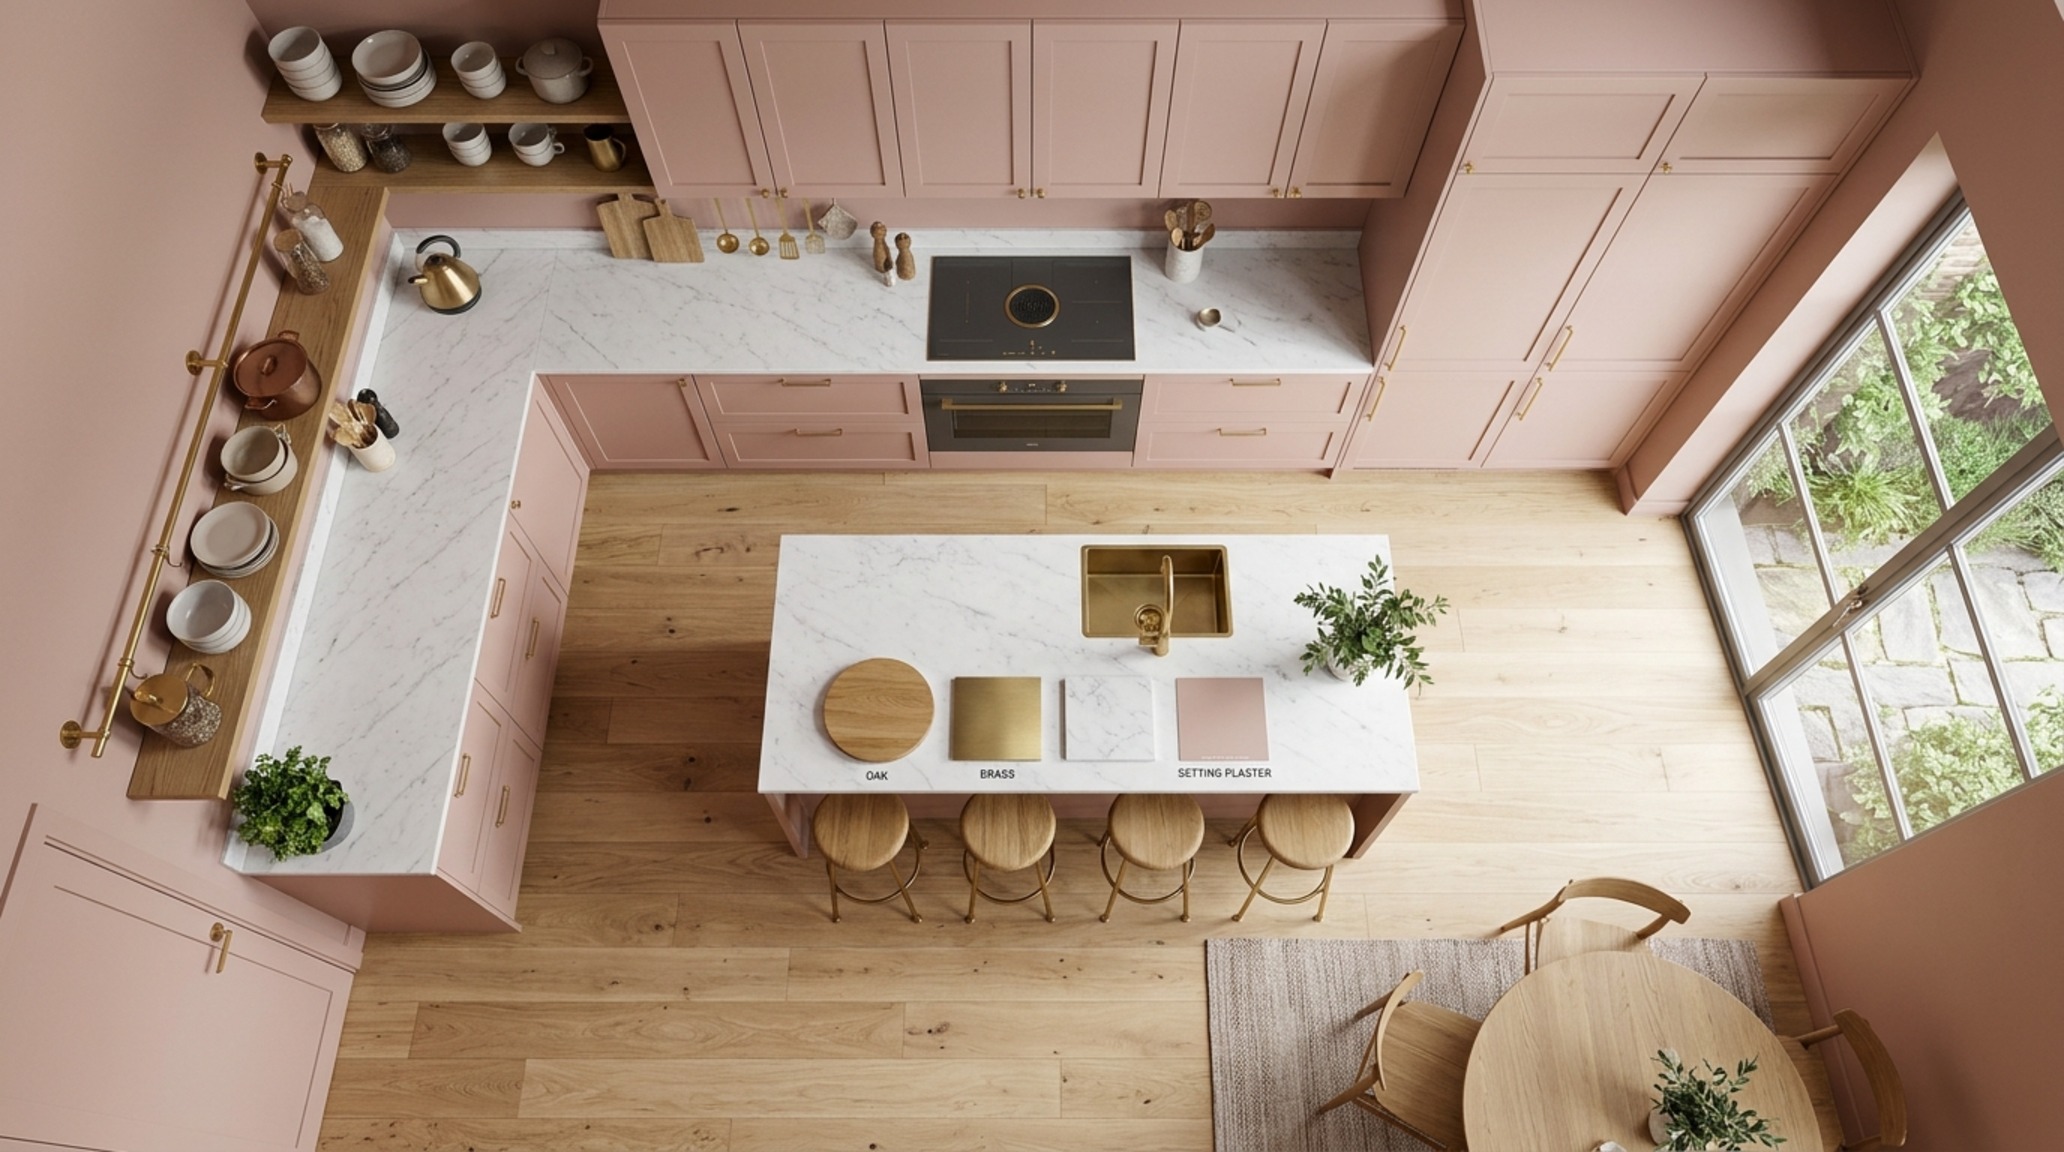
Using these tools, we can specify exact lighting temperatures to see how they interact with specific paint pigments. A shade like Farrow & Ball’s Setting Plaster might look like a soft terracotta under 3000K light but shift toward a muddy peach under 2700K. By simulating these specific Kelvin ratings within the 3D model, we eliminate the ‘swatch anxiety’ that plagues many renovations. We are no longer just choosing colors; we are orchestrating an atmospheric experience based on the physics of light reflection.
div class=”image-placeholder” data-index=”2″>
Ergonomic Furniture Placement 3D: The Geometry of Comfort
In the realm of high-end interiors, the difference between a room that feels ‘designed’ and one that feels ‘assembled’ is the alignment of sightlines. Ergonomic furniture placement 3d allows us to align the center point of a fireplace with the primary seating axis while simultaneously ensuring that the view toward the garden remains unobstructed. We use the 3D environment to map out the ‘circulation spine’ of a home, ensuring that the 36-inch clearance for walkways is maintained even when the room is fully furnished. This level of planning prevents the common mistake of ‘over-furnishing,’ where the architectural beauty of the room is obscured by a lack of negative space.
When we look at a 3d room design, we are looking for the ‘spatial anchor.’ Perhaps it is a fluted white oak media wall or a honed travertine fireplace. By modeling these elements in high fidelity, we can determine the exact proportions needed to balance the room’s volume. A fireplace that is 6 inches too narrow can make an entire 20-foot wall feel unstable. Through 3D iteration, we find the ‘golden ratio’ for the specific architecture of the home, ensuring that every element—from the height of the sconces to the depth of the rug—is in a state of equilibrium.
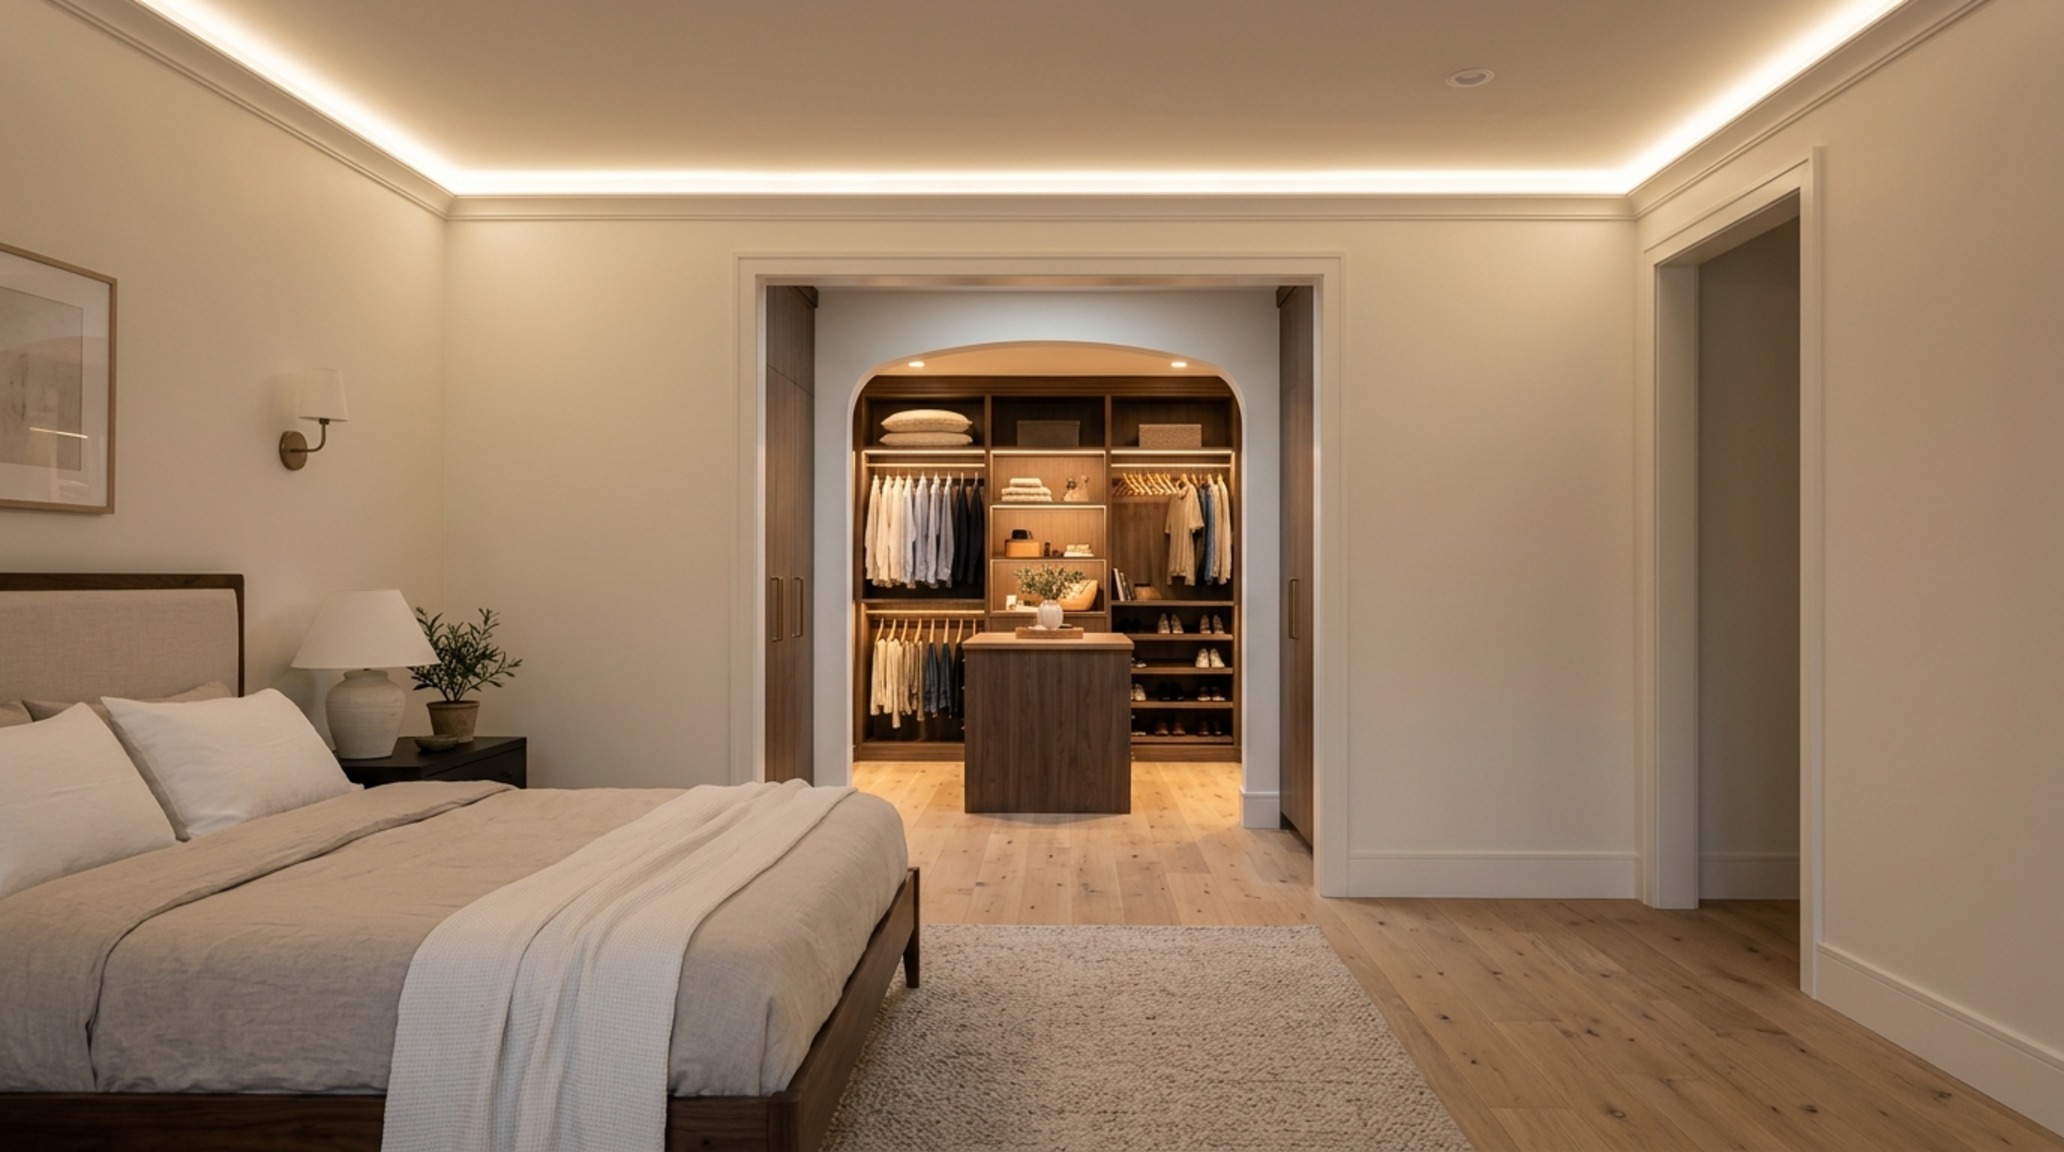
Interactive 3d floor planner visualization of a master suite transition with Benjamin Moore Swiss Coffee walls and integrated 2700K warm ambient cove lighting.
Realistic 3D Interior Rendering: Bridging Materiality and Form
The final layer of the digital scaffold is materiality. A realistic 3d interior rendering is not just a pretty picture; it is a material schedule brought to life. We can see how the grain of a rift-sawn oak floor interacts with the velvety matte finish of Benjamin Moore’s Swiss Coffee on the walls. We can simulate the raking light across a plaster-finish range hood to see if the texture is too aggressive or just right. This tactile realism allows clients to ‘feel’ the space before the first material order is placed, significantly reducing the risk of material rejection during the build phase.
This level of detail is particularly crucial when dealing with high-CRI (90+) lighting. In a 3D environment, we can accurately simulate how colors will render under specific LED specifications. If we are using a rich navy like Farrow & Ball’s Stiffkey Blue, we need to know that the lighting won’t turn it into a flat black at night. The 3d room design becomes the ultimate quality control mechanism, ensuring that the physical reality of the finished home matches the high-resolution vision of the concept.
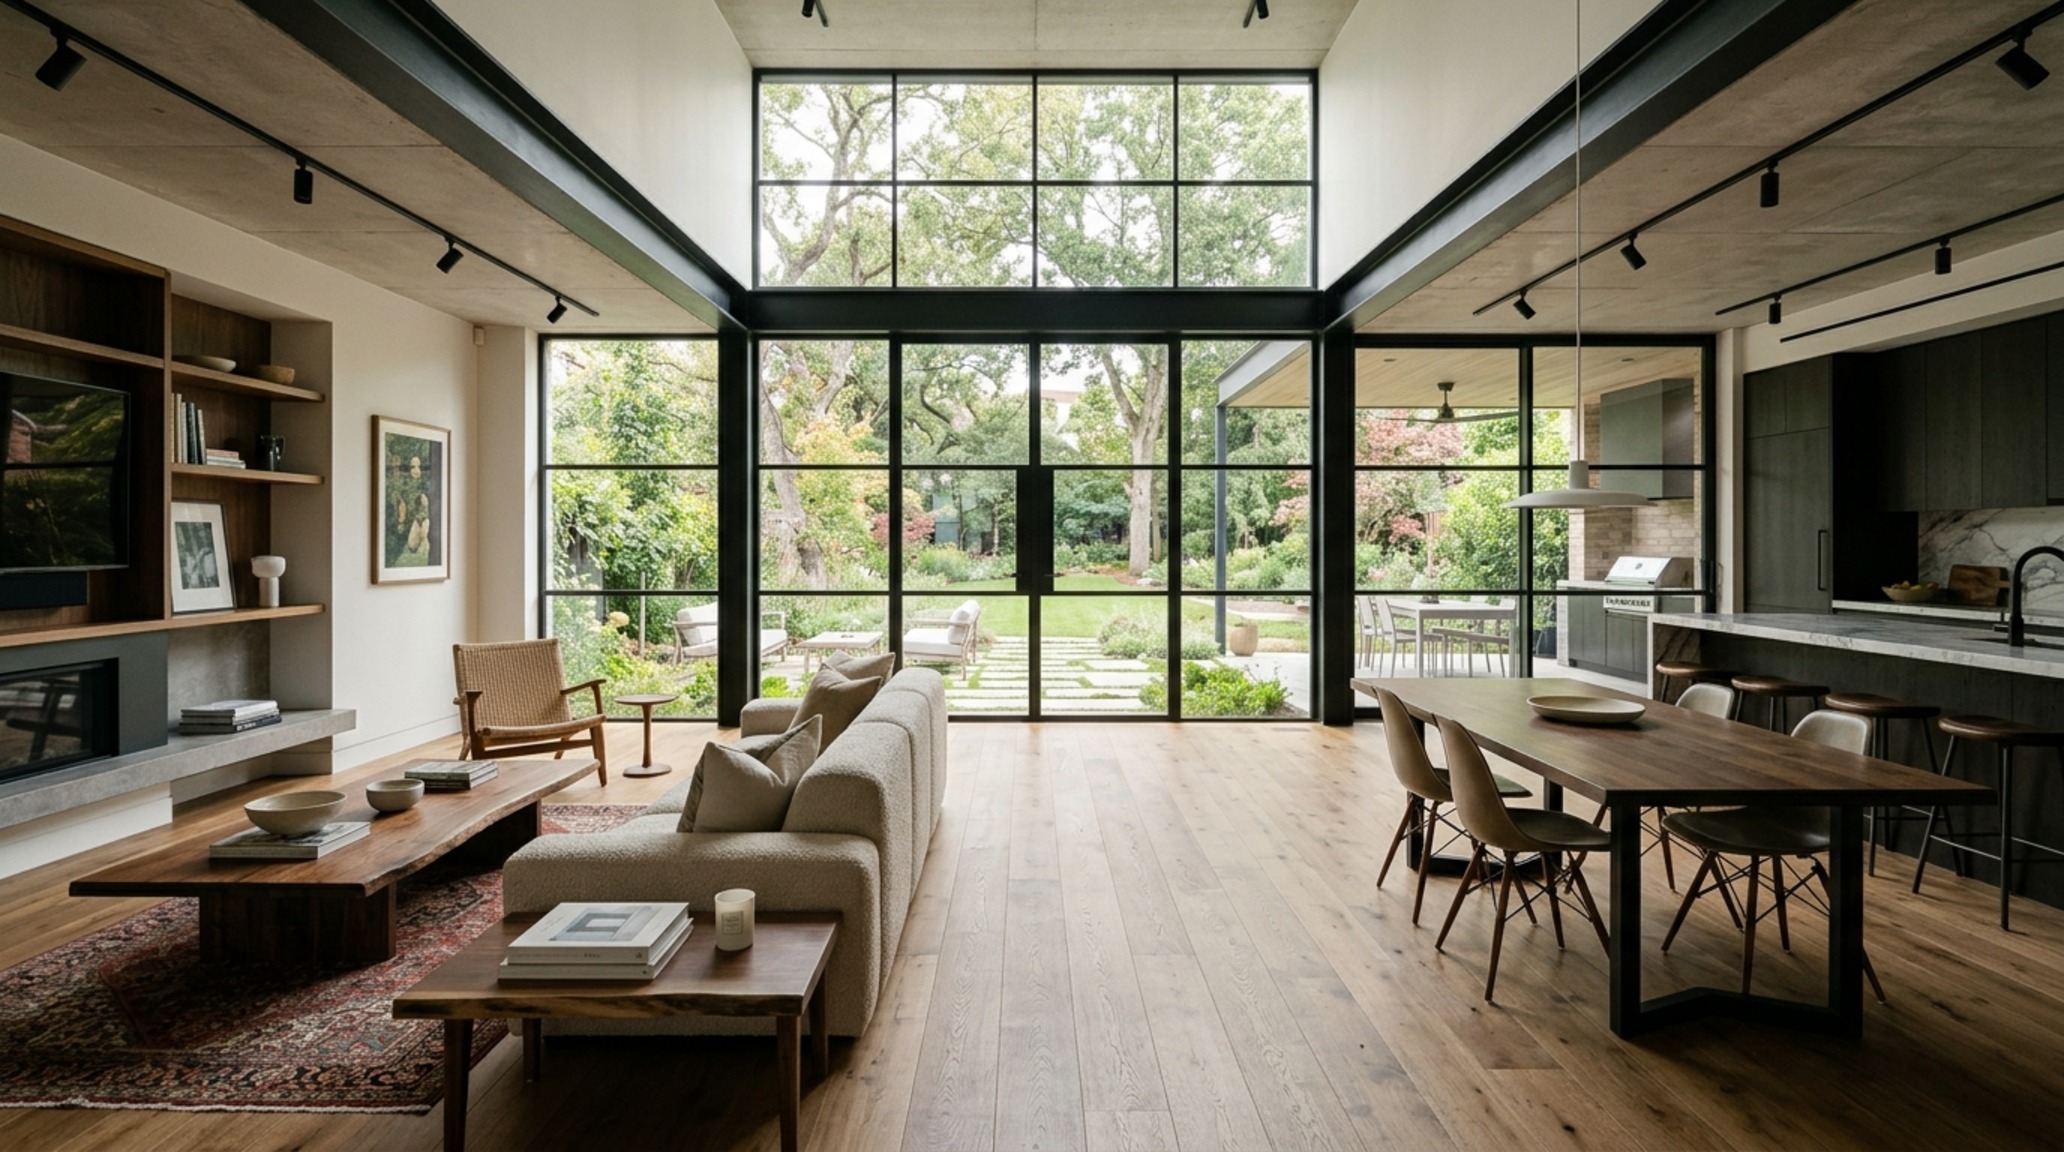
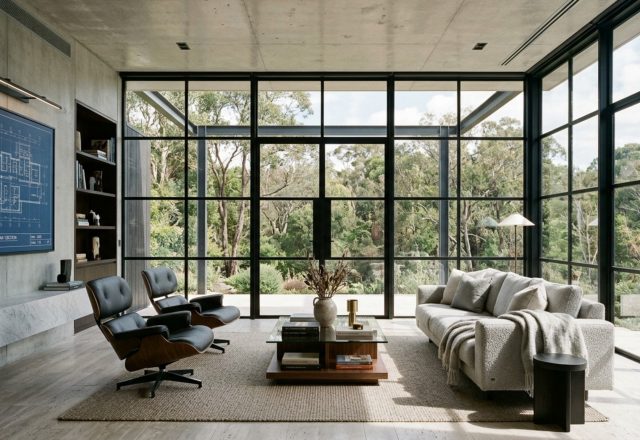
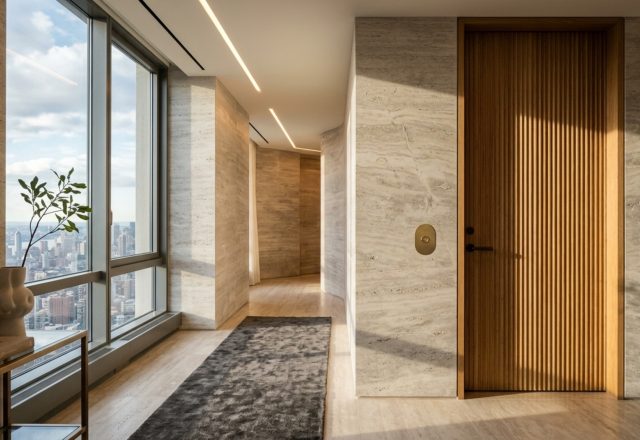
Realistic 3d interior rendering of an open-concept living area showcasing the sightline alignment from the foyer to the garden through floor-to-ceiling glass walls.
Architectural Vignettes & Spatial Flow
As we move through the final stages of the design process, the focus shifts to the micro-level details—the ‘vignettes’ that define the character of a home. We might look at how a 30-inch dining chair pull-out interacts with a sideboard, or how the reflection in a mirrored backsplash expands the perceived width of a narrow galley kitchen. These small-scale studies are essential for creating a home that functions as well as it looks. By using an interactive 3d floor planner, we can toggle between different furniture configurations in seconds, comparing the architectural impact of a circular dining table versus a rectangular one in the same footprint.
Ultimately, the logic of 3d room design is about confidence. It is the confidence to move a wall, to specify an oversized pendant, or to invest in a bespoke stone island because you have already ‘seen’ it work. You have walked the paths, checked the clearances, and watched the sunlight move across the floorboards. The digital scaffold is removed once the construction begins, but the architectural integrity it provided remains as the foundation of the home.
Designing a home is an act of translation—taking the abstract needs of a human life and turning them into a physical environment of stone, wood, and light. By embracing the architectural logic of 3d room design, we ensure that nothing is lost in that translation. We create spaces that don’t just look beautiful in a photograph, but feel fundamentally right the moment you step through the door, where the sightlines are clear, the proportions are balanced, and the spatial flow feels like a natural extension of the way we live.
An editorial exhibition documenting finishes, architectural lighting, and bespoke spatial detailing.
SIGHTLINE 01
Online room layout tool study of a compact dining area utilizing a built-in banquette to maintain architectural logic and 30-inch chair pull-out clearances.
ANALYSIS REF- 01 CALIBRATED PROFILE
SIGHTLINE 02
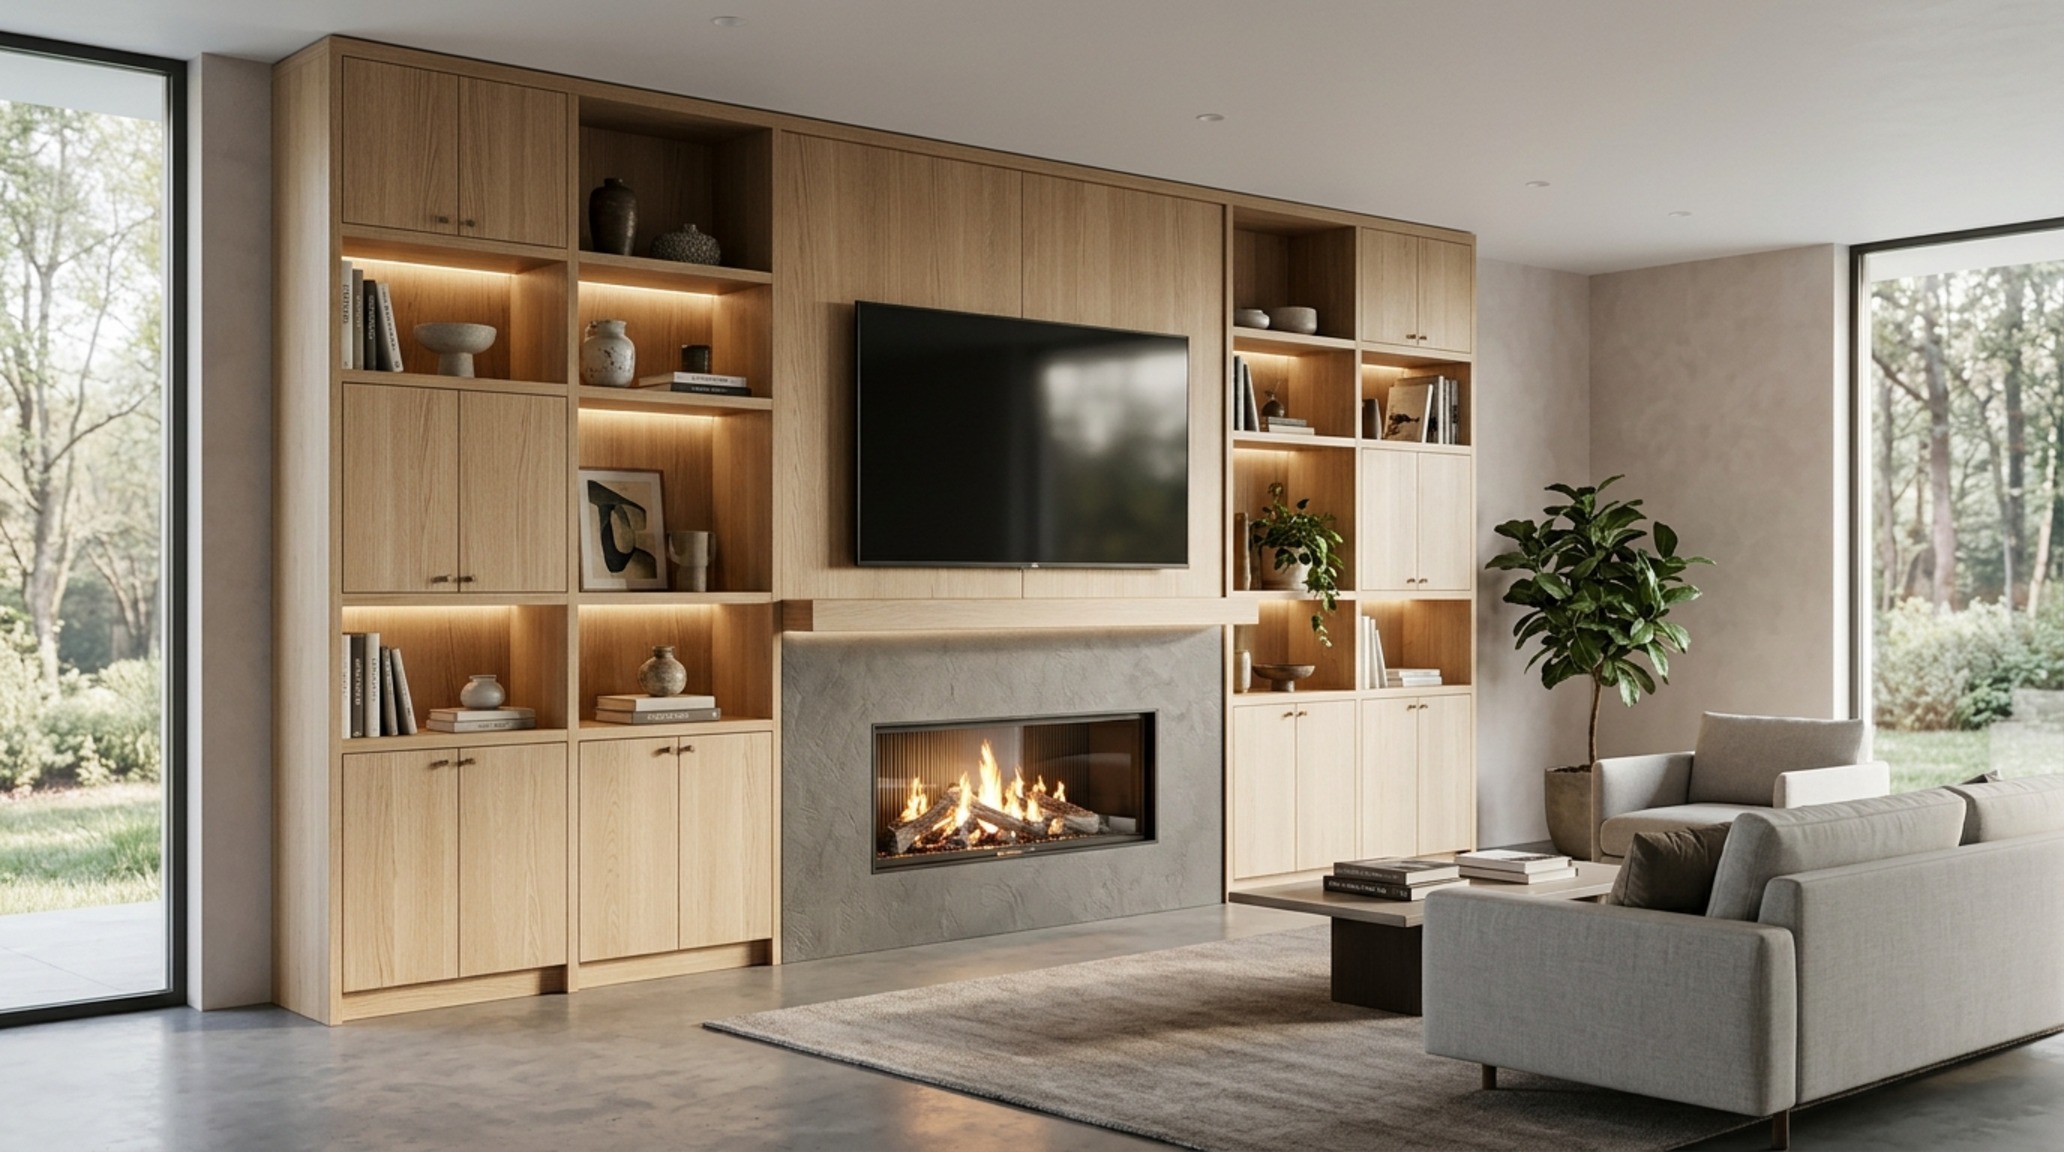
Home renovation visualization featuring a rift-sawn white oak media wall and a custom-built hearth designed with precise 3D massing proportions.
ANALYSIS REF- 02 ULTRA-HD DIGITAL
SIGHTLINE 03
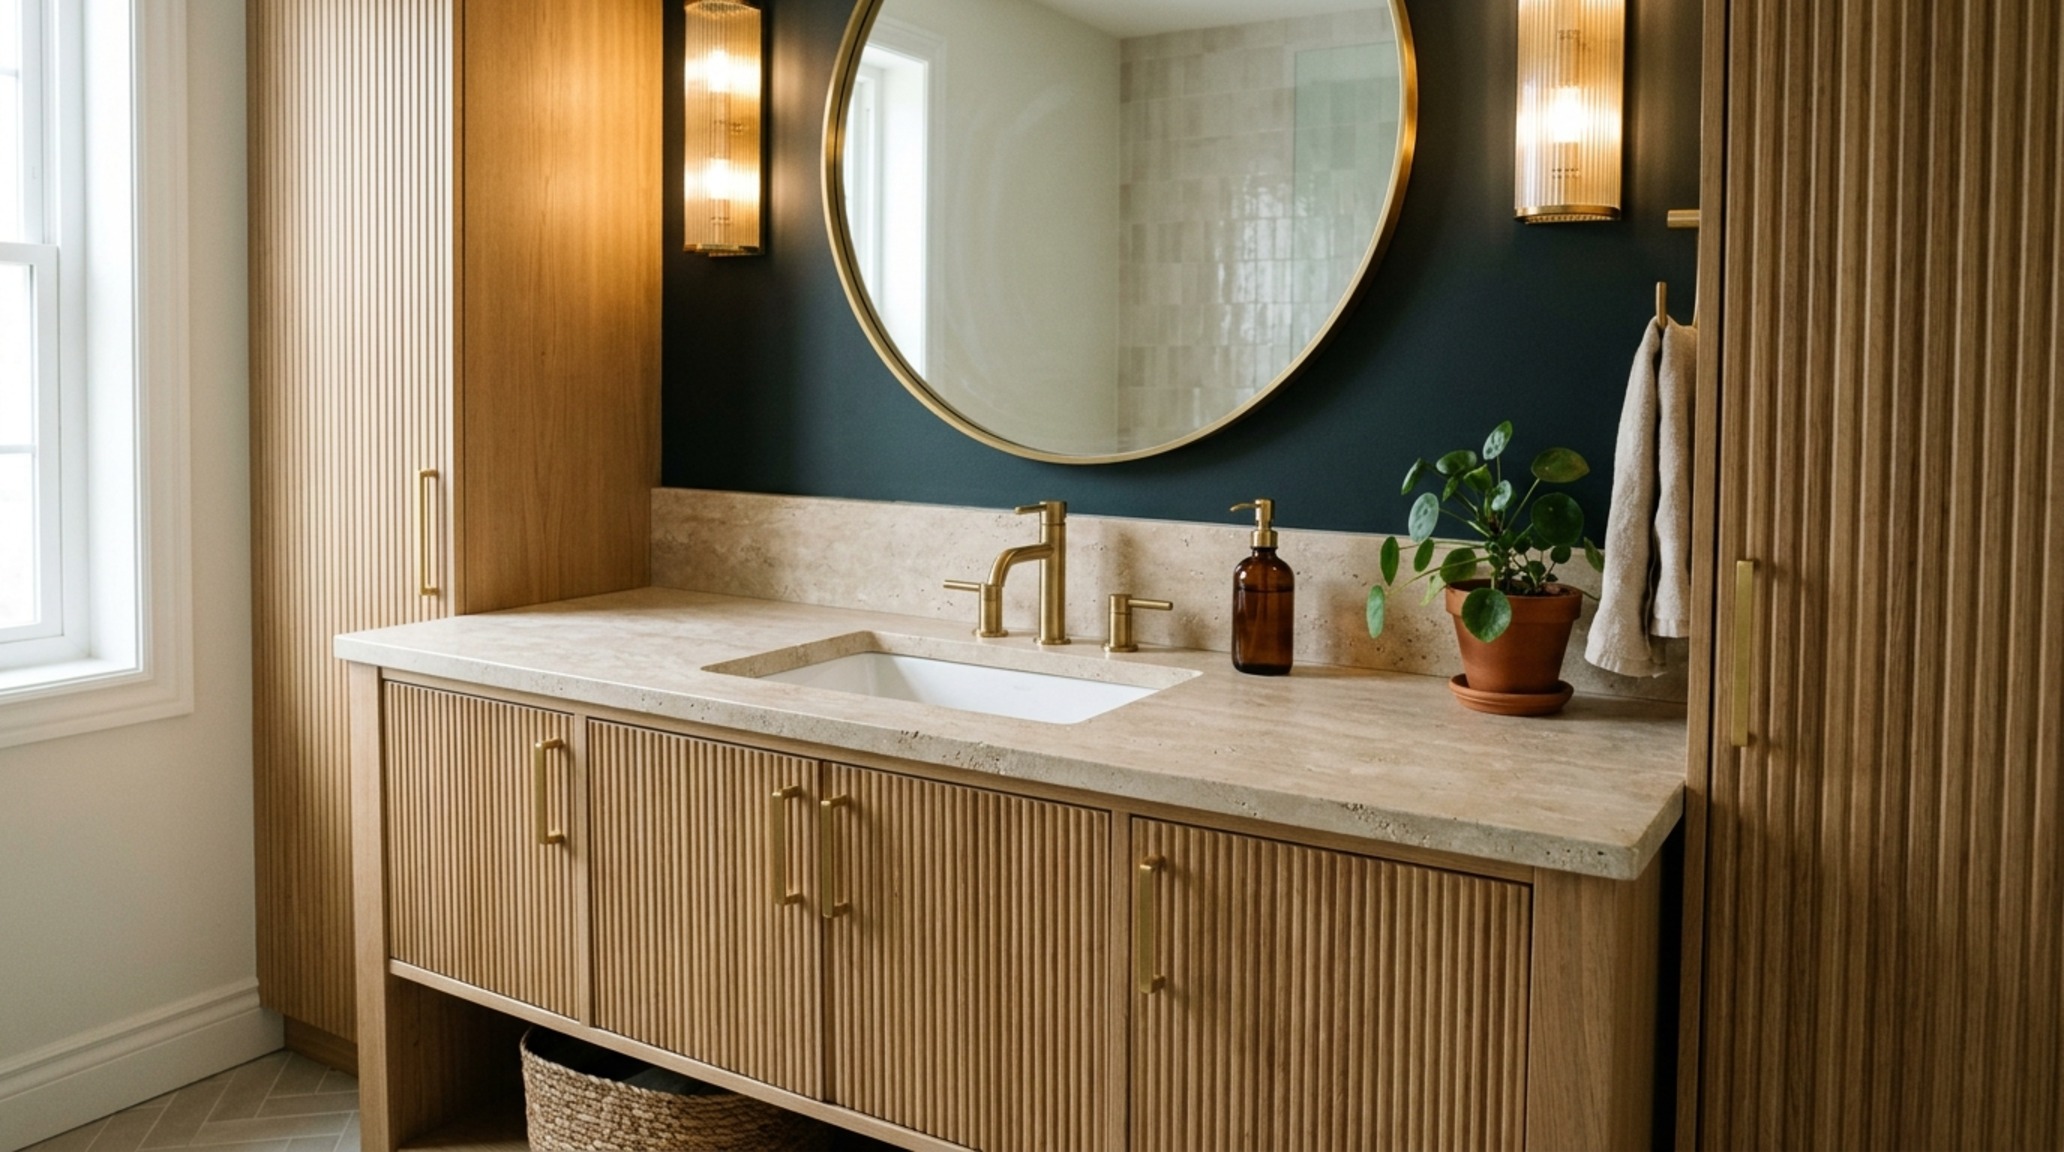
Realistic 3d interior rendering of a primary bathroom with fluted vanities, honed travertine countertops, and high CRI 92+ lighting for accurate color rendering.
ANALYSIS REF- 03 CALIBRATED PROFILE
SIGHTLINE 04
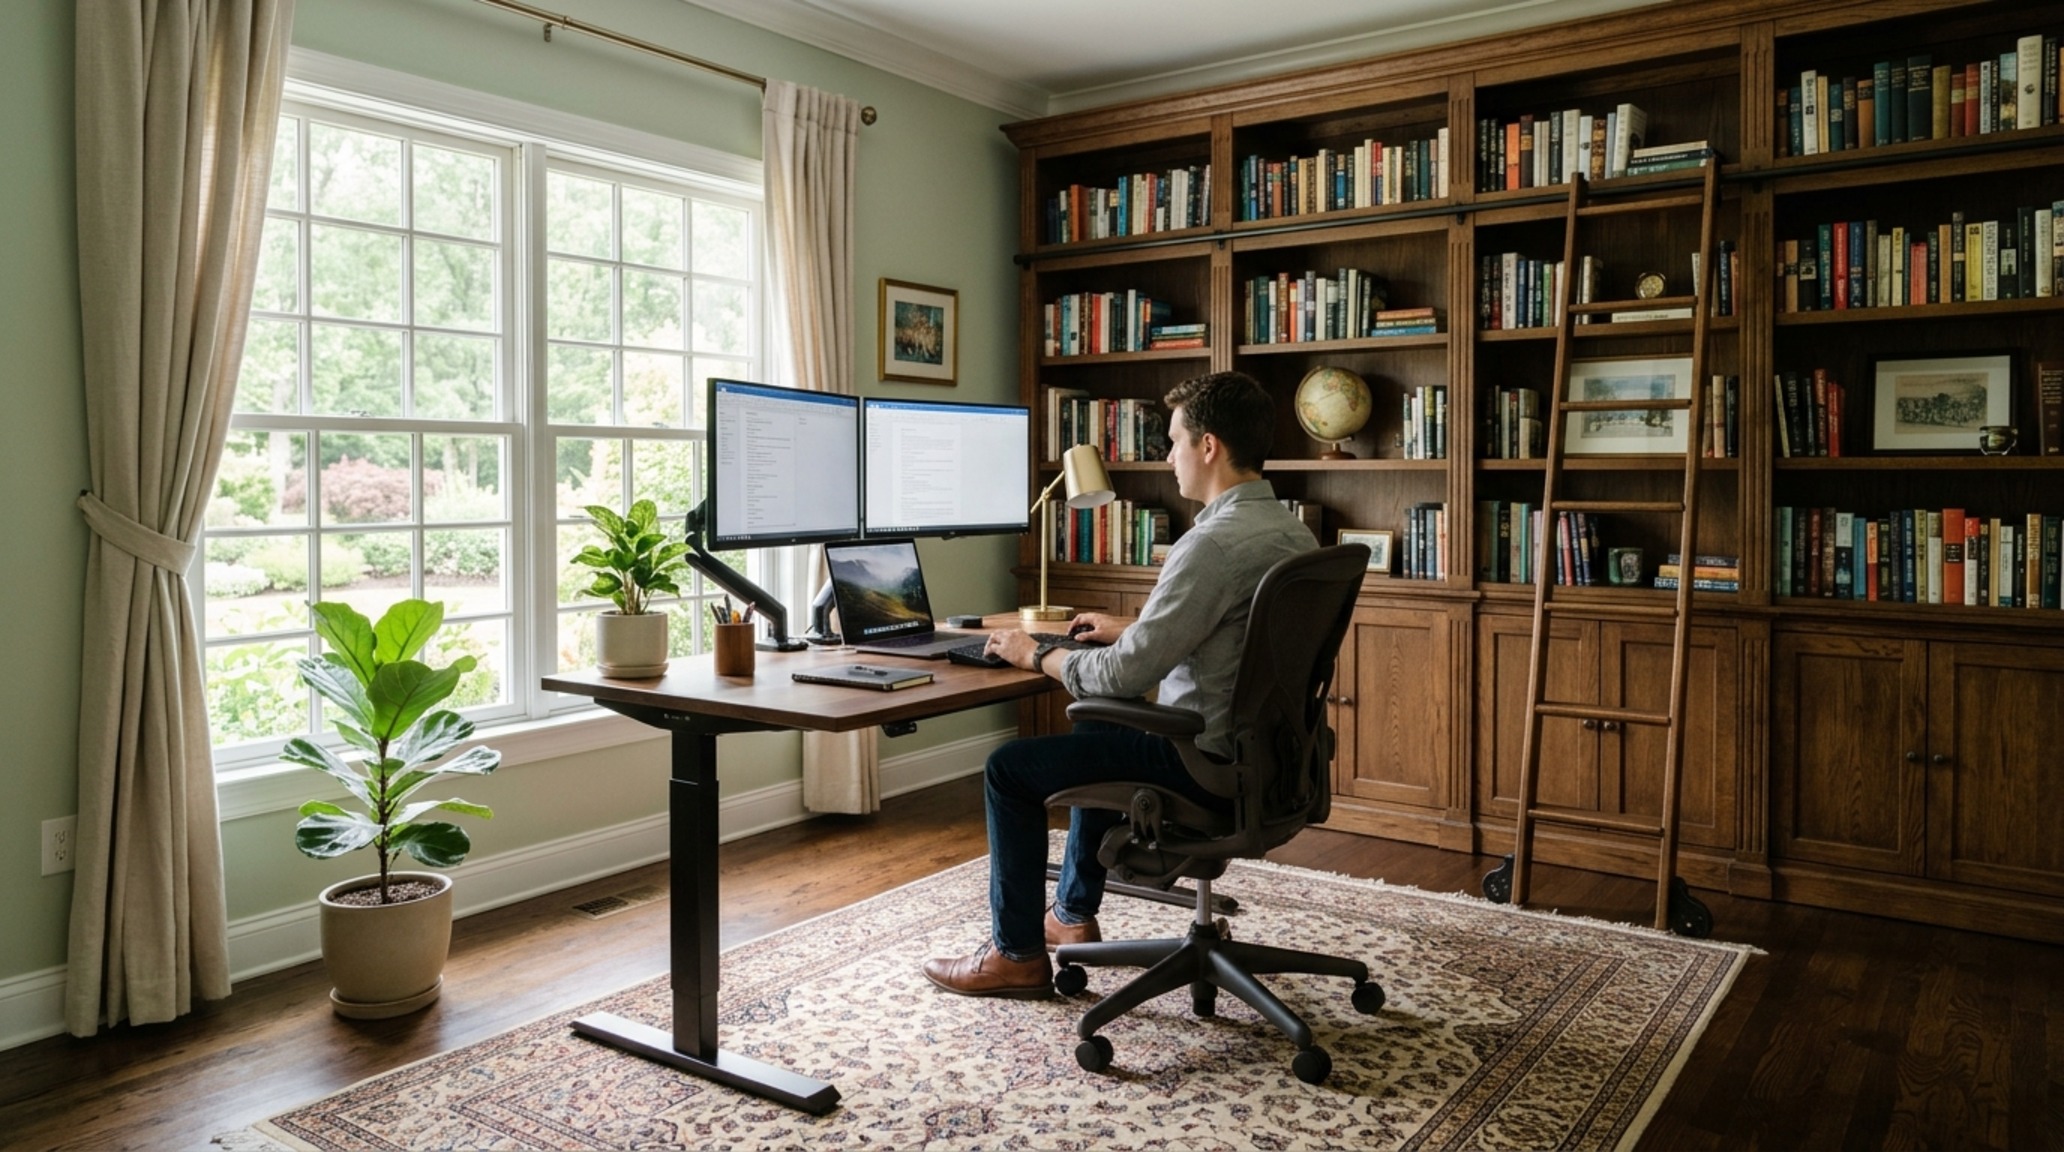
Virtual space planning software analysis of a home office featuring ergonomic desk placement and 36-inch circulation paths near a custom bookshelf.
ANALYSIS REF- 04 DEEP DYNAMIC RANGE
SIGHTLINE 05
Interactive 3d floor planner detail showing a material mood board integrated into a virtual kitchen layout with Farrow & Ball Setting Plaster and brass accents.
ANALYSIS REF- 05 EDITORIAL ARCHIVE SPEC
Curated Visual Lookbook
Design Gallery & Spatial Studies
A visual curation of architectural arrangements, lighting concepts, and material palettes featured in this space.
Ella Thompson is a Lighting Atmosphere Designer with over 11 years of hands-on experience in 2700K warm ambient illumination, architectural cove lighting, and shadow contrast. Ella focuses on homes that nurture mental calm through harmonious spatial proportion. An avid contributor to architectural and design dialogues, Ella writes extensively on creating elevated residential sanctuaries.
The Evolution of Transparency: Beyond the Glass Box For decades, the architectural zeitgeist was defined by heavy, inward-looking masonry that prioritized fortification over connection.…
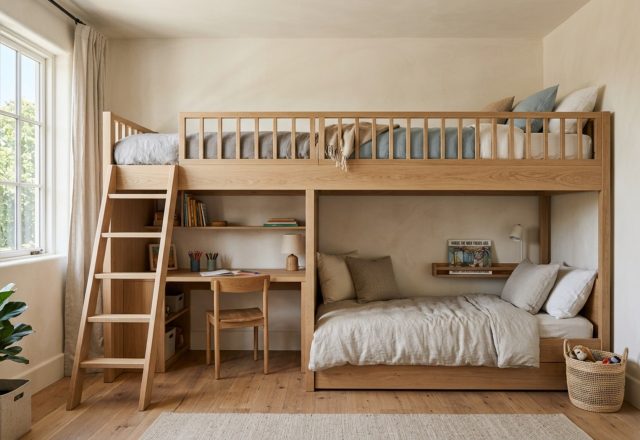
The Physics of Elevation: Vertical Volume and Spatial Flow In the orchestration of a high-functioning home, the children’s wing often presents the most rigorous…