When we step across the threshold of a home, our brains perform a lightning-fast micro-calculation of volume, light, and safety. In a compressed space, that calculation often results in a sense of restriction. However, the most sophisticated narrow entryway ideas today are no longer about merely fitting a console table against a wall; they are about ‘Atmospheric Expansion’—a design philosophy that uses sensory cues to dissolve physical boundaries. By moving away from the high-contrast ‘white walls and dark floors’ trope and embracing a tonal, texture-driven approach, we can transform a transitional corridor into a destination of quiet luxury.
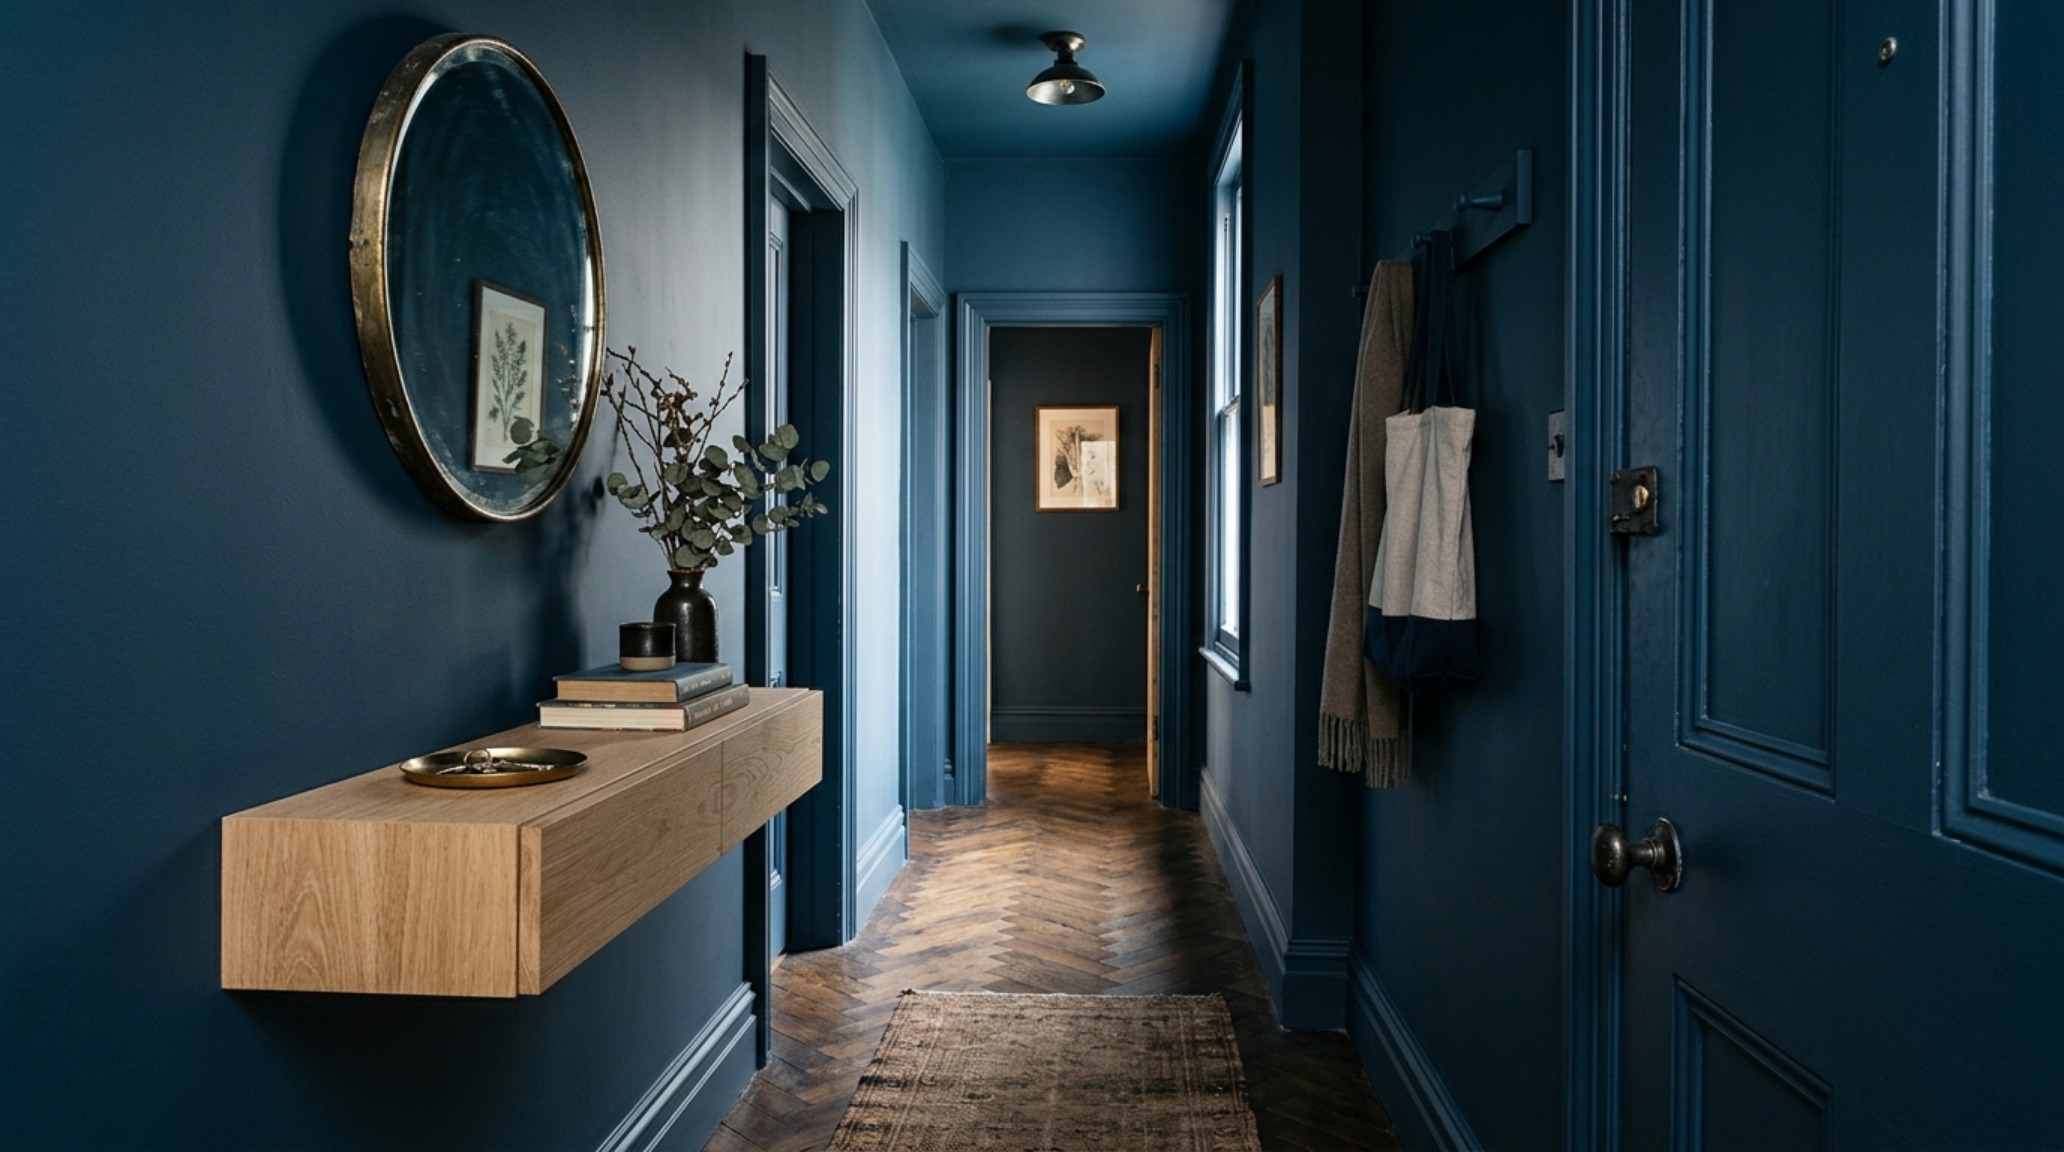
The Science of Color Drenching for Small Foyers
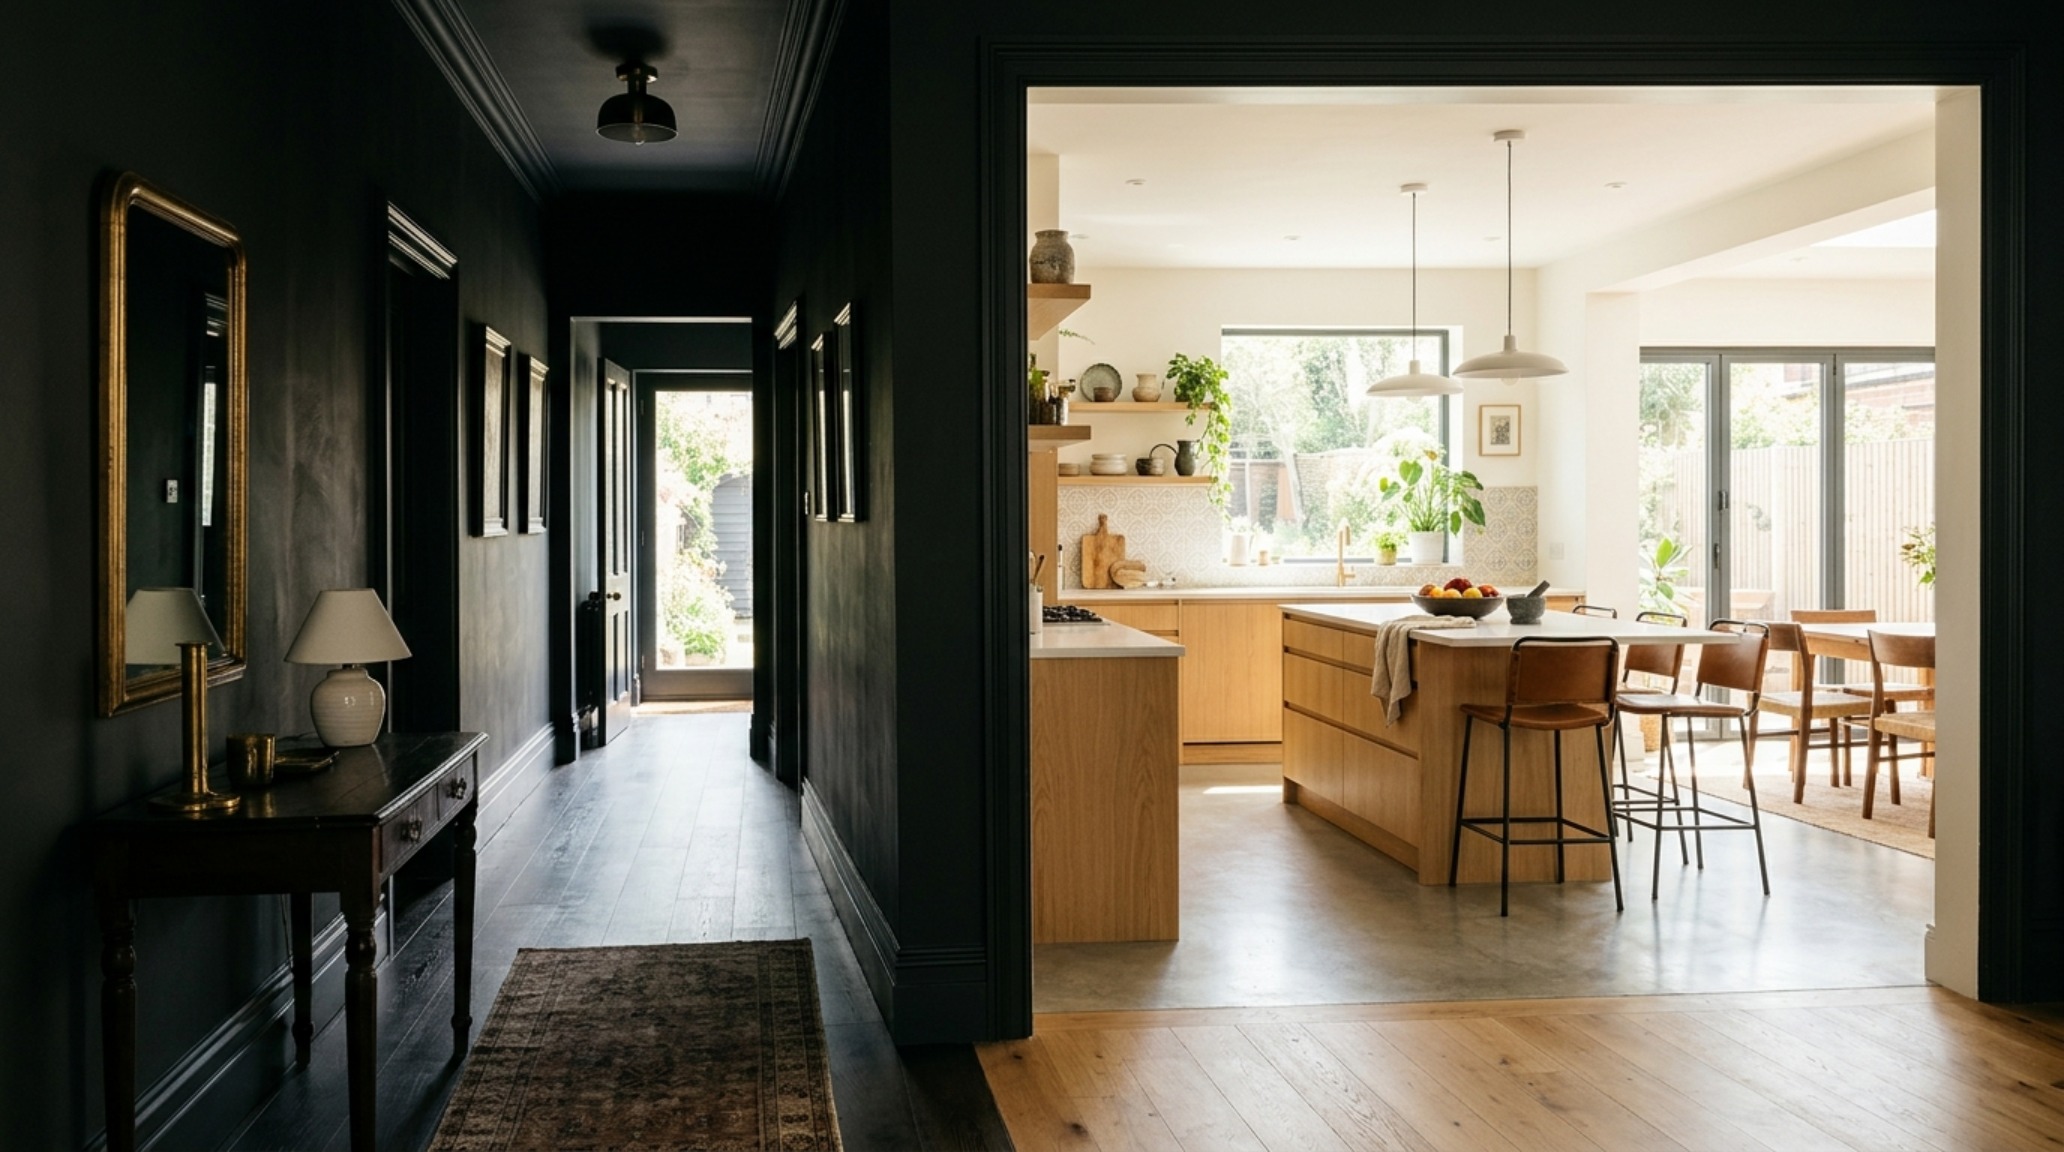
Color drenching is the architectural equivalent of a deep exhale. Instead of traditional white trim breaking up the height of a wall, this technique involves painting walls, baseboards, crown molding, and even the ceiling in a single, saturated hue. Using professional-grade palettes like Farrow & Ball’s Hague Blue or the earthy, nuanced Skimming Stone, we remove the visual ‘staccato’ that occurs when the eye hits a white baseboard. This lack of contrast allows the corners of the room to recede, effectively blurring where the floor ends and the ceiling begins. In narrow entryway ideas, this technique is transformative because it prioritizes the perception of depth over the reality of square footage.
The Psychological Weight of Saturated Hues
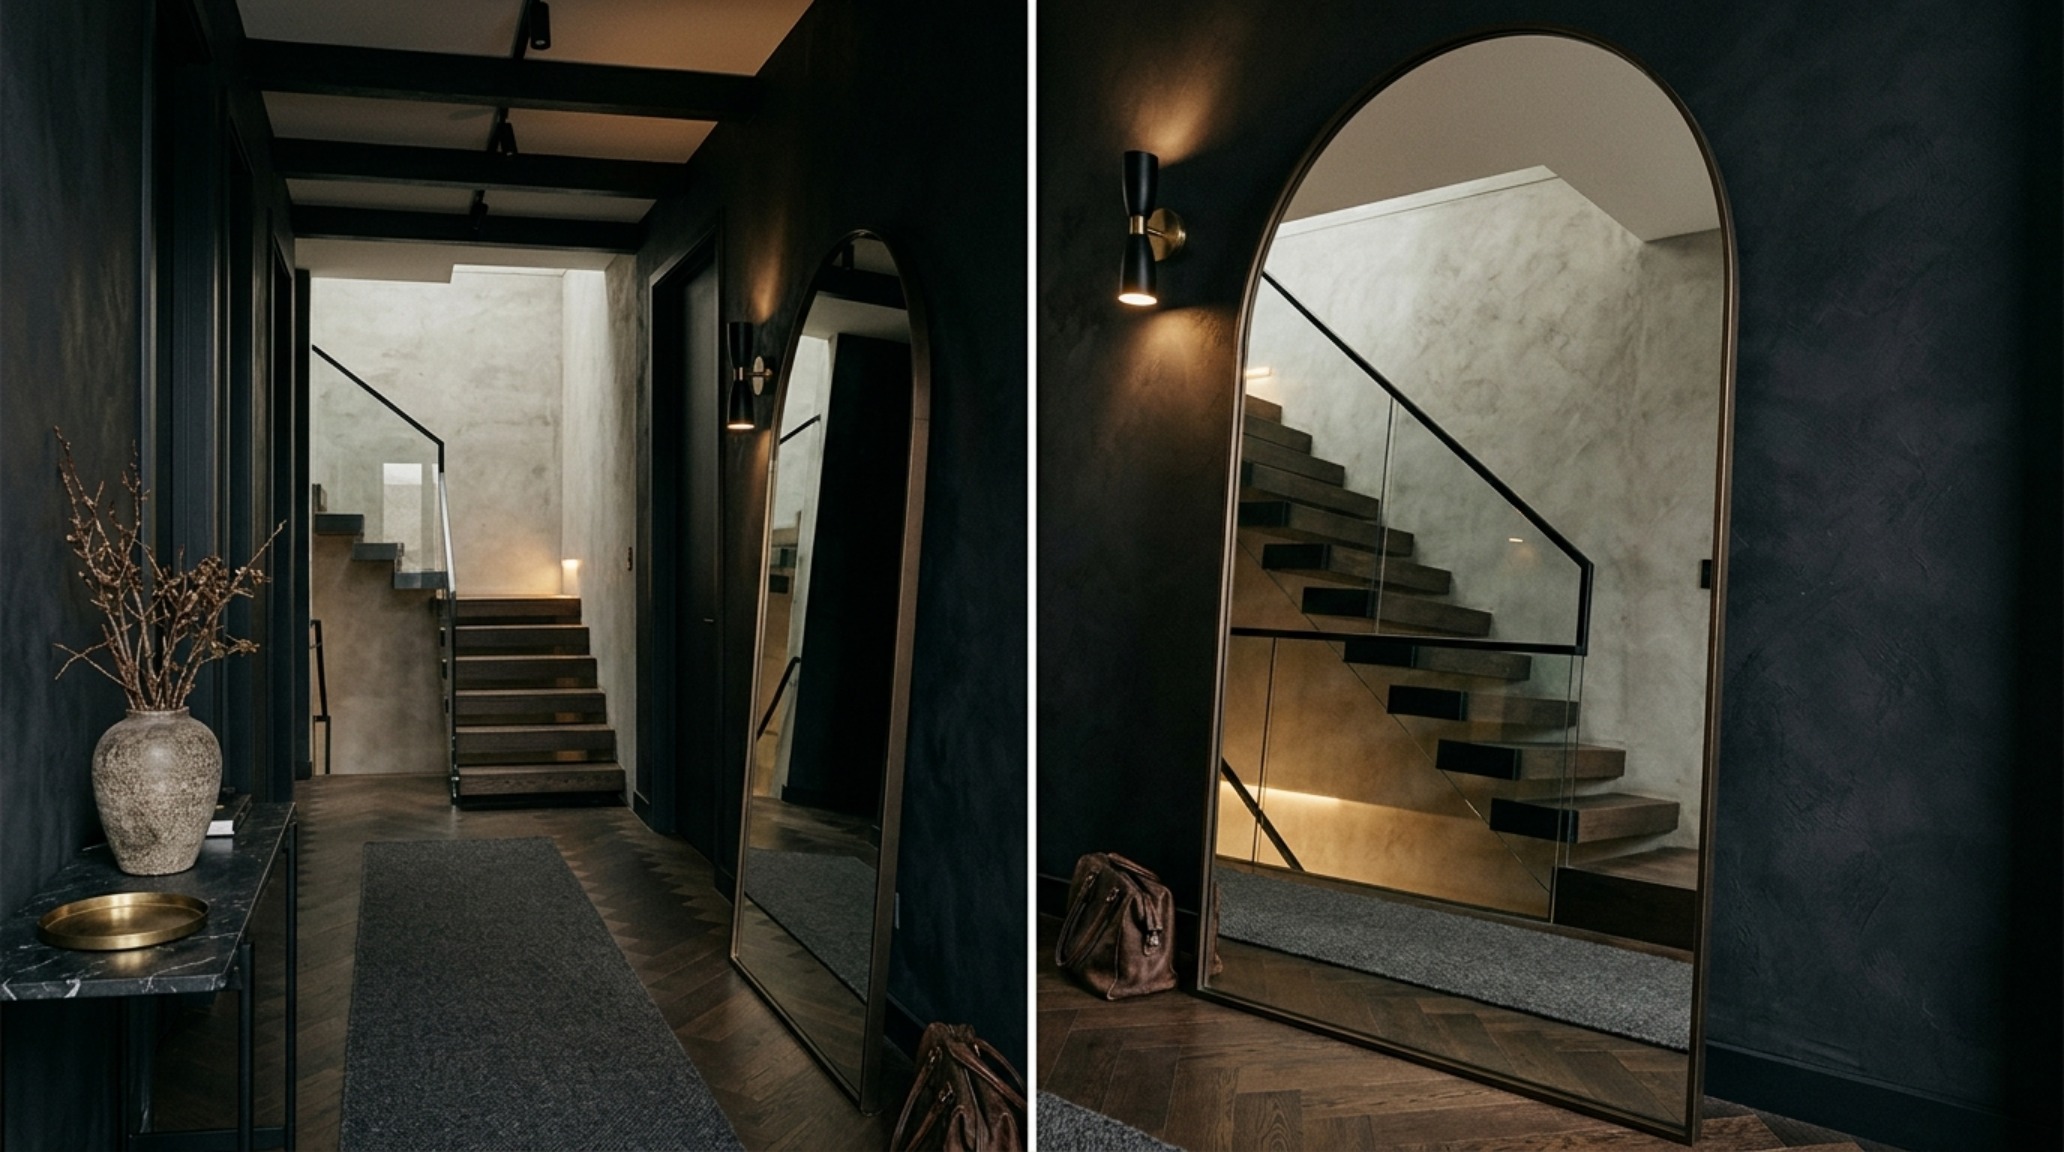
There is a common misconception that dark colors shrink a room. In reality, a deep, matte finish absorbs light in a way that creates an ‘infinite’ effect. When you walk into a foyer drenched in a high-pigment shade like Benjamin Moore’s Midnight Oil, the shadows become part of the design. The walls don’t feel like they are closing in; they feel like they are expanding into the unknown. To make this work, the finish is vital. A dead-flat finish on the walls paired with a subtle eggshell on the trim provides just enough tactile variation to feel curated without breaking the monochromatic spell.
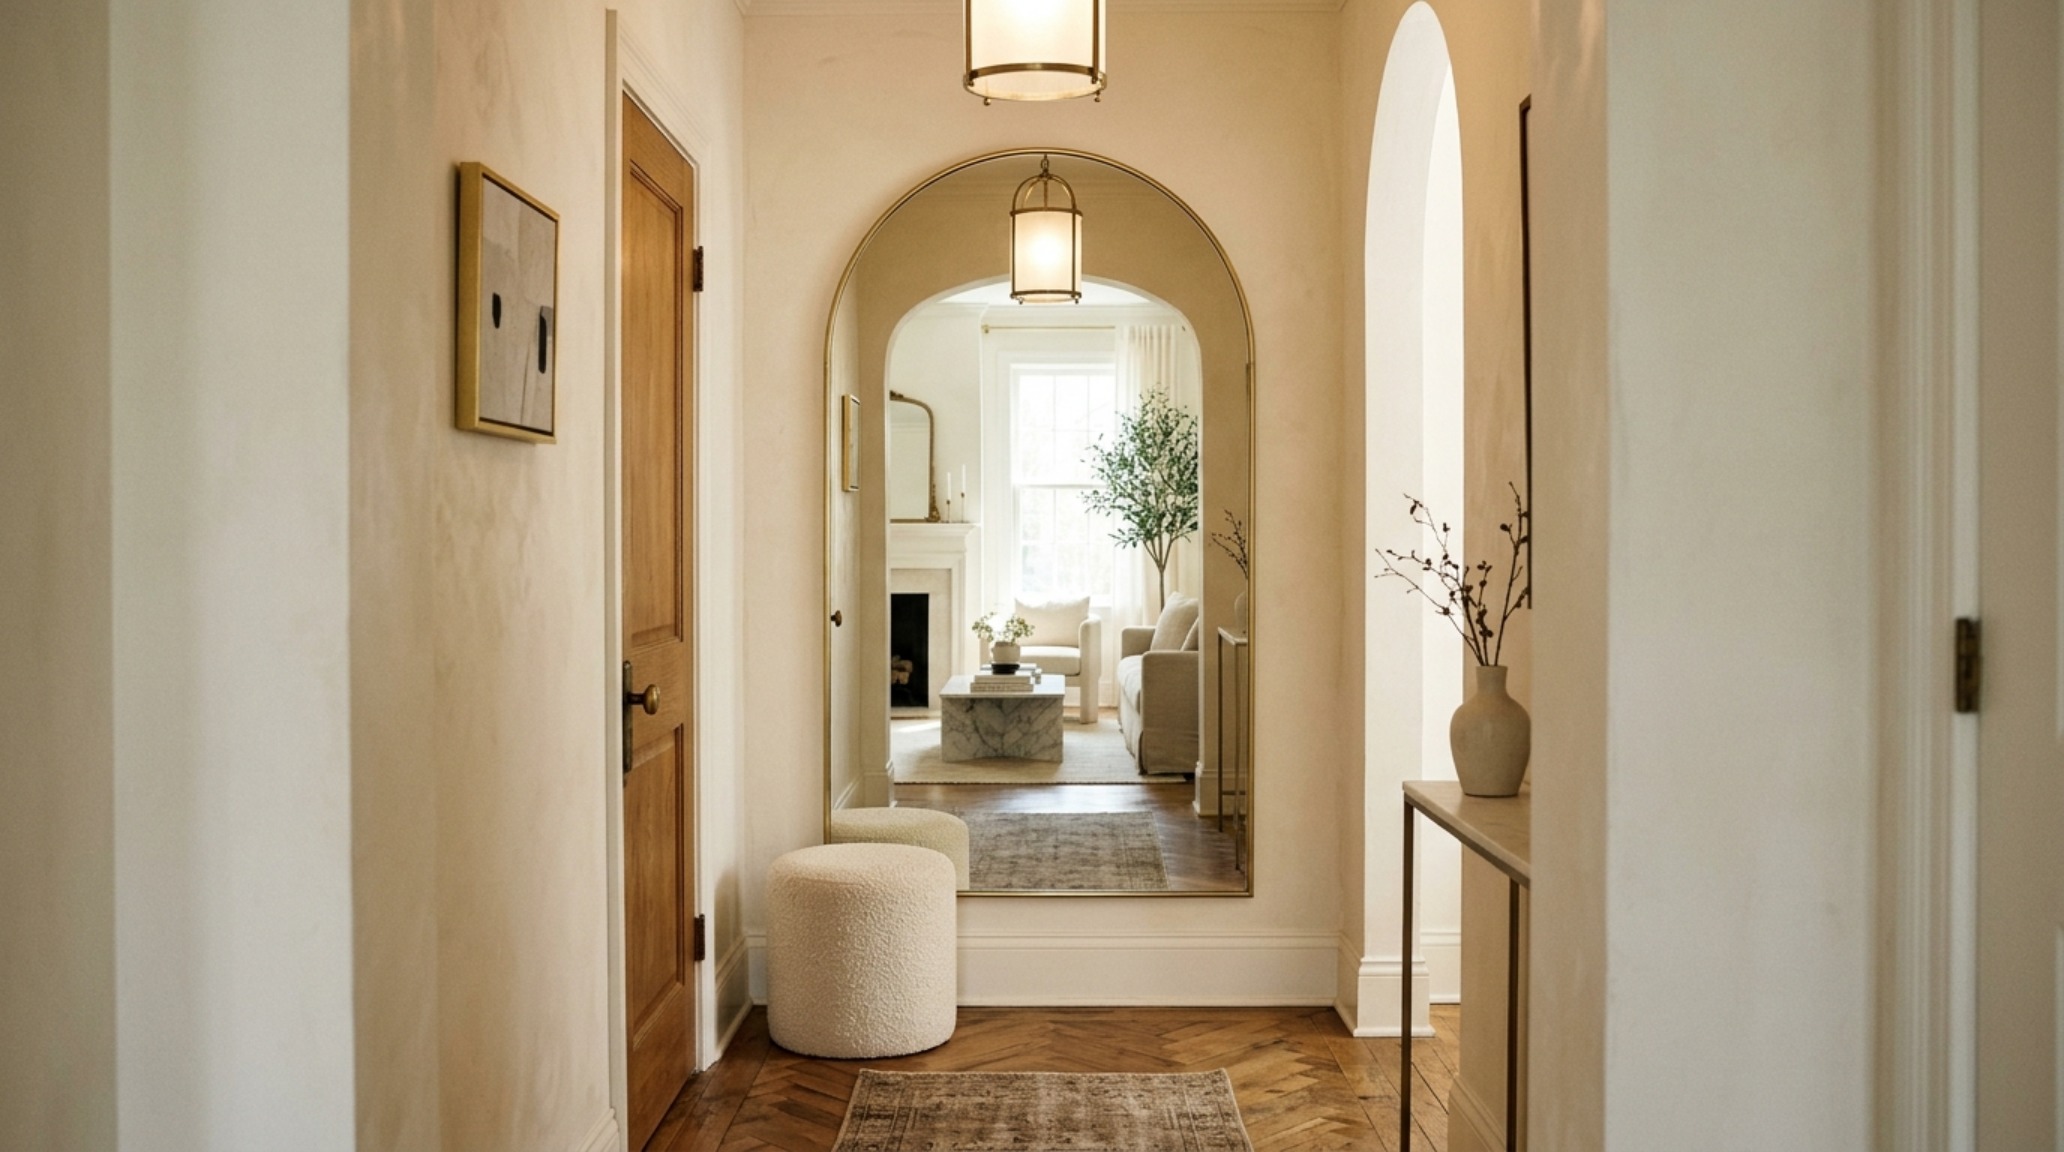
Quiet Luxury and the Tactile Arrival
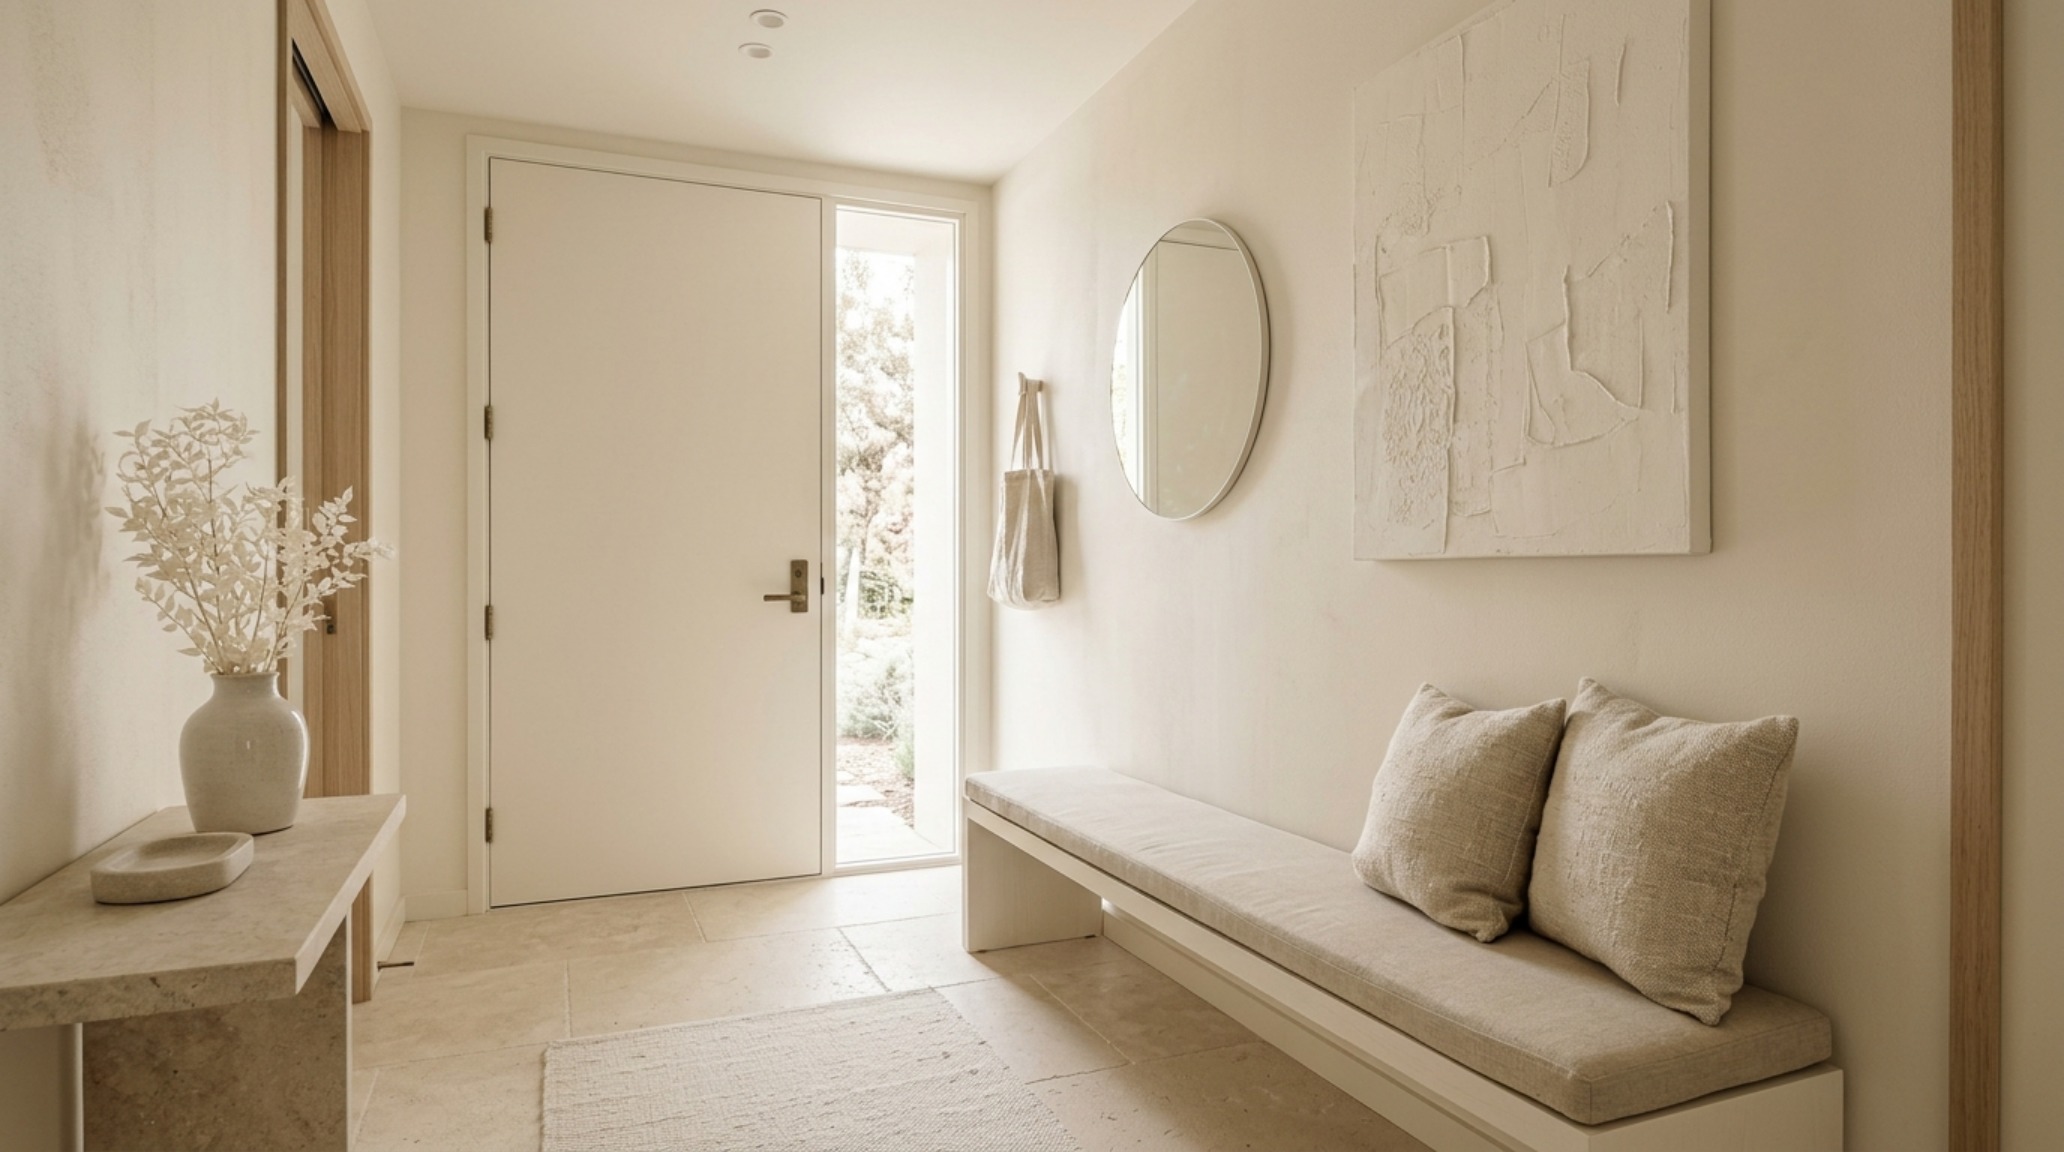
Quiet Luxury is less about a specific aesthetic and more about the integrity of materials. In a narrow hallway, every surface is within arm’s reach, making the tactile experience paramount. Limewash finishes, such as those from Portola Paints, offer a soft, sueded movement that adds life to flat surfaces. Unlike standard latex paint, limewash is breathable and multi-dimensional, catching the light in a way that mimics the organic irregularities of stone. This texture provides ‘visual breathing room,’ a concept where the complexity of the surface prevents the eye from feeling trapped by the proximity of the wall.
Integrating Bouclé and Natural Stone
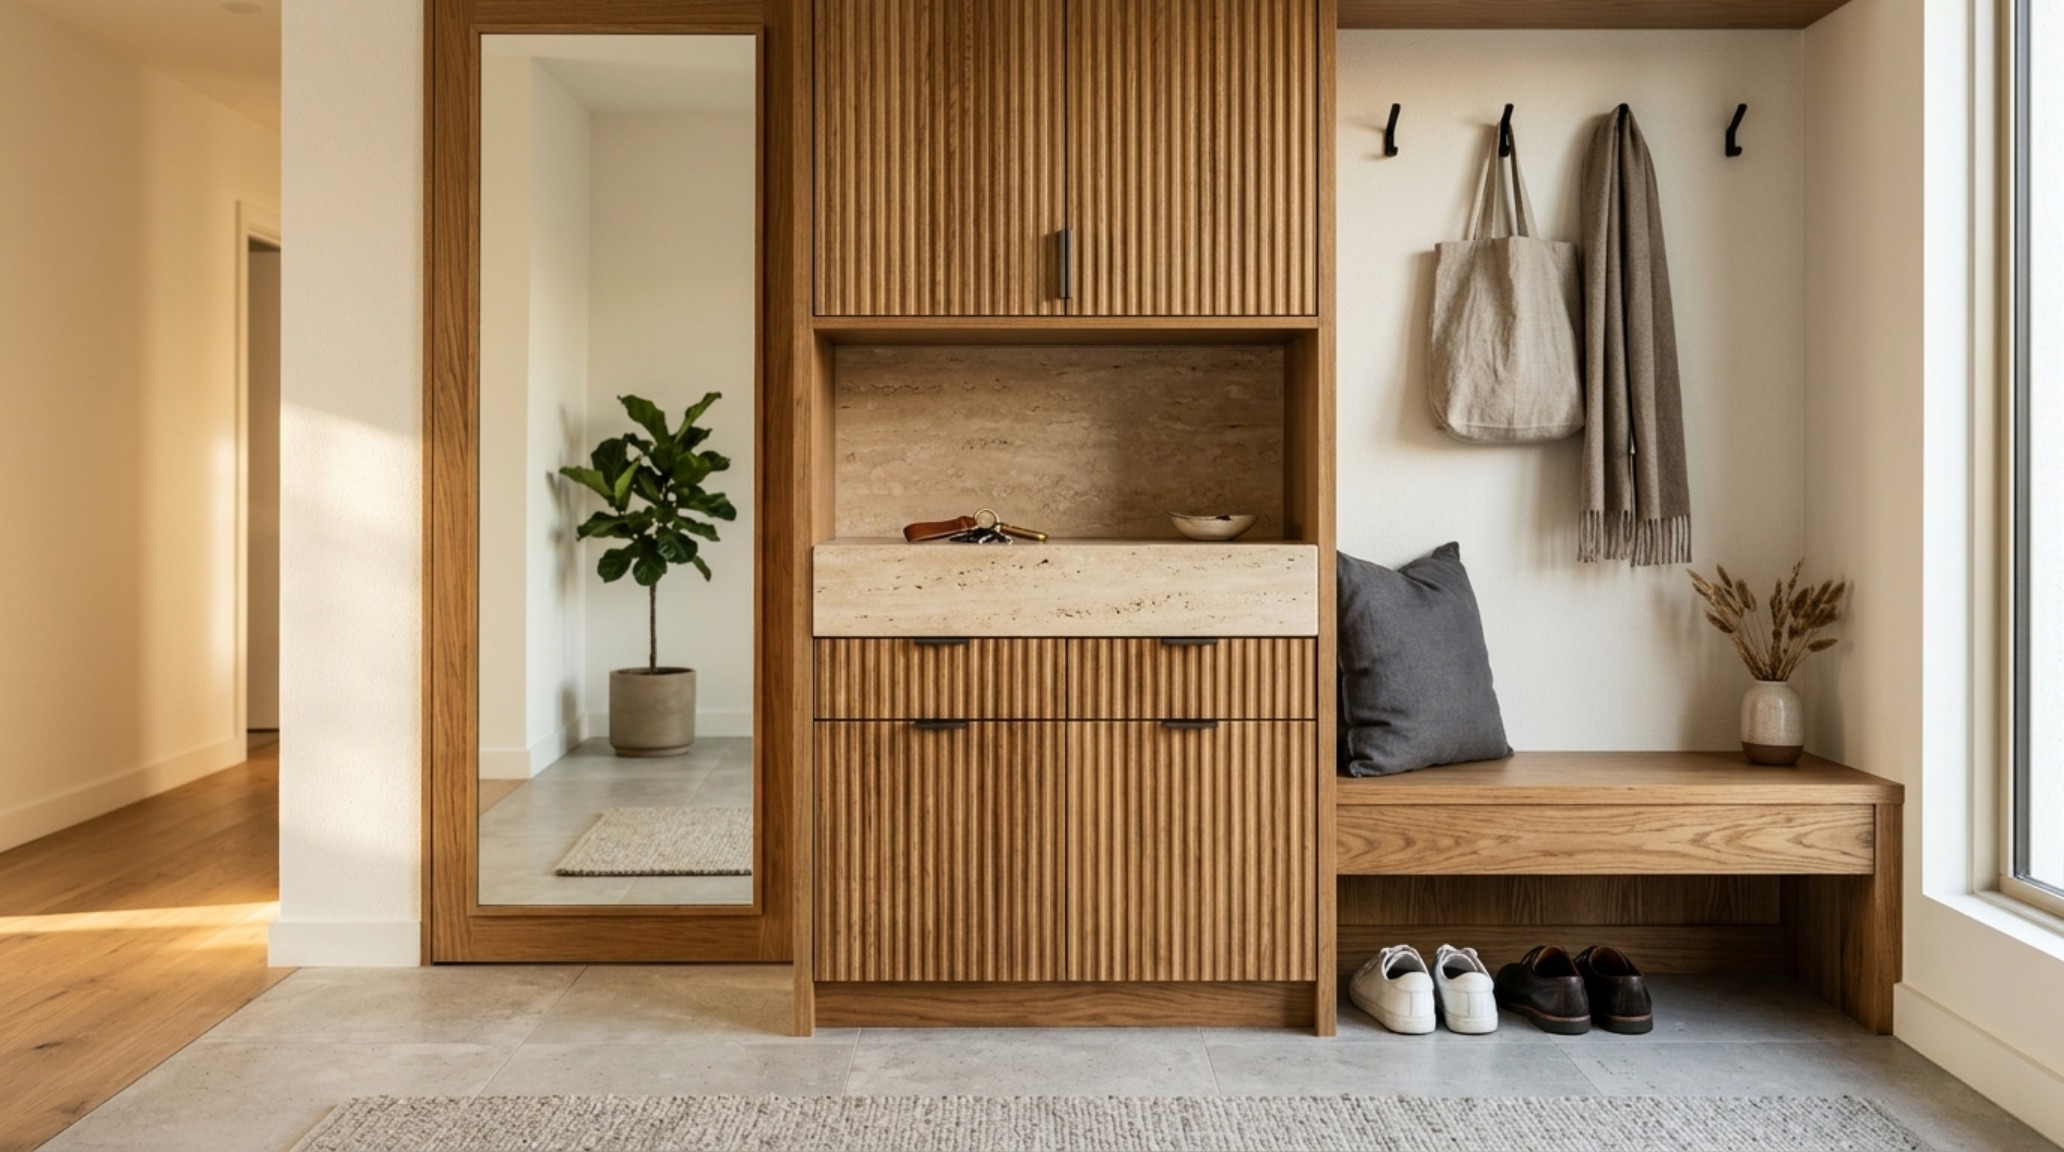
To ground the ethereal nature of color drenching, we look to ‘tactile grounding.’ A narrow entryway layout often leaves room for a single, sculptural piece. Consider a bespoke bench upholstered in an ivory bouclé or a floating console carved from a singular block of honed travertine. These materials communicate a high-end materiality that distracts from the narrowness of the path. The weight of the stone suggests permanence, while the softness of the bouclé adds warmth against the cooler tones of a color-drenched wall. This juxtaposition is the hallmark of modern hallway optimization.
Architectural Sightlines and Geometric Illusions
The mastery of a modern drop zone lies in its ability to manipulate the eye’s journey. Arched mirrors for narrow hallways are perhaps the most effective tool in the designer’s kit. An arch introduces a soft, organic geometry into a space dominated by hard, linear angles. When placed strategically opposite an open doorway, an oversized floor mirror reflects a ‘second room,’ creating a phantom sightline that doubles the perceived width of the foyer. The key is the frame; a slim, blackened steel or a recessed frameless edge ensures the mirror feels like an architectural opening rather than a piece of decor hung on a wall.
The Ergonomics of Movement
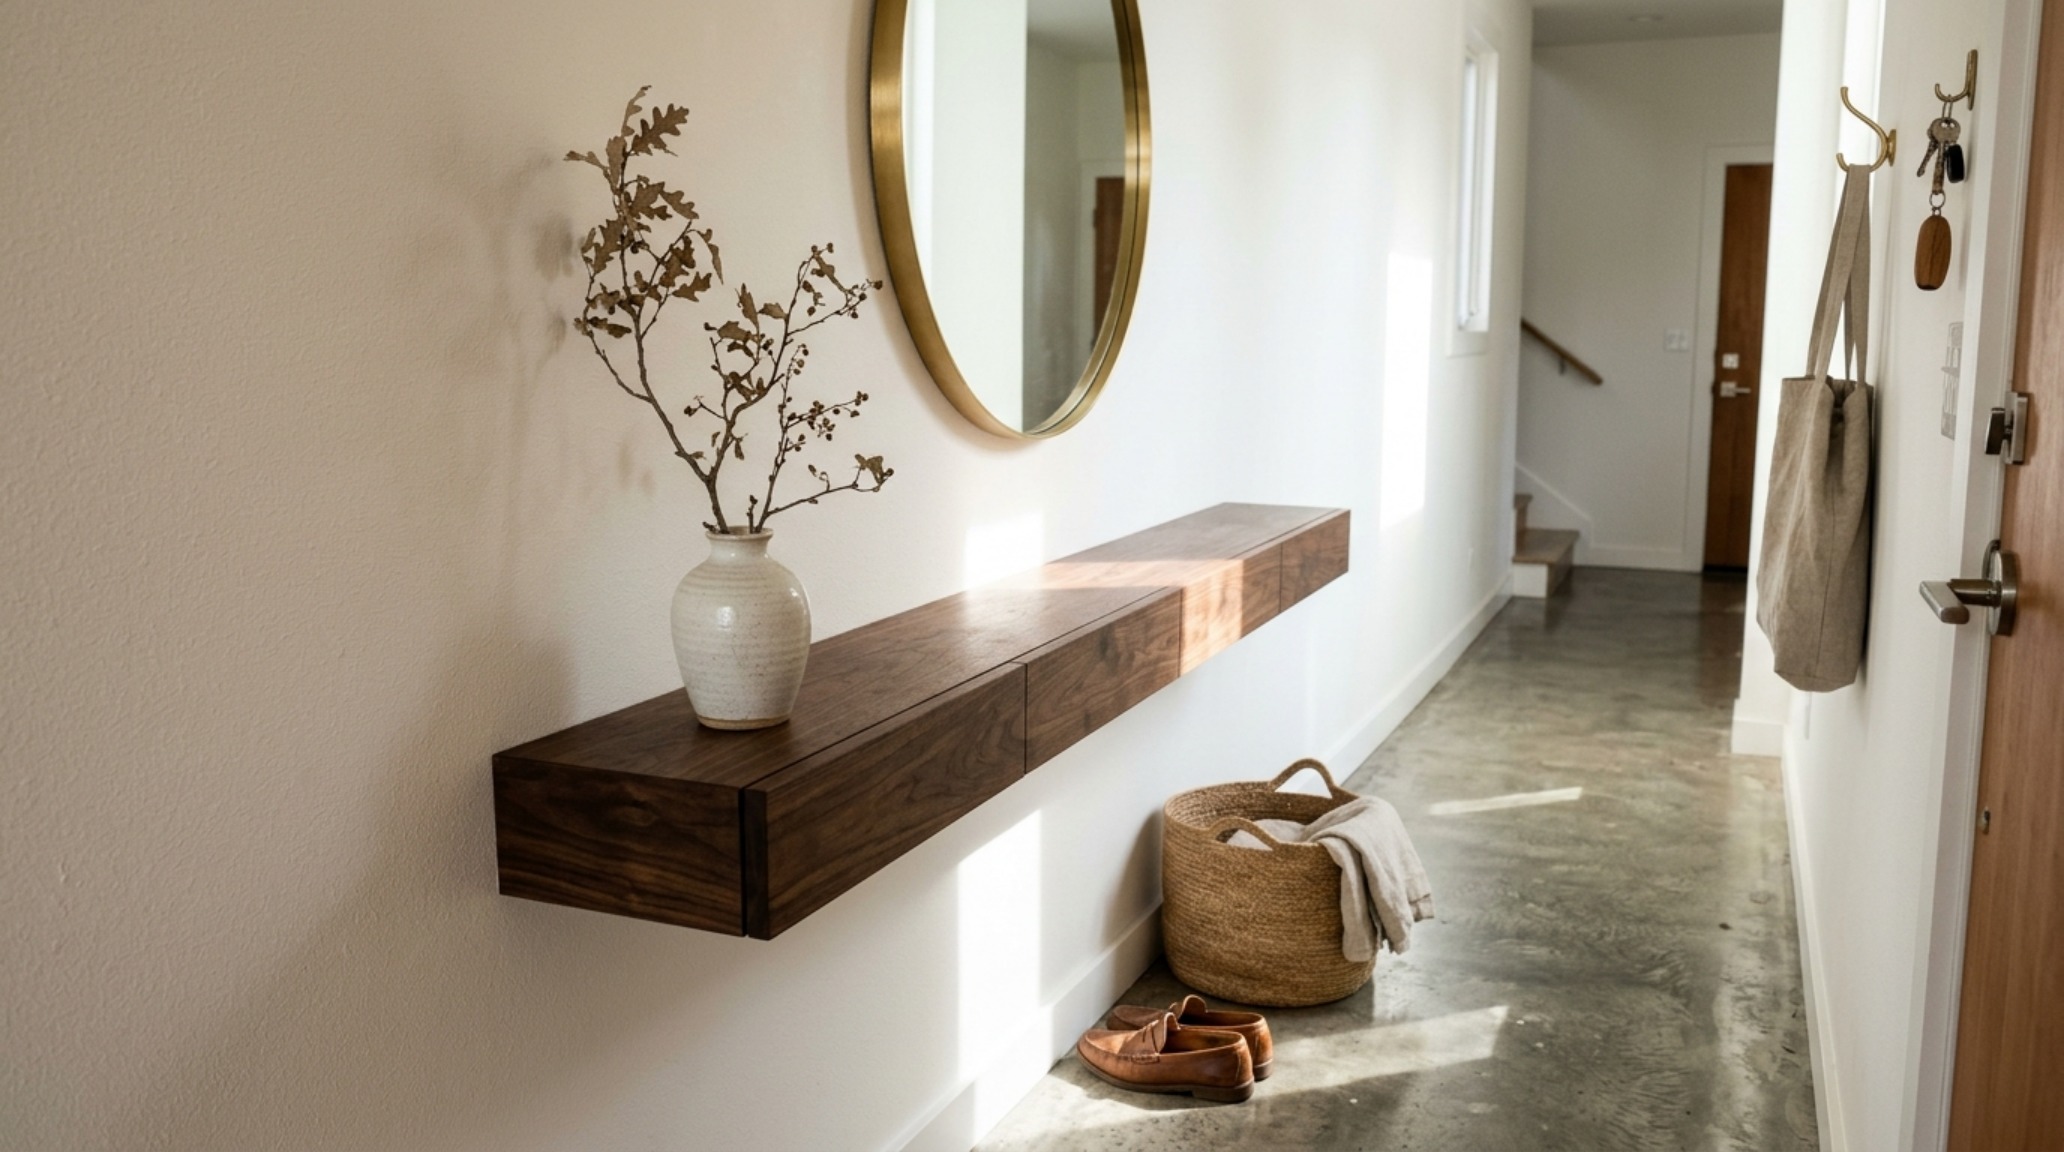
Good design is as much about math as it is about mood. For narrow entryway ideas to remain functional, we must respect the 36-inch standard walkway clearance. In exceptionally tight spaces, this may mean forgoing traditional furniture in favor of floating elements. A floating white oak console, mounted at 30 inches, keeps the floor plane visible. When the eye can see the floor extend all the way to the baseboard, the brain registers more available space. This spatial cadence is essential for a modern drop zone to feel organized rather than cluttered.
Atmospheric Lighting and the 2700K Glow
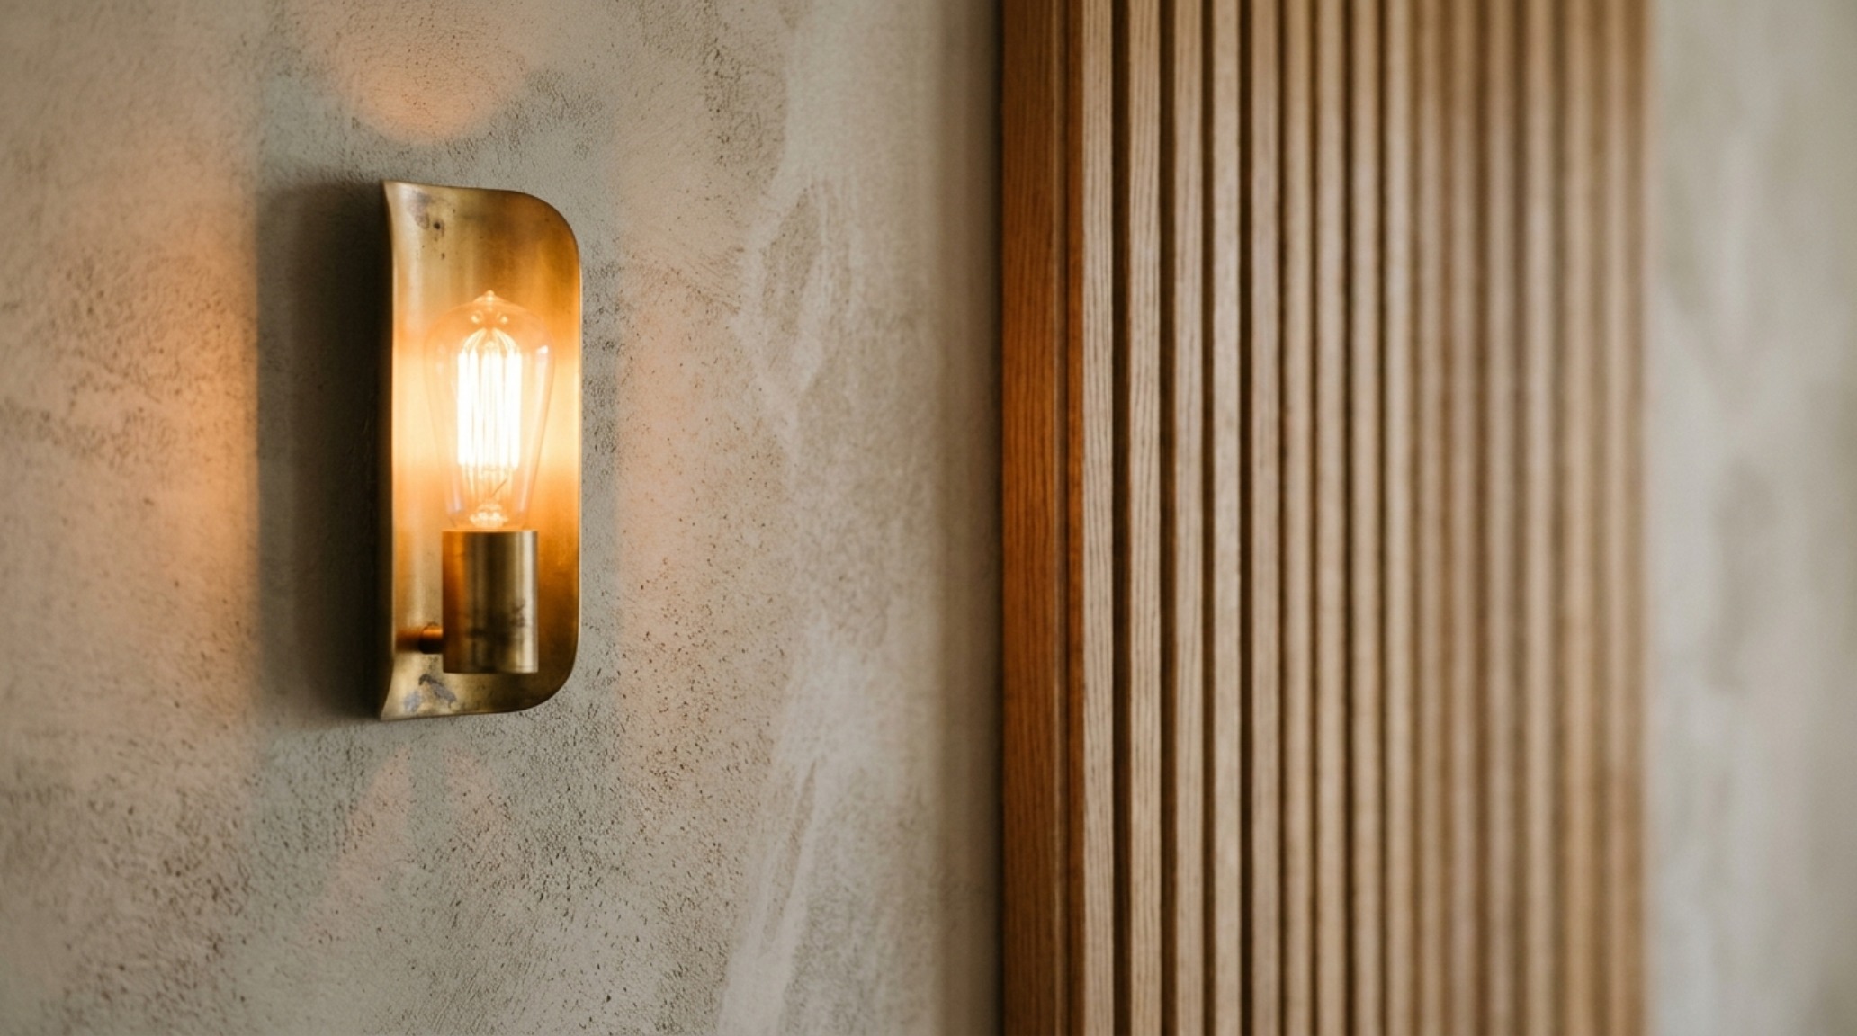
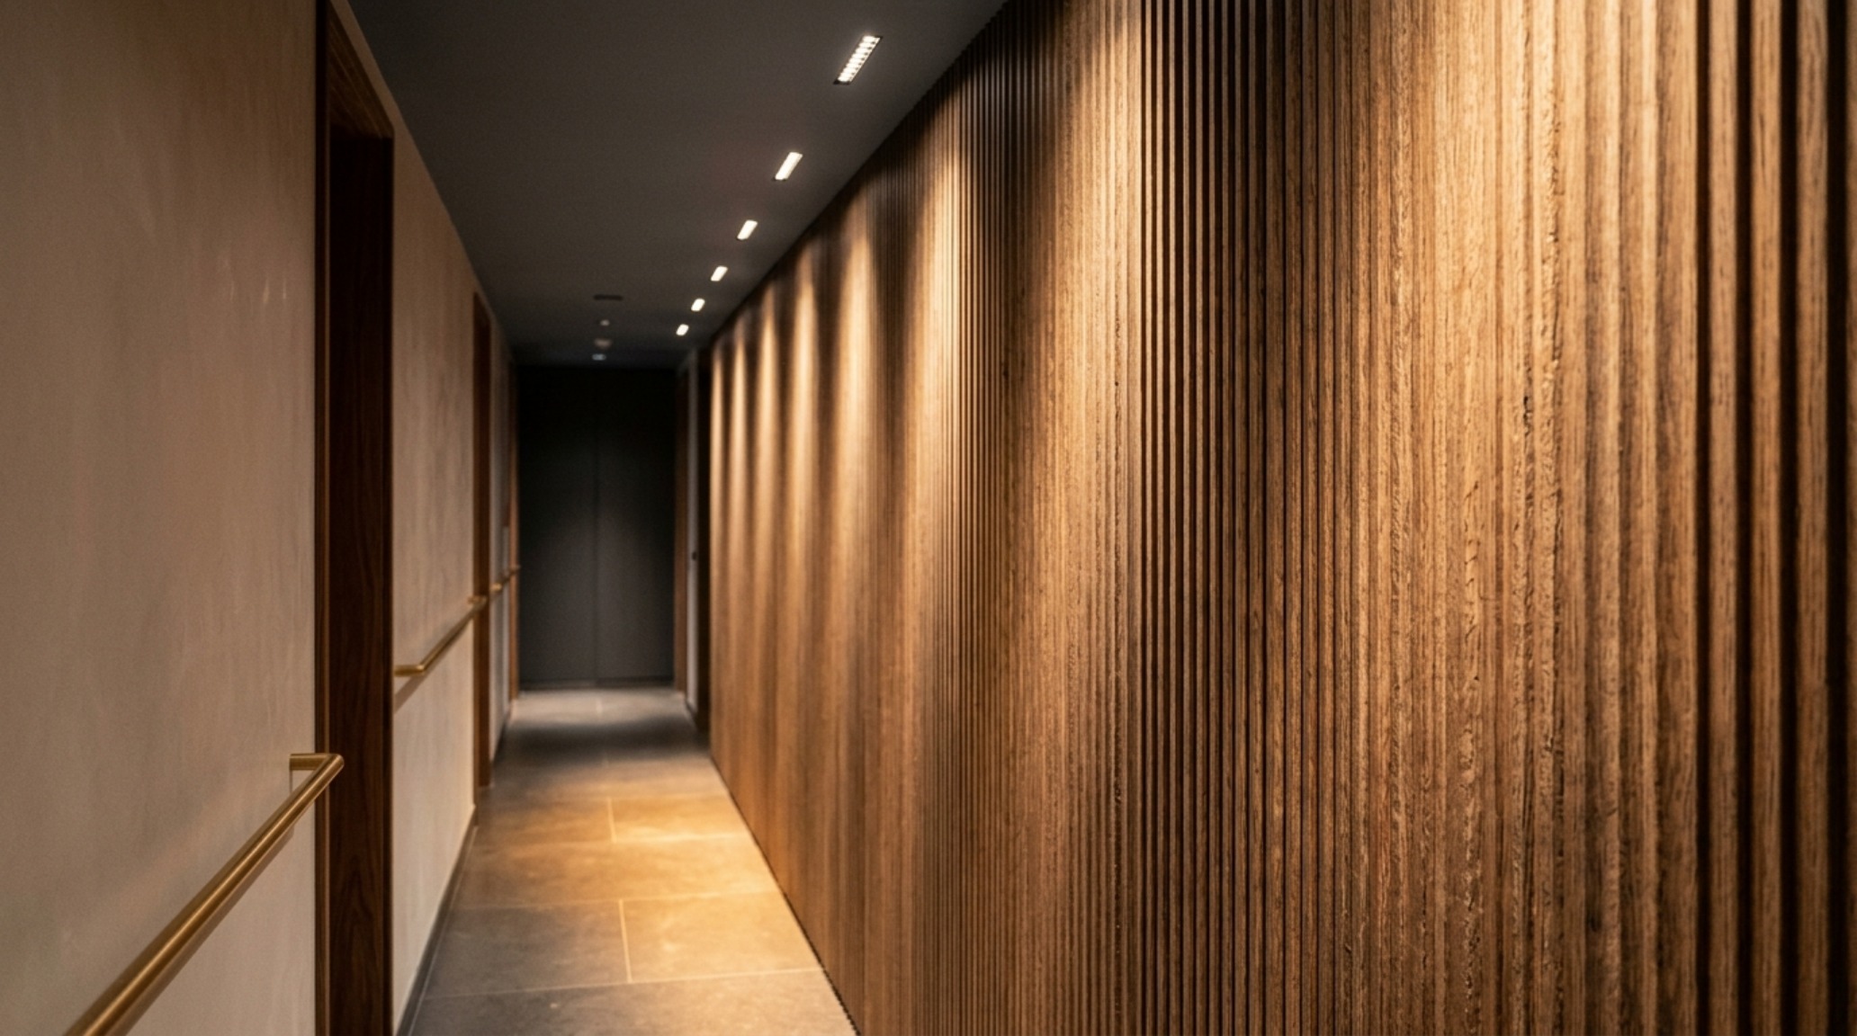
Lighting is the final, invisible layer of architectural expansion. The goal is to eliminate ‘dead zones’—those dark corners that make a hallway feel like a tunnel. We achieve this by layering light. Ambient light should be warm, ideally 2700K, to mimic the golden hour. Using high CRI (Color Rendering Index) ratings of 90+ ensures that the deep Farrow and Ball hallway paint colors look as rich at midnight as they do at noon. Directional sconces, placed at eye level, cast soft pools of light that draw the viewer forward, creating a rhythmic progression down the length of the hall.
Shadow Play and Negative Space
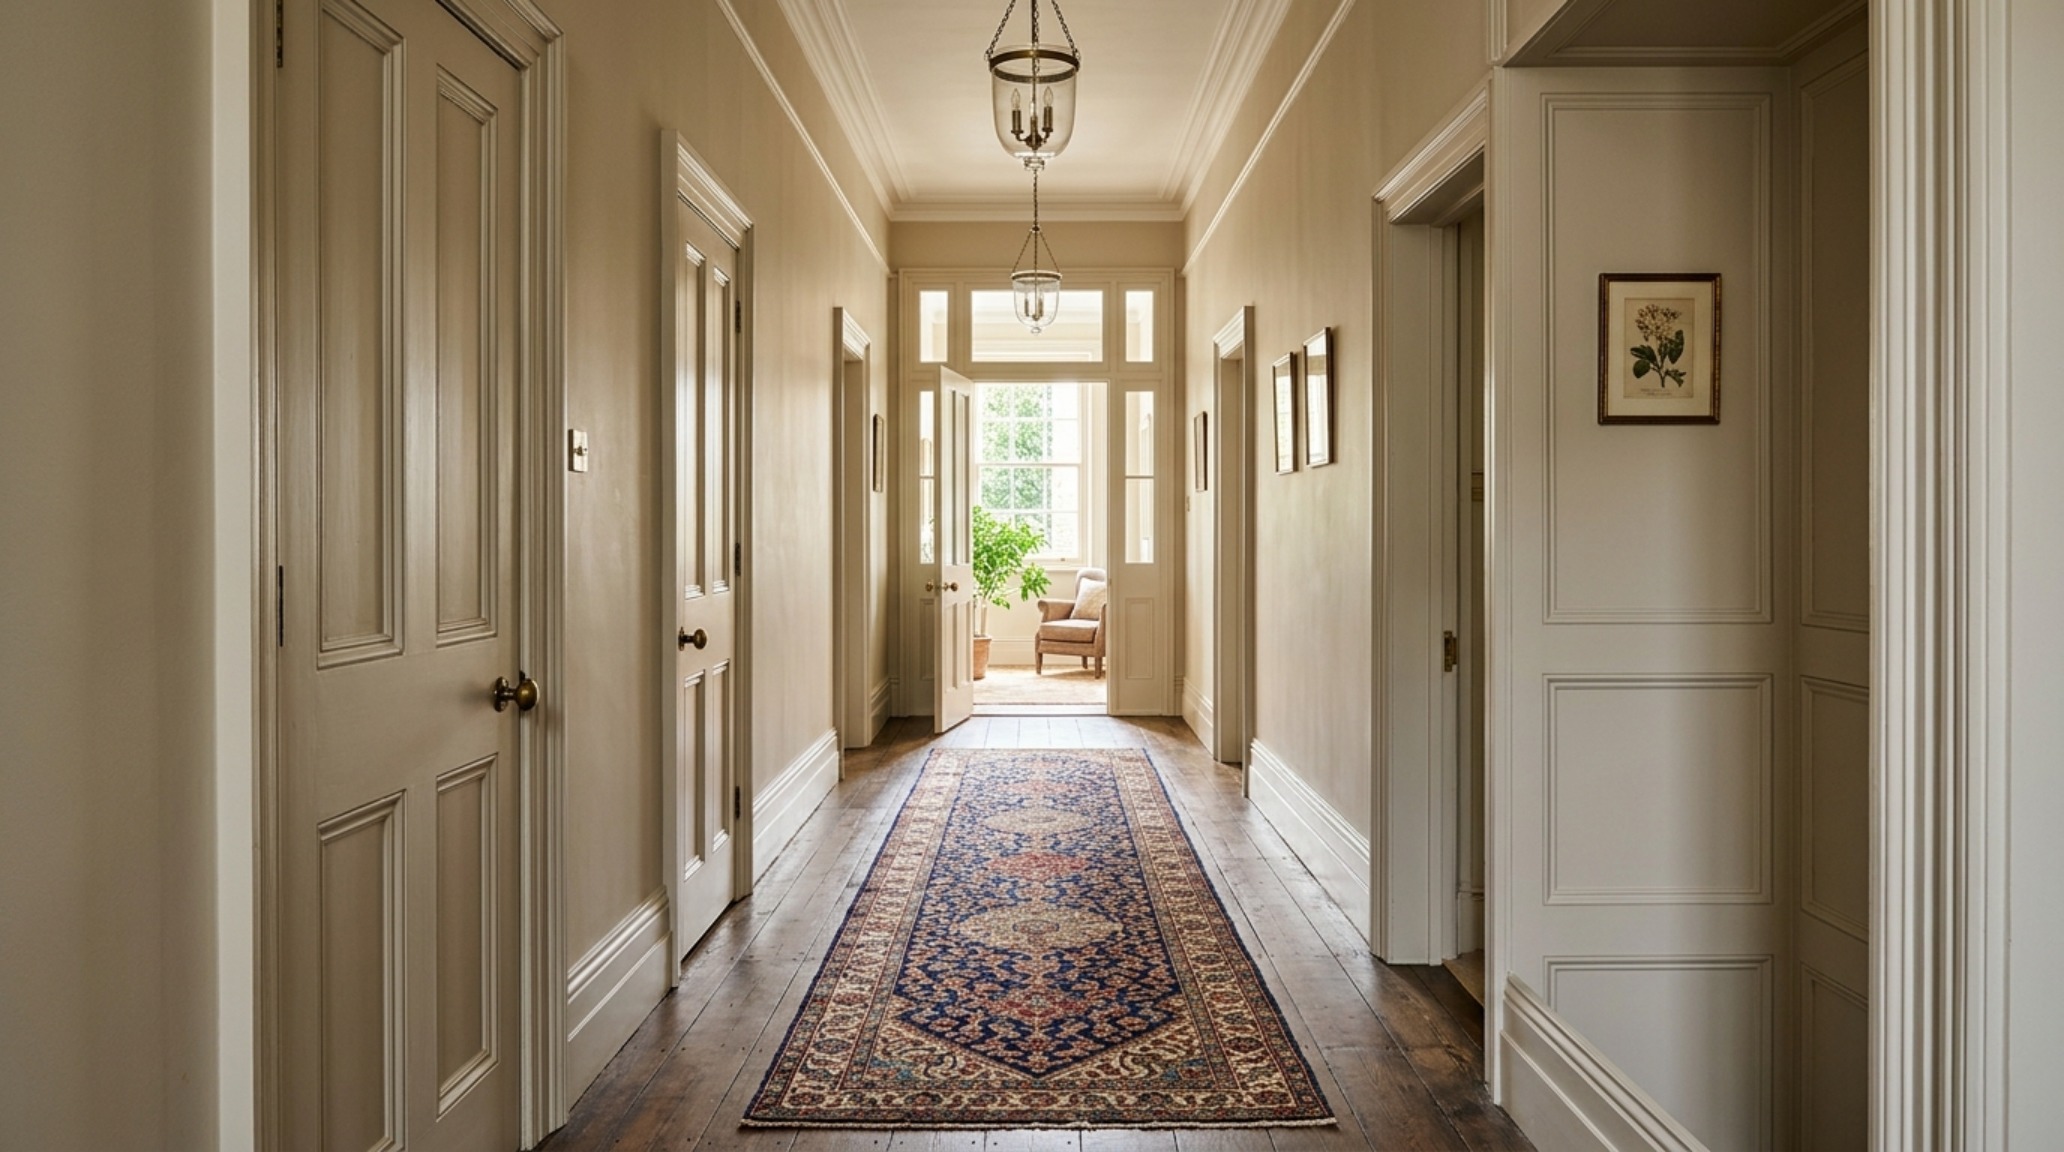
Instead of a single overhead fixture that flattens the space, use diffused, directional lighting to create shadow play. This adds a sense of ‘negative space breathing room.’ By intentionally leaving some areas in soft shadow, you emphasize the highlighted textures—the grain of a narrow hallway runner rug placement or the soft ripple of limewash. This contrast creates a sense of mystery and luxury, moving the foyer from a utilitarian passage to an immersive, atmospheric experience.
Architectural Specification & Material Matrix
Curated tactile palette, spatial dimensions, and atmospheric lighting index for this design scheme.
Ultimately, the most successful narrow entryway ideas are those that stop fighting the architecture and start enhancing the atmosphere. By leaning into the intimacy of a small space with deep colors, high-end materiality, and precise lighting, we create an arrival that feels intentional rather than accidental. The foyer becomes a soft transition—a sensory bridge that welcomes you home not into a hallway, but into a meticulously crafted experience of light and texture.
Editorial Silo • Recommended Architecture Studies
- Test Publish Latency Diagnostic — Archival Design Case Study
- The Sensory Entryway: Mastering Quiet Luxury with 2700K Glow and High-Texture Materiality — Archival Design Case Study
Architectural Inspiration Lookbook
A high-resolution study in spatial proportions, tactile materiality, and light choreography curated for enduring modern living.
Curated Visual Lookbook
Design Gallery & Spatial Studies
A visual curation of architectural arrangements, lighting concepts, and material palettes featured in this space.