The entryway is the architectural equivalent of a deep breath. It is the transitional threshold where the chaos of the exterior world is shed, and the sanctuary of the home begins. Yet, for many of us navigating urban floor plans, this space is often reduced to a cramped, light-starved sliver of square footage. Solving for narrow entryway ideas requires more than just a place to kick off shoes; it demands a rigorous focus on the science of the "Drop Zone"—a high-performance intersection of ergonomics, circulation, and tactile materiality.
When we talk about spatial cadence, we are looking at how a human body moves through a constricted 36-inch corridor without feeling the psychological friction of clutter. The solution lies in a "Bespoke-on-a-Budget" approach, fusing IKEA’s modular DNA with high-end architectural customization. By hacking ultra-slim profiles like the Ställ or Bissa cabinets, we can reclaim the hallway from a mere transit point to a functional piece of art.
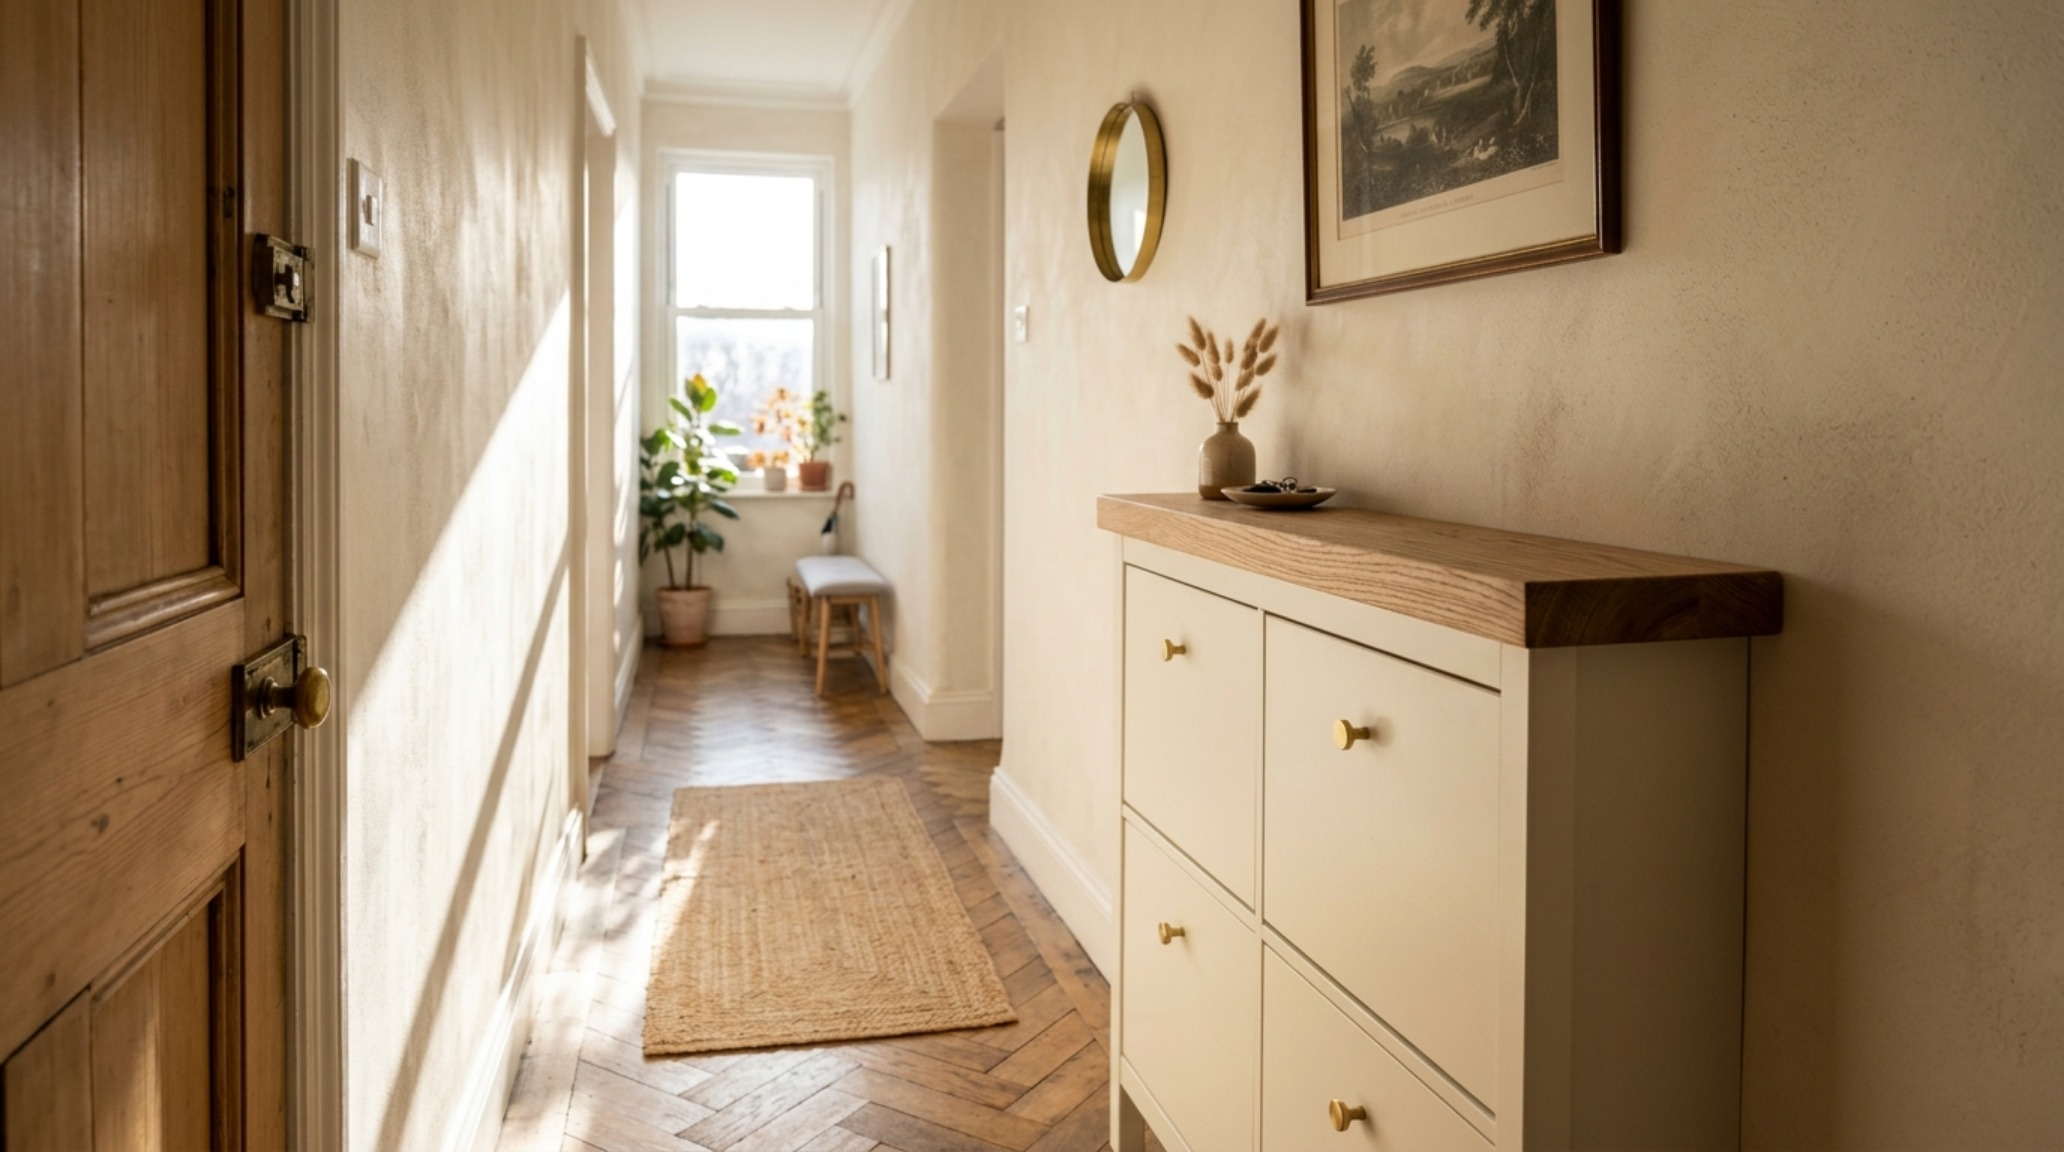
The Ergonomic Foundation: Decoding the 36-Inch Clearance
In architectural terms, the primary circulation path in a residential setting should ideally maintain a 36-inch clearance. When you introduce furniture into a narrow hallway, you are essentially negotiating with negative space. A standard console table usually sits at 14 to 18 inches deep, which, in a 40-inch wide hallway, leaves only 22 inches of breathing room—a recipe for bruised hips and claustrophobia.
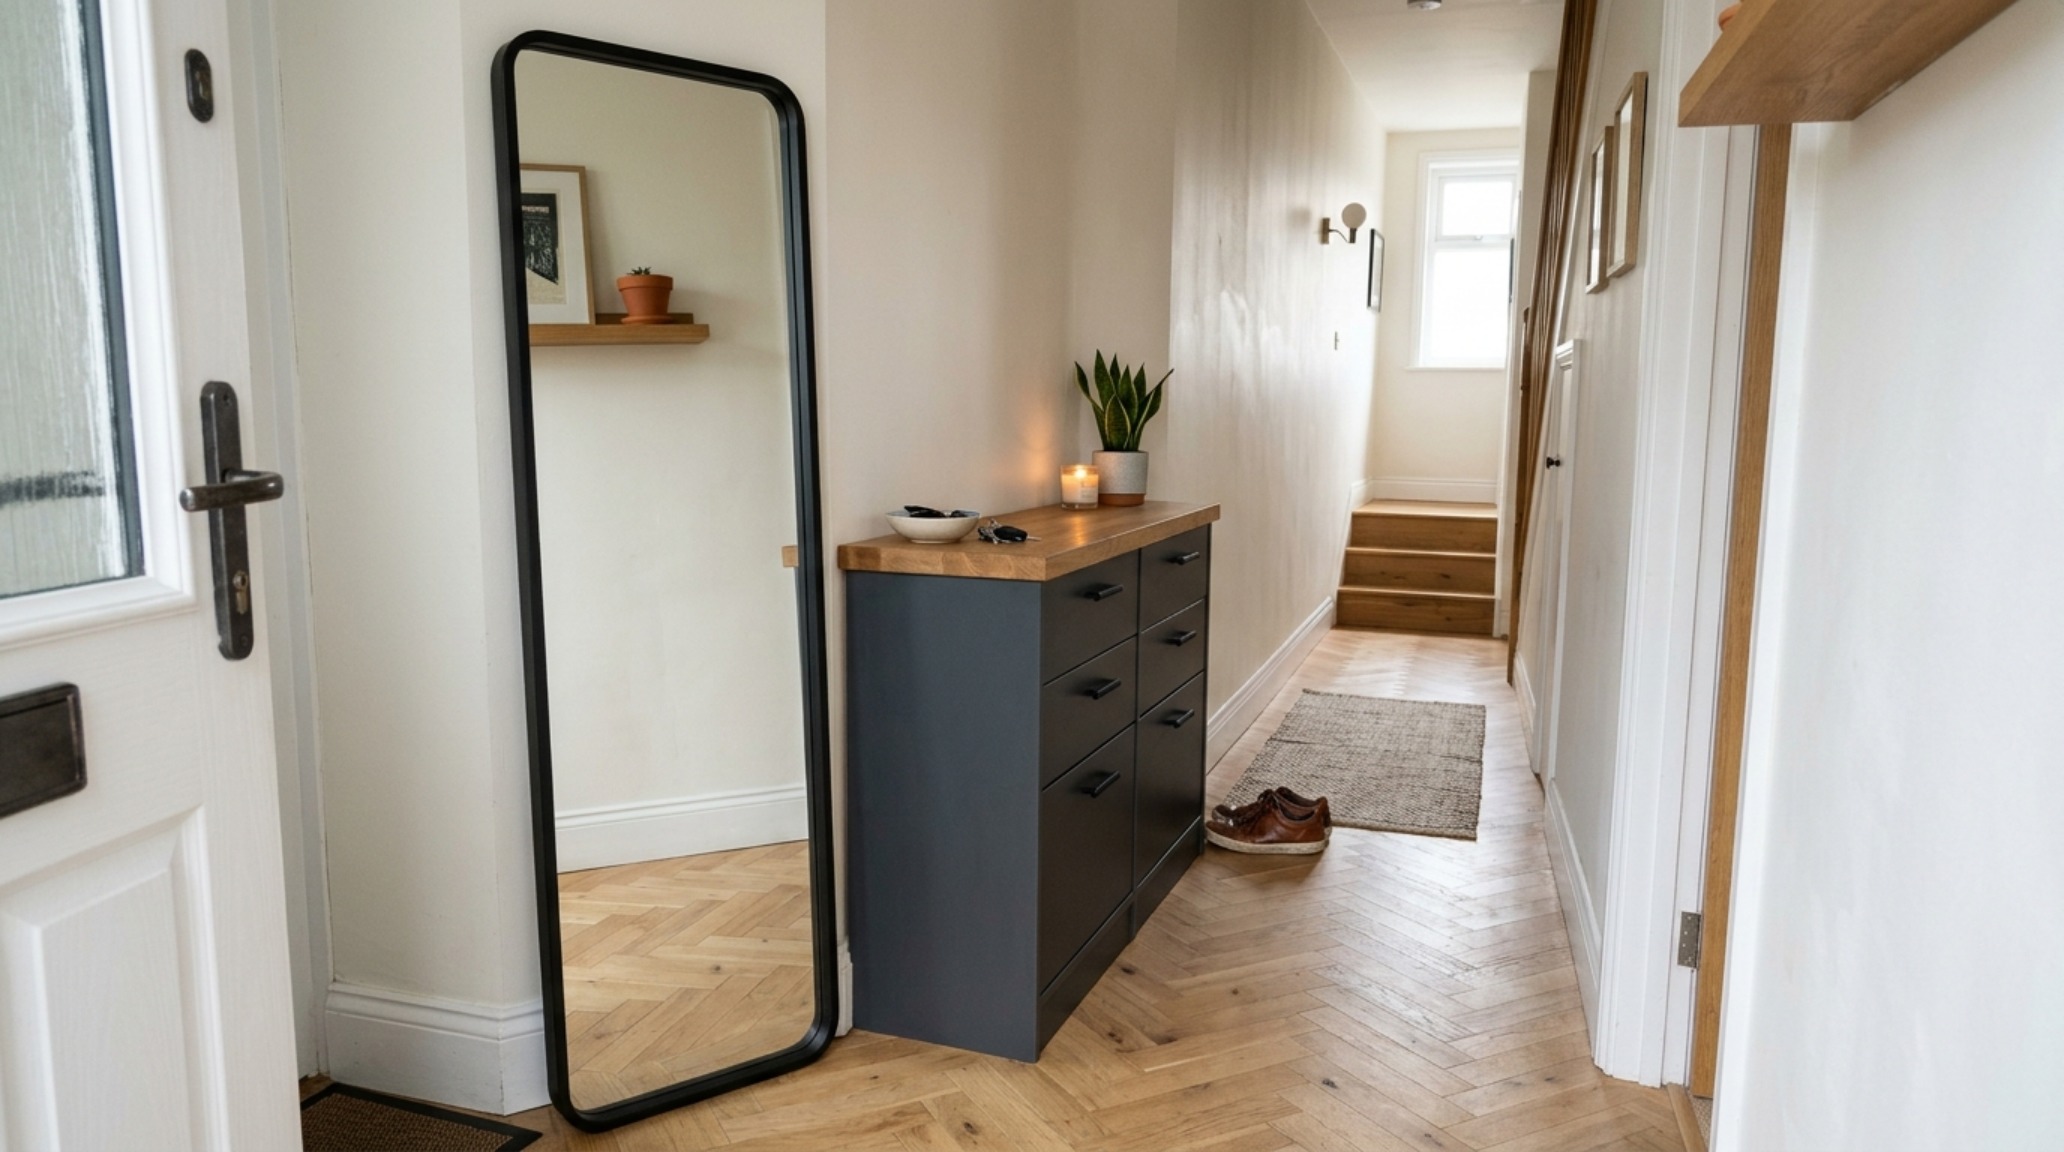
This is where the genius of the "tilting" shoe cabinet comes into play. Models like the IKEA Hemnes or Ställ offer a depth of just 6.75 to 8.6 inches. This leaves over 27 inches of clear walkway, maintaining the spatial integrity of the corridor while providing substantial vertical storage. It is not just about shoe storage; it is about creating a landing strip that aligns with your natural movement. We are designing for the "reach zone"—that intuitive 30-to-48-inch height where your hands naturally want to drop keys, mail, and phones.
Materiality and Tactile Grounding
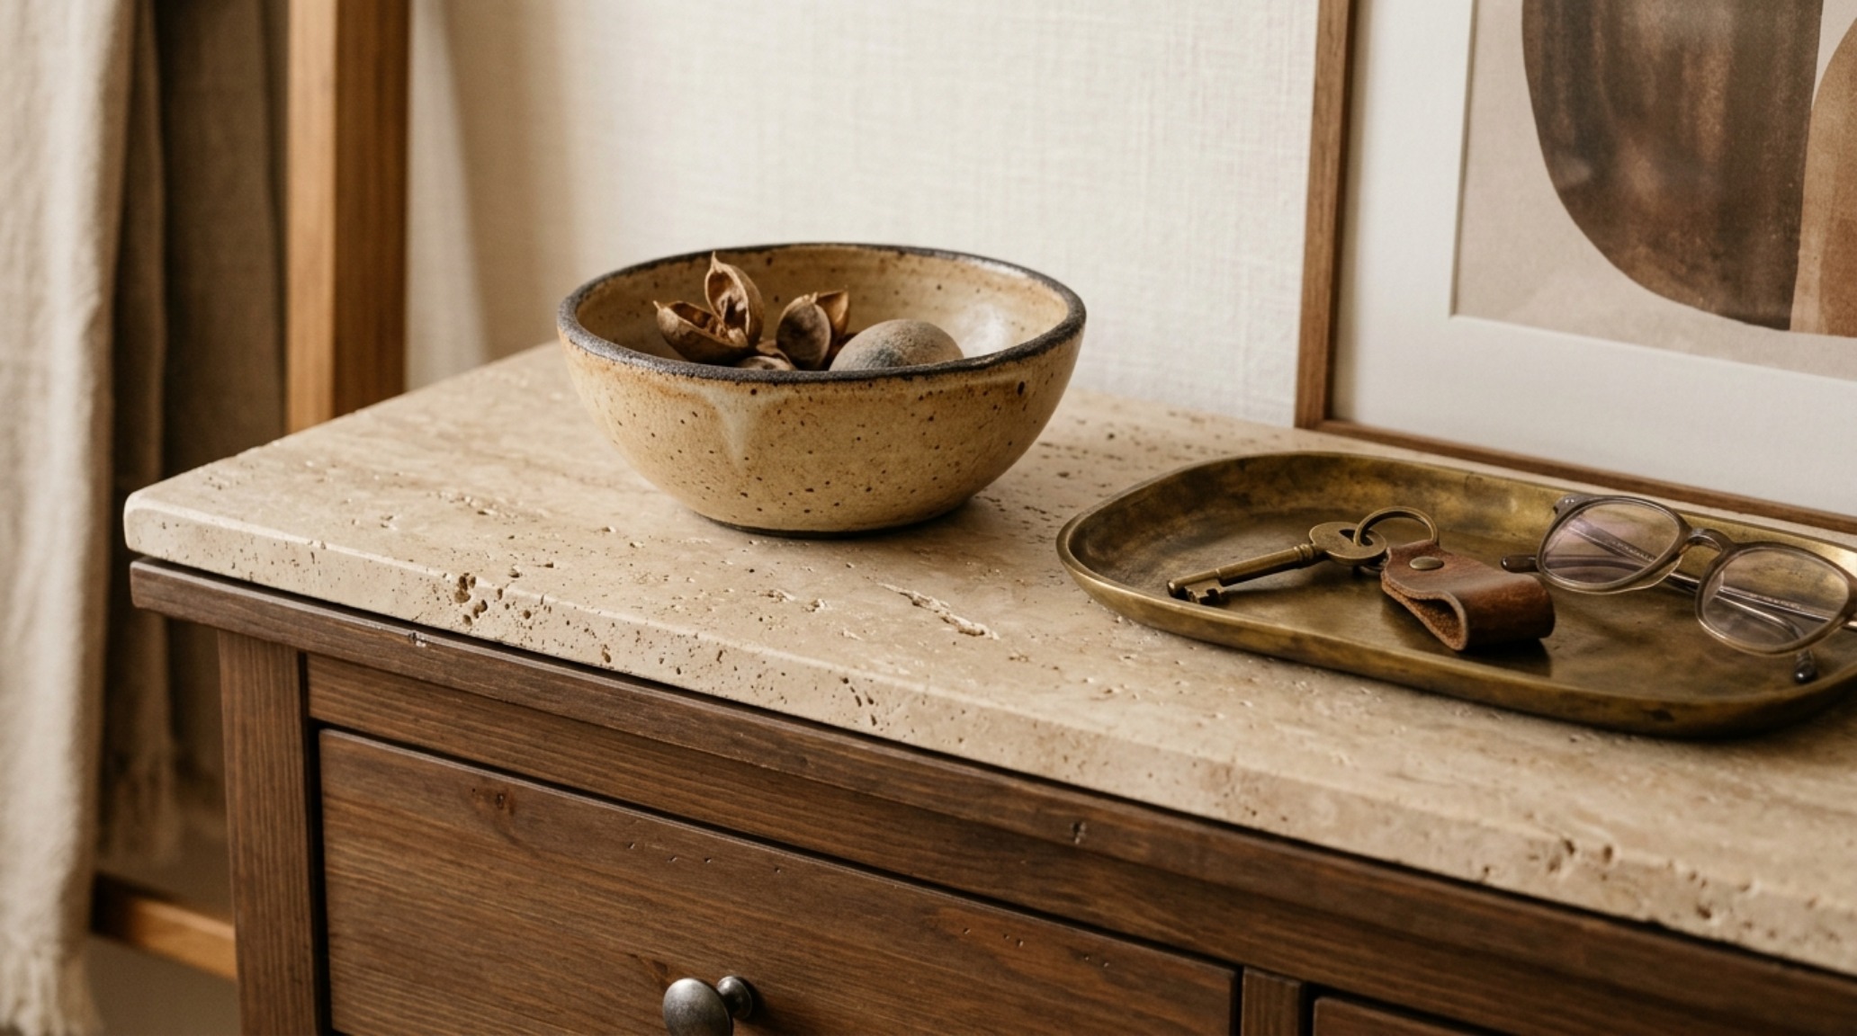
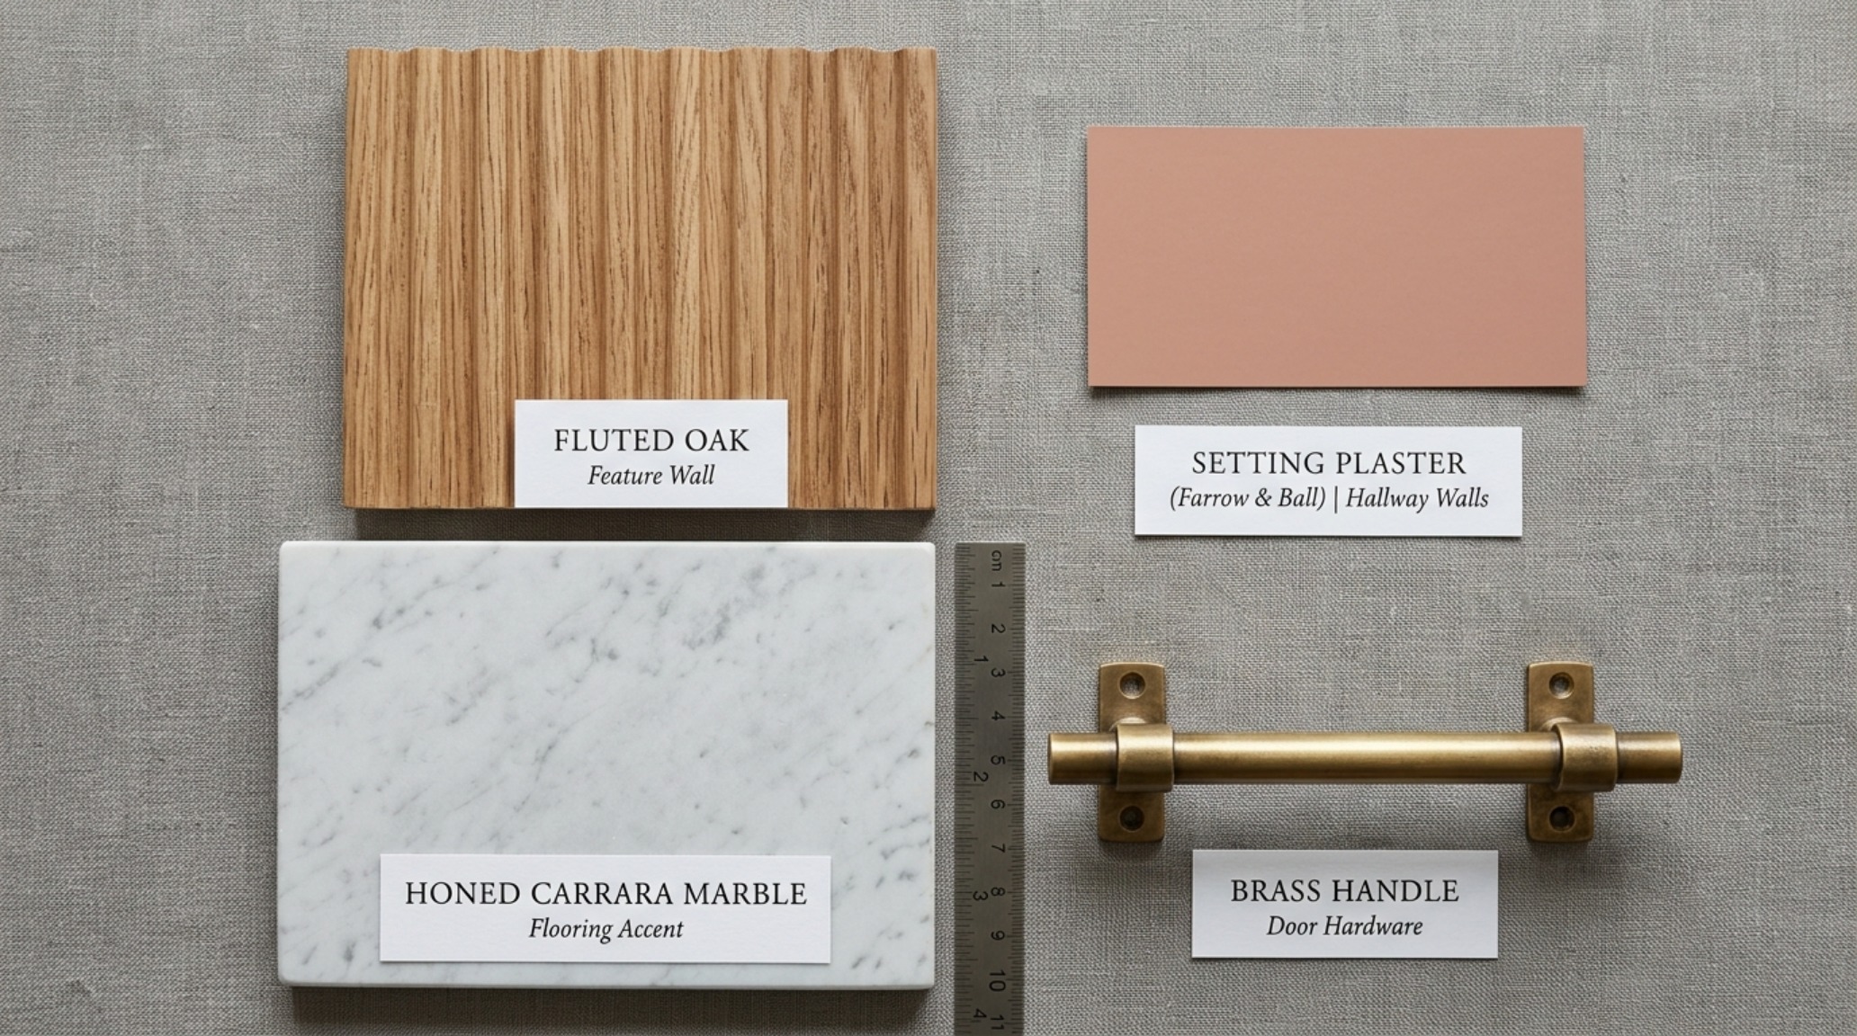
To move away from the "flat-pack" aesthetic, we must introduce texture. A common designer move is to replace the standard particle-board top of an IKEA cabinet with a custom slab of honed travertine or a piece of fluted white oak. The contrast between the clean, white lines of the cabinet and the organic, porous nature of stone creates an immediate sense of "Bespoke-on-a-Budget" luxury. This tactile grounding shifts the focus from the furniture’s mass-market origins to its curated presence.
The Anatomy of an Ergonomic IKEA Furniture Flip
The most successful narrow entryway ideas aren’t just decorative; they are engineered for the friction of modern life. A high-performance "Drop Zone" should address three specific needs: the physical shed (shoes/coats), the digital recharge (devices), and the mental transition (scent/lighting).
Consider the IKEA Hemnes shoe cabinet hack. By removing the stock plastic legs and mounting the unit directly to the wall (floating), you expose more floor space. This visual trick, known as "extending the sightline," makes the hallway feel wider because the eye can track the continuous floor material all the way to the baseboard. Beneath the floating unit, you might tuck a slim, modern narrow hallway runner rug in a high-traffic wool blend to anchor the composition.
Integrated Charging and Hidden Tech
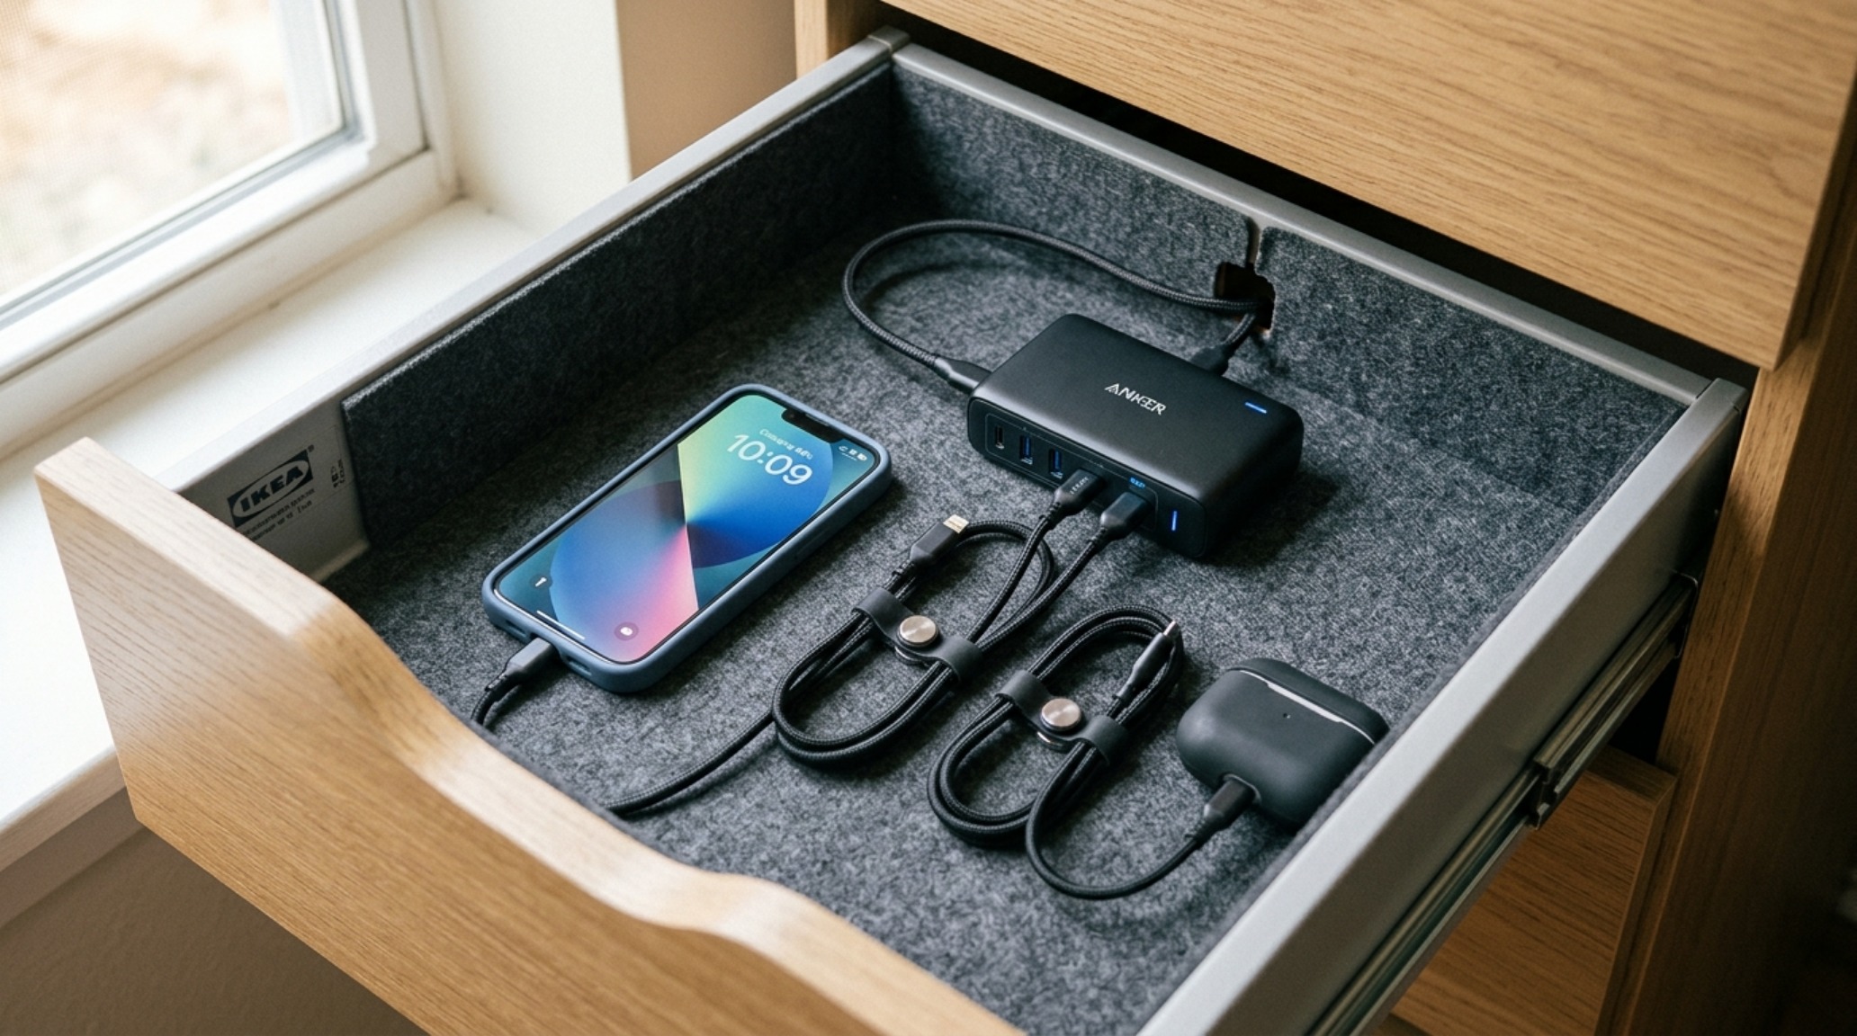
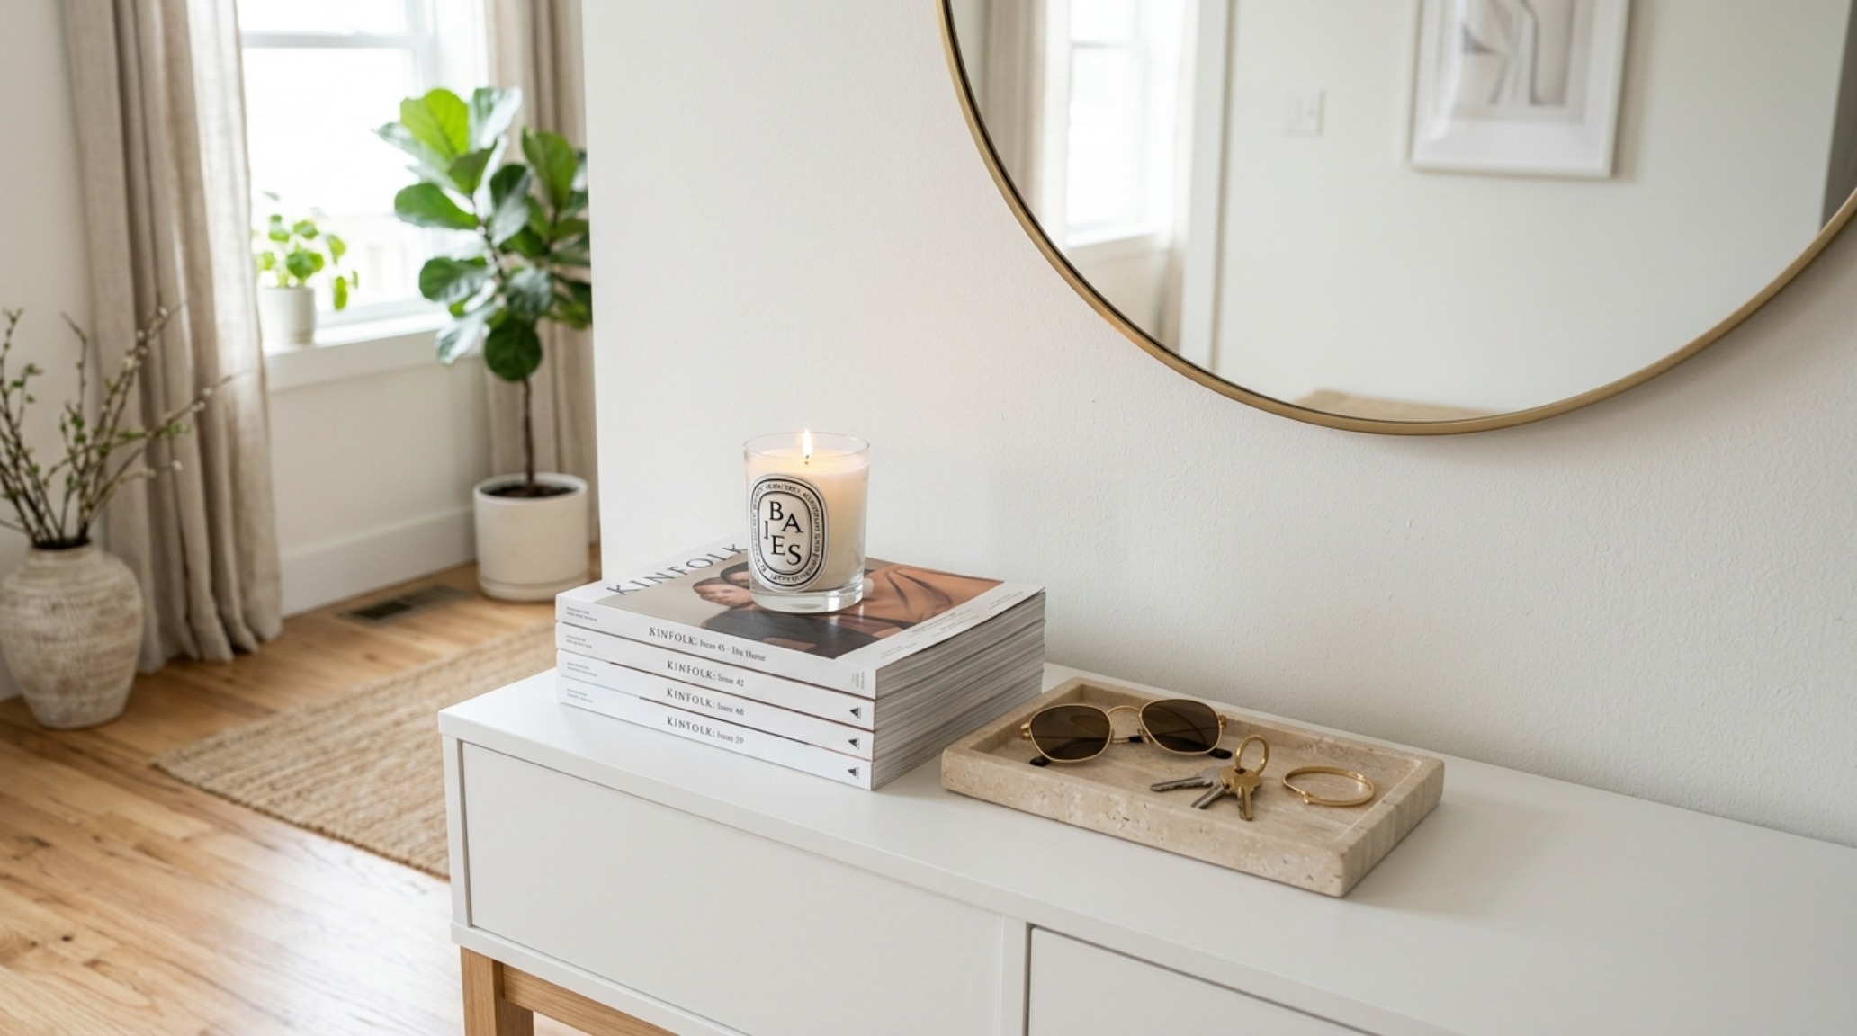
Modern life requires power. A sophisticated hack involves drilling a 2-inch grommet into the top of the cabinet (concealed by that custom stone slab) and installing a flush-mount wireless charger or a multi-port USB hub inside the top drawer. This transforms a simple shoe rack into a tech-forward command center. No more tangled cords on the "Drop Zone"; just a clean, minimalist surface where your iPhone rests on a piece of leather-bound felt while it charges.
Lighting the Path: Atmospheric vs. Task
Lighting is the silent architect of small spaces. In a narrow hallway, a single overhead "boob light" creates harsh shadows that shrink the room. Instead, aim for a layered approach. We recommend a high CRI (90+) rating to ensure colors—and your reflection—look natural. Use 2700K warm ambient bulbs for a welcoming glow, but consider a 3000K task light if you have a mirror for last-minute touch-ups.
"The secret to a successful small entryway is the play of shadow and light. By washing a limewash wall with a soft, directional sconce, you create depth where there was once only a flat surface."
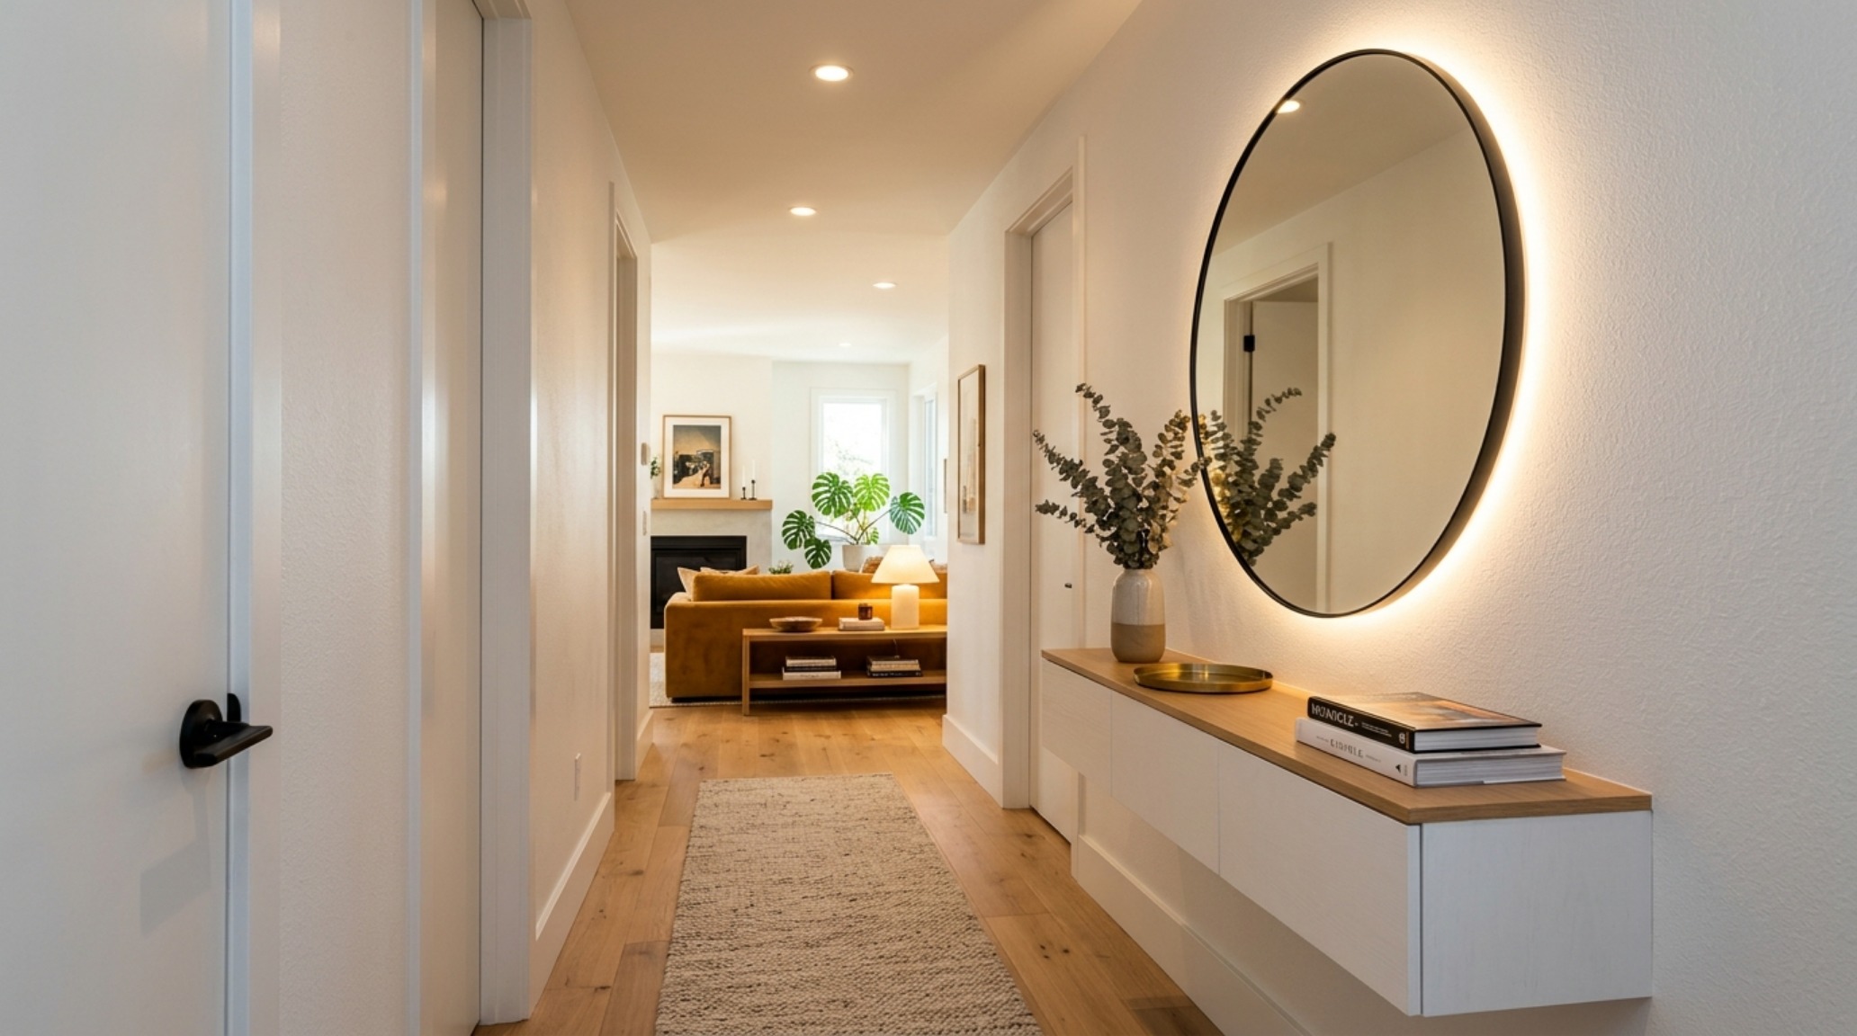
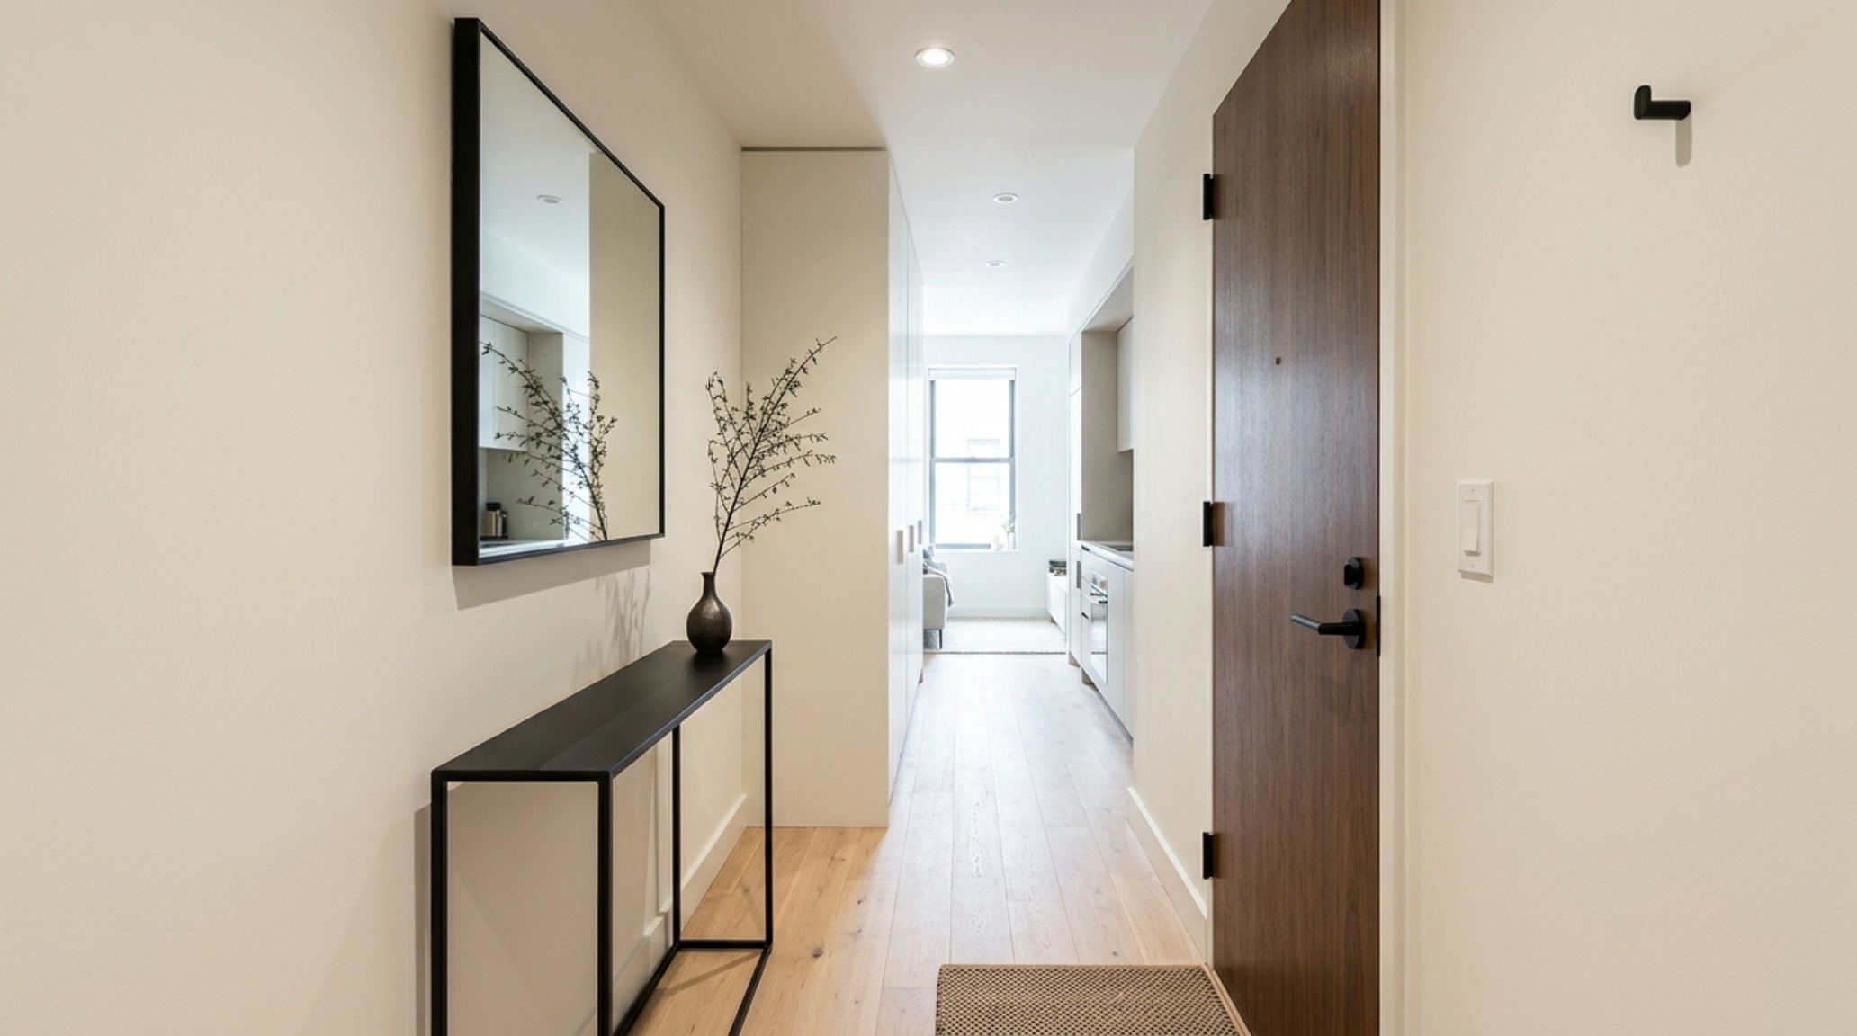
Installing a small entryway console table with mirror is a classic move for a reason. Position the mirror opposite a doorway or a window to bounce natural light into the darker corners. If natural light is non-existent, use a back-lit circular mirror to create a halo effect that adds a sense of three-dimensional volume to the wall.
Small Entryway Mudroom Hack: Vertical Maxing
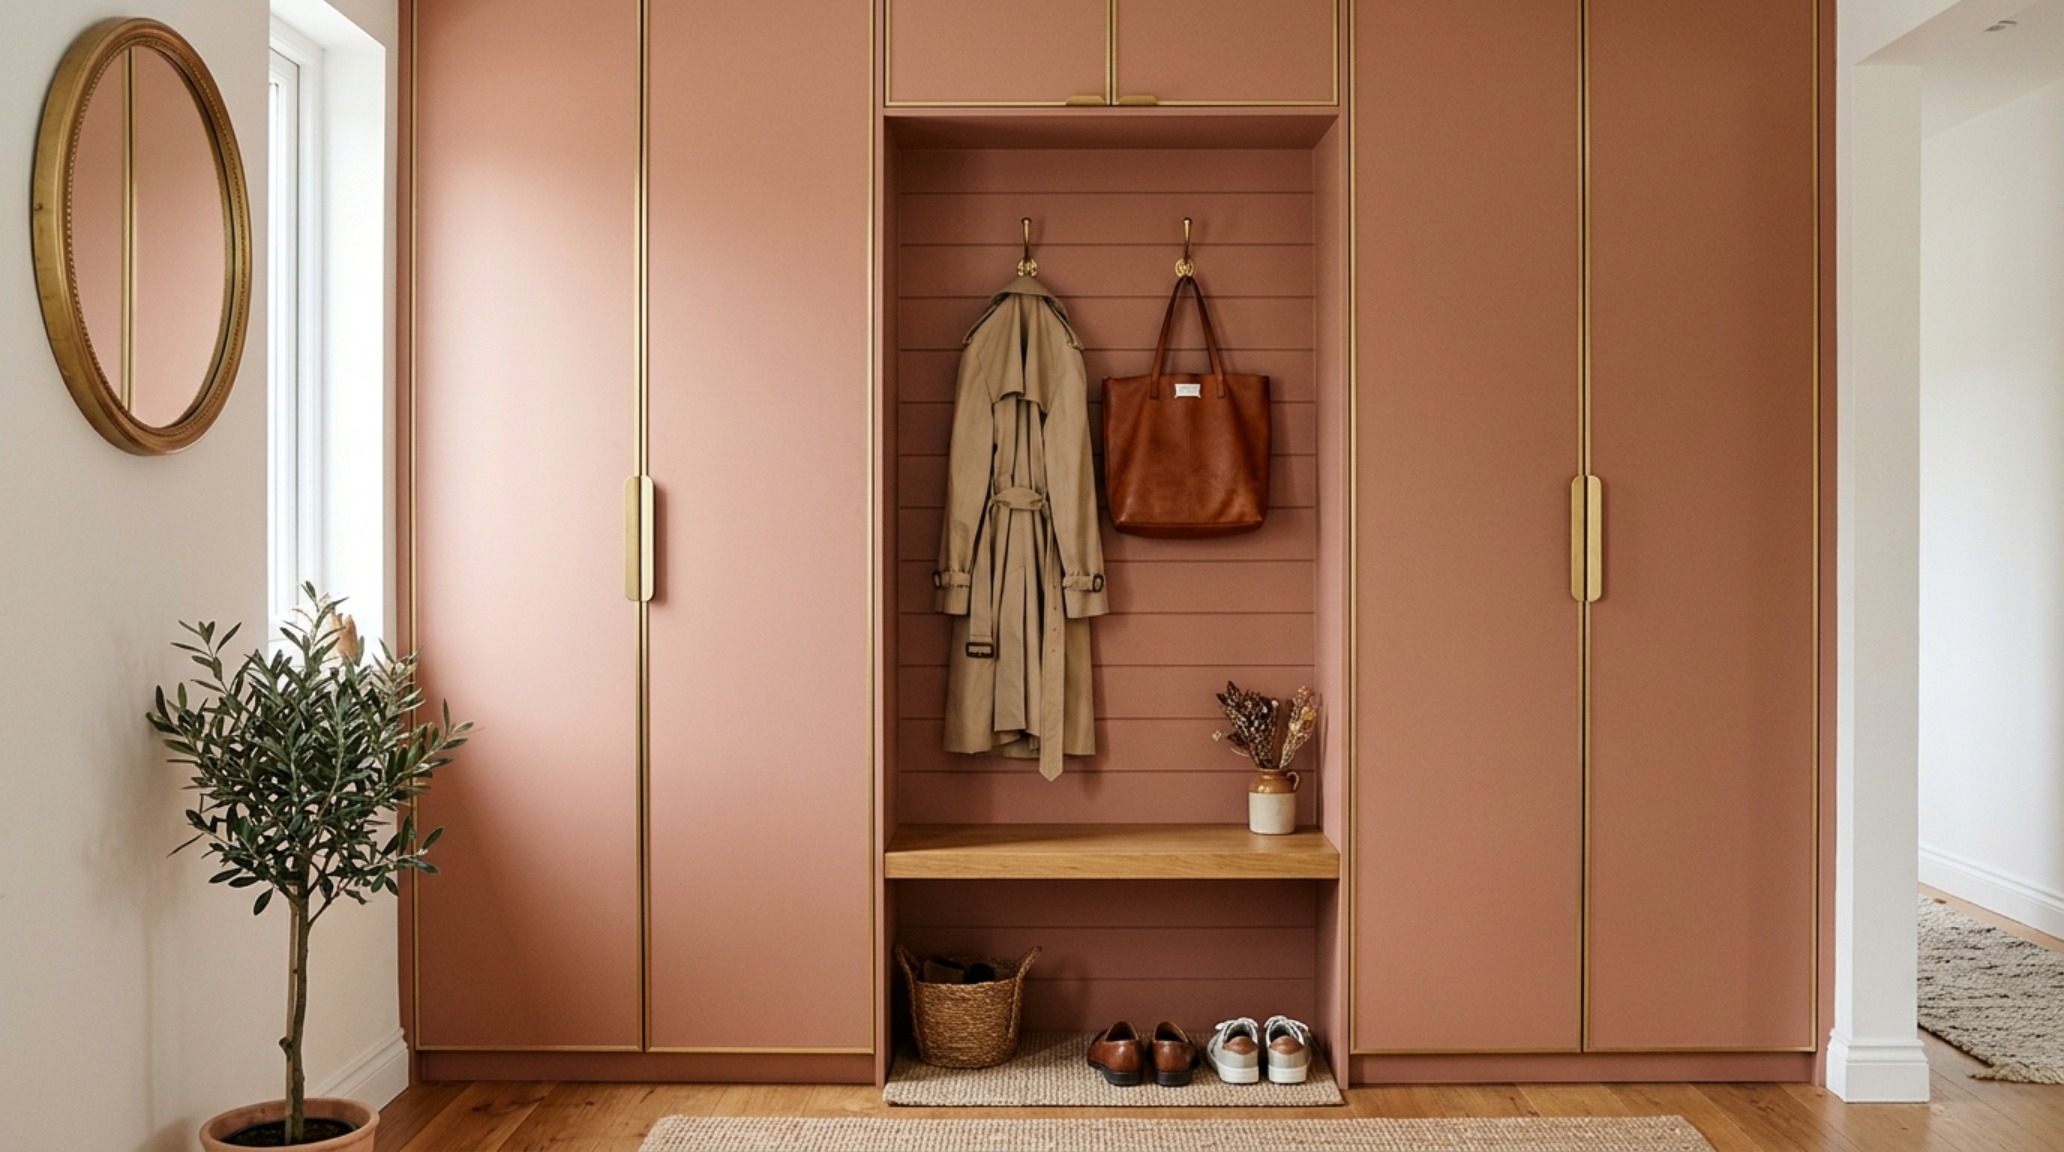
For families, the slim console isn’t enough. You need the small entryway mudroom hack. This involves using the IKEA Pax or Billy systems, but with a twist: depth-reduction. By cutting down the side panels of a Pax wardrobe to a 12-inch depth and adding custom shaker doors painted in a soft, sophisticated hue like Farrow & Ball Setting Plaster, you create a built-in look that feels original to the house. Inside, use brass hooks for coats and felt-lined bins for hats and gloves. This maintains the narrow profile while providing the heavy-duty storage required for a busy household.
The Power of the Palette
Color choice in a confined space is a high-stakes decision. While the instinct is often to go for stark white, a warmer tone like Benjamin Moore Swiss Coffee offers a "creamy" depth that feels expensive and soft. Alternatively, a bold, dark "moody" hallway can actually make the adjacent rooms feel larger and brighter by comparison. Using a matte finish helps diffuse light, hiding the inevitable scuffs that come with high-traffic narrow hallways.
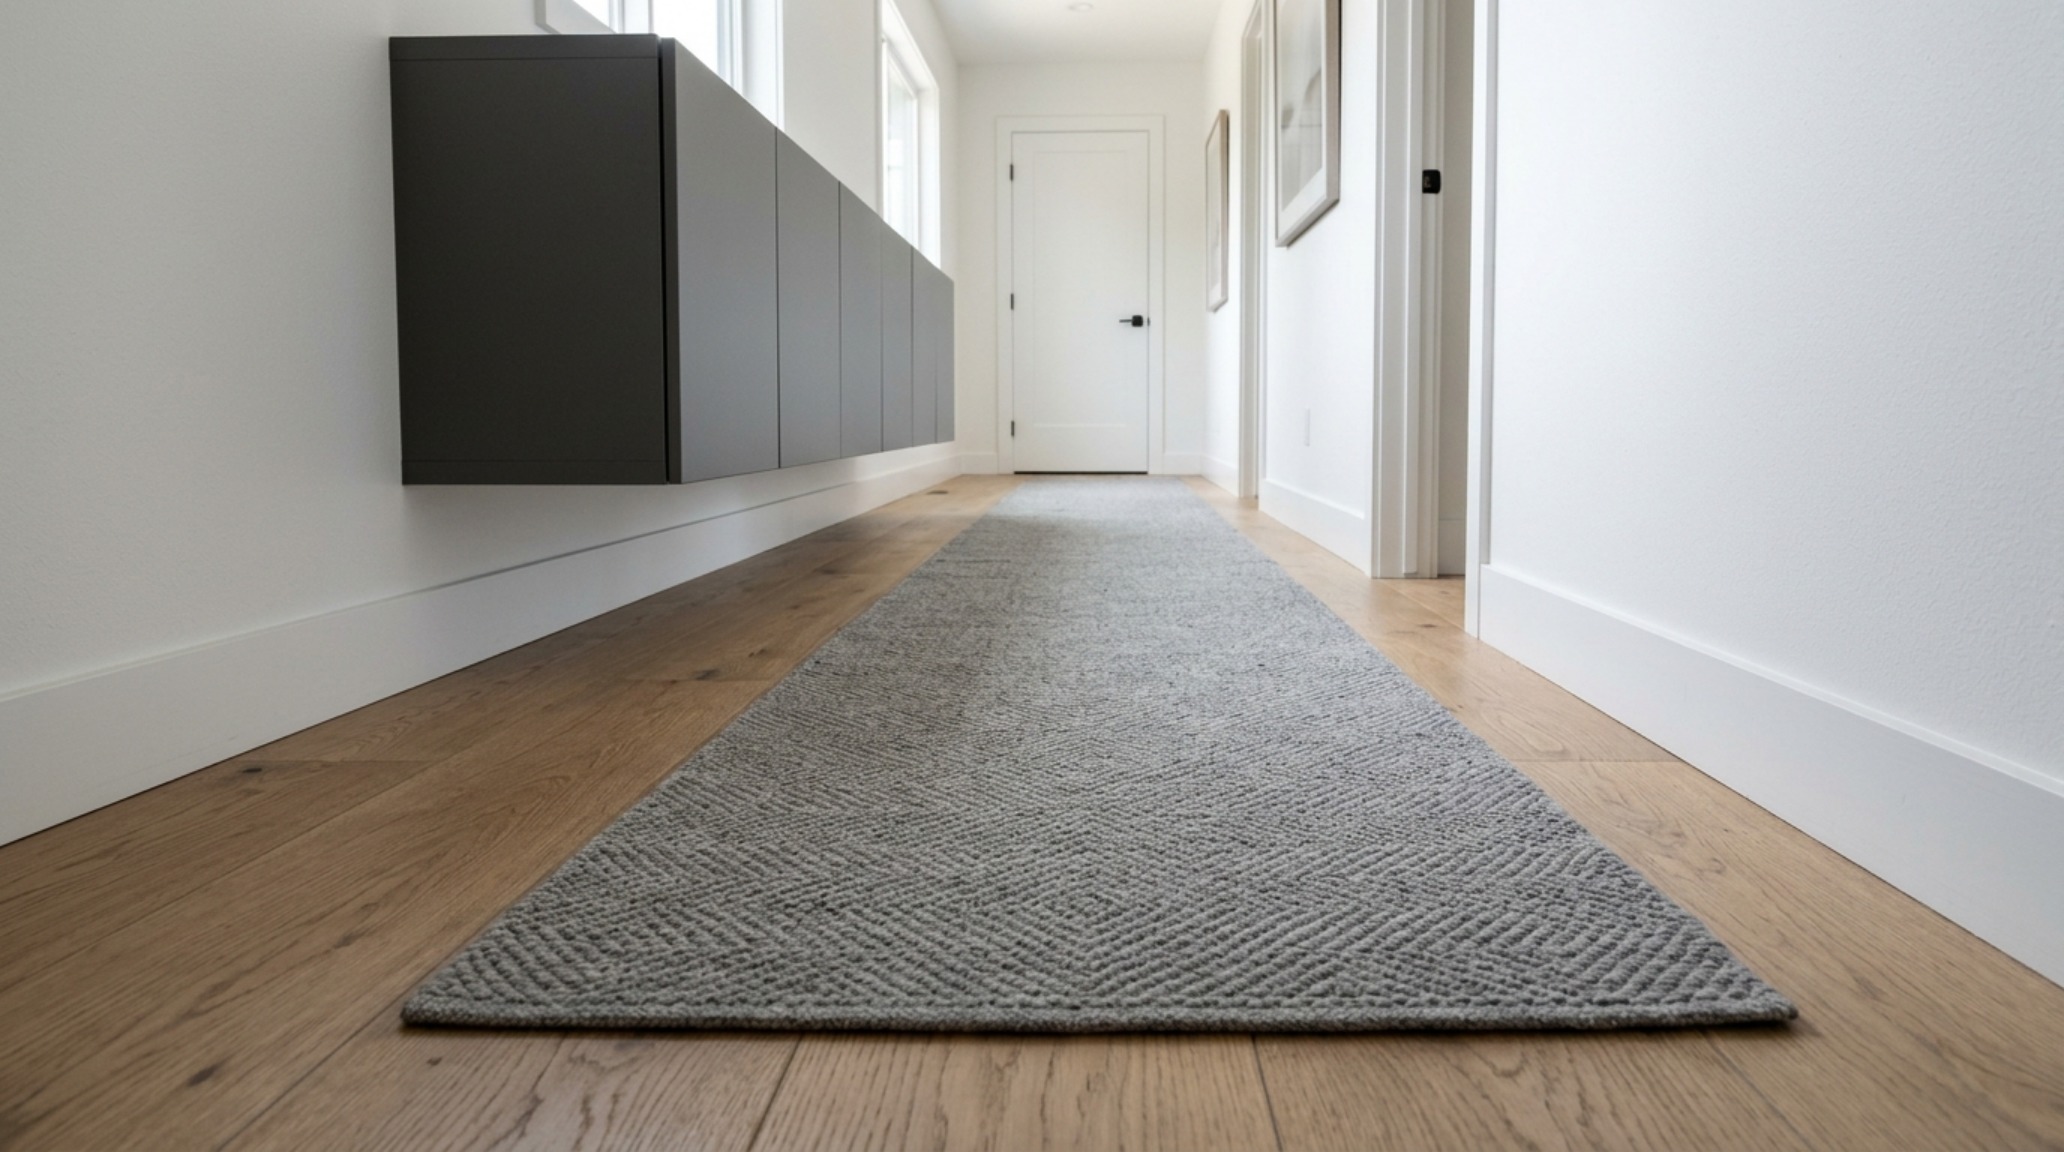
DIY Floating Entryway Storage: The Ultimate Space-Saver
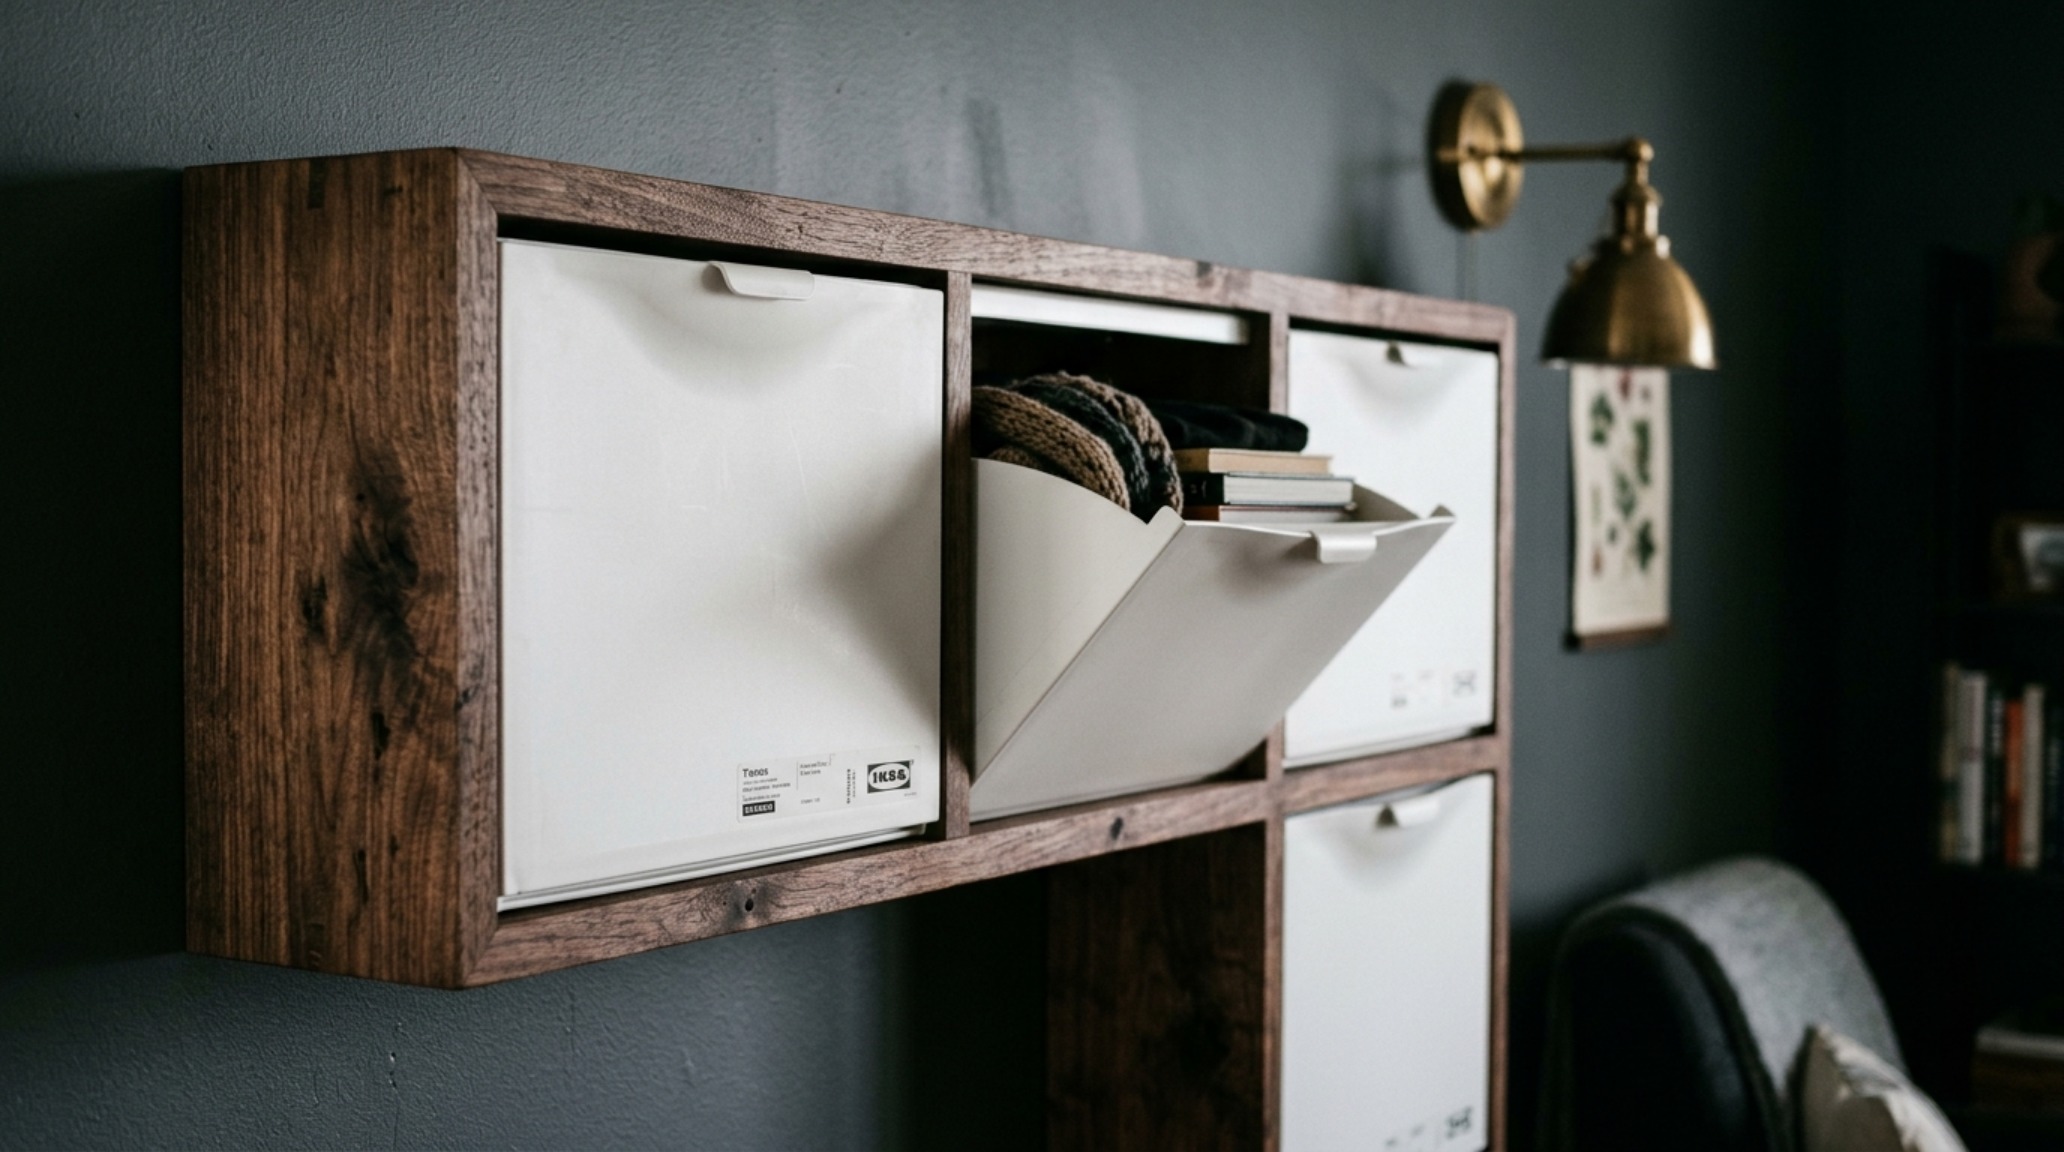
If floor space is truly at zero, diy floating entryway storage is your only path forward. This could be a series of IKEA Trones boxes—which are surprisingly durable and incredibly slim—mounted in a staggered, asymmetrical pattern. To elevate them, wrap the entire cluster in a custom wood "waterfall" frame. This turns plastic storage into a sculptural installation. It’s a masterclass in using common materials to solve complex spatial problems.
Refining the Sightline
When you stand at the front door, what do you see? If it’s the side of a bulky cabinet, the energy of the home feels blocked. By using narrow hallway storage solutions that are under 10 inches deep, you maintain an open sightline into the living areas. This visual continuity is what makes an apartment feel like a home rather than a series of boxes.
Architectural Specification & Material Matrix
Curated tactile palette, spatial dimensions, and atmospheric lighting index for this design scheme.
Ultimately, the success of these narrow entryway ideas lies in the intersection of discipline and creativity. It is the realization that a hallway isn’t just a space you move through, but a space that moves with you. By applying the principles of ergonomic hacking, we turn the constraints of urban living into a bespoke architectural statement. As you stand in your newly optimized threshold, you realize that design isn’t about the volume of space you have, but the intentionality of every centimeter you inhabit.
Editorial Silo • Recommended Architecture Studies
- Test Publish Latency Diagnostic — Archival Design Case Study
- The Sensory Entryway: Mastering Quiet Luxury with 2700K Glow and High-Texture Materiality — Archival Design Case Study
Architectural Inspiration Lookbook
A high-resolution study in spatial proportions, tactile materiality, and light choreography curated for enduring modern living.
Curated Visual Lookbook
Design Gallery & Spatial Studies
A visual curation of architectural arrangements, lighting concepts, and material palettes featured in this space.