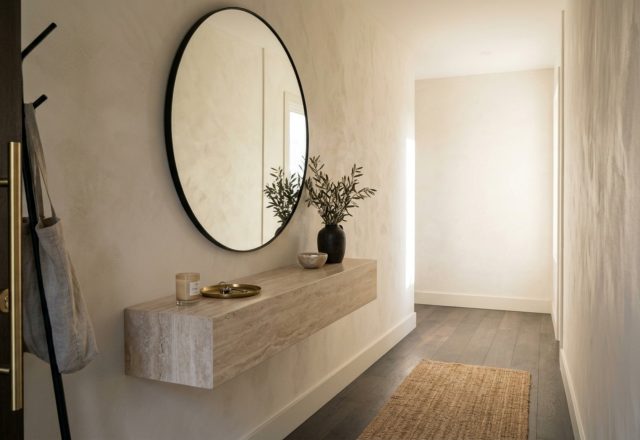
The entryway is the architectural handshake of the home. It is the definitive threshold where the chaos of the external world is shed and the intentionality of the private sanctum begins. Yet, for many urban dwellers and owners of historic row houses, this transition happens within a footprint no wider than a standard hallway. When we look at narrow entryway ideas, we aren’t just looking for decor; we are solving a spatial puzzle that requires the precision of a watchmaker and the eye of a gallery curator. The goal is to move beyond the traditional ‘mirror-and-table’ cliché toward what I call the ‘High-Performance Foyer’—a space that utilizes stealth utility to maximize every millimeter of the floor plan.
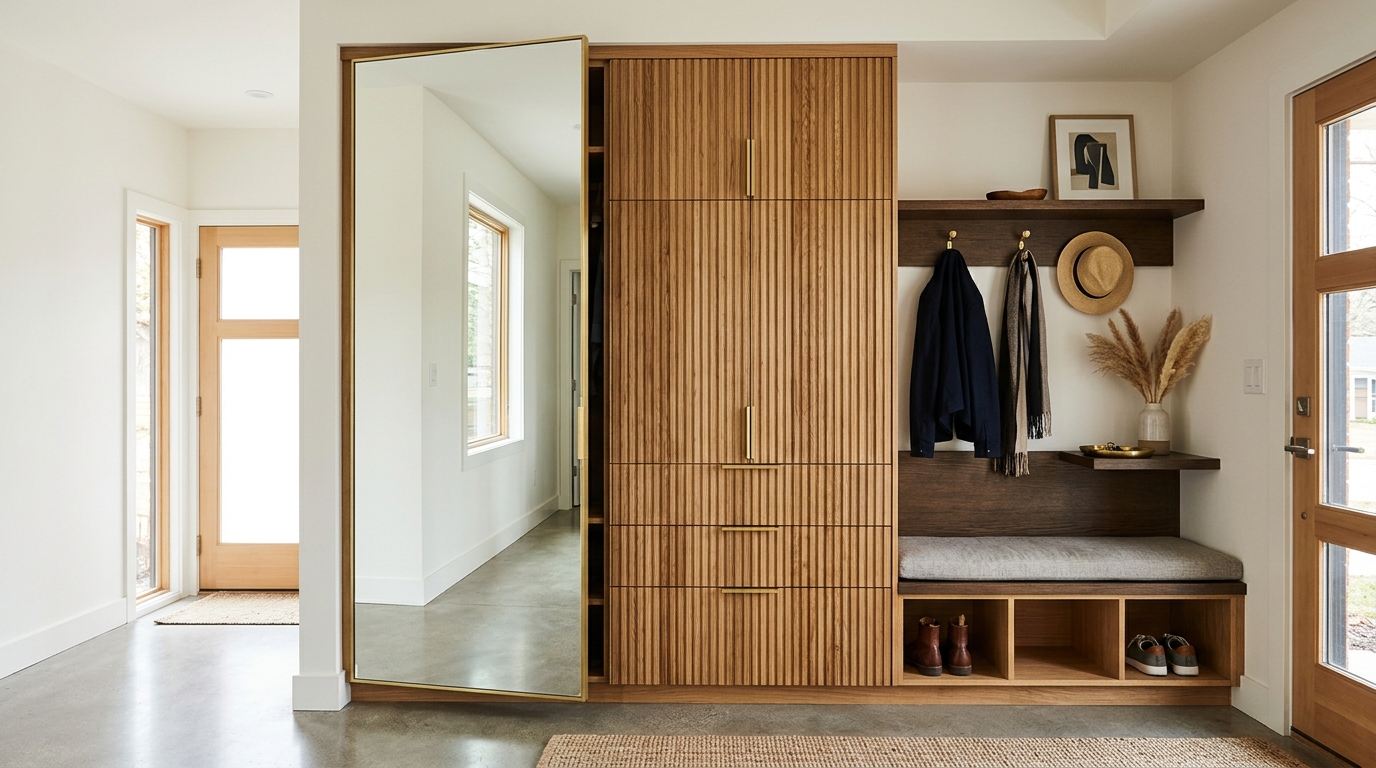
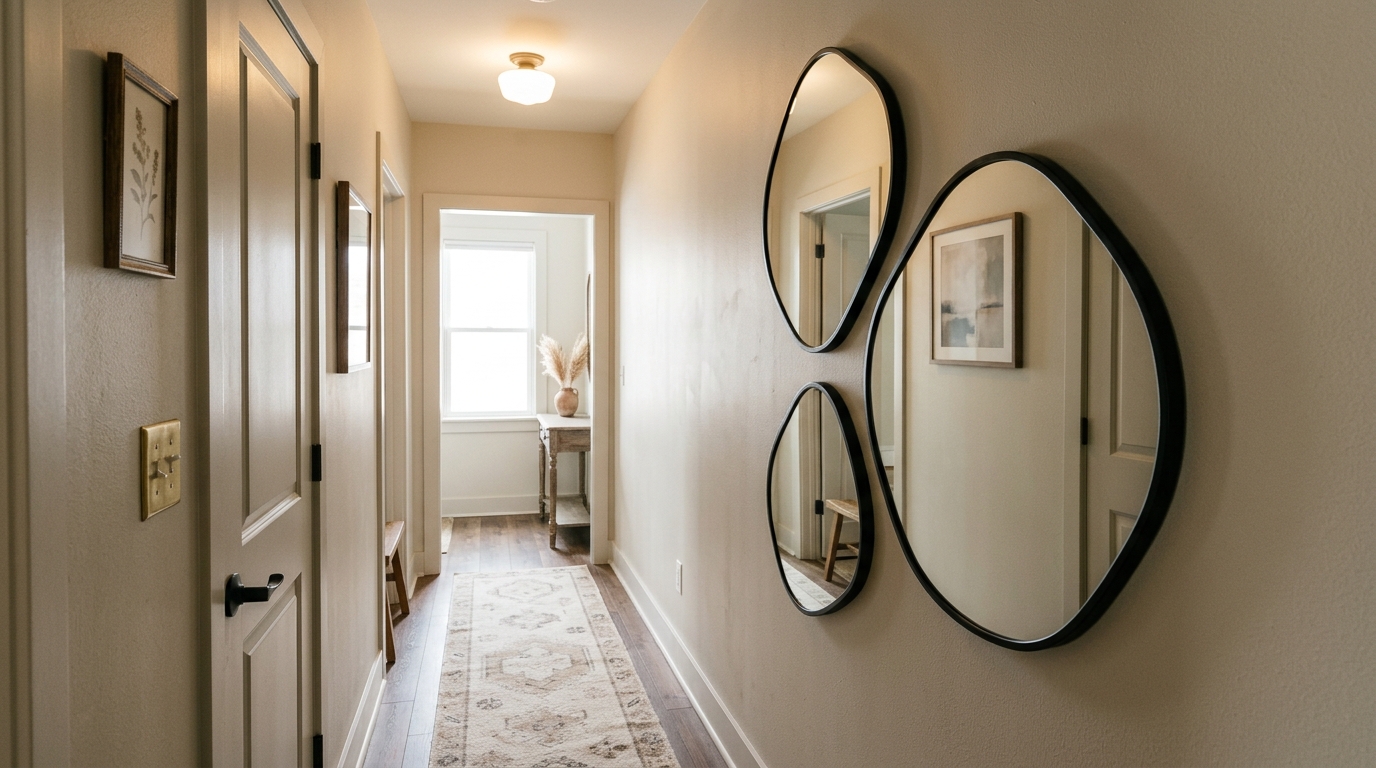
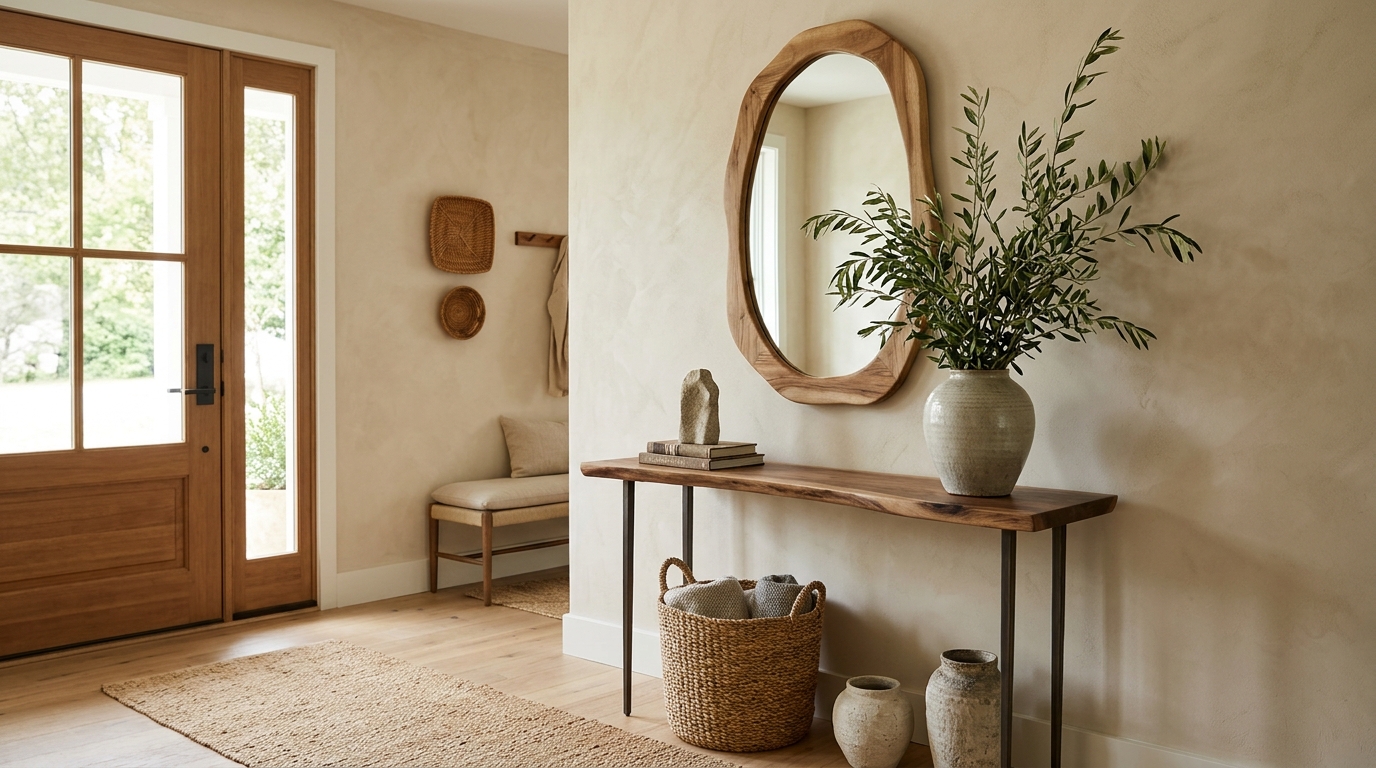
Current trends on Pinterest and the pages of Architectural Digest suggest a pivot away from purely decorative foyers. We are seeing a surge in ‘Organic Modern’ aesthetics where hard angles are replaced by softened, sculptural forms. This shift is particularly vital when dealing with narrow entryway ideas. A sharp-edged rectangular mirror can feel like a rigid barrier in a tight hall, whereas an asymmetrical or pebble-shaped mirror allows the eye to slide around the form, creating a sense of fluid movement. By integrating these organic shapes with high-end materiality—think fluted white oak or honed travertine—the entryway becomes a sensory experience rather than just a functional necessity.
The Anatomy of Stealth Utility: Mirror-Storage Hybrids
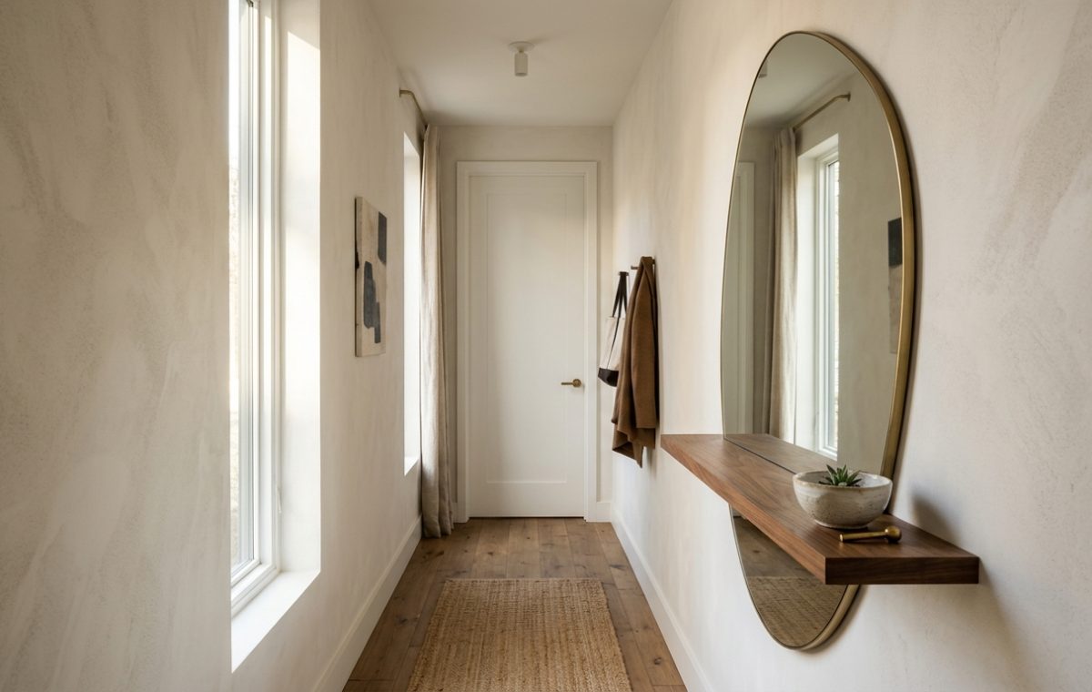
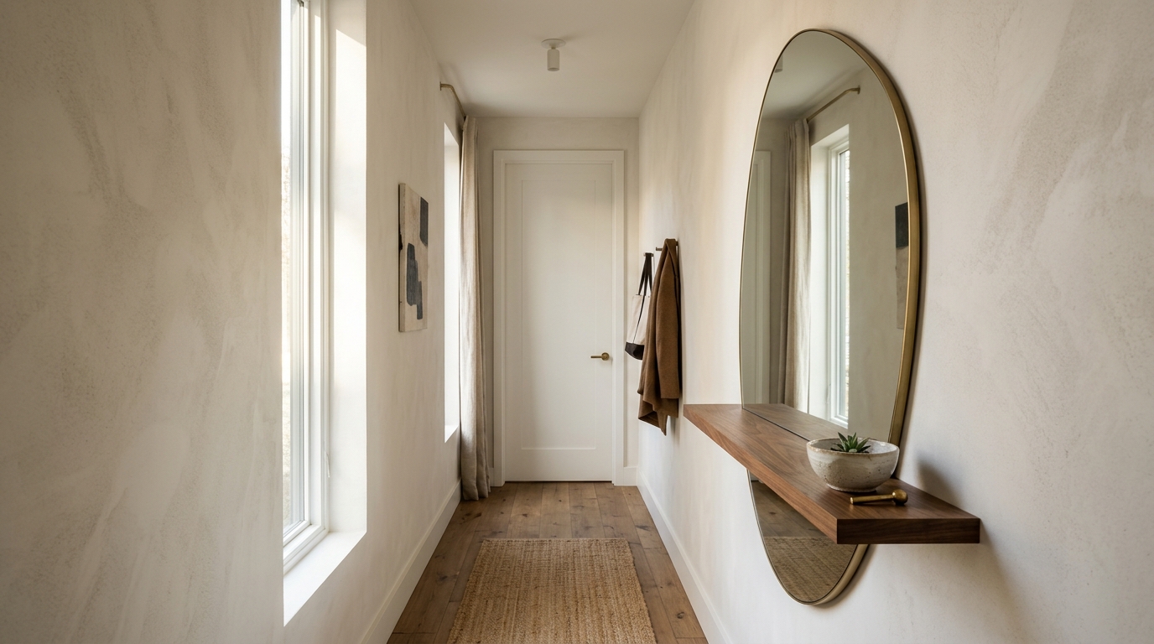
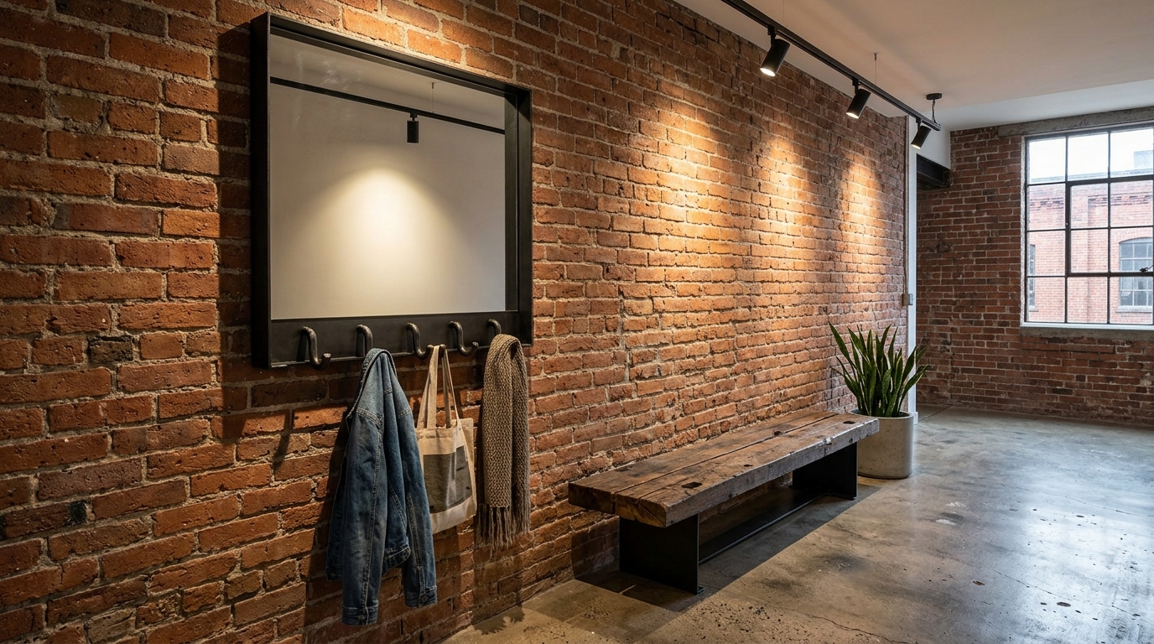
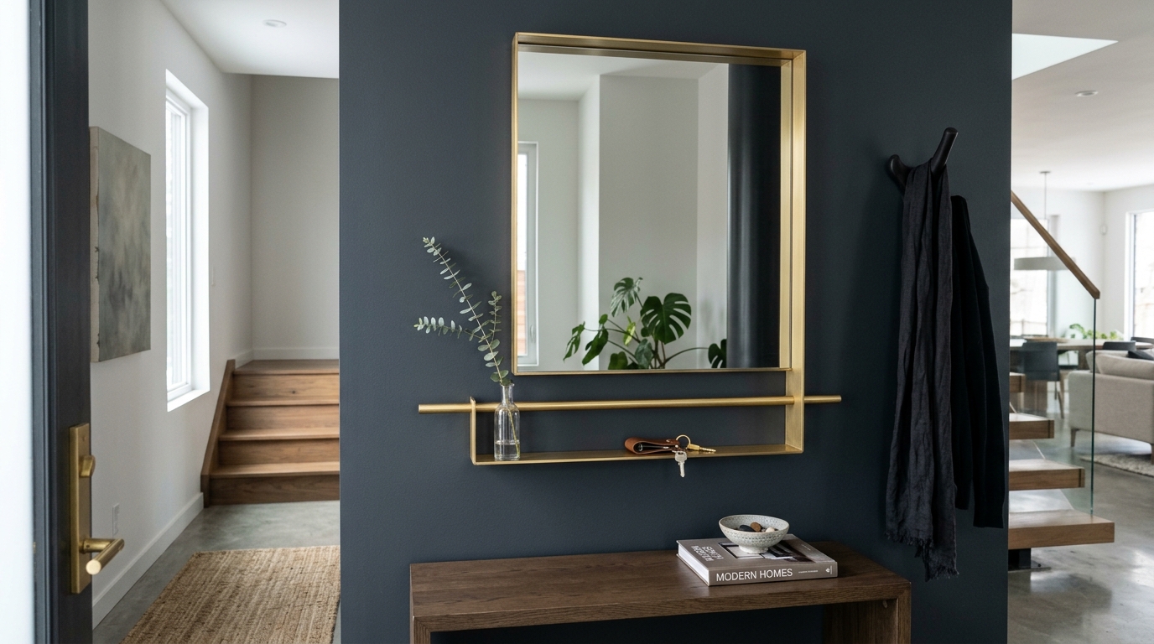
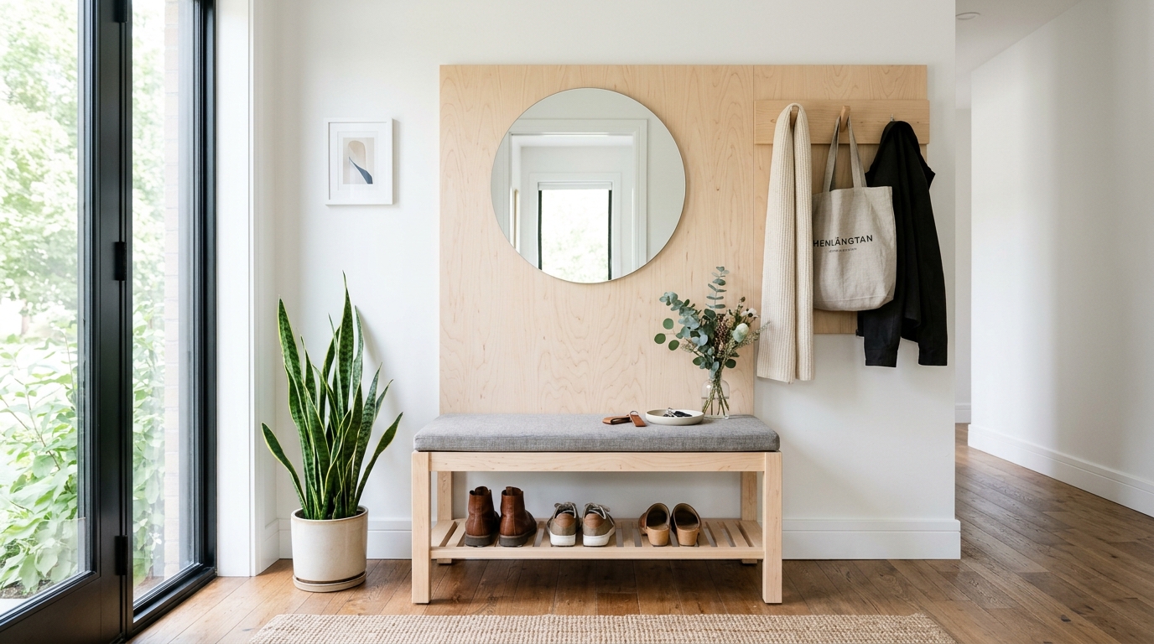
In a compressed foyer, every object must justify its existence twice over. This is where the mirror-storage hybrid becomes the protagonist of the hallway design. Instead of a standalone mirror and a separate coat rack that creates visual clutter, the modern hybrid consolidates these functions into a single architectural element. I often specify mirrors with integrated walnut shelving or concealed side-loading hooks. This approach adheres to the ‘Stealth Utility’ movement: the functionality is there when you need it (to drop your keys, hang a trench coat, or store mail) but disappears into a clean, minimalist silhouette when the space is at rest.
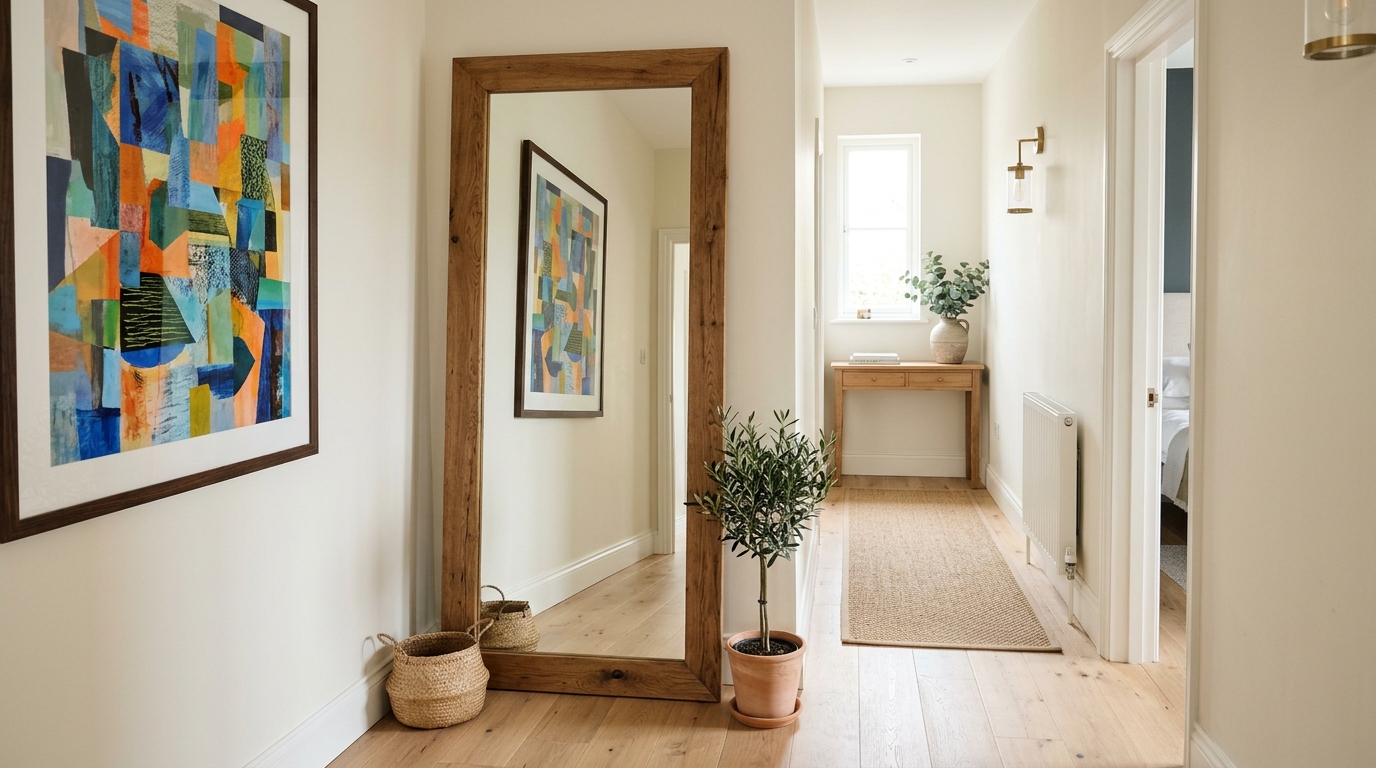
When selecting these pieces, materiality is paramount. A frame in a warm wood like American Walnut or a soft-touch matte finish like Farrow & Ball’s ‘Off-Black’ provides a tactile grounding that plastic or cheap metal cannot. The reflection of the mirror itself acts as a spatial hack, effectively doubling the perceived width of the corridor. However, the placement is critical. To avoid the ‘funhouse effect,’ ensure the mirror is positioned to reflect an open doorway or a piece of art on the opposite wall, rather than a cluttered closet or a dark corner.
Engineering the Flow: Essential Narrow Entryway Ideas for Modern Living
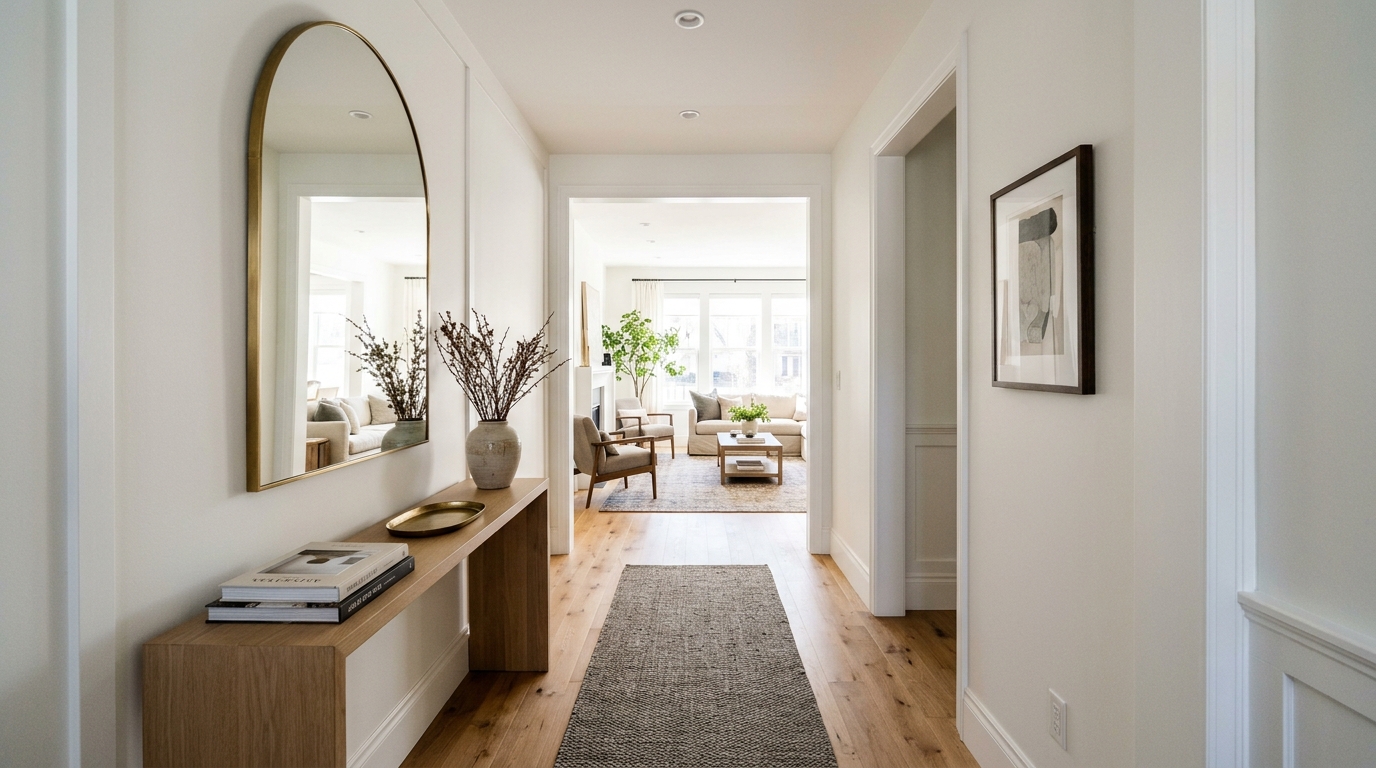
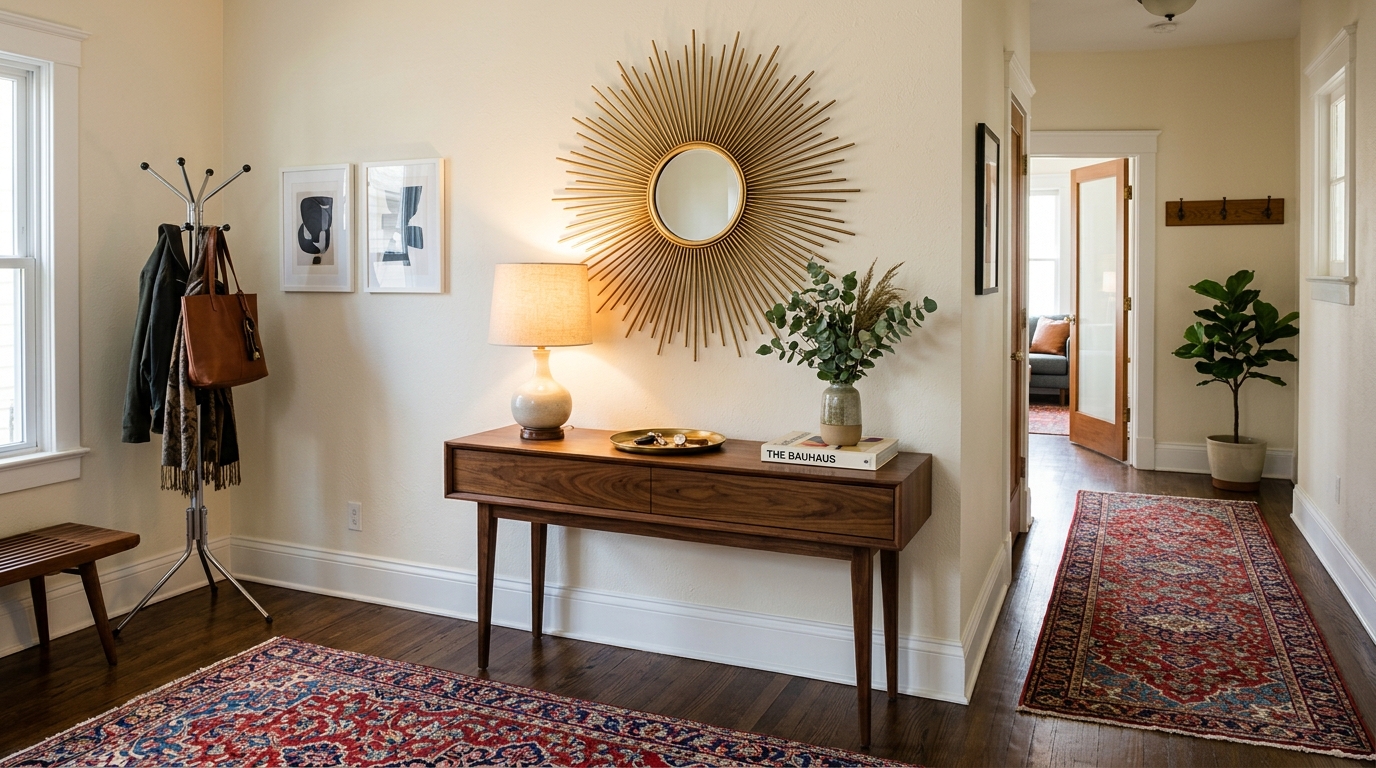
Spatial engineering in a foyer begins with a tape measure. Architects and interior designers strictly adhere to the 36-inch standard walkway clearance. In a narrow hallway, every inch stolen from this clearance impacts the ‘spatial cadence’—the rhythm at which one moves through the home. If your hallway is only 48 inches wide, a traditional 18-inch deep console table will leave you with a claustrophobic 30 inches of passage. This is why the ‘slimline’ console (typically 10 to 12 inches deep) paired with a large-scale wall mirror is a cornerstone of effective narrow entryway ideas.
The height at which you mount these elements also dictates the room’s perceived volume. A common mistake is hanging an entryway mirror too low. For a truly editorial look, the center of the mirror should sit approximately 57 to 60 inches from the floor, following the ‘eye-level’ rule used in galleries. If you are using an oversized floor mirror for a narrow hall, leaning it at a slight angle can catch more ceiling light, making the entire foyer feel loftier. Pair this with a narrow hallway runner rug featuring a subtle linear pattern to draw the eye forward, elongating the floor plane and providing a soft landing for the feet.
The Material Matrix: Wood, Stone, and Light
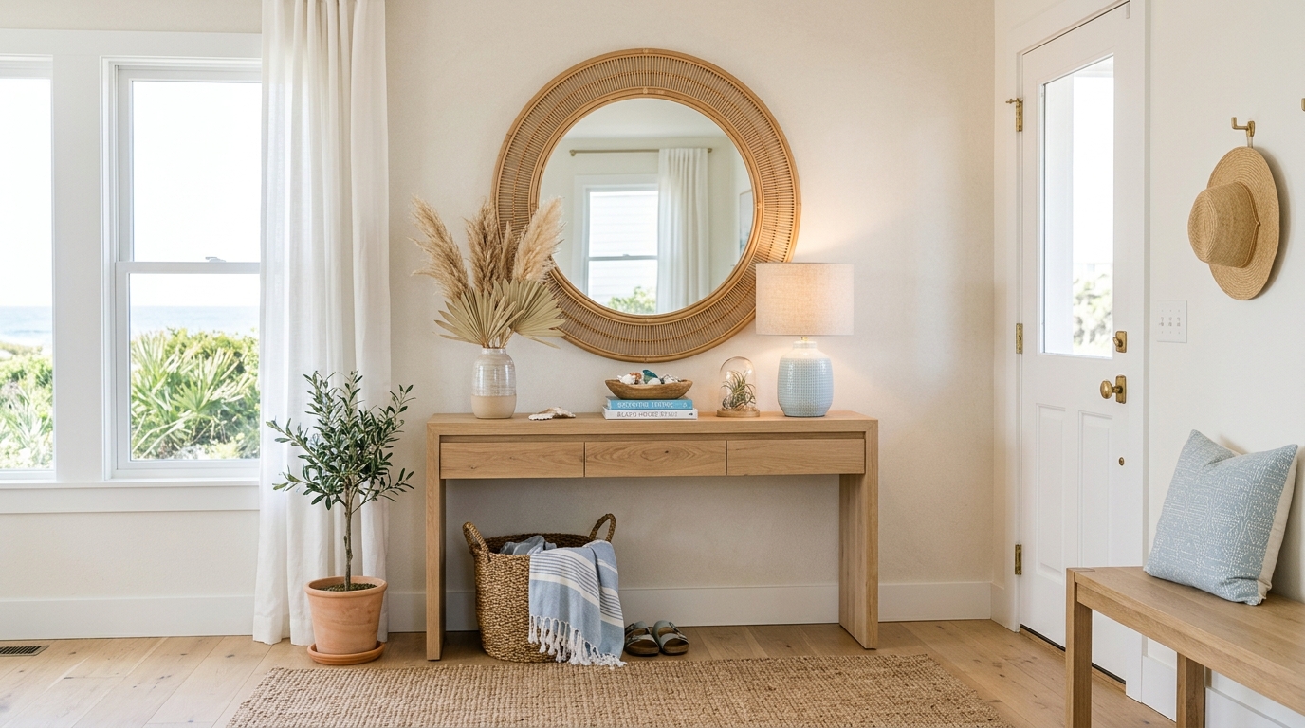
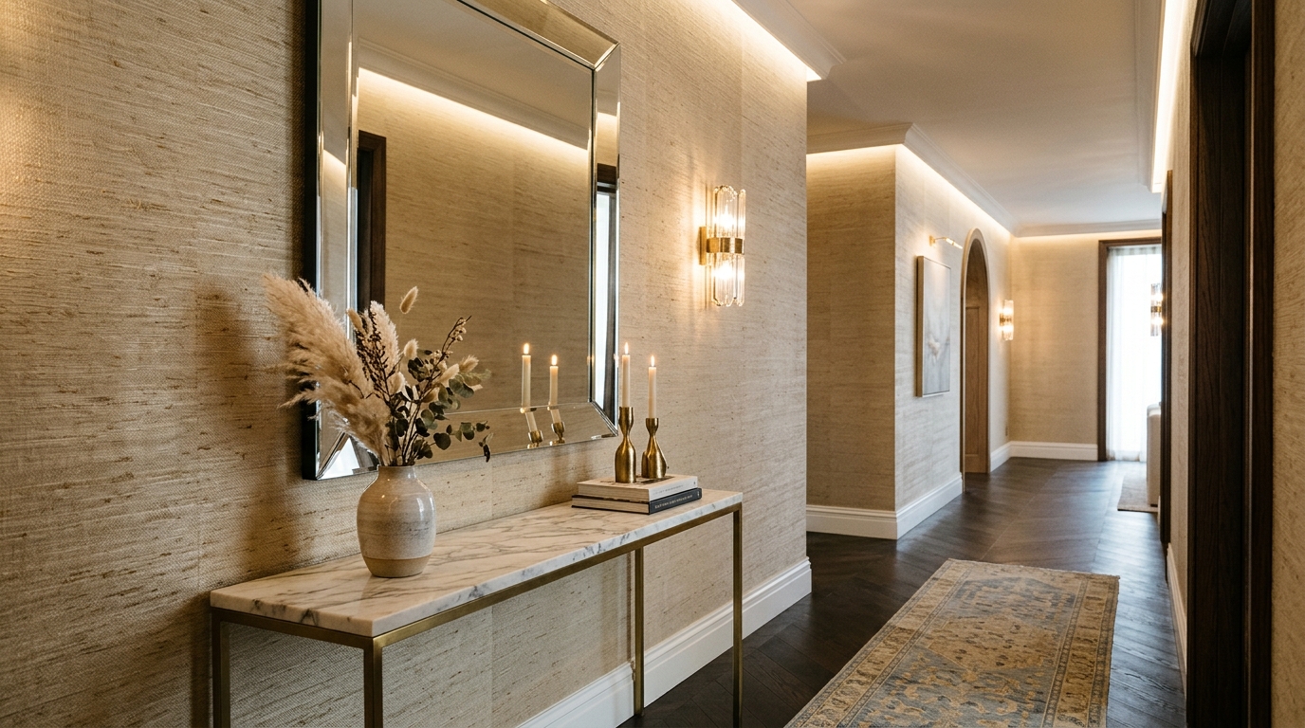
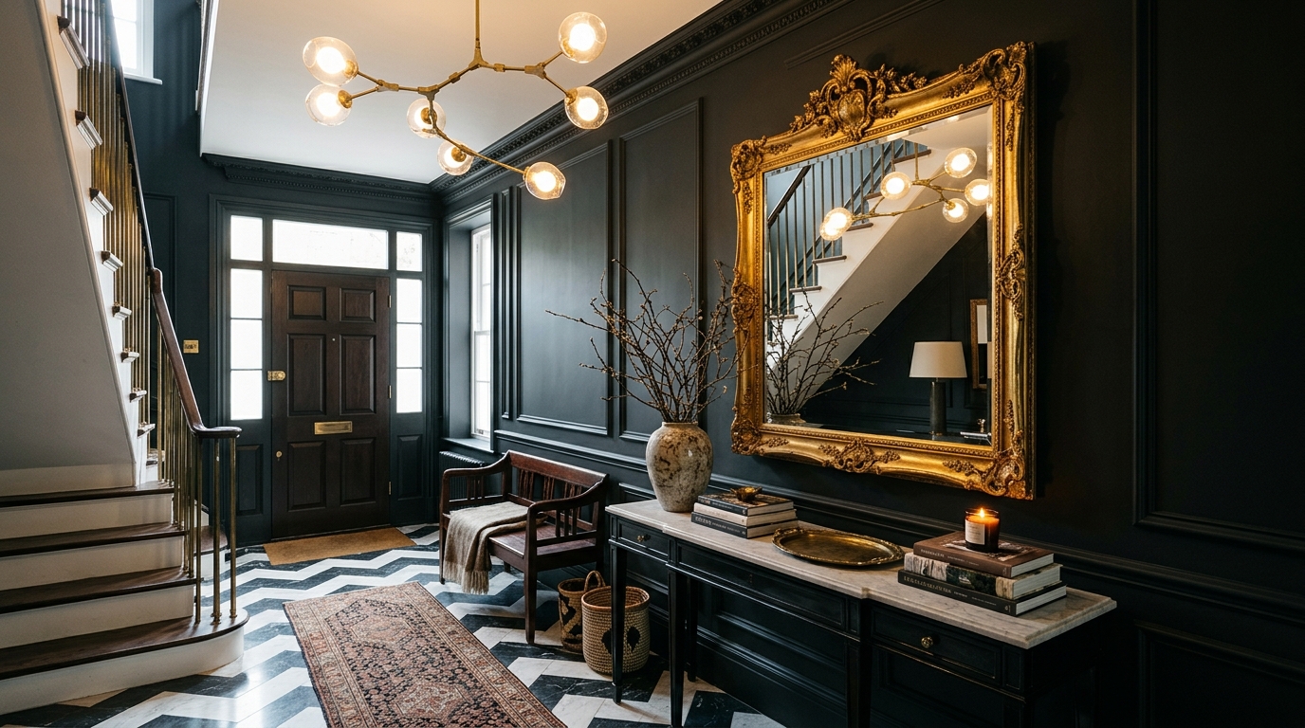
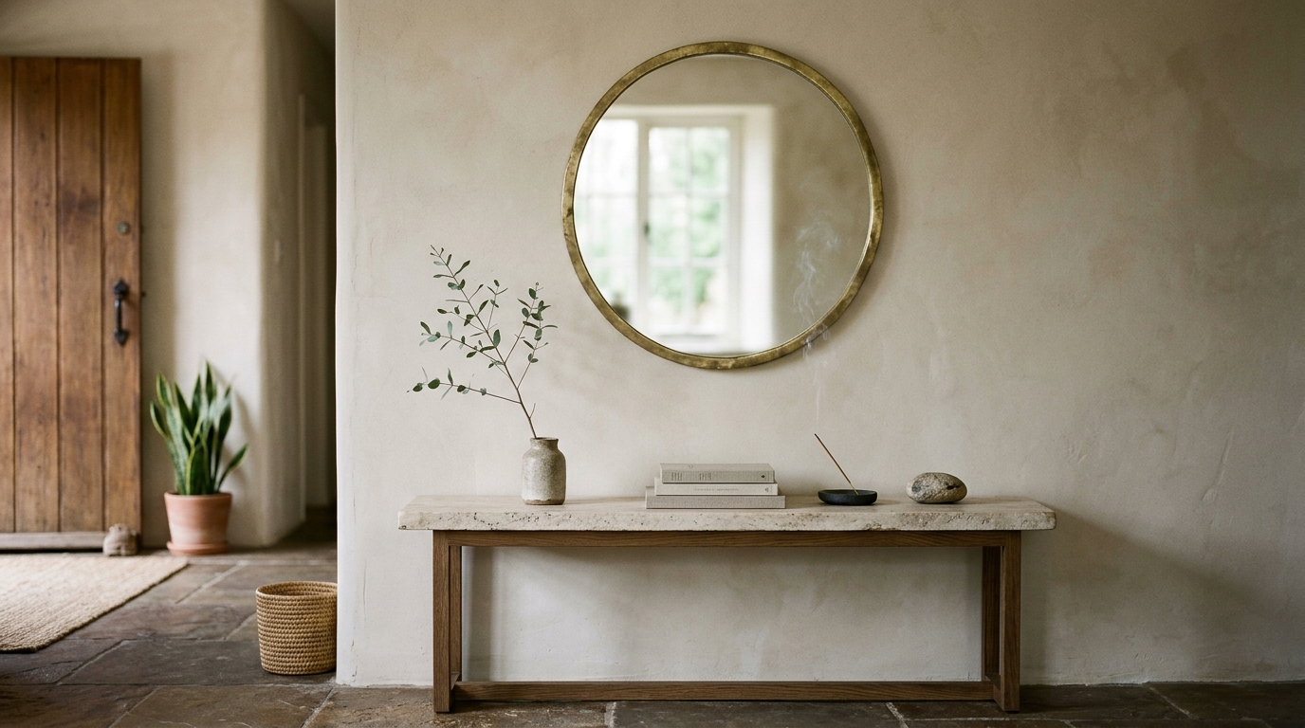
The success of foyer decor lies in the tension between textures. In a small space, you don’t have the luxury of many layers, so the ones you choose must be exquisite. A fluted oak console table provides a vertical rhythm that mimics the structural lines of a wall, while a top in honed travertine or Nero Marquina marble offers a cool, solid counterpoint. These materials don’t just look expensive; they have a weight and presence that grounds the airy quality of the mirror’s reflection.
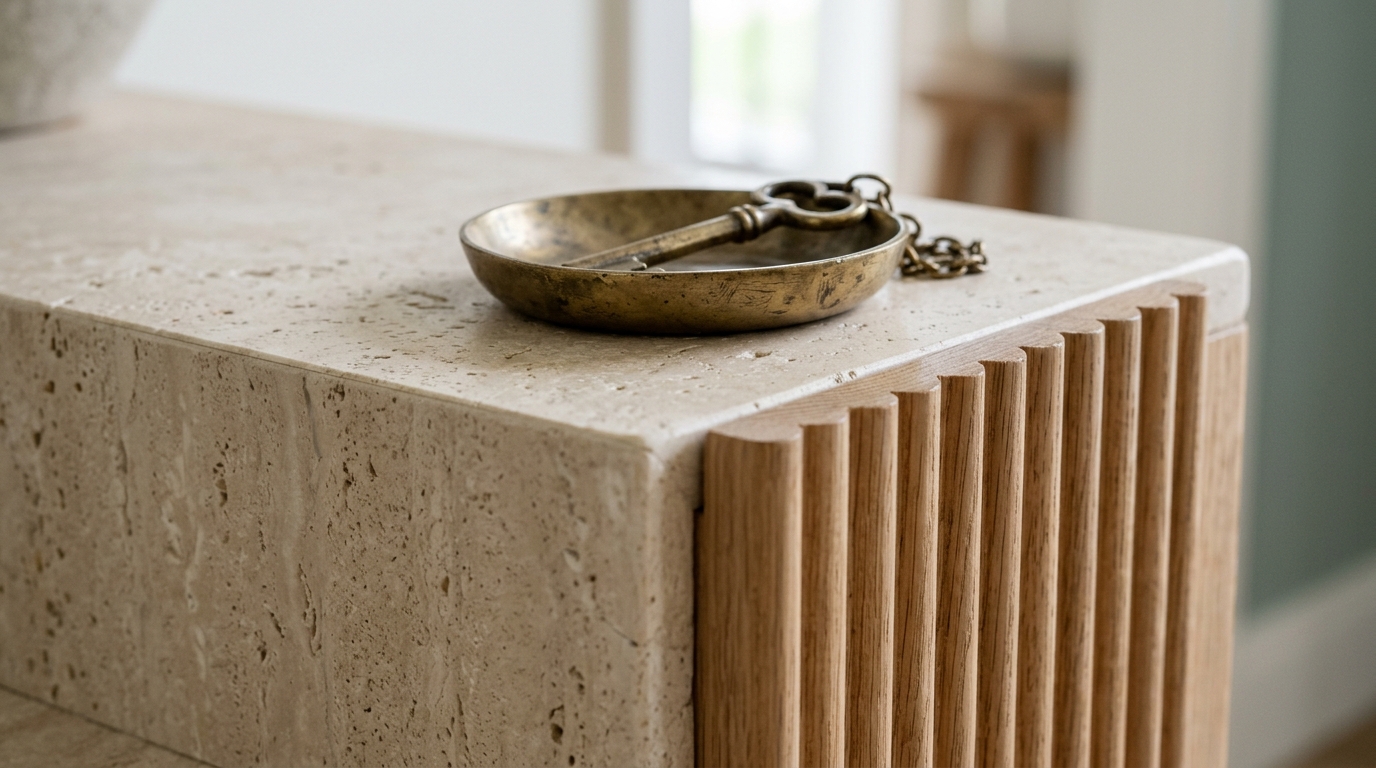
We must also consider the ‘shadow play’ created by these textures. When light hits a fluted surface, it creates a series of micro-shadows that add depth to a narrow hall. This brings us to the most overlooked element of the entryway: the lighting specification. In a high-traffic drop zone, you need a balance between ambient and task lighting. I recommend a 2700K warm ambient glow for the evening hours, which mimics the golden hour and feels welcoming. For task-oriented moments—finding keys or a final lipstick check—ensure your light source has a high CRI (Color Rendering Index) of 90+ to accurately represent colors.
Atmospheric Precision: Lighting and Color Temperature
The atmosphere of a foyer is shaped by the Kelvin scale. A 3000K bulb can feel too clinical in a residential setting, while 2400K might feel too dim and ‘orange.’ The sweet spot is 2700K. This temperature works beautifully with warm neutrals like Benjamin Moore’s ‘Swiss Coffee’ or the earthy, muted tones of ‘Setting Plaster’ by Farrow & Ball. These colors are popular on Pinterest for a reason: they catch the light without reflecting it too harshly, providing a soft backdrop for your entryway mirrors and architectural accents.
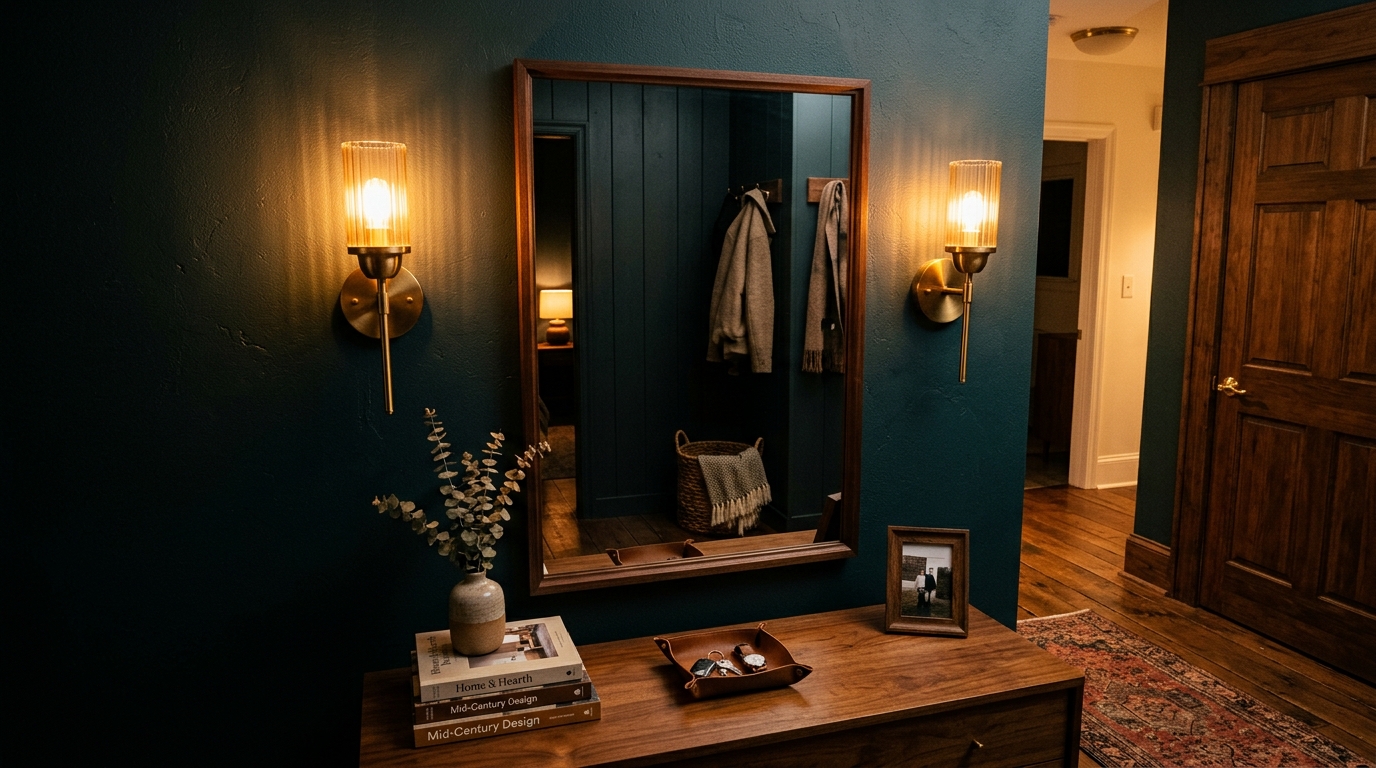
Directional lighting is equally important. Instead of a single, harsh overhead light, use diffused directional sconces placed on either side of the mirror. This eliminates the harsh shadows under the eyes and creates a flattering, even glow. If hardwiring is not an option, a slim, rechargeable LED picture light mounted above the mirror can provide that same high-end, integrated look. This level of lighting detail transforms a simple hallway into a curated portal that prepares the mind for the transition into the home.
The Psychology of the Drop Zone
Beyond the aesthetics, a high-performance foyer serves a psychological function. It is a ‘containment zone’ for the physical artifacts of our daily lives. When exploring narrow entryway ideas, consider the ergonomic height of hooks and shelves. An 18-inch bench height is the industry standard for a comfortable seat to remove shoes. If space does not allow for a bench, a small, wall-mounted ‘floating’ shelf at 30 inches (standard desk height) provides a perfect surface for mail and keys without consuming floor real estate. This ‘negative space breathing room’ underneath the shelf is what keeps a narrow hallway from feeling cluttered.
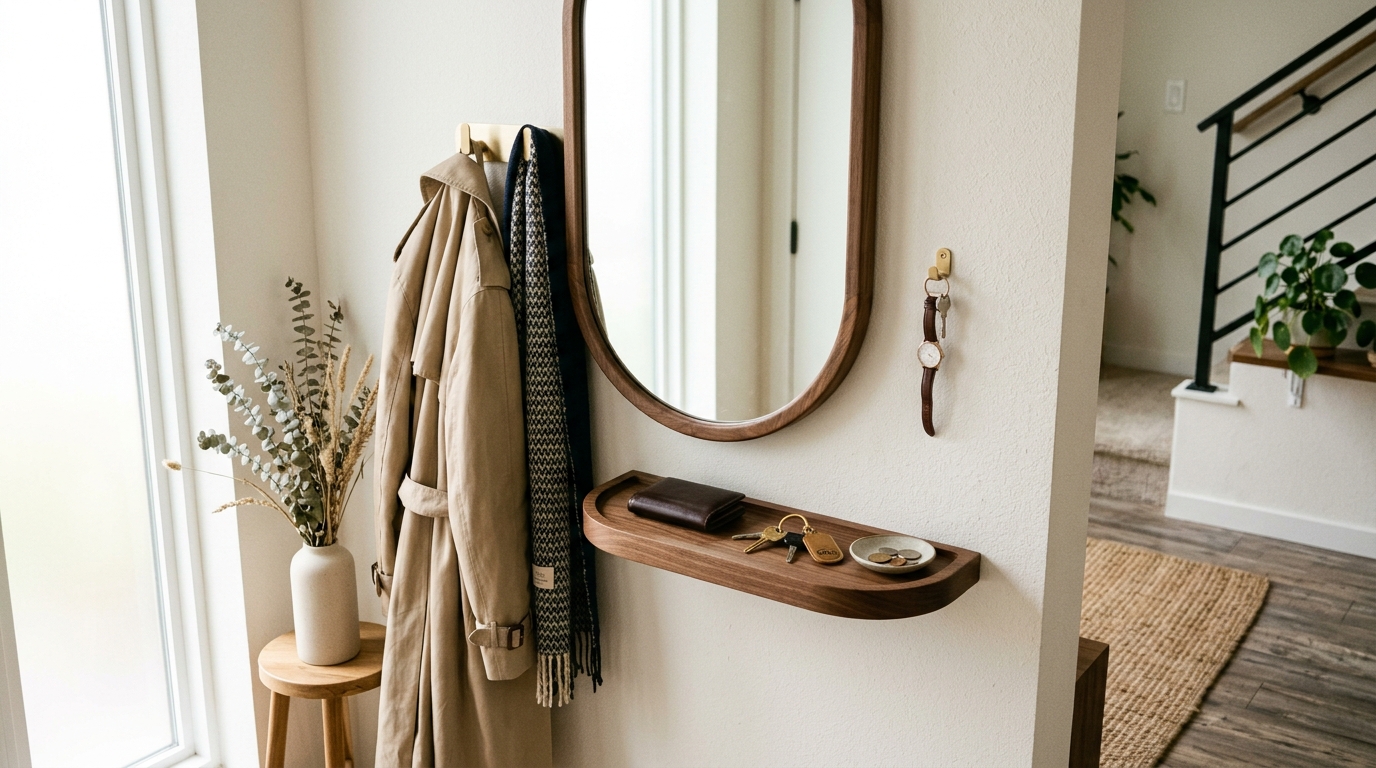
Integrating organic shaped wall mirrors for the foyer adds a layer of softness to these functional zones. The curves of the glass contrast with the linear nature of the hallway, breaking up the ‘tunnel’ effect. Furthermore, entryway mirror placement feng shui suggests that a mirror should never directly face the front door, as it is believed to push incoming energy right back out. Instead, place the mirror on a perpendicular wall to draw energy into the home and reflect a curated vignette of your interior style.
Architectural Specification & Material Matrix
Curated tactile palette, spatial dimensions, and atmospheric lighting index for this design scheme.
Ultimately, the foyer is more than just a passage; it is the spatial overture to the story of your home. By leaning into narrow entryway ideas that prioritize ergonomic hybrids and high-end materiality, we create environments that feel expansive despite their physical limitations. It is about the alignment of sightlines and the thoughtful selection of objects that serve our daily rituals. When we balance the hard structural requirements of a corridor with the soft, inviting textures of organic design, the result is a foyer that does not just store our coats, but welcomes us back into ourselves. As the light softens against a limewash wall and the walnut grain catches the evening glow, the narrow entryway becomes an essential architectural exhale.
Editorial Silo • Recommended Architecture Studies
- Fabulous Designer Foyers: Masterful Narrow Entryway Ideas & Spatial Flow — Archival Design Case Study
- The Tactile Aesthetic of Narrow Entryway: Materials, Moods & Lighting Kelvin — Archival Design Case Study
Architectural Inspiration Lookbook
A high-resolution study in spatial proportions, tactile materiality, and light choreography curated for enduring modern living.
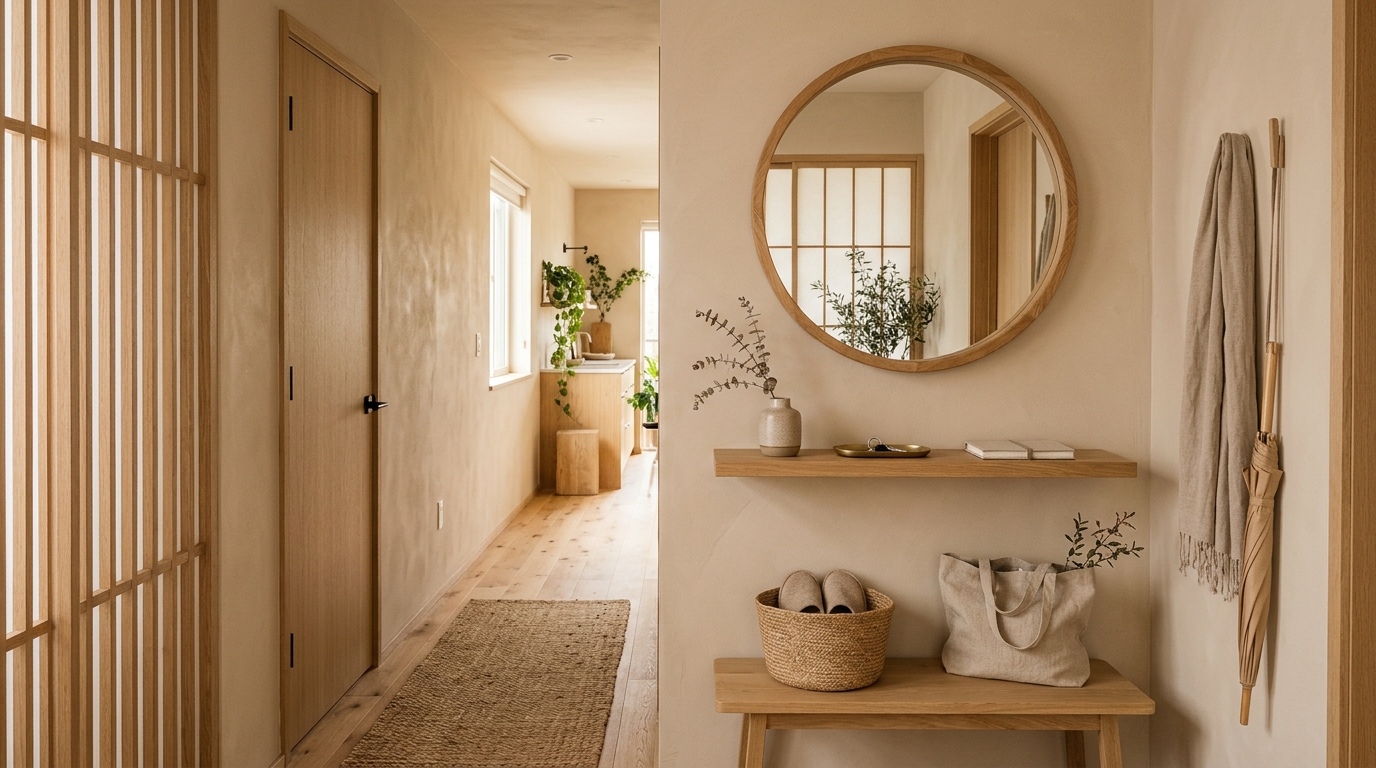
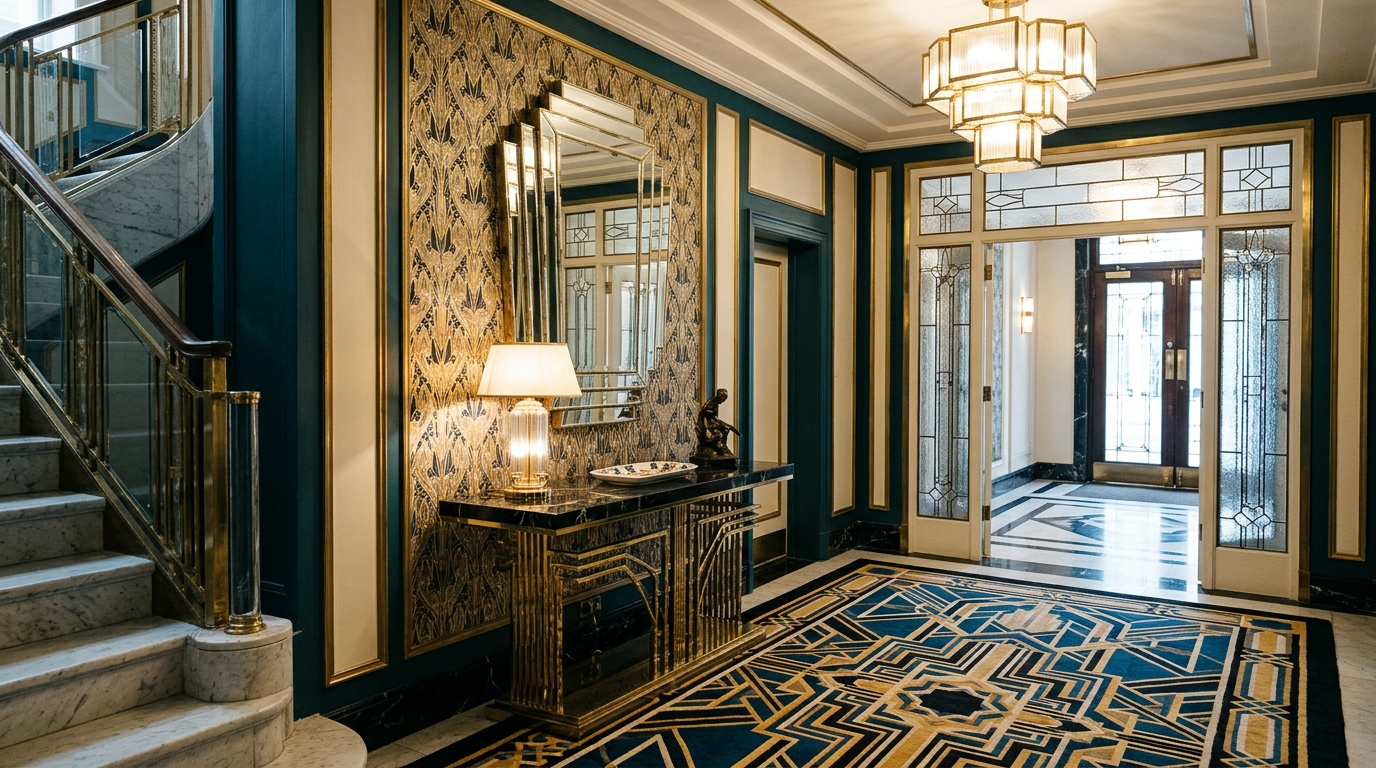
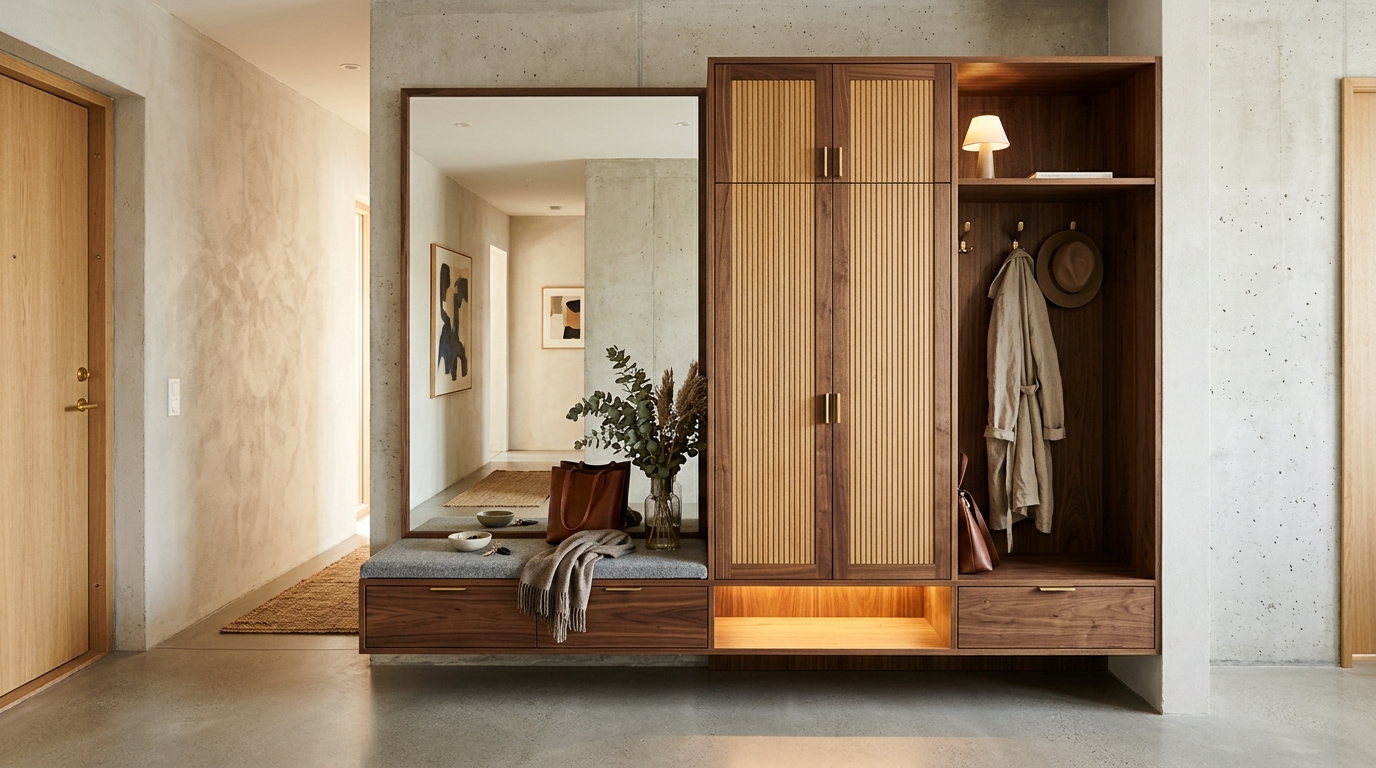
Curated Visual Lookbook
Design Gallery & Spatial Studies
A visual curation of architectural arrangements, lighting concepts, and material palettes featured in this space.