The High-Performance Flat: Engineering Seamless Ergonomics and Hidden Utility
Why do we collectively accept the notion that a smaller footprint must inevitably result in a compromise of the soul or a surrender to clutter? Integrating high-performance home decor ideas for apartments is not merely an exercise in aesthetic curation; it is a rigorous engineering of daily habits and spatial logic. We are moving beyond the era of ‘making do’ with micro-living and entering a phase where the urban dwelling functions with the precision of a luxury timepiece. This is the 15-minute home—a space where every object is reachable, every surface serves a dual purpose, and the visual noise is systematically silenced to allow for genuine psychological rest.
The friction of compact living often stems from a lack of architectural intention. When we treat an apartment as a series of boxes to be filled, we lose the ‘spatial cadence’ that makes a home feel expansive. By adopting an industrial design mindset, we can transform 600 square feet into a high-utility sanctuary. This requires a shift from decorative thinking to structural thinking: how does the light hit the floor at 4 PM? Is the transition from the ‘office’ to the ‘lounge’ supported by a change in tactile grounding or merely a swivel of a chair? The answers lie in the intersection of ergonomics and hidden utility.
Modern Apartment Furniture Layout: The Logic of Kinetic Design
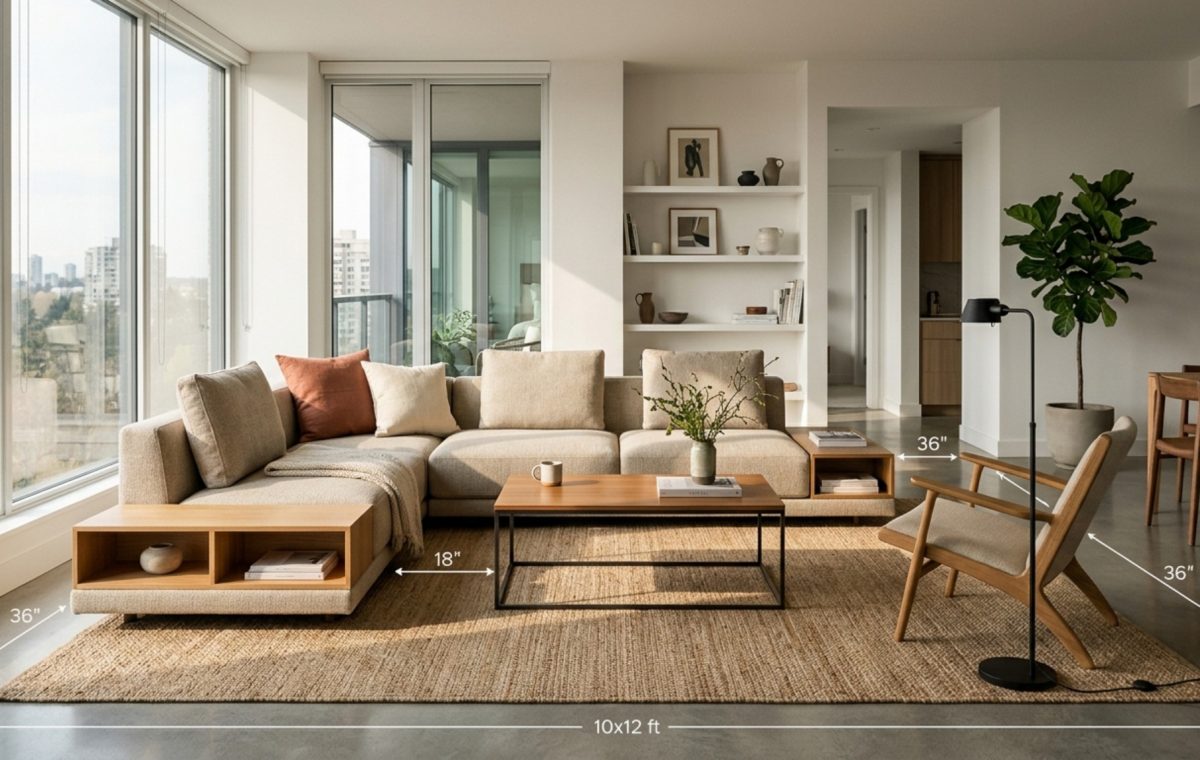
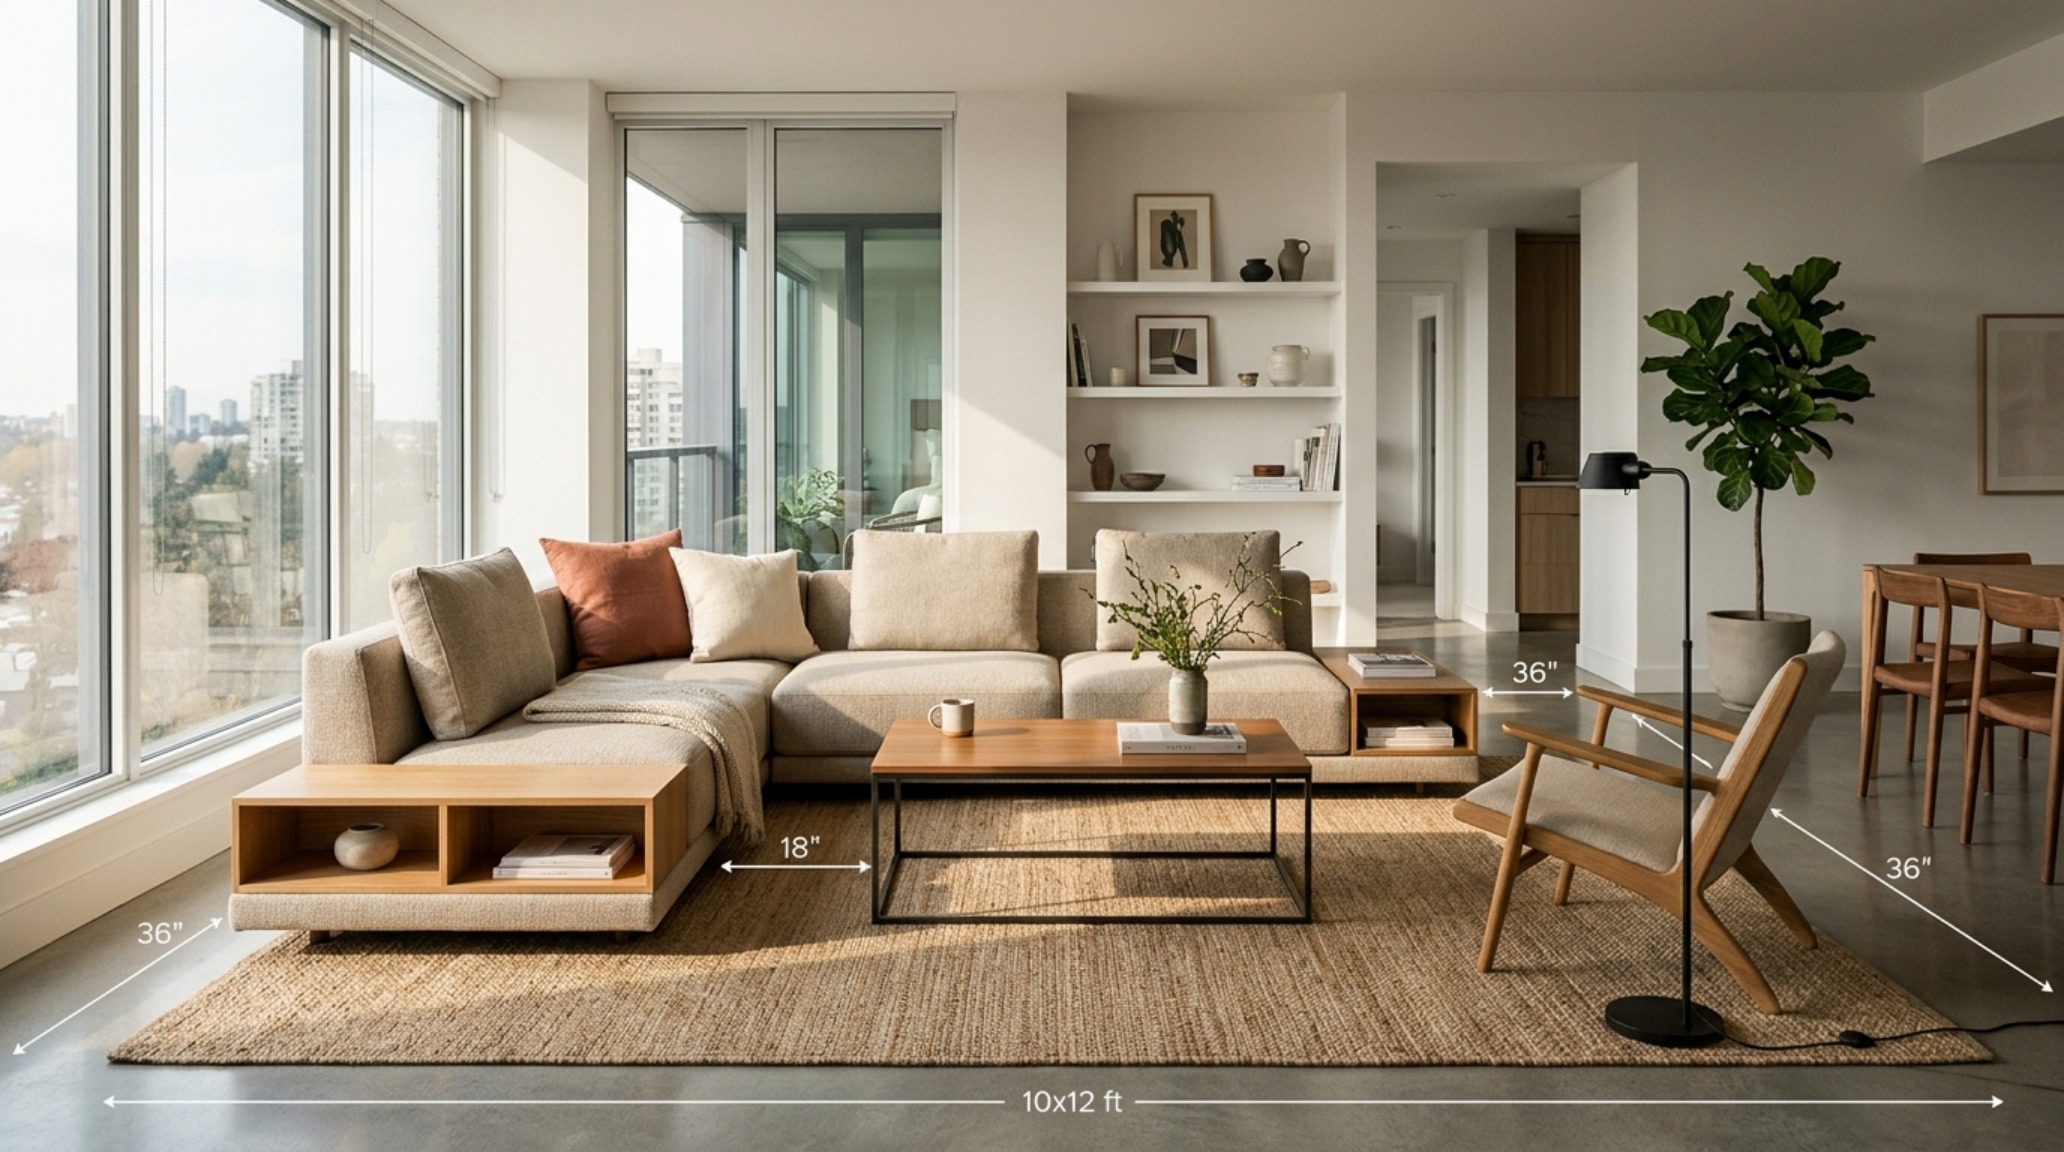
The centerpiece of a high-performance flat is its ability to adapt. Static furniture is the enemy of the compact floor plan. Instead, we must look toward kinetic pieces that respect the primary circulation paths—those essential 36-inch walkways that prevent a room from feeling like a claustrophobic maze. A modern apartment furniture layout should prioritize pieces that perform ‘spatial gymnastics.’ Consider a low-profile sofa with a deep 40-inch seat depth that conceals a pull-out guest platform, or a dining table that exists as a slim 12-inch console until dinner guests arrive.
Placement is as vital as the piece itself. By pulling furniture away from the walls—even by a mere three inches—you create ‘negative space breathing room.’ This creates a shadow play that suggests a larger architectural volume. In the living zone, ensuring an 18-inch reach from the sofa to the coffee table isn’t just about convenience; it’s about establishing a human-centric scale that feels intentional rather than accidental. When furniture is engineered for the body’s natural movements, the apartment begins to feel less like a container and more like a tailored garment.
The Clear Surface Rule and Hidden Archives
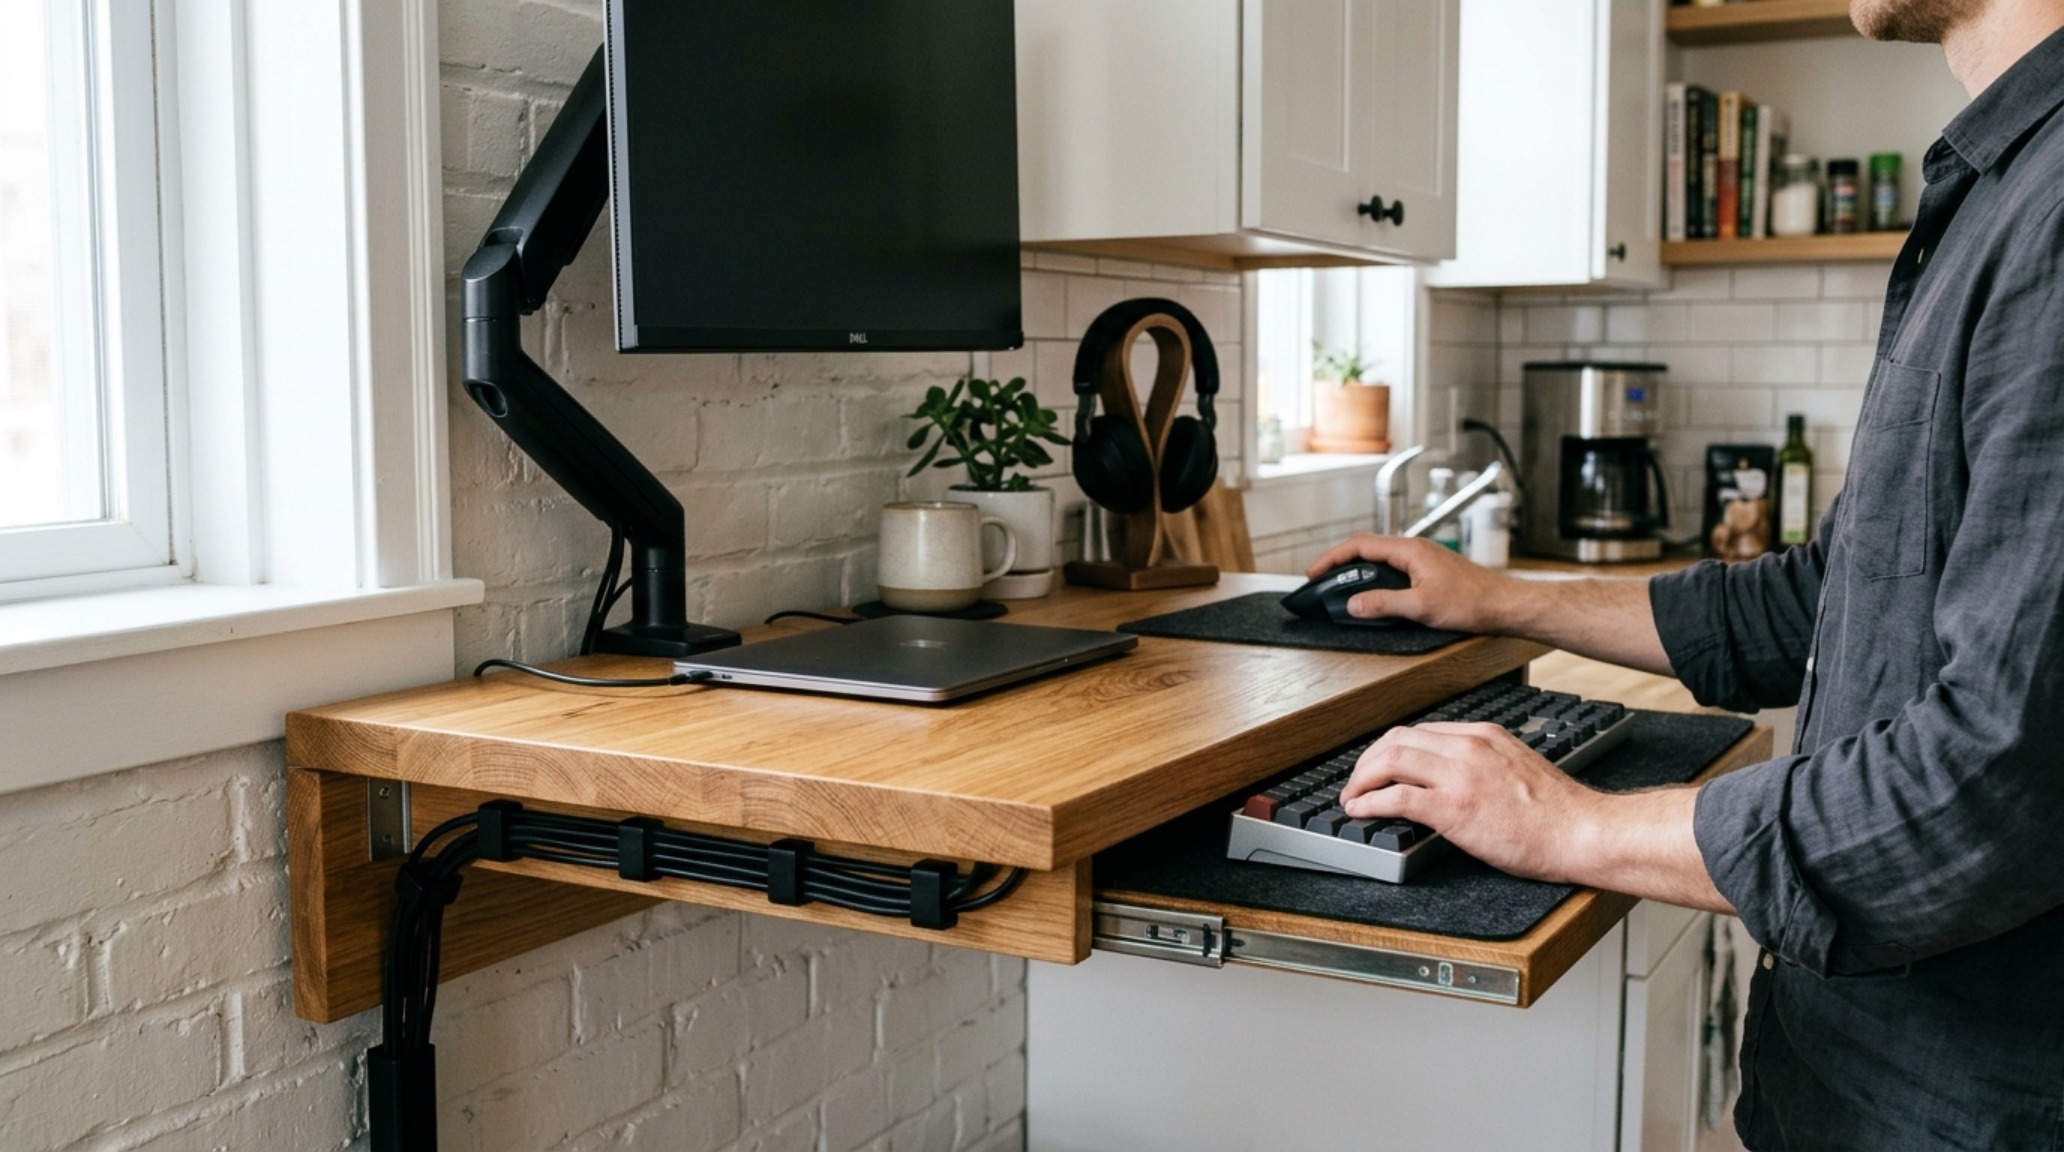
To achieve visual rest, one must enforce the ‘clear surface’ rule. This is the industrial designer’s secret to small-scale luxury. Horizontal surfaces—desks, kitchen islands, entry consoles—must remain 80% clear at all times. This is only possible if you have integrated ‘hidden archives.’ We aren’t talking about plastic bins under the bed; we are talking about custom-integrated millwork or high-end ottomans with internal structural dividers. Every object that does not contribute to the current task must have a dedicated, concealed home, eliminating the visual friction that triggers cortisol in small spaces.
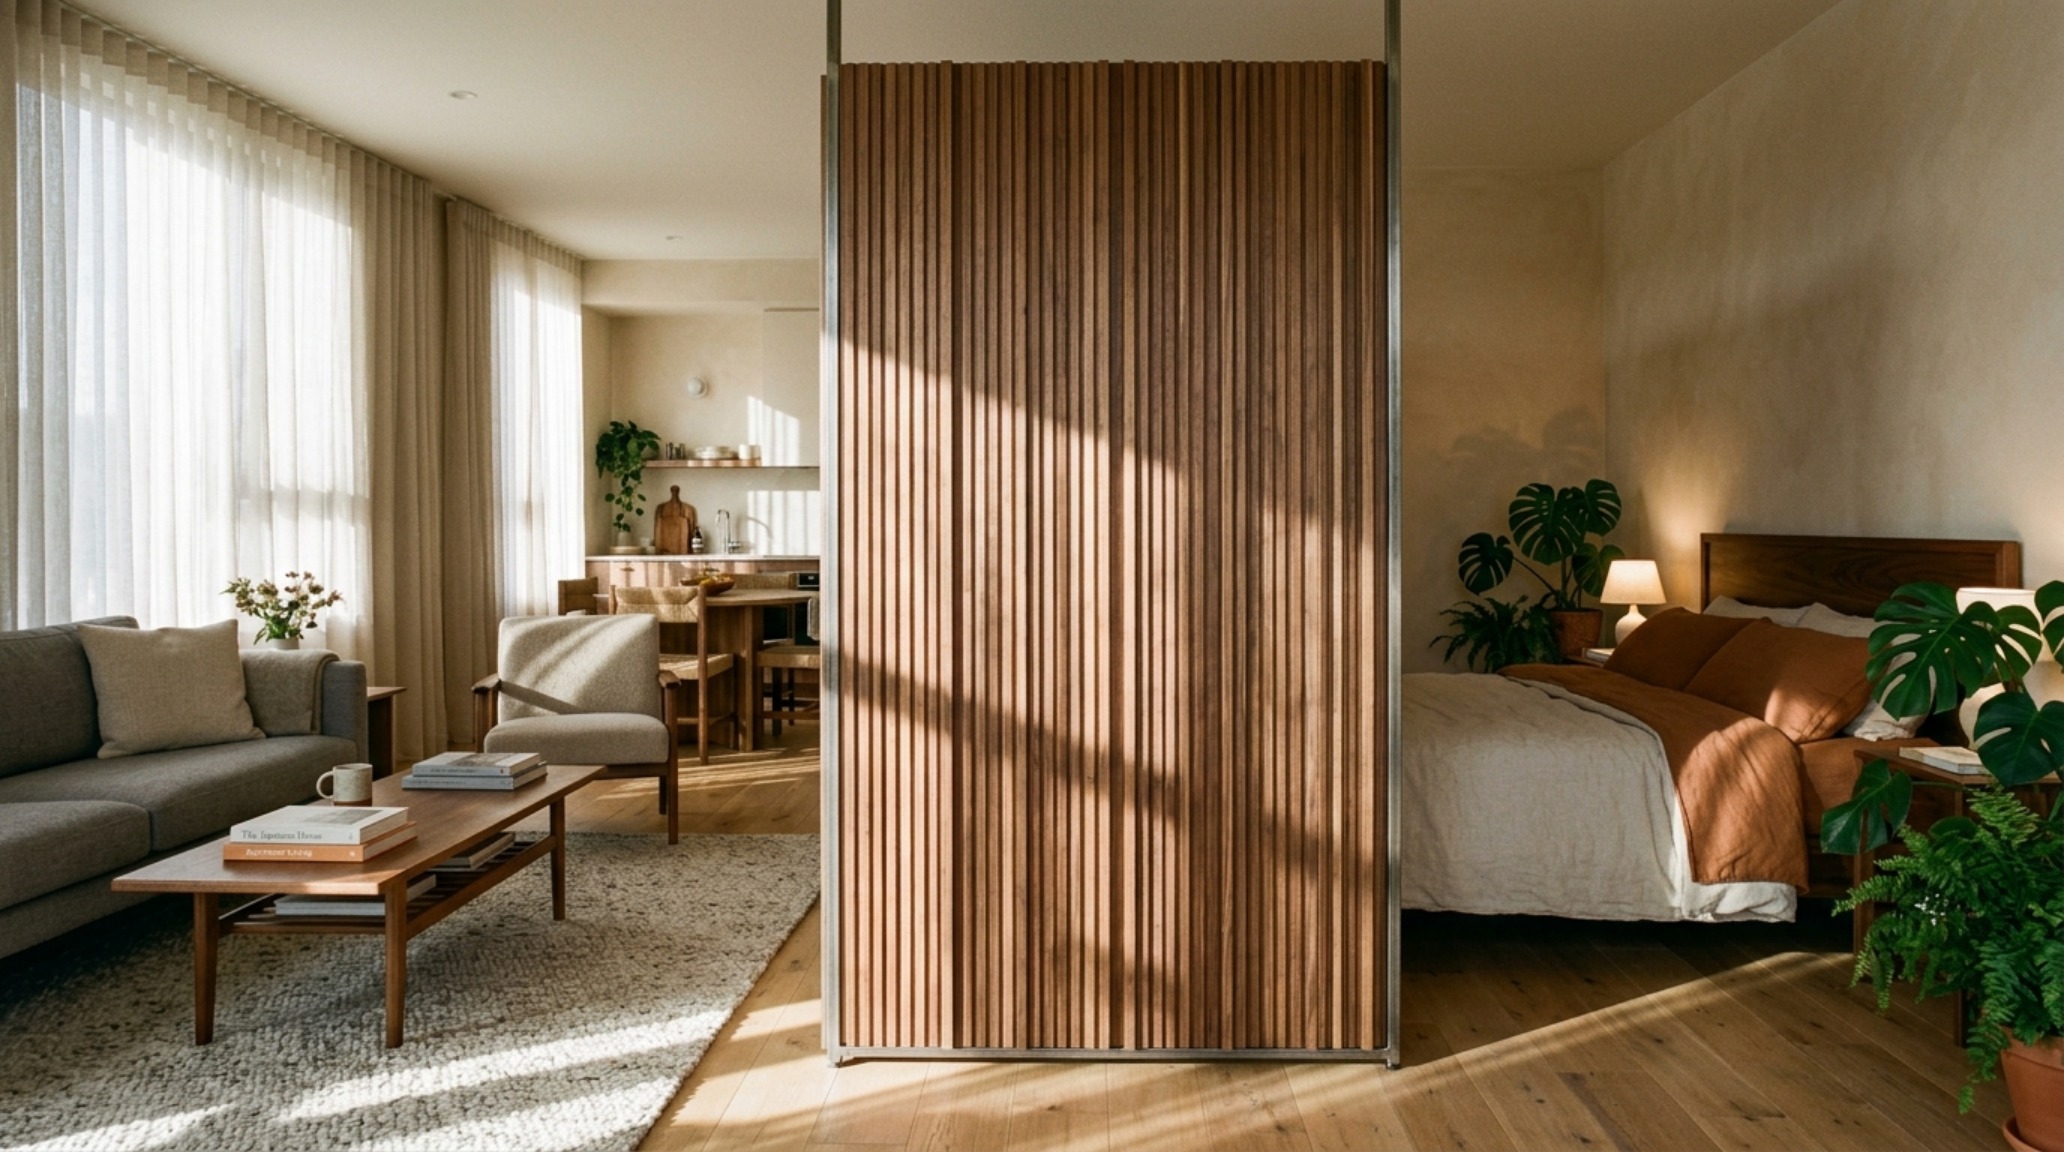
Studio Apartment Zoning Techniques: Creating Rooms Without Walls
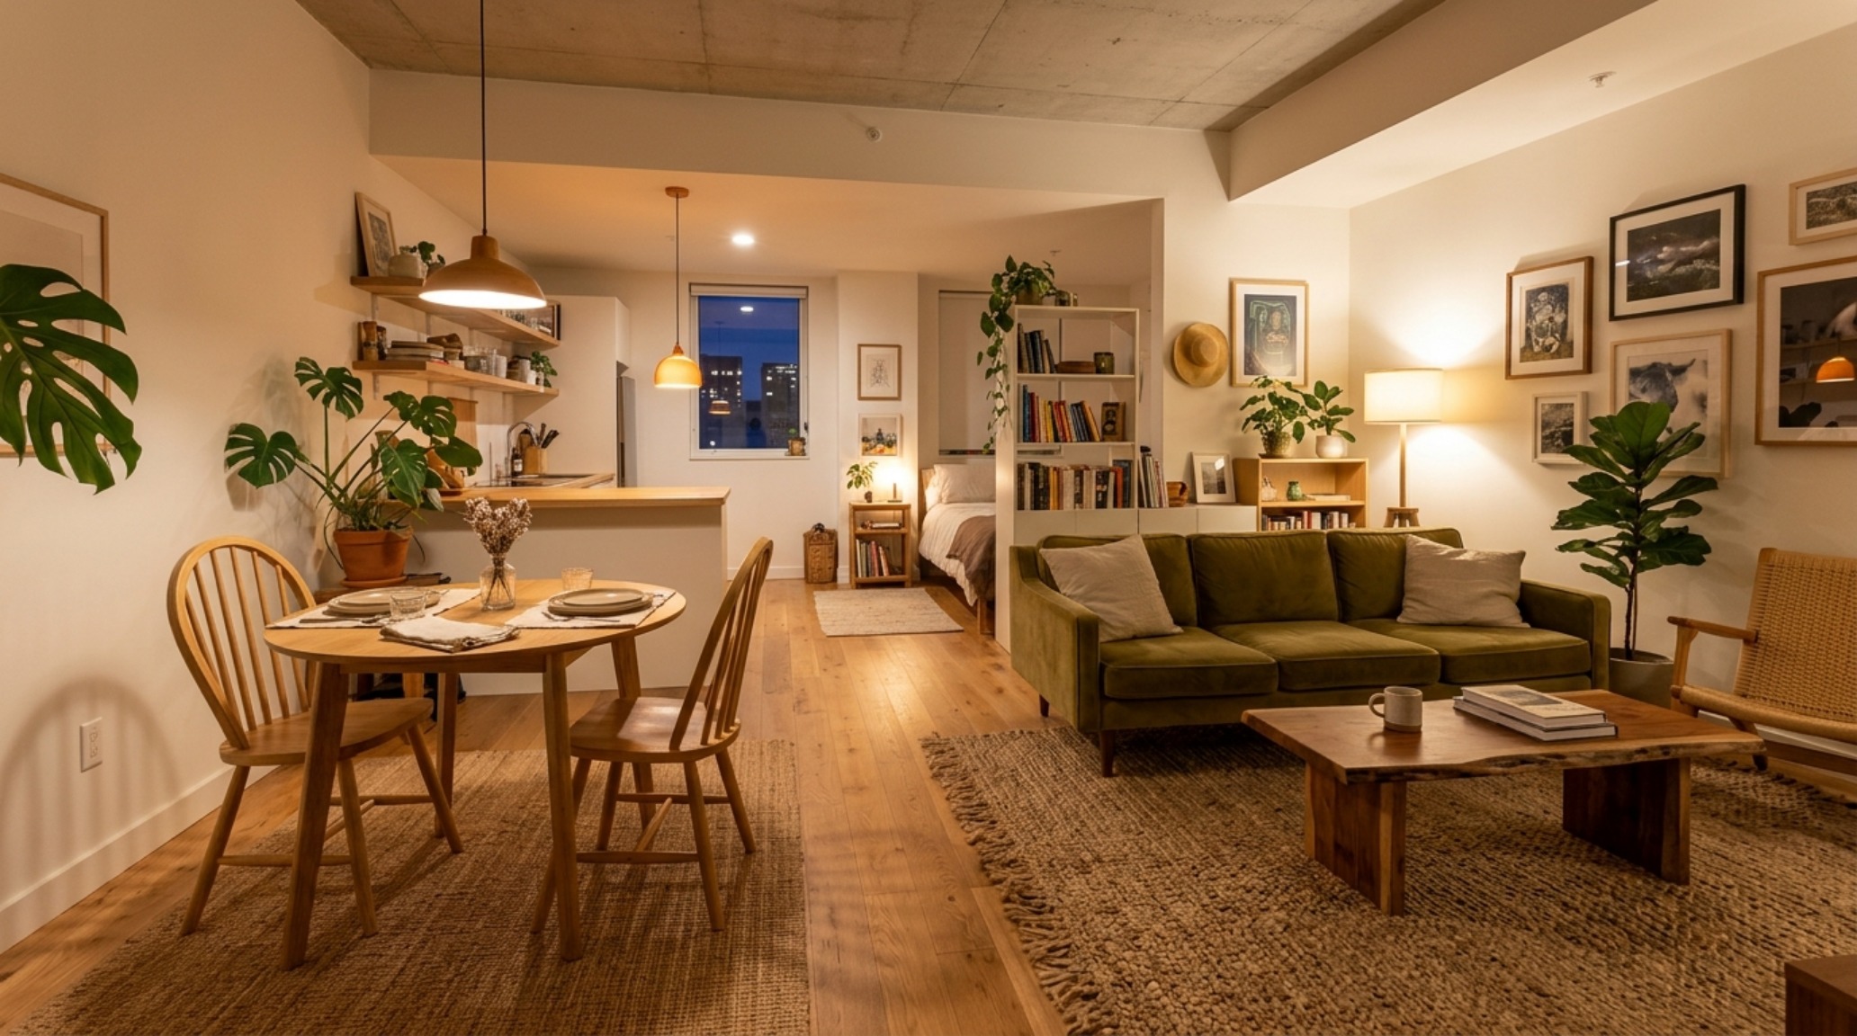
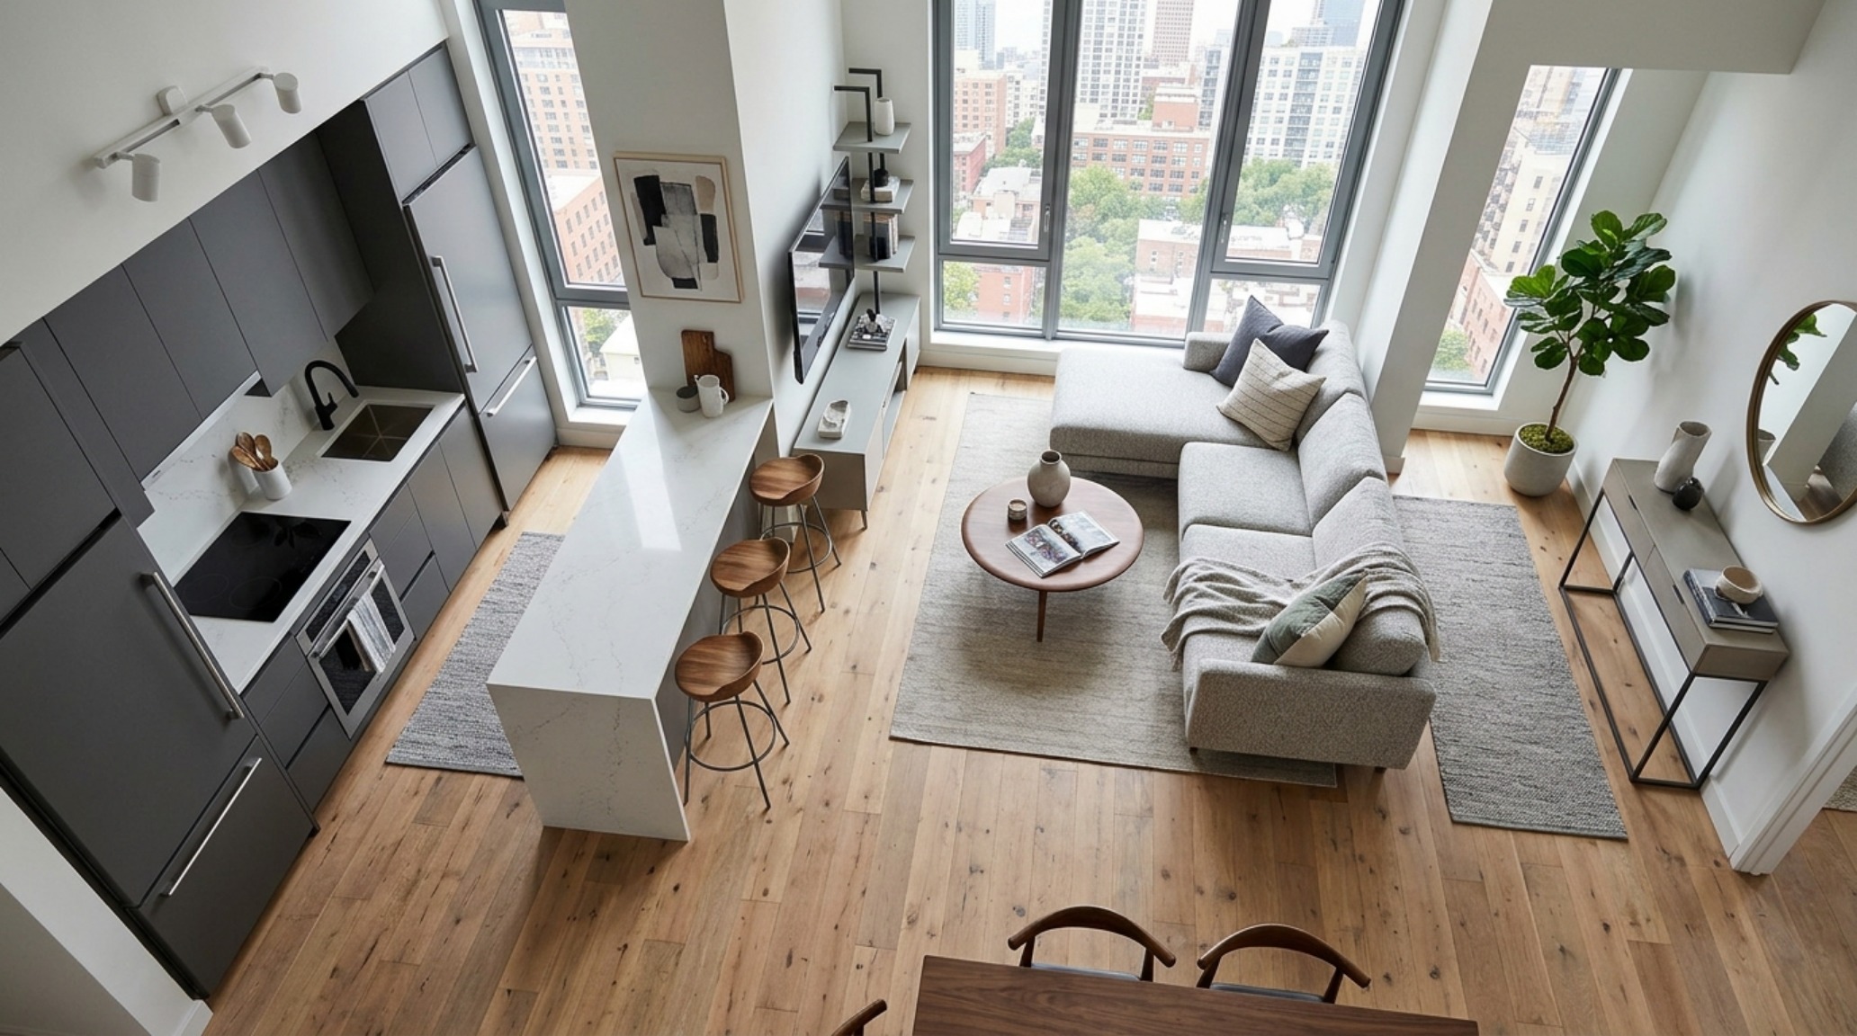
The greatest challenge in a studio is the ‘boundary blur’—the psychological fatigue of sleeping where you eat and working where you sleep. Mastering studio apartment zoning techniques is essential for maintaining mental clarity. We achieve this not with heavy partitions, but through ‘sensory boundaries.’ A large-scale jute rug can define the lounge area, providing a distinct tactile grounding that separates it from the hardwood of the kitchen zone. The goal is to create a ‘sightline alignment’ where the eye is guided to specific focal points, preventing the brain from processing the entire apartment as a single, overwhelming task list.
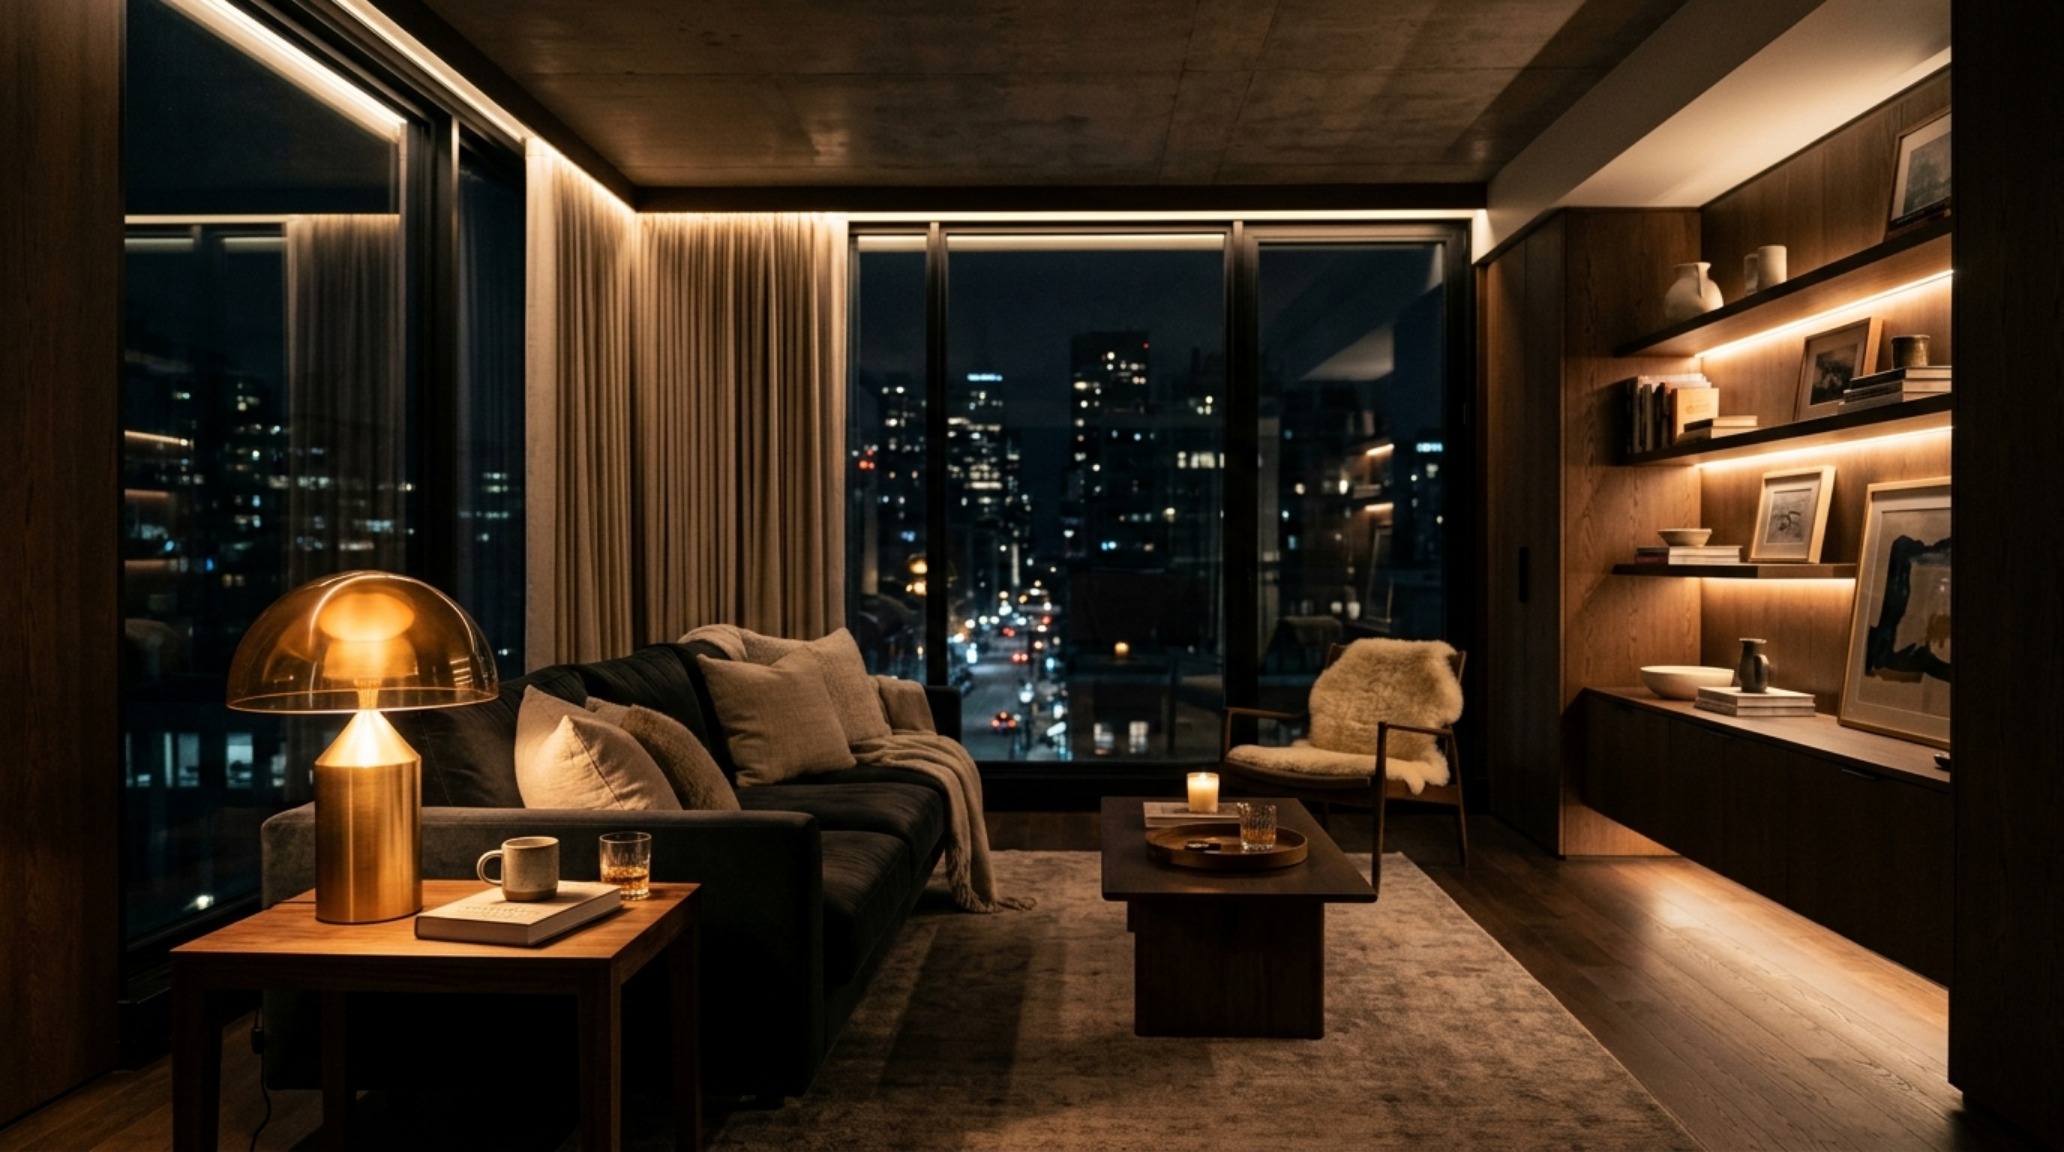
Lighting plays a pivotal role in this structural zoning. By utilizing a layered approach—mixing 2700K warm ambient light for relaxation with 3000K task lighting for productivity—you can effectively ‘turn off’ parts of the room. A high CRI (Color Rendering Index) of 90+ is non-negotiable; it ensures that your materials, from the grain of the white oak to the weave of a linen throw, retain their authentic depth and warmth even after the sun sets. When the task lamp over the desk is extinguished and the warm perimeter LEDs are dimmed, the office ceases to exist, and the bedroom emerges from the shadows.
Verticality and the Art of the Float
When floor space is at a premium, we must look upward. Floating vanities and wall-mounted shelving units are foundational to opening up the ‘floor plane.’ By exposing more of the floor, the brain perceives the room as larger. This architectural sleight of hand is particularly effective in entryways and bathrooms. A floating console in the entry, paired with a large-scale mirror, doesn’t just provide a landing strip for keys; it doubles the perceived depth of the corridor and keeps the primary circulation path clear of heavy legs and bulky bases.
Neutral Apartment Color Schemes: Engineering Visual Rest
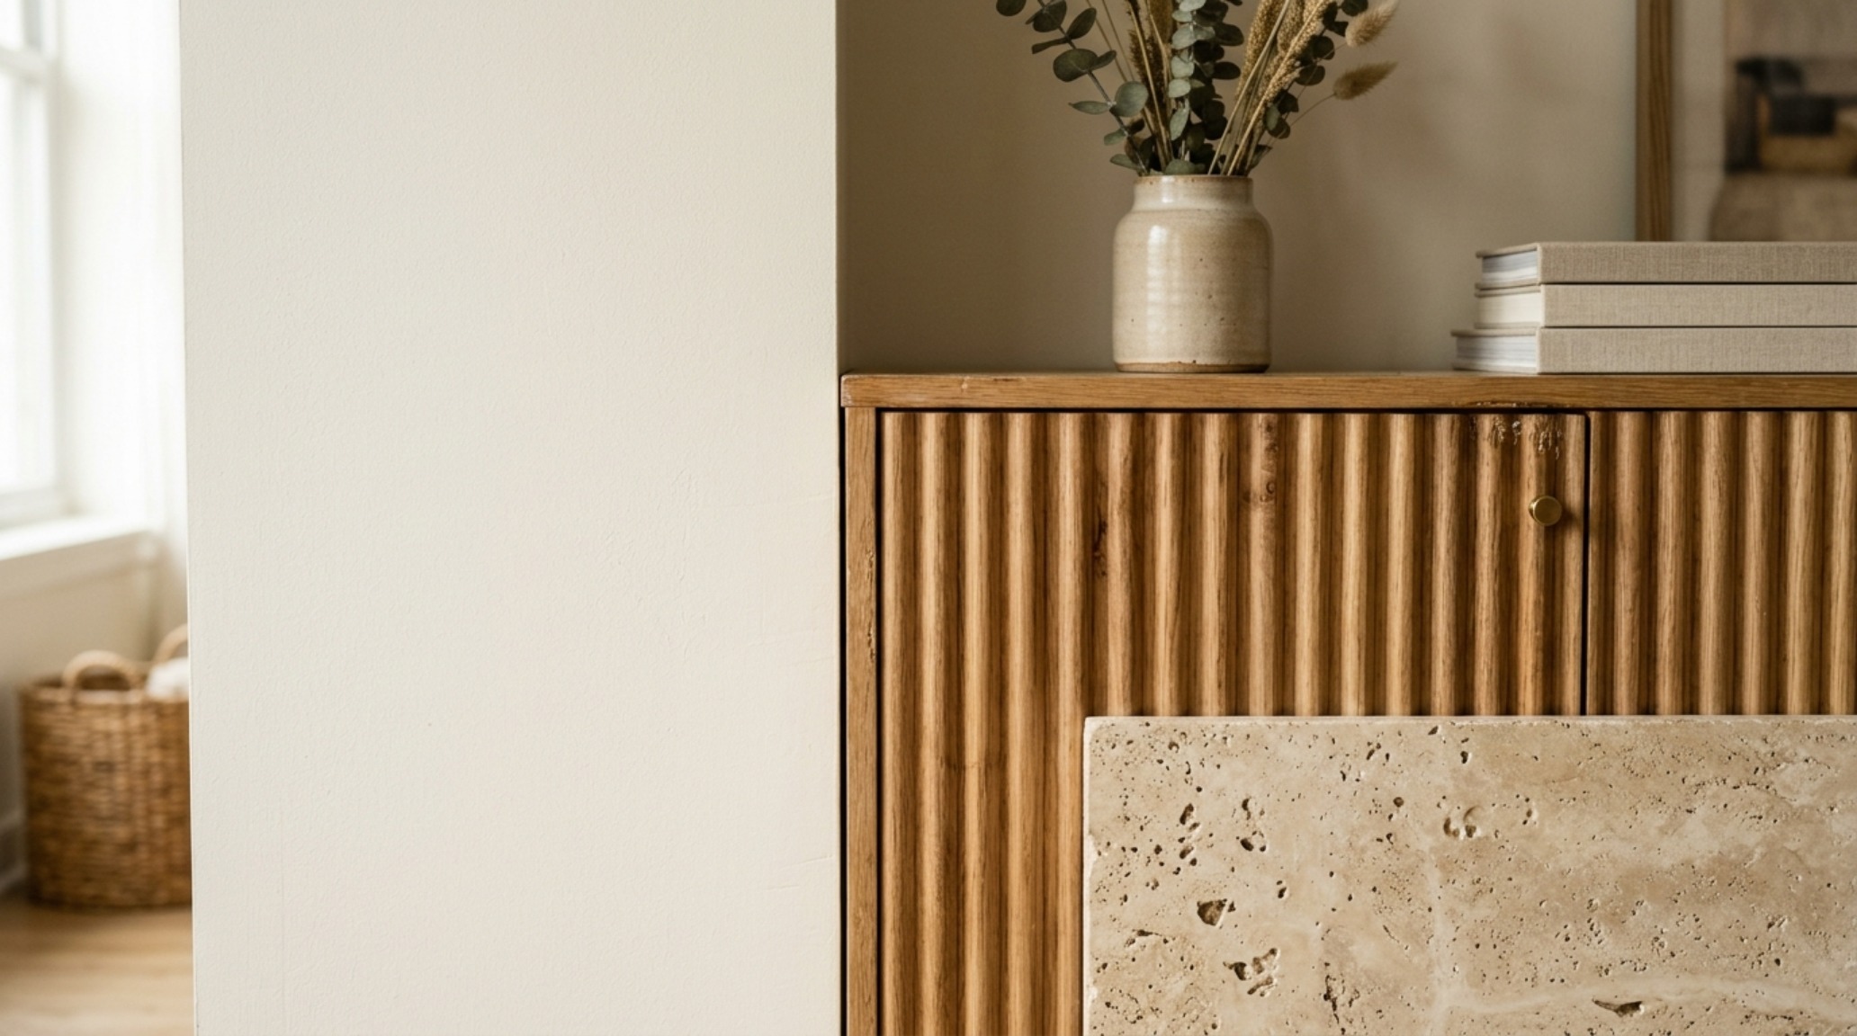
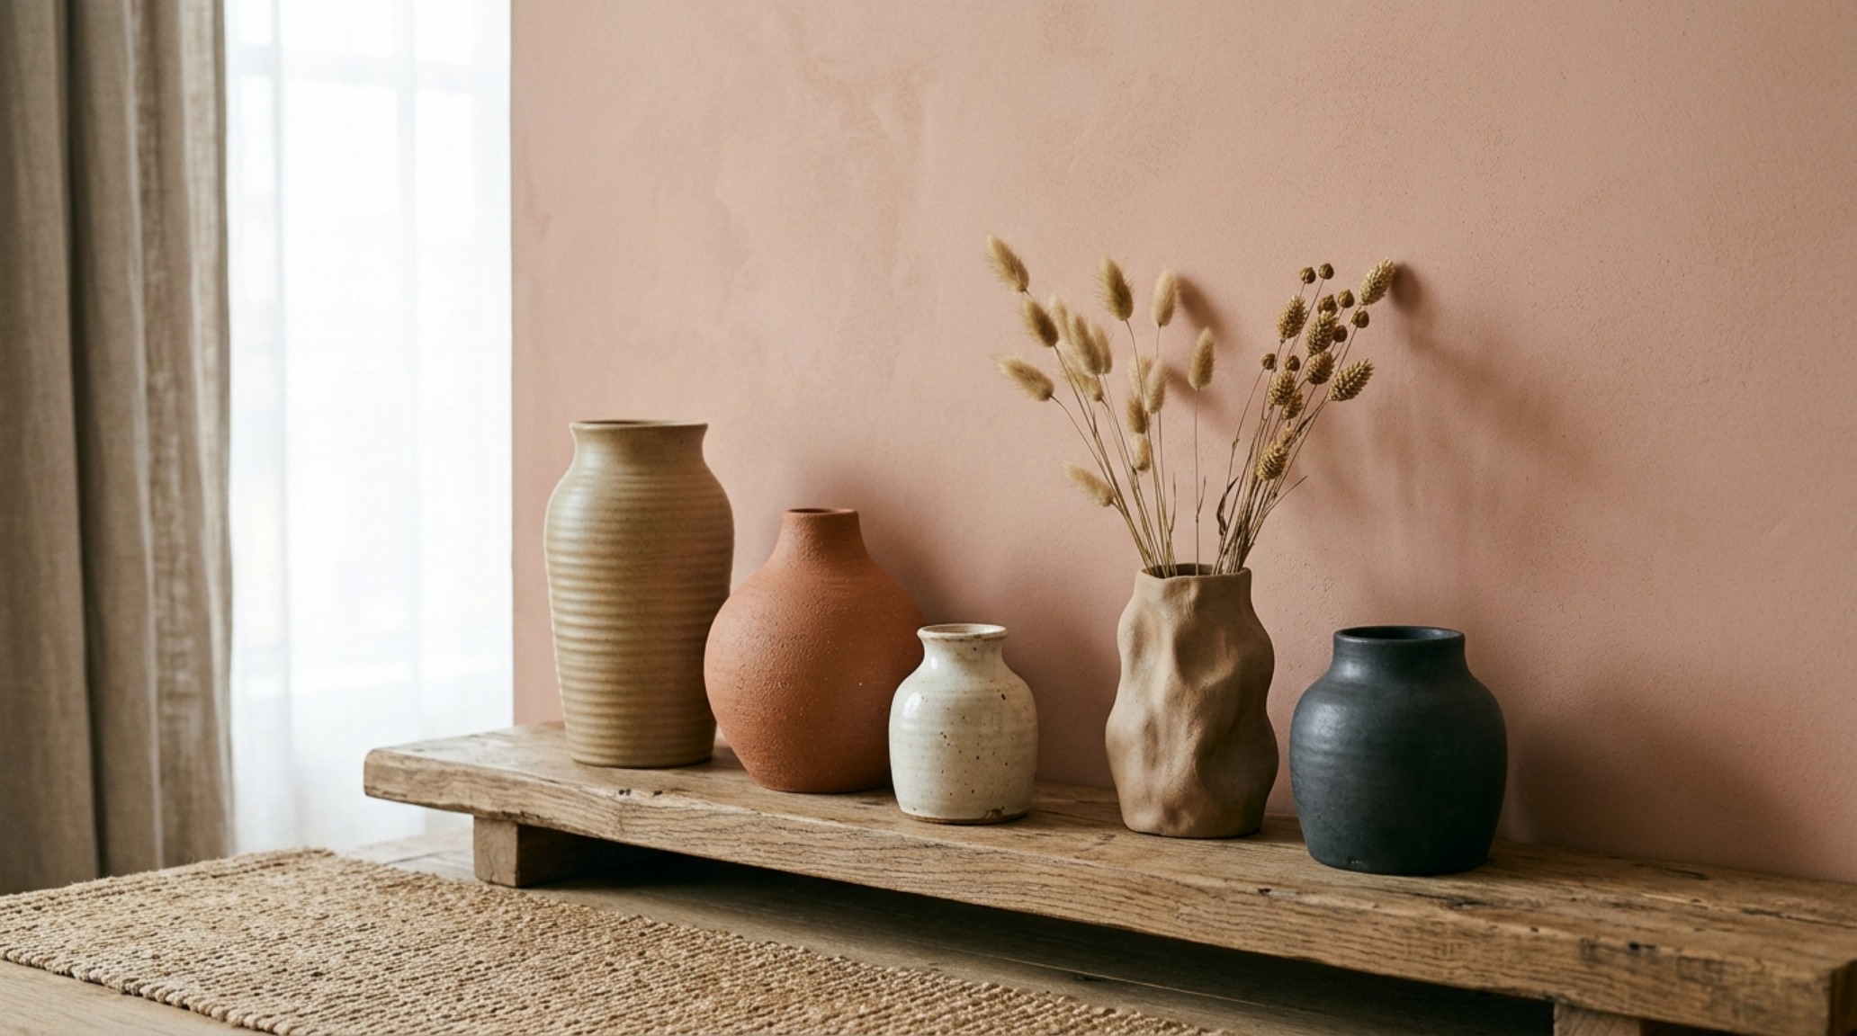
Color is the most powerful tool in the high-performance toolkit for manipulating perception. While bold colors have their place, neutral apartment color schemes are the standard for creating an expansive, gallery-like atmosphere. However, ‘neutral’ does not mean ‘white.’ A flat, clinical white can feel cold and highlight every architectural imperfection. Instead, we look for ‘complex neutrals’ with depth. Benjamin Moore’s Swiss Coffee offers a warm, creamy undertone that softens the harshness of urban light, while Farrow & Ball’s Setting Plaster provides a sophisticated, earthy glow that feels like a permanent sunset.
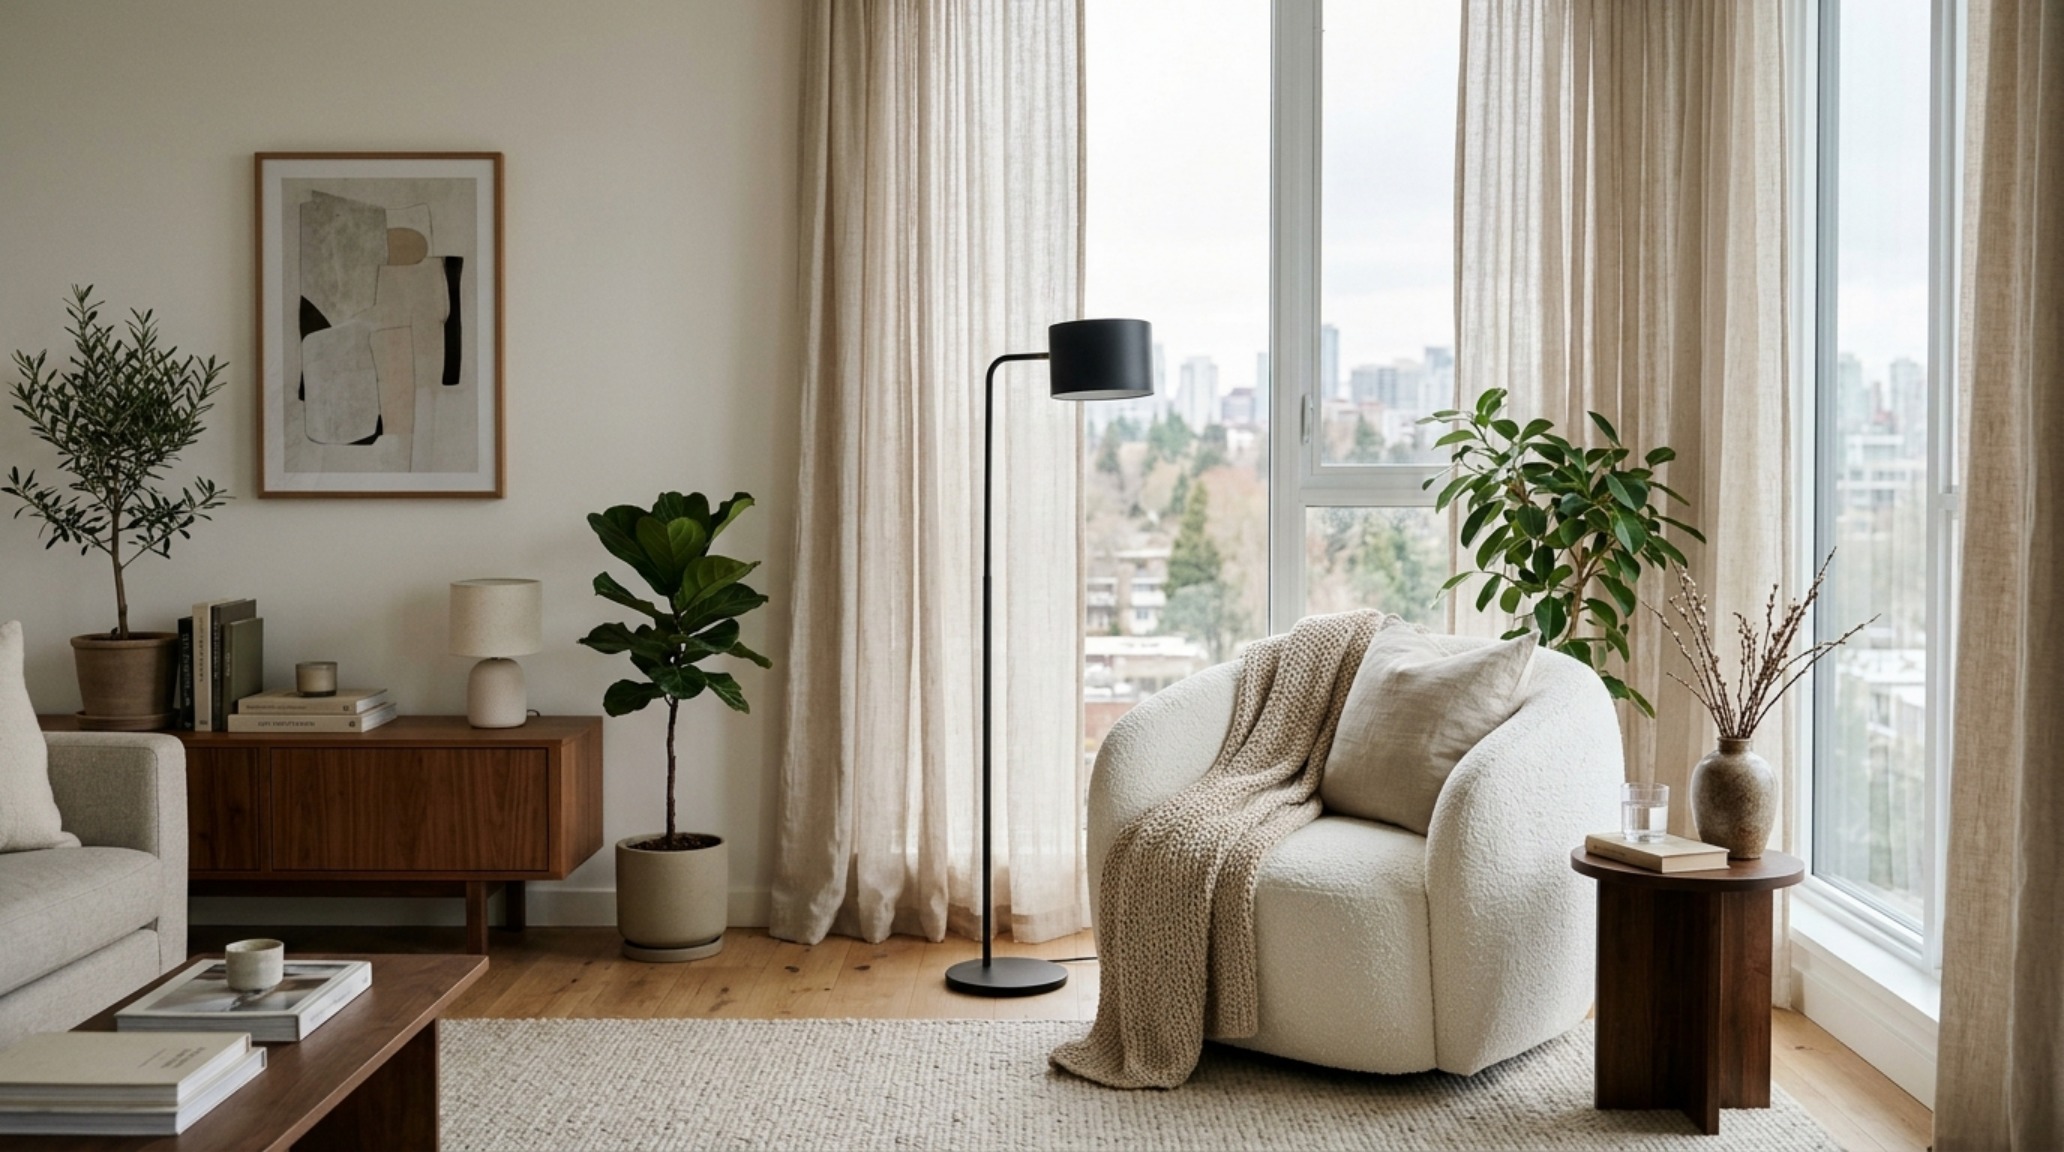
The secret to a successful neutral palette is materiality. Because the color range is narrow, the ‘tactile narrative’ must be diverse. Pair a smooth, honed travertine coffee table with a bouclé sofa and a fluted oak sideboard. These contrasting textures create ‘micro-shadows’ that provide the visual interest that color usually provides, but without the clutter. This approach creates a ‘capsule aesthetic’—a timeless, high-quality base that allows your personal objects to stand out as curated artifacts rather than just more stuff.
Small Space Ergonomics: The Science of Comfort
True luxury in an apartment is found in the absence of annoyance. Small space ergonomics is the study of how we interact with our environment at a 1:1 scale. It’s the realization that a dining chair needs 30 inches of pull-out clearance to be functional, and that a kitchen work triangle must be tight but not restrictive. In a high-performance home, we obsess over these measurements. We ensure that the height of the bedside table is exactly flush with the mattress to prevent awkward reaching, and we install cabinet hardware that is tactilely satisfying and easy to grip.
“Ergonomics is the silent partner of aesthetics. A room that looks like a masterpiece but functions like a puzzle is a failure of design.”
Consider the ‘reach zone’—the area between your shoulders and knees where the most frequently used items should live. By organizing your storage according to this ergonomic principle, you eliminate the need for step stools or deep bending, making the act of living in a small space feel fluid. This is particularly important in the ’15-minute home’ where efficiency is paramount. When your environment supports your body’s natural mechanics, you spend less energy fighting your space and more energy enjoying it.
Temporary Wall Decor for Rentals: High-End Customization
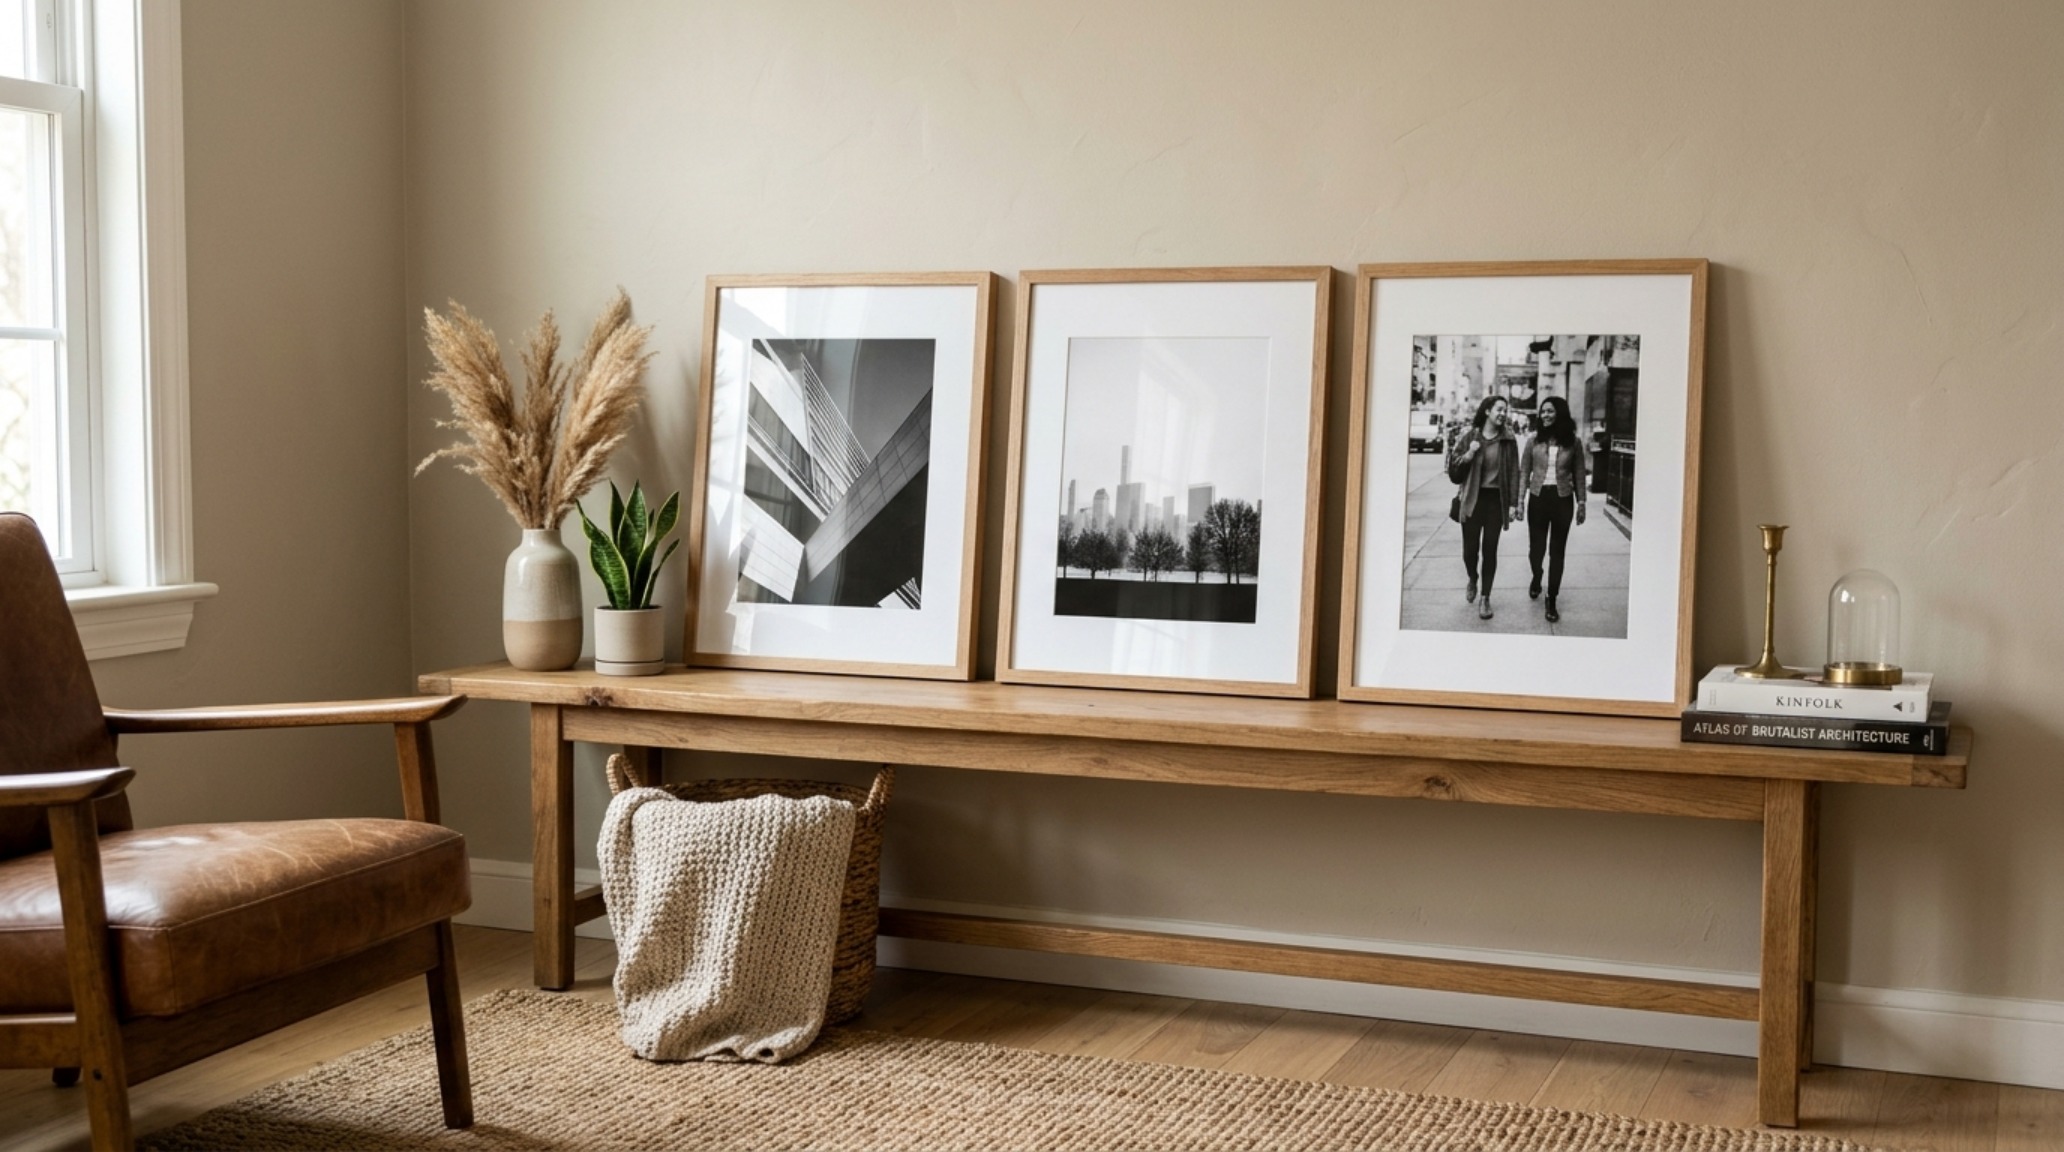
Living in a rental should never be an excuse for a generic environment. The market for temporary wall decor for rentals has evolved far beyond adhesive putty. We are now seeing high-end, peel-and-stick linen wallpapers that offer the same tactile richness as traditional wallcoverings. Triptychs of oversized, framed photography can be leaned against walls or hung with heavy-duty non-damaging anchors to create a sense of permanence and scale. These elements act as ‘architectural anchors,’ grounding the room and distracting from the standard-issue ‘rental beige’ carpet or laminate flooring.
Architectural Details & Spatial Cadence
To truly elevate an apartment, one must focus on the ‘spatial cadence’—the rhythm of the home. This is achieved through the repetition of materials and forms. If you use a fluted wood detail on your kitchen island, echo that texture in a bedroom nightstand or a bathroom cabinet. This thread of design continuity pulls the eye through the space, making the various zones feel like part of a cohesive whole. It turns a collection of rooms into a unified architectural statement. Integrating sophisticated home decor ideas for apartments means looking at the big picture while obsessing over the smallest joinery detail.
Technical Breakdown & Material Schedule
Comprehensive material guide featuring exact paint swatches, authentic finishes, and spatial clearances.
Ultimately, the high-performance flat is an evolution of how we perceive urban density. It is an acknowledgment that while we may live with less square footage, we do not have to live with less intention. By merging the precision of industrial design with the warmth of high-end materiality, we create spaces that don’t just house our belongings—they amplify our potential. As we look toward the future of urban dwelling, the most successful home decor ideas for apartments will be those that prioritize the human experience, turning the friction of small spaces into a seamless, high-velocity lifestyle that feels as expansive as the city itself.
Editorial Silo • Recommended Architecture Studies
- Beds That Save Space: The Architectural Blueprint & Spatial Flow Guide — Archival Design Case Study
- The Closed-Loop Life: Mastering the Functional Ergonomics of Self Sustaining Homes — Archival Design Case Study
Curated Interior Perspectives
Carefully observed photographic studies detailing finish textures, sightline choreography, and enduring poise.
Curated Visual Lookbook
Design Gallery & Spatial Studies
A visual curation of architectural arrangements, lighting concepts, and material palettes featured in this space.