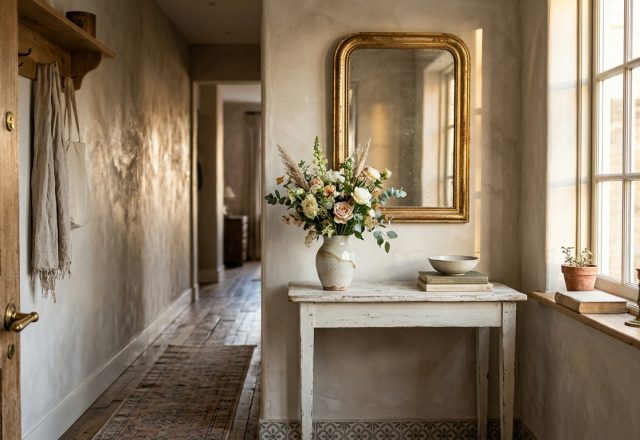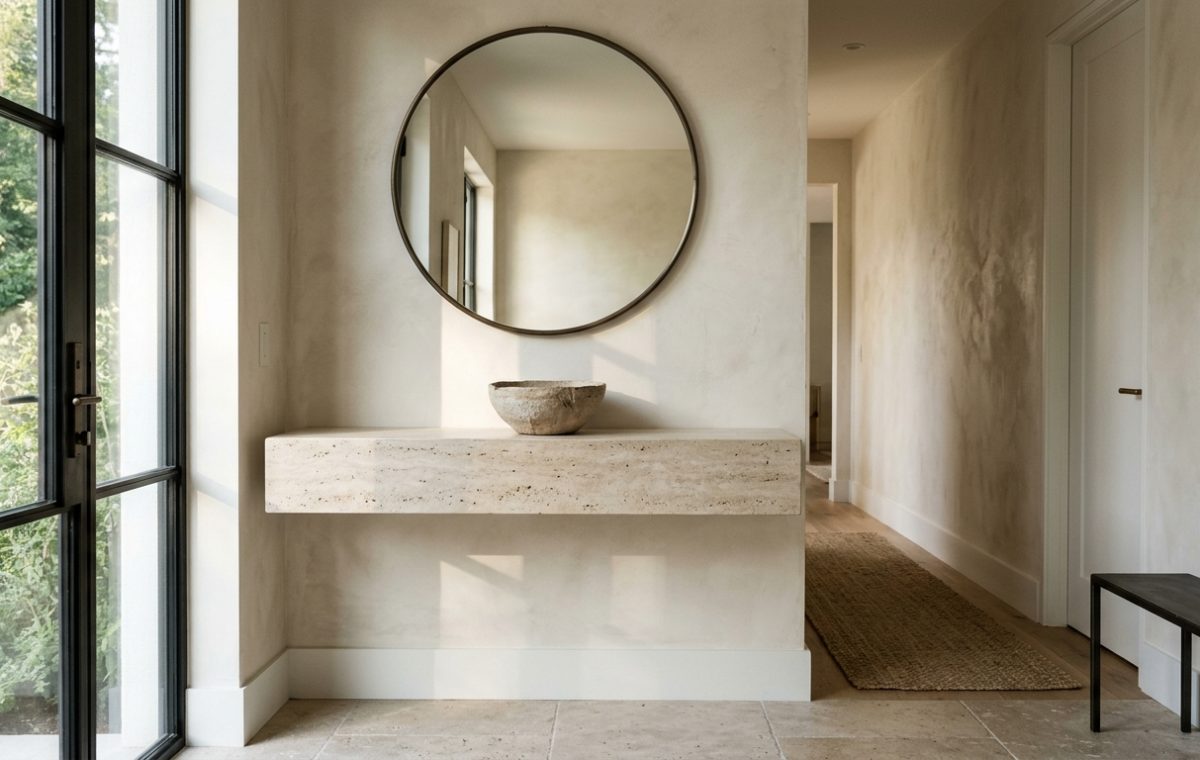
There is a specific architectural tension inherent in the transition from the public world to the private sanctuary. Often, this transition is mediated by a space that is structurally constrained yet functionally overtaxed. For those of us navigating the complexities of narrow entryway ideas, the goal isn’t merely to decorate; it is to engineer a high-performance ‘drop-zone’ that honors the architectural integrity of the home. When we treat the foyer as a curated, multi-sensory destination rather than a utilitarian passage, we shift the energy of the entire residence. The challenge lies in the footprint—or rather, the lack thereof. In a narrow hallway, every square inch of floor space is a premium asset. By lifting our storage and styling elements off the ground, we invite negative space to breathe, creating an illusion of expansive luxury while maintaining rigorous organization.
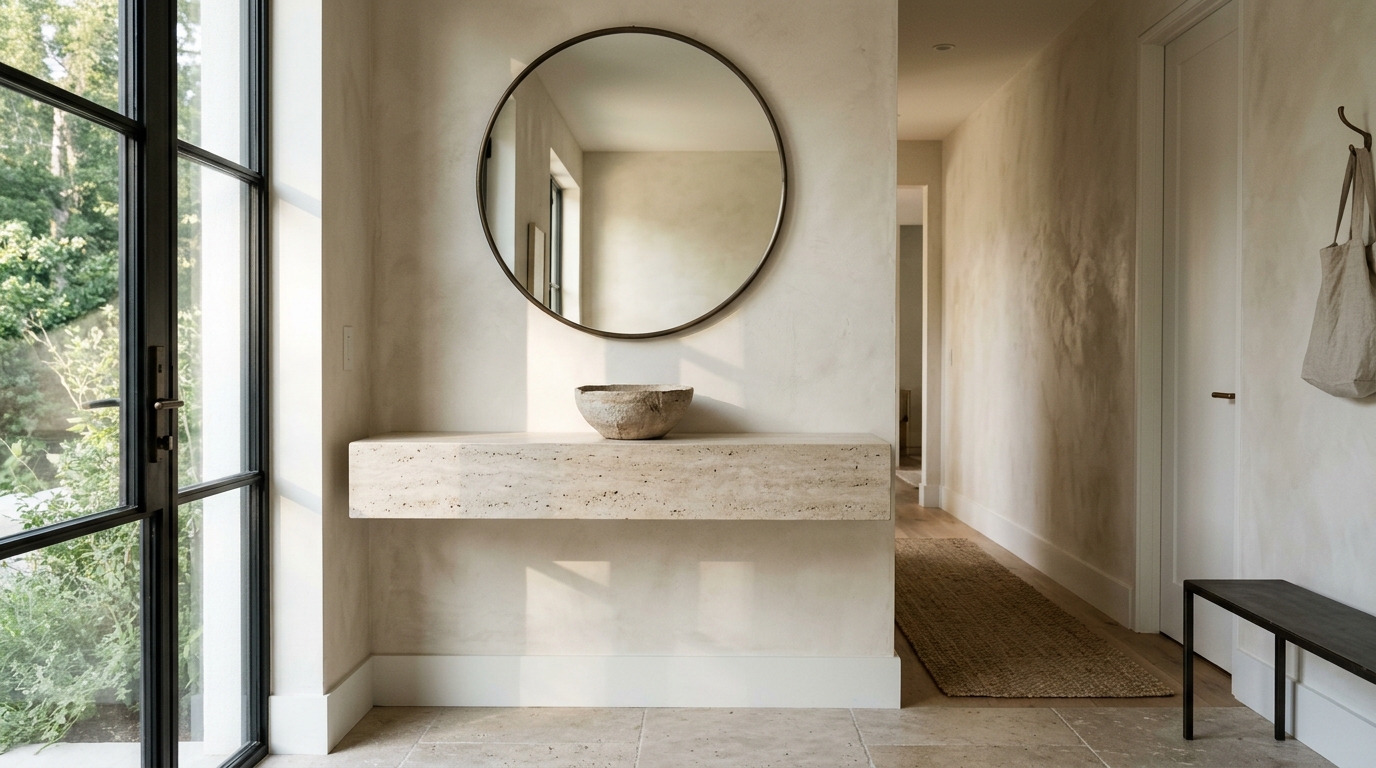
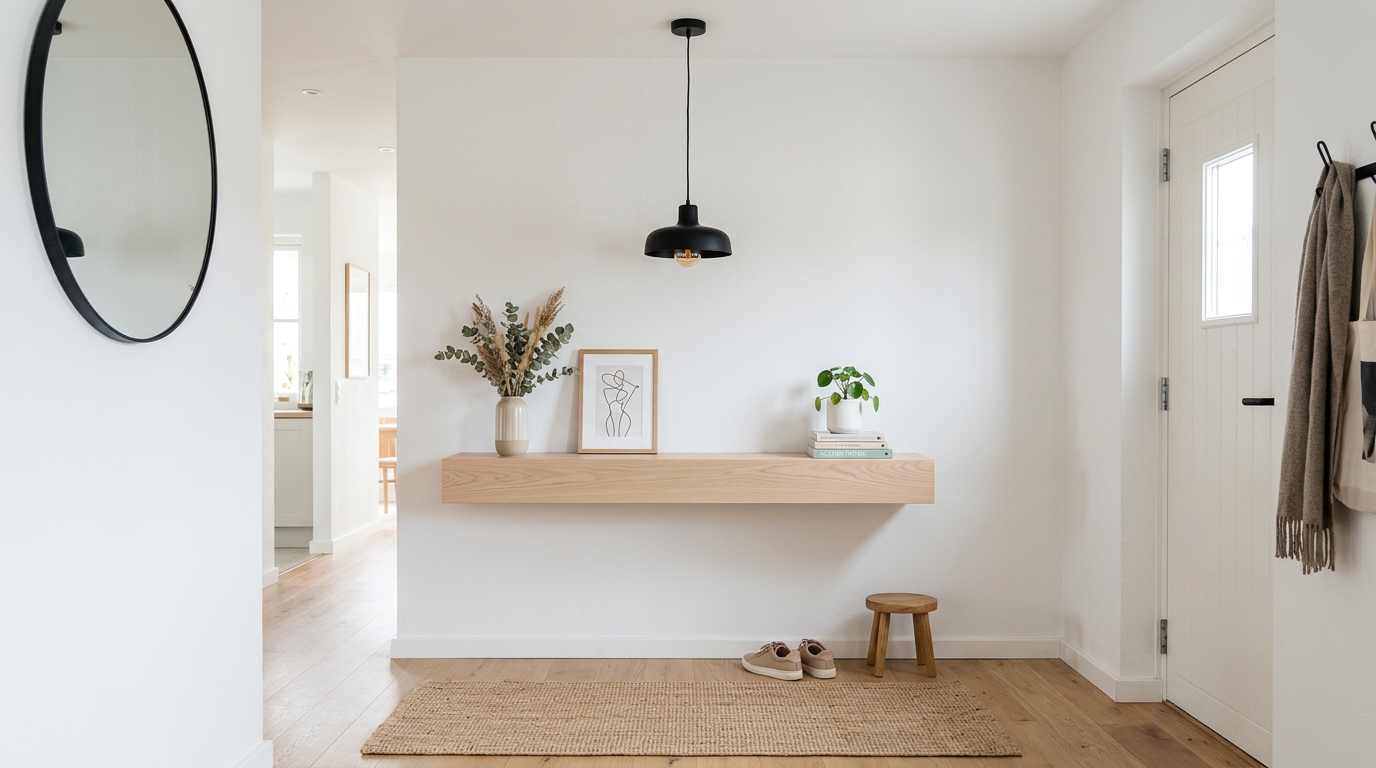
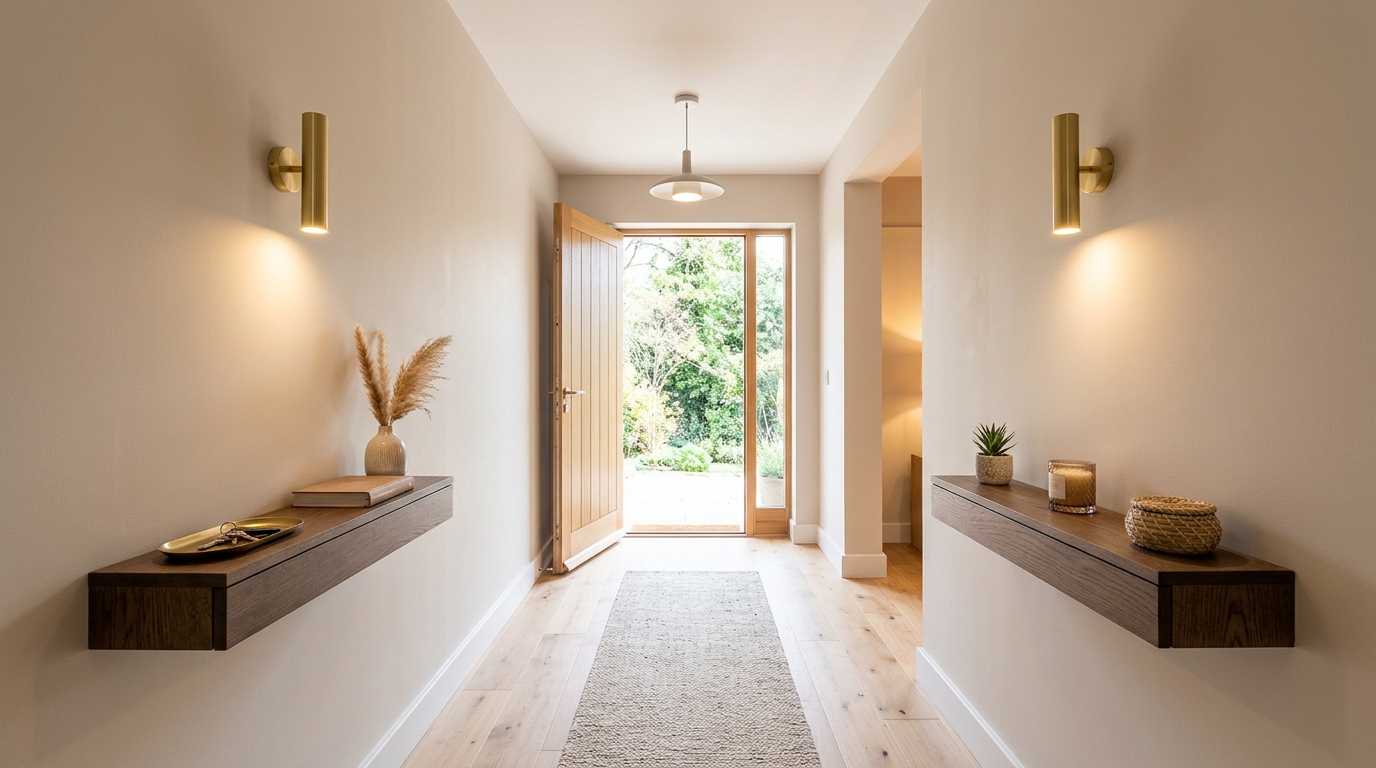
The floating methodology is more than a minimalist aesthetic; it is a spatial strategy rooted in the psychology of movement. When the floor remains visible from baseboard to baseboard, the human eye perceives a wider volume. This ‘zero-footprint’ approach allows us to integrate the sophisticated hallmarks of a designer home—honed stone, fluted timbers, and bespoke hardware—into a footprint that would otherwise feel claustrophobic. By adhering to the 36-inch standard walkway clearance, we ensure that the foyer remains a fluid artery of the home, allowing for the natural cadence of daily life without the friction of physical clutter.
Mastering the Spatial Cadence of Narrow Entryway Ideas
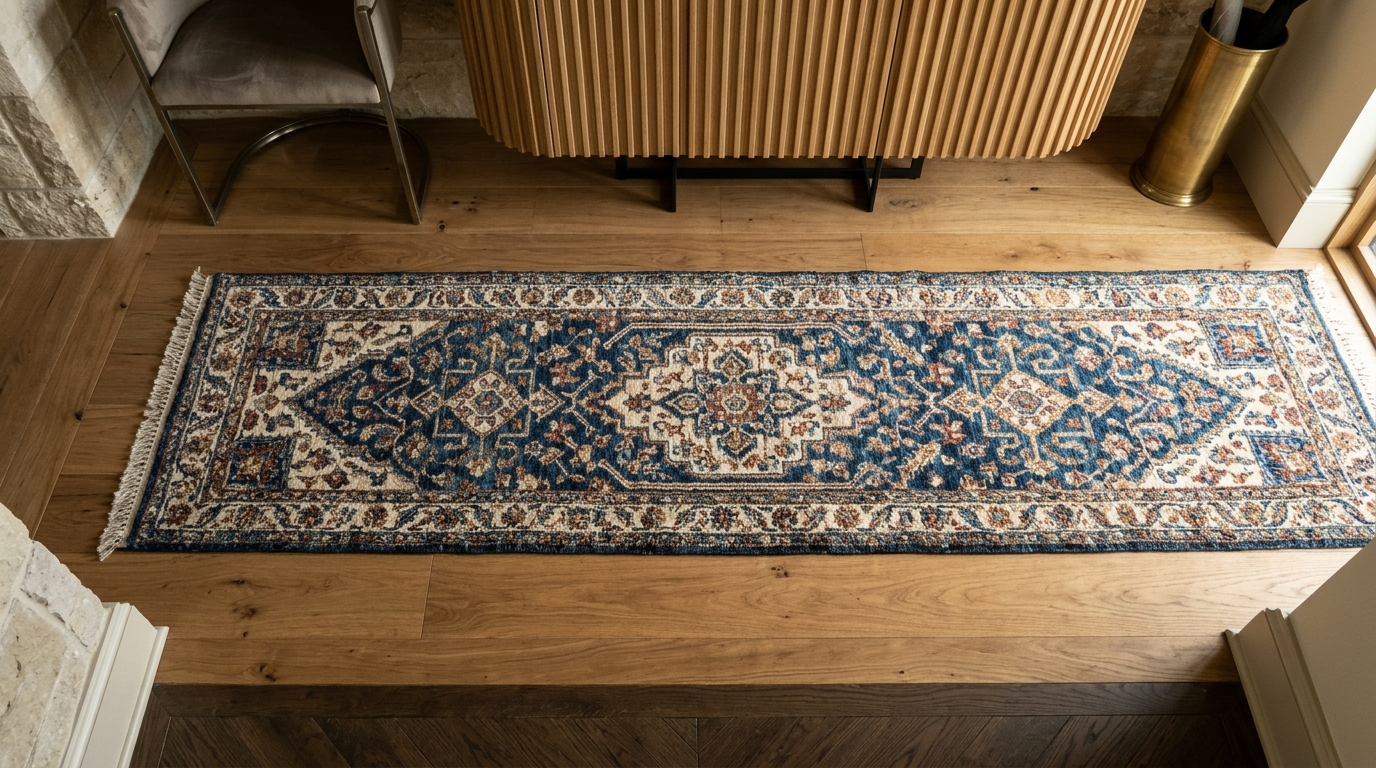
In high-end interior design, the hallway is often referred to as the ‘connective tissue’ of the floor plan. To elevate this space, we must look toward solutions that marry the structural rigor seen in Architectural Digest with the tactile ‘Quiet Luxury’ popularized in recent years. This involves a shift from standalone furniture to integrated, architectural elements. A floating console, for instance, provides a landing pad for essentials while keeping the sightline clear. Pair this with a high-performance narrow hallway runner rug in a durable, low-pile weave like jute or performance wool to ground the space without adding bulk. The following twelve solutions represent the pinnacle of functional foyer styling, tailored for the modern, high-traffic lifestyle.
1. The Cantilevered Honed Travertine Ledge
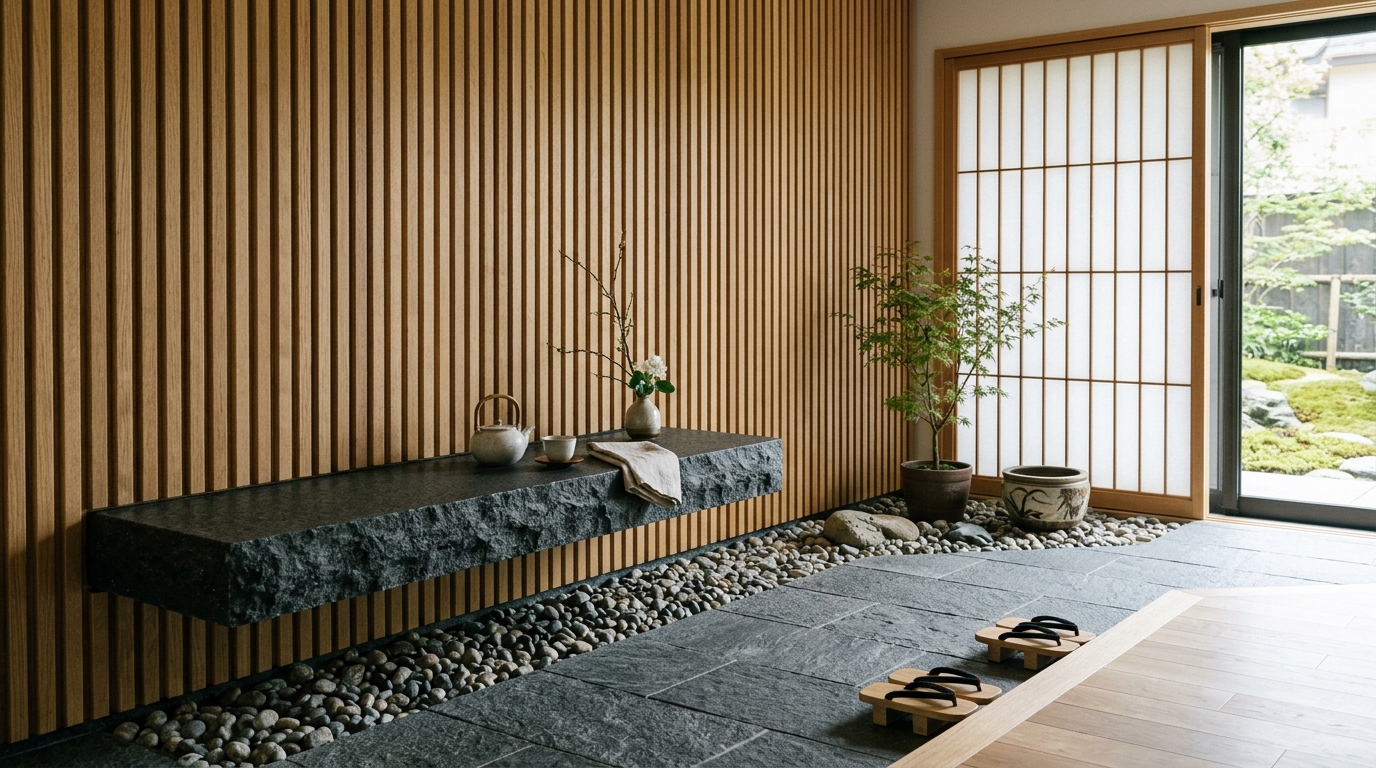
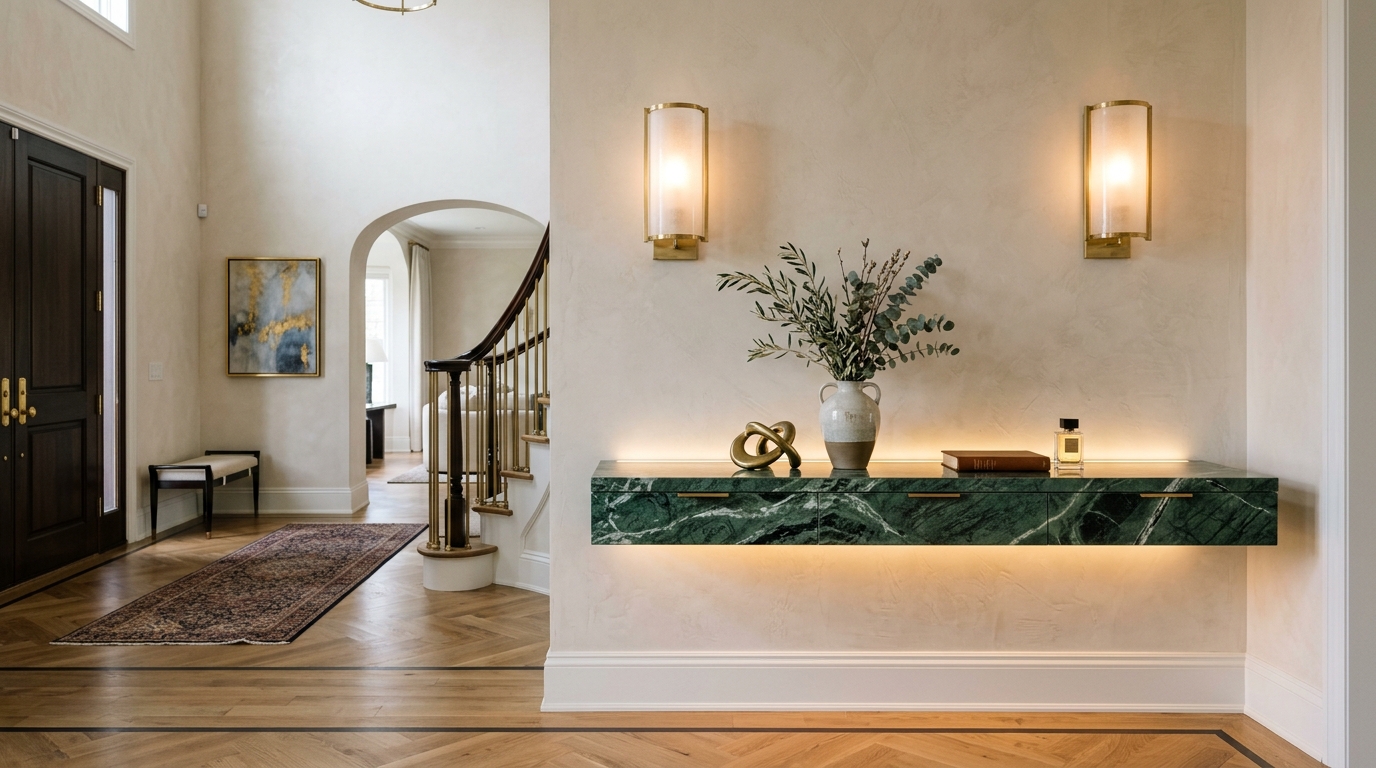
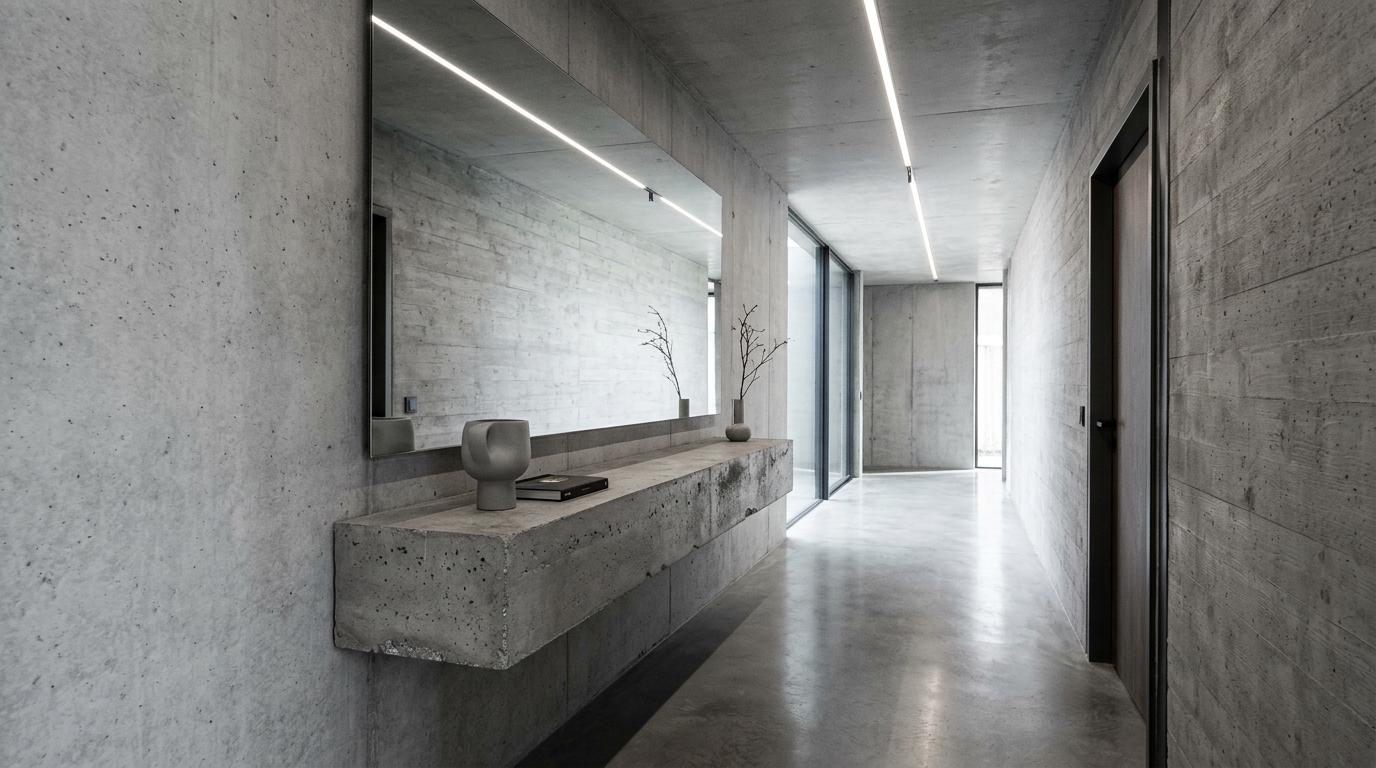
Nothing speaks to the ‘Quiet Luxury’ trend quite like the structural weight of stone rendered weightless. A cantilevered ledge of honed travertine or Calacatta marble provides a monumental focal point. By mounting a 2-inch thick slab directly into the wall studs, you create a permanent, sculptural element that feels like an extension of the architecture itself. This is the ultimate ‘drop-zone’ for keys and mail, especially when paired with a recessed LED strip underneath to cast a soft, ambient glow on the floor below.
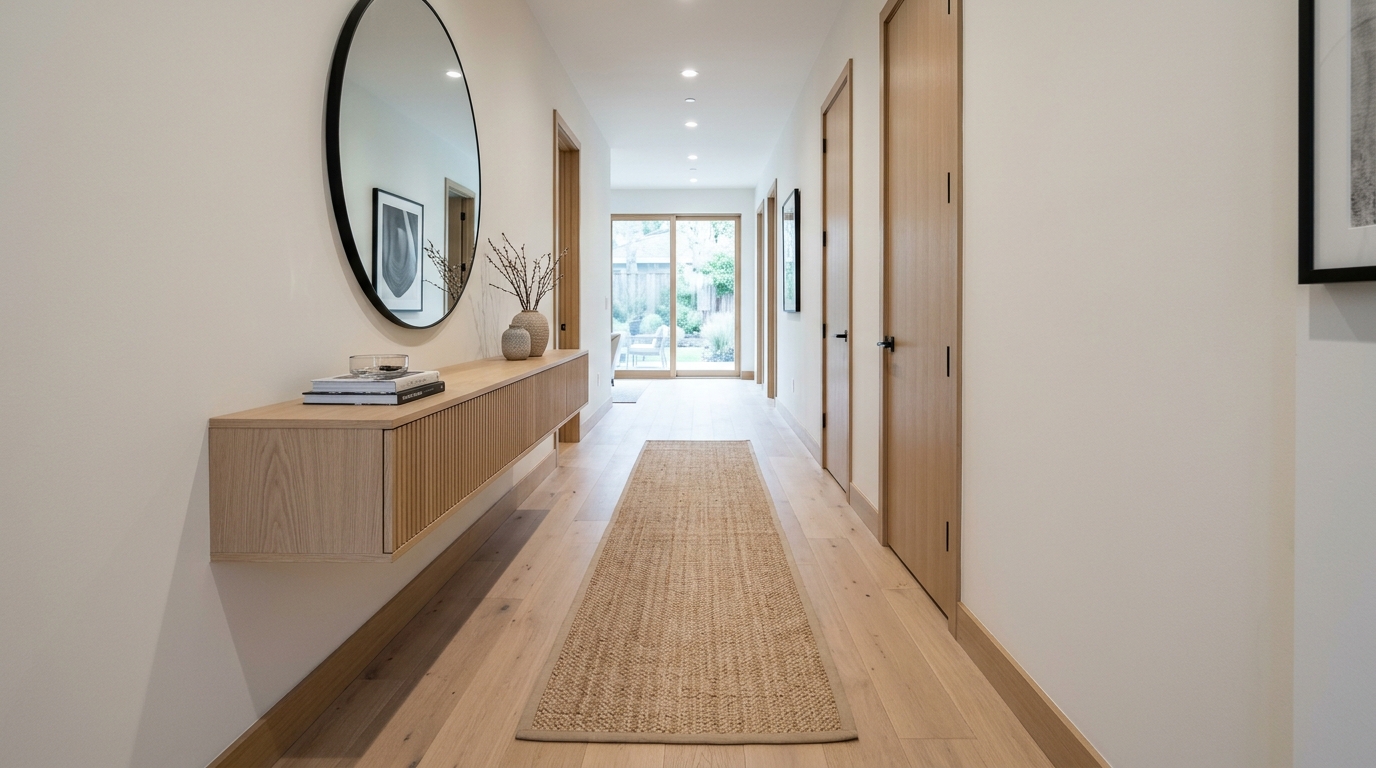
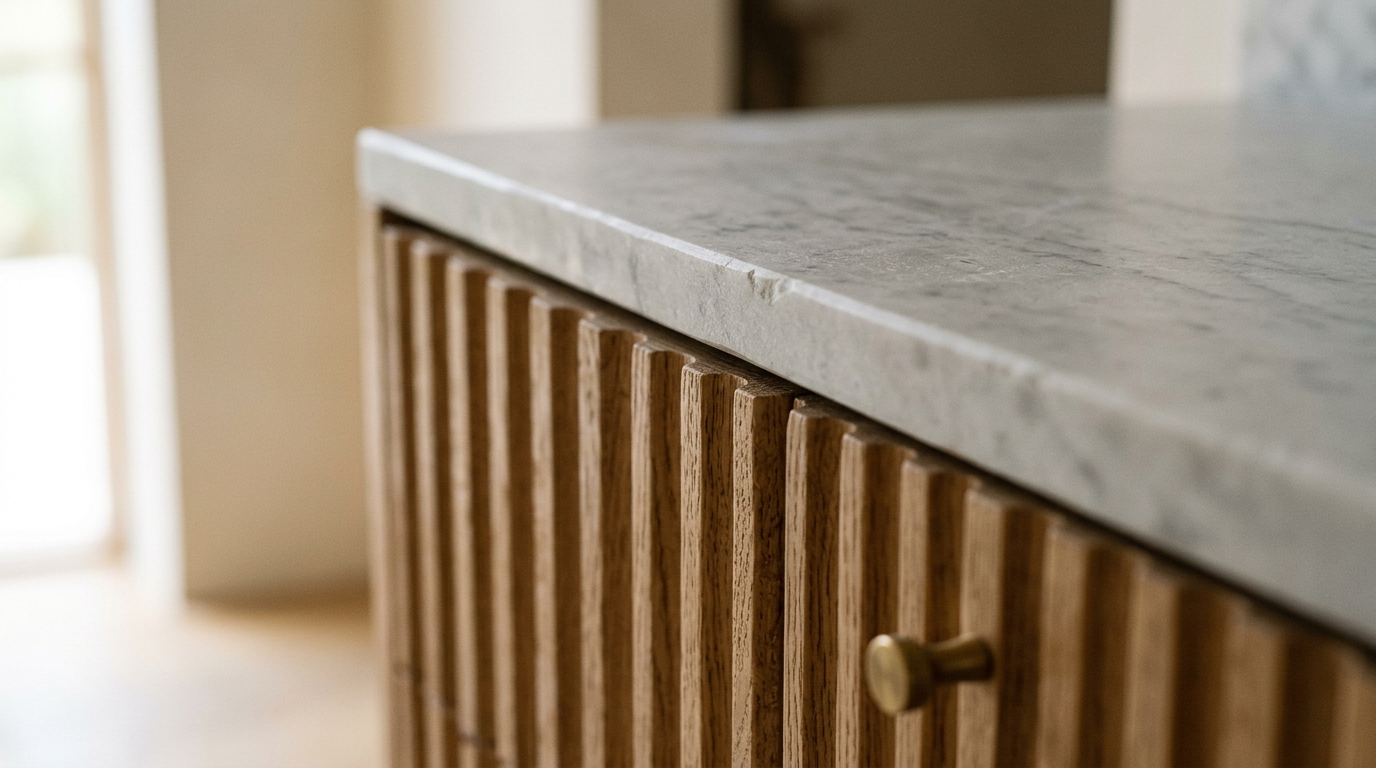
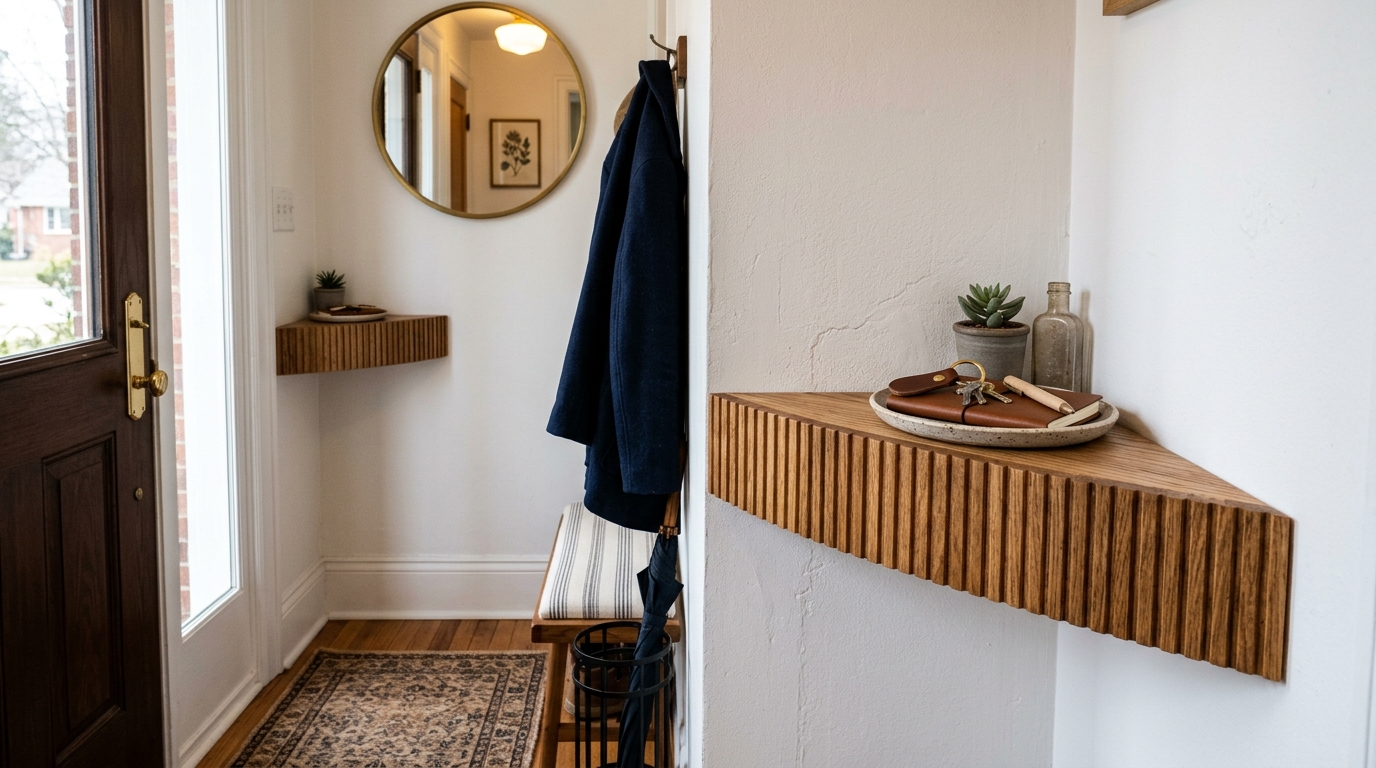
2. The Fluted White Oak Floating Console
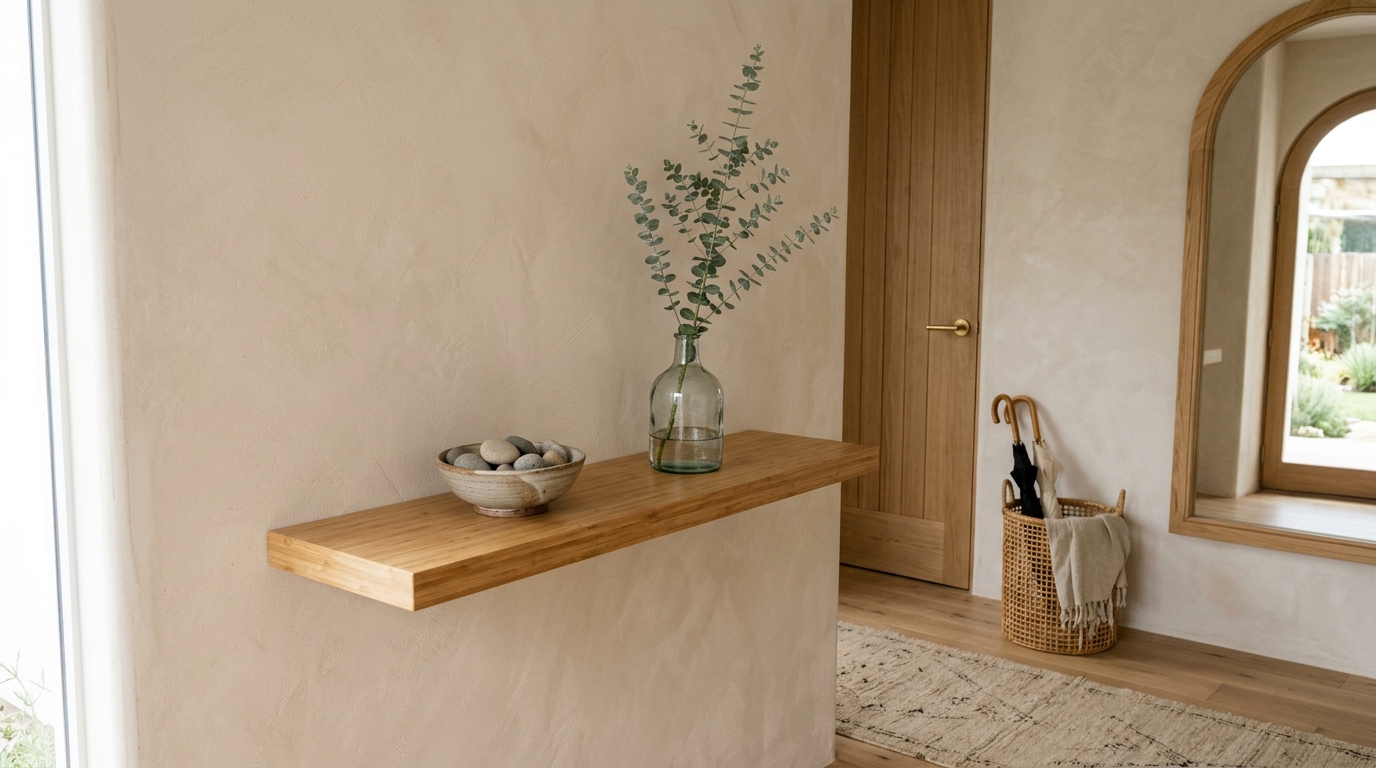
Texture is the antidote to the sterile feel often found in narrow corridors. A custom-built floating console featuring fluted white oak adds vertical rhythm, drawing the eye upward and making the ceilings feel higher. This piece should ideally be no deeper than 10 to 12 inches to maintain that critical 36-inch clearance. Use a finish like Benjamin Moore’s ‘Swiss Coffee’ on the surrounding walls to allow the natural warmth of the oak to take center stage.
3. Concealed Bespoke Shoe Cabinetry
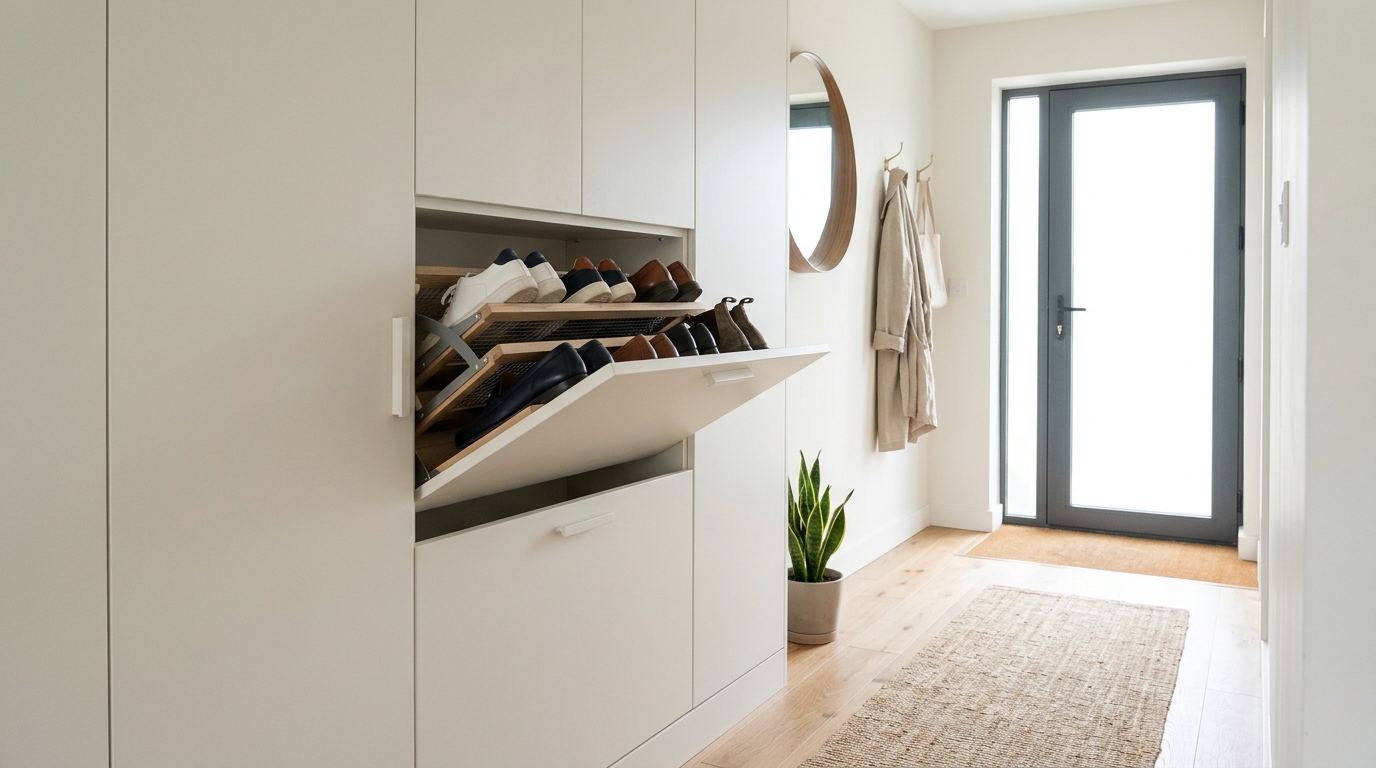
The greatest enemy of the narrow foyer is the pile of shoes. To solve this, we look to concealed, wall-mounted cabinetry. By using slim-profile units—typically no deeper than 7 inches—with drop-down doors, you can house dozens of pairs in a unit that disappears into the wall. Paint the cabinetry the exact same shade as your walls (perhaps Farrow & Ball’s ‘Setting Plaster’) and use touch-latch hardware to eliminate visual noise.
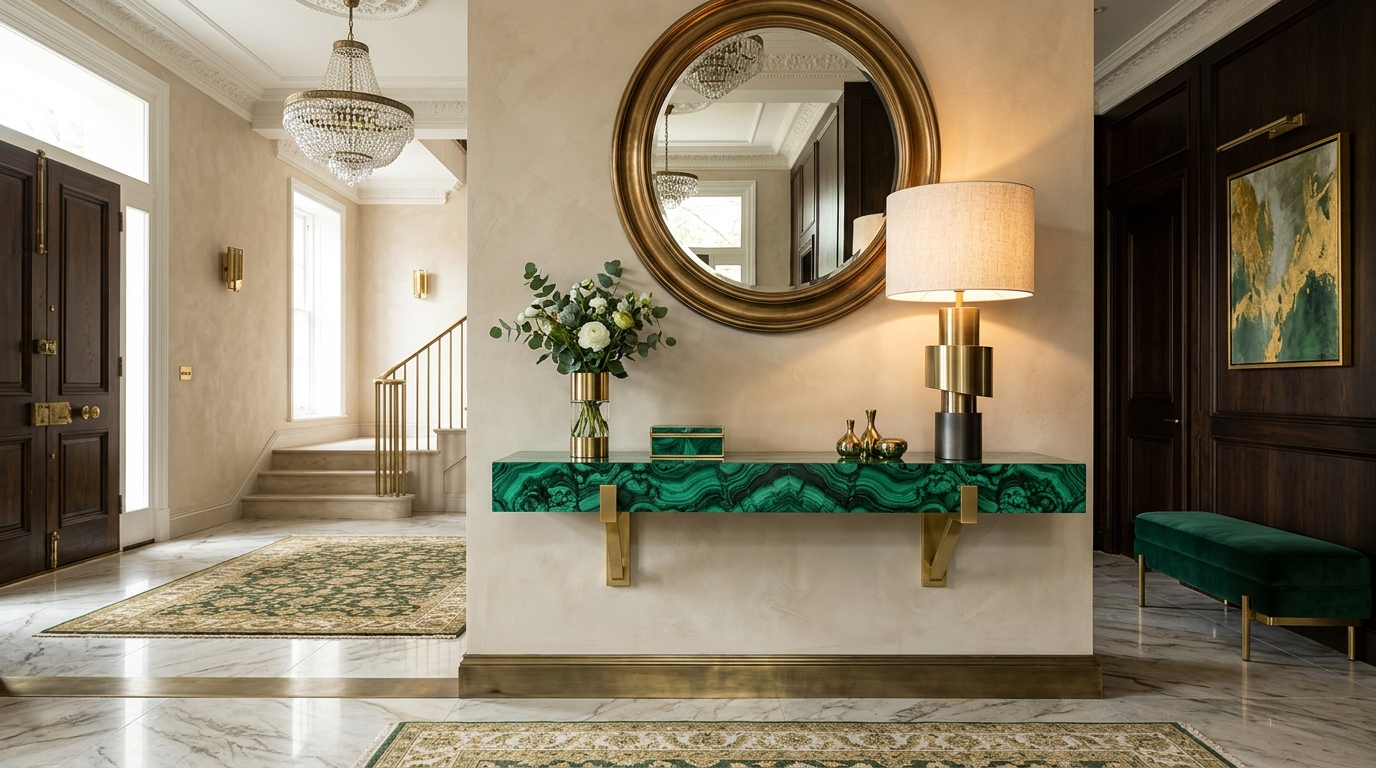
4. The Integrated Mirror-Console Hybrid
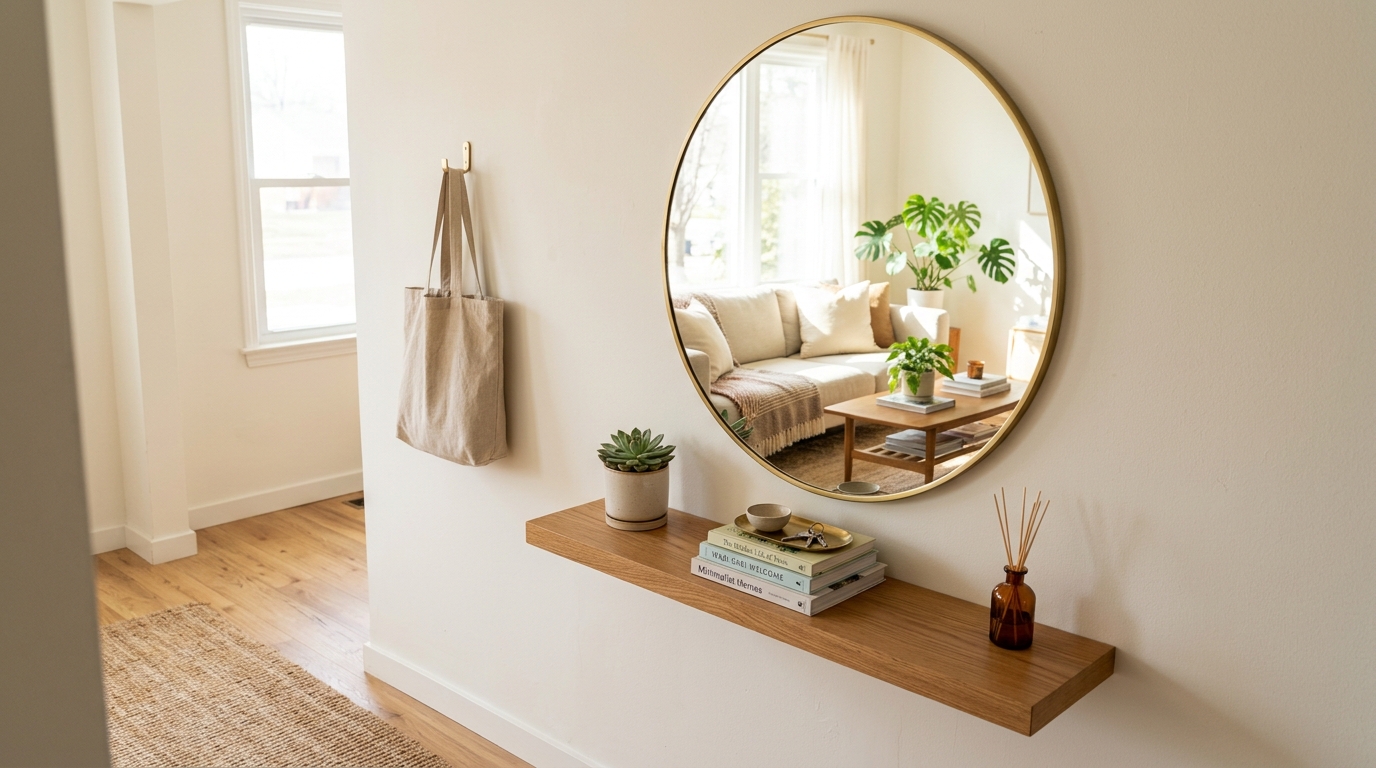
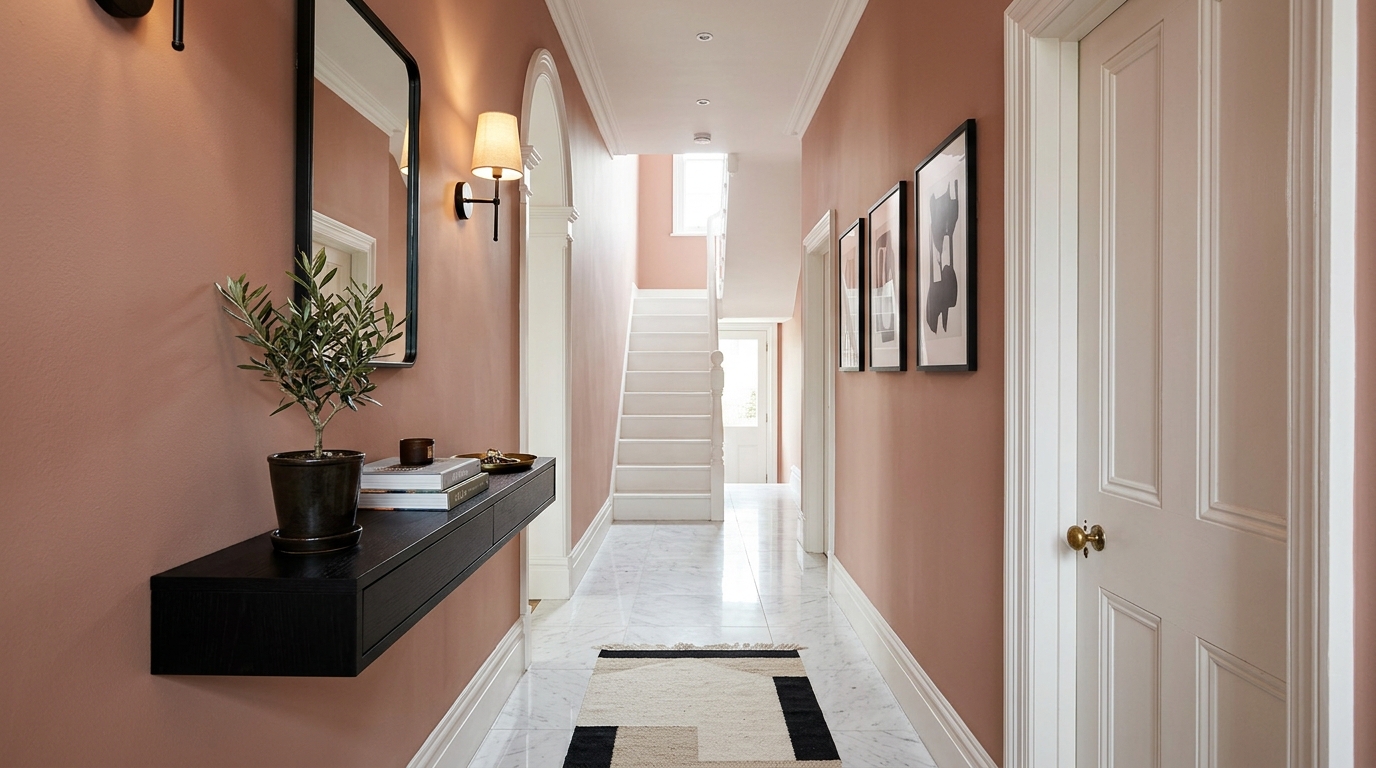
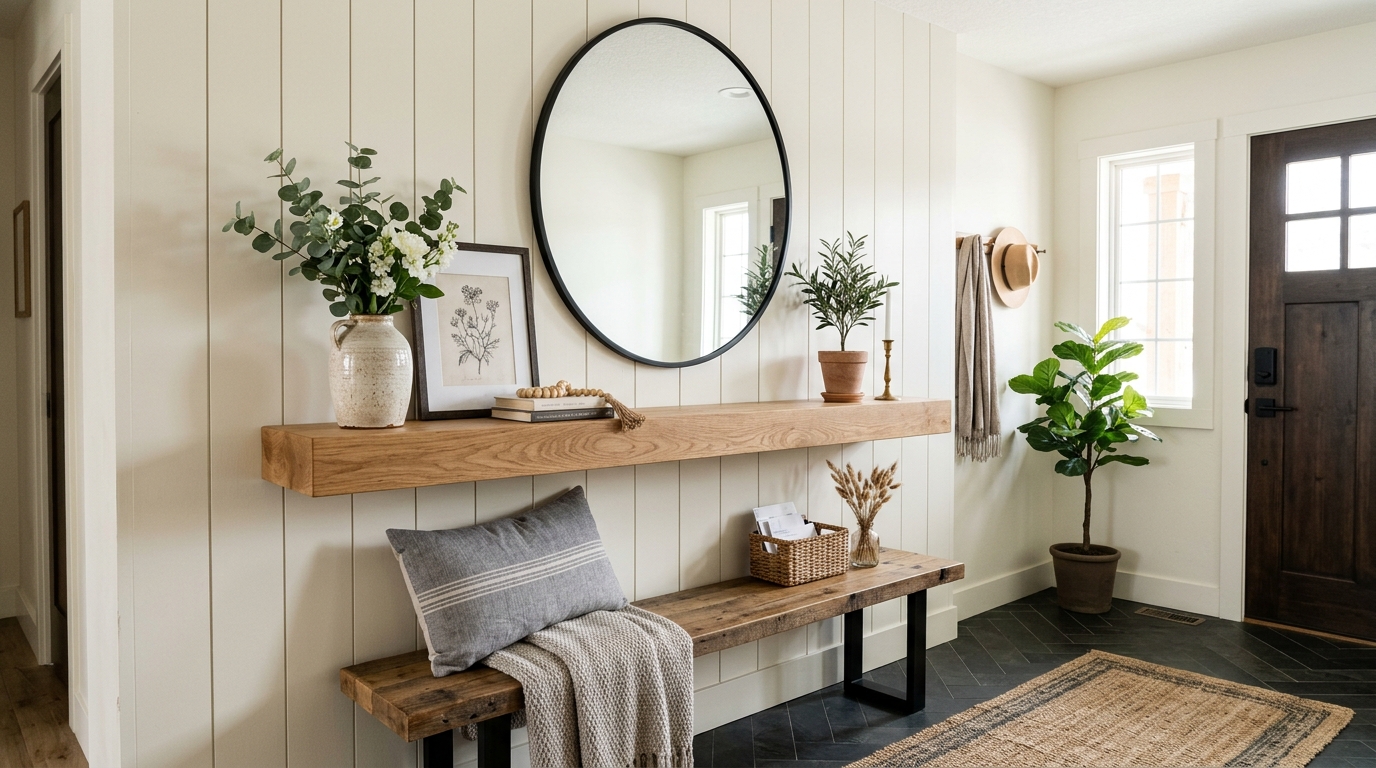
In a small entryway console table with mirror setup, the mirror isn’t just for a final check before leaving; it’s a tool for light multiplication. Opt for an oversized, floor-to-ceiling mirror that is wall-mounted behind a minimalist floating shelf. This breaks the boundary of the wall, reflecting light from adjacent rooms and doubling the perceived width of the foyer.
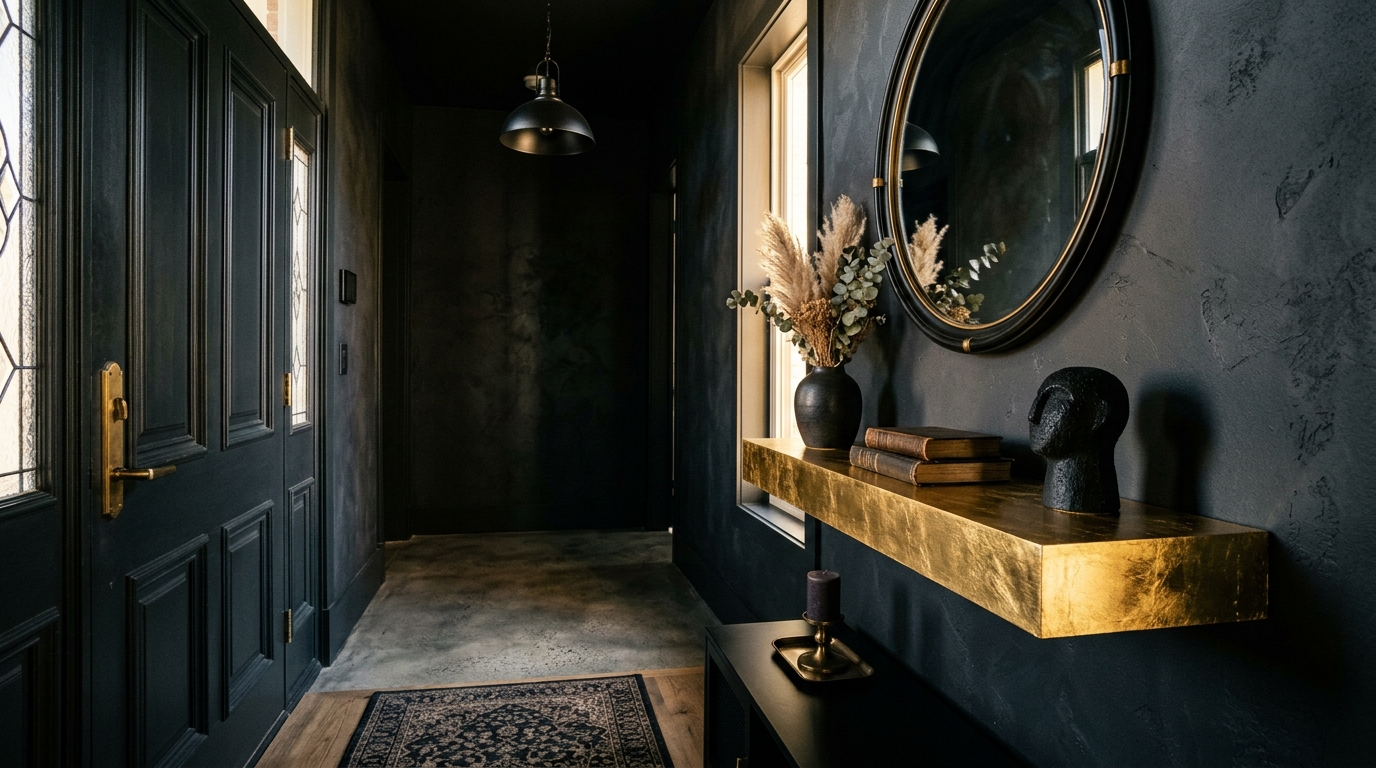
5. The Linear Brass Utility Ledge
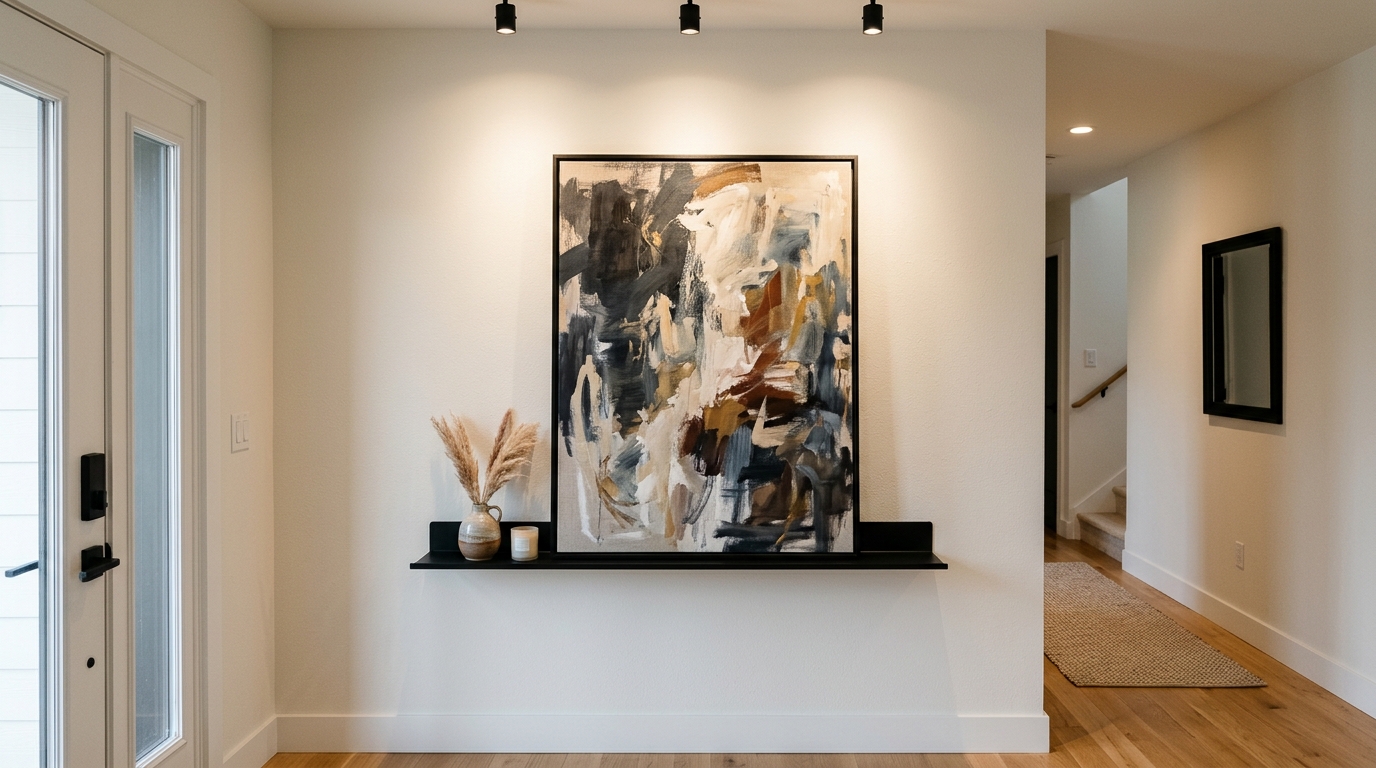
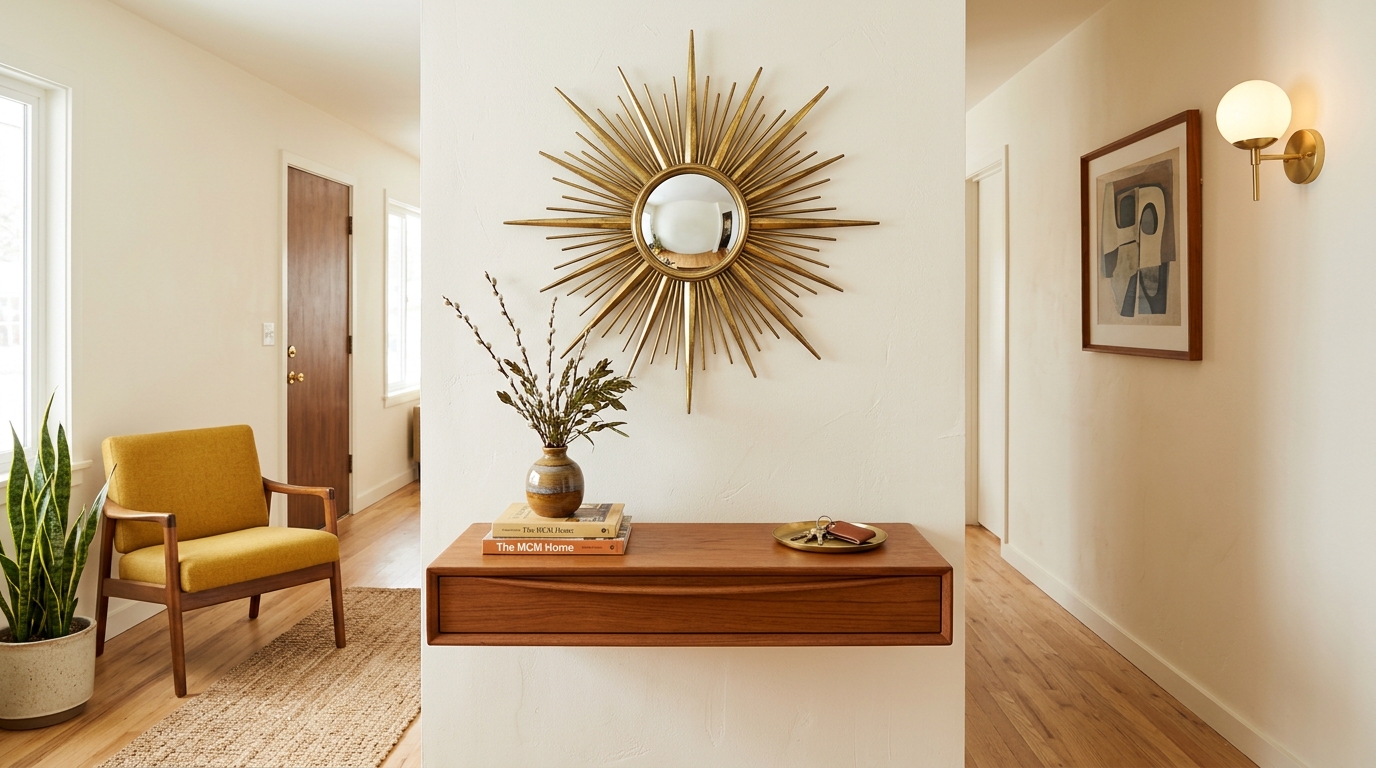
For the ultra-minimalist, a single, heavy-gauge brushed brass ledge offers a jewelry-like quality to the wall. This is a high-performance solution for narrow foyer wall decor. It serves as a display for a single piece of art or a curated bowl, proving that functionality doesn’t have to look ‘busy.’ Brass accents catch 2700K warm ambient light beautifully, adding a layer of sophisticated glow to the evening arrival.
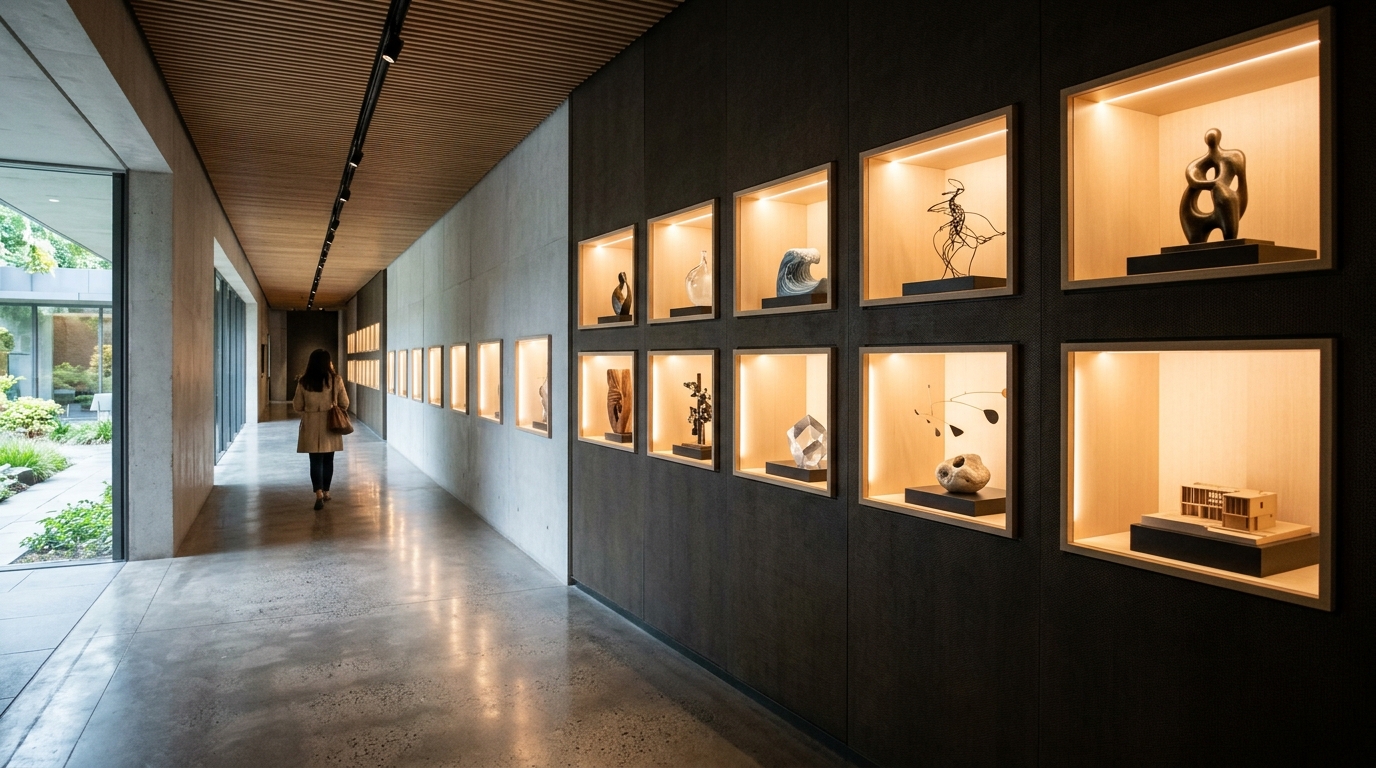
6. The Recessed Shadowbox Niche
If your wall structure allows, carving into the wall is the ultimate space-saver. A recessed shadowbox niche with integrated task lighting provides a gallery-like feel. Line the interior of the niche with a contrasting material, such as a dark walnut veneer or a metallic leaf wallpaper, to create depth and interest within the ‘lost space’ between studs.
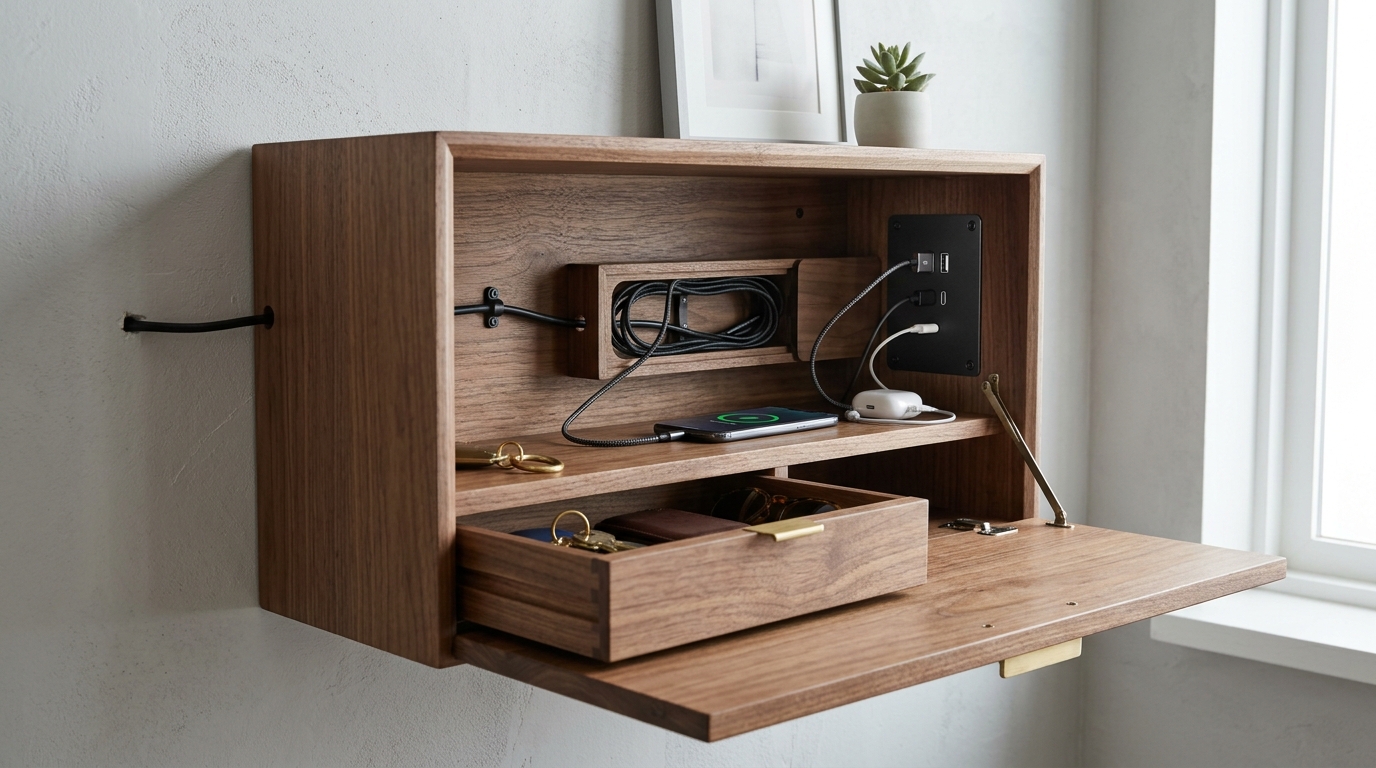
7. The Floating Ribbed ‘Drop-Zone’ Hub
Modern hallway lighting fixtures are only half the battle; the other half is organizing the digital life. Create a floating hub with a ribbed cabinet face that hides charging stations for phones and watches. This keeps the ‘visual clutter’ of cables hidden while providing a dedicated ergonomic station for the high-traffic lifestyle.
8. Sculptural Corbelled Stone Supports
Move away from standard brackets and embrace the architectural history of the corbel. Large, minimalist stone corbels supporting a thick glass or timber shelf provide a sense of permanence and ‘old-world’ gravitas. It’s a way to introduce historical weight into a modern, minimalist entryway storage solution.
9. The Tiered Acrylic ‘Ghost’ Console
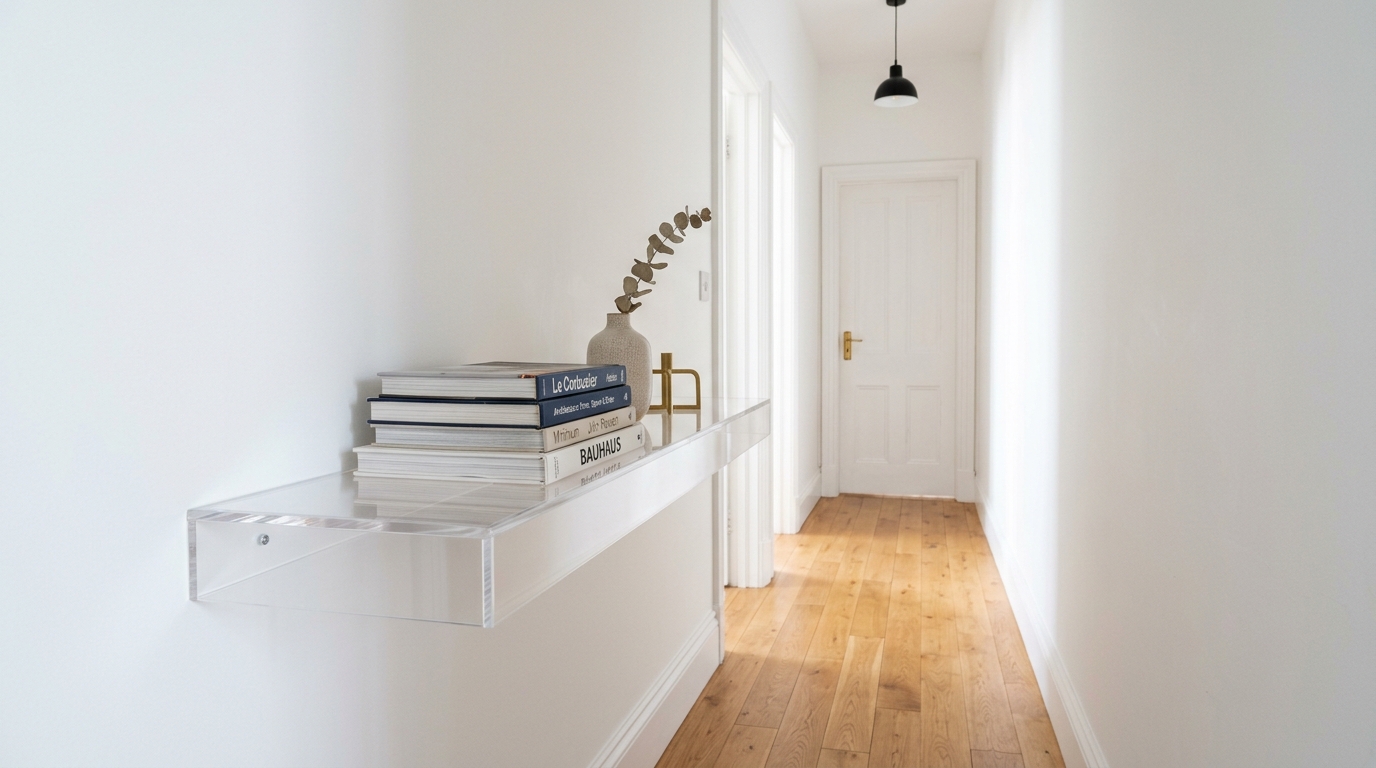
When you want the functionality of a console without any of the visual weight, acrylic is the designer’s secret weapon. A tiered, wall-mounted acrylic console allows light to pass through completely, making it ideal for the darkest corners of a hallway. Style it with heavy, tactile objects—like a stack of oversized design books or a ceramic vessel—to ground the ‘invisible’ piece.
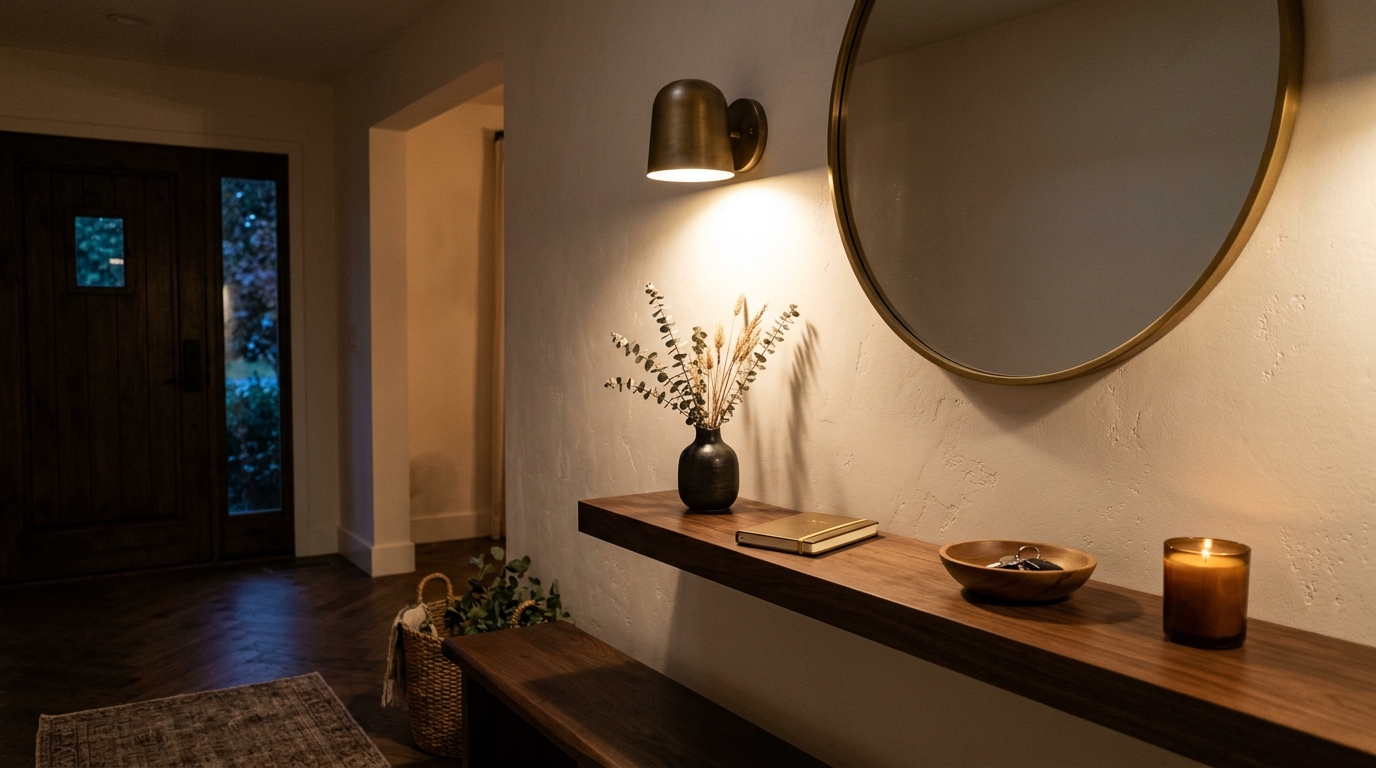
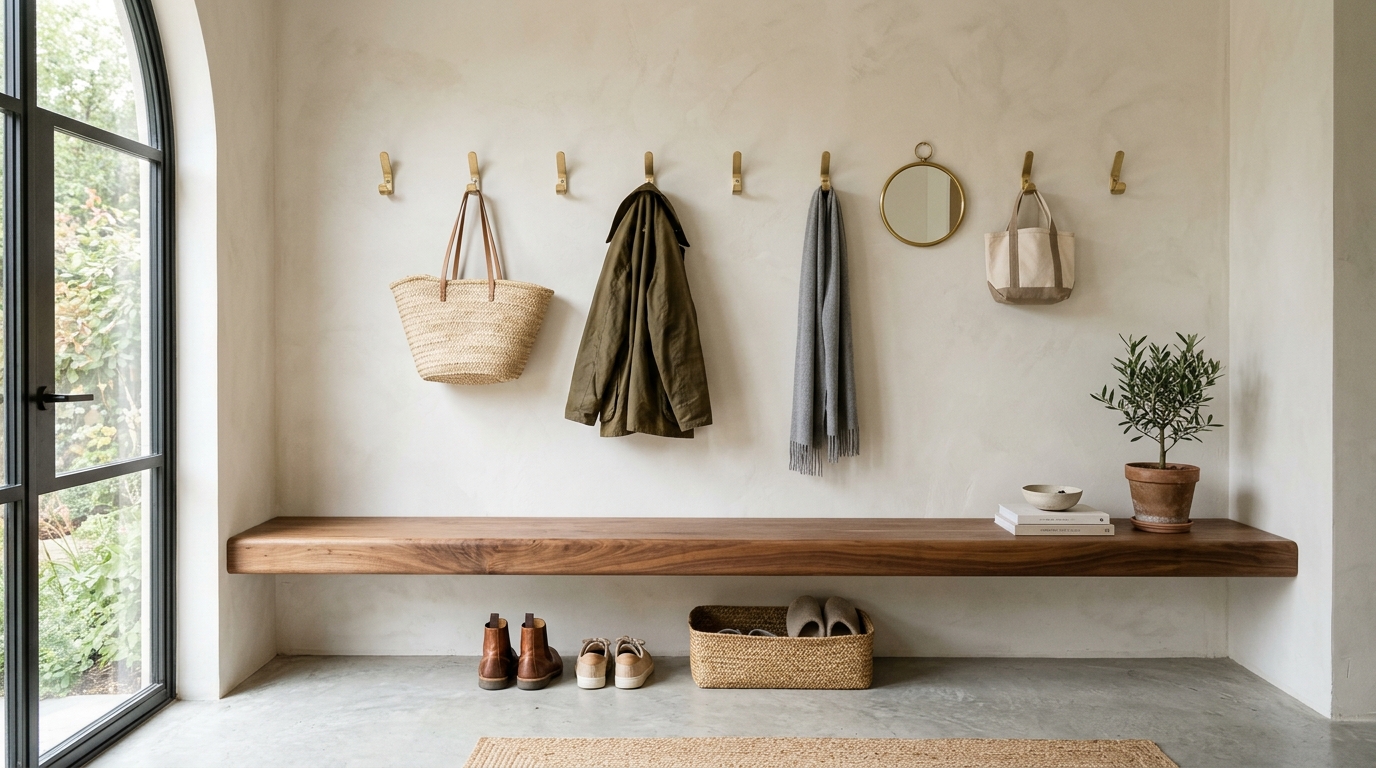
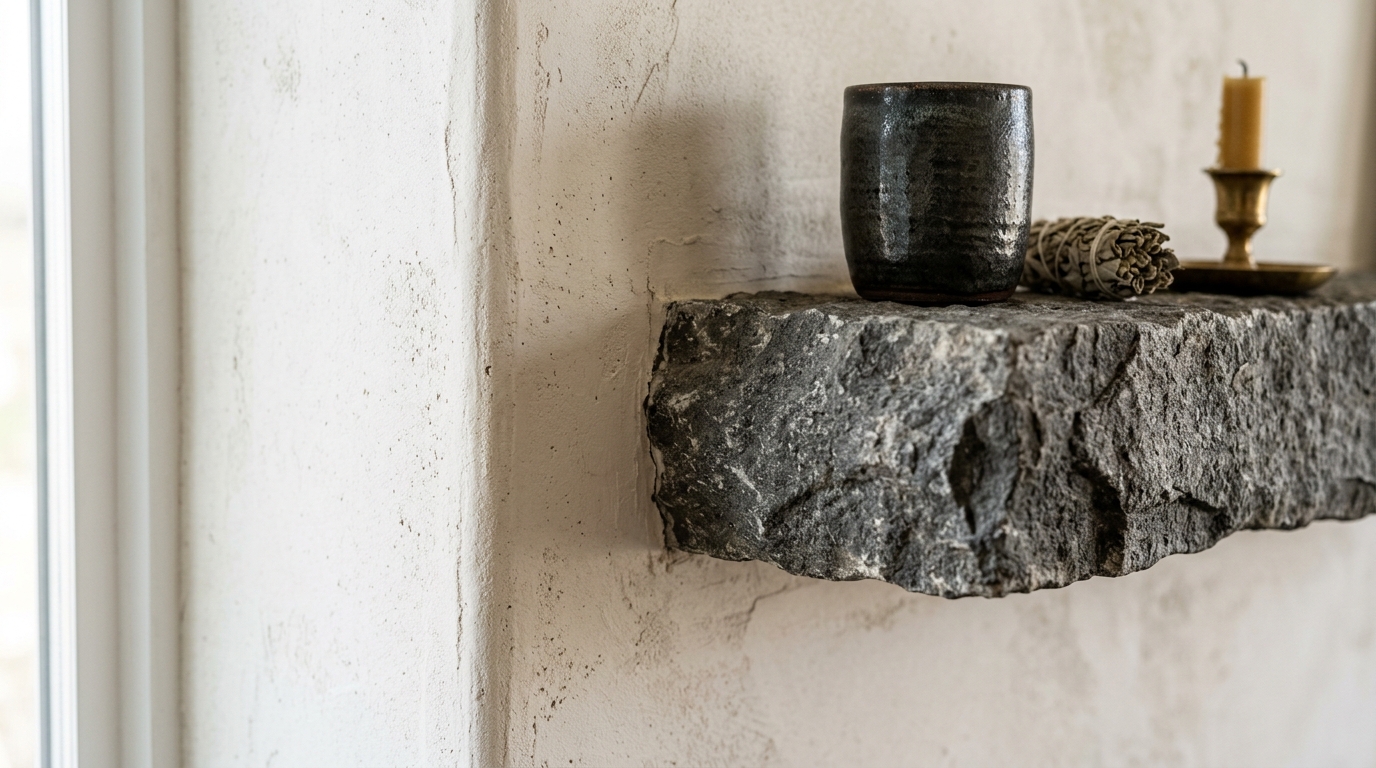
10. The Reclaimed Timber Beam
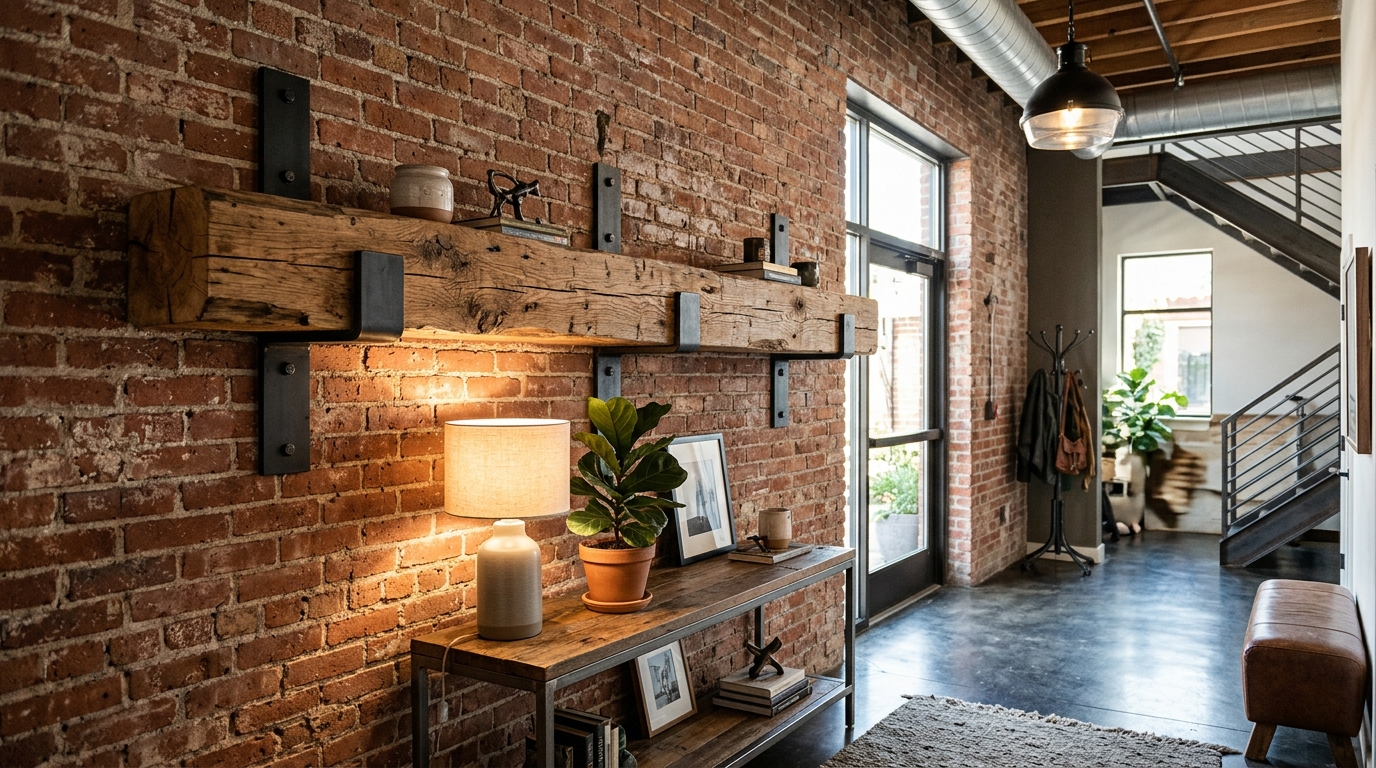
For a touch of Wabi-sabi, a single, chunky beam of reclaimed timber mounted with hidden steel rods provides a rugged, organic contrast to smooth, plastered walls. The tactile grounding of the wood grain offers a sensory greeting as you enter the home, bridging the gap between the natural world and the curated interior.
11. Dark Lacquer and Shadow Play
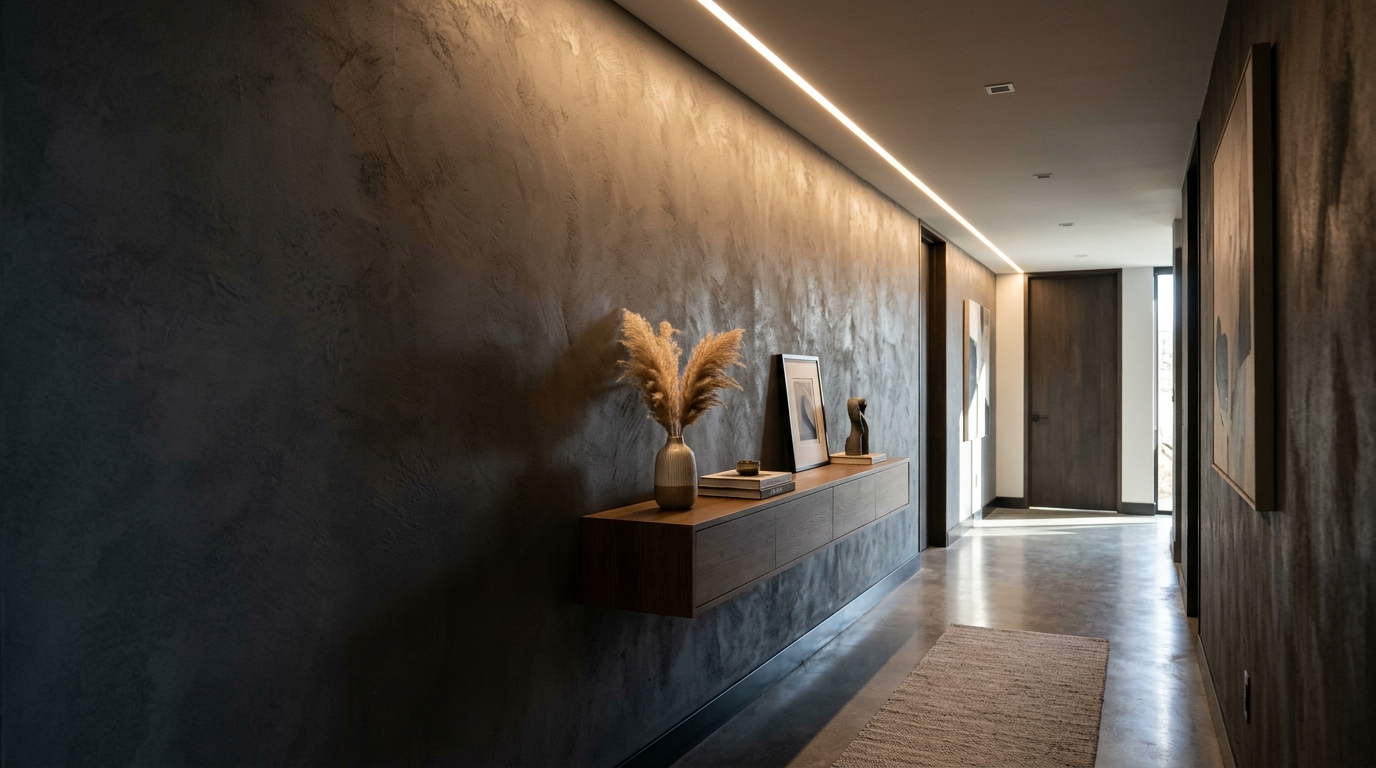
Don’t be afraid of dark hallway color palettes for small spaces. A deep charcoal or navy lacquer on a floating console creates a sense of ‘infinite depth.’ When paired with high CRI 90+ directional lighting, the piece seems to float in a void, creating a dramatic, high-contrast entry that feels incredibly high-end and intentional.
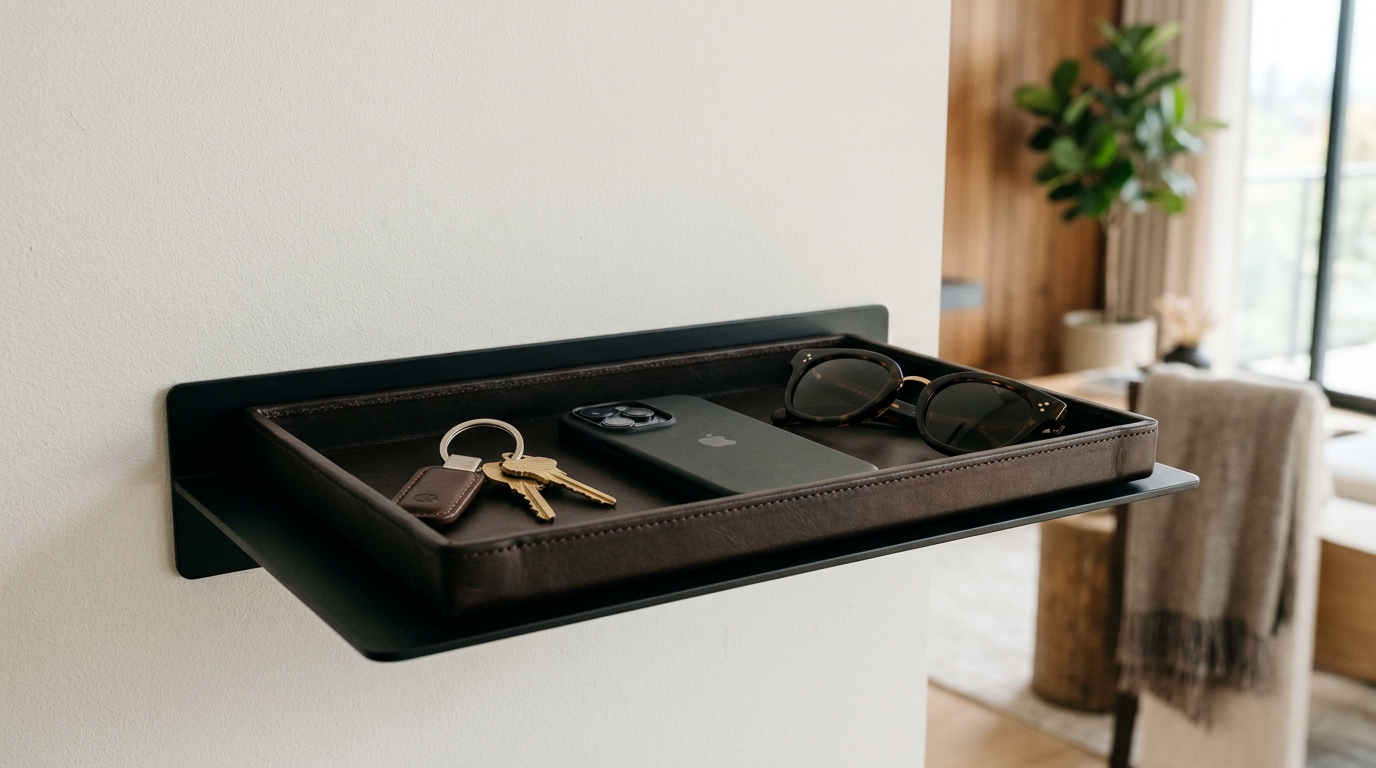
12. The Leather-Wrapped Valet Shelf
Luxury is found in the details you touch every day. A floating shelf wrapped in hand-stitched saddle leather provides a soft, muffled sound when you set down your keys. This tactile experience is the hallmark of a home designed for the senses, ensuring that every interaction within the foyer is one of quality and comfort.
Illumination and the Atmospheric Mood
Lighting is the invisible architecture of the entryway. In a narrow space, the goal is to eliminate harsh shadows that can make walls feel like they are closing in. We recommend a layered approach: 2700K warm ambient light for the general ‘wash’ of the space, complemented by 3000K task lighting focused on the console surface. Use high CRI (Color Rendering Index) ratings of 92+ to ensure that the textures of your materials—the grain of the oak, the veining of the marble—are rendered with absolute clarity. Wall sconces should be mounted at eye level (roughly 60 to 64 inches from the floor) to provide a soft, lateral light that is more flattering than overhead recessed cans.
Architectural Specification & Material Matrix
Curated tactile palette, spatial dimensions, and atmospheric lighting index for this design scheme.
Ultimately, the successful execution of narrow entryway ideas is a testament to the balance between architectural constraint and creative liberation. By prioritizing the vertical plane and investing in the ‘zero-footprint’ philosophy, we transform a mere hallway into a choreographed ritual of return. Whether through the cool touch of honed travertine or the warm, rhythmic texture of fluted oak, the high-performance entryway serves as a curated preview of the home’s soul, proving that even the most restricted spaces can offer a grand, atmospheric welcome.
Editorial Silo • Recommended Architecture Studies
- The Tactile Aesthetic of Narrow Entryway: Materials, Moods & Lighting Kelvin — Archival Design Case Study
- Tactile First Impressions: Mastering the Materiality and Mood of a Narrow Hallway Gallery — Archival Design Case Study
Architectural Inspiration Lookbook
A high-resolution study in spatial proportions, tactile materiality, and light choreography curated for enduring modern living.
Curated Visual Lookbook
Design Gallery & Spatial Studies
A visual curation of architectural arrangements, lighting concepts, and material palettes featured in this space.