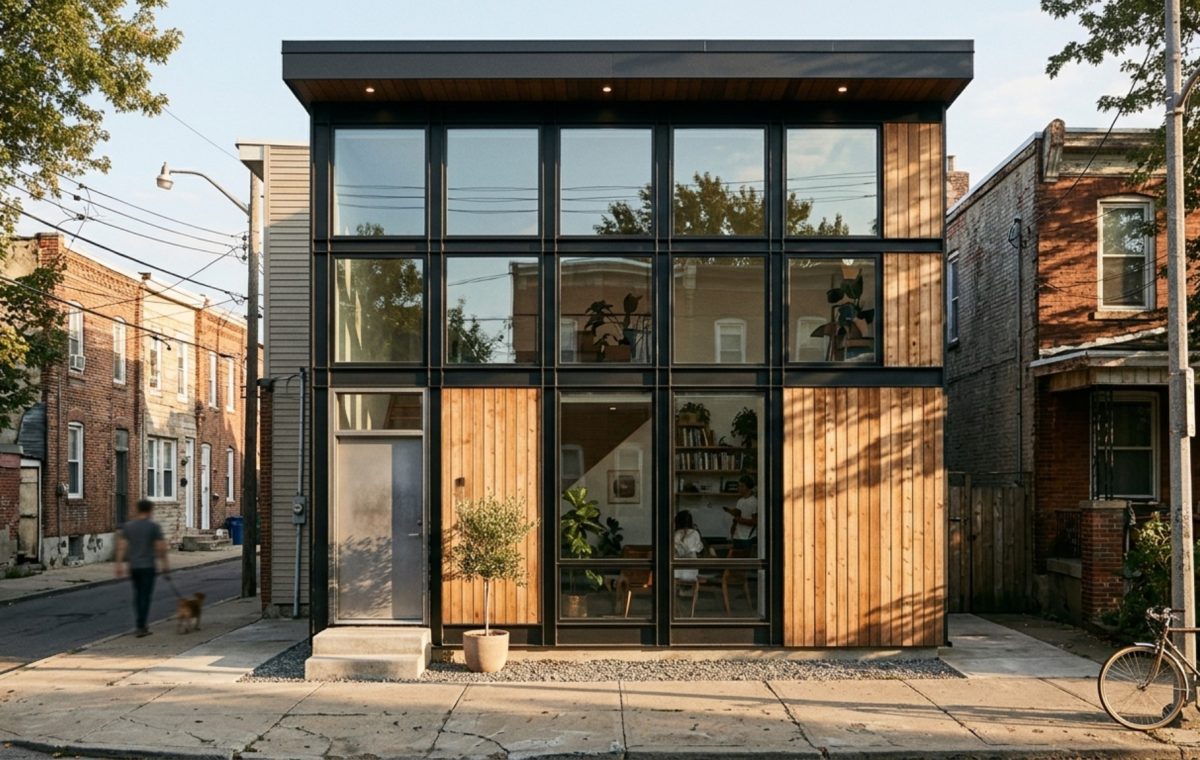
The Tactile Poetry of Modern Minimalism
The cool, abrasive texture of raw cinder block pressed against the buttery warmth of a hand-oiled walnut ledge creates a friction that defines the modern inexpensive house. It is a dialogue of pragmatism and poetry, where the beauty of the structure isn’t masked by layers of drywall and molding, but rather celebrated in its naked, rhythmic form. We often mistake luxury for the accumulation of ornament, yet the most profound architectural experiences frequently stem from a rigorous adherence to structural logic. When we strip away the superfluous, we are left with the ‘Geometry of Economy’—a design philosophy that treats every stud, every joint, and every slab as a deliberate aesthetic choice. This isn’t about cutting corners; it is about the quiet power of the grid.
Architecture at its most honest is a framework for life. In the context of an inexpensive house, this framework becomes a masterclass in spatial flow and material integrity. By utilizing a rigid modular grid, we reduce the complexity of the build, which in turn slashes labor costs and minimizes material waste. This mathematical approach to design allows for a clean, modernist aesthetic that feels expansive, even on a modest footprint. It is the architectural equivalent of a perfectly tailored white shirt—simple, precise, and timeless because of its structural clarity rather than its price tag.
Architectural Details & Spatial Cadence
The secret to achieving high-design results with limited resources lies in the load-bearing simplicity of the structure. When the floor plan aligns with a standard modular grid—typically based on 4-foot or 8-foot increments—the building becomes a puzzle of pre-cut components. This is where Structural Insulated Panels (SIPs) transform the narrative. SIPs function as both the skeleton and the skin of the home, providing exceptional thermal performance while allowing for rapid assembly. The interior becomes a canvas of negative space breathing room, where the eye is drawn to the alignment of sightlines rather than the complexity of crown molding. In a well-executed grid, a single hallway isn’t just a path; it’s a rhythmic transition marked by the shadow play of recurring structural columns.
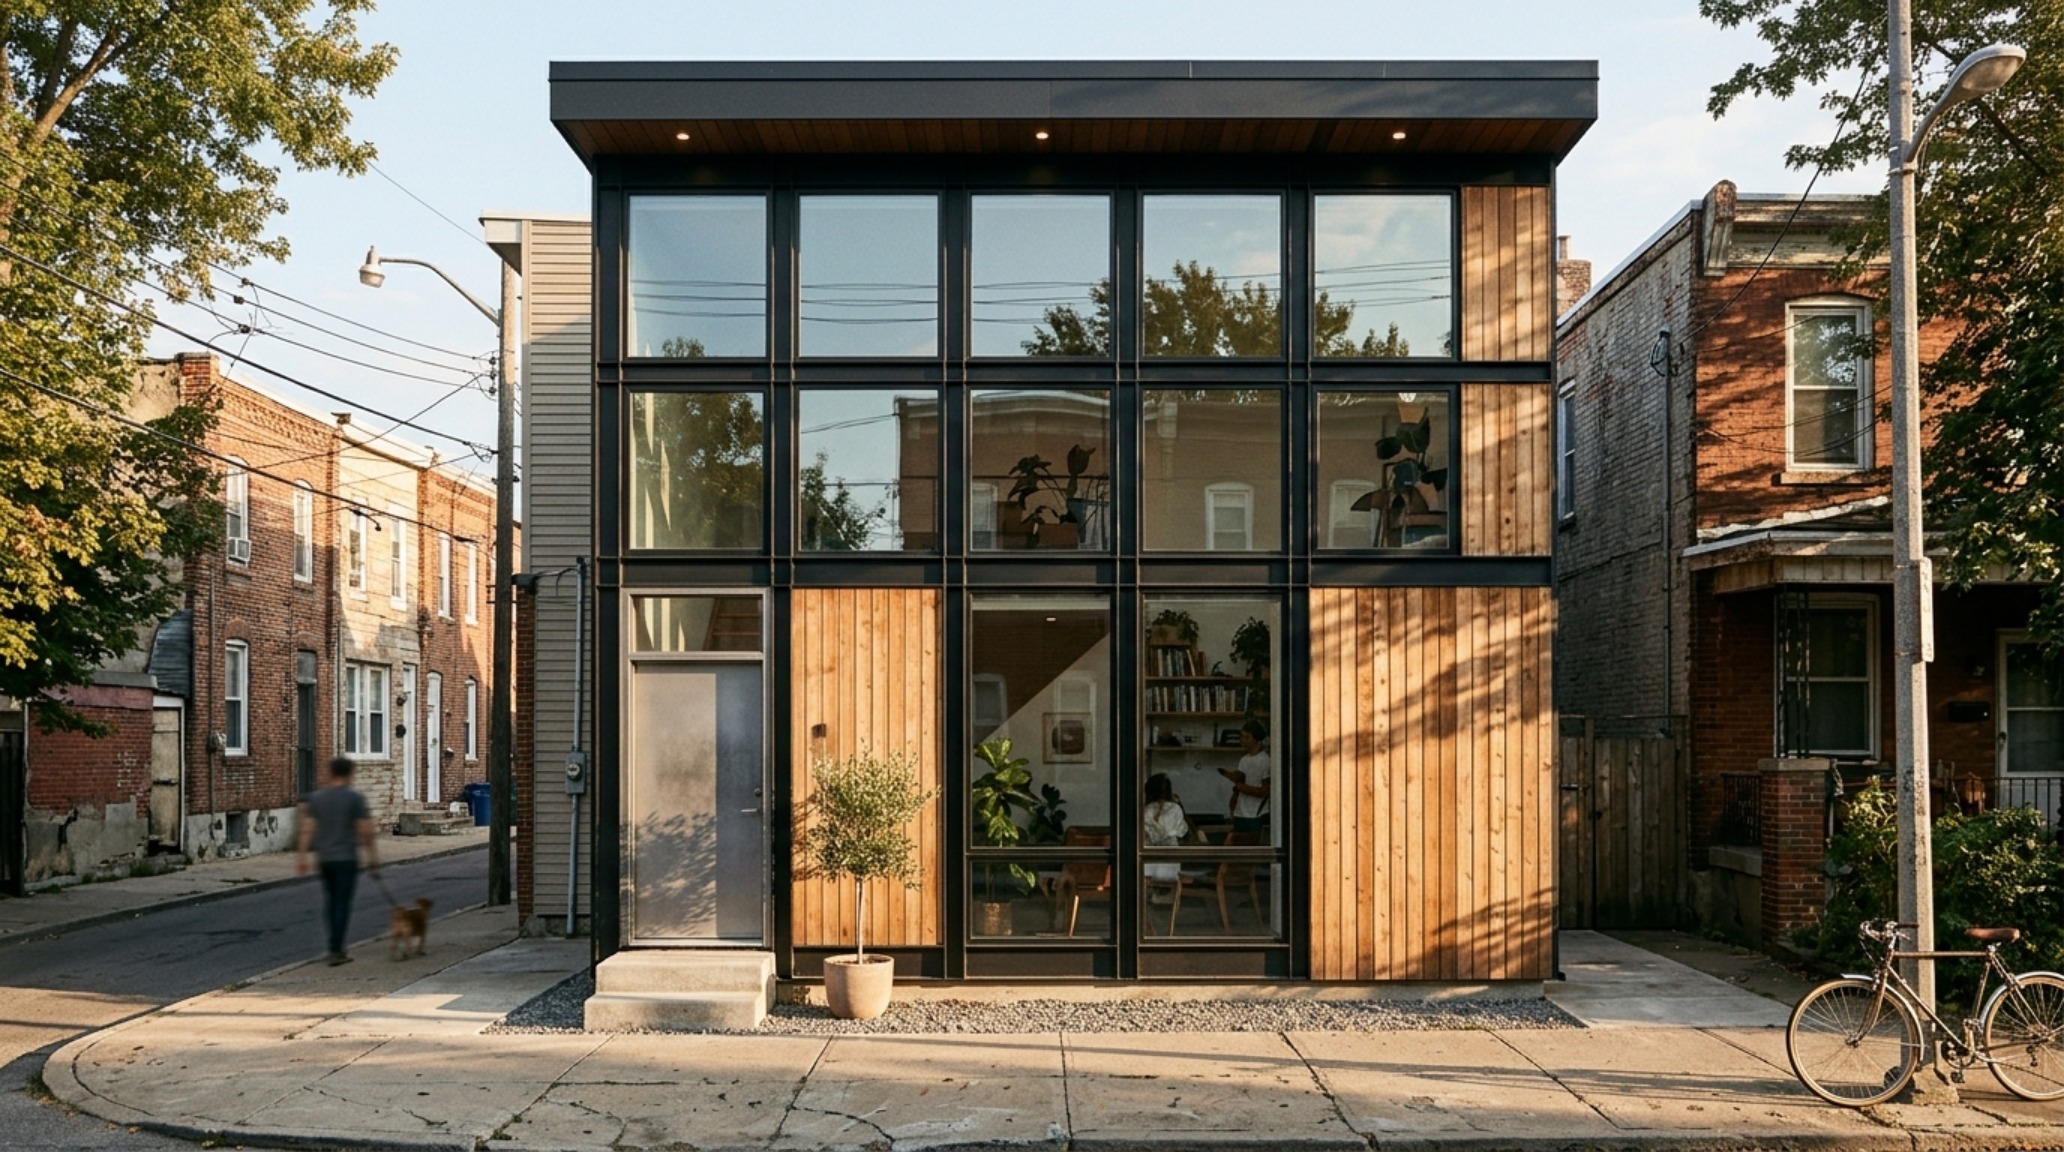
Modern Inexpensive House Plans for Small Lots: Maximizing the Vertical Plane
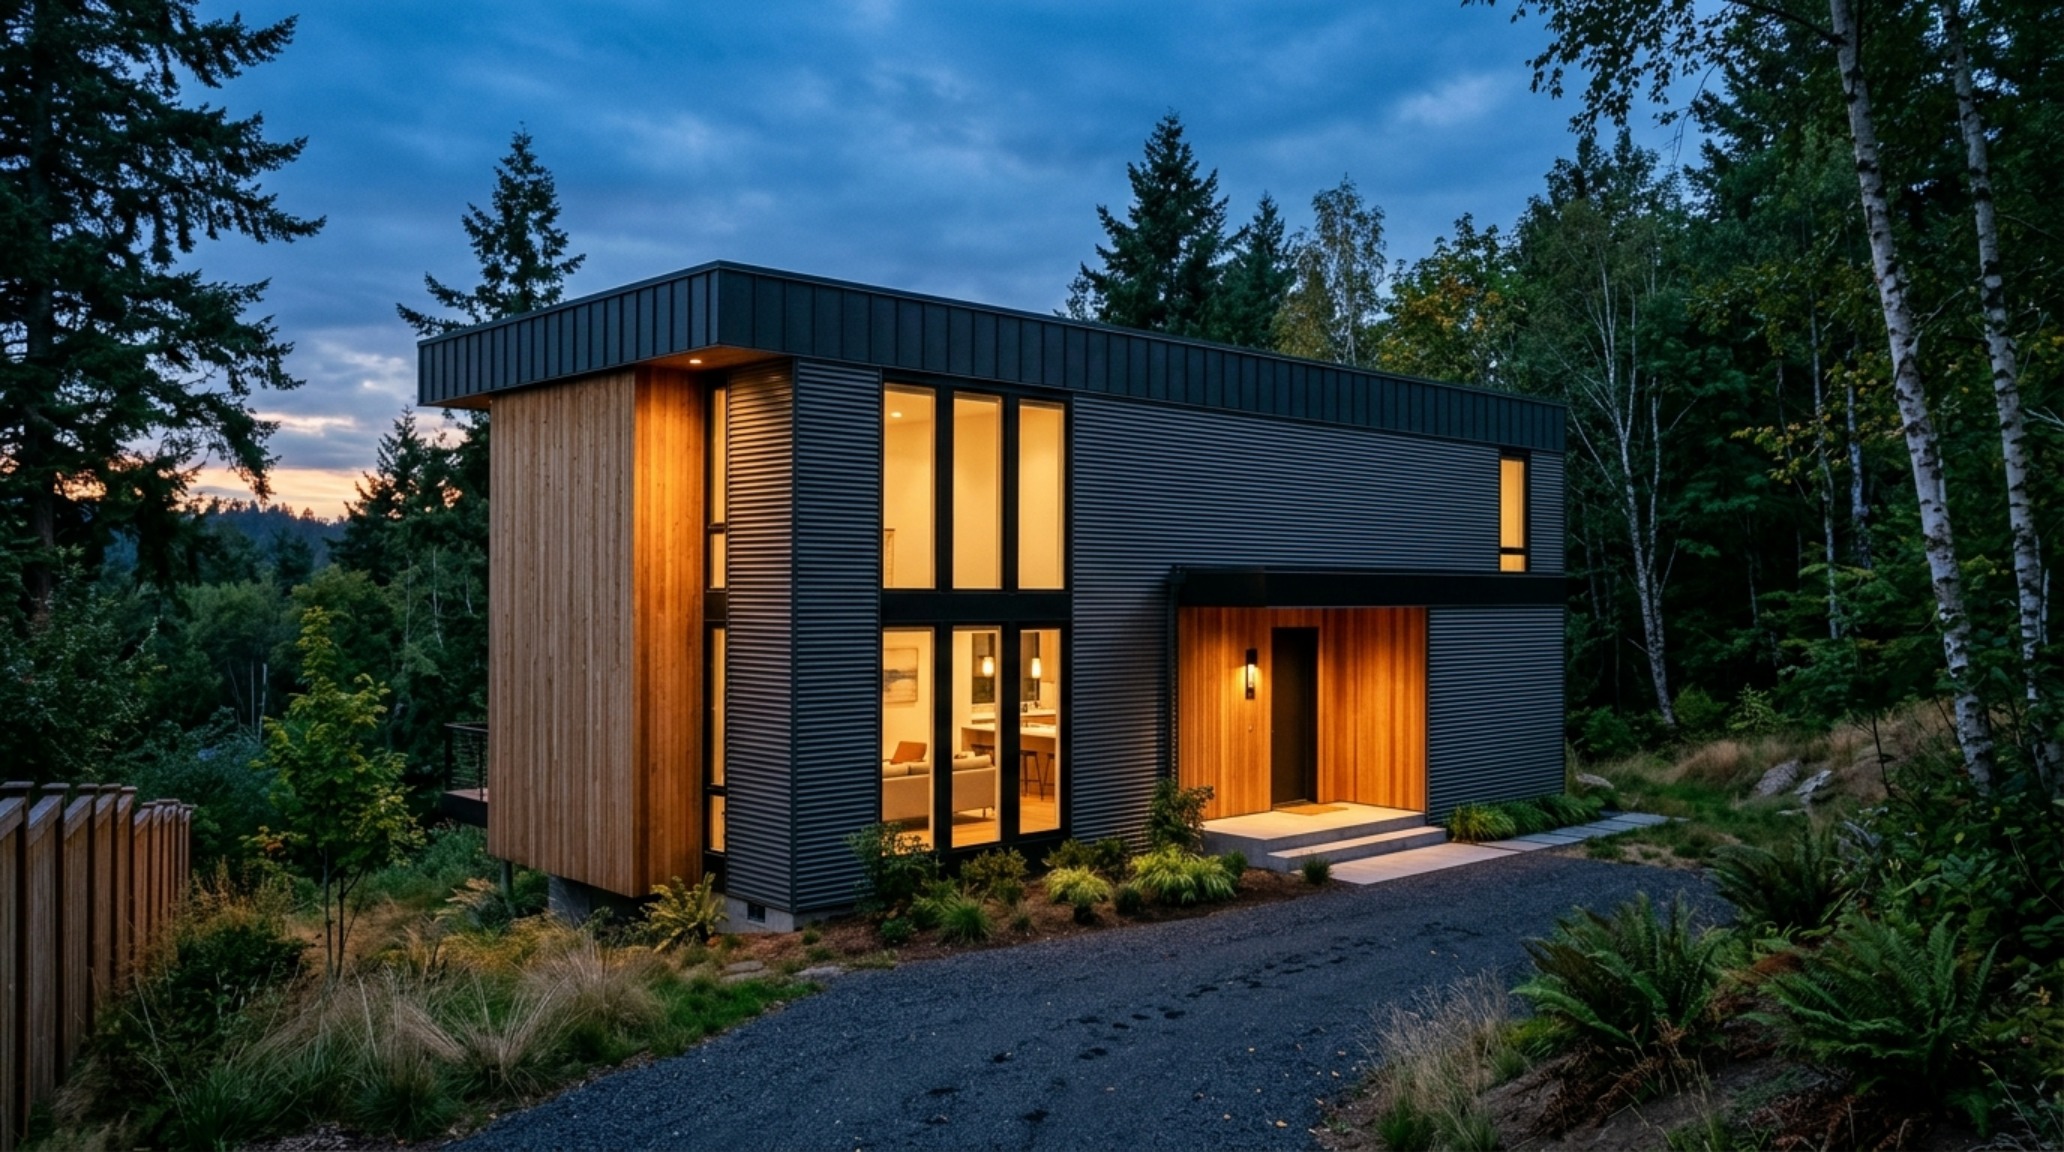
When working with constrained sites, the grid must move vertically. Modern inexpensive house plans for small lots often utilize a ‘core’ strategy, where all plumbing, mechanical systems, and vertical circulation are centralized. This consolidation frees up the perimeter for floor-to-ceiling glass and open-concept living zones. By keeping the footprint compact and the structural spans logical, we can afford to invest in higher-quality windows or a singular statement material like honed travertine for a fireplace hearth. The goal is to create a sense of ‘tactile grounding’—ensuring that where the hand touches the house, the material feels substantial and authentic. We look at the 36-inch standard walkway clearance not as a minimum, but as a disciplined boundary that enforces a sense of order and purpose within the home.
The Visual Concept Gallery: Rhythm and Materiality
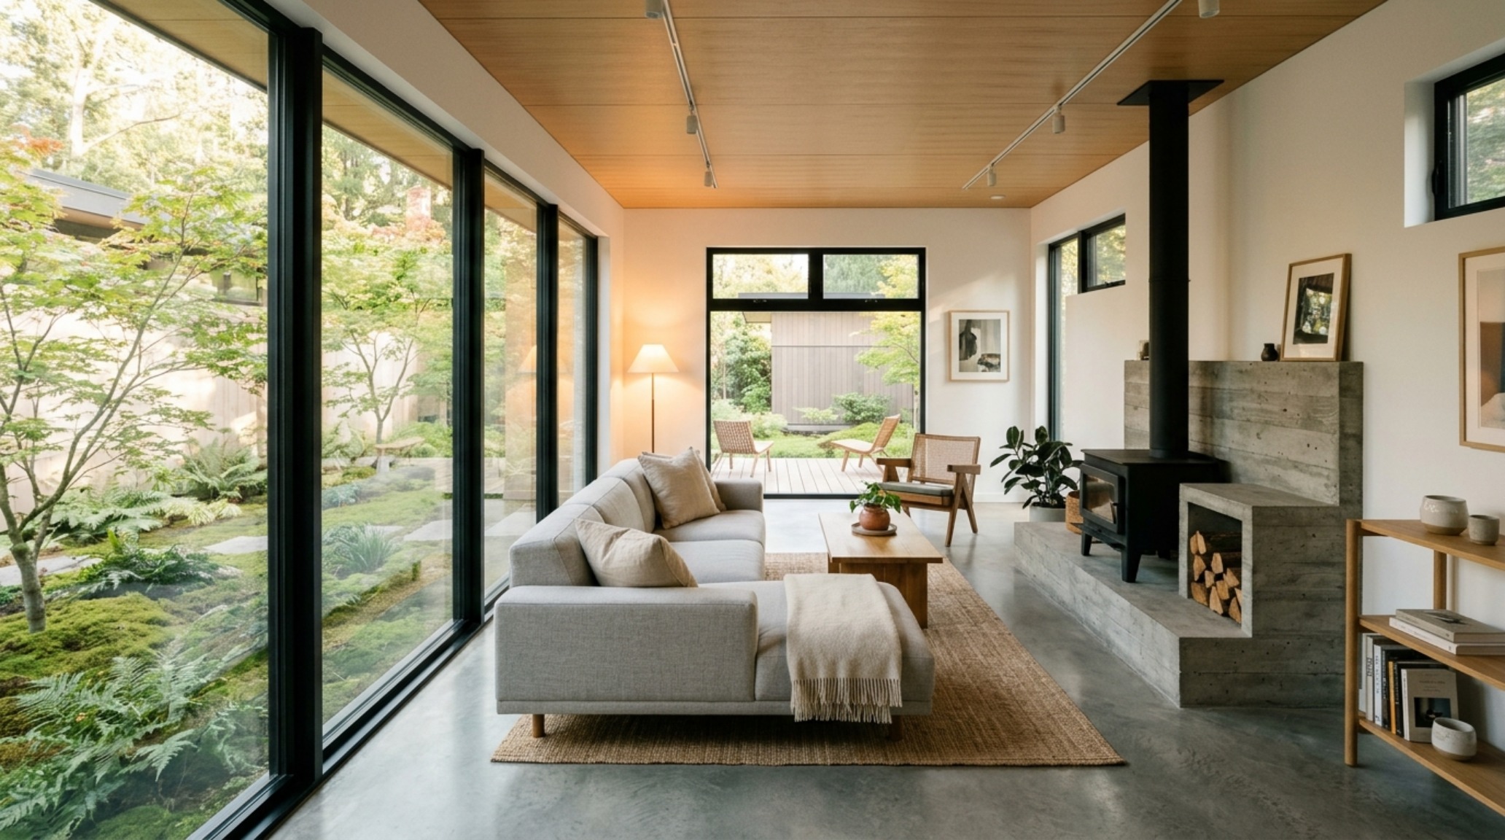
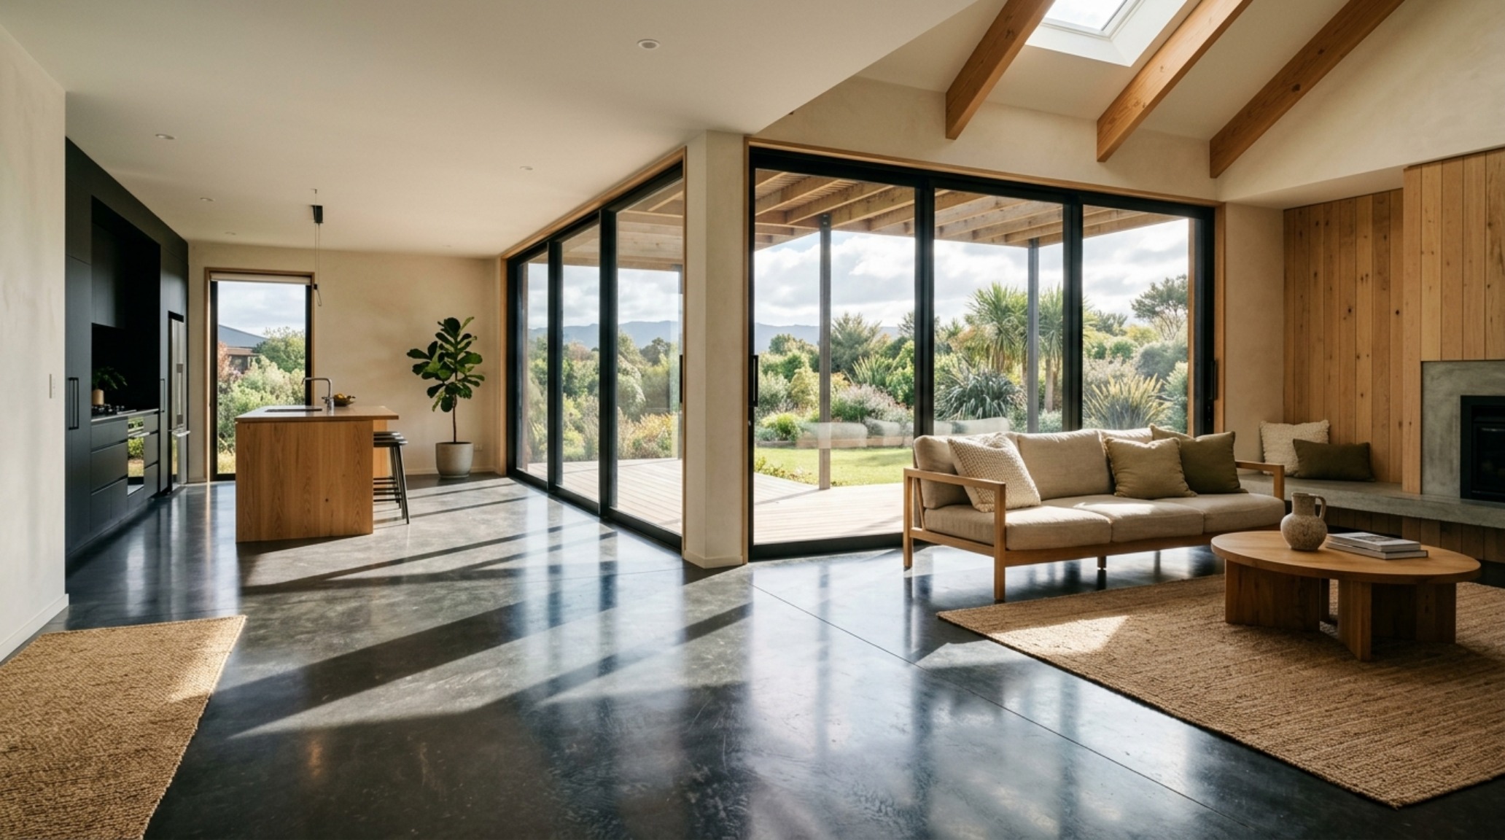
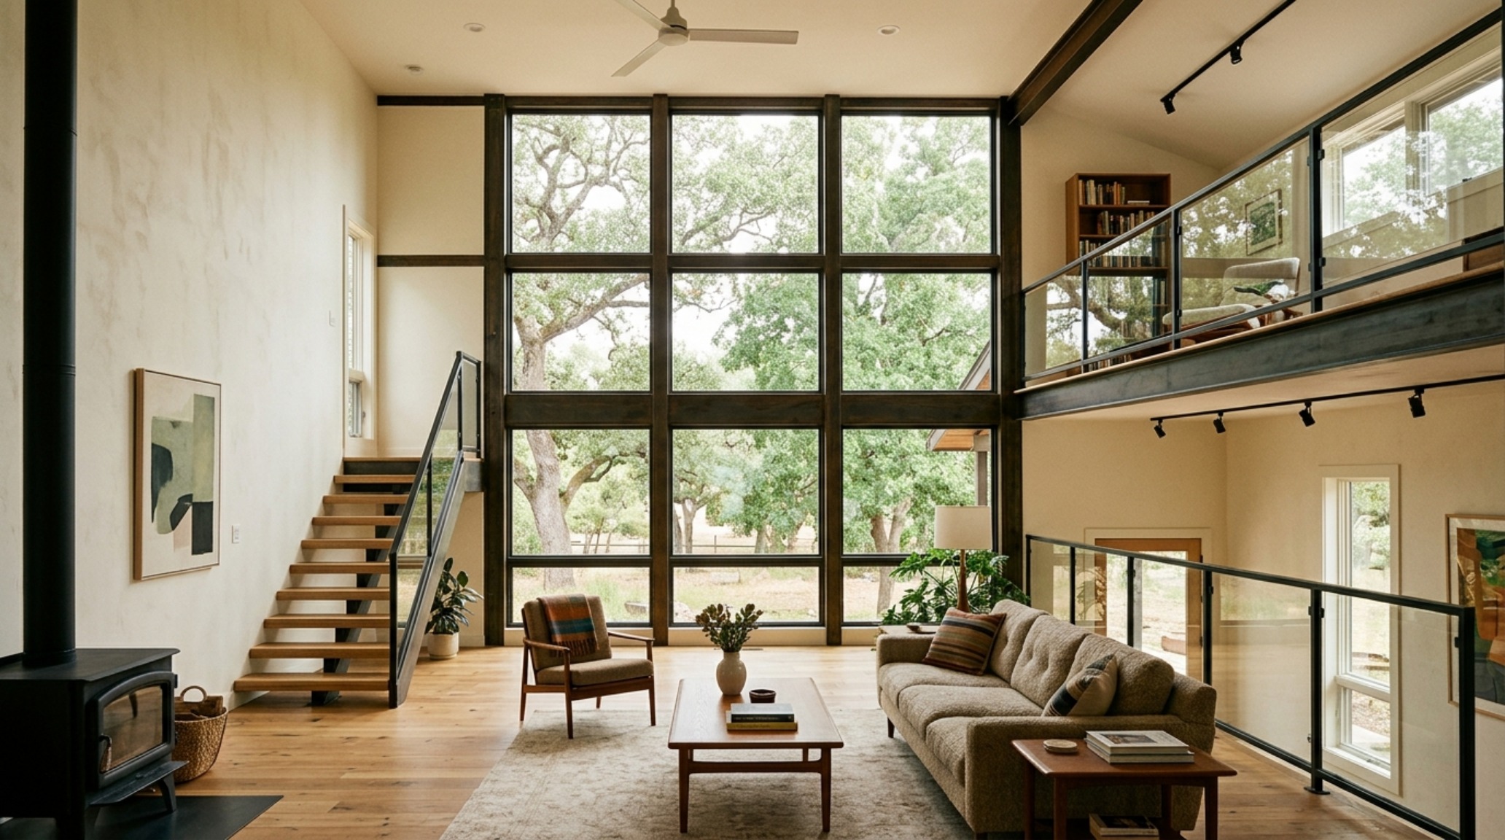
Consider the relationship between a polished concrete floor and a ceiling clad in simple birch plywood. The concrete provides a thermal mass that grounds the space, while the plywood adds a soft, acoustic warmth. This interplay of hard and soft, cold and warm, is the hallmark of a curated design. In this visual narrative, the inexpensive house reveals its true character: it is a residence that values the ‘how’ over the ‘how much.’ Large-scale openings are placed not for symmetry alone, but to capture specific moments of daylight, creating a dynamic interior that changes with the sun’s trajectory. This is the spatial cadence that makes a small home feel like a sanctuary.
How to Build a Cheap House with Quality: The Material Hierarchy
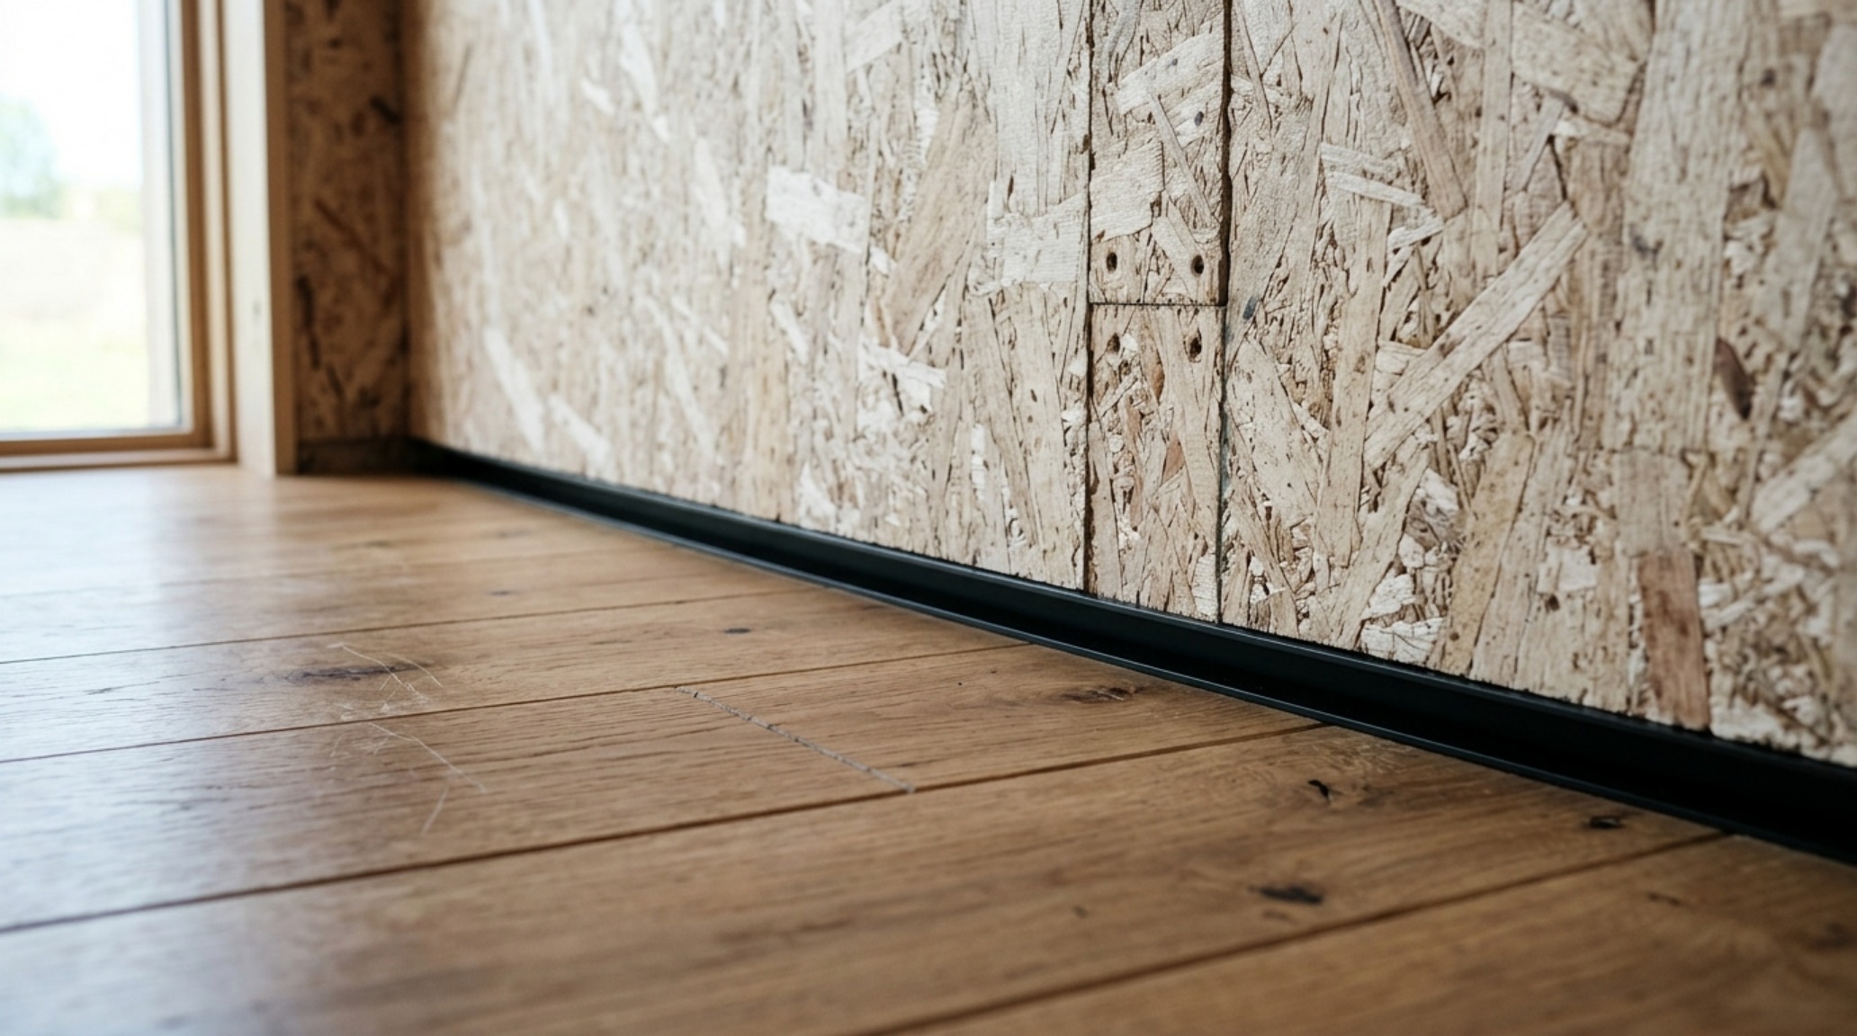
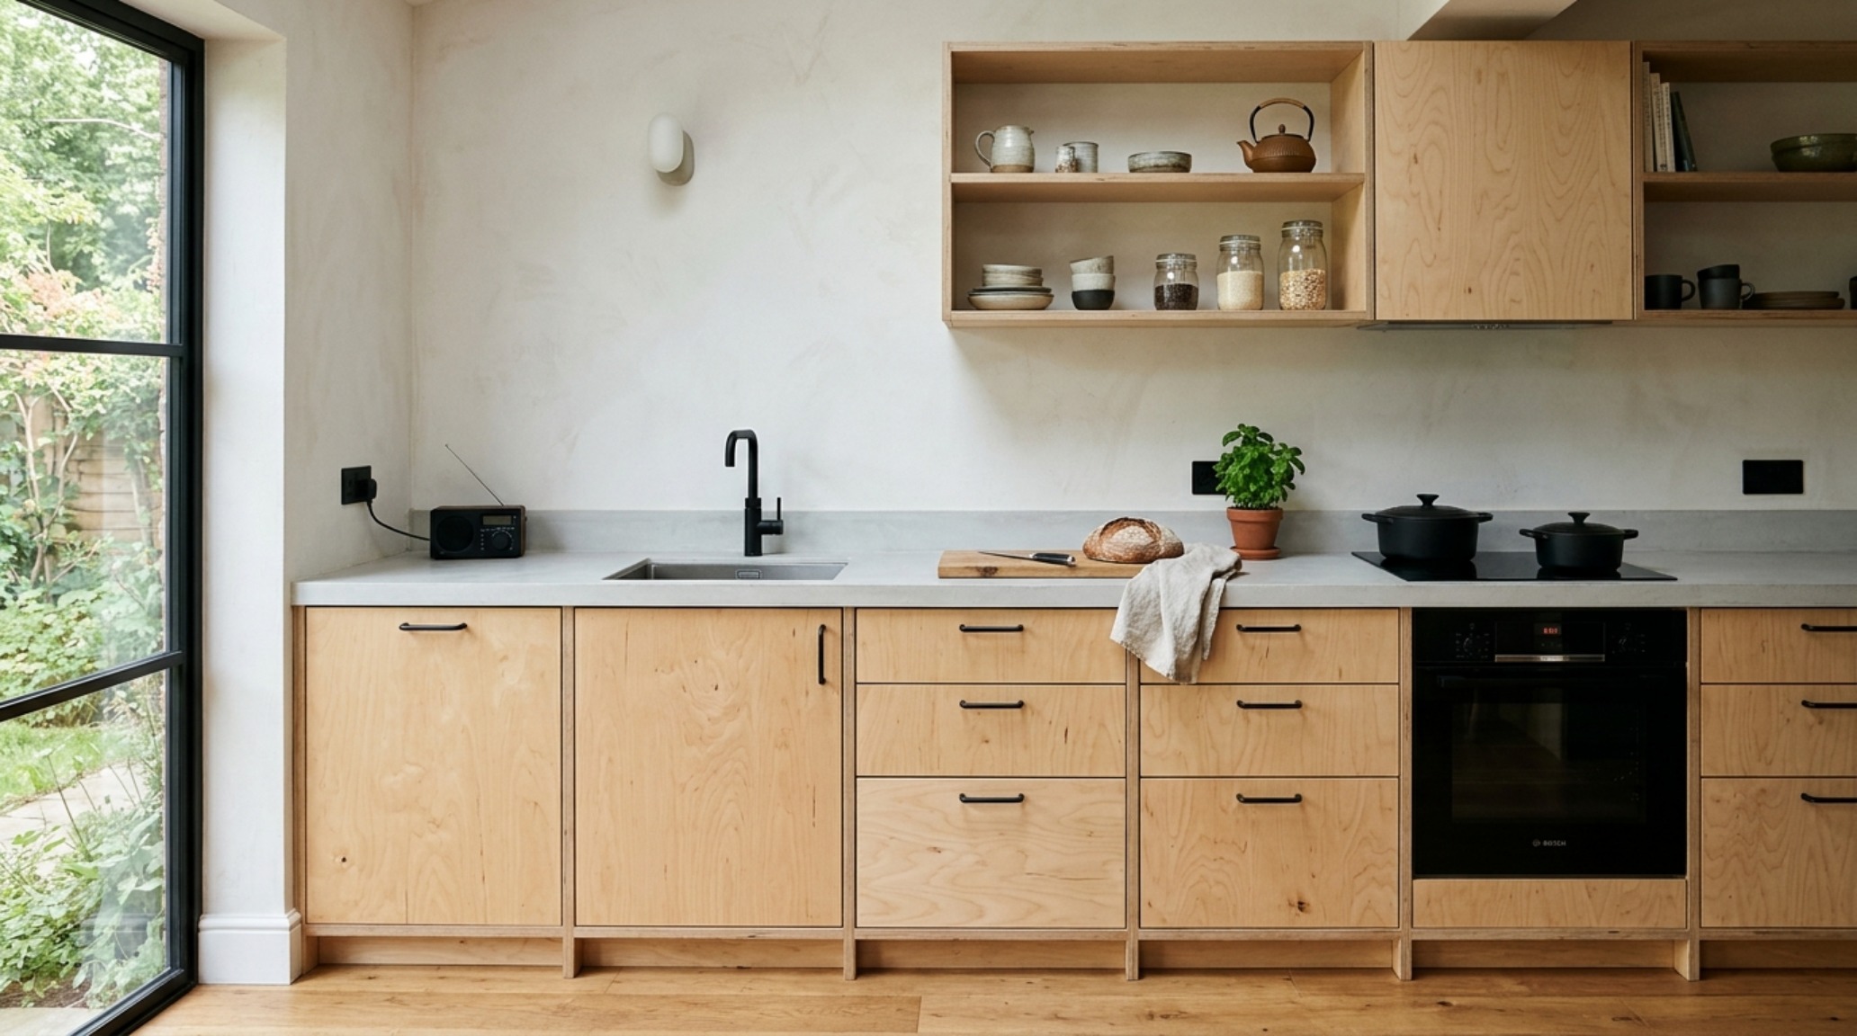
The most frequent question I encounter is how to build a cheap house with quality without veering into the realm of the ‘disposable.’ The answer lies in the hierarchy of materials. You spend where it counts: the touchpoints. A solid brass door handle with a satisfying weight, a high-CRI (90+) lighting scheme that renders colors accurately, and a flawlessly executed miter joint on a kitchen island. Conversely, you save on the ‘hidden’ elements by utilizing the structural honesty of the building. Instead of expensive cabinetry, consider open shelving made from structural steel and reclaimed timber. Instead of stone tile throughout, use a seamless micro-cement finish. This approach reframes the budget as a creative constraint that forces a more thoughtful, curated selection of finishes.
Lighting as an Architectural Tool
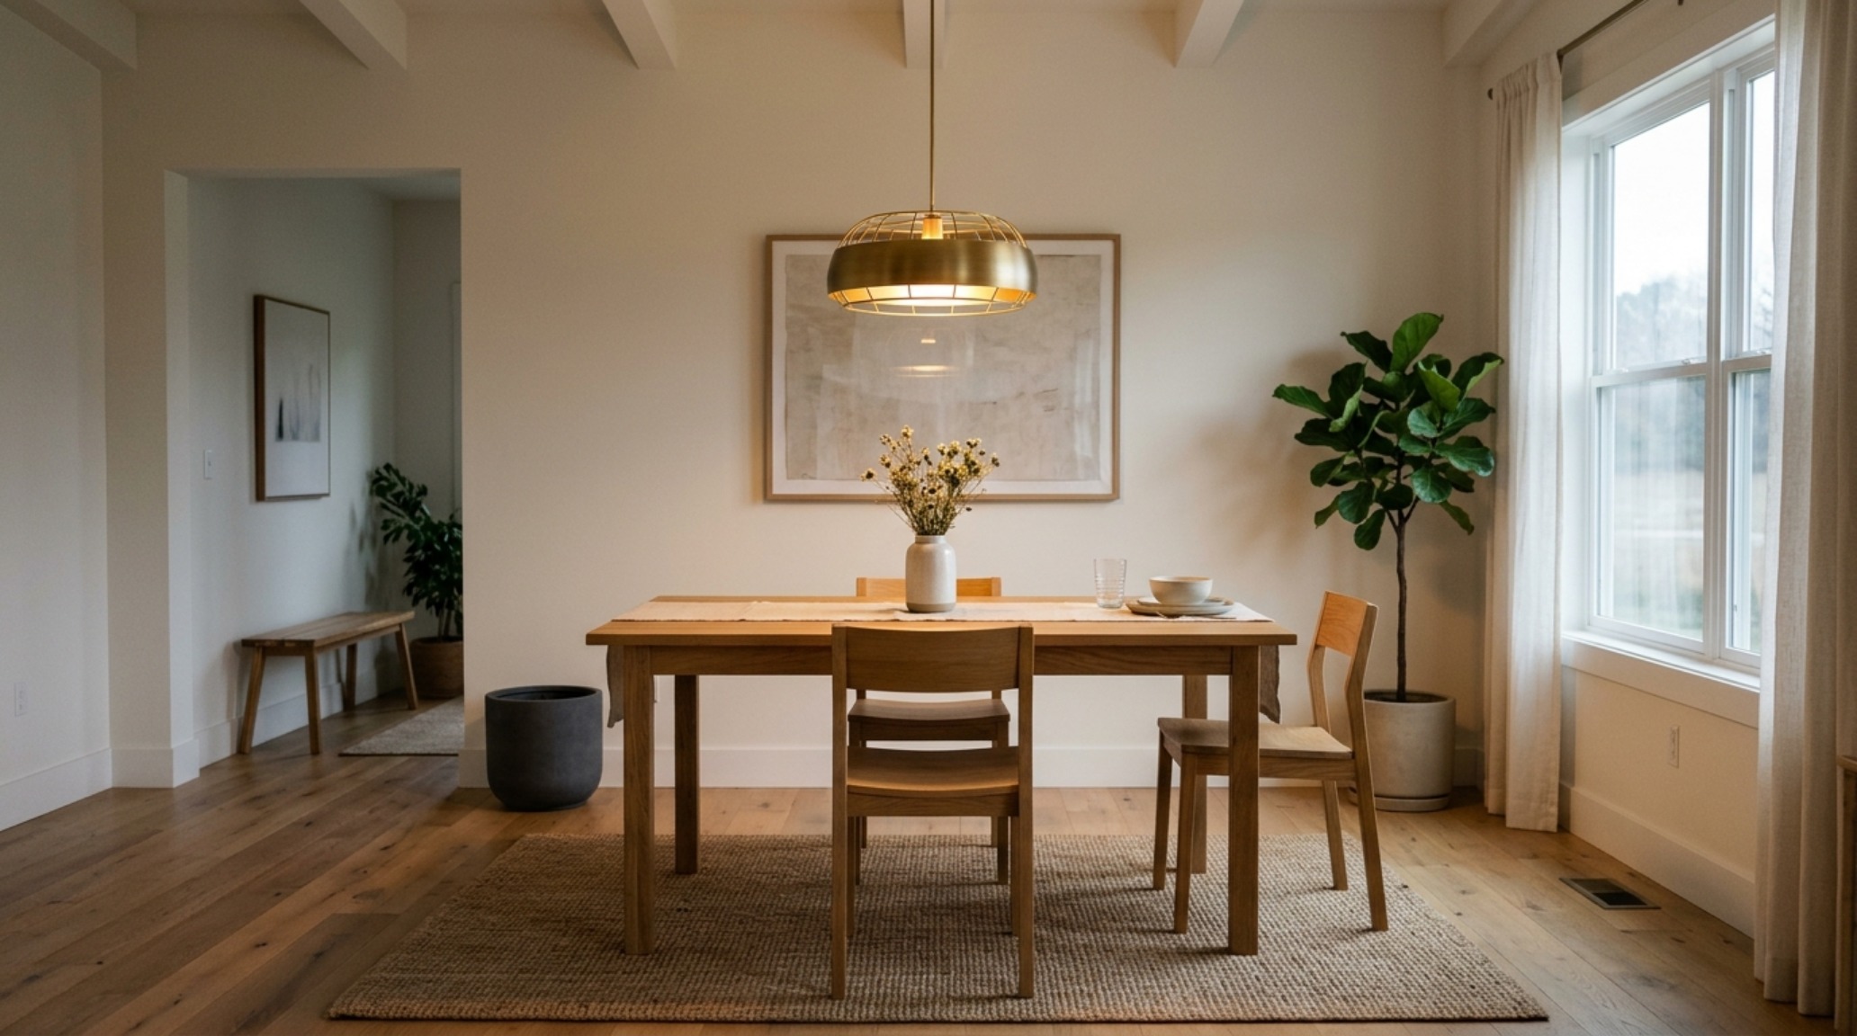
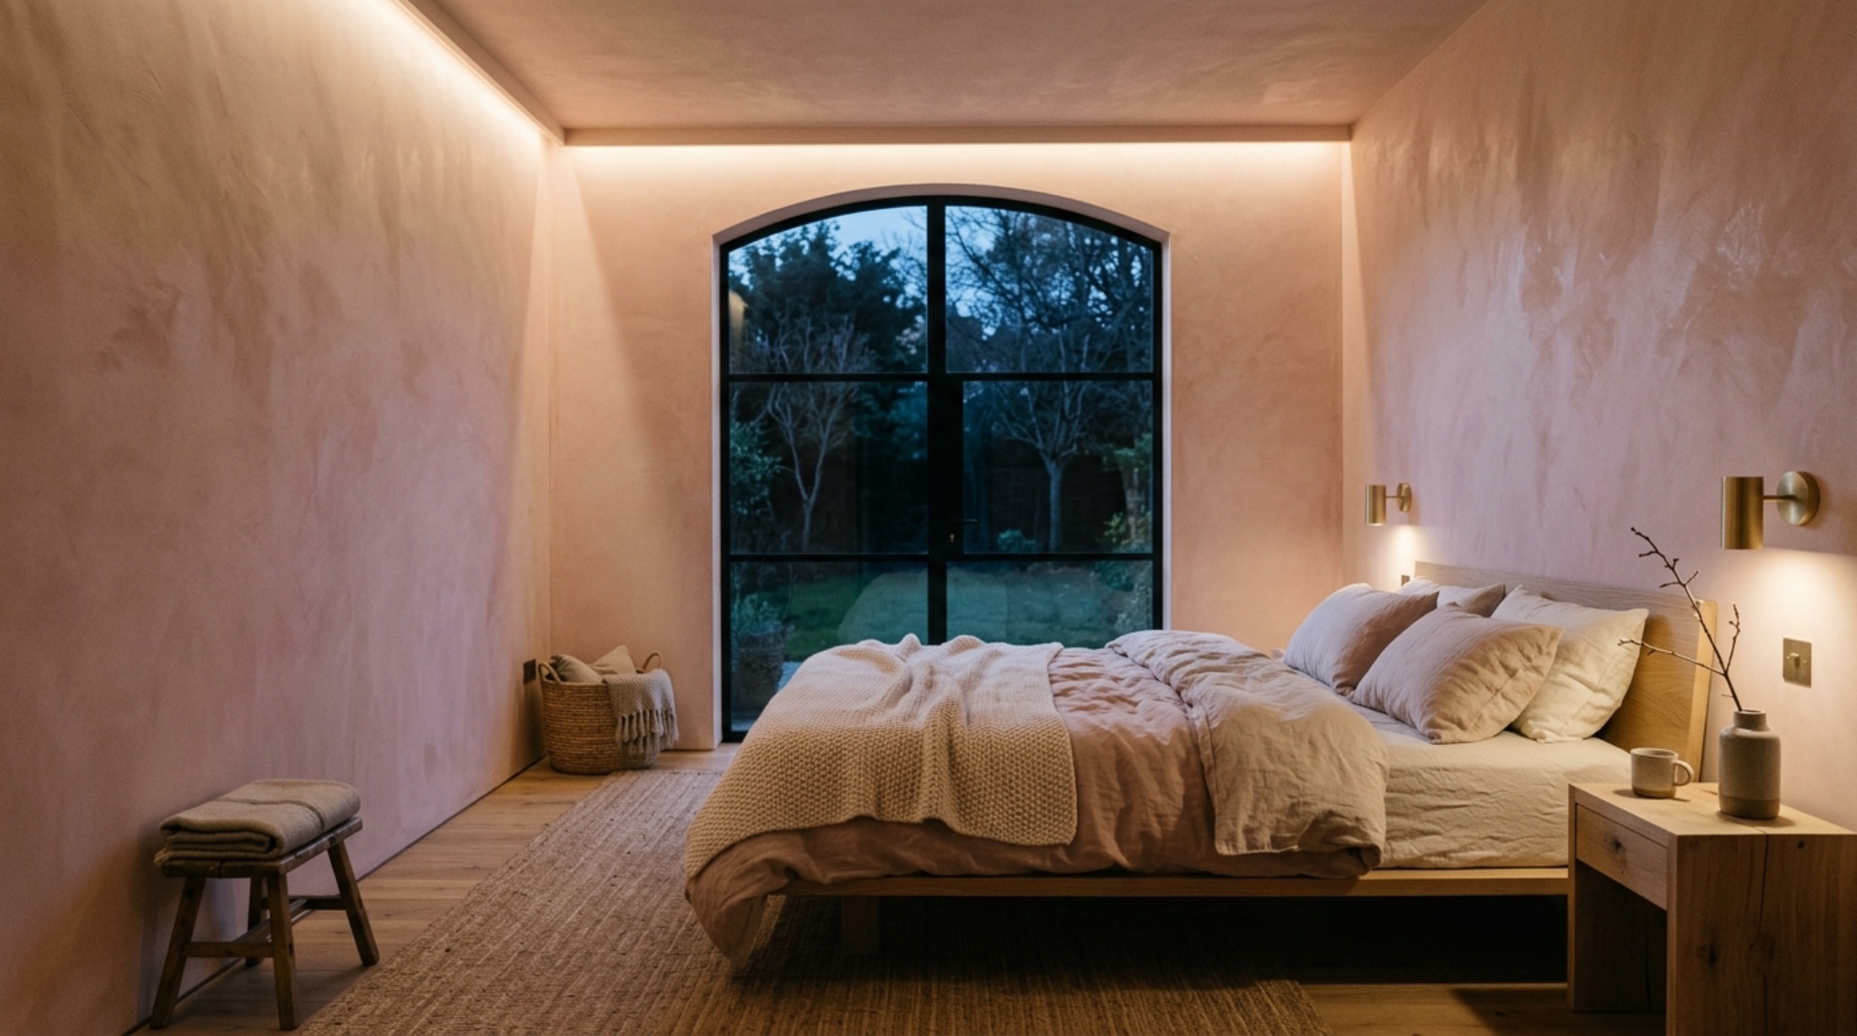
Lighting is the invisible architecture of any home. To elevate a budget-friendly build, one must master the distinction between 2700K warm ambient light and 3000K task lighting. In the primary living areas, we aim for a soft, diffused glow that mimics the warmth of a setting sun, avoiding the harsh ‘hospital’ blue of lower-quality LEDs. Directional spots should be used sparingly to highlight textures—the grain of an oak plank or the subtle undulations of a lime-wash wall. By focusing on the quality of light rather than the quantity of fixtures, we create an atmosphere of luxury that is entirely independent of the home’s total construction cost.
Spatial Perspectives & Lighting Vignettes
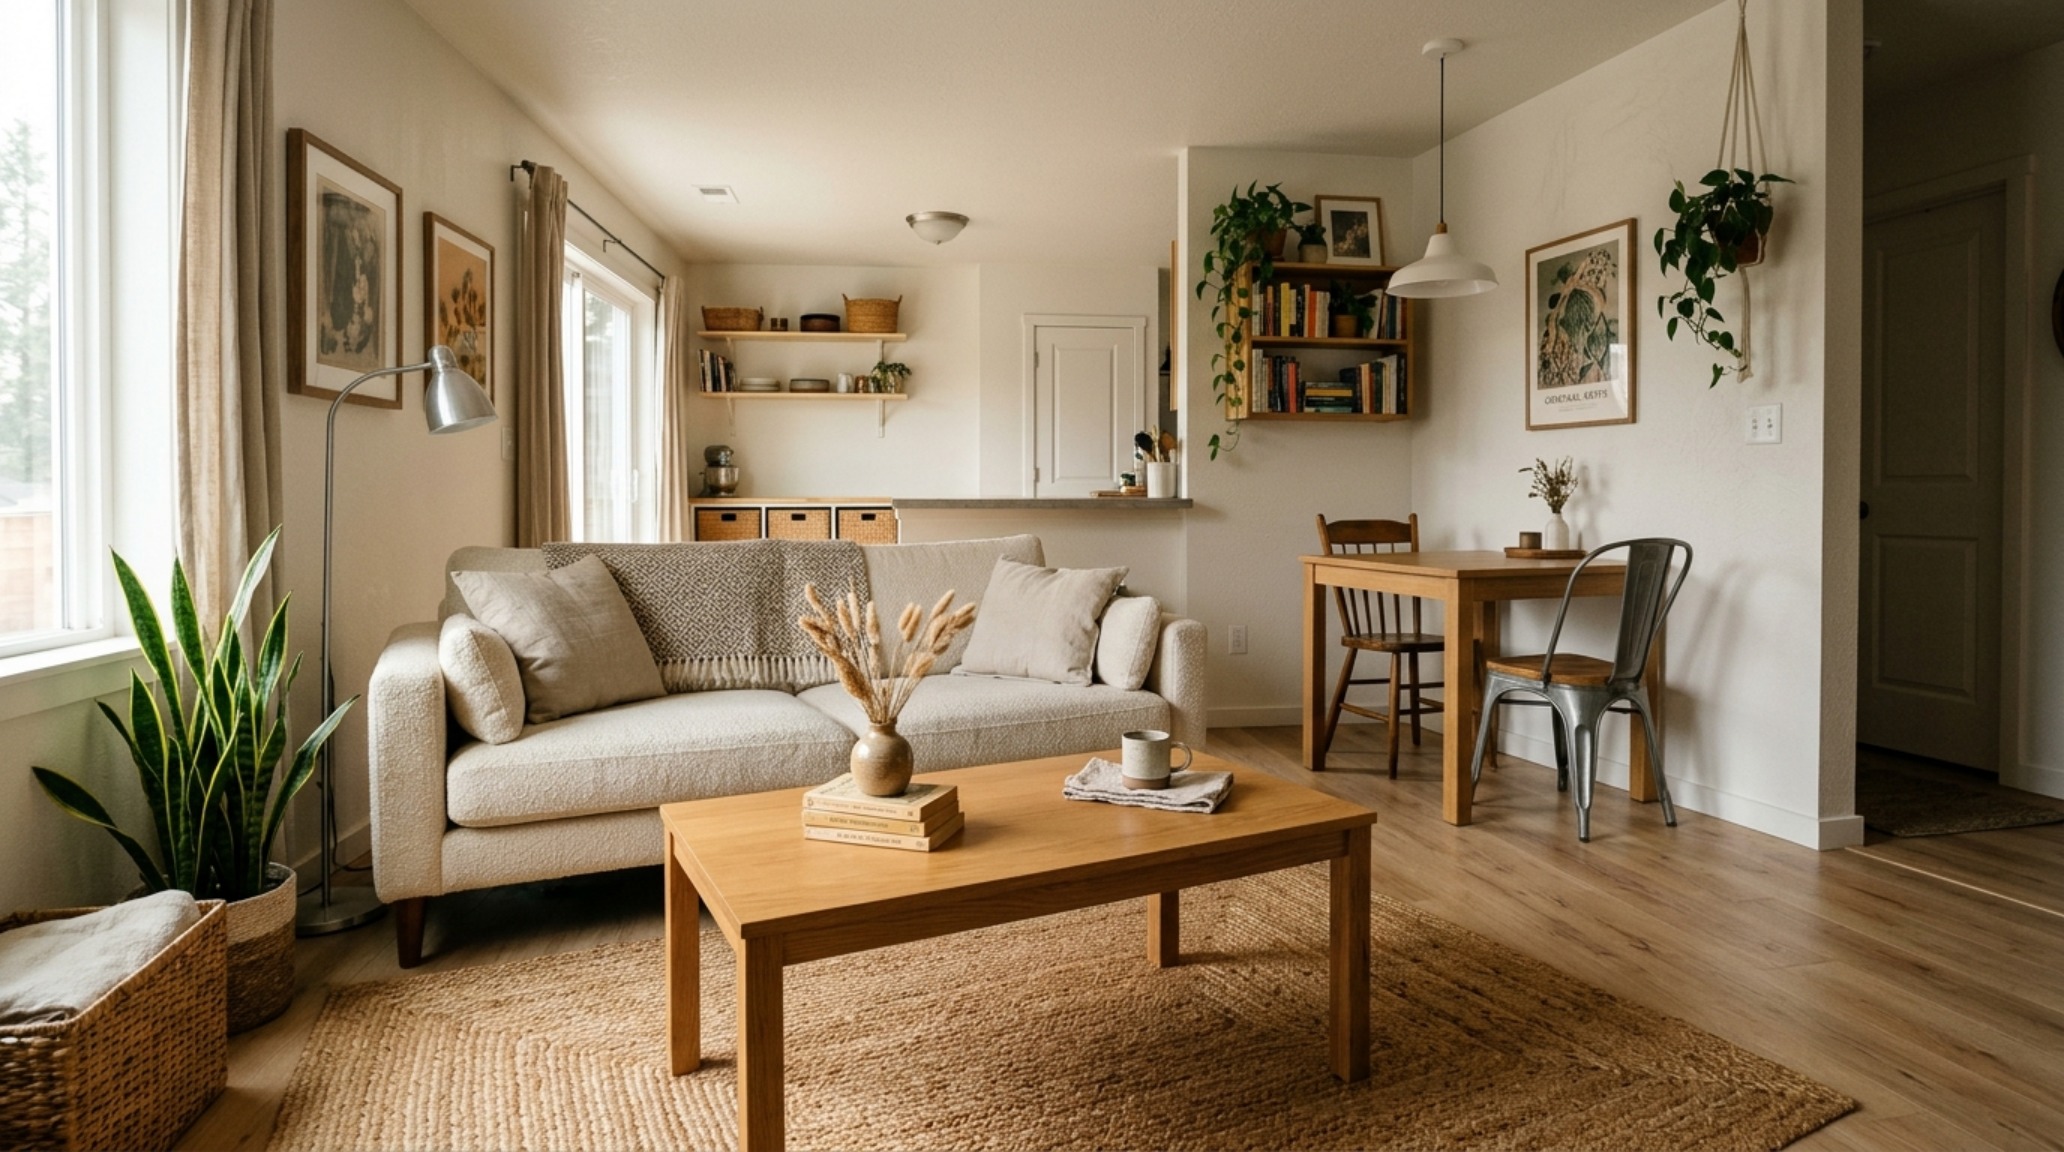
In a small-footprint home, every inch must earn its keep. This is why small house floor plans on a budget often omit traditional hallways in favor of ‘buffer zones’ created by furniture placement or changes in floor material. A 30-inch dining chair clearance is non-negotiable for comfort, but that same space can serve as a circulation path when the table isn’t in use. We look for ‘spatial breathing room’—areas where the eye can rest, away from the clutter of daily life. This is often achieved through ‘negative space,’ the intentional emptiness that allows the architectural form to speak. A single, well-placed window that frames a lone tree or a patch of sky is worth more than a dozen standard openings.
Budget Friendly Home Construction Tips: The Power of Pre-Fabrication
One of the most effective budget friendly home construction tips is to embrace the logic of off-site fabrication. Whether it is a pre-cut timber frame or a modular cabinetry system, moving labor from the job site to the factory floor significantly reduces overhead. This allows for a level of precision that is difficult to achieve in the field. When components are manufactured to the millimeter, the on-site assembly becomes a clean, rapid process. This precision is what allows for ‘shadow gaps’ instead of baseboards—a high-end architectural detail that is only possible when walls are perfectly plumb and floors are perfectly level. It is the ultimate expression of the ‘inexpensive house’ as a masterclass in structural integrity.
Architectural Vignettes & Spatial Flow
The flow of a home is dictated by its sightlines. When you stand at the entry, can you see through to the garden? Does the light from a clerestory window pull you toward the center of the house? These are the questions that define high design. Even in an inexpensive house, these moments are free to implement; they only require foresight during the planning phase. We use the ’18-inch coffee table reach’ rule to ensure that living areas are ergonomically sound, creating a sense of ease that makes a space feel ‘expensive.’ It is the absence of friction—the way the house supports your natural movements—that defines its true value.
Inexpensive Sustainable Housing Solutions: The Long-Term View
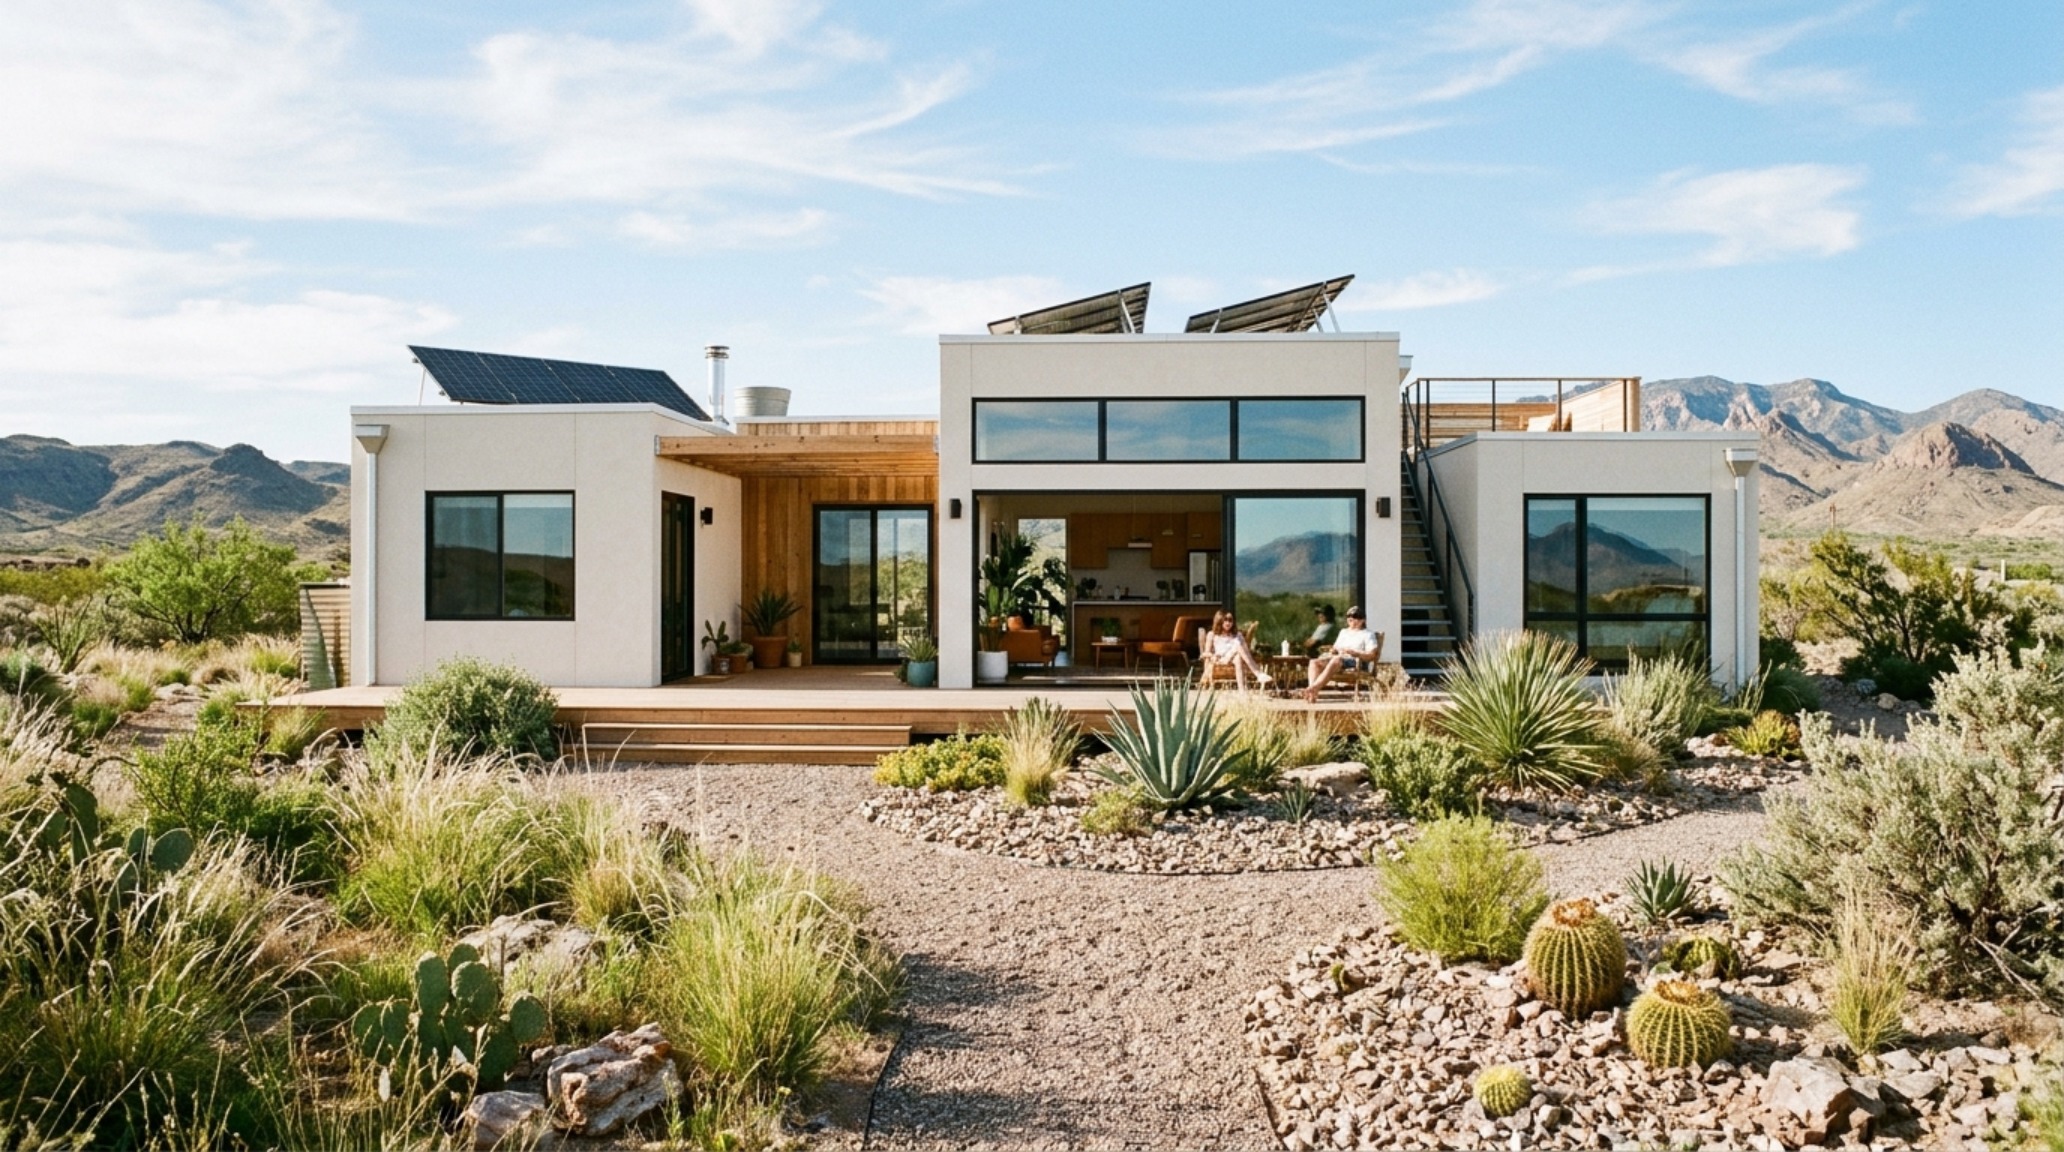
True economy isn’t just about the initial build cost; it’s about the lifecycle of the home. Inexpensive sustainable housing solutions like passive solar orientation, high-performance insulation, and heat-recovery ventilation (HRV) systems pay for themselves within years. By designing the house to work with the environment rather than against it, we reduce the need for complex mechanical systems. A concrete slab floor acts as a thermal battery, soaking up the winter sun and releasing warmth at night. This ‘honest’ use of materials—where the floor is also the heating system—is the pinnacle of structural simplicity. It is an architecture that is as smart as it is beautiful.
Materiality, Palette & Dimension Blueprint
Curated palette registry detailing authentic textures, lighting Kelvin ratings, and ergonomic reach.
The grid is not a cage; it is a foundation for freedom. When we embrace the constraints of an inexpensive house, we are forced to become better designers, better builders, and better inhabitants of our spaces. We learn to appreciate the way a single beam of light bisects a room at 4:00 PM, and we find luxury in the perfect alignment of a door frame with the floor’s edge. In the end, a high-design home isn’t about the wealth it displays, but the clarity with which it allows us to live. By honoring the structural simplicity of the grid, we transform the humble house into a enduring masterclass of modern living—a space where every line has a purpose and every shadow tells a story.
Editorial Silo • Recommended Architecture Studies
- Beds That Save Space: The Architectural Blueprint & Spatial Flow Guide — Archival Design Case Study
- The Closed-Loop Life: Mastering the Functional Ergonomics of Self Sustaining Homes — Archival Design Case Study
Editorial Photo Collection
An intimate visual portfolio documenting the intersection of ergonomic utility and bespoke aesthetic warmth.
Curated Visual Lookbook
Design Gallery & Spatial Studies
A visual curation of architectural arrangements, lighting concepts, and material palettes featured in this space.