The Architecture of the Modern Hub
Designing kitchen island components requires an intimate understanding of the golden ratio—the mathematical bridge between a block of cabinetry and an architectural anchor that commands the room’s spatial flow. We often mistake the island for a mere convenience, but in the hierarchy of modern living, it serves as the domestic altar. It is the pivot point where the rigors of culinary prep meet the softness of social interaction. To master the art of designing kitchen island proportions, one must view the kitchen not as a collection of appliances, but as a series of overlapping zones where movement, light, and materiality converge in perfect symmetry.
The transition from a basic utilitarian counter to a bespoke architectural centerpiece begins with the concept of the “room-within-a-room.” This philosophy, championed by top-tier architectural firms, suggests that an island should possess enough visual mass to define its own territory while remaining porous enough to allow the eye to travel across the floor plane. Whether we are discussing a monolithic slab of Nero Marquina or a delicate, leggy furniture-style piece, the goal remains the same: creating a sense of permanence that anchors the surrounding negative space.
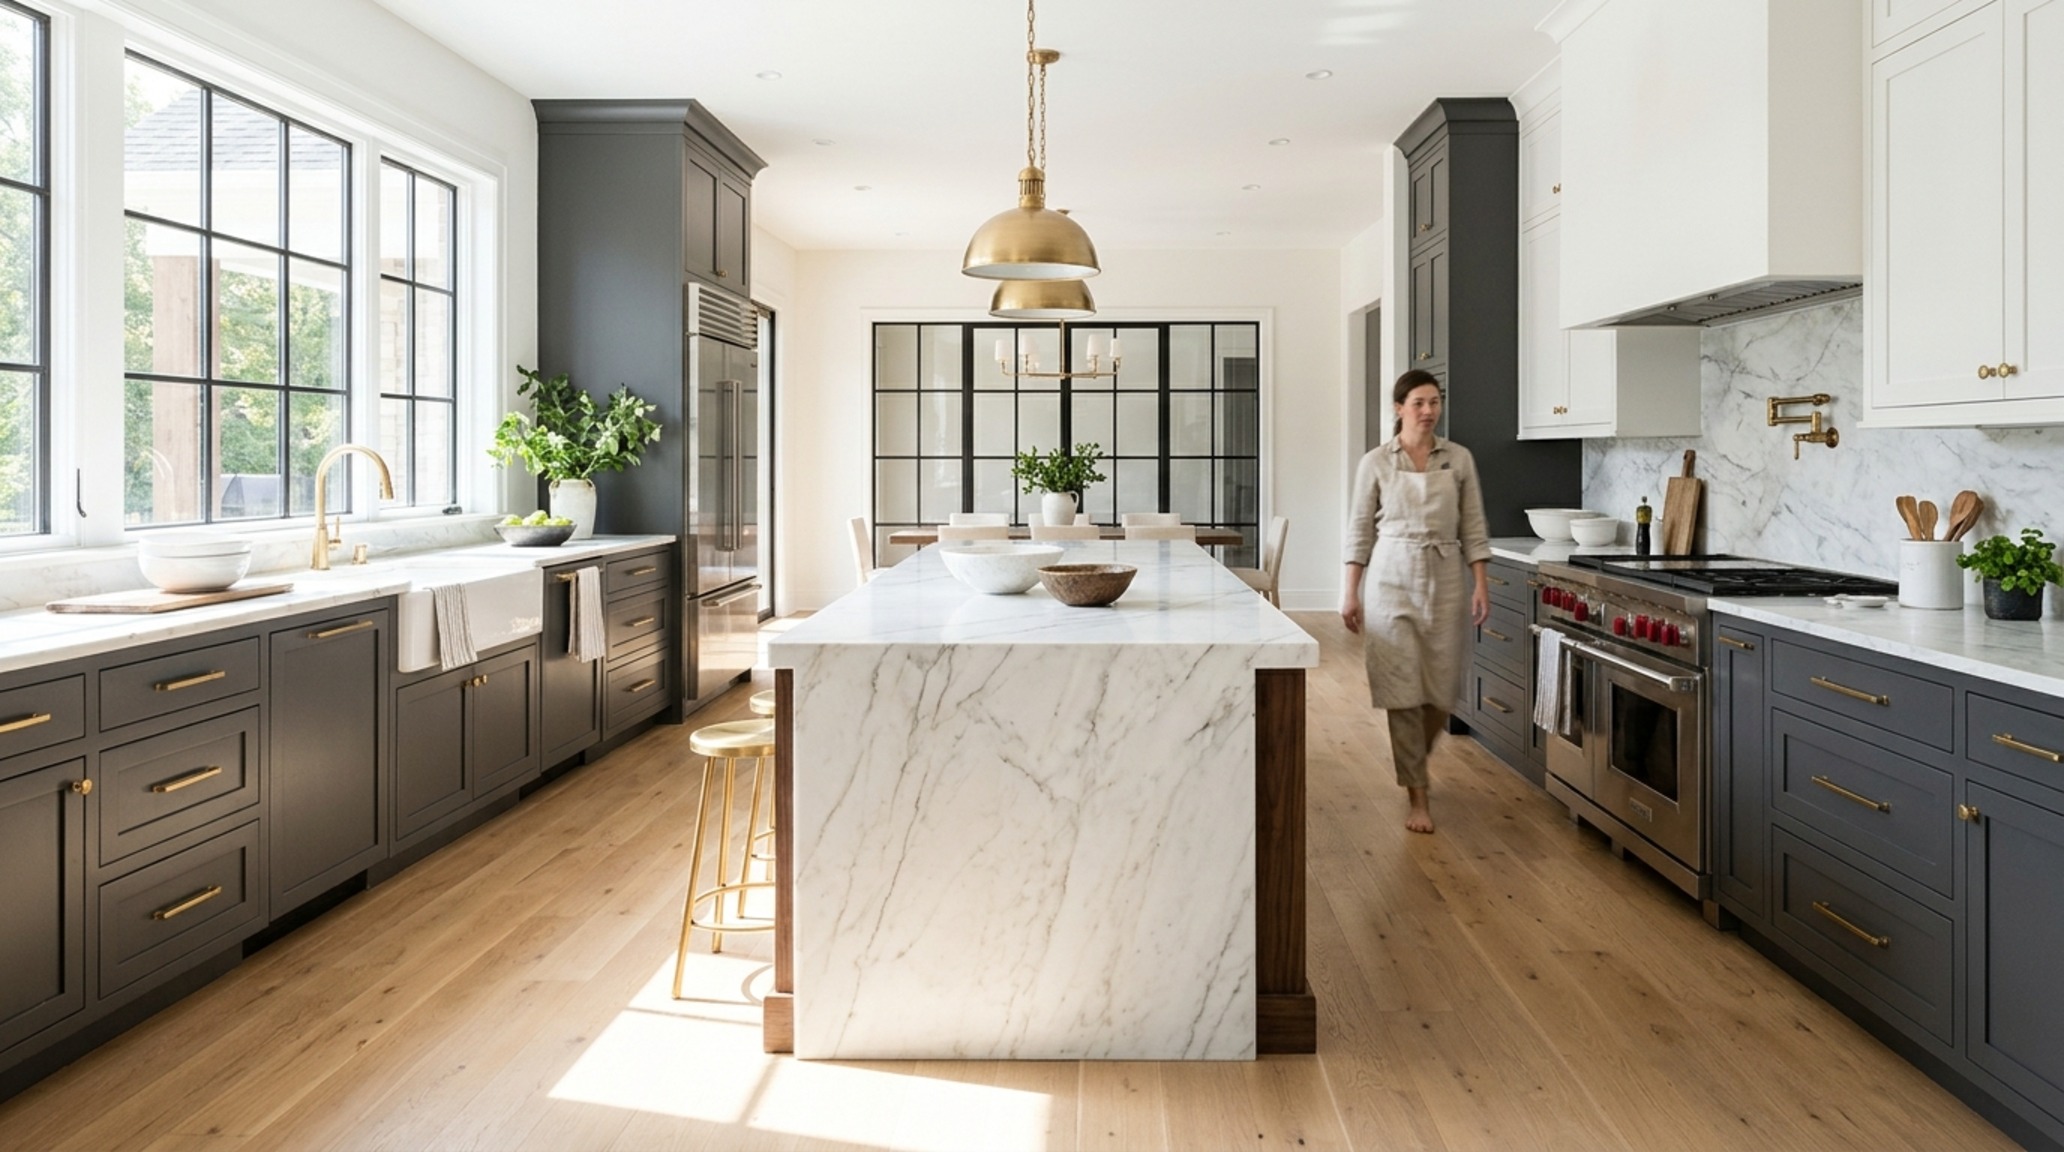
Kitchen Island Clearance Zones: The Mathematics of Movement
Before selecting a single stone slab or choosing a finish, we must confront the cold, hard numbers of ergonomics. In the world of high-end interior design, the kitchen island clearance zones are the non-negotiable blueprints that dictate whether a space feels like a sanctuary or a bottleneck. While standard building codes might suggest a minimum of 36 inches, true architectural luxury demands more breathing room. For a single-cook kitchen to feel expansive, a 42-inch clearance is the gold standard. However, if you are designing kitchen island layouts for a household where two people frequently collaborate, 48 inches becomes the necessary threshold to prevent a “choreographed collision” near the range or refrigerator.
Consider the “1,500mm Rule” for architectural presence. This suggests that the island itself should ideally maintain a width that allows for a minimum of 1500mm (roughly 60 inches) of clear workspace if it is to serve as a primary prep zone. When calculating these kitchen island clearance zones, one must also account for the arc of appliance doors. A dishwasher swinging open requires 21 inches of projection; if your walkway is only 36 inches, you have effectively trapped the person at the sink. By expanding those margins to 45 or 48 inches, you allow for fluid movement even when the house is in full “production mode.”
“Architecture starts when you carefully put two bricks together. In the kitchen, it starts when you place the island so that the light from the window hits the prep surface at exactly 10 AM.”
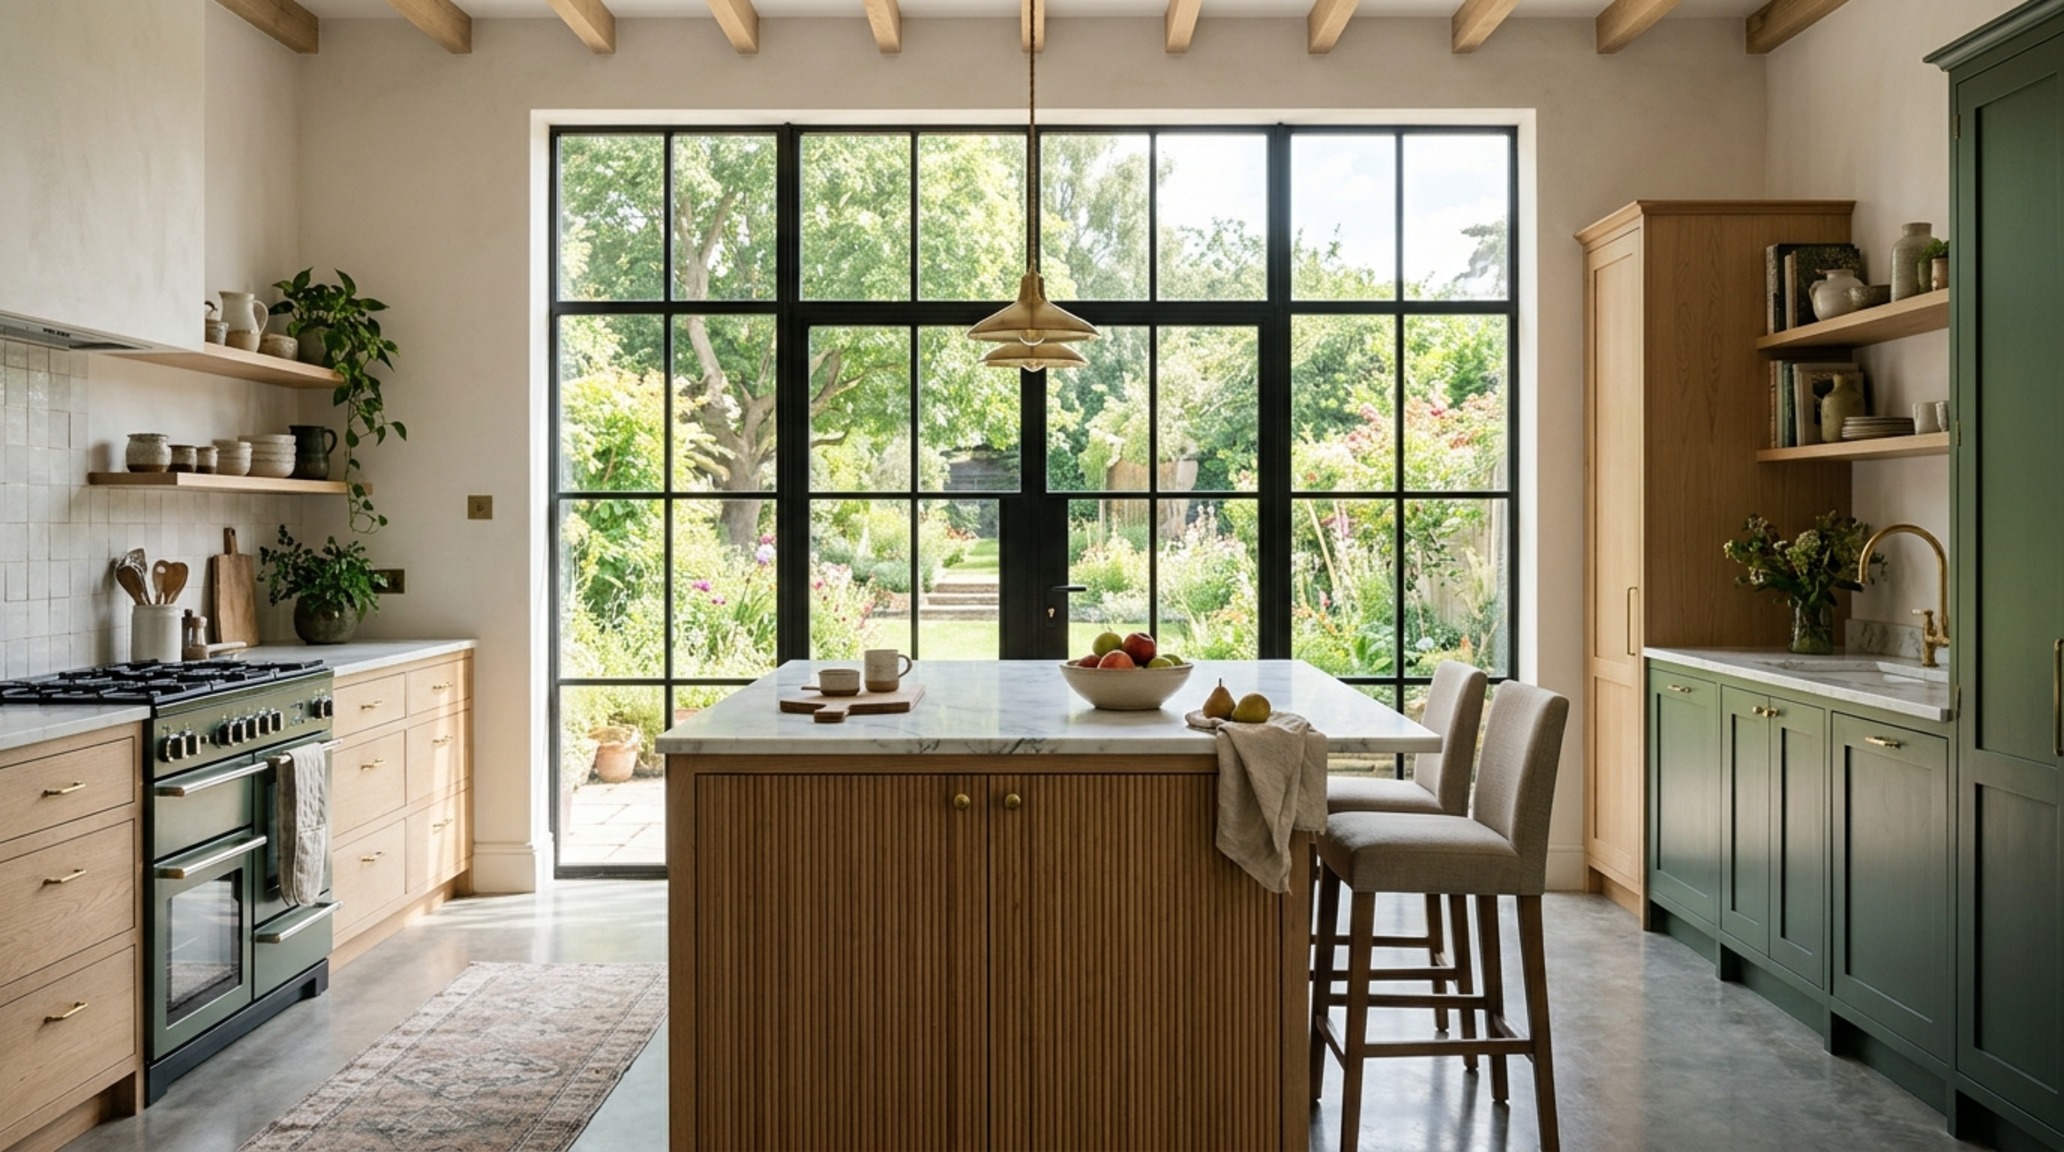
Designing kitchen island footprints also requires a keen eye for sightline alignment. The island should ideally align with a structural element—a window frame, a ceiling beam, or the center point of the range hood. This alignment creates a psychological sense of order that the brain registers as “luxury,” even if the observer cannot quite put their finger on why the room feels so balanced.
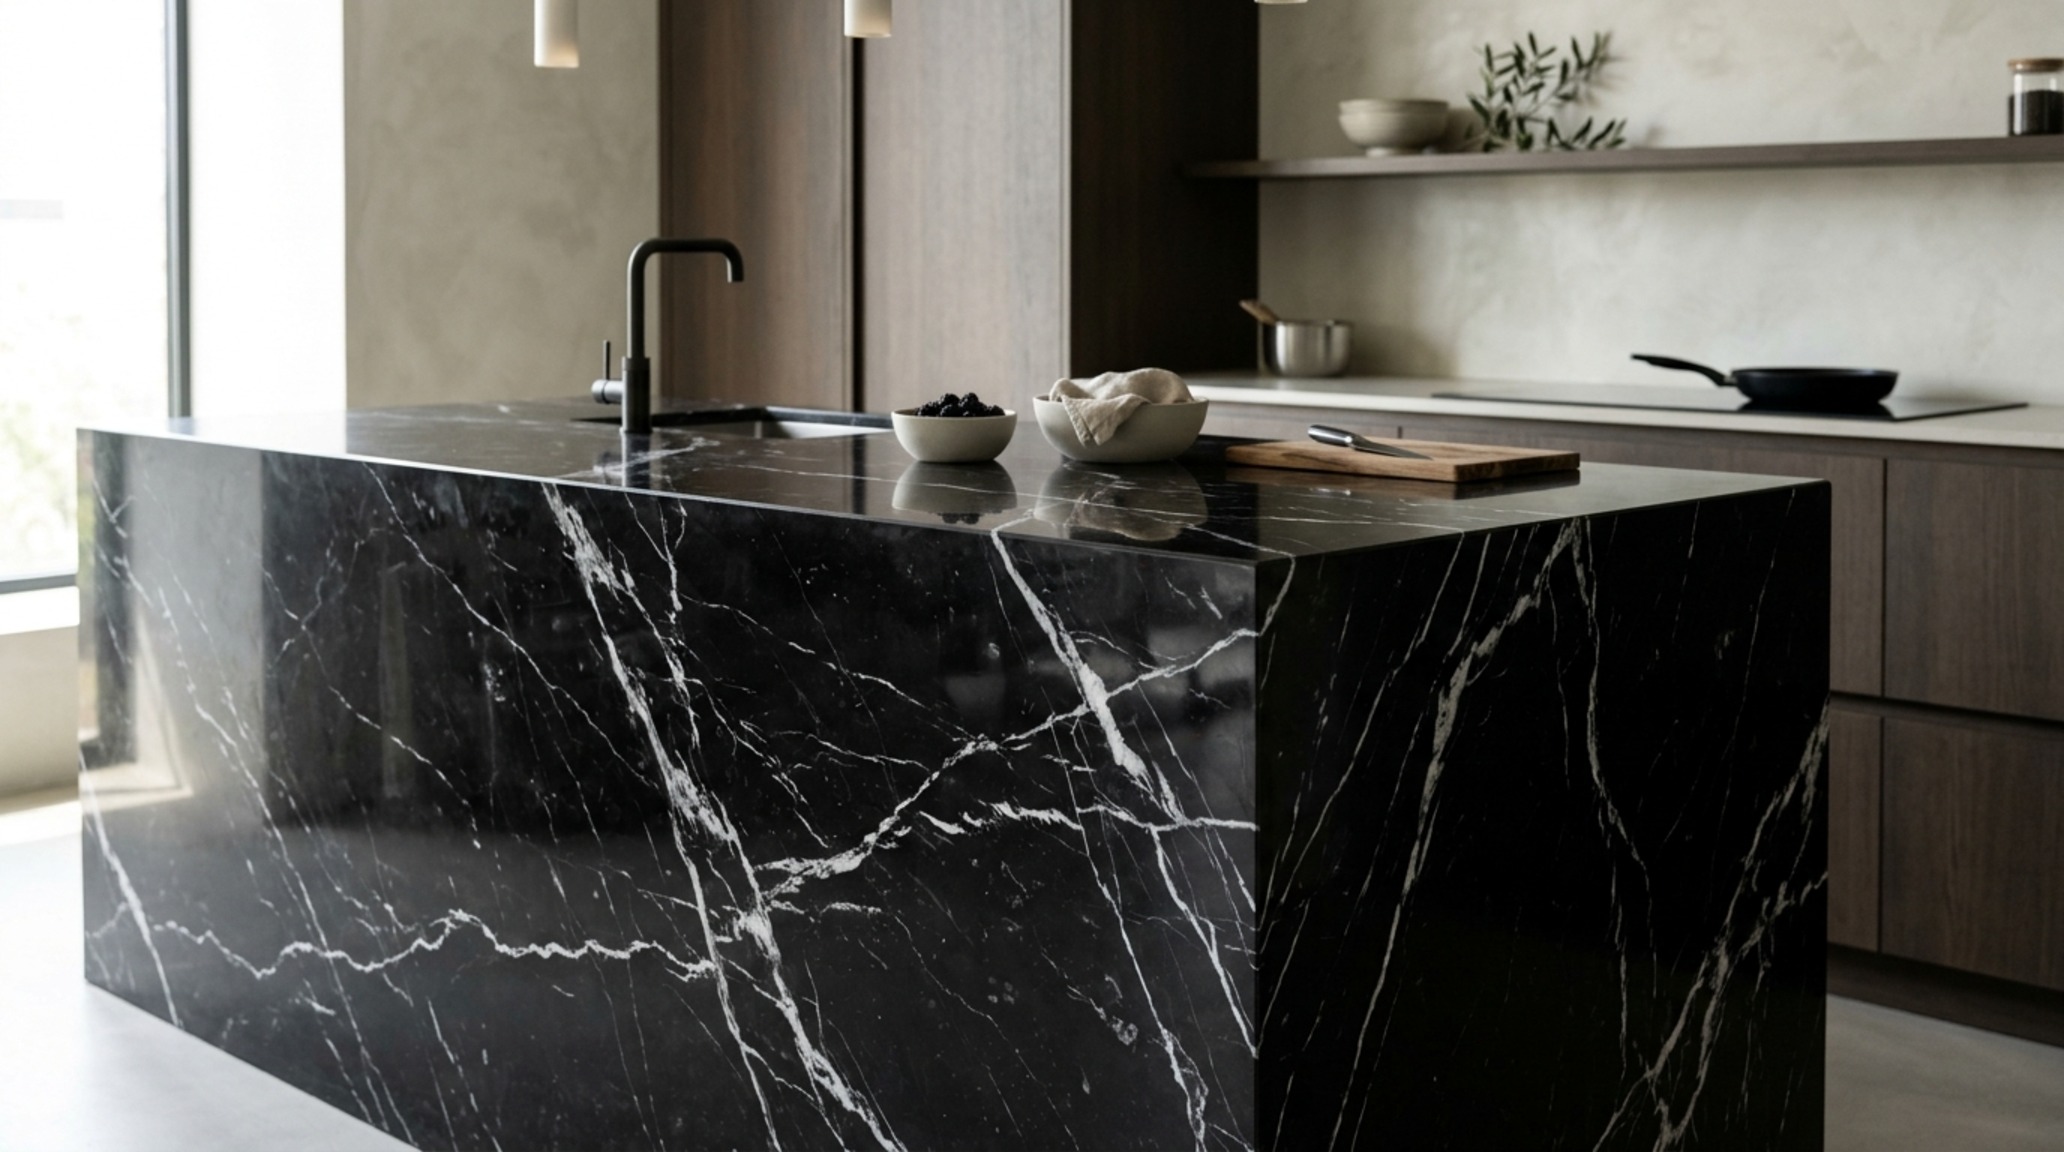
Waterfall Island Design Trends: The Monolithic Statement
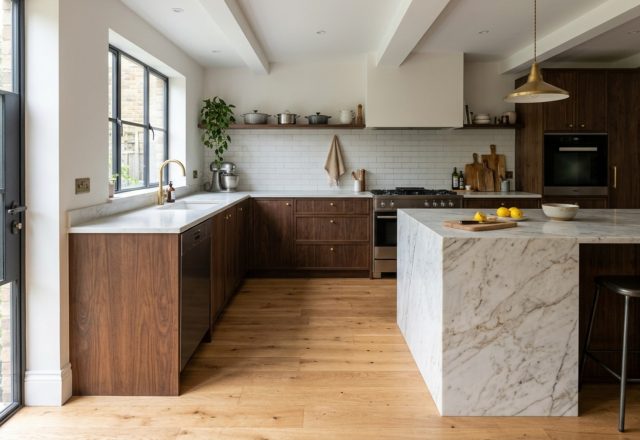
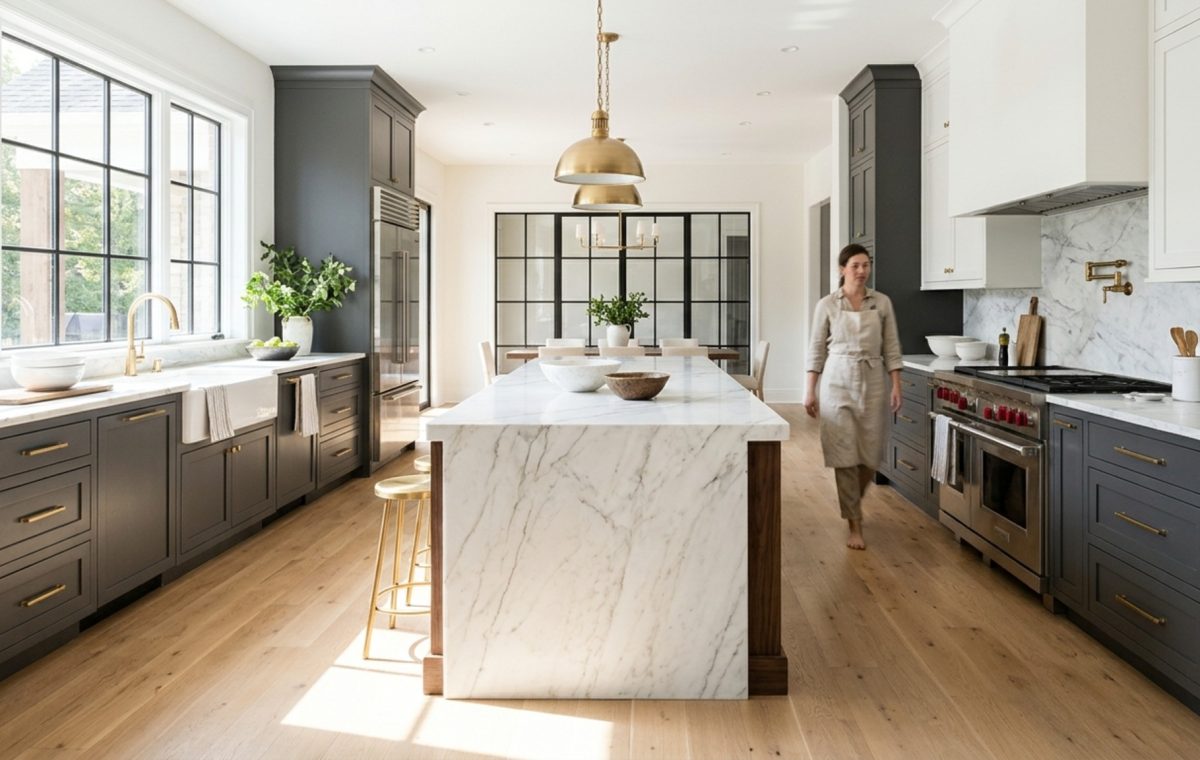
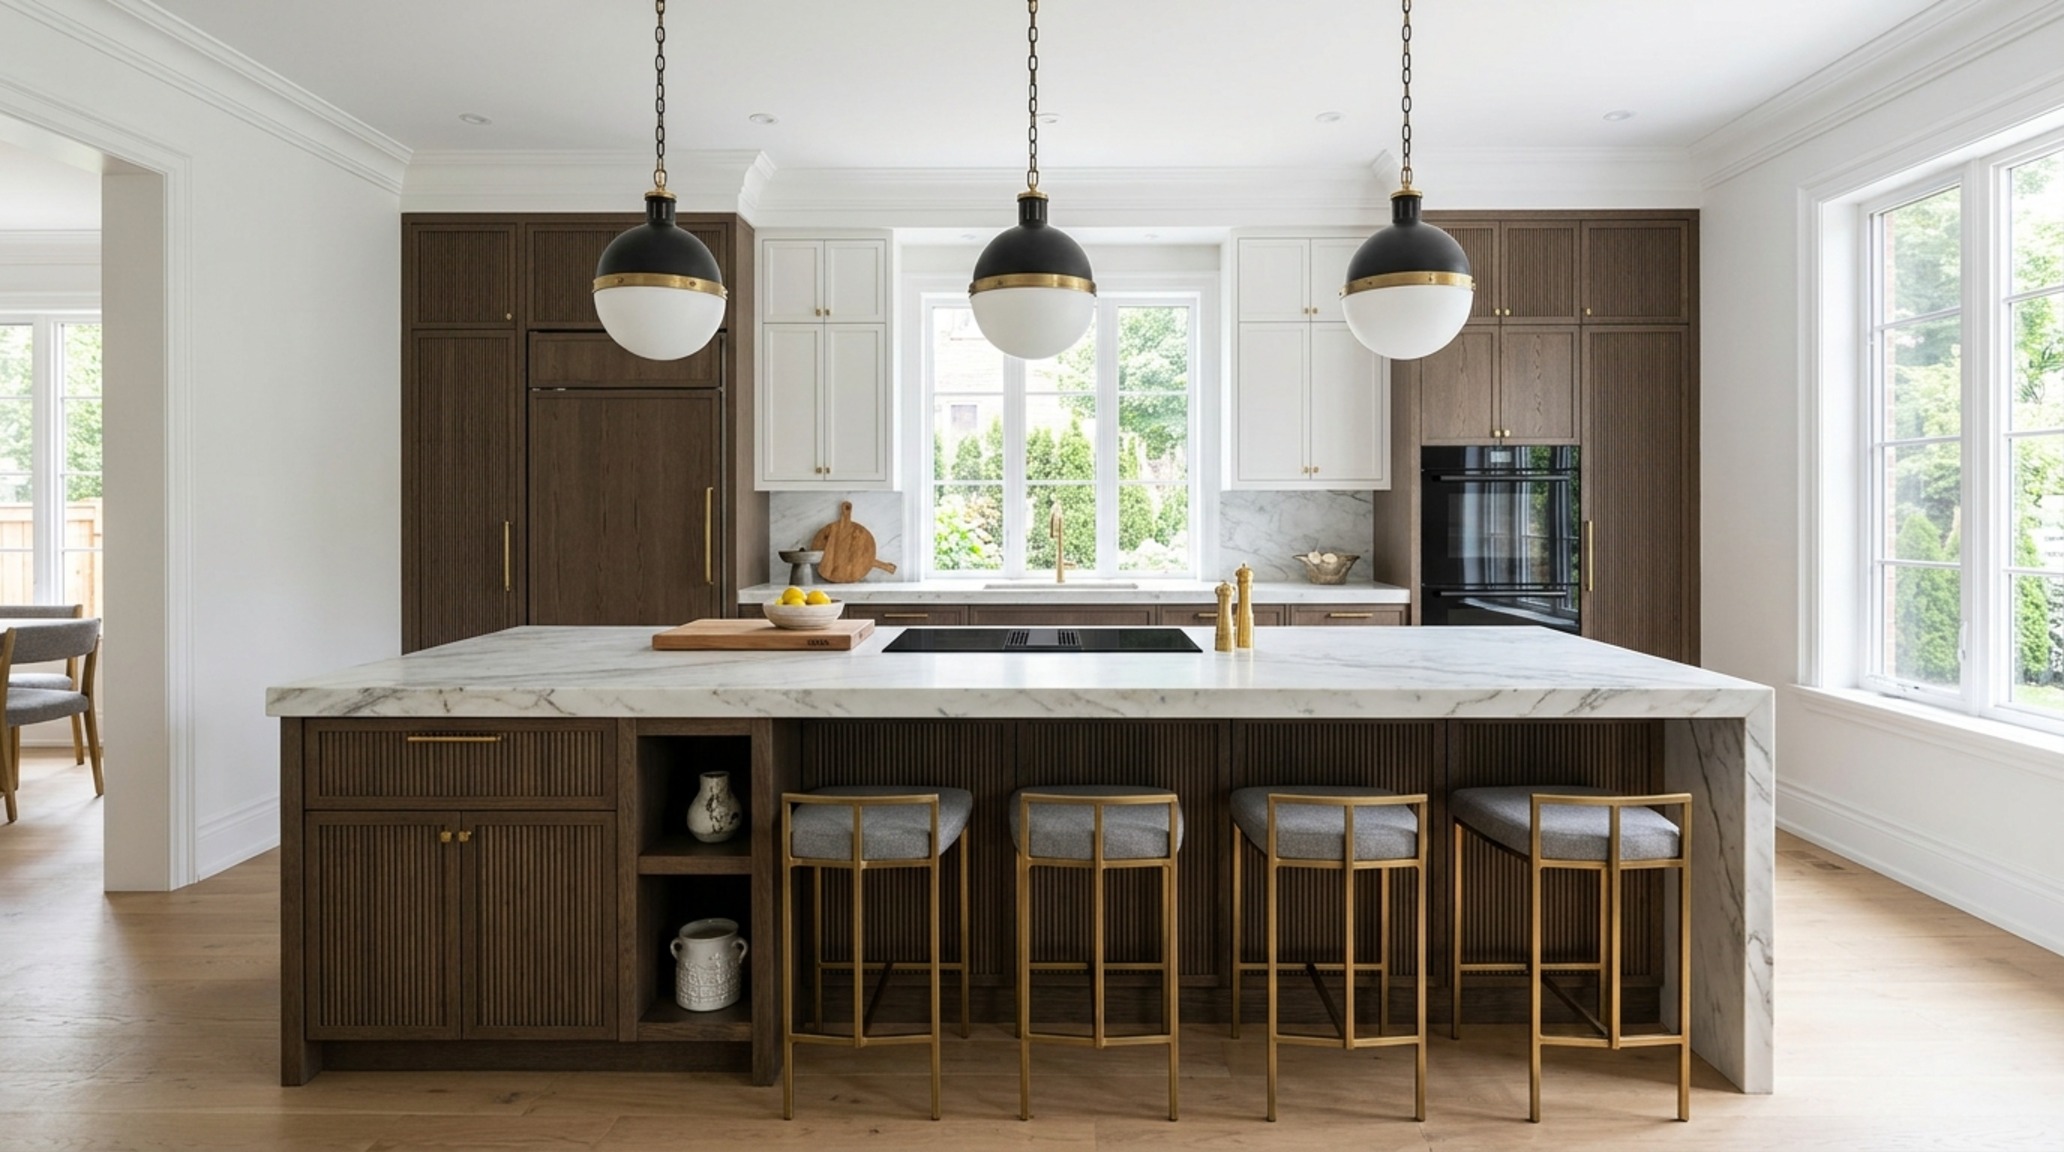
In recent years, the visual landscape of the kitchen has been dominated by the rise of the monolith. Current waterfall island design trends move away from the busy, multi-tonal granites of the early 2000s toward quiet, high-contrast stones like Calacatta Viola or honed Taj Mahal quartzite. The waterfall edge—where the countertop material continues vertically down the side of the cabinetry to the floor—serves a dual purpose. It hides the utilitarian end-panels of the cabinets and creates a continuous “ribbon” of material that emphasizes the island’s volume.
When designing kitchen island waterfalls, the precision of the miter joint is where the quality of the build is revealed. A master stone fabricator will ensure that the veining continues seamlessly from the horizontal surface down the vertical drop, a technique known as “vein-matching.” This level of detail transforms a kitchen into a gallery-like space. To keep the look modern, we are seeing a shift toward thicker profiles—moving from the standard 2cm edge to a 6cm or even 10cm built-up mitered edge. This added mass gives the island a sense of gravity and architectural weight that feels grounded and permanent.
To prevent a waterfall design from feeling too cold or “commercial,” designers often pair the stone with tactile counter-materials. Imagine a fluted white oak base supporting a massive slab of honed Arabescato marble. The vertical lines of the reeded wood provide a rhythmic counterpoint to the organic, flowing veins of the stone. This play between the geometric and the organic is the hallmark of a sophisticated, well-conceived kitchen.
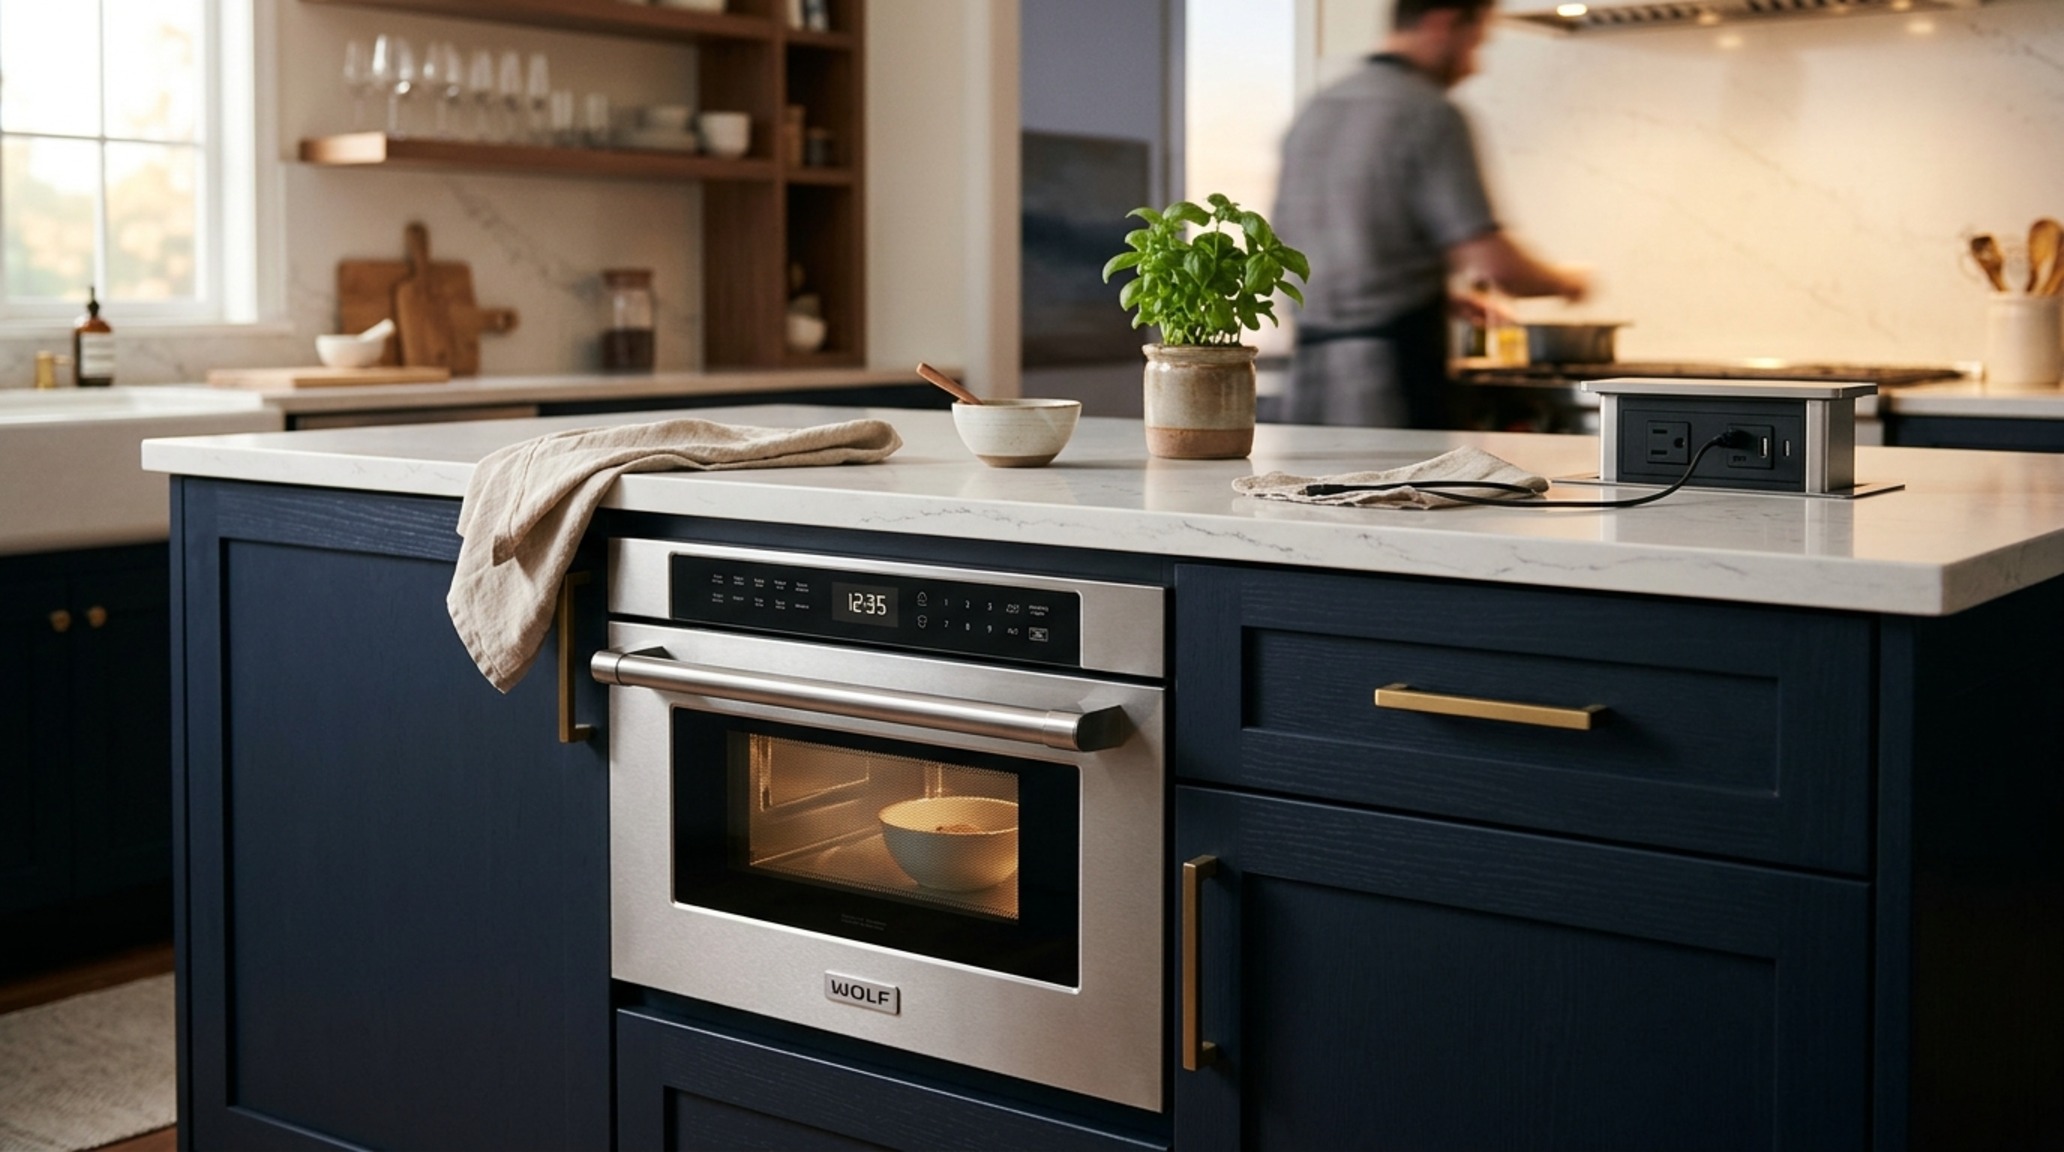
Integrated Kitchen Island Appliances: The Invisible Engine
The hallmark of a high-performance island is its ability to hide its utilitarian functions in plain sight. Integrated kitchen island appliances allow the island to function as a secondary workstation without disrupting its aesthetic purity. We are no longer just talking about a dishwasher; we are looking at under-counter refrigerator drawers for fresh produce, integrated microwave drawers tucked into the cabinetry, and even hidden pop-up electrical outlets that disappear into the stone when not in use.
When designing kitchen island functionality, the placement of the sink versus the cooktop is a pivotal decision. The “social island” typically keeps the cooktop on the perimeter wall, allowing the island surface to remain clear for plating and conversation. However, if you choose to place a sink in the island, it must be executed with surgical precision. A deep, undermount sink in a dark Silgranit or a hand-hammered copper finish avoids the “cluttered look” of traditional stainless steel. Pair this with a high-arc bridge faucet in an unlacquered brass finish, and the sink becomes a focal point rather than a distraction.
Furthermore, the integration of technology must be discreet. Induction hobs that are installed flush with the stone surface or even *underneath* the porcelain slab (using specialized technology) represent the bleeding edge of designing kitchen island tech. This creates a completely flat, multipurpose surface that can transition from a high-heat cooking zone to a buffet serving station in seconds. The goal is to remove the visual noise of knobs and grills, leaving only the pure form of the material.
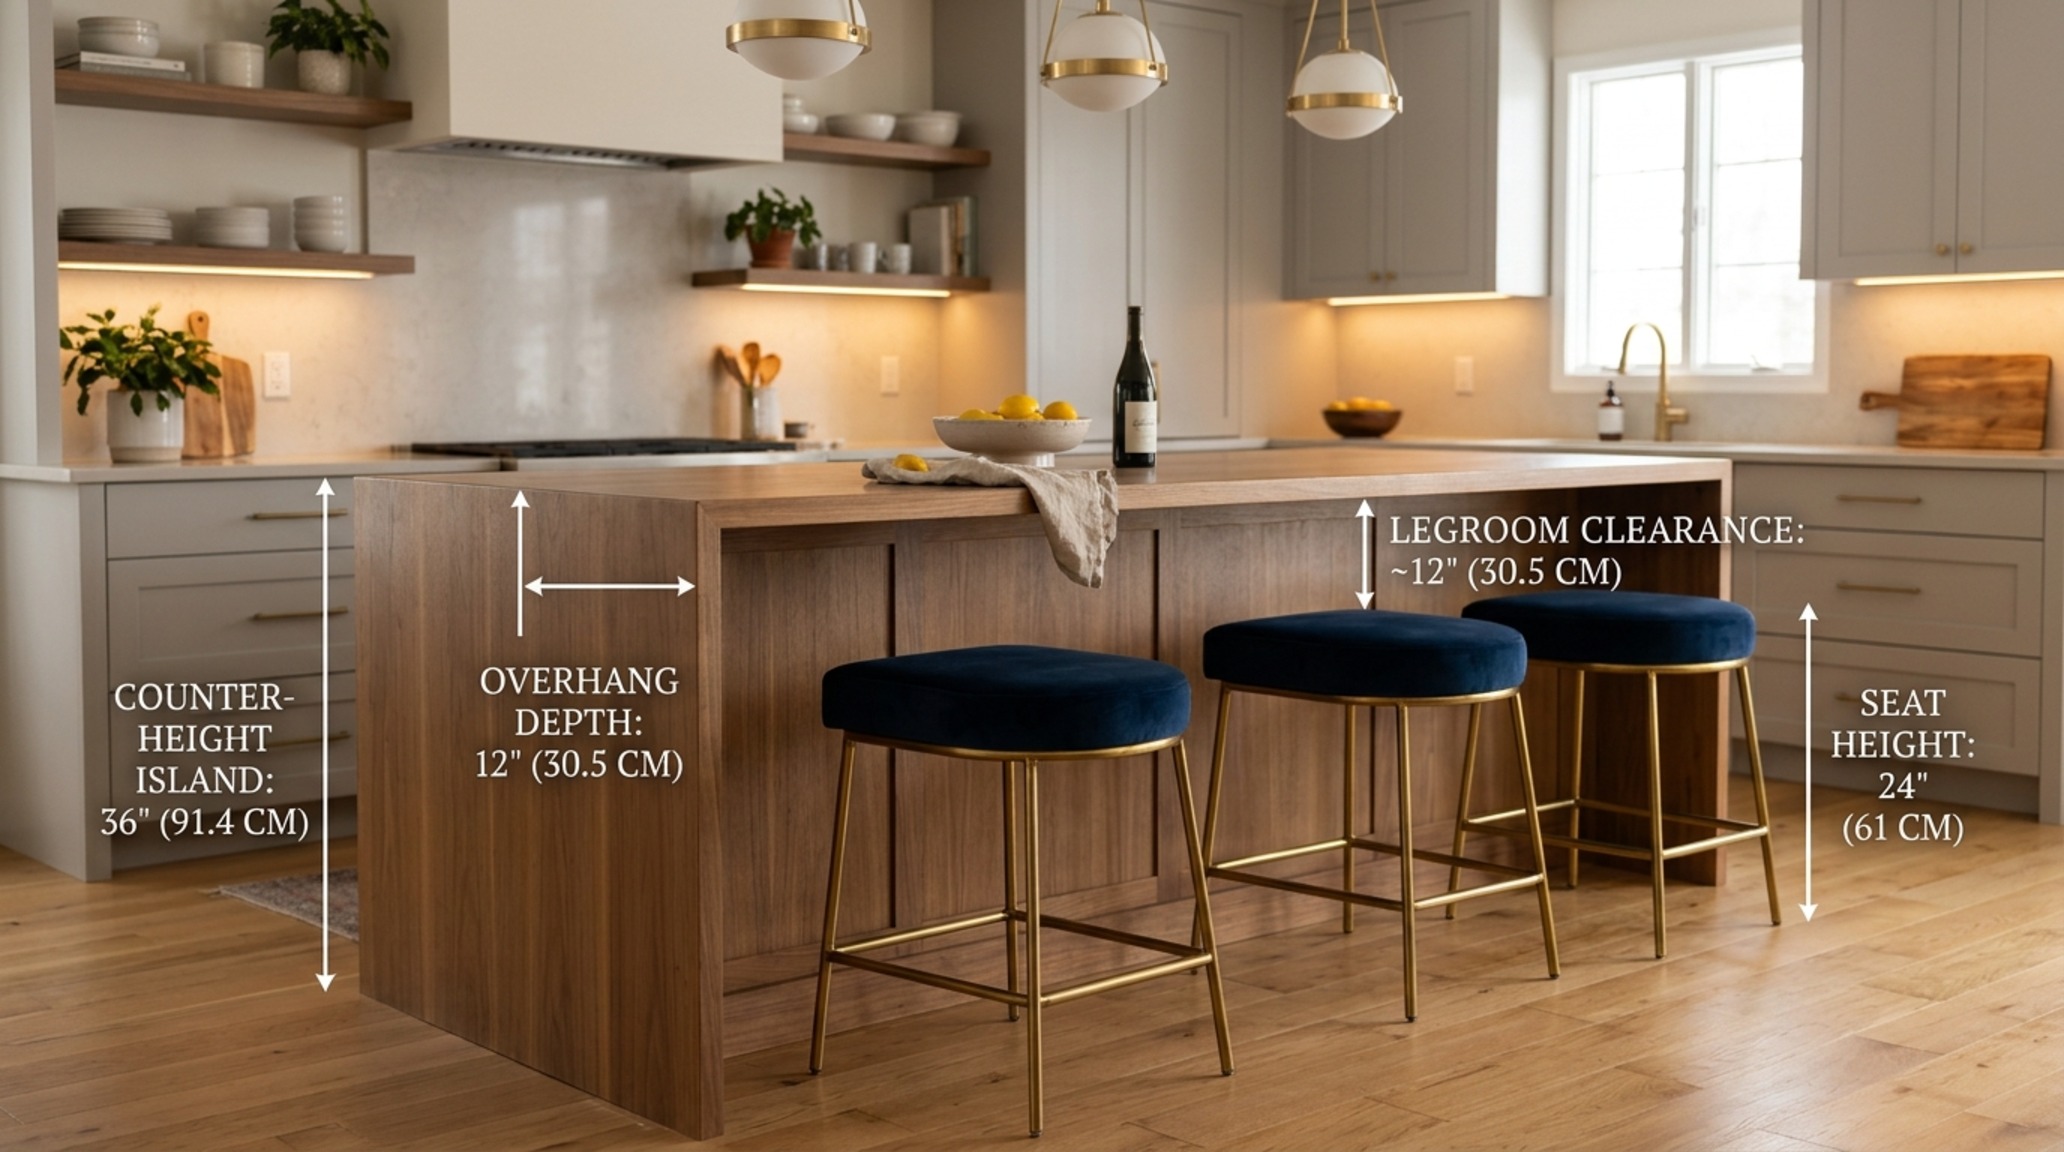
Kitchen Island Seating Height Guide: Engineering Social Interaction
The way people interact with the island is dictated almost entirely by verticality. Following a strict kitchen island seating height guide ensures that guests feel invited rather than awkward. There are three standard heights to consider: the 30-inch table height (standard dining), the 36-inch counter height (unified with the prep surface), and the 42-inch bar height (elevated). In contemporary design, we are seeing a massive shift toward unified 36-inch heights because they provide a larger, uninterrupted expanse of stone that makes the kitchen feel more expansive.
Designing kitchen island seating requires a minimum of 12 inches of clear knee space—often referred to as the “overhang.” If the stone is unsupported for more than 10 inches, structural steel brackets must be integrated into the cabinetry to prevent cracking. For those who prefer a more layered look, the “split-level” island is making a comeback. By dropping one end of the island to a 30-inch height and using a different material—perhaps a thick slab of reclaimed walnut—you create an organic transition from the “work zone” to the “dining zone.”
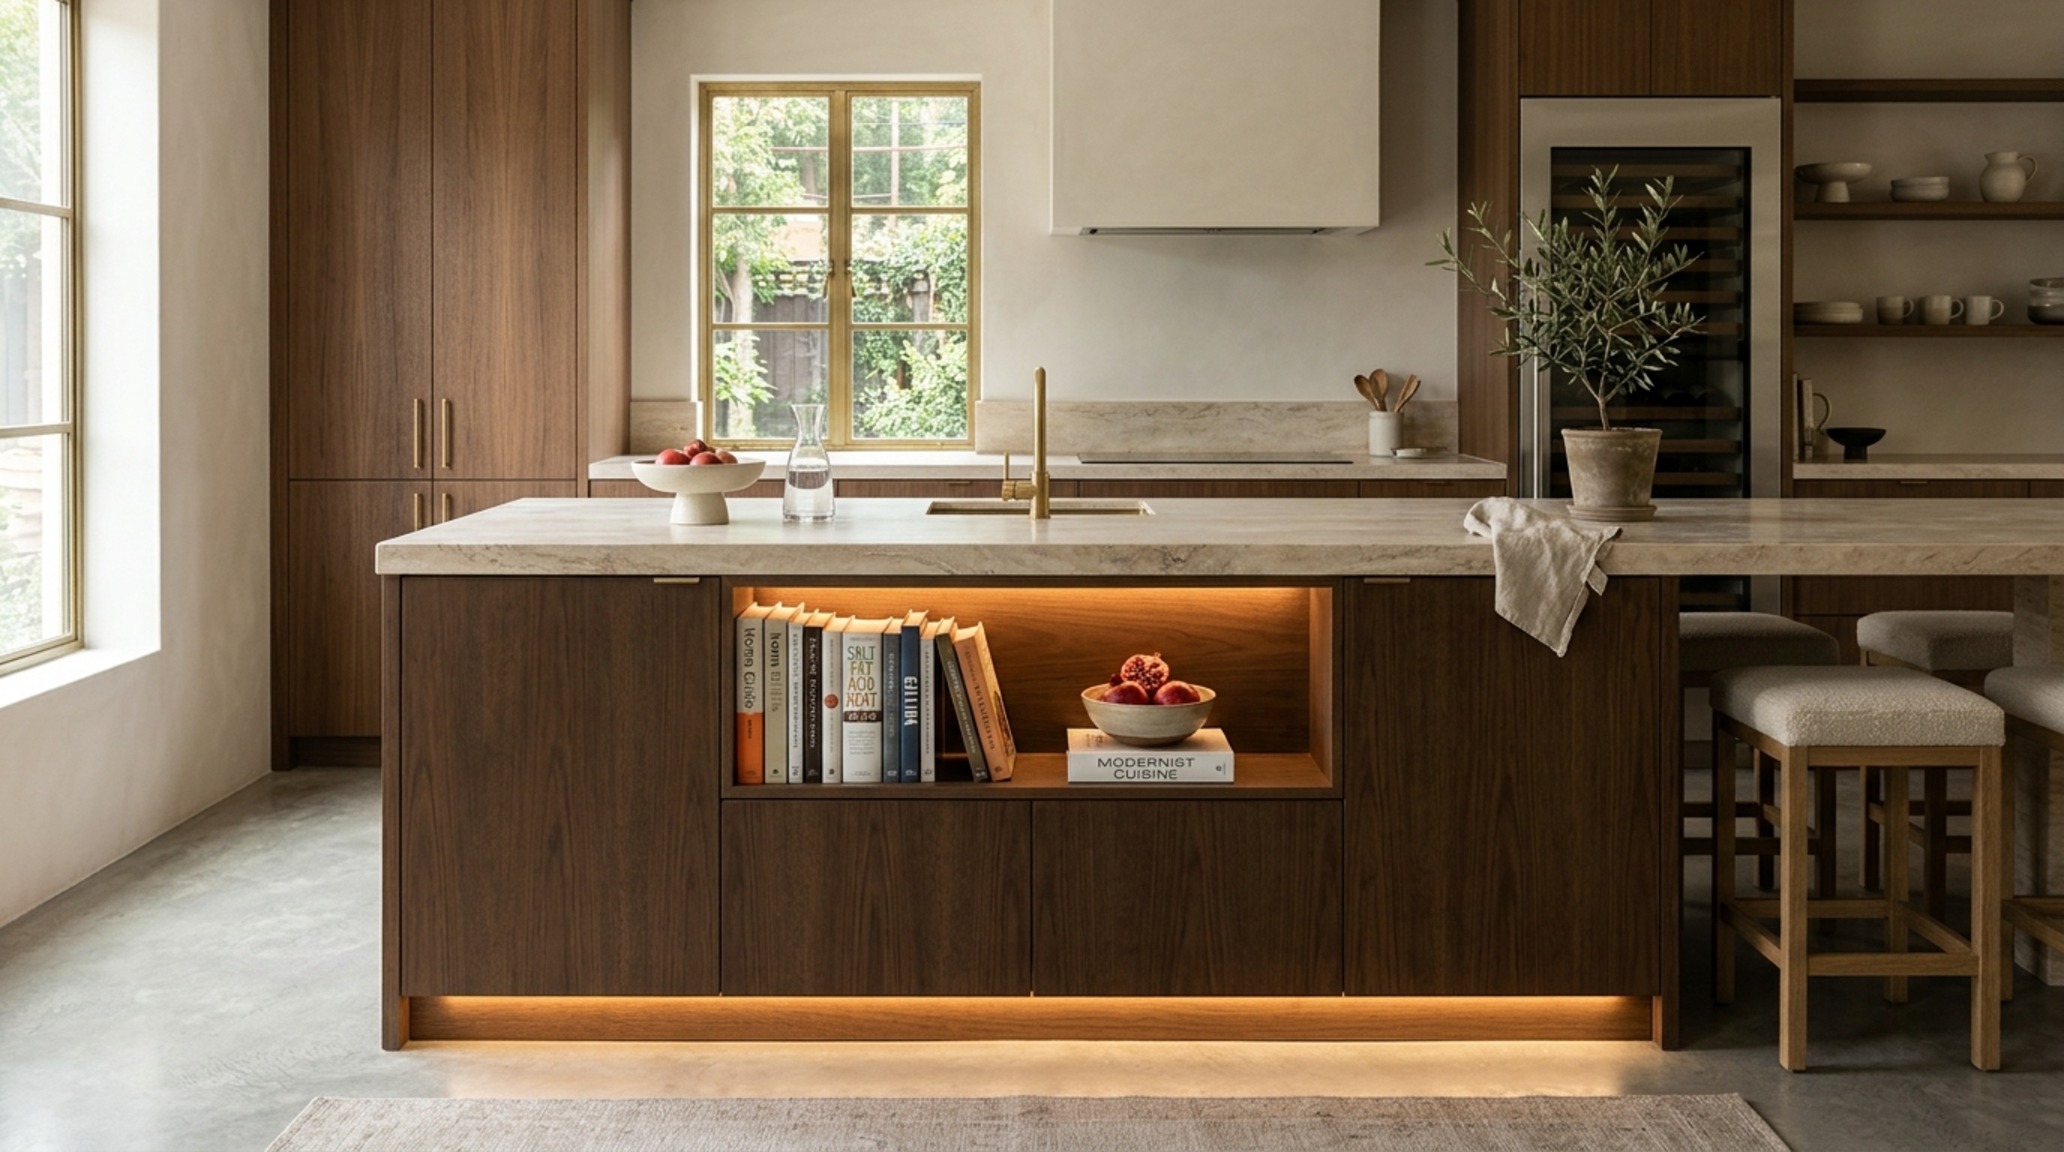
Lighting plays a critical role here as well. For the seating area, we aim for a warm, intimate glow. 2700K LED strips tucked under the toe-kick or the countertop overhang provide a soft wash of light that grounds the island at night. Above the island, pendant lights should be hung 30 to 36 inches above the counter surface. When designing kitchen island lighting, consider the “Rule of Three” or use two oversized pendants to create a more dramatic, editorial scale.

Small Kitchen Island Ideas with Seating: Maximizing the Modest Footprint
Not every home has the luxury of a 12-foot long galley. In urban environments, small kitchen island ideas with seating focus on agility and vertical storage. A small island can still feel like a powerhouse if it is designed with intentionality. The “mobile island” on industrial casters or a slim “console-style” island with an open bottom can provide the extra prep space needed without closing off the floor plan. By keeping the base of the island open, the eye can see through to the back wall, which tricks the brain into perceiving the room as larger than it is.
When designing kitchen island solutions for tight spaces, look for multi-functional details. A pull-out butcher block can add 18 inches of prep space only when you need it. Deep drawers on the ends of the island can house heavy pots and pans that would otherwise clutter up the main cabinetry. Even a small 24-inch wide island can accommodate two stools if you utilize a cantilevered top. The key is to match the scale of the stools to the island; choose low-profile, backless stools that can slide completely underneath the counter when not in use.
Bespoke Island Cabinetry Details: The Texture of Luxury
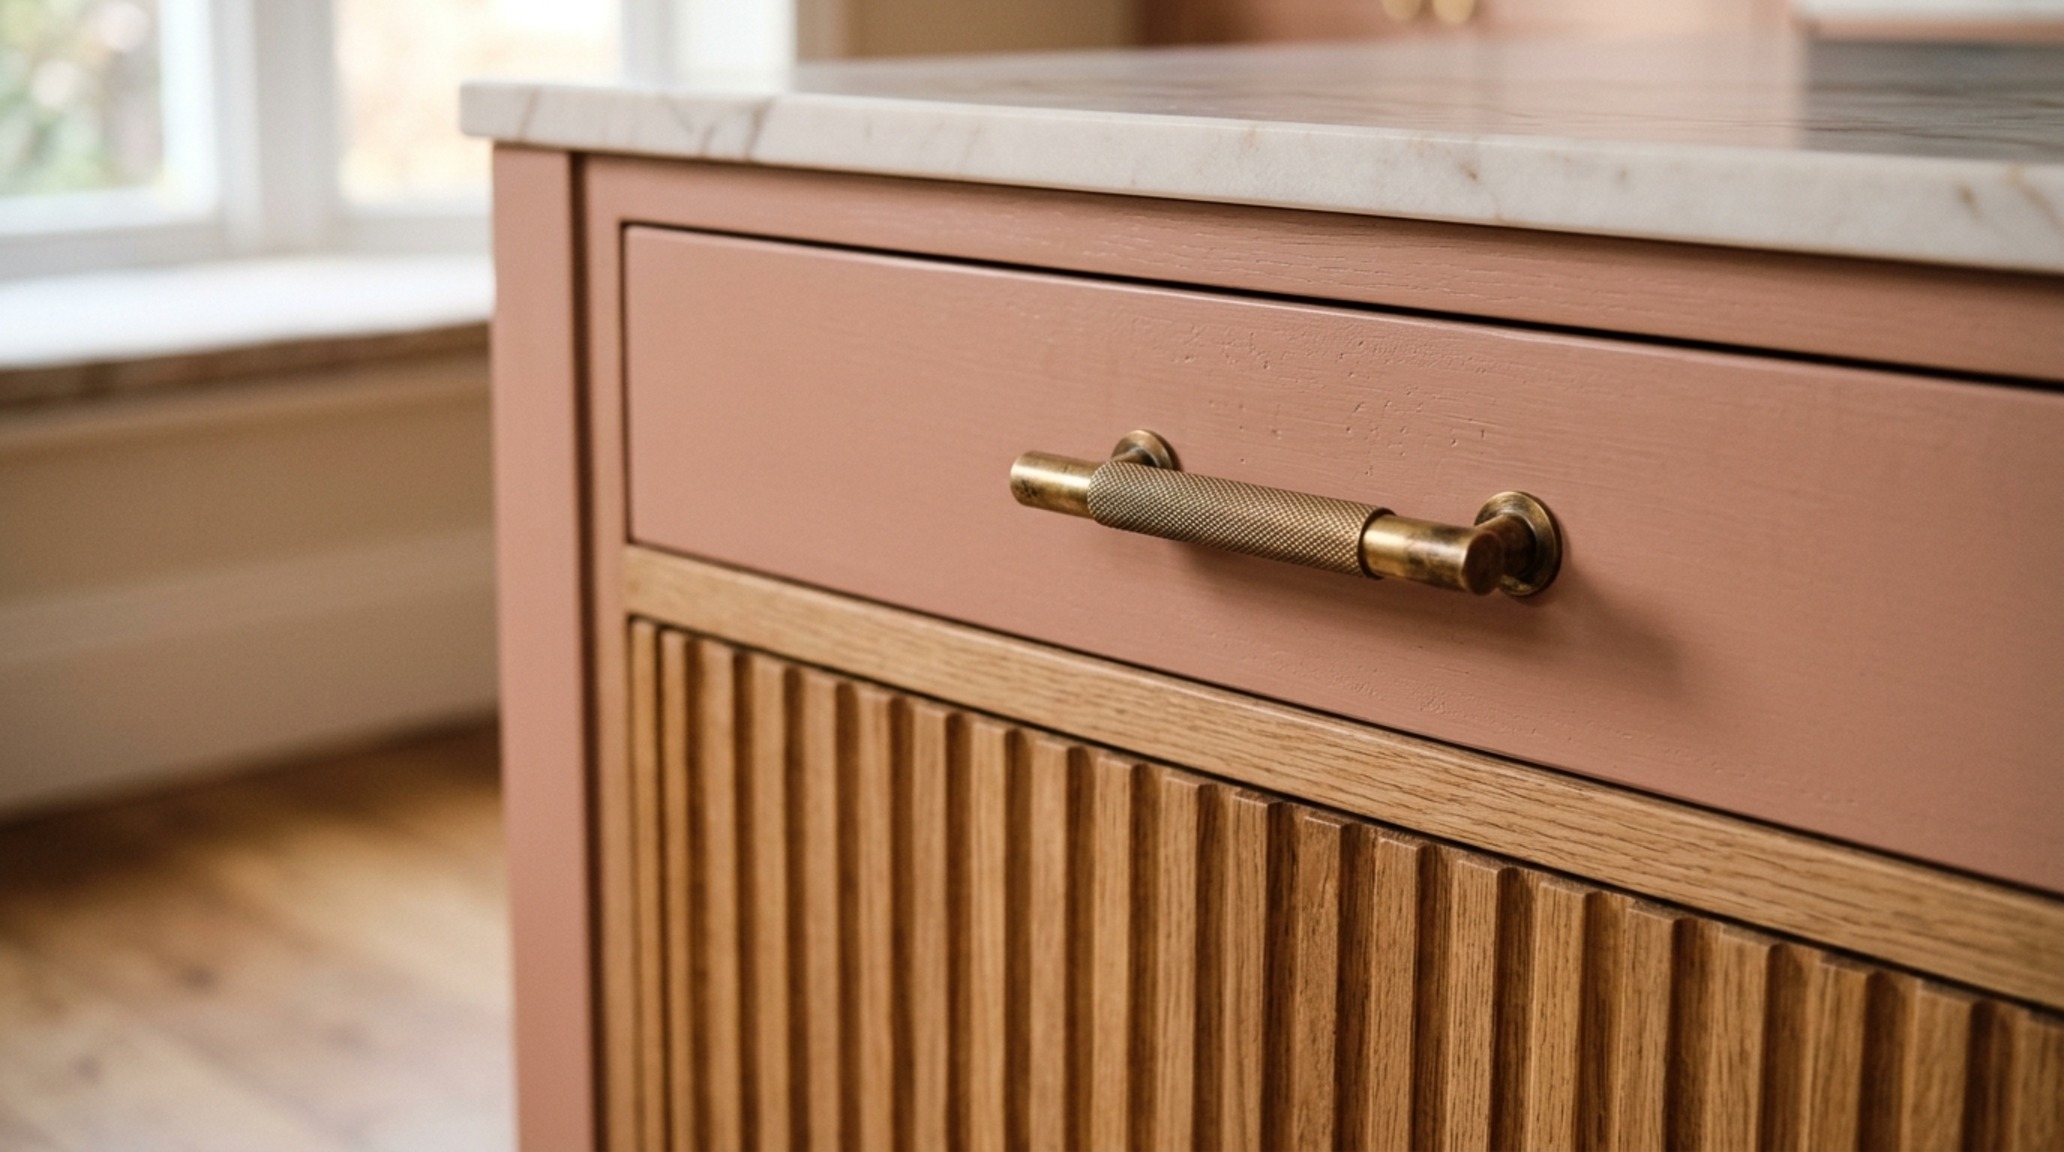
The final layer of designing kitchen island perfection is the tactile quality of the cabinetry itself. Bespoke island cabinetry details move beyond flat-panel doors into the realm of furniture-grade craftsmanship. We are seeing a resurgence in hand-applied finishes—cerused oaks, wire-brushed walnuts, and hand-painted linens. These textures catch the light and provide a depth that factory-sprayed cabinets simply cannot replicate.
Consider the use of “negative space” within the island’s base. An open niche for cookbooks or a dedicated spot for a hand-woven basket adds a layer of curated personality. Hardware, too, should be treated as jewelry for the home. Solid brass pulls that will patina over time or leather-wrapped handles add a sensory element to every interaction. When you are designing kitchen island storage, think about the specific items you use daily. A dedicated drawer with built-in dividers for spices, a hidden charging station for tablets, or a pull-out bin for pet food turns a piece of furniture into a highly calibrated tool for living.
Architectural Specifications & Color Rationale
Key structural details: paint hex codes, authentic stone and wood finishes, and lighting Kelvin index.
Ultimately, designing kitchen island spaces is about honoring the rhythm of the home. It is about understanding that a four-inch shift in placement can change the energy of an entire floor, or that the choice between a sharp miter and a soft eased edge can alter the tactile comfort of a morning cup of coffee. As we look toward the future of domestic architecture, the island remains the ultimate expression of our desire for connection—a solid, beautiful anchor in a fast-moving world.
Editorial Silo • Recommended Architecture Studies
- The Architectural Blueprint: Mastering Spatial Flow and Structural Integrity in Interior Design for Kitchen Projects — Archival Design Case Study
- Comfortable Kitchen cabinets designs for small kitchens save — Archival Design Case Study
Contemporary Living Lookbook
Curated spatial snapshots examining the quiet dialogue between architectural daylight and tactile surfaces.
Curated Visual Lookbook
Design Gallery & Spatial Studies
A visual curation of architectural arrangements, lighting concepts, and material palettes featured in this space.