CURATORIAL CRITIQUE & DESIGN ANTHOLOGY
Observing the evolution of modern residential sanctuaries, there is a palpable shift toward the monolithic—spaces where utility is no longer a secondary consideration but the very driver of the aesthetic. When analyzing the most successful examples of interior design for kitchen projects today, we find they aren’t merely rooms; they are structural compositions. The skeletal integrity of a kitchen—the way it breathes within the footprint of a home—determines the rhythm of daily life. We are moving away from the purely decorative, favoring a rigorous architectural approach where spatial geometry and mathematical precision dictate the placement of every slab, light fixture, and joinery detail.
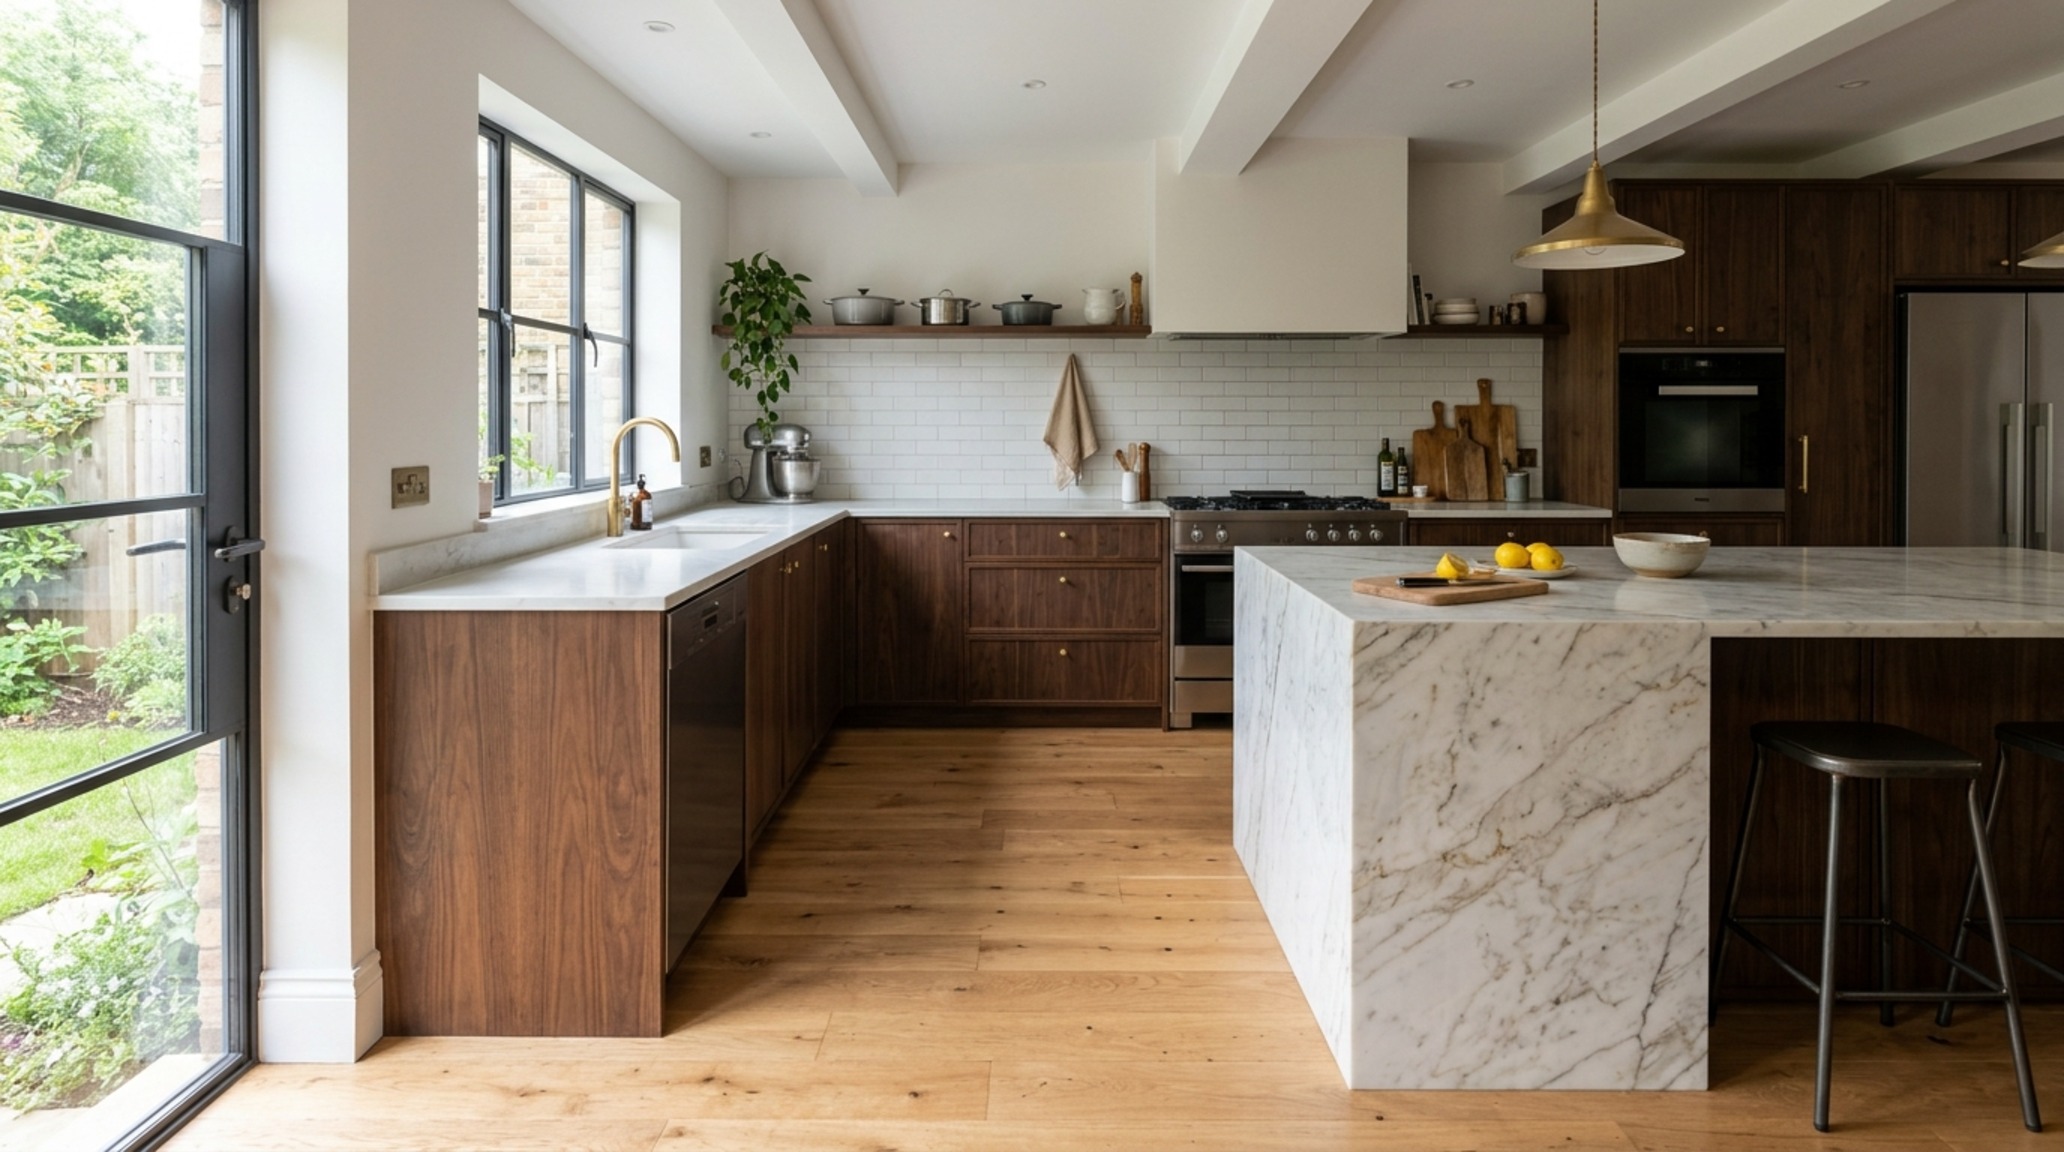
Ergonomic Kitchen Layout: The Mathematical Evolution of the Golden Triangle
For decades, the ‘working triangle’—the path between the sink, refrigerator, and range—was the undisputed law of the kitchen. However, in contemporary architectural planning, we’ve moved toward a more nuanced ‘zone’ philosophy. An ergonomic kitchen layout now accounts for multiple users and specialized workflows. We think in terms of the ‘prep zone’ requiring at least 36 inches of unobstructed counter space, and the ‘cleaning station’ positioned strategically near the primary waste disposal and dishwasher units.
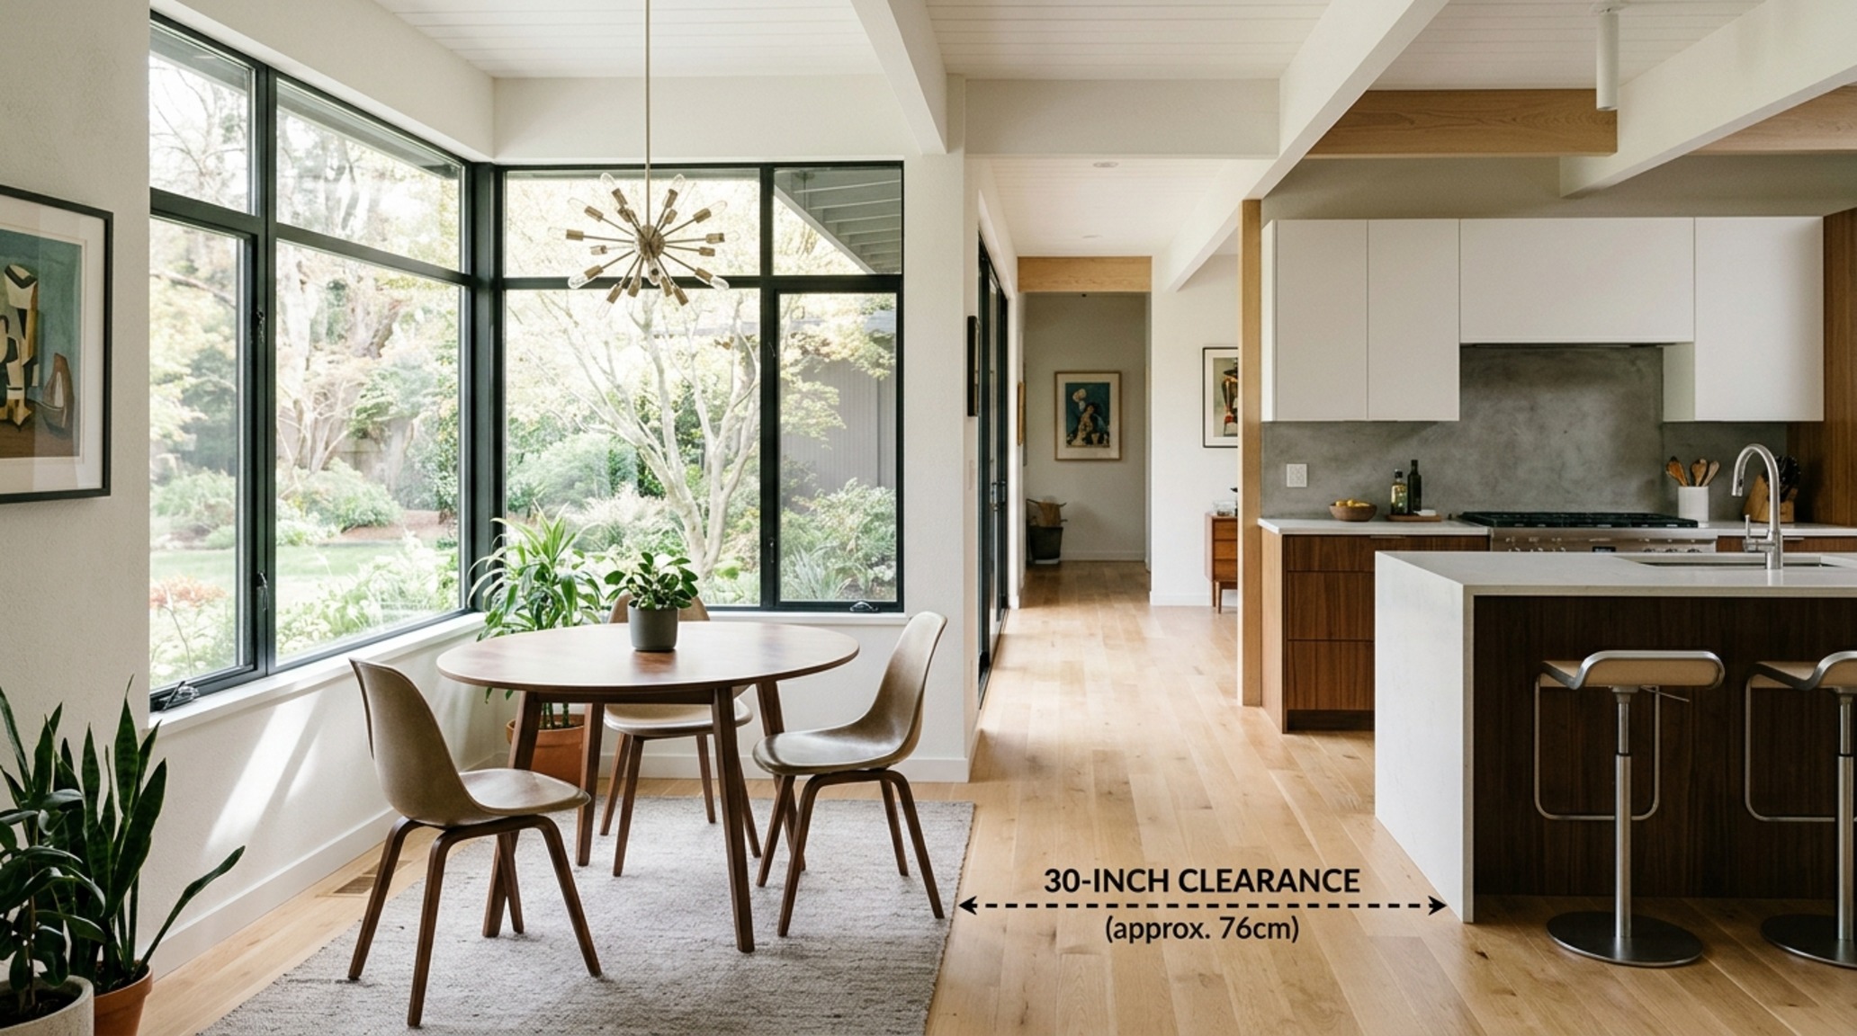
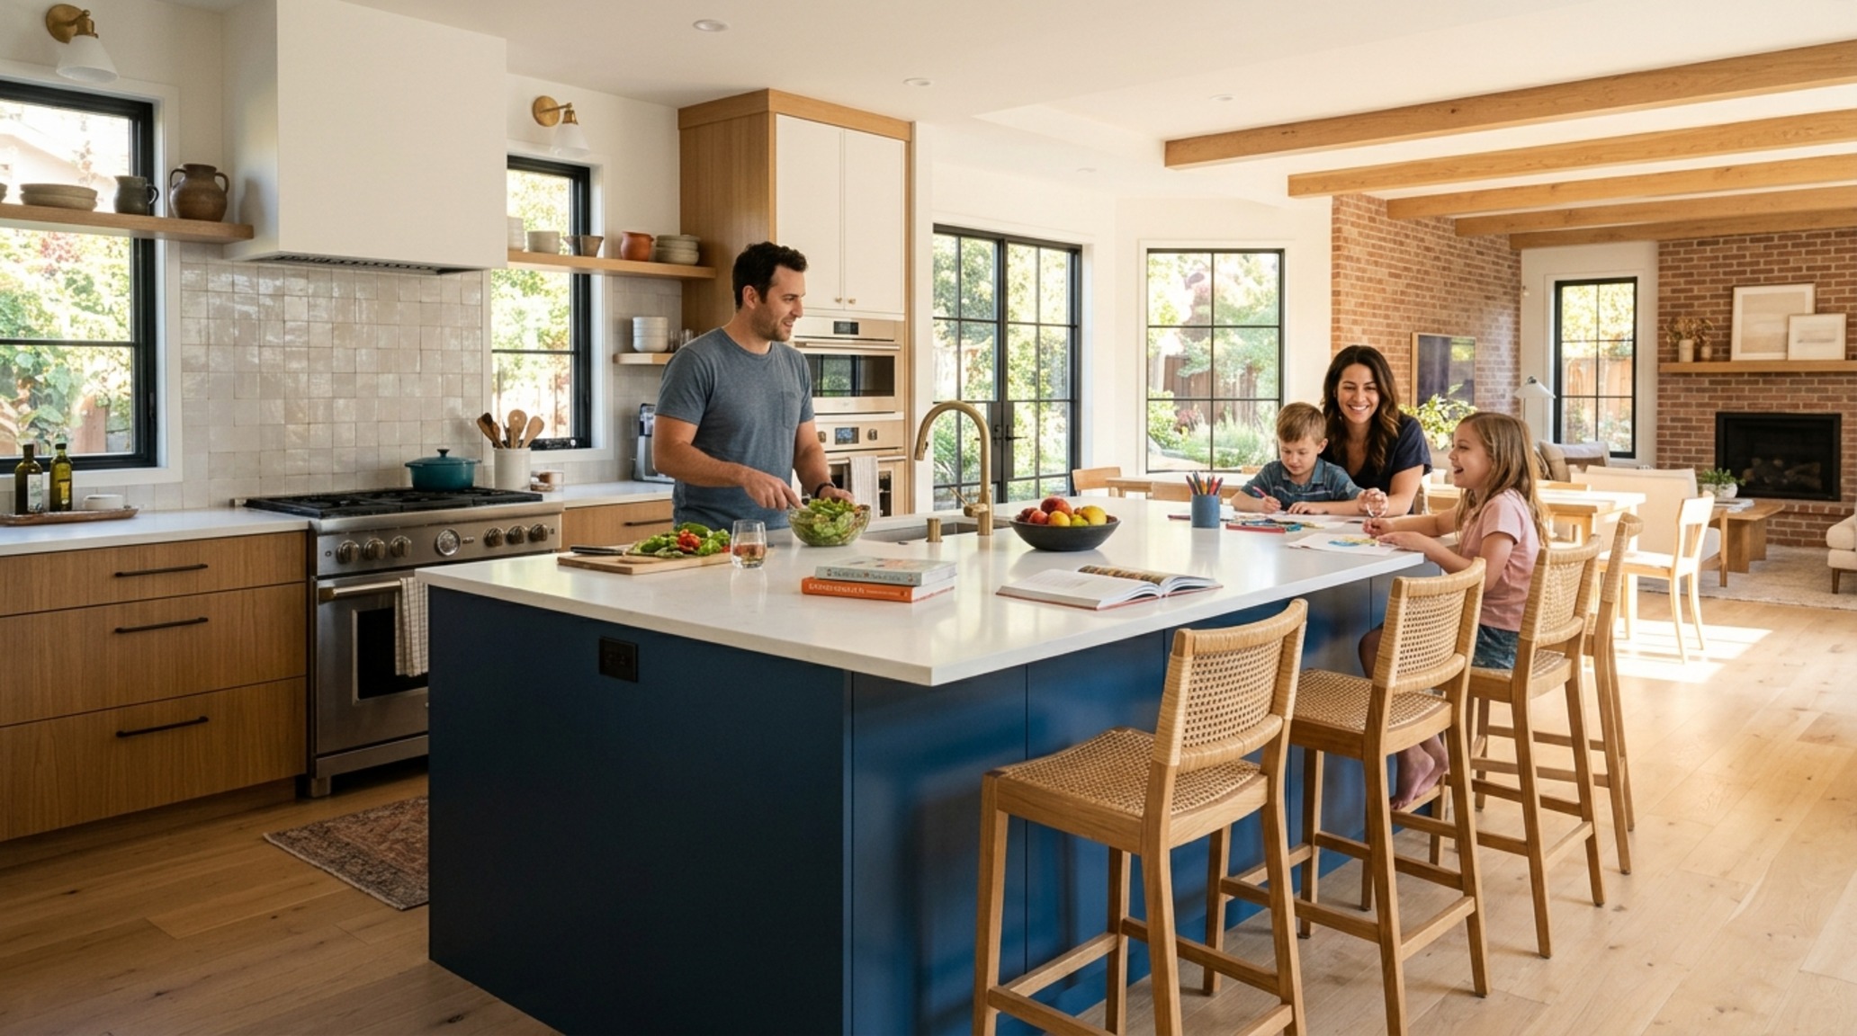
Consider the bypass: professional-grade environments require a minimum of 42 inches in a one-cook kitchen, but for a home where the kitchen acts as a social nucleus, 48 inches is the gold standard. This allows for what I call ‘spatial cadence’—the ability for two people to pass one another without breaking the flow of a conversation or a task. It is the difference between a space that feels cramped and one that feels effortless. When we specify the placement of a pot filler or the swing radius of a Sub-Zero refrigerator, we are applying the same structural rigor used in high-end commercial design to the intimacy of the domestic sphere.
Kitchen Zone Planning: Calibrating the Choreography
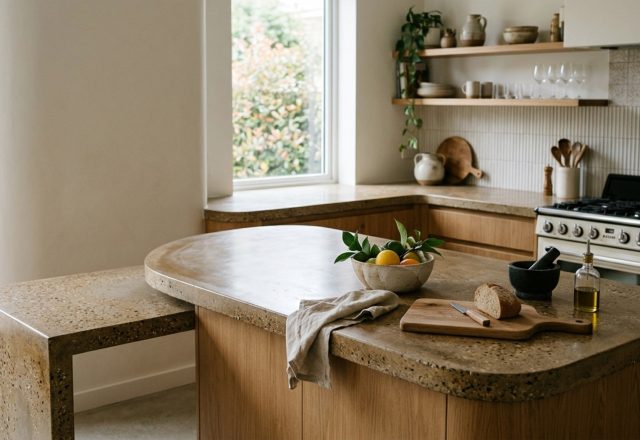
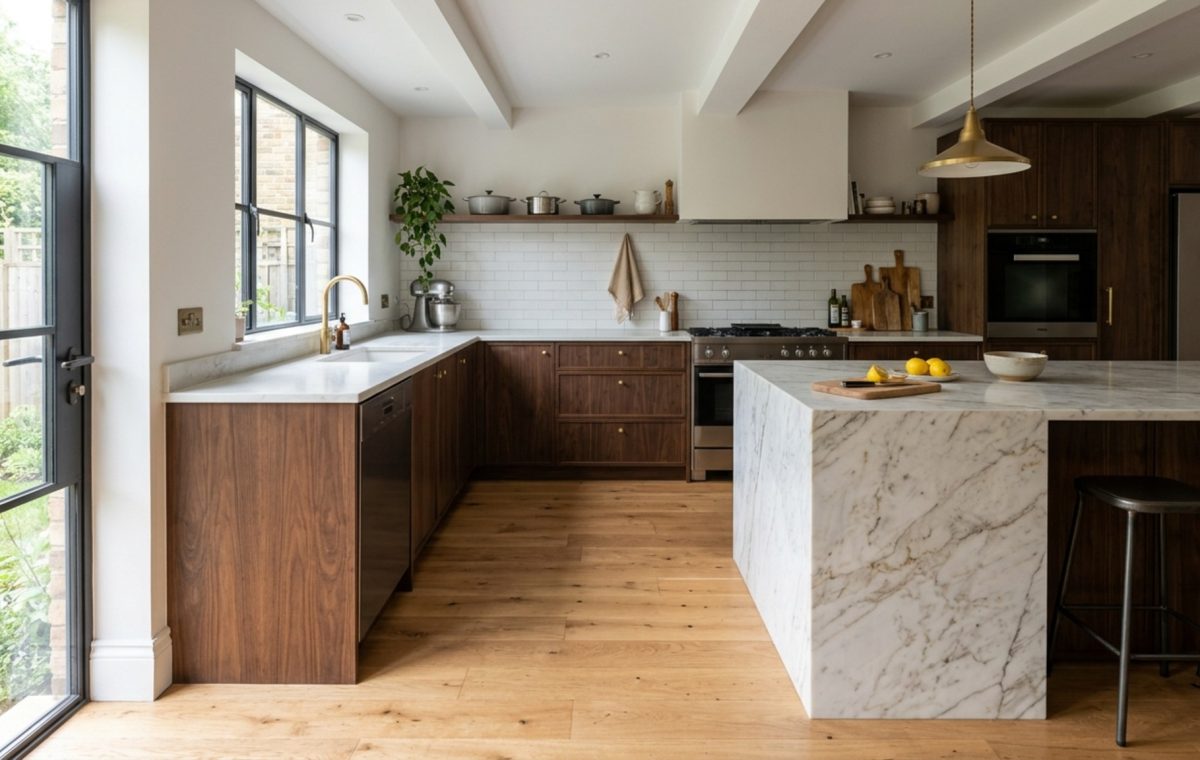
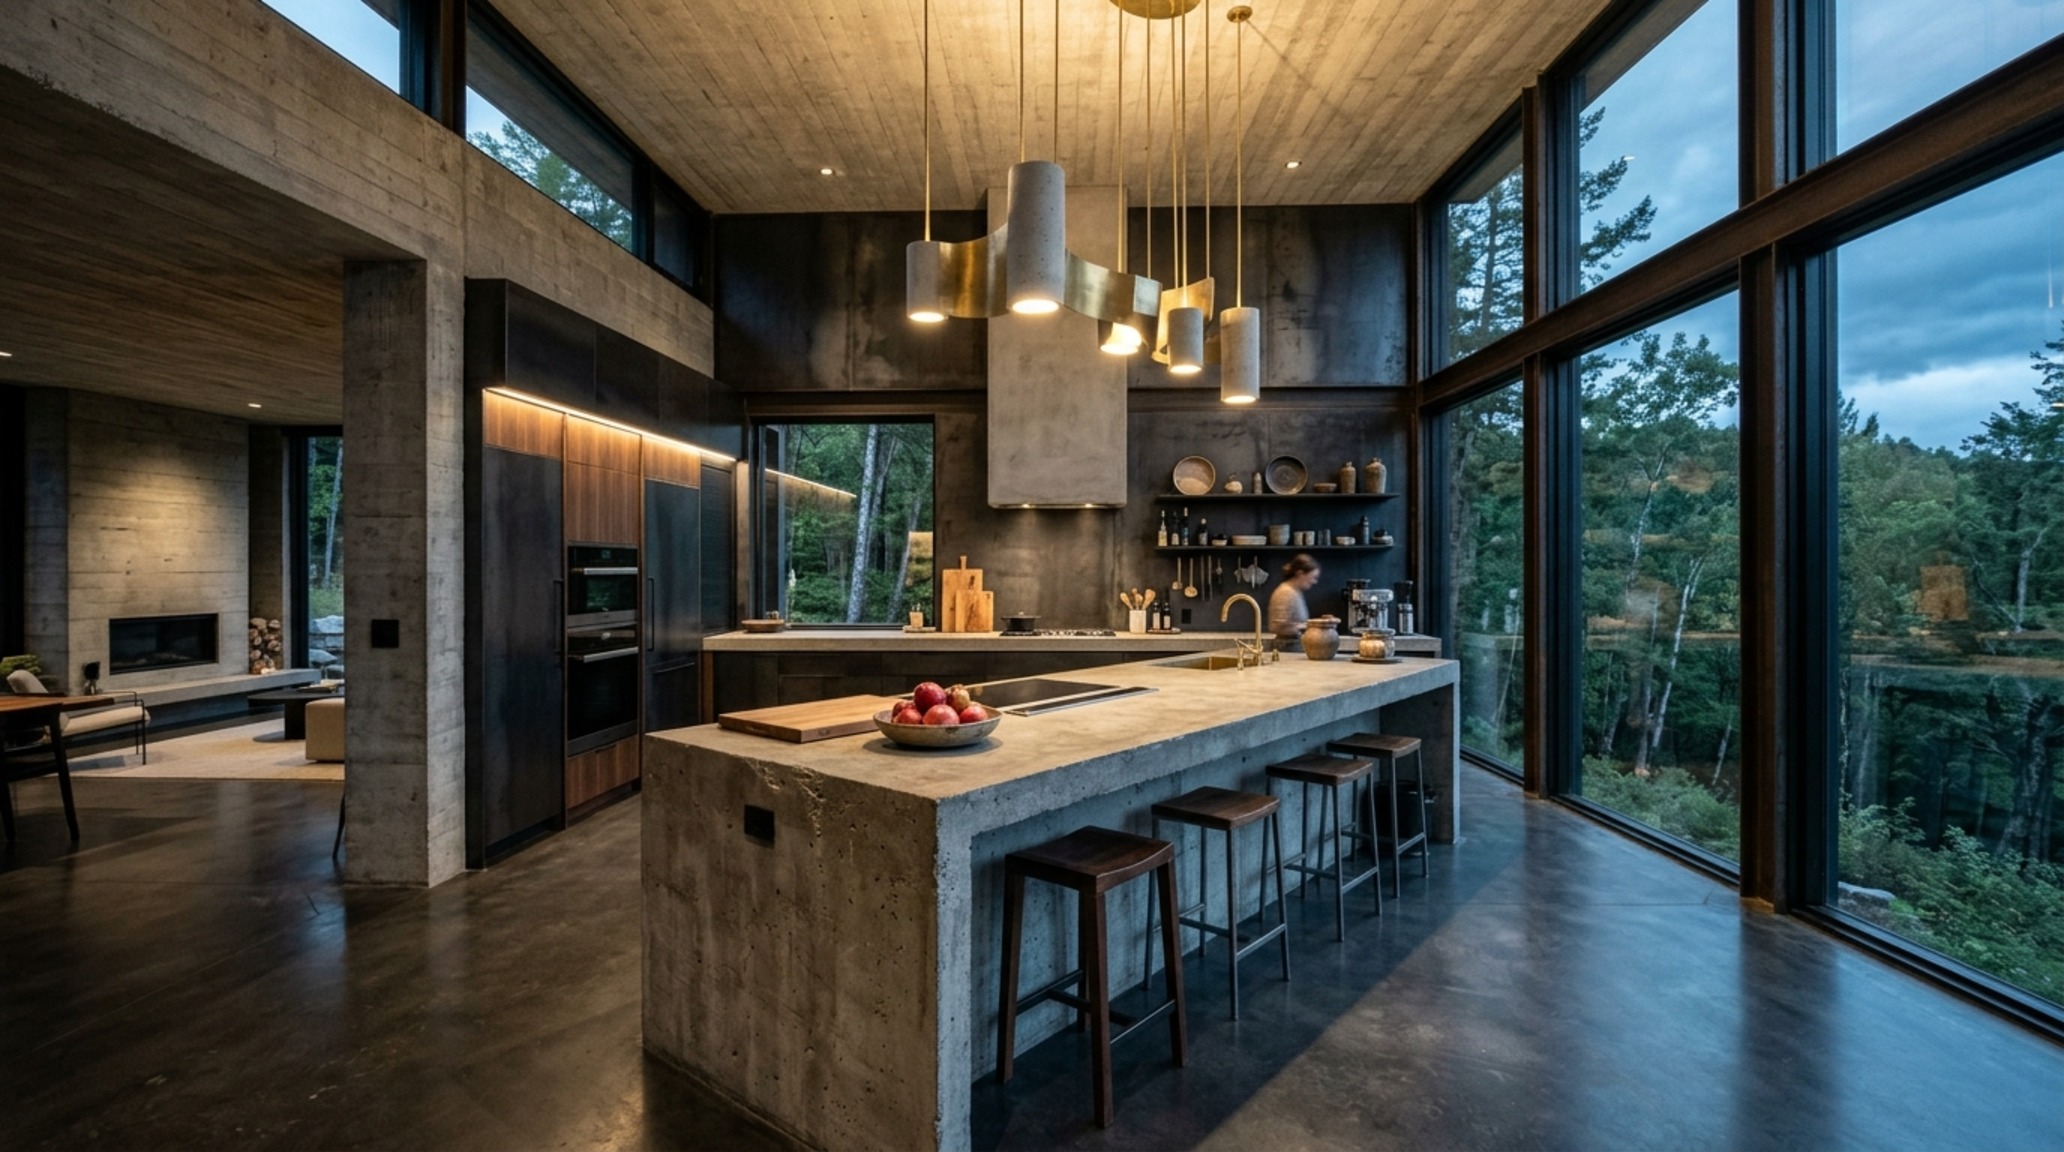
Effective kitchen zone planning treats the floor plan as a choreographic map. We begin with the ‘Arrival Zone’—the area near the pantry or refrigerator where groceries enter. This should transition seamlessly into the ‘Prep Zone’, often centered on a massive, load-bearing island. The island itself is the architectural anchor. It isn’t just a surface; it’s a structural statement that often requires reinforced flooring to support the weight of a three-centimeter mitered-edge Calacatta marble slab.
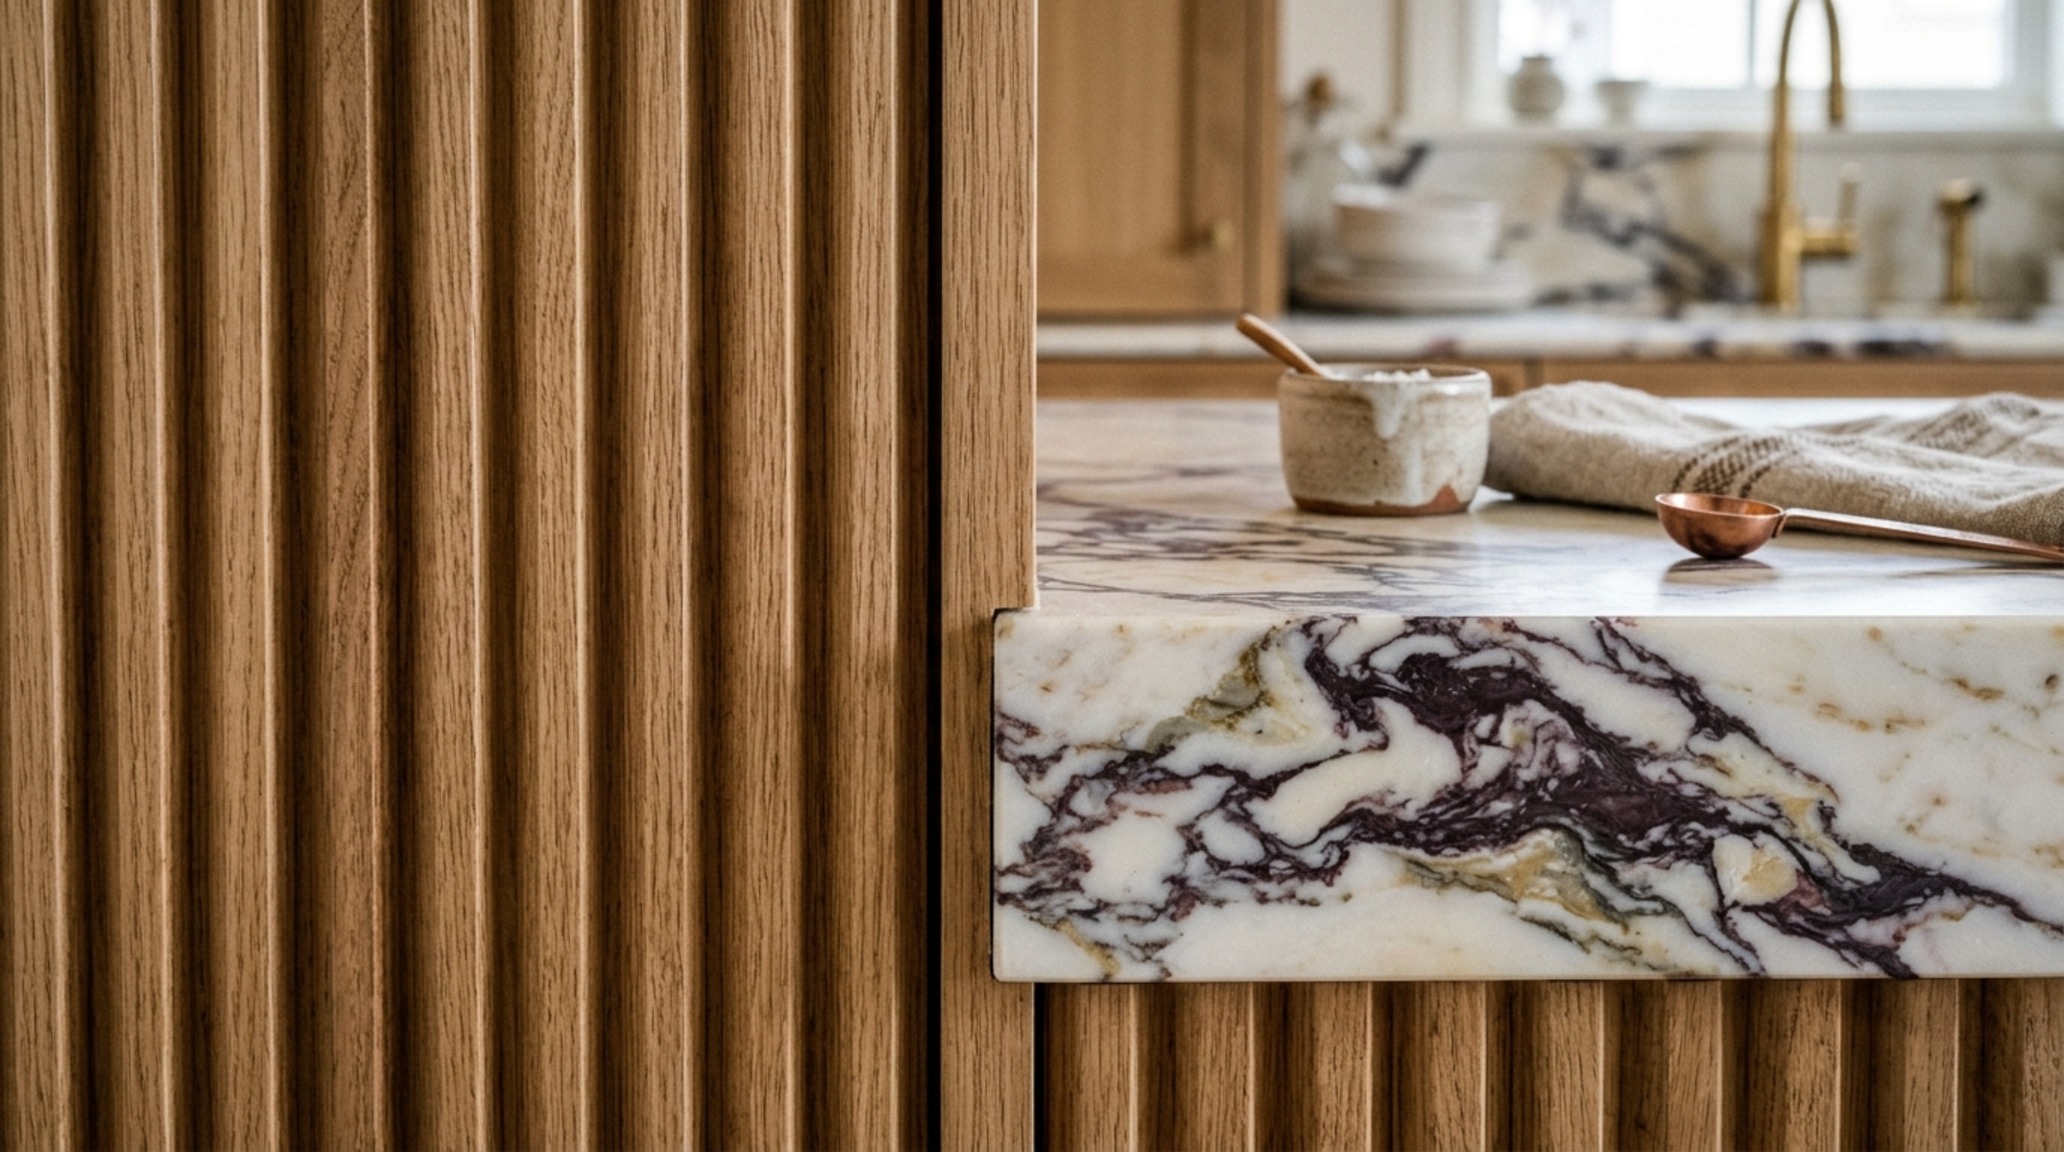
Beyond the physical surfaces, we must curate the verticality. This involves ‘sightline alignment’—ensuring that from the primary cooking position, the chef has an unobstructed view of the living or dining areas. This seamless open-plan transition is achieved by keeping hood fans integrated into the ceiling or using downdraft ventilation systems that don’t disrupt the visual plane. The goal is to hide the ‘machinery’ of the kitchen while highlighting the materials that ground the space.
Modern Kitchen Aesthetics & Structural Form
In the realm of modern kitchen aesthetics, we see a return to honesty in materials. There is a deep appreciation for ‘tactile grounding’—the way a hand feels against a fluted white oak cabinet or the cool temperature of a honed travertine floor. Color palettes have matured; we are seeing a move away from the stark, clinical whites of the 2010s toward more complex, atmospheric tones. Think of Benjamin Moore’s ‘Swiss Coffee’ paired with the deep, grounding depth of Farrow & Ball’s ‘Off-Black’ on the cabinetry.
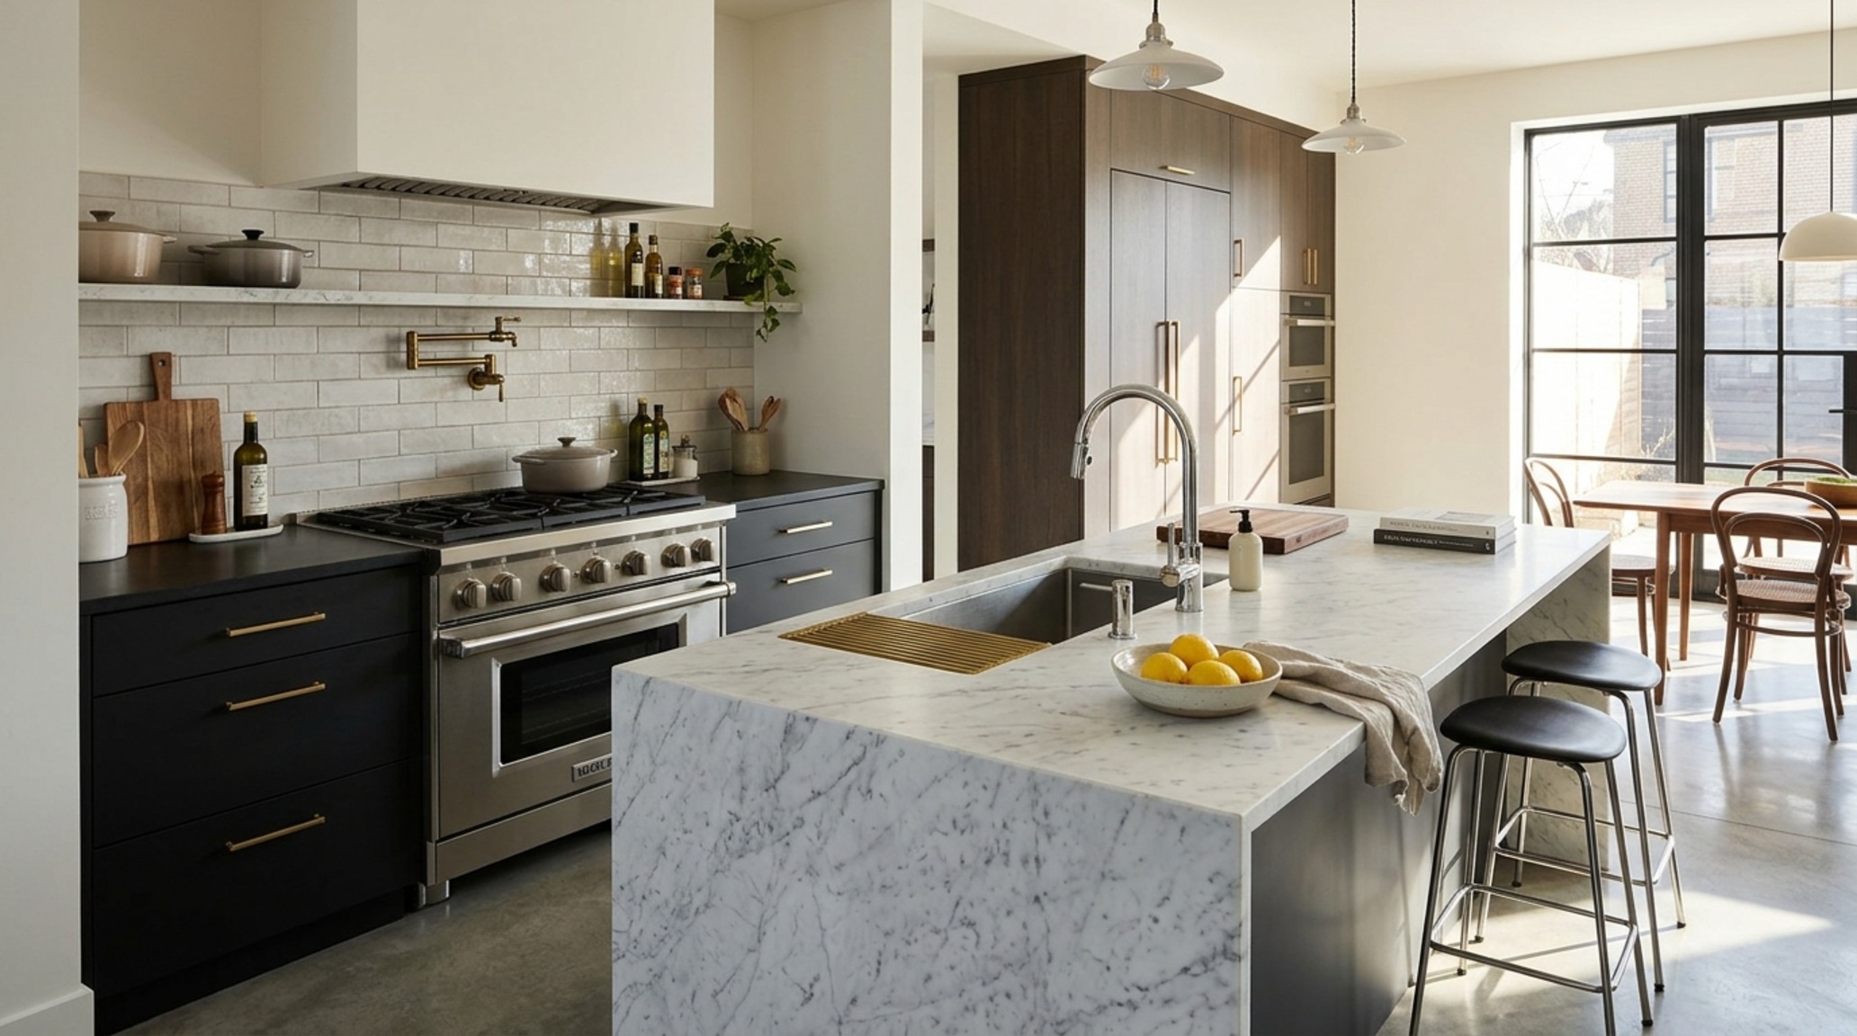
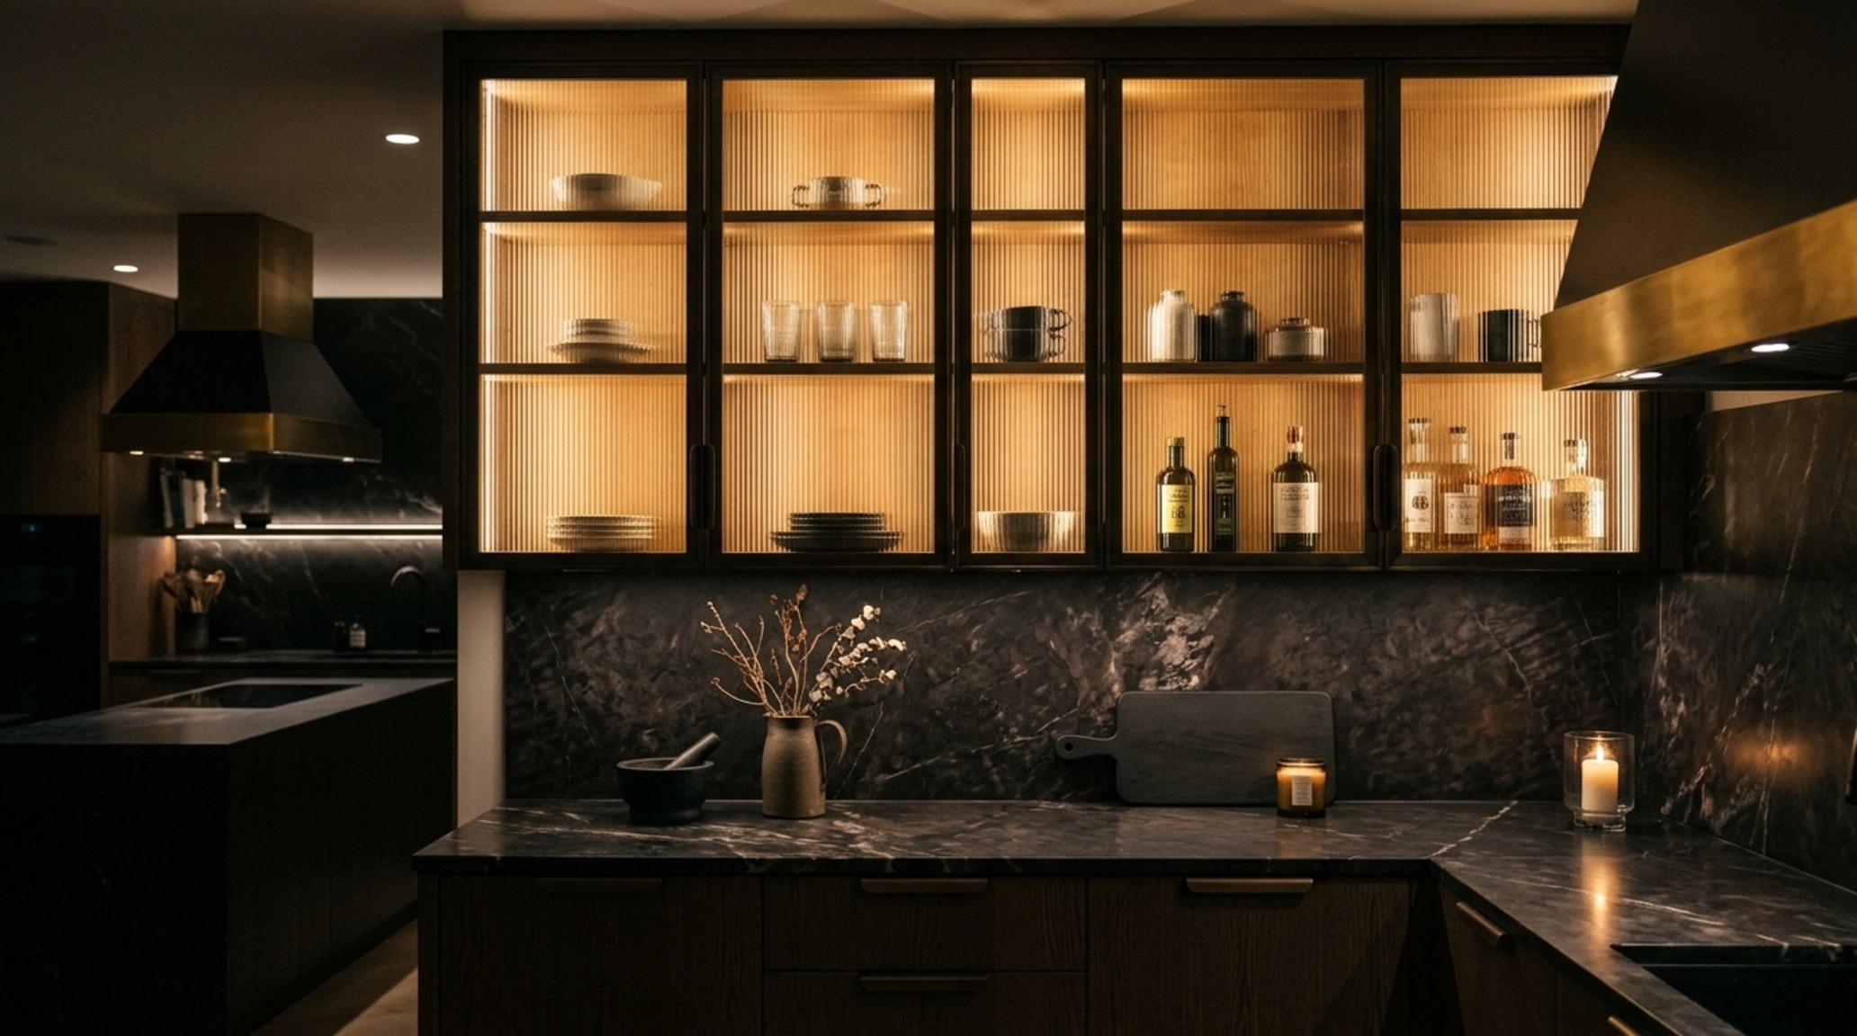
Lighting plays a pivotal role in this aesthetic framework. We specify a layered approach: 2700K warm ambient lighting for the evening hours, which allows the architectural ‘bones’ to soften, and 3000K task lighting with a high CRI (Color Rendering Index) of 90+ over the work surfaces. This ensures that the natural colors of ingredients are rendered accurately. Shadow play is equally important; recessed toe-kick lighting can make a heavy island appear as if it is floating, adding a sense of levity to a structurally dense environment.
High-End Kitchen Materials & Tactile Grounding
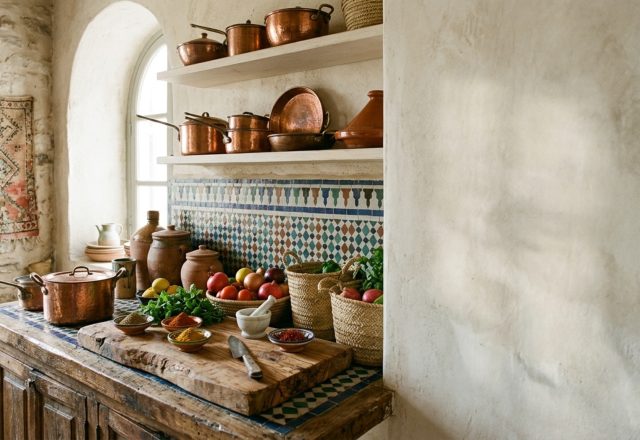
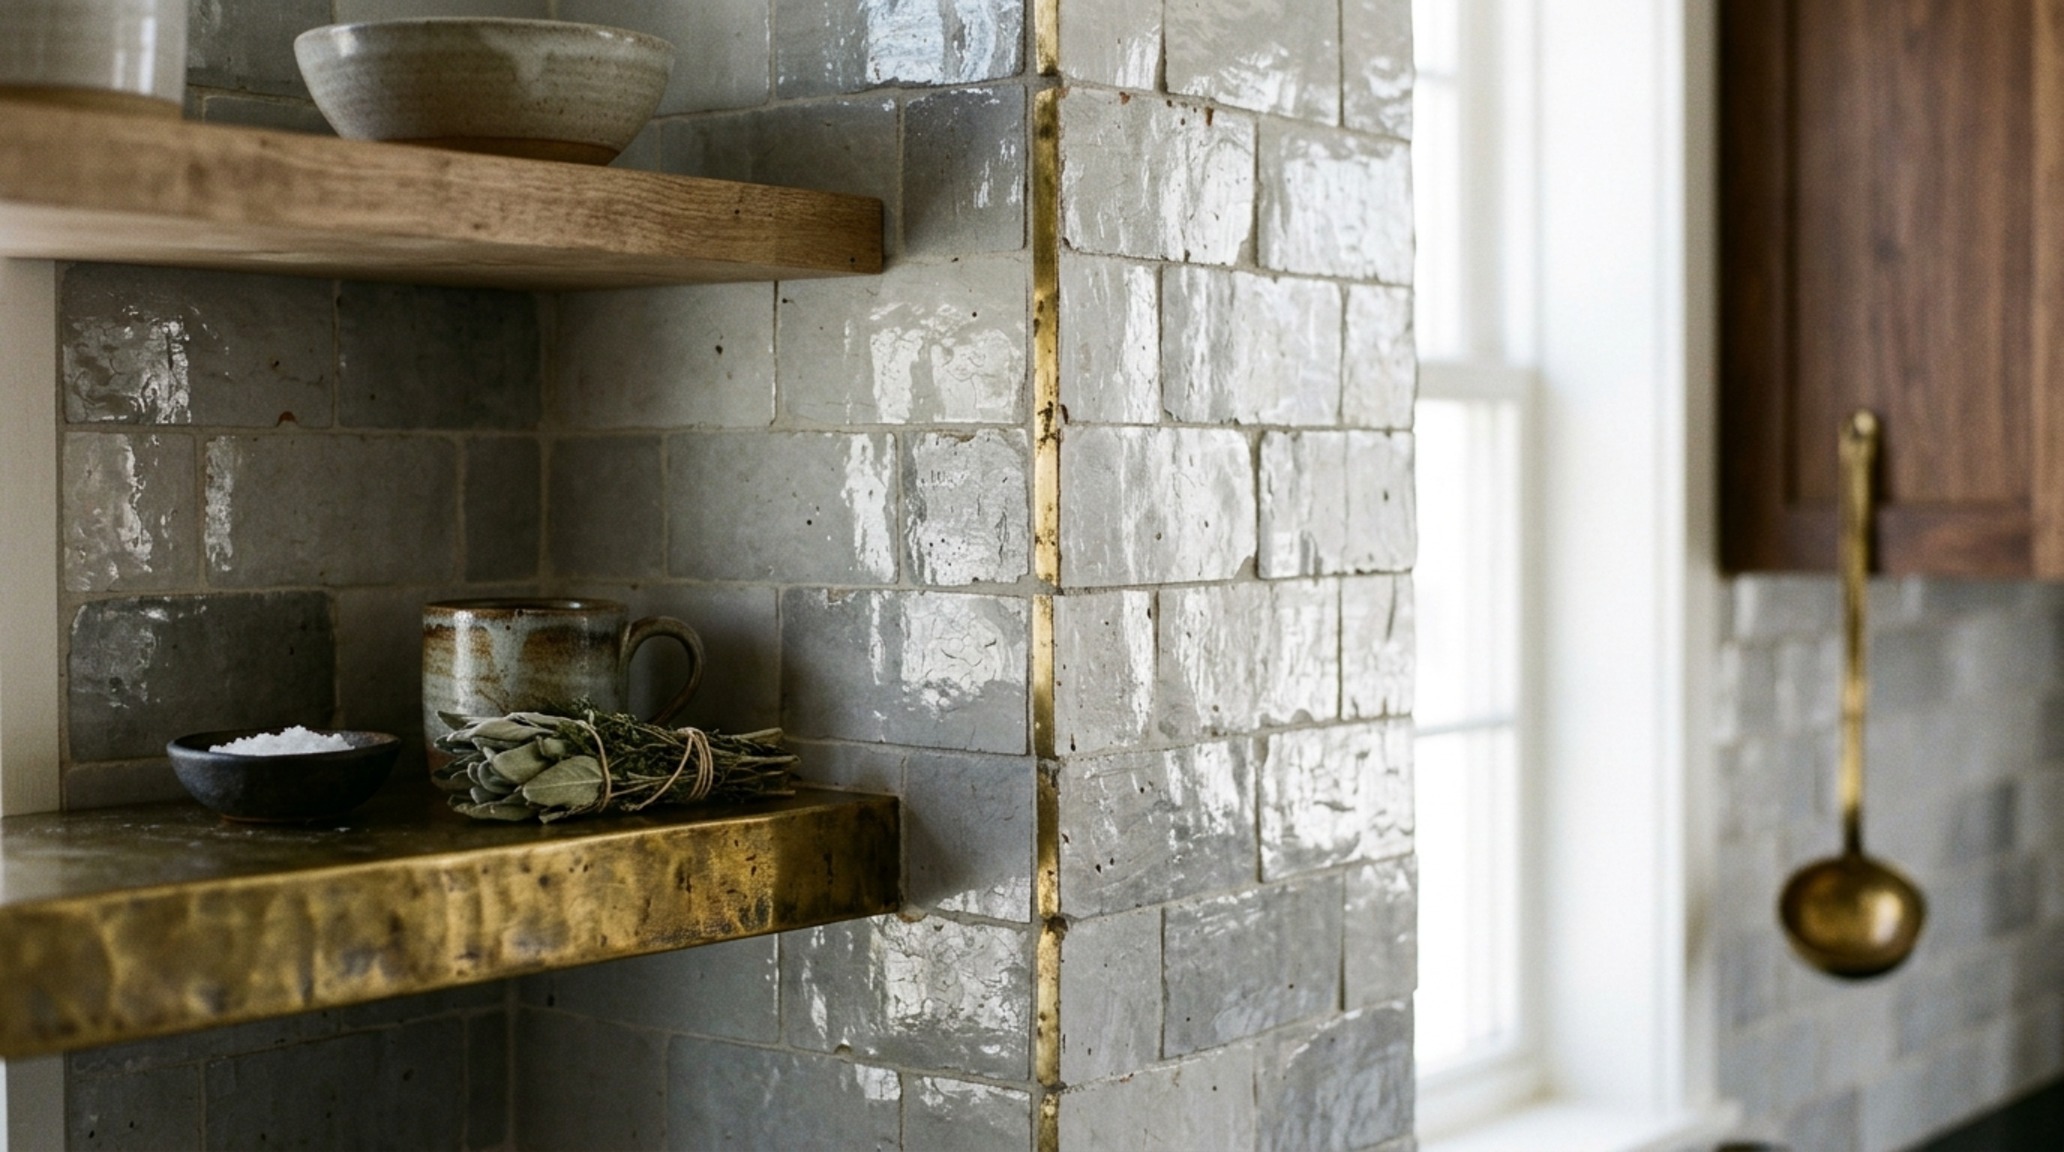
Selection of high-end kitchen materials is where the architectural blueprint meets the sensory experience. We are currently obsessed with the juxtaposition of ‘hard’ and ‘soft’ textures. A backsplash of hand-glazed Zellige tiles provides an organic, imperfect counterpoint to the surgical precision of a Gaggenau induction cooktop. The materiality must also be performative. For instance, soapstone is favored not just for its deep, matte charcoal hue, but for its thermal properties and its ability to age with a patina that tells the story of the home.
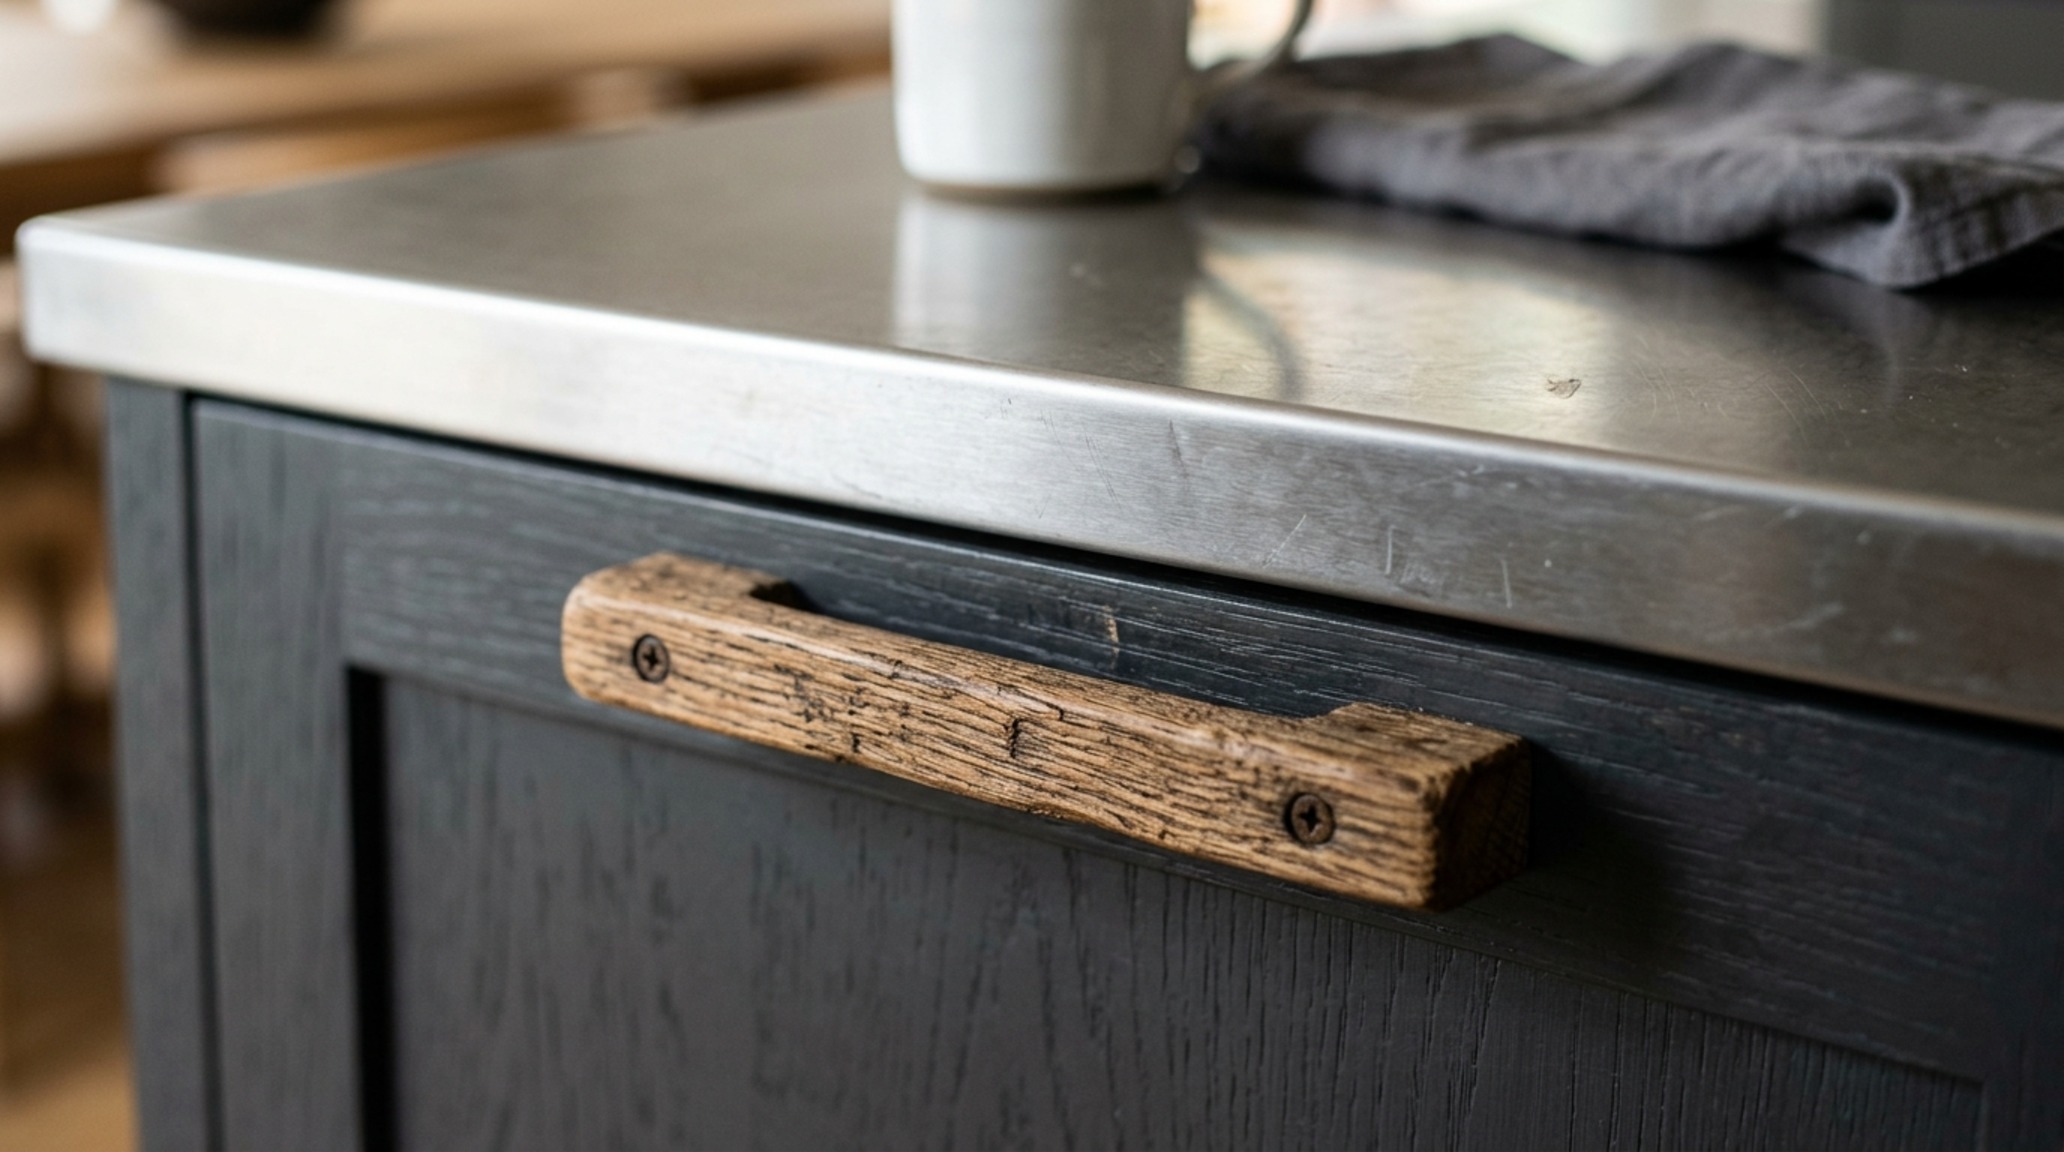
When we discuss ‘structural integrity’ in materials, we refer to the longevity of the finish. Using solid brass hardware that isn’t lacquered allows for a ‘living finish’ that darkens over time where it is touched most frequently. This creates a psychological connection between the user and the space—the architecture literally responds to the human touch. We often pair these traditional materials with cutting-edge tech, such as hidden wireless charging pads routed into the underside of a stone countertop.
Small Kitchen Space-Saving: The Micro-Architecture
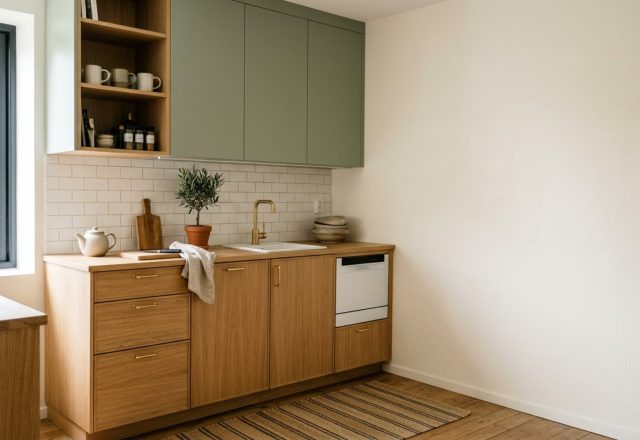
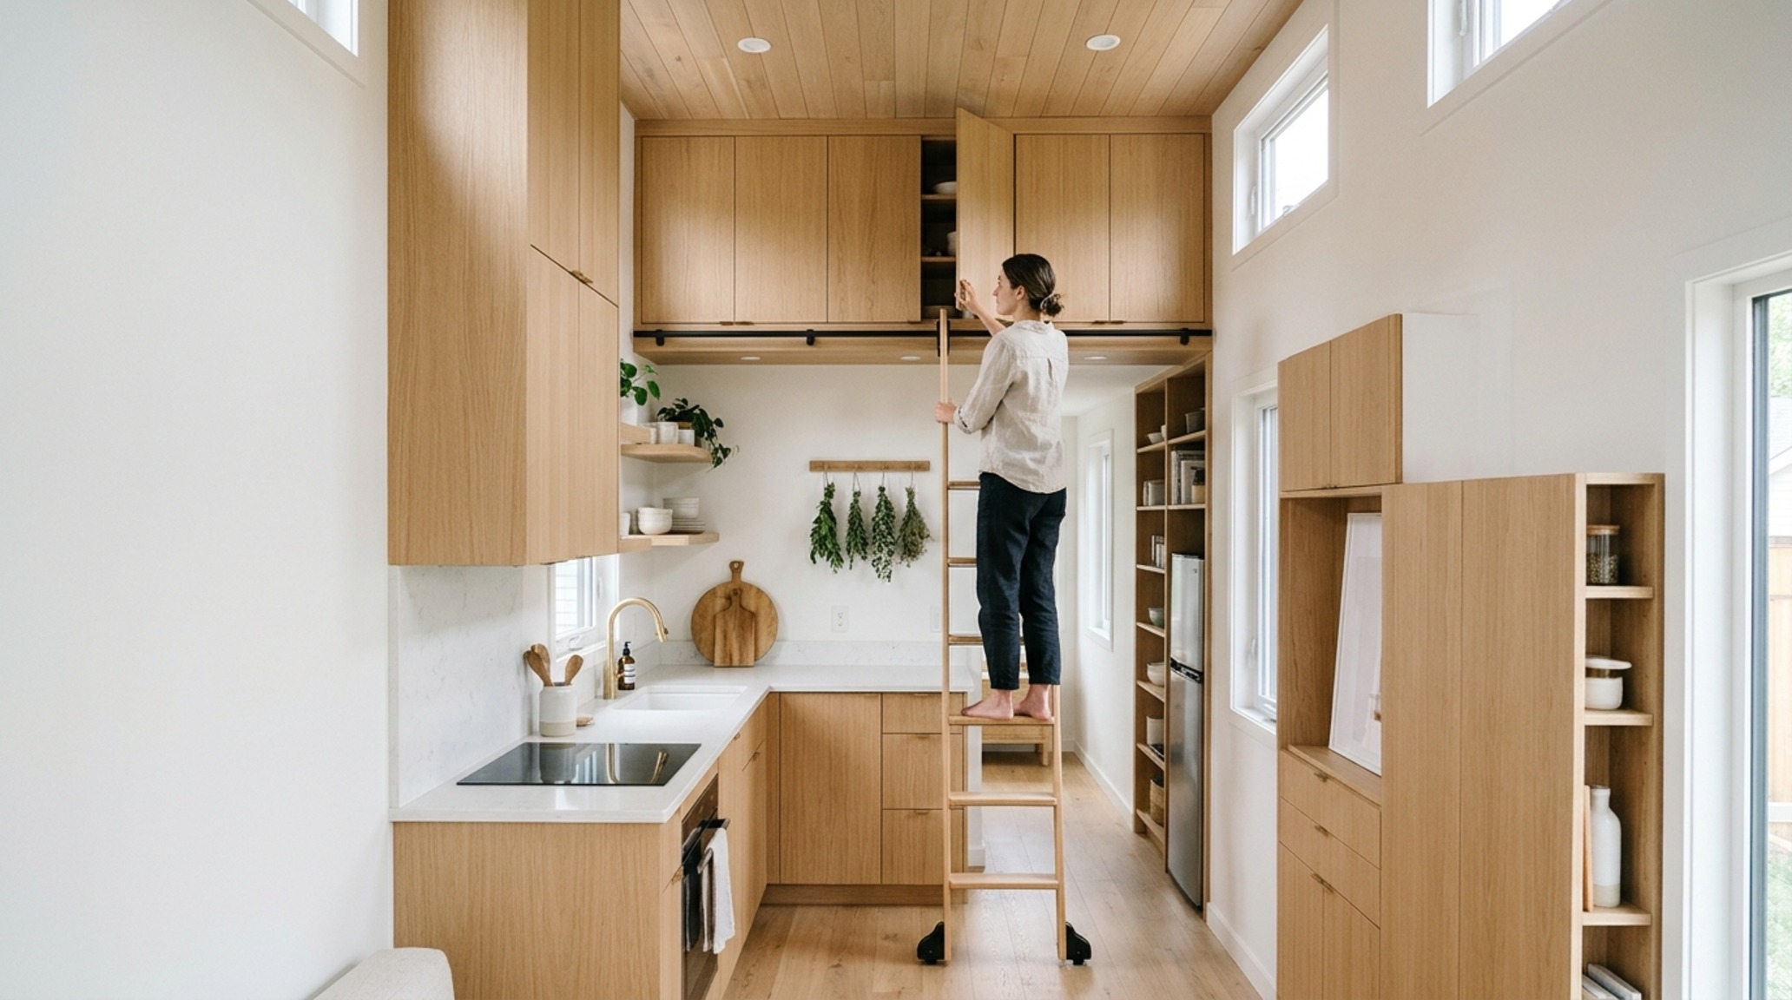
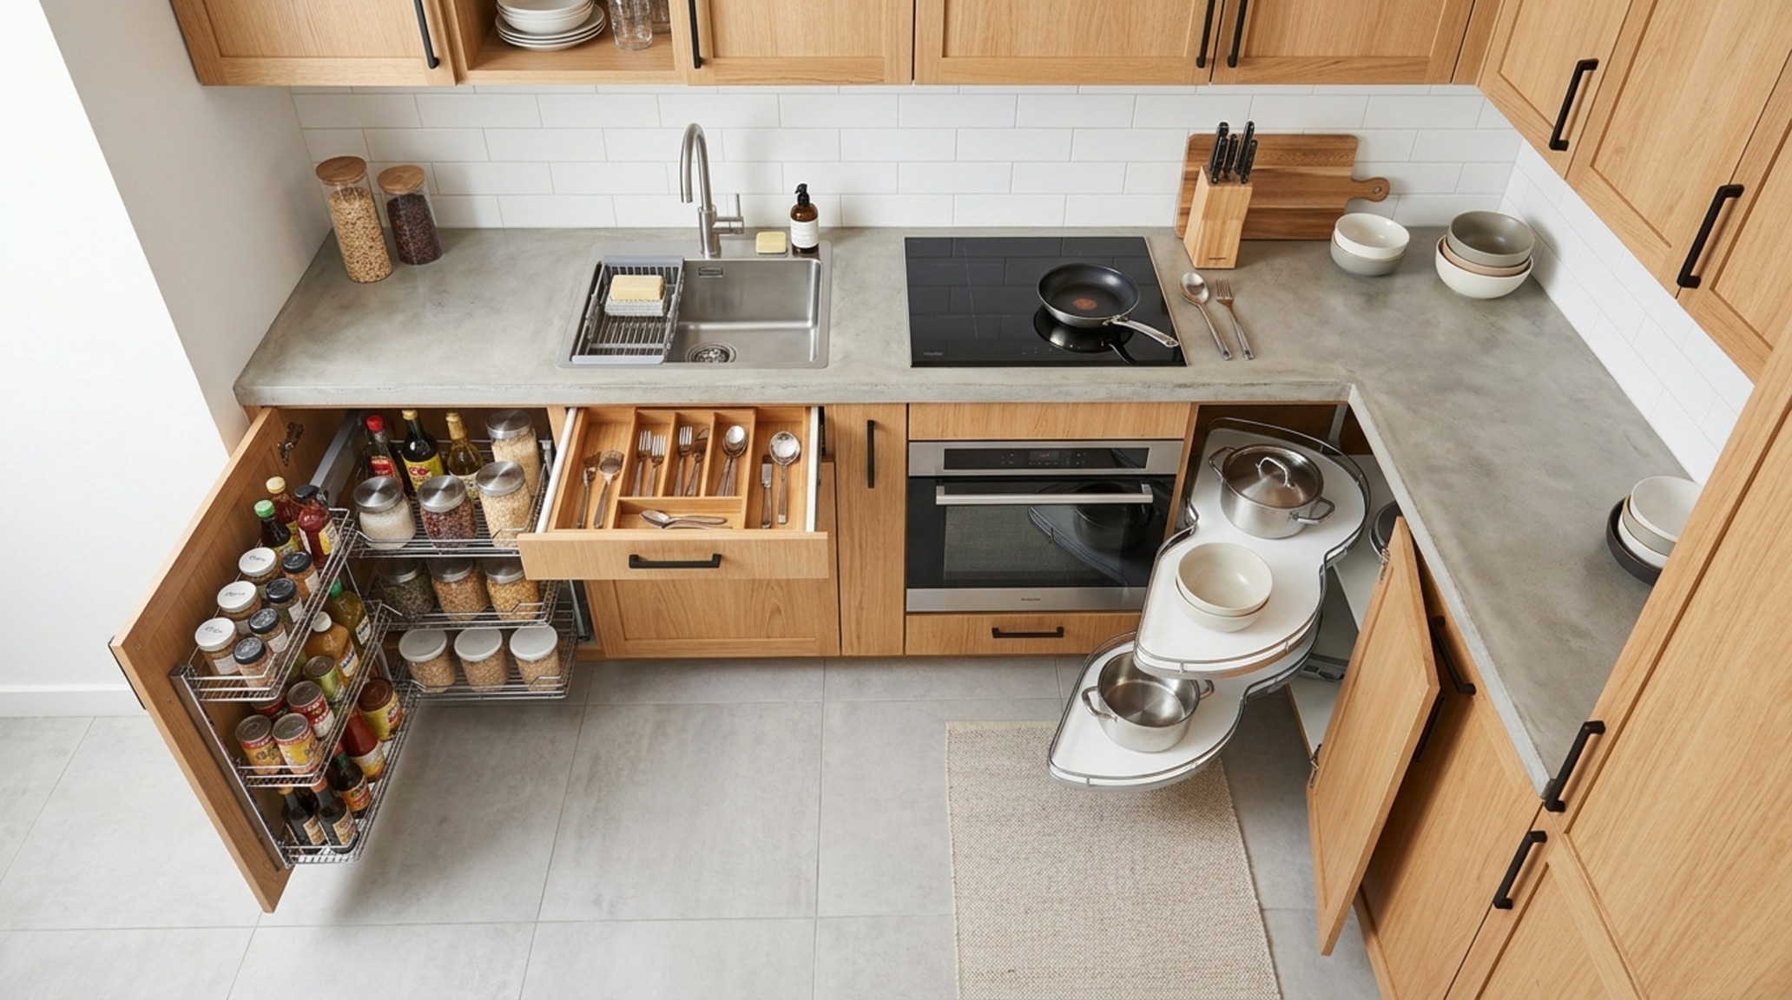
Designing for compact footprints requires a surgical level of precision. Small kitchen space-saving is less about ‘making do’ and more about ‘making better.’ We utilize the ‘vertical reach’—taking cabinetry all the way to the 9-foot or 10-foot ceiling line and using integrated rolling ladders for access. This creates a sense of height and grandeur that belies the small square footage.
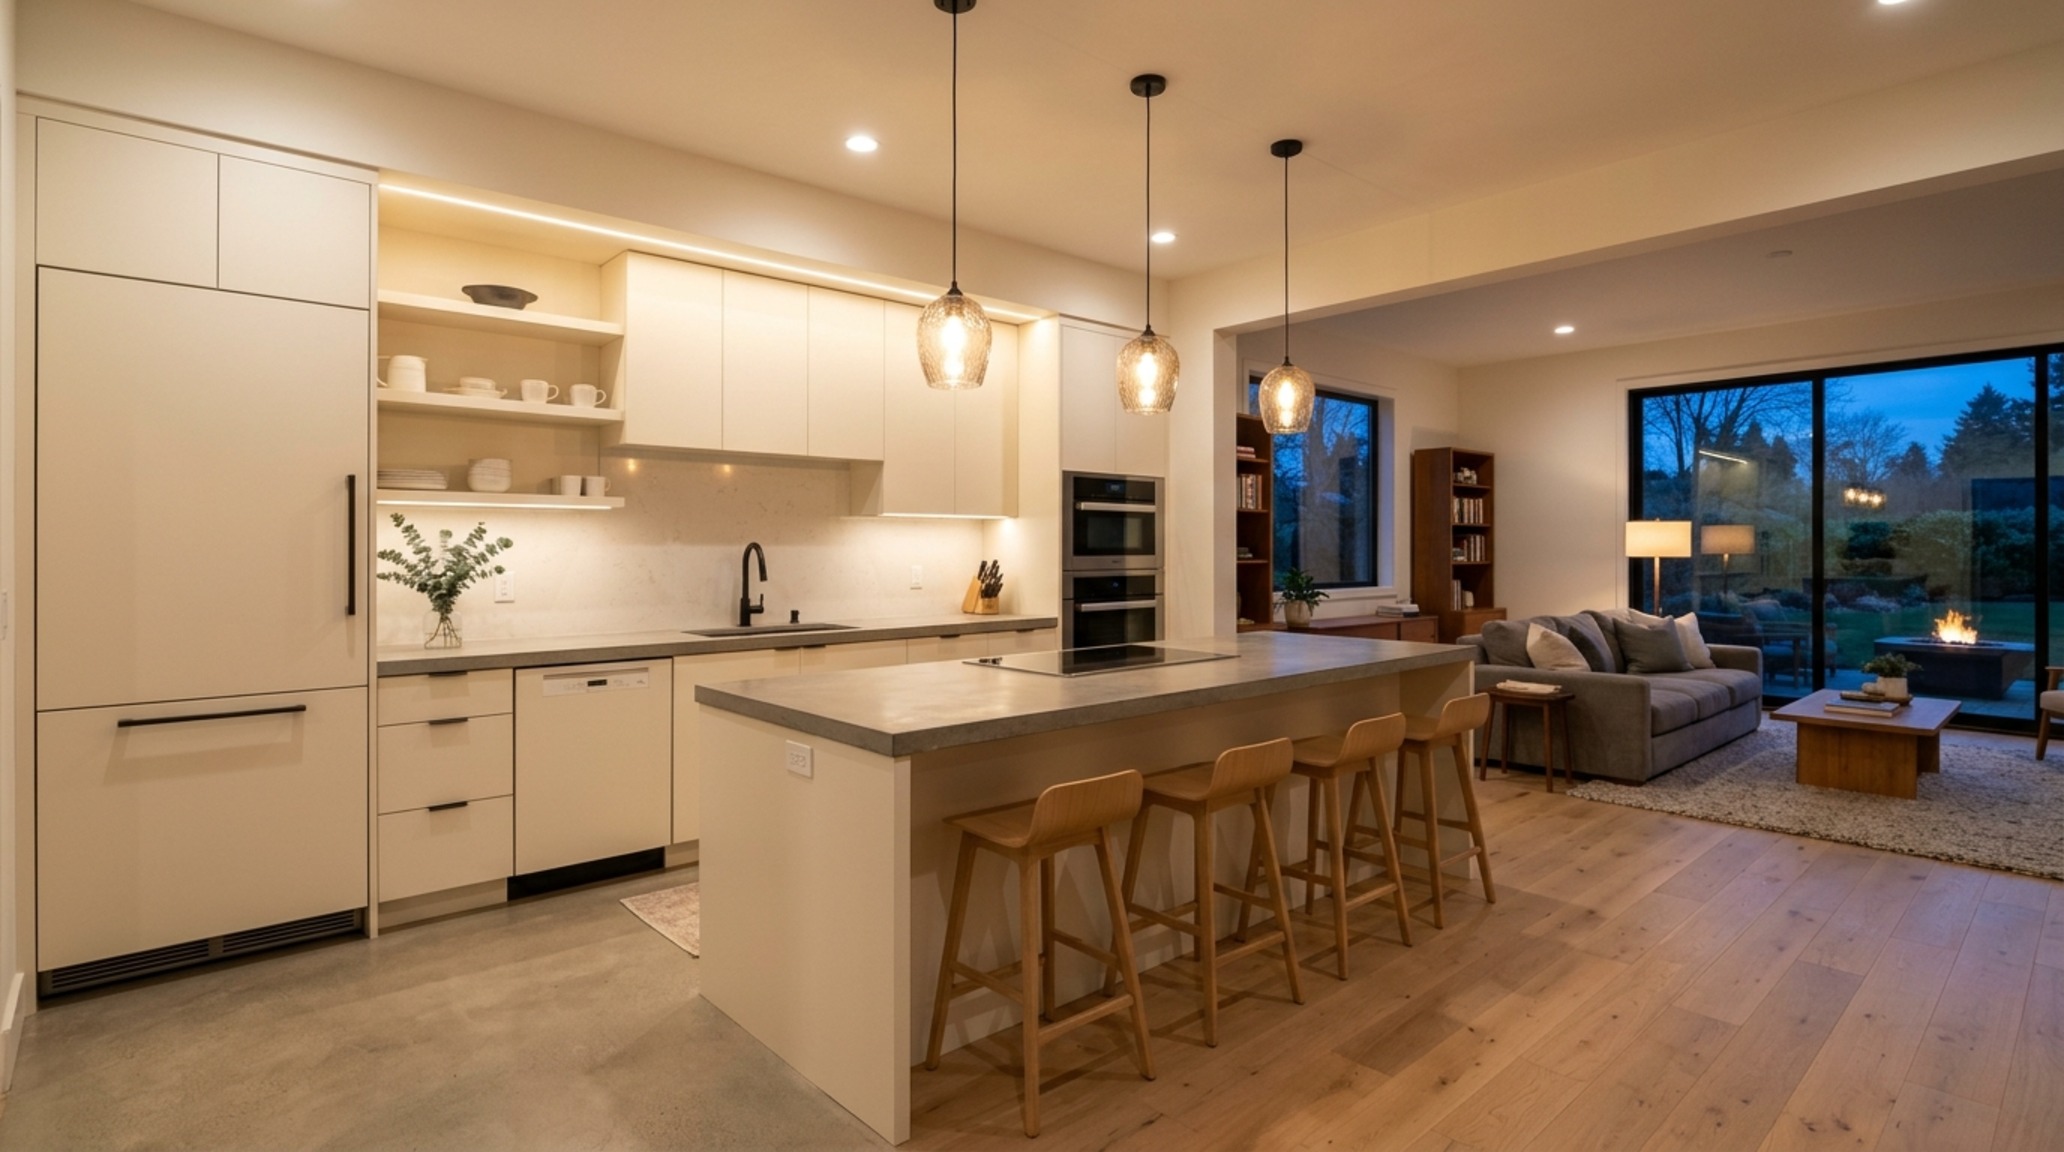
The ‘negative space’ in a small kitchen is as important as the storage. By incorporating open shelving in white oak or thin-profile steel, we allow the walls to ‘breathe,’ preventing the room from feeling like a claustrophobic box. Integrated appliances—where the dishwasher and refrigerator are paneled to match the cabinetry—are non-negotiable in small spaces. They eliminate the visual ‘stutter’ of stainless steel, creating a singular, continuous surface that makes the room feel expansive.
Luxury Kitchen Finishes: The Final Sculptural Layer
The final layer of any interior design for kitchen project involves the luxury kitchen finishes that elevate it from a functional room to a piece of inhabitable art. We are seeing a resurgence of fluted glass, which obscures the contents of a cabinet while catching the light in a rhythmic, linear pattern. Metal accents have moved toward bronzes and ‘burnt’ silvers—finishes that feel ancient rather than industrial.
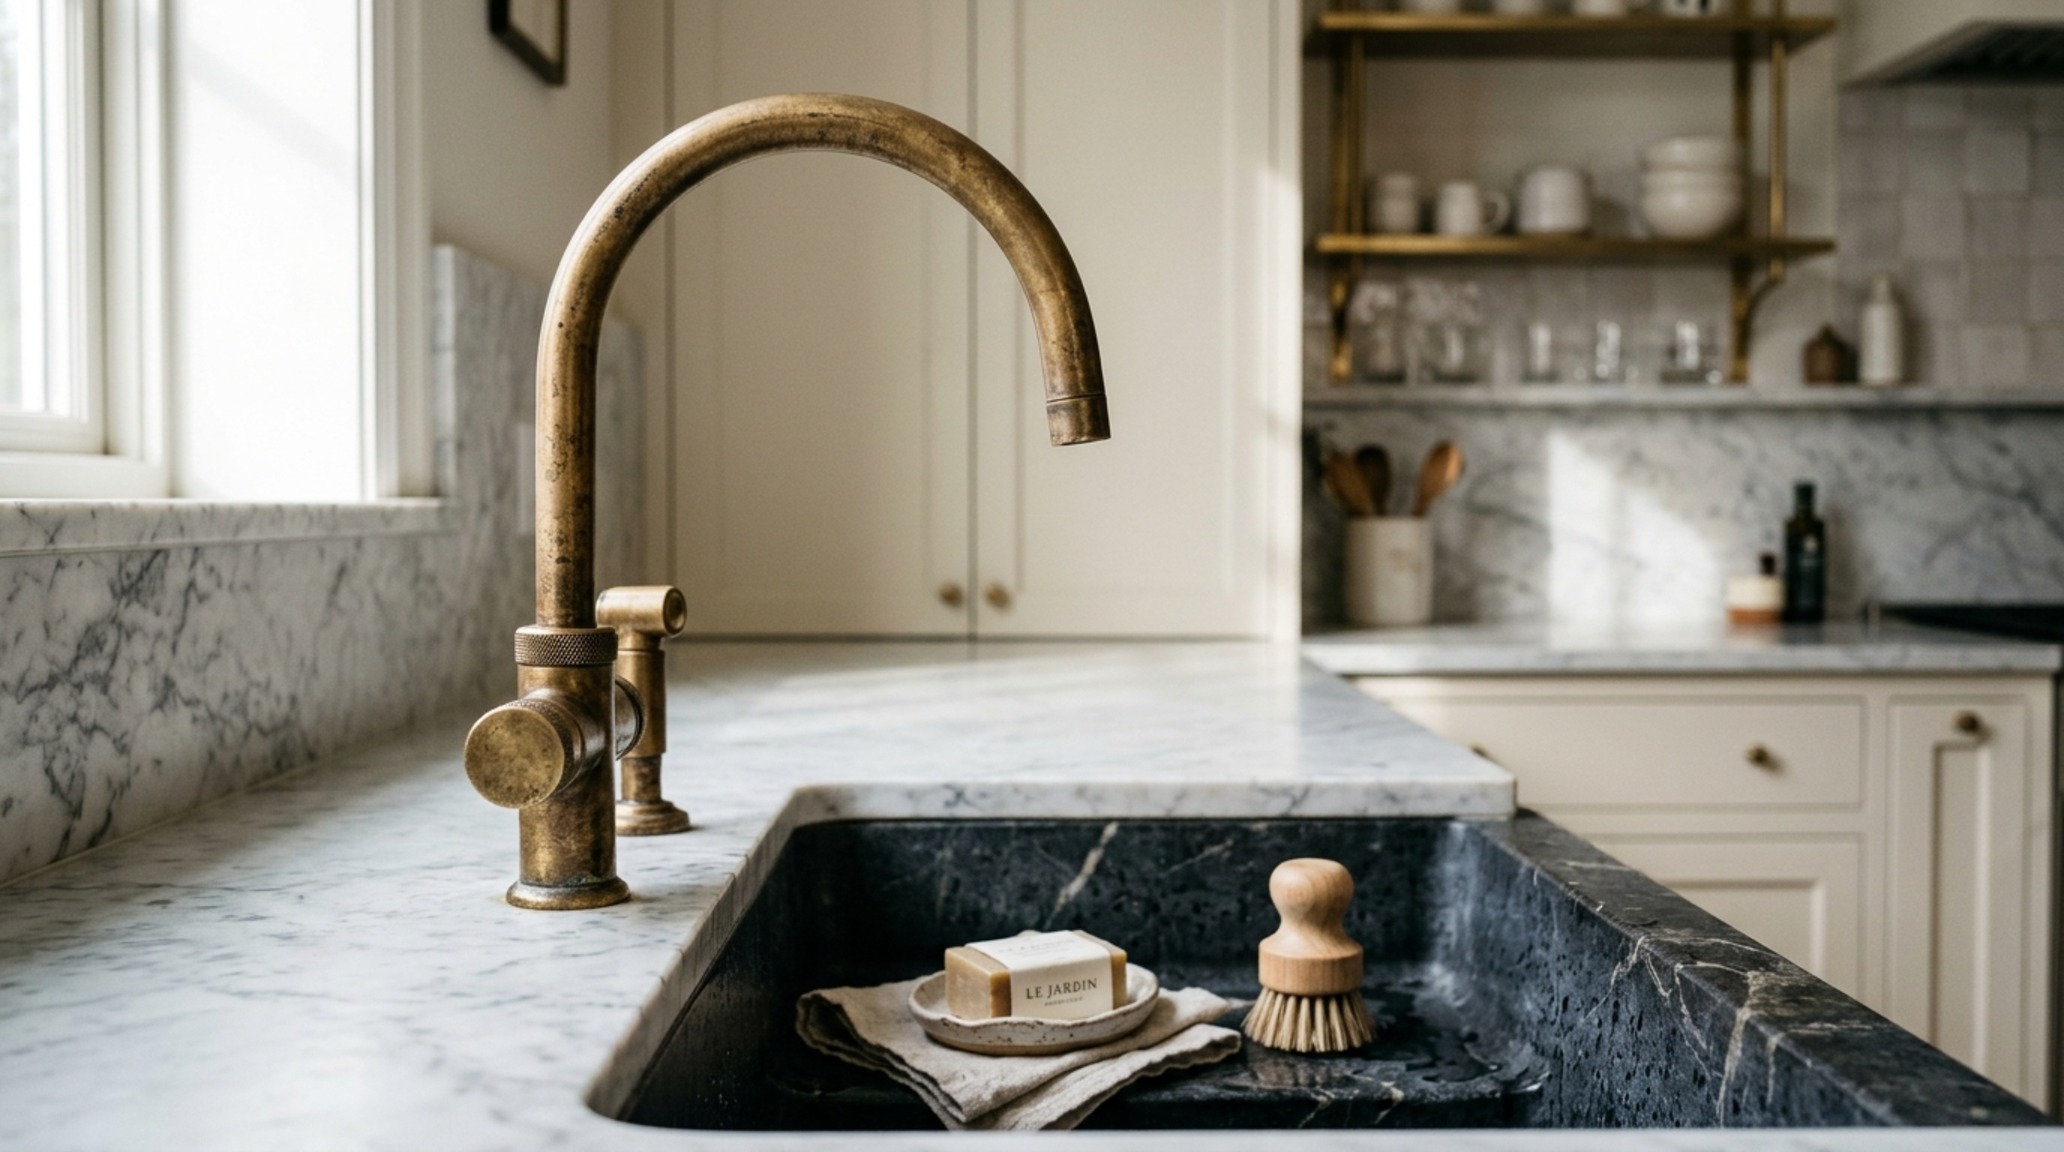
These finishes are the punctuation marks of the architectural sentence. A custom-fabricated hood in patinated zinc or a bridge faucet in unlacquered brass acts as a focal point, drawing the eye across the room. It’s about balance; if the stone is loud (like a heavily veined Arabescato), the cabinetry should be quiet. If the cabinetry is textured (like a wire-brushed oak), the hardware should be minimalist and sleek. This tension creates a space that feels curated over time, rather than bought from a showroom.
Spatial Anatomy & Material Specifications
Curated tactile palette, spatial dimensions, and atmospheric lighting index for this design scheme.
Ultimately, the kitchen is an exercise in structural empathy. It requires an architect’s eye for volume and a chef’s intuition for movement. By focusing on the structural ‘bones’—the clearances that allow for easy passage, the lighting that defines the mood, and the materials that ground the soul—we create spaces that transcend the temporary nature of trends. The most profound interior design for kitchen projects are those that age into their environment, becoming a permanent, indispensable part of the home’s architectural DNA.
Editorial Silo • Recommended Architecture Studies
- Comfortable Kitchen cabinets designs for small kitchens save — Archival Design Case Study
- Artistic Kitchen countertop design ideas for spatial flow — Archival Design Case Study
Architectural Space Catalog
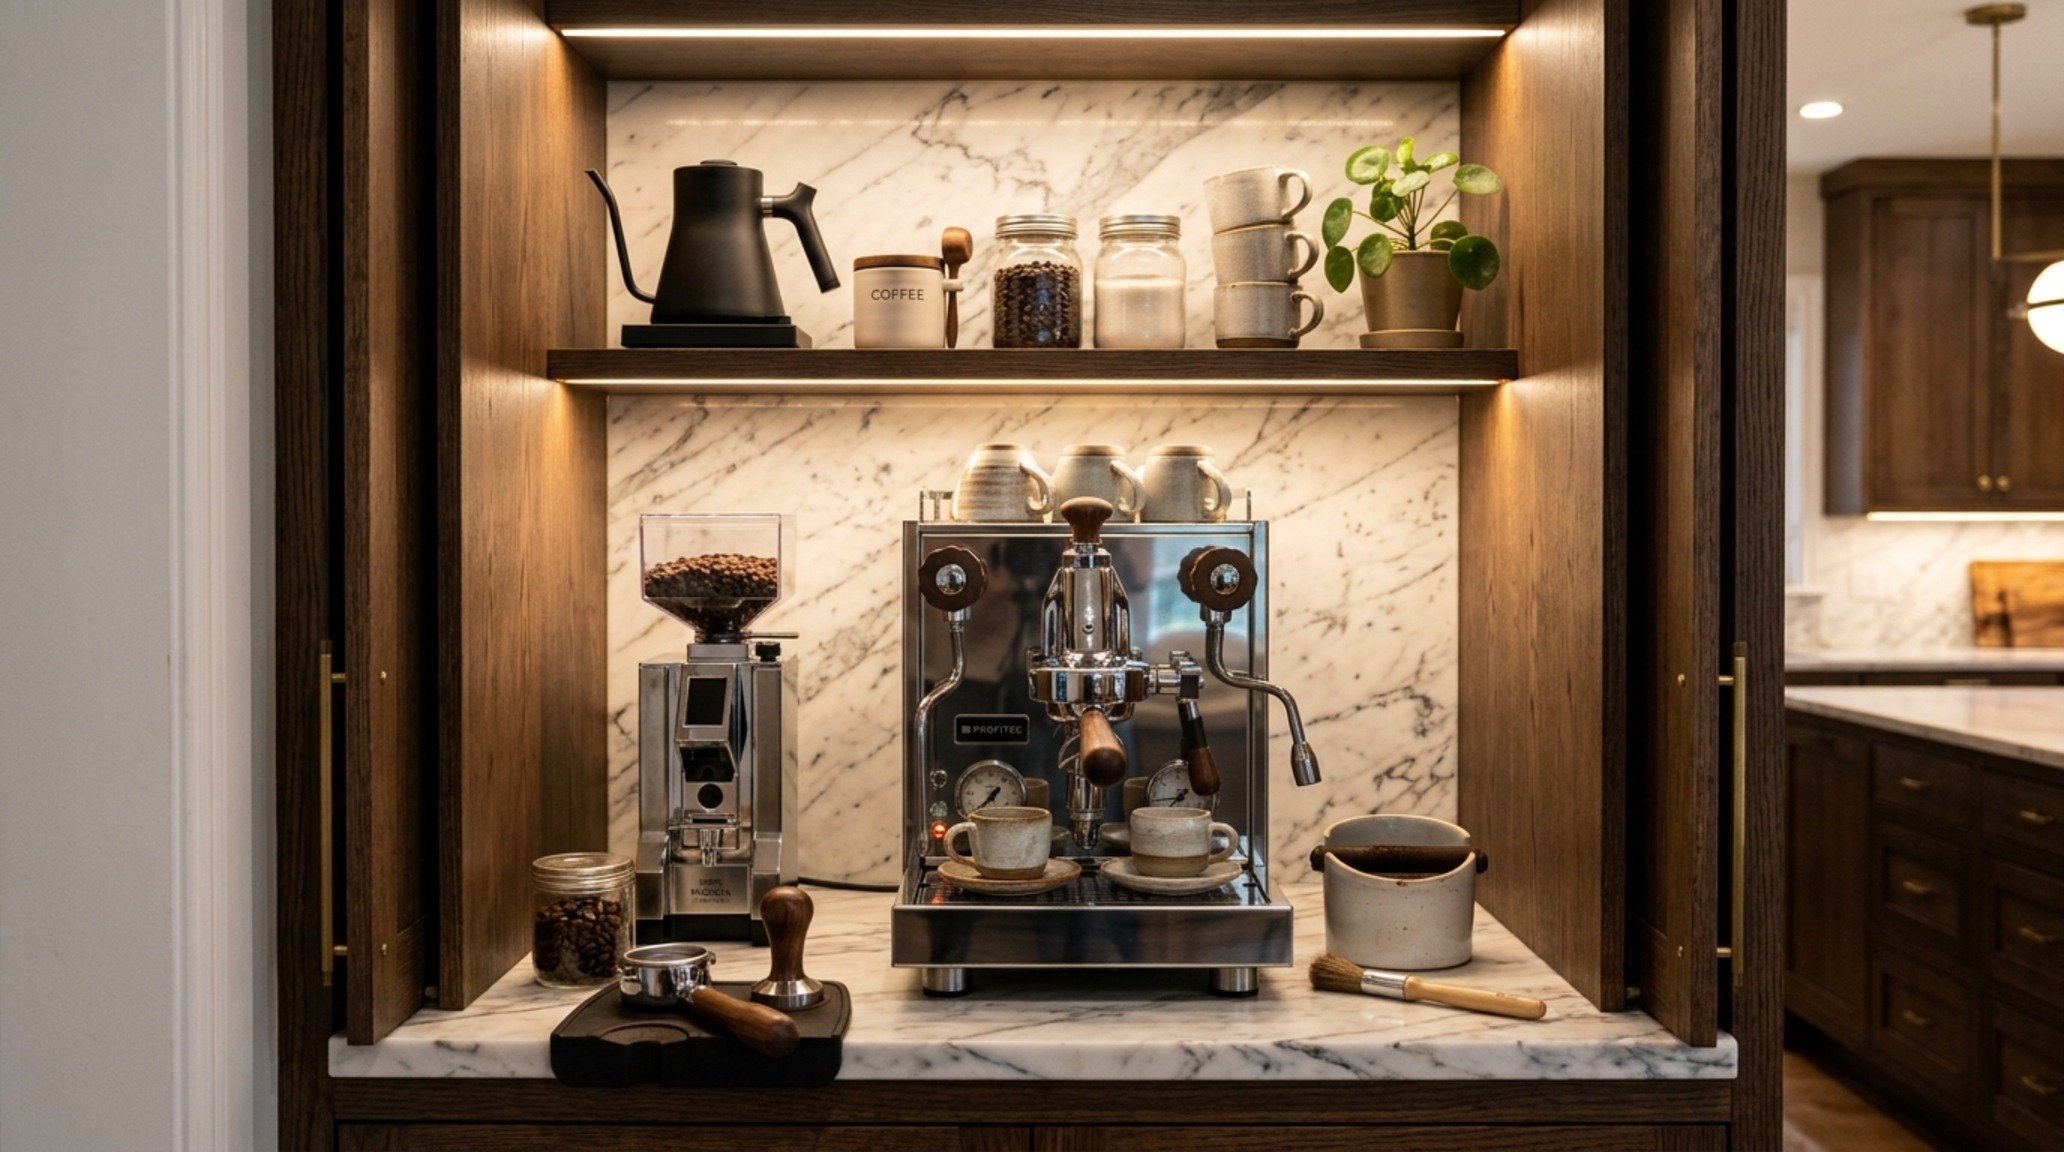
Detailed photographic vignettes showcasing texture balances, lighting nuances, and functional luxury.
Curated Visual Lookbook
Design Gallery & Spatial Studies
A visual curation of architectural arrangements, lighting concepts, and material palettes featured in this space.