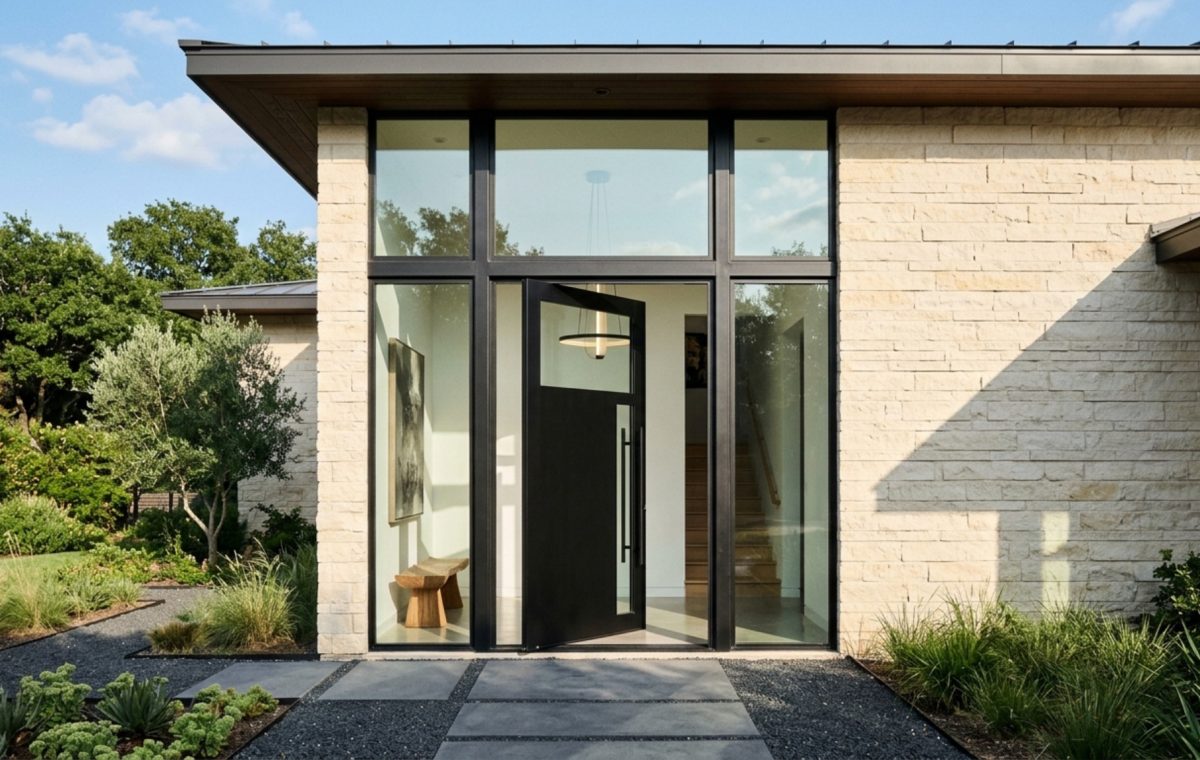
The Geometry of the Threshold: Architecturally Driven Entrance Design
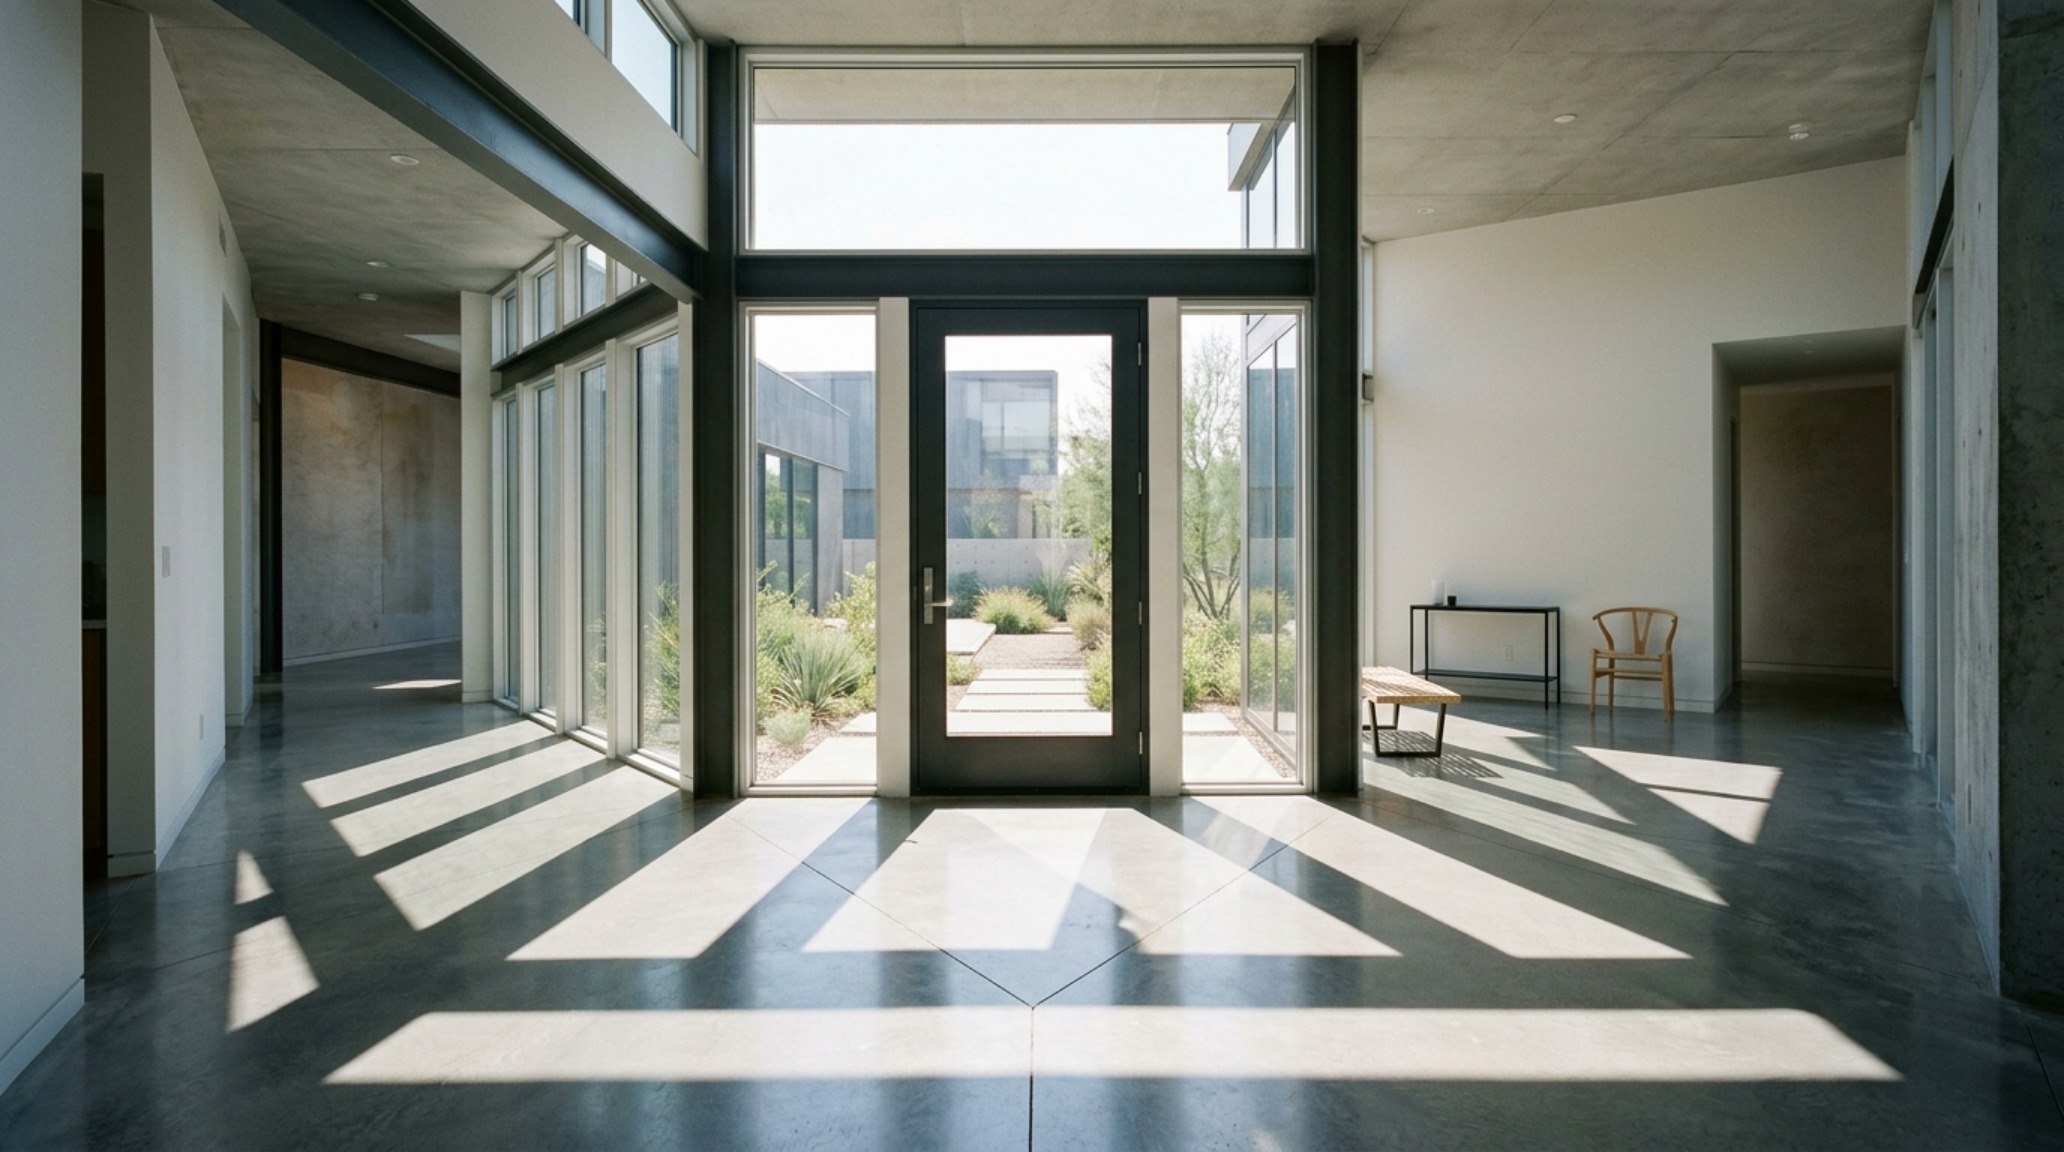
The way morning light spills across a white oak floor is rarely about the floor itself, but the aperture that permits it. Selecting ideas for front doors is an exercise in editing the sun, deciding exactly how much of the exterior world is invited to penetrate the private sanctuary of the home. This initial structural decision—the threshold—dictates the entire spatial cadence of the interior. When we look at a house, the door is the punctuation mark at the end of the architectural sentence; it tells us whether the home is a fortress of solitude or a glass-bound pavilion of light.
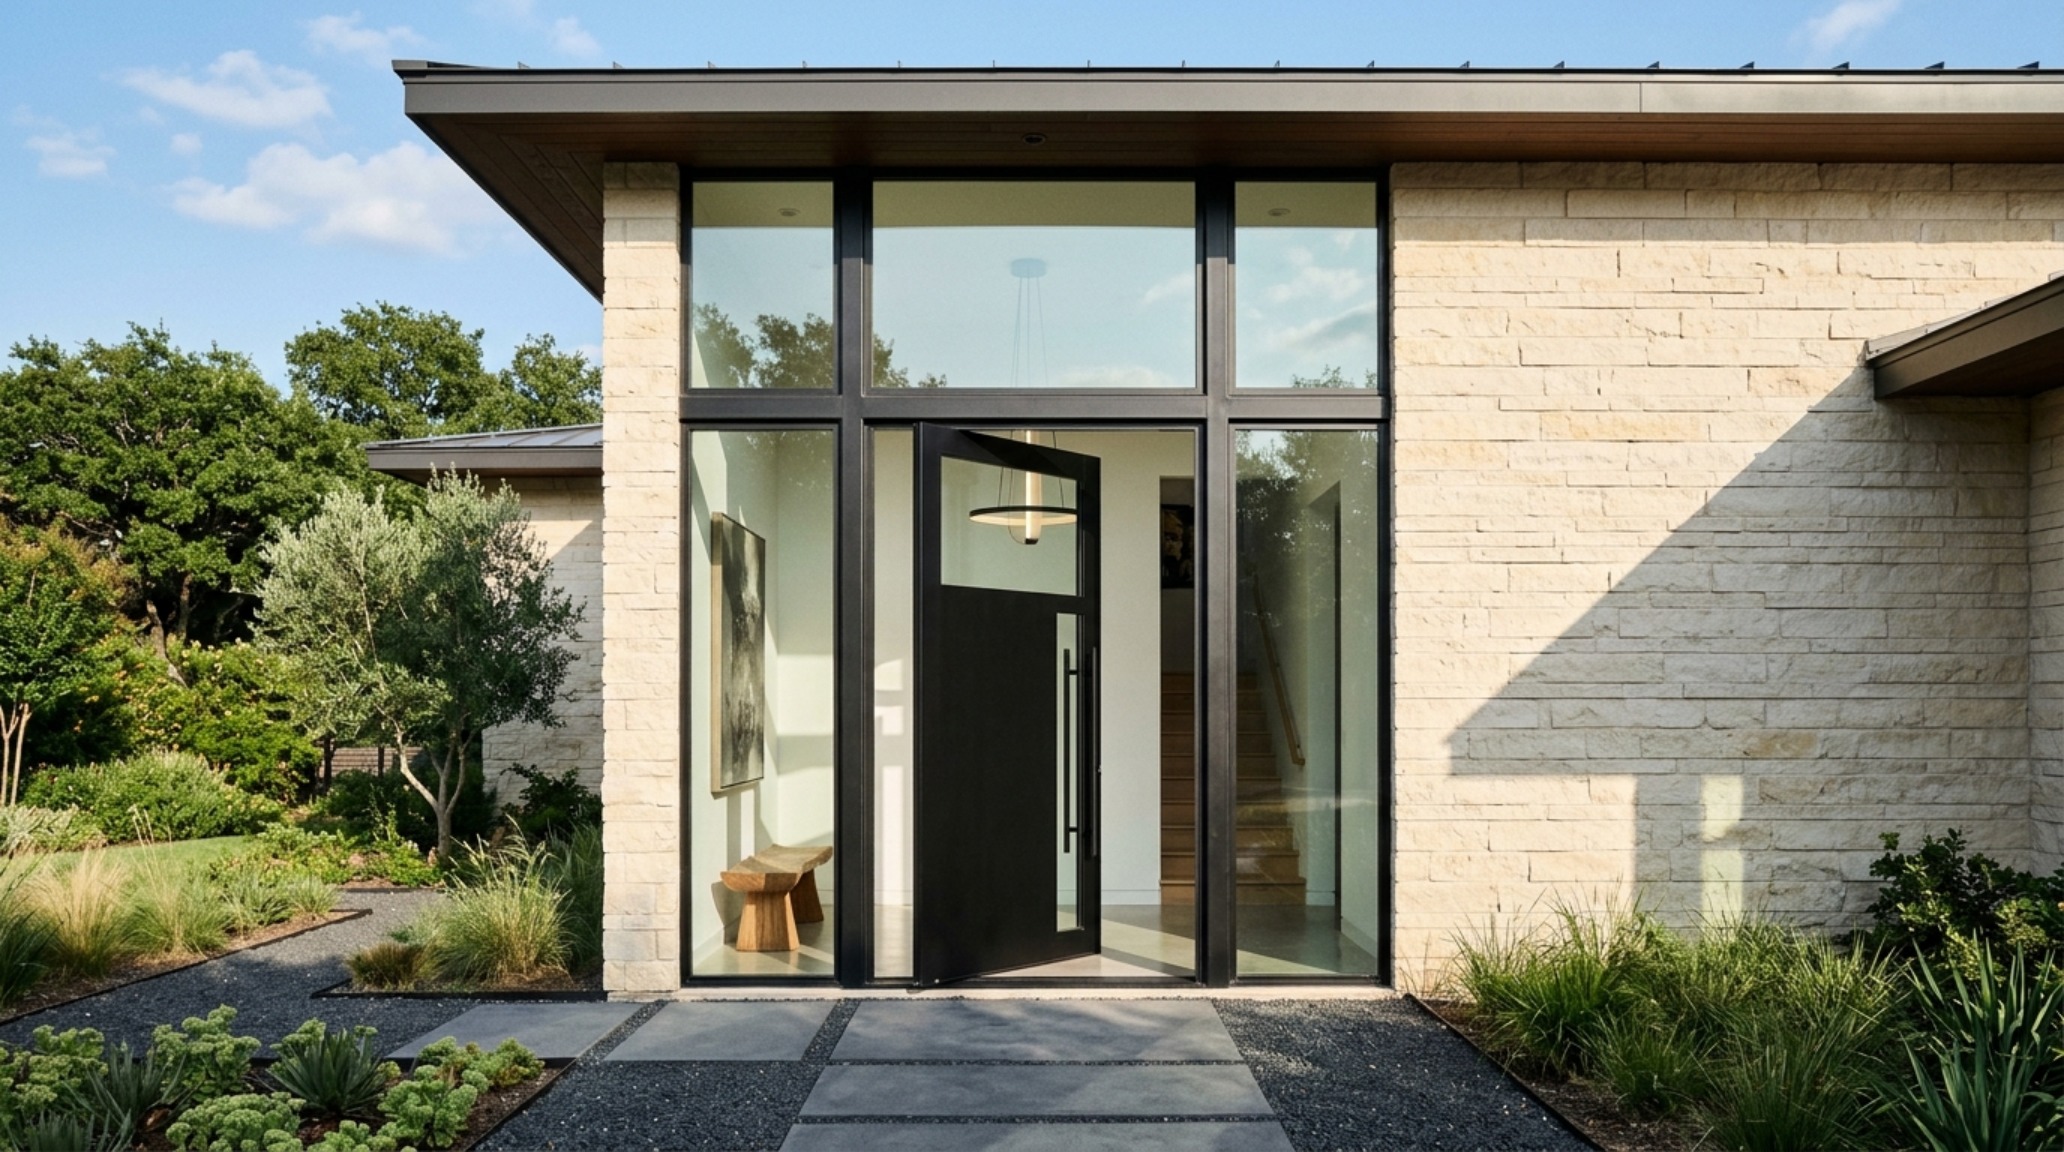
Architecture is, at its heart, a study of proportions, and the front door is where those proportions are most scrutinized. We often talk about curb appeal in terms of color or landscaping, but the most successful entries rely on the golden ratio of door-to-facade scale. A standard 80-inch door on a sprawling two-story modern farmhouse can look like a missed opportunity, a structural stutter in an otherwise fluid design. Instead, high-end residential architecture is leaning into verticality. Ideas for front doors now frequently involve 10-foot heights that draw the eye upward, creating a sense of arrival before the guest even reaches for the handle. This vertical expansion isn’t just about ego; it’s about the psychological shift that happens when one moves from the compressed height of a porch into a voluminous foyer.
Front Doors with Sidelights and Transoms: Opening Sightlines & Floor Plane
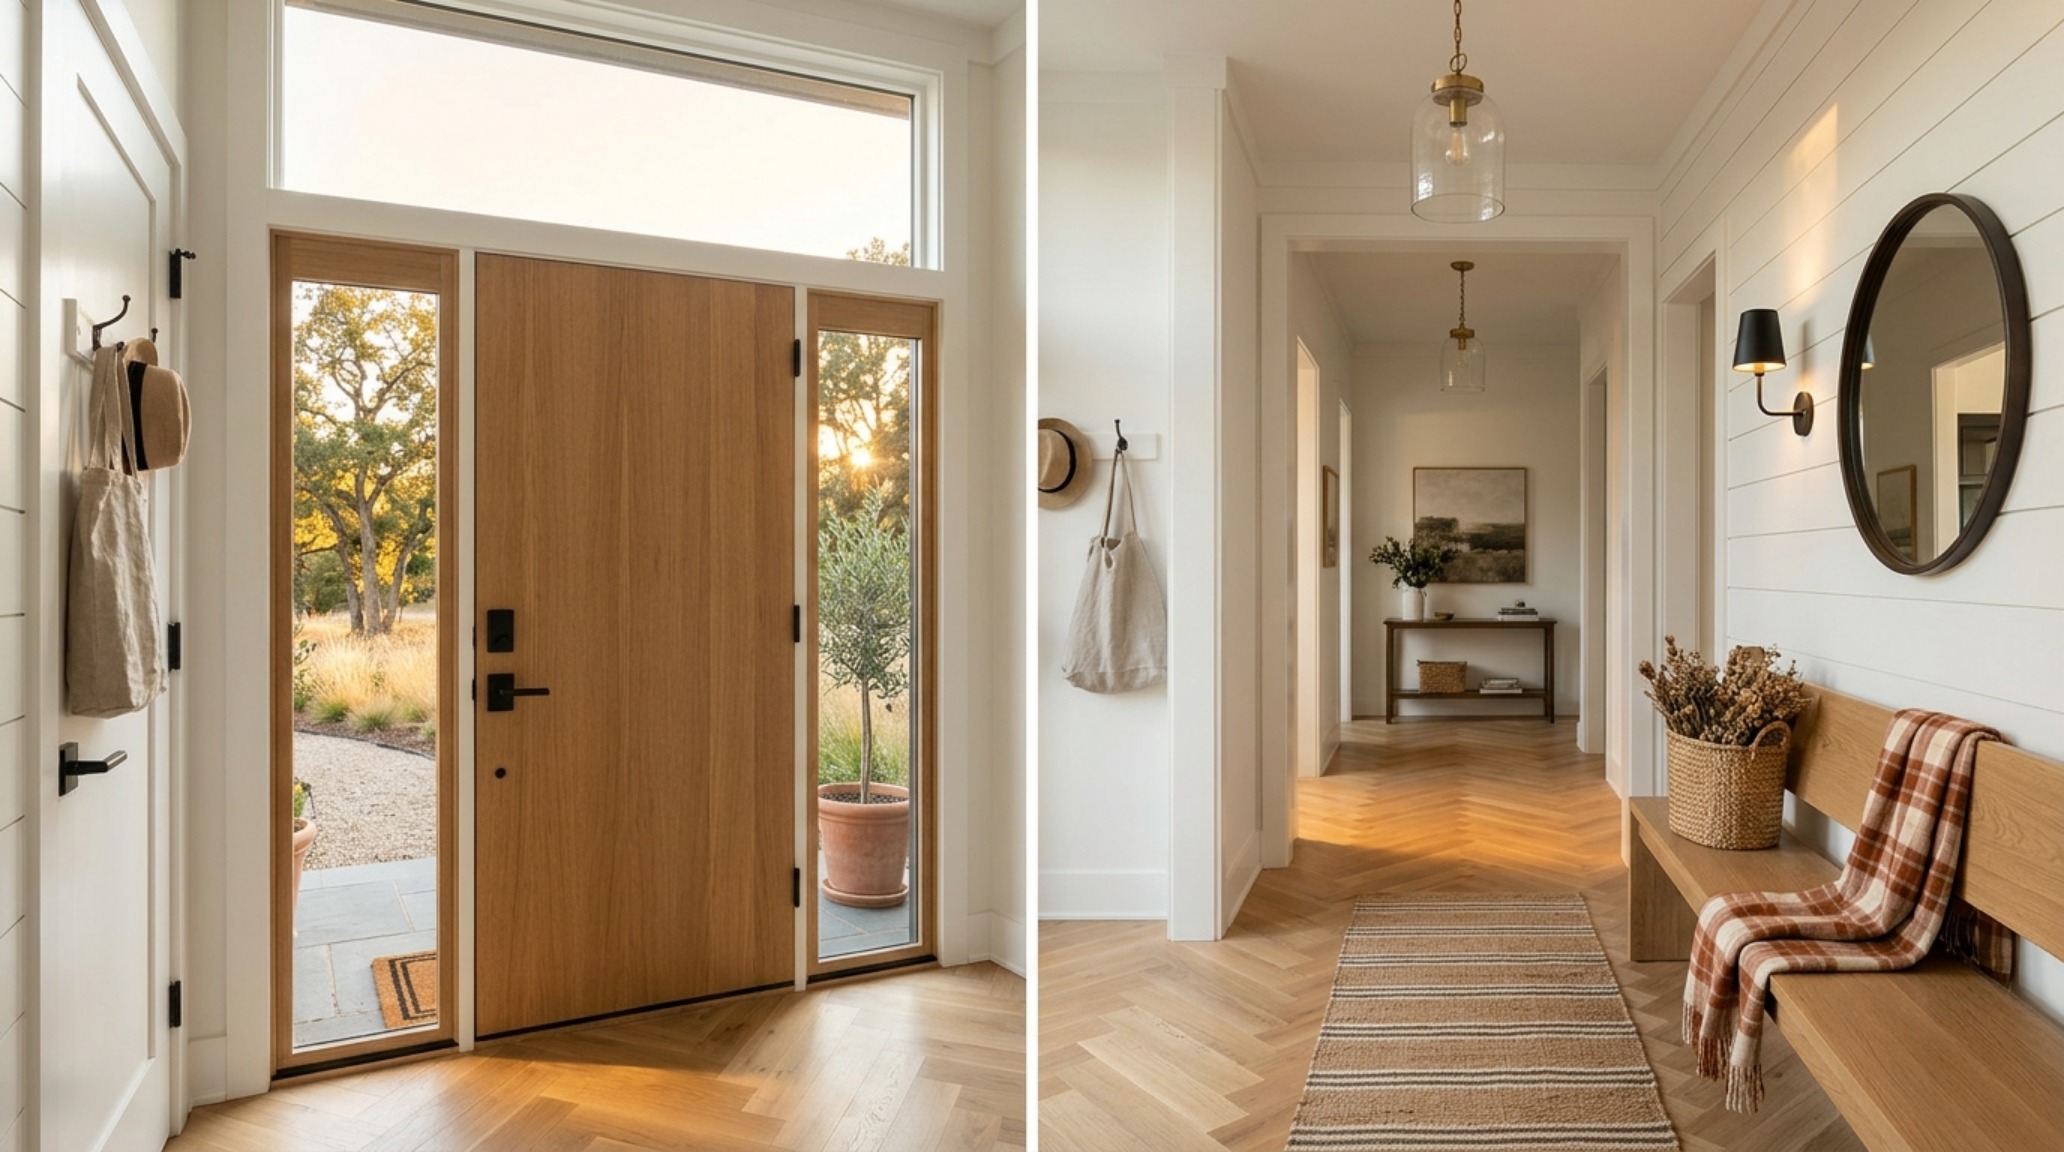
In narrow floor plans where a hallway might otherwise feel subterranean, the strategic use of front doors with sidelights and transoms acts as a literal lungs for the architecture. By extending the glazing beyond the door frame itself, you effectively dissolve the corners of the room. A transom—the window above the door—is particularly effective at harvesting high-angle sunlight that reaches deep into the floor plate, past the 18-inch coffee table reach and into the primary living zones. When these transoms are oversized and frameless, the ceiling appears to float, untethered from the heavy masonry of the exterior walls.
“The threshold isn’t a barrier; it’s a filter. Sidelights allow us to preview the weather and the light without surrendering our sense of enclosure.”
For those managing a double-height entryway, the transom should never be an afterthought. Integrating a geometric grid that aligns with the windows of the upper story creates a cohesive structural identity. It turns a simple entrance into a light well. Ideas for front doors in these scenarios should focus on the alignment of the mullions; if the lines of the sidelights don’t meet the lines of the door panels, the resulting visual friction can make a space feel frantic rather than serene.
Contemporary Glass Front Door Styles: Transparency as Texture
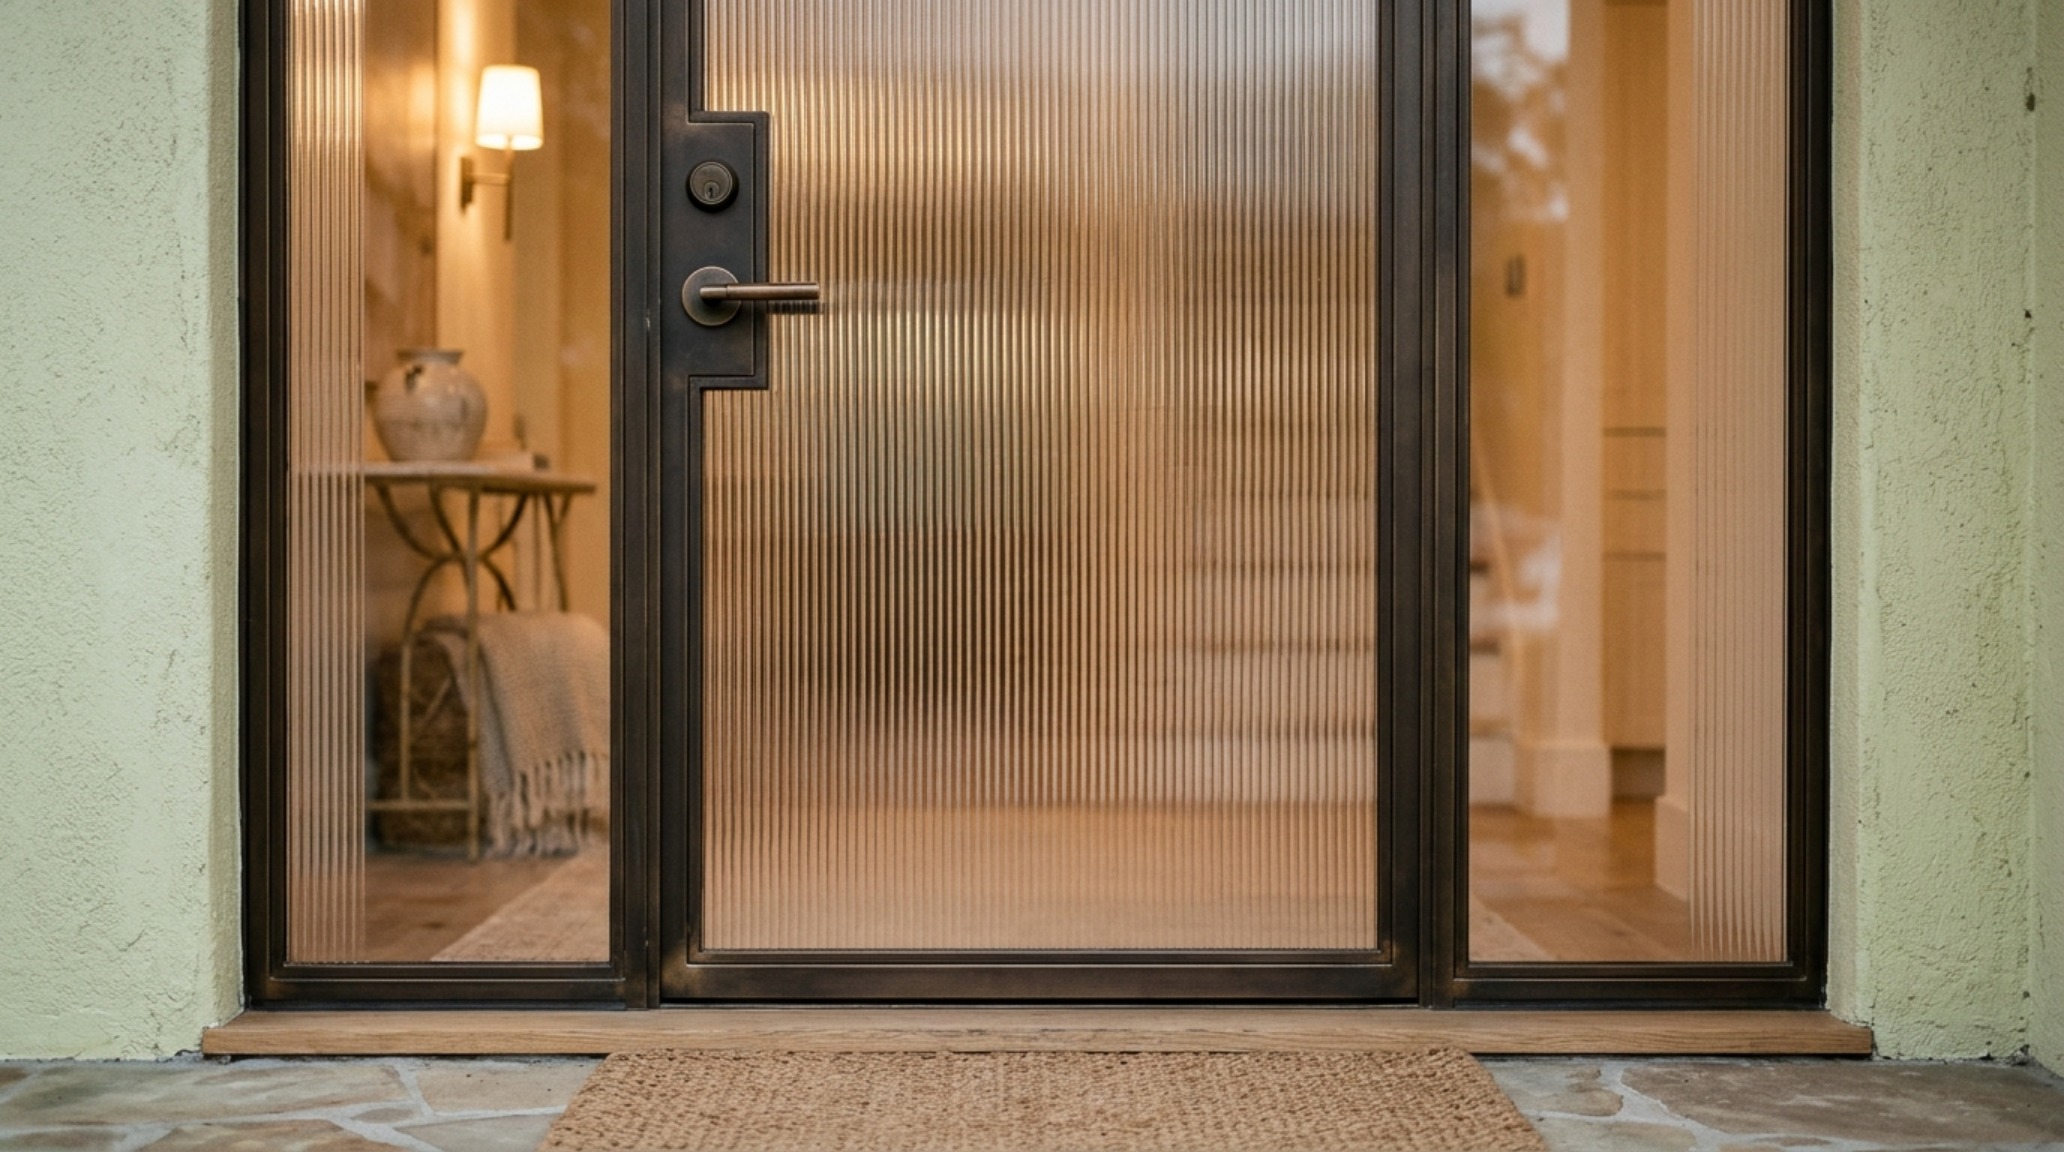
While clear glass offers the most direct connection to the landscape, contemporary glass front door styles are increasingly utilizing reeded, fluted, or acid-etched textures to manipulate privacy. These materials act as light diffusers, turning a harsh afternoon glare into a soft, cinematic glow. From a structural perspective, a steel-framed glass door offers a slimness that wood cannot achieve. The 1-inch sightlines of a thermally broken steel frame allow the glass to take center stage, making the door feel like a piece of jewelry set into the facade.
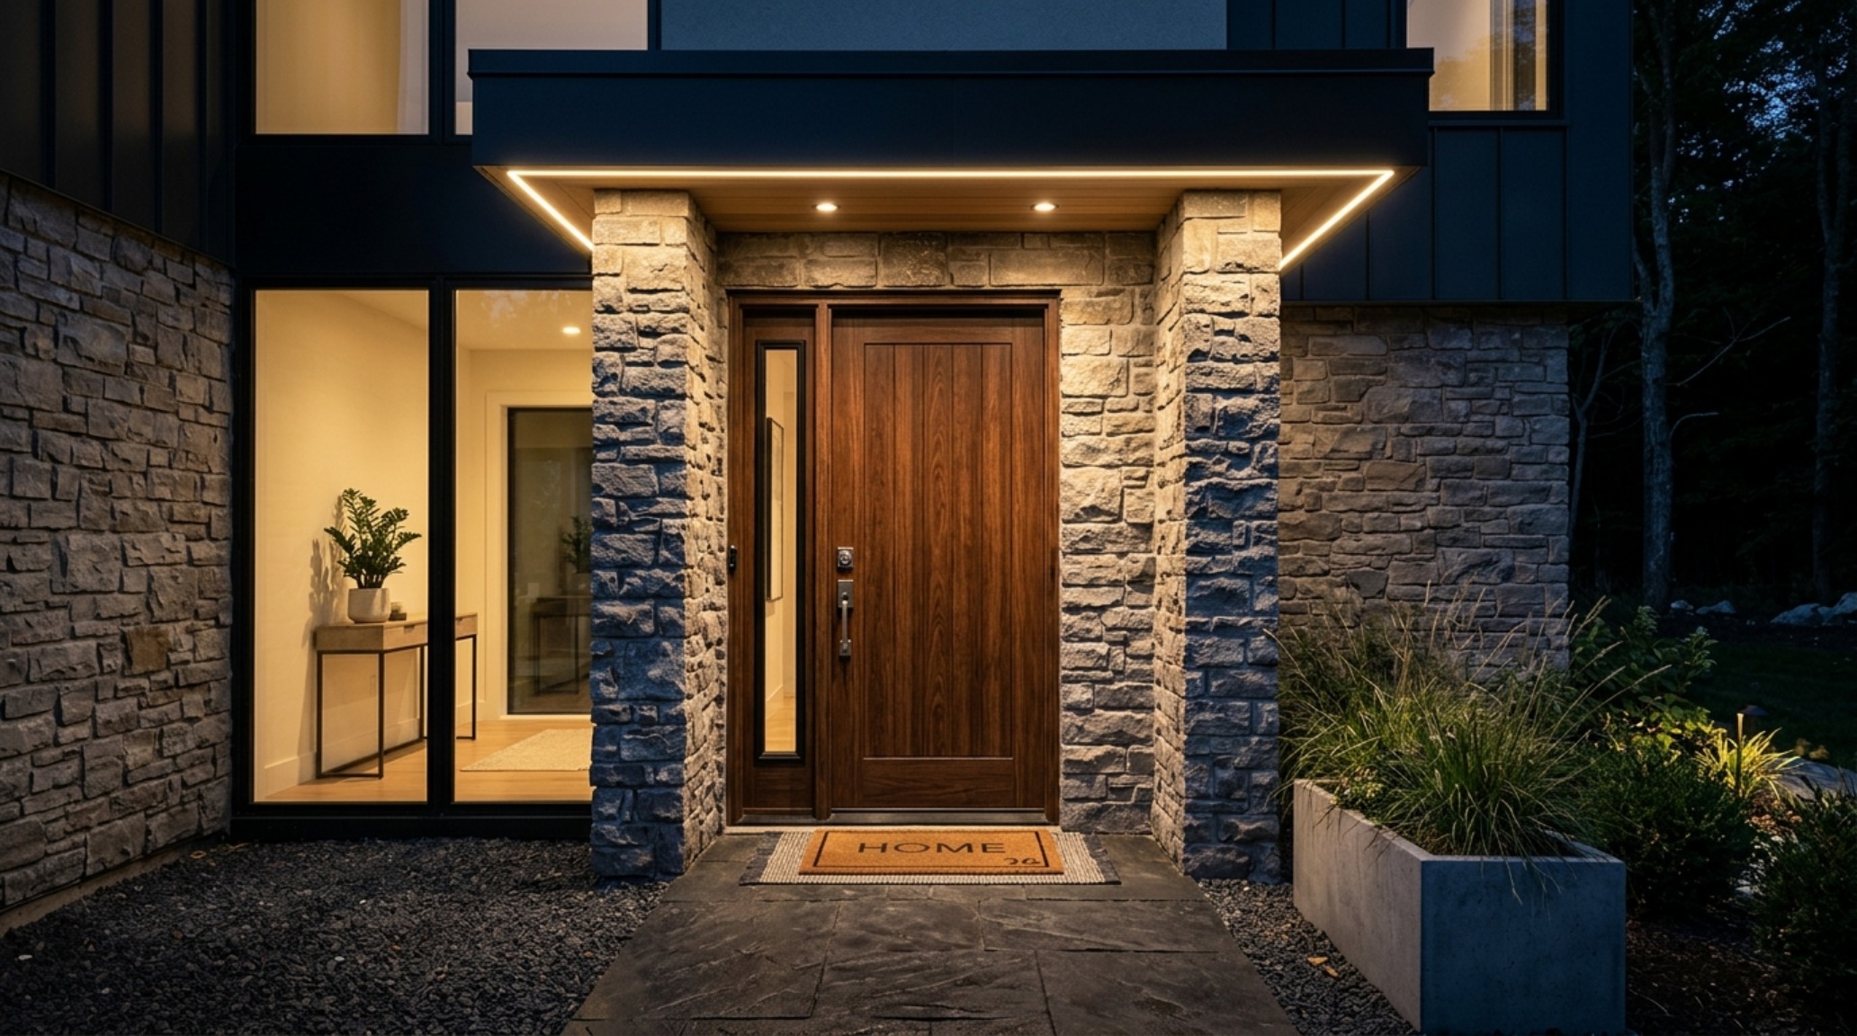
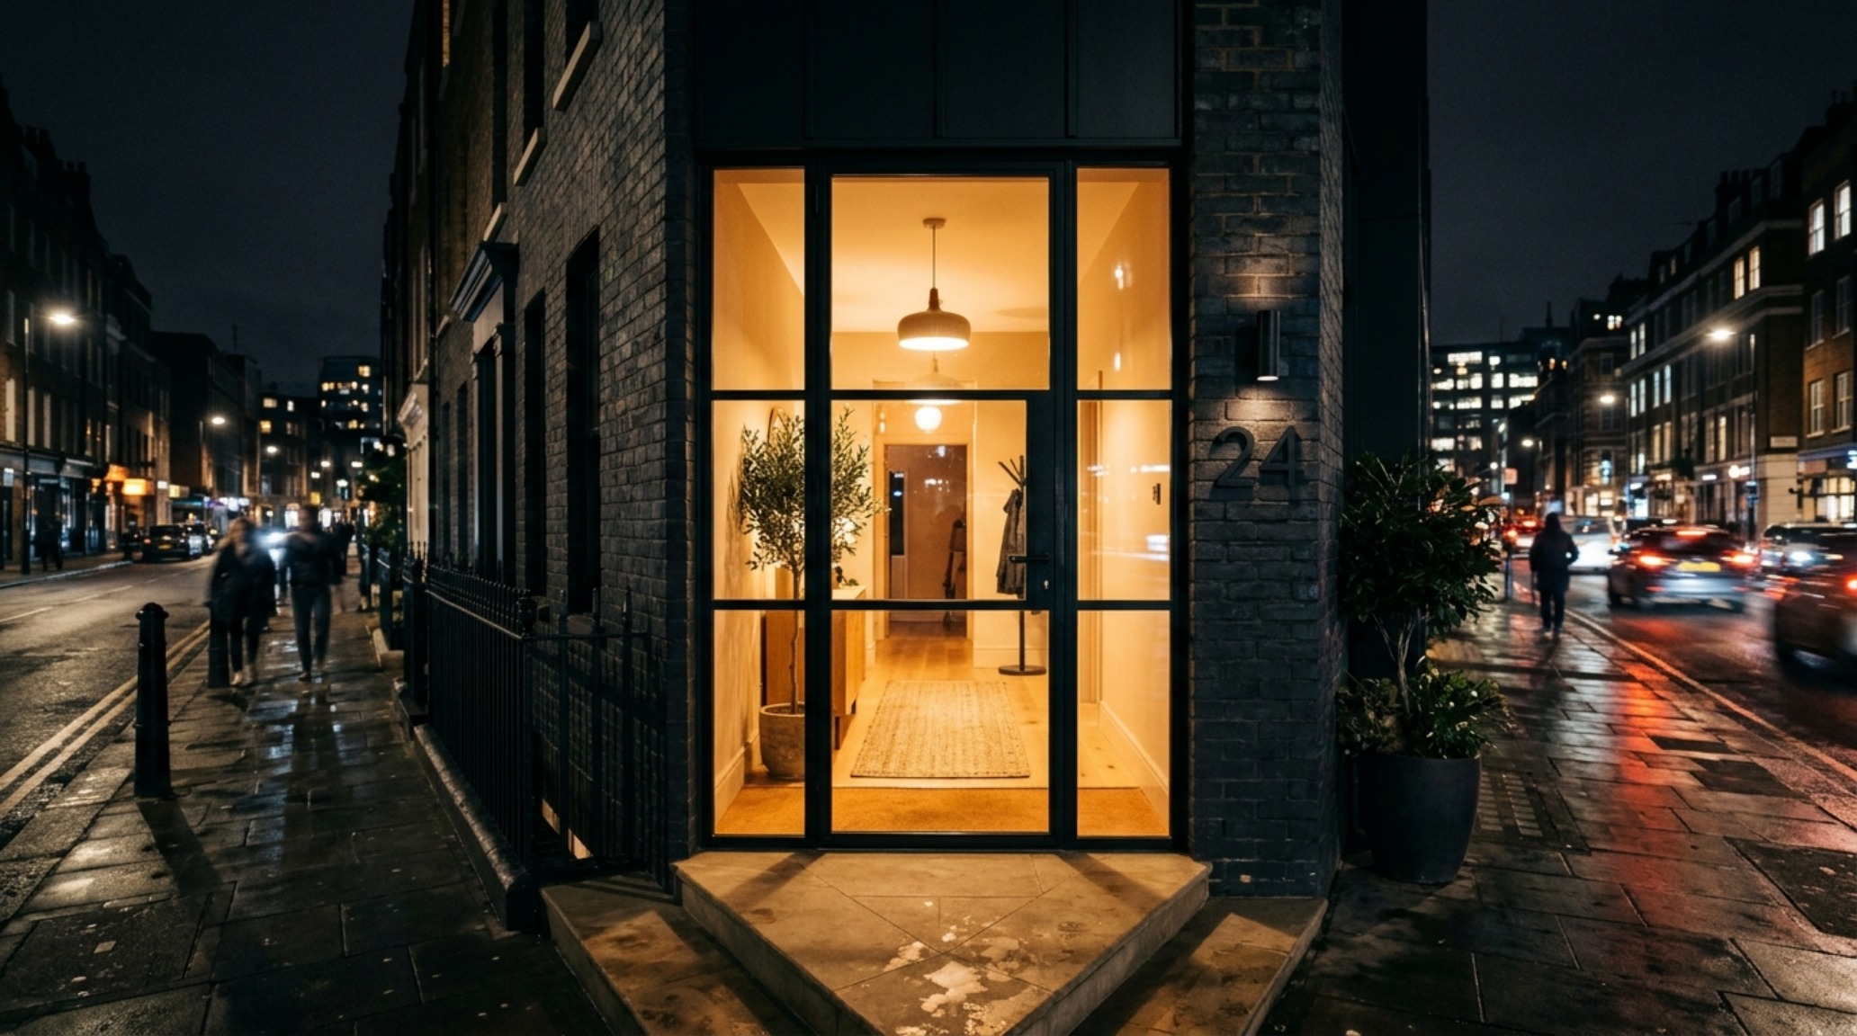
When planning these entries, lighting specification is paramount. A glass door is a two-way lantern. At night, the 2700K warm ambient light from your foyer spills onto the walkway, acting as a welcoming beacon (not the cliché, but a literal source of illumination). Inside, the shadow play created by reeded glass can turn a simple 36-inch primary circulation path into a gallery of shifting textures. Ideas for front doors should always account for how the door looks at 2:00 PM versus 8:00 PM; a glass door is never a static object.
Double Front Door Entryway Makeovers: Scaling the Narrative
There is an inherent formality to symmetry that only double front door entryway makeovers can provide. This isn’t merely about having a wider opening for moving furniture—though the 72-inch clearance is a luxury—it’s about the rhythmic weight of the architecture. A double door creates a central axis for the entire home. When these doors are executed in a deep, matte finish like Farrow & Ball Railings or a rich, oil-rubbed bronze, they ground the facade with a sense of permanence.
In modern renovations, we are seeing a move away from the ornate, heavy-carved double doors of the nineties toward clean-lined, rift-sawn oak or walnut. The beauty here lies in the grain matching. When two doors meet, the grain should flow across the pair as if they were cut from a single massive slab. This level of detail transforms a standard renovation into a bespoke architectural statement. Ideas for front doors that embrace this ‘monolithic’ look often omit traditional decorative glass in favor of solid wood massing, emphasizing the raw materiality of the timber.
Front Door Color Psychology and Trends: The Emotional Anchor
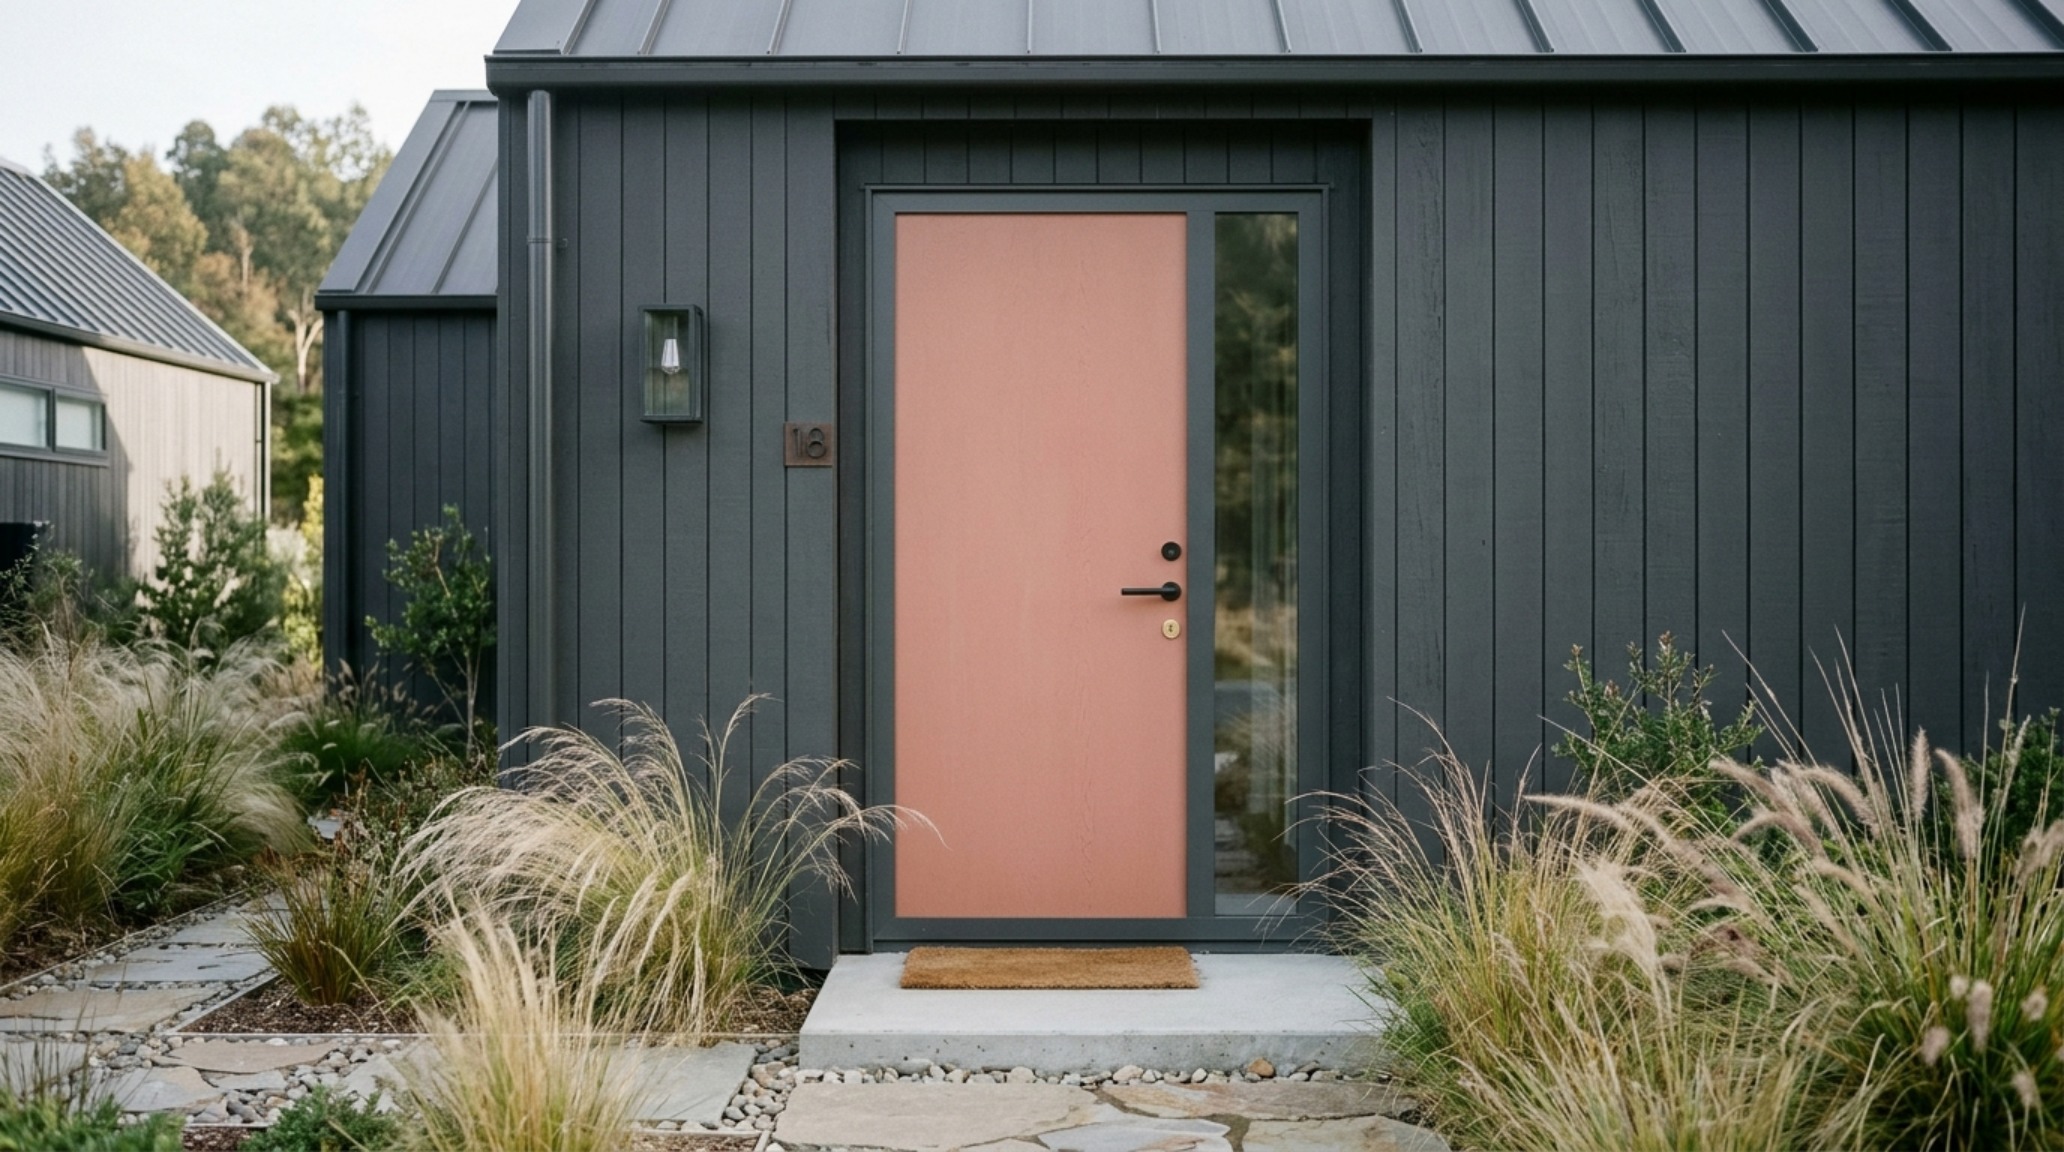
Color is the most immediate way to signal the personality of a home, but it must be grounded in the palette of the surrounding materials. Front door color psychology and trends have moved toward ‘new neutrals’—colors that feel organic rather than synthetic. Benjamin Moore Swiss Coffee remains a staple for a reason; its warm undertones prevent it from feeling clinical against natural stone. However, we are seeing a surge in ‘earthy drama.’ A door painted in Farrow & Ball Setting Plaster—a dusty, architectural pink—offers a sophisticated softness that pairs beautifully with grey limestone or weathered cedar.
The choice of sheen is just as critical as the hue. A high-gloss ‘wet look’ finish reflects the garden and the sky, making the door feel like a dynamic part of the landscape. Conversely, a dead-flat matte finish absorbs light, emphasizing the door’s silhouette and the depth of the color. When exploring ideas for front doors, consider the ‘spatial handshake.’ If the interior foyer is painted in a cool white, a dark, moody door provides a necessary focal point, a tactile grounding that tells the eye where the journey begins.
Modern Architectural Front Door Hardware: The Tactile Handshake
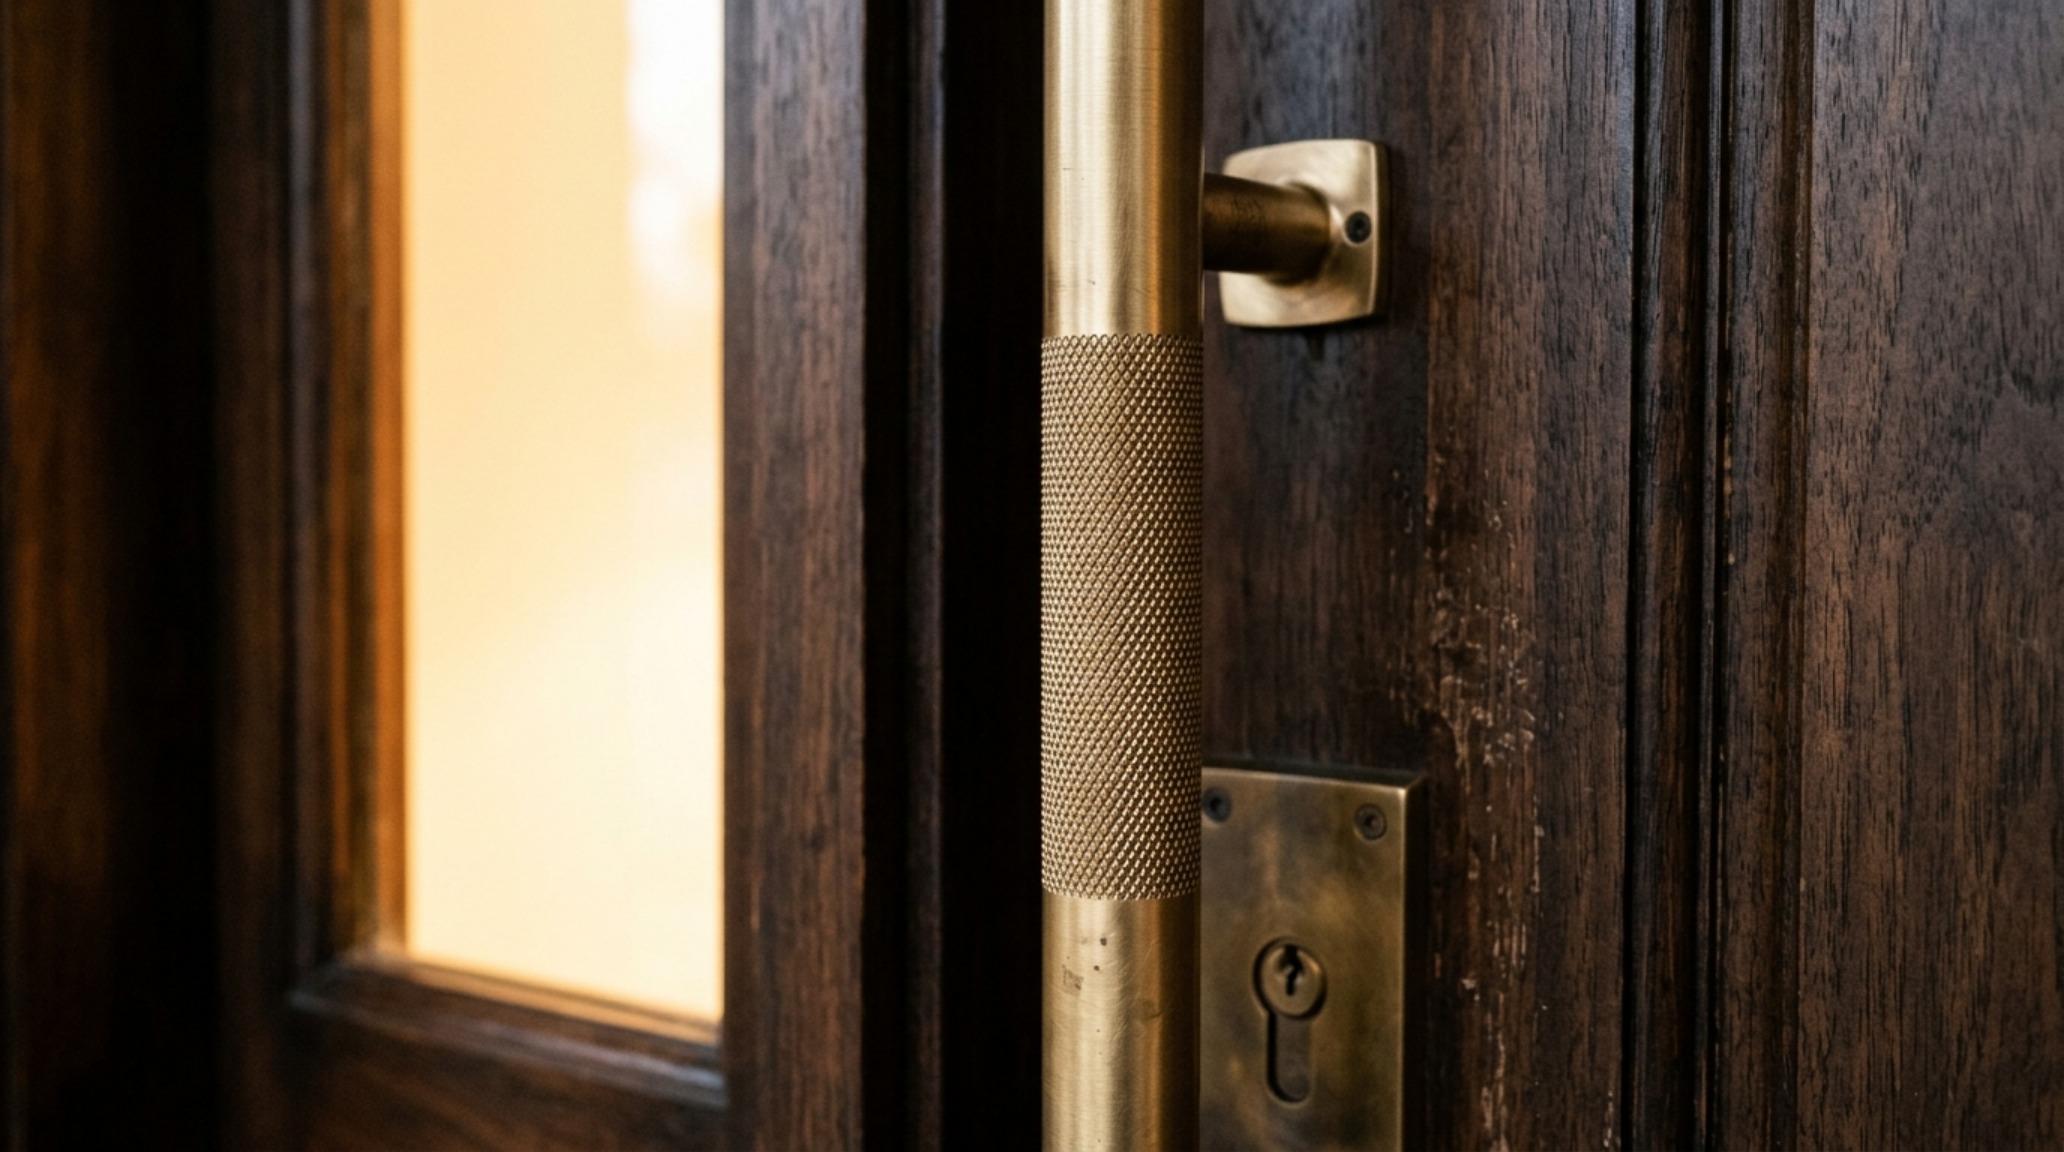
We experience architecture through our fingertips. The handle is the only part of the house’s exterior that every guest is guaranteed to touch. Modern architectural front door hardware has moved toward oversized, vertical pull bars that emphasize the height of the door. A 48-inch knurled brass pull bar doesn’t just look impressive; it provides a satisfying weight and grip that signals quality. This is where you invest in the ‘high-touch’ areas of the home.
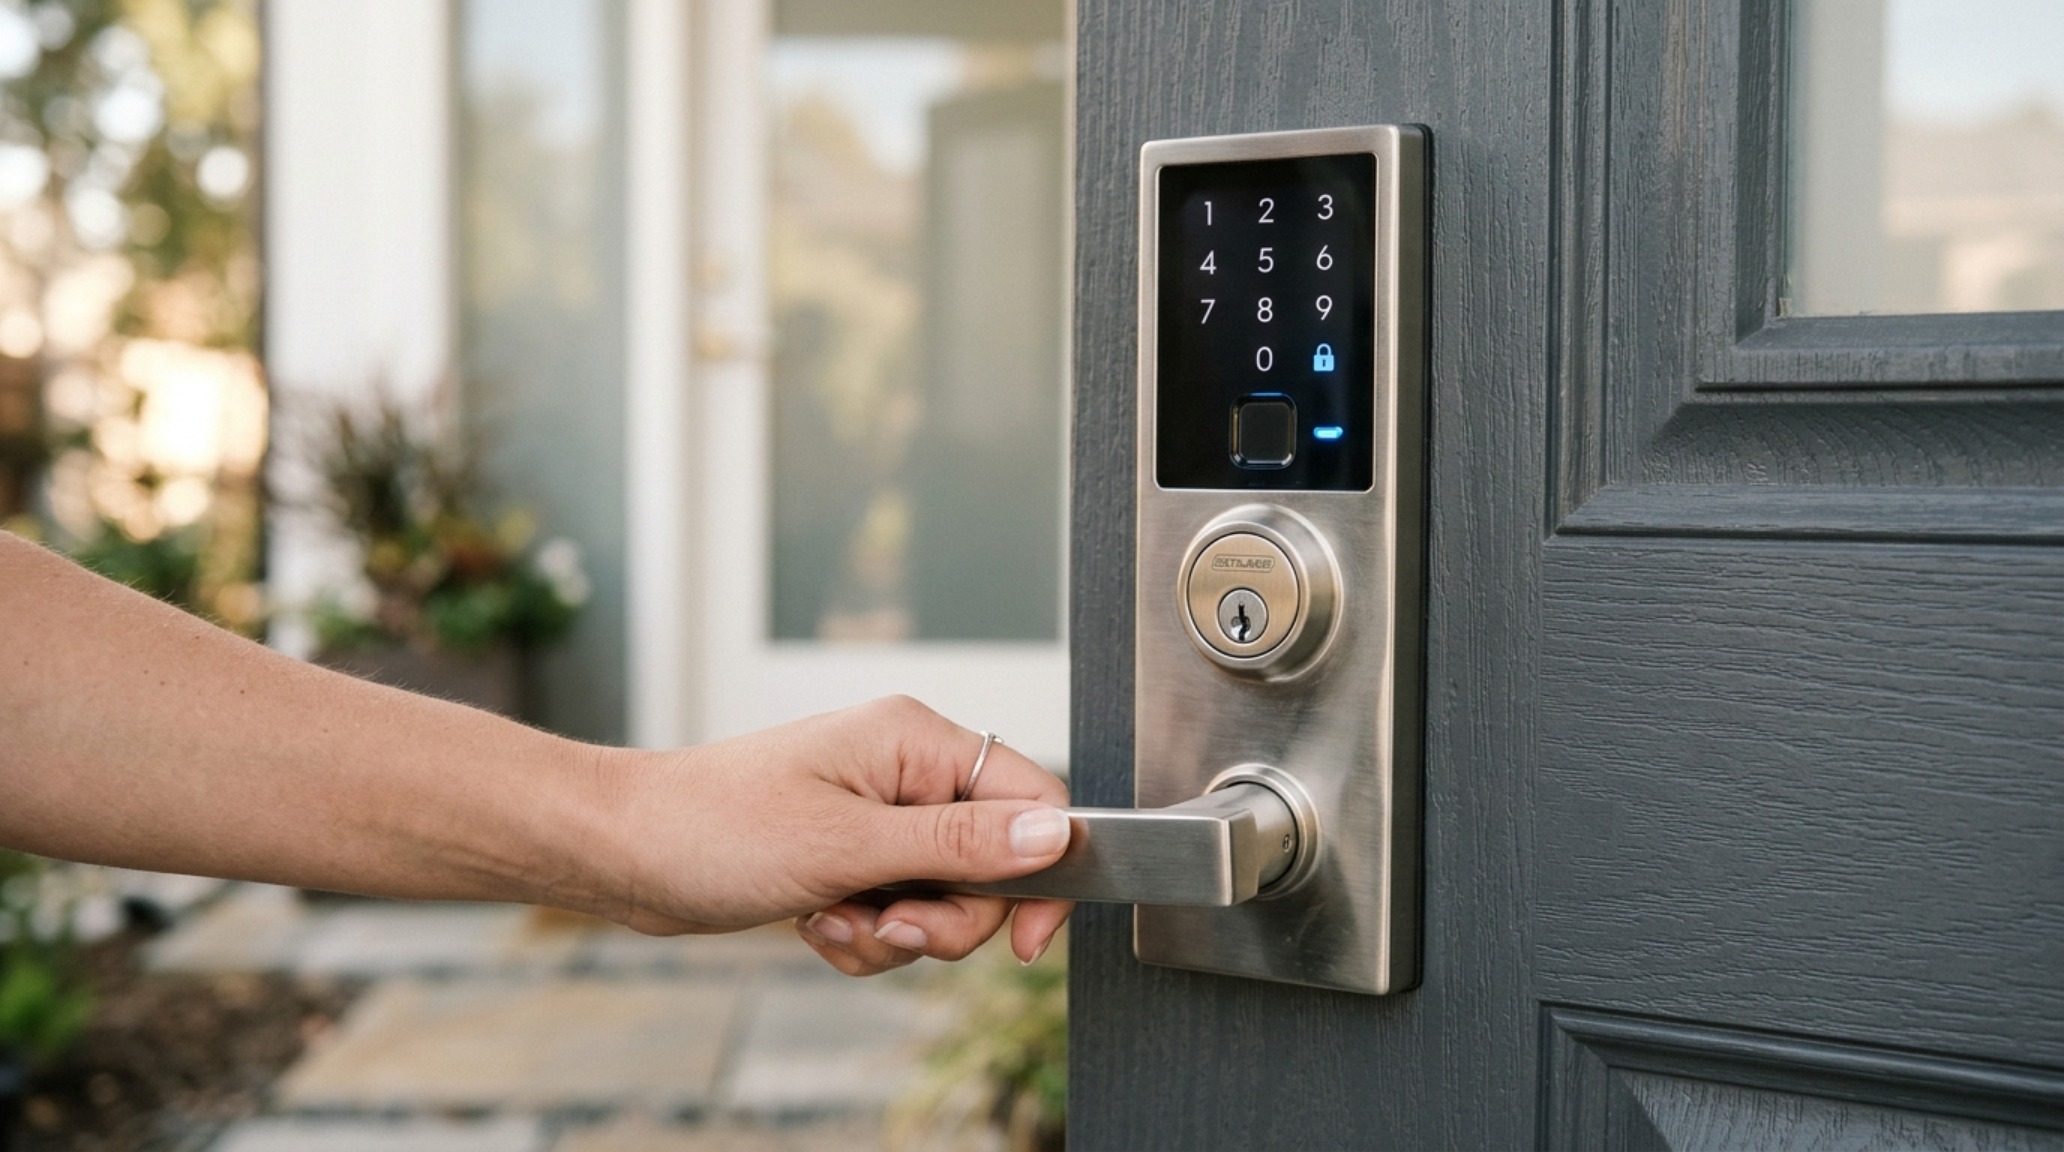
Sightline alignment is key here. The hardware should align with the mid-rail of the door or the horizontal muntins of the sidelights. In pivot door installations, the hardware often takes on a more sculptural form, integrated into the door’s surface as a recessed pocket or a full-height timber slat. When considering ideas for front doors, don’t let the deadbolt be an afterthought. Smart locks now come in finishes that match artisanal patinas, allowing for high-tech security without sacrificing the architectural integrity of a hand-forged bronze handle.
Energy Efficient Fiberglass Door Designs: Performance and Patina
For a long time, choosing an energy-efficient option meant sacrificing the soul of the design. That is no longer the case. Energy efficient fiberglass door designs now utilize high-definition wood grain textures that are virtually indistinguishable from real mahogany or oak, but with triple the R-value. This is a structural decision driven by the climate. In regions with extreme temperature swings, a solid wood door can warp or swell, compromising the 1/8-inch tolerances required for a perfect seal.
Fiberglass allows for the grand scale of a pivot door—sometimes up to 5 feet wide—without the weight issues that could strain a standard hinge system. These doors are engineered with polyurethane cores that provide an incredible thermal break, ensuring that your 2700K warm interior stays temperate even when the exterior is punishing. When sourcing ideas for front doors, look for those with Low-E glass inserts in the sidelights; this ensures that while you’re inviting the light in, you’re not inviting the heat gain along with it.
Architectural Details & Spatial Cadence involve more than just picking a slab from a catalog. It is about the interplay of shadow and light, the choice between the silent sweep of a pivot hinge and the rhythmic click of a traditional latch. As we think about the ‘geometry of the threshold,’ we must remember that the door is the only part of the architecture that moves. It is a kinetic sculpture that we interact with daily, a transition between the public world and the private self. Whether through the expansive transparency of glass or the heavy, protective mass of oak, the ideas for front doors we choose ultimately define the structural soul of the home.
Spatial Finishes, Color Registry & Specs
Essential specification summary: tactile finishes, spatial proportions, and ambient lighting index.
Designing the entryway is an act of curation. It requires us to look at the home not just as a series of rooms, but as a sequence of experiences. The geometry of the threshold is the first chapter of that story. As architectural trends lean toward a deeper integration with the natural environment, the front door will continue to evolve from a simple barrier to a sophisticated lens—a way of framing our lives and the light that fills them.
Editorial Silo • Recommended Architecture Studies
- Beds That Save Space: The Architectural Blueprint & Spatial Flow Guide — Archival Design Case Study
- The Closed-Loop Life: Mastering the Functional Ergonomics of Self Sustaining Homes — Archival Design Case Study
The Interior Perspective Vault
A photographic study celebrating natural textures, refined joinery, and balanced spatial volume.
Curated Visual Lookbook
Design Gallery & Spatial Studies
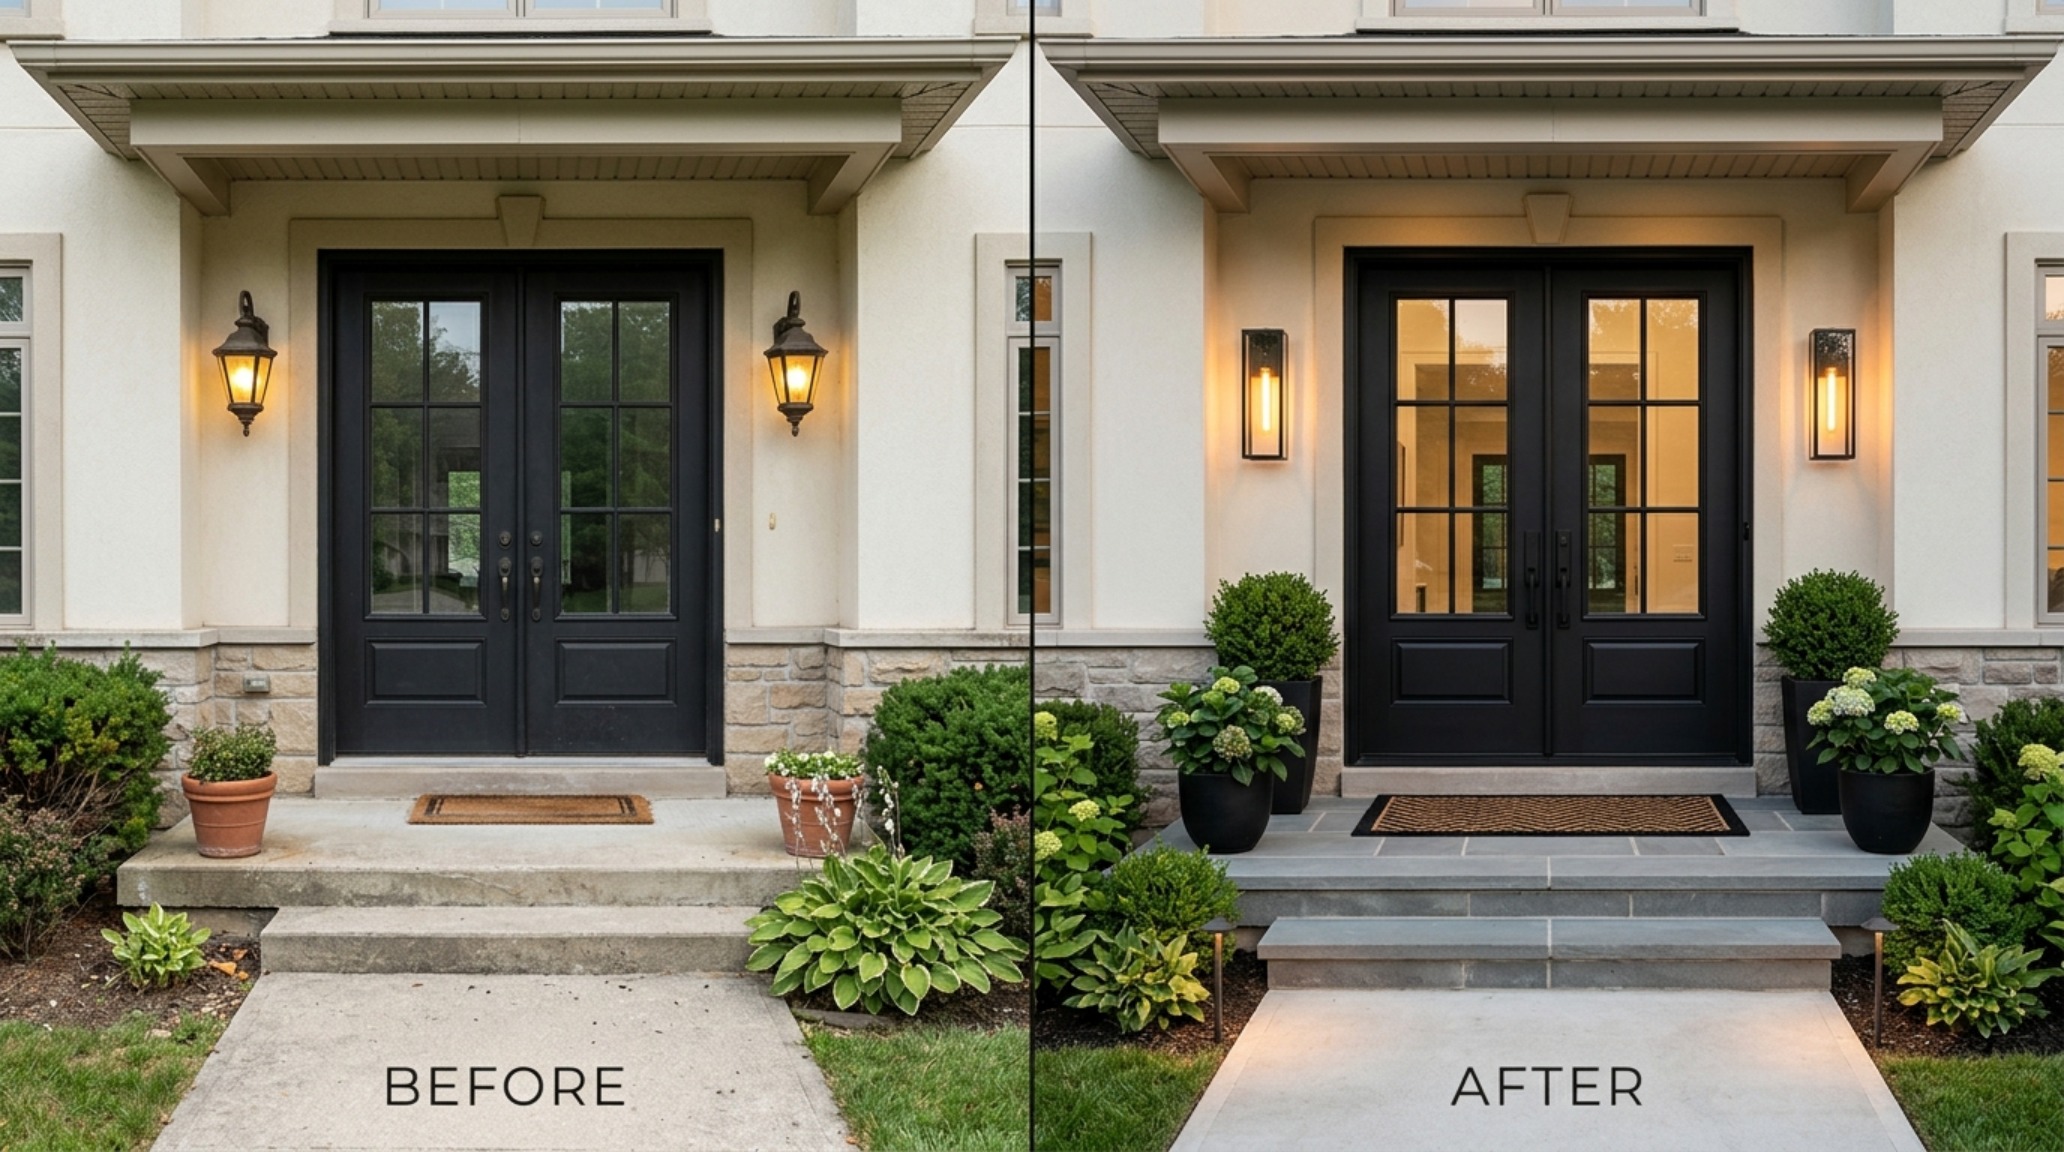
A visual curation of architectural arrangements, lighting concepts, and material palettes featured in this space.