The Architecture of Balance: Redefining High End Interiors Through Proportions
The cold touch of honed silver travertine meets the velvety warmth of rift-sawn oak, a conversation of textures that defines the modern threshold where high end interiors begin. It is a tactile material dialogue that speaks of intentionality long before a single piece of furniture is placed. We often mistake luxury for an accumulation of expensive objects, yet the true soul of a premium space lies in its bones—the invisible geometric grid that dictates how light falls, how air moves, and how the human body navigates a room. This structural skeleton, or the geometry of opulence, is what separates a merely decorated room from an architectural masterpiece.
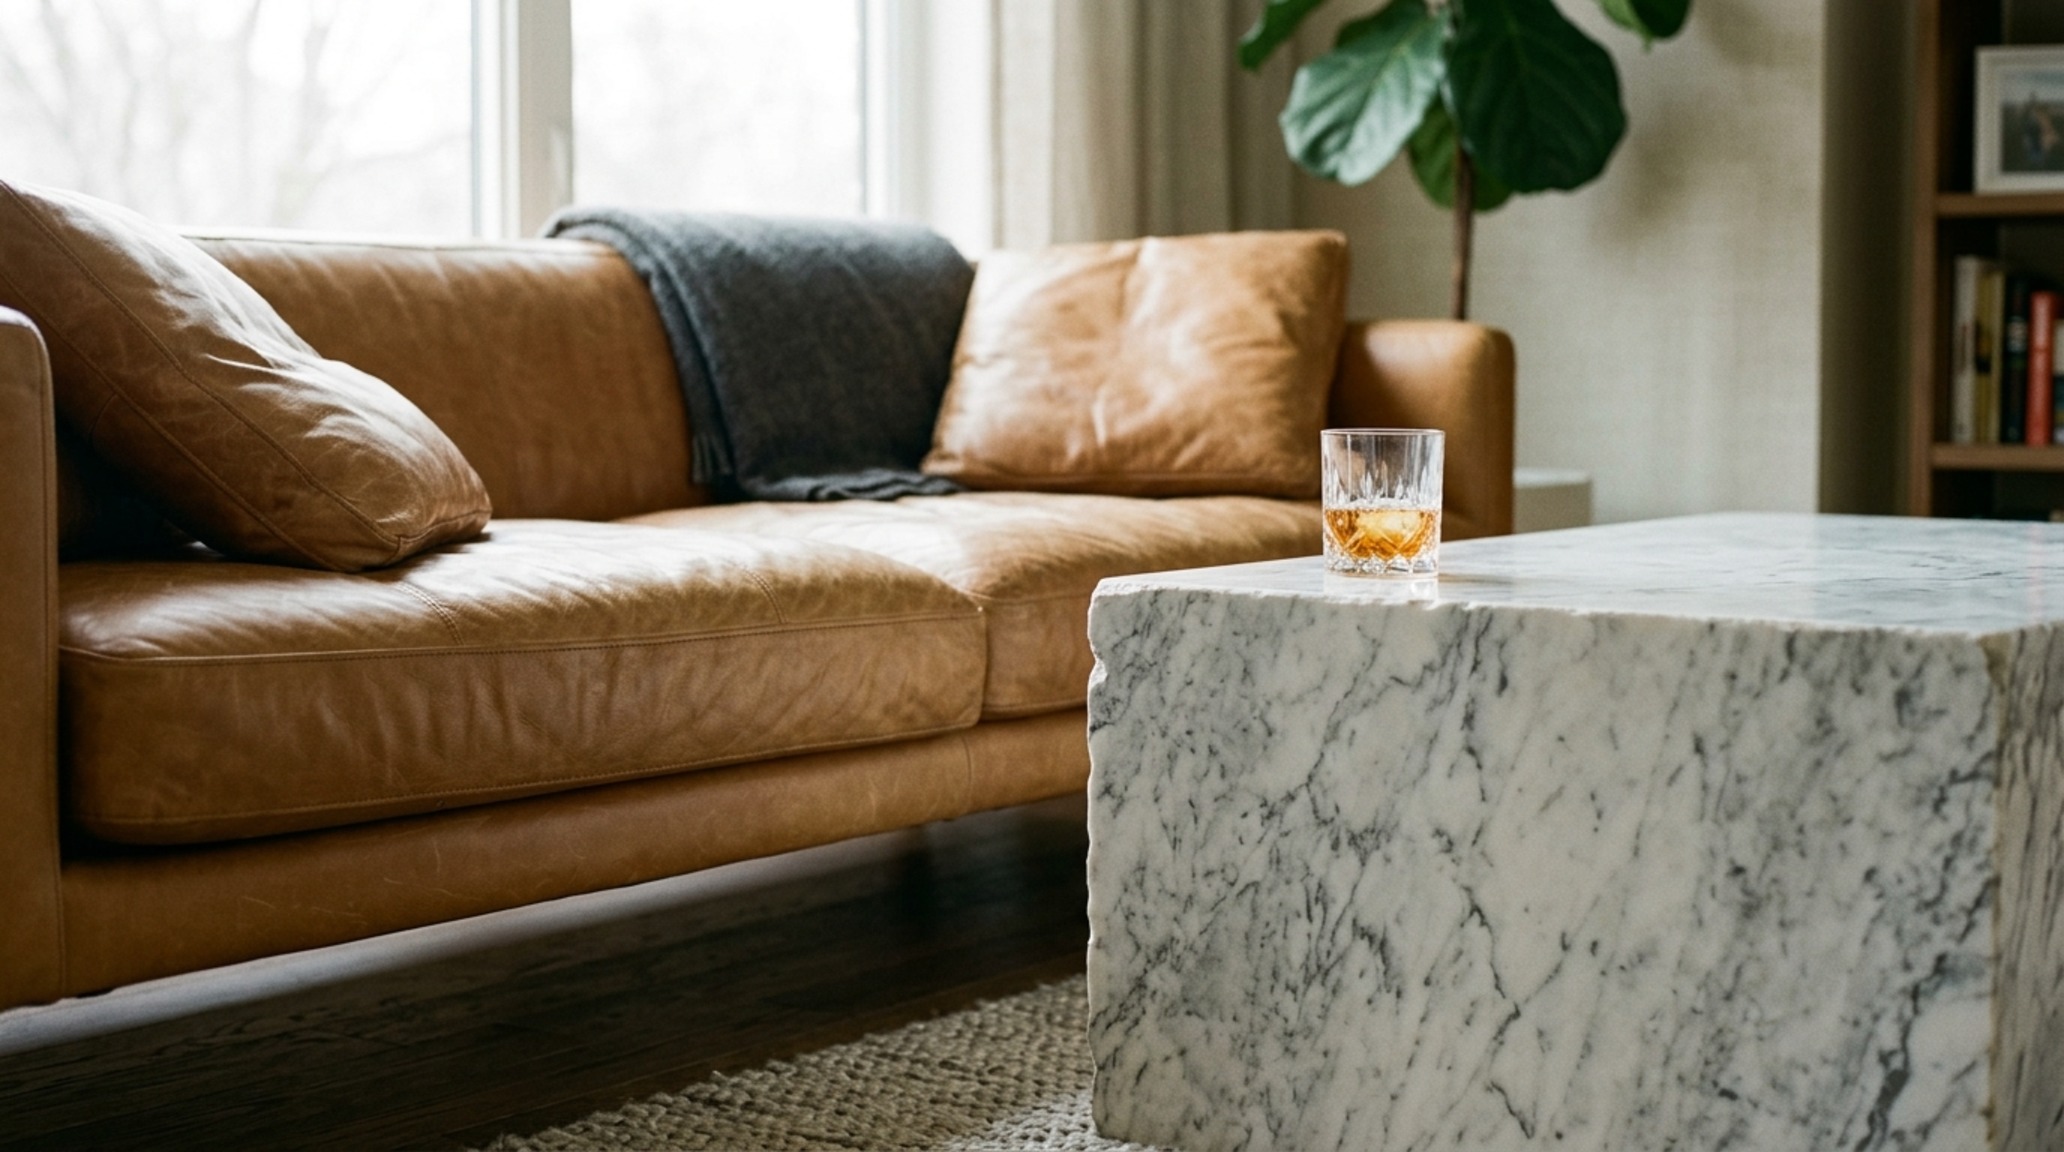
In the world of high end interiors, luxury is a metric of volume and silence. It is found in the eighteen inches of breathing room between a coffee table and a sofa, and the thirty-six-inch clearance of a primary gallery hallway that allows two people to pass without breaking their stride or their conversation. When we strip away the velvet and the brass, we are left with the Golden Ratio: a mathematical constant that has guided architects from the Parthenon to the minimalist penthouses of Tokyo. It is this ratio that informs the height of a wainscoting detail or the placement of a floating hearth, ensuring that every element feels anchored rather than suspended.
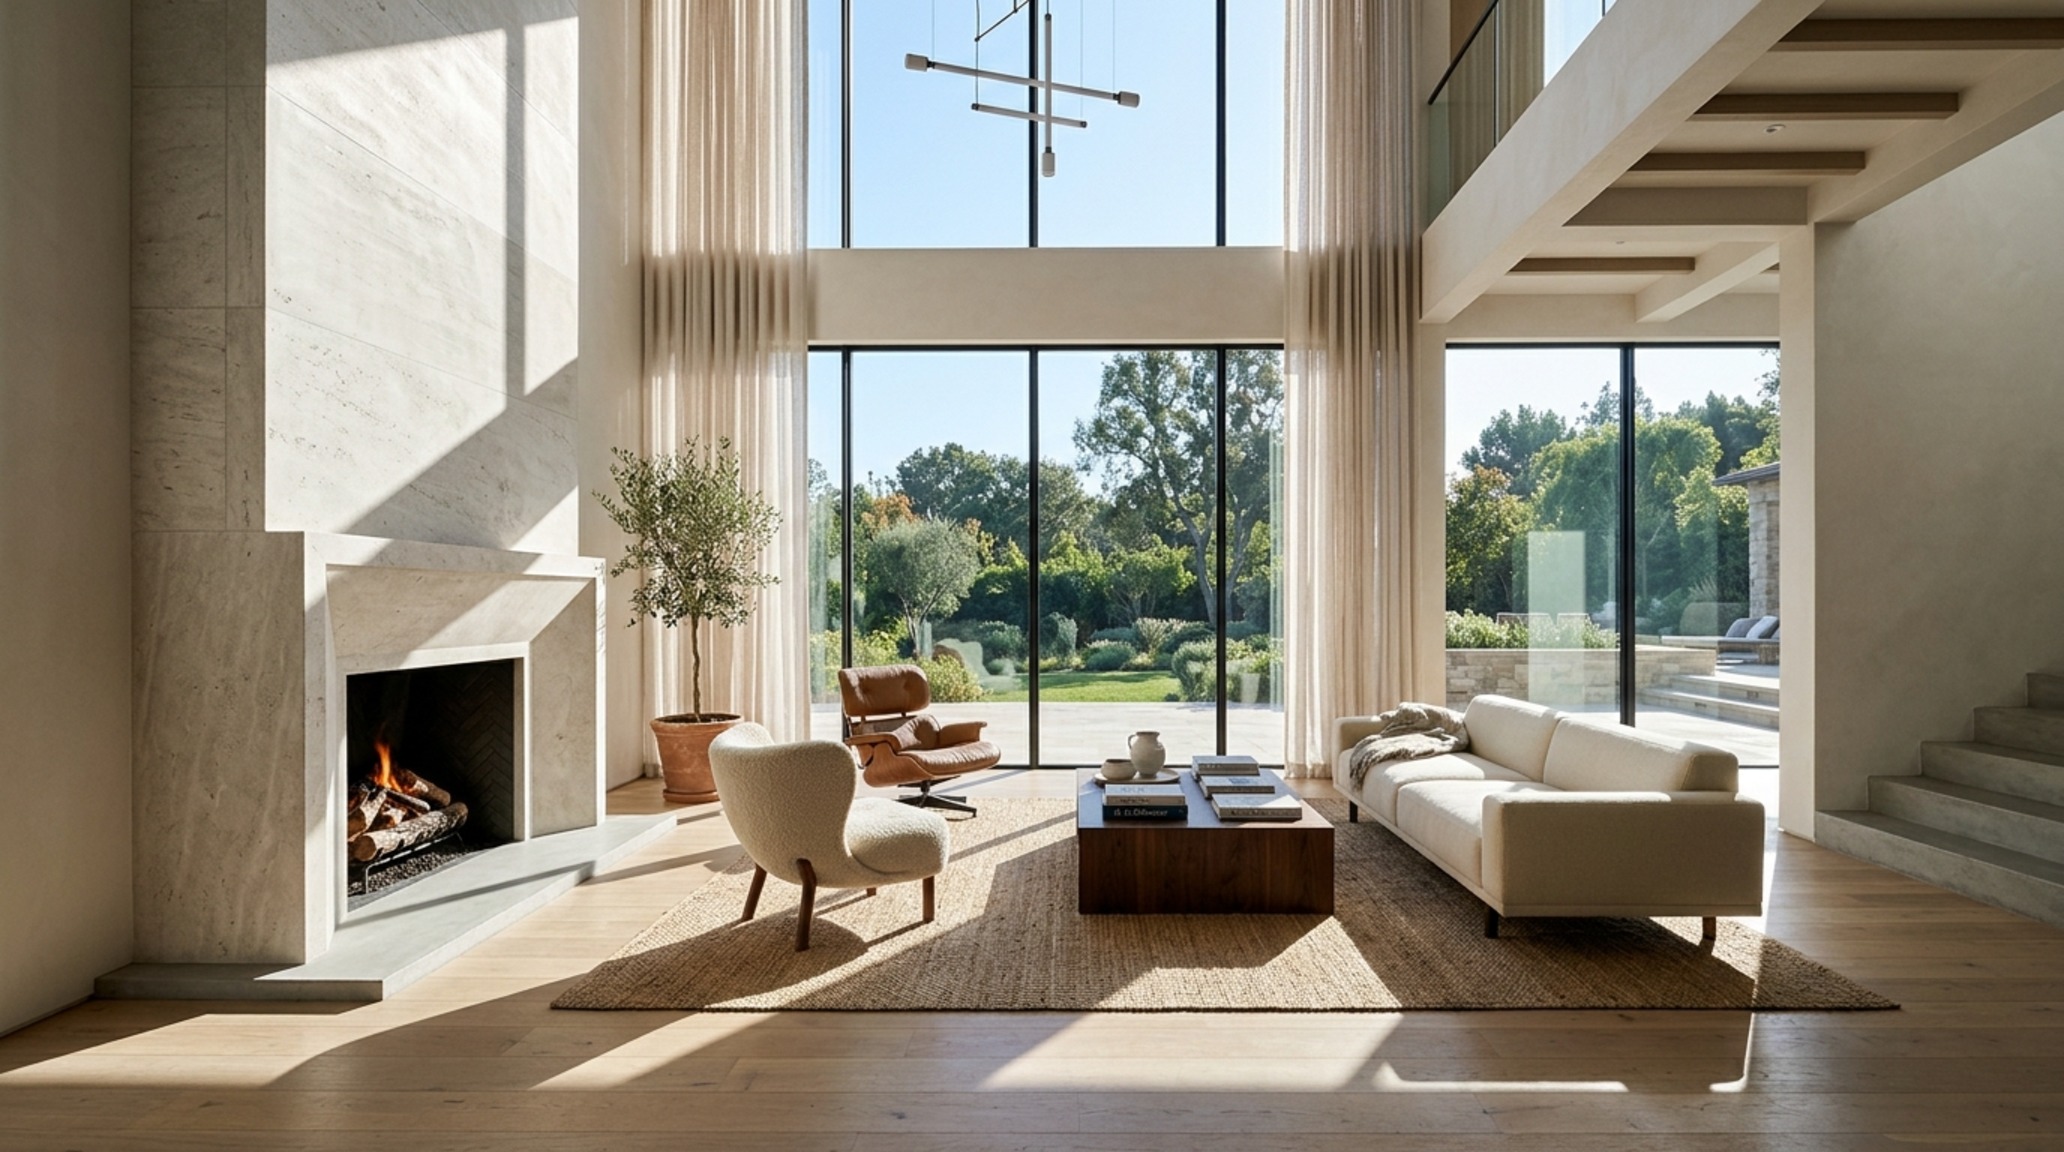
Modern Luxury Living Room: The Calculus of Volume
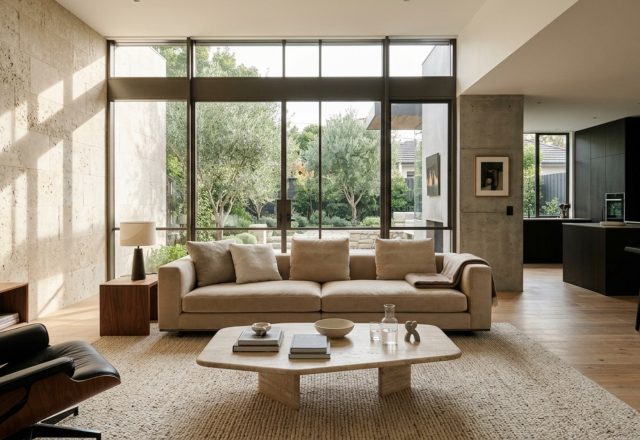
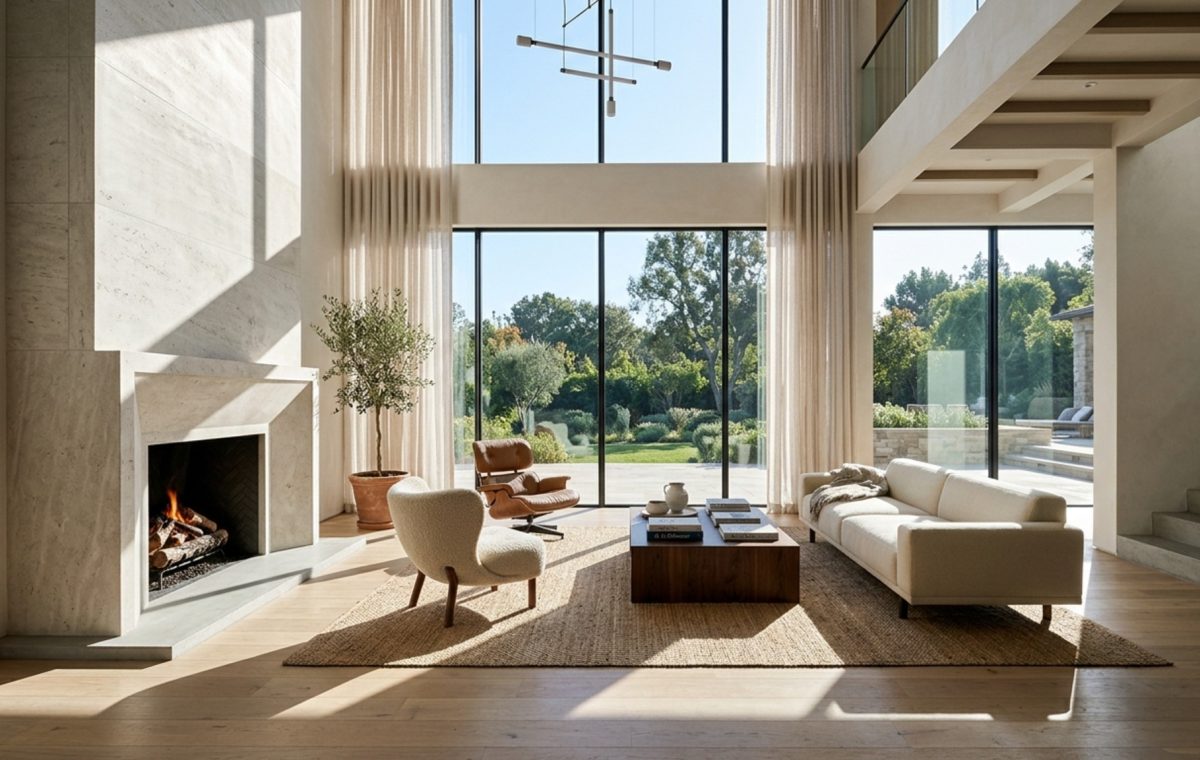
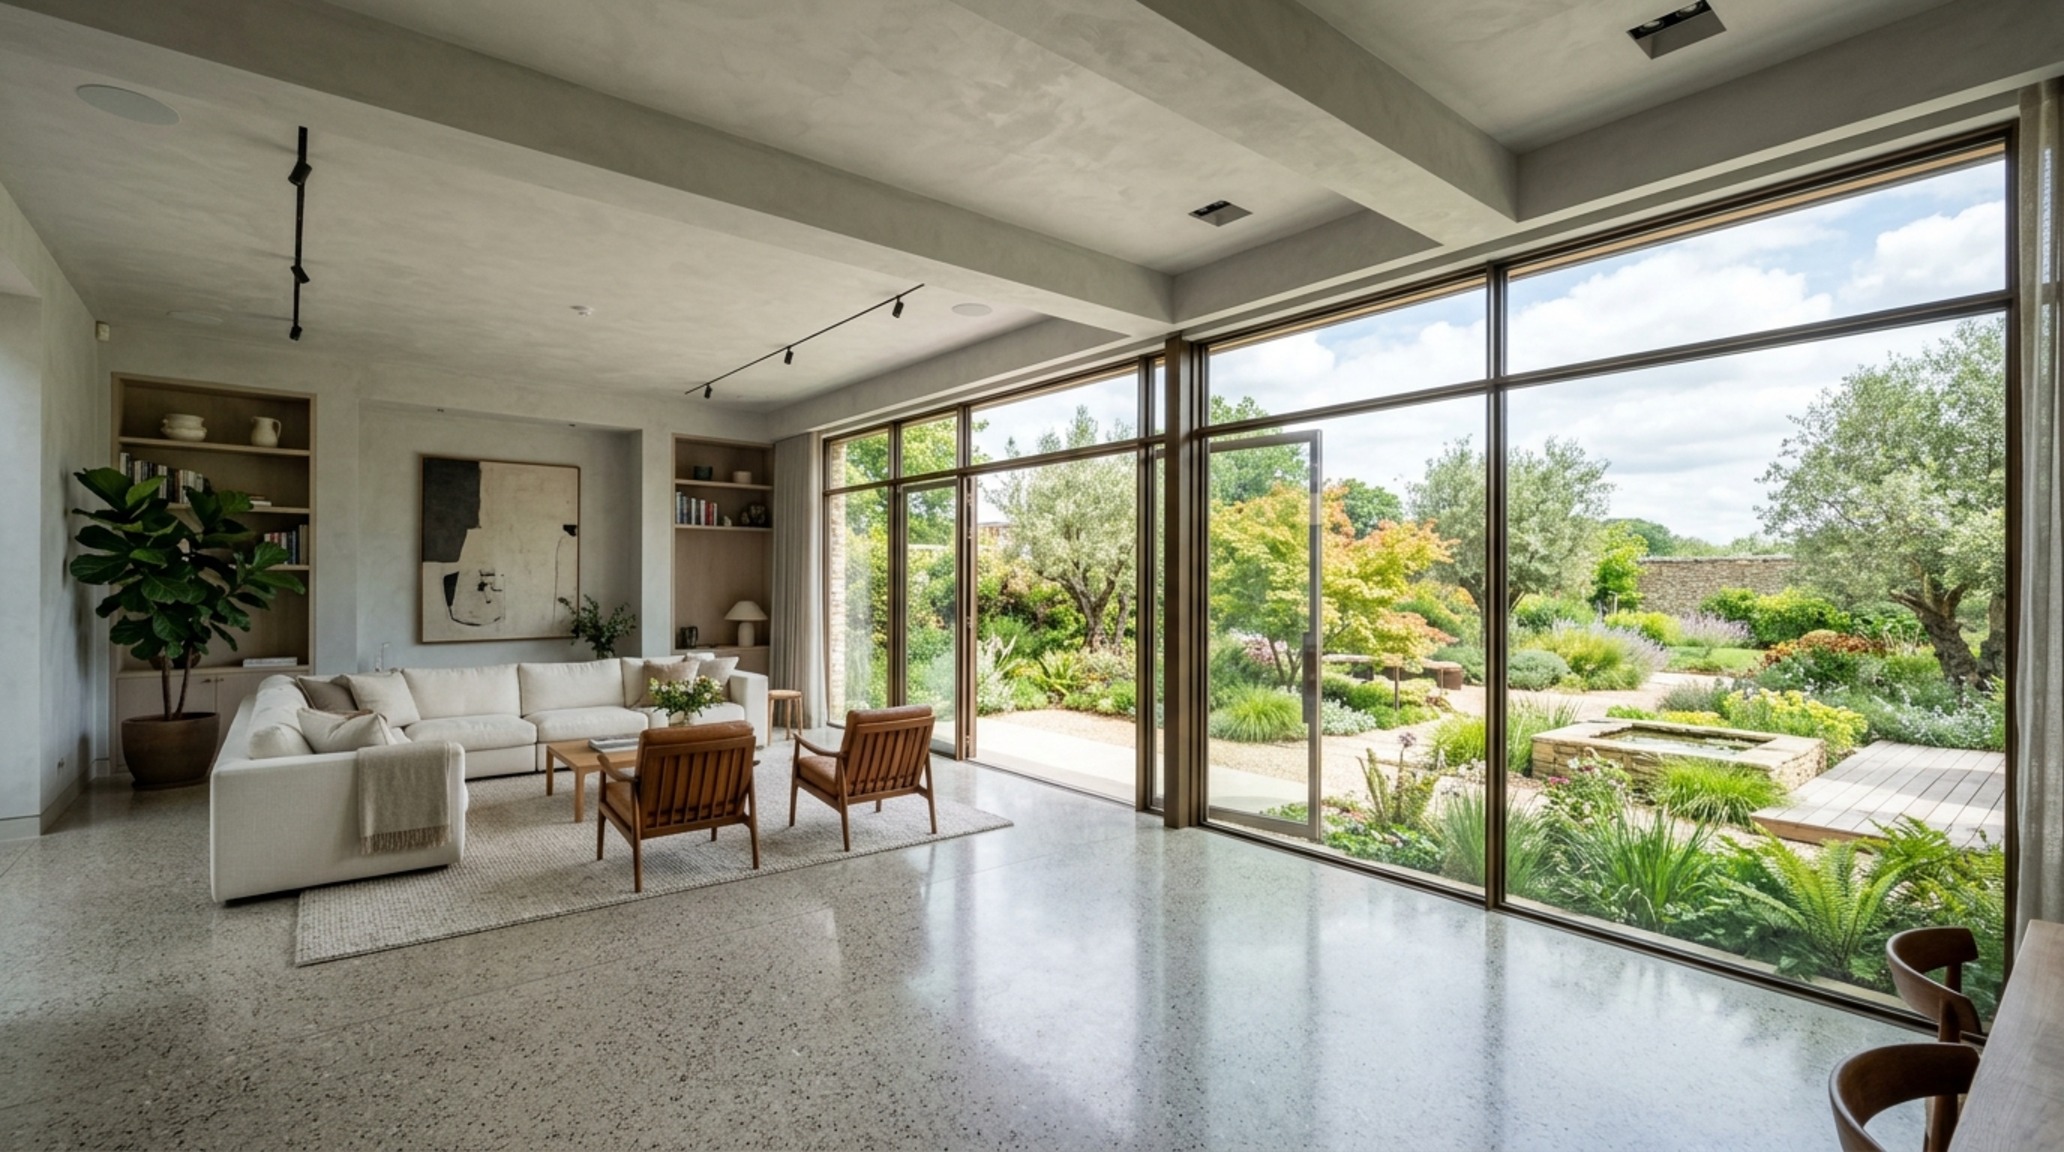
A modern luxury living room is not defined by the height of its ceiling, but by the rhythm of its vertical planes. Consider the sightline alignment when entering a Great Room; the eye should be led toward a focal point—perhaps a floor-to-ceiling window or a monolithic stone fireplace—without visual friction. Architectural rhythm is established through the repetition of forms: the way a fluted wall detail echoes the grain of the floorboards, or how the 2700K warm ambient glow from recessed linear LEDs washes a wall with the same intensity as the afternoon sun hitting a plaster finish. To achieve this, we look at the ‘negative space breathing room’—the areas we leave empty to allow the architecture to exhale.
“Luxury is not the opposite of poverty; it is the opposite of vulgarity. In architecture, that translates to the mastery of the void.”
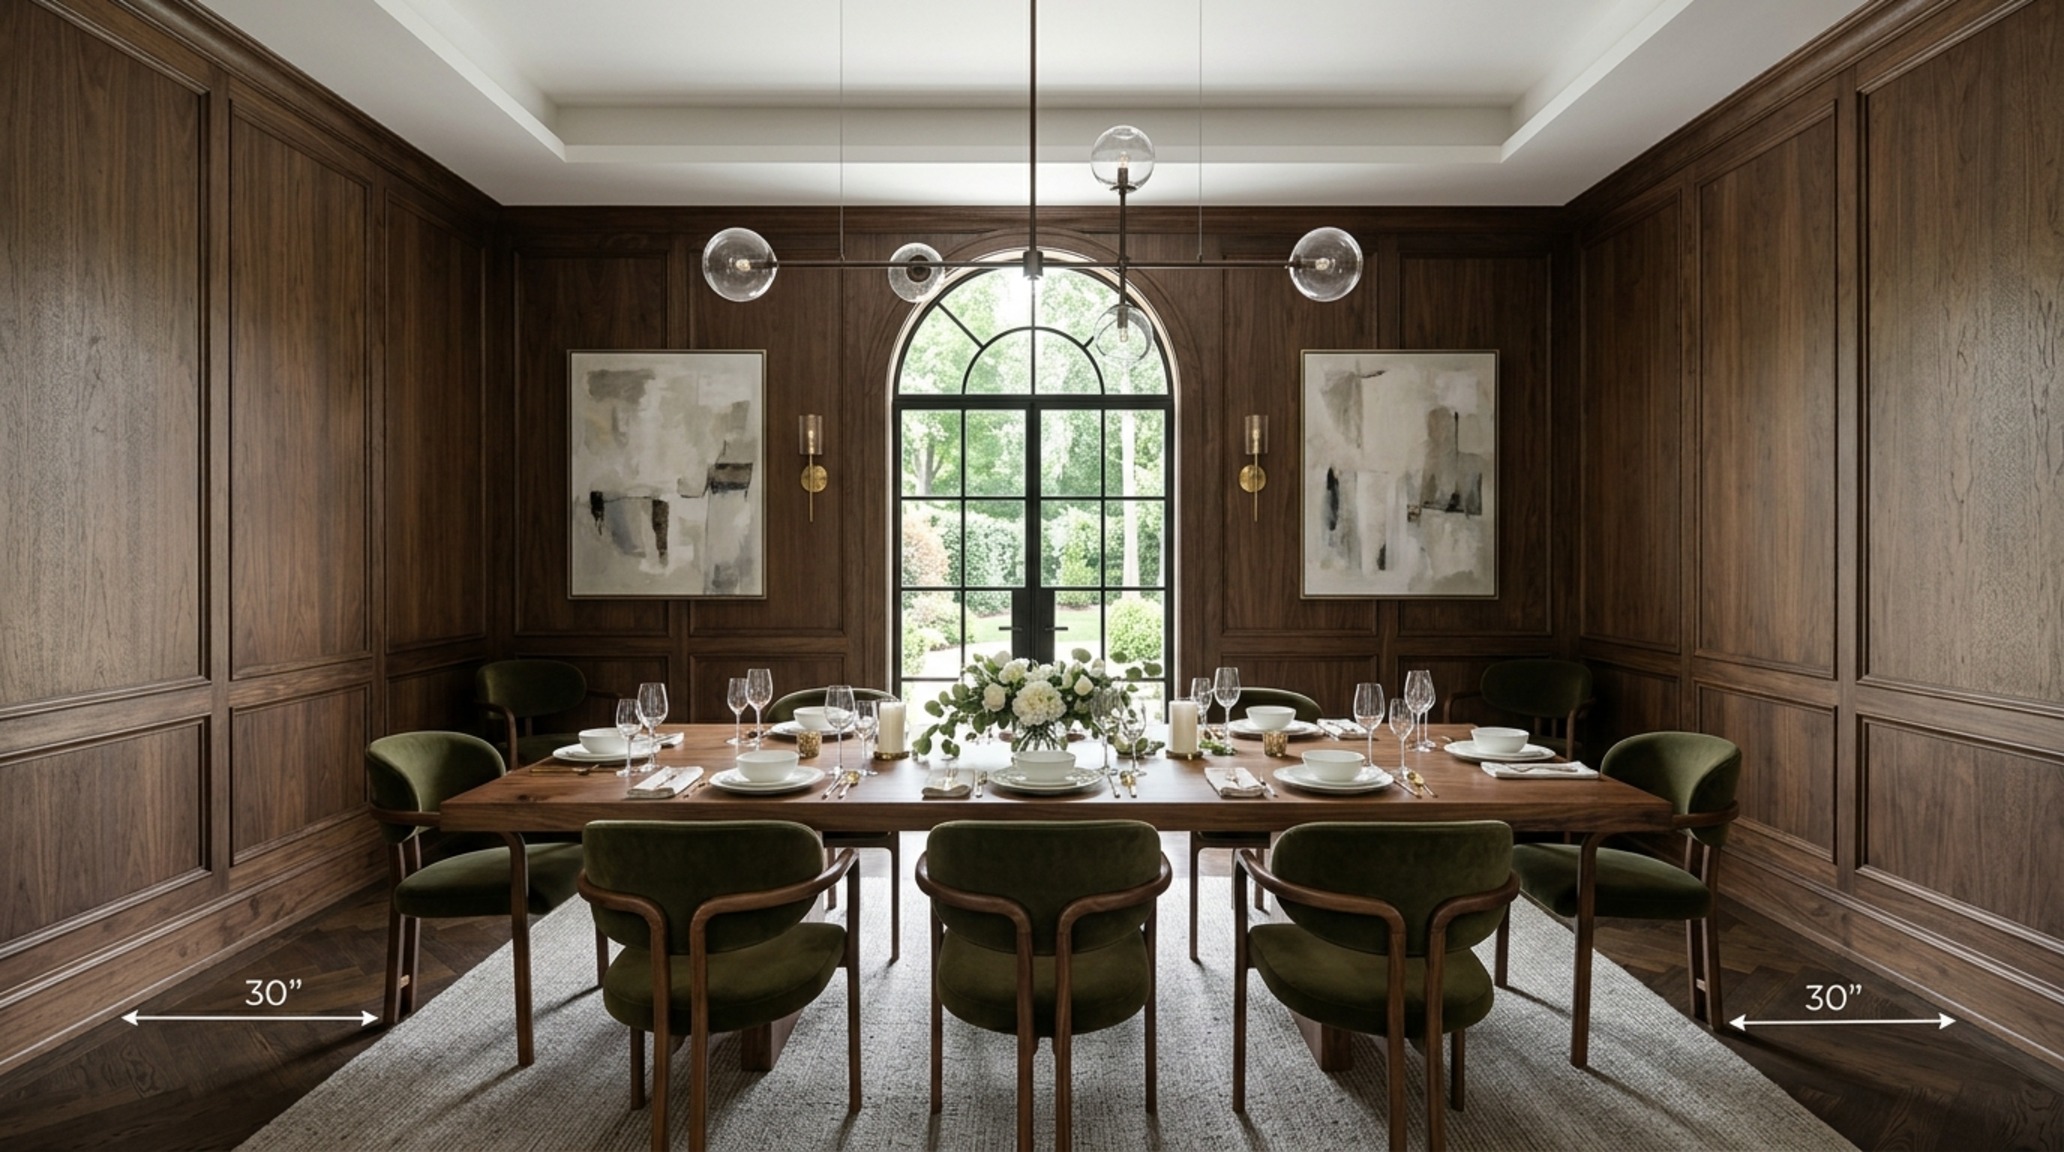
When planning these spaces, the ergonomics of movement are paramount. We adhere to the 18-inch coffee table reach rule, ensuring that a seated guest never has to lean awkwardly to set down a glass. We specify 30-inch clearances behind dining chairs to allow for seamless service and movement. These aren’t just numbers; they are the invisible boundaries that provide a sense of psychological safety and ease. When a room is proportioned correctly, you don’t notice the layout—you simply feel a profound sense of belonging.
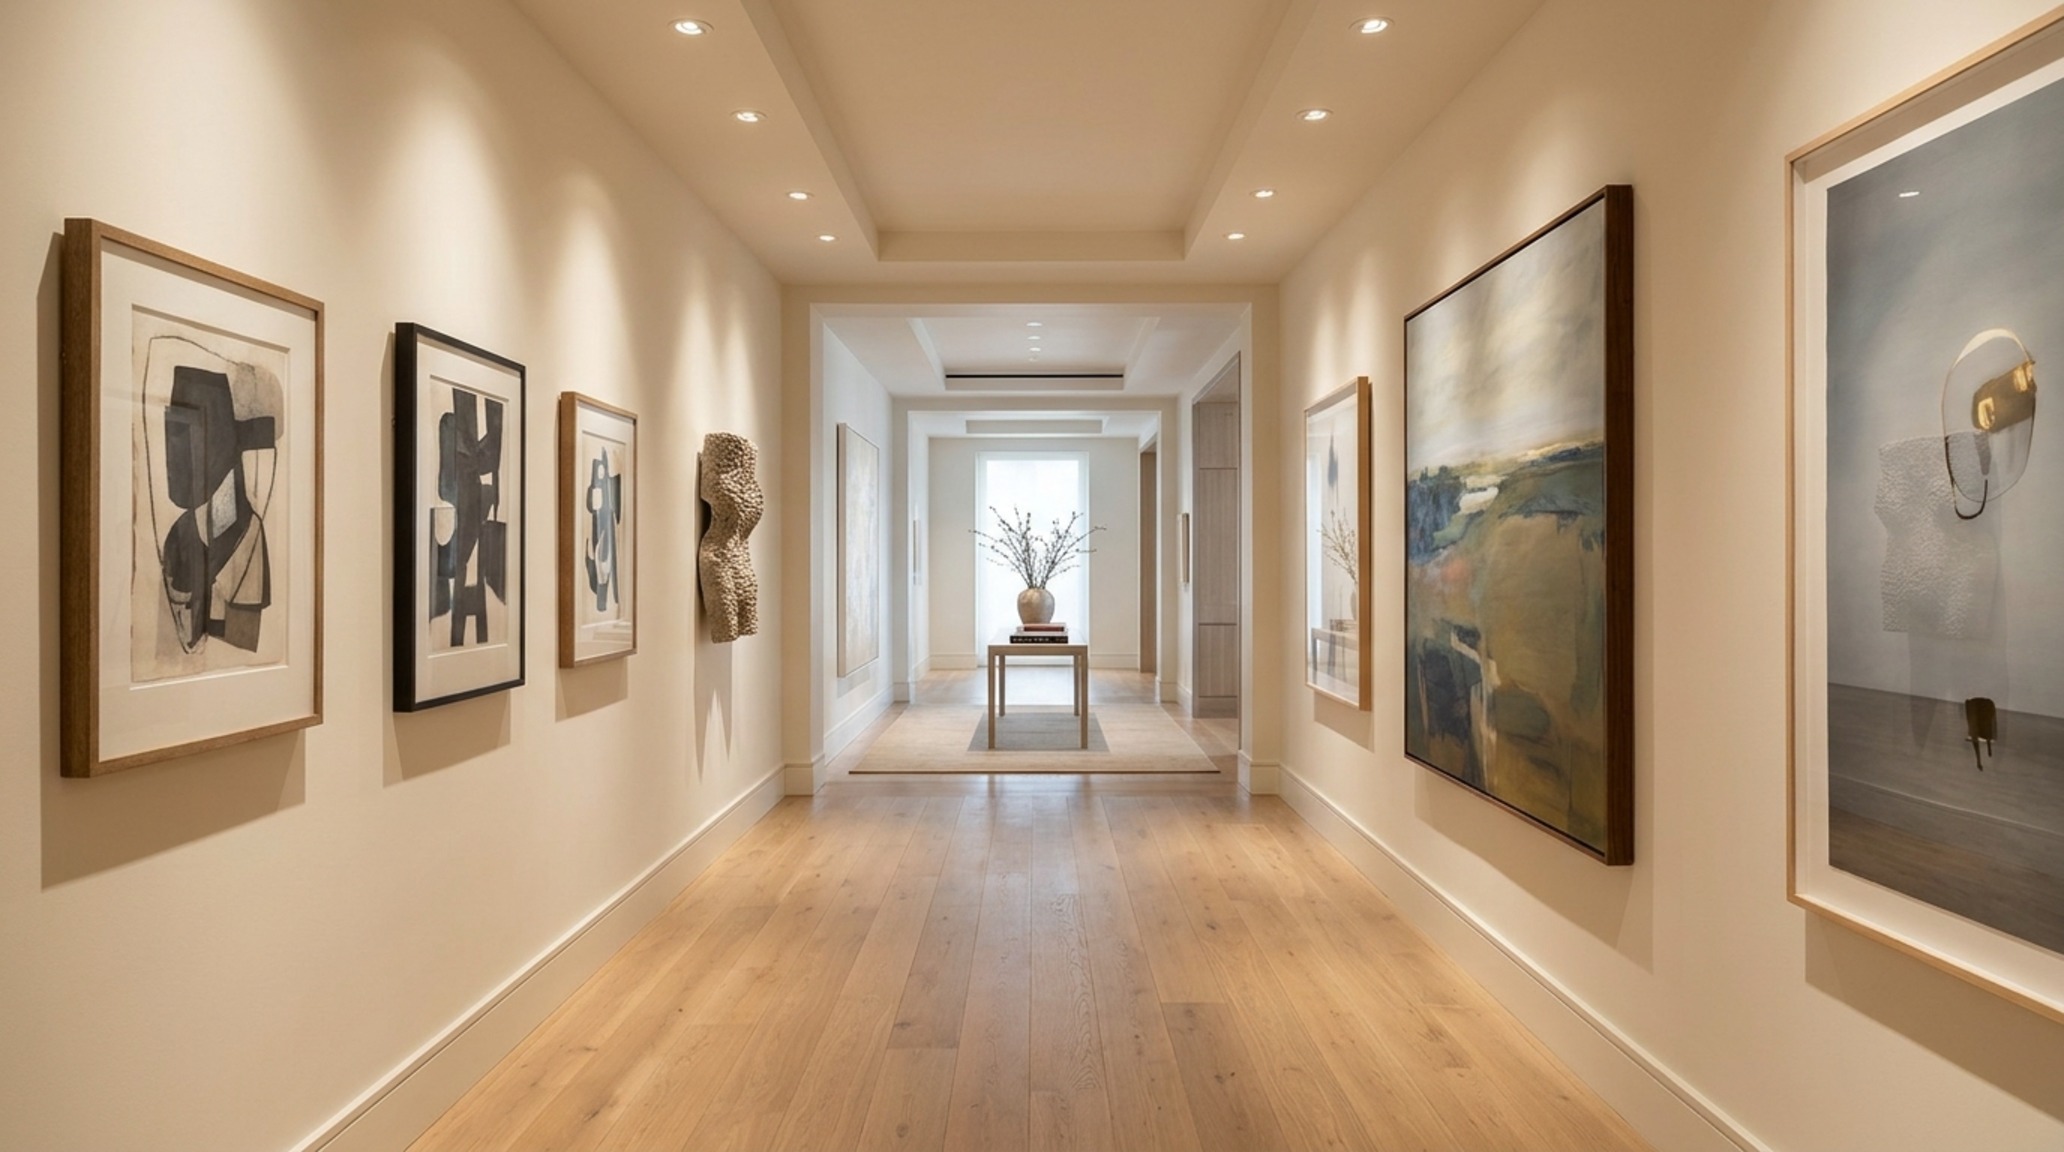
Premium Interior Design Principles and the Power of the Sightline
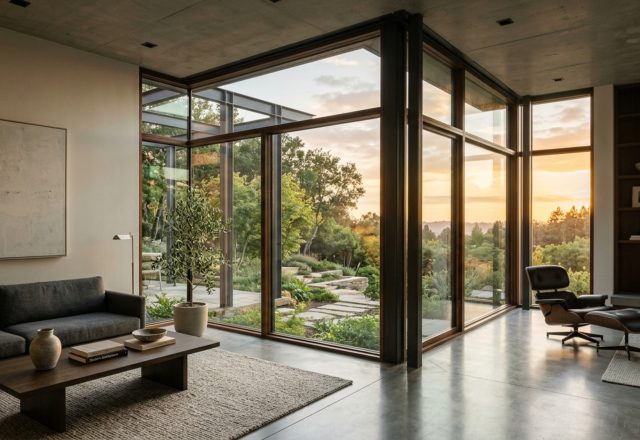
One of the most critical premium interior design principles is the manipulation of sightlines. A high-end home should reveal itself in layers. From the moment you cross the threshold, the architecture should frame a series of vignettes. This might be a glimpse of a courtyard garden through a narrow vertical window or the way a pendant light is perfectly centered within an arched doorway three rooms away. This creates a sense of discovery, making even a large residence feel intimate and curated.
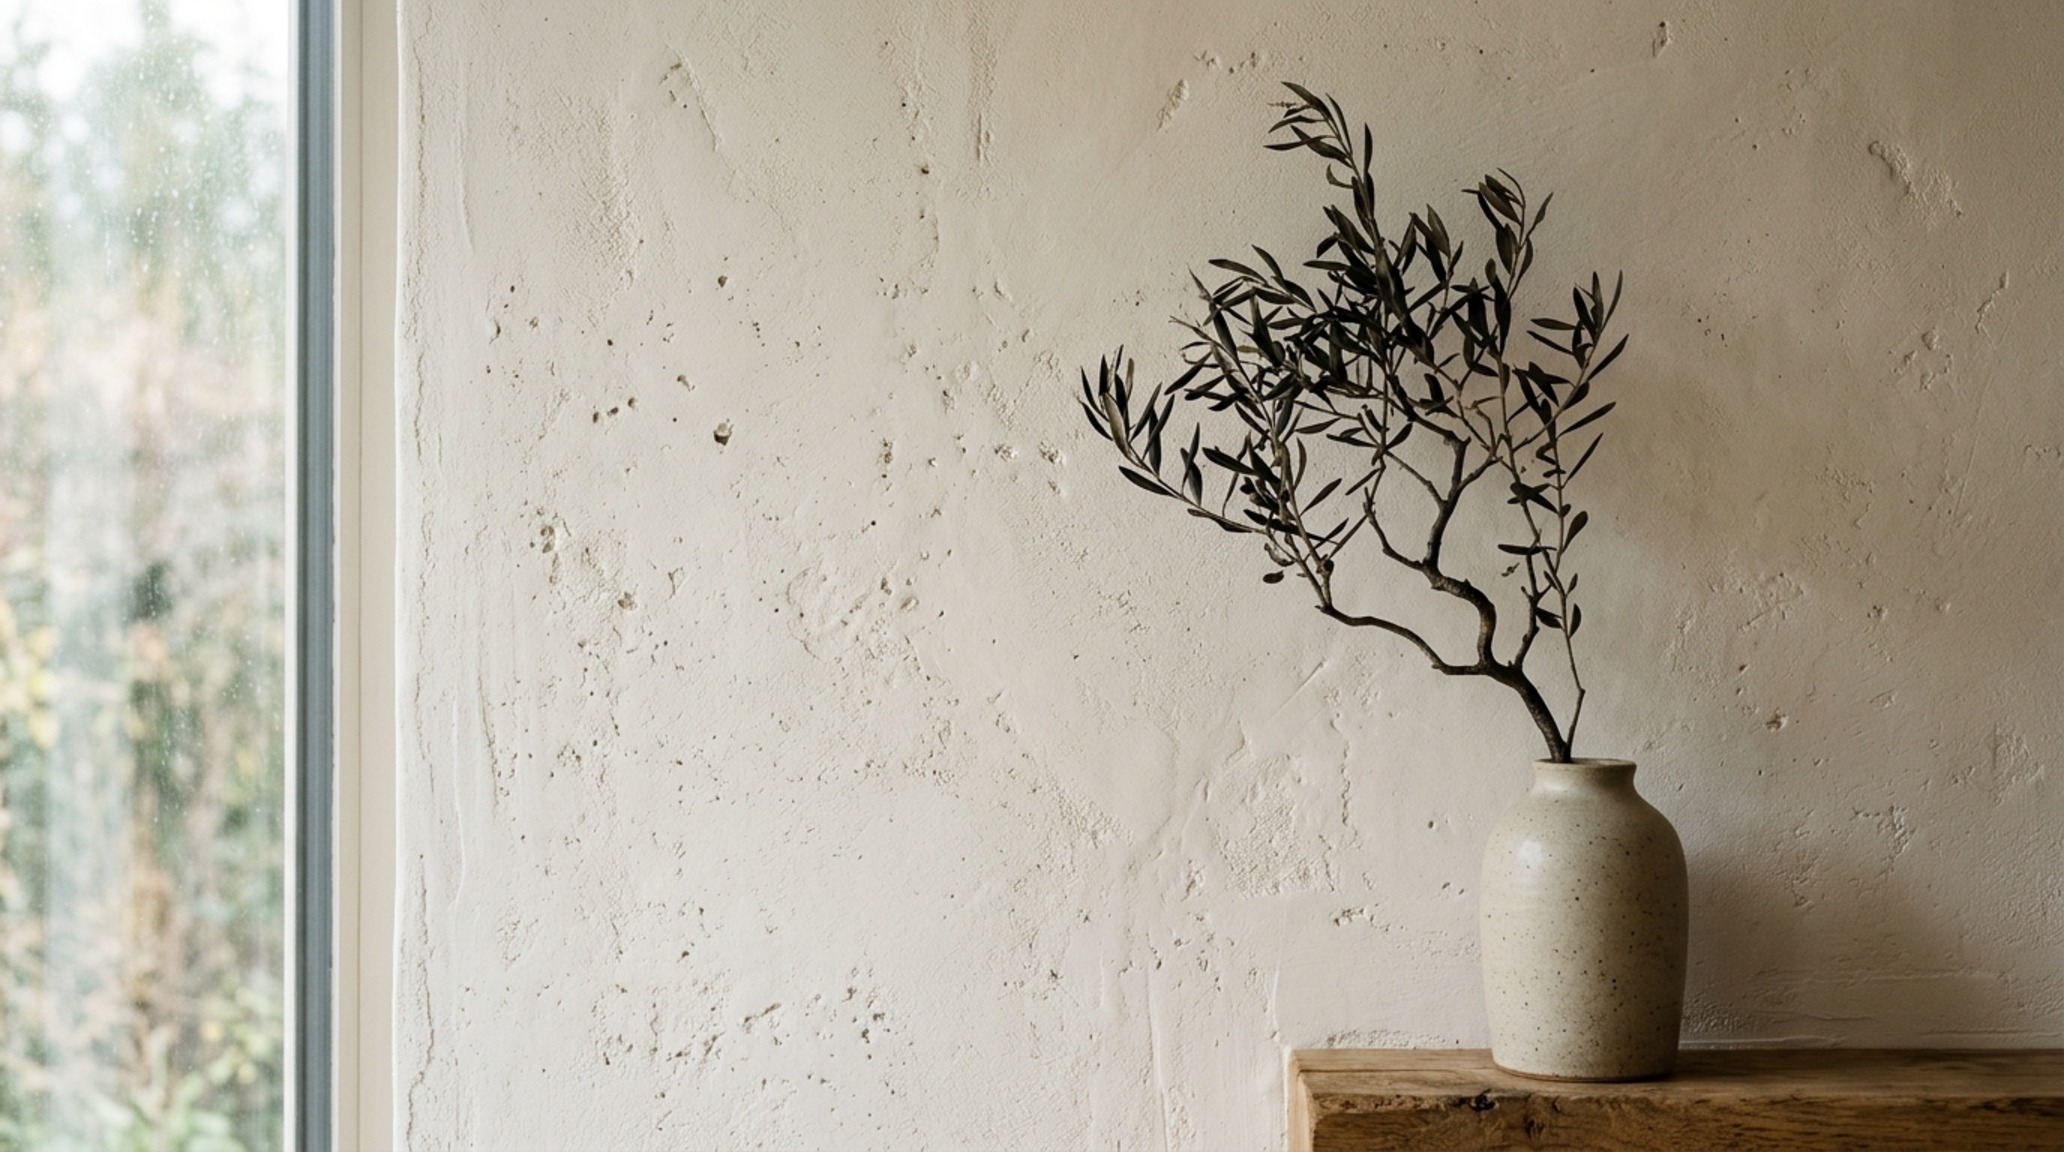
We also consider ‘tactile grounding.’ This involves placing heavier, more textured materials—like a slab of Nero Marquina marble or a thick-pile wool rug—lower in the room to create a visual and physical anchor. As the eye moves upward, materials should become lighter and more ethereal. This is why we often see matte lime-wash plasters, such as Farrow & Ball’s Setting Plaster or Benjamin Moore’s Swiss Coffee, used on upper walls and ceilings. These finishes catch the light and soften the hard edges of the room’s geometry, creating a glow that feels internal rather than applied.
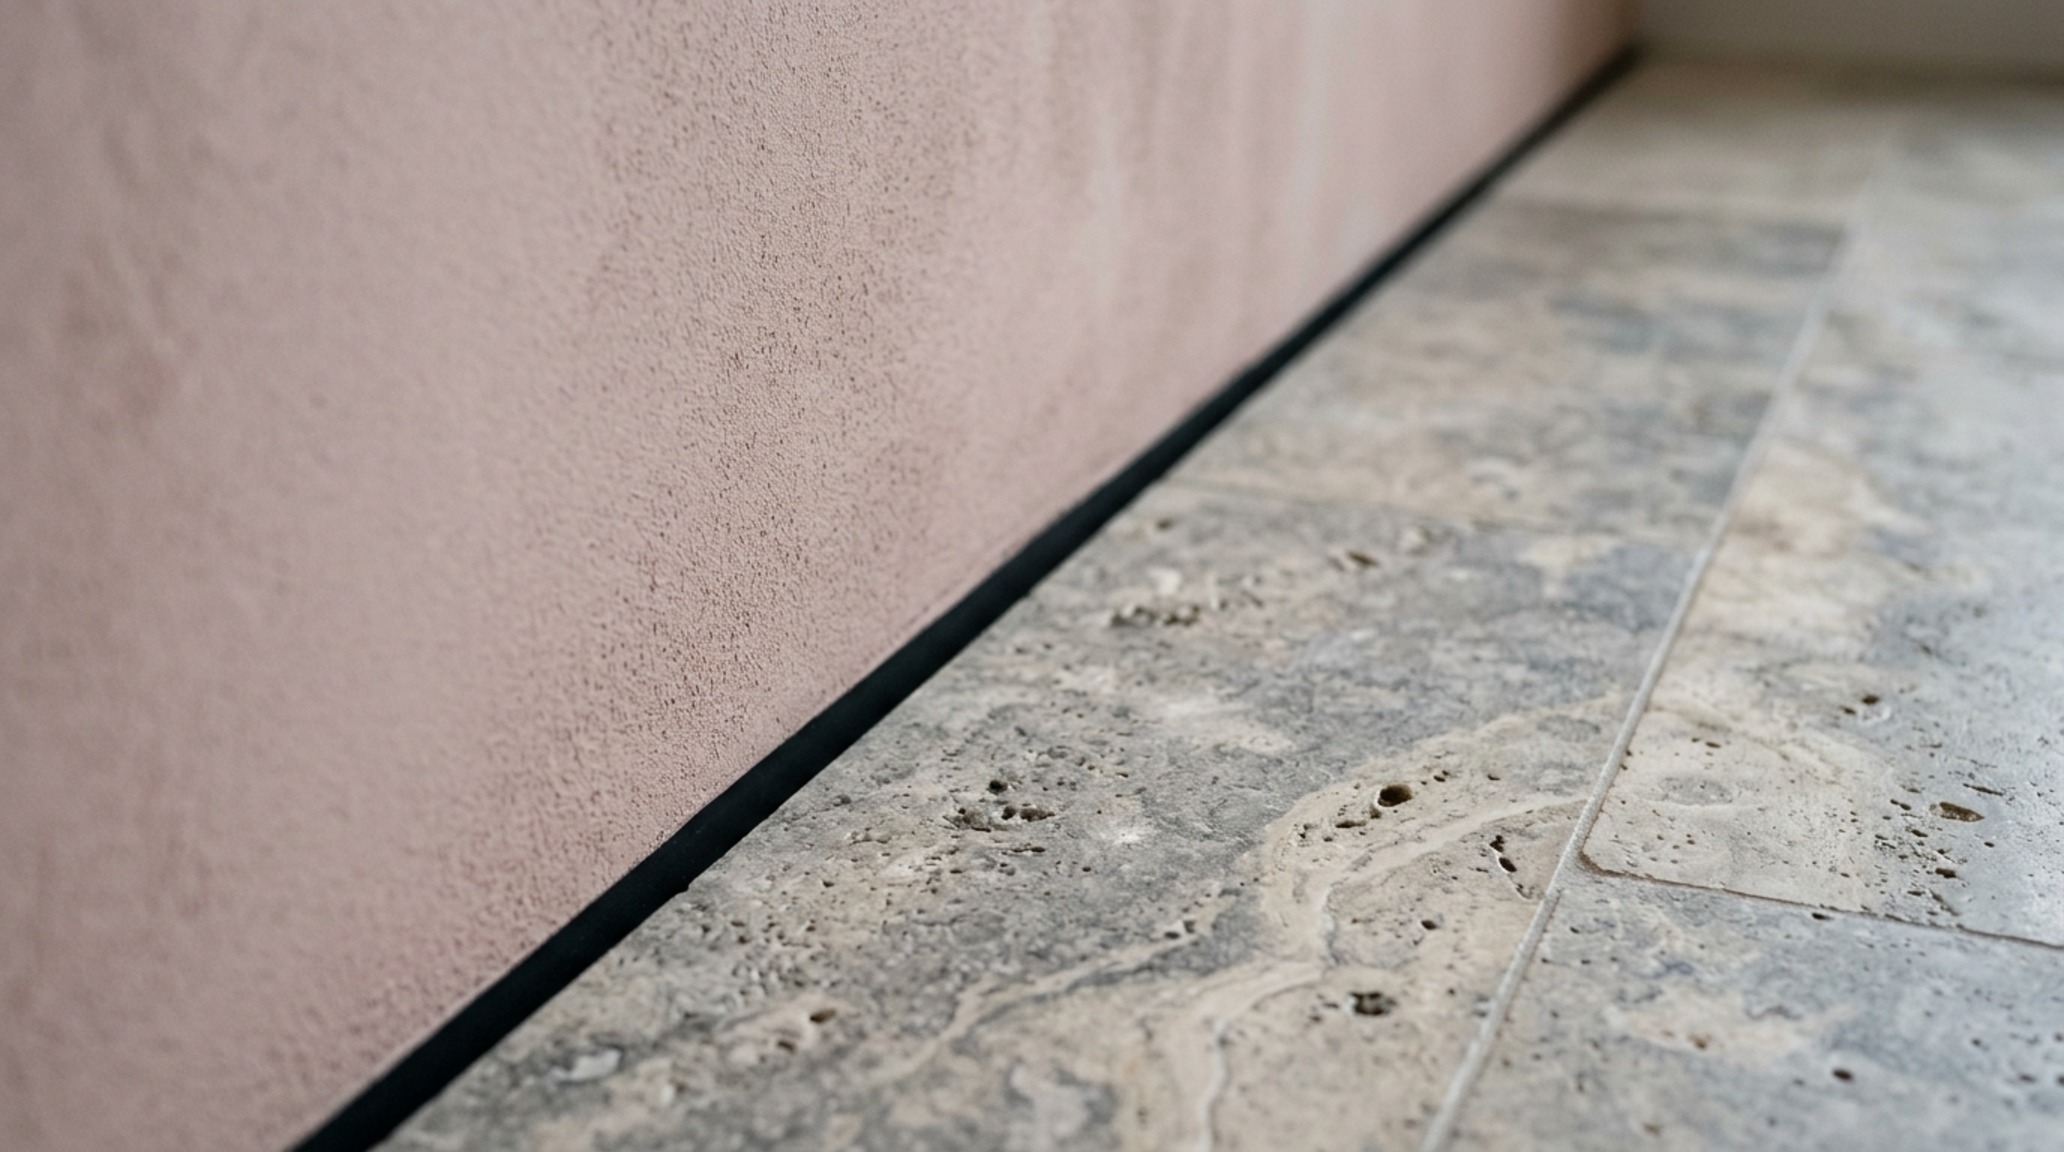
Quiet Luxury Aesthetic: The Language of Restraint
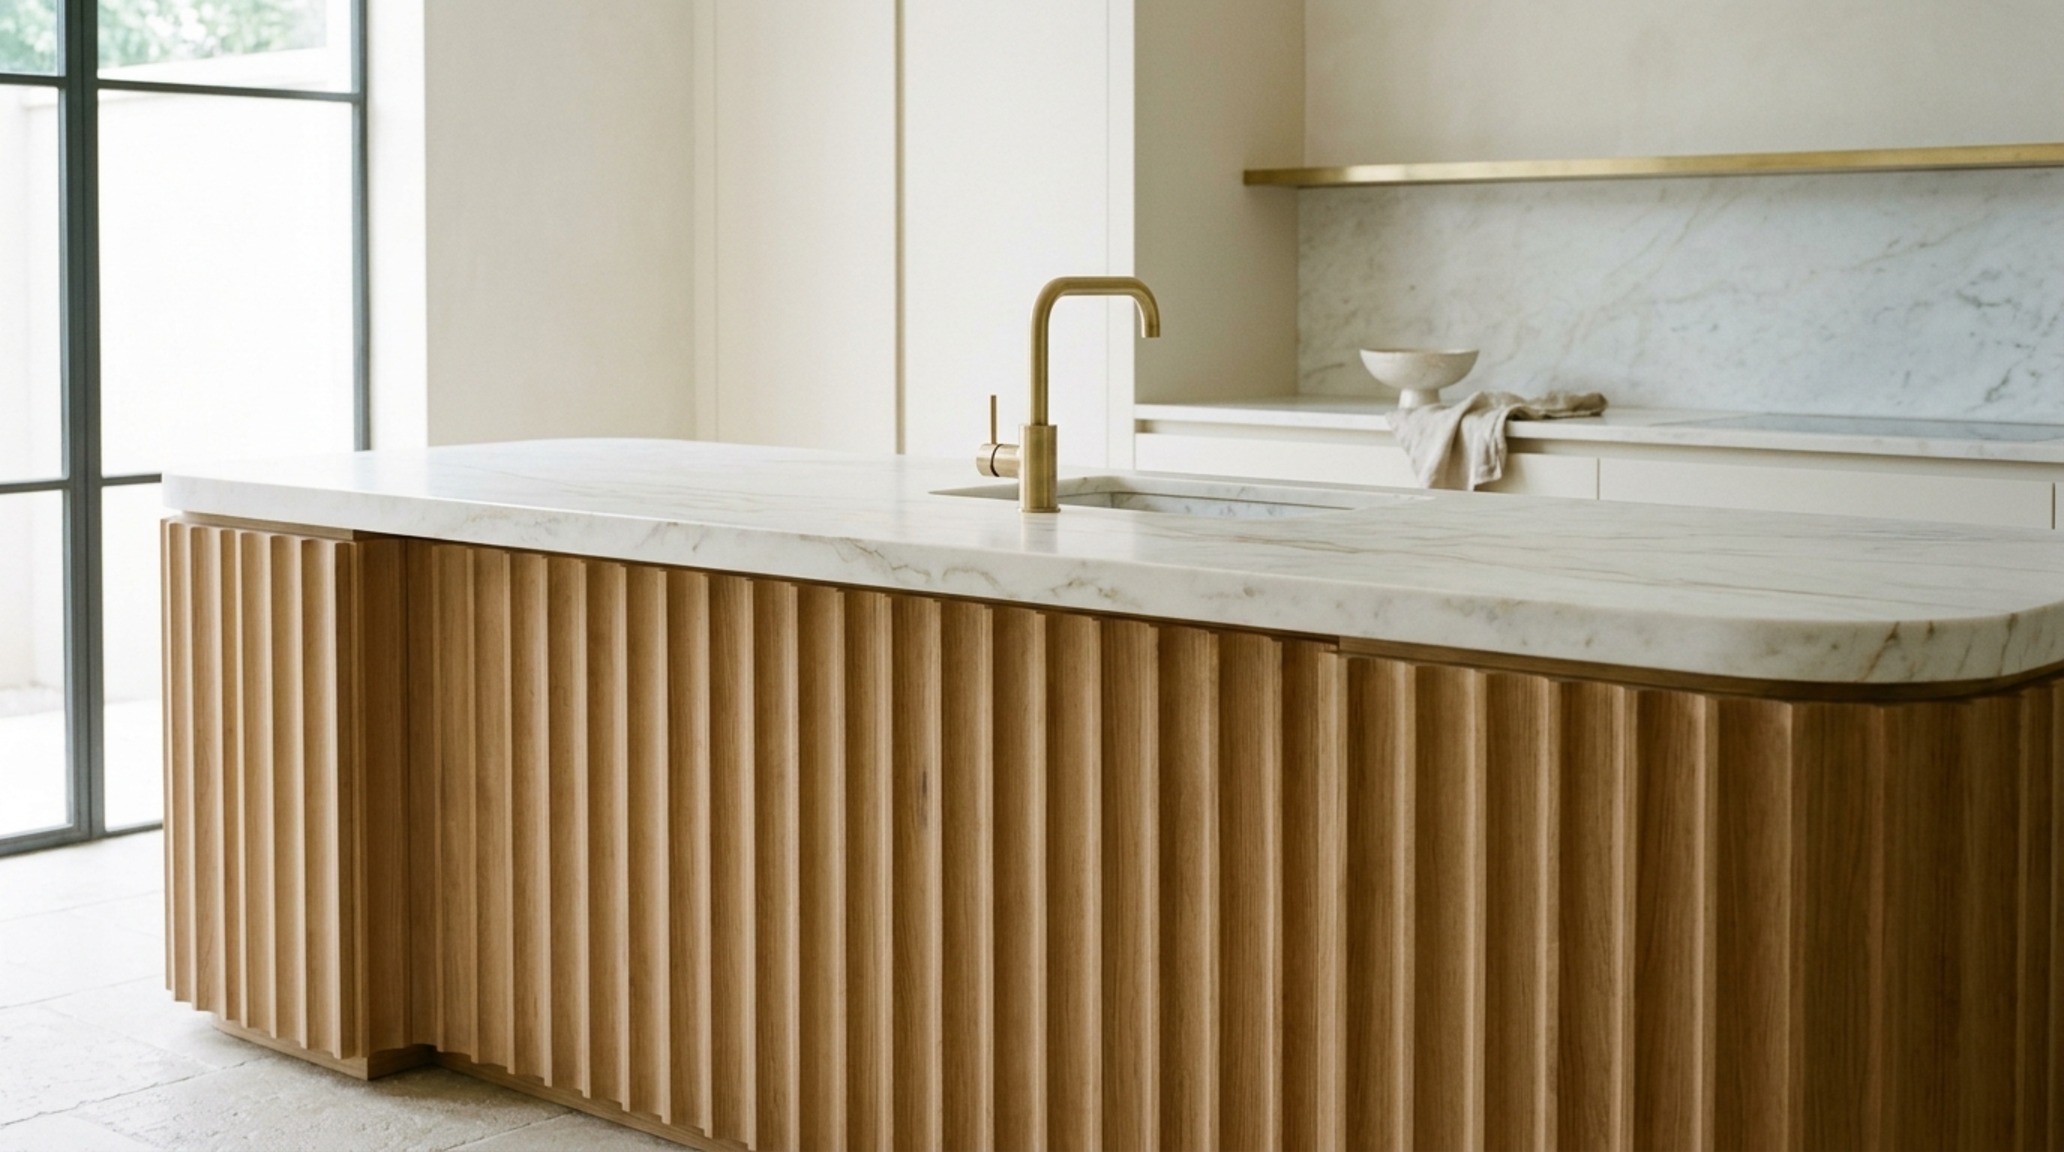
The quiet luxury aesthetic is currently the dominant force in the high-end market, moving away from loud logos and toward ‘stealth wealth’ materiality. It relies heavily on shadow play and the subtle variation of a monochromatic palette. Imagine a room where the only color comes from the changing shadows of a fluted oak wall. This requires a sophisticated understanding of lighting specifications. We move away from the harsh 4000K ‘office’ light and move toward a High CRI 90+ rating at a 2700K color temperature. This ensures that the true pigments of the wood and stone are revealed, preventing the space from feeling clinical.
In these environments, every object must justify its existence. This is where the concept of upscale furniture rental has found its niche among the elite. For high-end apartment staging or temporary residences, the ability to curate museum-quality pieces that respect the spatial cadence of a room is invaluable. It allows for a fluid interior that can evolve without compromising the architectural integrity of the space. Whether it is a Pierre Jeanneret chair or a custom-curved sofa, the piece must respect the ‘geometry of opulence’ by maintaining the necessary clearance pathways and sightline integrity.
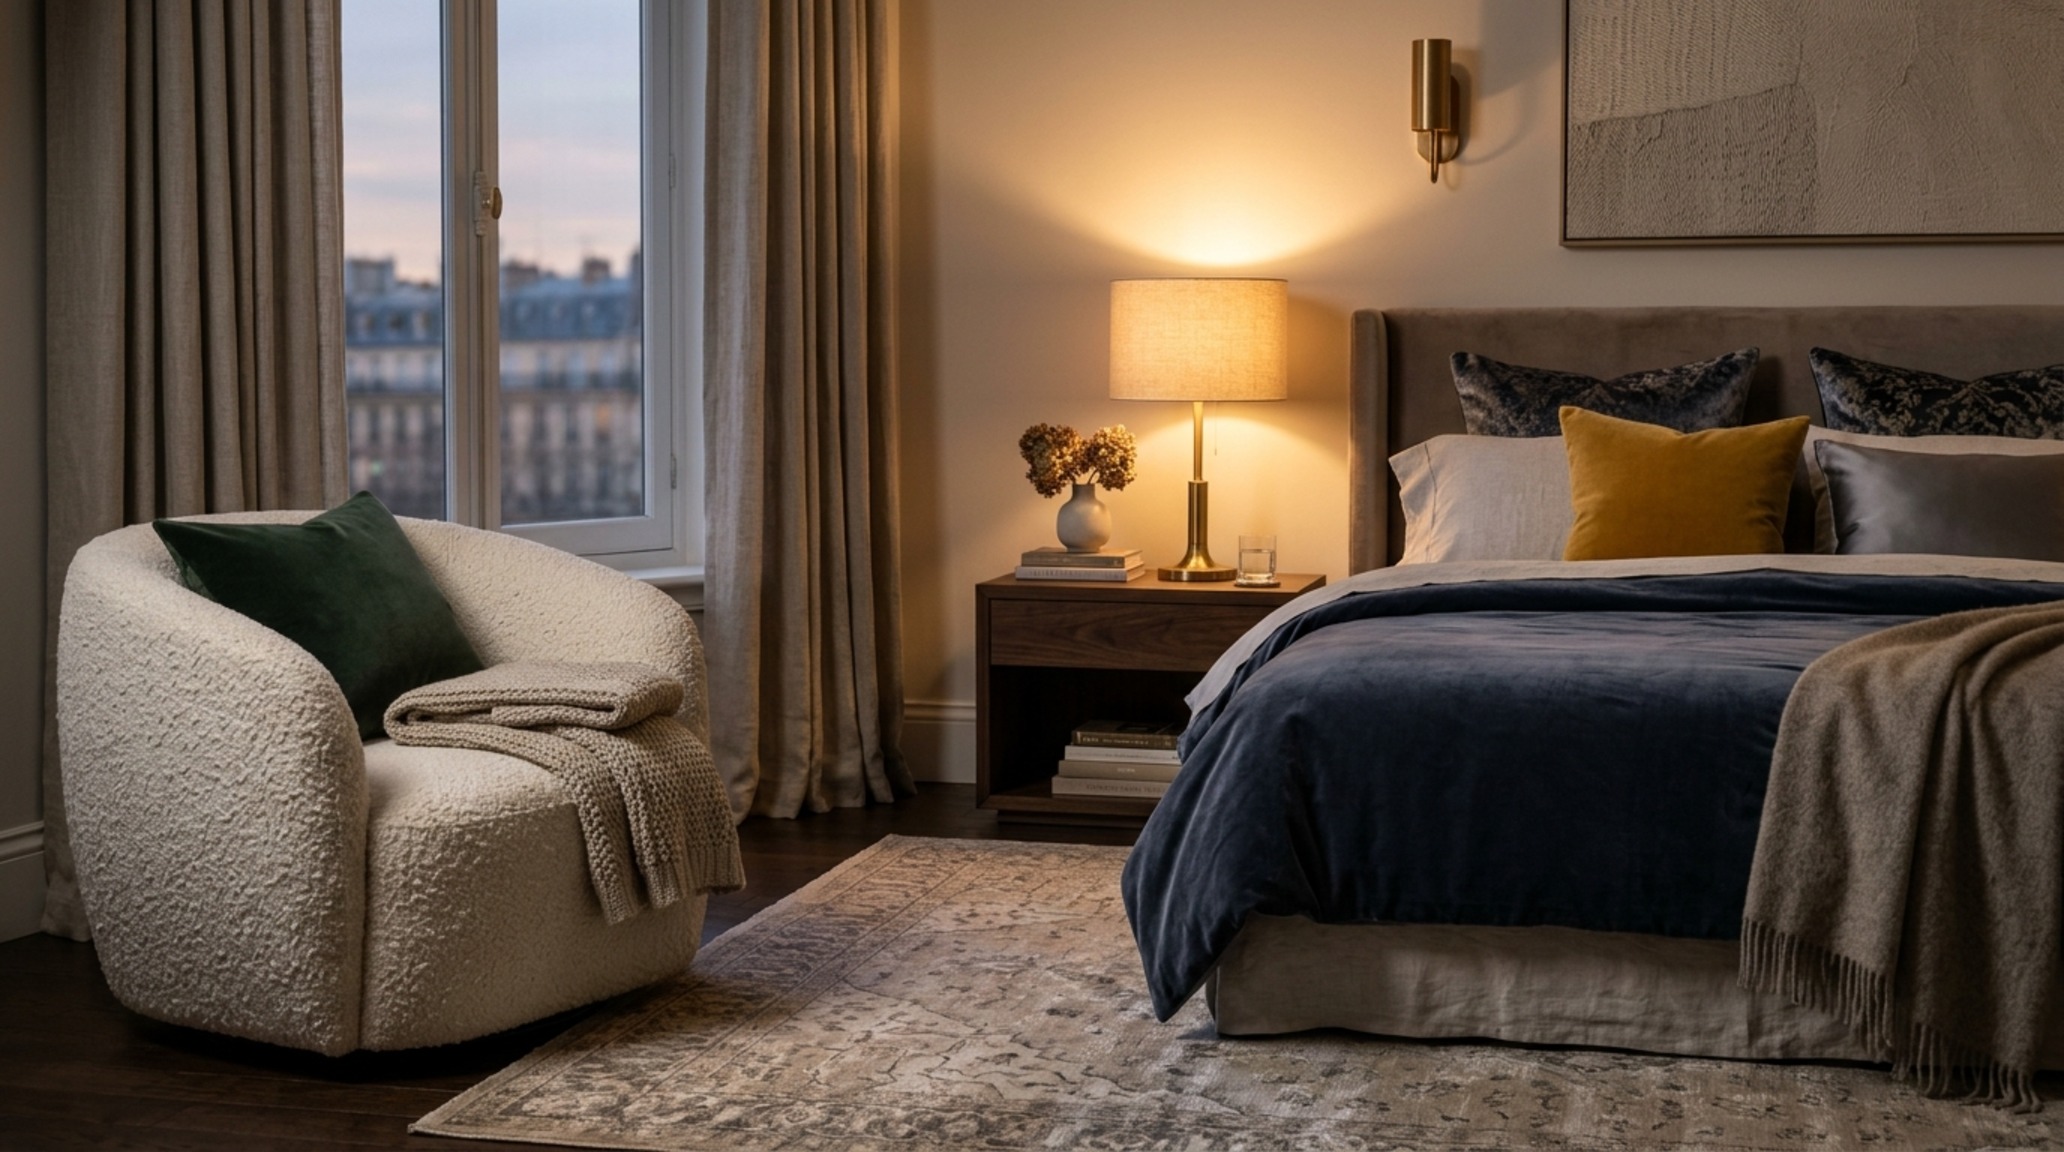
Sensory Home Styling: Beyond the Visual
True luxury is a multi-sensory experience. Sensory home styling addresses how a room sounds, smells, and feels. A high-end interior should have acoustic warmth—achieved through the strategic placement of soft goods, upholstered wall panels, or even the density of the stone used on the floors. The sound of a footfall on a solid oak floor is vastly different from that on a hollow laminate; the former provides a thud that signifies permanence and quality. This is architectural rhythm at its most visceral.
Light, too, is a sensory element. We look at how ‘diffused directional’ lighting can highlight the texture of a hand-troweled plaster wall while leaving other areas in soft shadow. This contrast is essential. Without shadow, light has no meaning, and without negative space, objects have no presence. By mastering the balance between the two, we create ‘performance-driven sanctuaries’ that cater to the well-being of the inhabitants. This approach transforms a house into a restorative environment where the geometry of the space aligns with the natural circadian rhythms of the body.
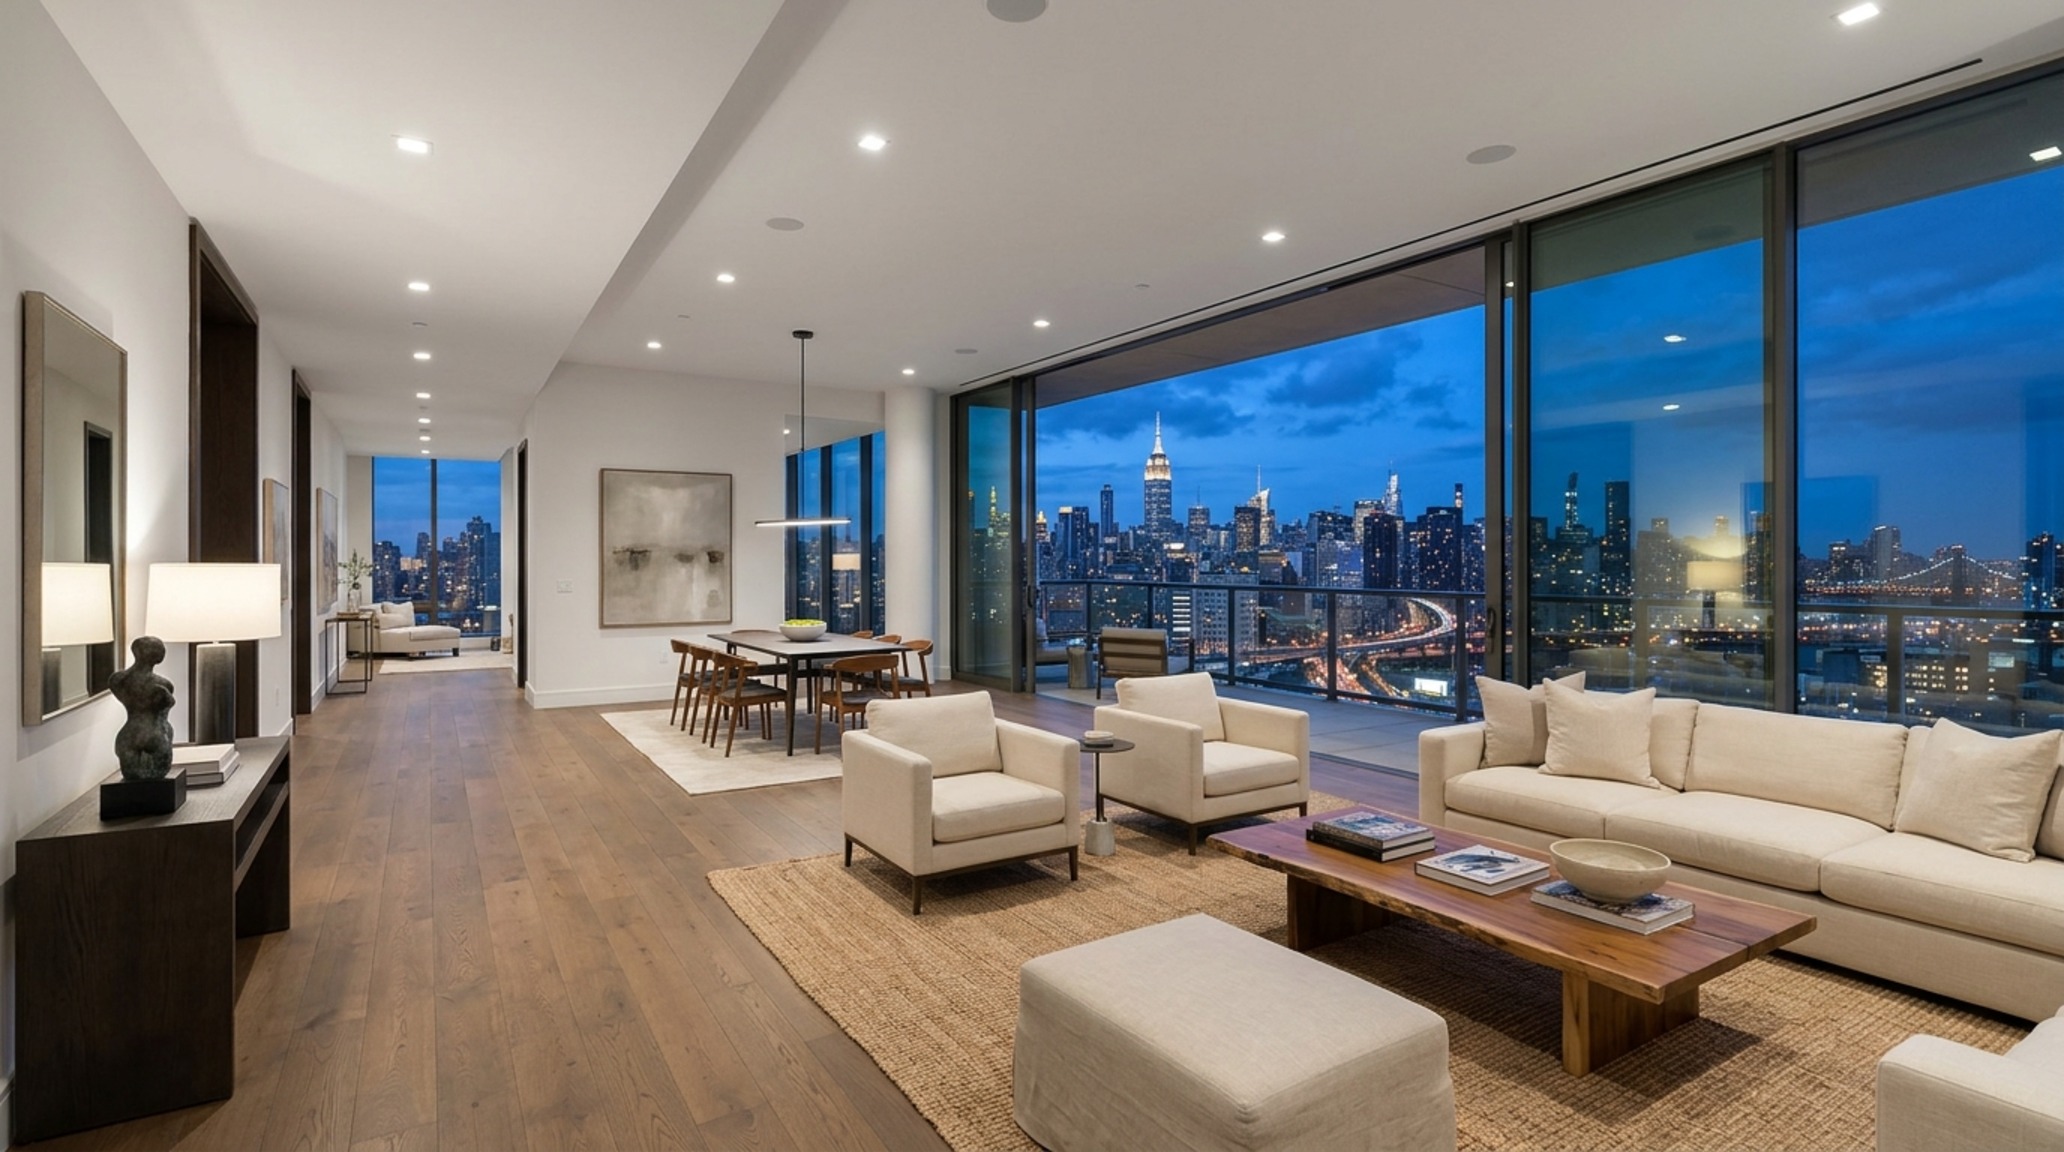
High-End Apartment Staging: Maximizing Urban Volume
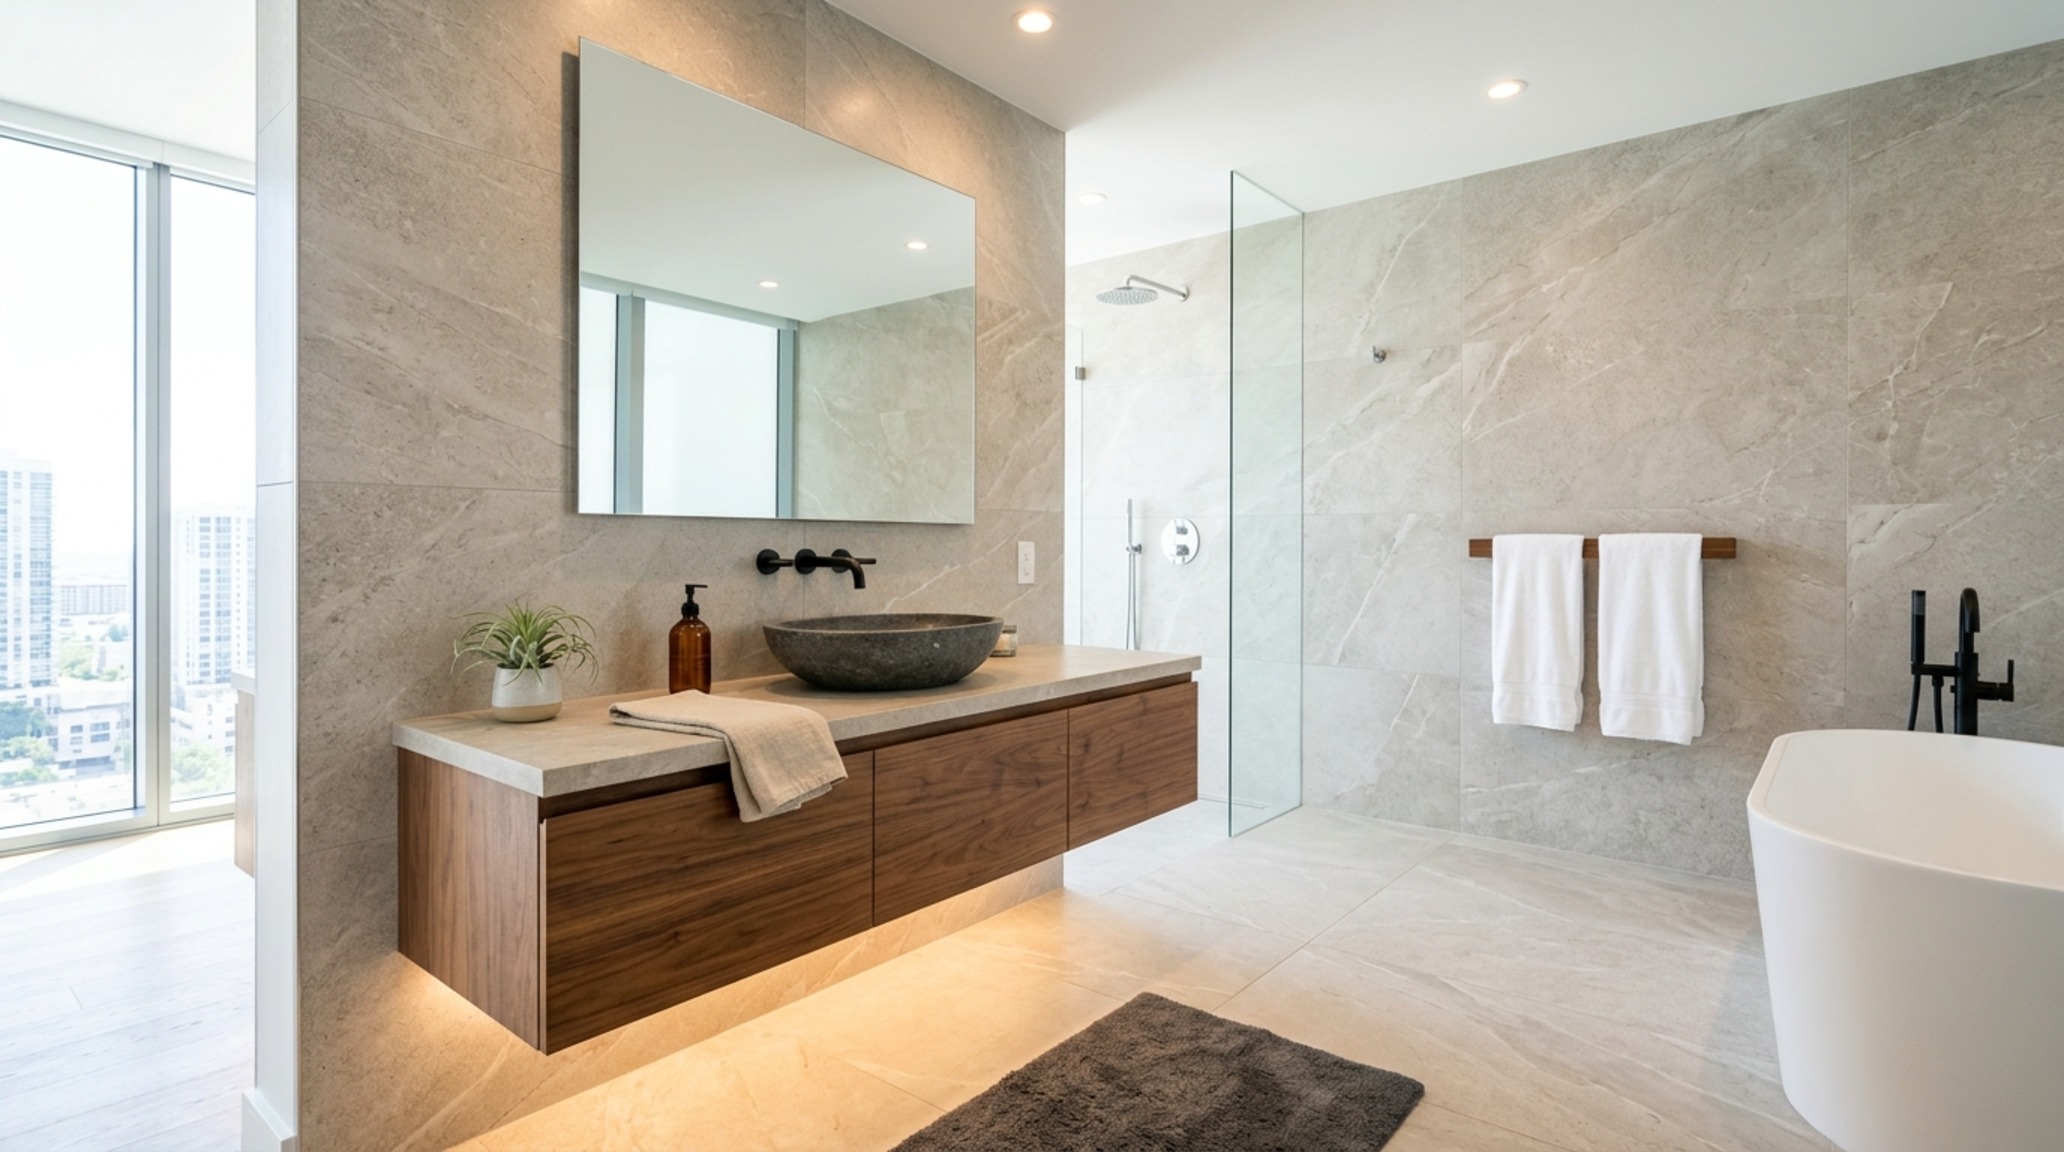
In the context of high-end apartment staging, the challenge is often to create a sense of scale within a fixed urban footprint. Here, the ‘geometry of opulence’ is used to trick the eye. By using furniture with lower profiles, we can make ceilings appear higher. By using ‘floating’ elements—like vanities or sideboards—we expose more of the floor plane, which the brain interprets as more space. This is not about fitting as much as possible into a room, but about placing the *right* things in the *right* spots to emphasize the architectural volume.
Clearance pathways in urban luxury are even more critical. A primary circulation path should never be less than 36 inches, even in a compact penthouse. This ensures that the flow of the home remains regal and unhurried. When these principles are applied, the result is a space that feels expansive, regardless of its square footage. It is the architectural equivalent of a deep breath—a space that provides a sanctuary from the chaos of the city outside.
Spatial Specifications & Finishes Breakdown
Comprehensive material guide featuring exact paint swatches, authentic finishes, and spatial clearances.
Ultimately, the geometry of opulence is about respect—respect for the materials, the light, and the human experience within high end interiors. It is a commitment to the long-form narrative of architecture, where every measurement is a choice and every void is a deliberate pause. As we look toward the future of design, it is clear that the most premium residences will not be those with the most objects, but those with the most clarity. By mastering the structural skeleton of luxury, we create spaces that don’t just stand the test of time, but define it, offering a silent, steady rhythm in an increasingly loud world.
Editorial Silo • Recommended Architecture Studies
- The Intelligence of Space: High-Function Ergonomics and Invisible Storage in Interior Decorations Home — Archival Design Case Study
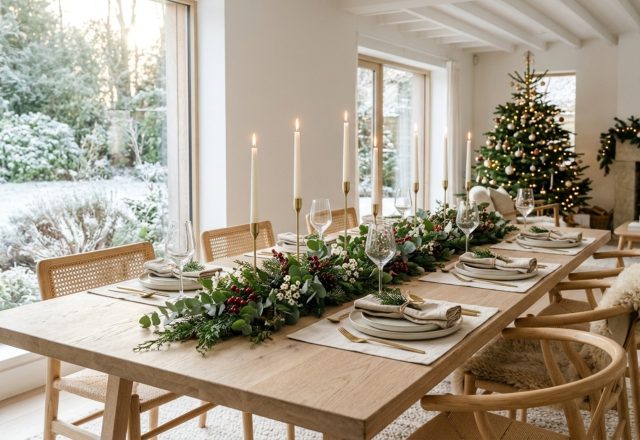
- Tactile Materiality and Bioluminescent Warmth: A Sensory Audit of the Best Christmas Table Decorations — Archival Design Case Study
Spatial Photography & Textures
Architectural studies focusing on material integrity, natural light articulation, and serene proportions.
Curated Visual Lookbook
Design Gallery & Spatial Studies
A visual curation of architectural arrangements, lighting concepts, and material palettes featured in this space.