The Weightless Threshold of Morning Light
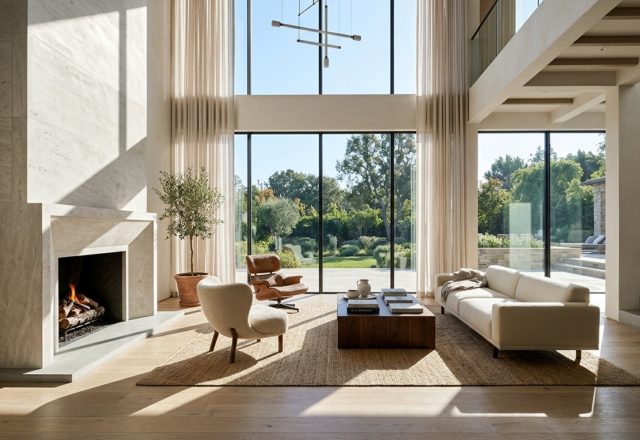
The way a single beam of morning light interacts with a raw concrete floor reveals the true intent of a space. It is not merely an illumination but a physical presence, a tactile layer that defines the rhythm of our day. Modernist architecture was never intended to be a cold exercise in structural vanity; rather, it emerged from a profound, almost desperate, yearning for health, air, and psychological clarity. When we strip away the ornamental clutter of the past, we aren’t left with emptiness, but with the breathing room necessary for the human spirit to expand.
Historically, the pioneers of this movement were responding to the cramped, dark, and often disease-ridden urban centers of the early 20th century. They viewed the home as a ‘machine for living,’ yes, but more importantly, as a vessel for wellness. By prioritizing sunlight and ventilation, they paved the way for a sensory home that feels intrinsically connected to the natural world. This connection is not passive; it is a deliberate architectural cadence designed to lower cortisol and heighten our awareness of the present moment.
Glass Curtain Walls: Dissolving the Threshold Between Breath and View
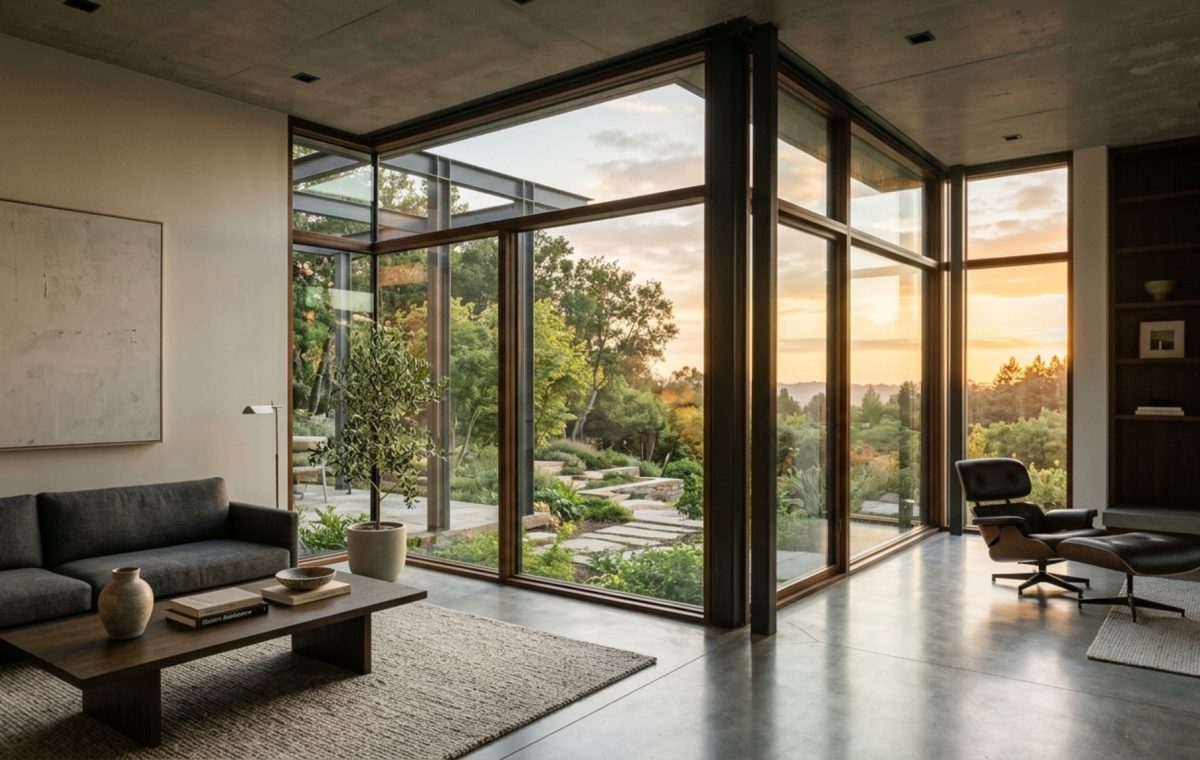
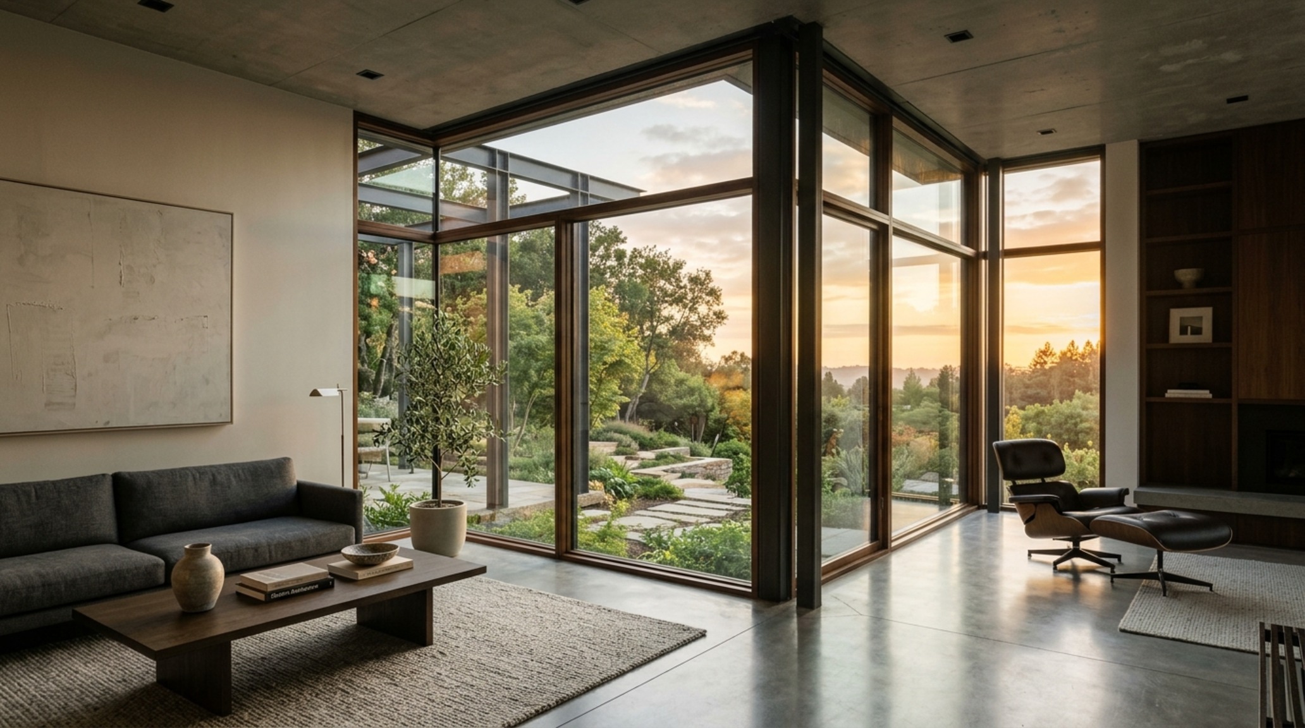
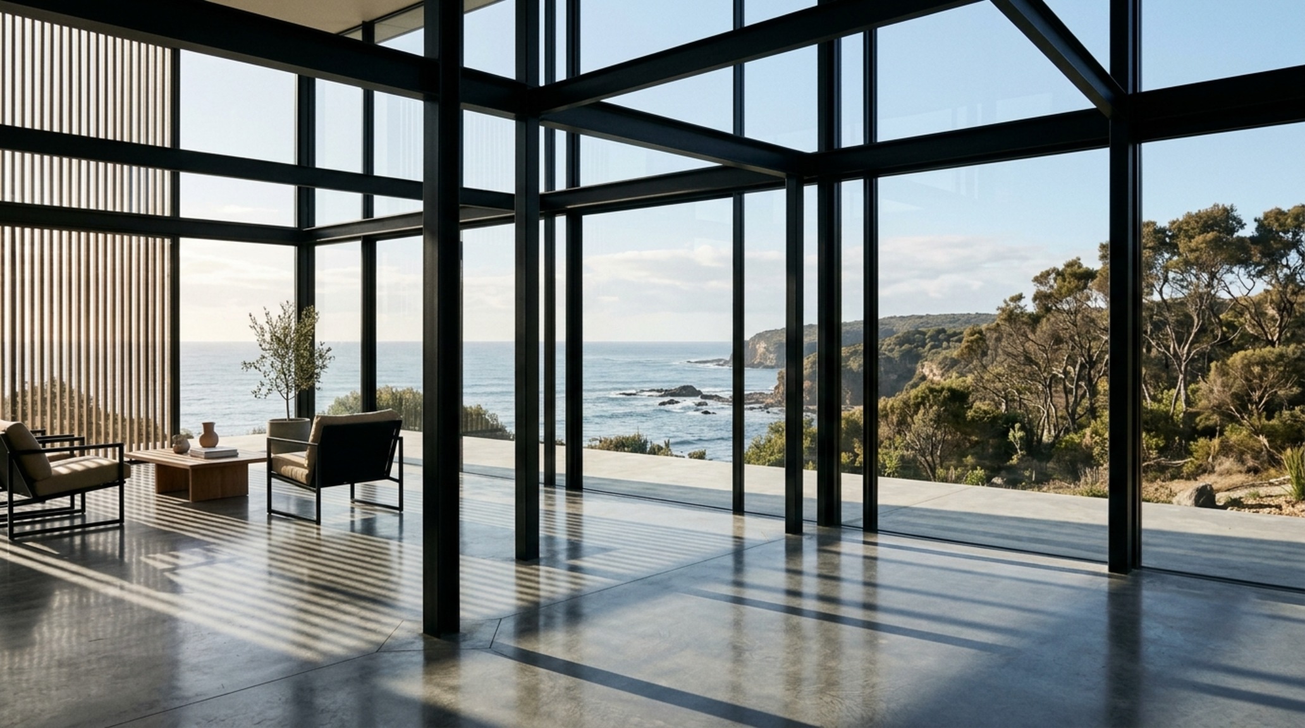
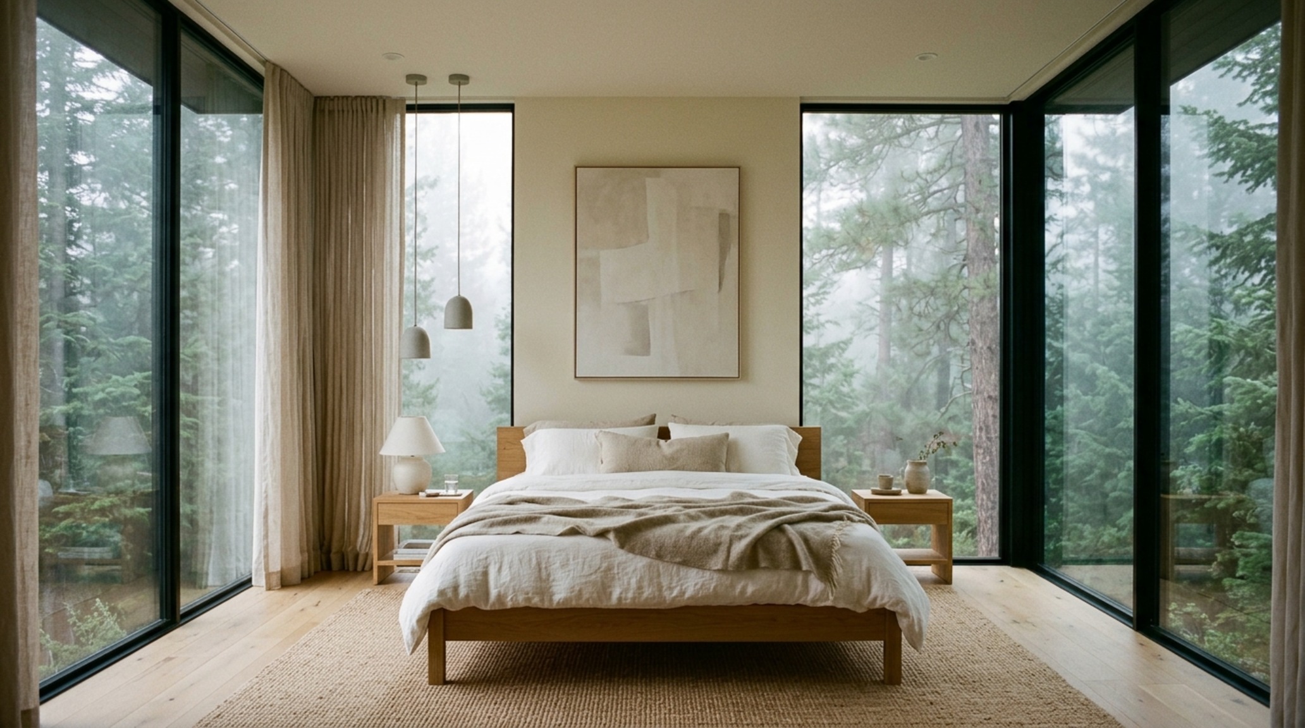
There is a specific psychological liberation that occurs when a solid masonry wall is replaced by a transparent plane. Glass curtain walls represent the ultimate modernist achievement in blurring the boundary between interior sanctuary and the shifting landscape outside. In a wellness-centric home, these expansive glazing systems are not just about the view; they are about the circadian rhythm. By flooding a living space with full-spectrum natural light, we synchronize our internal clocks, improving sleep quality and mood.
Technologically, we have moved far beyond the single-pane drafts of the 1950s. Modern high-performance glazing utilizes low-emissivity (Low-E) coatings and argon-filled cavities to maintain thermal comfort while allowing for floor-to-ceiling transparency. When designing these spaces, sightline alignment is critical. A glass wall should not just face ‘outside’; it should frame a specific sensory experience—the movement of a Japanese Maple in the wind or the way the sky transitions from violet to gold at dusk. To ground these ethereal spaces, consider a low-slung credenza in a dark species like Walnut, placed precisely 18 inches from the glass to allow for cleaning access while creating a grounding horizontal datum line.
The Acoustic Softness of Transparency
One common critique of the glass-heavy home is its potential for ‘acoustic brightness’—that sharp, echoing quality that can make a room feel sterile. To counter this, the sensory-focused modernist employs soft materiality to absorb sound without cluttering the visual field. Think of heavy linen drapes in a shade like Benjamin Moore Swiss Coffee or large-format wool rugs. These elements provide the necessary ‘negative space breathing room’ for the ears, ensuring that the visual openness of the glass curtain walls is matched by an auditory softness.
Organic Modernism: Softening the Hard Edges of Functionalism
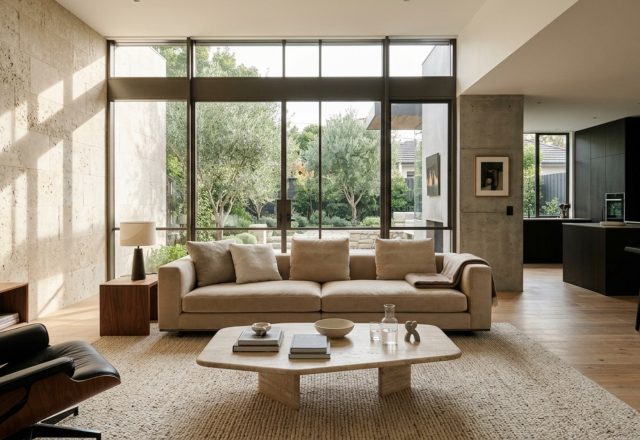
While the ‘International Style’ focused on the industrial, organic modernism introduced a vital warmth that rescued the movement from clinical coldness. It is the dialogue between the rigid steel beam and the irregular grain of white oak. This design philosophy recognizes that humans are biological entities who crave tactile grounding. When we touch a door handle, it shouldn’t just be a piece of hardware; it should be a temperature-neutral, ergonomically shaped experience.
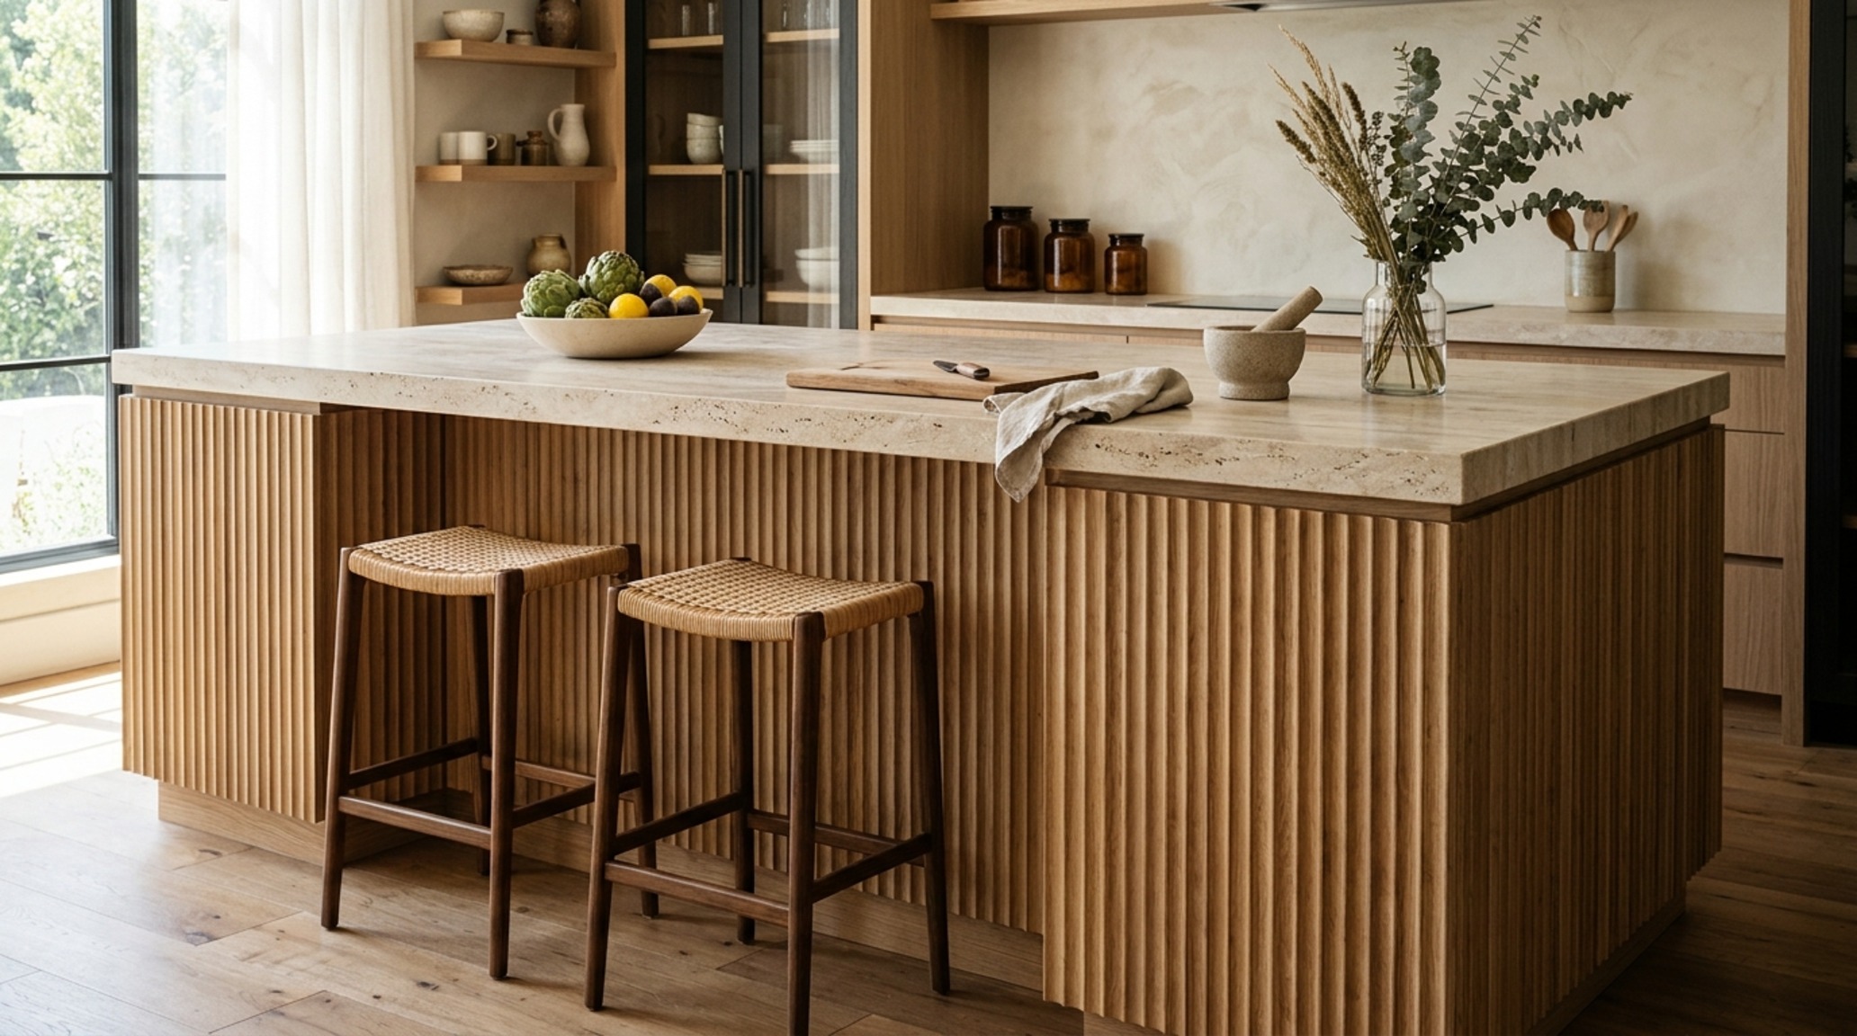
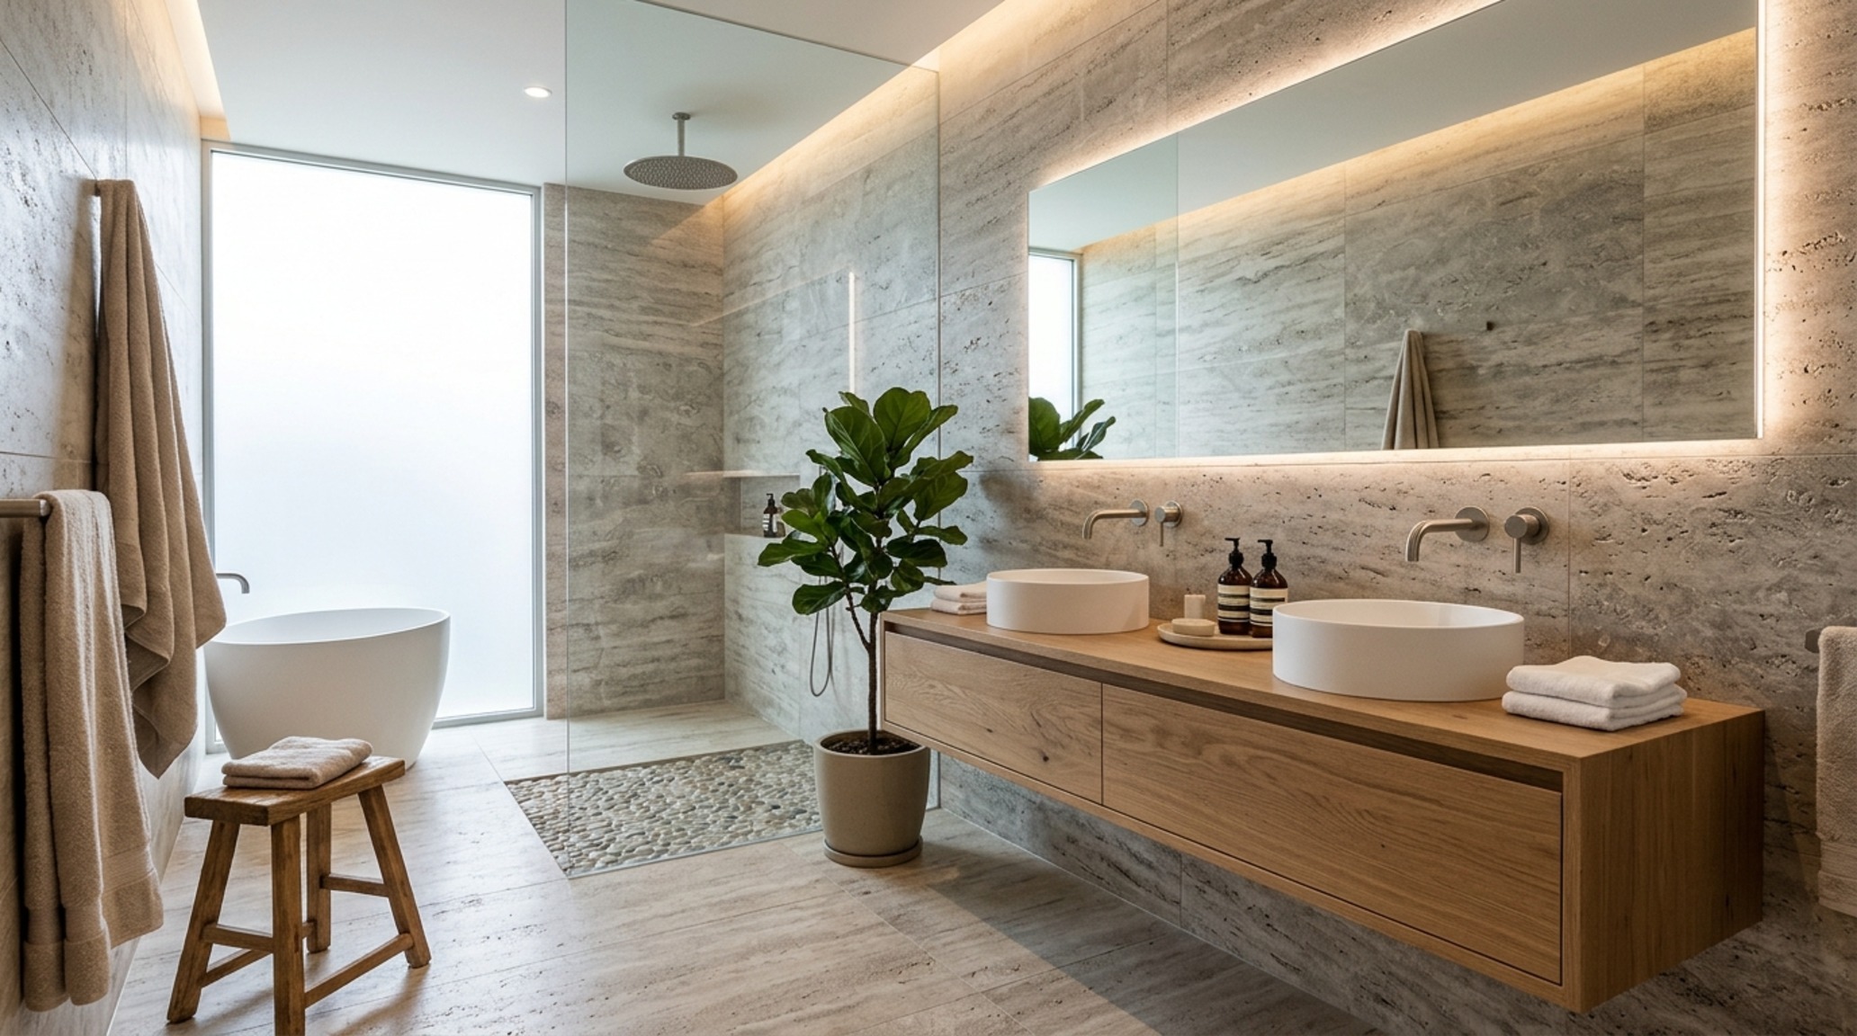
Integrating organic elements into a modernist framework requires a restrained hand. Use materials that age gracefully—honed travertine, unlacquered brass, and fluted wood panels. These materials possess a ‘patina potential’ that steel and glass lack. For instance, a kitchen island clad in fluted white oak provides a vertical texture that catches the light differently throughout the day, creating a dynamic shadow play. In these spaces, we often look to paint colors that bridge the gap between the built and the natural. A soft, earthy terracotta like Farrow & Ball Setting Plaster can transform a minimalist hallway into a glowing, womb-like transition zone.
Open Floor Plan Layouts: Choreographing Spatial Cadence and Airflow
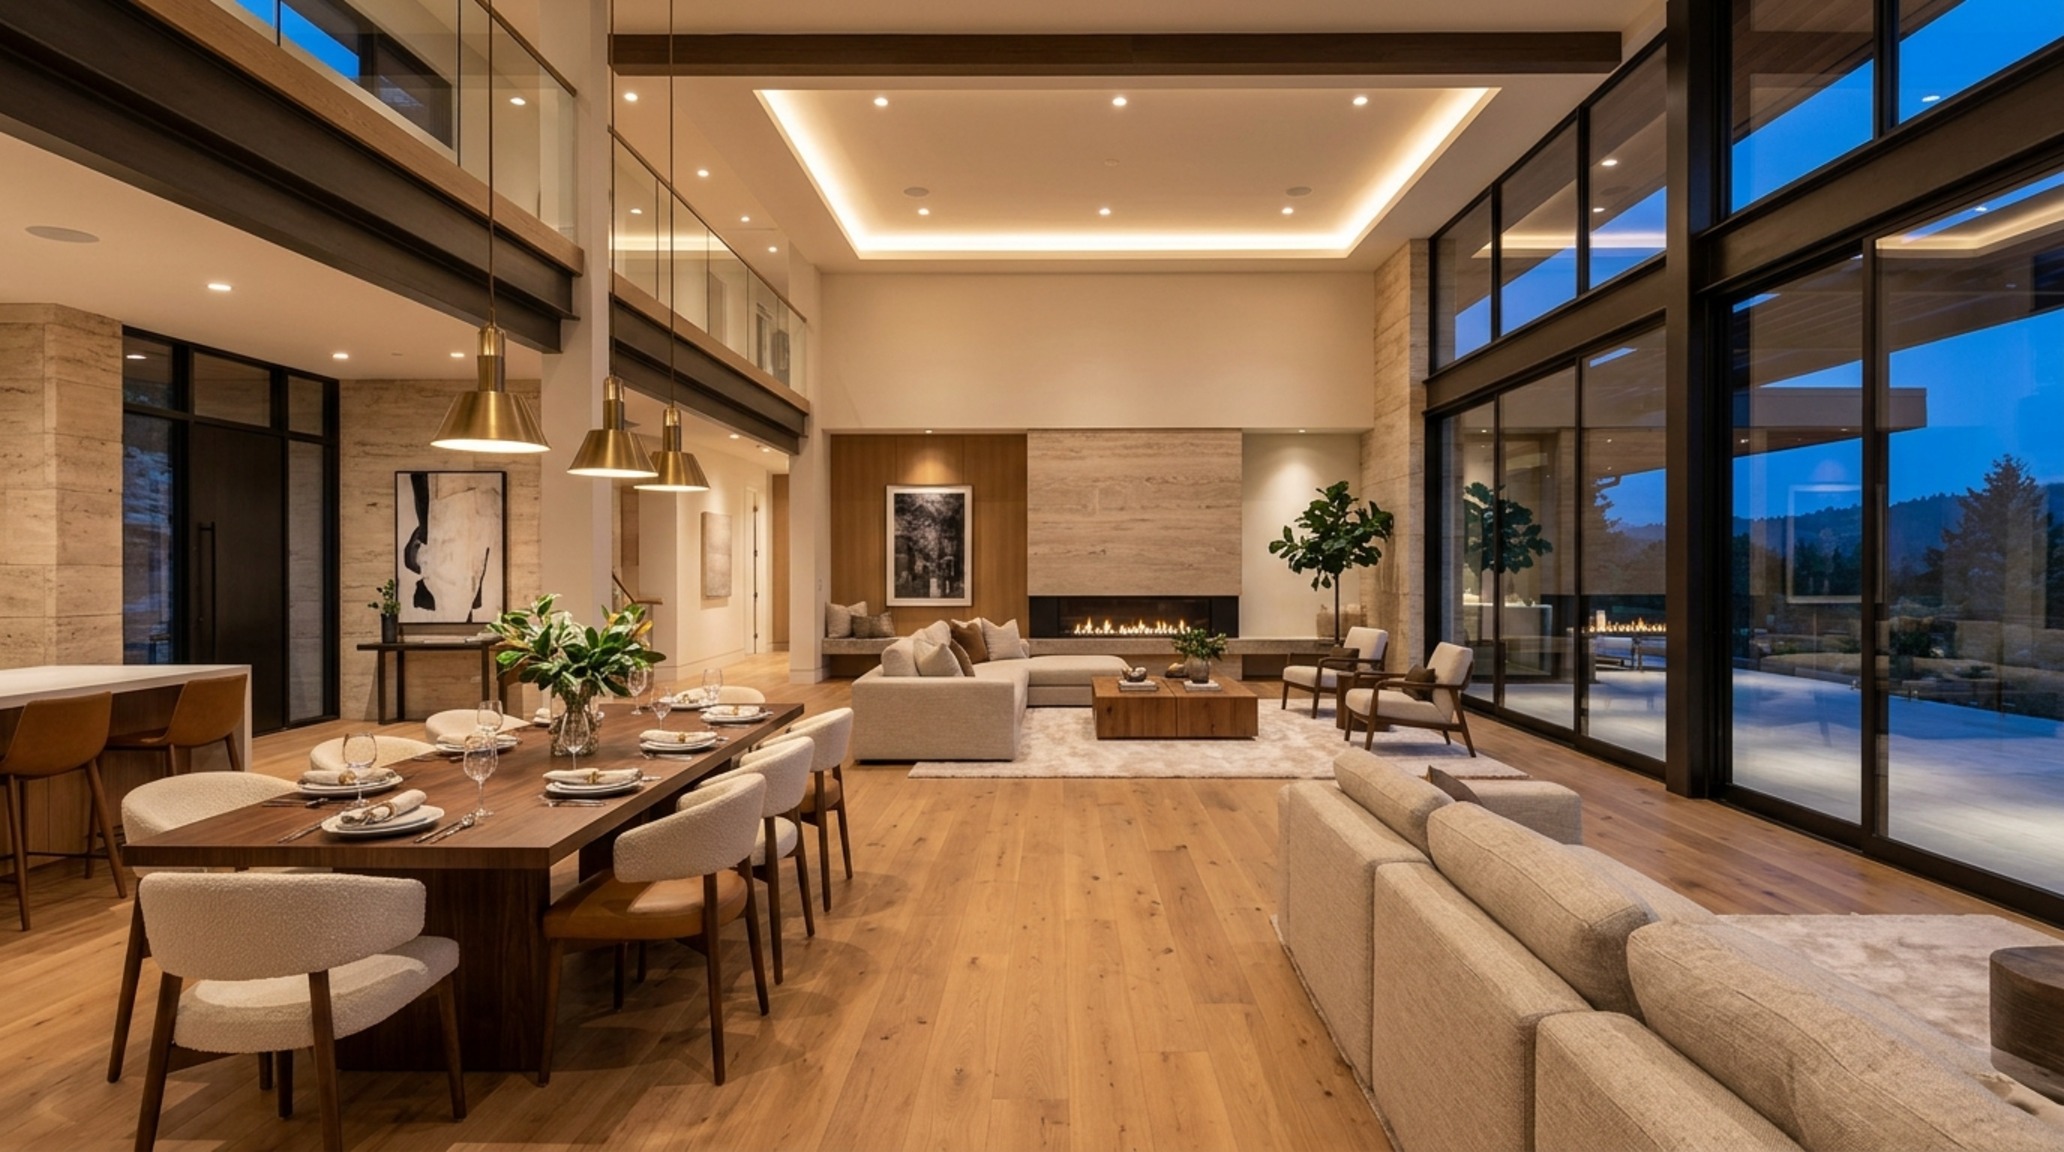
The transition from cellular, closed-off rooms to open floor plan layouts was perhaps the most significant social shift in residential design. It destroyed the hierarchy of ‘front of house’ and ‘service areas,’ creating a democratic flow where light and conversation move unimpeded. However, a successful open plan is not just one big room; it is a series of carefully defined ‘zones’ articulated through furniture placement and ceiling heights.
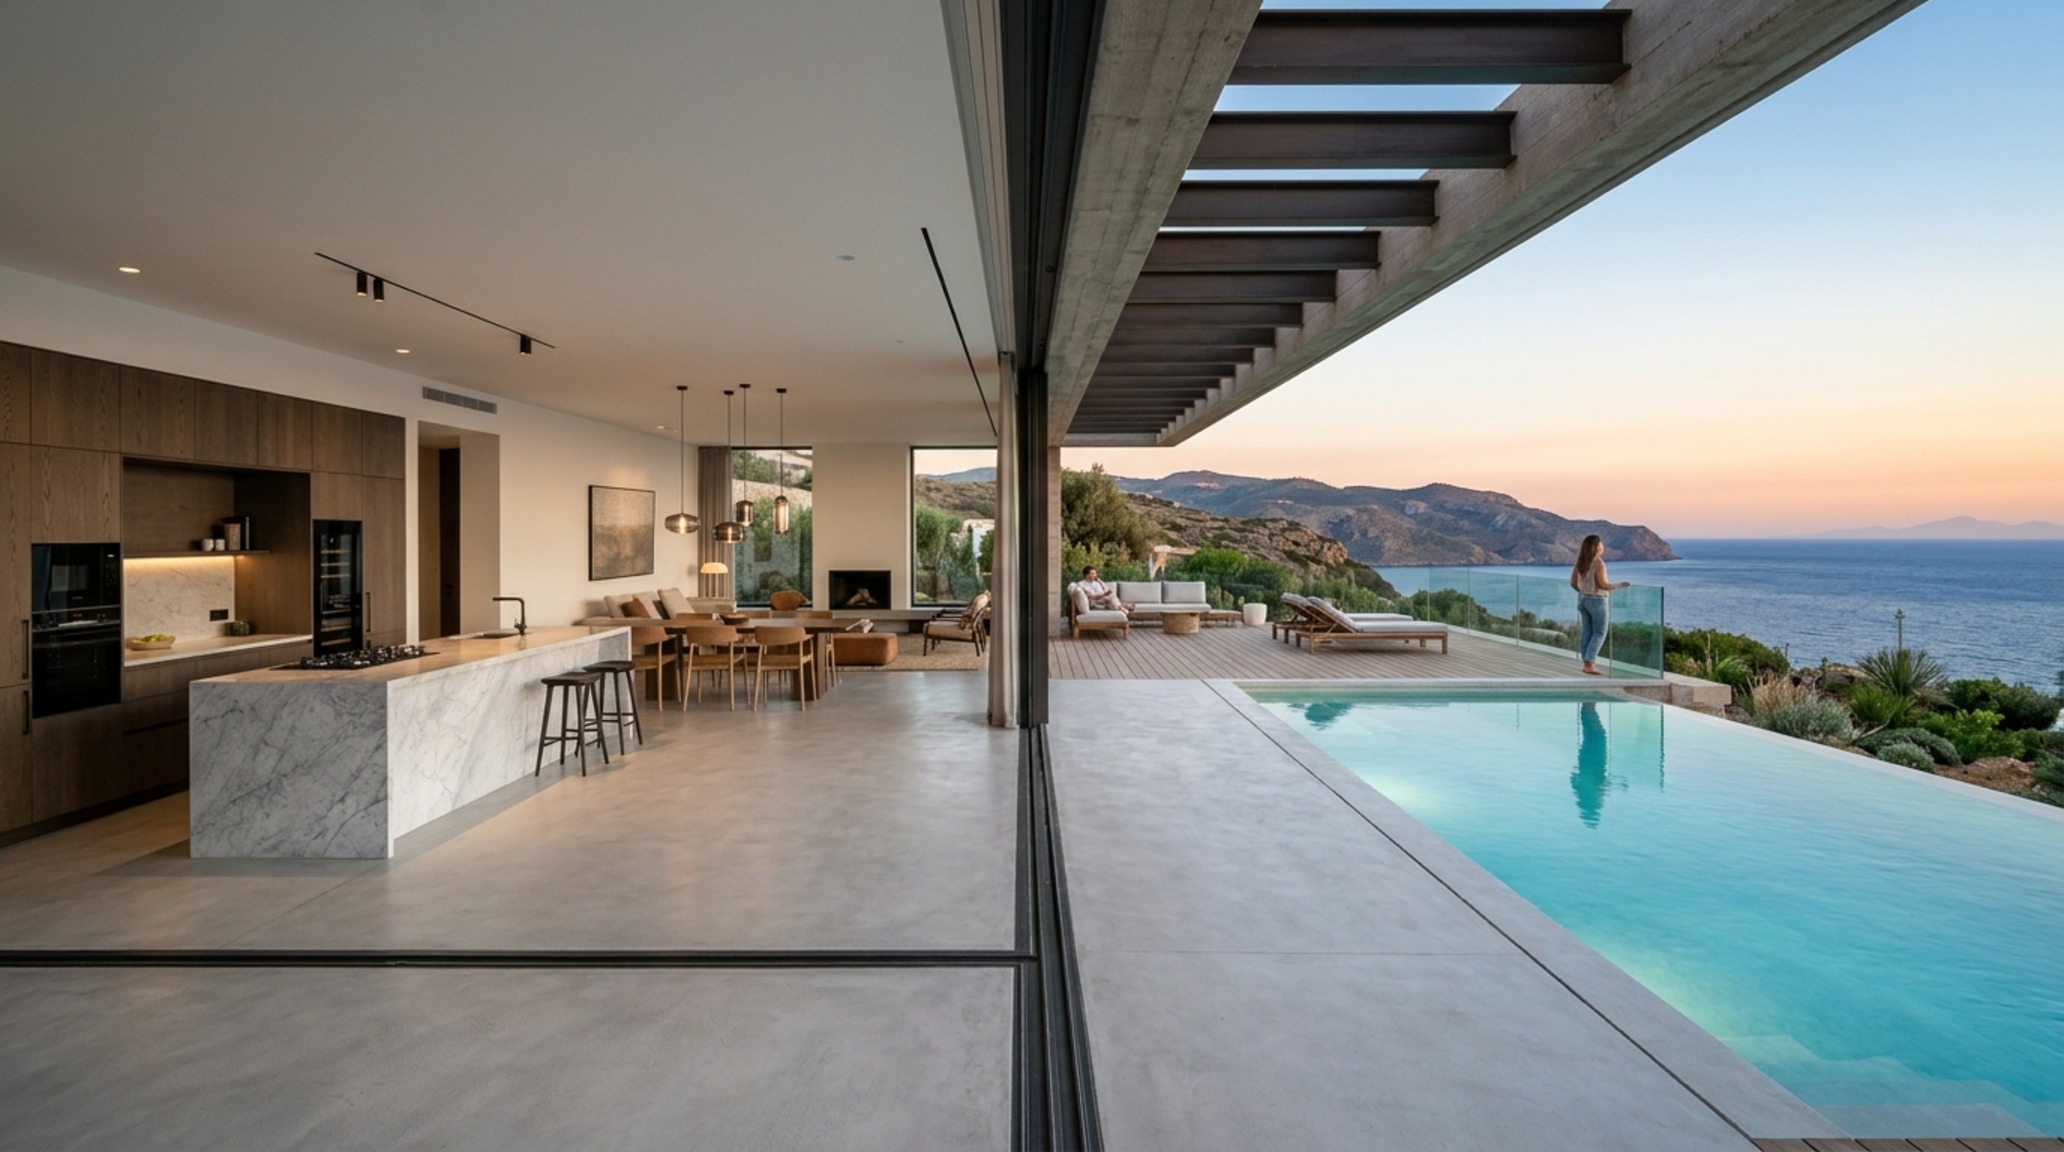
Ergonomics play a vital role in maintaining the ‘spatial cadence’ of an open home. Primary circulation paths must maintain a minimum 36-inch clearance to feel effortless rather than constricted. Dining areas require a 30-inch clearance behind chairs to allow for movement without disturbing those seated. In these expansive volumes, lighting becomes the invisible architect. By utilizing a layered approach—combining 2700K warm ambient light for evenings with 3000K task lighting over work surfaces—one can ‘shrink’ or ‘expand’ the room’s perceived scale depending on the time of day. High CRI (90+) ratings are non-negotiable here, ensuring that the natural textures of the wood and stone are rendered with absolute fidelity.
Zoning with Light and Materiality
Instead of walls, use ‘material rugs’ like an inset section of terrazzo or a shift in wood grain direction to signal a transition from the kitchen to the lounge. A floating fireplace can act as a sculptural anchor in the center of open floor plan layouts, providing a focal point that doesn’t block the view but creates a sense of ‘place’ within the larger volume.
Minimalist Structural Design: The Psychological Clarity of Uncluttered Sightlines
There is a profound sense of relief that comes from entering a room where every line has a purpose. Minimalist structural design is not about subtraction for the sake of emptiness; it is about the elevation of the essential. By concealing structural loads within slim steel columns or cantilevered beams, we create spaces that feel as though they are floating. This ‘structural honesty’ fosters a sense of security and clarity in the inhabitant.
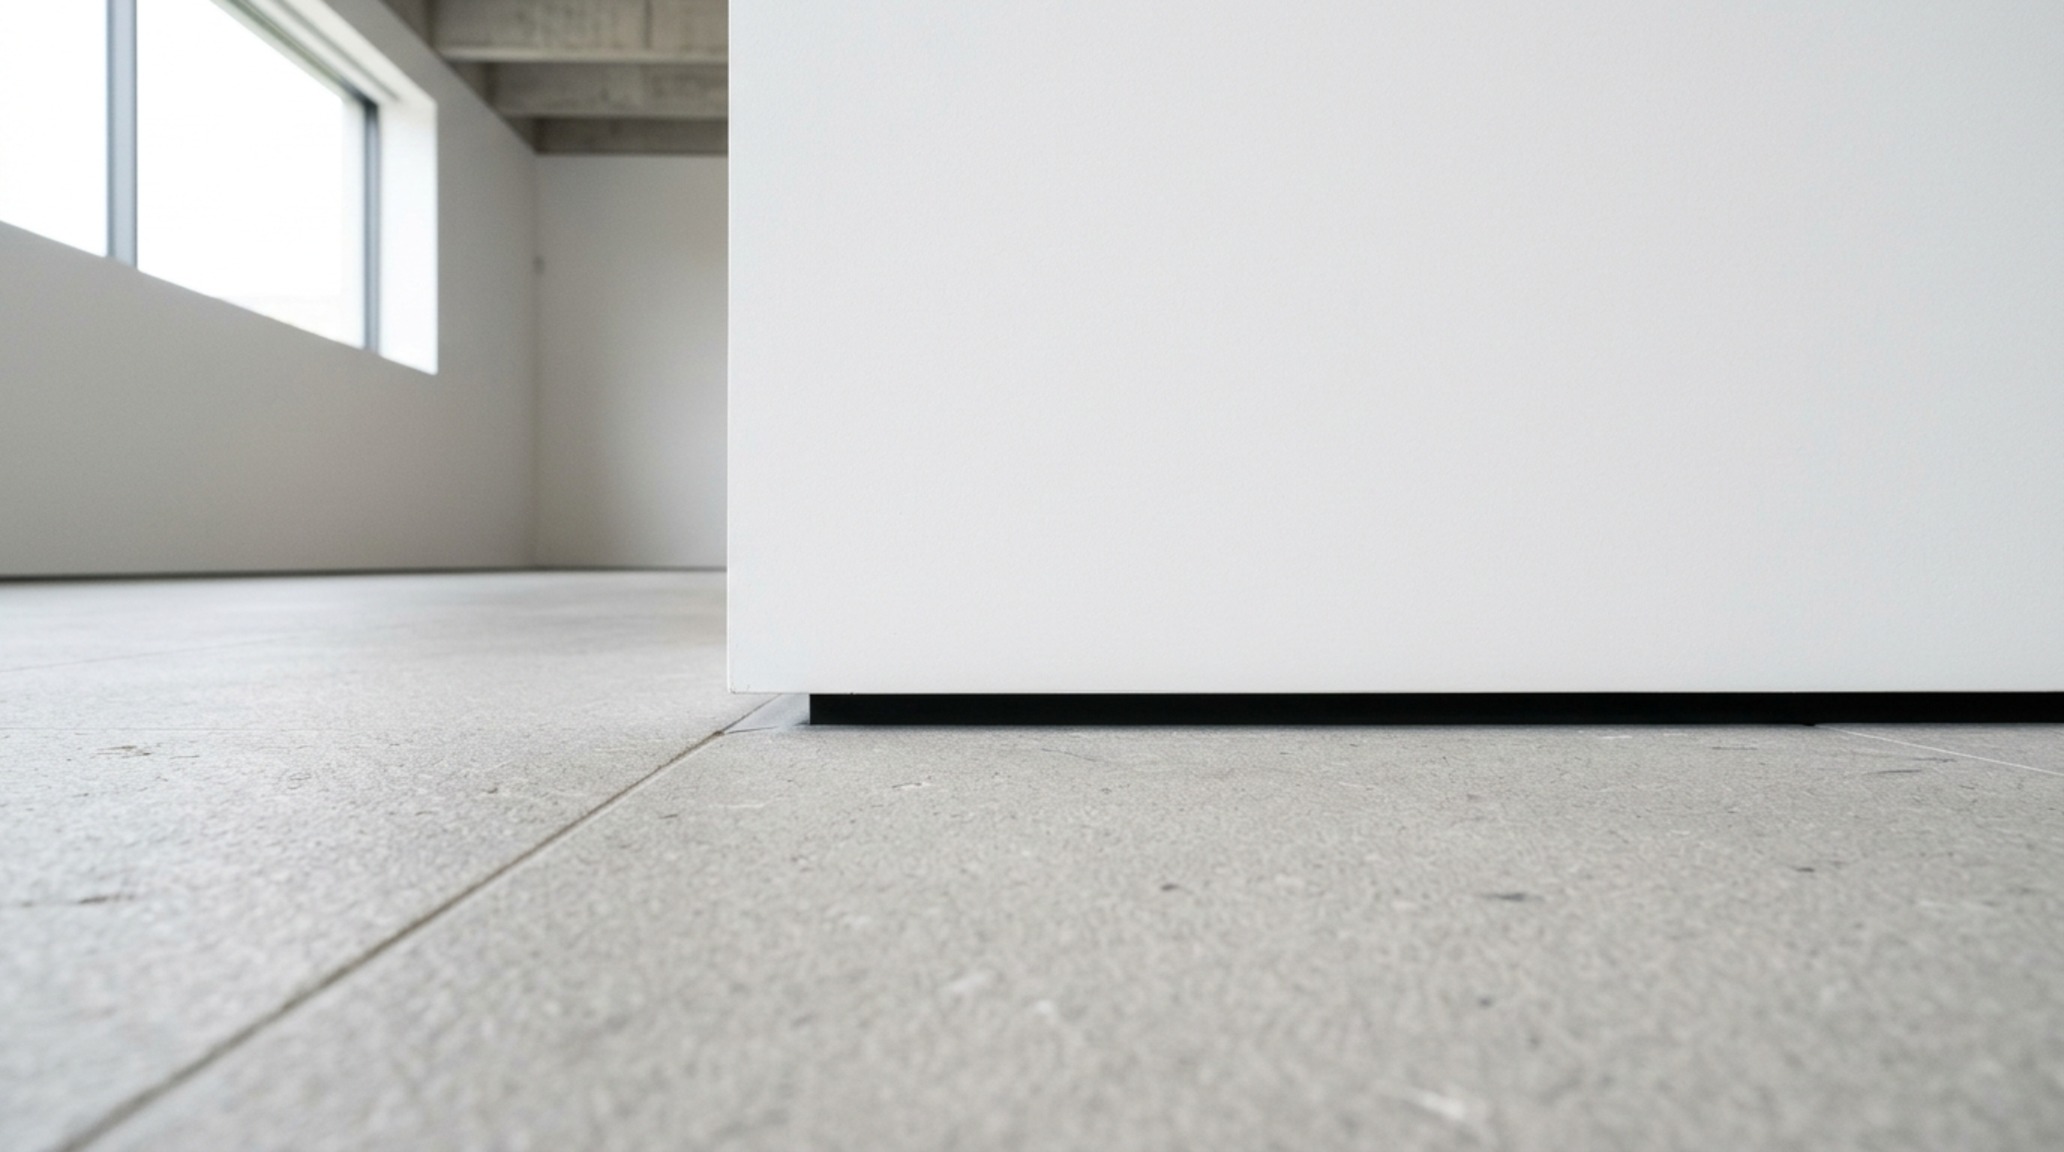
In the detail-oriented world of high-end modernism, the ‘shadow gap’ or ‘reglet’ is the ultimate mark of craft. Rather than hiding the intersection of a wall and floor with ornate baseboards, a small recessed gap is created, allowing the wall to appear as if it is hovering. This tiny architectural detail (usually 1/2 inch to 3/4 inch) provides a crispness that traditional molding cannot match. It forces the eye to focus on the volume of the space rather than the decoration of the surface. When paired with a monochromatic palette—think Benjamin Moore Chantilly Lace for its clean, neutral undertones—the architecture itself becomes the art.
Modernist Home Renovation: Preserving Integrity while Updating for the 21st Century Wellness
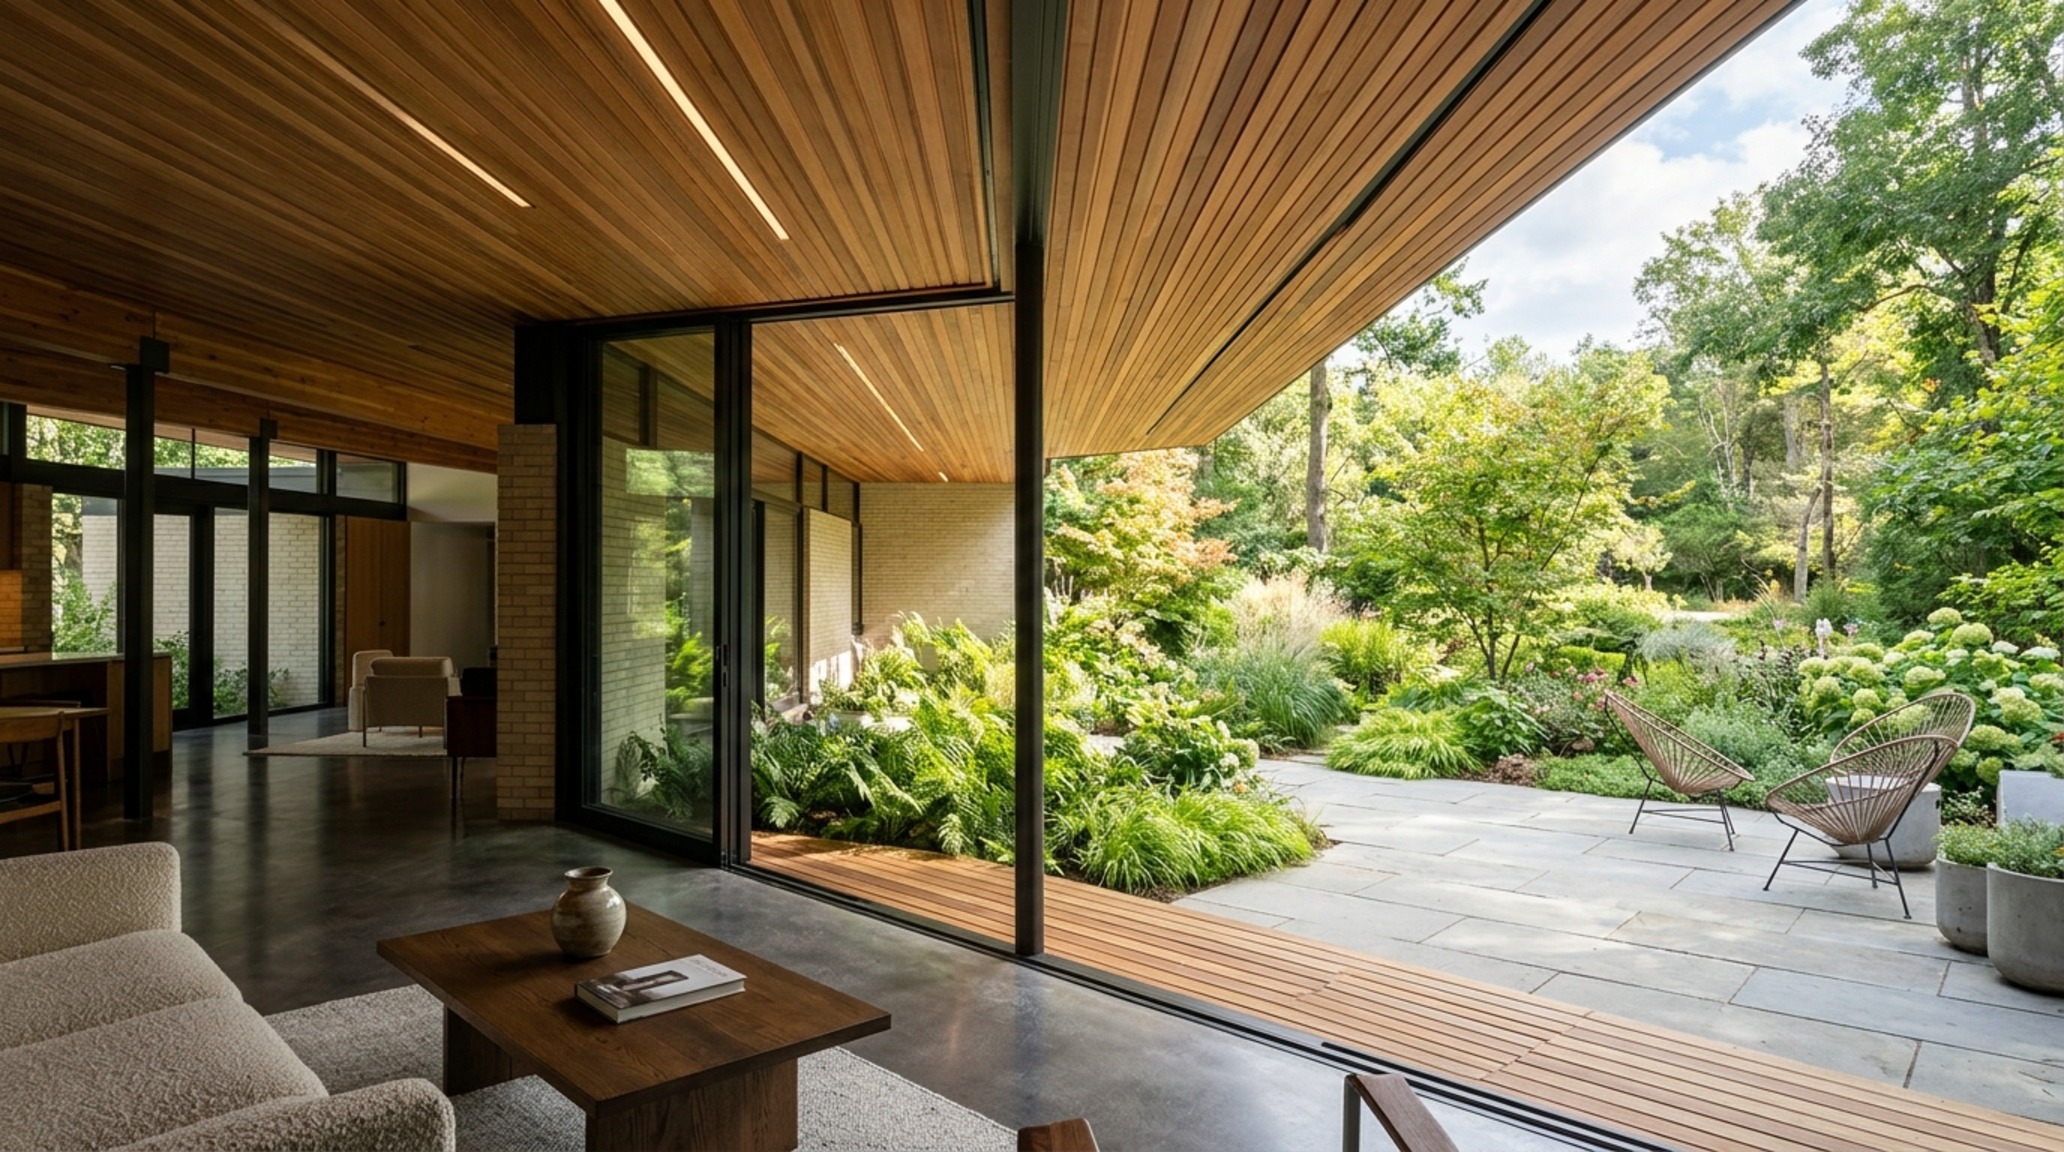
Approaching a modernist home renovation requires the soul of a preservationist and the mind of a futurist. Many mid-century gems suffer from poor insulation or outdated mechanical systems that contradict the original goal of ‘healthy living.’ The challenge lies in upgrading these components without losing the slim profiles and ‘weightless’ feel of the original structure.
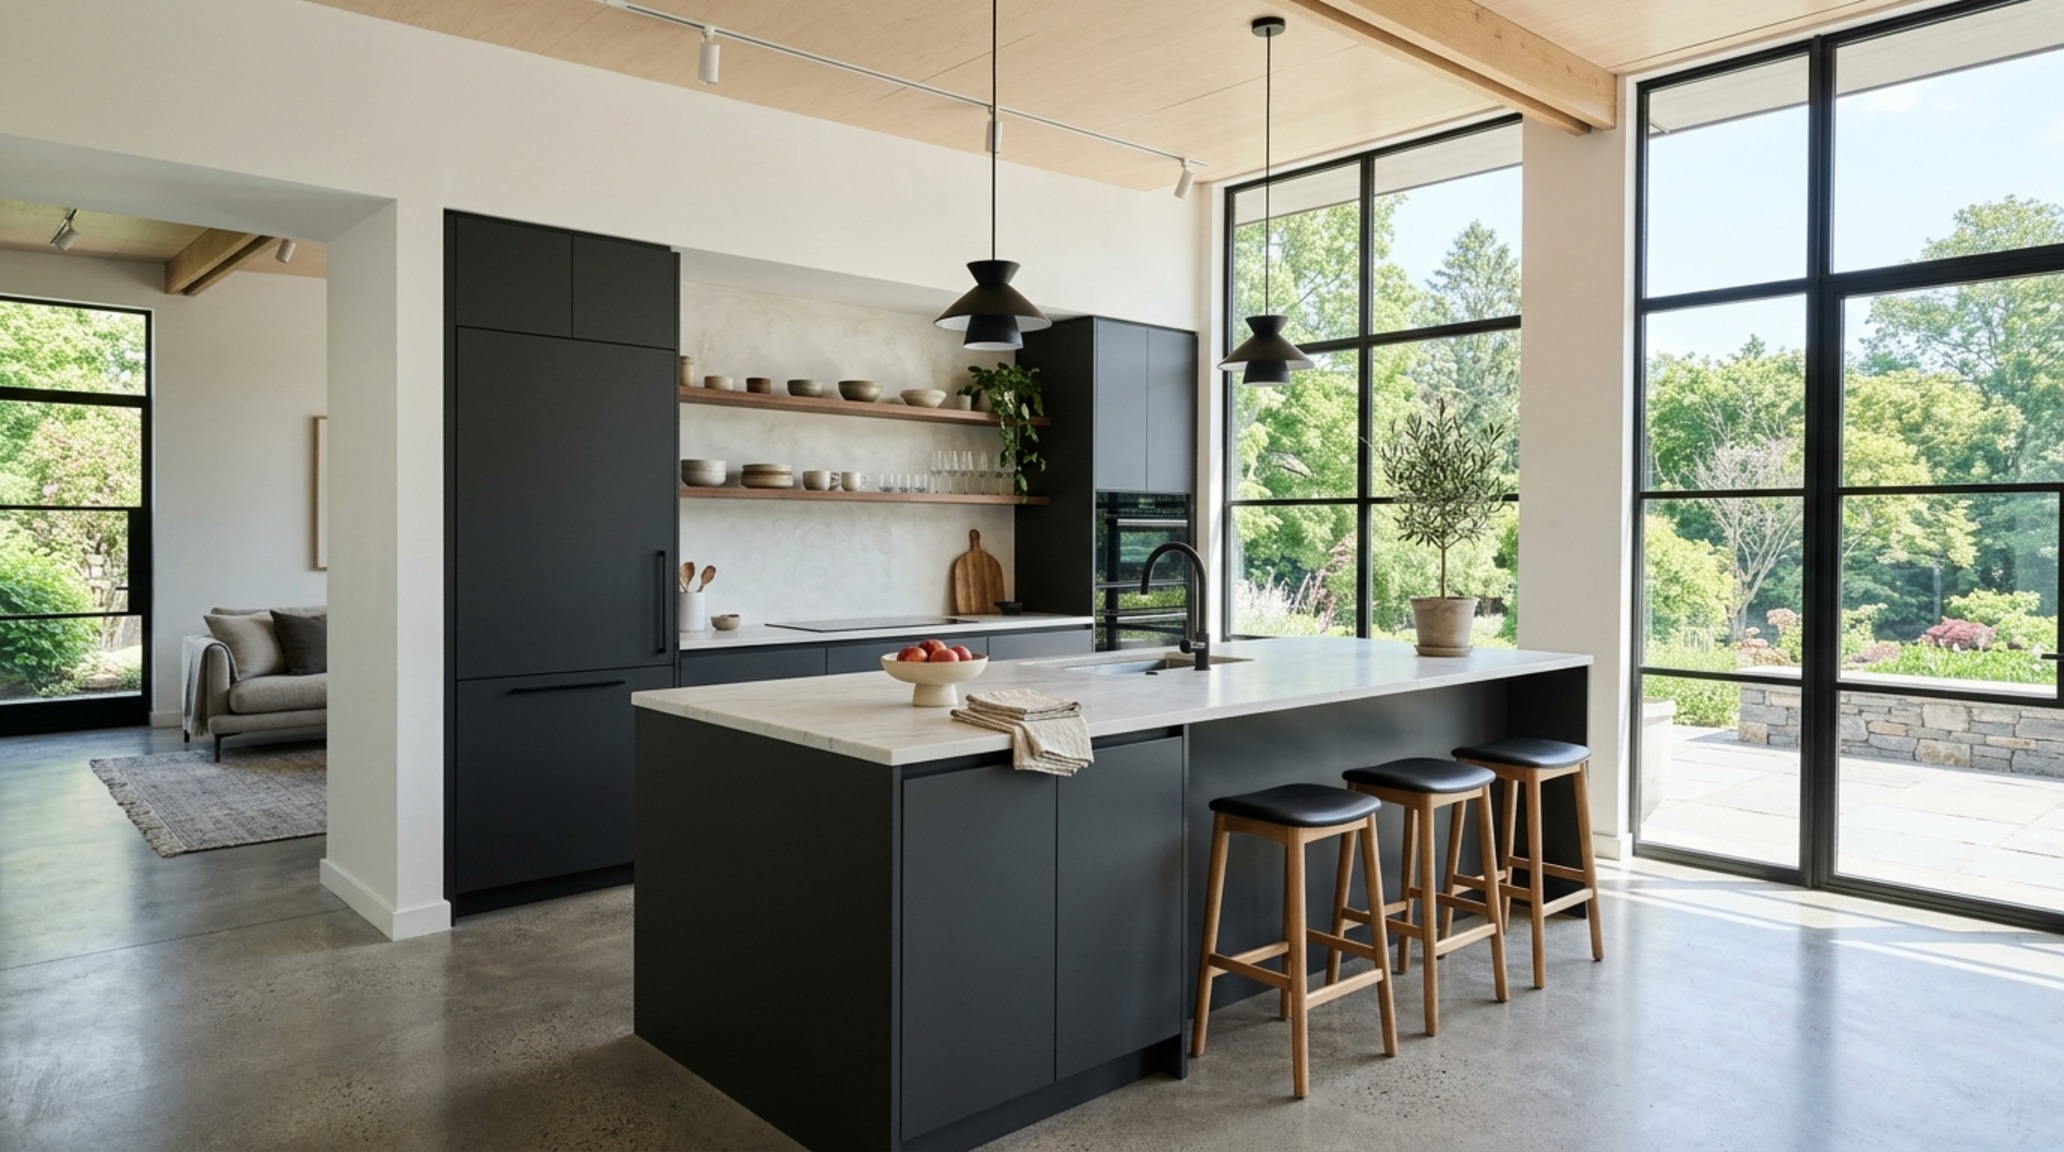
When updating a kitchen in a modernist frame, opt for integrated appliances that vanish into the cabinetry. A ‘flat-front’ cabinet style in a matte finish avoids the visual noise of traditional shaker doors. For bathrooms, floating vanities are essential; by exposing the floor plane all the way to the wall, you create an illusion of greater depth, which is particularly effective in the often-compact footprints of original mid-century homes. Always respect the original ‘module’ of the house—the repeating grid or measurement that the original architect used—to ensure that any new additions feel like a natural evolution rather than an intrusion.
Form Follows Function: The Ergonomic Honesty of Purposeful Objects
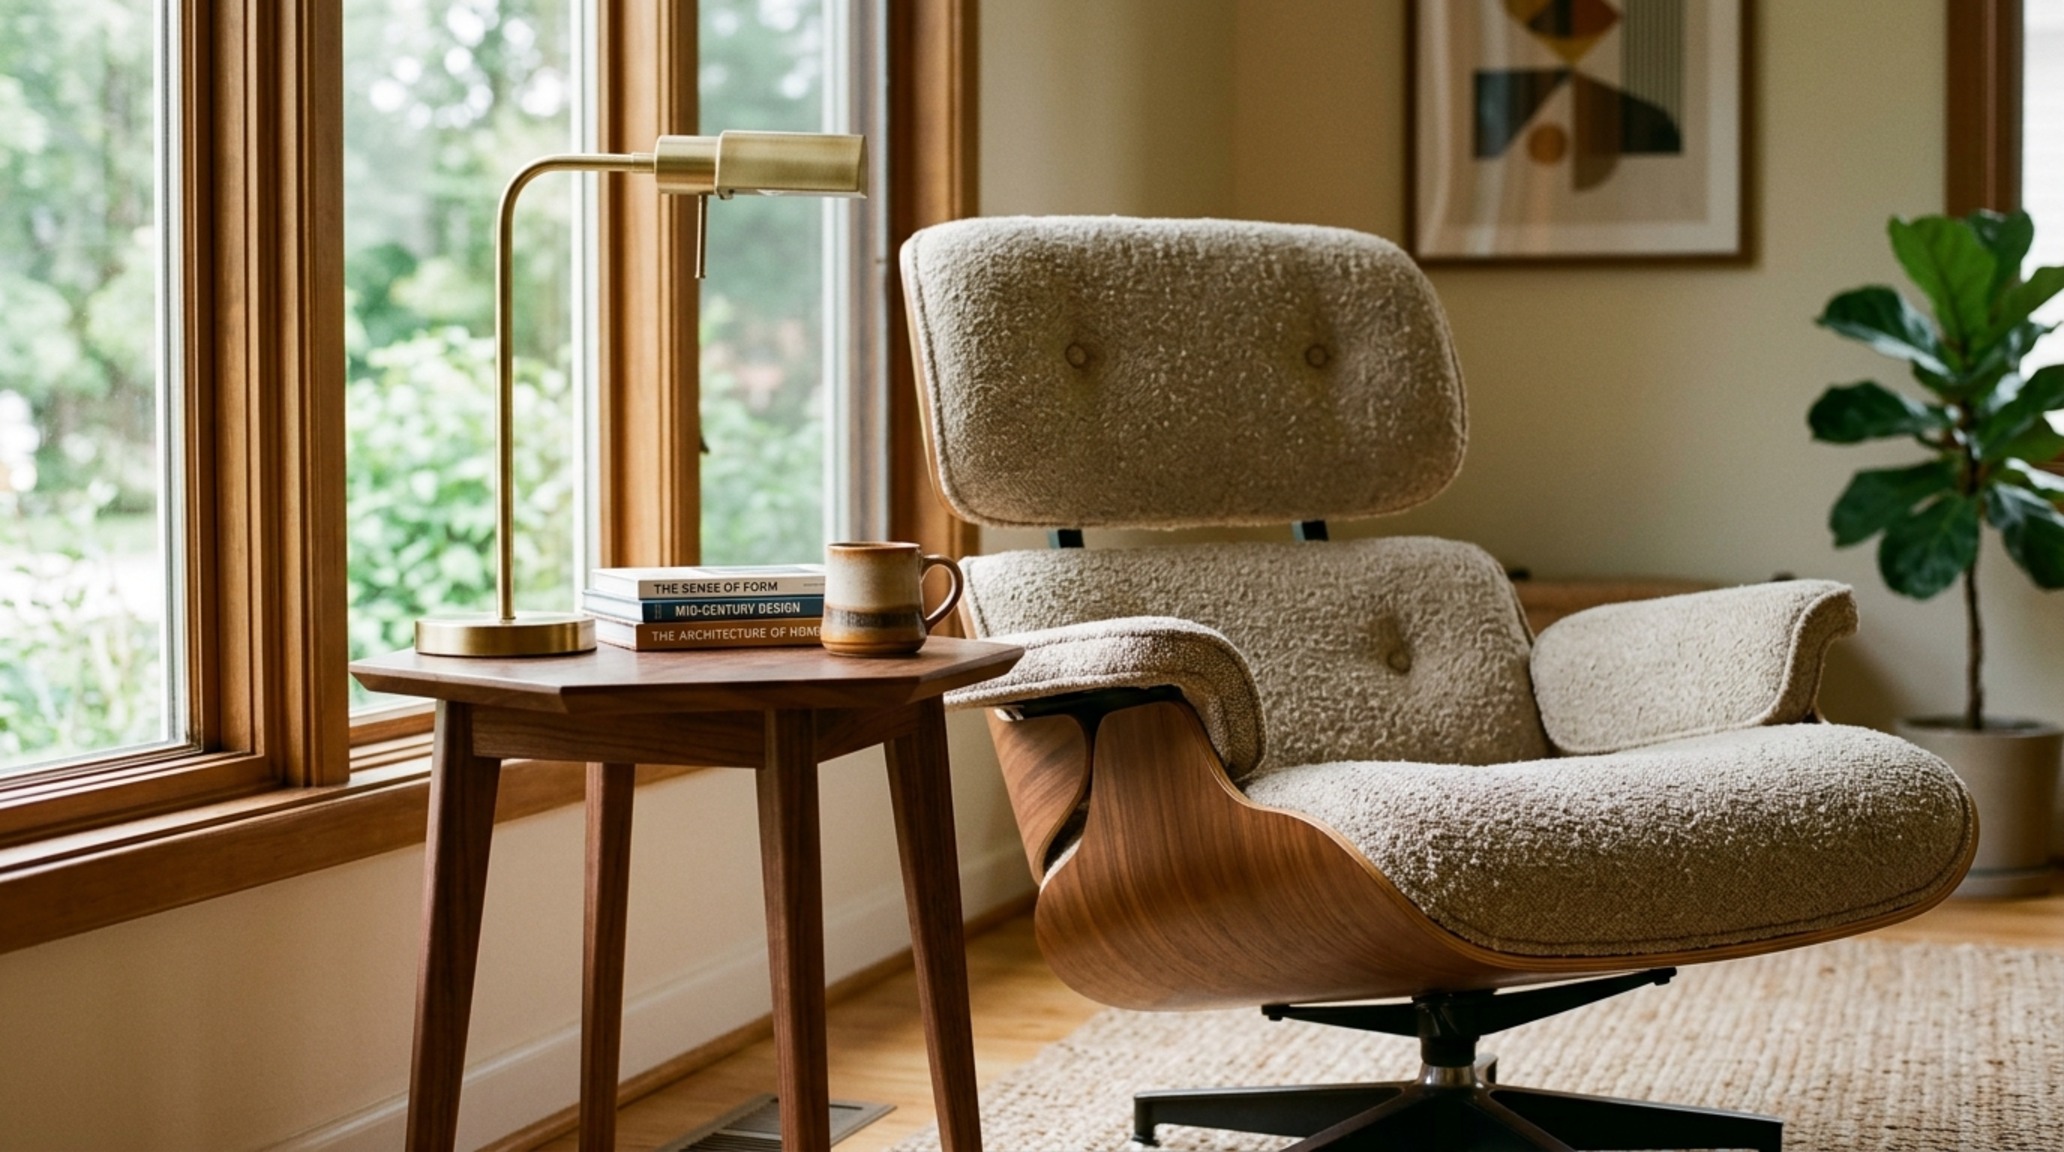
The adage form follows function is often misinterpreted as a mandate for utilitarian ugliness. In reality, it is a call for a deeper kind of beauty: the beauty of an object that works perfectly. In the sensory home, every piece of furniture should support the body’s natural posture. A classic Eames lounge chair or a Saarinen table isn’t just a status symbol; it is an exploration of how materials like molded plywood or cast aluminum can be shaped to the human form.
When selecting pieces for a modernist interior, look for ‘honesty’ in construction. If a table is made of stone, let the weight of the stone be felt. If it is made of steel, let the joinery be visible but refined. This transparency creates a sense of trust between the inhabitant and their environment. There is no artifice, no hidden ‘filler’—only the raw, beautiful reality of the material. This honesty extends to the layout as well. A coffee table should be placed exactly 18 inches from the sofa—close enough to reach for a drink, but far enough to allow for easy egress.
Spatial Finishes, Color Registry & Specs
Key material specifications, color codes, lighting kelvin, and ergonomic clearances.
Ultimately, the enduring power of this architectural language lies in its ability to adapt to our changing human needs without sacrificing its core principles. As we look forward, the sensory home will continue to evolve, integrating even more sophisticated natural technologies and sustainable materials. But the foundation remains the same: a relentless pursuit of light, a deep respect for materiality, and the belief that a well-designed space is the ultimate catalyst for a well-lived life. In the quiet intersection of glass, steel, and sunlight, we find not just a house, but a sanctuary for the modern soul.
Editorial Silo • Recommended Architecture Studies
- The Geometry of Opulence: Mastering Architectural Proportions in High End Interiors — Archival Design Case Study
- The Intelligence of Space: High-Function Ergonomics and Invisible Storage in Interior Decorations Home — Archival Design Case Study
Curated Interior Perspectives
Documenting spatial cadence through authentic materials, intentional voids, and sculpted architectural illumination.
Curated Visual Lookbook
Design Gallery & Spatial Studies
A visual curation of architectural arrangements, lighting concepts, and material palettes featured in this space.