The Architectural Pulse of Modernity
The friction of honed Pietra Grey marble against the velvet-smooth finish of Farrow & Ball’s ‘Railings’ creates a tactile tension that defines the modern style kitchen. It is a space where the grain of rift-sawn oak meets the cold, surgical precision of a Dekton countertop, positioning the room not as a mere utility hub, but as a study in architectural volume. When we step into a kitchen designed with structural intent, we aren’t just looking at cabinetry; we are witnessing the home’s skeleton extending into the living space. The geometry here is deliberate. It is the rejection of the superfluous in favor of the essential, where every shadow line and every flush-mount surface serves a higher purpose of spatial cadence.
In this editorial exploration, we move beyond the superficial ‘look’ of a kitchen and into the ‘feel’ of its structural integrity. We are looking at the modern style kitchen as a masterpiece of spatial volume, utilizing frameless construction and elongated horizontal planes to ground the home. This is where ergonomic precision meets permanent architectural value, ensuring that the heart of the home remains relevant long after design trends have cycled through. We focus on the precision of the millwork, the vanishing act of the high-end appliance, and the way light interacts with unadorned surfaces to create a sense of profound calm.
Minimalist Kitchen Layout Ideas: Sculpting the Void
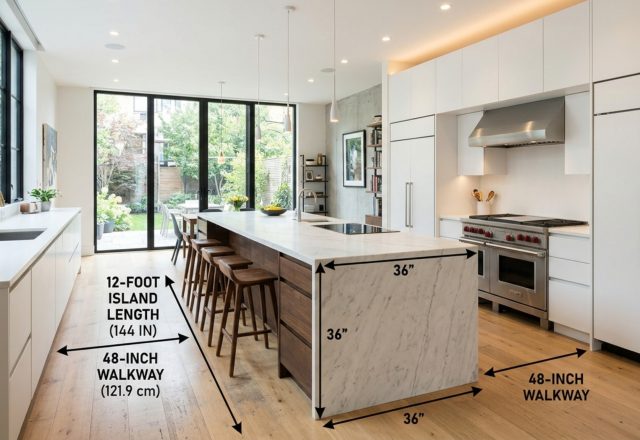
The true luxury of a modern space is not what is added, but what is intentionally left out. When discussing minimalist kitchen layout ideas, we must talk about the ‘void’—the negative space that allows the eye to rest and the body to move. A successful layout prioritizes the 36-inch standard walkway clearance as a bare minimum, though in a truly expansive architectural kitchen, we often push for 42 to 48 inches around the primary island. This breadth creates a sense of gallery-like importance, turning the act of walking through the kitchen into a cinematic experience.
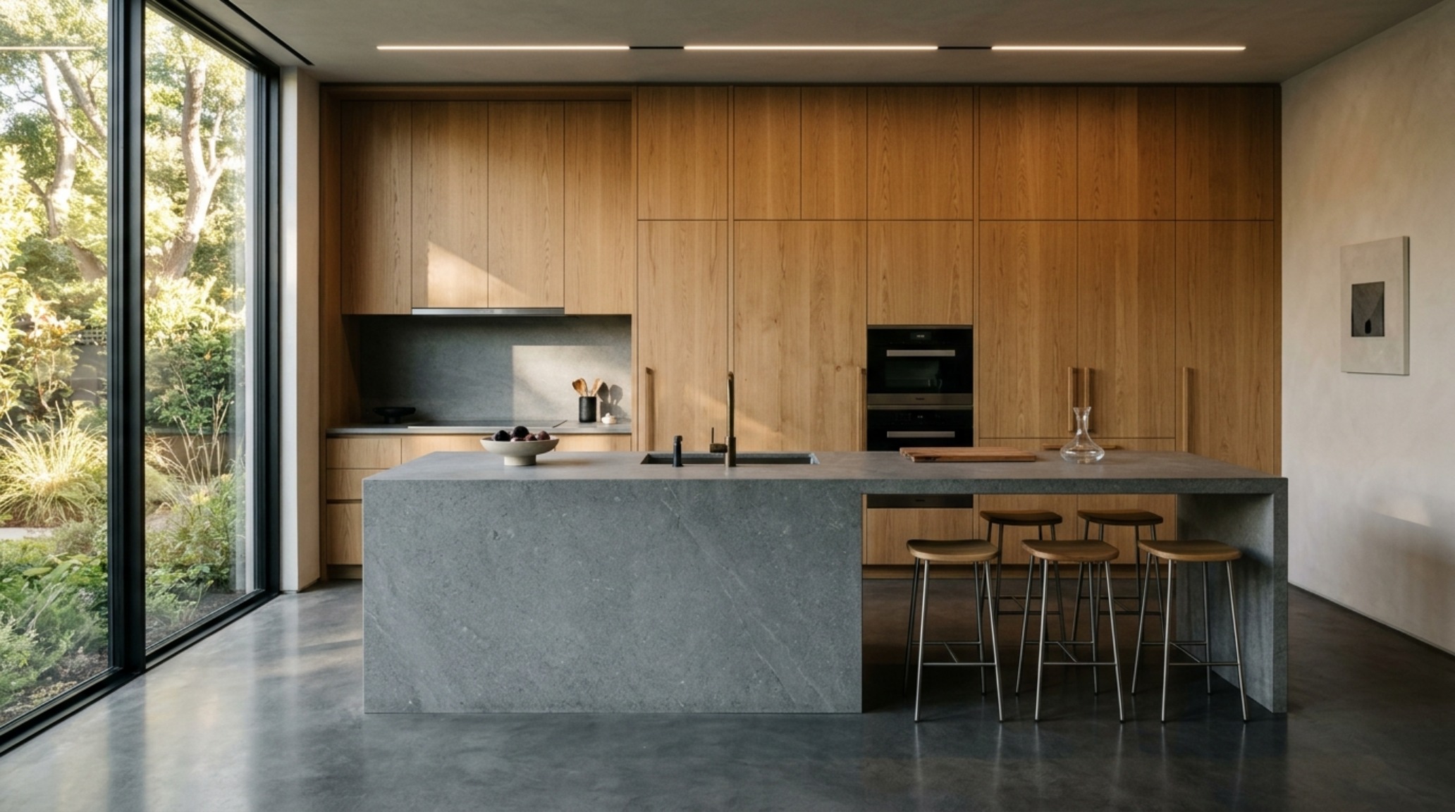
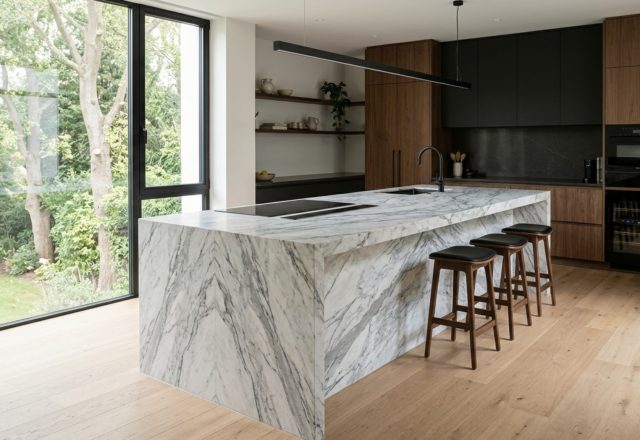
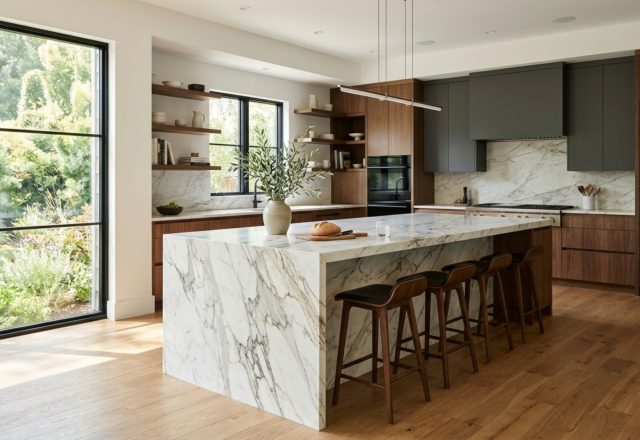
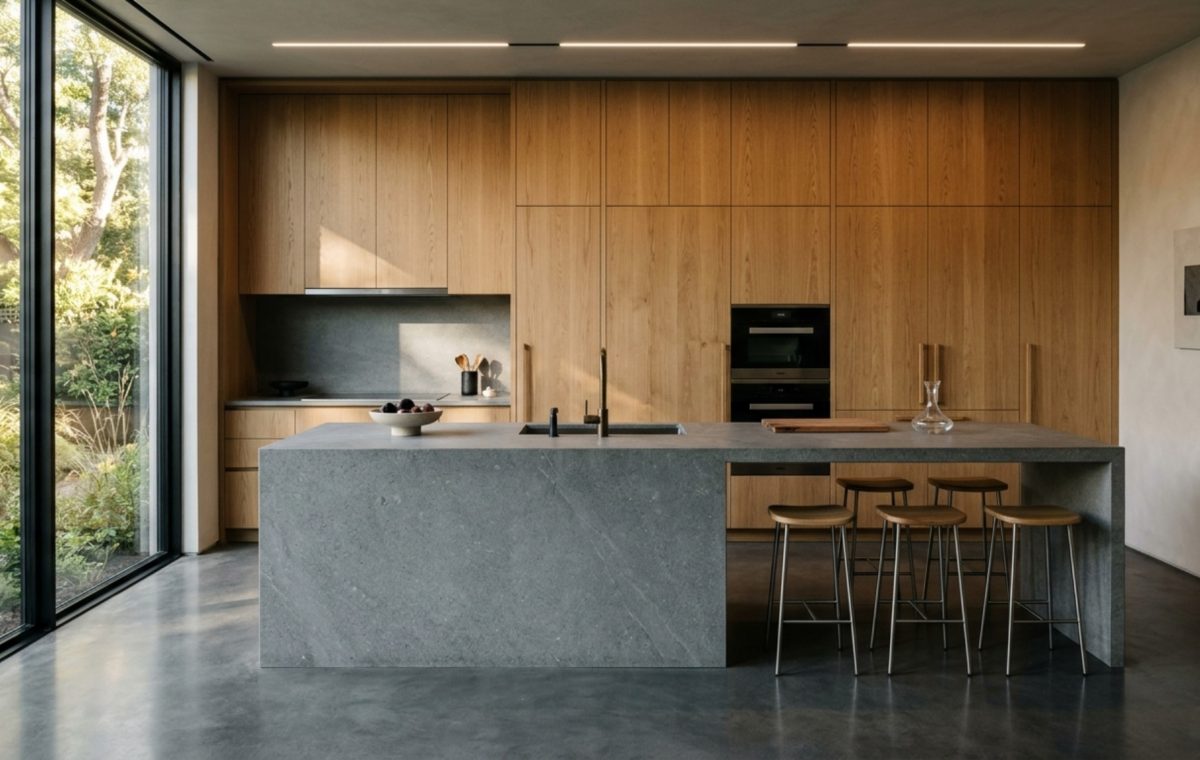
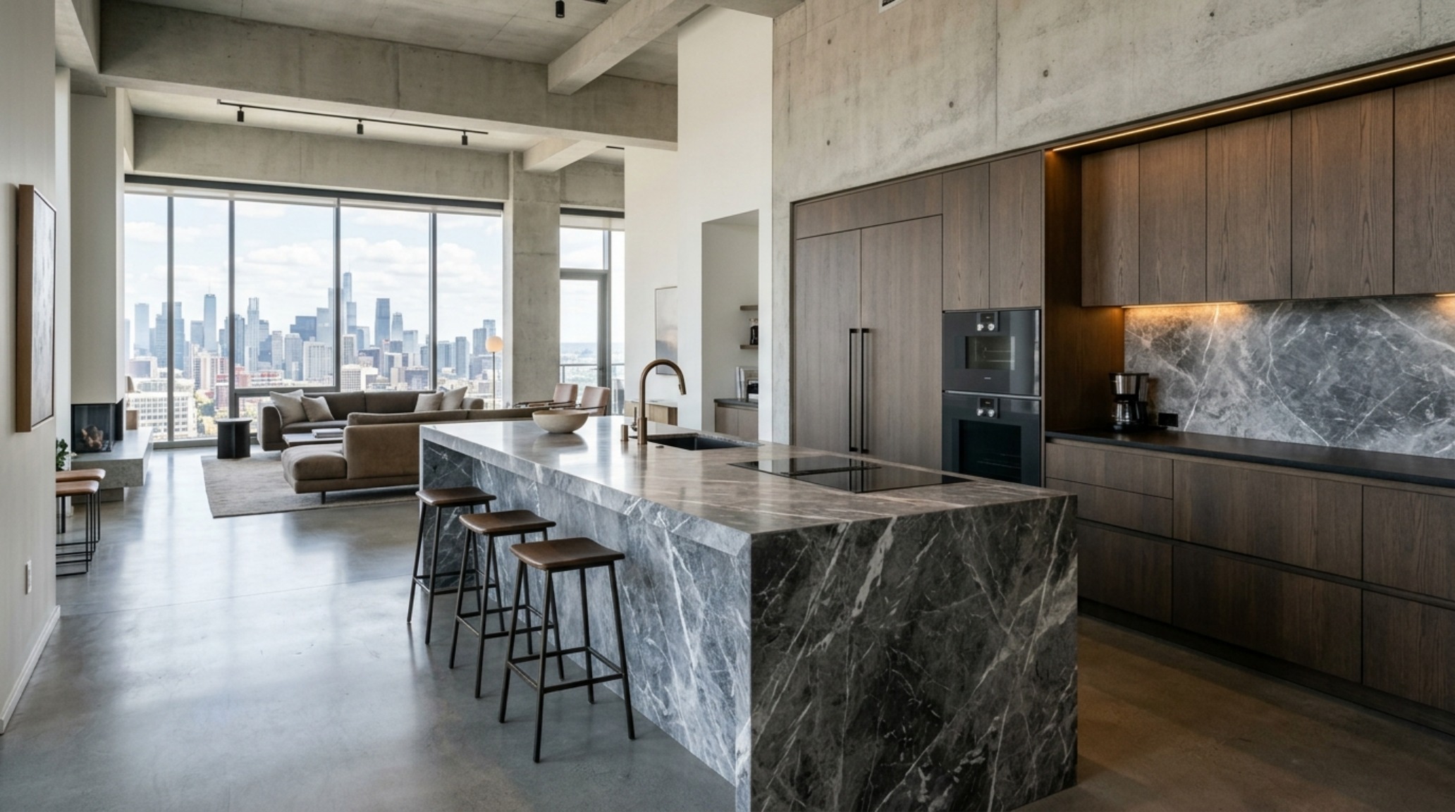
Consider the ‘Single Wall’ layout paired with a monolithic island. This configuration treats the back wall as a structural anchor, often utilizing full-height cabinetry that stretches from floor to ceiling. By aligning the top of the cabinetry with the header of a nearby door or window, you create a continuous horizontal datum line that settles the room. Within these minimalist kitchen layout ideas, the island becomes a sculptural object—a heavy block of stone or wood that appears to grow out of the floor. This is where the geometry of gastronomy takes shape, organizing the work zones without the need for traditional walls or partitions.
Flat Panel Cabinet Doors: The Continuous Plane
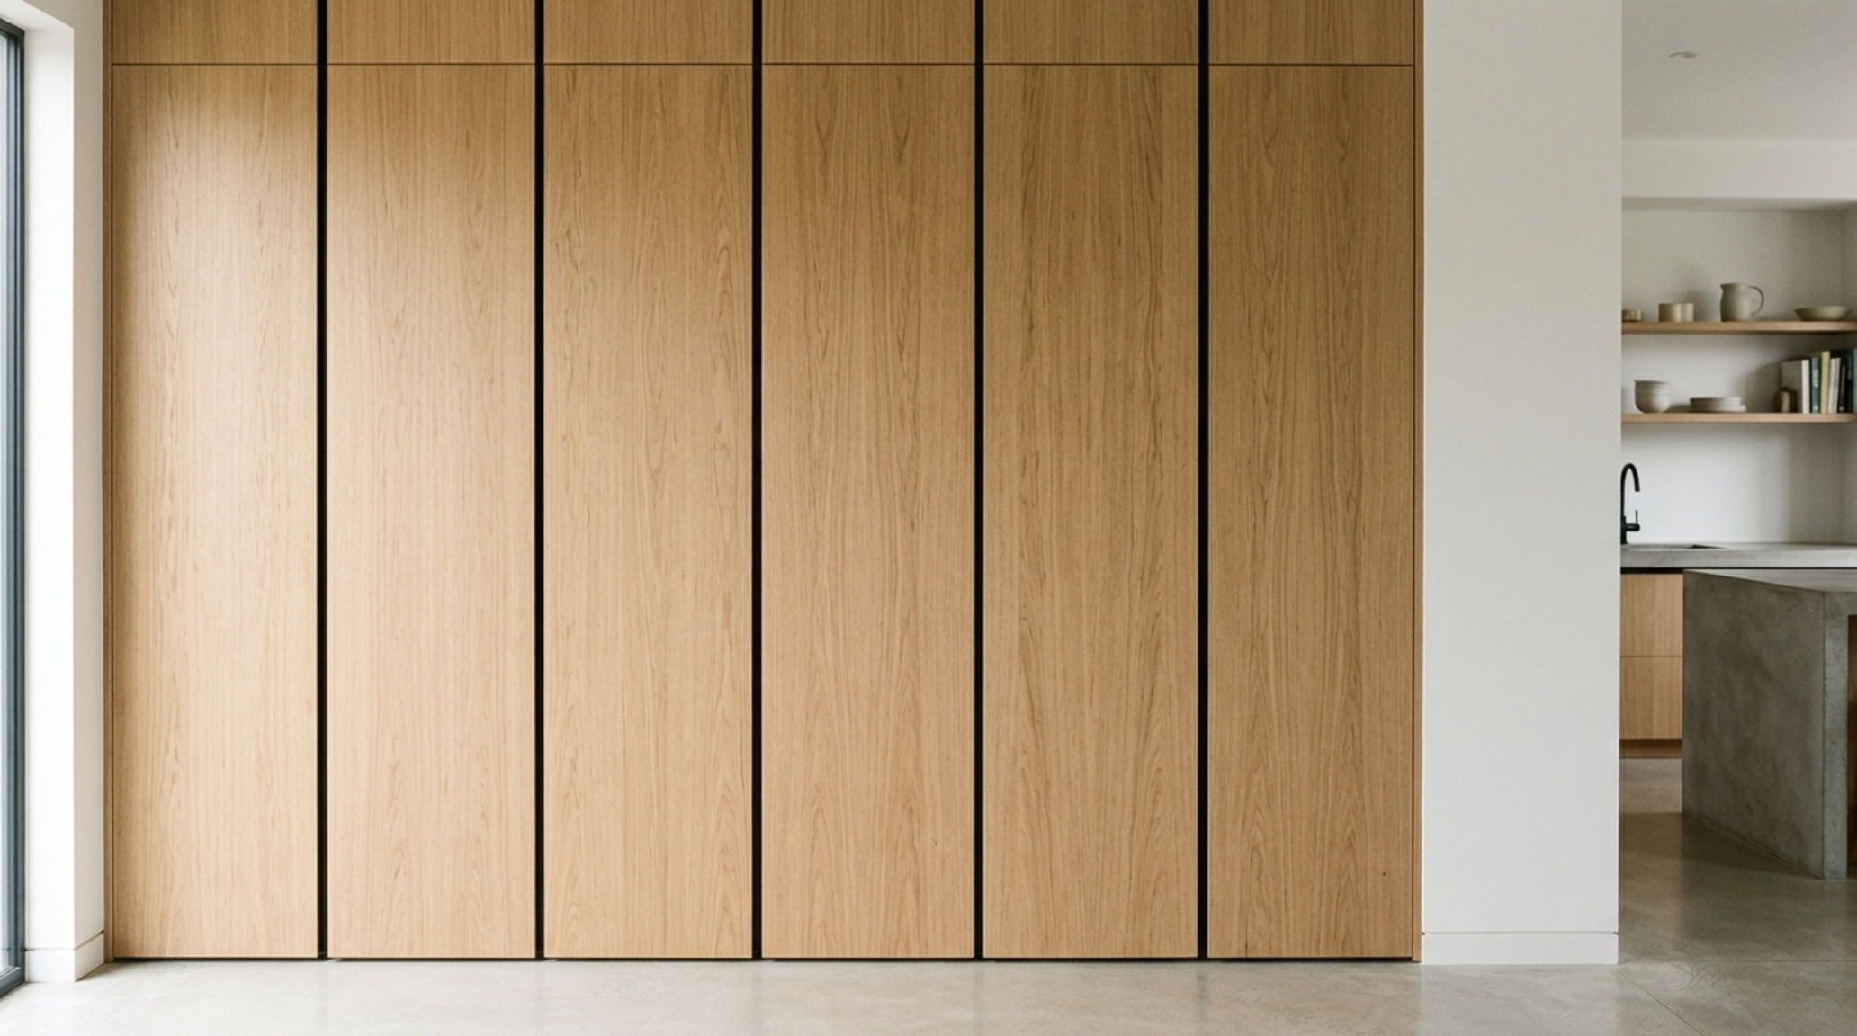
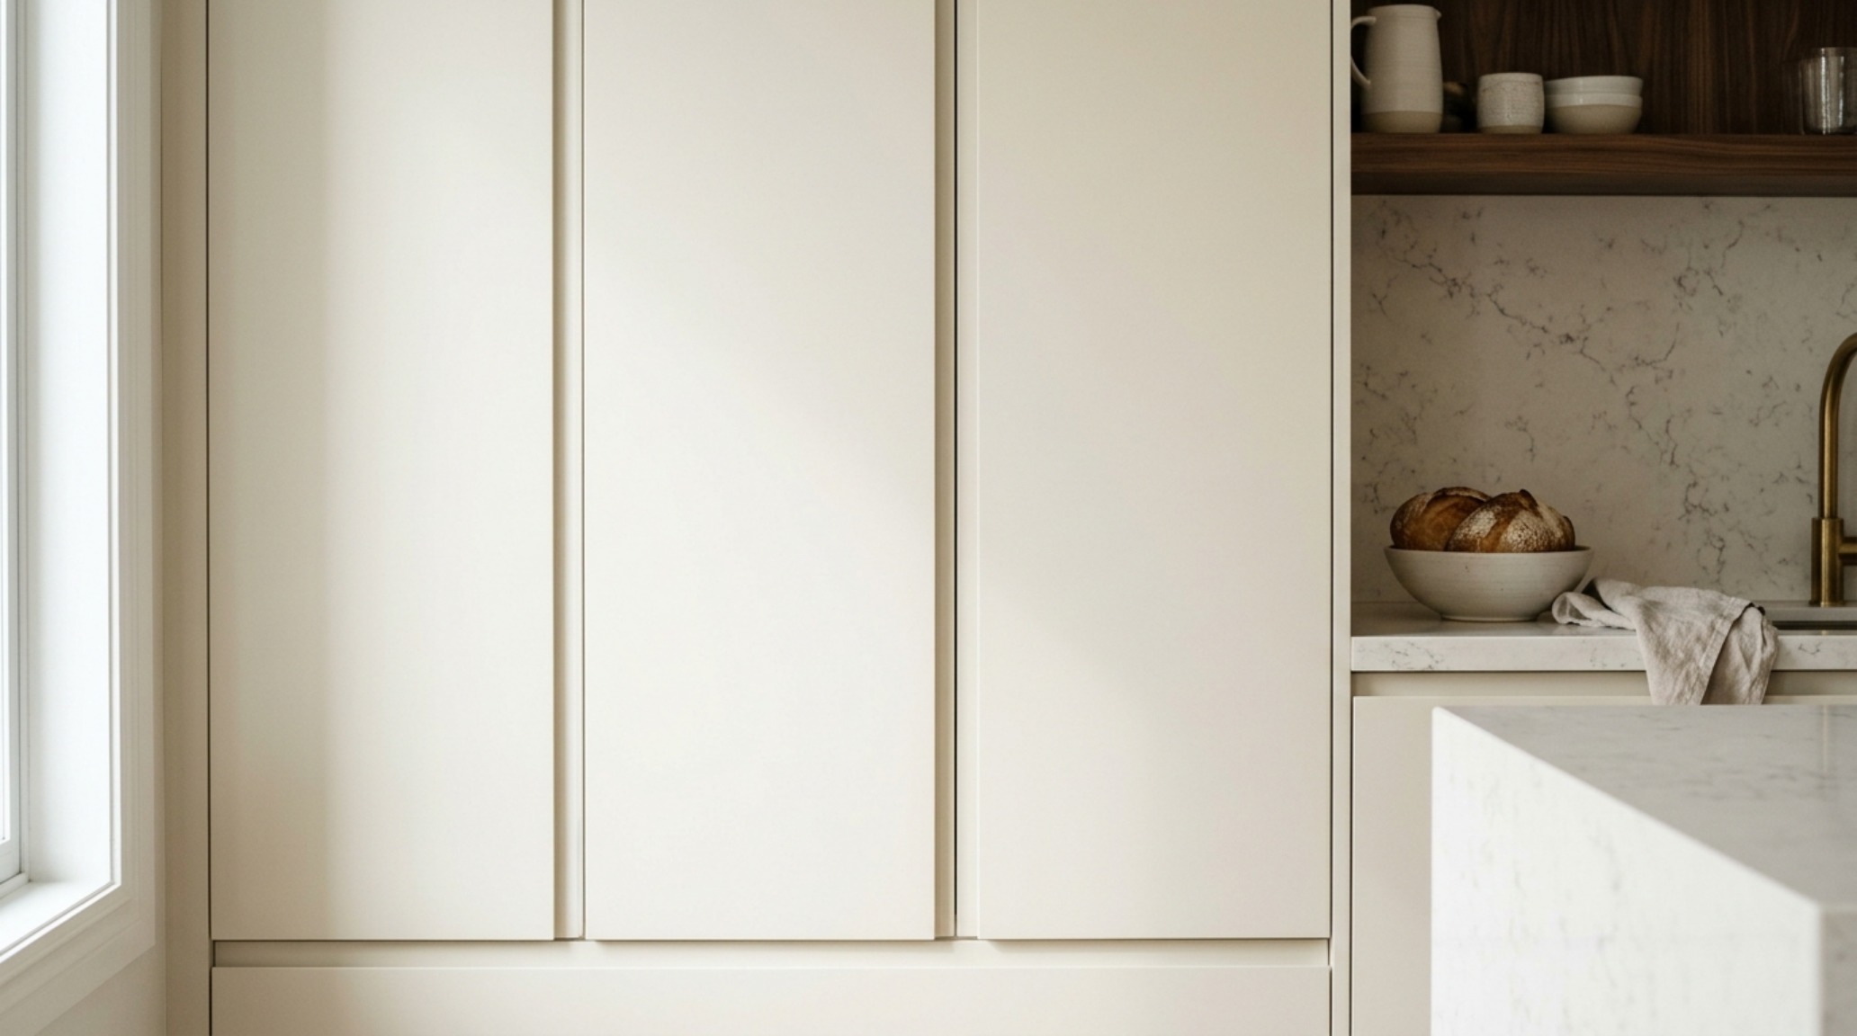
To achieve a seamless architectural skin, the choice of cabinetry profile is paramount. Flat panel cabinet doors, often referred to as ‘slab’ doors, are the fundamental building blocks of the modern aesthetic. Unlike Shaker doors, which introduce recessed shadows and vertical framing, the flat panel offers a singular, uninterrupted surface. This lack of ornamentation allows the material itself—be it a matte lacquer in Benjamin Moore’s ‘Swiss Coffee’ or a warm, vertical-grain walnut—to become the protagonist of the room.
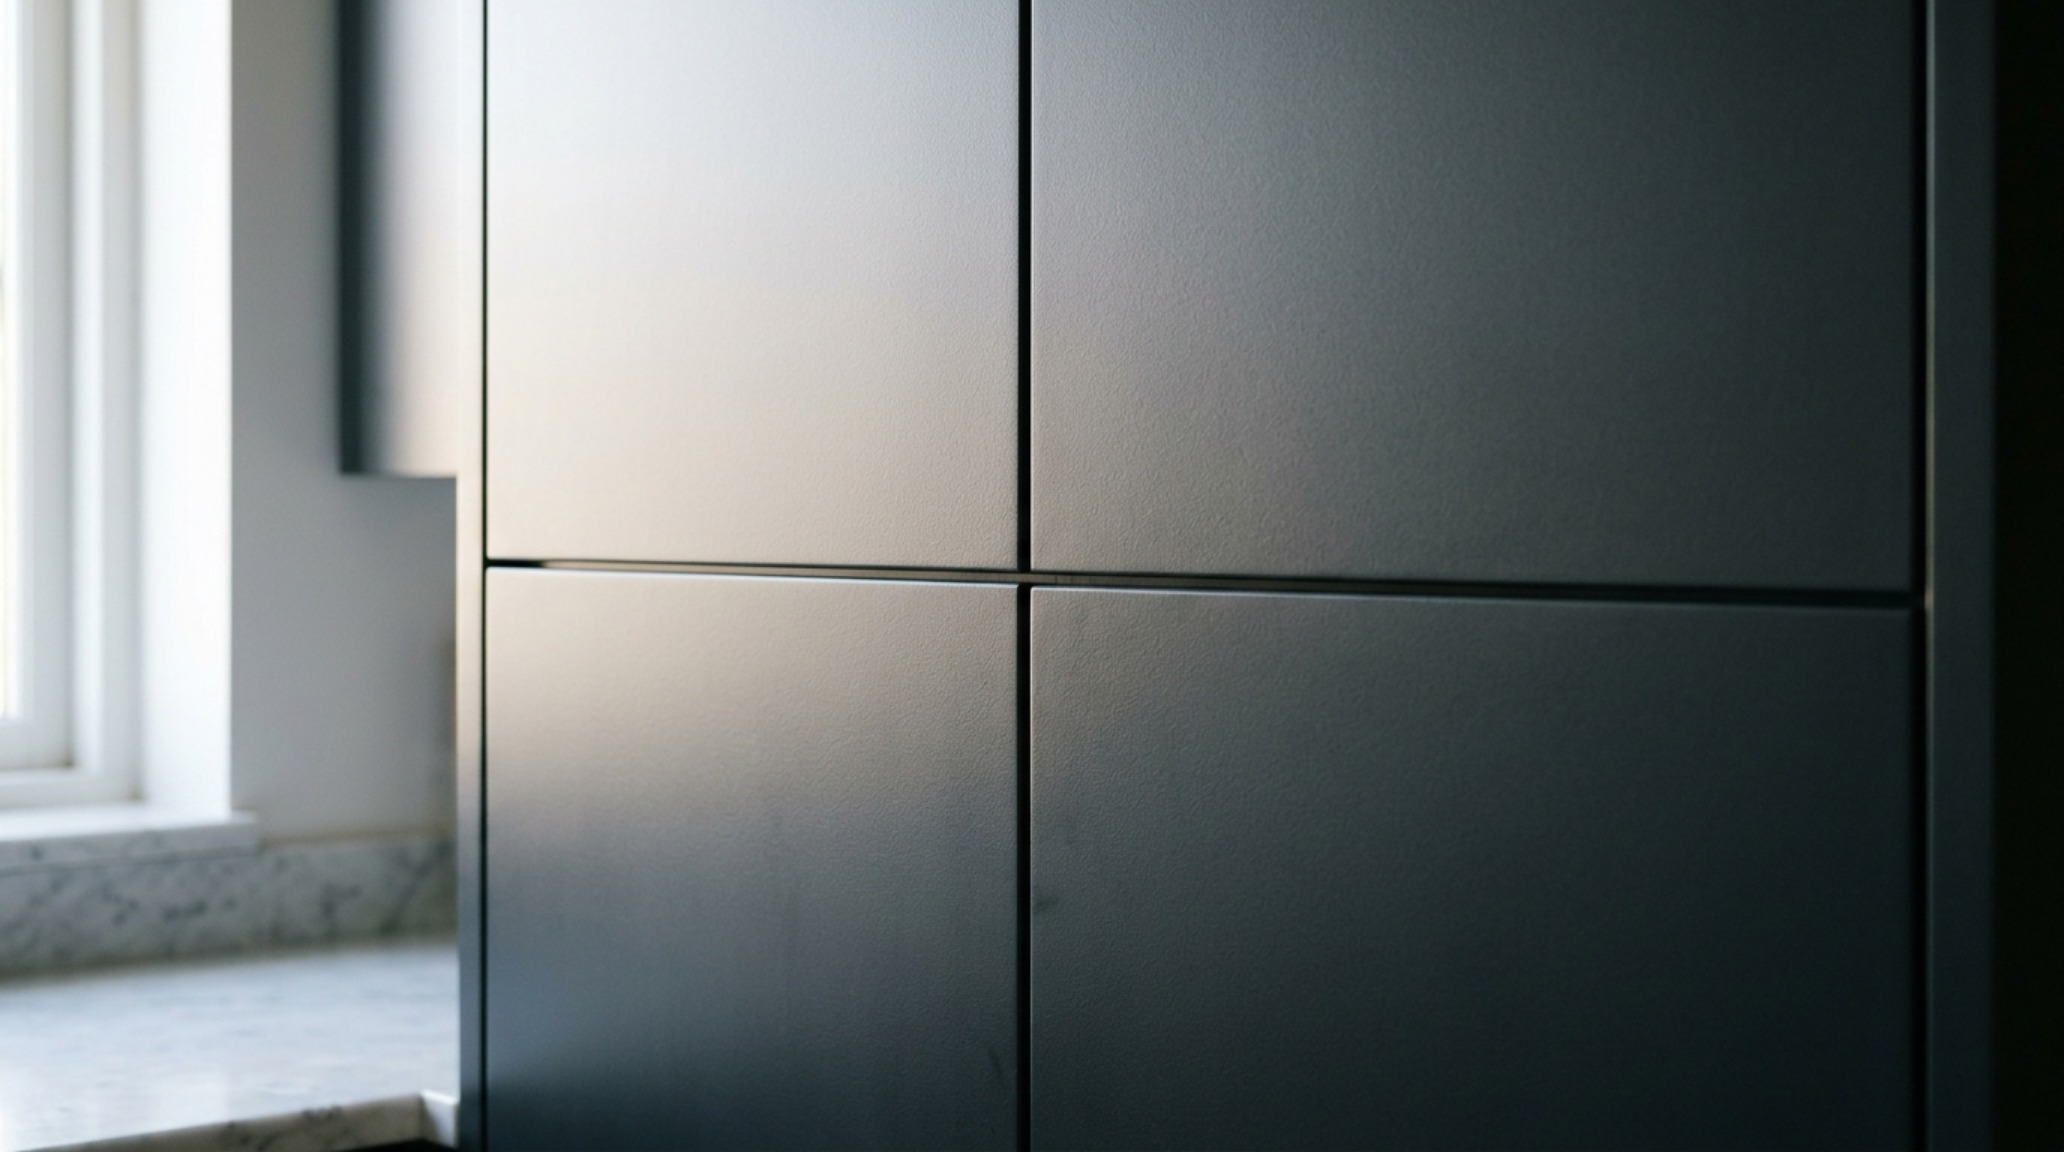
The precision required for these installations is unforgiving. Because there is no trim or molding to hide imperfections, the reveals (the gaps between doors) must be a consistent 1/8th of an inch. This rhythmic spacing creates a subtle grid across the kitchen, echoing the structural grid of the building. When flat panel cabinet doors are executed with this level of detail, they transform a storage unit into a wall of texture. The sightline alignment becomes a form of visual poetry, where the top of the pantry door perfectly matches the height of the refrigerator panel, creating a flush, integrated facade that feels like an extension of the drywalled architecture.
Handleless Kitchen Cabinets: Erasing Visual Noise
The evolution of the modern kitchen has led us to a place of total tactile immersion, where the hardware—once the ‘jewelry’ of the kitchen—has been completely subverted. Handleless kitchen cabinets utilize integrated J-pulls, push-to-open mechanisms, or recessed finger channels to maintain the purity of the cabinet’s face. By removing the protruding handles, we remove the visual noise that often clutter a small or highly functional space. This allows the modern style kitchen to breathe, emphasizing the horizontal lines of the countertops and the verticality of the floor-to-ceiling panels.
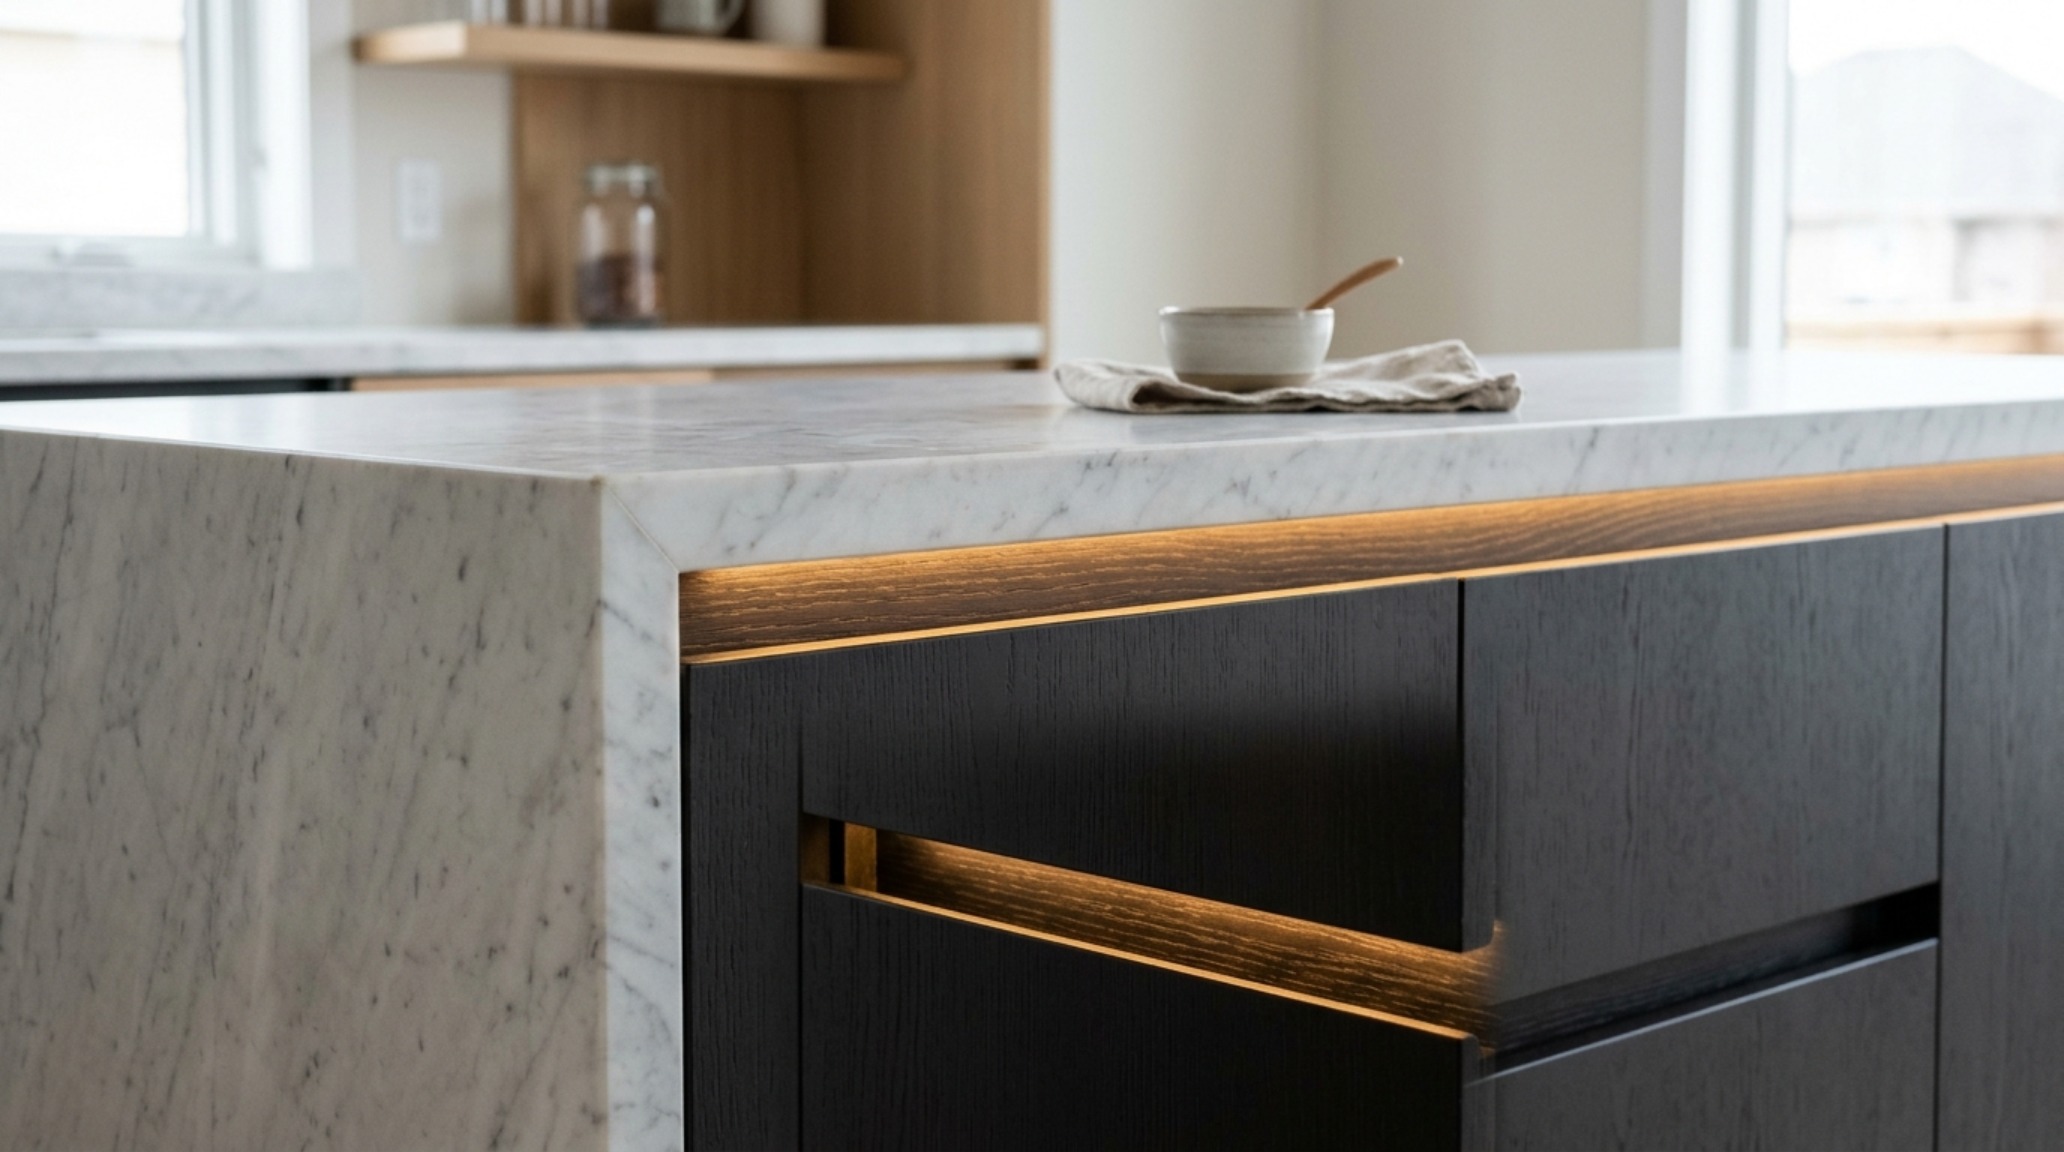
Functionally, handleless kitchen cabinets represent the peak of ergonomic design. There are no knobs to catch on clothing and no hardware to polish. Instead, the interaction with the kitchen becomes more physical and direct. We see this frequently in high-end European designs where the finger channel is backlit with 2700K LED strips, casting a soft glow that defines the separation between the stone worktop and the cabinetry below. This shadow play adds a layer of architectural depth, making the heavy stone island appear as if it is floating—a classic move in the masterclass of spatial volume.
Integrated Kitchen Appliances: The Vanishing Act
Nothing disrupts the flow of a modern architectural kitchen more than the jarring gleam of a stainless steel refrigerator standing proud of the cabinetry. The hallmark of a sophisticated modern style kitchen is the use of integrated kitchen appliances. These are units designed to be fitted with custom cabinetry panels, allowing them to vanish entirely into the millwork. When a Sub-Zero refrigerator or a Miele dishwasher is perfectly flush-mounted, the kitchen no longer looks like a collection of machines; it looks like a curated living space.
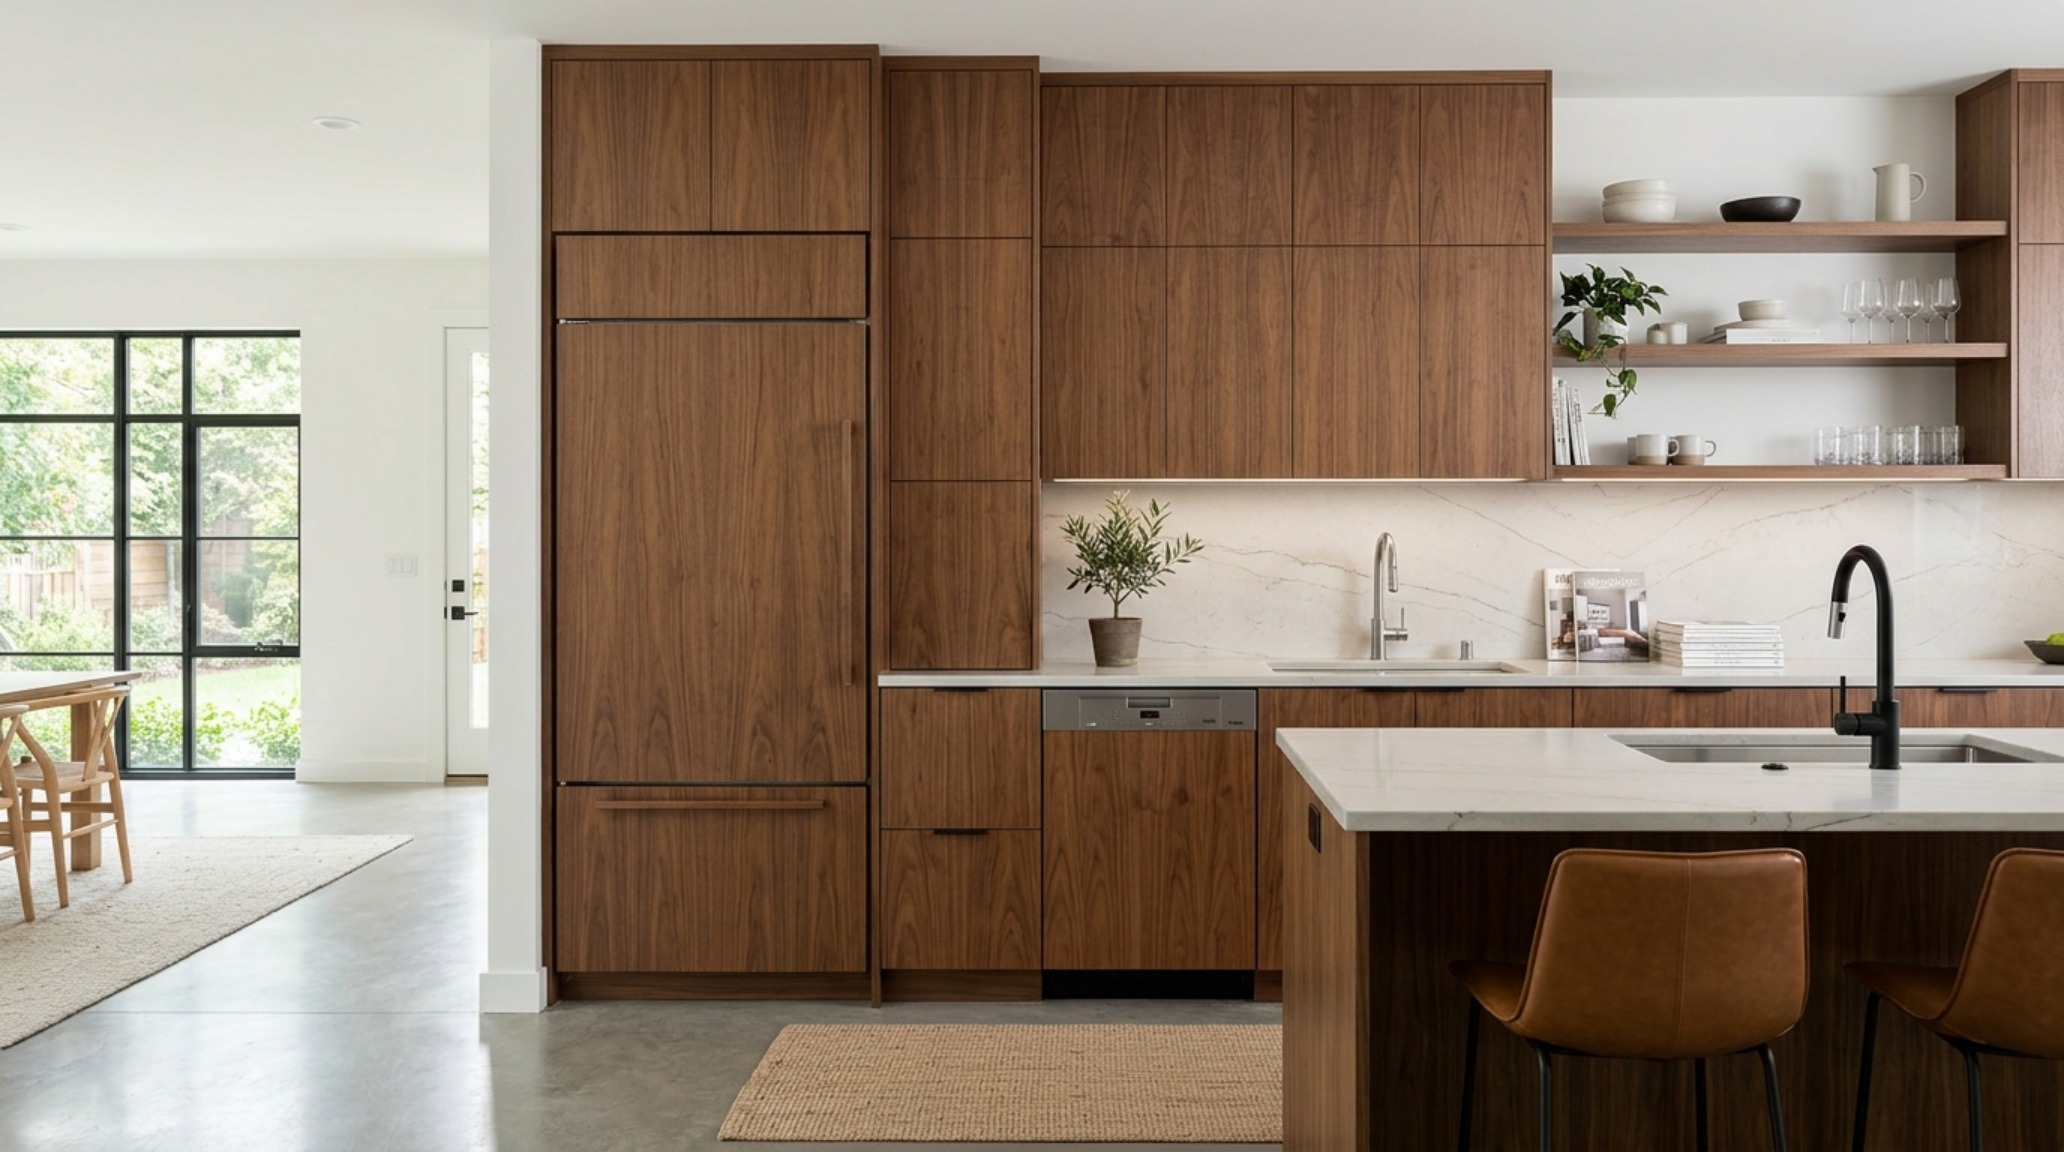
This vanishing act extends to the ventilation. In a modern structural flow, we opt for downdraft extractors or flush-mount ceiling hoods that don’t break the visual plane of the room. By keeping the sightlines clear above the 36-inch counter height, the kitchen maintains its connection to the rest of the home. The use of integrated kitchen appliances allows for a ‘hidden kitchen’ concept, where the primary cooking functions are tucked behind pocket doors, leaving only the beautiful, monolithic surfaces on display for guests. It is the ultimate expression of the rejection of ornamental clutter.
Industrial Modern Kitchen Design: Material Tension
While the minimalist approach favors hidden details, industrial modern kitchen design celebrates the raw, structural elements of the home. This style introduces a deliberate tension between the refined and the rugged. Think of a polished concrete floor meeting a matte black steel island, or exposed brick walls softened by the addition of warm, 3000K task lighting. The geometry here is more skeletal, often featuring open shelving supported by thin metal frames that echo the structural beams of a loft.
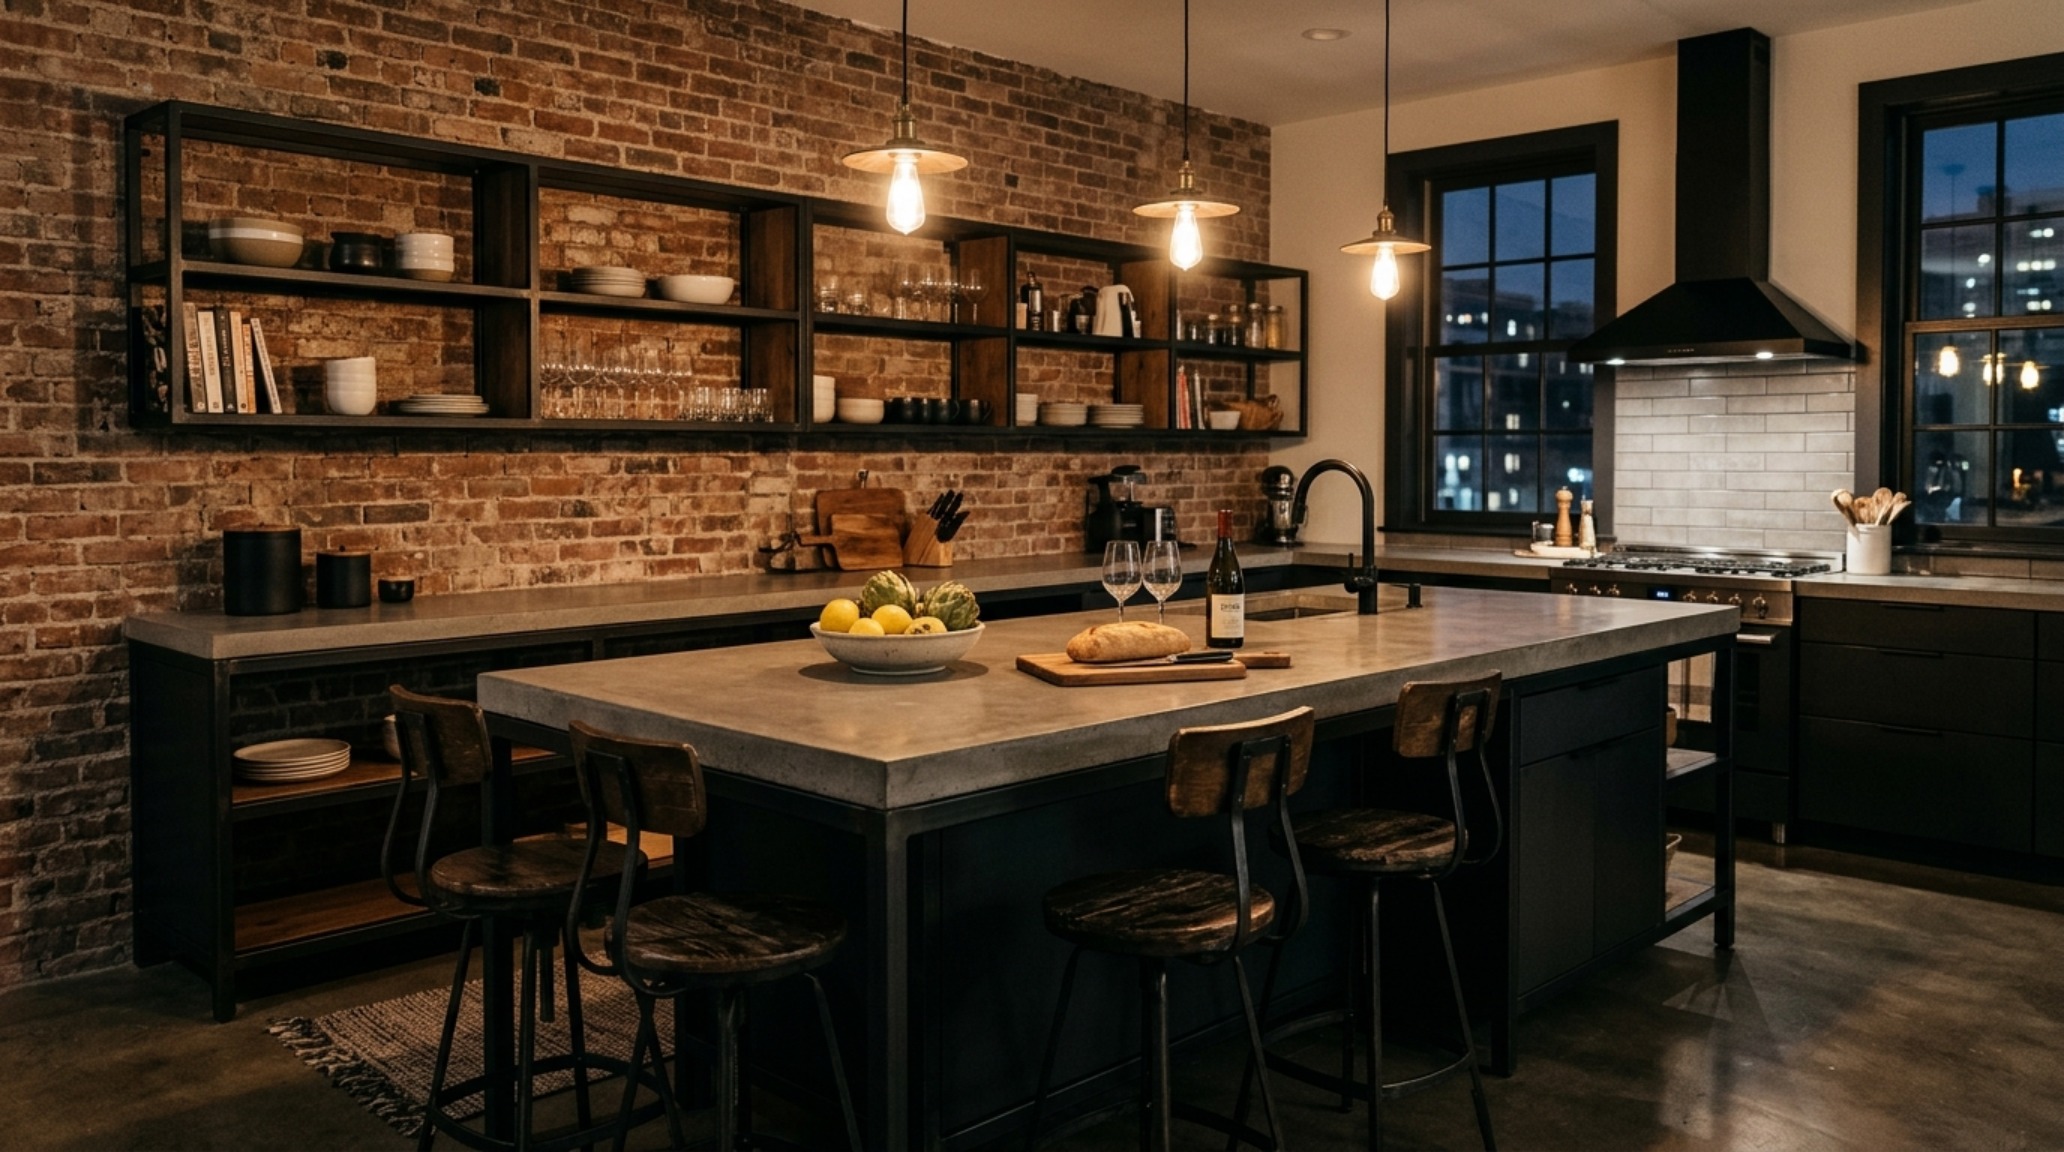
In an industrial modern kitchen design, the materials are allowed to speak for themselves. We look for High CRI 90+ lighting to accurately render the deep patinas of cold-rolled steel and the varied tones of reclaimed wood. The layout remains disciplined, but the palette is more adventurous. Instead of the sterile whites of early minimalism, we see the rise of ‘warm industrialism’—using Farrow & Ball’s ‘Setting Plaster’ on the walls to provide a soft, earthy counterpoint to the hard edges of a blackened steel backsplash. This balance of temperature and texture is what keeps the modern style from feeling clinical.
Architectural Vignettes & Spatial Flow
Mastering the structural flow of the modern style kitchen requires a keen understanding of the transition between materials. It is the moment where the hardwood of the living room meets the large-format porcelain tile of the kitchen. A flush transition here, without the need for bulky T-moldings, reinforces the architectural continuity of the home. Lighting also plays a pivotal role in this flow. We layer the environment with 2700K ambient light to create warmth and 3000K focused task light over the prep areas, ensuring that the modern style kitchen is as functional as it is beautiful.
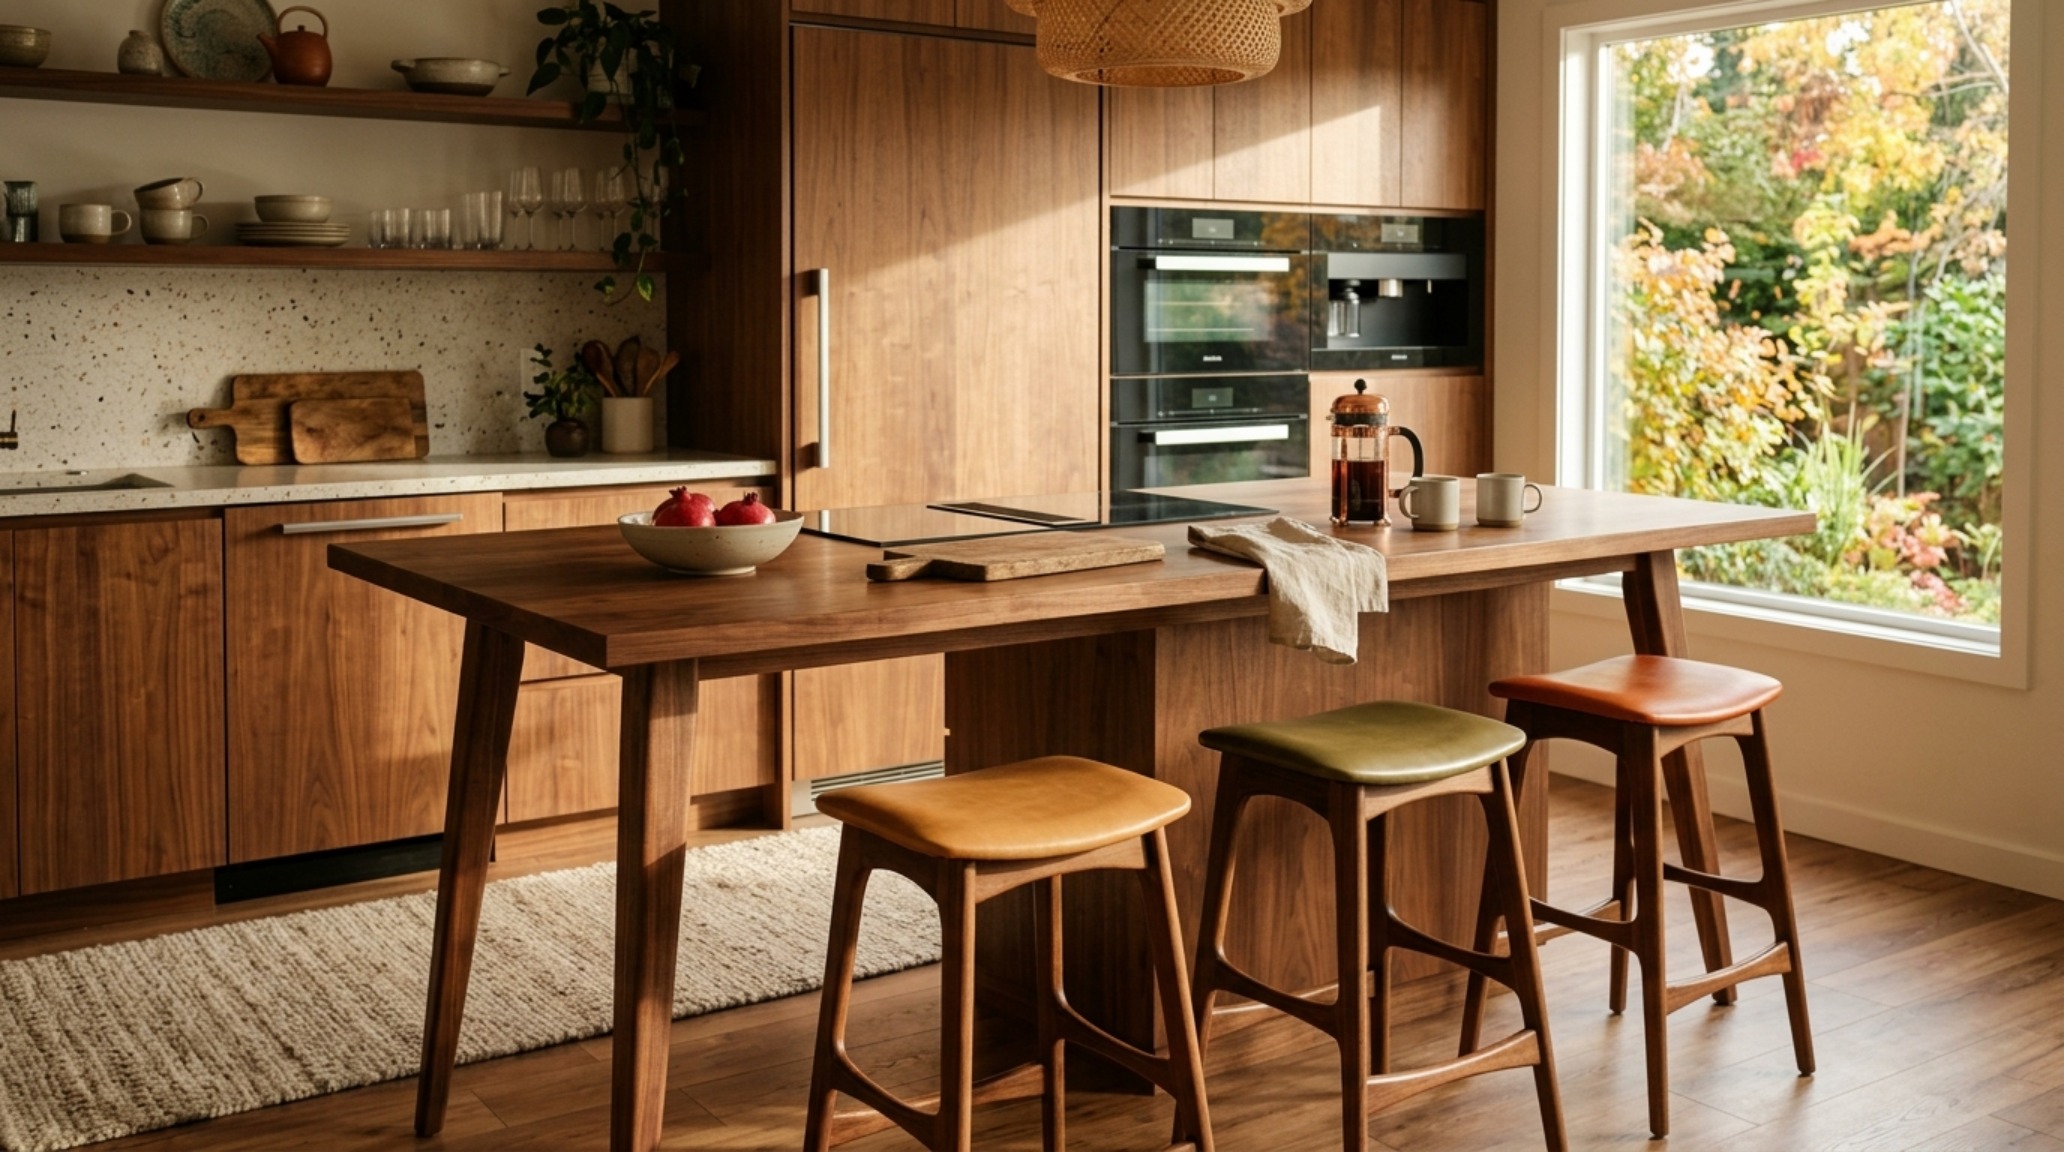
We must also consider the mid-century modern kitchen elements that have paved the way for today’s structural focus. The use of natural wood grains, tapered legs on kitchen islands, and the integration of indoor-outdoor flow are all nods to a design era that prioritized the relationship between the inhabitant and the environment. By mixing these organic touches with the sharp, handleless precision of today, we create a space that feels grounded in history yet propelled into the future. The geometry of gastronomy is, ultimately, about creating a stage for life—one where the architecture supports the rhythm of the day-to-day without ever getting in the way.
Interior Finishes, Colors & Dimension Matrix
Summary of authentic finishes, designer paint selections, and standard architectural clearances for the modern kitchen.
The evolution of the kitchen from a hidden service room to an architectural centerpiece is a reflection of how we value the domestic experience. By prioritizing structural flow, materiality, and the elimination of visual clutter, we create more than just a place to cook; we build a sanctuary of precision. When the final light of day hits a perfectly aligned countertop in a modern style kitchen, we see the true power of geometry—not just as a mathematical concept, but as a framework for a better, more intentional way of living.
Editorial Silo • Recommended Architecture Studies
- Monolithic Luxury: Large Kitchen Island Designs & Materiality and Visual Drama in Oversized Island Curation — Archival Design Case Study
- The Architecture of Air: Mastering the Structural Flow of the Modern Style Kitchen — Archival Design Case Study
Architectural Inspiration Lookbook
Detailed photographic vignettes showcasing texture balances, lighting nuances, and functional luxury.
Curated Visual Lookbook
Design Gallery & Spatial Studies
A visual curation of architectural arrangements, lighting concepts, and material palettes featured in this space.