The contemporary urban dwelling is no longer just a place to rest; it is a pressurized vessel of functionality where every square inch must perform with the precision of a high-end watch movement. As we navigate the constraints of 300-square-foot floor plans, the traditional approach of white-walled minimalism is beginning to feel clinically hollow. Instead, a new movement is emerging—one that prioritizes psychological comfort and spatial intelligence through the strategic use of color. Exploring sage green living room ideas is not merely an aesthetic choice; it is a structural tool. By utilizing Sherwin-Williams ‘Evergreen Fog’ as a spatial anchor, we can define functional hubs within a single room, creating a sense of architectural sequence where none previously existed.
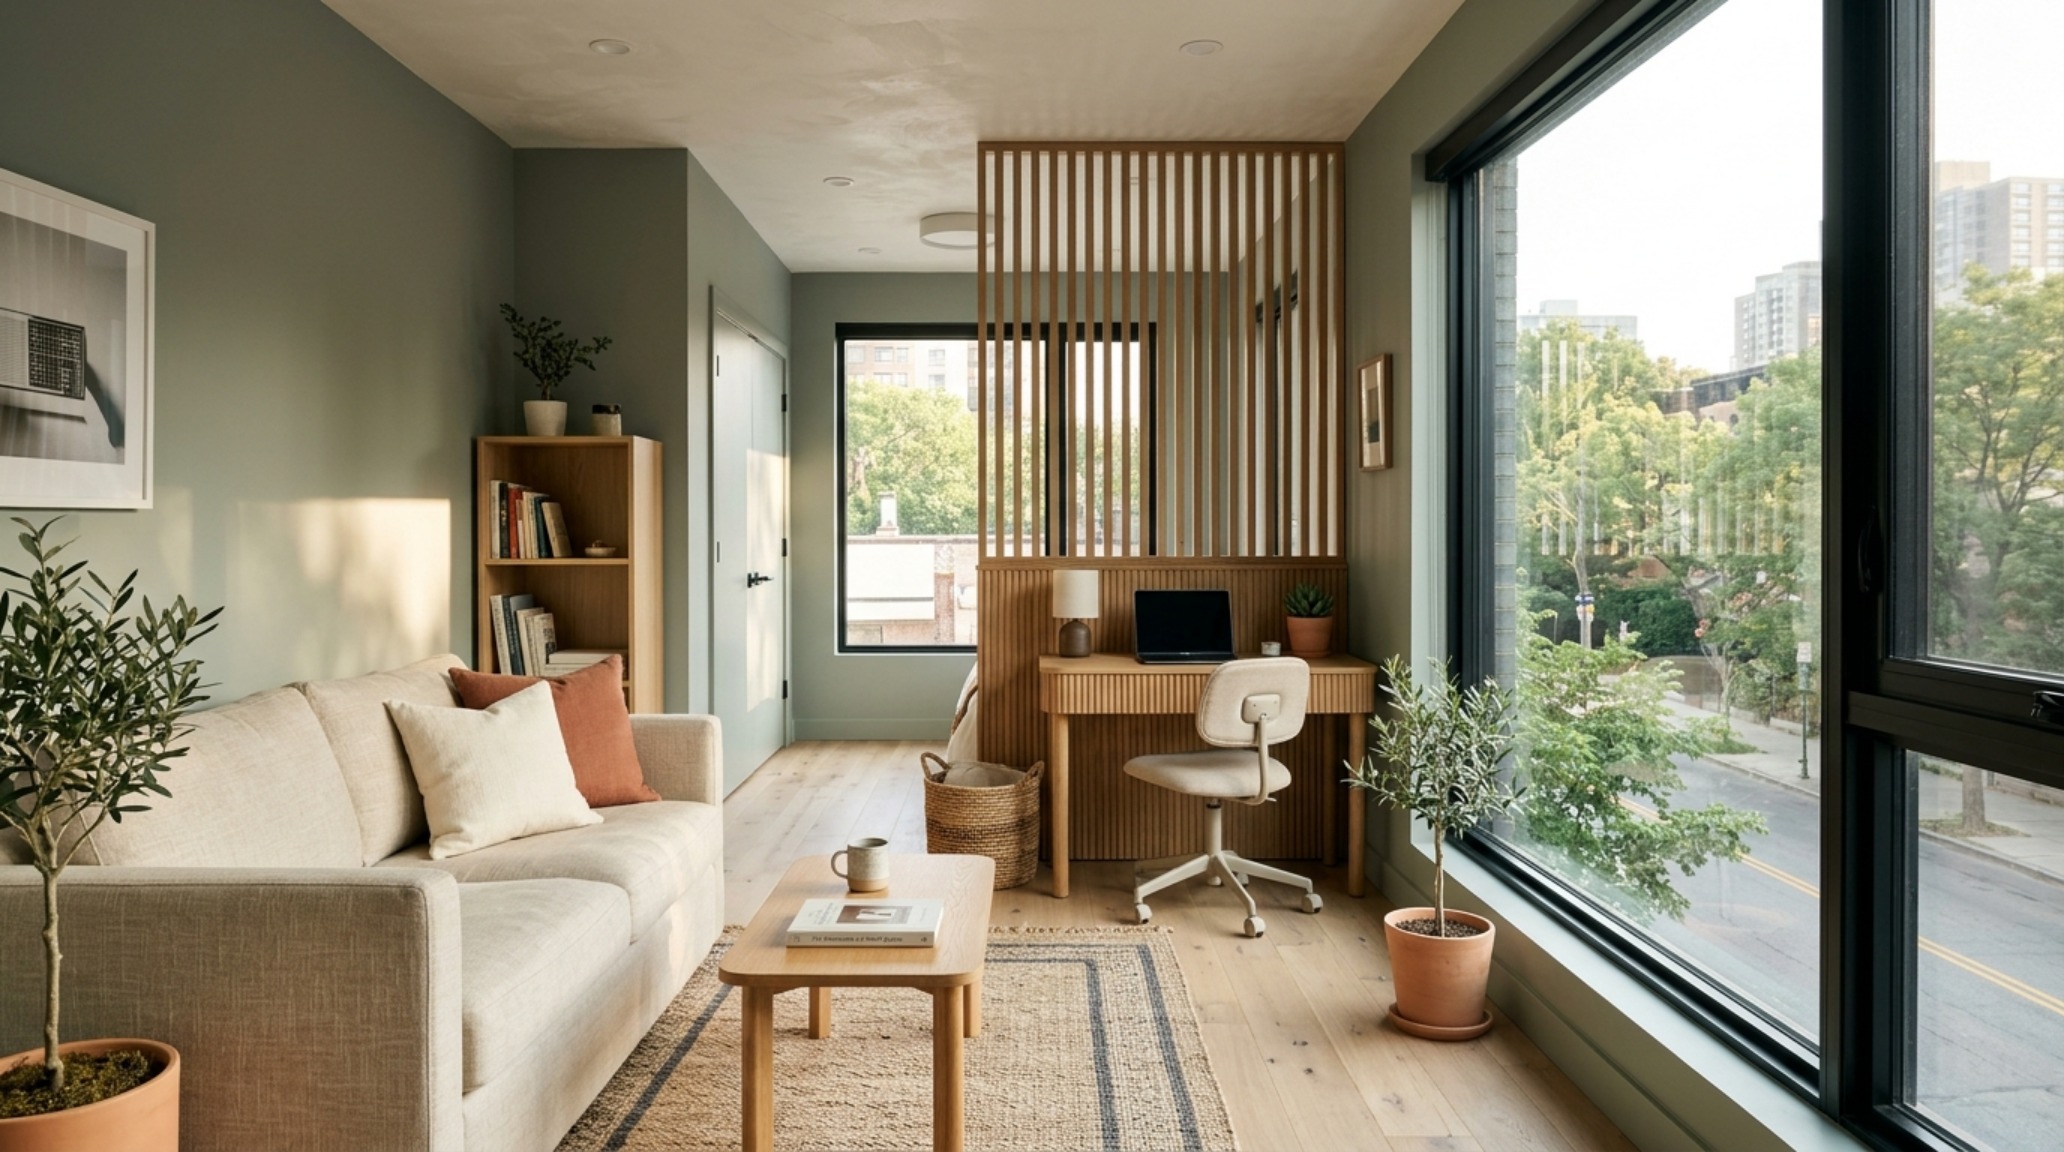
Mastering the Blueprint: Zoning with Sage Green Living Room Ideas
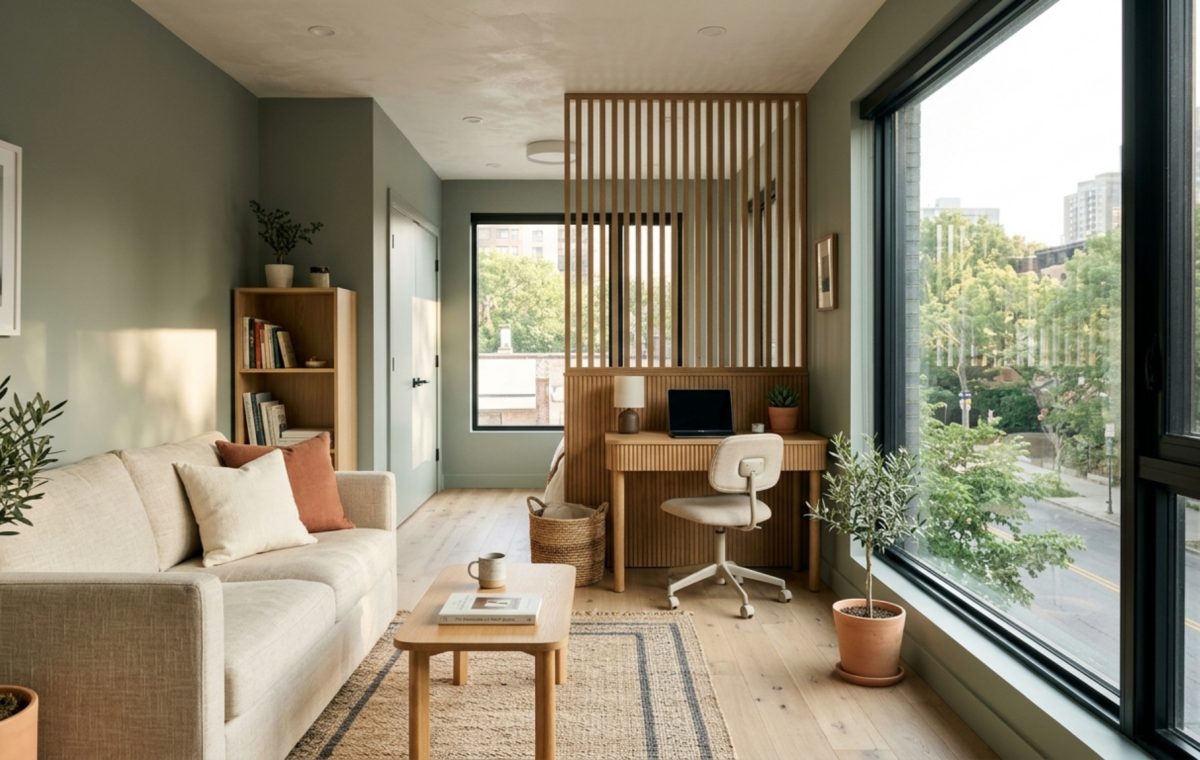
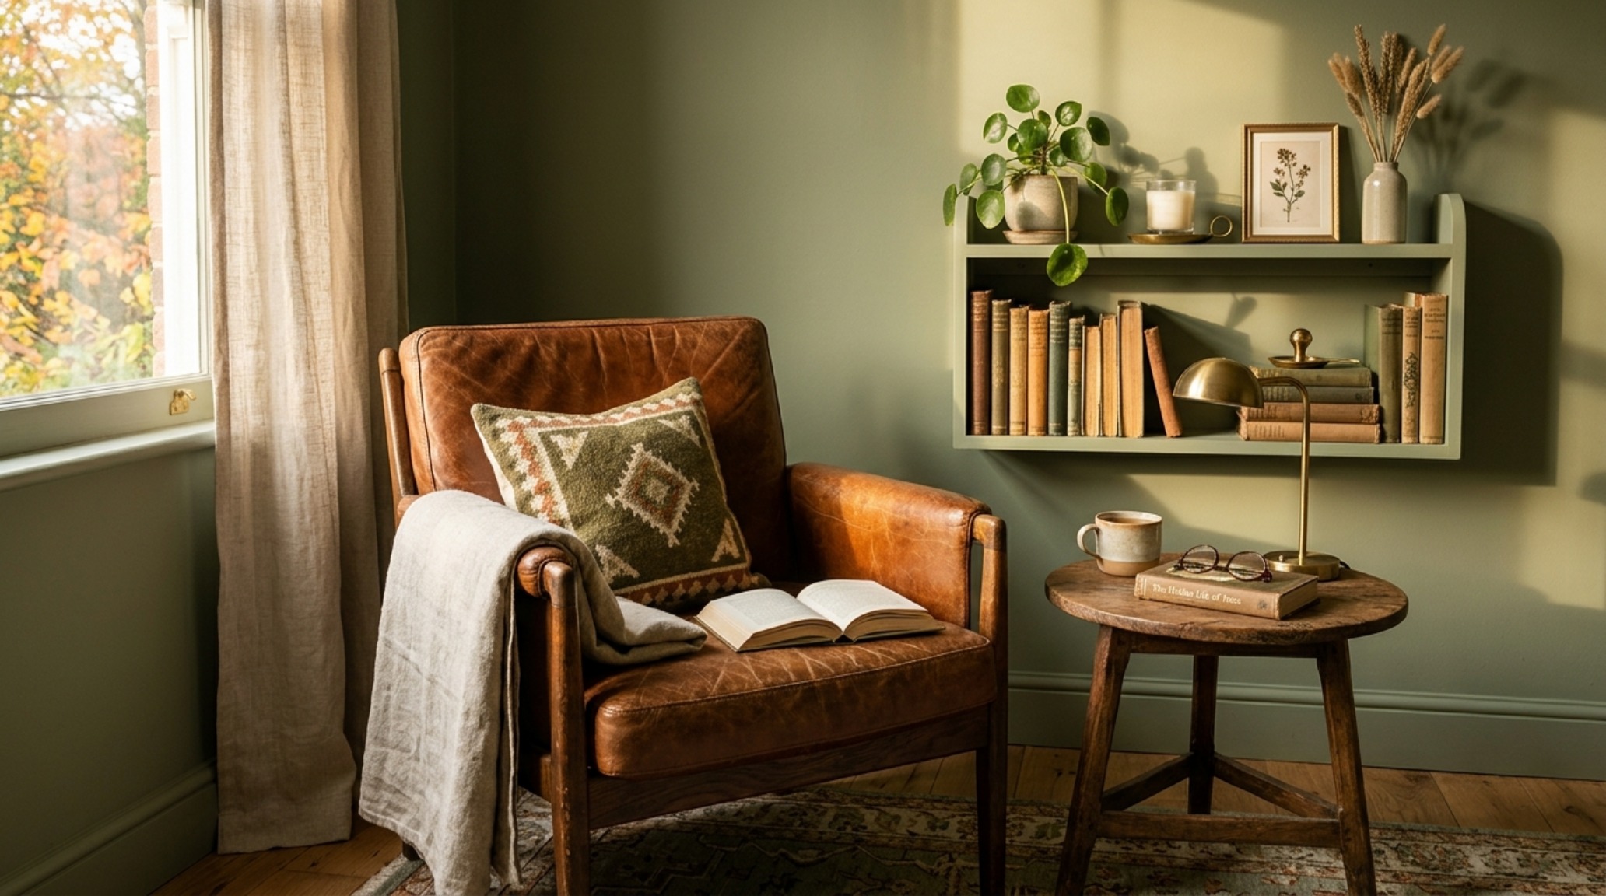
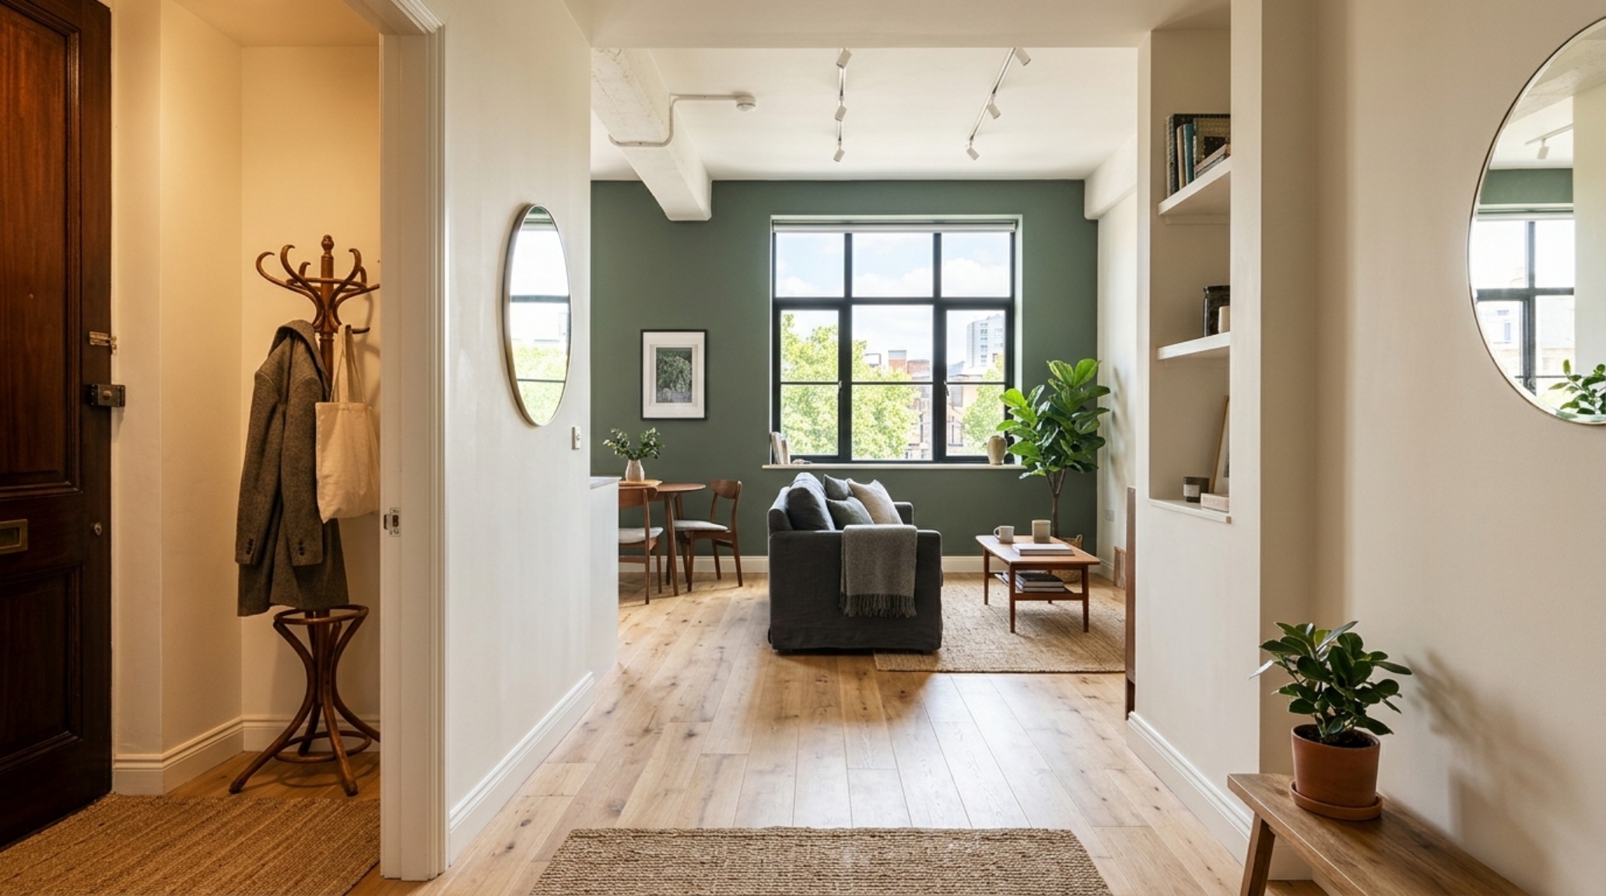
In a compact living environment, the biggest hurdle is often visual clutter—the way the eye bounces from a desk to a sofa to a kitchen counter without a moment of repose. To solve this, we borrow from the concept of ‘Spatial Rigor’ popularized by Architectural Digest, which suggests that color can act as a non-physical partition. By painting a specific corner or an entire functional ‘hub’ in a sophisticated green color living room palette, you create a psychological boundary. This technique, often called color drenching, allows a reading nook or a home office corner to feel like a separate room without the need for light-blocking dividers.
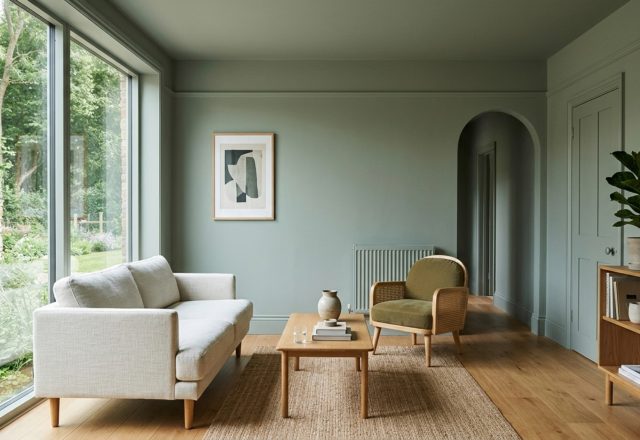
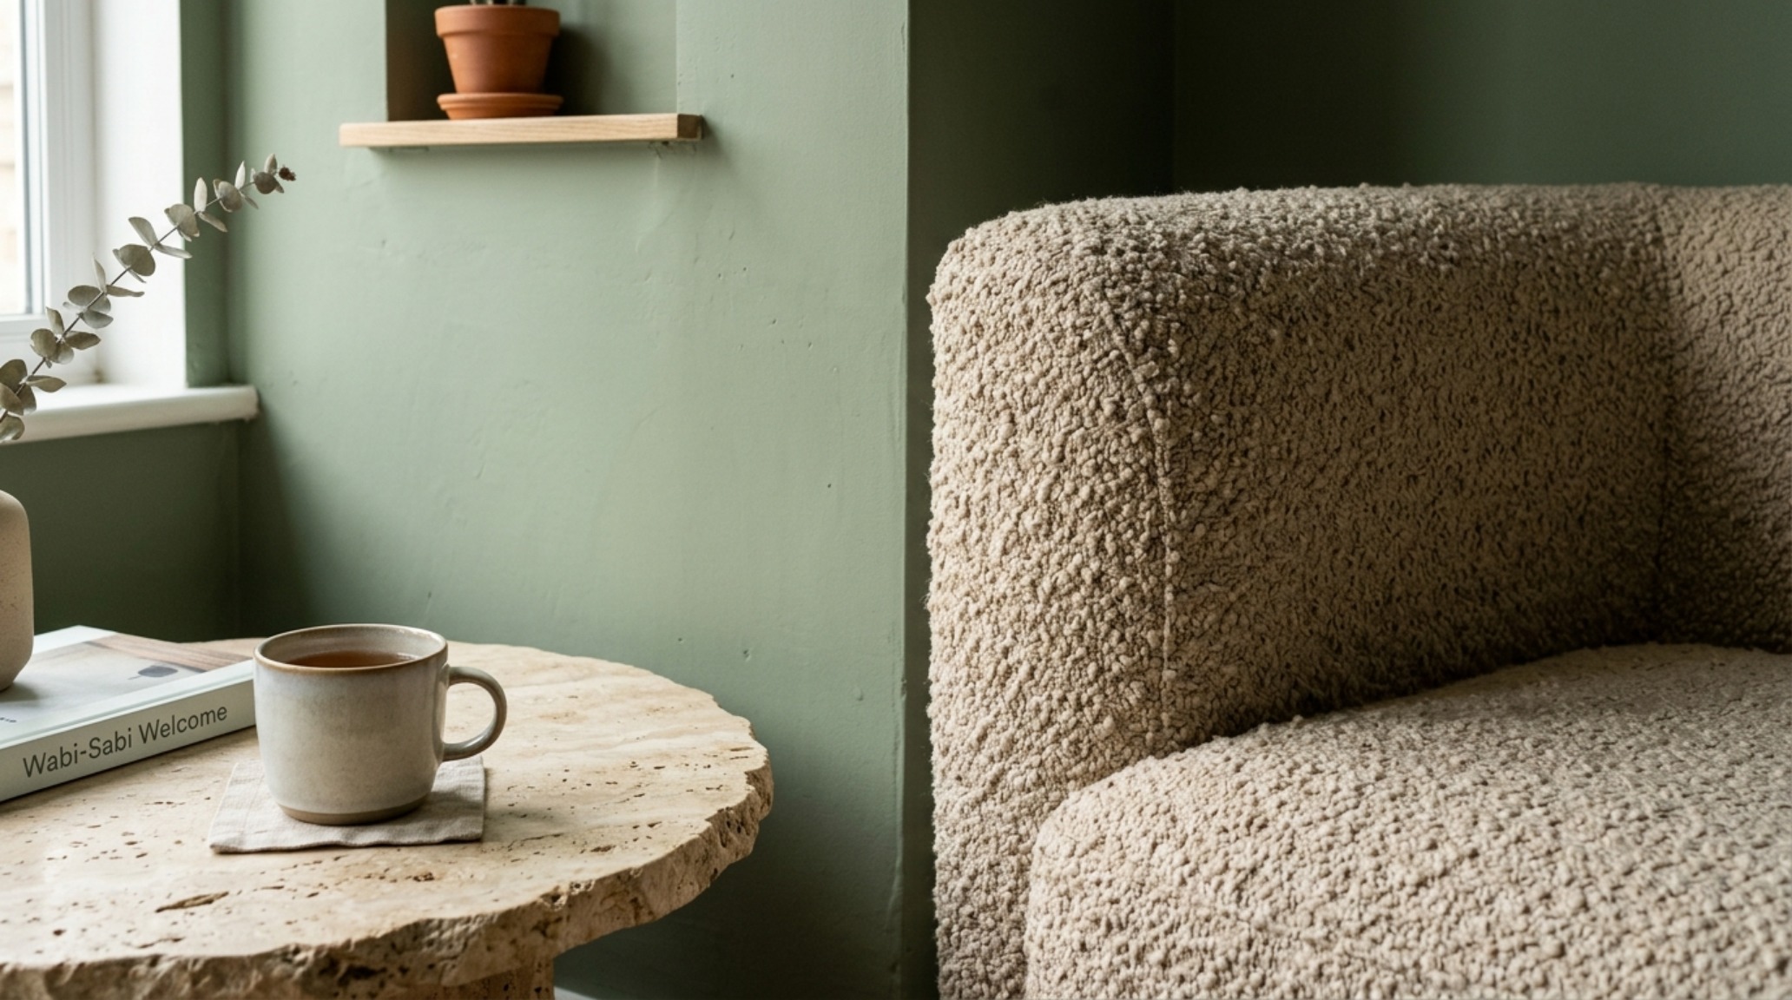
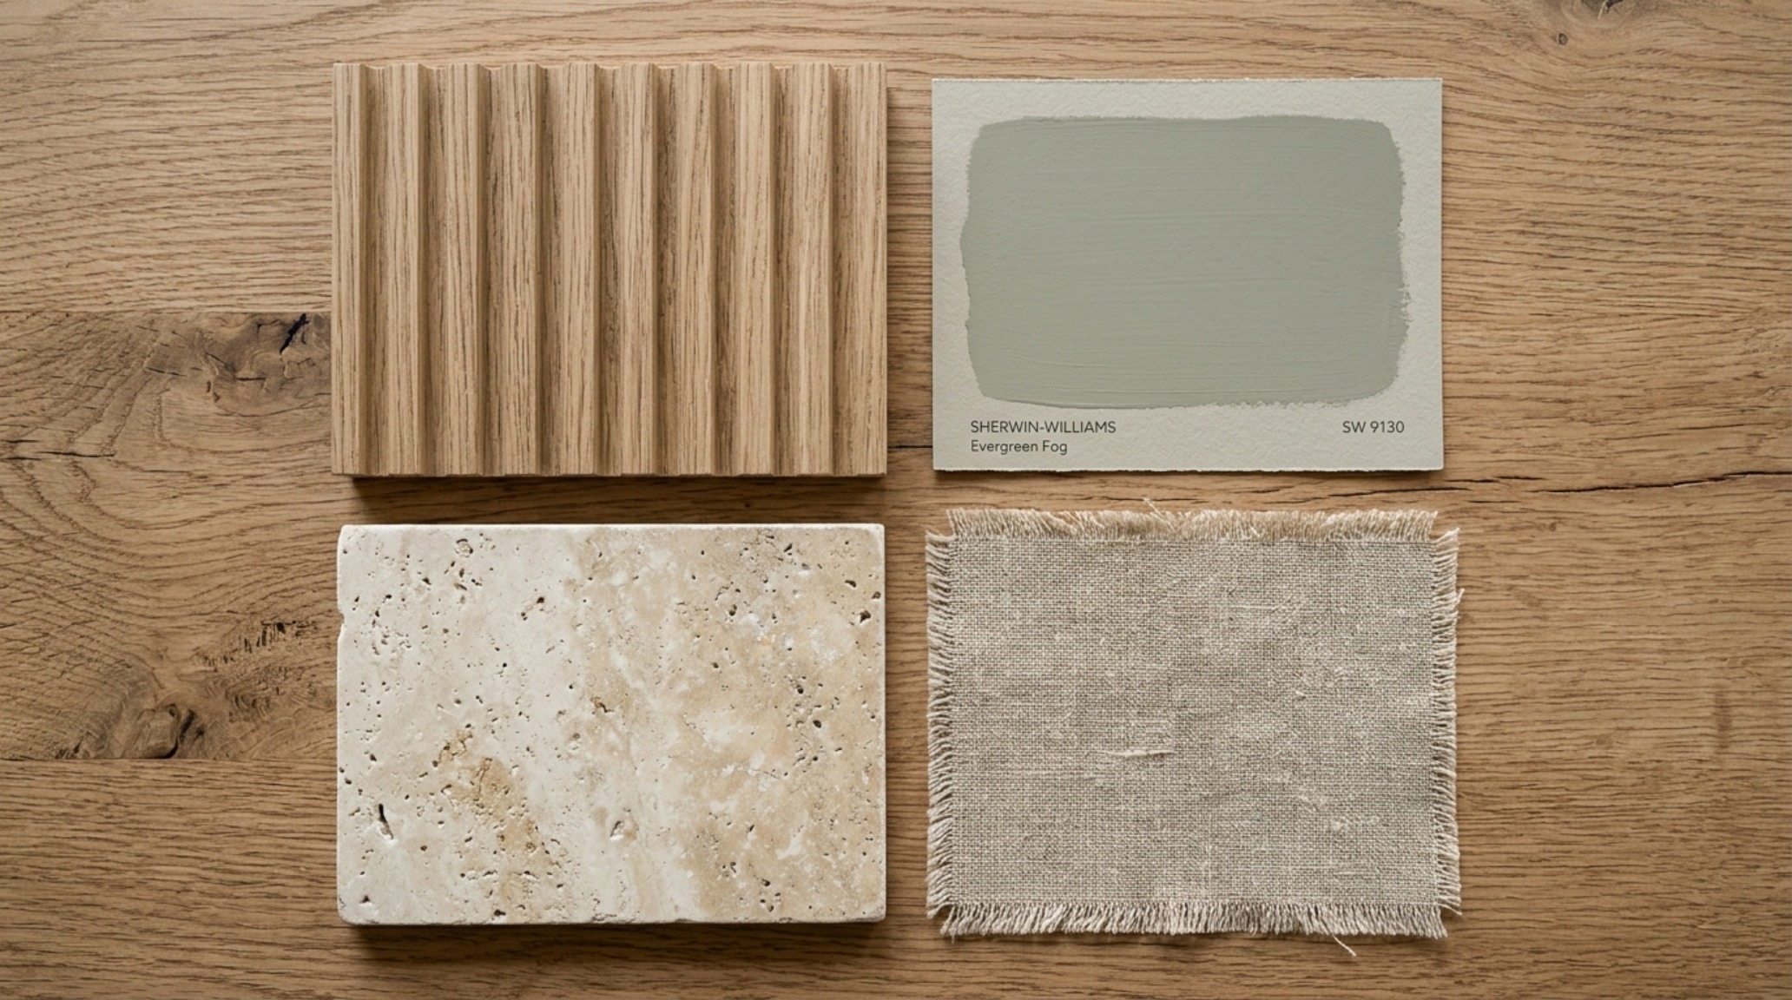
When we look at the best sage green paint for north facing rooms, we often lean toward pigments with a slight yellow or grey undertone to counteract the cool, bluish light of the northern hemisphere. Sherwin-Williams Evergreen Fog excels here, providing a chameleon-like quality that feels grounded in midday and cozy under evening lamps. It acts as a bridge between the clinical and the organic, providing a backdrop that welcomes modern organic decor like fluted white oak and honed travertine. This isn’t about a simple accent wall; it’s about total-room immersion that makes the walls feel like they are receding into a misty forest, effectively expanding the visual horizon of a small space.
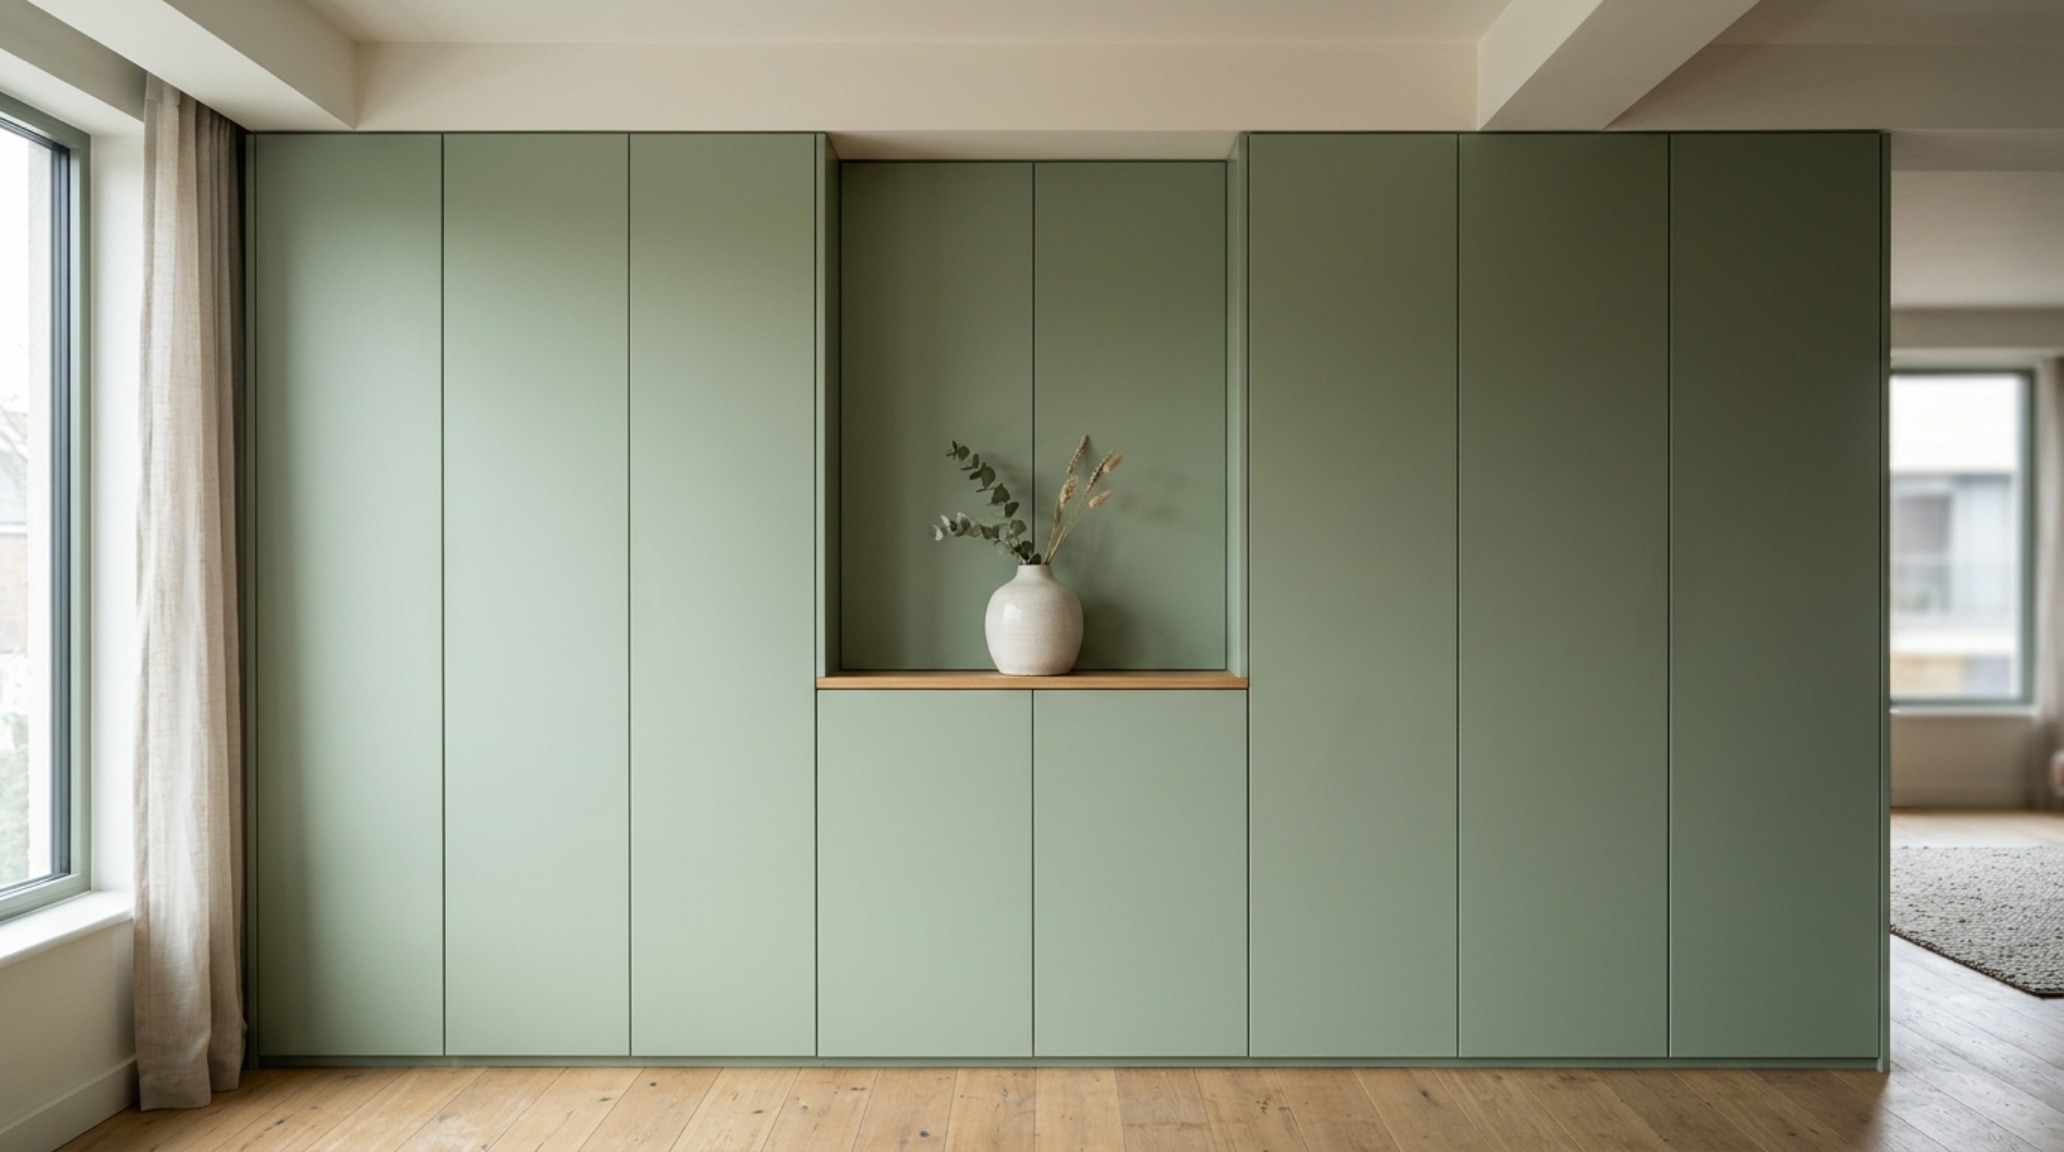
The Art of Concealment and the Invisible Cabinet
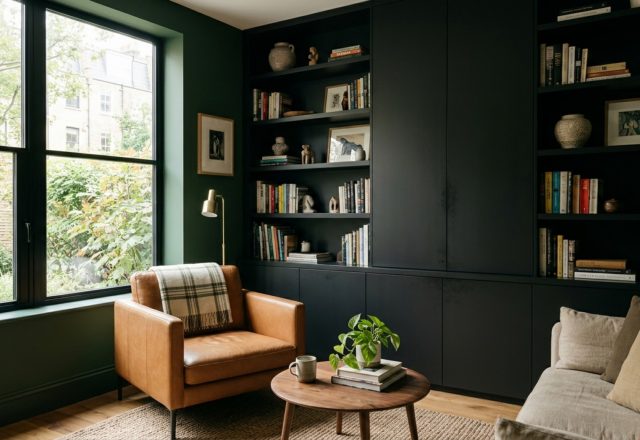
The secret to a successful 300-square-foot layout is what I call ‘The Invisible Archive.’ Traditional storage units, often bulky and mismatched, interrupt the spatial cadence of a room. To maintain a decluttered aesthetic while maximizing utility, custom built-in cabinetry should be treated as an extension of the wall itself. By painting these units in the exact shade of Evergreen Fog used on the surrounding plaster, you ‘hide’ storage in plain sight. The eye perceives a continuous, serene surface, yet behind those soft-close doors lies the organized chaos of urban life.
“Design is not just what it looks like and feels like. Design is how it works.” — A mantra that rings true when integrating biophilic interior design into tight quarters.
Consider the ergonomics of these built-ins. We aren’t just slapping shelves on a wall. We are calculating. A primary circulation path requires a 36-inch standard walkway clearance to feel effortless rather than cramped. When designing these concealed units, we ensure that door swings do not encroach on these critical paths. If space is truly at a premium, sliding panels or tambour doors in a matching finish provide access without the architectural footprint of a traditional hinge. This is the intersection of high design and hard physics.
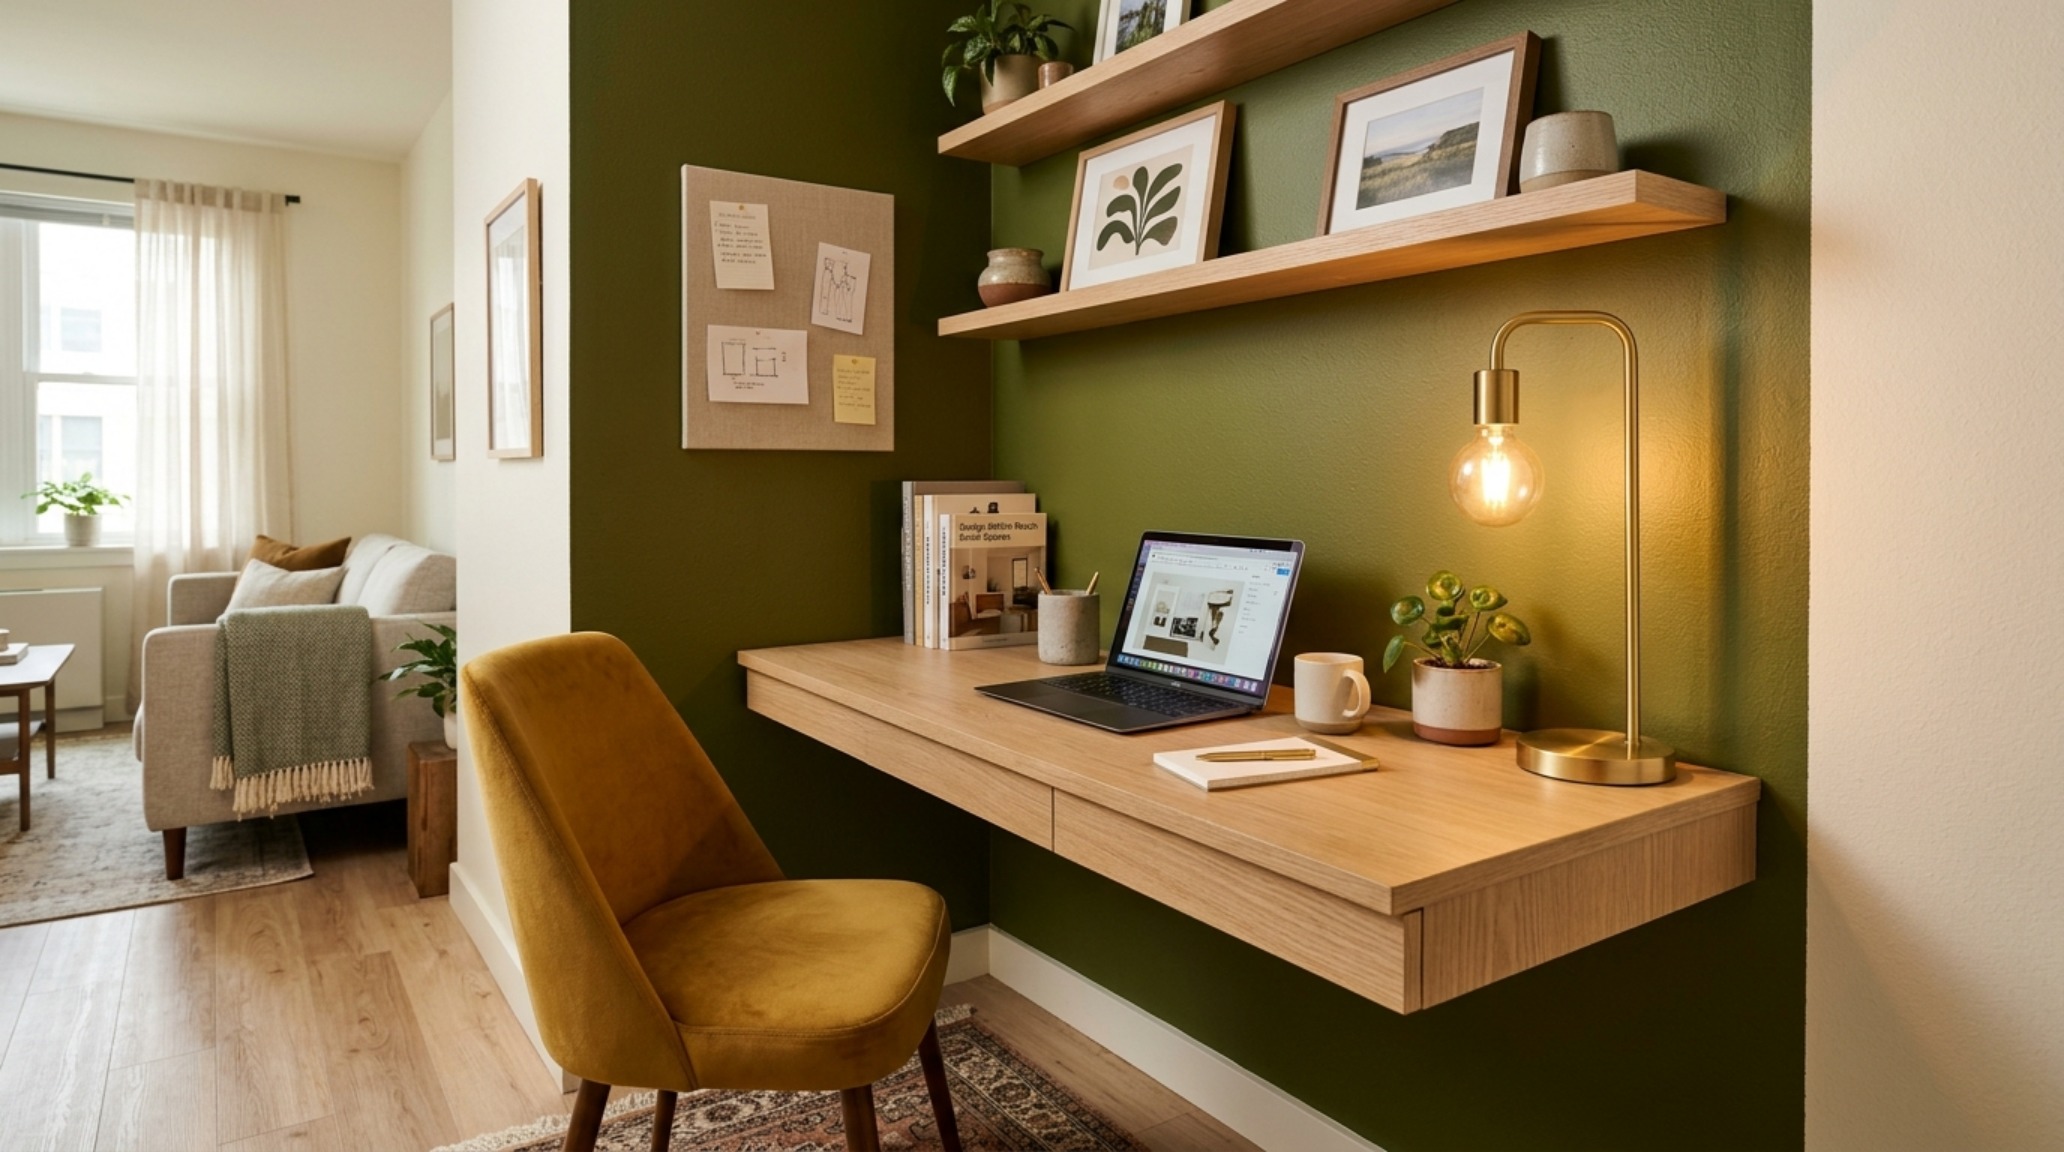
Tactile Grounding: Sage Green with Beige Sofa Pairings
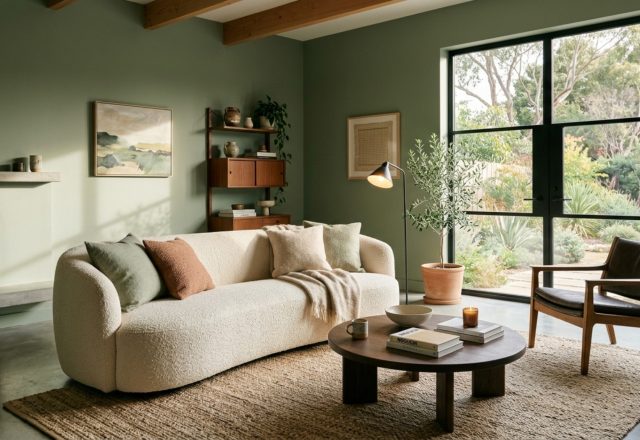
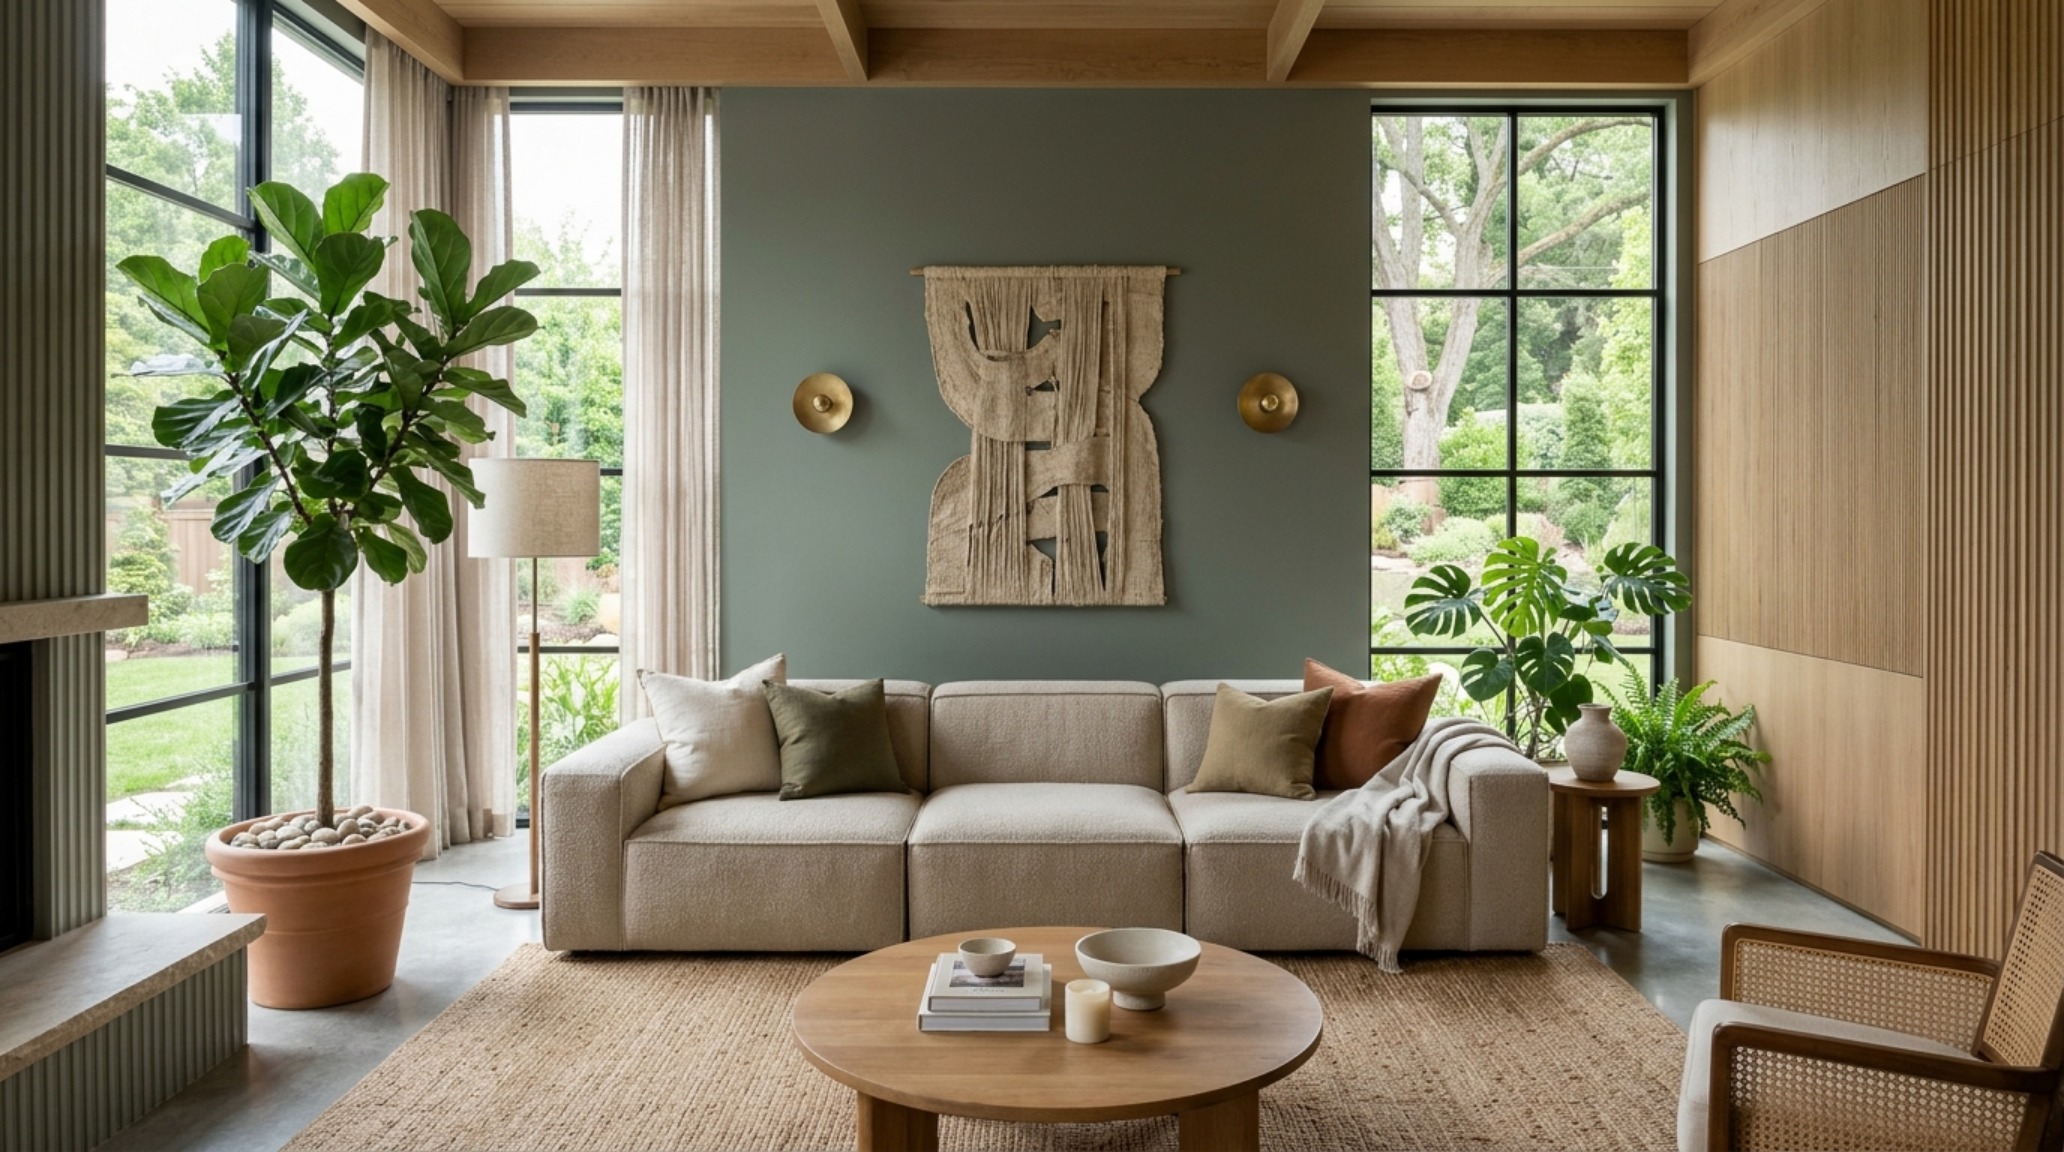
Color alone cannot carry a room; it requires the friction of texture to feel ‘lived in.’ One of the most successful pairings in the current design landscape is the earthy neutral green living room anchored by a sage green with beige sofa combination. The beige—ideally a nubby bouclé or a heavy-weight linen in a shade like Benjamin Moore ‘Swiss Coffee’—provides a warm, high-value contrast to the depth of the green. This creates a focal point that feels anchored and intentional.
To elevate this further, we look to ‘negative space breathing room.’ Instead of a large, heavy coffee table, opt for a series of smaller, nesting stone plinths or a singular organic wood shape. Maintain an 18-inch coffee table reach from the sofa edge; this is the ergonomic sweet spot where a drink can be set down without a stretch, yet the legs have room to move. This spatial discipline prevents the organic modern sage green aesthetic from becoming a chaotic jumble of shapes.
Lighting the Narrative: From 2700K to 3000K
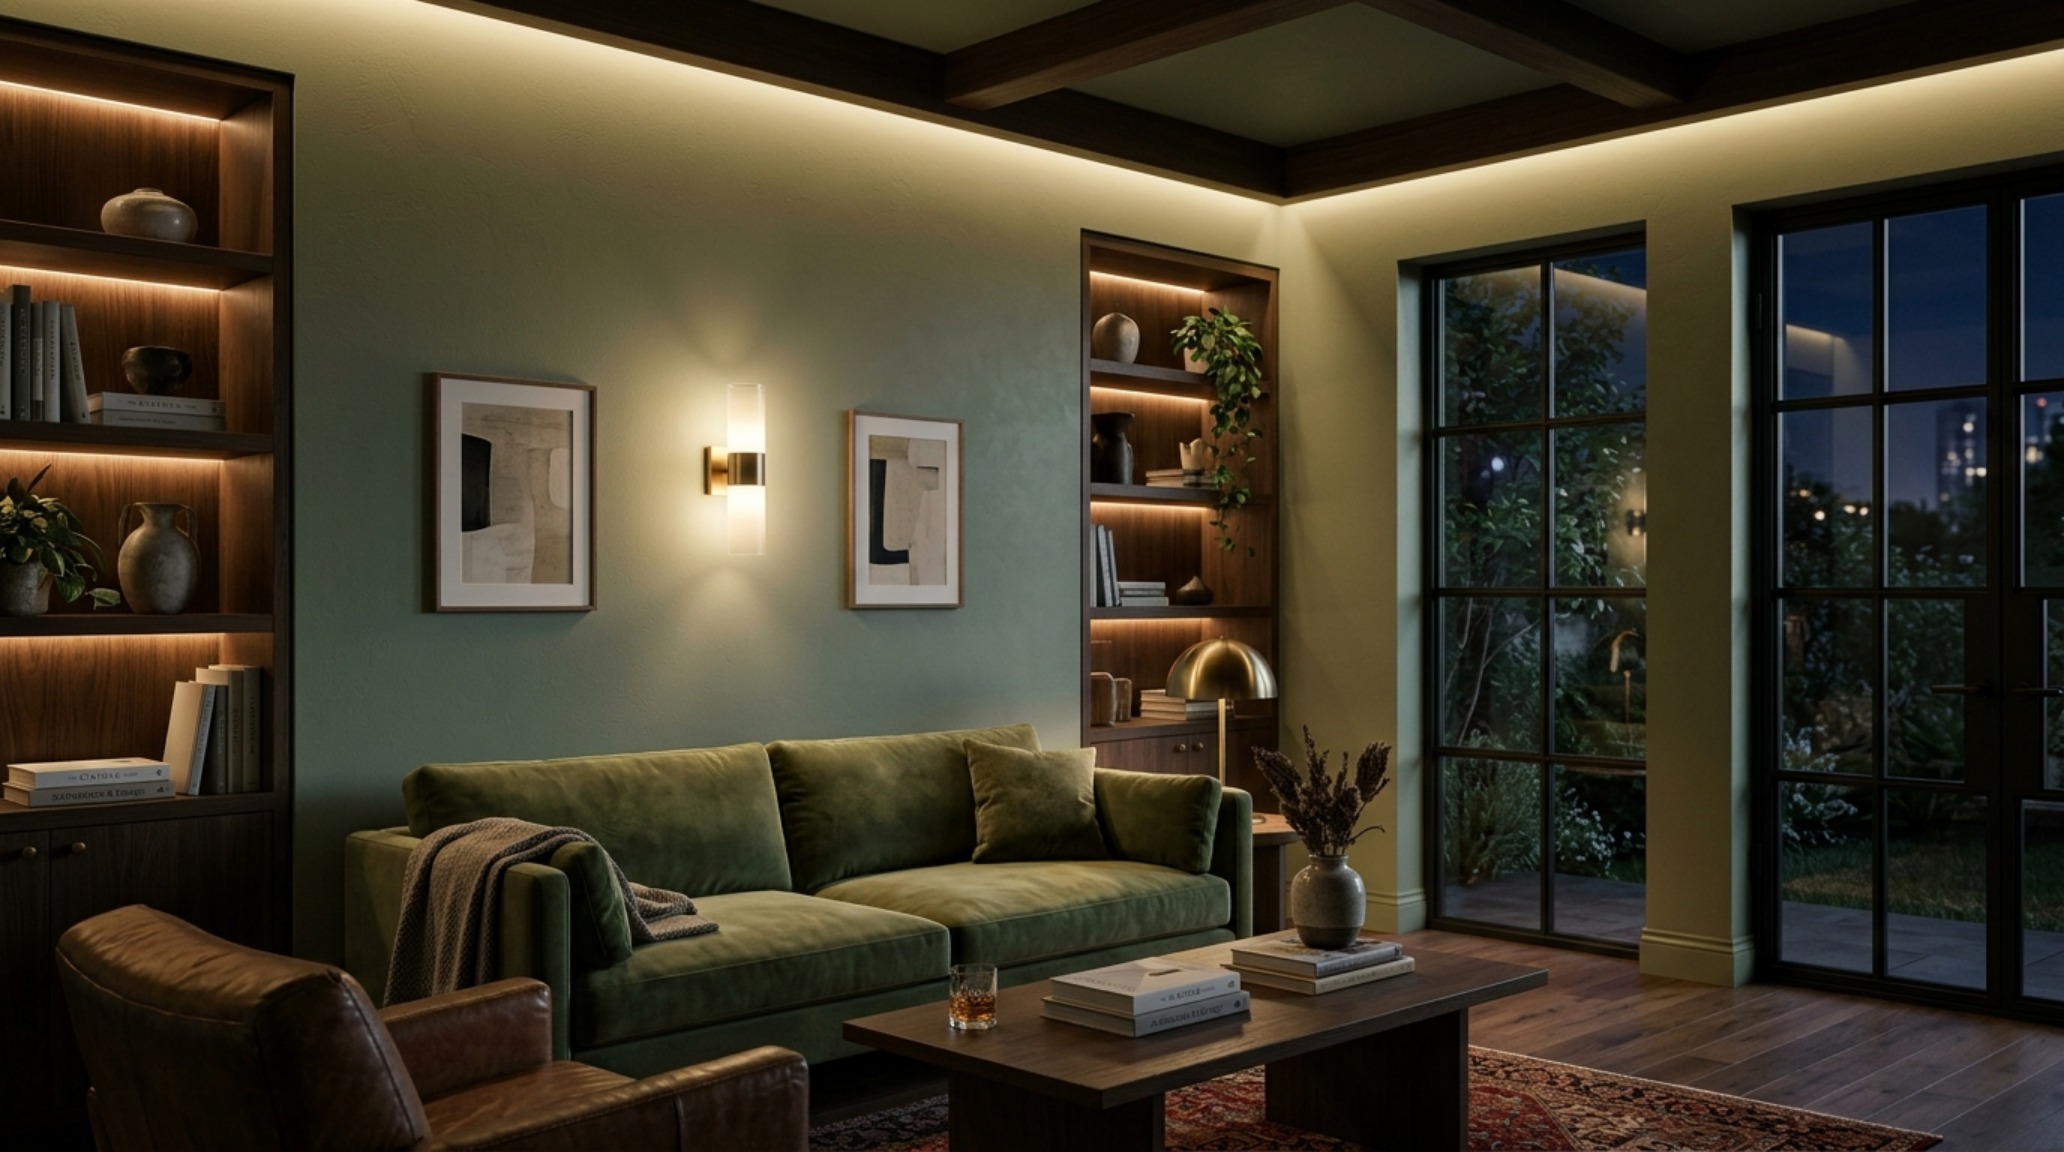
Lighting is the final, invisible layer of architecture. In a green-toned room, the wrong bulb can turn a sophisticated olive into a sickly neon. We prioritize high CRI (Color Rendering Index) ratings of 90 or above to ensure the pigments in the paint are represented accurately. For ambient lighting, a 2700K warm glow mimics the softness of golden hour, making the sage green walls feel enveloping and protective. However, in a multi-functional hub like a workspace, a 3000K task light is necessary for focus. The trick is to use diffused directional lighting—think wall-mounted sconces with brass detailing—to create pools of light that emphasize the zoning we’ve created with color.
Shadow play is just as important as the light itself. By using matte or eggshell finishes, we allow the light to move softly across the surface of the Evergreen Fog walls, avoiding the harsh glare that can make small rooms feel smaller. This soft-focus effect is a staple of Farrow and Ball green living room trends, where the depth of pigment creates a shifting, living atmosphere that changes throughout the day. It’s about creating a ‘biophilic’ response, where our brains register the variety of tone and texture as they would in nature, lowering cortisol levels and making a tiny apartment feel like a sanctuary.
Spatial Cadence and the Sightline Alignment
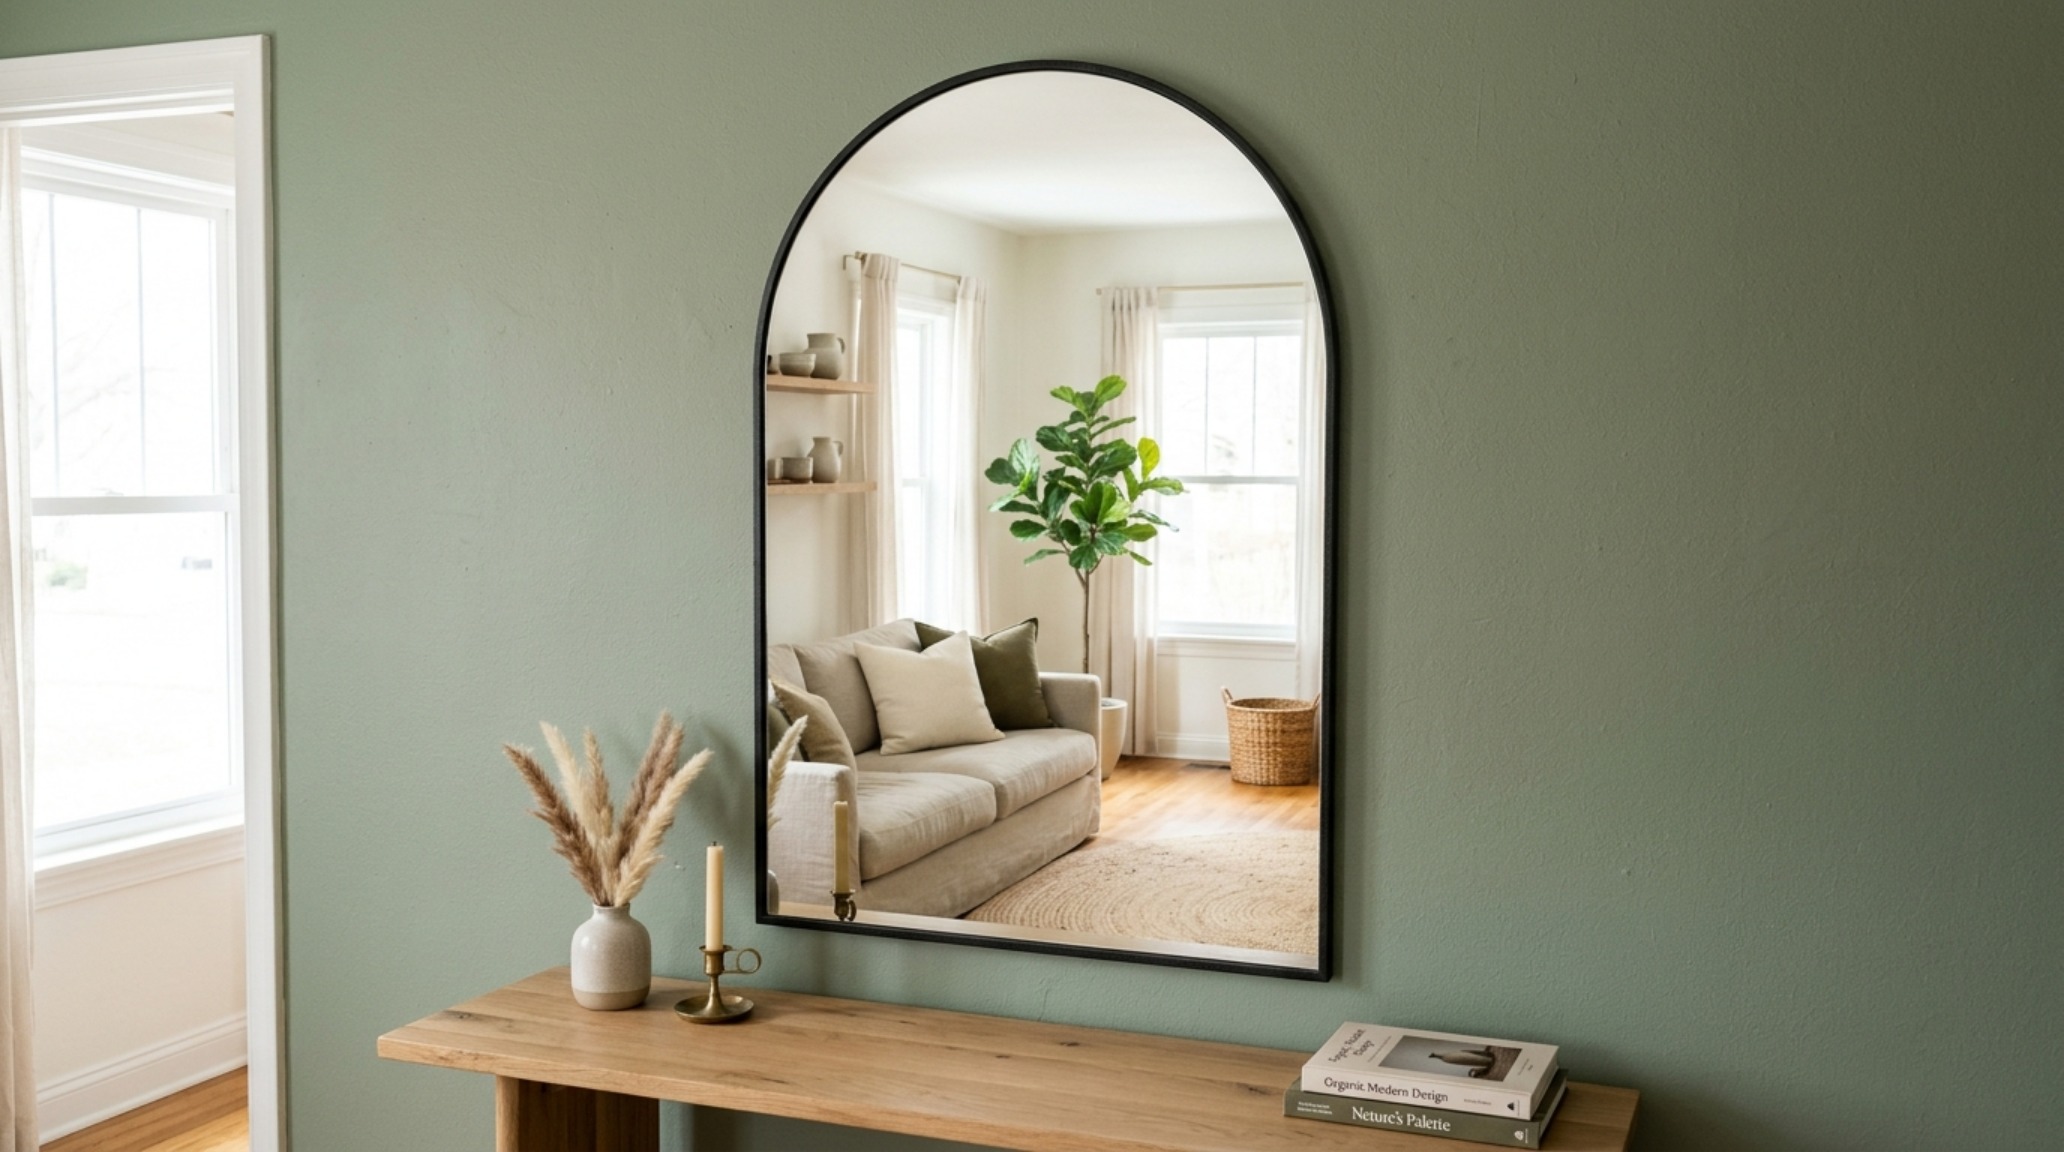
In a 300-square-foot space, every sightline must be curated. When you stand at the entryway, where does your eye land? By aligning the most saturated green zones with the primary architectural features—like a large window or a fireplace—you draw the eye toward the light, creating a sense of depth. This is where sage green accent wall decor evolves into something more significant; it becomes a tool for perspective. Using a mirror with a thin, black metal frame opposite a green wall can double the visual depth of the room, reflecting the organic tones and the curated textures of your earth tone palettes.
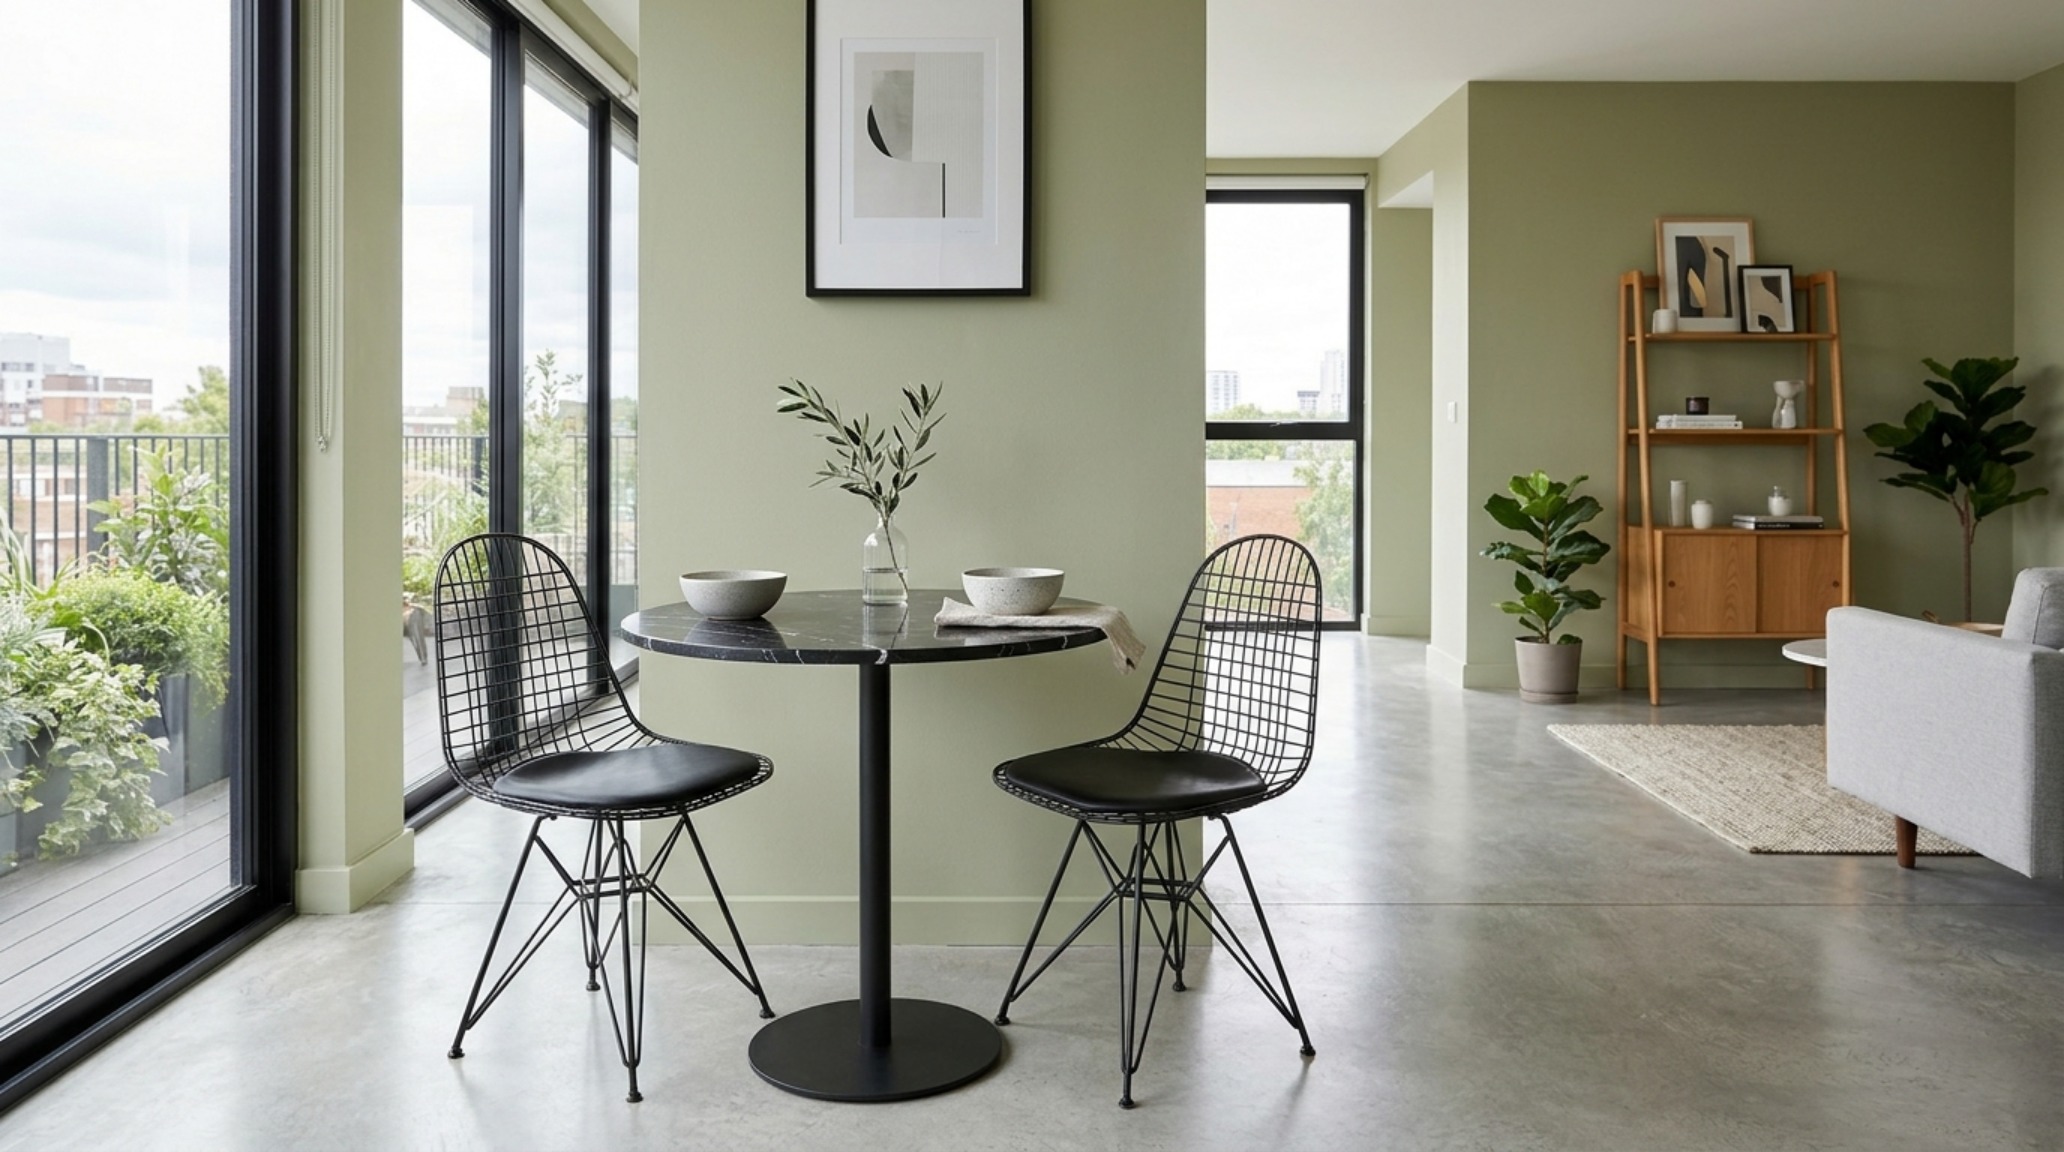
The ergonomics extend to dining as well. If your living area includes a small bistro table, ensure a 30-inch dining chair clearance from the table edge to the nearest obstruction. This allows for comfortable movement and prevents the ‘squeezing’ sensation that often ruins the experience of a small home. By keeping the furniture legs slender—think mid-century modern or contemporary wire frames—you keep the floor plane visible, which is a classic trick for making a footprint feel larger than it is.
Architectural Specification & Material Matrix
Curated tactile palette, spatial dimensions, and atmospheric lighting index for this design scheme.
Ultimately, designing with sage green living room ideas in a compact floor plan is an exercise in restraint and intentionality. It is the realization that a home does not need vast square footage to feel expansive; it needs a cohesive narrative. By treating color as a zoning tool and storage as a chameleon, we transform a 300-square-foot apartment from a mere box into a multi-layered sanctuary. As our urban centers become more crowded, this pivot toward organic, ergonomic living isn’t just a trend—it’s an architectural necessity for a balanced life.
Editorial Silo • Recommended Architecture Studies
- The Infinite Small Room: Ergonomic Stealth Storage in Deep Moody Enclaves — Archival Design Case Study
- The Sensory Sanctuary: Layering Organic Textures and Warm 2700K Light for the Ultimate Earthy Retreat — Archival Design Case Study
Architectural Inspiration Lookbook
A high-resolution study in spatial proportions, tactile materiality, and light choreography curated for enduring modern living.
Curated Visual Lookbook
Design Gallery & Spatial Studies
A visual curation of architectural arrangements, lighting concepts, and material palettes featured in this space.