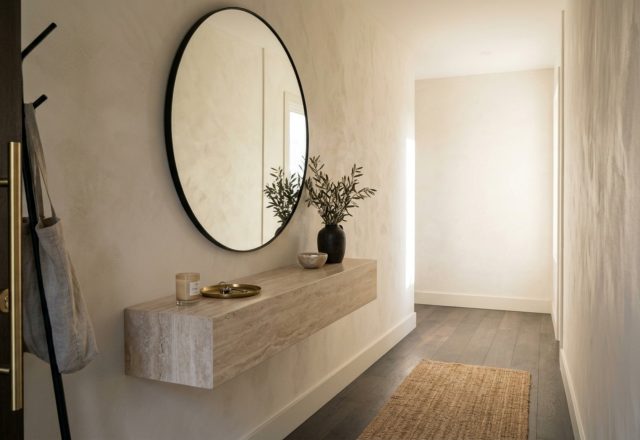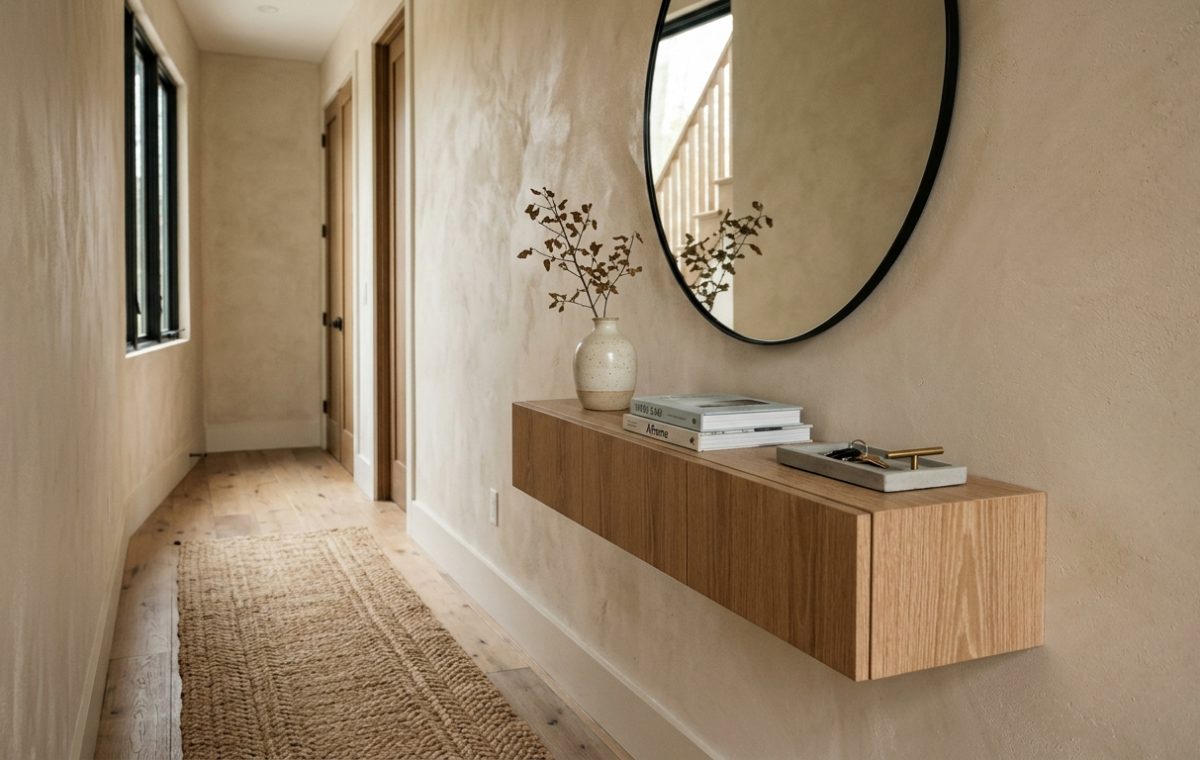
Walking through a front door should feel like a deep exhale, not a navigational hazard. For many of us living in urban environments or thoughtfully scaled modern builds, the entry isn’t a grand hall; it is a narrow passage that must perform the heavy lifting of a mudroom without the luxury of square footage. This is where we move beyond mere decoration into the realm of architectural ergonomics. When exploring narrow entryway ideas, we must embrace the concept of the ‘Invisible Mudroom’—a design strategy that prioritizes the human cadence of coming and going while concealing the utilitarian chaos that often accumulates at the threshold.
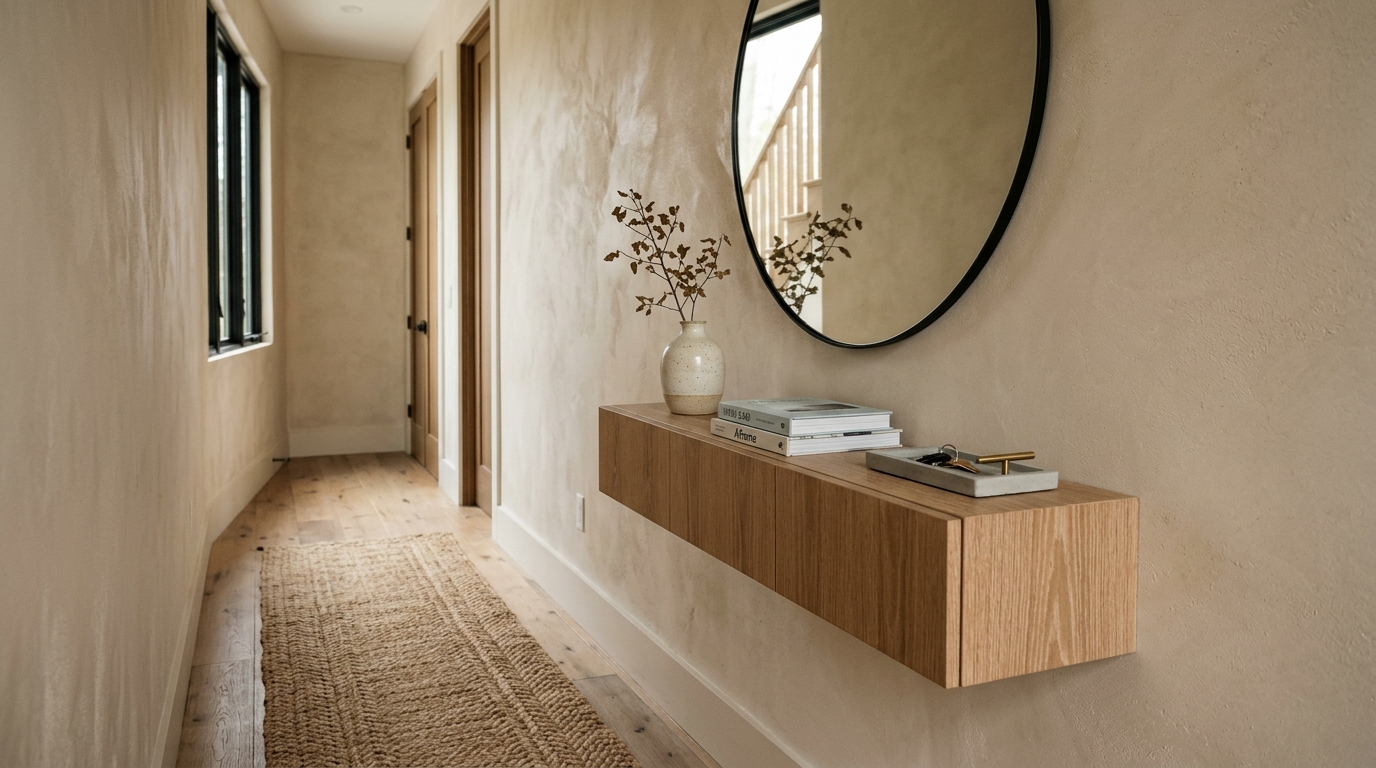
The success of a compact entry lies in its spatial choreography. We aren’t just placing furniture; we are defining how a body moves through a portal. In my years of consulting on residential flow, I’ve observed that the most common mistake is a lack of negative space breathing room. A hallway that feels cramped triggers a subtle ‘flight’ response, urging the inhabitant to rush into the next room. By utilizing floating elements and maintaining strict architectural clearances, we can transform a transitional spine into a destination of tactile grounding and visual serenity.
The Architecture of Flow: Perfecting the Entryway Layout
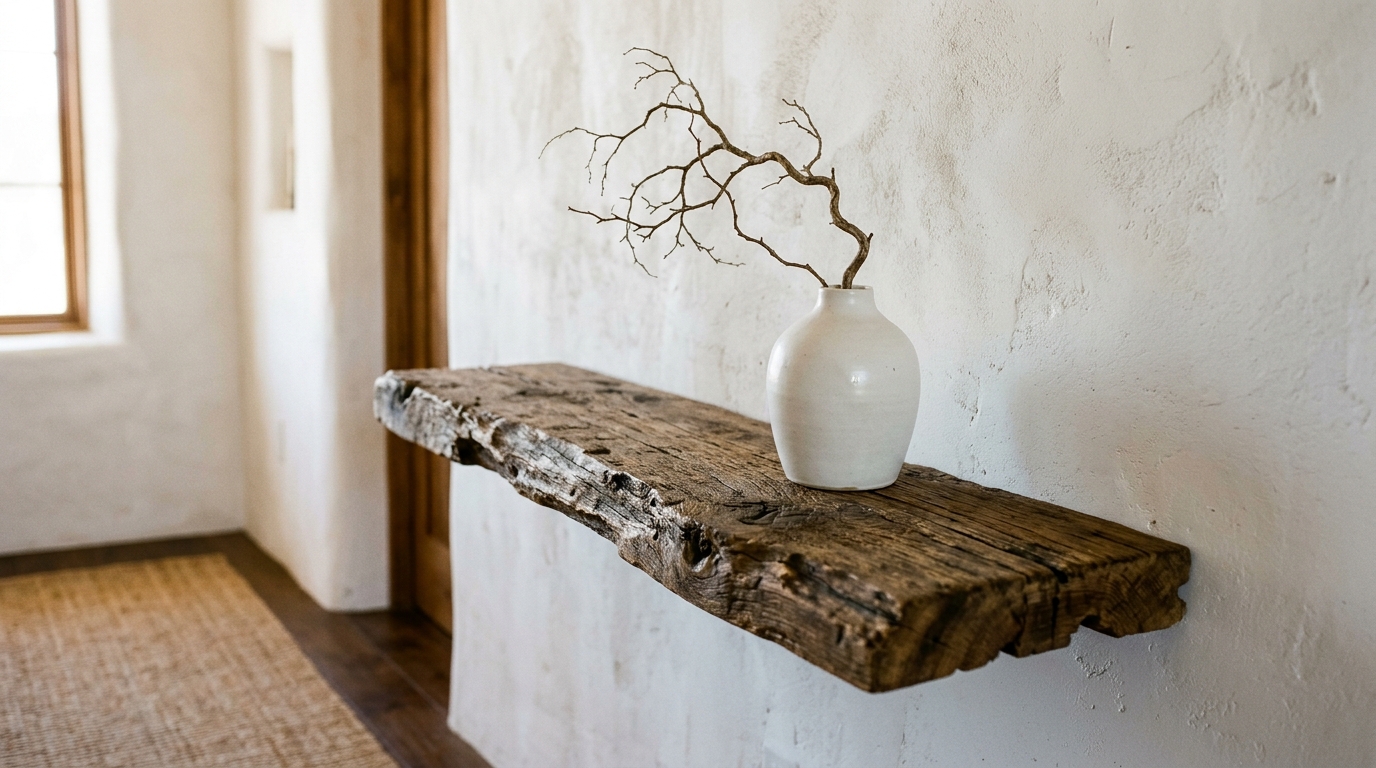
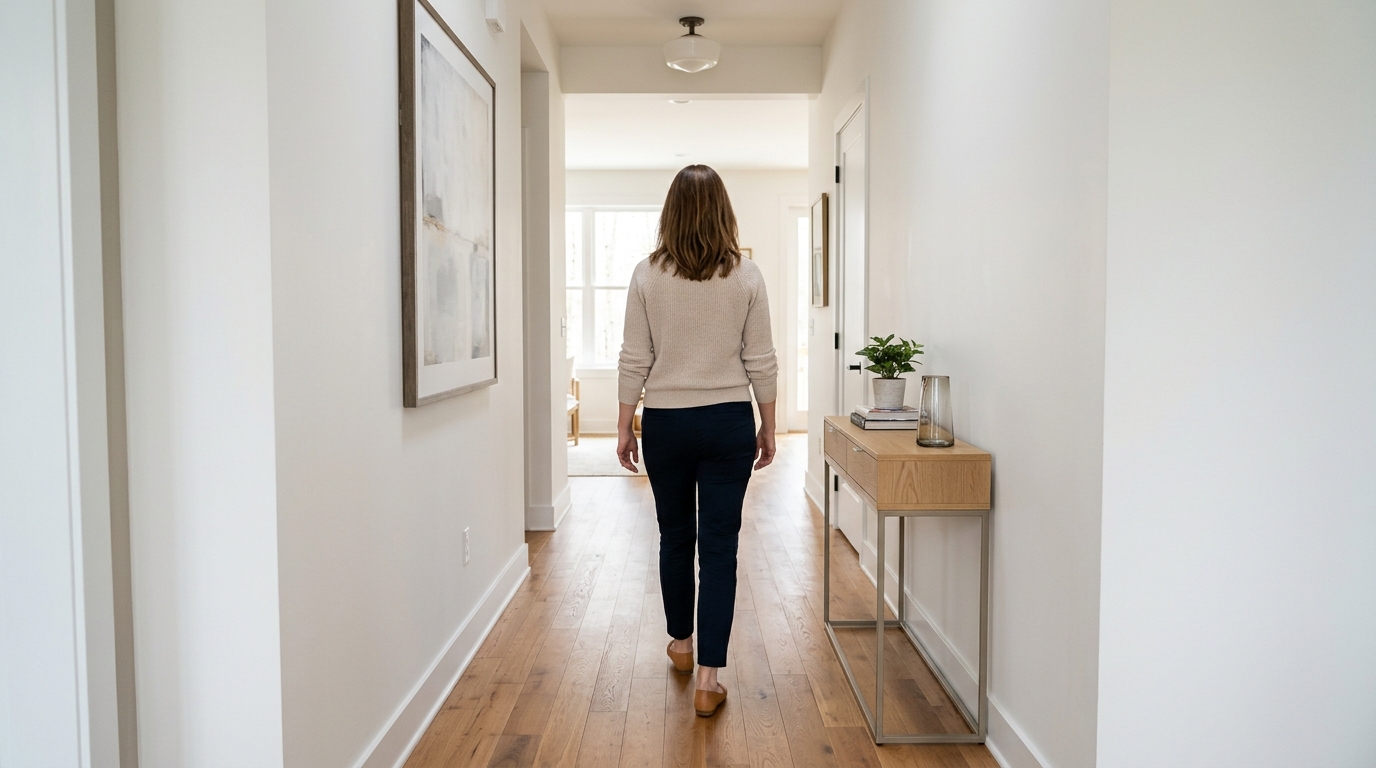
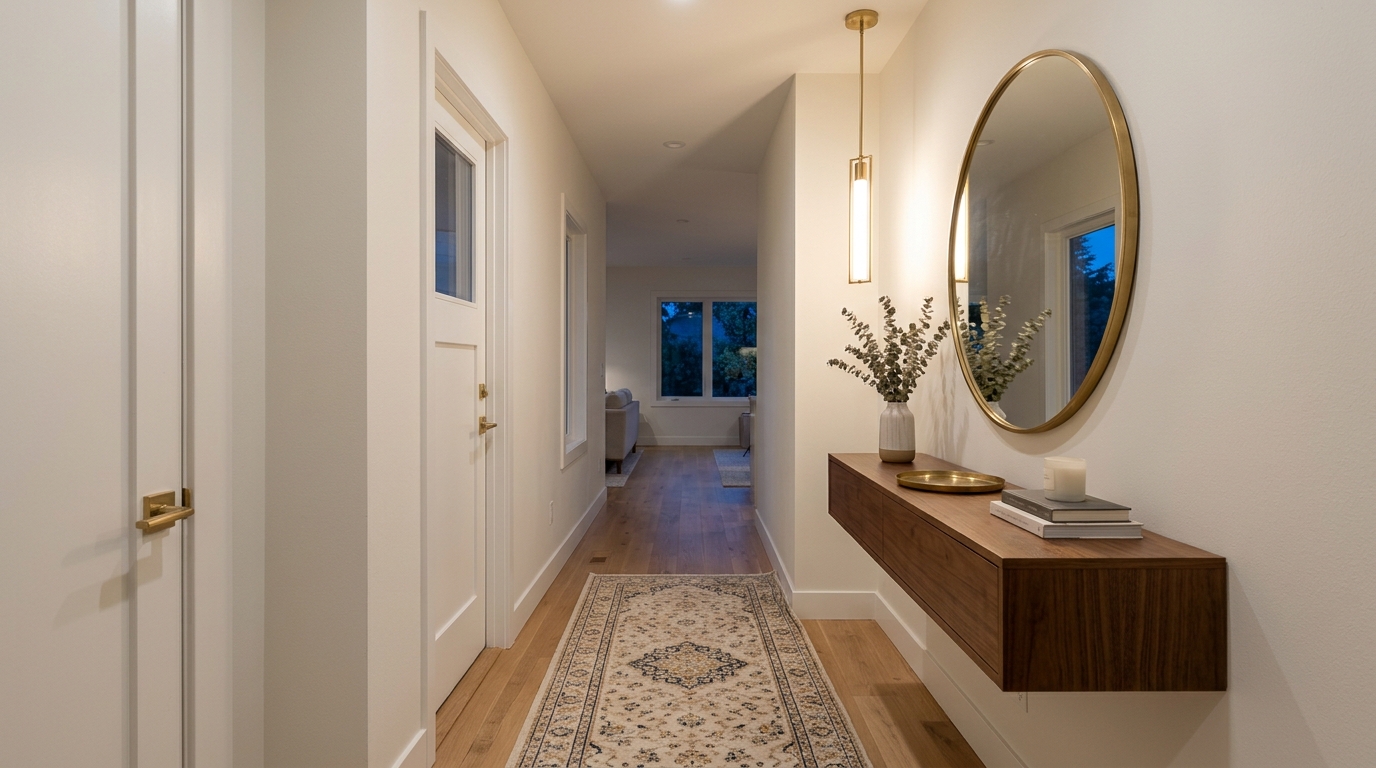
In architectural terms, the primary circulation path must remain sacred. A standard residential walkway requires at least 36 inches of clear width for comfortable movement. When we introduce hallway furniture into a space that is perhaps only 42 to 48 inches wide, every inch becomes a high-stakes negotiation. This is where the shallow-depth console—often measuring a lean 8 to 10 inches—becomes the hero of the floor plan. By opting for a wall-mounted ‘floating’ unit, we maintain the floor’s visual continuity. Seeing the floor extend all the way to the baseboard tricks the eye into perceiving more volume than actually exists.
Establishing Spatial Cadence
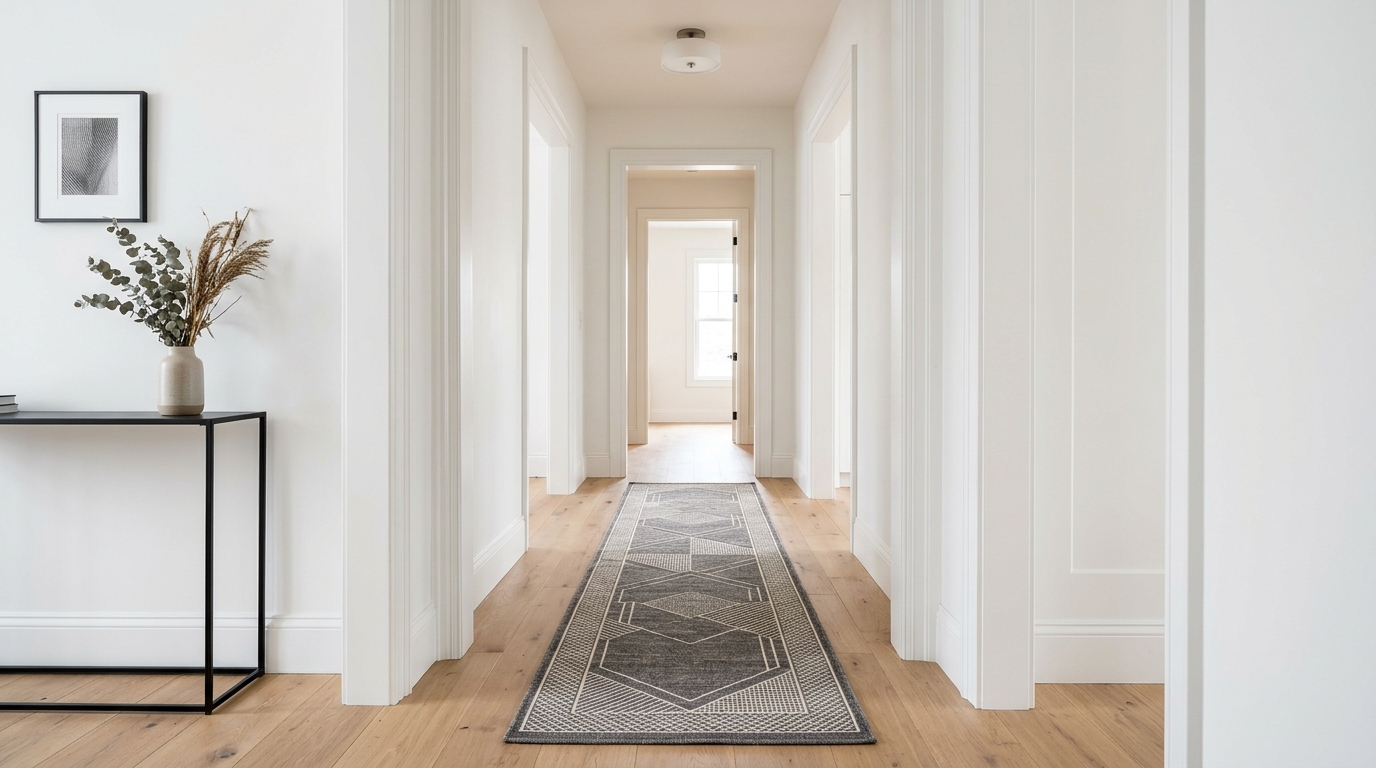
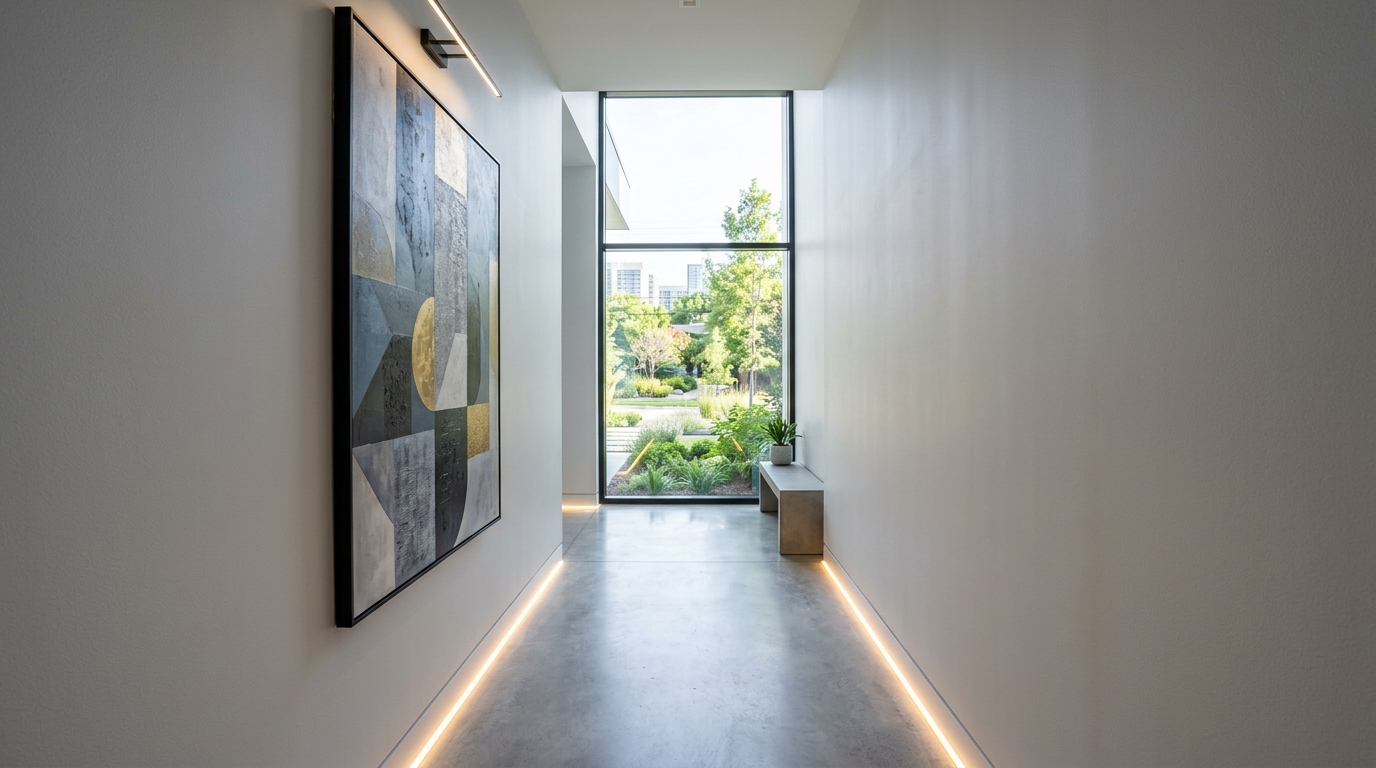
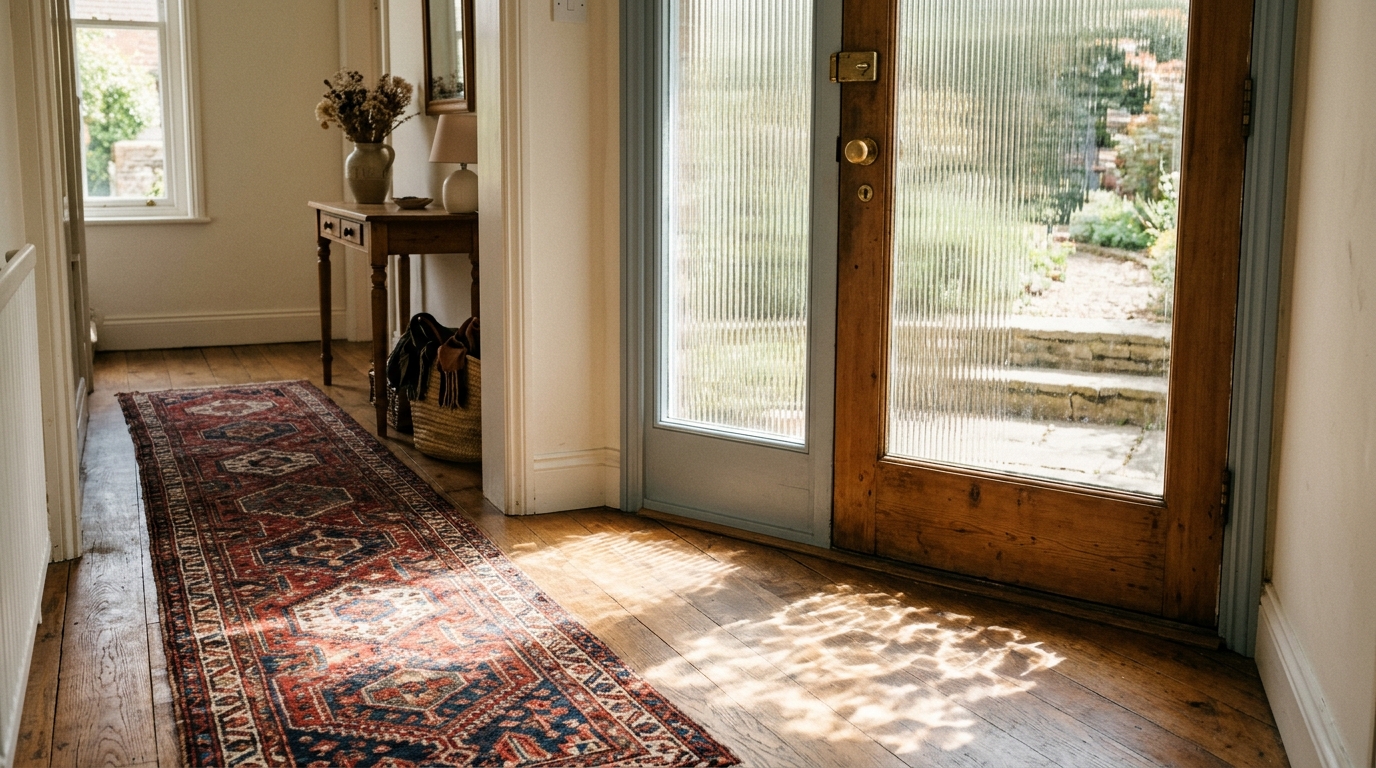
Design is as much about what you leave out as what you put in. In a small foyer design, we use sightline alignment to draw the eye toward a light source or a piece of art at the end of the passage. This prevents the ‘tunnel effect’ and instead creates a curated journey. Consider the placement of a narrow hallway runner rug; it shouldn’t just cover the floor, it should act as a soft architectural boundary, centering the path and providing acoustic dampening that signals a transition from the noise of the outside world to the quietude of home.
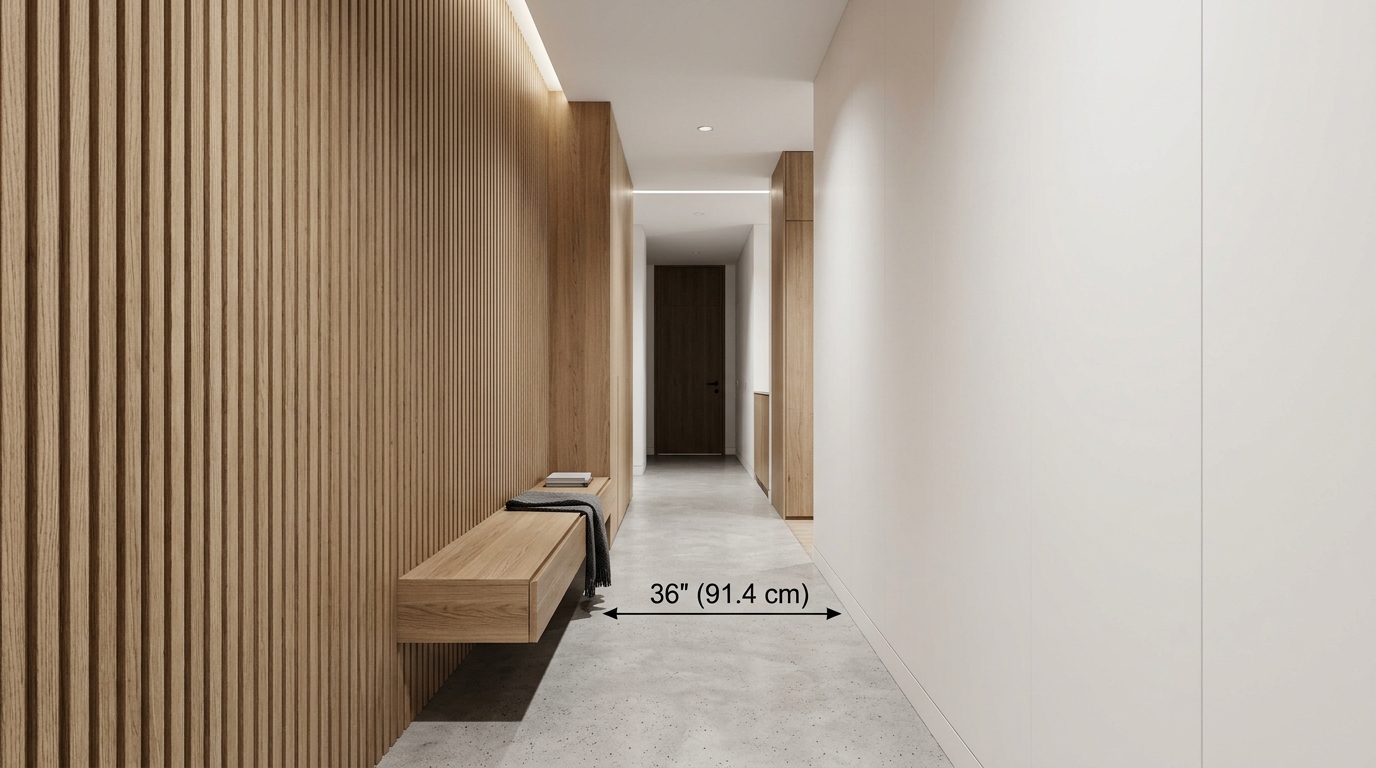
Notice how the orientation of materials can influence the perception of length and width. A vertical fluted wall paneling can draw the eye upward, celebrating ceiling height, while a horizontally grained oak console can subtly ‘push’ the walls outward. These are the micro-adjustments that elevate a simple corridor into a high-design experience.
Tactile Grounding and Material Integrity
Because the entryway is a high-touch zone, the materiality must be resilient yet sensory. I often lean toward a palette inspired by ‘Organic Modern’ aesthetics—think Benjamin Moore Swiss Coffee for a warm, expansive backdrop, or the earthy, sun-drenched depth of Farrow & Ball Setting Plaster. These tones react beautifully to varying light conditions throughout the day, shifting from a crisp morning glow to a soft, enveloping hug at dusk.
The Power of Slim Shoe Storage Solutions
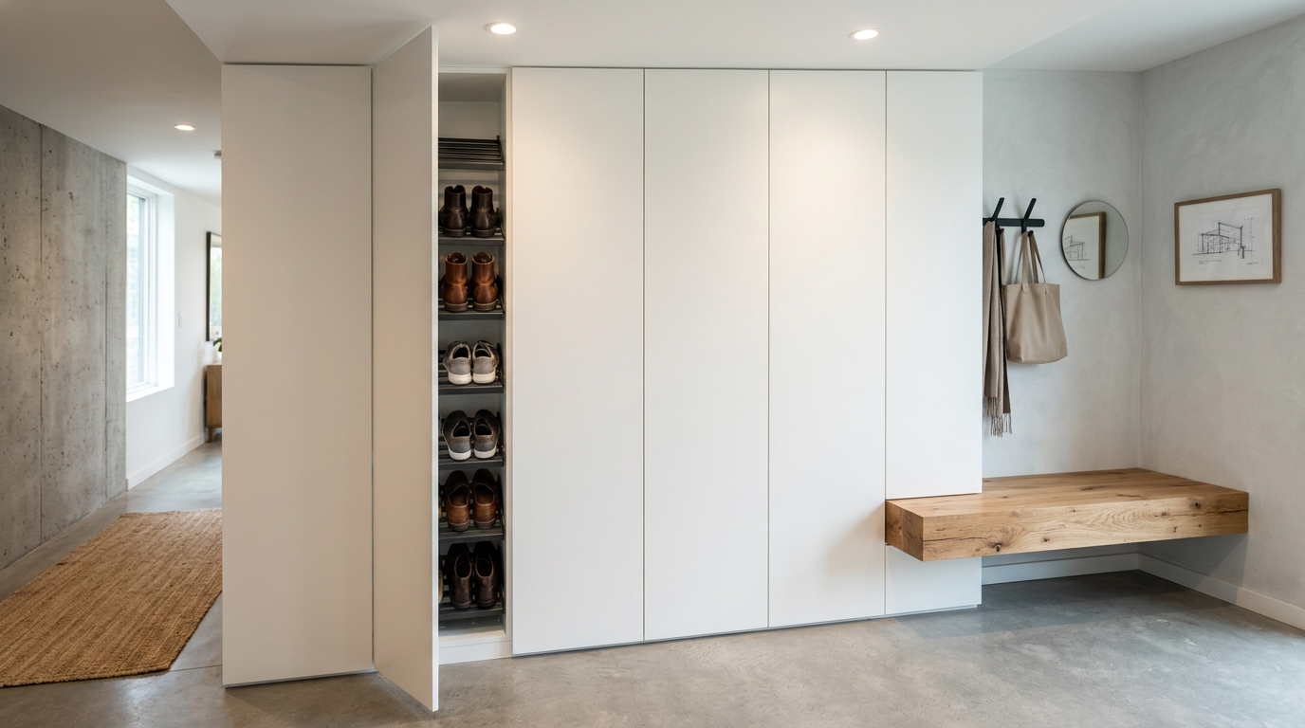
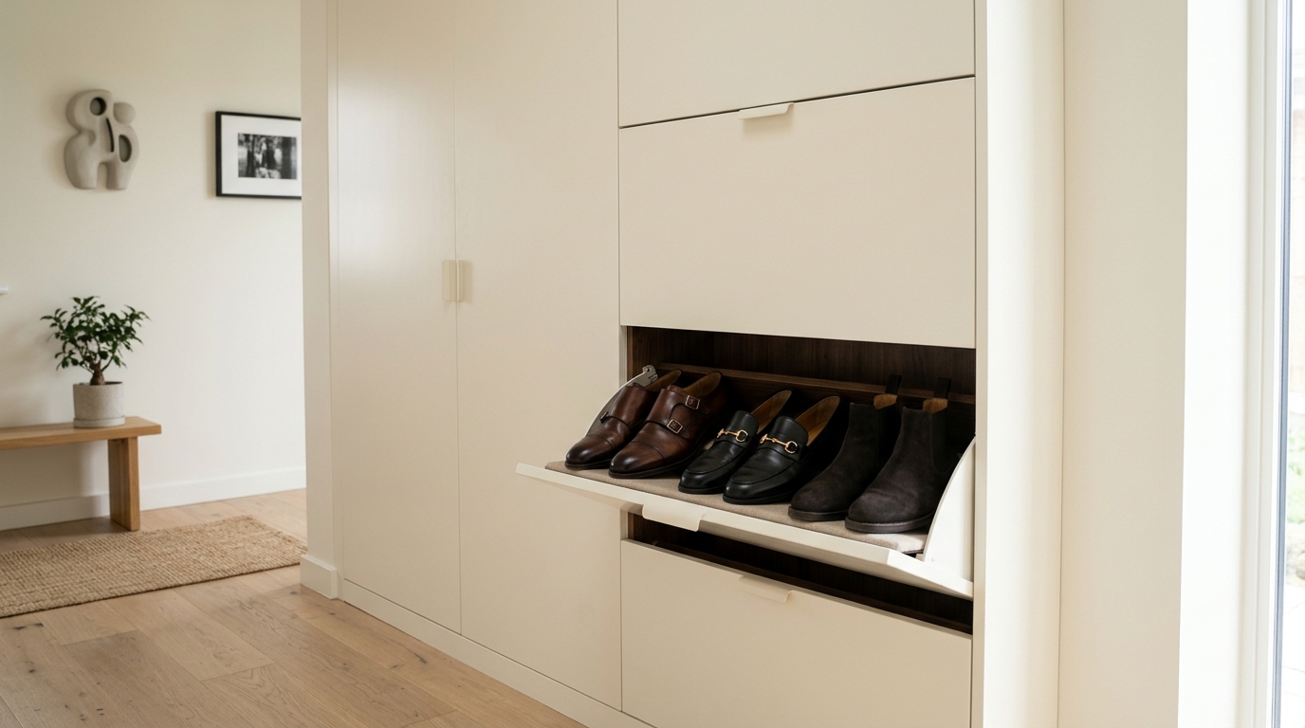
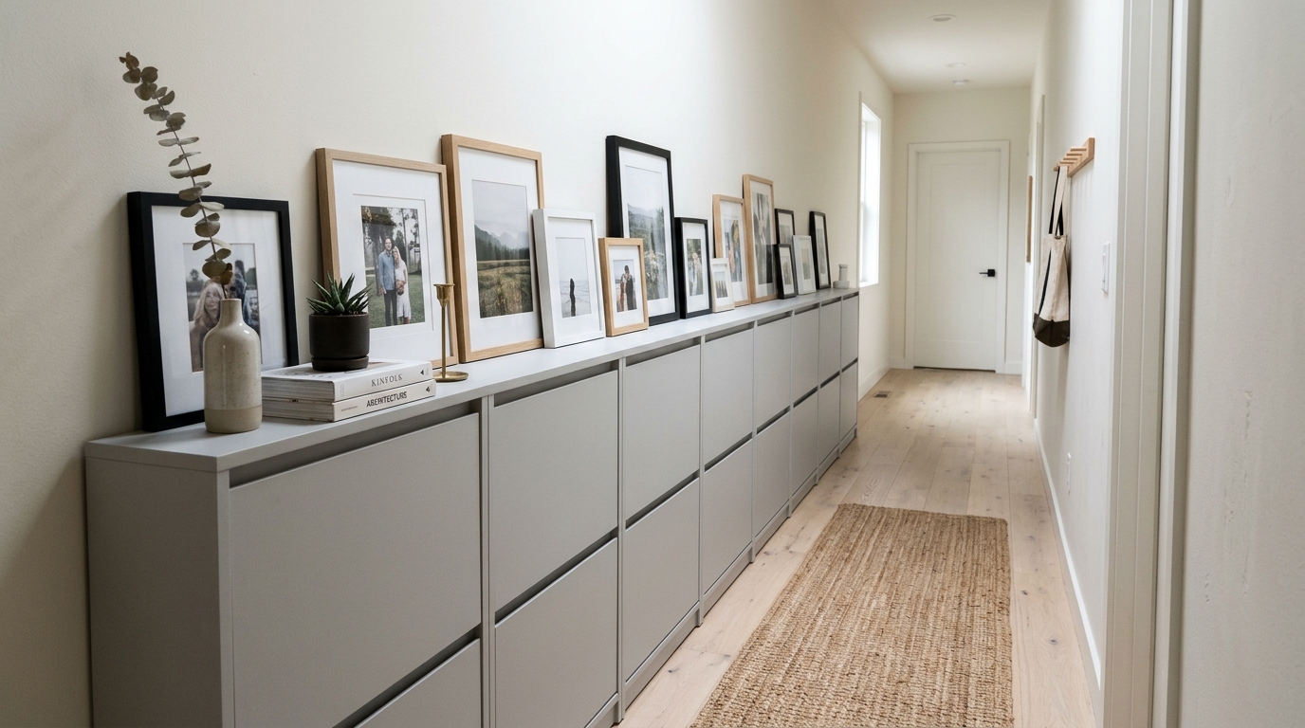
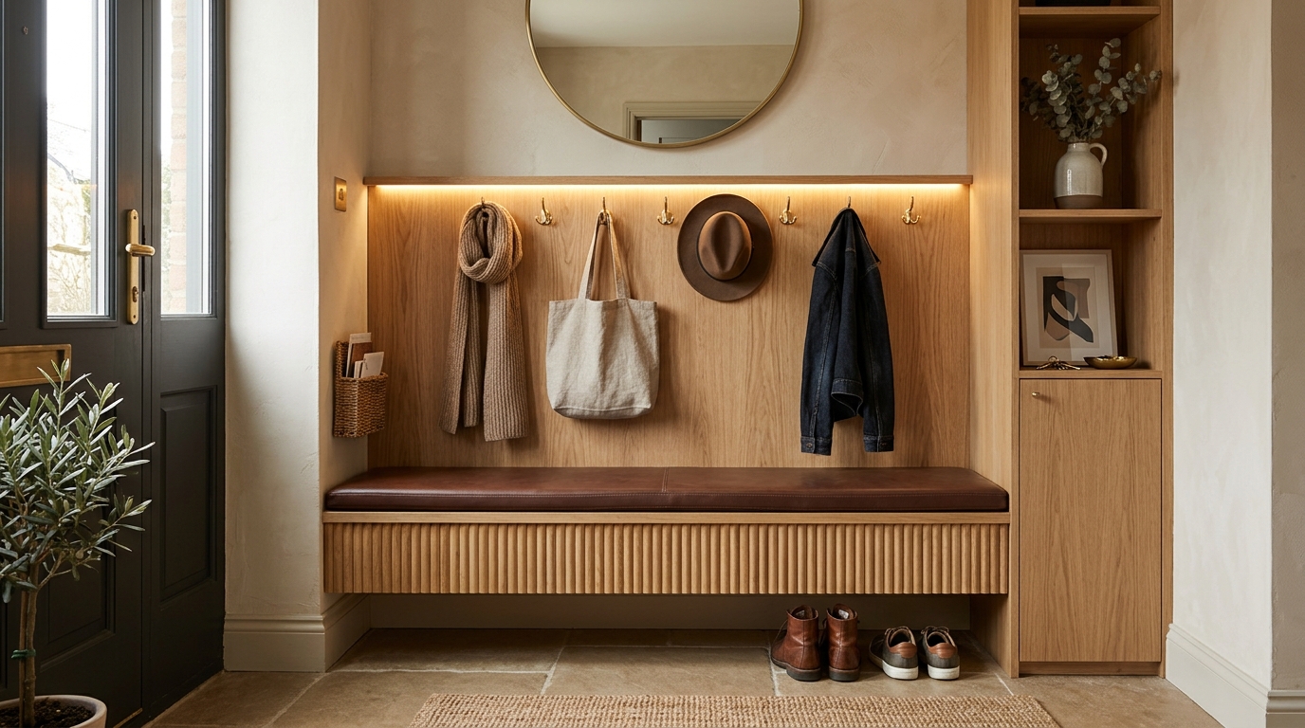
The greatest enemy of the narrow entry is the ‘shoe pile.’ To achieve the Invisible Mudroom, we must utilize slim shoe storage solutions that disappear into the architecture. Tilt-out cabinetry, finished in the same color as the walls, provides a monolithic look that conceals dozens of pairs without protruding more than a few inches into the walkway. When these units are integrated with a wall-mounted entryway organizer, the utility is maximized while the visual clutter is neutralized. We want the ‘drop’ to be effortless: keys on a leather-lined tray, mail in a hidden slot, and shoes tucked away in one fluid motion.
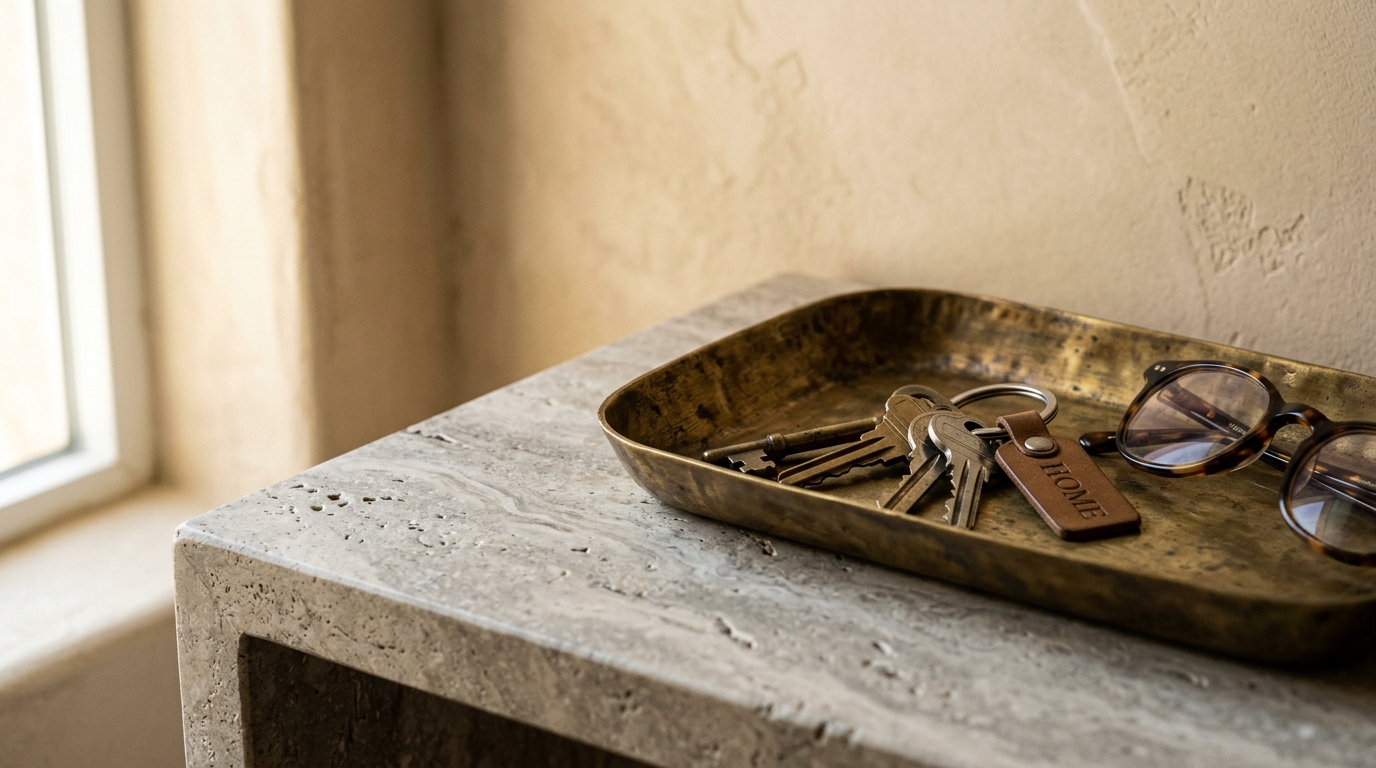
The texture of these surfaces matters. A honed travertine top on a slim console offers a cool, stony counterpoint to a warm oak frame. It’s about creating a series of tactile moments—the weight of a solid brass hook, the softness of a wool runner, the smooth grain of a timber bench. These details communicate quality and intentionality, even in the smallest of mudroom alternatives.
Atmospheric Precision: Lighting the Narrow Foyer
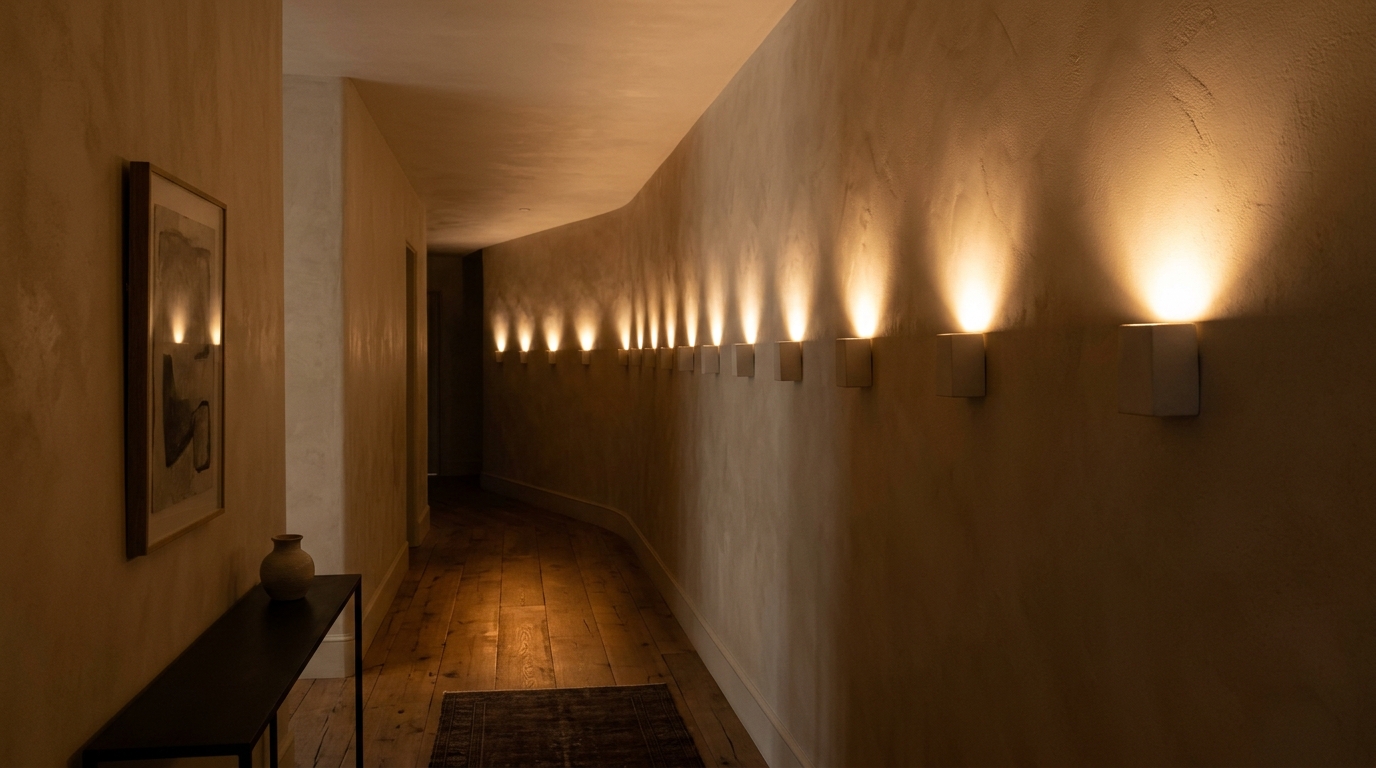
Lighting is the invisible architect of the entryway. In a narrow space, a single overhead flush-mount often creates harsh shadows that make the ceiling feel lower. Instead, we look for a layered approach using narrow foyer lighting fixtures that prioritize warmth and direction. I recommend a color temperature of 2700K for that golden-hour ambiance, ensuring a high Color Rendering Index (CRI) of 90+ so that the colors of your coat, your art, and your skin look natural and vibrant.
Shadow Play and Highlights
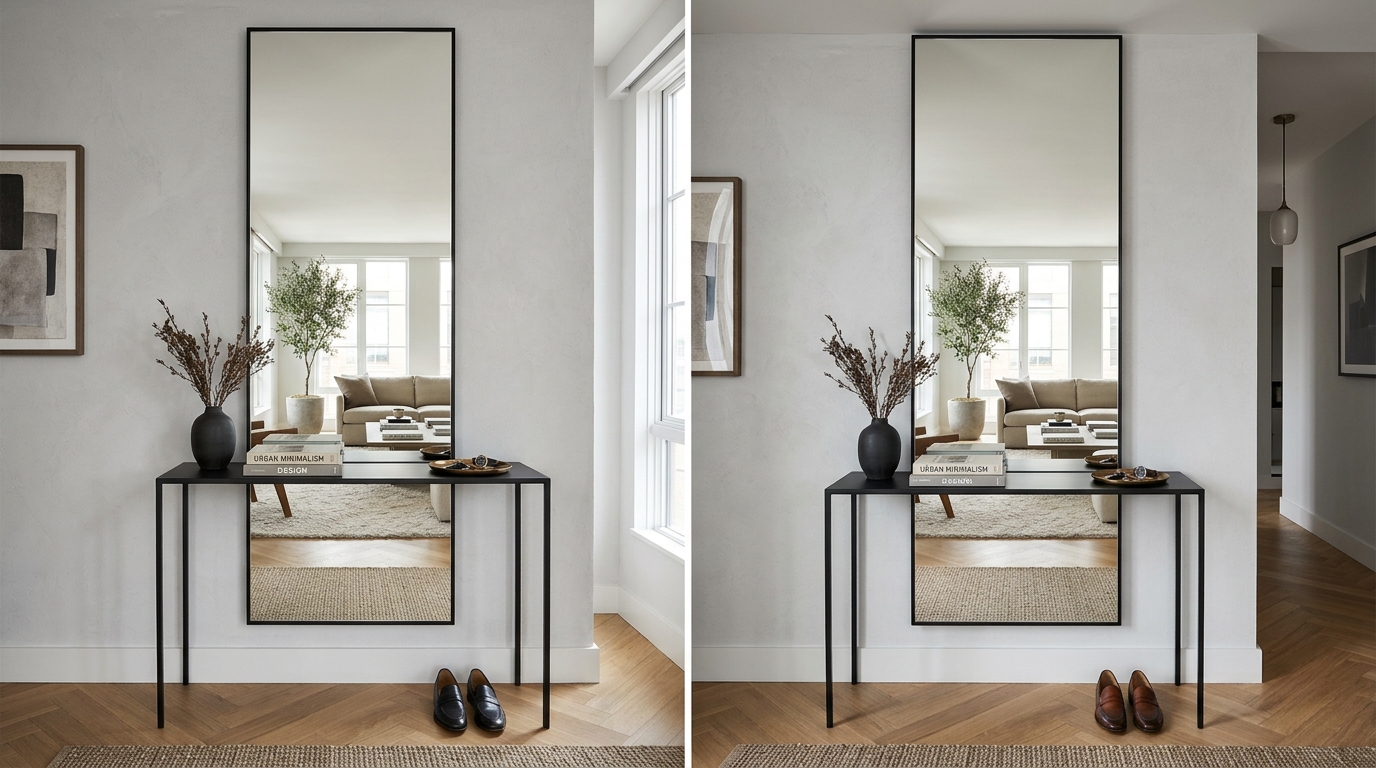
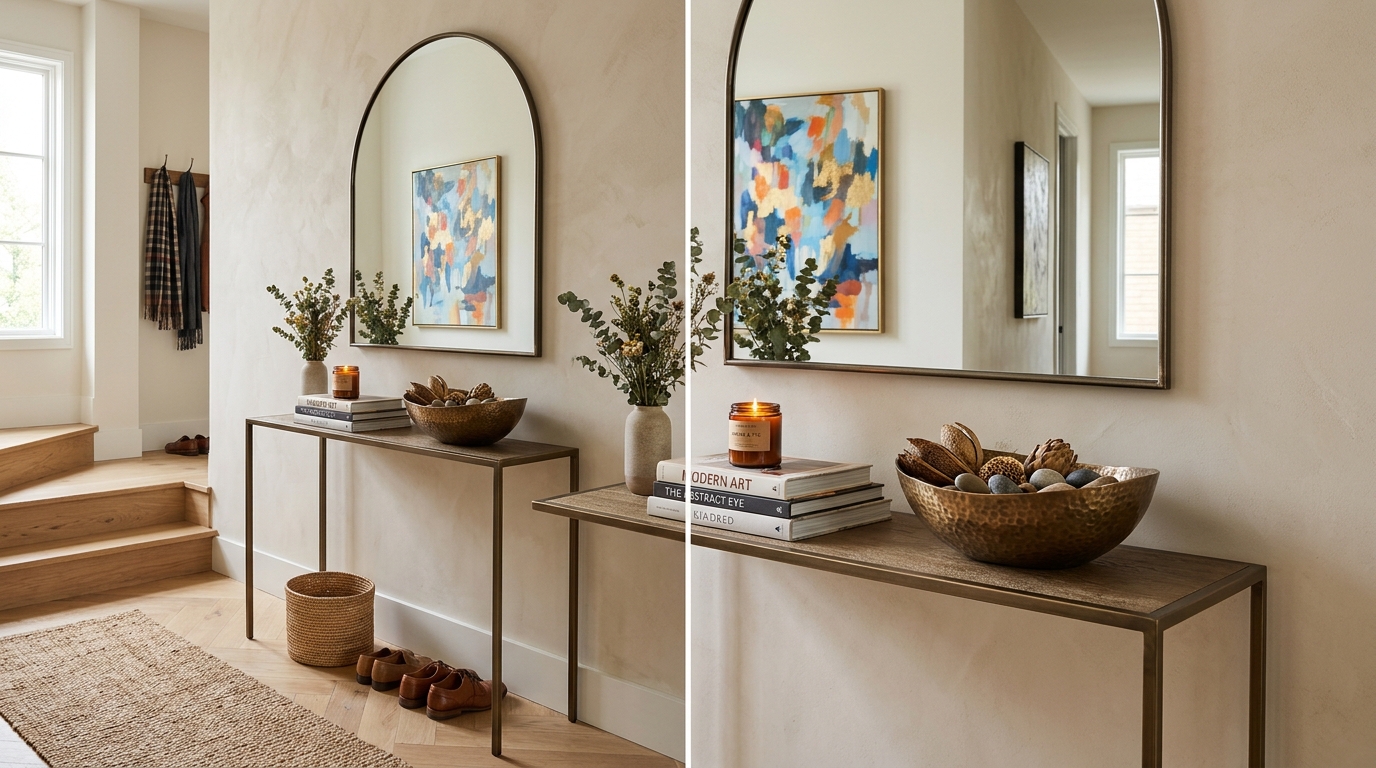
Consider the use of small, directional wall sconces mounted at eye level. This creates a rhythmic ‘wash’ of light down the hallway, breaking up the long expanse of wall and adding a sense of architectural drama. A small entryway console table with mirror is the classic pairing for a reason—the mirror reflects light back into the space, effectively doubling the perceived width of the entry. However, the frame of that mirror should be as considered as the glass itself; a thin, blackened steel frame offers a minimalist edge, while an oversized circular mirror breaks the dominance of the hallway’s long horizontal lines.
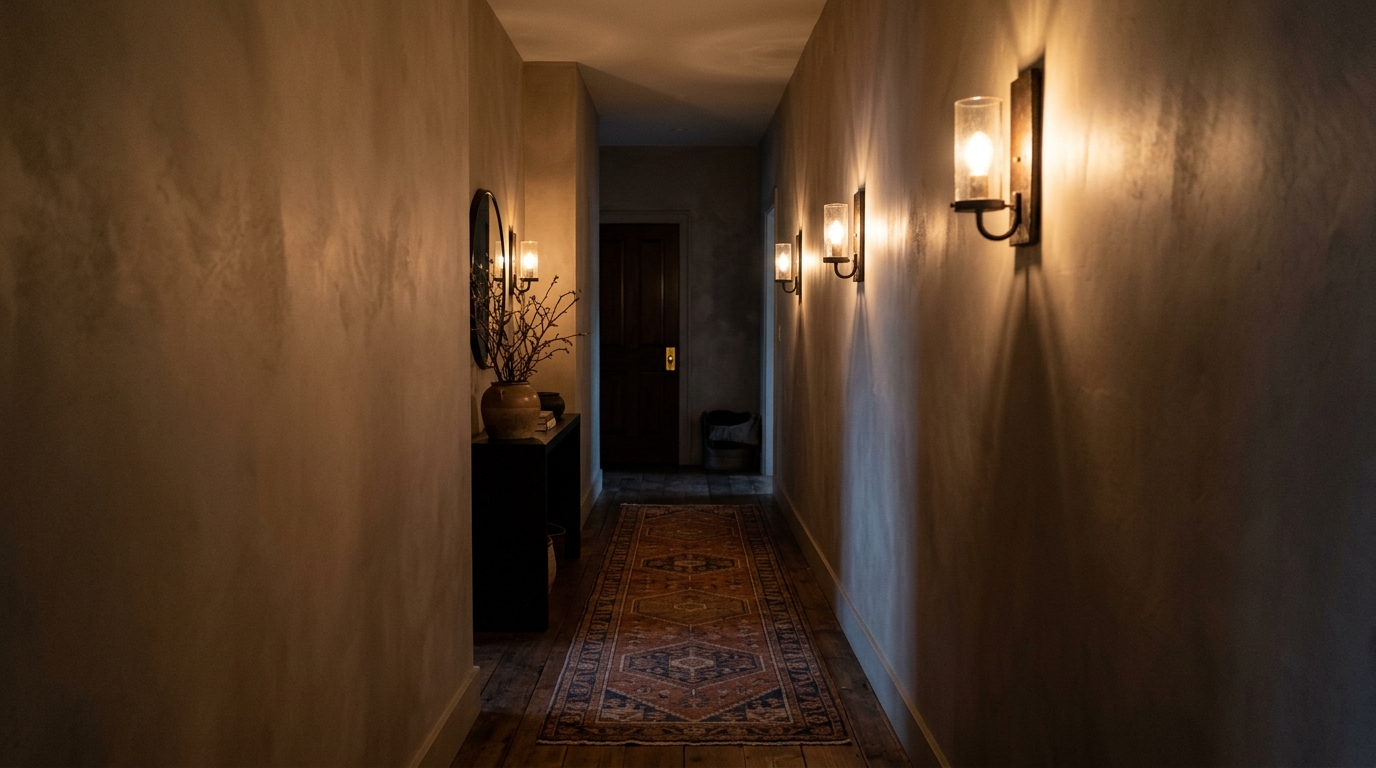
The atmosphere should feel intentional. By integrating a dimmable circuit, the entry can transition from a bright, functional space for the morning school run to a moody, low-lit sanctuary that welcomes you home after a long day. This flexibility is the hallmark of a professional interior design approach.
Ergonomics in Motion: The Daily Ritual
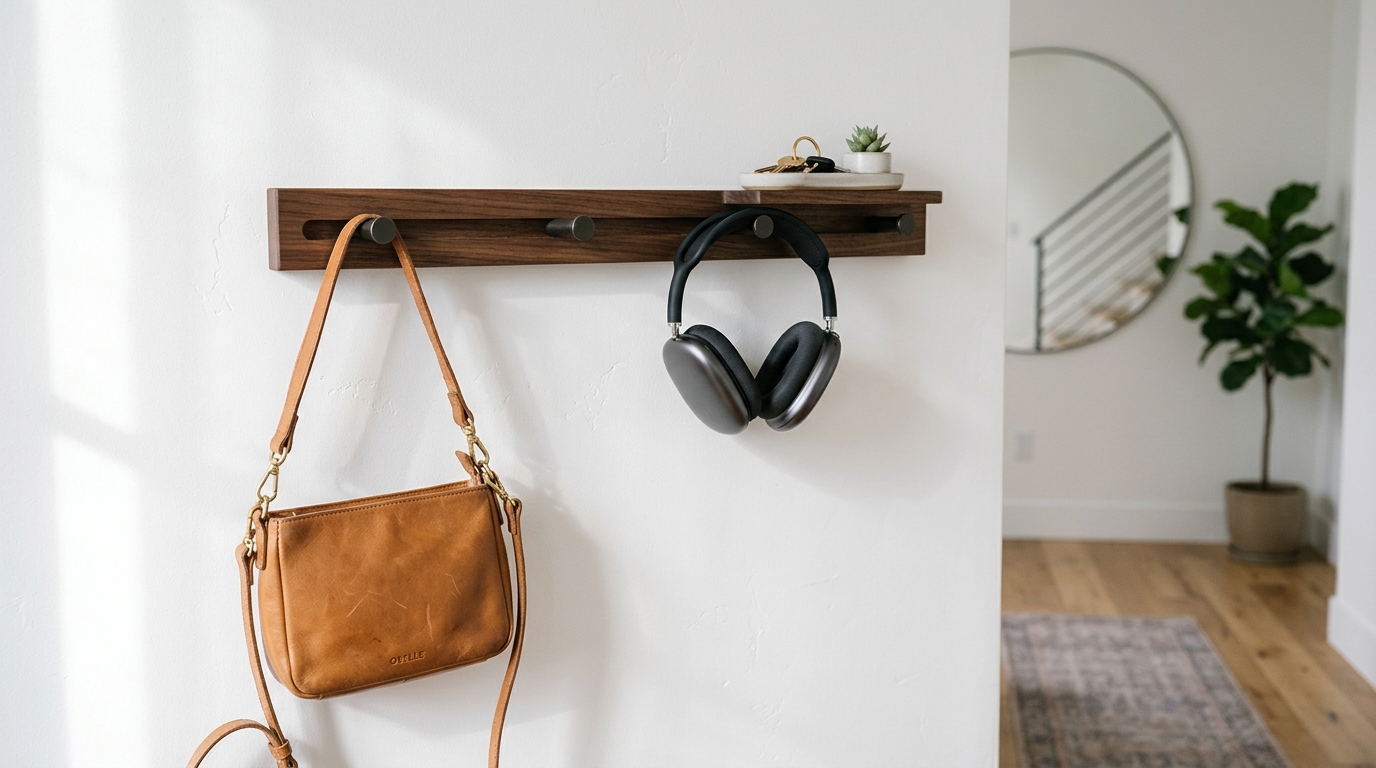
Design must serve the body. When we talk about narrow entryway ideas, we must consider the height at which we place our utilities. A floating bench should sit at a standard 18 inches—perfect for sitting to tie laces—while a coat hook rail is most effective at 60 to 66 inches. If children are part of the household, a secondary ‘low-zone’ at 36 inches empowers them to manage their own gear, maintaining the order of the home without constant intervention.
Concealed Utility
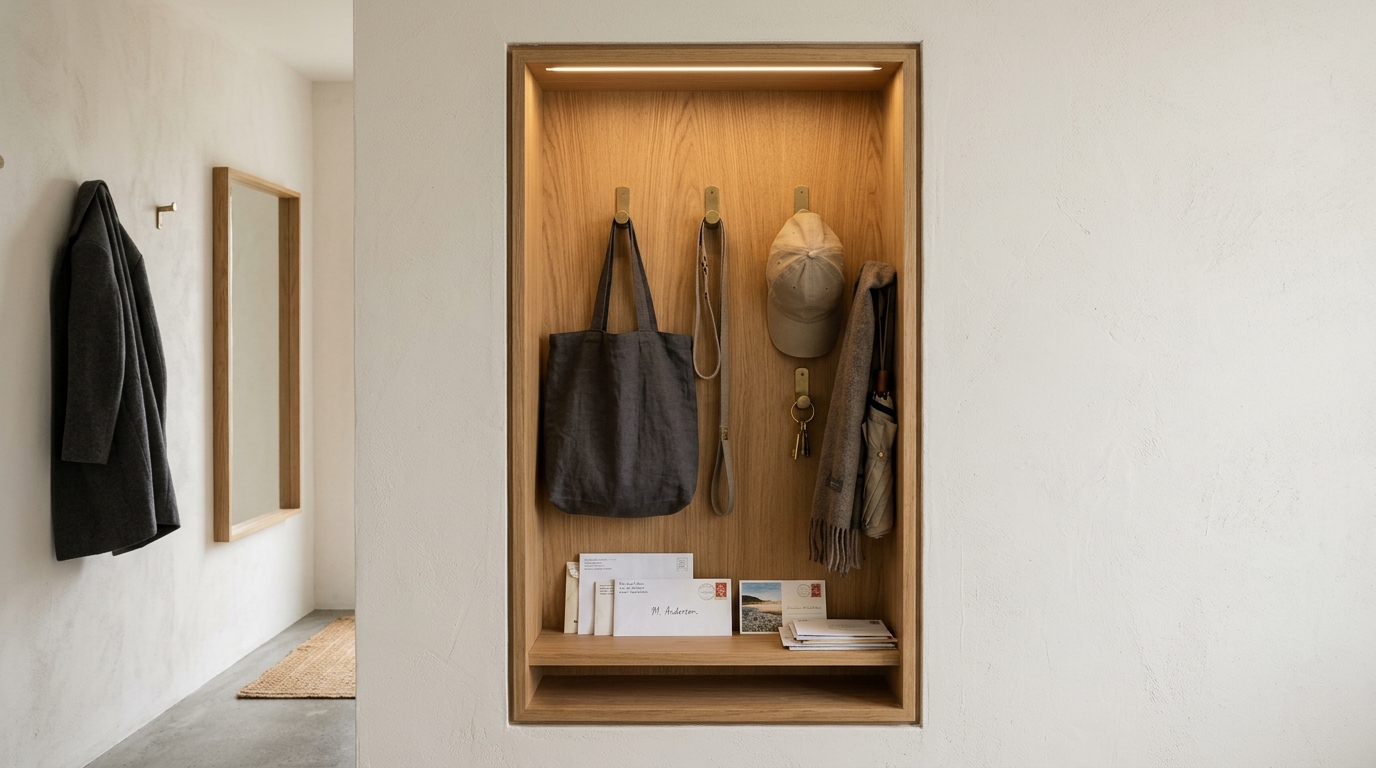
The ‘Invisible Mudroom’ relies on the art of the ‘hide.’ Hidden niches carved into the wall studs, bespoke cabinetry that mimics wall molding, and integrated LED strips that guide the way without visible bulbs are all ways to bake utility into the very bones of the building. We are looking for a seamless integration where the function doesn’t scream for attention but is there exactly when you need it.
Ultimately, the entryway serves as the bridge between two worlds. It is the filter for the outside world’s chaos and the preamble to your private life. By focusing on ergonomic flow and hidden storage, even the tightest passage can become a sophisticated statement of style. It’s not about how much space you have; it’s about how you honor the space you’re in through disciplined design and a commitment to material excellence.
Architectural Specification & Material Matrix
Curated tactile palette, spatial dimensions, and atmospheric lighting index for this design scheme.
As we look to the future of urban dwelling, the entryway will continue to evolve from a simple corridor into a hard-working, high-intelligence node of the home. The most successful narrow entryway ideas aren’t those that try to fight the limitations of the space, but those that embrace them, using every millimeter of wall and every lumen of light to create a threshold that is as beautiful as it is functional. Your entry is the first note in the melody of your home—make sure it sets a tone of clarity, calm, and uncompromising craft.
Editorial Silo • Recommended Architecture Studies
- Fabulous Designer Foyers: Masterful Narrow Entryway Ideas & Spatial Flow — Archival Design Case Study
- The Tactile Aesthetic of Narrow Entryway: Materials, Moods & Lighting Kelvin — Archival Design Case Study
Architectural Inspiration Lookbook
A high-resolution study in spatial proportions, tactile materiality, and light choreography curated for enduring modern living.






Curated Visual Lookbook
Design Gallery & Spatial Studies
A visual curation of architectural arrangements, lighting concepts, and material palettes featured in this space.