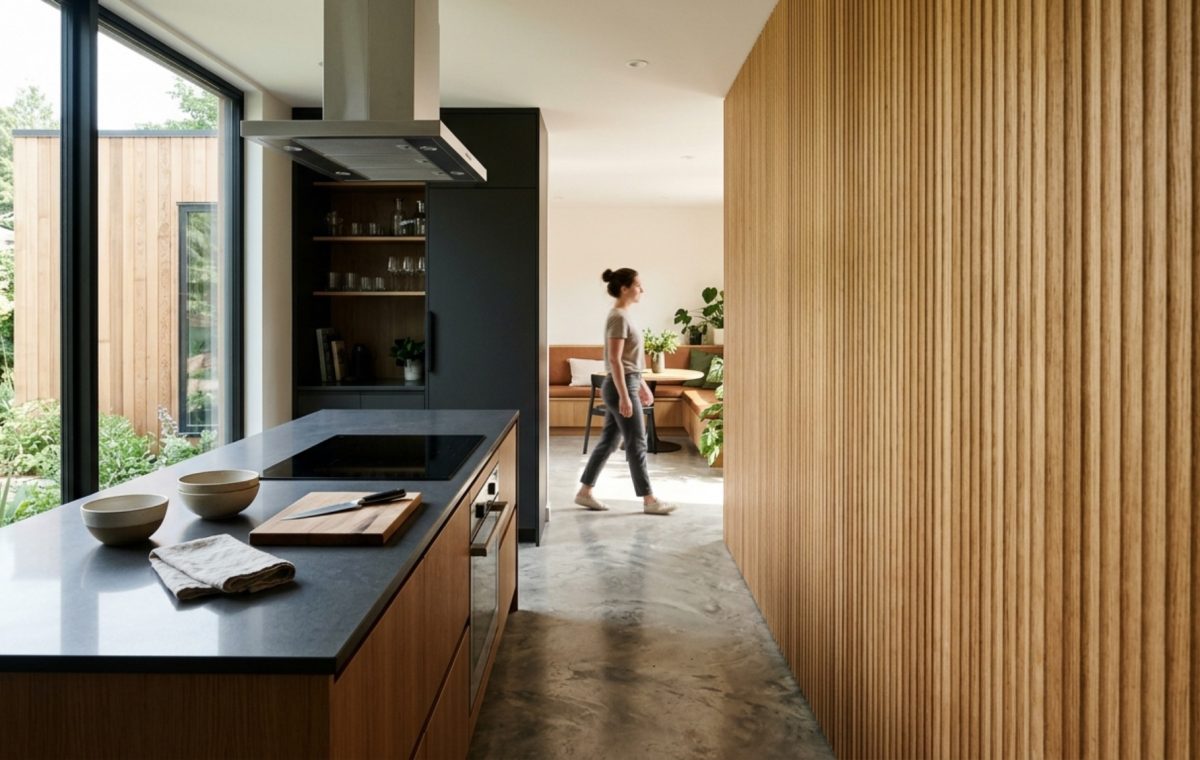
The Renaissance of Precision: Beyond the Sprawl
For decades, the architectural zeitgeist was obsessed with the ‘more is more’ philosophy—sprawling floor plans, cavernous entryways that served no purpose other than to impress, and a structural bloating that prioritized square footage over actual livability. This historical reliance on bulk often resulted in homes that felt hollow and inefficient. However, we are witnessing a profound modern evolution. The focus has shifted from the quantity of space to the quality of the experience within it. At the heart of this movement are small modular homes, representing a sophisticated breakthrough where precision engineering meets high-end aesthetics. These aren’t just scaled-down houses; they are hyper-efficient, permanent sanctuaries designed to outperform traditional residences twice their size through the rigorous application of ergonomics.
When we talk about a ‘high-function footprint,’ we are discussing the meticulous elimination of dead space. In a 600-square-foot modular unit, every fractional inch is a calculated decision. It’s the difference between a room that feels cramped and one that feels curated. By utilizing the same architectural rigor found in luxury yacht design or high-performance aircraft, these homes transform constraints into creative catalysts.
Smart Modular Home Layouts: The Geometry of Flow
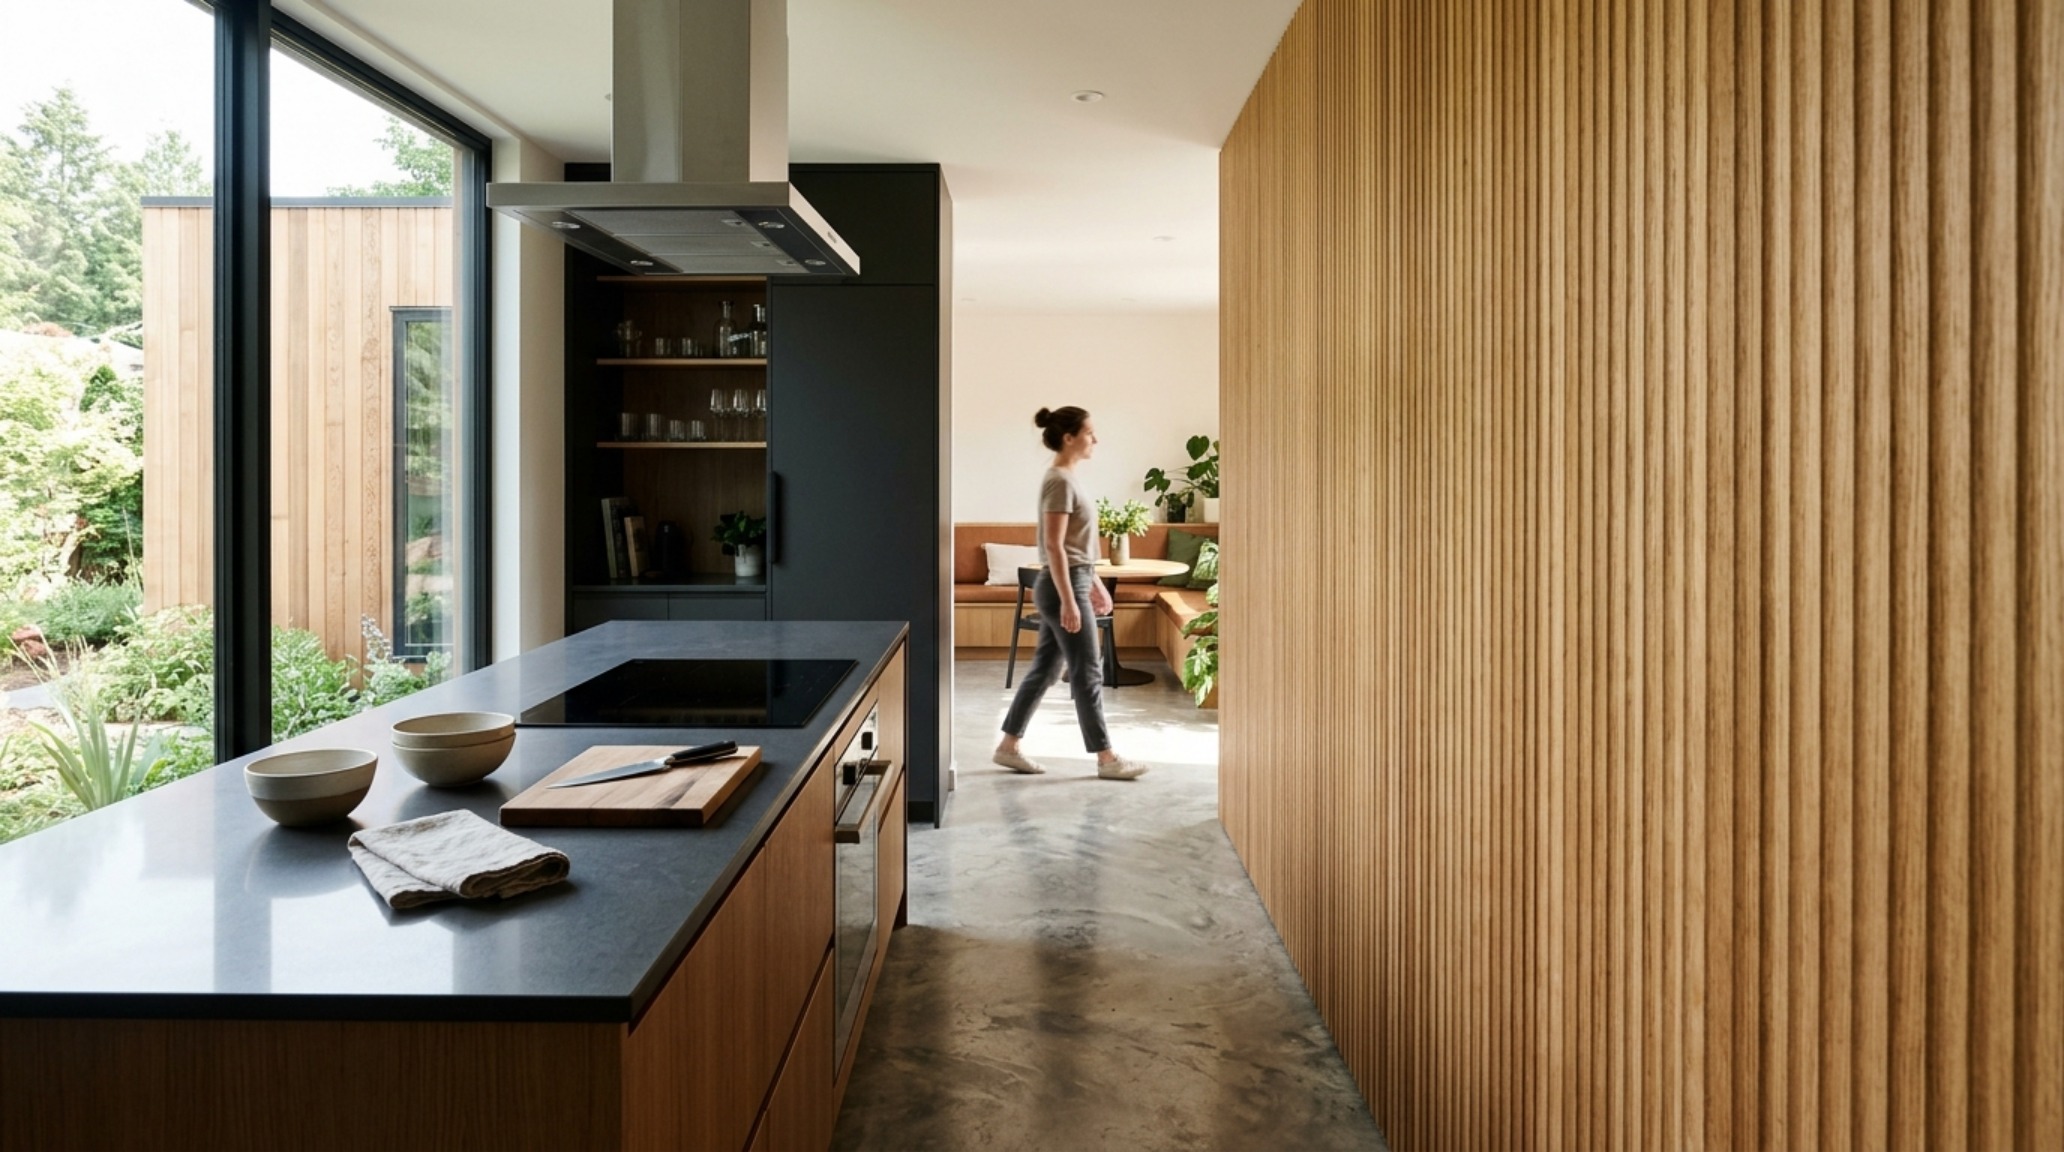
The success of a compact interior hinges on the ‘spatial cadence’—the rhythmic movement from one zone to another. In smart modular home layouts, this is achieved by adhering to strict architectural clearances that ensure the body never feels restricted. A primary circulation path must maintain a 36-inch width to allow for unencumbered movement, while the transition between a kitchen island and a dining surface requires a minimum of 42 to 48 inches to accommodate two people working in tandem.
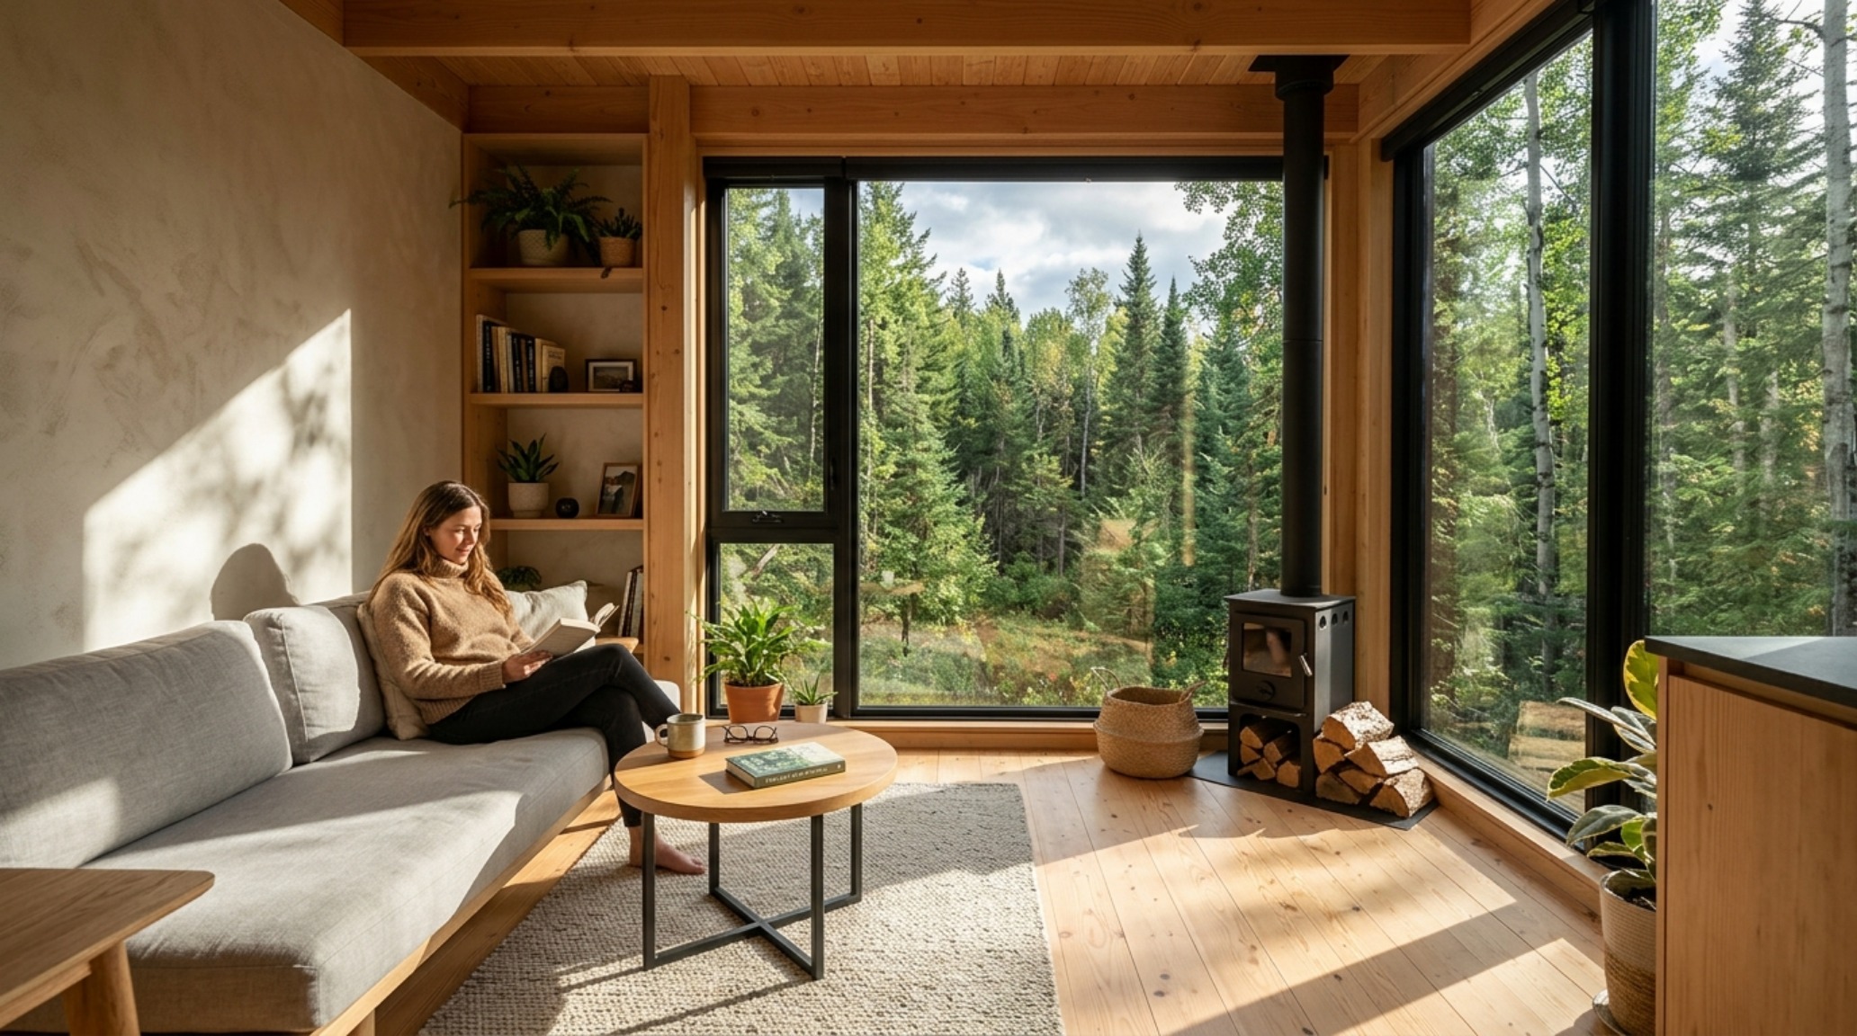
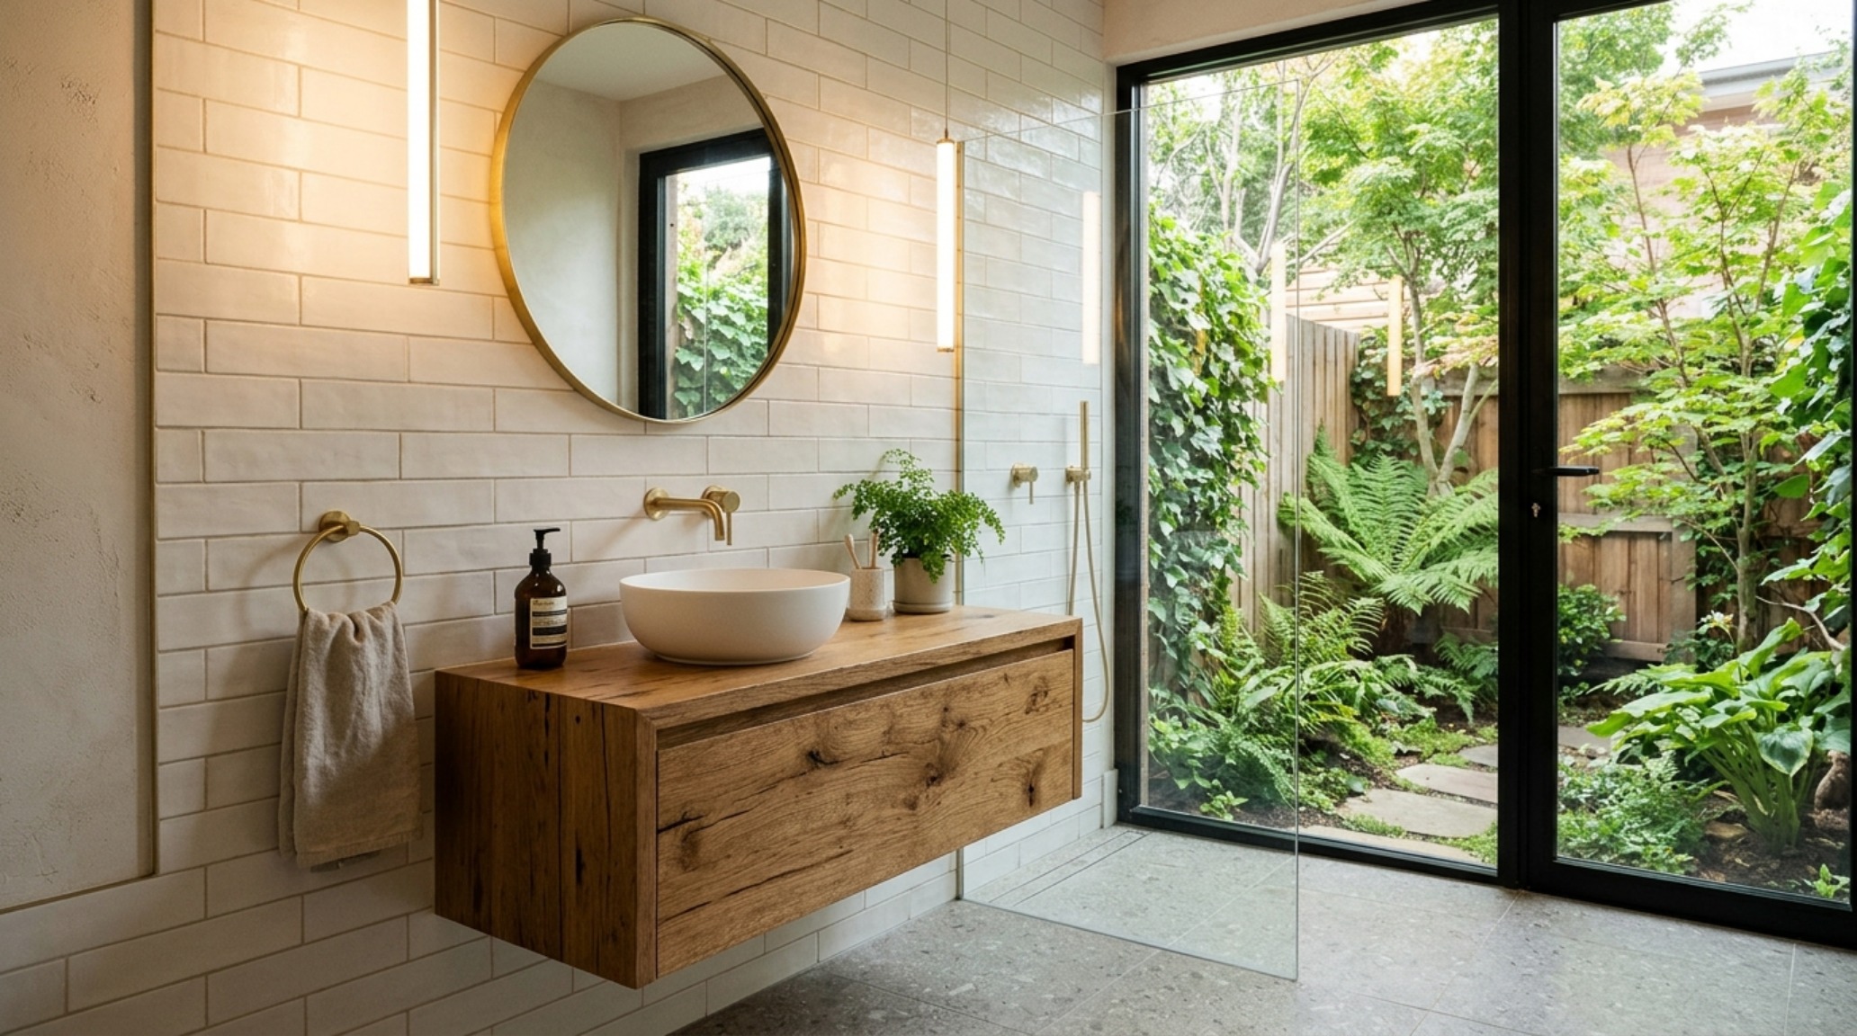
Consider the ergonomics of the seating group. A coffee table should sit exactly 18 inches from the sofa edge—close enough for a resting drink, yet far enough for legroom. When we apply these standards to modular architecture, we use ‘sightline alignment’ to trick the eye. By keeping the floor plane visible and utilizing floating vanities or wall-mounted cabinetry, we extend the perceived depth of the room. The negative space breathing room becomes as important as the furniture itself.
Luxury Modular ADUs: The Tactile Vernacular of High-End Prefab
There is a persistent myth that modular means ‘temporary’ or ‘utilitarian.’ Modern luxury modular ADUs (Accessory Dwelling Units) are shattering that perception through materiality and finish. We aren’t just seeing drywall; we are seeing the warmth of Farrow & Ball’s Setting Plaster—a dusty, sophisticated pink that adds a luminescent depth to small rooms—and the crisp, architectural clarity of Benjamin Moore’s Swiss Coffee on coffered ceilings.
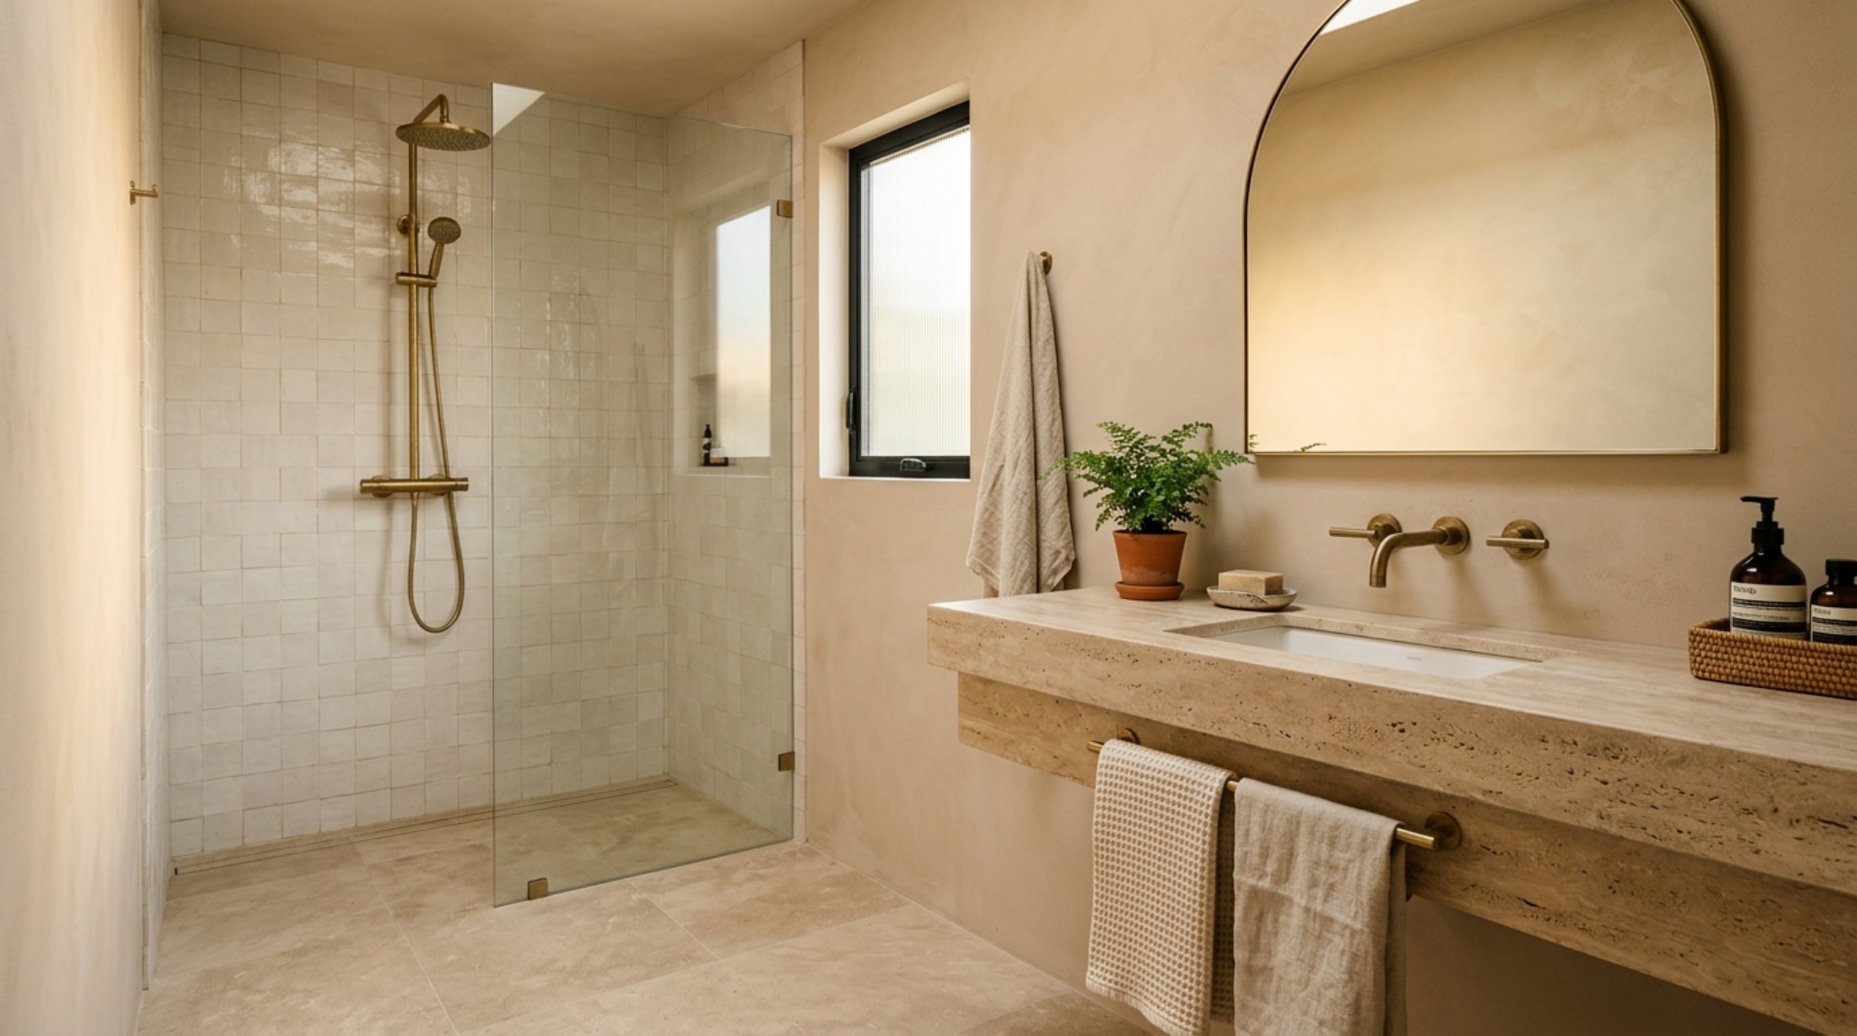
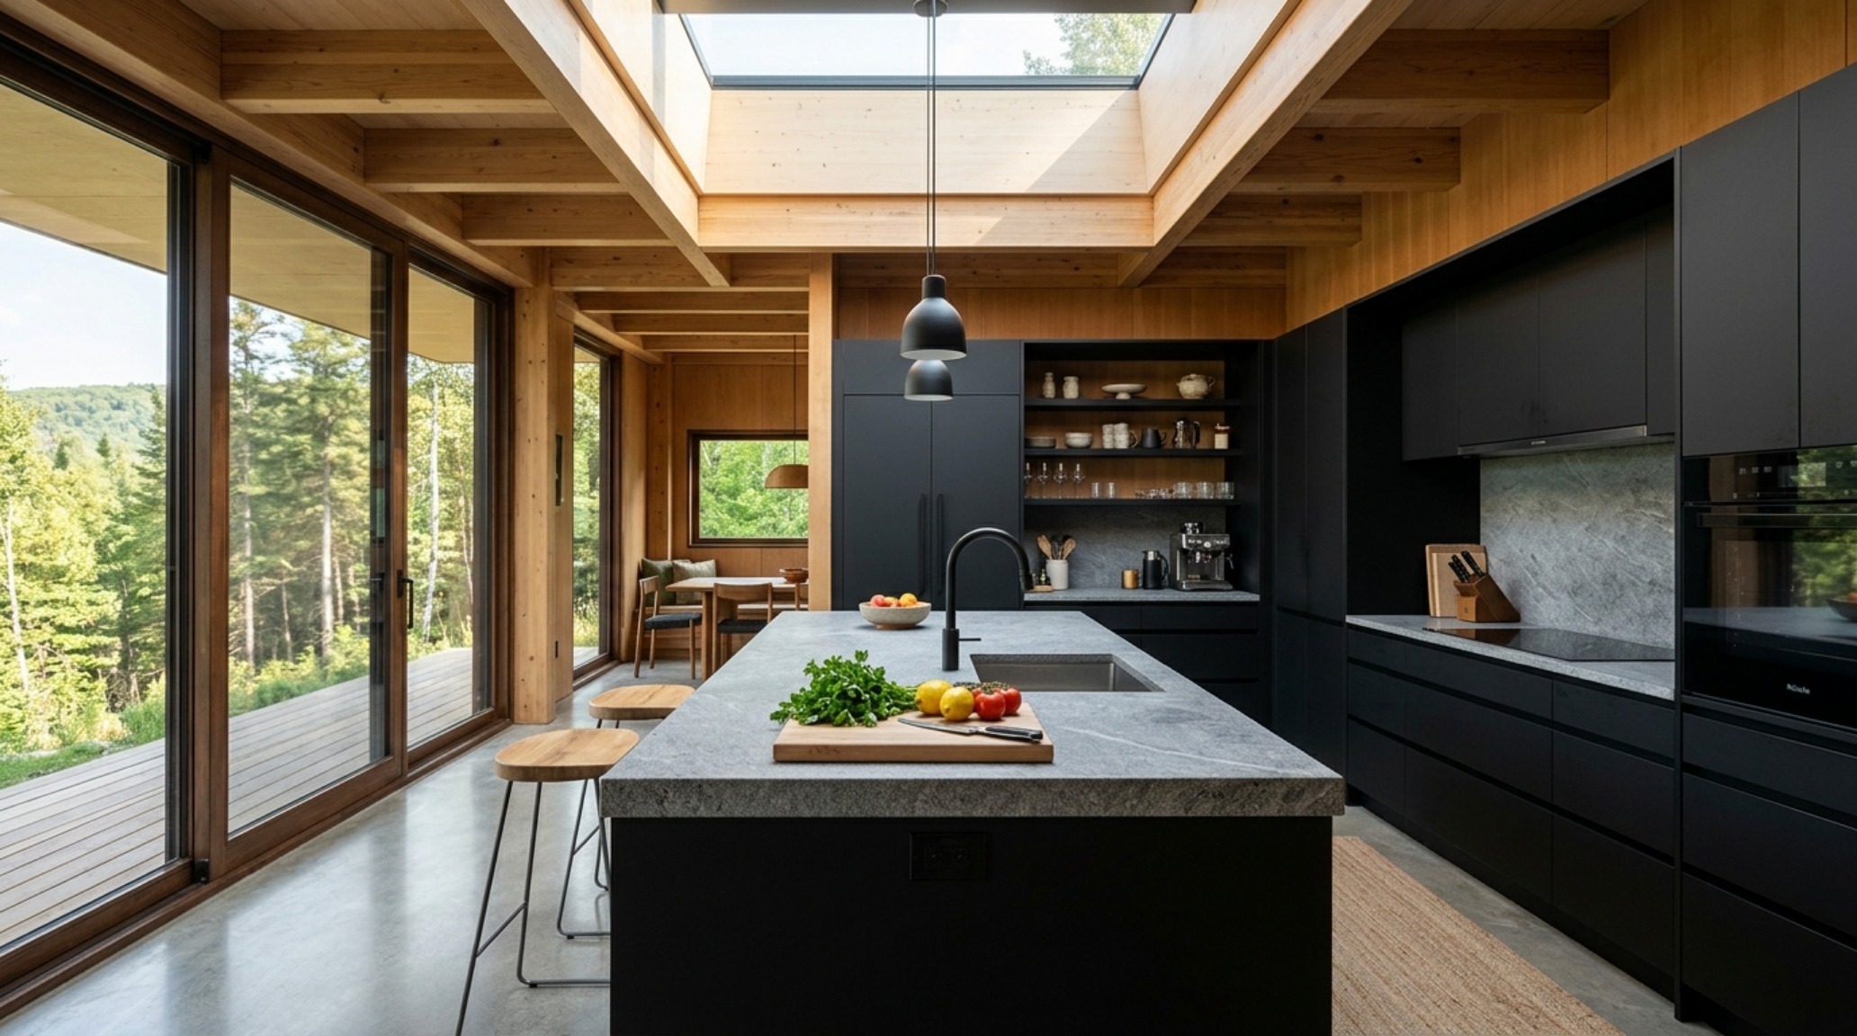
The luxury is found in the tactile grounding. When you touch a kitchen counter in a premium modular home, it isn’t a laminate imitation; it is honed travertine or leathered granite that feels cool and substantial. These materials provide a sense of permanence. Lighting, too, plays a pivotal role in defining the ‘luxe’ feel. We move away from generic overhead ‘pancake’ lights and toward a layered approach: 2700K warm ambient lighting for evening relaxation and 3000K task lighting with a high CRI (Color Rendering Index) of 90+ in the kitchen and workspace. This ensures colors appear vibrant and true, preventing the ‘washed out’ look common in lower-end prefab units.
Compact Modular Floor Plans: Mastering Verticality and Hidden Volume
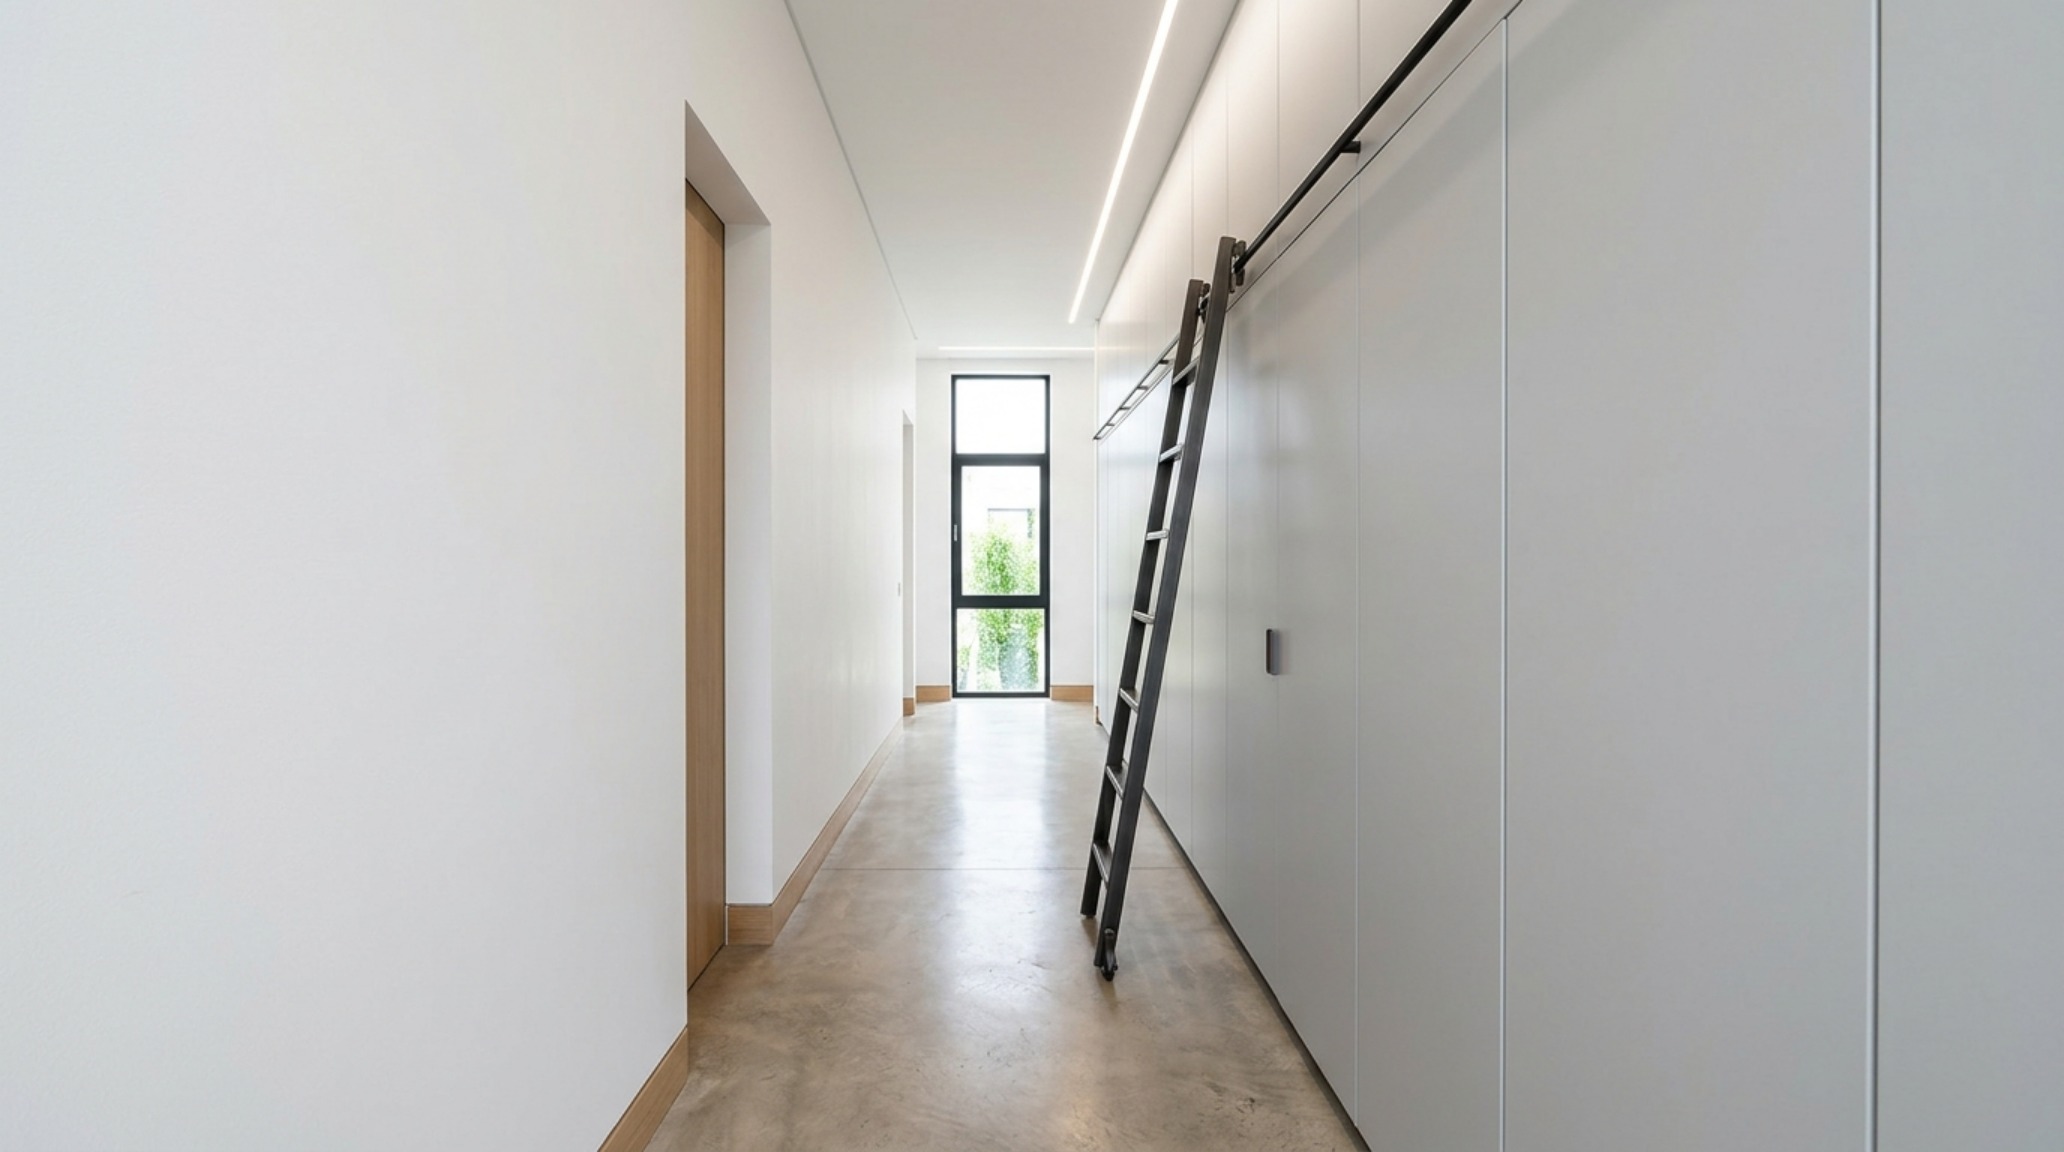
The most significant weapon in the arsenal of compact modular floor plans is the mastery of the vertical axis. When horizontal square footage is a premium, we look to the ceiling. Floor-to-ceiling cabinetry, often finished in fluted white oak, provides a seamless texture that draws the eye upward, making an 8-foot or 9-foot ceiling feel soaring.
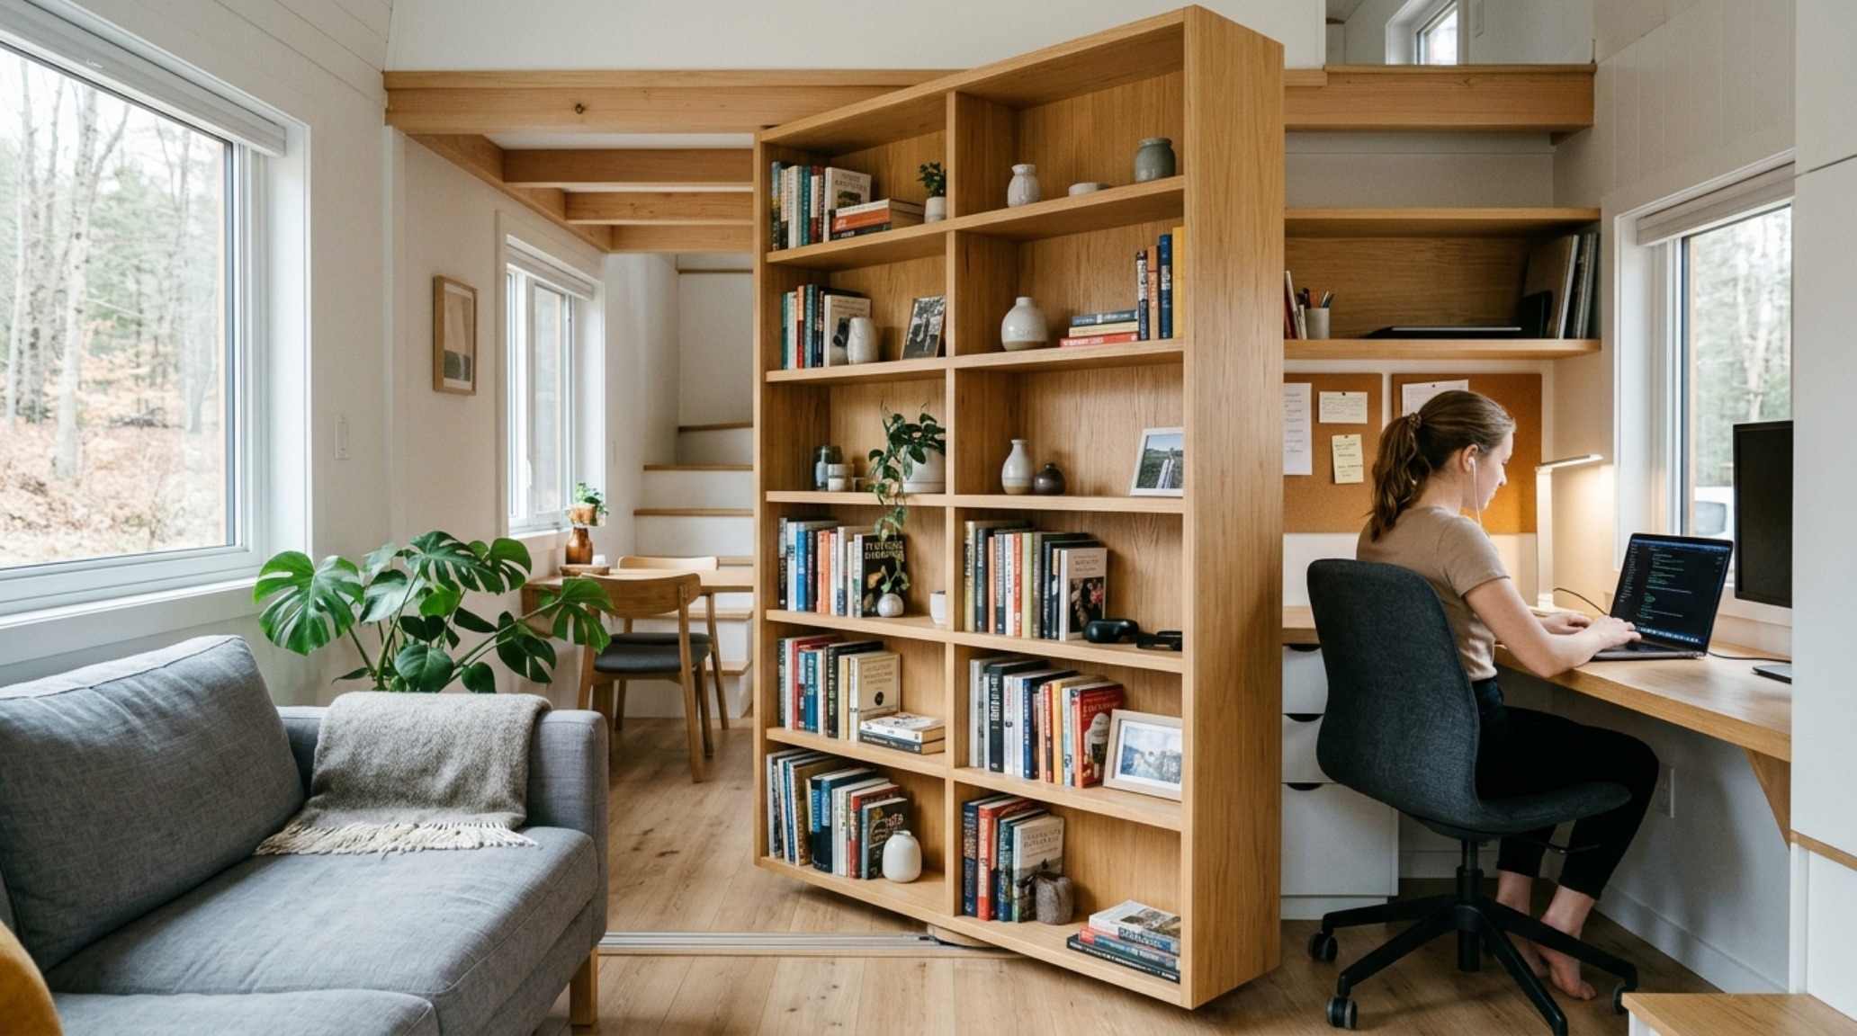
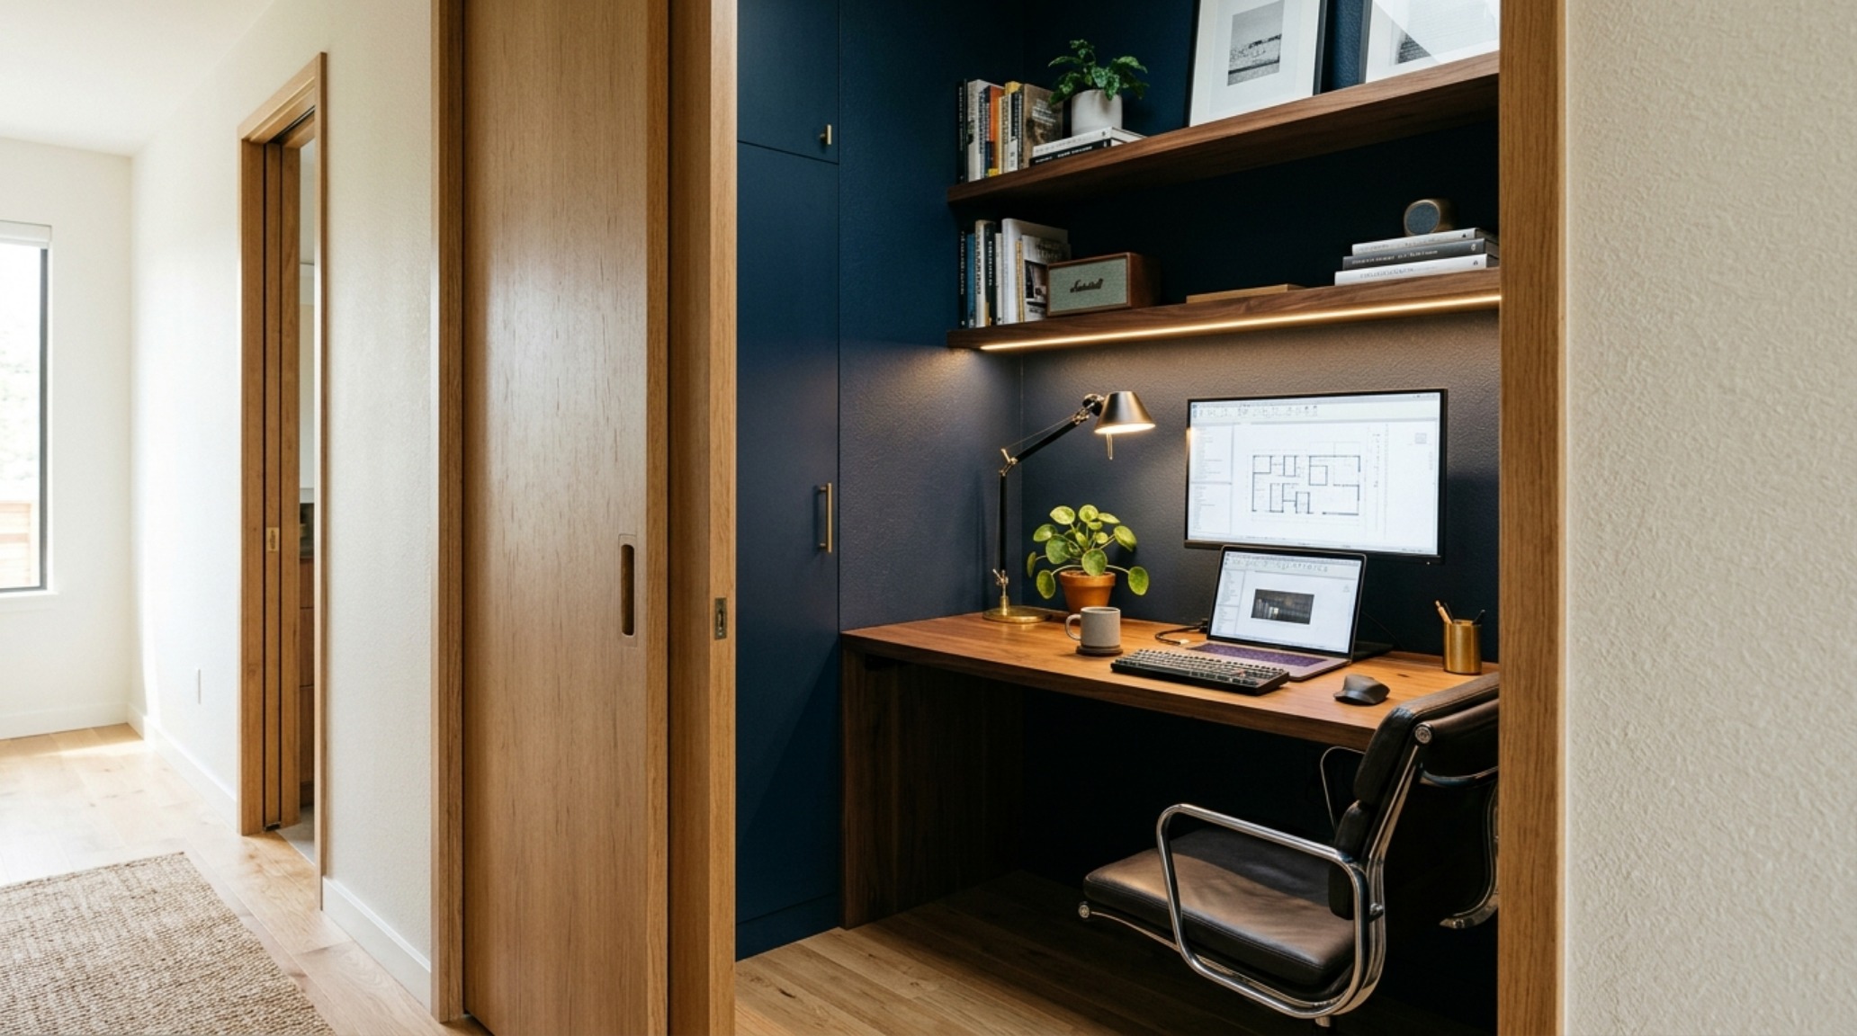
Multi-functional furniture is the engine room of these homes. We are seeing a rise in hidden pivot bookcases that act as room dividers during the day and swing open to reveal a dedicated home office or a Murphy bed system by night. The engineering of these pieces is surgical. Pocket doors are another essential; by eliminating the 10-to-12 square foot ‘swing arc’ of a traditional door, we reclaim vital floor space for furniture placement. These aren’t the rattling pocket doors of the 1970s; they are heavy-core, soft-close architectural elements that slide with a satisfying, silent weight.
Sustainable Small House Design: Efficiency Beyond the Envelope
Ergonomics isn’t just about physical movement; it’s about thermal and visual comfort. Sustainable small house design integrates passive solar principles and high-performance envelopes that reduce the mechanical load on the home. In a small modular home, the placement of a window isn’t just for a view—it’s for ‘shadow play’ and cross-ventilation.
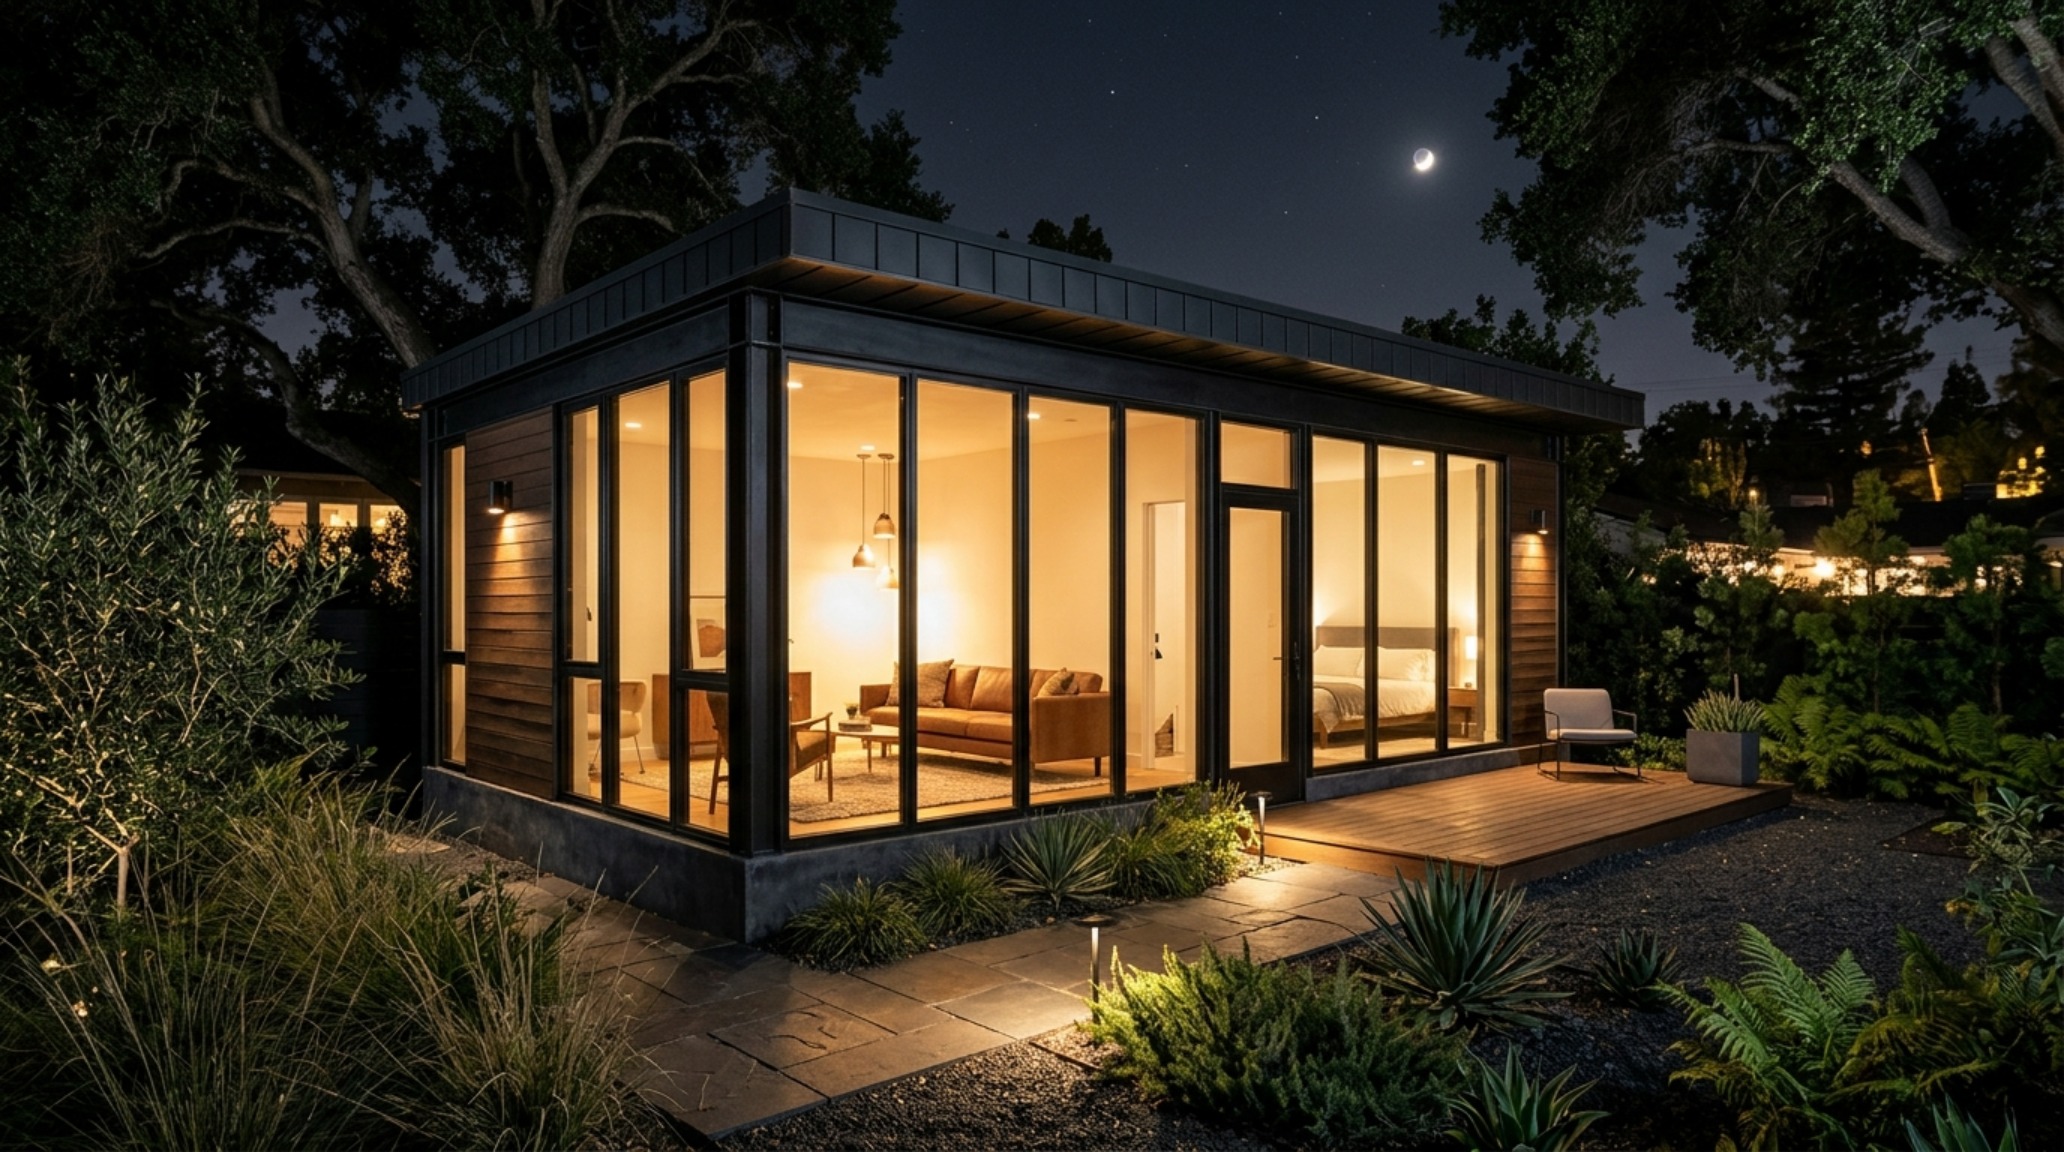
By using triple-glazed windows and continuous exterior insulation, these homes maintain a consistent internal temperature with minimal energy. This efficiency allows for larger expanses of glass without the typical heat loss, further blurring the line between the interior sanctuary and the landscape beyond. The result is a home that breathes with its environment, using the sun’s path to naturally illuminate task areas during the day, reducing the need for artificial light until the blue hour sets in.
Modern Modular Cabins: A Visual Narrative & Detail Study
When we look at modern modular cabins, we see the culmination of these ergonomic and aesthetic principles applied to retreat-style living. These structures often serve as a testing ground for experimental materials, such as charred Shou Sugi Ban siding or cork flooring, which offers natural antimicrobial properties and a soft, ergonomic underfoot feel.
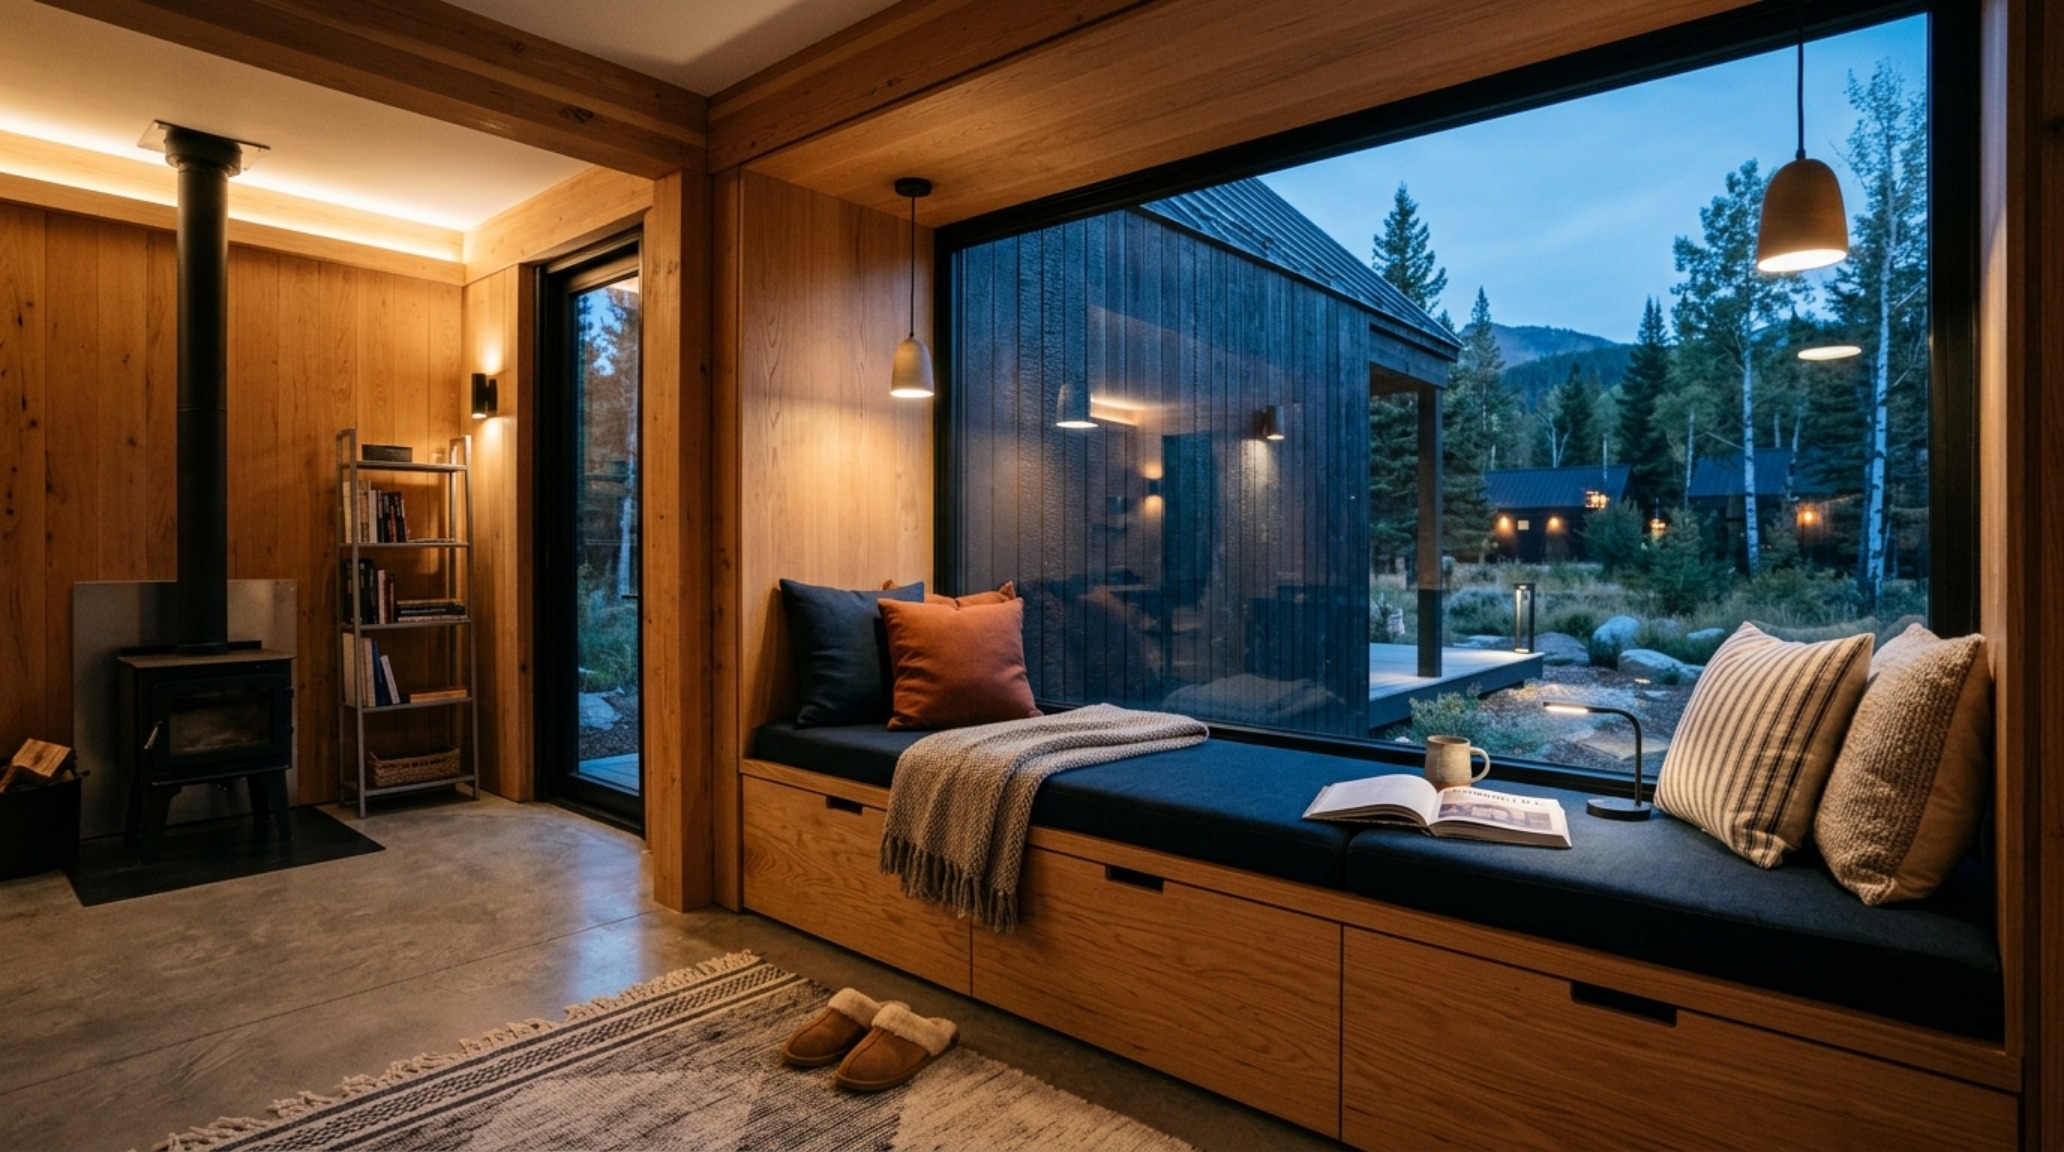
In these smaller footprints, the ‘wet core’ (the kitchen and bathroom) is often centralized to streamline plumbing and electrical runs. This allows the living areas to wrap around the core, creating a fluid, circular flow that eliminates dead-end hallways. Every corner is utilized—a built-in window bench serves as both a reading nook and hidden storage for bulky seasonal items. It is a masterclass in the ‘Swiss Army Knife’ approach to architecture, where every surface has a dual purpose.
Materiality, Form & Light Vignettes
To truly understand how small modular homes achieve their high-performance status, one must look at the intersection of light and texture. A room finished entirely in matte textures can feel flat; however, when you introduce a polished stone backsplash or a brass light fixture, the room gains ‘visual weight.’ The way light catches the edge of a fluted wood panel creates a sense of rhythm that leads the eye through the space. This is intentional ‘sightline management.’ By carefully placing focal points—perhaps a piece of art at the end of a short vista or a designer pendant over a dining nook—the designer creates a series of ‘vignettes’ that make the home feel like a collection of curated experiences rather than a single cramped box.
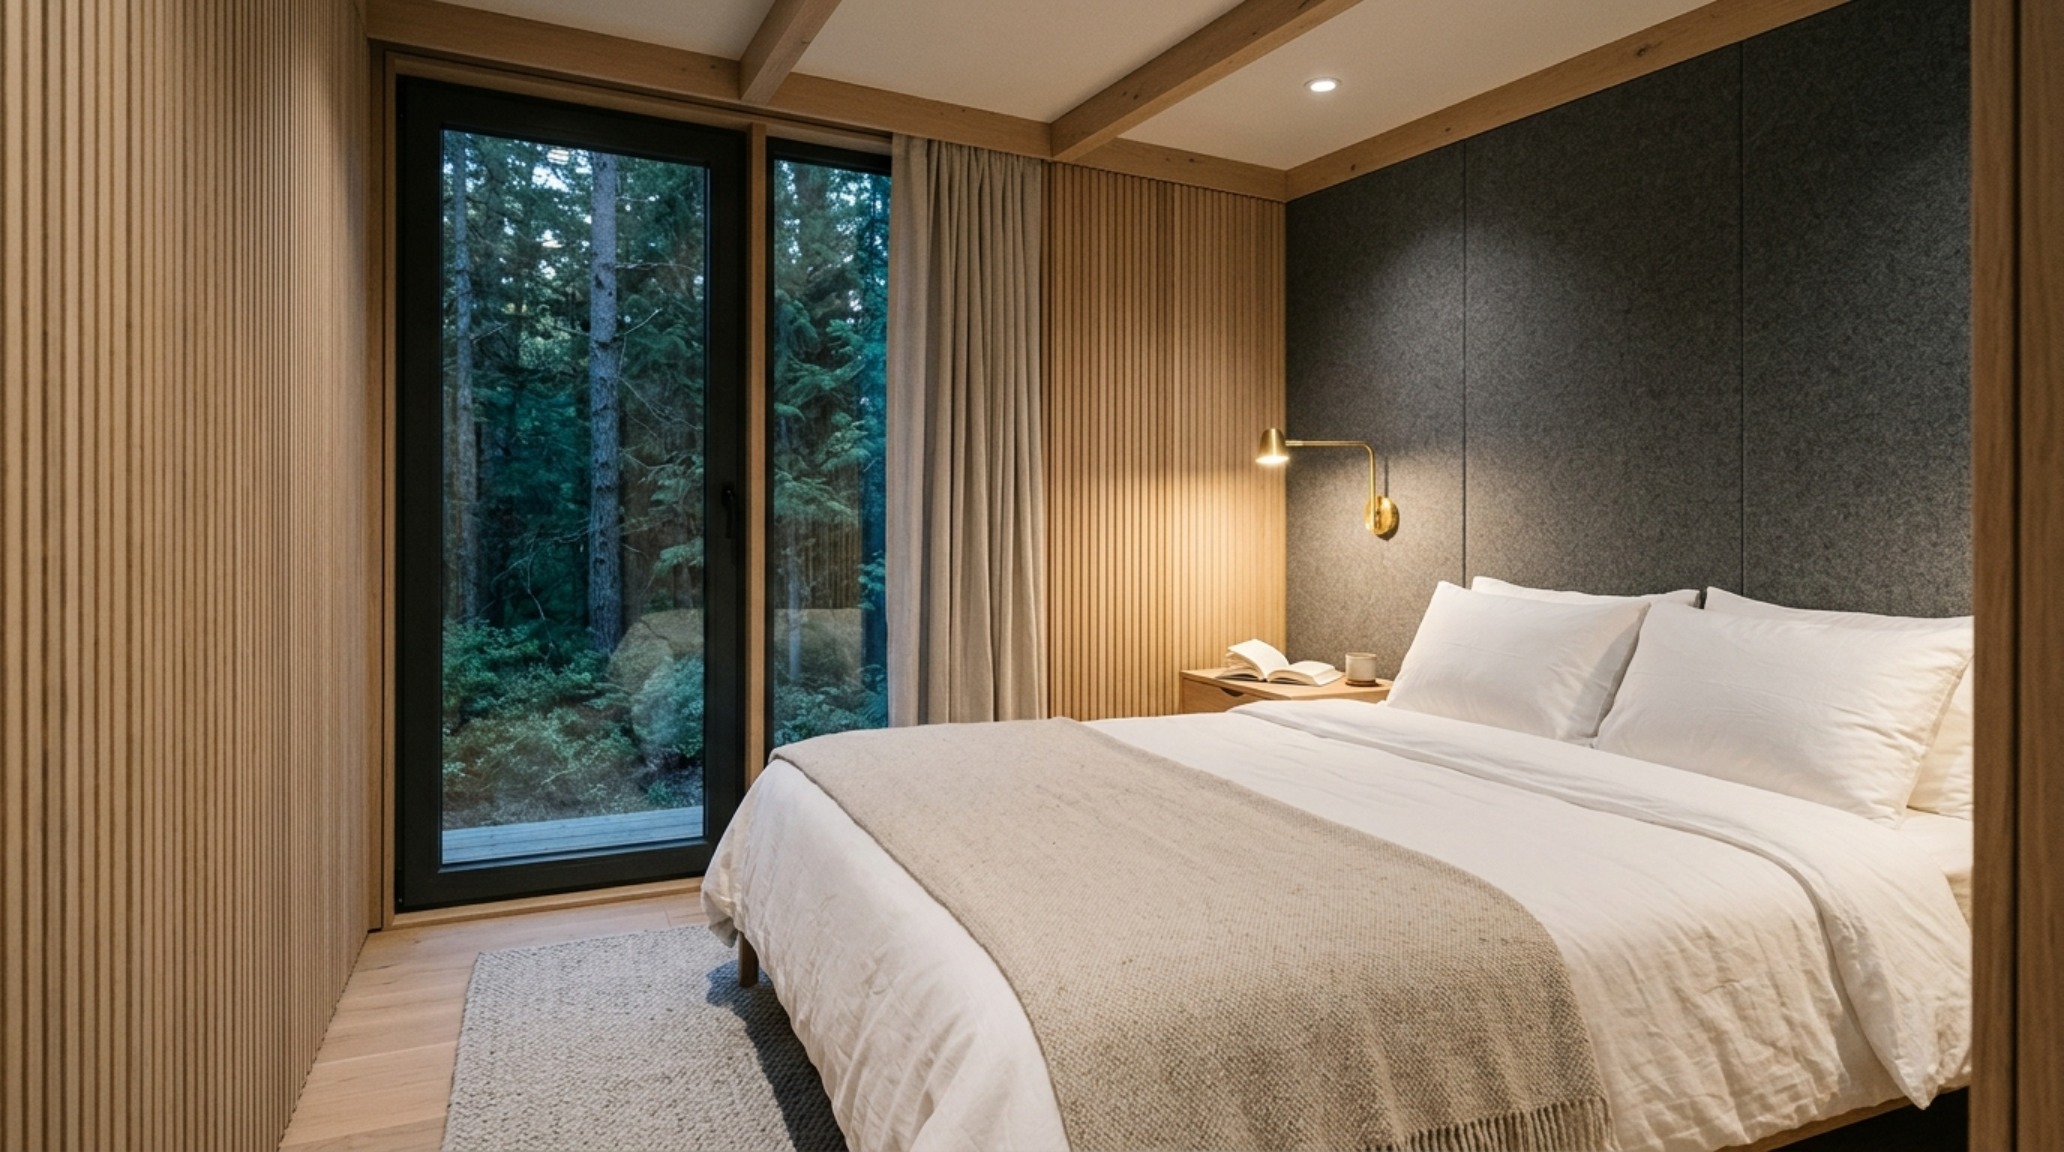
We are also seeing an increased focus on acoustics. In a small home, sound travels fast. High-end modular builders are now incorporating acoustic felt panels behind slatted wood walls and solid-core doors to ensure that the bedroom remains a silent sanctuary, even if someone is brewing espresso in the kitchen just twenty feet away. This ‘acoustic ergonomics’ is the final frontier of making small-scale living feel truly world-class.
Tactile Material Index & Dimensional Blueprint
Bespoke specification schedule outlining tactile textures, lighting ambiance, and ergonomic proportions.
The shift toward these highly engineered dwellings is not merely a trend—it is a necessary evolution in how we define ‘home.’ As we look toward the future of the built environment, the small modular home stands as a quiet powerhouse of efficiency and beauty. It challenges us to shed the excess and embrace the intentional. By mastering the ergonomics of the functional footprint, we find that living smaller doesn’t mean living less; it means living with a heightened sense of clarity, where every material, every light beam, and every inch of space is dedicated to the art of the well-lived life.
Editorial Silo • Recommended Architecture Studies
- Beds That Save Space: The Architectural Blueprint & Spatial Flow Guide — Archival Design Case Study
- The Closed-Loop Life: Mastering the Functional Ergonomics of Self Sustaining Homes — Archival Design Case Study
Editorial Design Lookbook
Documenting spatial cadence through authentic materials, intentional voids, and sculpted architectural illumination.
Curated Visual Lookbook
Design Gallery & Spatial Studies
A visual curation of architectural arrangements, lighting concepts, and material palettes featured in this space.