The Tactile Dialogue of Heritage and Form
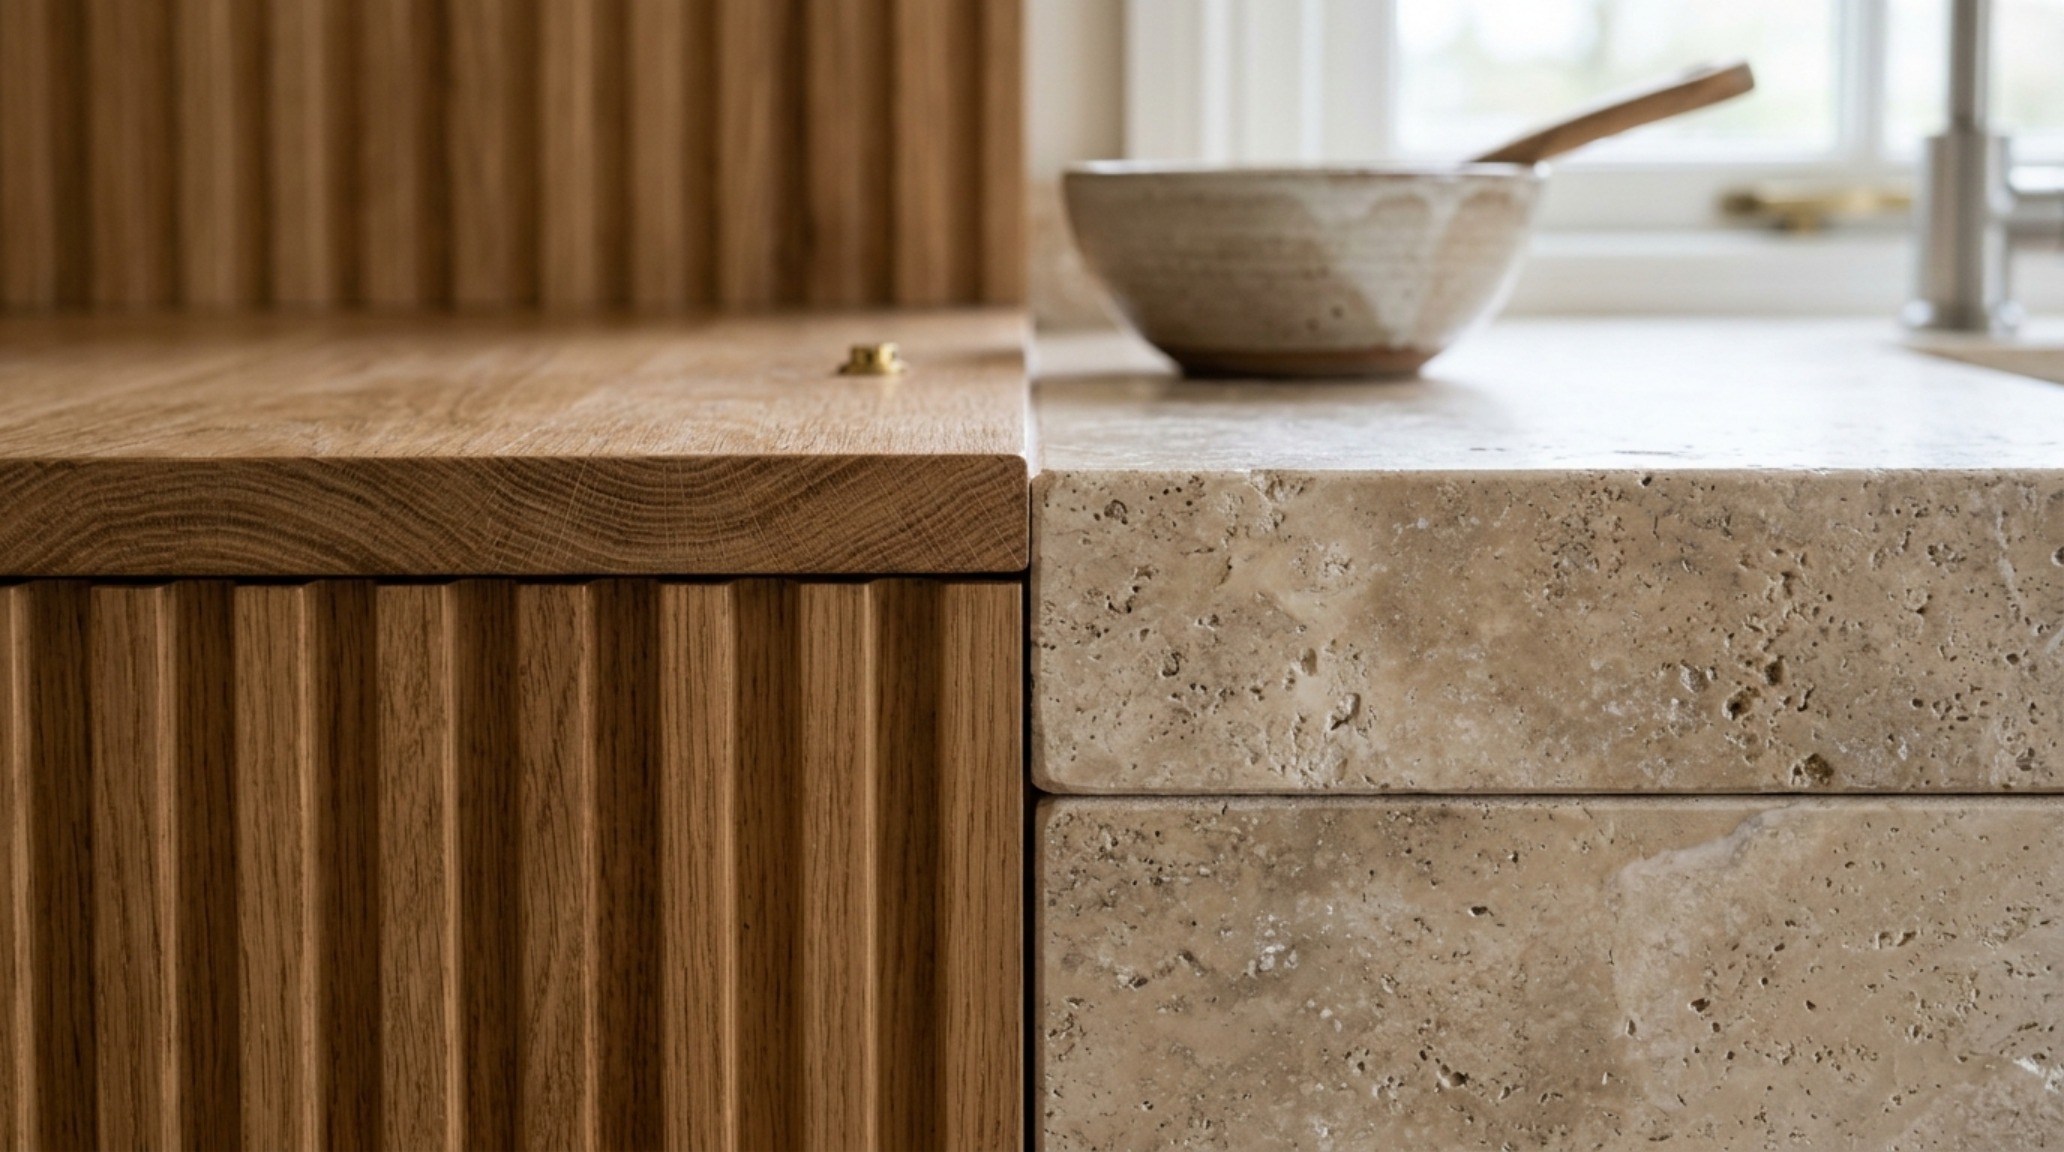
The weight of honed soapstone meeting the warmth of rift-sawn white oak creates a material tension that defines the most successful country style kitchen designs today. It is a dialogue between the permanence of stone and the organic movement of wood, a relationship that moves beyond the surface-level ‘shabby chic’ of decades past into a realm of serious architectural intent. When we discuss the country kitchen in a contemporary context, we are not merely choosing a cabinet door style; we are engineering a space that honors the ‘Hearth as the Heart’ philosophy—a structural DNA where every beam, clearance, and texture is calculated to foster a sense of inherited history. In these spaces, the architecture does the heavy lifting, allowing the life within to feel grounded rather than staged.
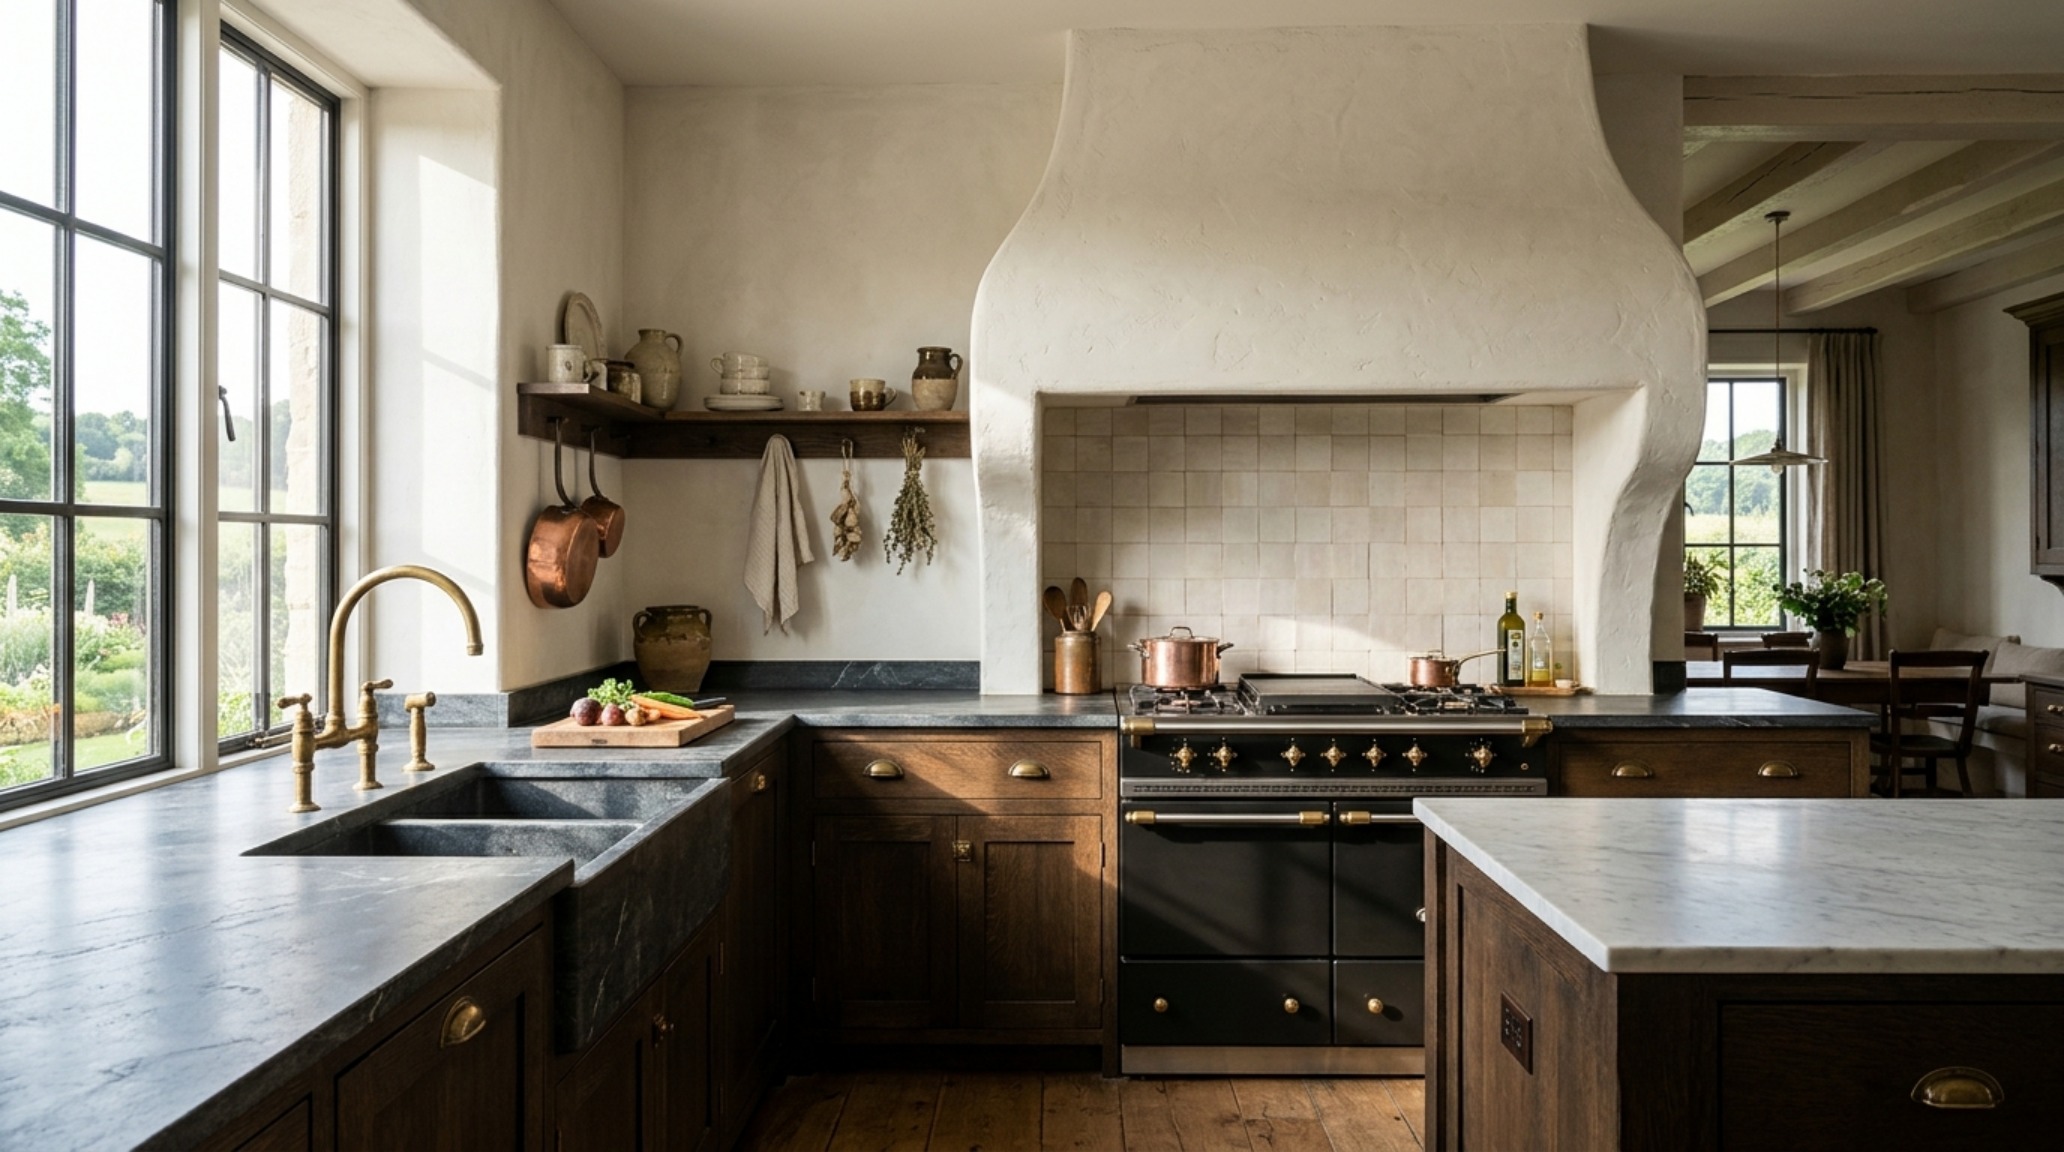
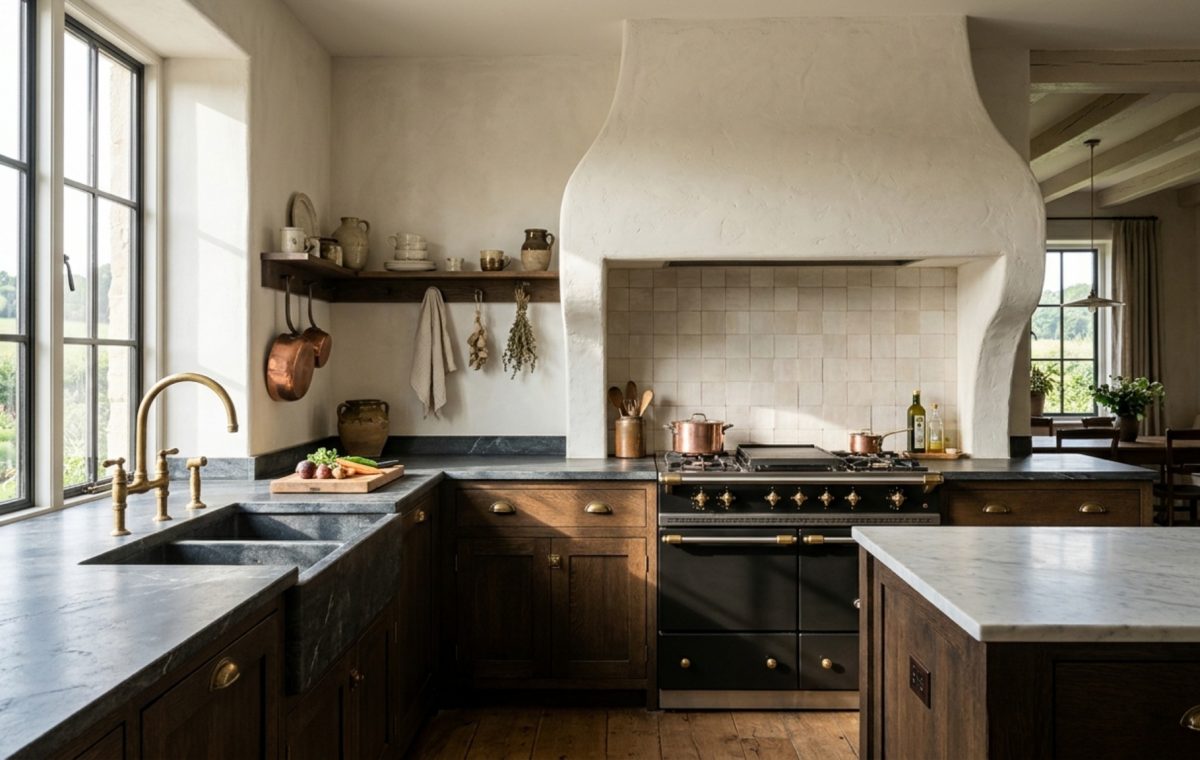
To achieve this level of sophistication, we must look at the kitchen through the lens of structural integrity. One of the most significant shifts in high-end residential design is the move toward ‘polished country.’ This isn’t about the cluttered aesthetic of a farmhouse museum; it’s about luxury country kitchen finishes that prioritize tactile grounding. Think of a backsplash composed of zellige tiles in a soft ‘Cashmere’ hue, where the slight variations in glaze catch the 2700K warm ambient light, or a massive, custom-fabricated range hood clad in hand-applied lime wash plaster. This hood acts as a stone focal point, a vertical anchor that draws the eye upward and stabilizes the horizontal expanse of a large open-plan room.
The Hearth as a Structural Anchor
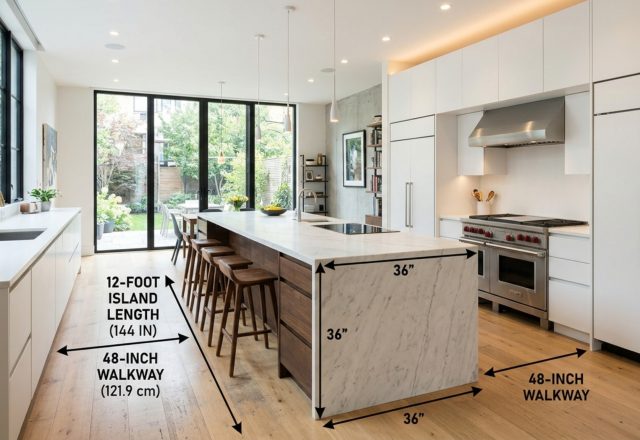
In the architectural evolution of the homestead, the hearth was never an afterthought—it was the building’s core. In modern iterations, we replicate this by treating the cooking zone as a monolithic architectural feature. For a project to reach Architectural Digest standards, the range area should be framed with substantiality. This might mean flanking a Lacanche range with deep, floor-to-ceiling cabinetry that mimics the look of built-in armoires, or utilizing reclaimed timber lintels that suggest the kitchen was built around a centuries-old fireplace. We aim for a spatial cadence that feels deliberate, ensuring that the 36-inch standard walkway clearances around these heavy elements remain sacred, preventing the room from feeling cramped despite its visual weight.
Spatial Perspectives & Material Curation
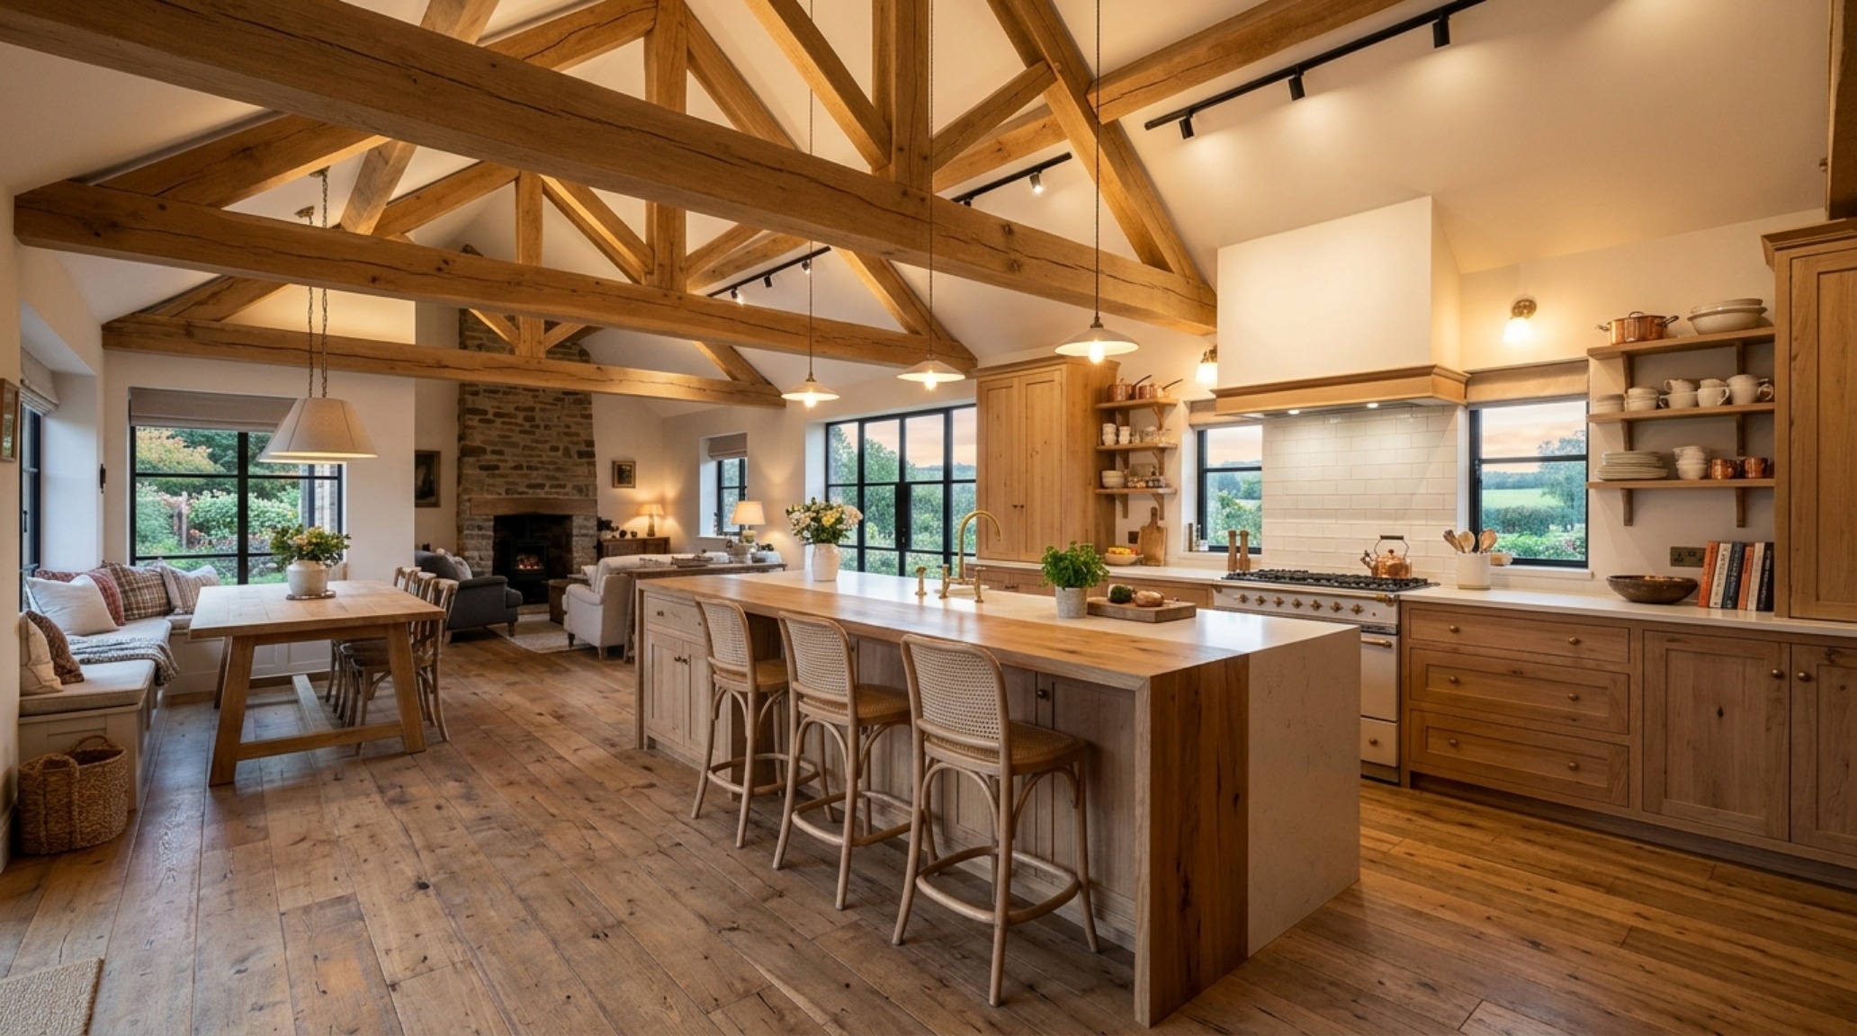
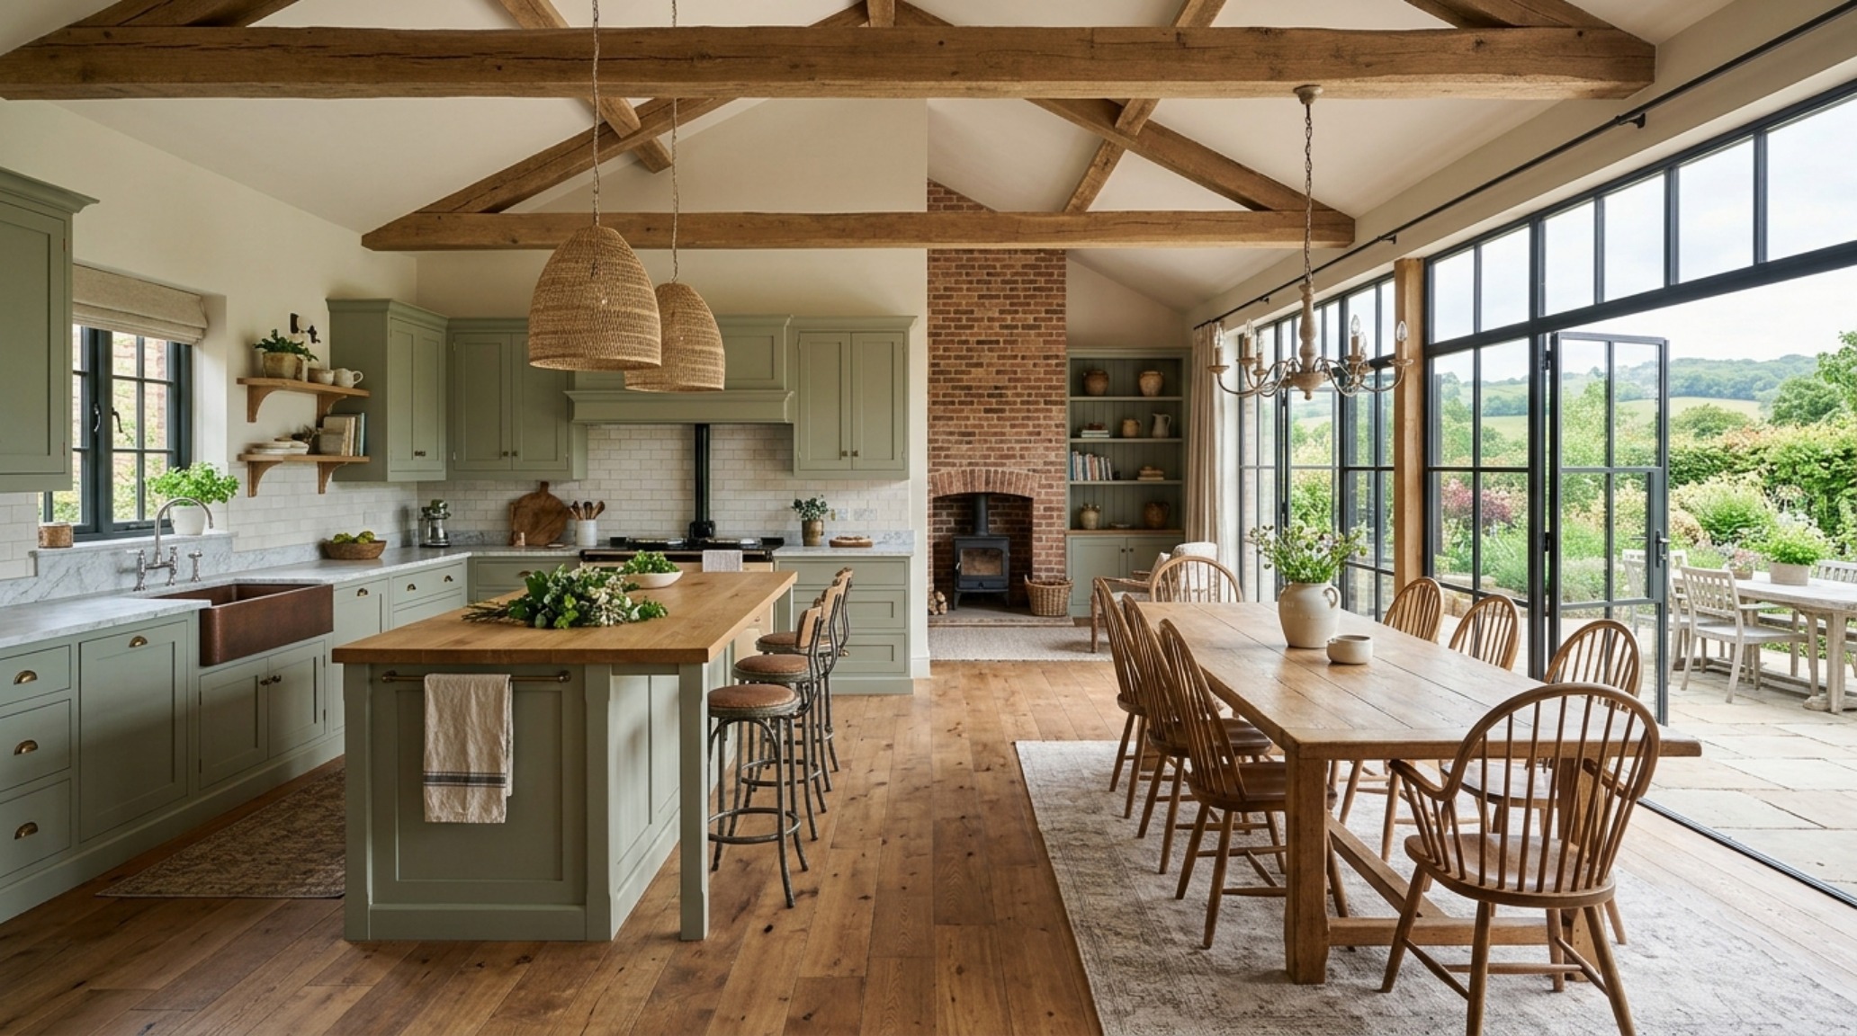
The transition from traditional partitioned rooms to open-concept living requires a delicate hand in architectural delineation. One of the most effective modern country kitchen ideas involves the strategic placement of exposed oak beams. Rather than serving a purely decorative function, these beams should be used to define zones. A beam running perpendicular to the island can subtly mark the threshold between the high-activity prep zone and the more relaxed dining area. This avoids the ‘warehouse effect’ often found in large open spaces, providing a ceiling-plane map of how the room should be inhabited.
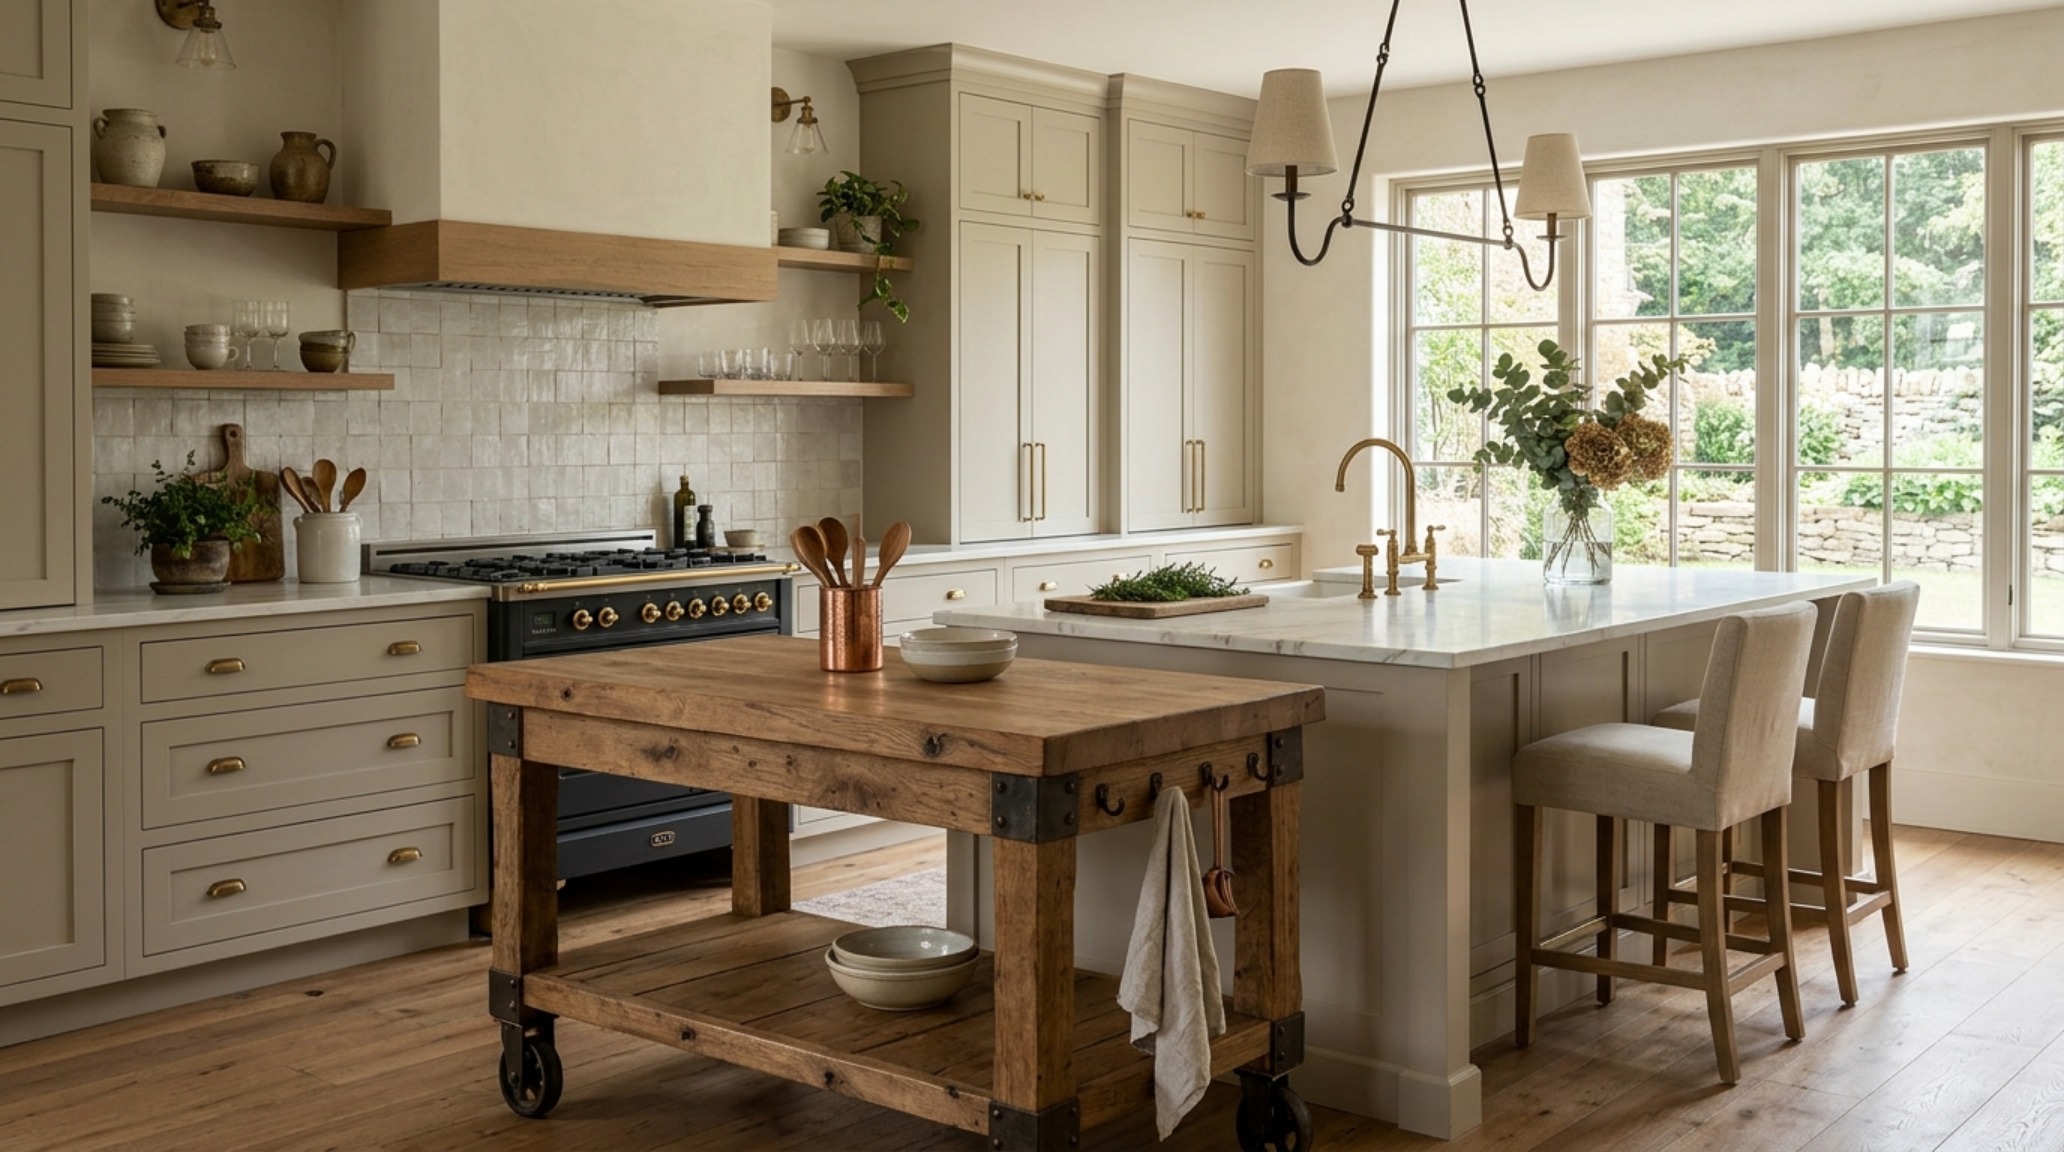
When engineering these layouts, we often look to the French pâtisserie for inspiration, specifically regarding the ‘movable island.’ While the massive, fixed central island remains a staple, integrating a secondary, smaller butcher-block table on heavy casters or elegant turned legs introduces a layer of professional functionality. It suggests a space where baking and preparation are serious endeavors. This modularity is a hallmark of farmhouse kitchen design trends 2025, where flexibility meets heritage. By varying the heights of these surfaces—perhaps a 36-inch standard prep height paired with a lower 30-inch kneading station—we create a tiered visual landscape that feels naturally evolved over time.
English Country Kitchen Style: The Art of the Scullery
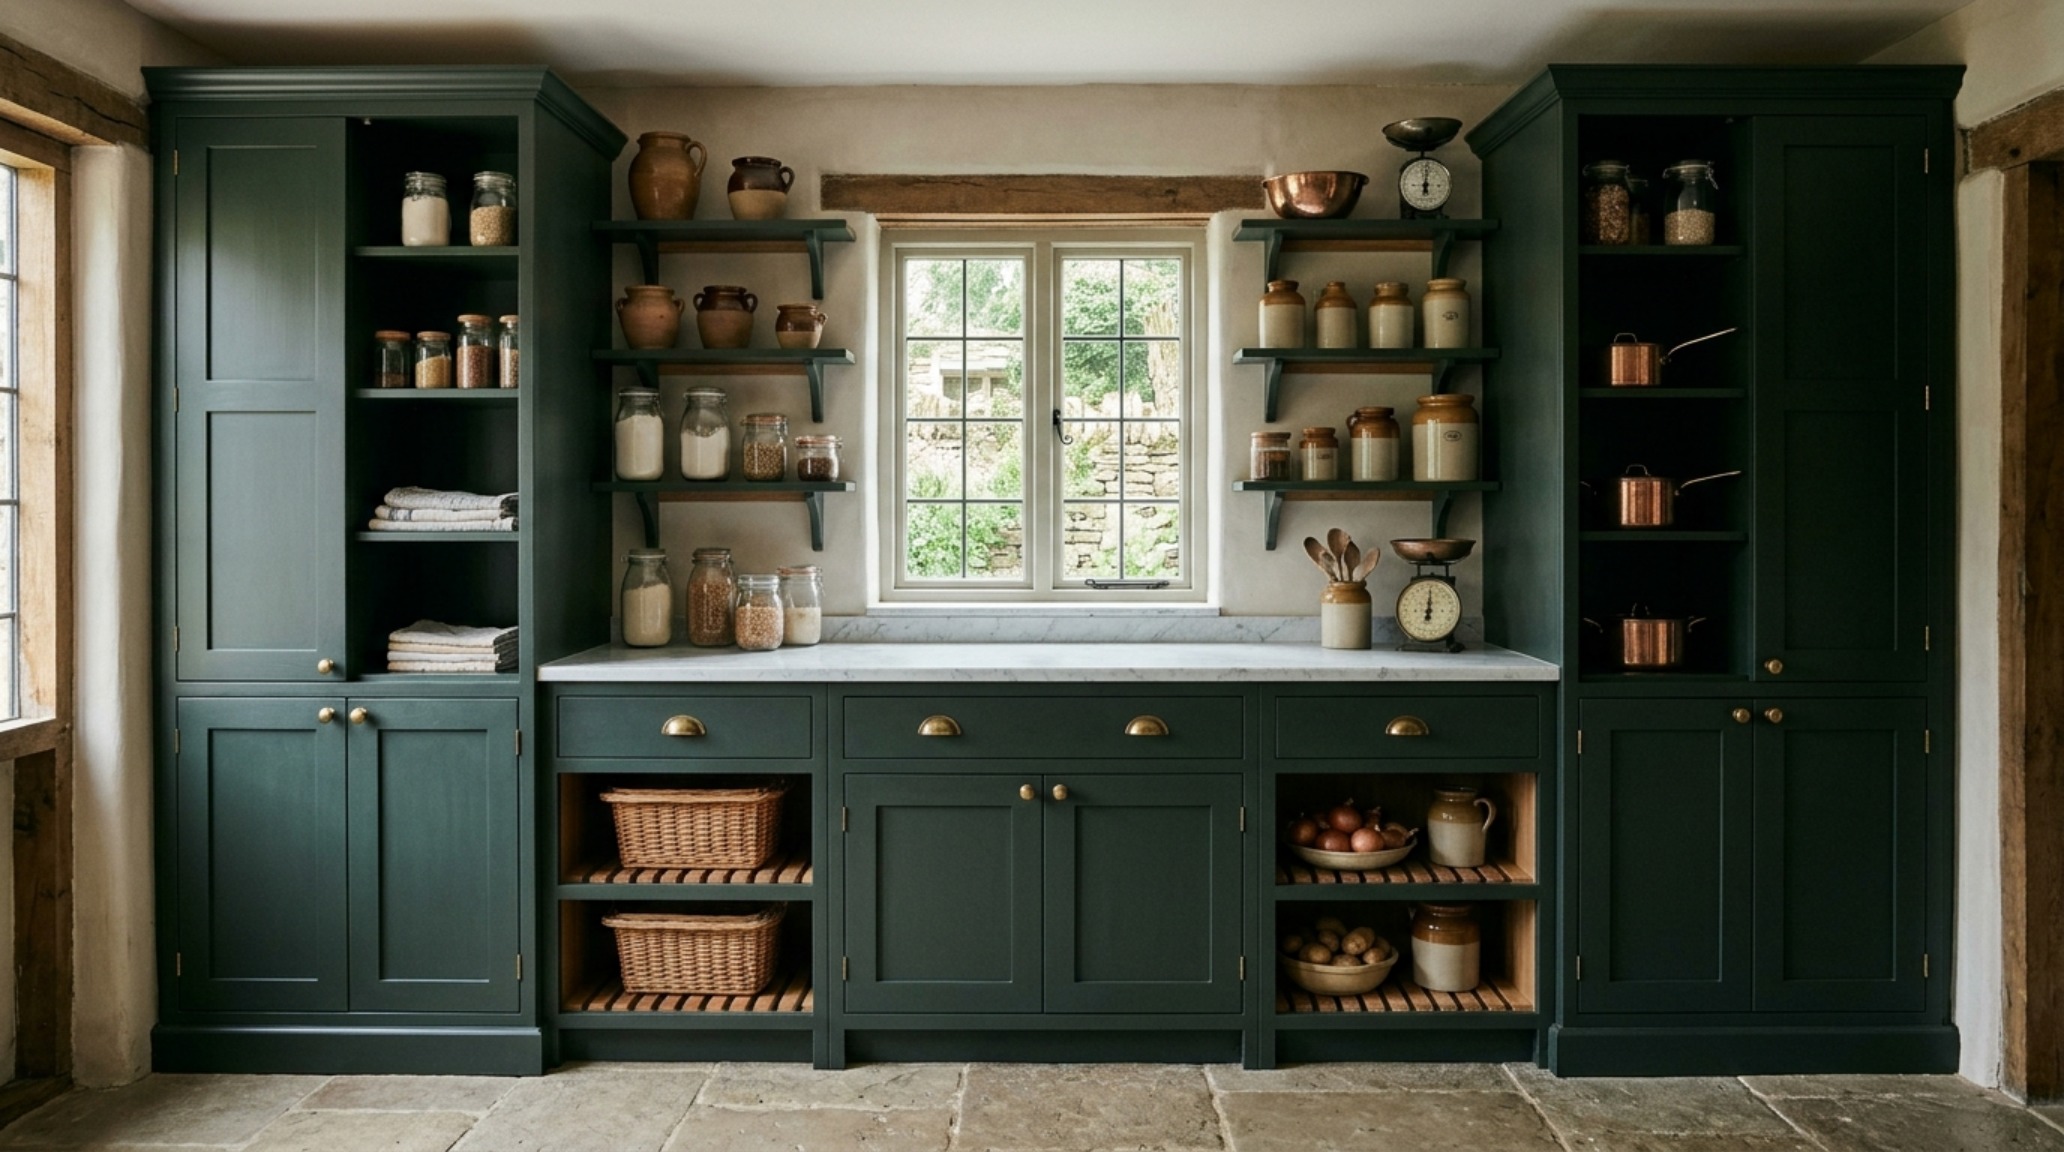
The current obsession with the English country kitchen style has brought the ‘back kitchen’ or scullery back into the limelight. This is not just a pantry; it is a structural necessity for the modern open-concept home. By moving the heavy cleaning appliances, secondary ovens, and bulk storage into a separate but adjacent zone, the primary kitchen is liberated to serve as a purely social and aesthetic space. Architecturally, this allows for the removal of upper cabinets in the main kitchen, replacing them with a single, long ‘shelf of curiosities’ or simply allowing the negative space to breathe. A scullery layout demands precise sightline alignment; one should be able to glance from the main island through a framed opening to see a beautifully organized larder, perhaps painted in a contrasting shade like Farrow & Ball’s Setting Plaster or a deep, moody Studio Green.
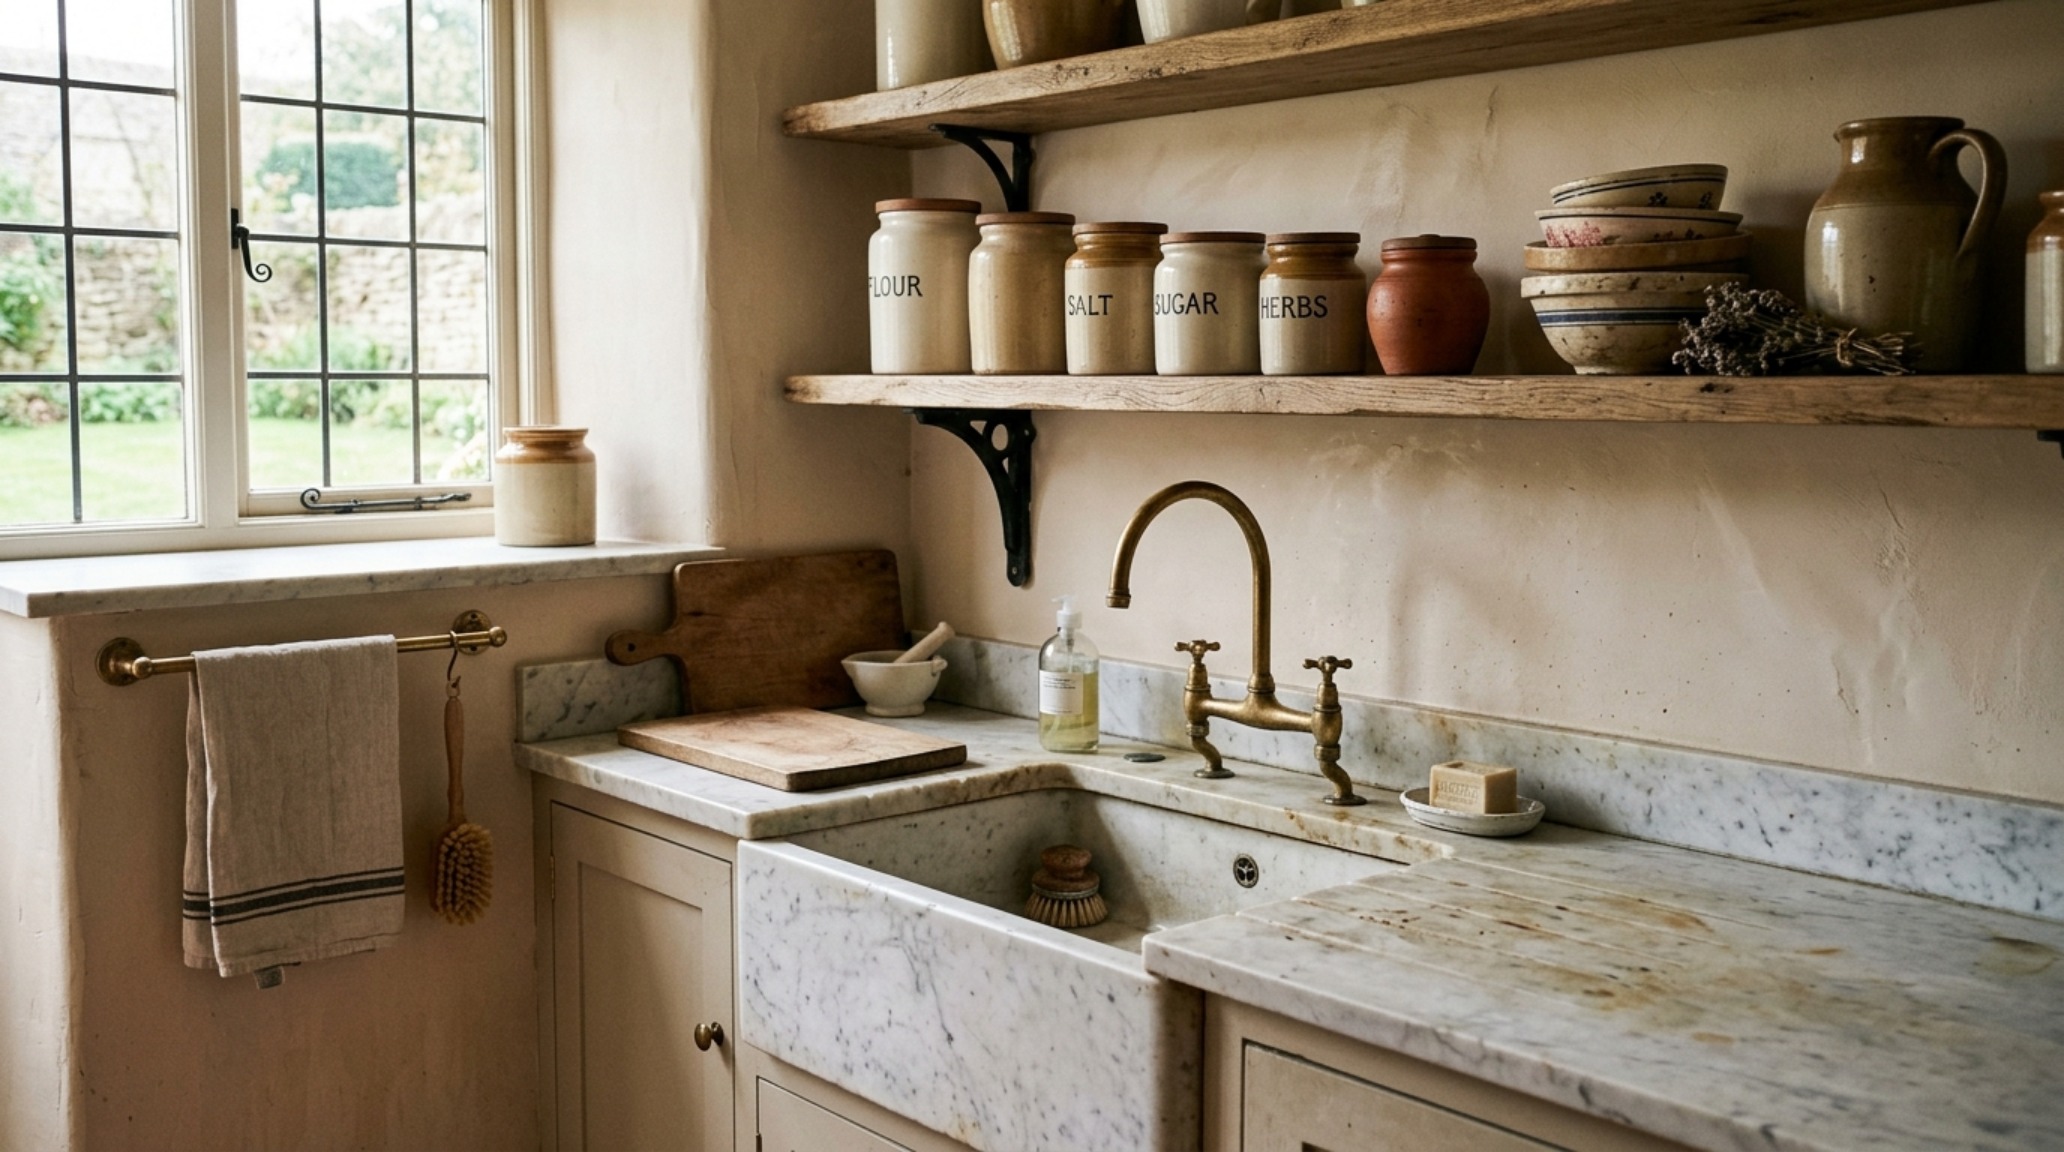
This separation of ‘show’ and ‘work’ spaces allows for a more focused approach to rustic country kitchen decor in the main area. Without the clutter of dishwashers and drying racks, the primary room can showcase authentic materials like a 19th-century limestone floor or a double-basin apron-front sink carved from a single block of Carrara marble. The key is to avoid the synthetic; if it looks like stone, it must be stone. If it looks like wood, it must be solid timber. This material honesty is what separates a themed kitchen from a heritage-rich architectural masterpiece.
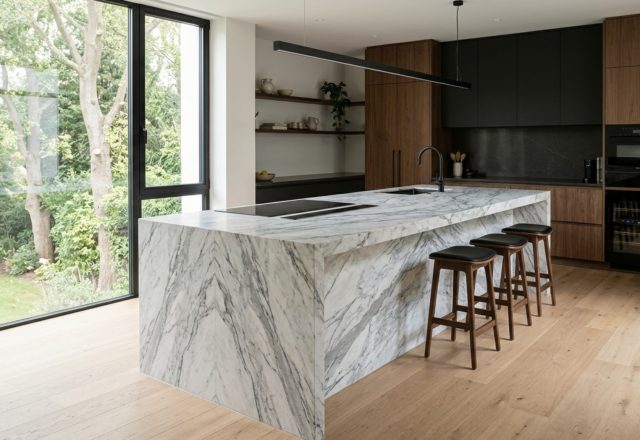
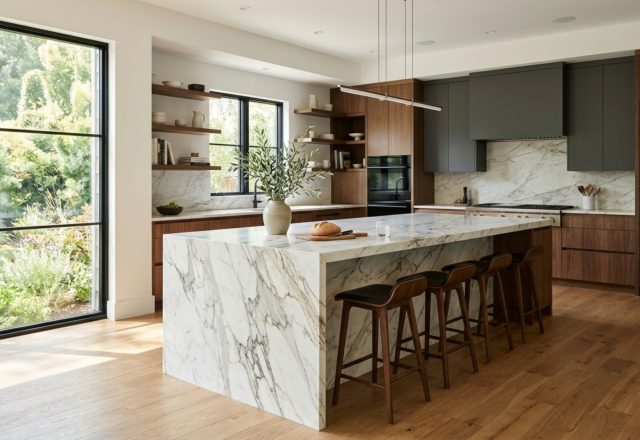
The Visual Concept Gallery
In smaller homes, the challenge is maintaining the ‘country’ soul without overwhelming the footprint. Successful small country kitchen layouts rely on the ‘U-shape plus island’ or the ‘Galley with a View’ configuration. The 18-inch reach rule becomes critical here—ensure that frequently used spices, oils, and tools are within an easy arm’s length of the range, often housed in recessed ‘niche’ shelving built directly into the backsplash wall. This saves precious counter space while adding a layer of architectural depth. By using a light-reflective palette—such as Benjamin Moore’s Swiss Coffee on the walls and cabinets—and keeping the flooring a mid-toned wide-plank oak, the boundaries of the room seem to recede, making a compact space feel expansive.
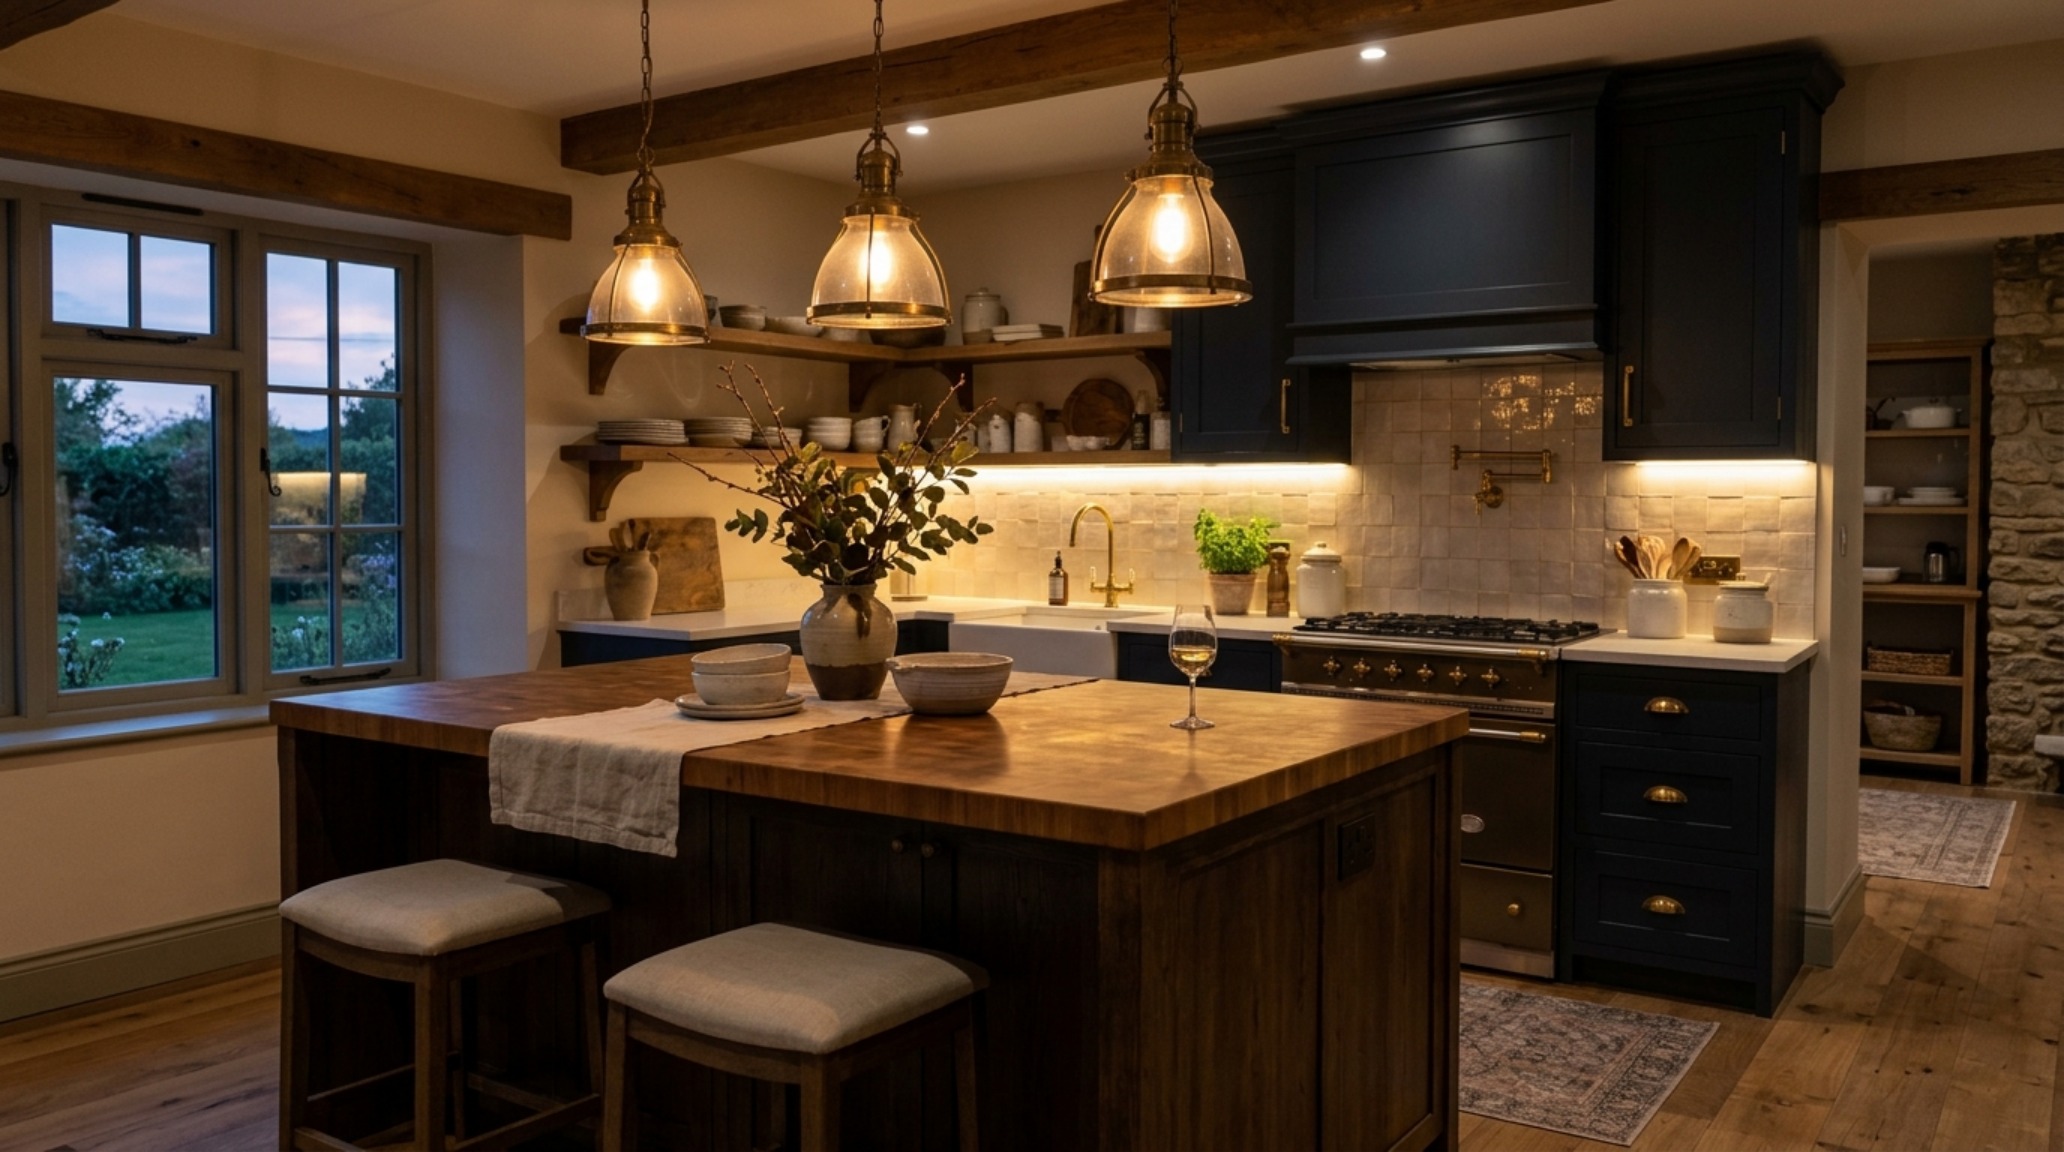
Lighting is the final, invisible layer of the architectural plan. To achieve a high CRI (Color Rendering Index) of 90+, we specify integrated LED strips hidden under shelving for task lighting, paired with oversized, hand-rubbed brass pendants over the island. The goal is to avoid ‘ceiling acne’ (too many recessed cans) and instead use light to create shadow play. This reinforces the textures of the cabinetry and the grain of the wood, ensuring that even at night, the kitchen retains its three-dimensional allure.
Structural Fluidity & Functional Integrity
As we integrate the farmhouse kitchen design trends 2025, we see a move toward ‘living finishes’—materials that are designed to age. Unlacquered brass faucets that develop a tea-colored patina, soapstone that darkens with use, and marble that ‘etches’ with the story of every meal prepared. These are not flaws; they are the record of a house well-lived. This philosophy extends to the ergonomic clearances. A 42-inch clearance between the island and the main run of cabinetry is the gold standard for two cooks to work comfortably, while a 30-inch dining chair clearance ensures that the transition to the breakfast nook feels effortless and uncrowded.
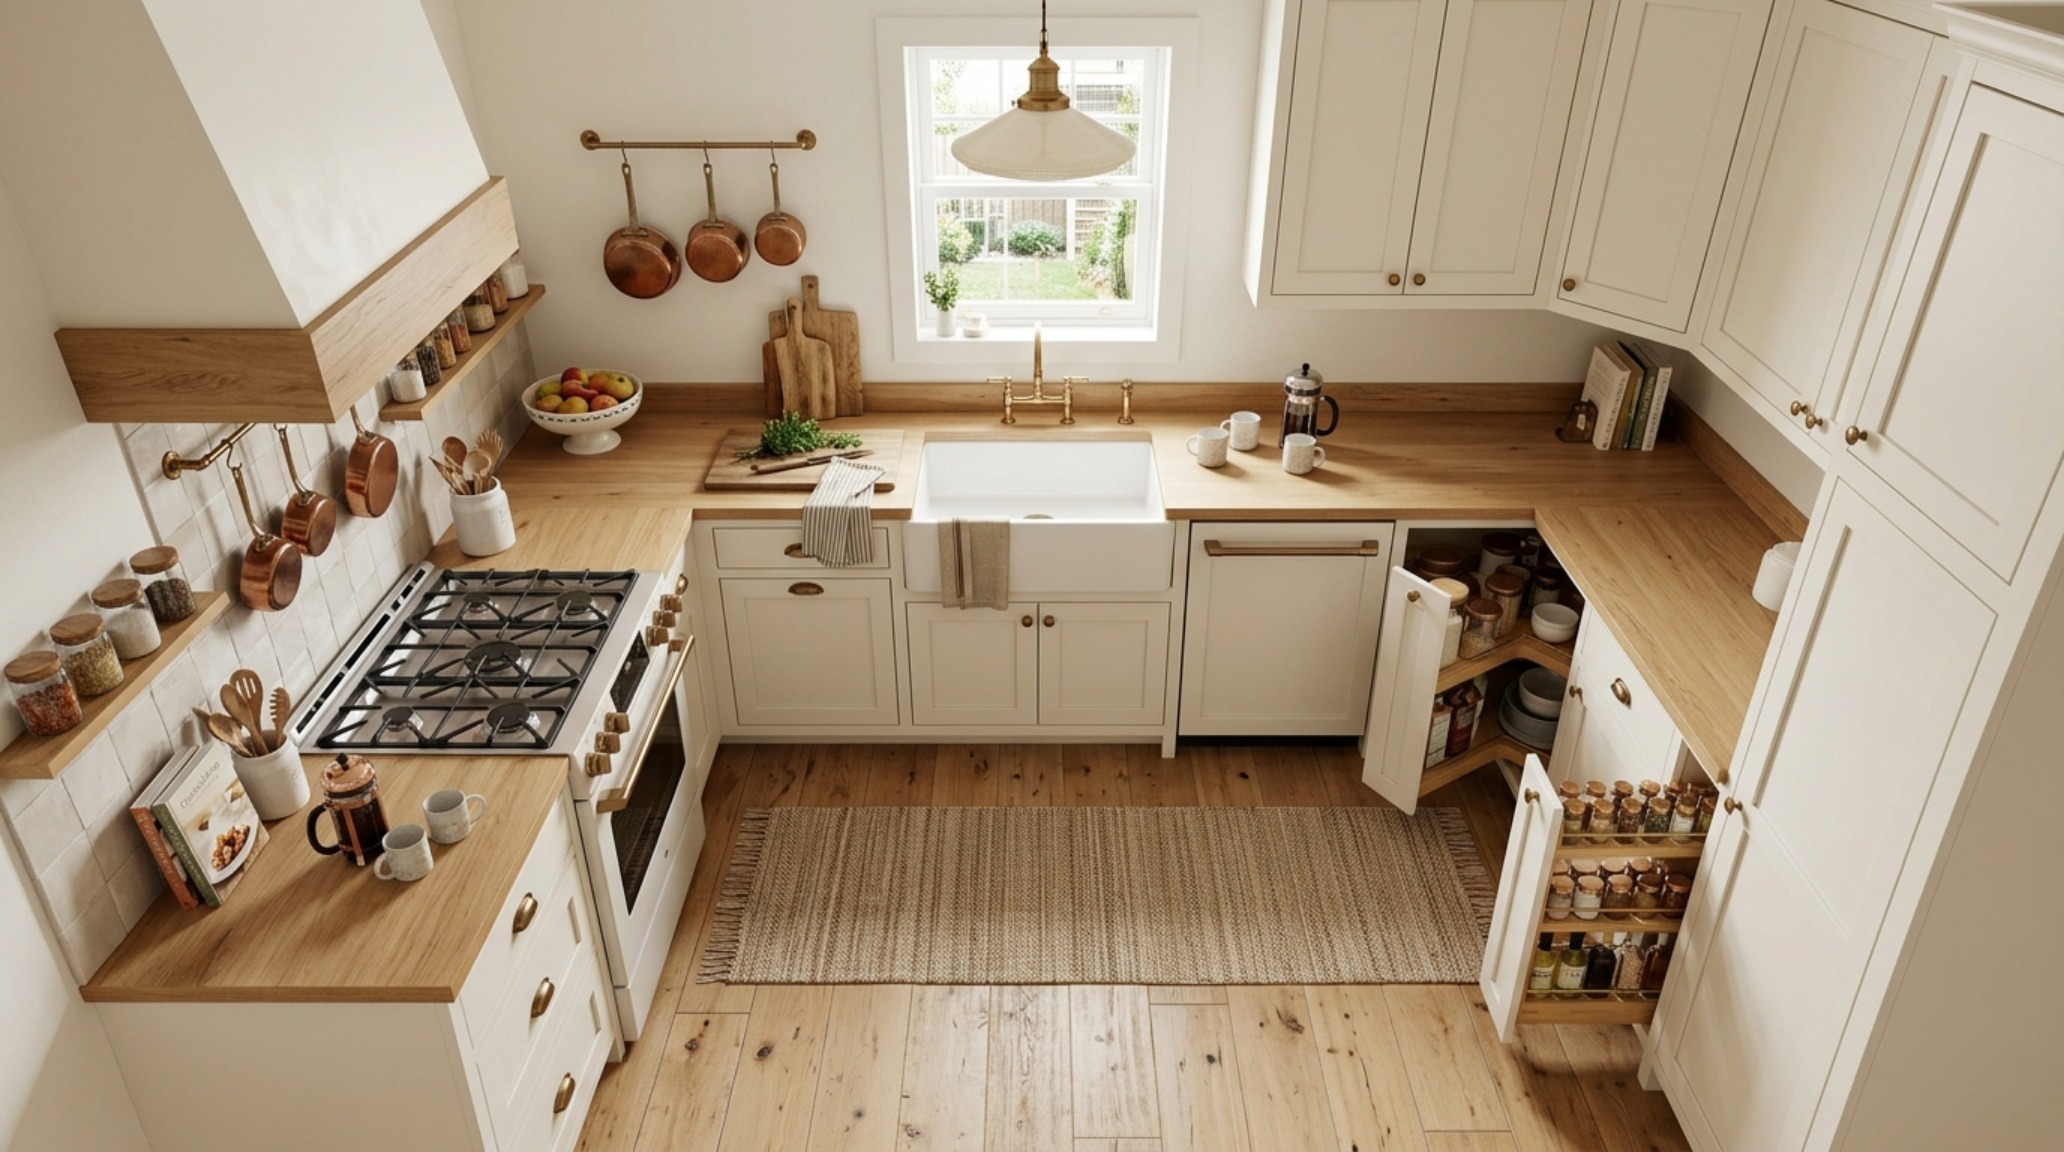
The integration of the ‘Back Kitchen’ also allows for specialized zones, such as a dedicated coffee station or a flower-cutting sink. These vignettes, when executed with the same level of detail as the primary kitchen, create a sense of discovery. The architectural flow should lead you naturally from the bright, airy main space into these more intimate, utilitarian pockets, each tied together by a consistent thread of materiality and color rationale.
Architectural Specifications & Color Rationale
Key material specifications, color codes, lighting kelvin, and ergonomic clearances.
Designing country style kitchen designs today is an exercise in restraint and reverence. It is about understanding that the most beautiful spaces are those that feel as though they have always existed, yet are perfectly tailored to the modern inhabitant’s rhythm. By prioritizing structural flow, tactile honesty, and the grounding presence of the hearth, we create kitchens that are more than just rooms—they are the architectural anchors of the home, places where heritage is not just preserved, but actively lived. Looking forward, the most enduring designs will be those that embrace the softening of the edges between utility and elegance, ensuring that the kitchen remains a place of profound sensory connection and timeless structural grace.
Editorial Silo • Recommended Architecture Studies
- Monolithic Luxury: Large Kitchen Island Designs & Materiality and Visual Drama in Oversized Island Curation — Archival Design Case Study
- The Architecture of Air: Mastering the Structural Flow of the Modern Style Kitchen — Archival Design Case Study
Curated Spatial Visuals
An intimate visual portfolio documenting the intersection of ergonomic utility and bespoke aesthetic warmth.
Curated Visual Lookbook
Design Gallery & Spatial Studies
A visual curation of architectural arrangements, lighting concepts, and material palettes featured in this space.