The Architecture of Absence: Mastering Spatial Flow with Minimalist Furnitures
Morning light pools across the wide-plank oak, a silent tide that reveals the true character of a room. It is within this quietude that minimalist furnitures find their purpose, acting as the skeletal framework for a life lived with intention. As an architectural journalist, I have spent decades observing how the most profound interiors are often those defined by what is missing. We are entering an era where the ‘void’ is no longer seen as an empty vacuum but as a deliberate design element—a breath between notes that allows the architecture of a home to sing. This philosophy of the ‘Architecture of Absence’ suggests that by stripping away the superfluous, we grant our living spaces the permission to be expansive, both physically and mentally.
The shift toward high-concept structural silhouettes reflects a collective yearning for clarity. When we curate our environments, we are not just buying objects; we are choreographing movement and sightlines. The intentionality behind selecting minimalist furnitures lies in their ability to serve as anchors without creating visual clutter. They honor the ‘bones’ of a home—the high ceilings, the floor-to-ceiling glazing, and the raw materiality of concrete or plaster—rather than obscuring them. By prioritizing geometric precision and material integrity, we create a museum-quality atmosphere that remains deeply tactile and human.
Modern Minimalist Living Room Layout: Architectural Vignettes & Spatial Flow
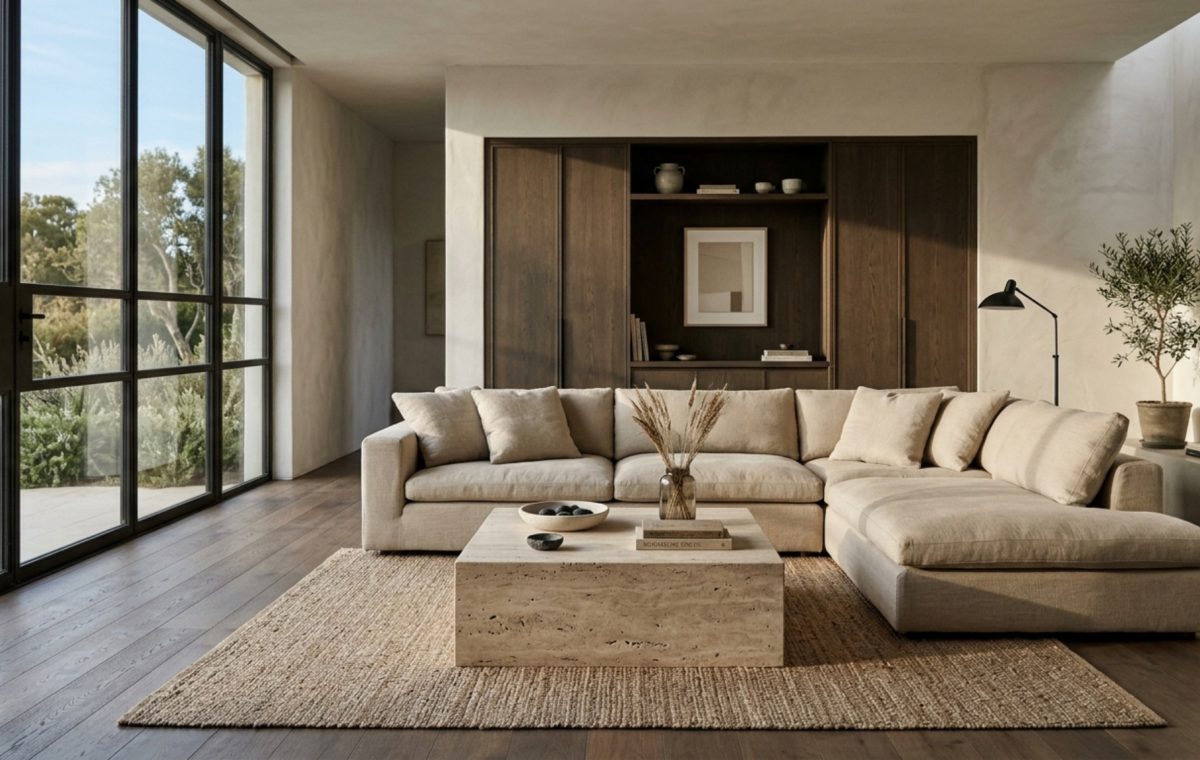
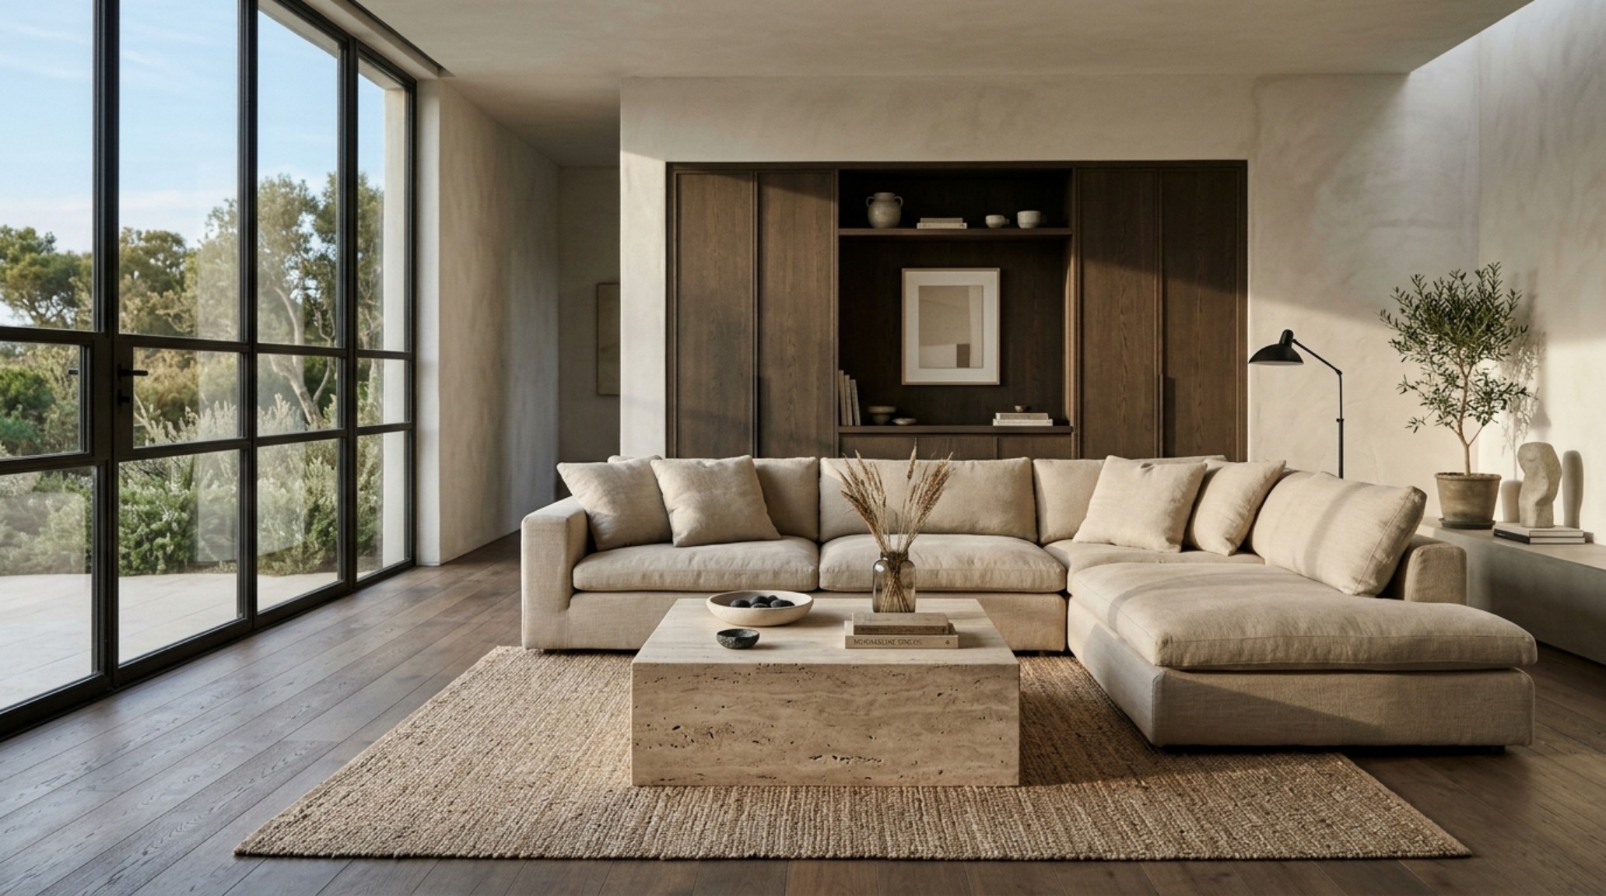
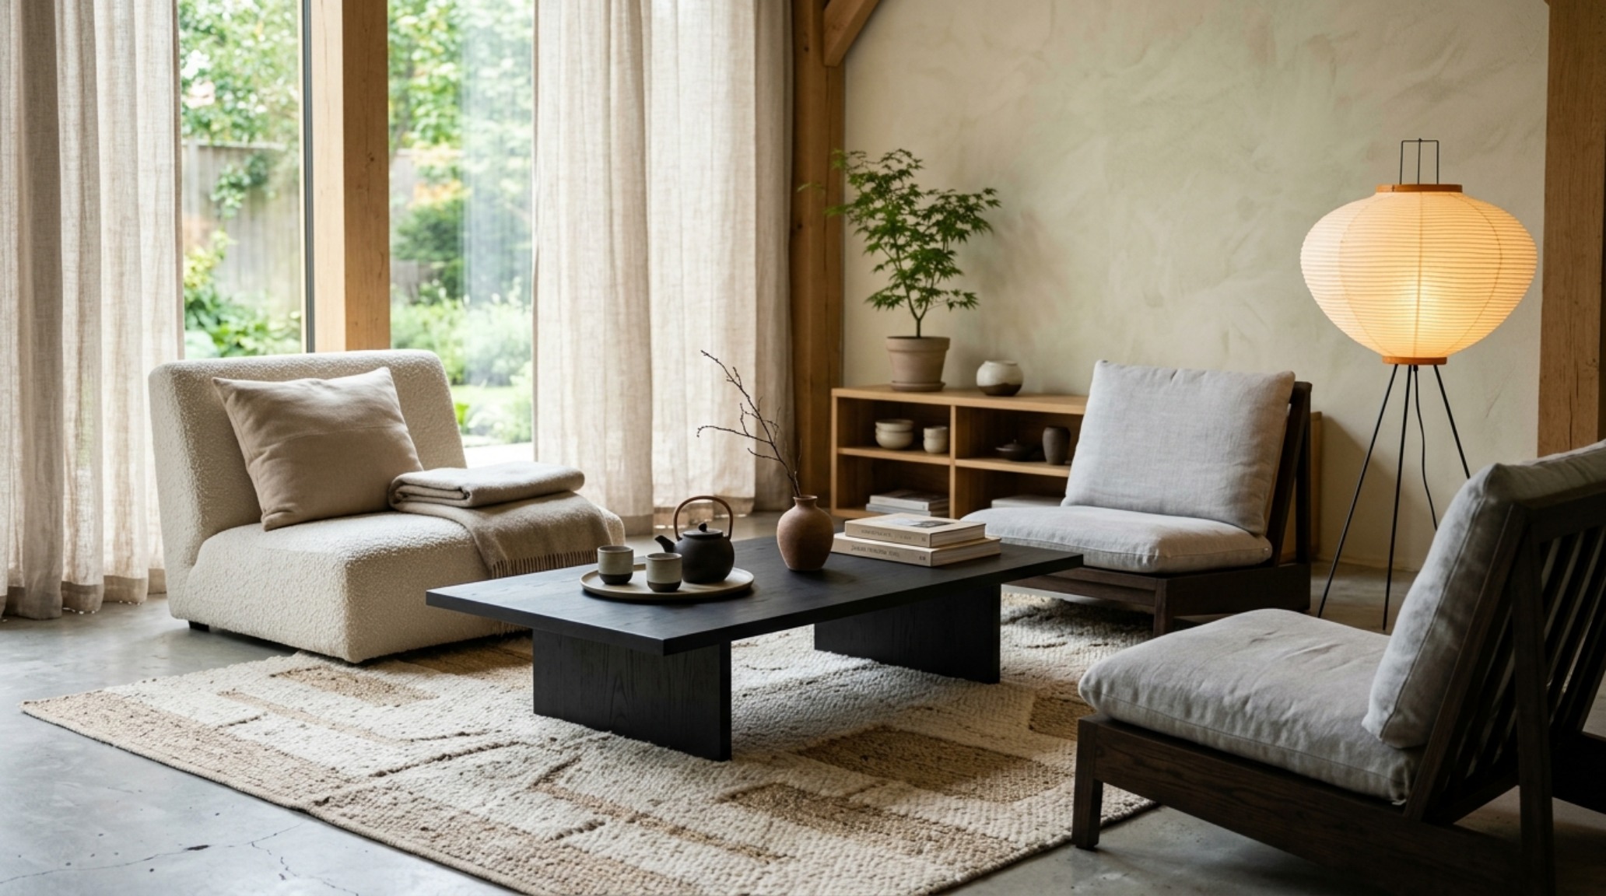
To master the modern minimalist living room layout, one must first respect the 36-inch standard walkway clearance. In a space designed for tranquility, circulation is paramount. I often look at rooms through the lens of a gallery curator: every piece must earn its right to occupy the floor plane. A low-slung, monolithic sofa upholstered in a heavy-weight linen—think a muted stone or a warm putty like Farrow & Ball’s Ammonite—provides a sense of gravity while keeping the vertical sightlines open. When a sofa sits close to the ground, it mimics the horizon line, making even modest ceilings feel grander.
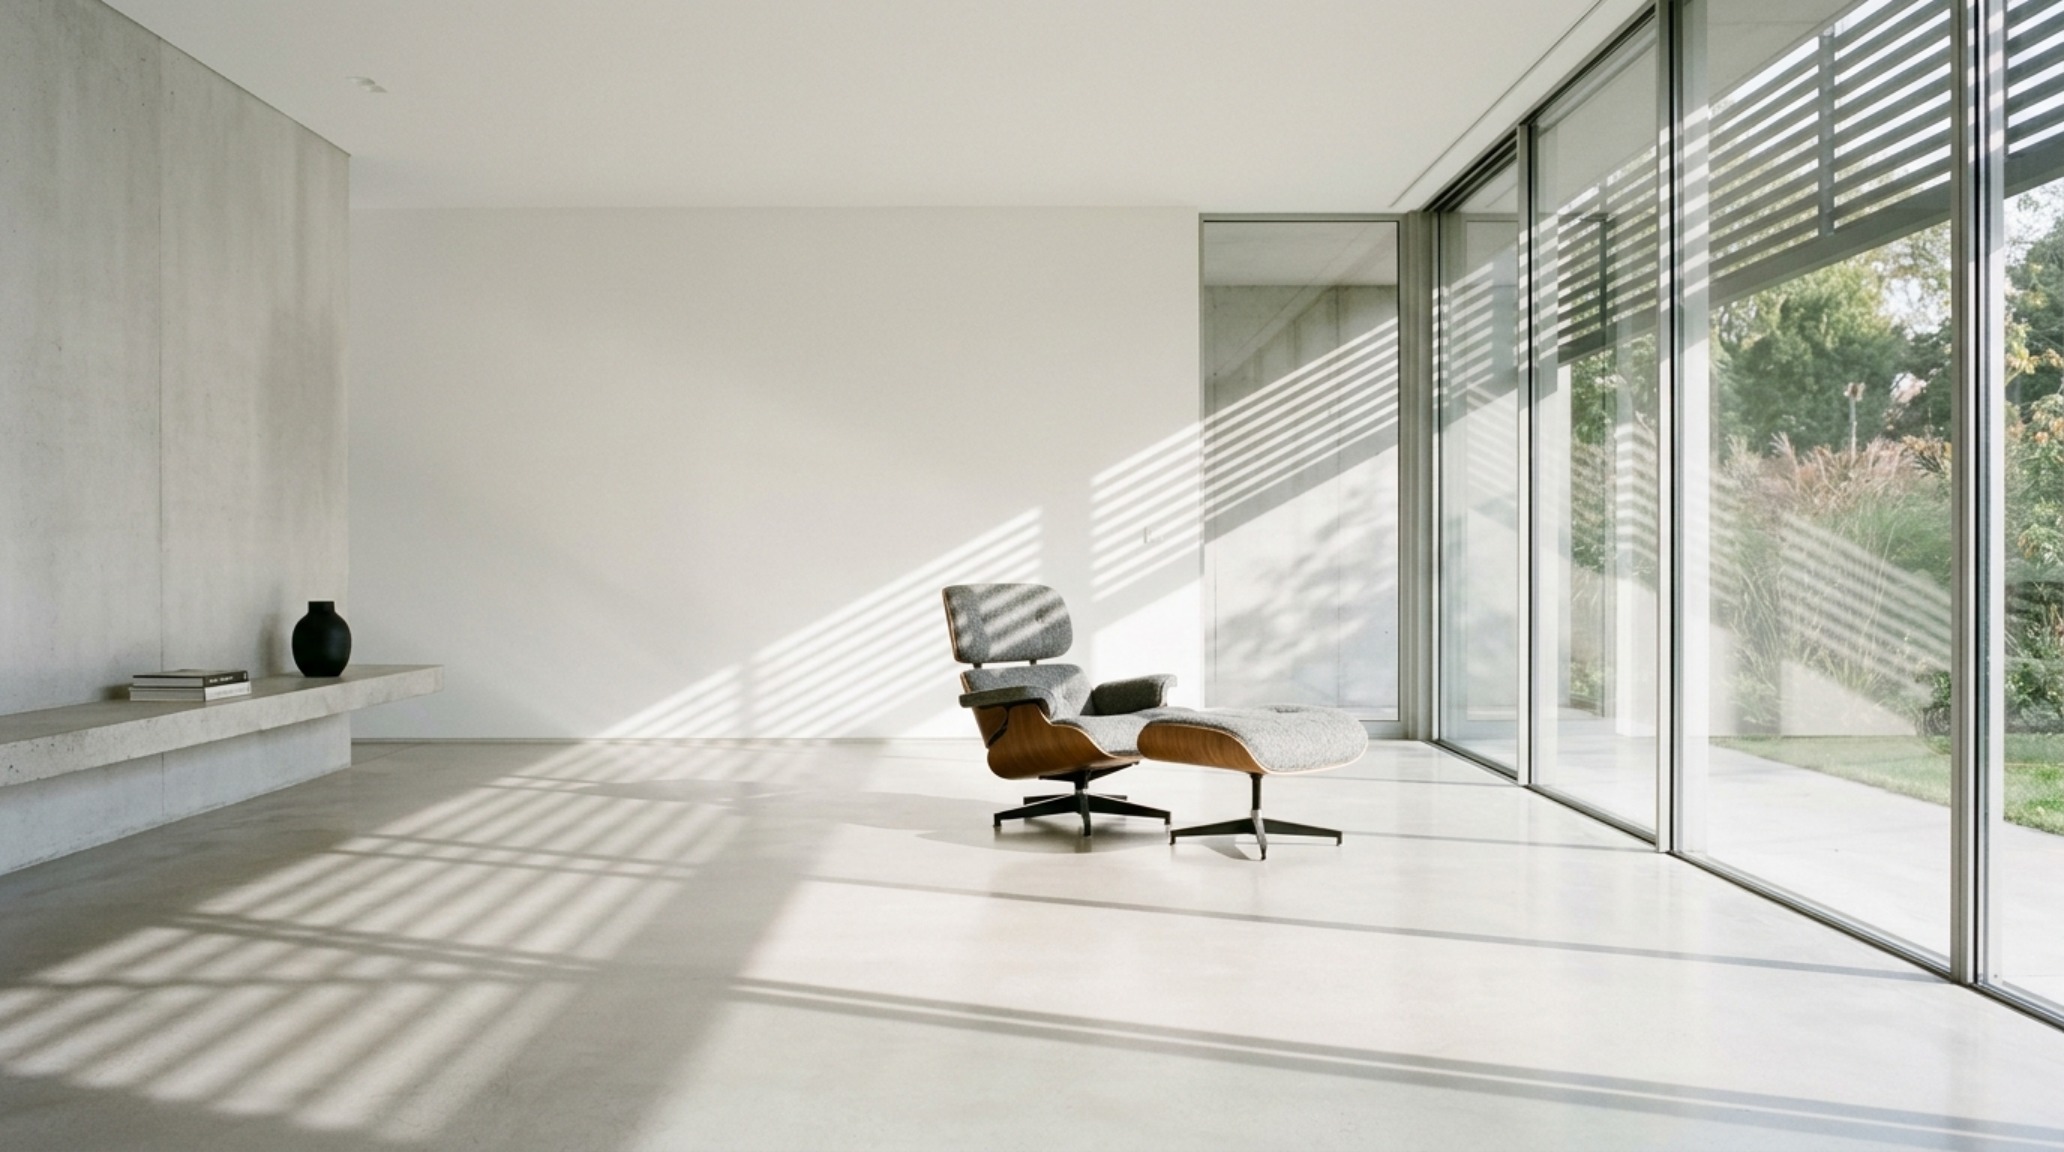
Negative space serves as the ‘breathing room’ for these larger pieces. Imagine a singular, oversized lounge chair positioned at a slight angle toward a window, separated from the sofa by three feet of unadorned floor. This gap is not wasted space; it is a structural pause that invites the eye to rest. By using minimalist furnitures with open bases—furniture that lets the floor flow beneath it—you create an illusion of weightlessness. This is where the tactile grounding comes in: a single, large-scale travertine coffee table, its surface honed rather than polished, provides the necessary organic counterpoint to the sharp architectural lines of the room.
Sleek Modular Storage Systems: Spatial Perspectives & Material Curation
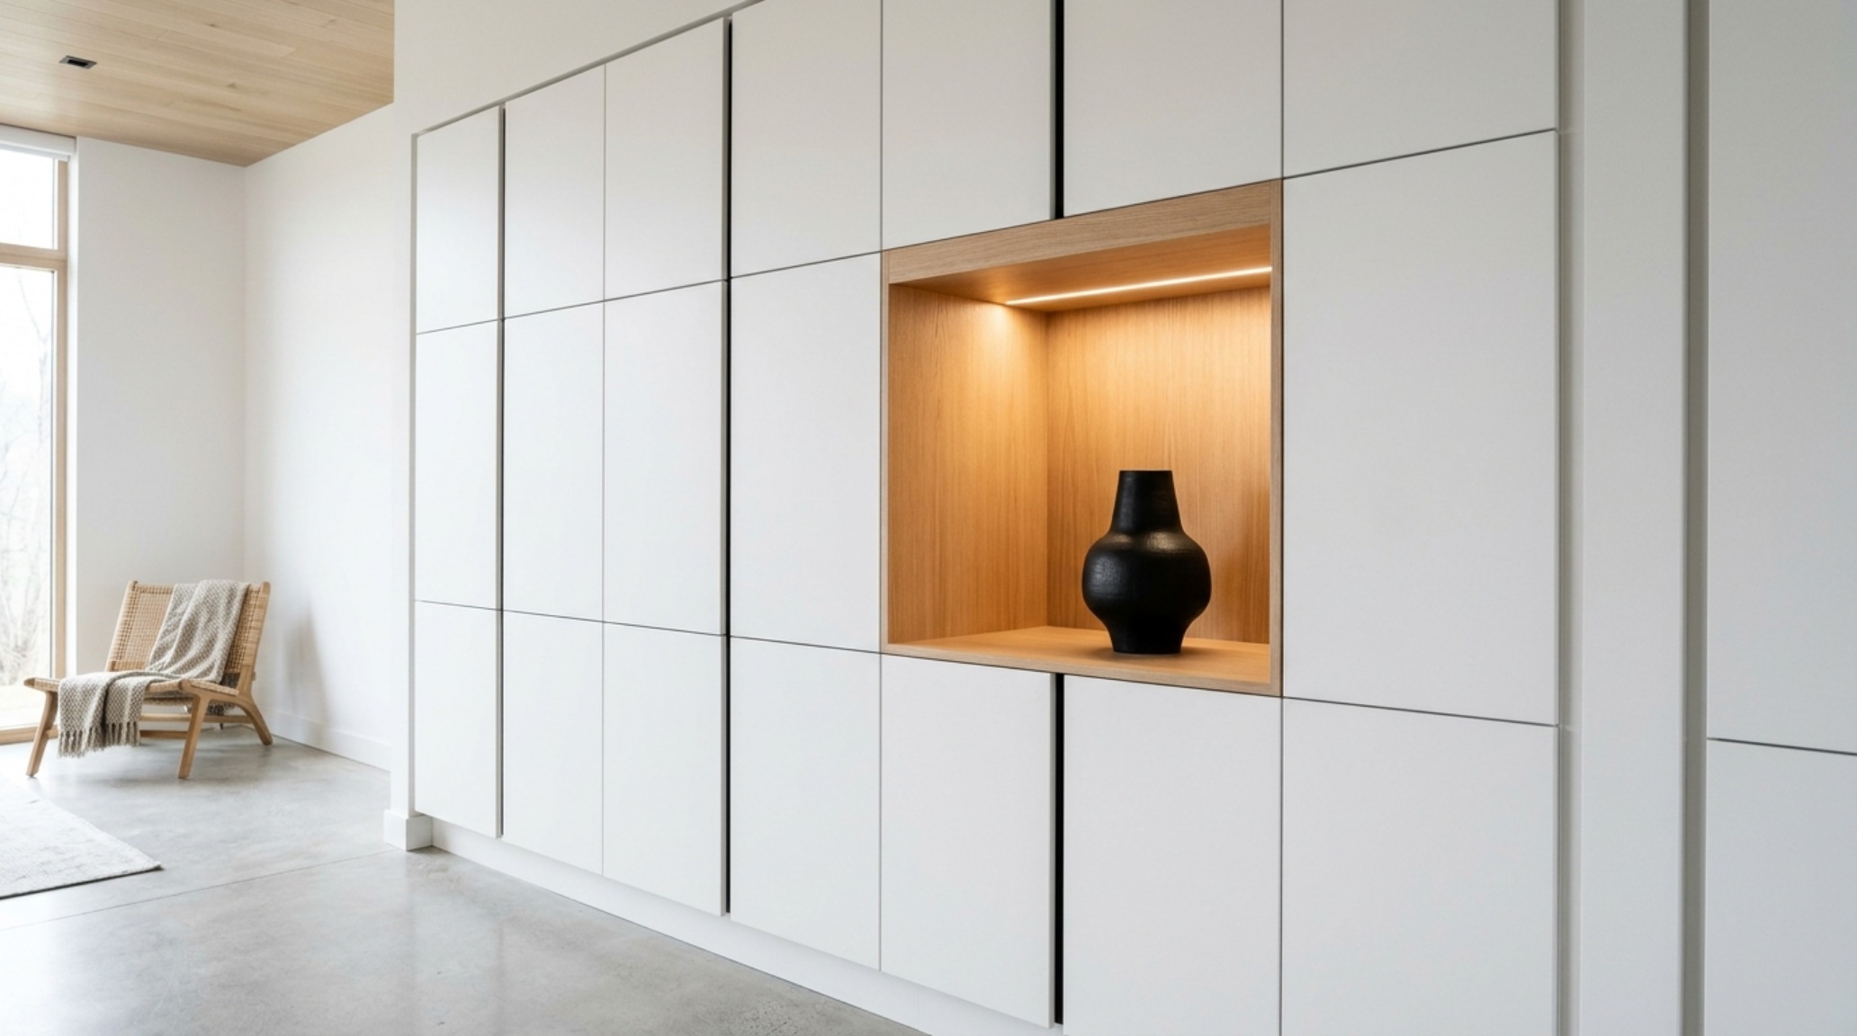
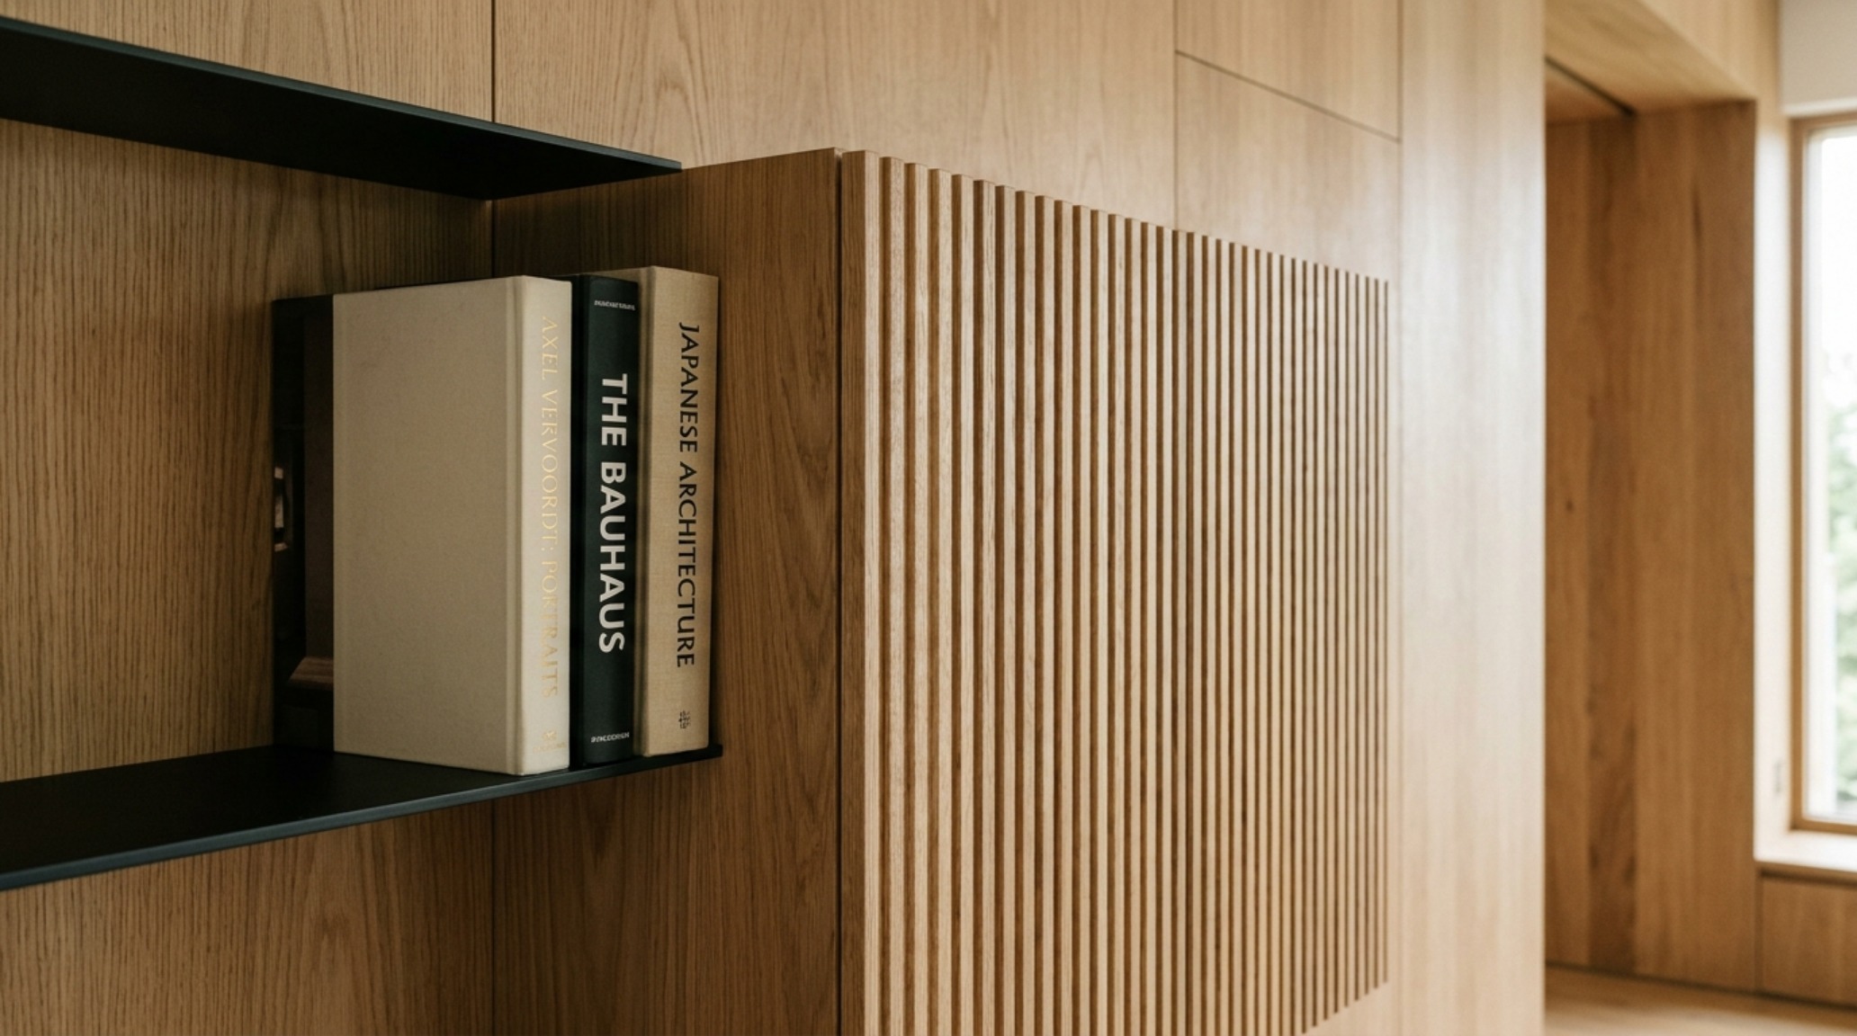
The greatest challenge of a minimalist home is the management of the everyday. Without the proper infrastructure, the ‘Architecture of Absence’ quickly collapses into a chaotic accumulation of life’s debris. This is where sleek modular storage systems become the silent heroes of the interior. I advocate for integrated, handle-less cabinetry that mimics the wall plane. When storage is treated as an extension of the architecture, it effectively disappears. A floor-to-ceiling shelving unit finished in a matte white lacquer or a pale white oak doesn’t just hold books; it defines the perimeter of the room.
Precision engineering is vital here. We are looking for push-to-open mechanisms and shadow gaps that emphasize the grid. These systems allow for a curated display—a single ceramic vessel or a vintage monograph—while concealing the utilitarian items that disrupt spatial cadence. By utilizing the vertical plane for storage, we free up the floor, which is the most precious commodity in minimalist design. The result is a space that feels perpetually ‘reset,’ a sanctuary where the mind is not constantly cataloging clutter but is instead free to focus on the interplay of shadow and light against the clean surfaces.
Low-profile Platform Bed Designs: The Visual Concept Gallery
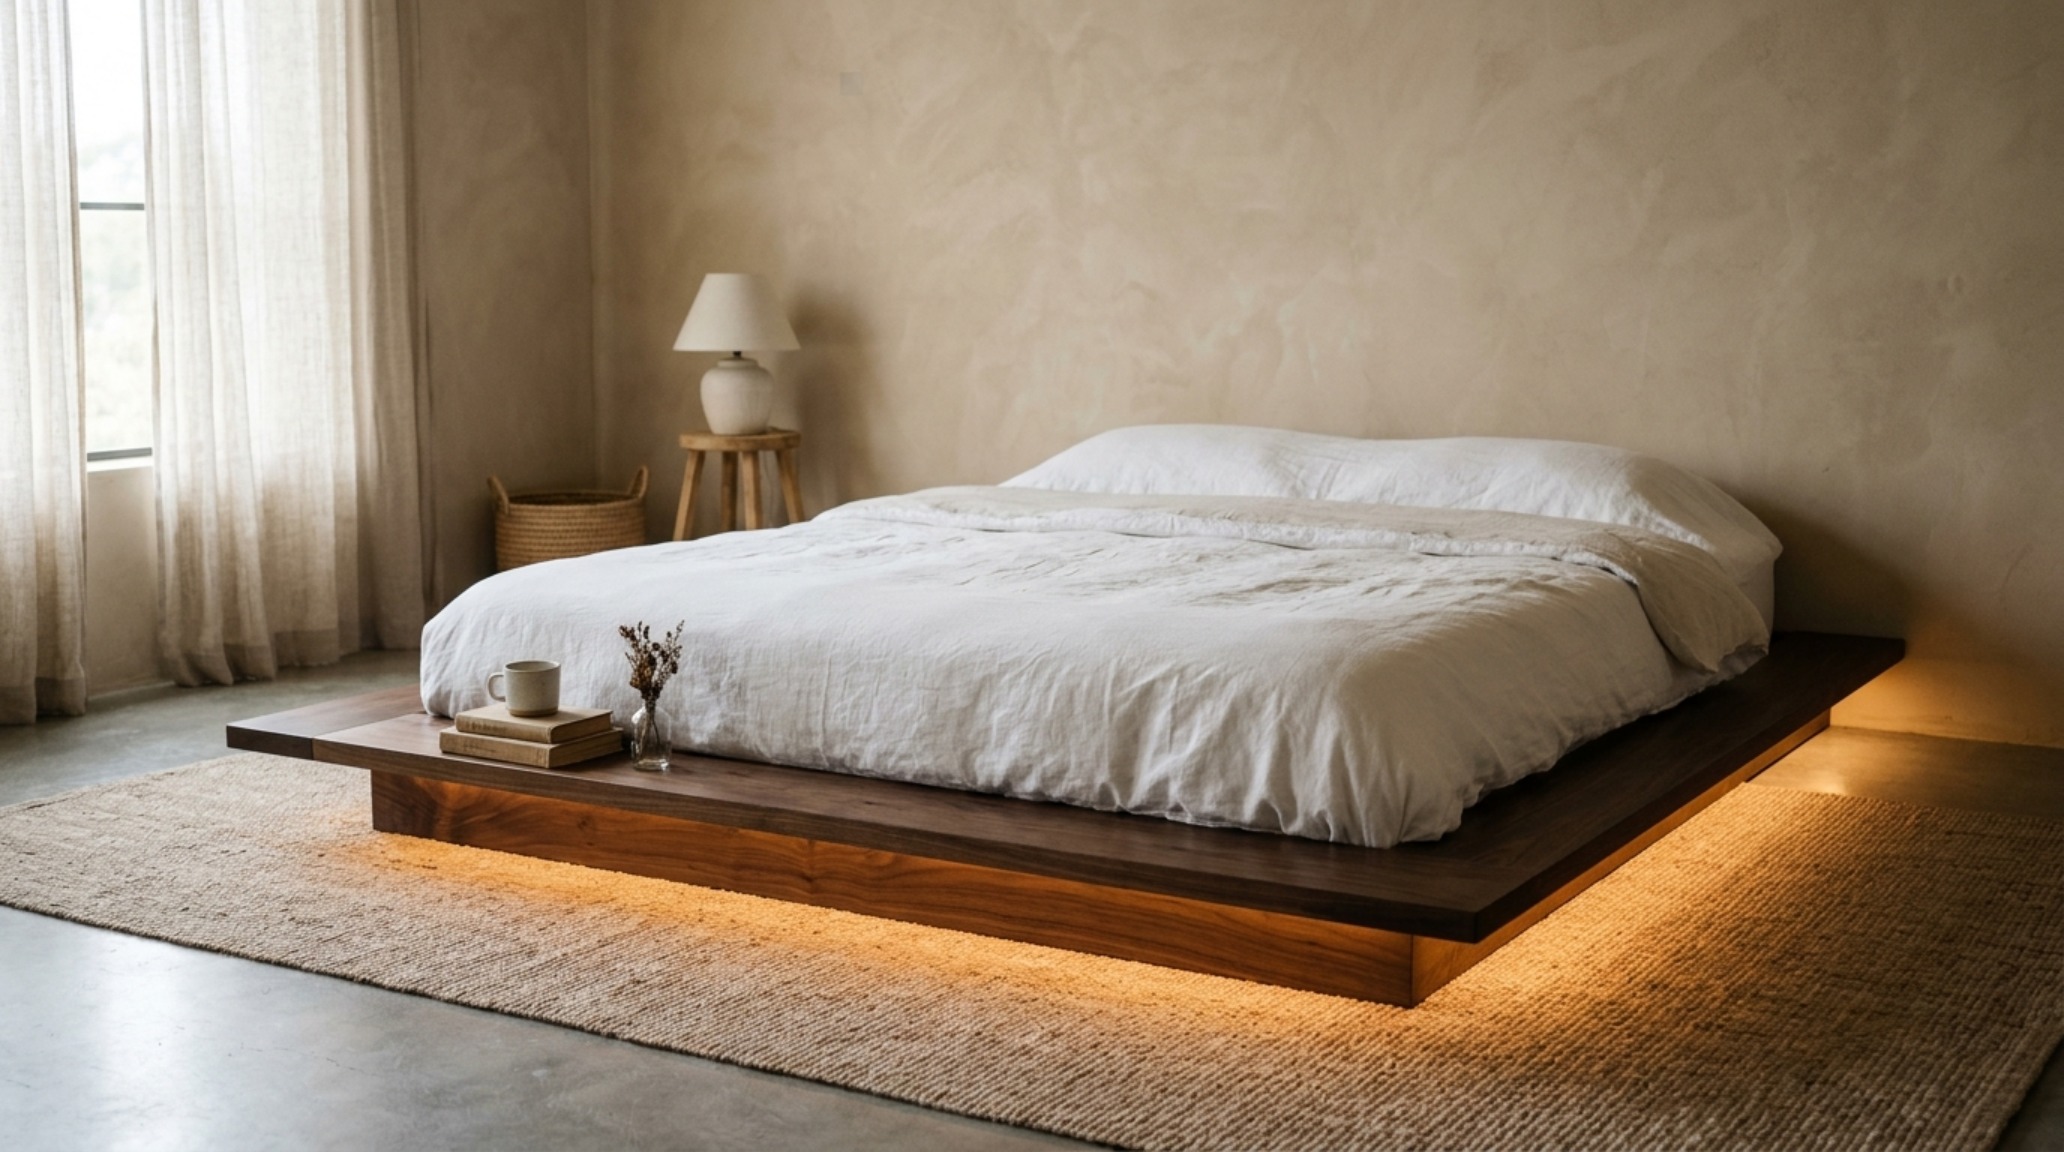
In the bedroom, the pursuit of tranquility reaches its zenith. Low-profile platform bed designs are the ultimate expression of the ‘less is more’ ethos. By lowering the sleep surface, you align yourself with a more primal, grounded orientation. There is something inherently calming about being closer to the earth, a design move that draws the eye downward and creates an expansive volume of air above. These beds often feature wide, integrated ledges that serve as built-in nightstands, eliminating the need for additional furniture legs and maintaining a clean, horizontal sweep across the room.
Materiality is the soul of these minimalist anchors. A platform bed in a darkened walnut provides a rich, somber weight that balances a room drenched in natural light. Pair this with 2700K warm ambient lighting—perhaps a recessed LED strip beneath the bed frame to create a floating effect—and the room transforms into a vessel of light. The absence of a traditional headboard allows for a large-scale art piece or a textural lime-wash wall to take center stage, ensuring the furniture remains a quiet participant in the room’s narrative rather than its loudest voice.
Japandi Style Furniture Trends 2026: Curated Visual Chronicle
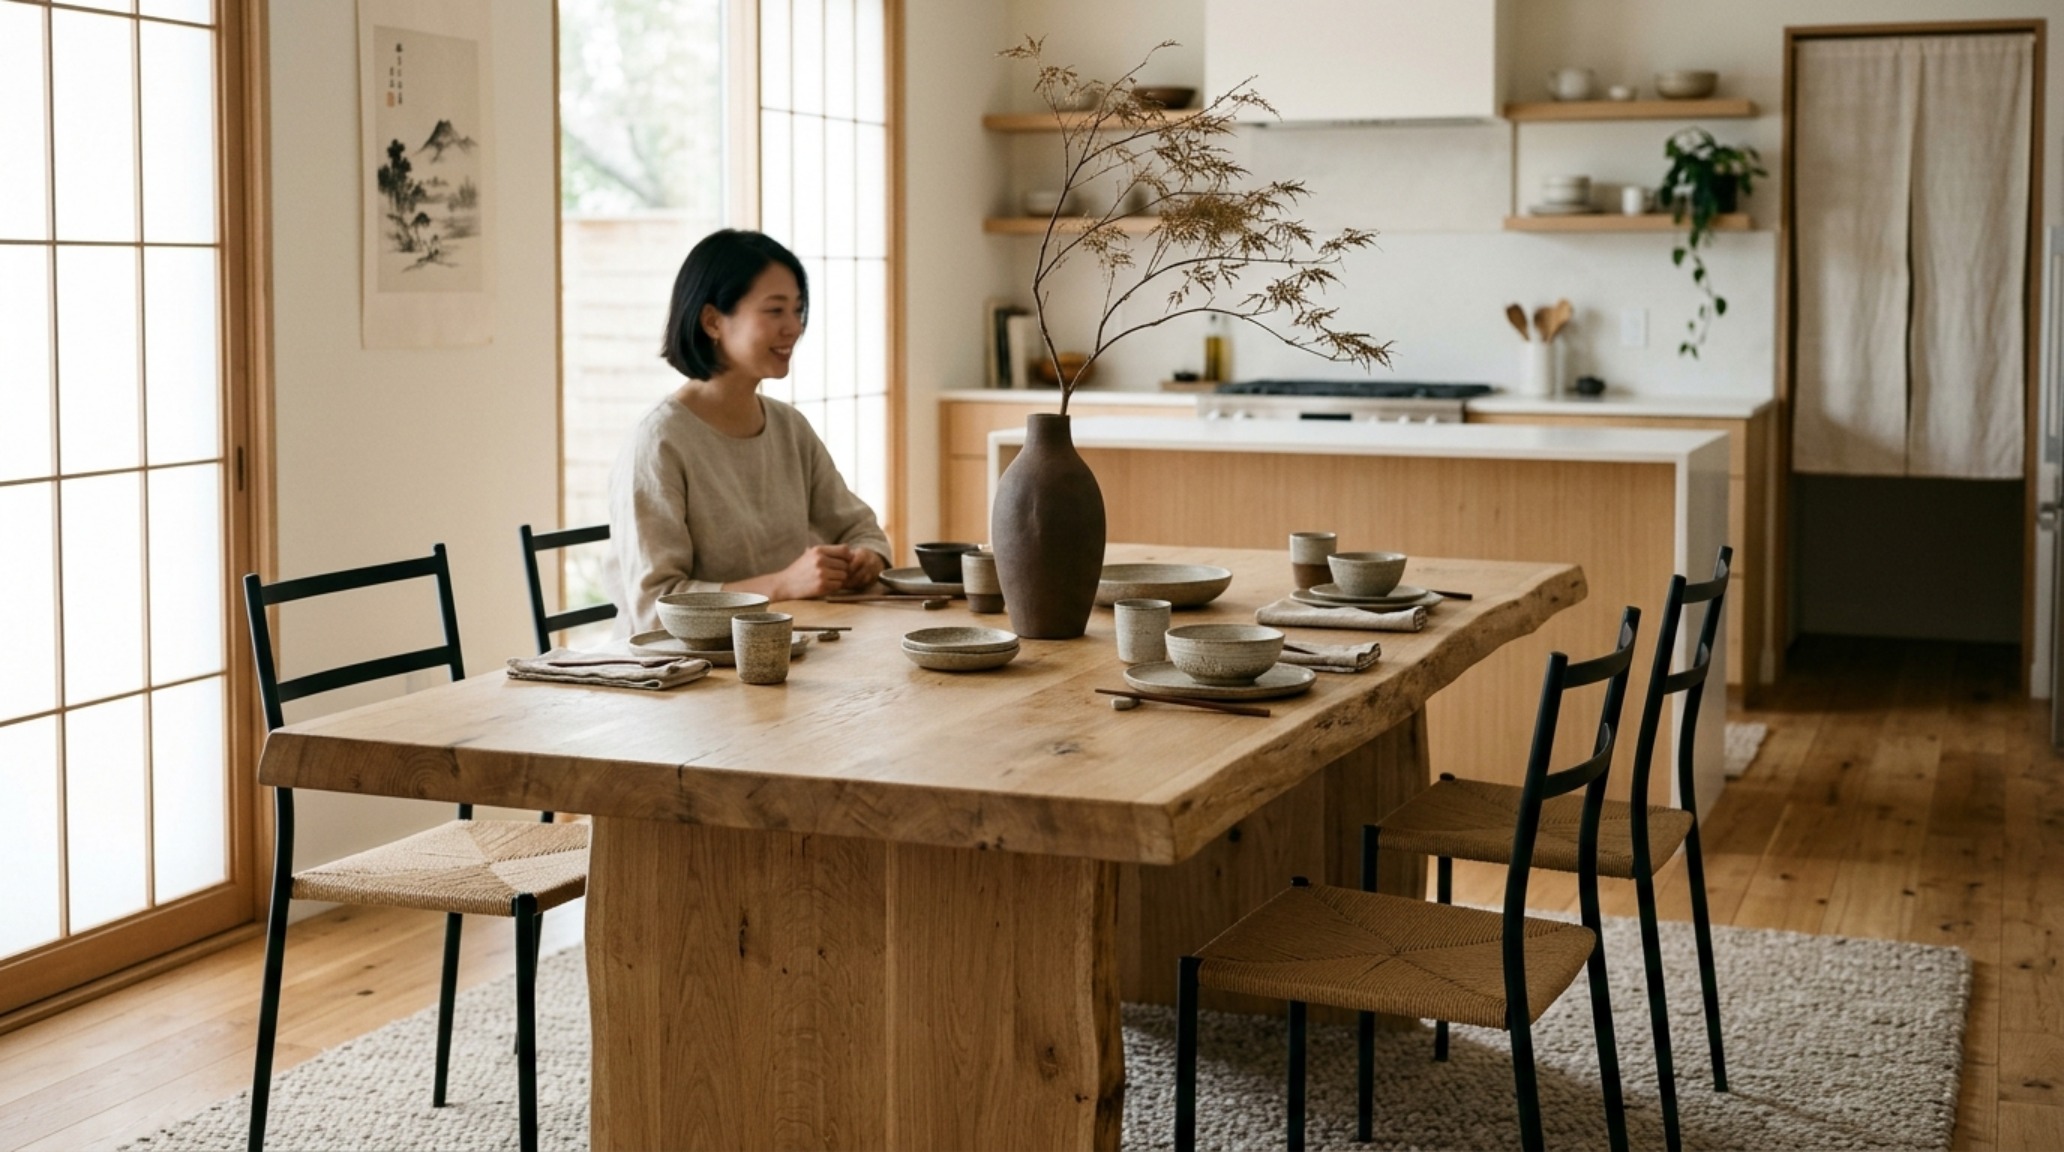
As we look toward the future, the fusion of Japanese elegance and Scandinavian functionality remains the gold standard for intentional living. Japandi style furniture trends 2026 are evolving toward even greater textural complexity. We are seeing a move away from ‘clinical’ minimalism toward ‘soulful’ minimalism—where the grain of the wood, the weave of the wool, and the imperfections of hand-fired ceramics are celebrated. This aesthetic relies on a palette of warm neutrals, such as Benjamin Moore’s Swiss Coffee, which provides a soft, creamy backdrop for black-stained ash or pale bamboo.
The core of Japandi is the ‘Wabi-Sabi’ appreciation for the aged and the authentic. In a dining context, this might manifest as a table with a thick, live-edge oak top paired with slender, blackened steel legs. It is a study in contrasts: the heavy and the light, the rough and the smooth. This balance ensures that minimalist furnitures feel lived-in rather than sterile. By incorporating a few high-quality, handcrafted pieces, you anchor the space in a specific cultural and craftsmanship-focused lineage, elevating the home from a mere residence to a curated visual anthology.
Warm Wood Furniture for Small Spaces: Visual Anthology of Spatial Living
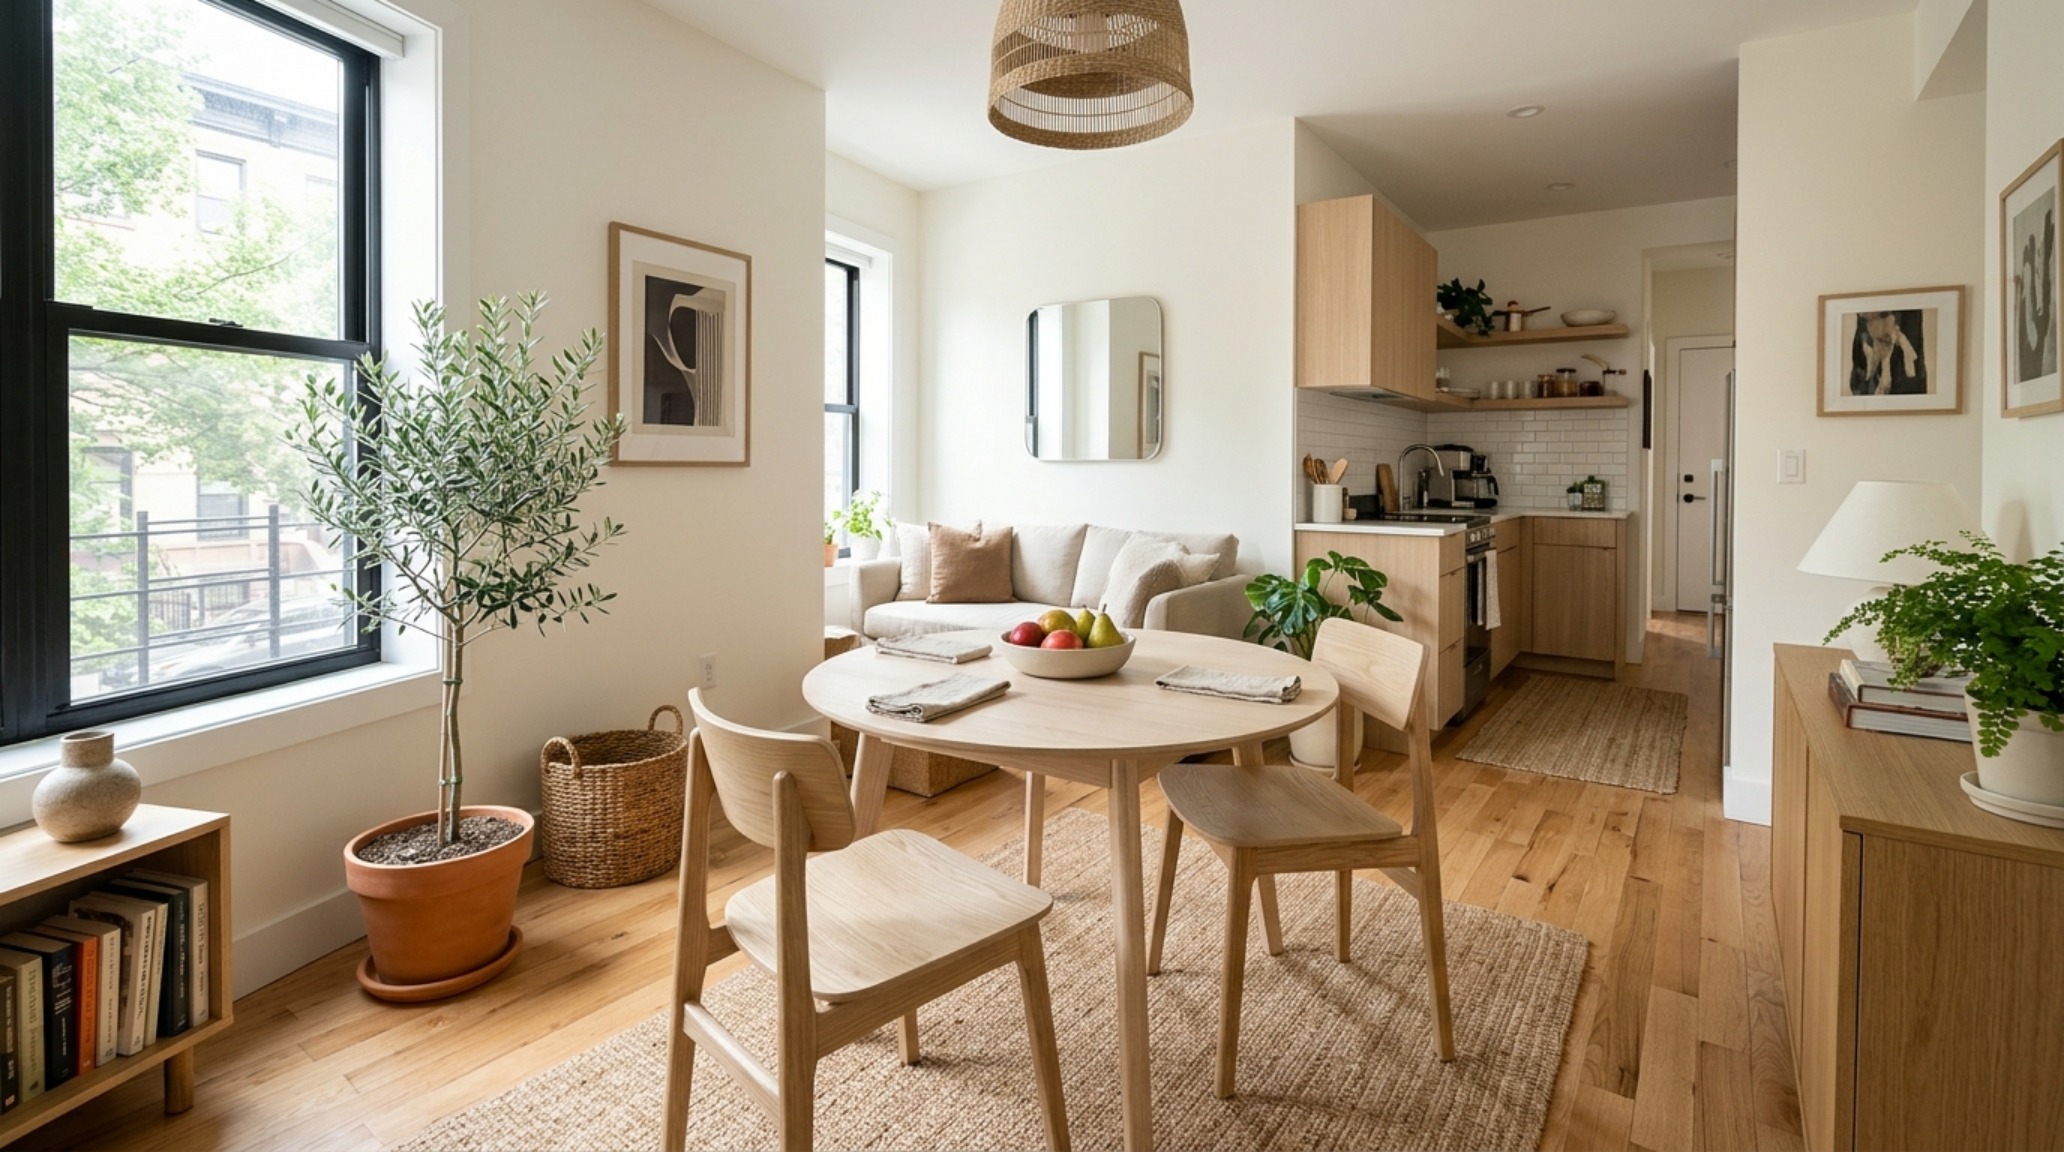
Living with a limited footprint requires a surgical approach to selection. Warm wood furniture for small spaces is a masterclass in efficiency and atmosphere. Many fall into the trap of choosing ‘small’ furniture for small rooms, which often leads to a fragmented, leggy aesthetic that feels nervous. Instead, I suggest choosing fewer, larger pieces that scale to the room. A single, substantial oak dining table that doubles as a workspace creates a more cohesive architectural statement than a collection of tiny, mismatched surfaces.
The warmth of the wood is essential for preventing small spaces from feeling cold or ‘apartment-grade.’ Selecting woods with a visible, open grain—like ash or white oak—brings a sense of the outdoors inside. To maintain the flow, use pieces with rounded edges; they allow for softer movement around the furniture, which is crucial when clearances are tight. A 30-inch dining chair clearance is the standard, but in a minimalist setting, giving yourself 36 inches can make the difference between a room that feels cramped and one that feels thoughtfully orchestrated. This spatial generosity is the ultimate luxury in compact living.
Sustainable Minimalist Decor Pieces: Materiality, Form & Light Vignettes
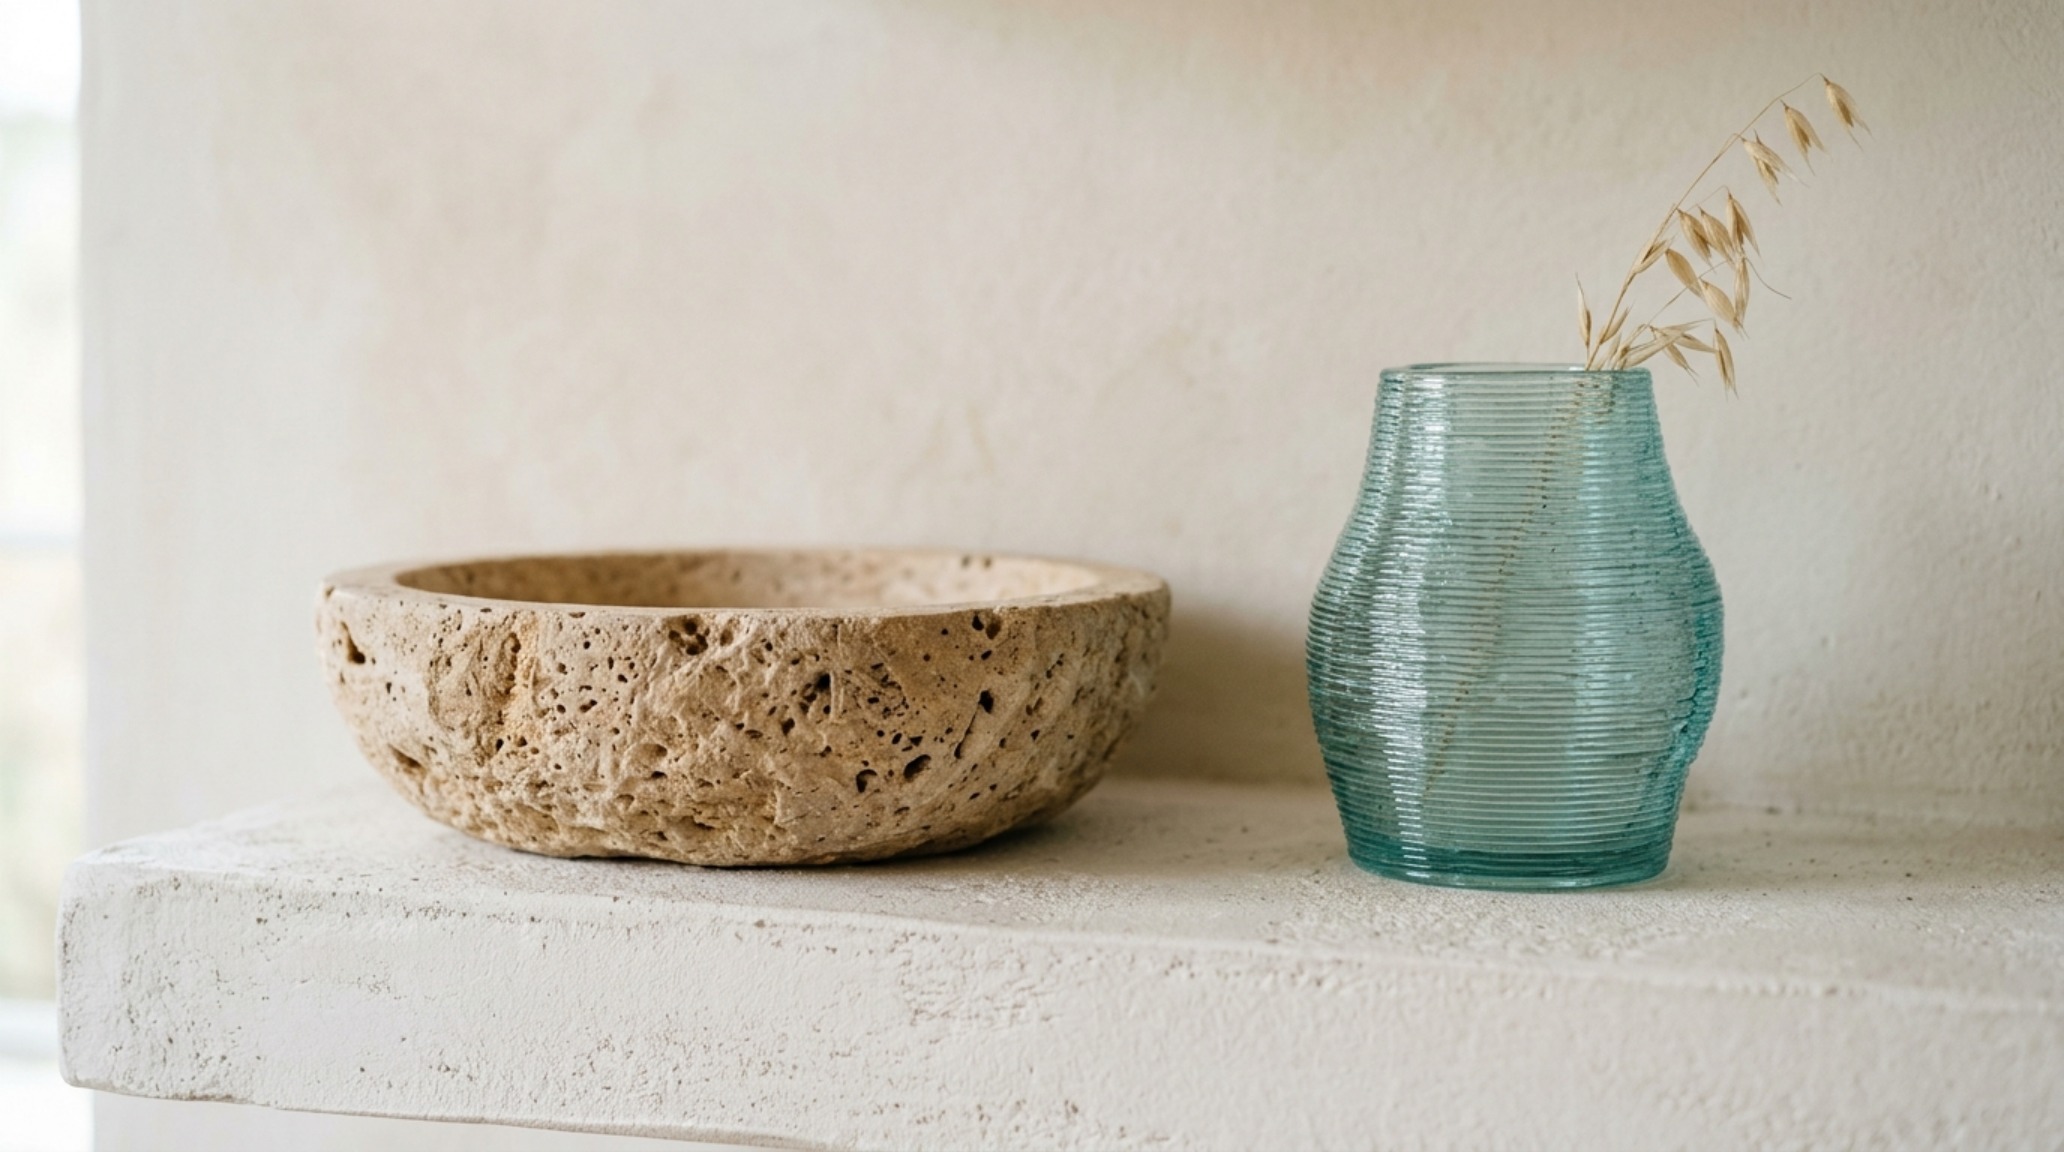
The final layer of the Architecture of Absence is the selection of sustainable minimalist decor pieces. These are the punctuations in our spatial sentences. In a world of mass production, there is a profound beauty in objects that carry a story of ethical origin and longevity. Think of a sculptural vase made from 3D-printed recycled glass or a hand-carved stone bowl from reclaimed travertine. These pieces are not ‘decor’ in the traditional sense; they are artifacts. They should be placed with extreme care, often in singular isolation, to emphasize their form and the material they are crafted from.
Lighting, too, must be treated as a sculptural element. A singular, high-CRI 90+ pendant light with a soft, diffused glow can define a zone within an open-plan layout. By choosing lighting that mimics the spectral quality of natural light, we enhance the textures of our minimalist furnitures and the nuances of our wall finishes. The goal is to create a space that feels curated but not precious—a home where every object has a reason for being, and where the absence of the unnecessary creates room for the soul to breathe.
Design Anatomy: Surfaces, Swatches & Clearances
Key structural details: paint hex codes, authentic stone and wood finishes, and lighting Kelvin index.
Living within the ‘Architecture of Absence’ is not an exercise in deprivation, but a journey toward ultimate spatial autonomy. When we choose minimalist furnitures that act as structural extensions of our homes, we stop being consumers of space and start being curators of atmosphere. As the sun dips below the horizon, the long shadows cast by a singular, perfect chair remind us that a room’s true beauty lies not in what it contains, but in the clarity of the vision it reflects. In the coming years, our homes will continue to evolve, yet the principle of the purposeful void will remain the most enduring hallmark of sophisticated design.
Editorial Silo • Recommended Architecture Studies
- Beds That Save Space: The Architectural Blueprint & Spatial Flow Guide — Archival Design Case Study
- The Closed-Loop Life: Mastering the Functional Ergonomics of Self Sustaining Homes — Archival Design Case Study
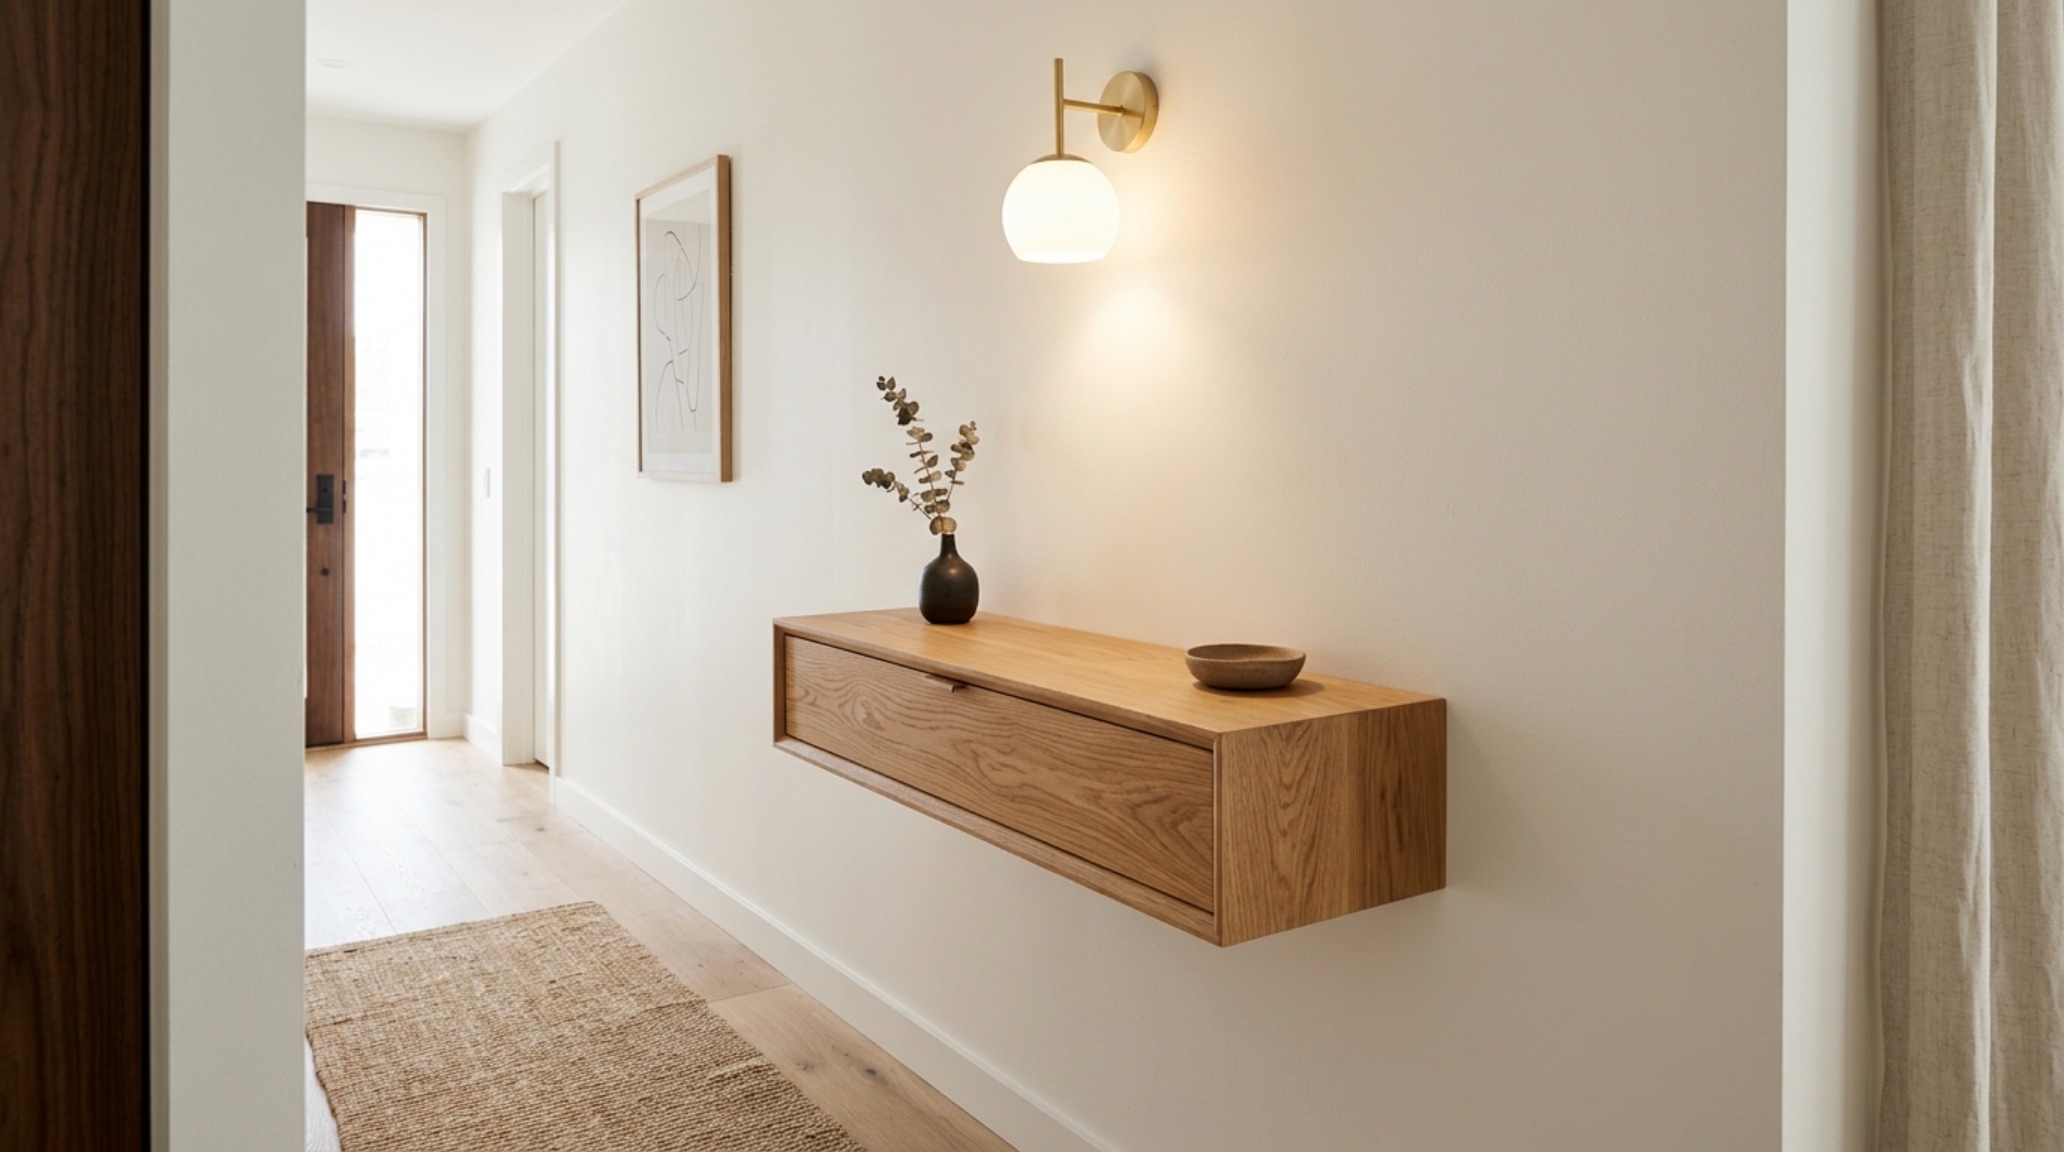
Curated Spatial Visuals
Visual documentation of honest materials, natural ambient lighting, and refined architectural balance.
Curated Visual Lookbook
Design Gallery & Spatial Studies
A visual curation of architectural arrangements, lighting concepts, and material palettes featured in this space.