The Physics of Movement: Defining the Restaurant Design Inspiration
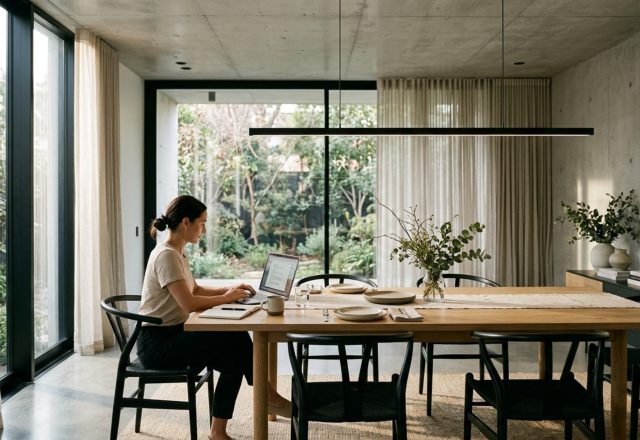
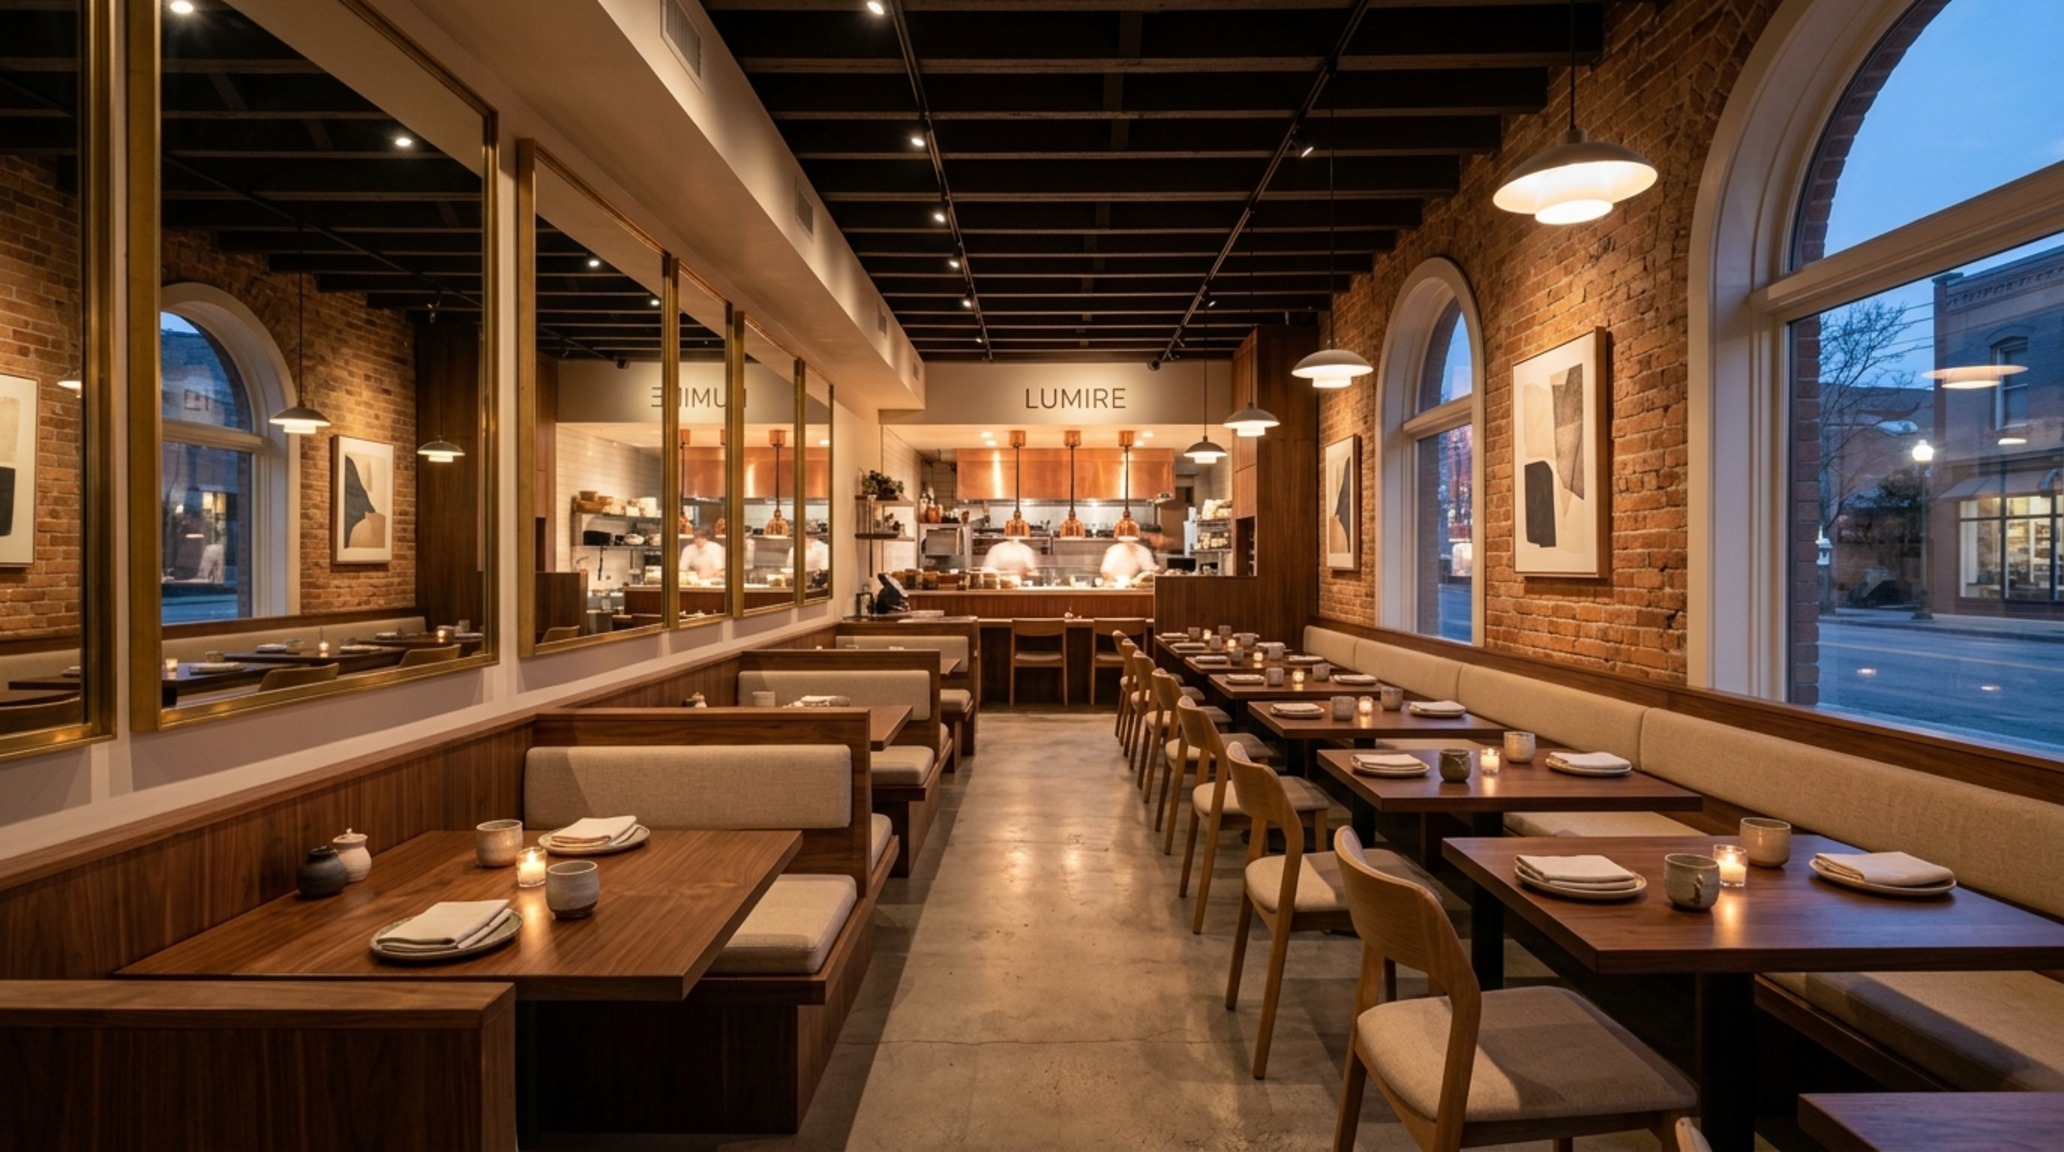
Architecture is as much about the void as it is about the solid. Before a single swatch of velvet is selected or a pendant light is hung, the success of a space depends on the tangible physics of the room. We begin with the math of movement: a 36-inch standard walkway clearance isn’t just a building code; it is the difference between a graceful service flow and a cramped, anxiety-inducing meal. In modern hospitality, restaurant design inspiration starts at the threshold, where doorway swings must be calculated to avoid obstructing the sightline paths that draw a guest’s eye toward the bar or a curated window view. When we respect the 30-inch dining chair clearance—the essential ‘push-back’ room needed for a guest to exit a table without disturbing their neighbor—we create a sense of psychological safety that precedes any aesthetic choice.
This ergonomic foundation allows us to layer the sensory elements that truly define an immersive environment. We are moving away from the loud, industrial echoes of the past decade toward a more hushed, intentional materiality. By prioritizing spatial cadence—the rhythm at which a guest moves from a high-energy entry to a sequestered booth—designers can manipulate the very heartbeat of a dining room. It is here, in the intersection of engineering and emotion, that we find the blueprint for the next generation of dining.
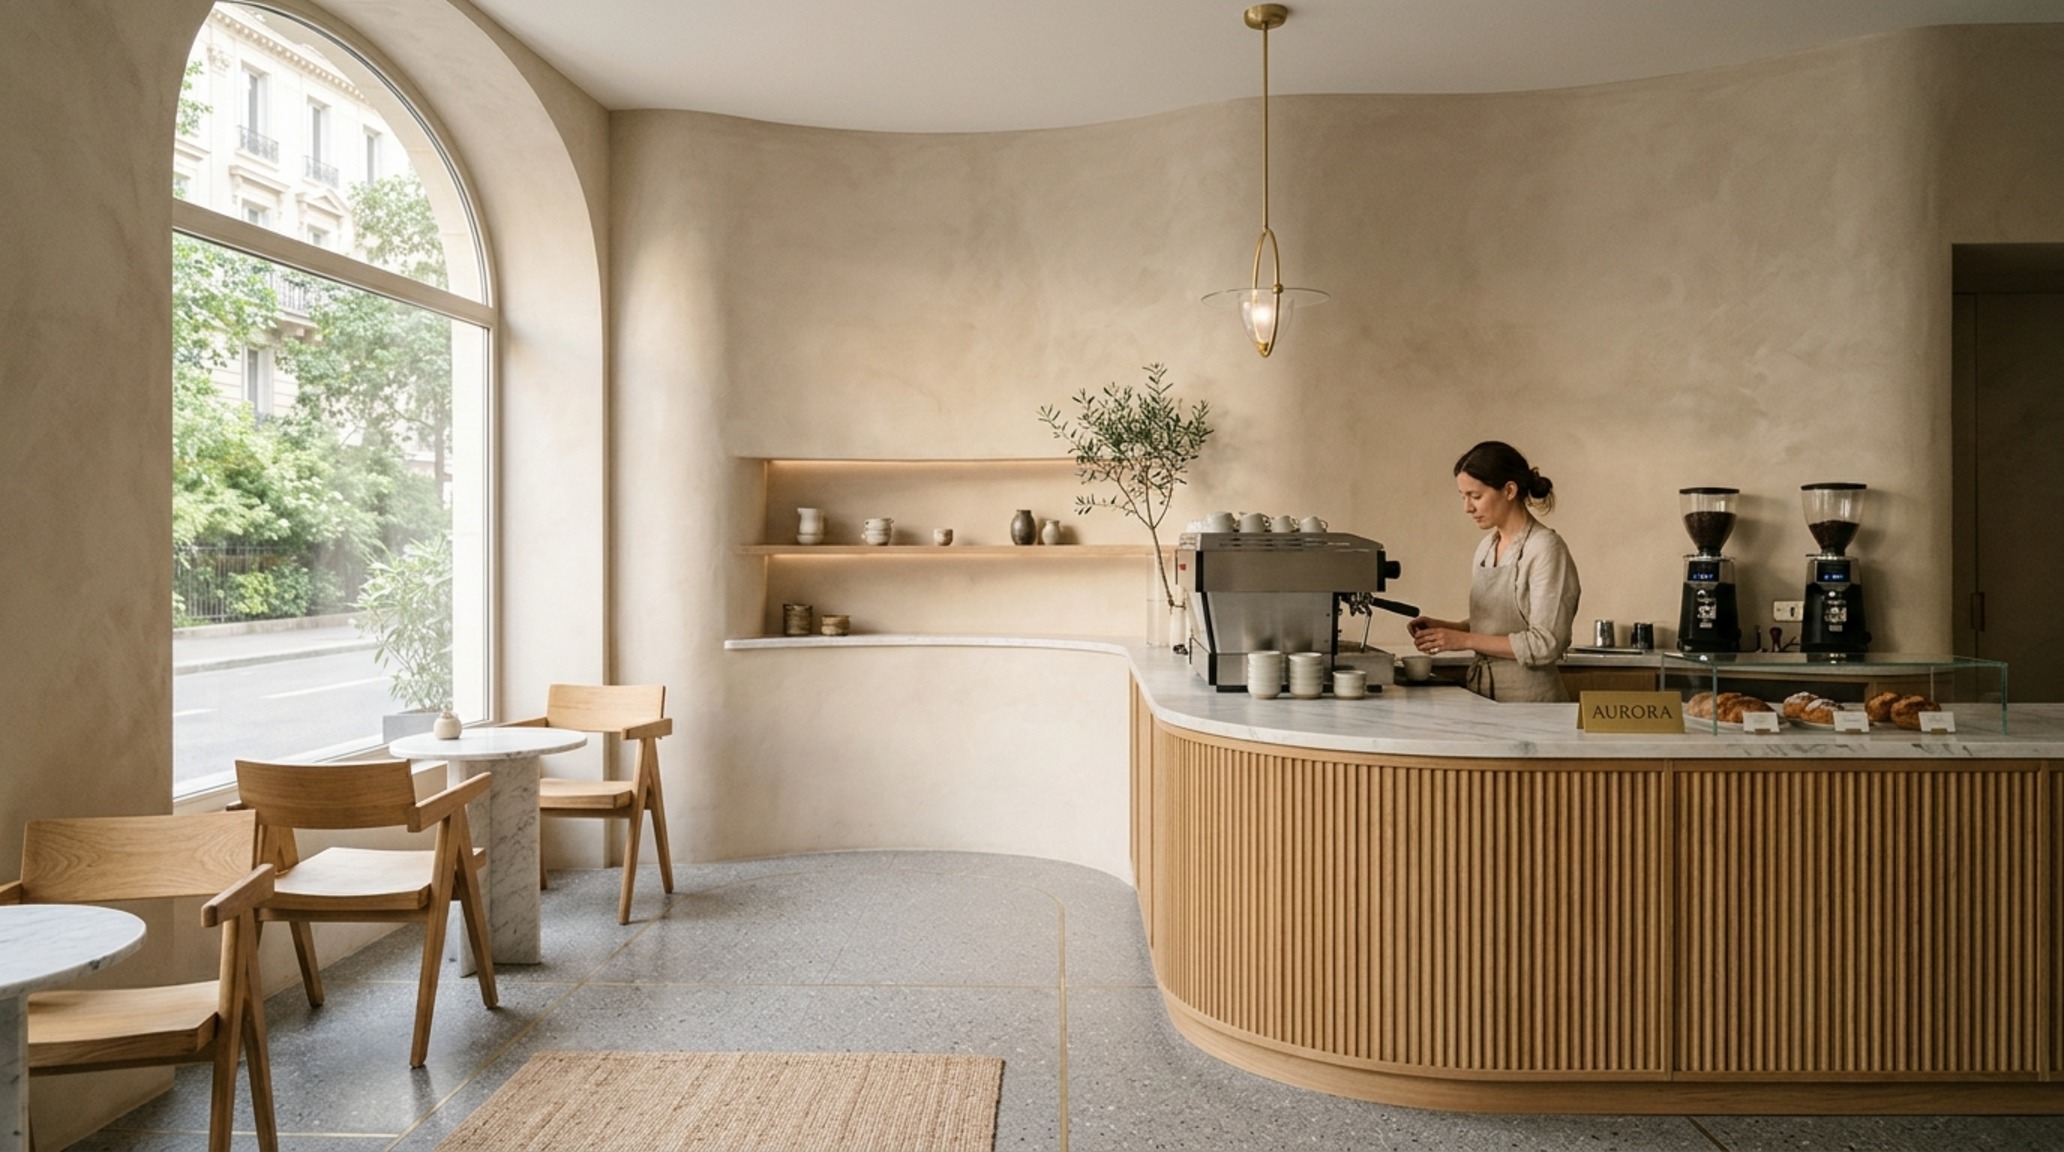
Luxury Cafe Interior Concepts: The Elevation of the Everyday
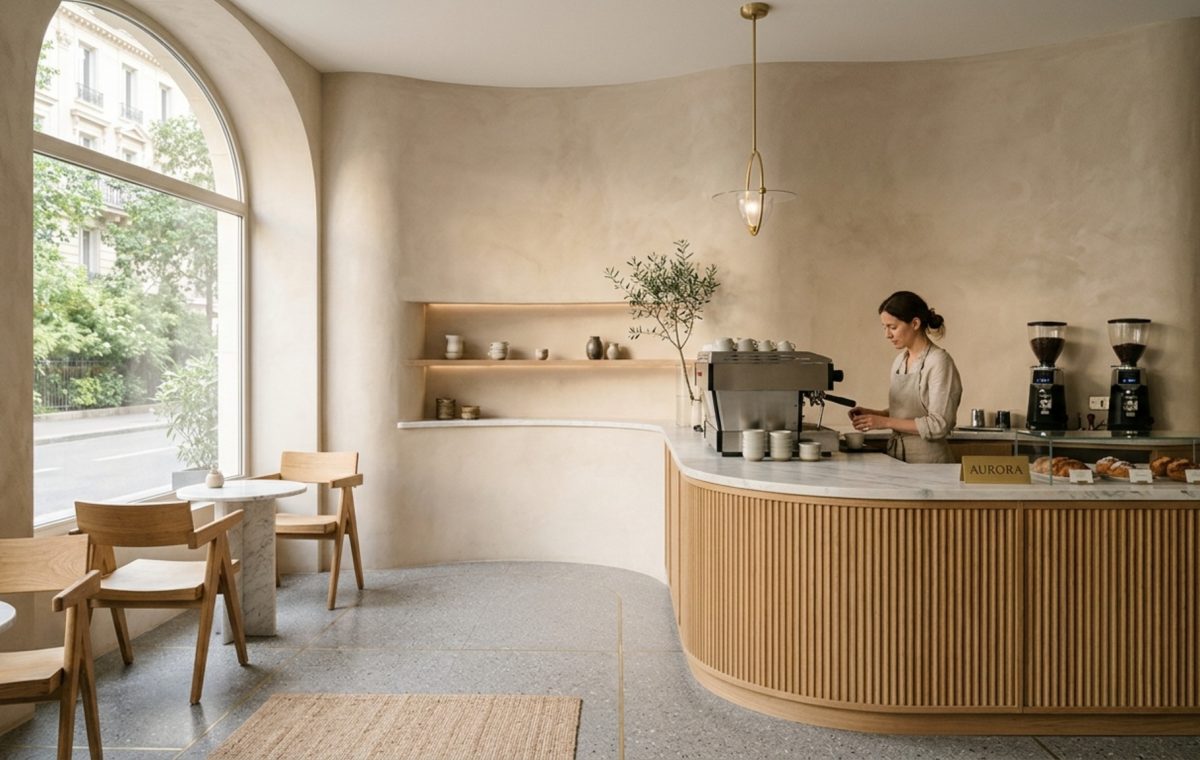
The rise of the ‘all-day’ venue has necessitated a shift in how we approach luxury cafe interior concepts. No longer satisfied with mere utility, these spaces are embracing the high-concept materiality of global design leaders. Imagine walls finished in Farrow & Ball’s Setting Plaster—a dusty, muted rose that feels both ancient and remarkably fresh. This isn’t just paint; it’s a backdrop that interacts with light to create a soft, ethereal glow throughout the day. In these settings, we see the application of ‘negative space breathing room,’ where the absence of clutter allows the furniture to act as sculpture.
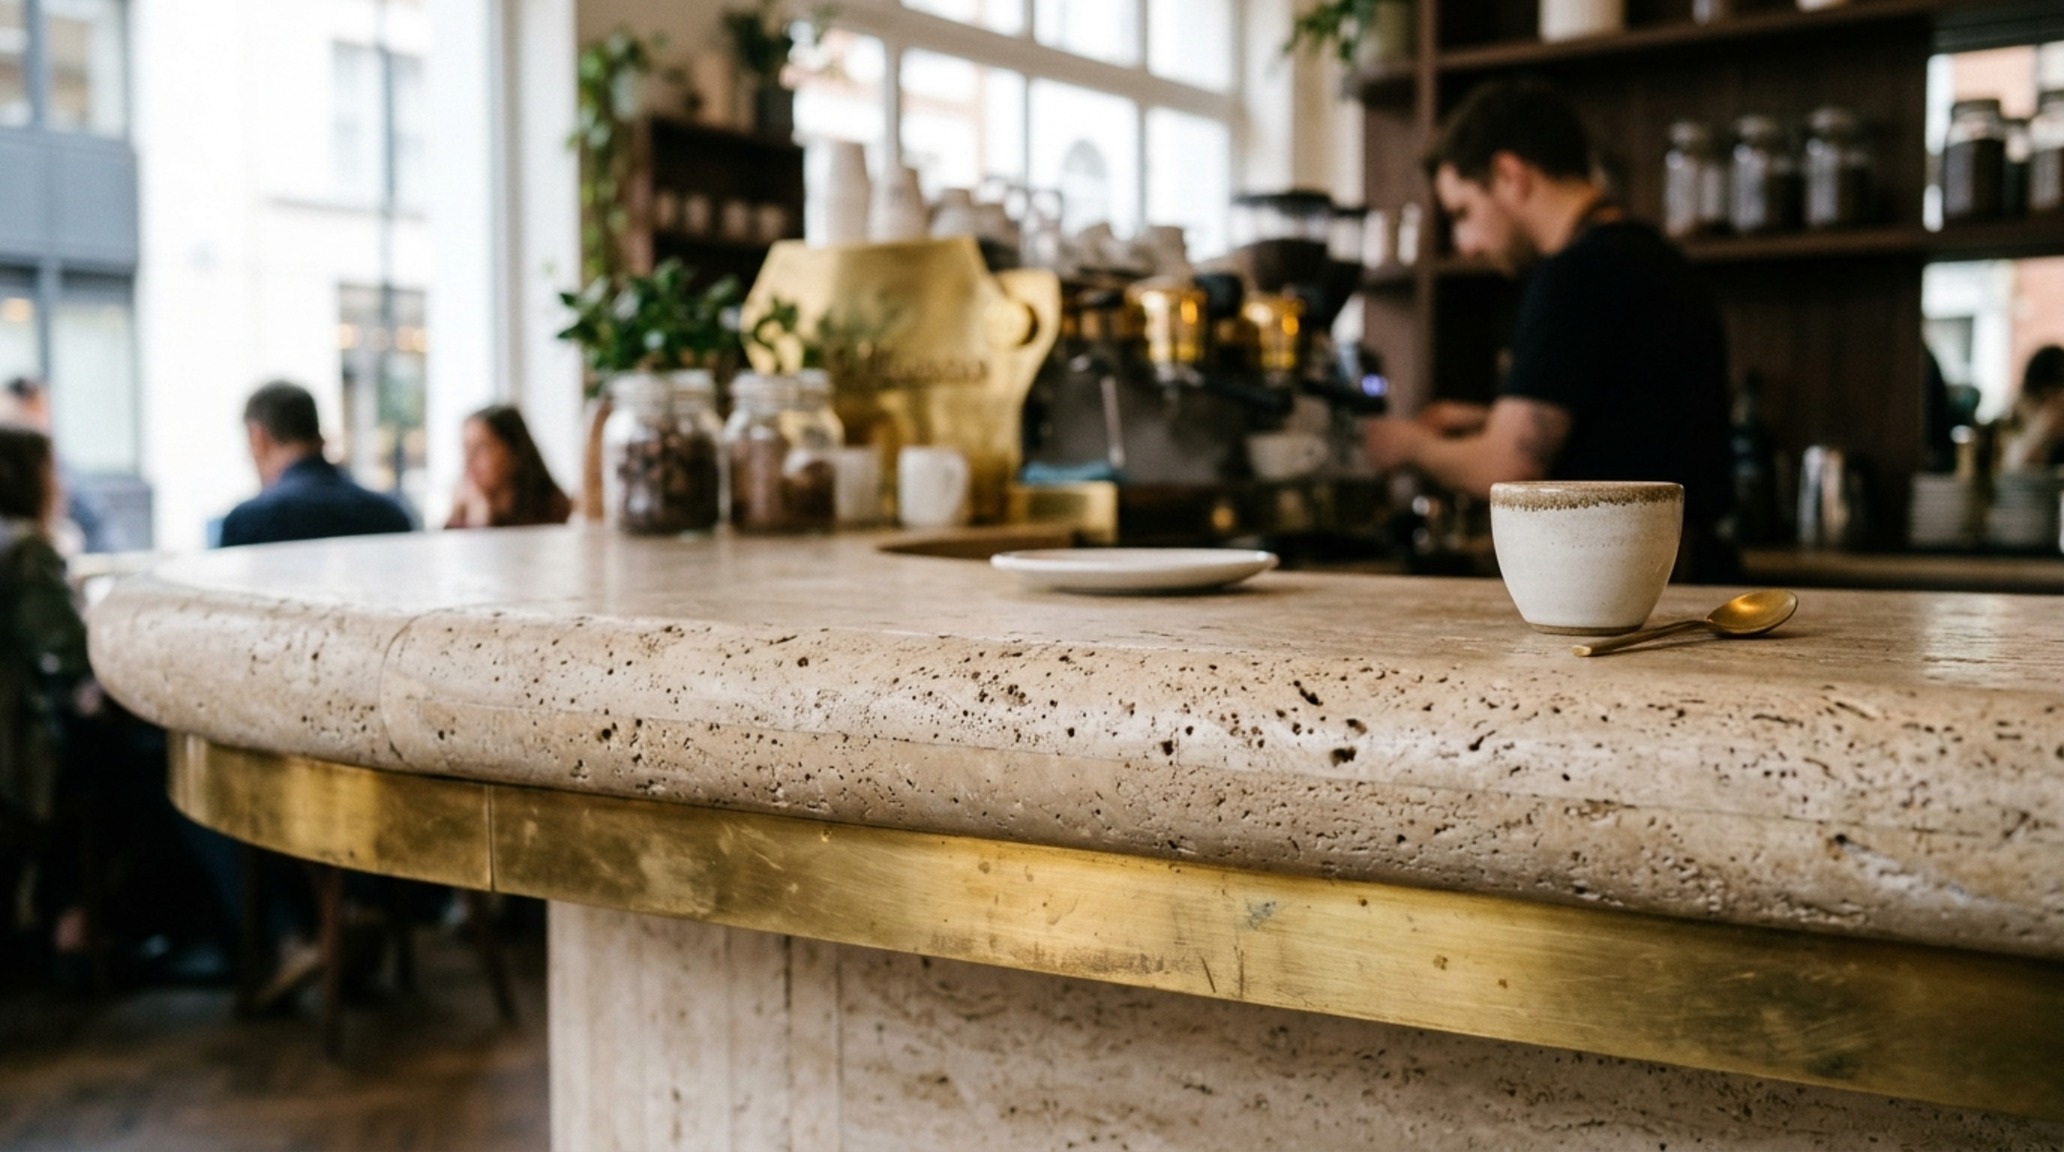
Key to this look is the use of ‘tactile grounding.’ A bar counter shouldn’t just be functional; it should be a sensory event. We are seeing a surge in honed travertine and fluted white oak, materials that invite the touch. When a guest runs their hand along a cool, porous stone edge or the rhythmic ridges of wood joinery, they are grounding themselves in the physical reality of the brand’s story. These moments of contact are the true ‘Instagrammable’ elements—not just because they look good in a square frame, but because they feel authentic to the touch.
Acoustic Wallpaper for Dining Rooms: Engineering the Sonic Landscape
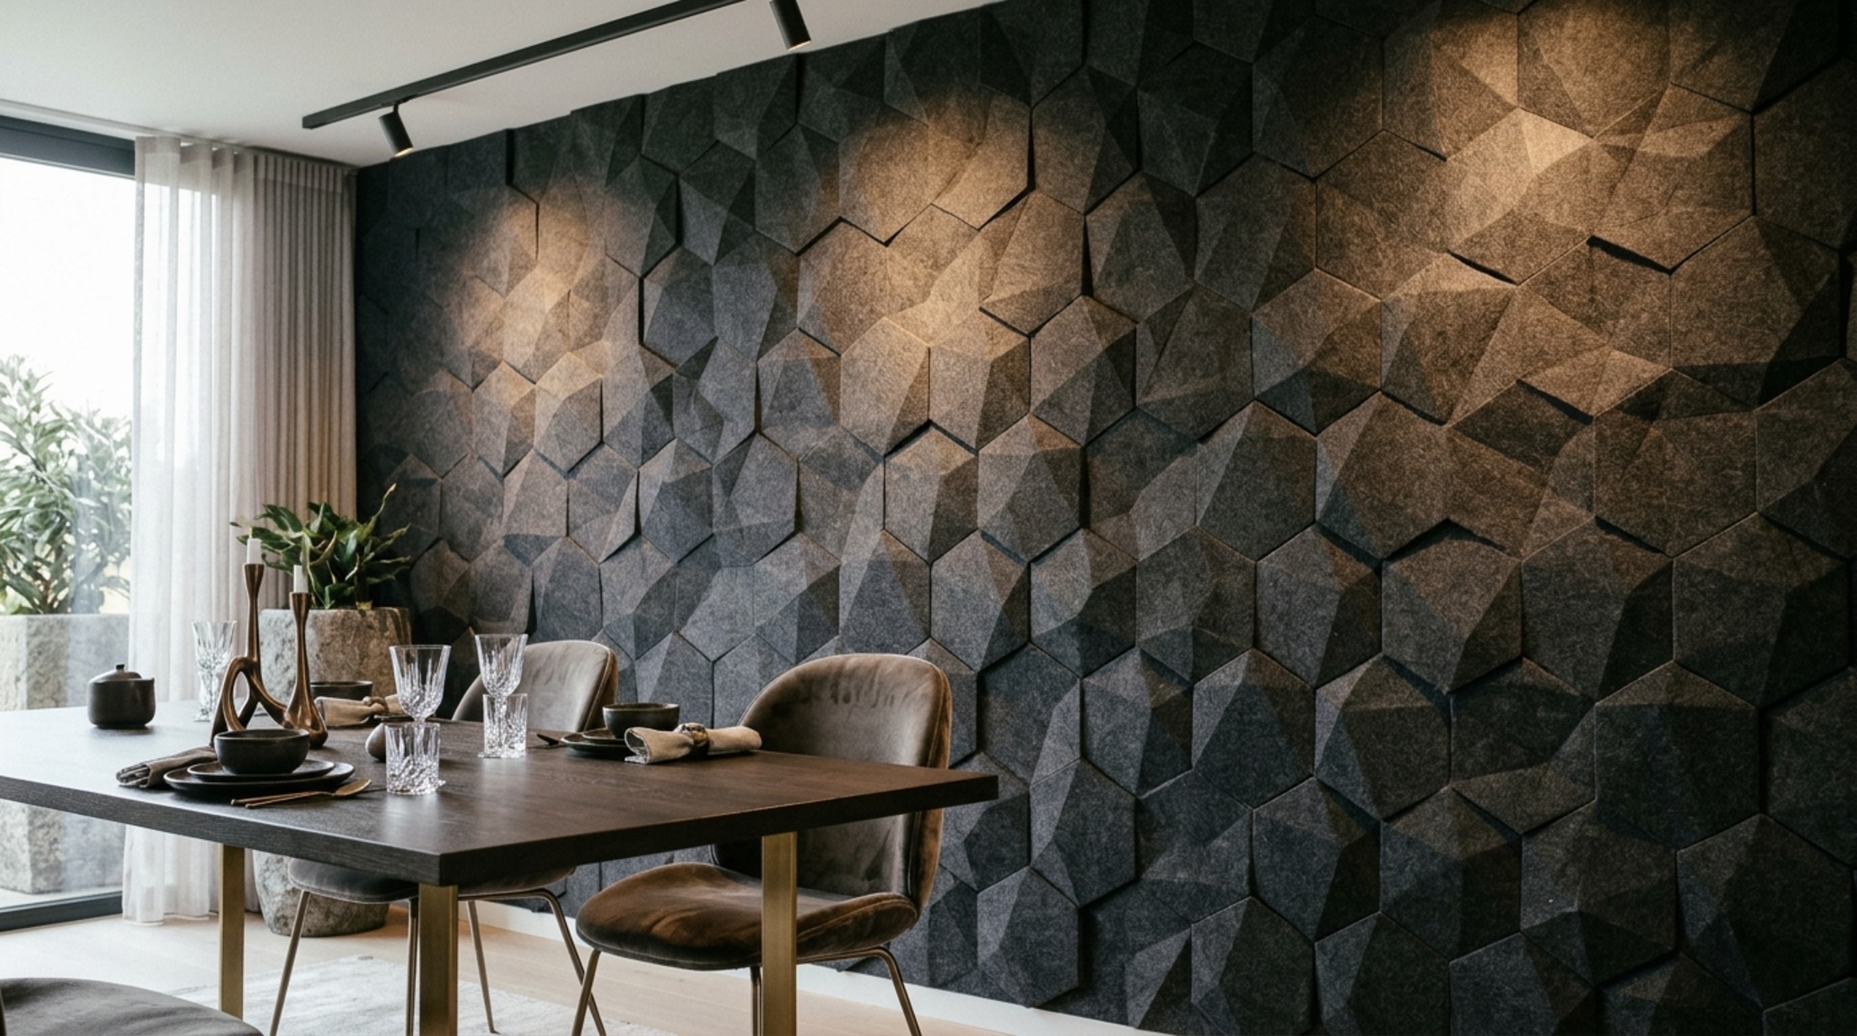
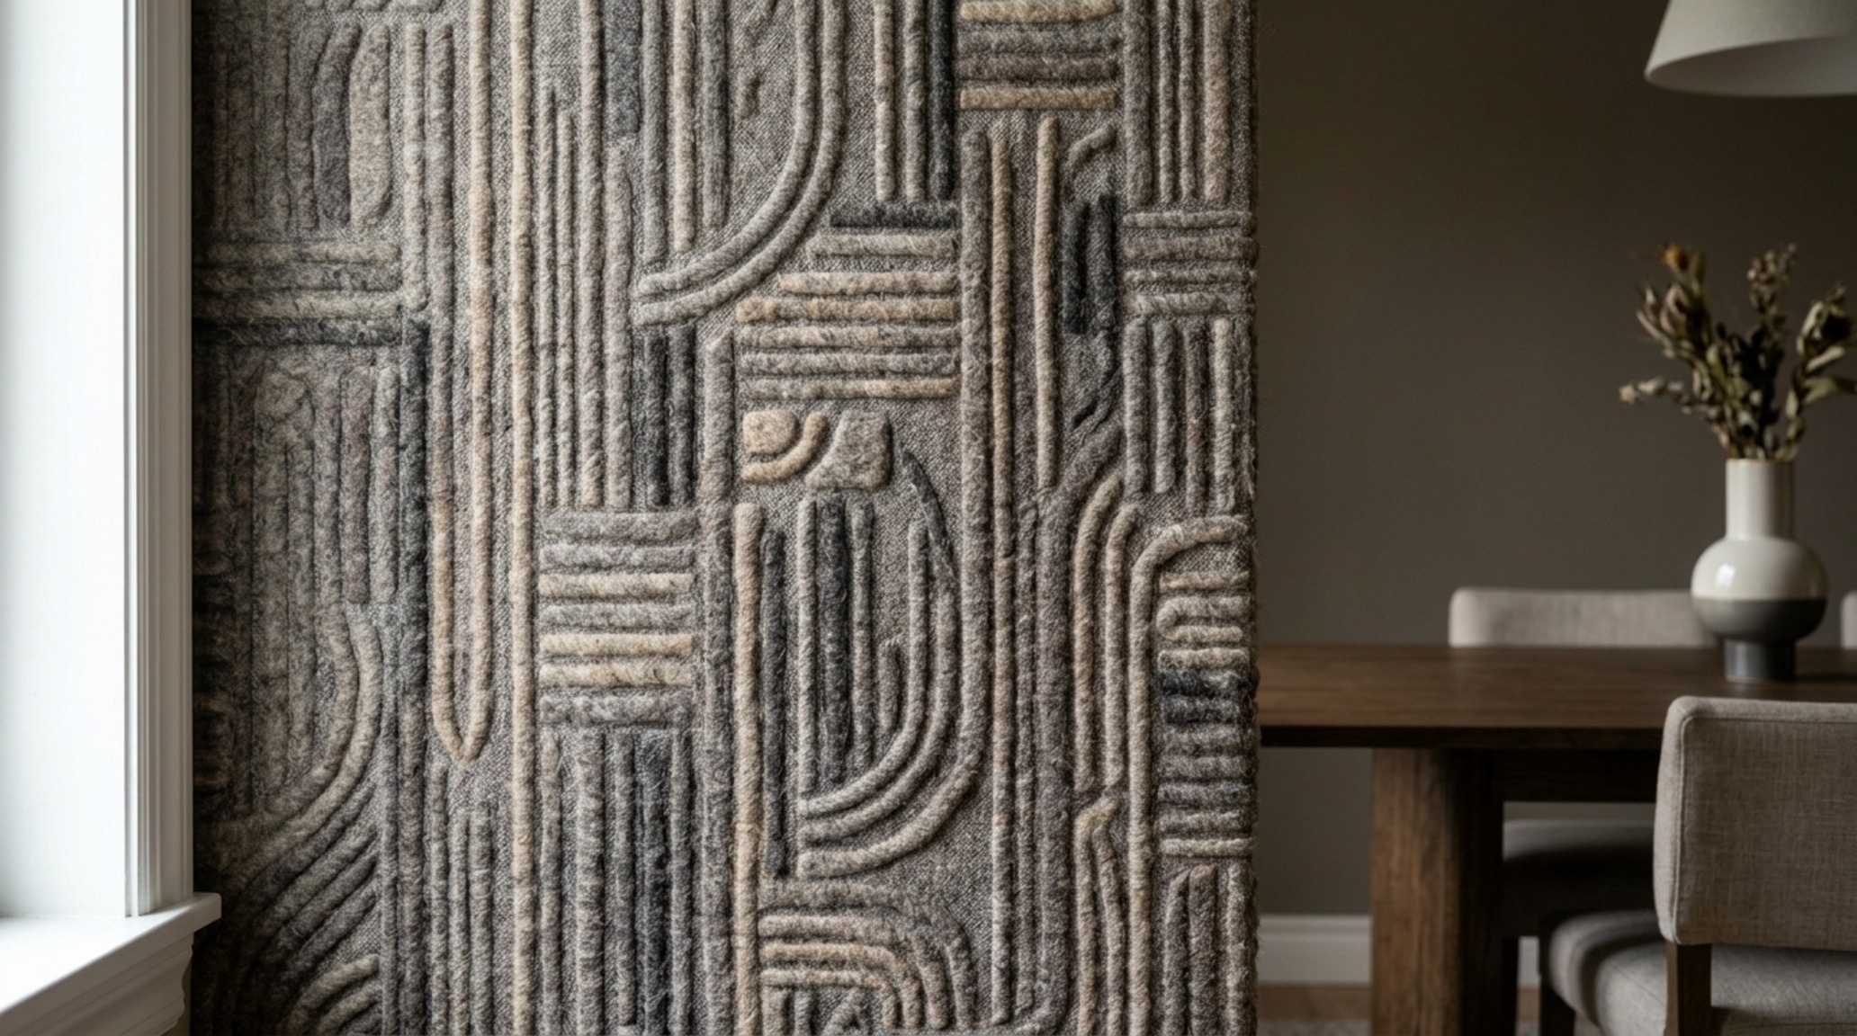
One of the most significant shifts in 2025 is the transition from ‘pretty’ interiors to functional hospitality ecosystems that solve the problem of noise. High-decibel dining is a relic; today’s guests crave intimacy. Acoustic wallpaper for dining rooms and custom felt panels have become the secret weapons of the architectural elite. These aren’t the grey, utilitarian baffles of the past. Instead, we are seeing 3D-molded felt tiles that mimic the organic ripples of sand or the structured geometry of Brutalist architecture.
By integrating these sound-absorbing materials into the vertical planes of a room, designers can curate the auditory environment. This allows for a ‘hushed’ atmosphere even when the room is at full capacity. This ‘acoustic materiality’ works in tandem with artisan limestone plasters to dampen harsh frequencies, ensuring that the clink of silverware and the hum of conversation remain at a pleasant, textured level. The goal is a space that feels quiet without feeling empty—a sonic warmth that matches the visual warmth of the decor.
Biophilic Restaurant Design Elements: The Living Texture
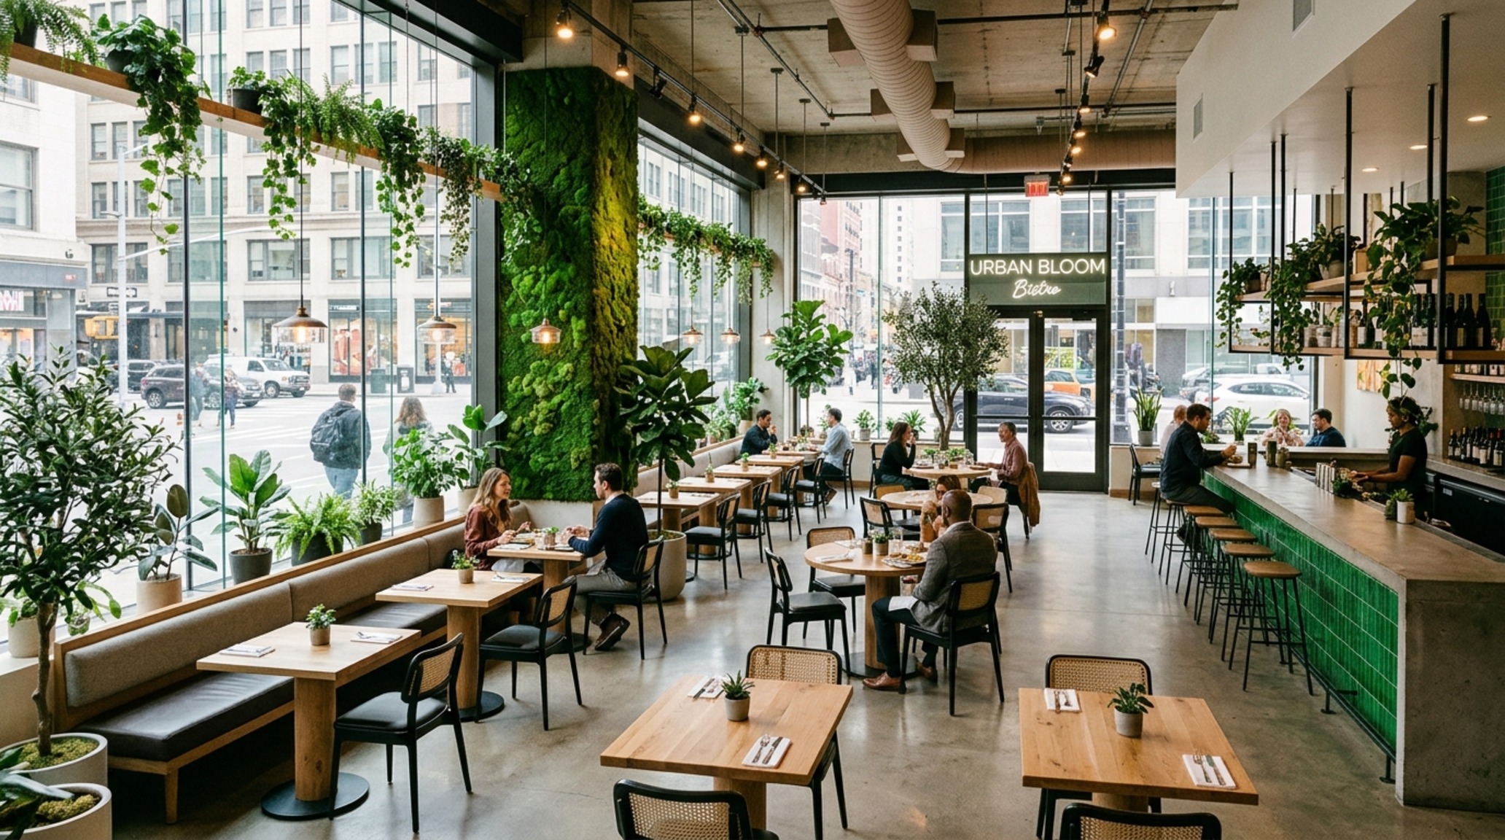
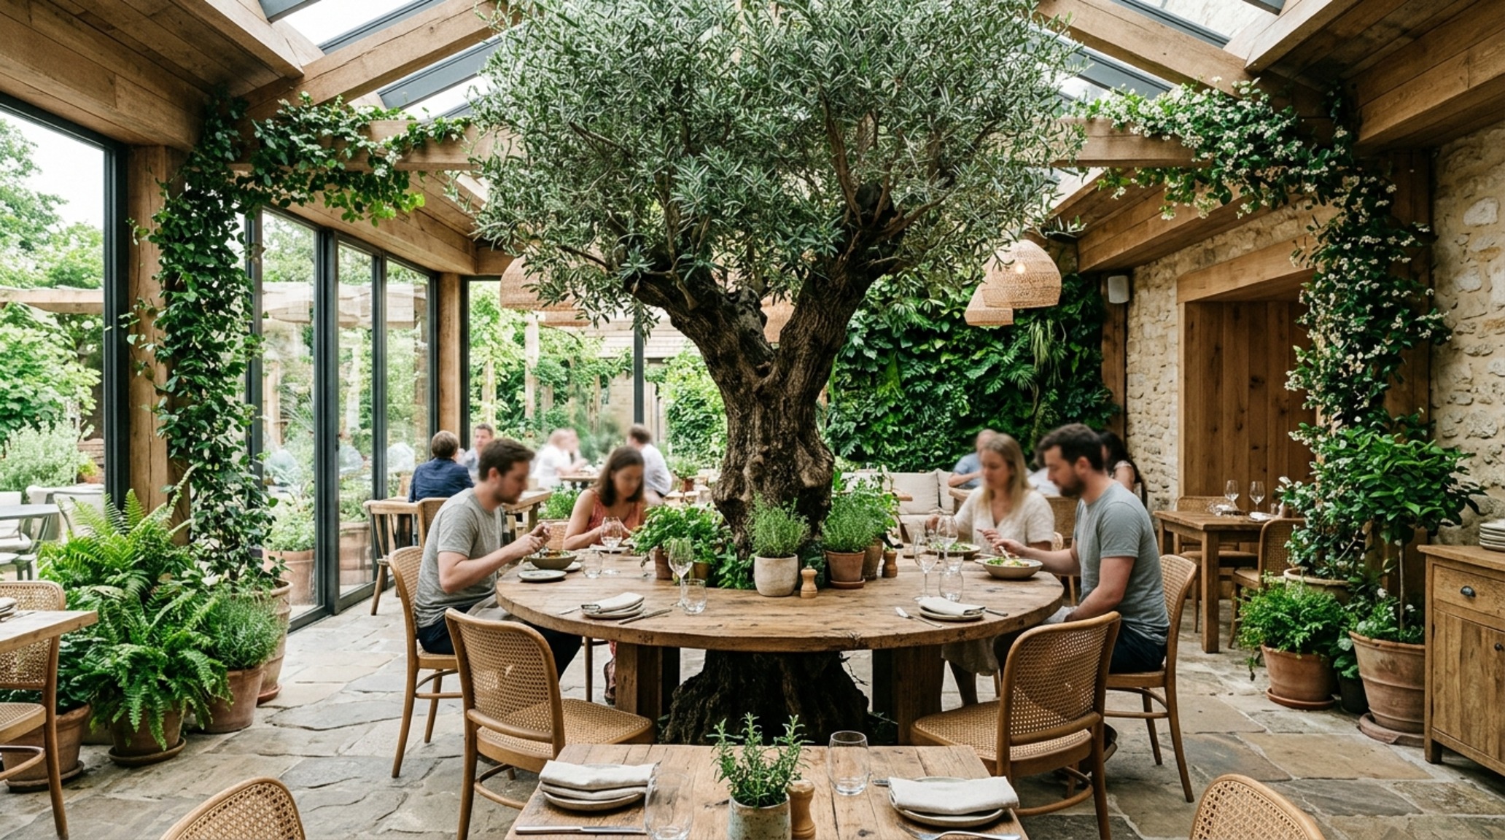
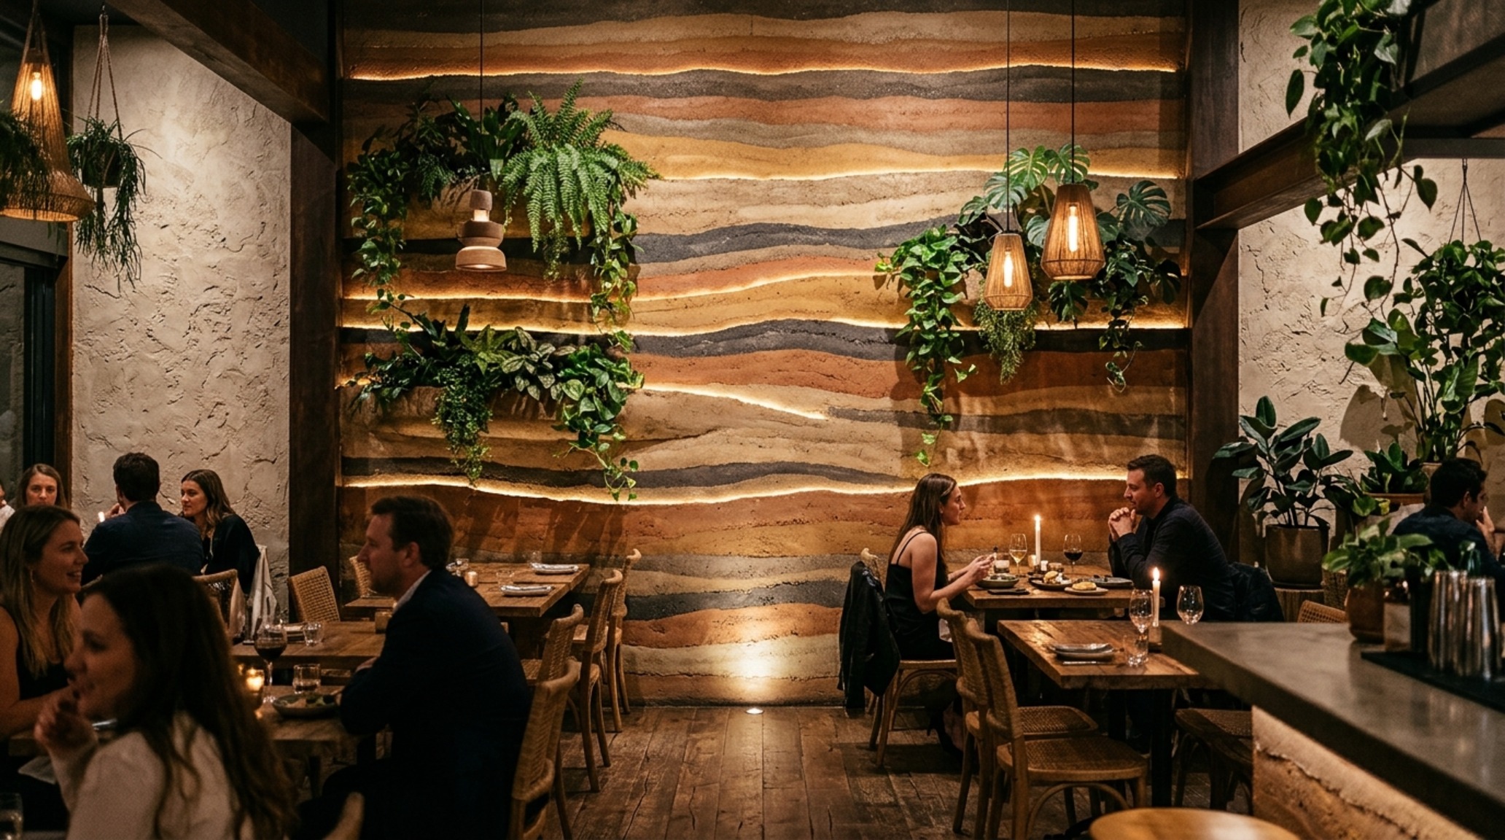
True immersion often requires a connection to the natural world, but the 2025 approach to biophilic restaurant design elements goes far beyond the ‘green wall’ tropes of the 2010s. We are now seeing the integration of living textures that evolve. Think of raw, rammed-earth feature walls or flooring that uses reclaimed timber with visible knots and imperfections. These elements tell a story of time and origin.
Lighting plays a critical role in how these natural materials are perceived. To achieve a deeply immersive mood, we specify 2700K warm ambient lighting for the primary seating areas, while using 3000K task lighting with a high CRI (Color Rendering Index) of 90+ in service zones and over food presentation areas. This ensures that the natural greens of moss or the deep ochres of wood grain are rendered with absolute fidelity. The shadow play created by these light sources adds a layer of mystery and depth, turning a simple wall into a shifting canvas of light and dark throughout the evening.
Small Restaurant Layout Ideas 2025: Strategic Intimacy
When working with limited square footage, every inch must perform double duty. The most successful small restaurant layout ideas 2025 focuses on ‘spatial layering.’ By utilizing varied floor heights or half-wall partitions, a designer can create distinct ‘rooms’ within a single open floor plan. This creates a sense of discovery; a guest feels they are in a private nook even if the kitchen is only twelve feet away. We also lean heavily on sightline alignment—ensuring that from the moment a guest sits, their view is directed toward a curated vignette, perhaps a singular piece of art or a beautifully lit wine display, rather than the restroom door or a service station.
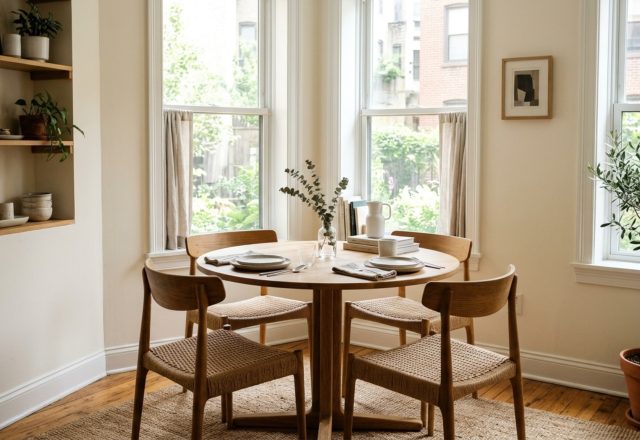
In these smaller footprints, the choice of furniture is paramount. We are seeing a move toward pedestal tables which reduce visual ‘leg clutter’ and allow for more flexible seating arrangements. When chairs are tucked in, the floor plane remains clear, enhancing the perception of space. This is where restaurant design inspiration meets the cold, hard logic of commercial viability: a space that feels expansive despite its physical constraints is a space that will see higher repeat patronage.
Modular Hospitality Furniture Trends: The Adaptable Ecosystem
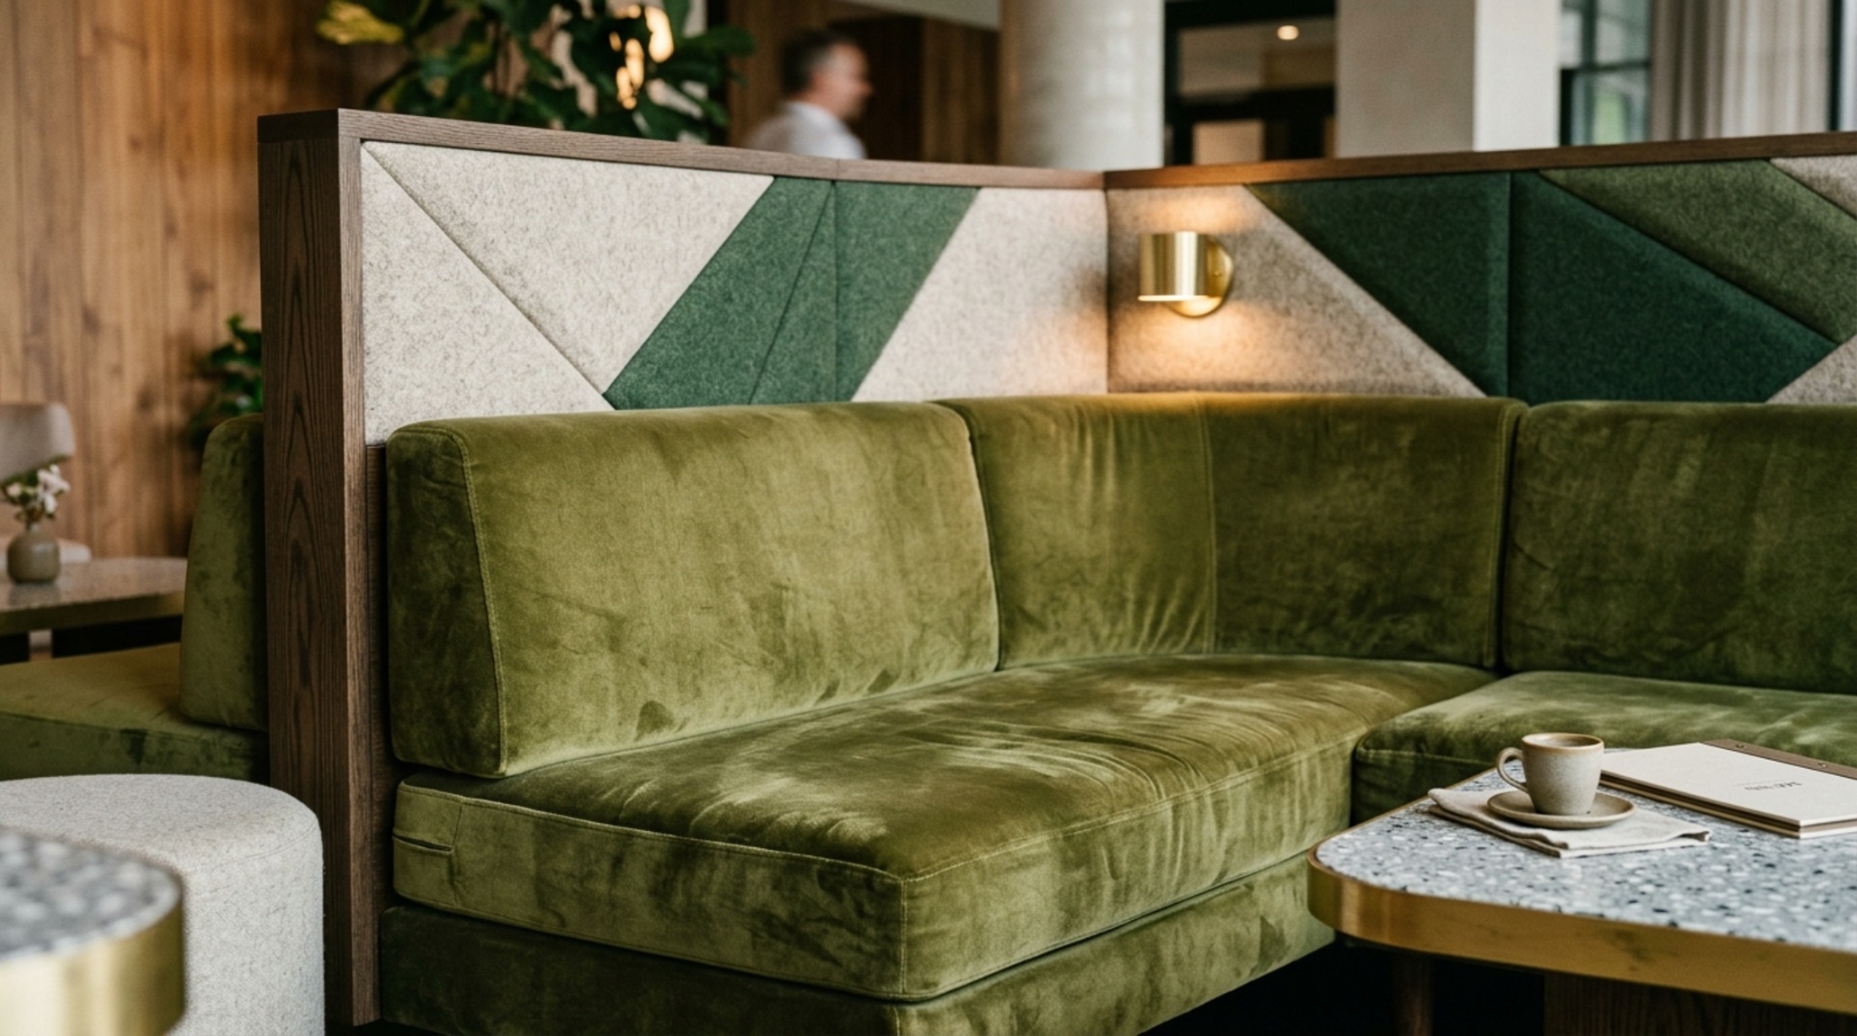
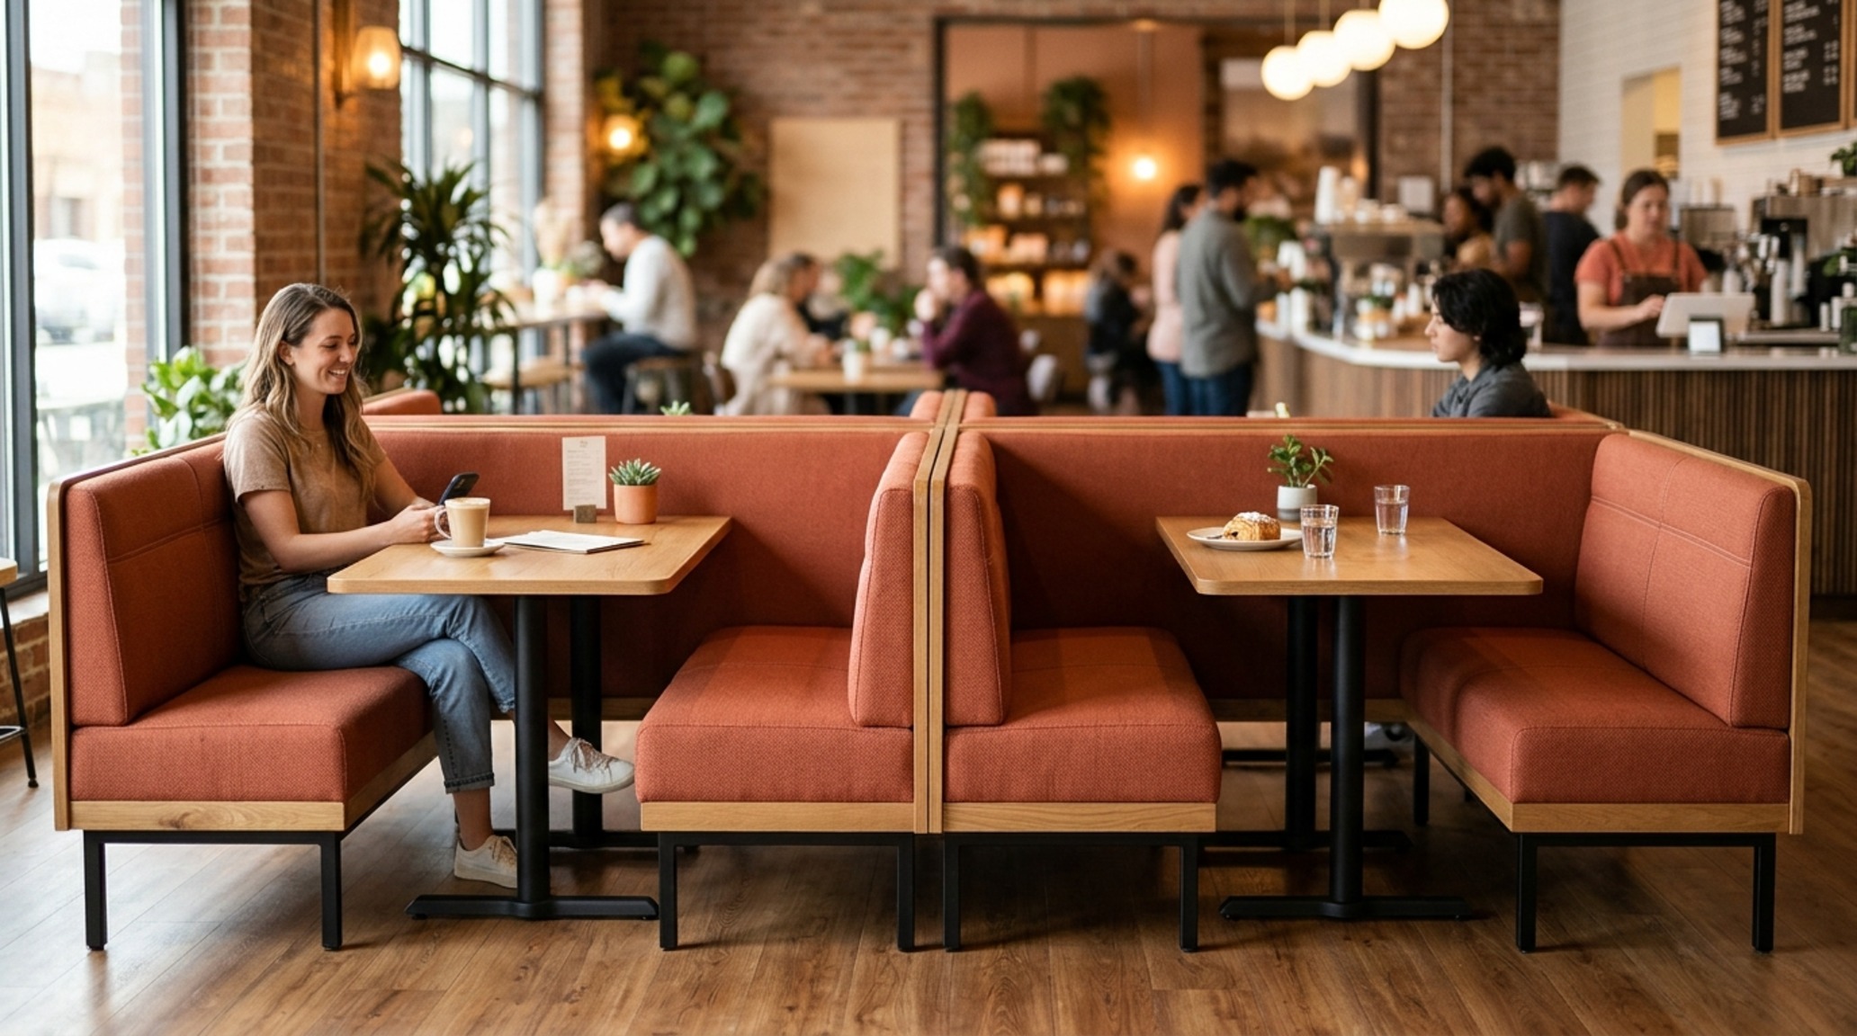
The hospitality landscape is fluid, and the furniture must be too. Modular hospitality furniture trends for the coming year emphasize flexibility without sacrificing the ‘bespoke’ feel. We are looking at banquet seating that can be easily reconfigured into smaller ‘islands’ or combined for large parties. These pieces often incorporate built-in acoustic baffles or integrated wireless charging, blending the high-touch feel of traditional upholstery with the high-tech needs of the modern diner.
The materiality of these modular pieces is leaning toward high-performance textiles that mimic the feel of mohair or heavy linen but possess the durability required for commercial use. By using modular systems, operators can refresh their layout seasonally, keeping the restaurant design inspiration fresh for regulars while adapting to changing group sizes. This adaptability ensures that the restaurant remains a living, breathing ecosystem rather than a static stage set.
Commercial Kitchen Ergonomic Standards: The Engine Room
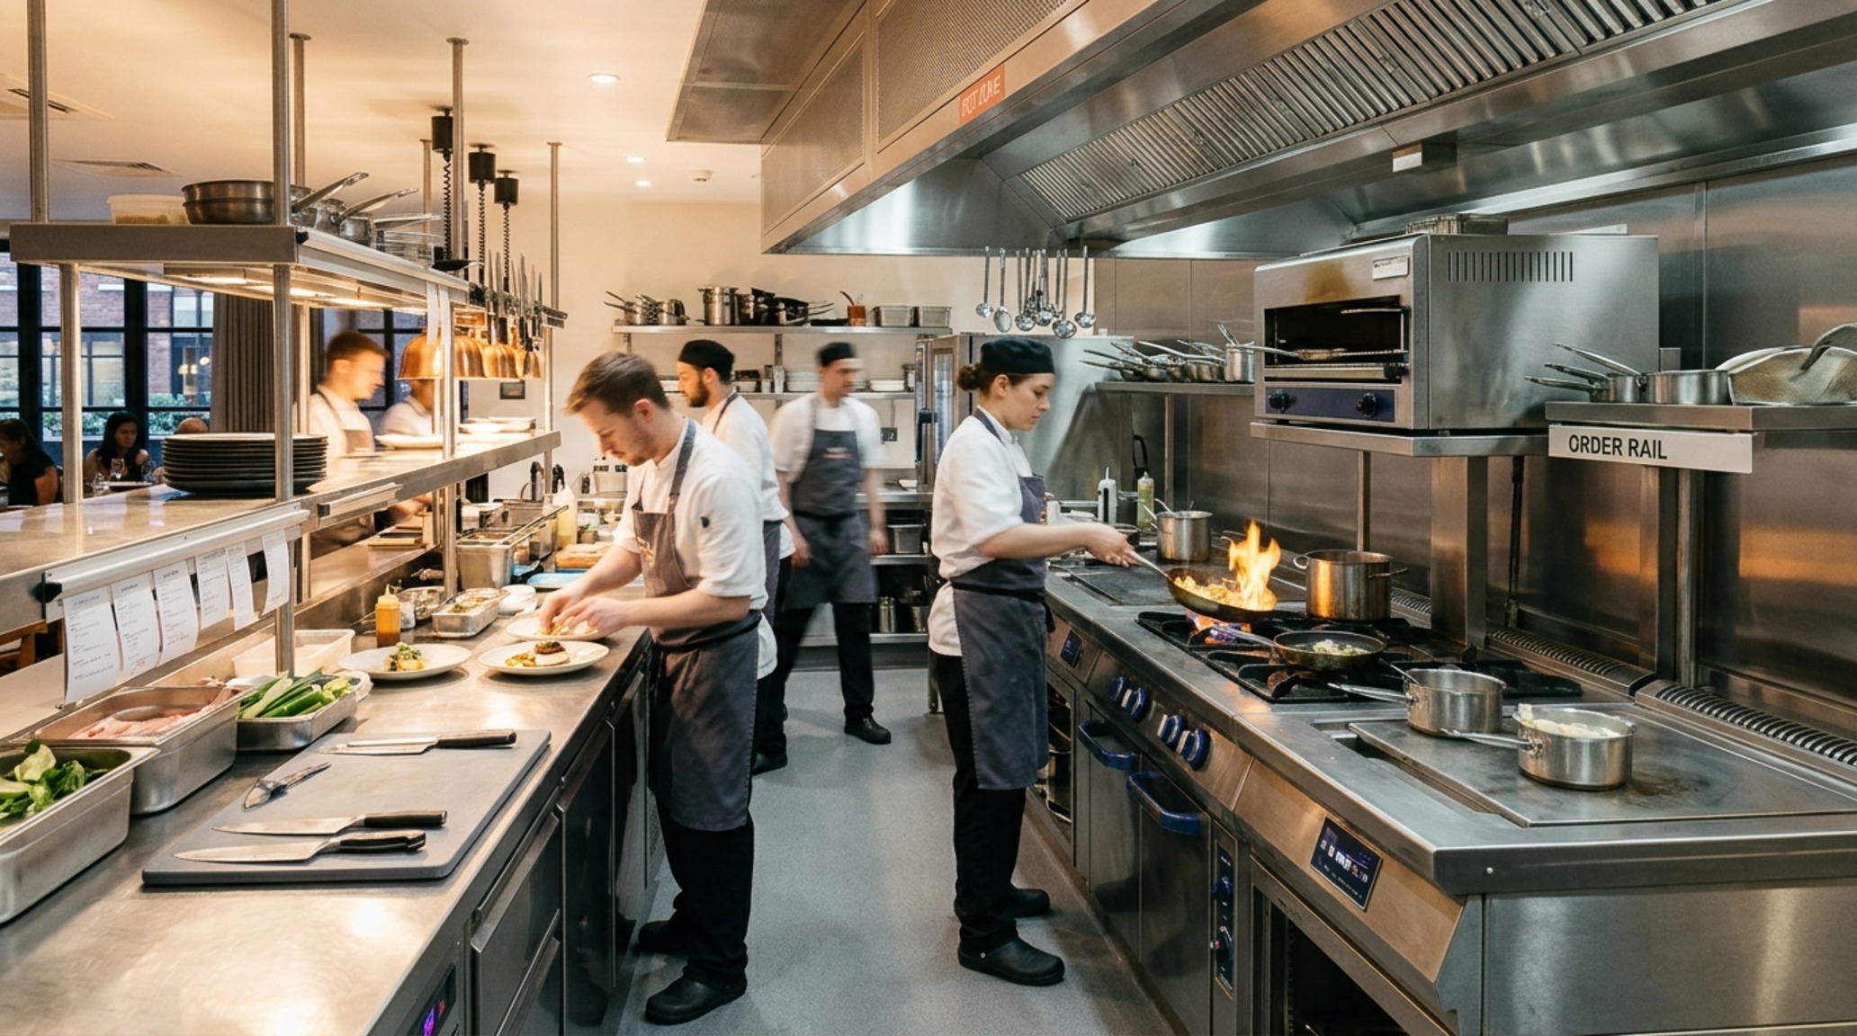
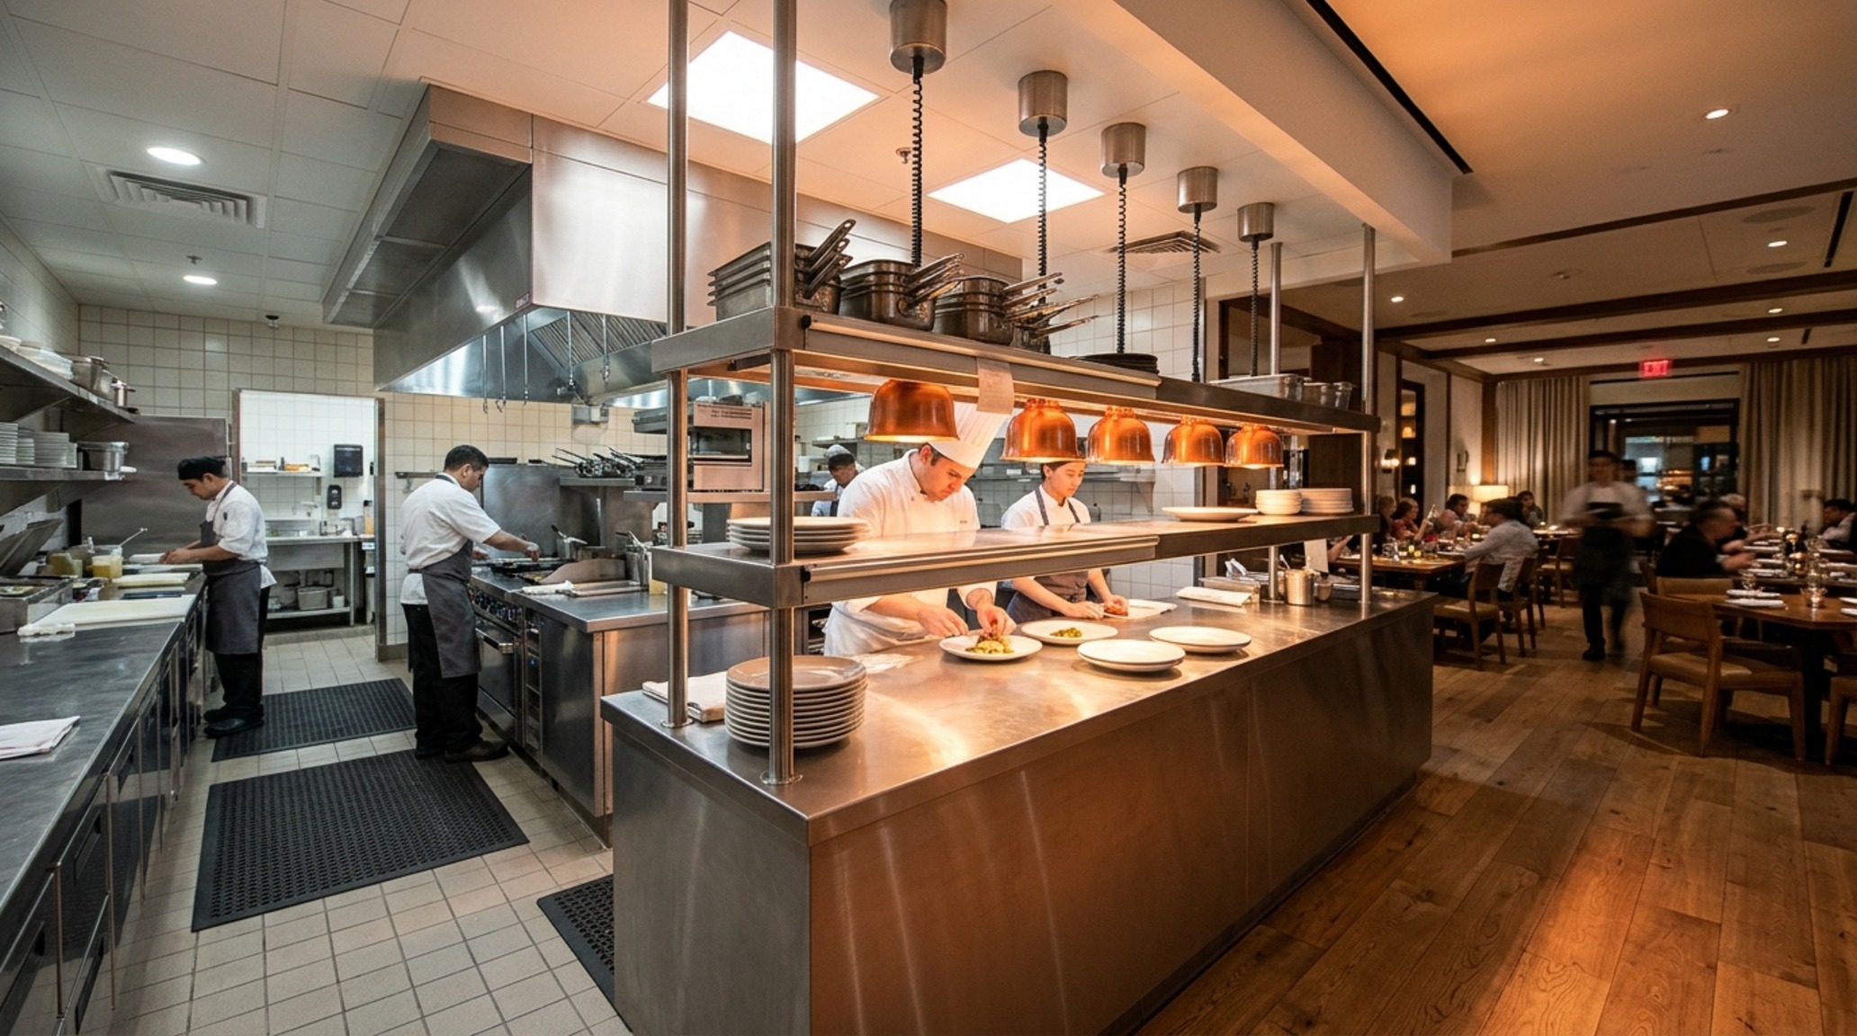
While the front-of-house gets the glory, the soul of a restaurant lives in the kitchen. Adhering to commercial kitchen ergonomic standards is not just about efficiency; it’s about the well-being of the staff, which directly impacts the guest experience. A well-designed line ensures that movements are minimized—the ‘work triangle’ concept expanded to a professional scale. We look for non-slip surfaces that offer tactile comfort for long shifts and stainless steel grades that reflect light without creating blinding glare under 4000K prep lights.
The transition between the kitchen and the dining room is a critical architectural moment. Whether it’s a peek-a-boo window or a fully open pass, this threshold must be managed to control heat, noise, and visual chaos. By treating the pass as a theatrical element, we bridge the gap between the ‘industrial’ and the ‘immersive,’ allowing guests to see the craft without being overwhelmed by the grit of production.
Spatial Finish Schedule & Lighting Matrix
Practical architectural ledger outlining surface materials, color values, and circulation dimensions.
As we look toward the future of hospitality, the most compelling spaces will be those that prioritize the human experience through the lens of materiality and sensory logic. By mastering the quiet engineering of acoustics, the gentle friction of tactile surfaces, and the rhythmic flow of spatial clearances, we create more than just a place to eat. We create a sanctuary. The best restaurant design inspiration doesn’t shout; it whispers, inviting the guest to slow down, lean in, and truly inhabit the moment.
Editorial Silo • Recommended Architecture Studies
- The Adaptive Anchor: Lighting For Dining Table & Ergonomic Engineering and Multi-Functional Lighting for the Modern Table — Archival Design Case Study
- Ergonomic Mastery: Functional & Space-Saving Hacks for Best Dining Sets — Archival Design Case Study
Editorial Living Space Catalog
An evocative photographic exploration balancing structural discipline with inviting tactile softness.
Curated Visual Lookbook
Design Gallery & Spatial Studies
A visual curation of architectural arrangements, lighting concepts, and material palettes featured in this space.