The New Mountain Vernacular: Beyond the Timber Frame
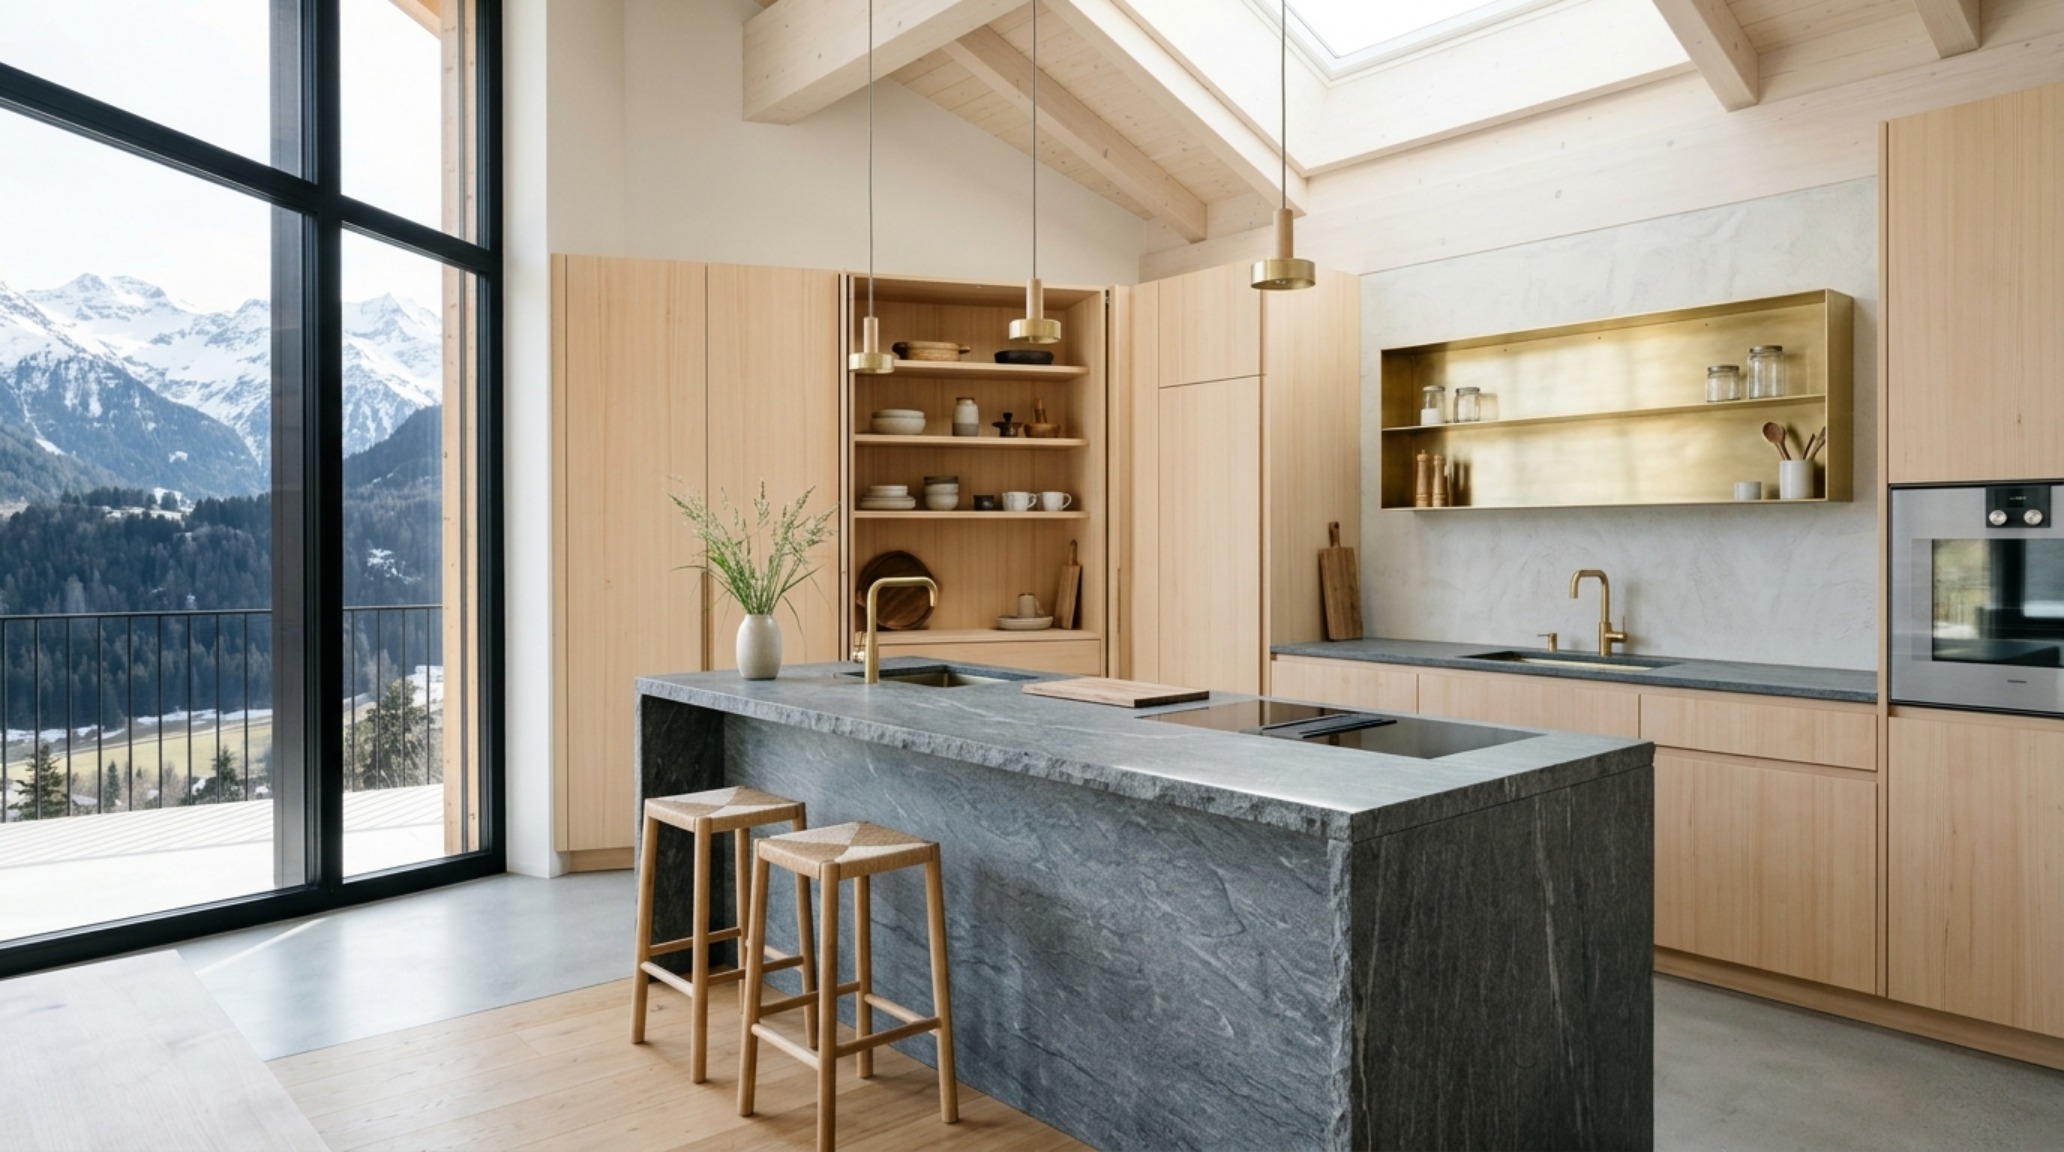
TACTILE MATERIAL DIALOGUE: Hand-charred larch meeting the cool, silk-brushed finish of Silver Quartzite defines the new architectural threshold for modern chalets in the alps, where structural integrity now dances with the avant-garde. The evolution of high-altitude living has transitioned from the heavy, protective cocoons of the past to a sophisticated ‘house within a house’ philosophy. This movement preserves the Ladin soul—a deep-rooted cultural connection to the Dolomites and Swiss peaks—while inviting modernist interventions that challenge the very gravity of the landscape. We are no longer just building shelters; we are crafting glass-veiled observatories that honor the ancestral weight of stone while embracing the lightness of contemporary engineering.
Swiss Chalet Interior Style: The ‘House Within a House’ Evolution
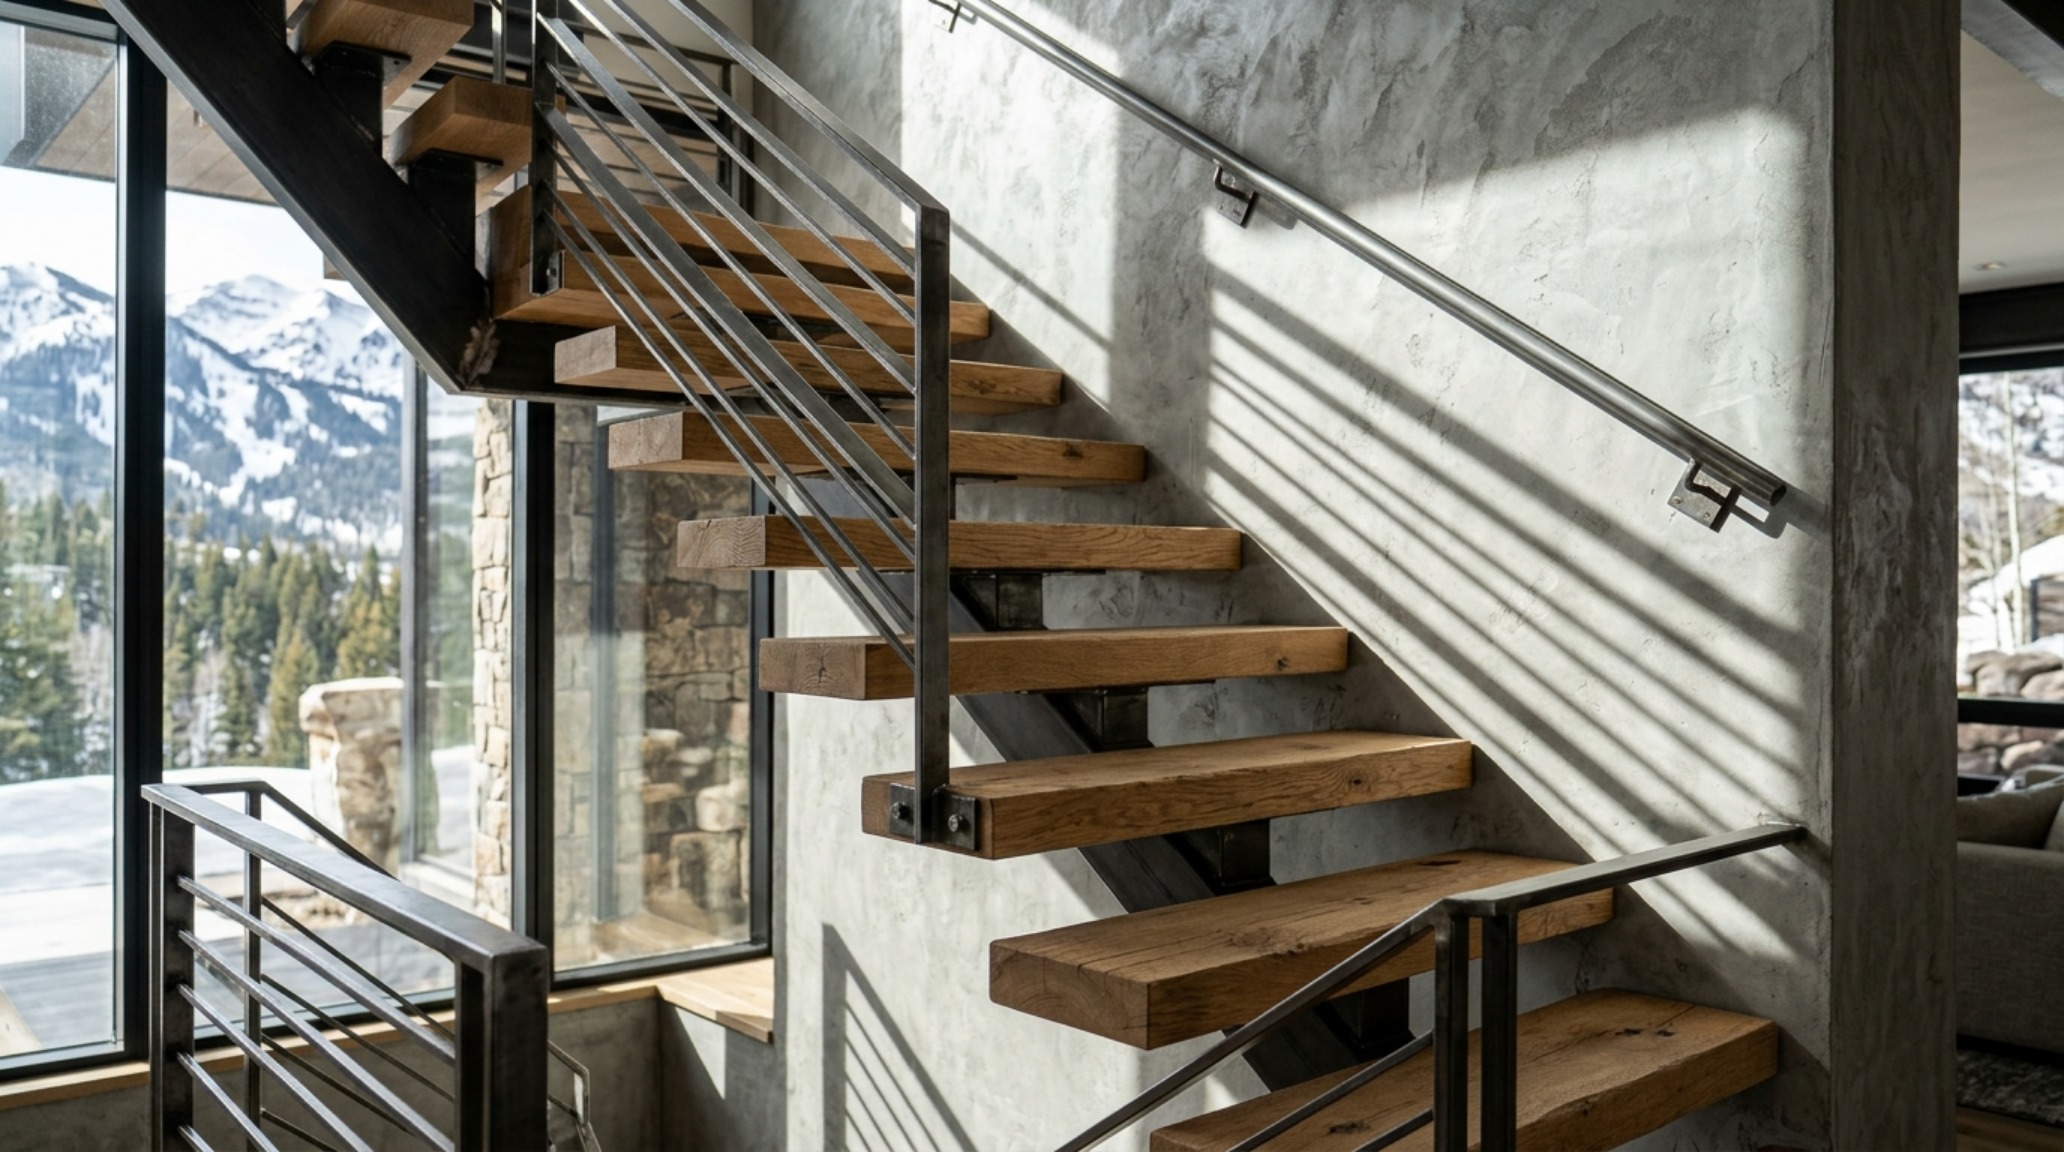
The concept of the ‘Haus im Haus’ is perhaps the most significant structural shift in the design of modern chalets in the alps. This approach involves constructing a highly insulated, modern thermal envelope inside an existing or traditional-looking timber shell. This allows for vast, open-plan interiors that were historically impossible due to the structural limitations of load-bearing log walls. By decoupling the exterior skin from the interior volume, architects can introduce 30-foot soaring ceilings and sculptural timber staircases that appear to float, unsupported, against the backdrop of the Matterhorn or the Eiger.
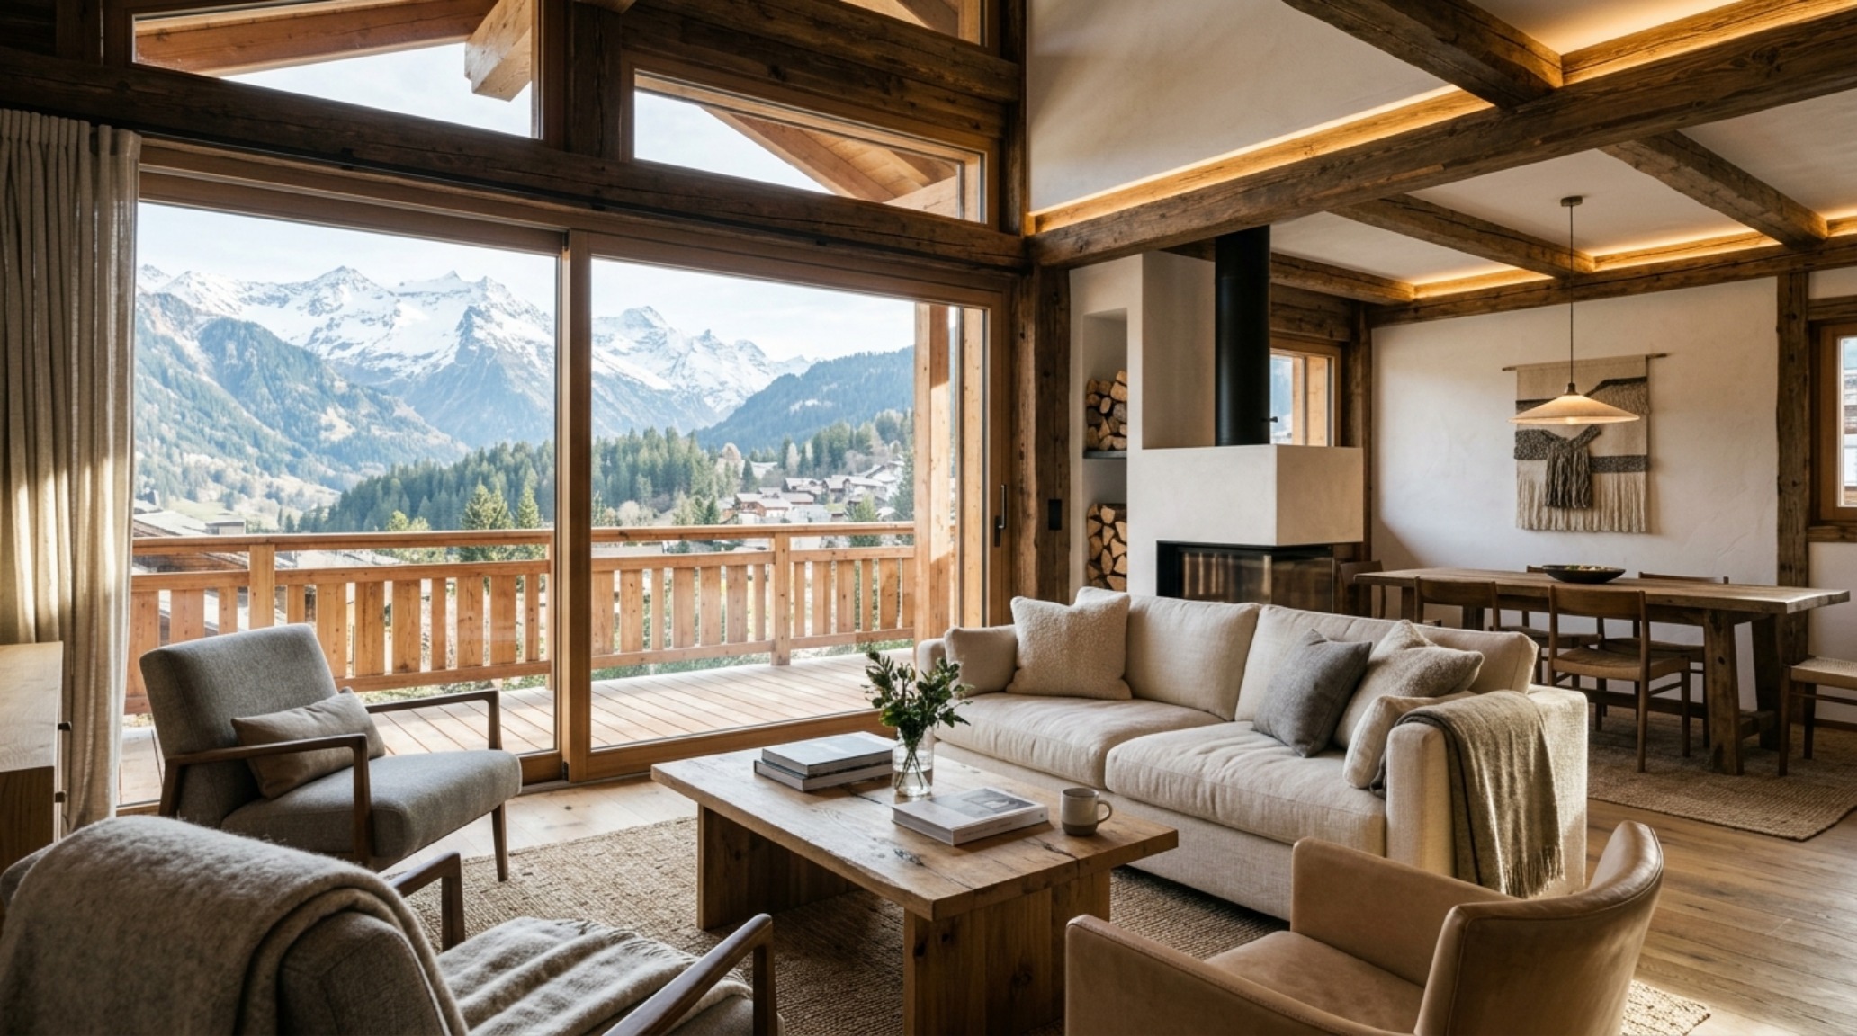
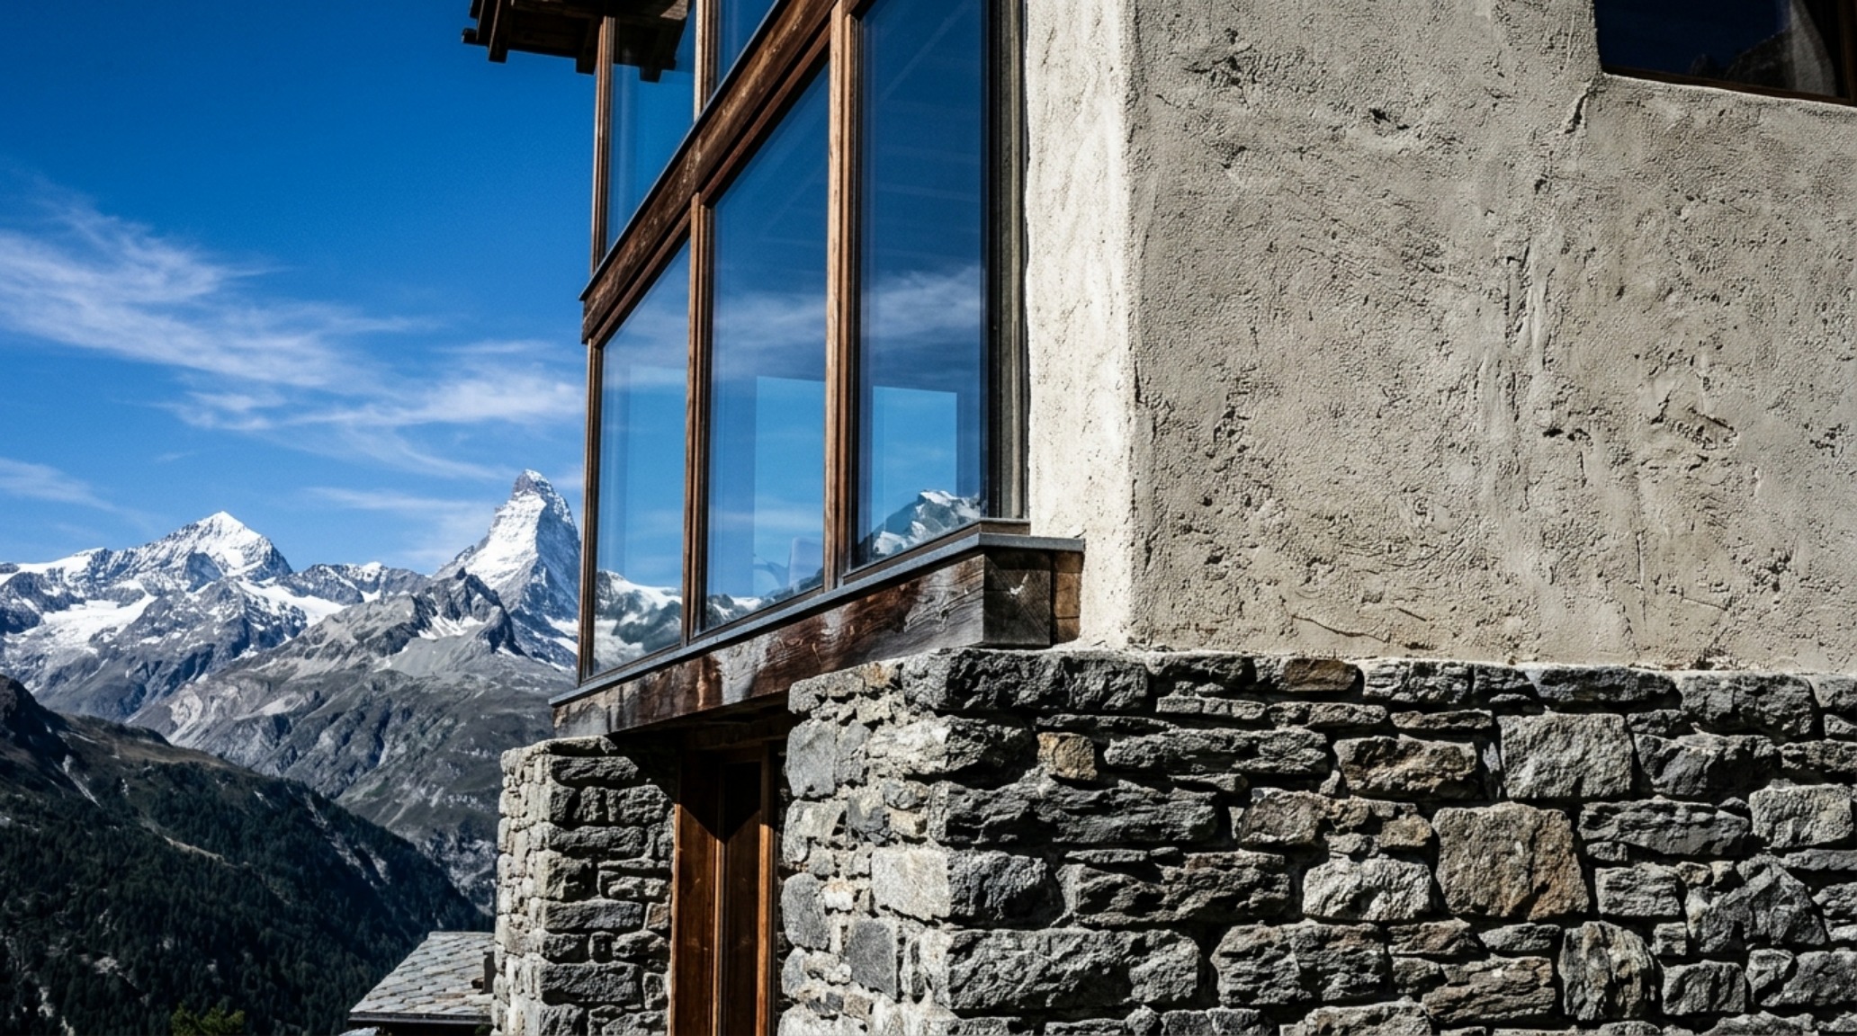
In this spatial study, we see how the Swiss chalet interior style has embraced the tension between the old and the new. Notice the alignment of sightlines where the raw, silver-patina exterior timber frames a view of a minimalist, white-plaster inner wall. The floor plane is often treated with a continuous pour of micro-cement or wide-plank rift-sawn oak, providing a monolithic base that grounds the ethereal glass volumes above. Proper spatial cadence requires a 36-inch primary circulation path around central hearths, ensuring the flow between the social kitchen and the intimate ‘Stube’ remains unobstructed even during high-season gatherings.
Architectural Details & Spatial Cadence: Visual Narrative & Detail Studies
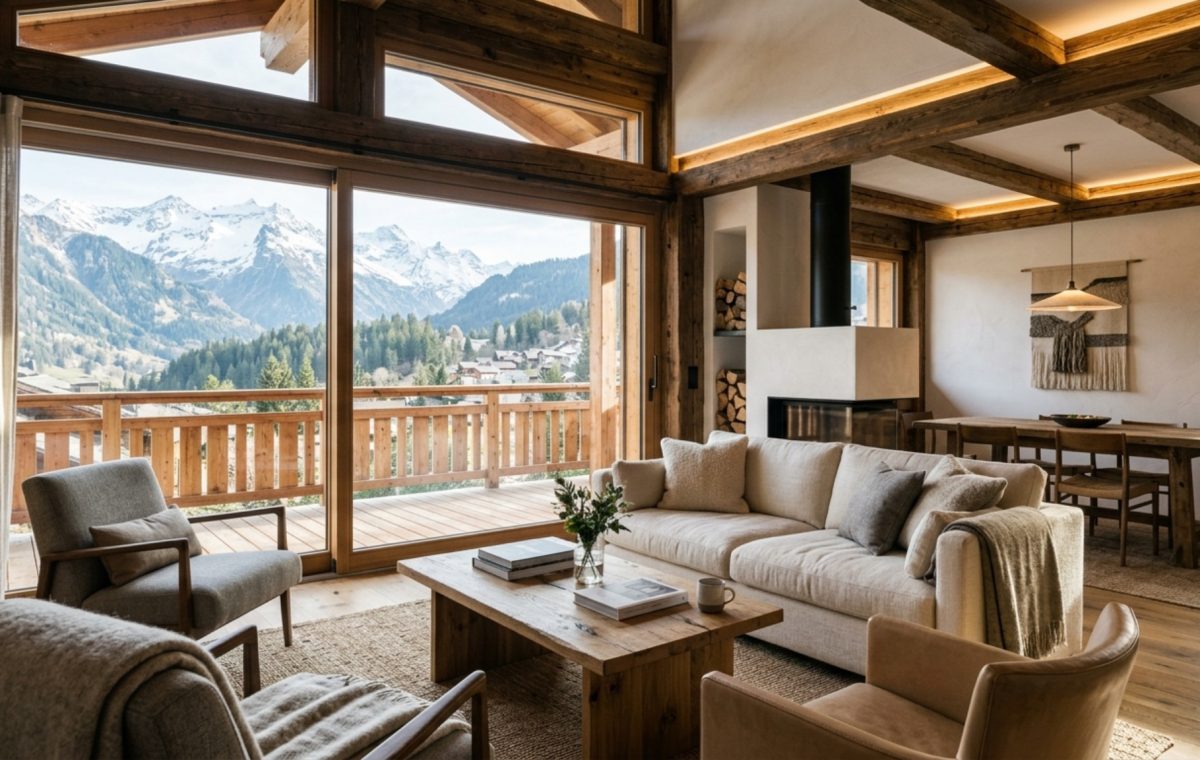
When we examine the finer points of contemporary mountain design, the importance of lighting and materiality becomes paramount. The play of light against textured surfaces determines the emotional temperature of a home. For chalets in the alps, we prioritize a layered lighting scheme: 2700K warm ambient glow for the evenings, paired with high-CRI (90+) 3000K task lighting for culinary zones. This ensures that the rich grains of the timber and the subtle flecks in the stone are rendered with absolute fidelity, avoiding the flat, clinical look of lower-quality LEDs.
Sustainable Alpine Architecture: Honoring the Ladin Soul
True luxury in the modern age is inextricably linked to environmental stewardship. Sustainable alpine architecture is no longer an elective; it is the core of the blueprint. This involves the use of Cross-Laminated Timber (CLT) and locally sourced larch, which carbon-sequesters while providing a tactile warmth that synthetic materials cannot replicate. In the Dolomites, architects are reviving the ‘Stadel’ logic—using gravity-fed stone foundations and breathable lime-plaster walls that regulate humidity naturally, creating a healthier micro-climate inside the home.
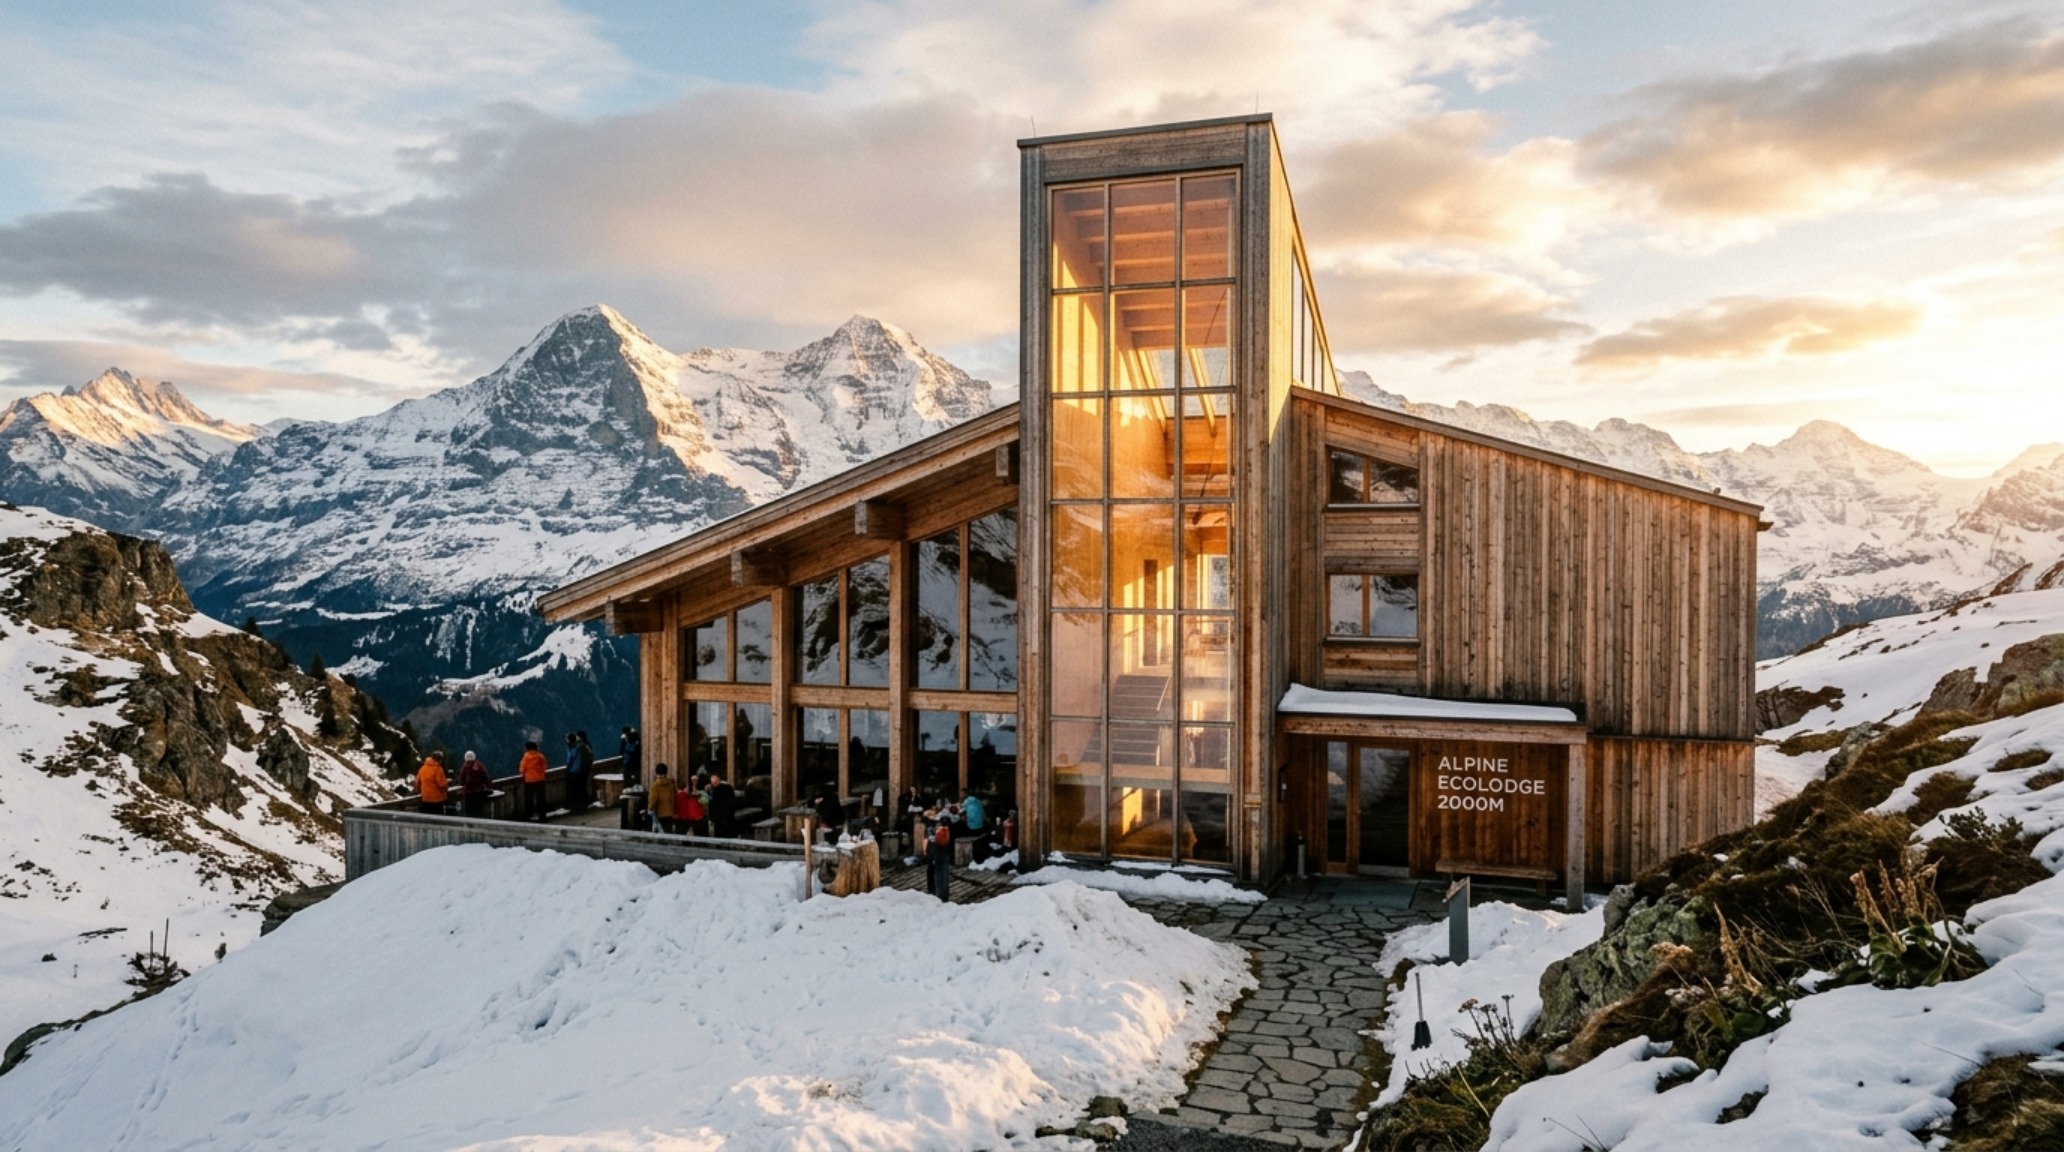
The image above highlights the intersection of sustainability and high-design. Here, the ‘house within a house’ concept is realized through a structural glass atrium that acts as a solar chimney, drawing warmth upward during the day and radiating it back into the living quarters at night. This isn’t just aesthetic; it’s high-performance engineering designed for 2,000 meters above sea level. The integration of local stone, such as Valser Quartzite, provides thermal mass that maintains a steady 72-degree interior temperature despite the sub-zero winds howling outside the triple-pane glazing of these chalets in the alps.
Luxury Ski Lodge Design: Cantilevering Over the Precipice
The avant-garde intervention is most visible in the way we now handle topography. Rather than digging into the mountain, modern luxury ski lodge design often ‘perches’ on the slope. Cantilevering glass volumes allow the living space to project outward, suspended over the valley floor. This creates a psychological connection to the landscape that is both thrilling and serene. To support these massive glass spans, steel sub-frames are often concealed within reclaimed timber beams, marrying the strength of the industrial age with the aesthetic of the agrarian past.
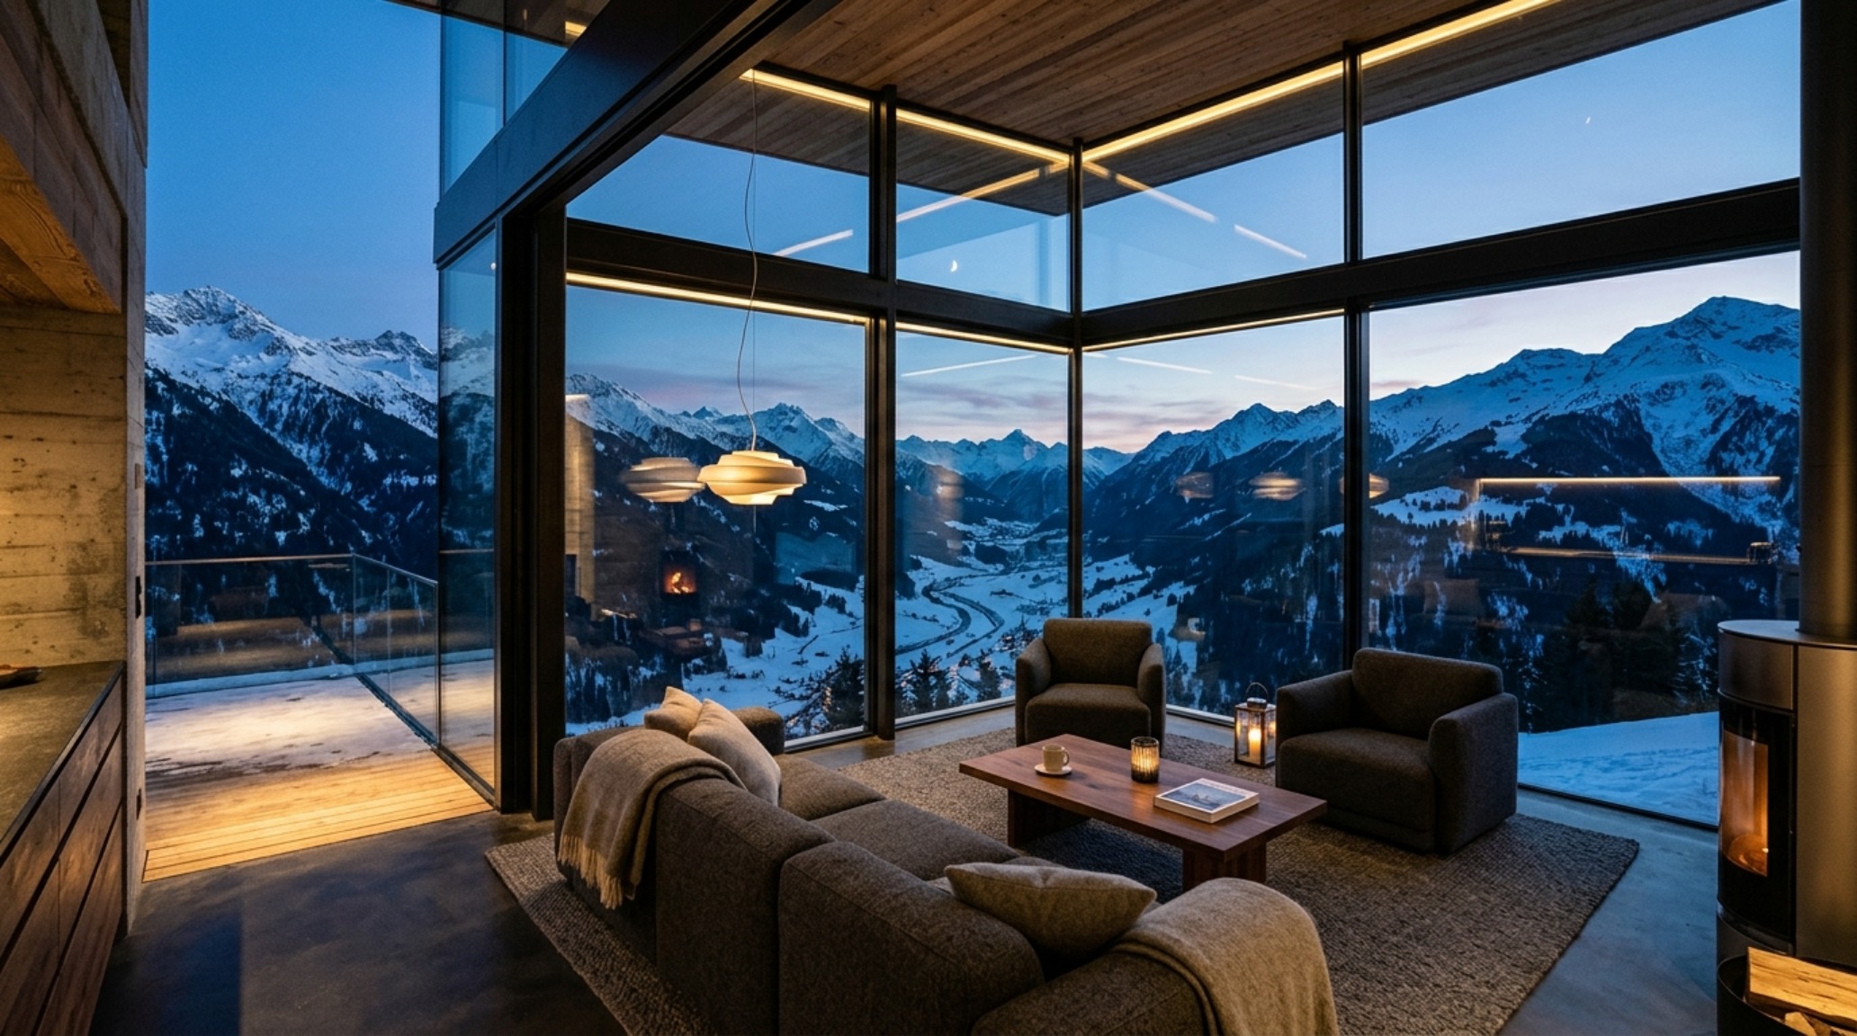
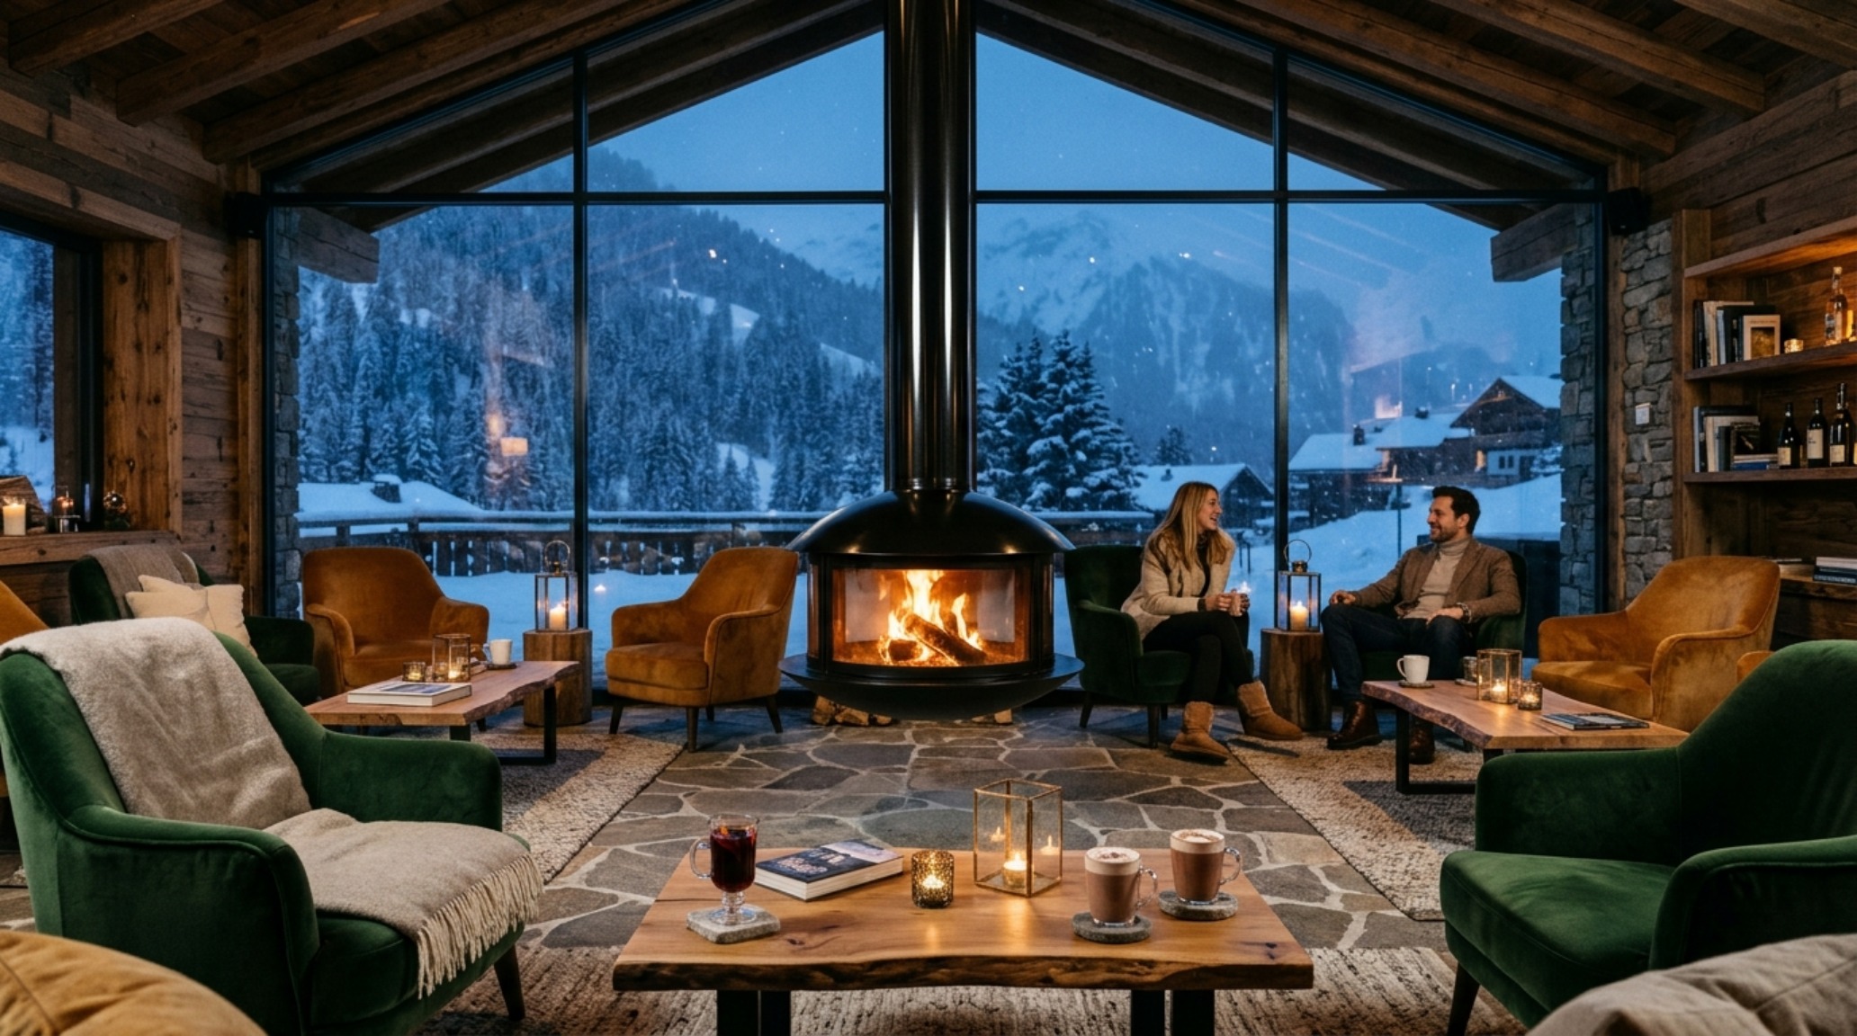
When designing these expansive glass-walled rooms, the furniture layout must respect the view without being intimidated by it. A low-slung, modular sofa—perhaps upholstered in a heavy-duty Loro Piana wool—should sit exactly 18 inches away from the coffee table to ensure ergonomic comfort. This allows the eye to sweep past the furniture and out toward the horizon. In many chalets in the alps, these cantilevered zones serve as the ultimate après-ski sanctuary, where the transition from the rugged outdoor terrain to the plush, temperature-controlled interior is marked by a change in acoustics, from the crunch of snow to the dampened silence of acoustic felt ceilings.
Modern Alpine Decor: Sensory Layering and Tactile Grounding
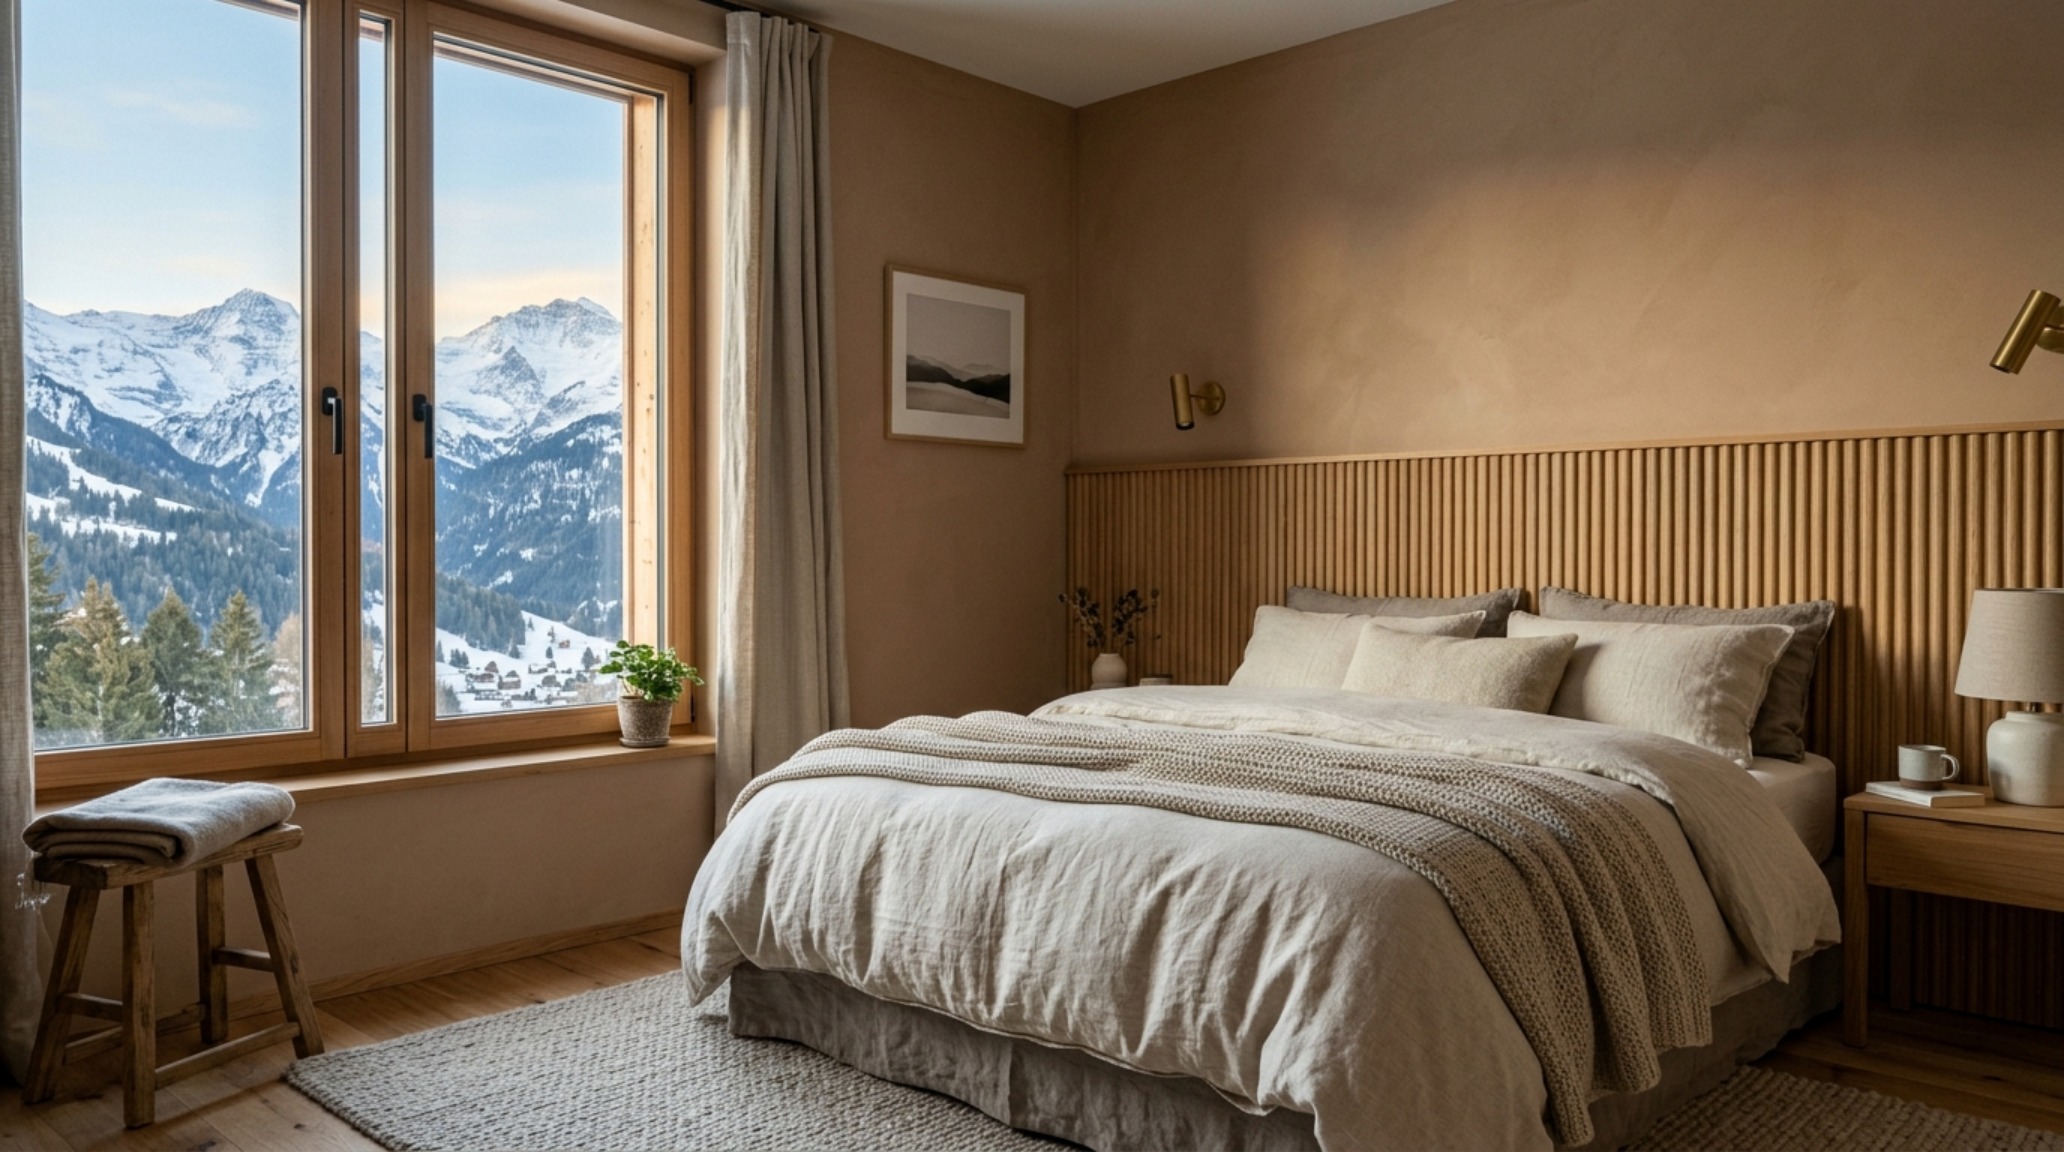
Inside the envelope, modern alpine decor focuses on a ‘quiet luxury’ palette. We move away from the kitsch of the 1980s—the carved hearts and heavy ginghams—toward a more refined, textural minimalism. Think Farrow & Ball Setting Plaster on the bedroom walls to provide a soft, sunset-inspired glow, or Benjamin Moore Swiss Coffee for a crisp, clean finish that doesn’t feel cold. The goal is to create a sensory dialogue where every surface begs to be touched, from the fluted wood panels in the primary suite to the leather-wrapped door handles in the corridor.
Mountain Cabin Storage Solutions: The Art of Disappearing Utility
In a high-functioning mountain home, clutter is the enemy of tranquility. Effective mountain cabin storage solutions are integrated into the architecture itself rather than being added as afterthoughts. We design mudrooms with floor-to-ceiling cabinetry that conceals boot heaters, helmet racks, and technical gear behind custom larch-slat doors. This ensures that the primary living areas of chalets in the alps remain curated galleries of design rather than staging grounds for gear.
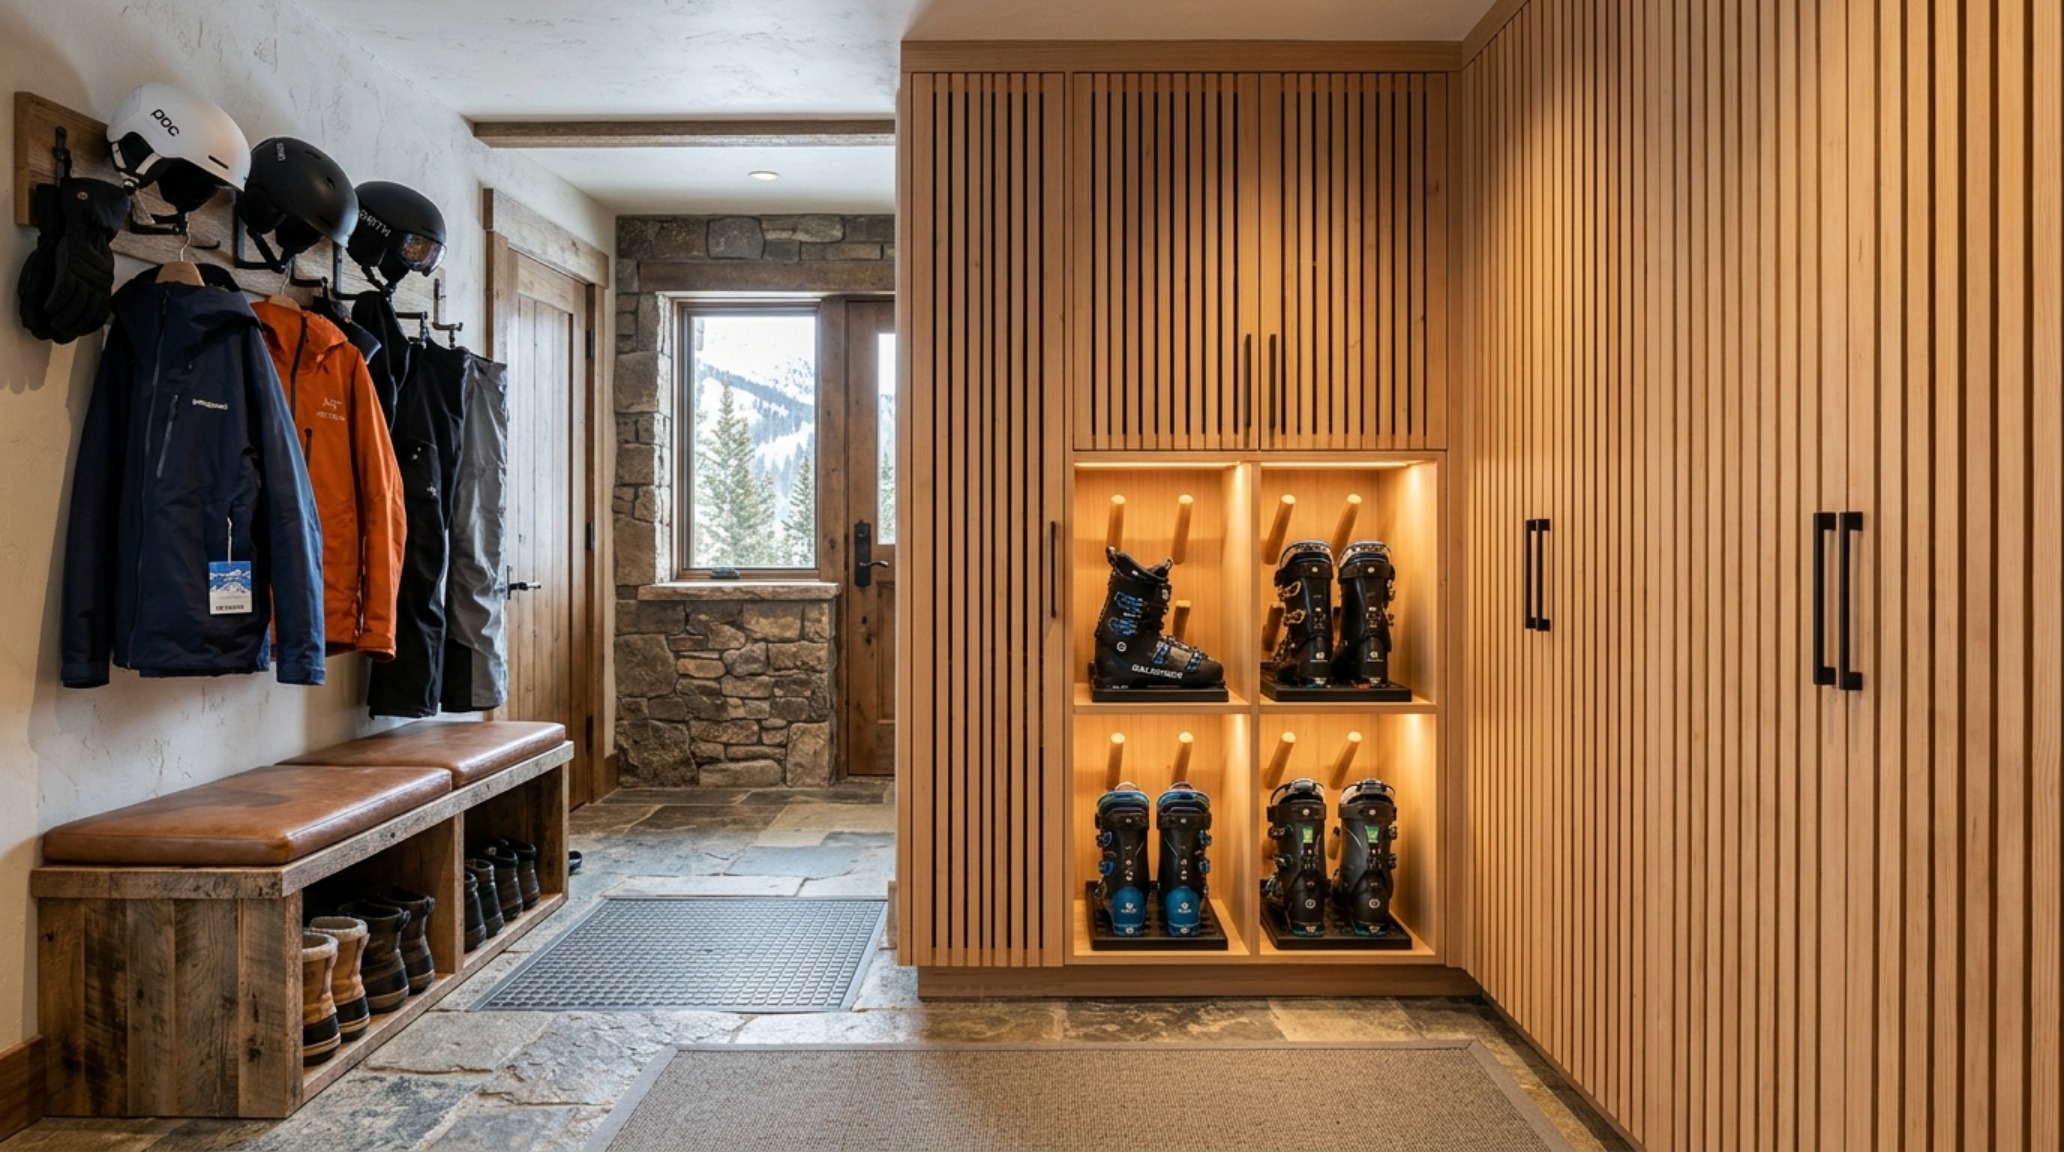
Consider the spatial logic of the storage wall shown above. By utilizing the negative space under the floating staircase, we create a rhythmic sequence of hidden drawers. Each drawer is fitted with soft-close hardware and internal LED strips, providing 3000K task light to help locate items in the early morning pre-ski light. This level of detail ensures that even the most functional aspects of the home contribute to the overall architectural narrative, maintaining the clean lines and spatial flow that define the modern avant-garde movement.
Architectural Specification & Material Matrix
Detailed finish schedule outlining authentic architectural surfaces, color values, and clearances.
The future of the high-altitude home lies in this delicate balance between the immutable weight of the mountain and the fluid, transparent possibilities of modern glass and steel. As we look toward the next generation of chalets in the alps, the blueprint will continue to favor ‘functional nostalgia’—a design language that speaks of the past through material choice while singing of the future through form. It is a spatial philosophy that doesn’t just place a house on a mountain, but allows the mountain to inform the soul of the house.
Editorial Silo • Recommended Architecture Studies
- Beds That Save Space: The Architectural Blueprint & Spatial Flow Guide — Archival Design Case Study
- The Closed-Loop Life: Mastering the Functional Ergonomics of Self Sustaining Homes — Archival Design Case Study
Materiality & Space Gallery
Detailed photographic vignettes showcasing texture balances, lighting nuances, and functional luxury.
Curated Visual Lookbook
Design Gallery & Spatial Studies
A visual curation of architectural arrangements, lighting concepts, and material palettes featured in this space.