The Kinematics of Calm: Where Ergonomics Meets Aesthetic Repose
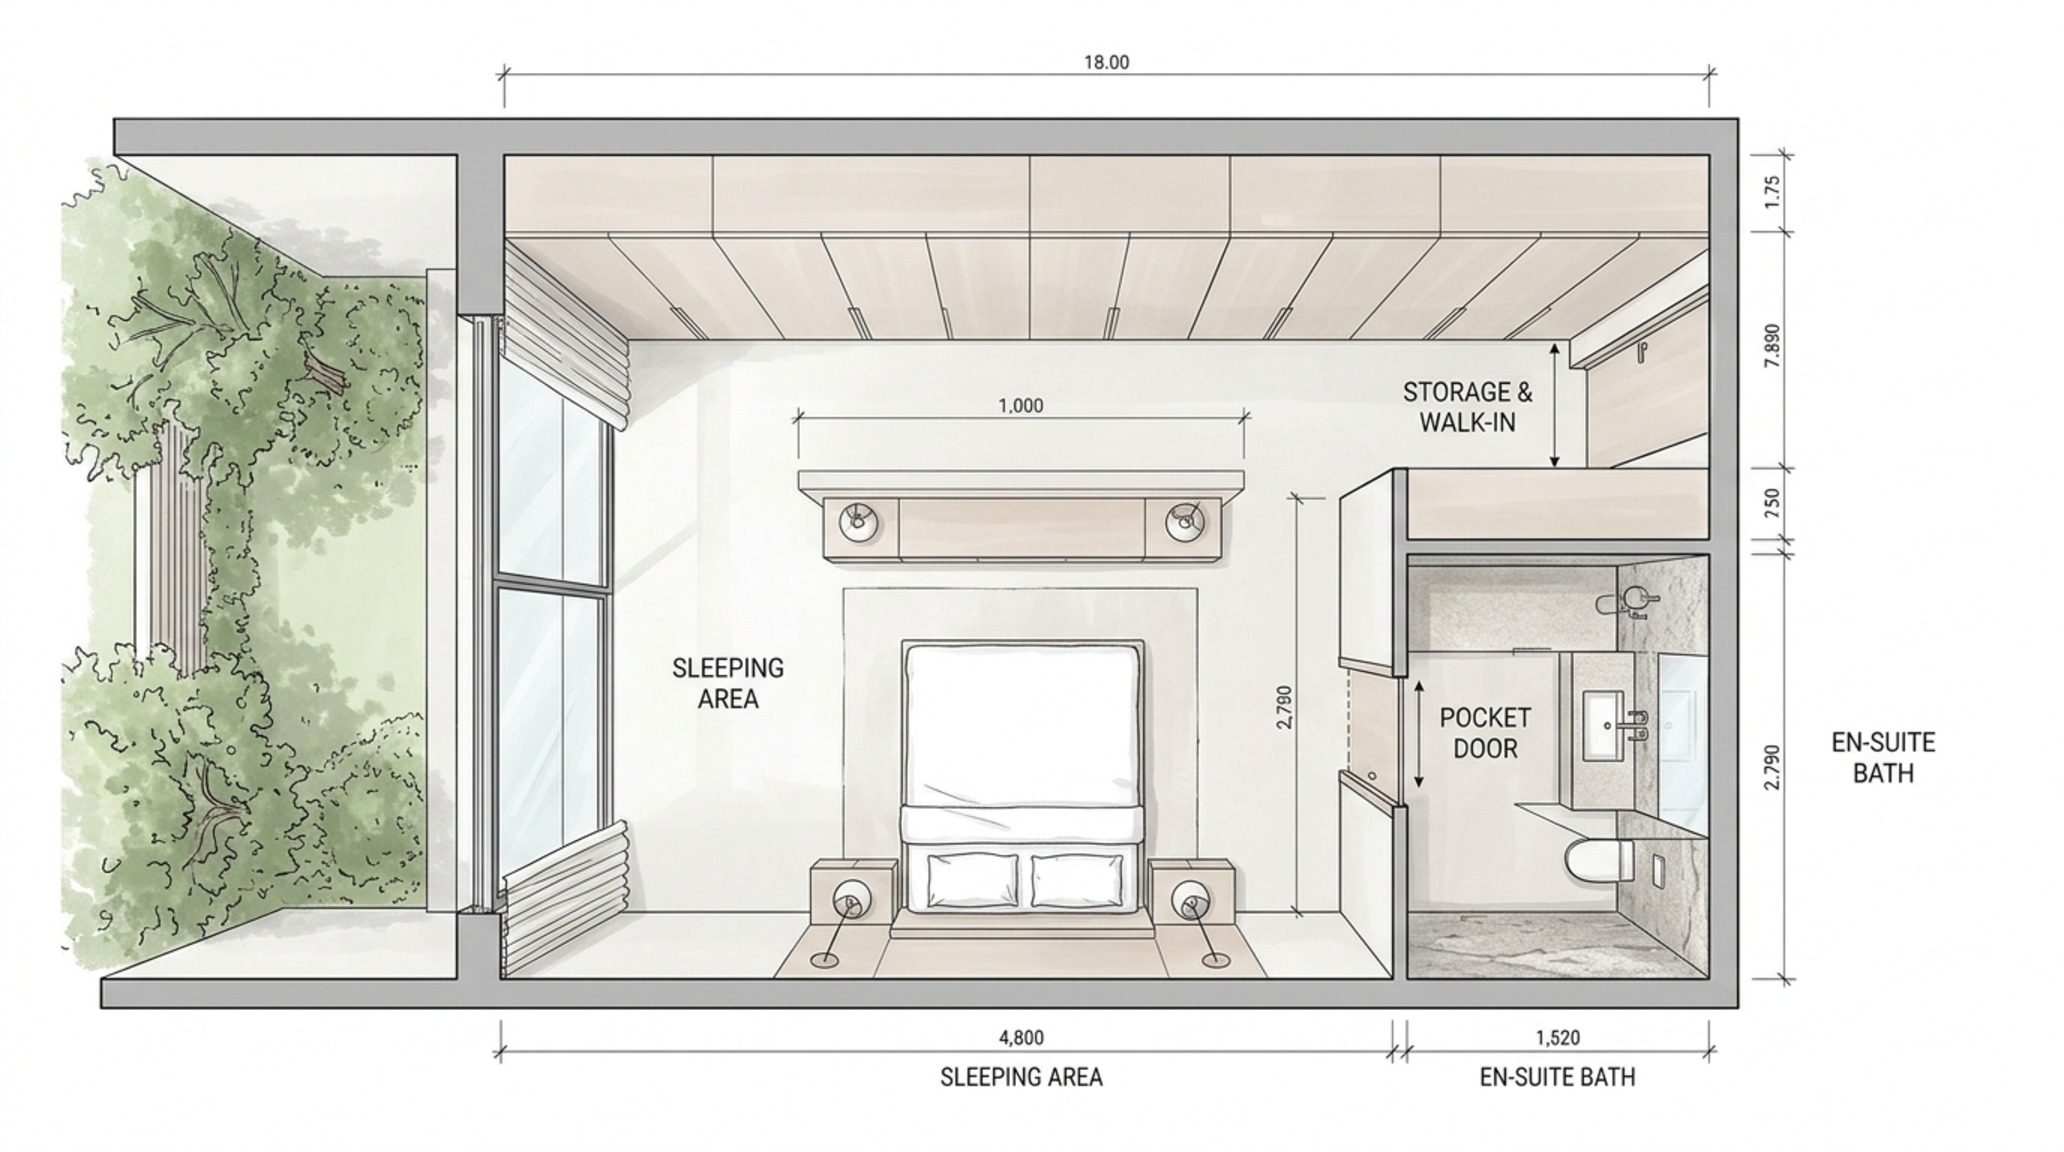
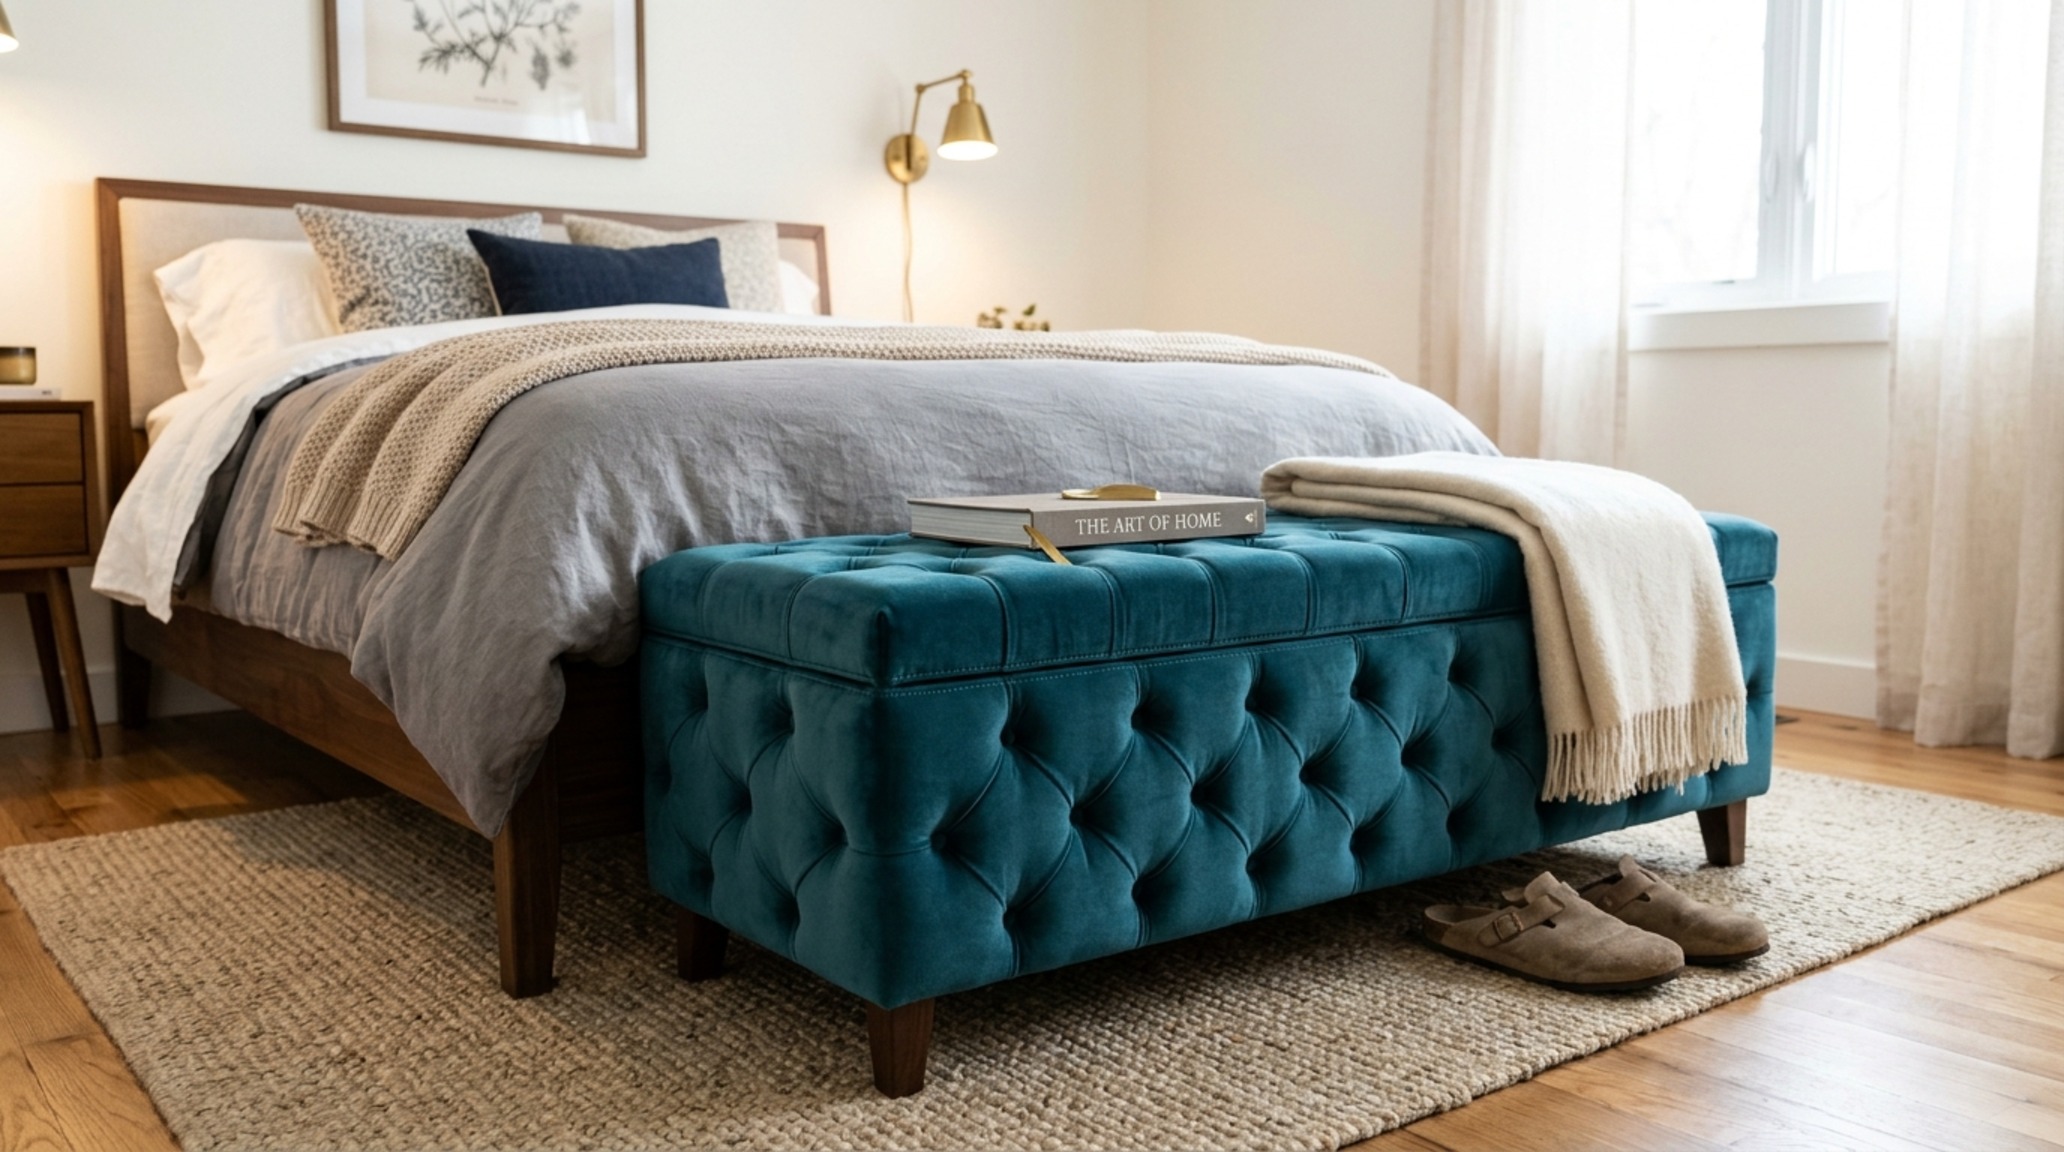
Architecture isn’t merely the arrangement of walls; it is the curation of the air between them—the 36-inch primary circulation path that allows a morning to feel effortless rather than cramped. When we conceptualize good bedroom ideas, we are really mapping the choreography of the body in repose. True spatial intelligence begins at the threshold, where sightlines should ideally terminate at a window or a piece of soft-textured art, rather than the blunt side of a wardrobe. By respecting the 18-inch clearance between the bed and a storage ottoman, or the 30-inch berth required for a swing-out ‘cloffice’ door, we transform a simple sleeping chamber into a high-functioning system of ergonomic efficiency. This is the alchemy of design: making the complex feel invisible.
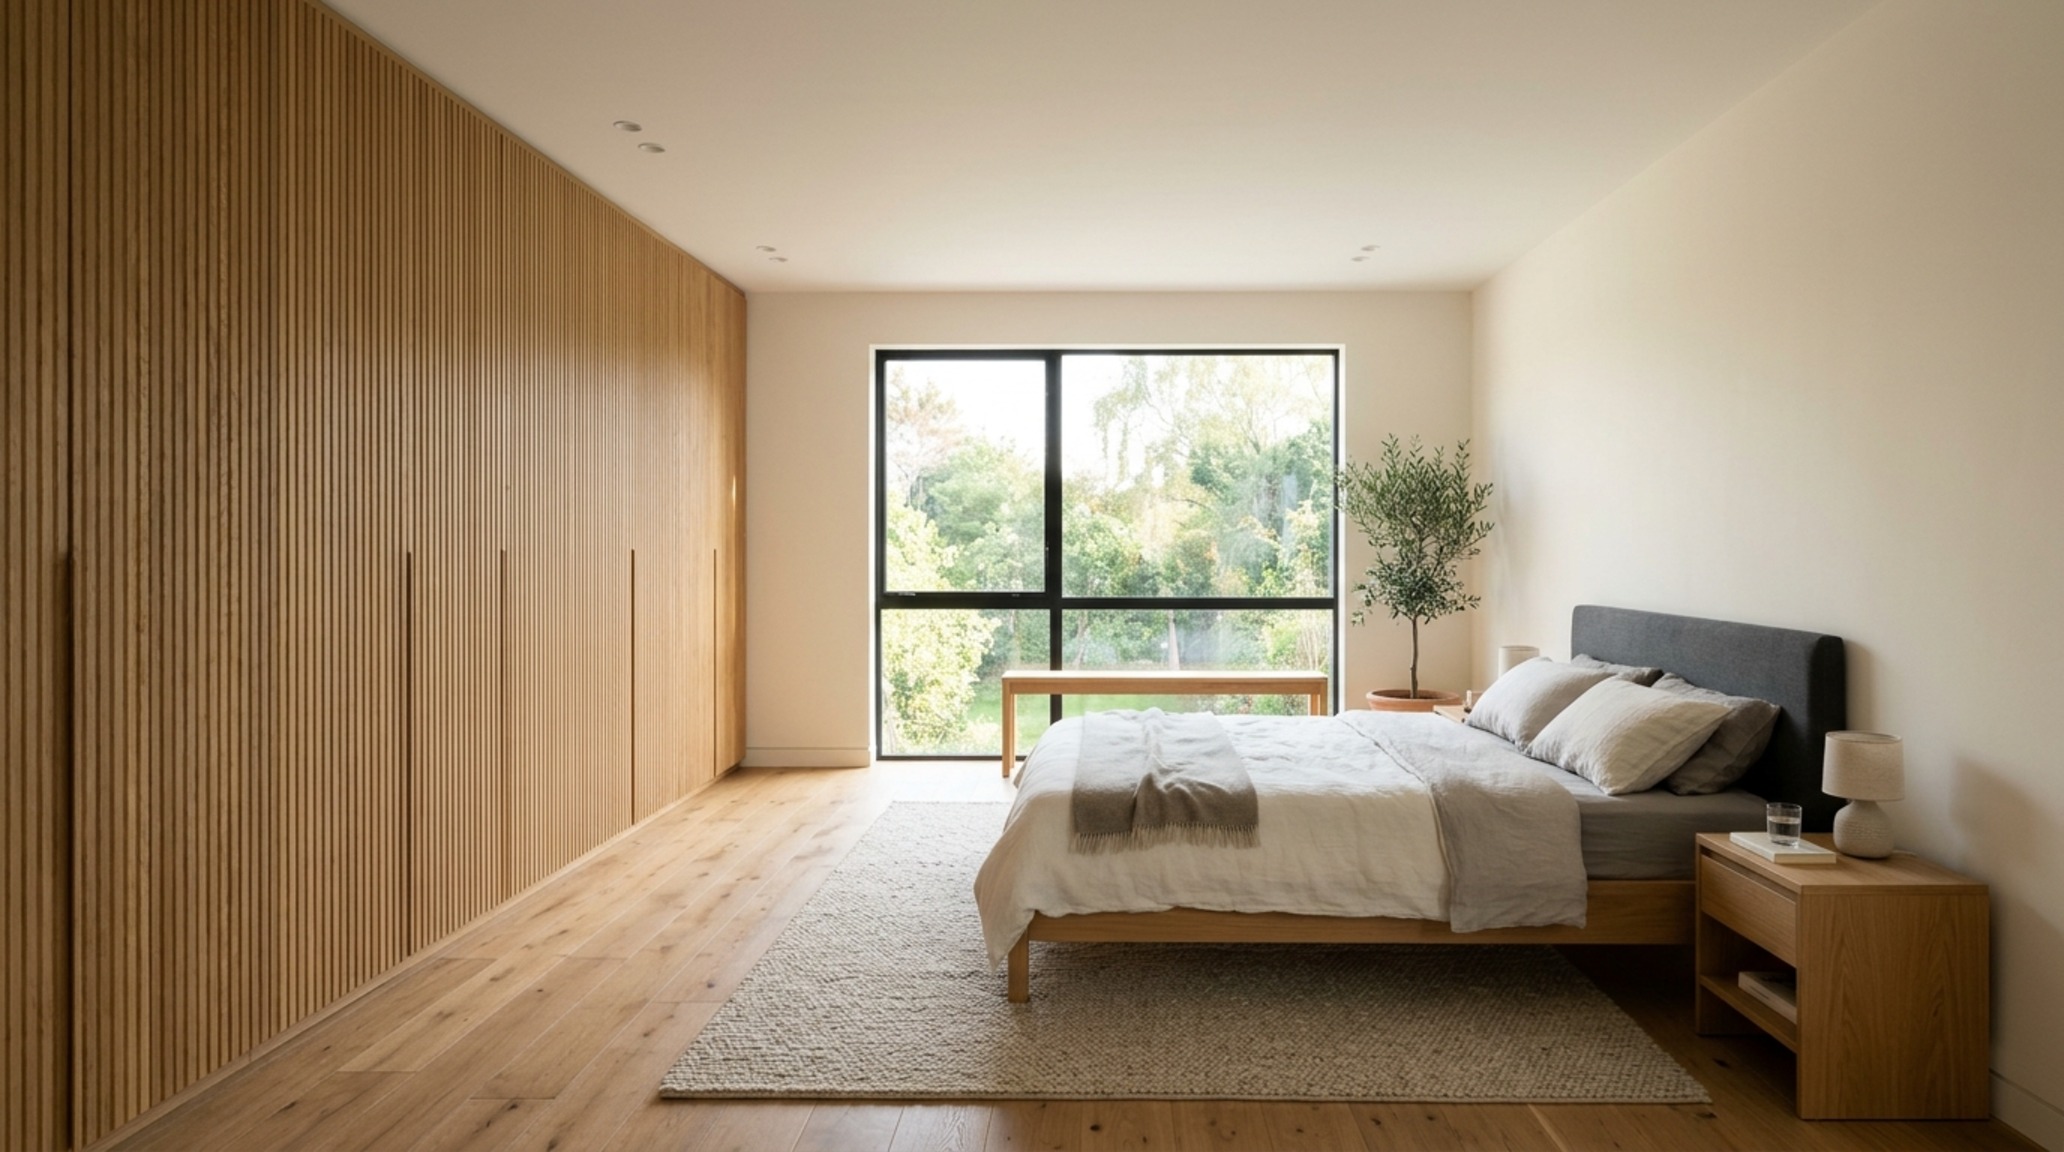
Minimalist Bedroom Floor Plans: The Geometry of Quietude
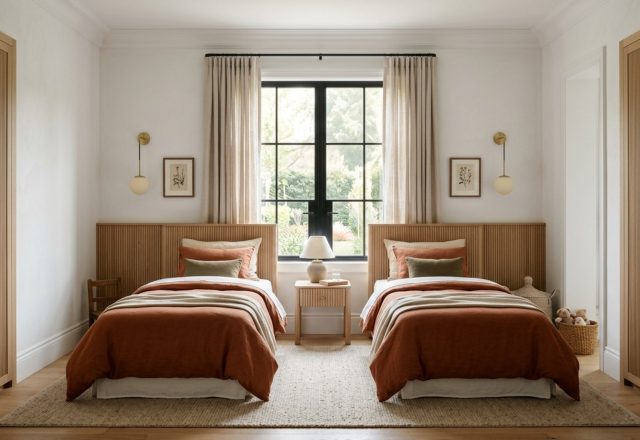
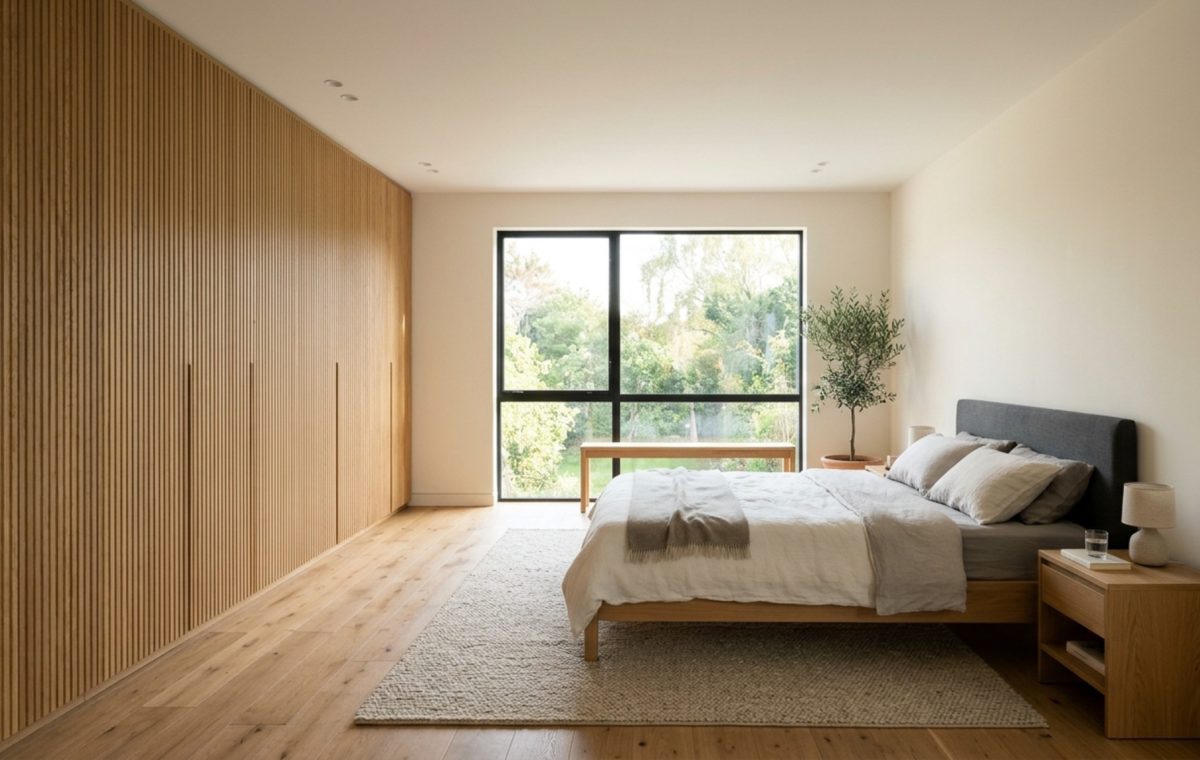
In a world of increasing density, minimalist bedroom floor plans serve as a structural manifesto against clutter. The focus shifts from ‘how much can we fit’ to ‘how little do we need to feel expansive.’ A successful layout prioritizes the negative space—the ‘breathing room’—around the bed. We often specify a minimum of 24 inches on either side of a queen or king mattress to ensure that the ritual of rising isn’t a struggle against the architecture. By utilizing bespoke millwork that hugs the perimeter, we keep the center of the room open, allowing for a spatial cadence that feels rhythmic and intentional. This isn’t just about furniture placement; it is about the physics of tranquility.

Serene Color Palettes for Sleep: Tactile Grounding and Chromatic Softness
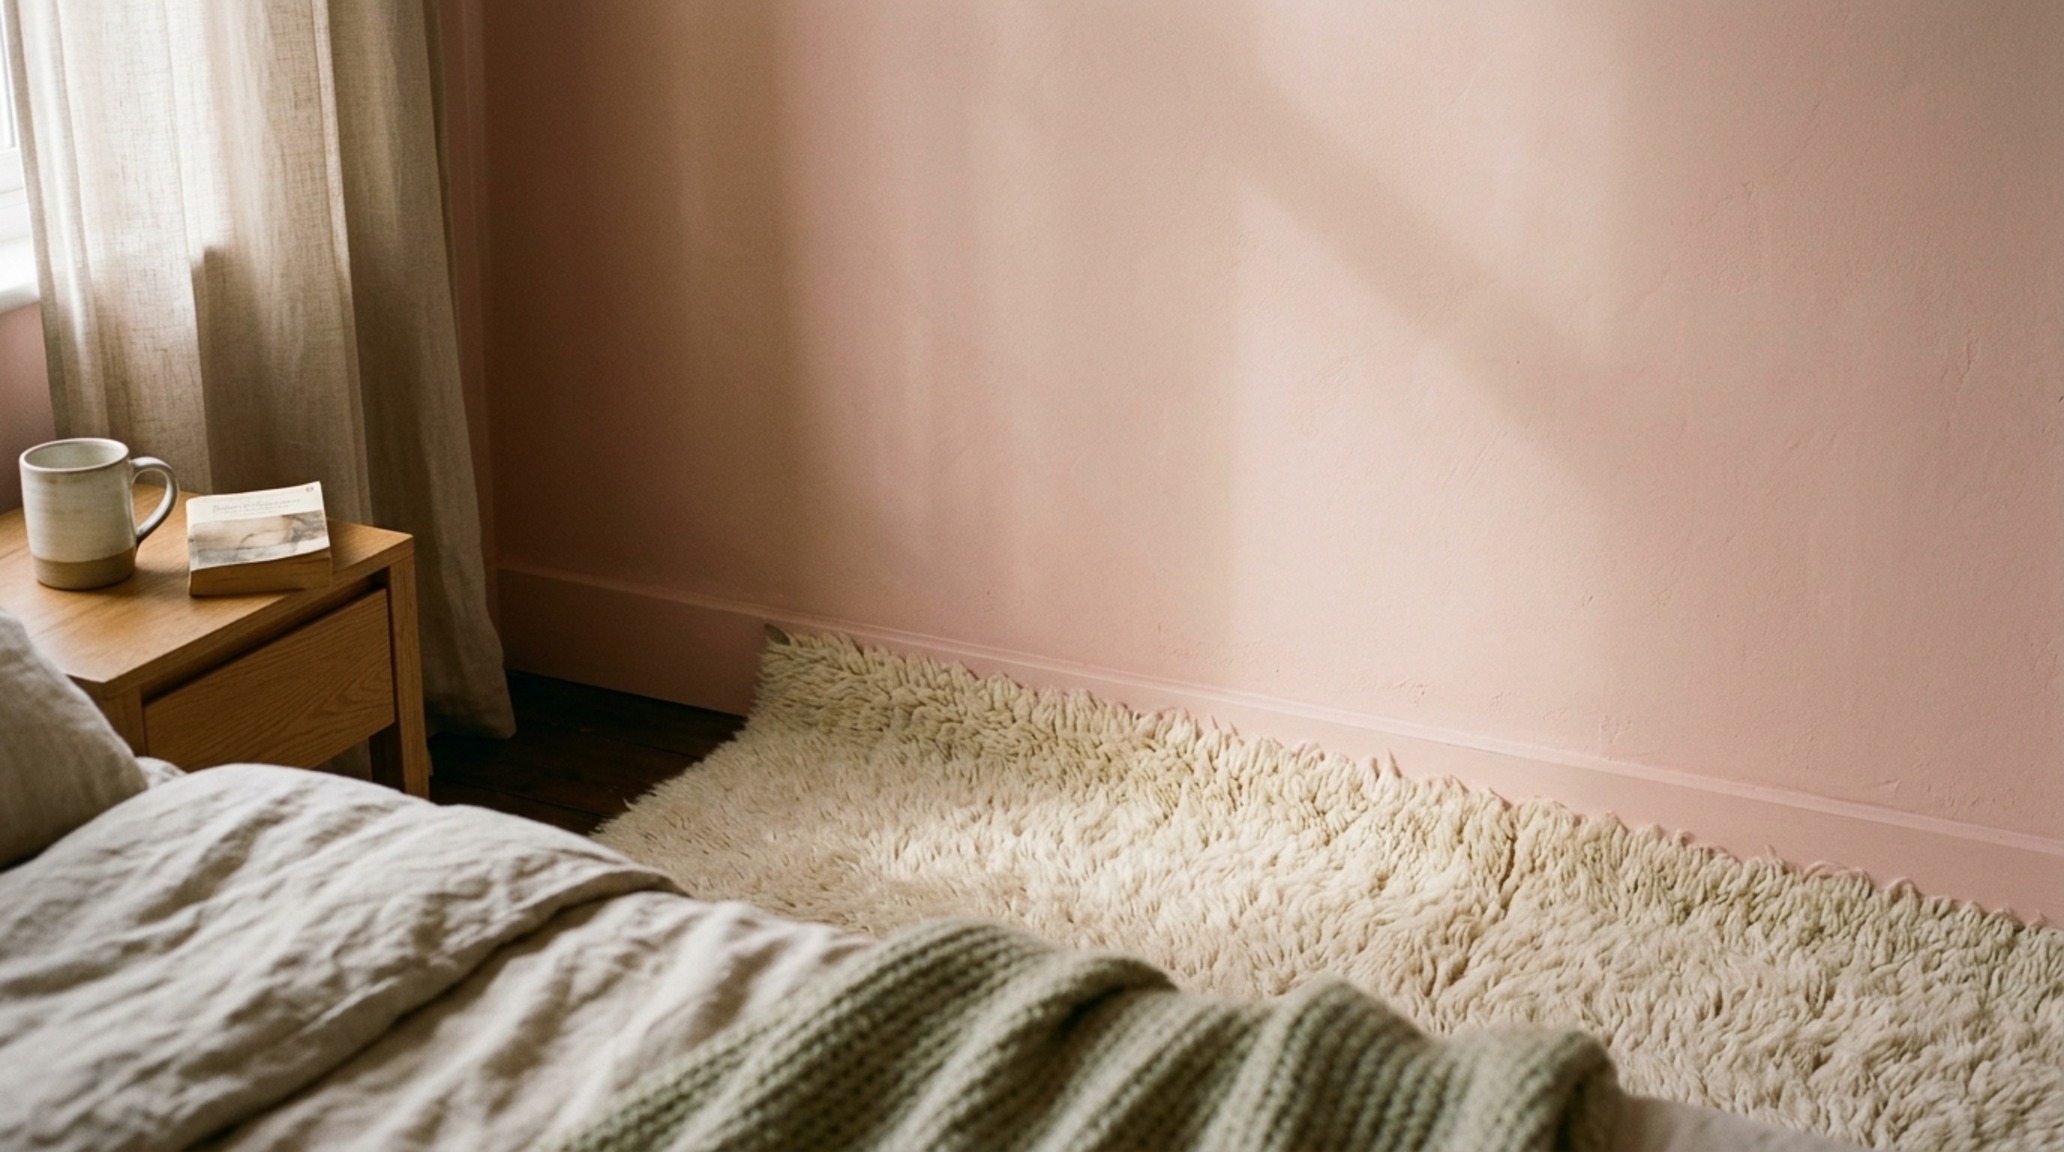
Color is the silent protagonist of the bedroom narrative. To achieve a truly restorative atmosphere, we look toward serene color palettes for sleep that rely on low-chroma, high-LRV (Light Reflectance Value) tones. Think of Benjamin Moore’s Swiss Coffee or the earthen warmth of Farrow & Ball’s Setting Plaster. These aren’t just colors; they are atmospheric envelopes. When we pair these soft hues with high-CRI (90+) lighting at a 2700K temperature, the walls seem to recede, creating a soft-focus effect that mimics the golden hour. The goal is to eliminate visual noise, allowing the eye to rest on subtle textural shifts—a limewash wall meeting a linen headboard—rather than jarring color contrasts.
Small Bedroom Storage Solutions: The Art of Invisible Millwork
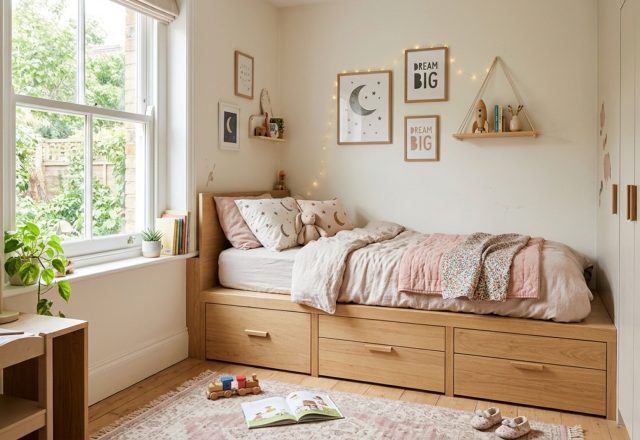
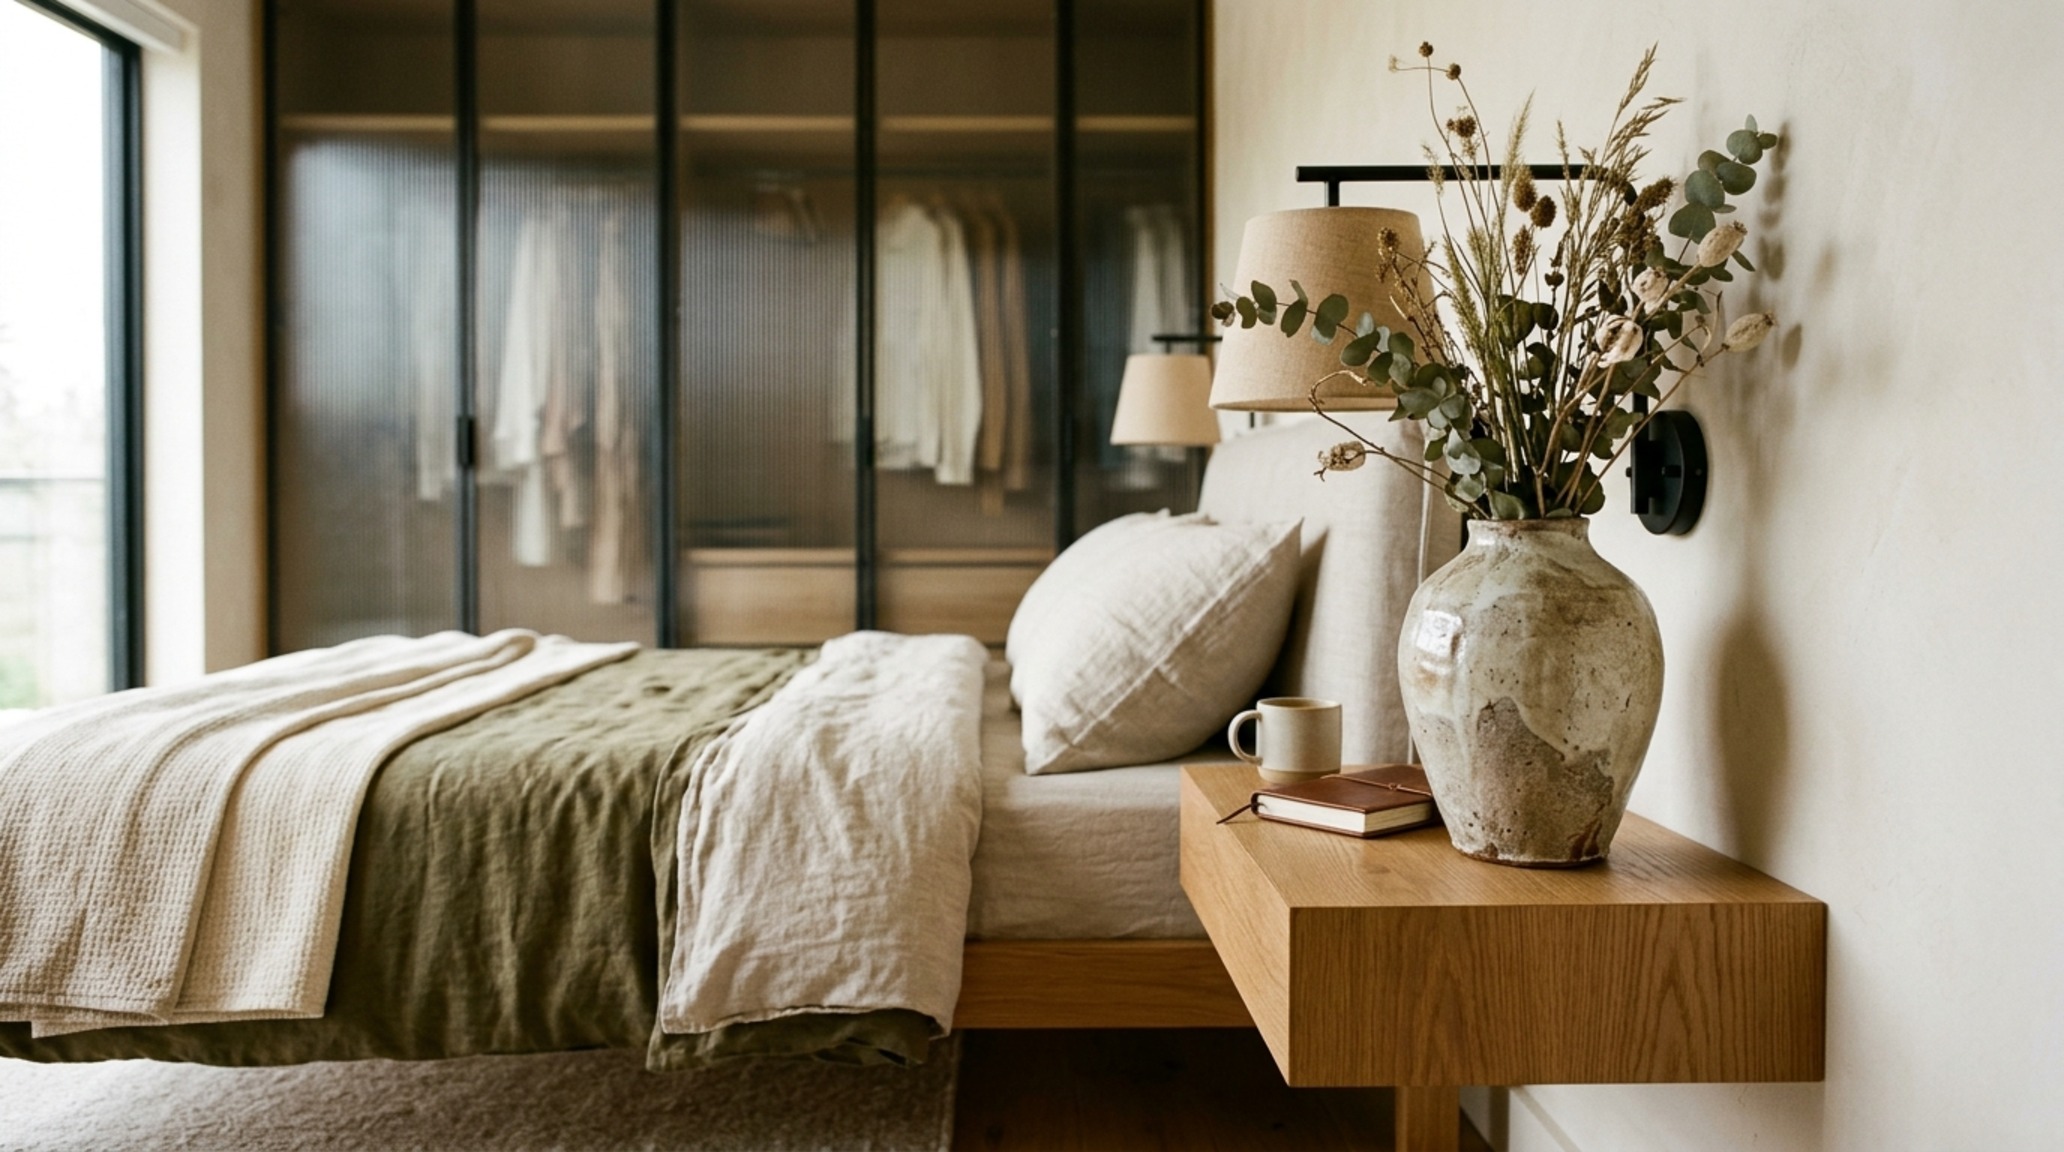
The challenge of a compact footprint is often met with bulky, freestanding furniture that disrupts the room’s flow. Instead, modern small bedroom storage solutions favor integrated, floor-to-ceiling systems. Imagine a wardrobe finished in fluted glass; it provides the storage capacity of a traditional closet but with a translucent lightness that prevents the room from feeling closed in. Within these systems, we often embed a ‘cloffice’—a dedicated workstation that disappears behind bi-fold doors at 6:00 PM. This architectural sleight of hand ensures that the stress of the workday is literally shuttered away, maintaining the bedroom’s status as a sanctuary of good bedroom ideas and rest.
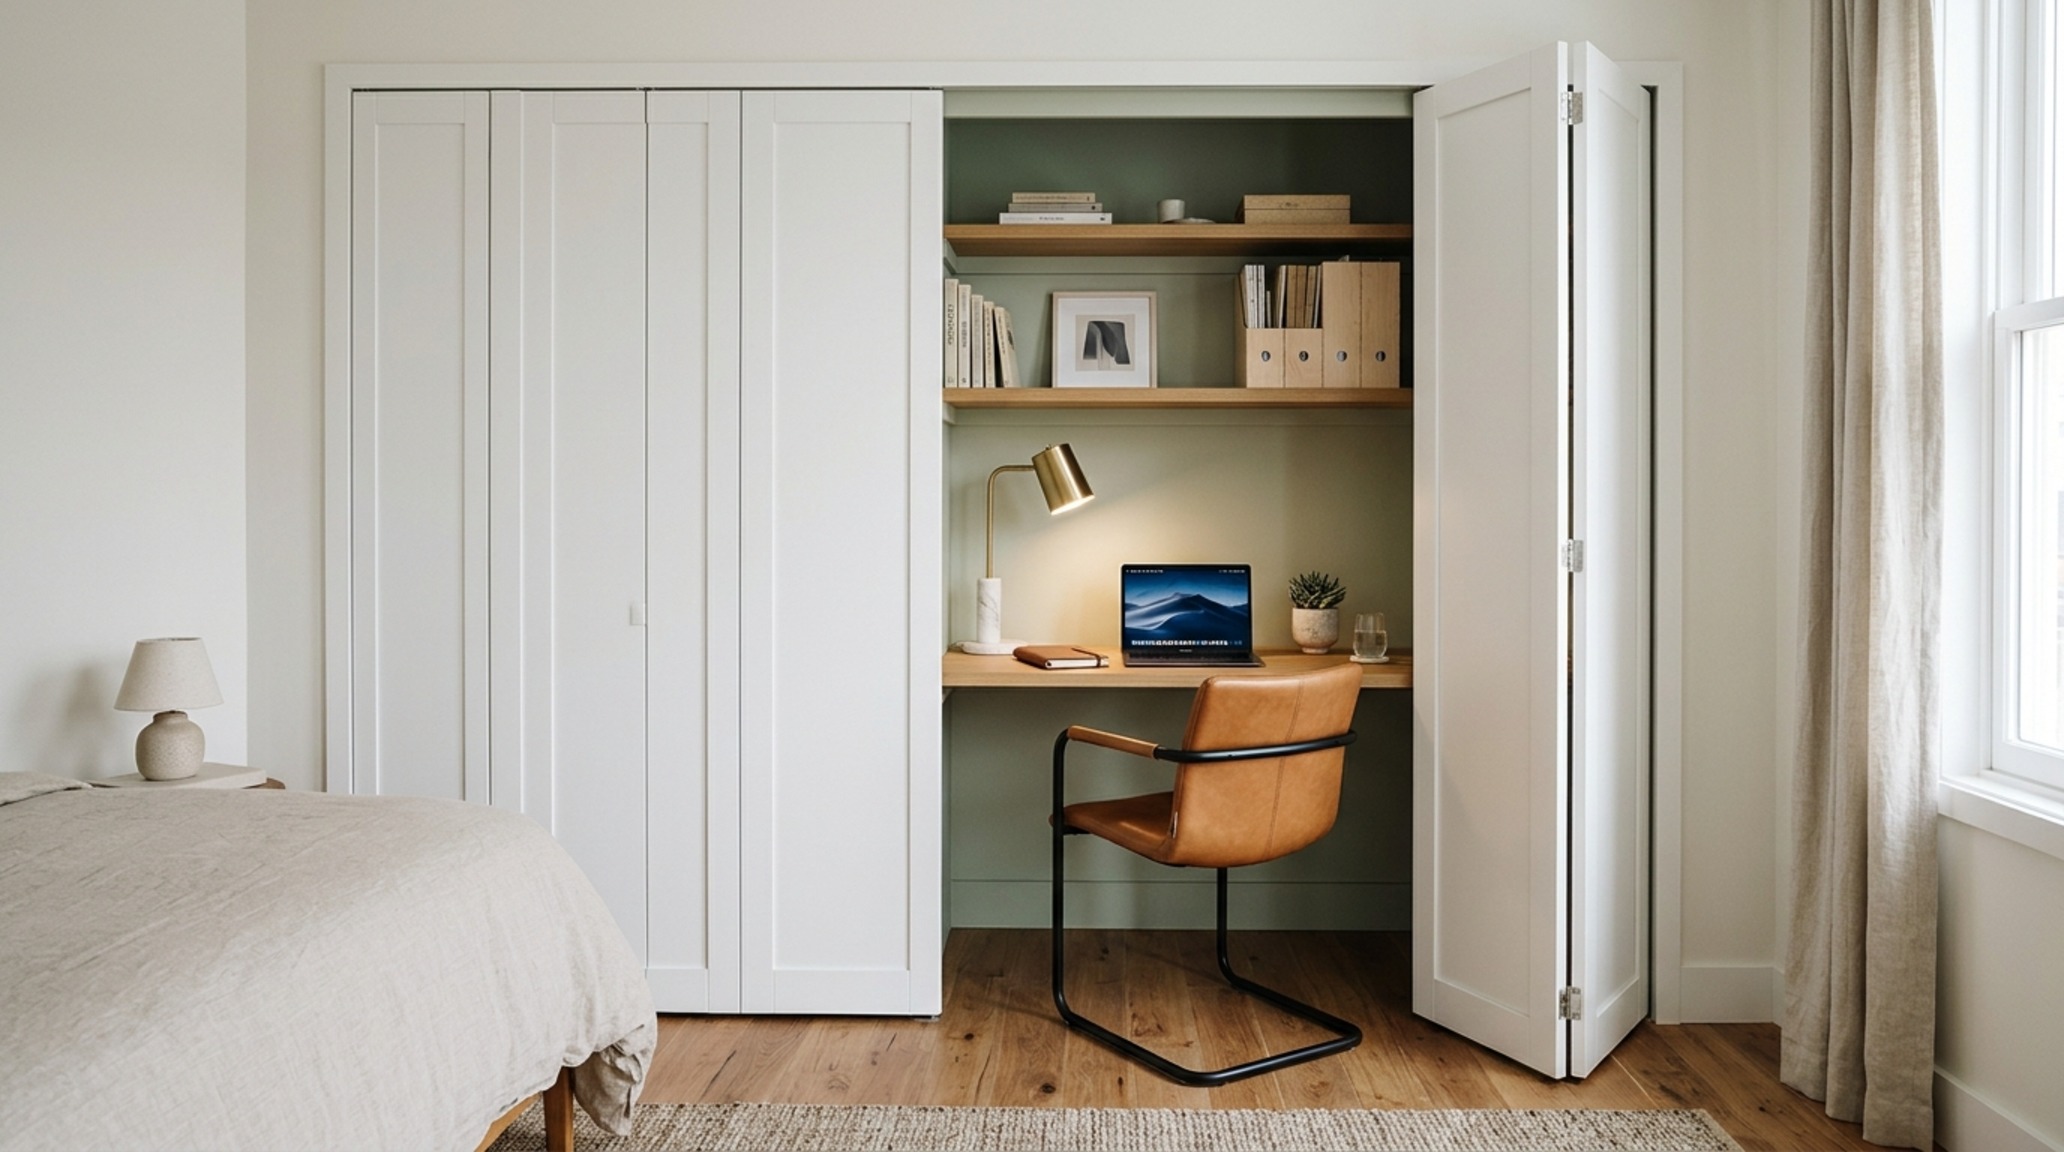
Curated Visual Chronicle: Materiality and Integrated Systems
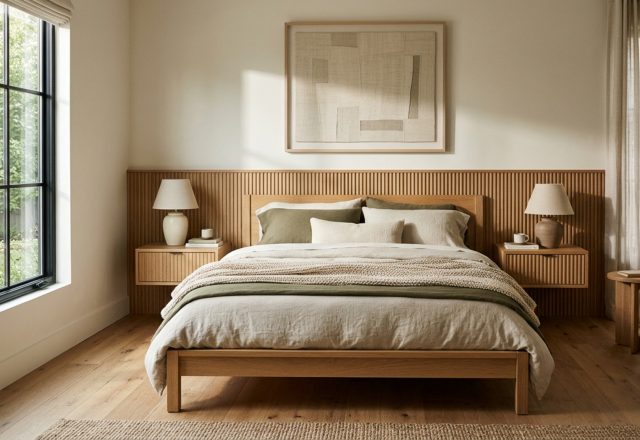
The integration of high-utility systems requires a meticulous approach to materiality. When designing bespoke storage ottomans or integrated bed frames, we lean into ‘quiet luxury’ materials—honed travertine, fluted white oak, and blackened steel accents. These materials offer tactile grounding; they feel substantial underhand and age with a grace that synthetic alternatives cannot match. By aligning the height of the bedside millwork with the window sill, we create a continuous horizontal datum line that visually expands the room, making even a modest suite feel like a sprawling architectural study in light and shadow.
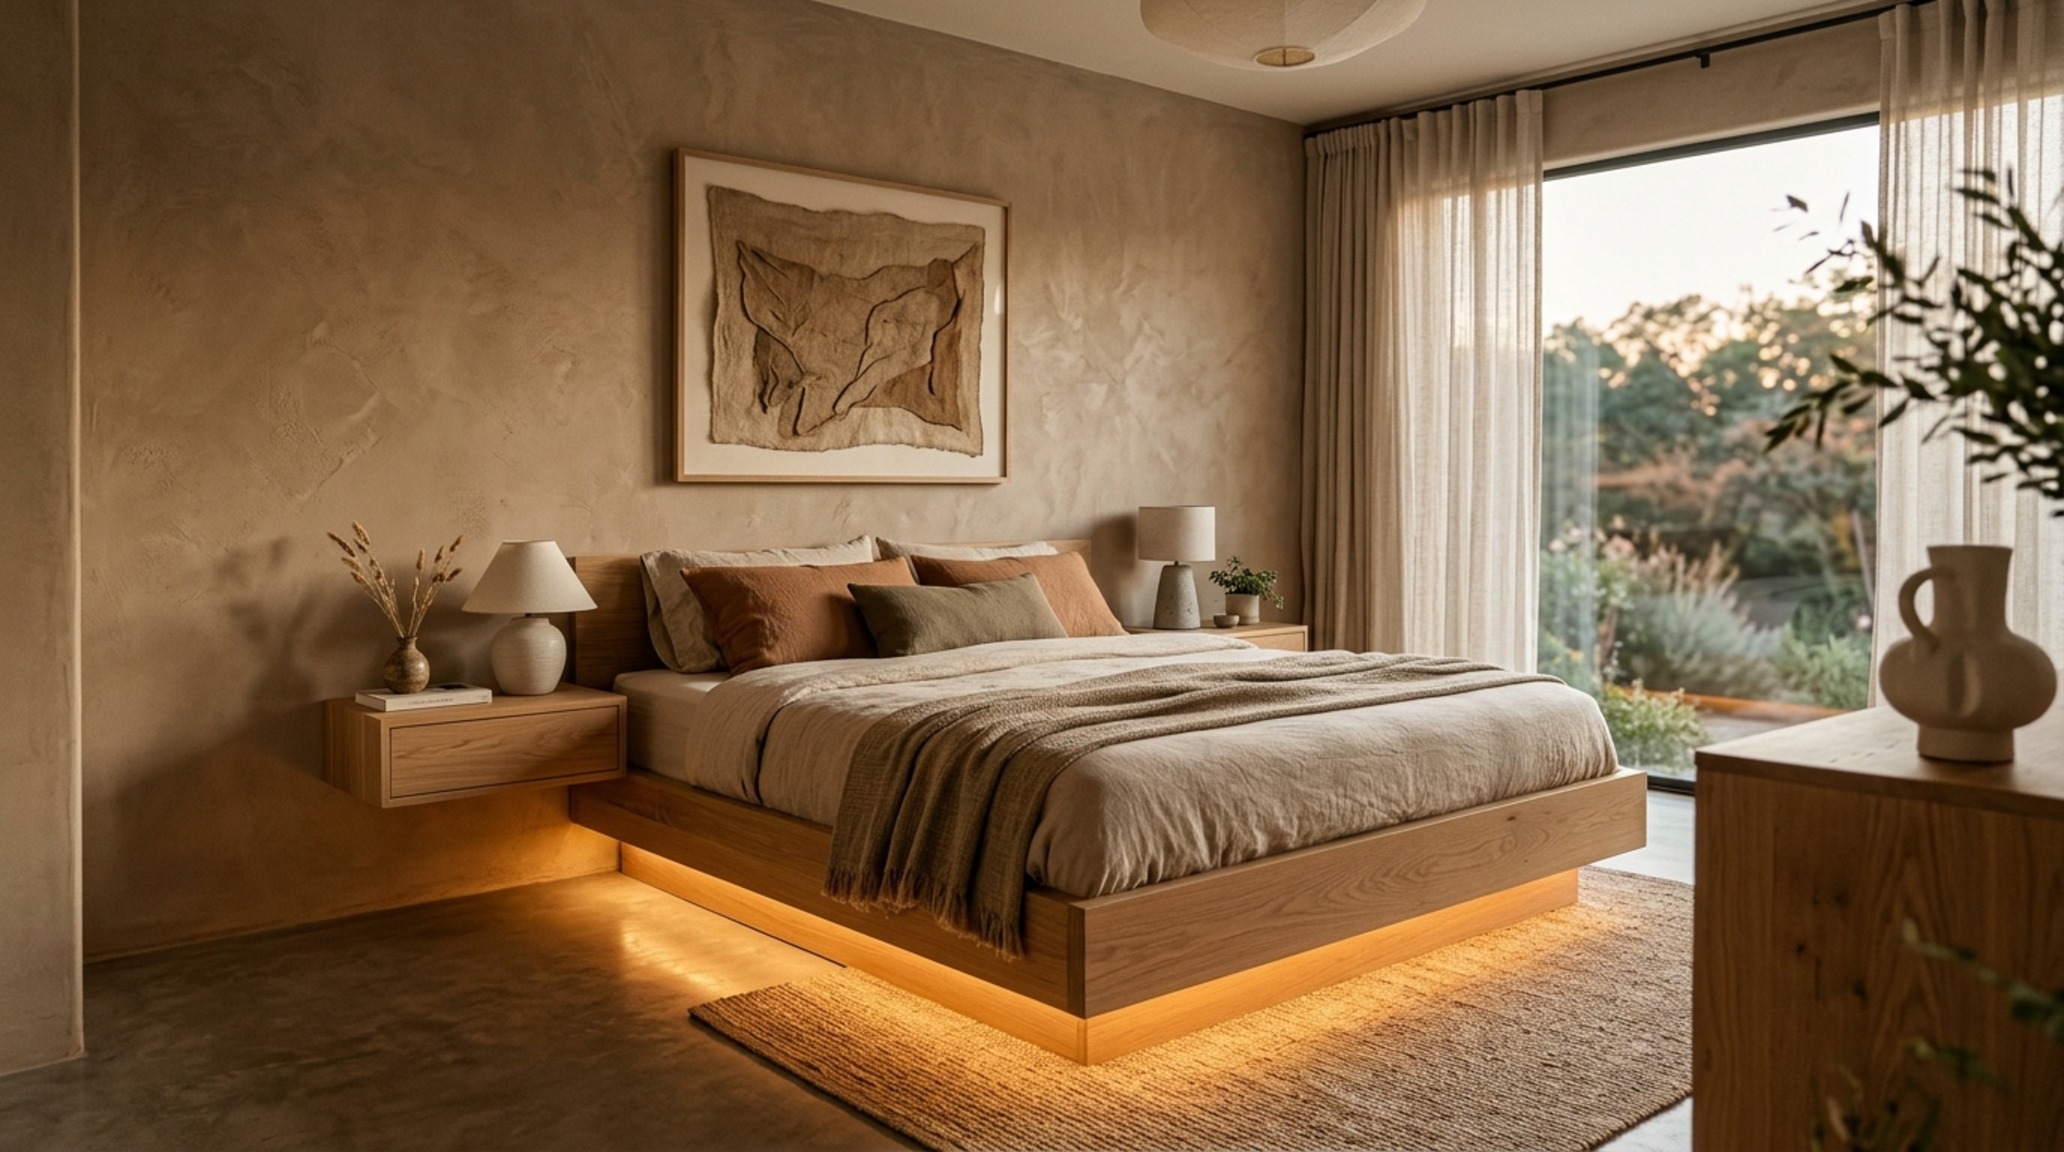
2025 Bedroom Design Trends: The Shift Toward Biophilic Ergonomics
As we look toward 2025 bedroom design trends, the pendulum is swinging toward a fusion of technology and organicism. We are seeing a rise in ‘smart’ storage—nightstands with integrated wireless charging hidden beneath stone veneers and motorized drapery that aligns with circadian rhythms. However, the true trend is the return to craftsmanship. Hand-applied plaster finishes, scalloped wood details, and bespoke joinery are the hallmarks of a space that values the human touch. These elements remind us that while the room must function like a machine, it must feel like a soul-soothing retreat.
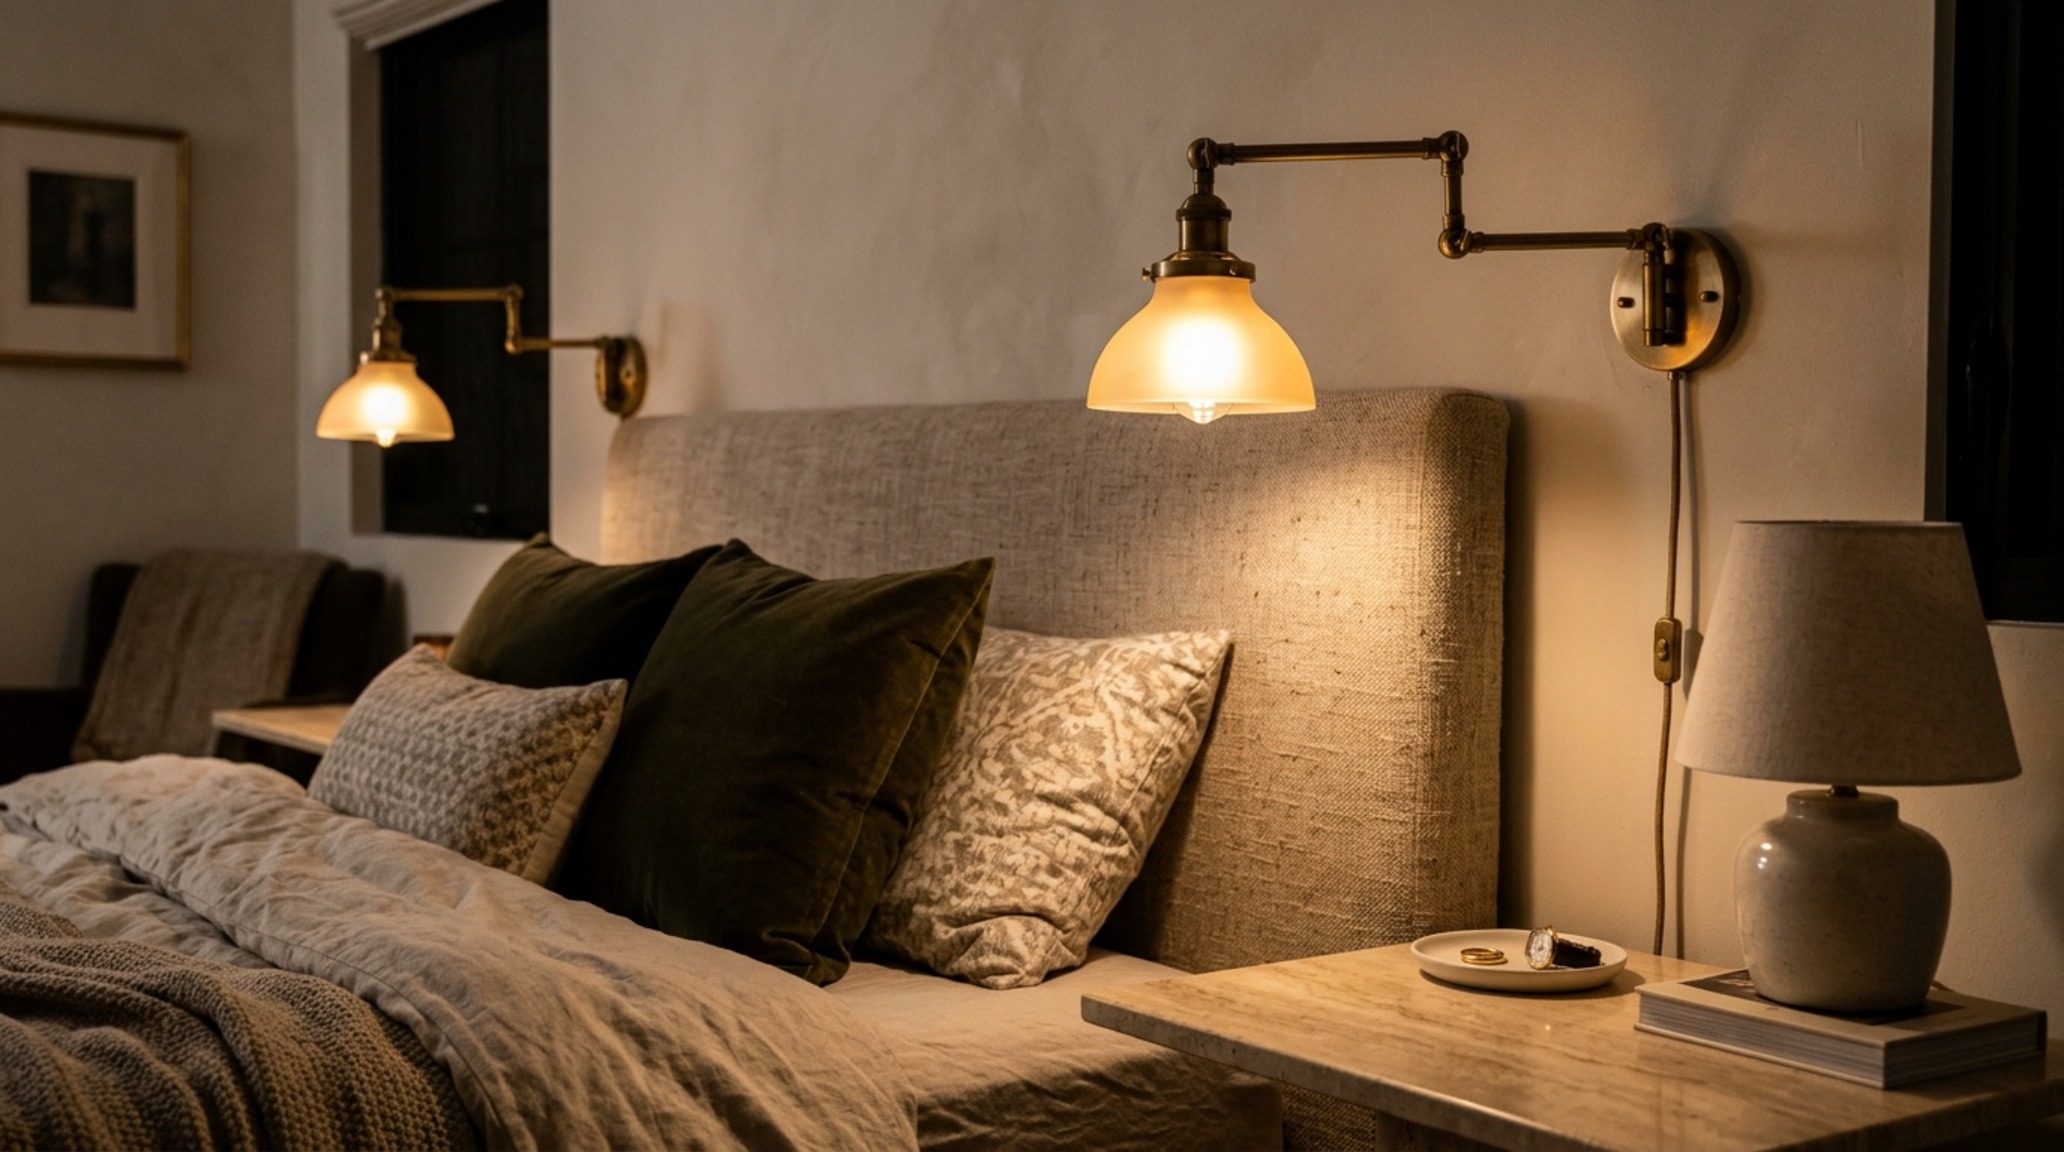
Luxury Bedroom Lighting Ideas: Layering the Atmospheric Glow
Lighting is the most powerful tool in an architect’s kit for defining mood. Luxury bedroom lighting ideas move away from the harsh ‘center-of-the-room’ fixture and toward a sophisticated layer of illumination. We start with a base of 2700K warm ambient light, often tucked into recessed ceiling coves to graze the walls. Task lighting is handled by articulating brass sconces with high-CRI bulbs, ensuring that reading is a pleasure for the eyes. Finally, low-level ‘pathway’ lighting—subtle LEDs beneath the floating nightstands—provides a soft glow for nighttime navigation without breaking the body’s melatonin production. It is about creating a hierarchy of light that responds to the time of day.
Modern Master Bedroom Decor: Curating the Final Layer
The final layer of any room is the most personal. modern master bedroom decor should never feel ‘decorated’ in the traditional sense; it should feel assembled over time with intention. We advocate for a ‘one great thing’ approach—a singular oversized ceramic vessel, a hand-knotted wool rug with a subtle high-low pile, or a piece of charcoal photography. These elements provide a focal point that anchors the room’s good bedroom ideas. When the structural bones are this strong—with 36-inch clearances and integrated storage—the decor doesn’t need to shout to be heard. It simply needs to exist in harmony with the architecture.
Tactile Palette, Finish Guide & Clearances
Detailed specifications outlining core tactile materials, lighting temperature, and room clearances.
The ultimate success of a bedroom lies in its ability to facilitate a graceful transition between the waking and sleeping states. By prioritizing spatial intelligence—understanding how we move through a space before we even decide on a paint color—we create environments that do more than just look beautiful. We create good bedroom ideas that function as silent partners in our well-being. Architecture, at its most profound, is the art of giving shadow a place to rest and light a place to dance, all within the comfort of a perfectly calibrated ergonomic frame.
Editorial Silo • Recommended Architecture Studies
- Sensory Sophistication: Elevating Kids Bedroom Ideas For Girls Through Materiality and Mood — Archival Design Case Study
- Painting My Bedroom Ideas: The Architectural Blueprint & Spatial Flow Guide — Archival Design Case Study
Curated Spatial Visuals
High-resolution photography exploring proportions, organic textures, and spatial harmony.
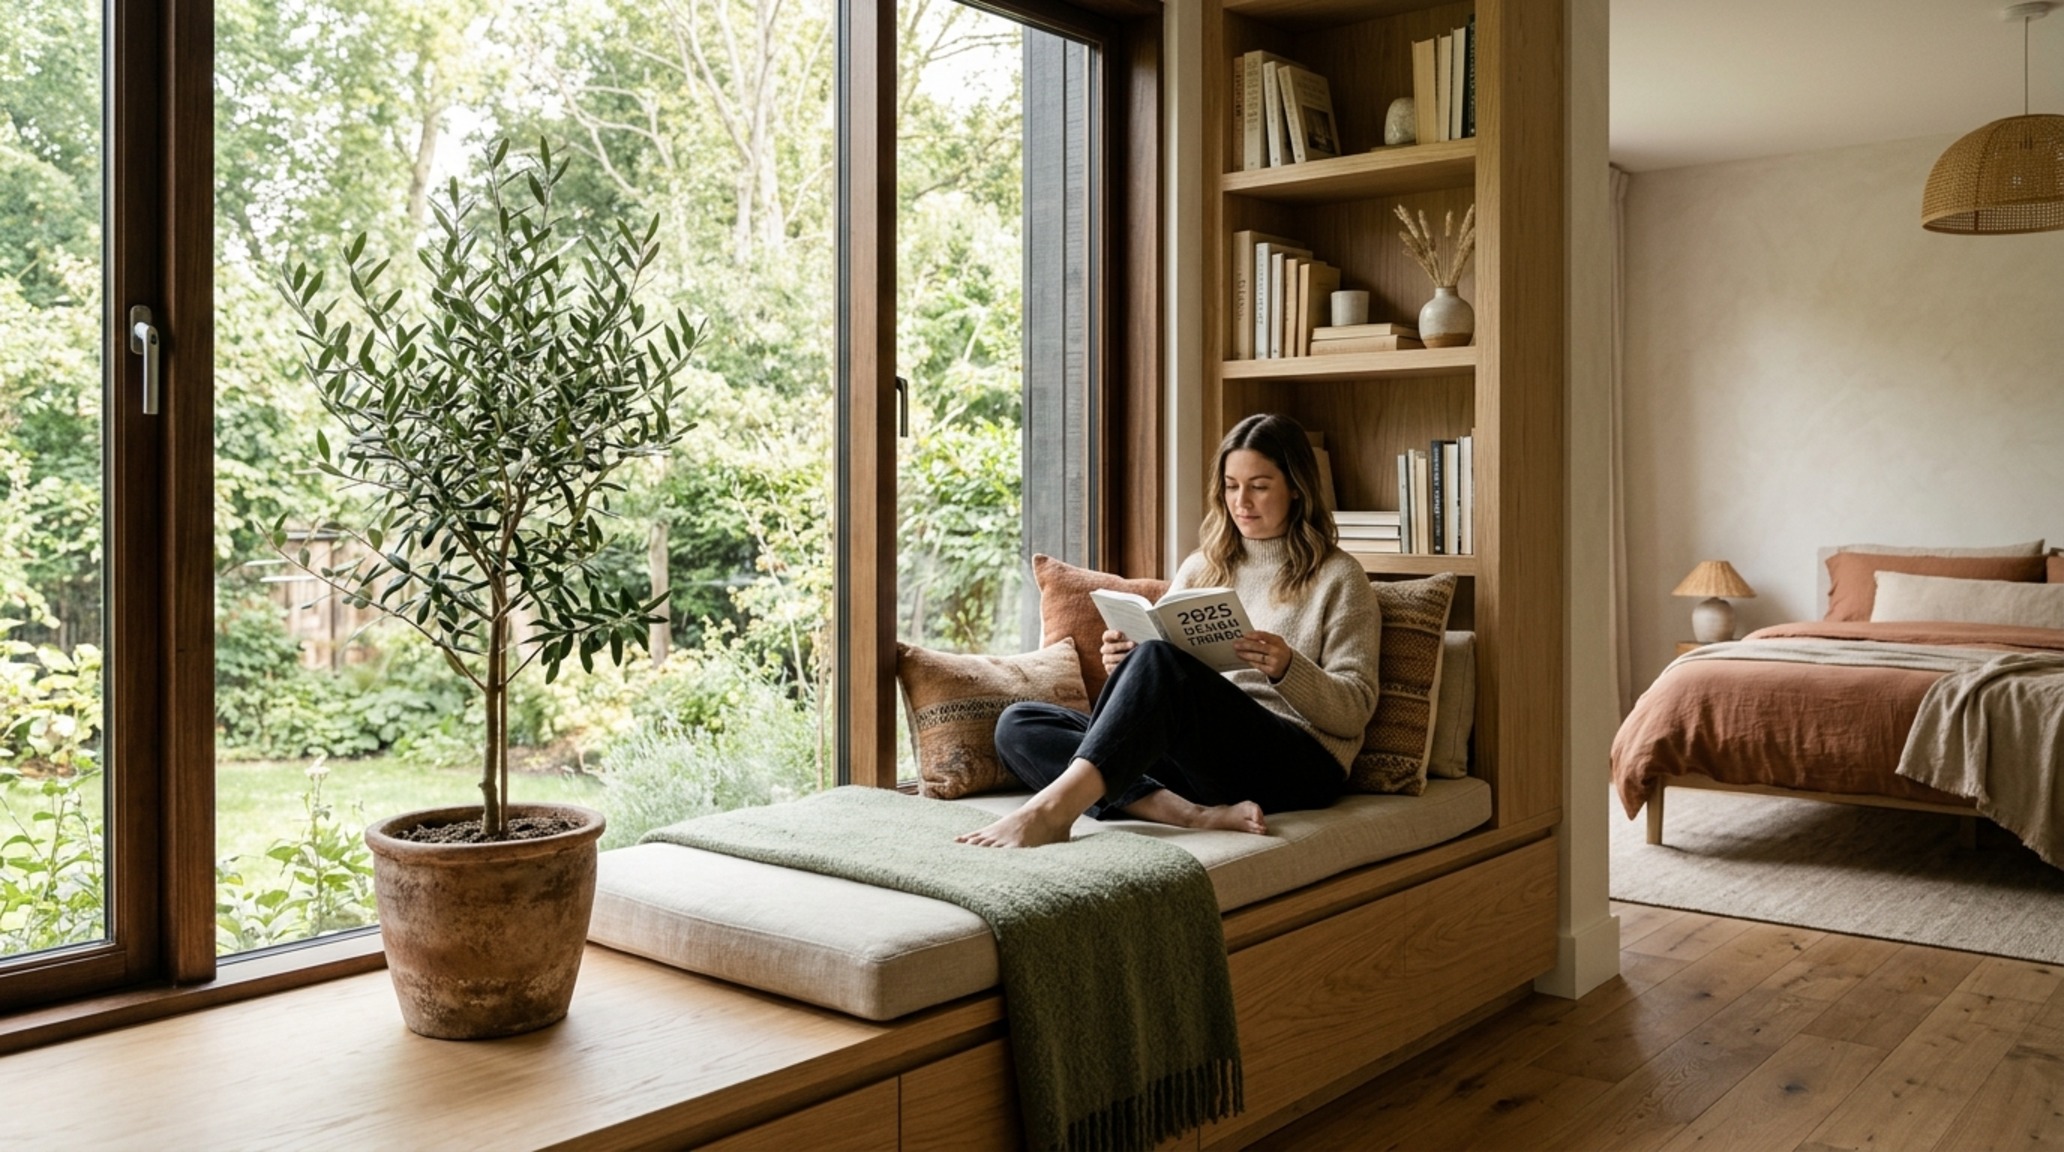
Curated Visual Lookbook
Design Gallery & Spatial Studies
A visual curation of architectural arrangements, lighting concepts, and material palettes featured in this space.