The Evolution of Kinetic Simplicity: Redefining the Private Sanctuary
Historically, the children’s bedroom was often treated as a static repository for bulky heirloom furniture—heavy mahogany armoires and oversized bed frames that swallowed the floor plane, leaving little room for the dynamic nature of play. These traditional conventions focused on the pieces themselves rather than the volume they occupied. However, as contemporary architecture shifts toward high-efficiency urban living, the modern standard has evolved into a ‘kinetic system.’ In this new paradigm, small bedroom decorating ideas for girls are no longer just about choosing a color palette; they are about engineering a modular ecosystem where utility is submerged within the structural fabric of the room. This approach prioritizes ergonomic flow, ensuring that even the most compact footprint feels expansive through the strategic use of negative space and multi-functional components.
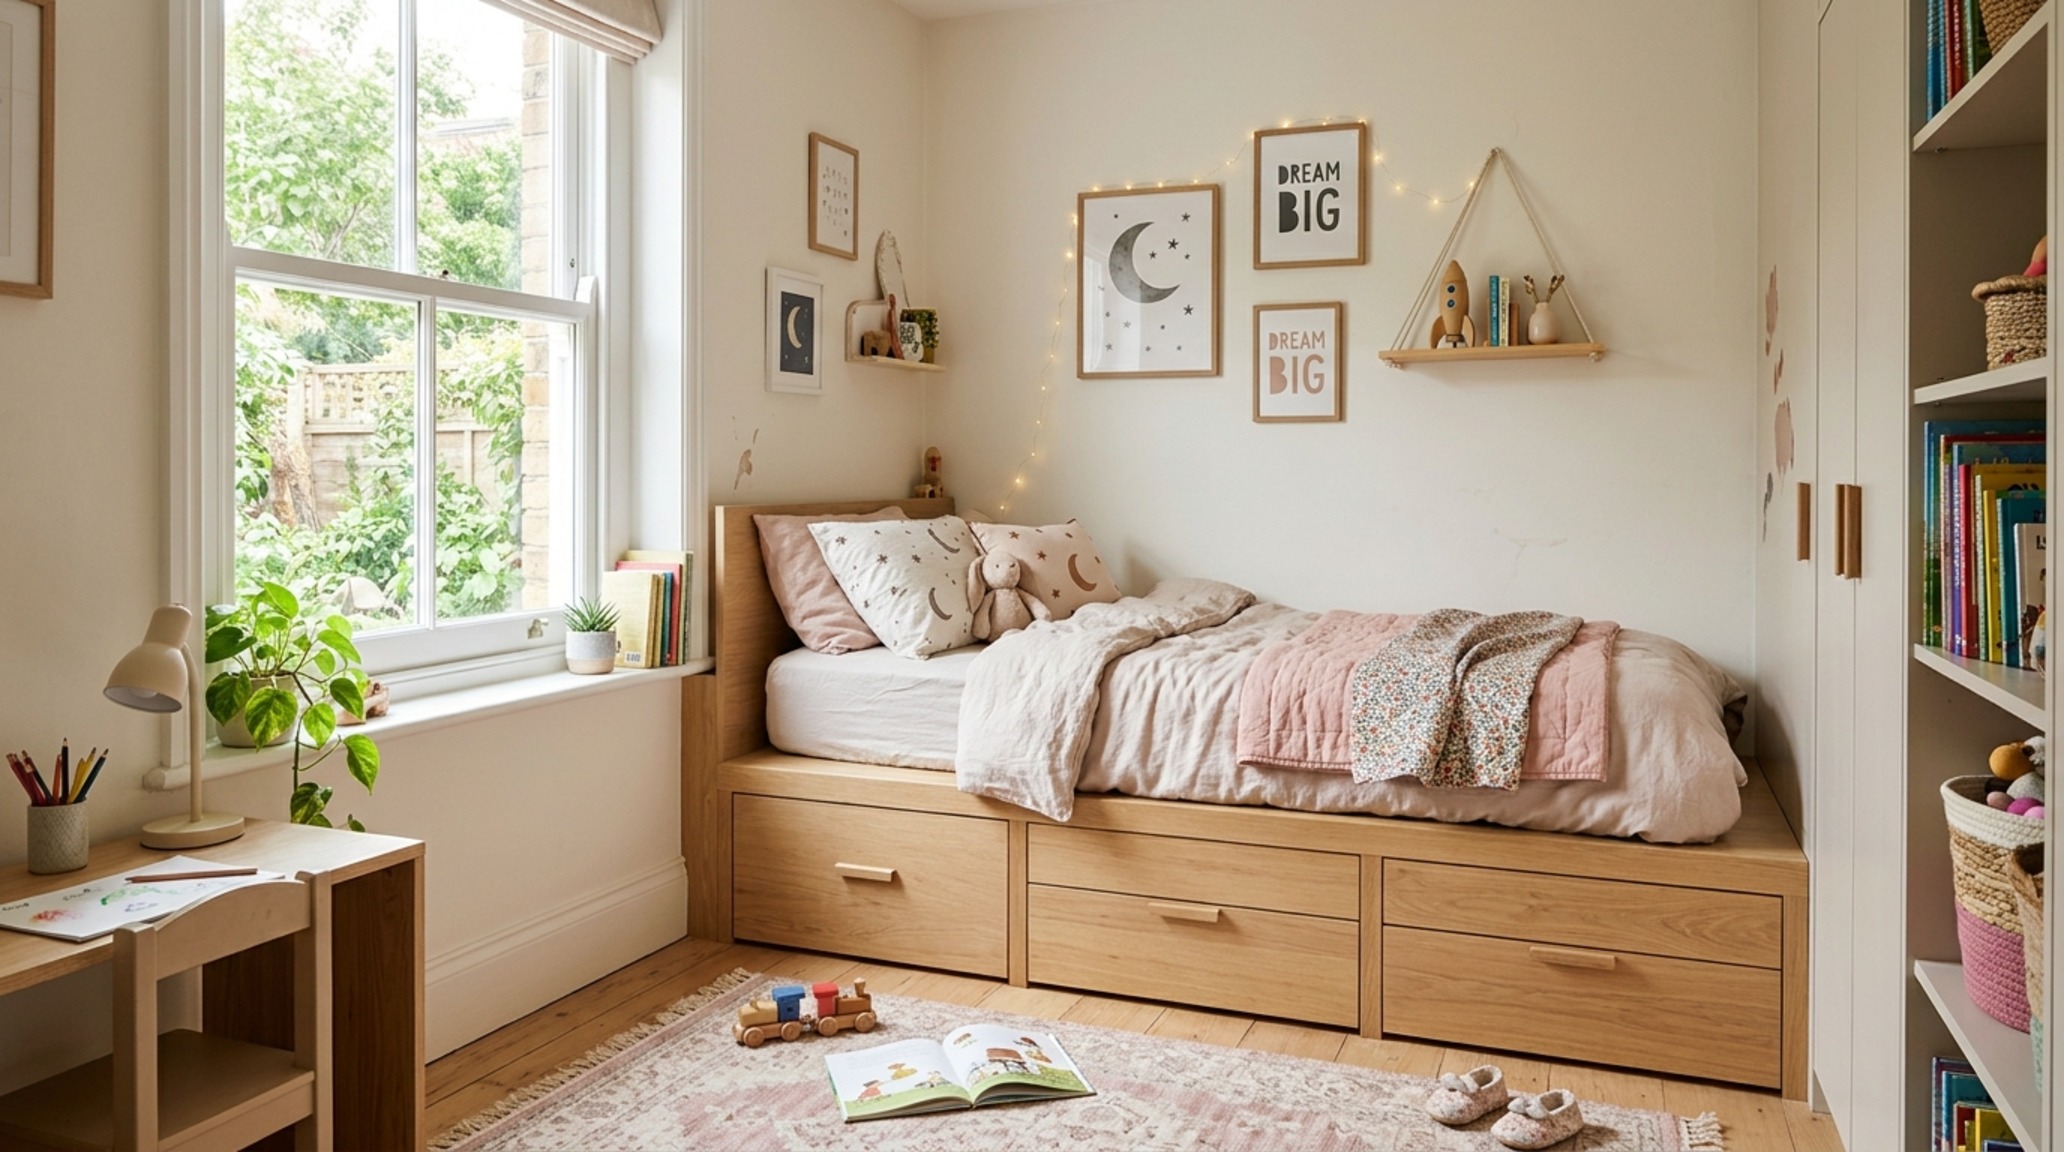
Space-Saving Girls Room Layouts: The Geometry of Flow
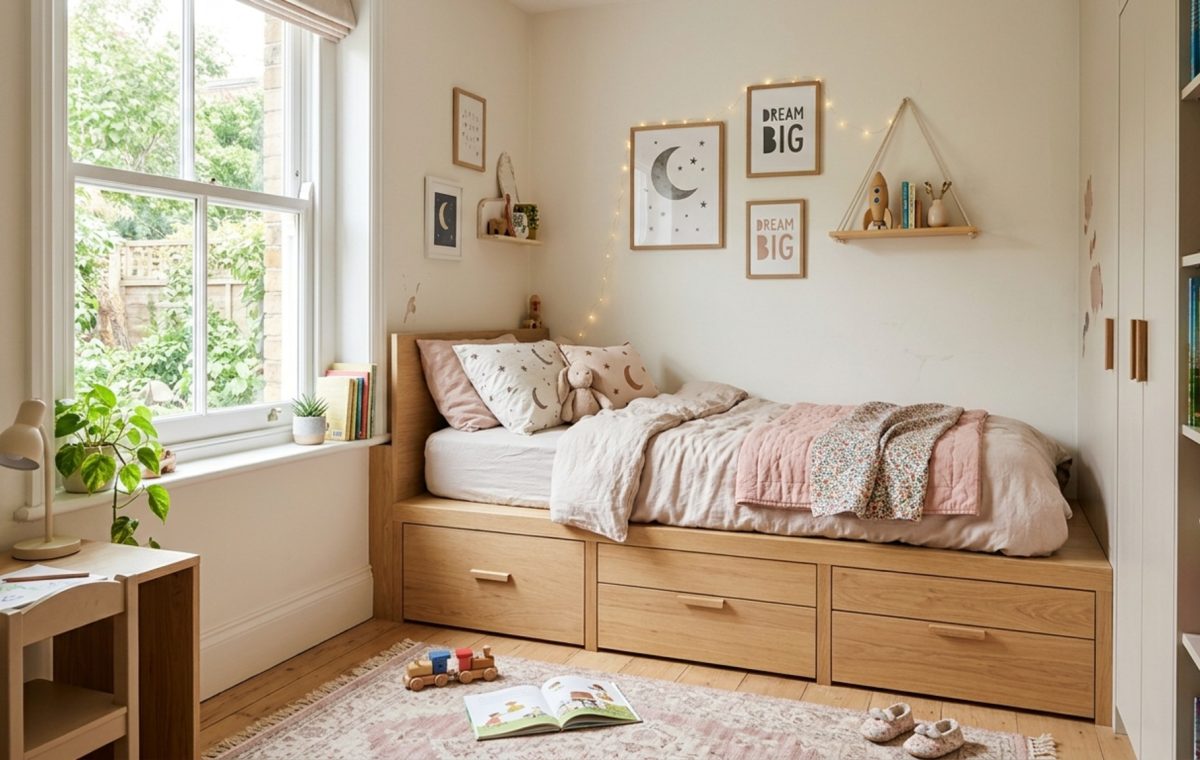
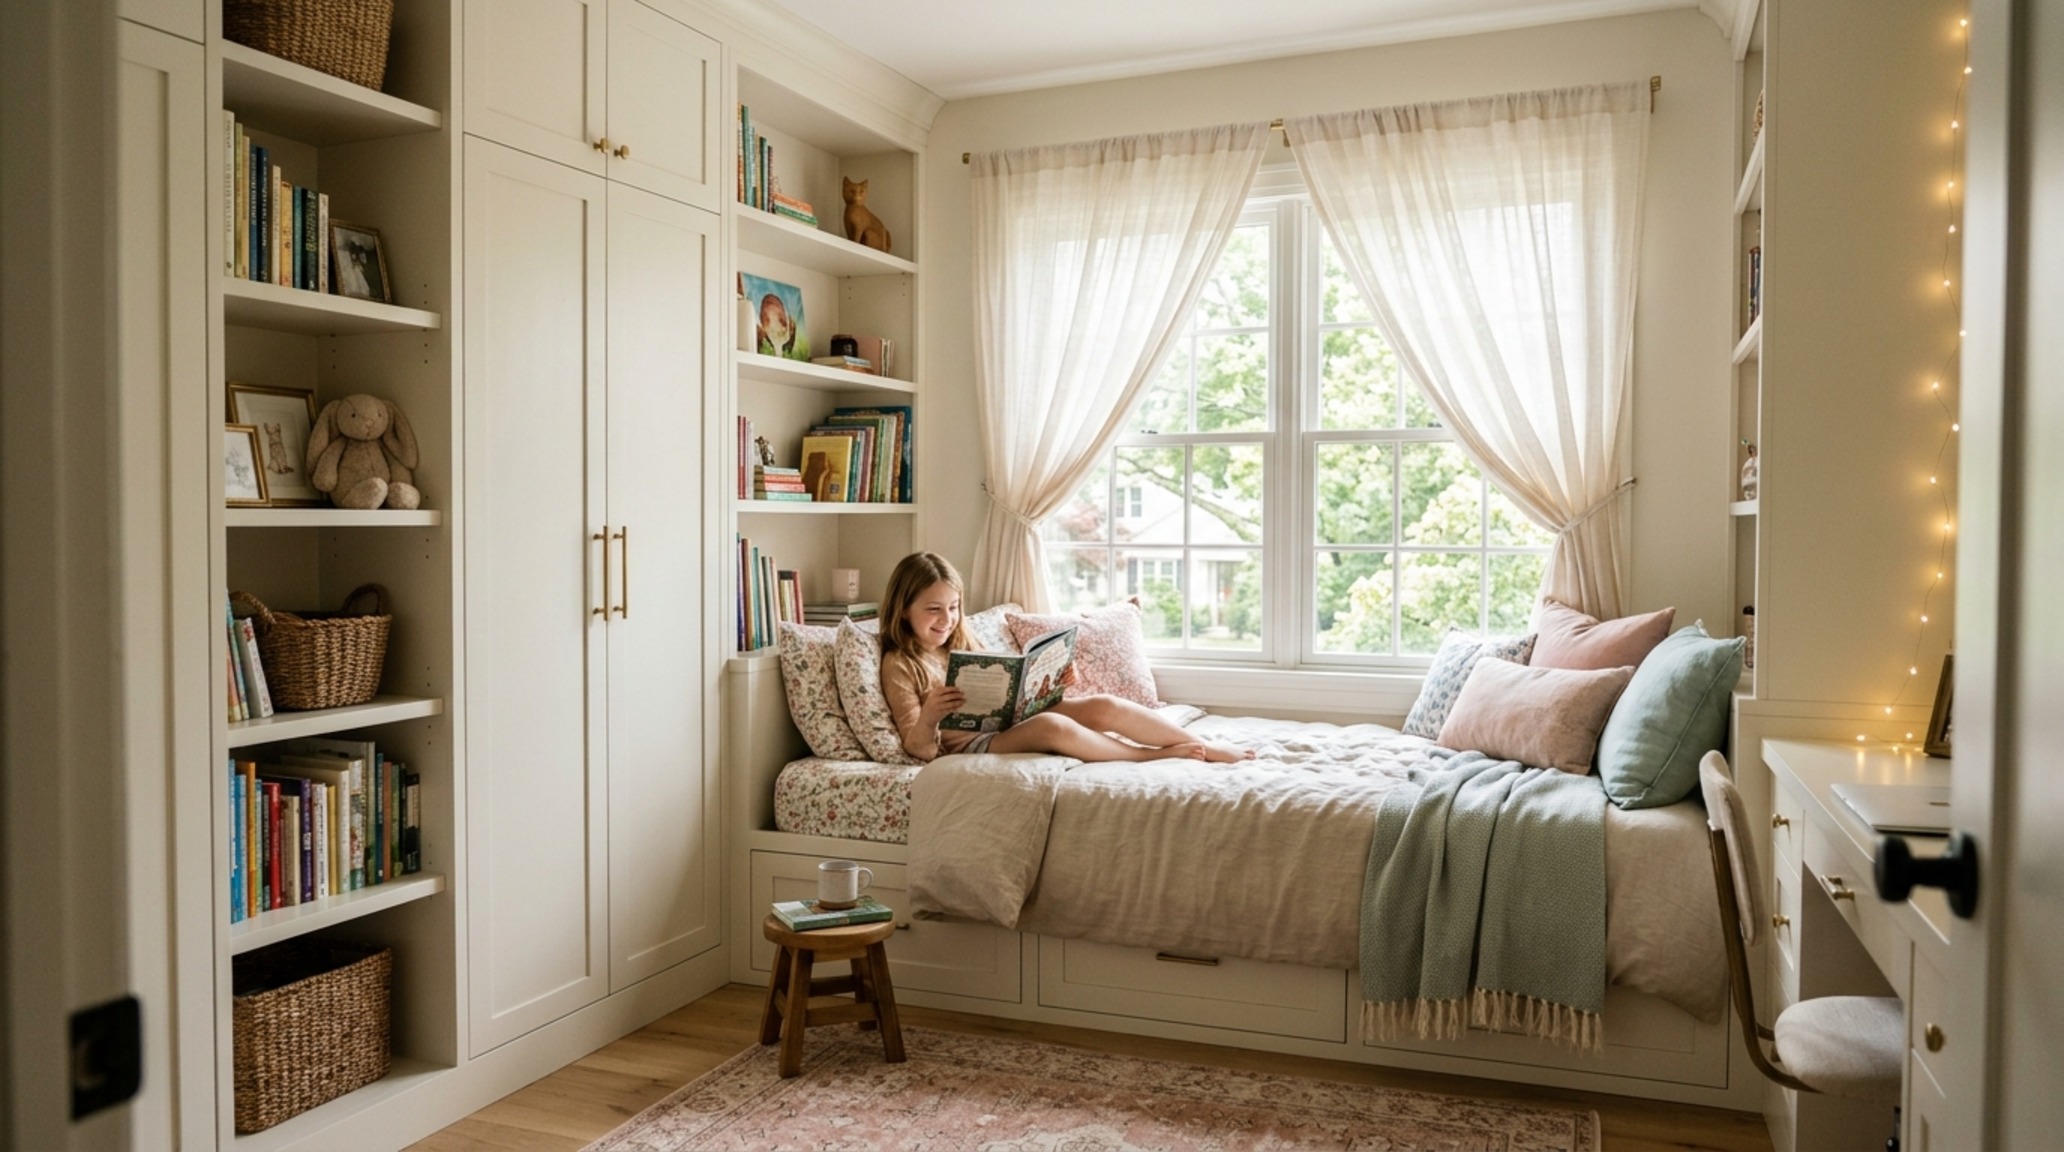
The success of any compact design rests on the ‘walkway clearance’—the architectural breathing room required for a human body to move without friction. In professional interior design, we aim for a 36-inch standard primary circulation path. When implementing space-saving girls room layouts, we move away from the central bed placement that bisects the room, opting instead for ‘perimeter hugging’ configurations. By pushing a custom-built platform bed against a corner, we open a singular, large rectangular floor area. This ‘submerged utility’ often takes the form of a bed-base cabinet system. Rather than a separate dresser, the bed sits atop a series of oversized drawers, perhaps finished in Benjamin Moore’s Swiss Coffee for a warm, light-reflective glow that dissolves the mass of the furniture into the walls.
Sightline alignment is another critical factor. When you enter a room, the eye should ideally travel toward a window or a clear wall, rather than hitting the side of a tall wardrobe. By keeping the horizontal plane below 30 inches (the standard height of a desk or chair back), the room retains a sense of openness. This spatial cadence allows the occupant to feel grounded rather than enclosed, transforming a 10×10 space into a multi-functional studio that serves sleep, study, and social interaction with equal grace.
Vertical Storage Hacks for Bedrooms: Reclaiming the Z-Axis
When the floor plane is at a premium, the solution lies in the verticality of the room. Vertical storage hacks for bedrooms utilize the ‘Z-axis’—the space from the waist up to the ceiling that usually remains dead air. Instead of standard shelving, consider a floor-to-ceiling ‘modular spine.’ This architectural feature might include a mix of open cubbies for displaying curated treasures and closed fluted white oak panels to hide the inevitable clutter of childhood. High-end verticality, as seen in Architectural Digest’s most innovative small-space features, often incorporates recessed lighting within these units. Using high-CRI 90+ LED strips at 2700K provides a warm ambient wash that makes the storage feel like an integrated architectural element rather than an after-thought.
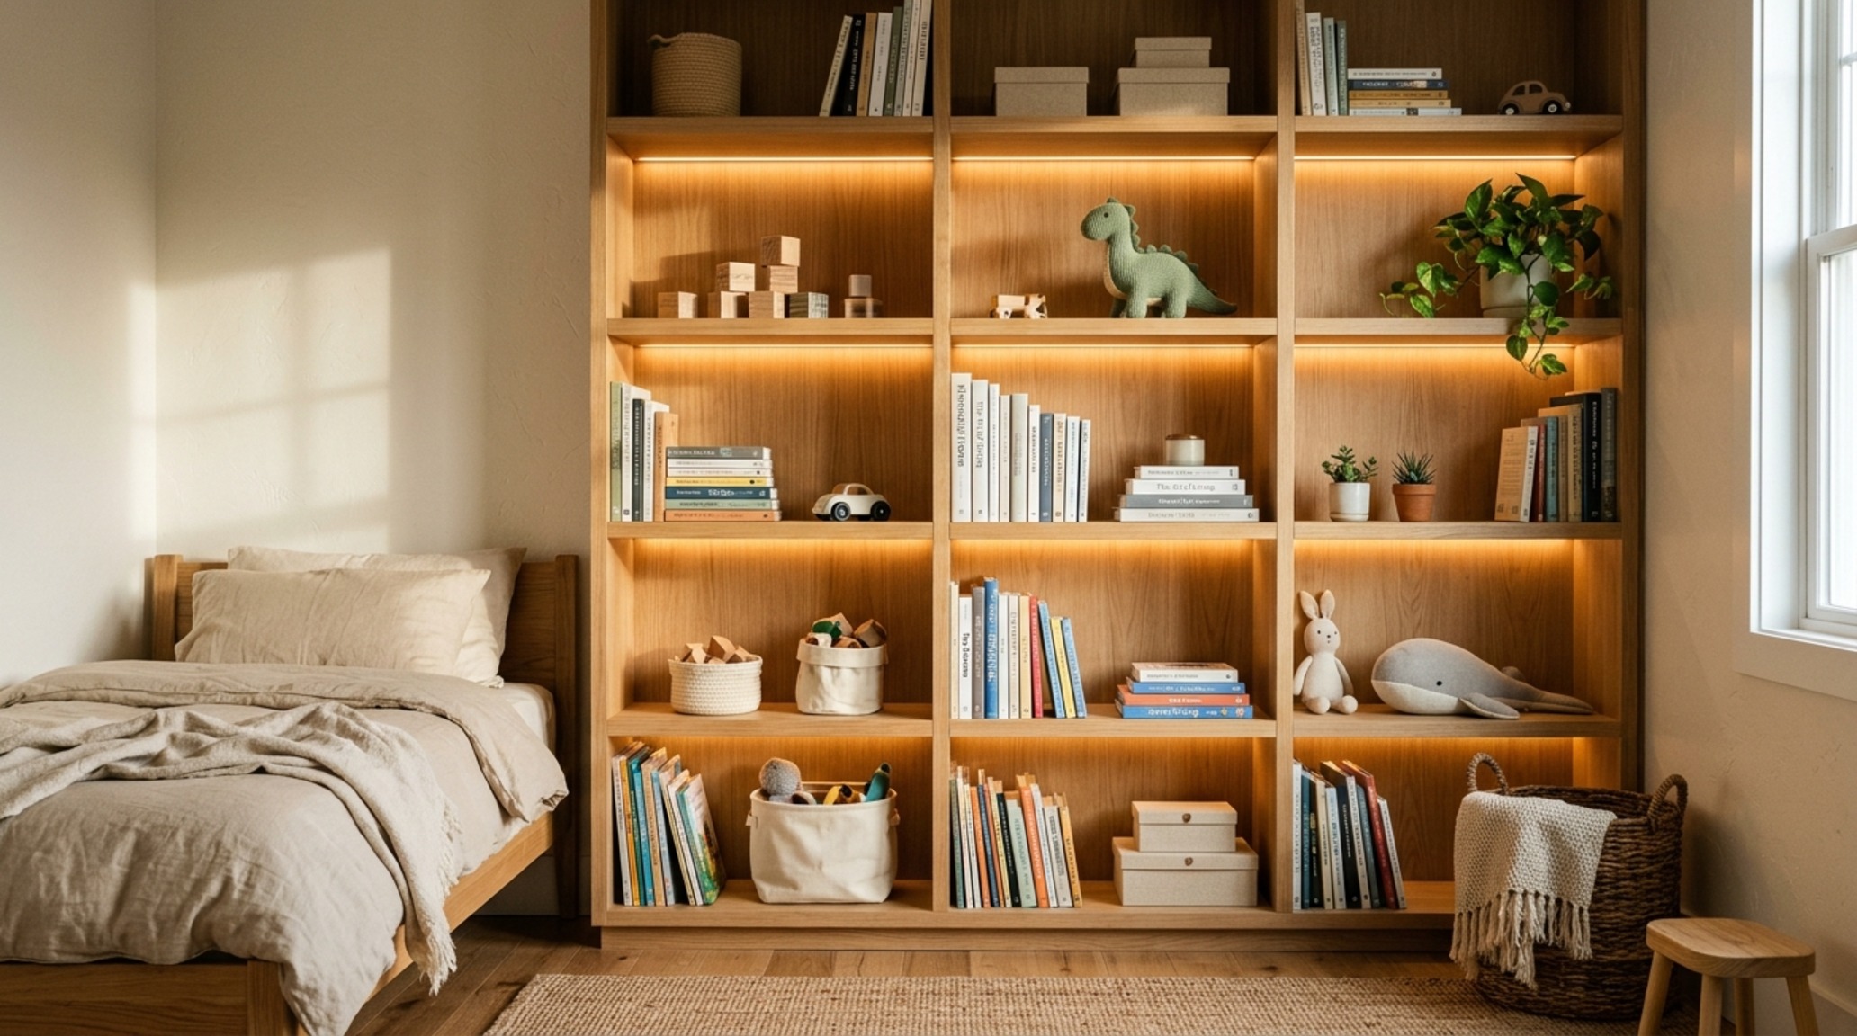
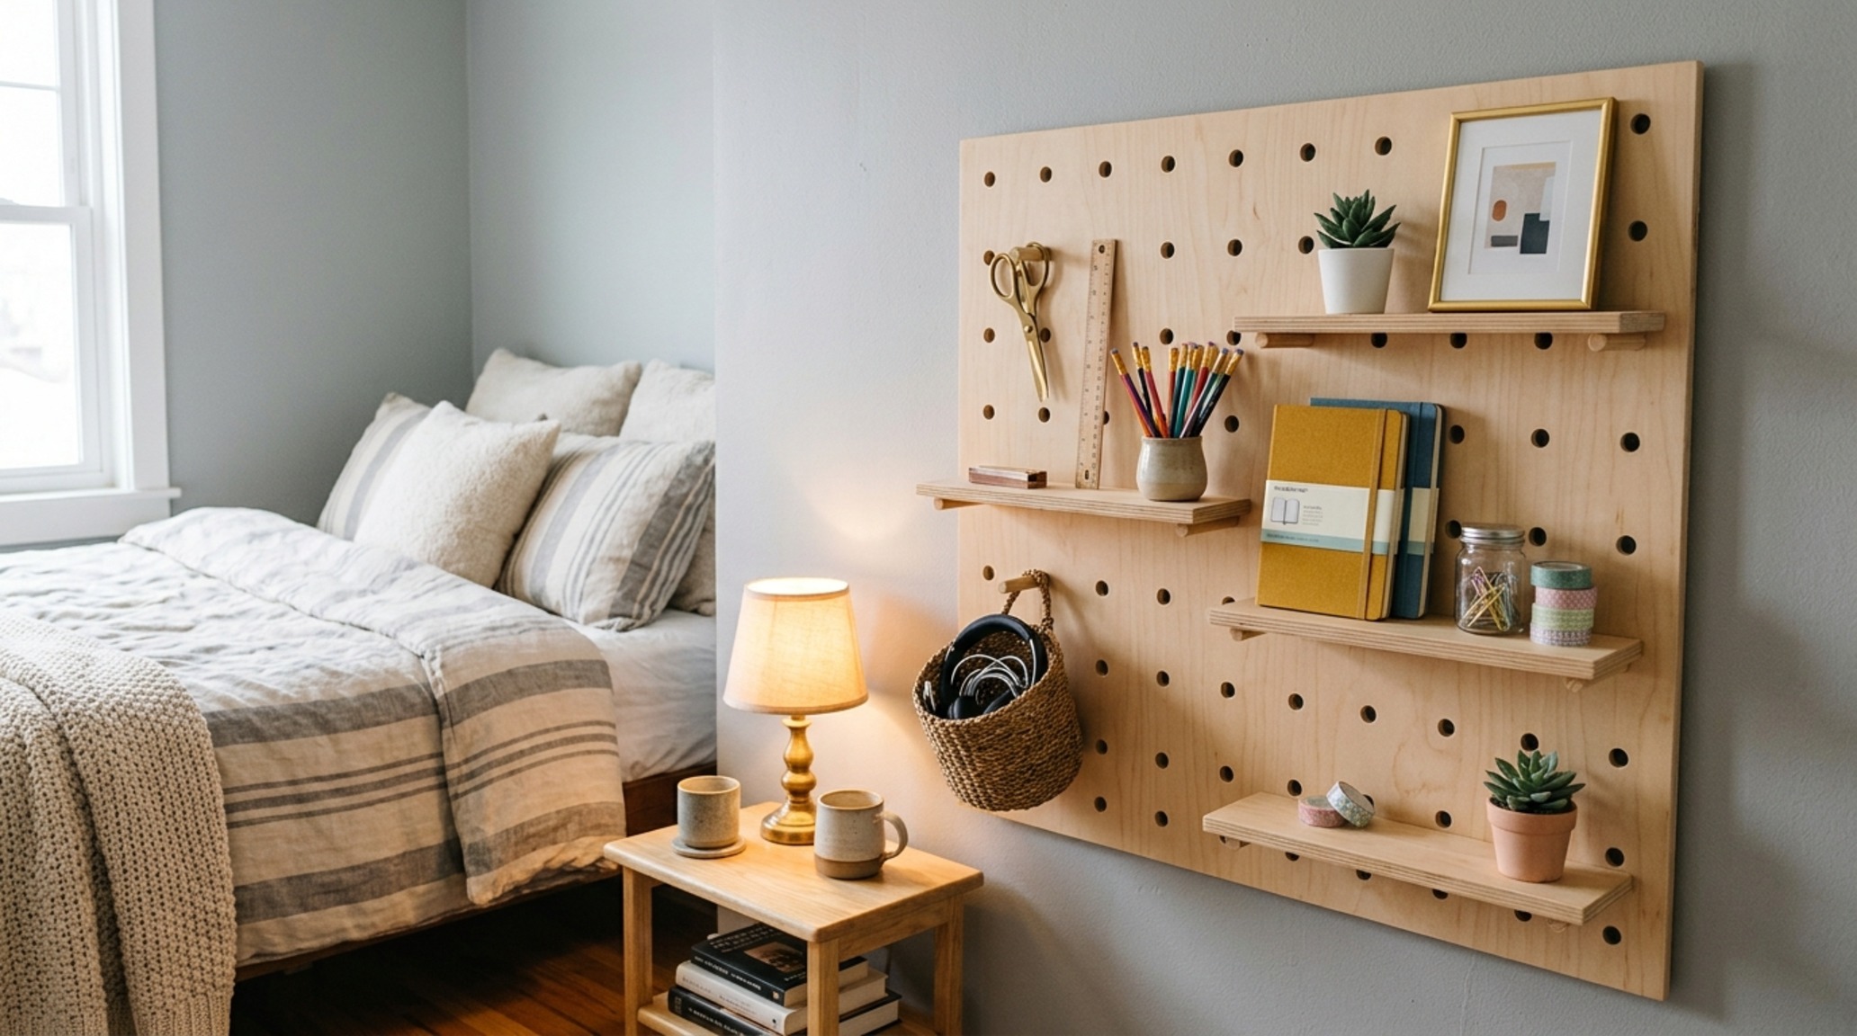
Beyond shelving, the kinetic system can include wall-mounted pegboards or magnetic tracks that allow the storage to grow and shift with the child. This adaptability is the hallmark of ‘kinetic simplicity.’ It’s about creating a framework that supports the girl’s evolving interests—from a gallery wall of art in the elementary years to a sophisticated organizational grid for high school supplies. By lifting items off the floor, we maintain that crucial 36-inch walkway, ensuring the room remains a place of movement rather than just a storage locker for belongings.
Loft Beds with Desks for Small Rooms: The Kinetic Work-Sleep Hybrid
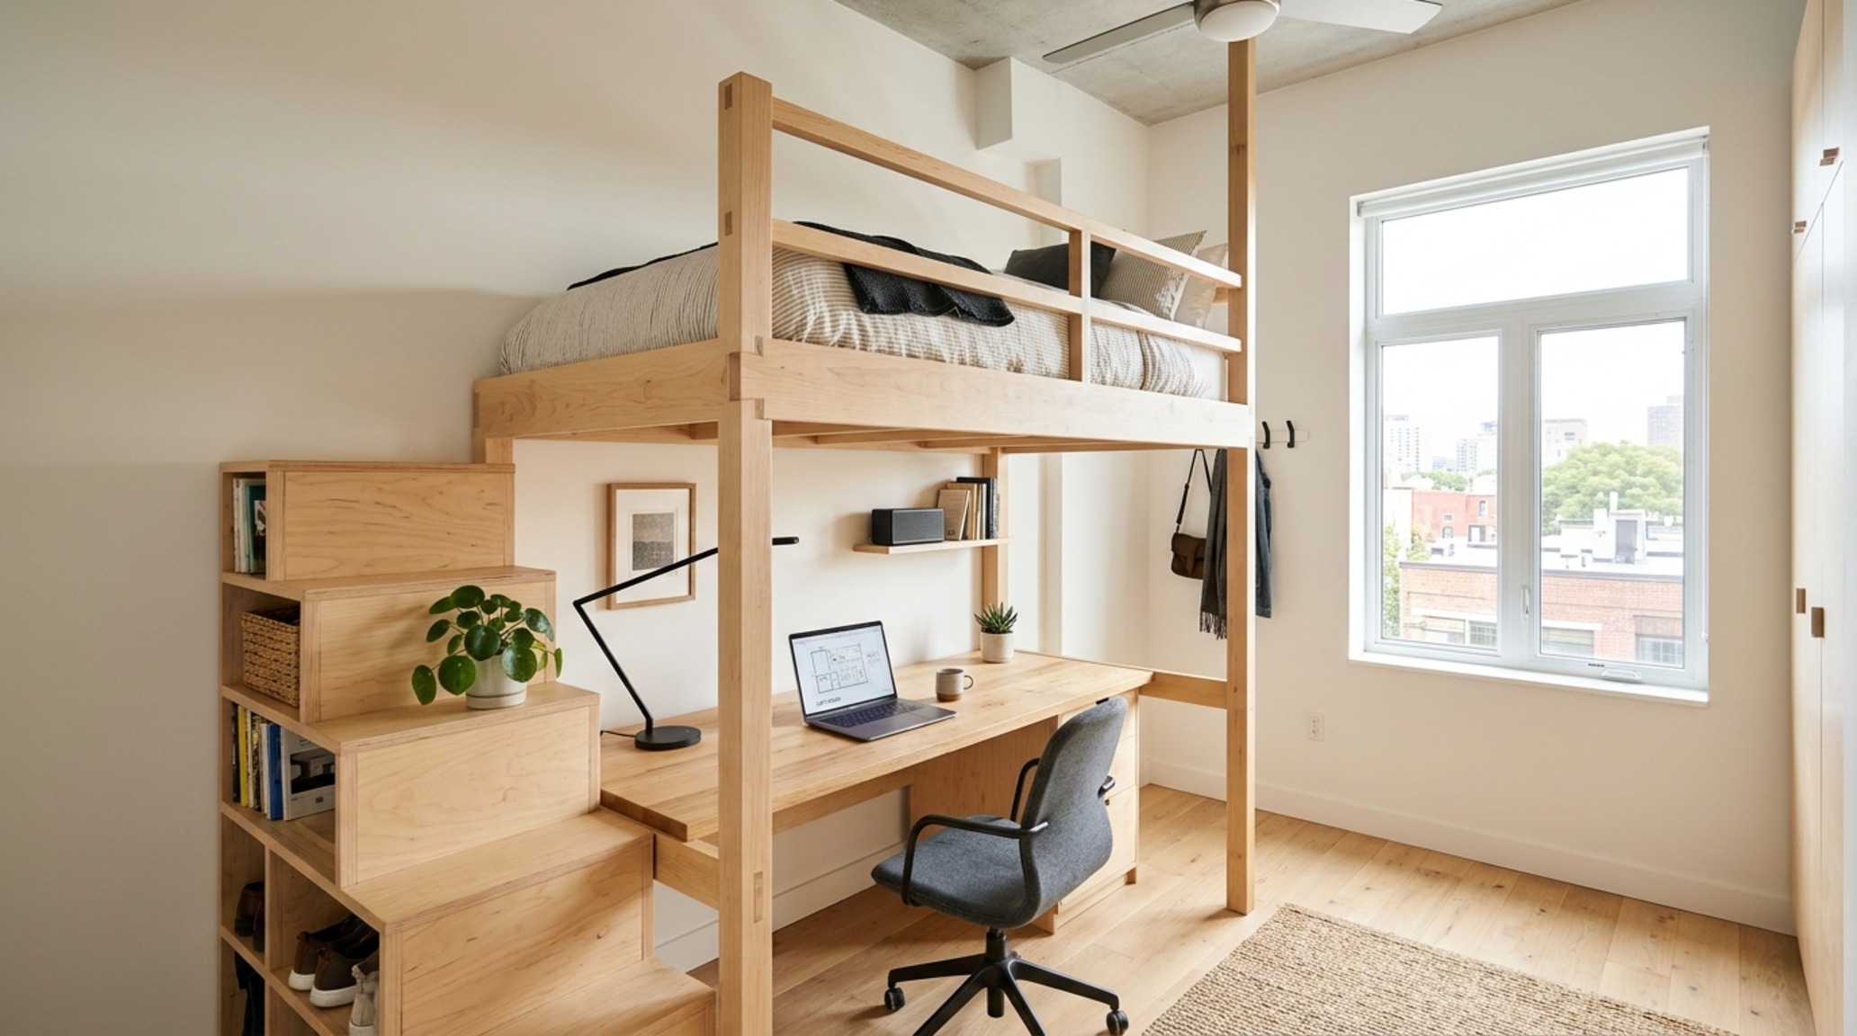
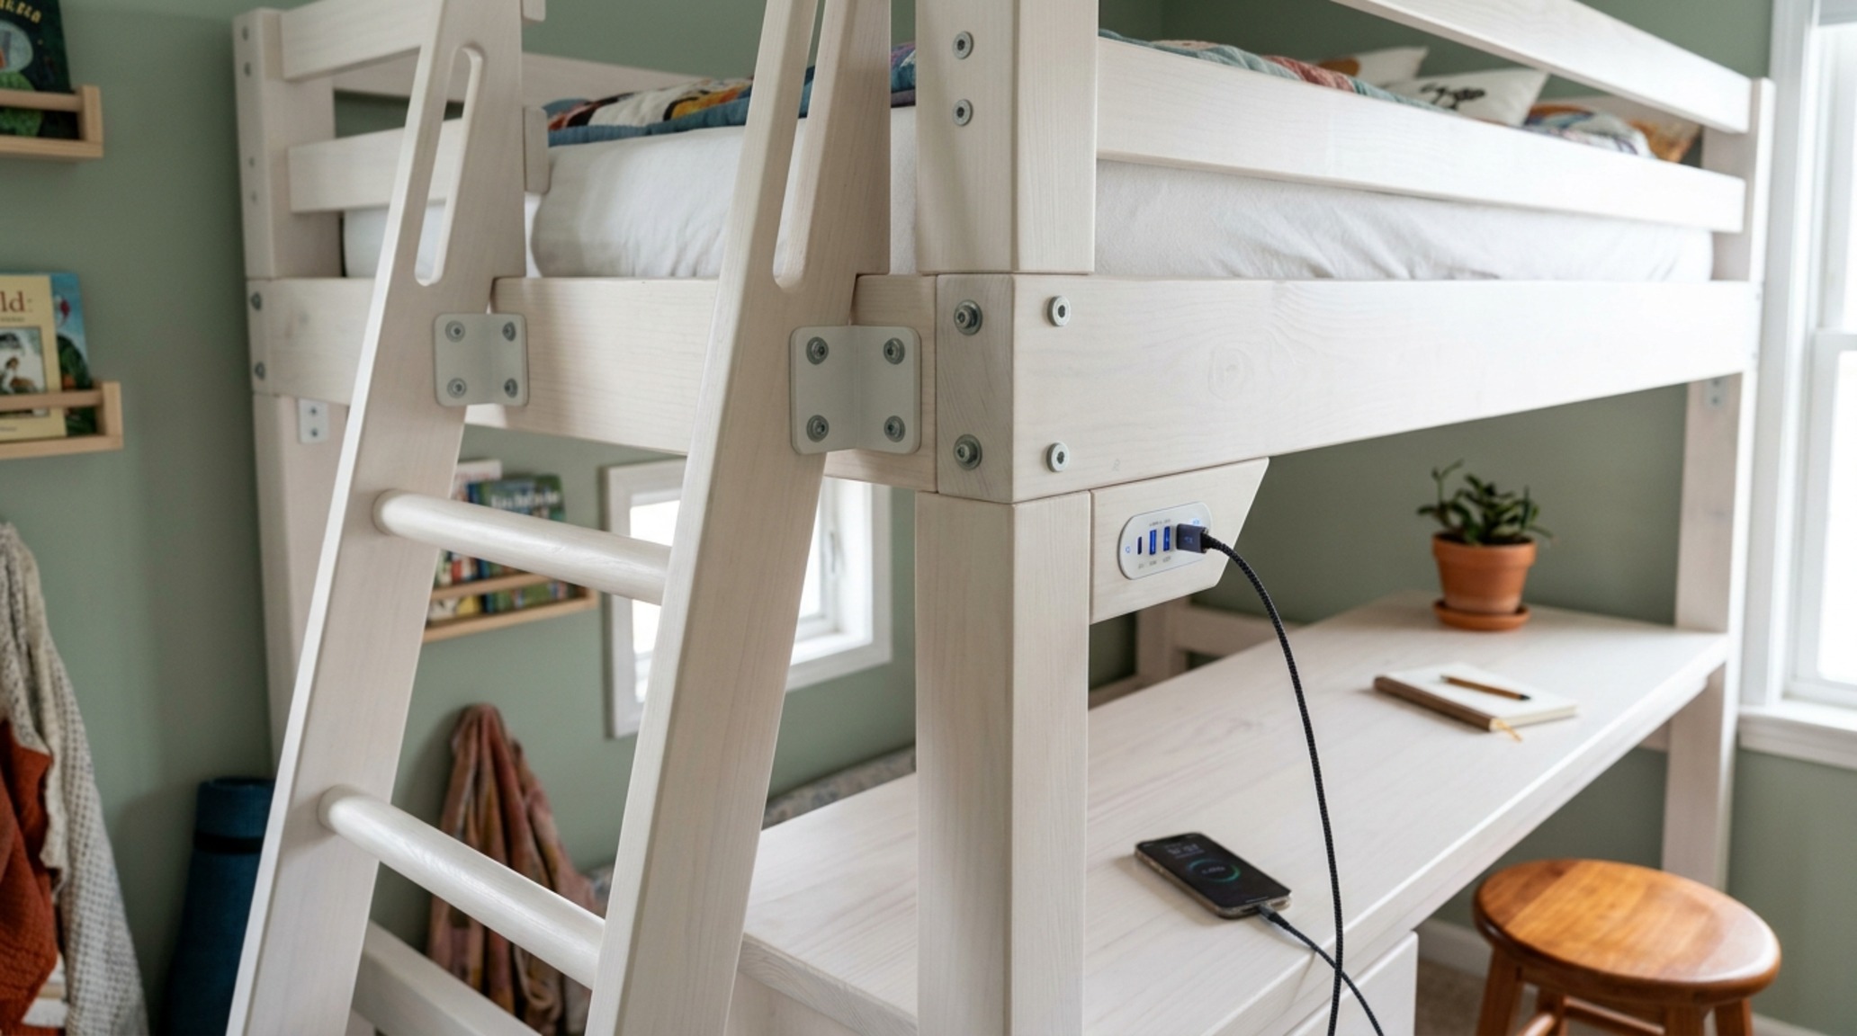
The ultimate expression of high-utility ergonomics is found in loft beds with desks for small rooms. This isn’t the clunky metal frame of decades past; modern iterations are bespoke wooden structures that function as a room within a room. By elevating the sleep surface to 60 inches off the floor, we create a ‘submerged’ workstation below. The desk itself should be designed for ergonomic precision, ideally with a depth of 24 to 30 inches to allow for proper screen distance and arm support. Task lighting here is vital—3000K diffused directional light prevents eye strain during study hours while maintaining a clear distinction from the warmer 2700K sleeping zone above.
The stairs leading to the loft should never be ‘dead space.’ Each tread can be a deep drawer, a concept often seen in high-efficiency Japanese micro-apartments. This kinetic integration ensures that every cubic inch earns its footprint. When these structures are finished in soft, monochromatic tones like Farrow & Ball’s Setting Plaster, they appear lighter and less imposing. The goal is to create a ‘dual-purpose utility’ that maximizes volume without sacrificing the visual ‘negative space’ that keeps a small room from feeling claustrophobic. Within these small bedroom decorating ideas for girls, the loft bed becomes a sanctuary of its own, providing a sense of privacy and elevation that is psychologically grounding for a developing child.
Aesthetic Small Girl Room Decor & The Materiality of Calm
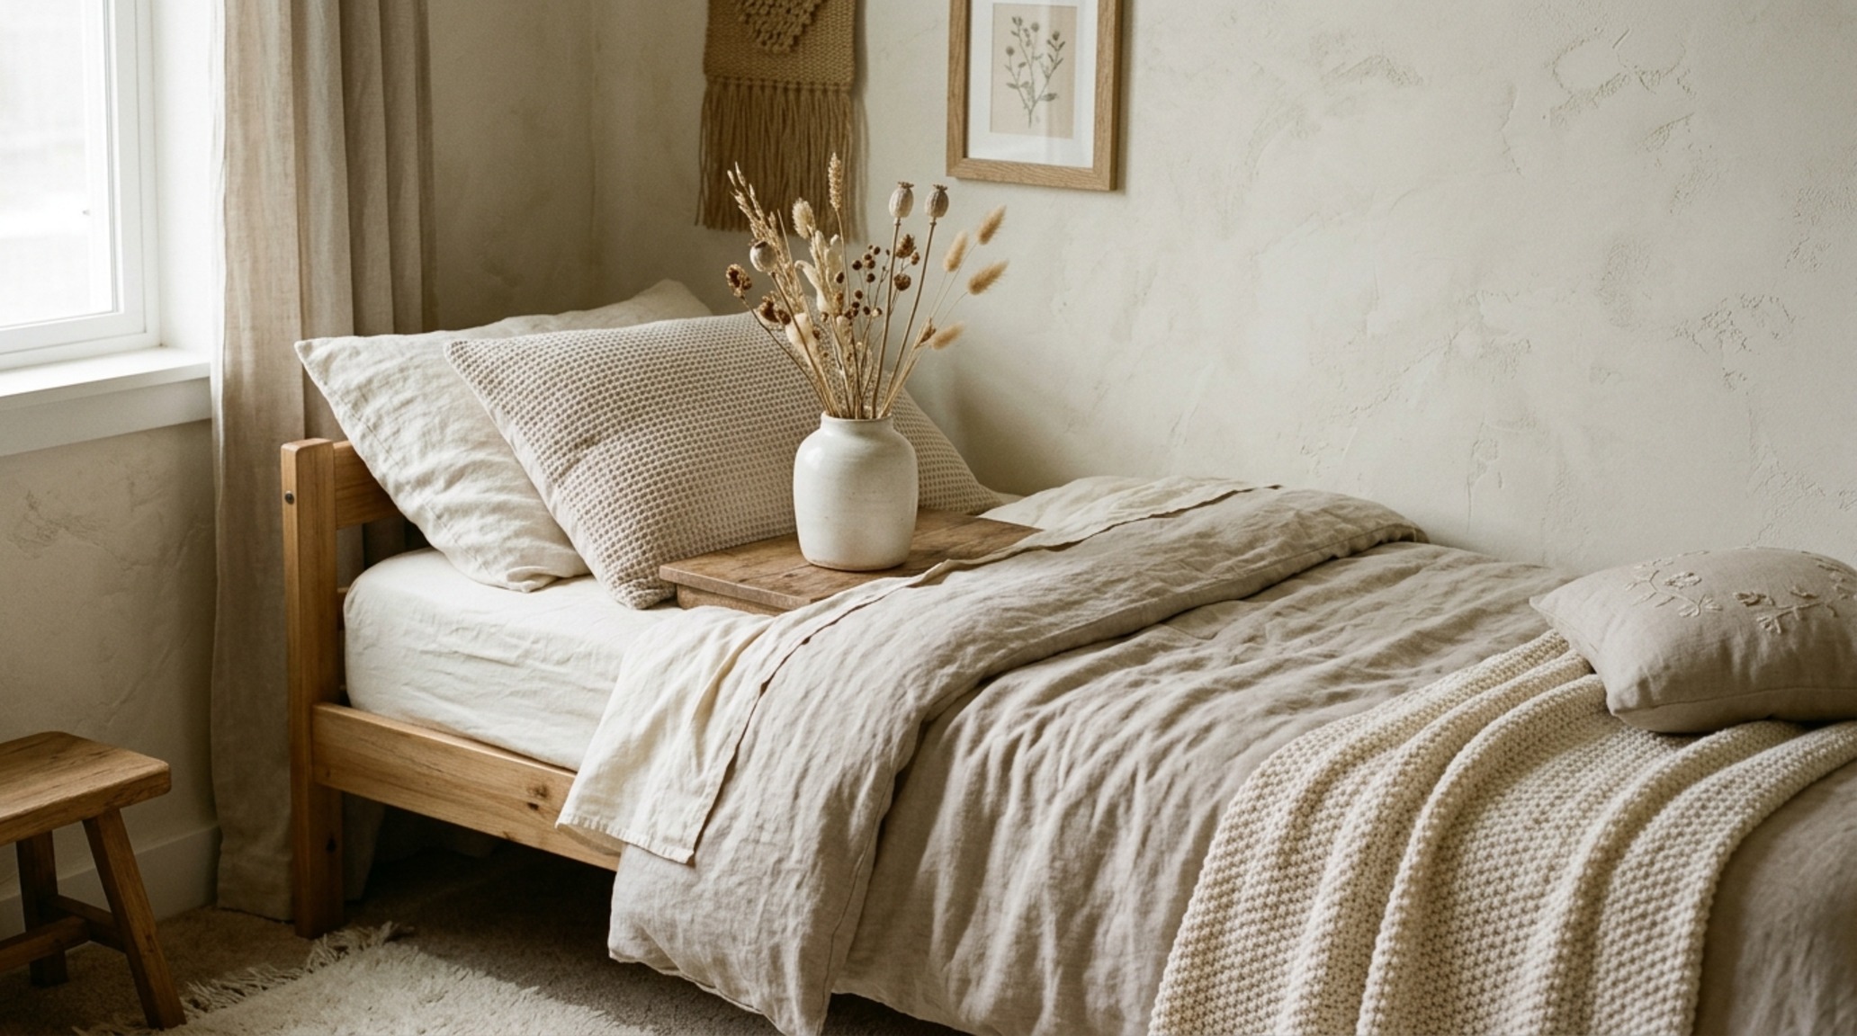
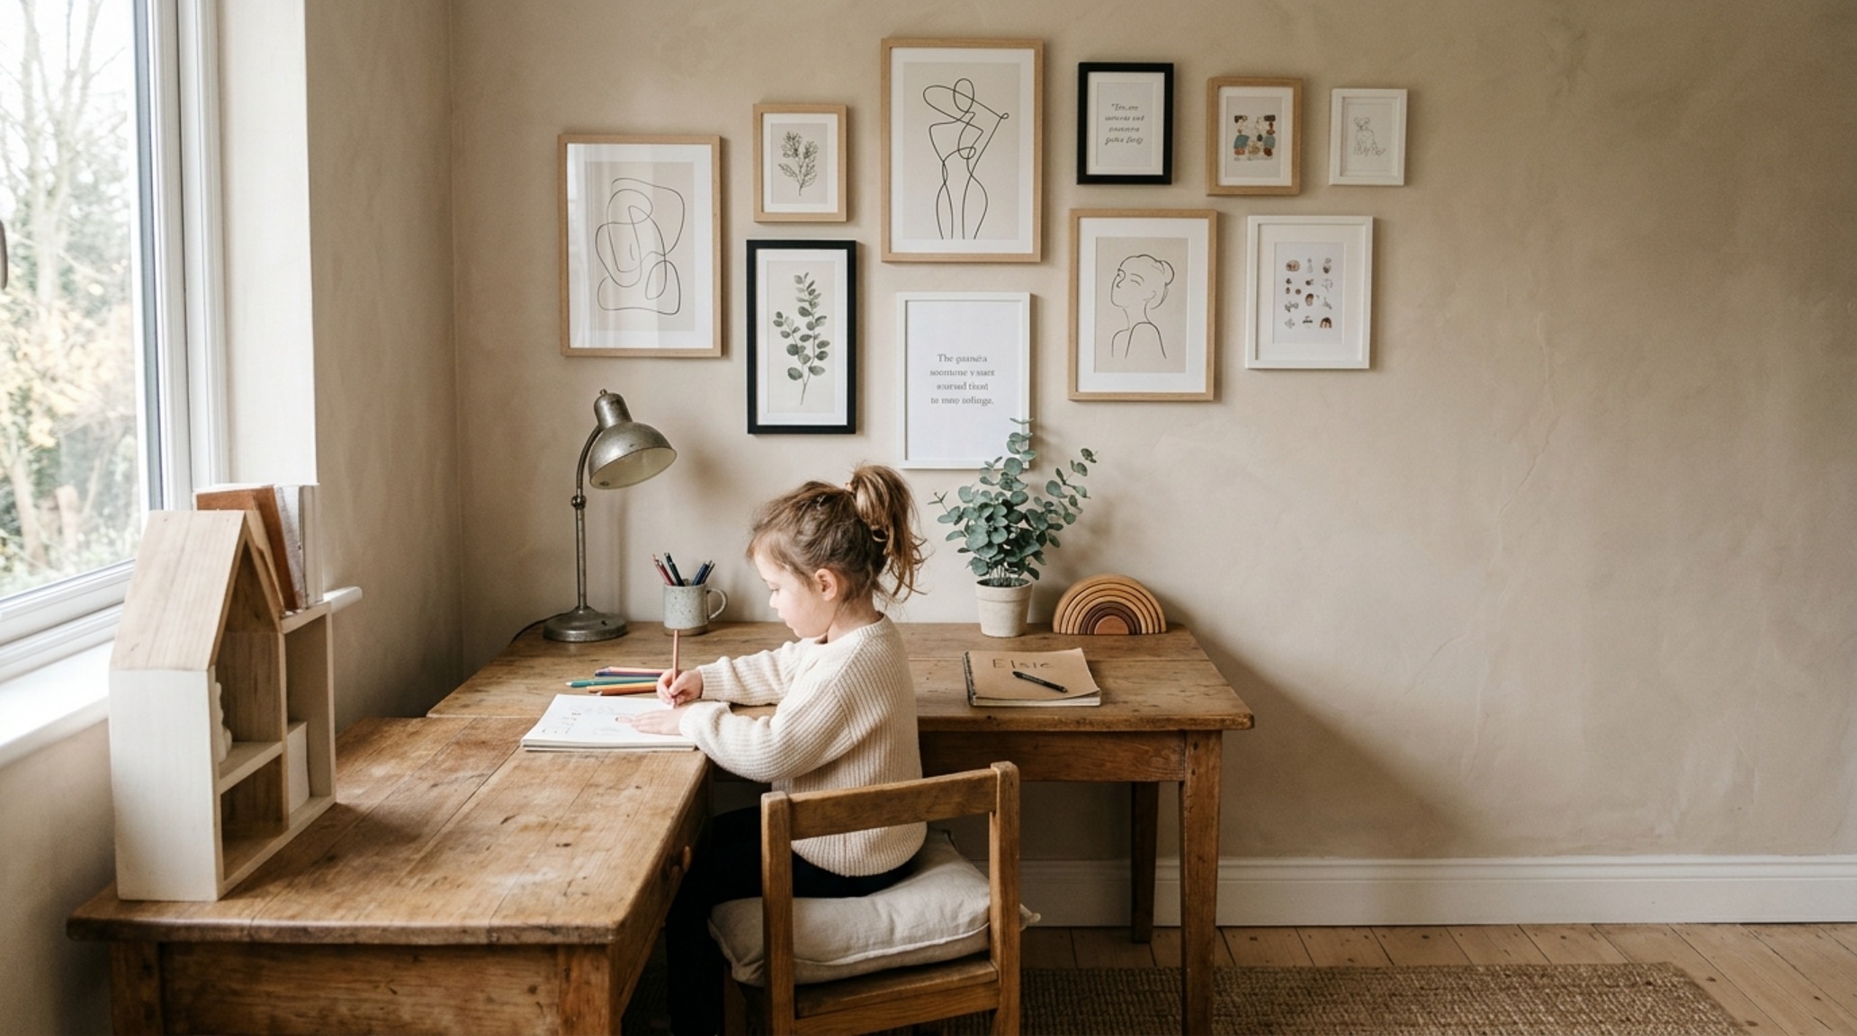
While engineering the layout is the foundation, the ‘tactile grounding’ comes through the selection of materials and finishes. Aesthetic small girl room decor should move away from the overly saturated palettes of the past toward a more sophisticated, texture-driven approach. Think of a ‘Materiality of Calm’—using natural fibers like linen, wool, and light-toned woods to create a sensory-rich environment. A wall finished in a soft lime wash or a subtle plaster texture creates ‘shadow play’ that adds depth without the busyness of a pattern. This visual expansion through light-play is a technique used by top-tier designers to make walls feel more distant than they actually are.
Consider the ‘chromatic continuity’ of the space. When the walls, storage units, and primary bedding all share a similar tonal range—perhaps various shades of oatmeal, cream, and pale terracotta—the boundaries of the room seem to blur. This doesn’t mean the space lacks personality. Rather, it allows the girl’s own items—her books, her art, her plants—to provide the pops of color. This curated approach ensures that the small bedroom decorating ideas for girls remain timeless, growing with her rather than requiring a complete overhaul every few years. The focus remains on quality over quantity, with each decorative piece chosen for its tactile appeal and its contribution to the overall spatial cadence.
Shared Bedroom Ideas for Sisters: Negotiating Personal Boundaries
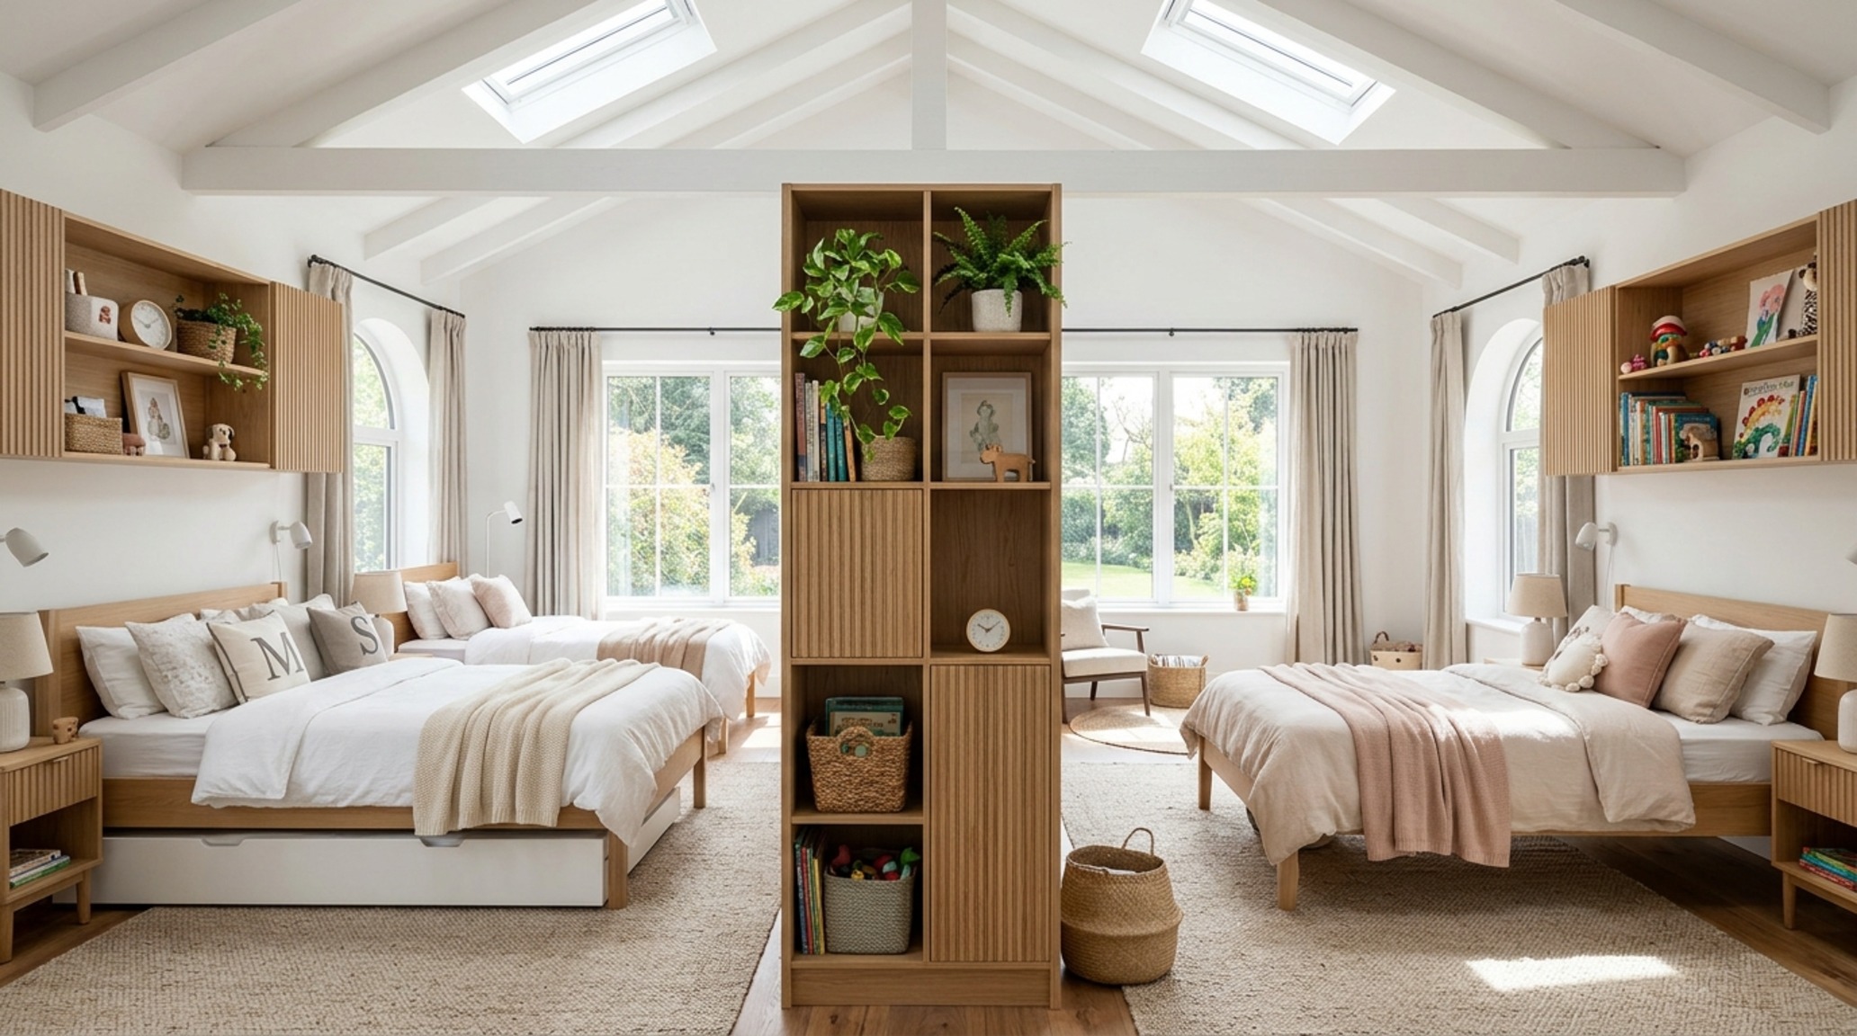
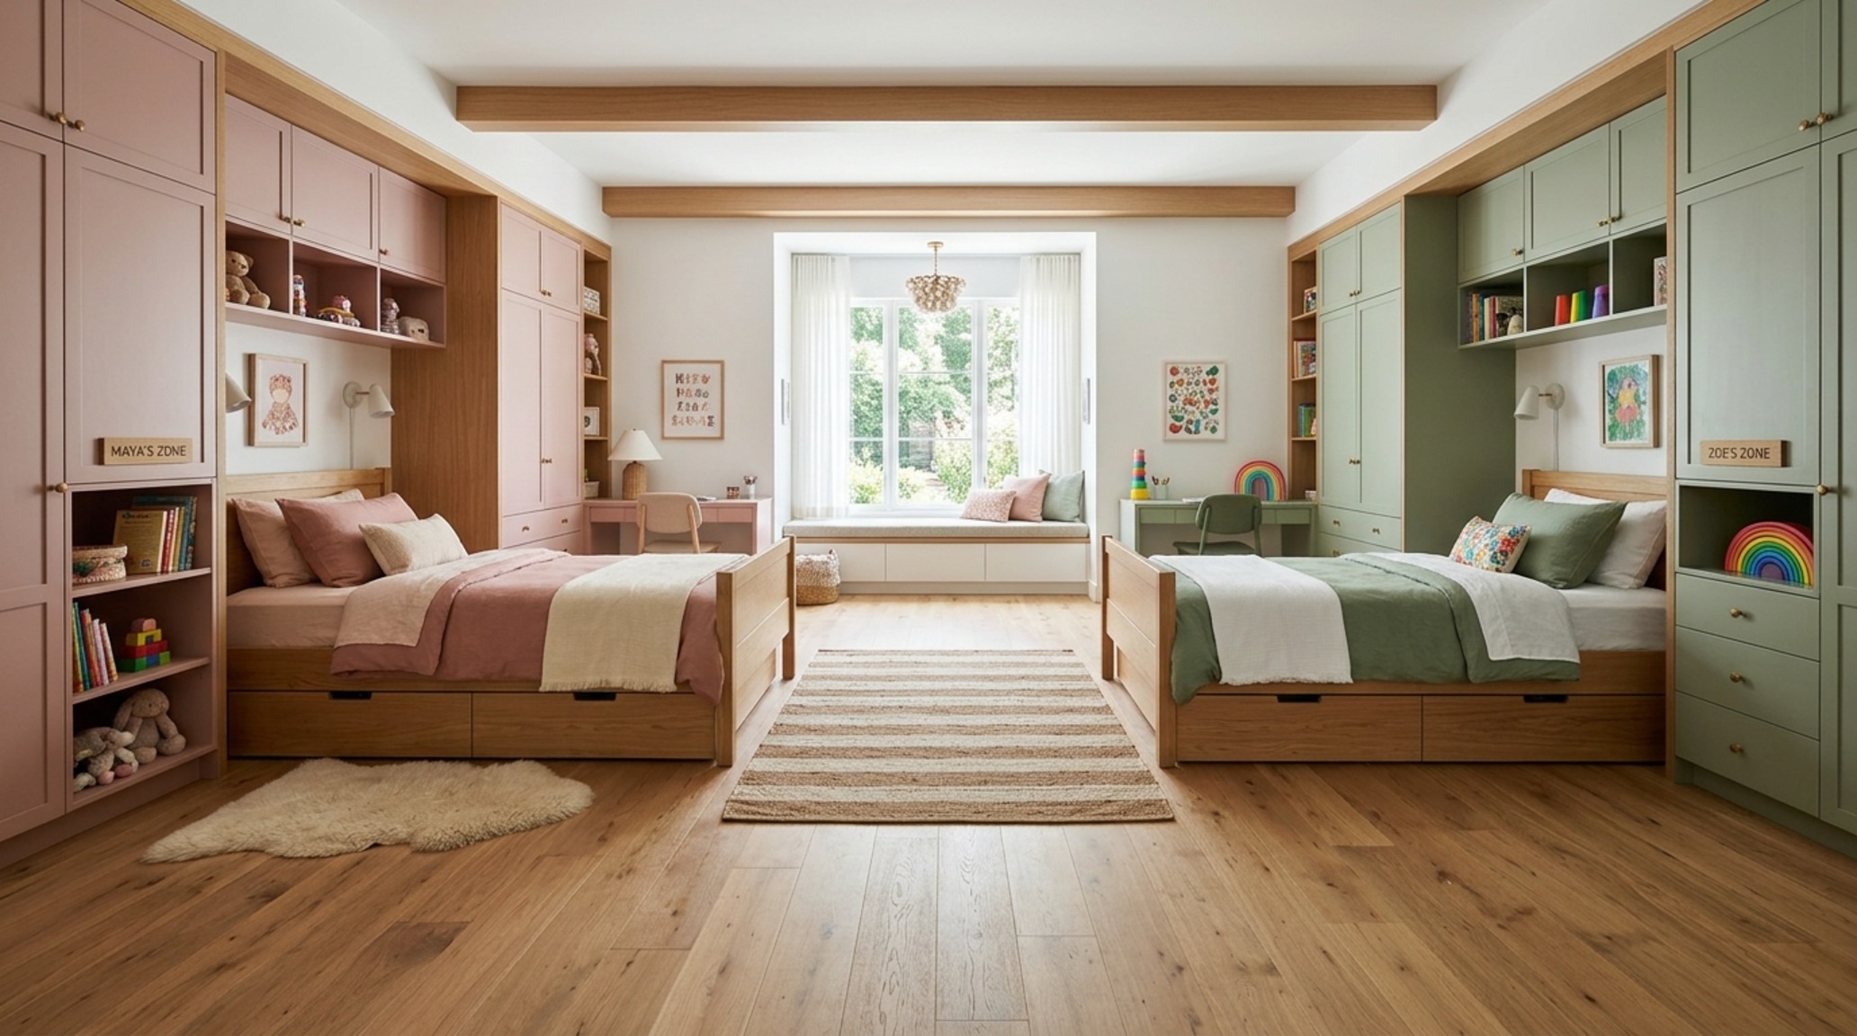
Designing for two in a compact space requires a masterclass in ‘ergonomic flow.’ Shared bedroom ideas for sisters often fail when they attempt to mirror the layout of a single-occupant room. Instead, we must look at ‘spatial zoning.’ A central ‘divider’ unit—perhaps a double-sided bookshelf or a wardrobe that acts as a partial wall—can provide each girl with a sense of autonomy. This architectural intervention creates two private nooks while maintaining shared access to the central floor area. Trundle beds are another kinetic solution here, tucked away during the day to reveal 42 inches of clear floor space for play or floor-based hobbies.
Symmetry can be your best friend or your worst enemy. While identical beds look cohesive, alternating the ‘loft and desk’ configuration can maximize the use of opposite corners. This ‘alternating verticality’ ensures that neither sister feels cramped by the other’s footprint. We also look at ‘sound-dampening materiality’—using upholstered headboards or thick wool rugs to absorb the acoustic energy of two active children. By carefully planning the small bedroom decorating ideas for girls for shared use, we foster a sense of cooperation and respect for personal boundaries through the very architecture of the room.
Compact Vanity Sets for Kids: Precision in the Morning Routine
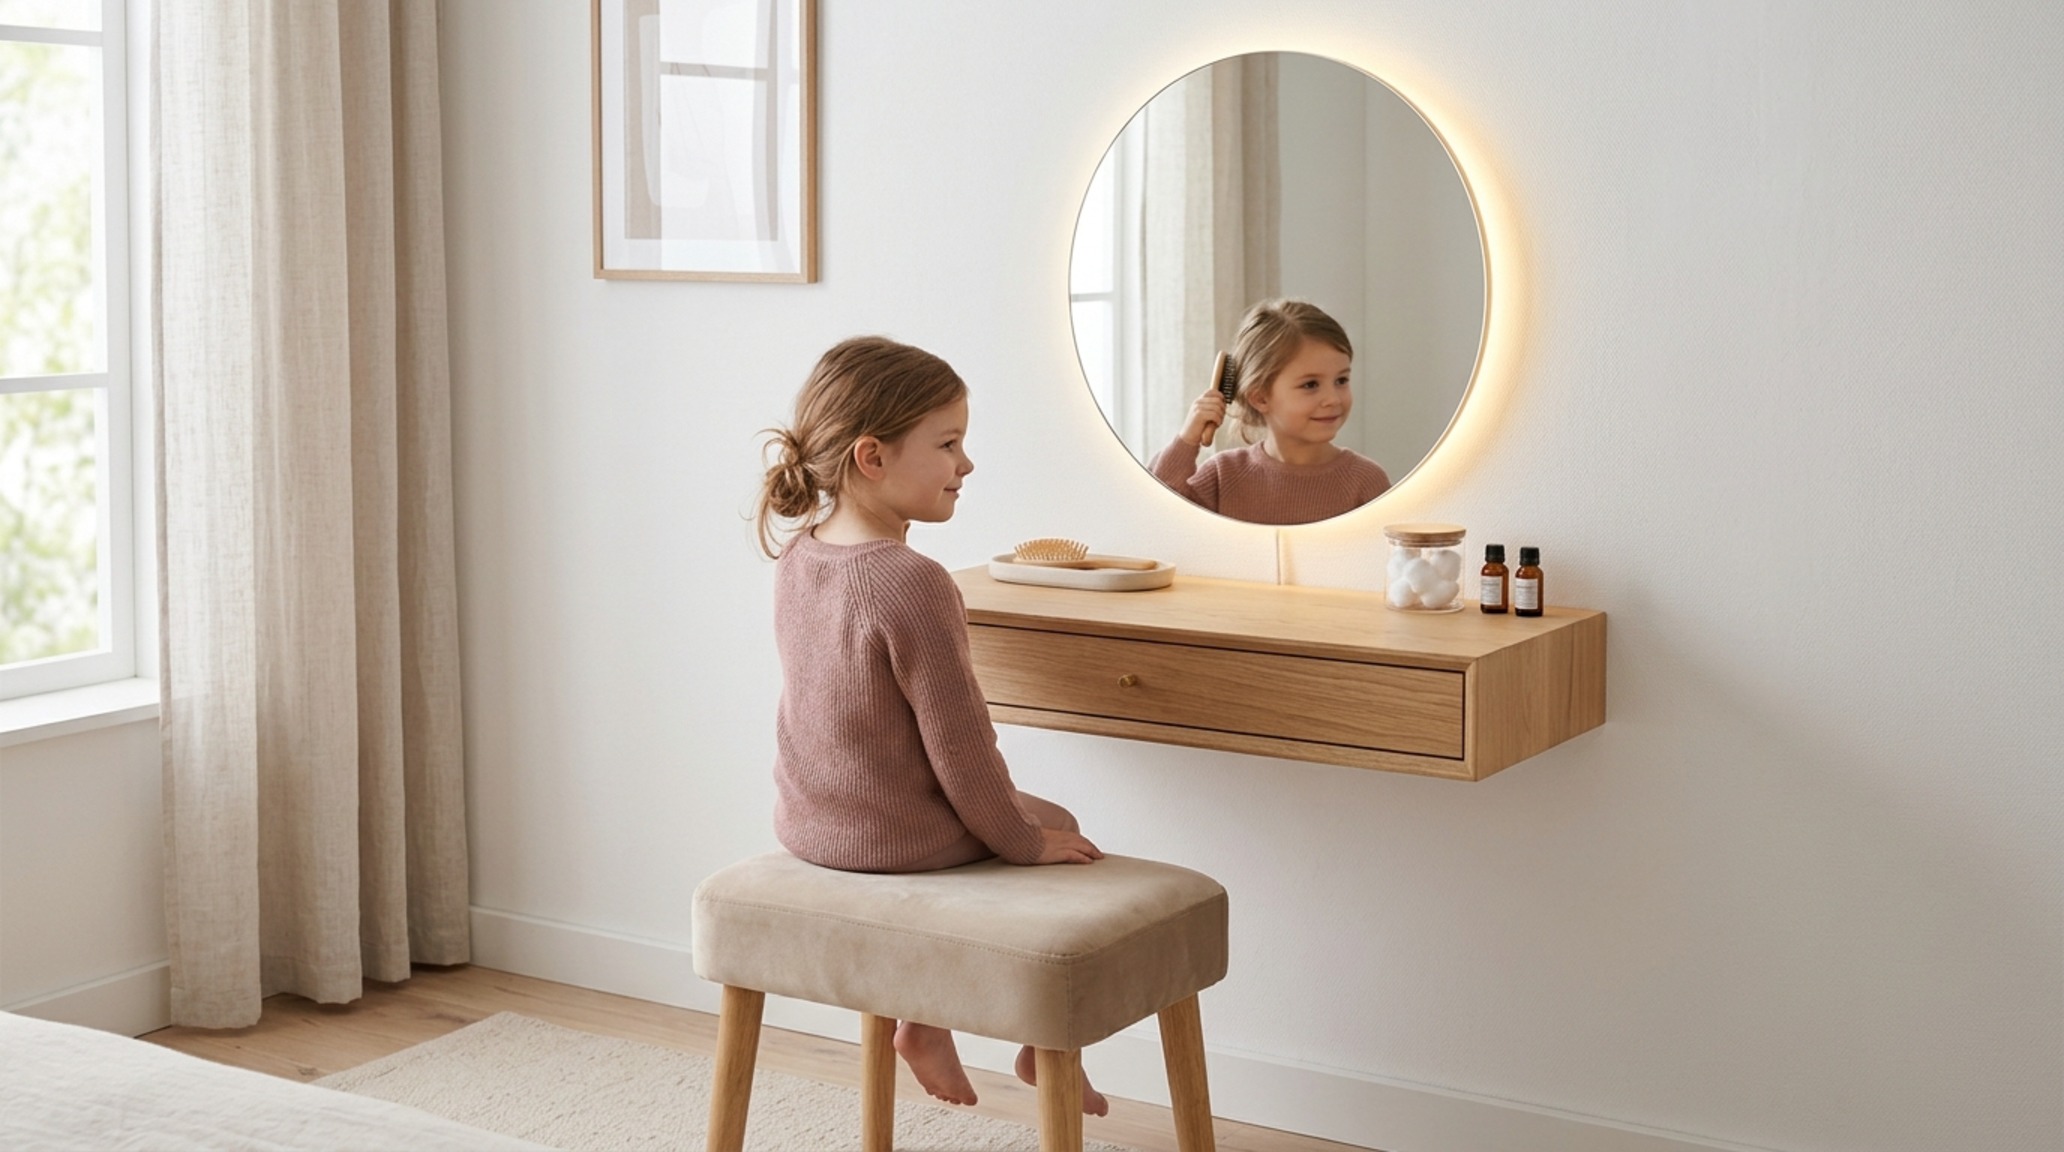
Finally, we must address the morning routine. A compact vanity set for kids can be a source of great joy and independence, but it must be sized appropriately to avoid blocking primary circulation paths. A wall-mounted or ‘floating’ vanity is the ideal kinetic solution. By keeping the floor clear, the eye continues to travel to the wall, maintaining the illusion of space. A vanity width of 24 inches is often sufficient for a small bedroom, especially when paired with a slim-profile stool that can be fully tucked underneath. High-CRI lighting around the mirror is essential here, providing a clear, natural glow for grooming without the harshness of overhead fluorescents. This dedicated ‘niche’ creates a sense of luxury and ritual, proving that even in a small bedroom, there is room for the ‘extra’ moments that make a house a home.
Spatial Breakdown & Finish Specifications
Key structural details: paint hex codes, authentic stone and wood finishes, and lighting Kelvin index.
Ultimately, the transformation of a small bedroom into a modular sanctuary is a reflection of our deepening understanding of spatial psychology. By embracing the kinetic system and ensuring every piece of furniture earns its footprint, we create more than just a room; we design a resilient, adaptive environment that honors the growth of the individual. These small bedroom decorating ideas for girls are a bridge between the pragmatic needs of today and the aesthetic aspirations of tomorrow, proving that even within strict limitations, there is a boundless capacity for beauty and flow.
Editorial Silo • Recommended Architecture Studies
- Painting My Bedroom Ideas: The Architectural Blueprint & Spatial Flow Guide — Archival Design Case Study
- The Tactile Aesthetic of Cool Bedroom Ideas For Small Rooms: Materials, Moods & Lighting Kelvin — Archival Design Case Study
Curated Visual Chronicle
Photographic compositions framing clean architectural sightlines and layered sensory textures.
Curated Visual Lookbook
Design Gallery & Spatial Studies
A visual curation of architectural arrangements, lighting concepts, and material palettes featured in this space.