Smart Small Studio Kitchen Layout Ideas for Tiny Spaces
Key Points
Mastering the Under-Stair Micro Kitchen Square footage is expensive.
When your floor plan shrinks below three hundred square feet, standard architectural rules stop applying.…
Mastering the Under-Stair Micro Kitchen
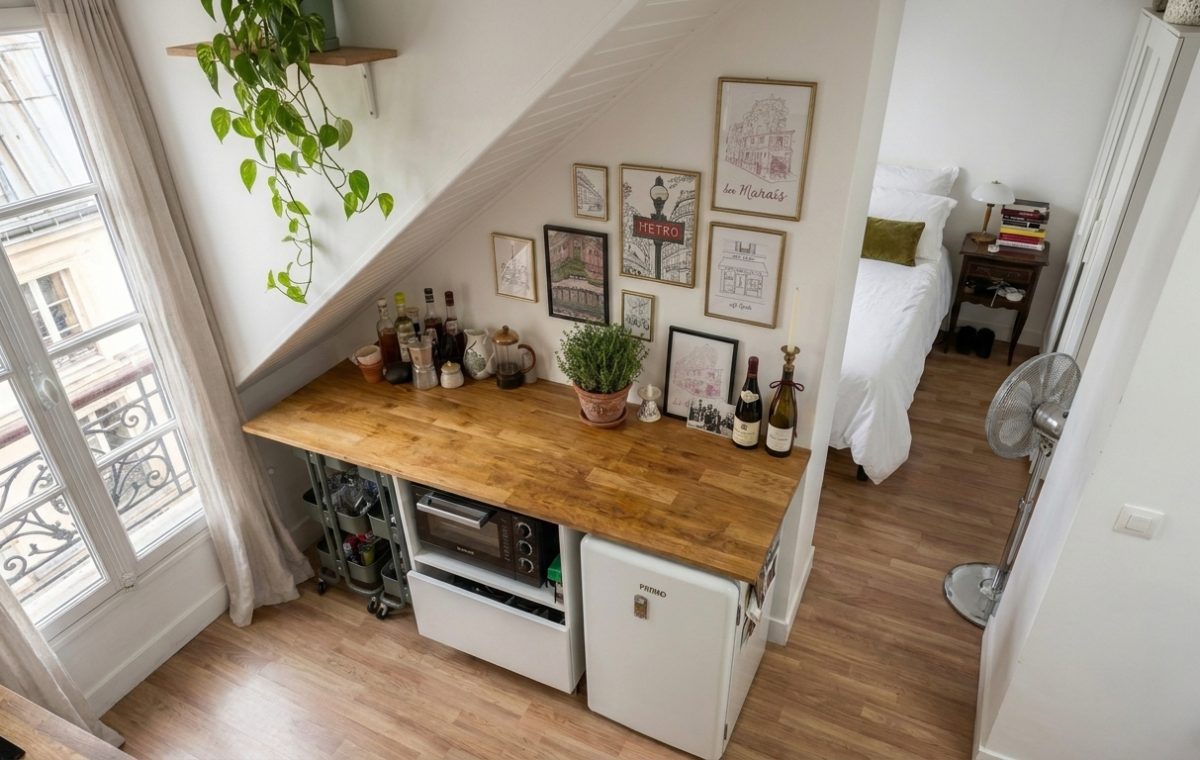
Square footage is expensive. When your floor plan shrinks below three hundred square feet, standard architectural rules stop applying. Traditional kitchen zones vanish. Every single vertical inch needs a job. Look closely at how awkward structural angles get tamed here. A sloped ceiling no longer wastes dead space; it frames a surprisingly functional food preparation zone.
Building a workable cooking station into a narrow passage requires ruthless prioritization. You drop the bulky range. You ditch the cavernous double-door pantry. Instead, a sleek wood-grain countertop bridges the gap over a low-profile mini fridge and a compact toaster oven. Bottles line up neatly against the wall. A trailing vine cascades from a high wooden shelf, pulling the eye upward and softening the stark white plaster. It feels lived-in. It feels personal.
Functional Flow in Tight Quarters
Tight spaces punish bad traffic flow. If your fridge door blocks the hallway, cooking becomes an extreme sport. This layout tucks major appliances neatly beneath the timber work surface. Rolling utility carts slide out instantly when extra prep space is required, then vanish out of the way. Notice how the bedroom peeks through the open partition just steps away. Proximity demands cleanliness. Dirty dishes left on that wooden counter instantly pollute the sleeping area view.
Smart Storage Moves for Compact Rooms
Mount shallow shelving high up to keep ingredients accessible without eating into floor space.
Utilize under-counter appliances to free up precious continuous prep surfaces.
Hang rolling carts underneath or beside counters for flexible tool storage.
Keep decor minimal with framed botanical prints rather than bulky knick-knacks.
Living small forces you to edit your belongings. Every coffee press, wine bottle, and potted plant serves a purpose or sparks genuine joy. Sure, storing bulk groceries becomes a weekly puzzle rather than a mindless pantry dump. But the payoff is absolute freedom and a surprisingly charming footprint. How do you plan to handle storage bottlenecks when scaling down your own home?
Editorial Lookbook & Photo Collection
Photo Archive: Smart Small Studio Kitchen Layout Ideas for Tiny Spaces
36 Photos
Written by
JayhawkRent Editorial Team
Culinary Critic exploring visual stories and modern design based in Paris, France.
Editorial review fields are available through custom fields: jayhawk_reviewer_name and jayhawk_reviewer_note.
The Anatomy of Parisian Light Morning sun changes everything. When those tall wooden shutters swing open, an ordinary room transforms into a living postcard.…
Embracing the Quirks of Slanted Ceilings Slanted ceilings can feel oppressive if you fight them. Yet, leaning into their architectural geometry turns an awkward…
Living Large in a Sloped Attic Studio Apartment Working with awkward angles can drain your design energy fast. Sloped walls, low clearance heights, and…