Embracing the Quirks of Slanted Ceilings
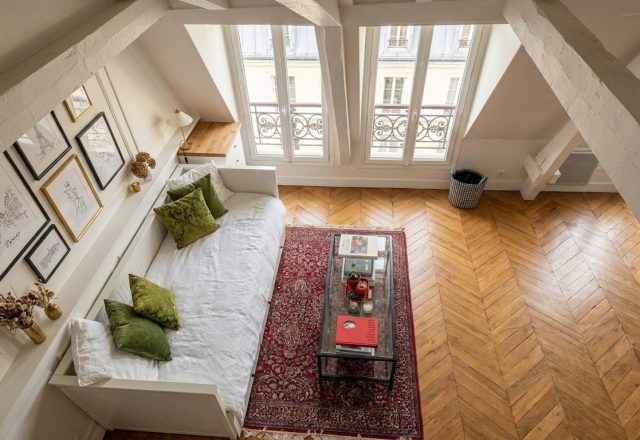
Slanted ceilings can feel oppressive if you fight them. Yet, leaning into their architectural geometry turns an awkward attic nook into a cozy retreat. This space proves that low walls and sloping angles do not mean sacrificing style or function. When you align your furniture layout with the room lines, everything just clicks into place.
Smart Kitchenettes in Tight Spaces
Fitting a functional prep area under a steep roof requires serious discipline. A compact counter holds a mini-fridge and a small oven with ease, keeping the floor plan open and breathable.
- Keep heavy cabinetry low to preserve headroom.
- Utilize open wall space for hanging prints instead of bulky shelving.
- Keep countertops clear to maintain visual calm.
Maximizing Natural Light Through Mansard Windows
Windows that swing wide open completely change the atmosphere of an upper-level room. They frame classic urban rooftops and pull in morning air. Natural daylight bounces off pale walls and warm wooden floors, making a modest footprint feel expansive. Heavy curtains would kill this airy momentum. Leave glass panes bare to keep the connection to the outdoors wide open.
Living high up under the roofline demands compromises on ceiling height, but the trade-off is unmatched character. Every square inch counts. How do you plan to configure awkward corners in your own home layout?
Editorial Lookbook & Photo Collection