Smart Small Laundry Room Layout Ideas for Tight Spaces
Key Points
Reimagining Tight Utility Spaces Square footage is a luxury most of us do not possess in abundance.
When you need to wash clothes, prep…
Reimagining Tight Utility Spaces
Square footage is a luxury most of us do not possess in abundance. When you need to wash clothes, prep meals, and store household goods in one compact zone, standard design rules fly out the window. A smart small laundry room layout forces you to look at overlooked architectural quirks, narrow alcoves, and awkward vertical drops as untapped opportunities for efficiency.
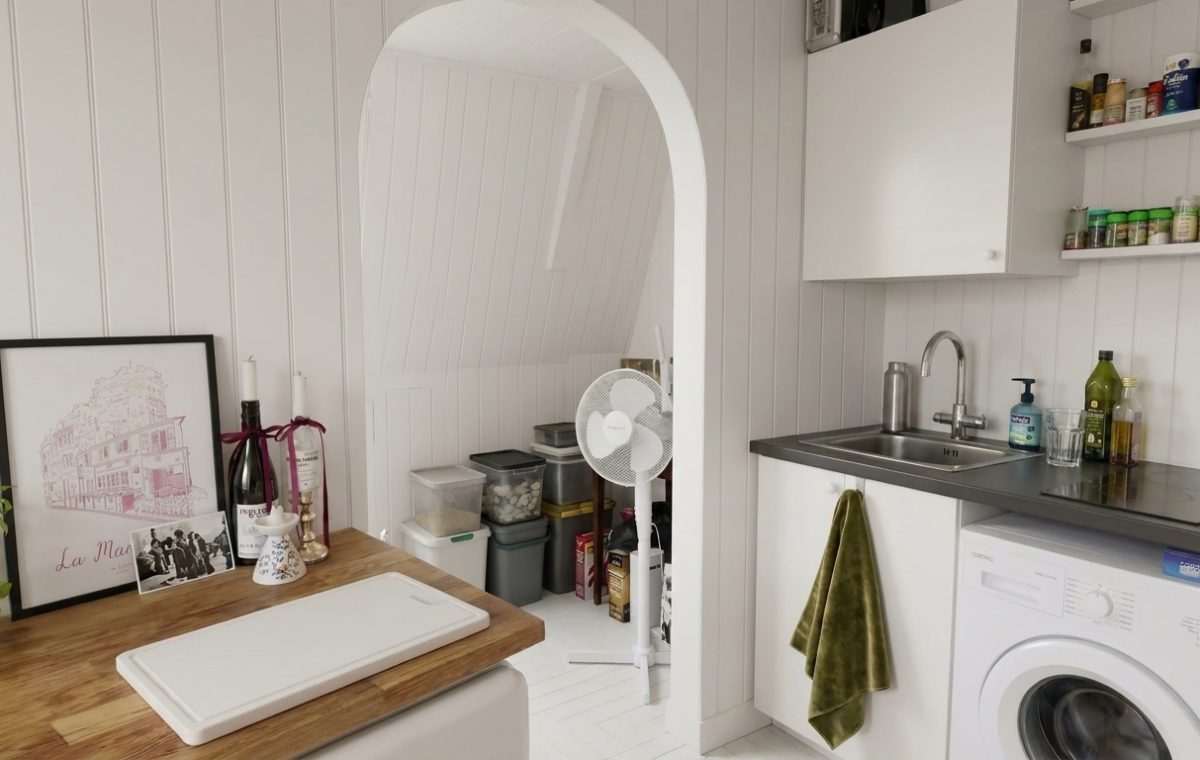
Take a hard look at how everyday workflows collide. If your washing machine sits directly adjacent to your kitchen sink and countertops, the boundary between chores blurs instantly. This setup is not about luxury upgrades or sprawling marble islands. It is about relentless functionality where every square inch earns its keep through daily use.
Maximizing Vertical and Transitional Zones
When floor space vanishes, your eyes must travel upward. Wall-mounted shelving units keep jars, spices, and cleaning supplies off the main counters, preventing visual clutter from overwhelming a modest footprint. Below these shelves, stainless steel sinks and under-counter appliances fit flush against clean white paneling to maintain a cohesive visual flow.
Notice how transitional archways create distinct functional zones without heavy doors blocking light. Storing bulk containers and overflow bins neatly tucked away behind an architectural archway keeps messy utility items out of direct line of sight while remaining easily accessible. Airflow matters too. A simple oscillating fan keeps stagnant utility air moving through enclosed nooks, preventing humidity buildup around appliances.
Balancing Aesthetics and Everyday Mess
Let us be realistic. Utility spaces get messy fast. Detergent drips, stray lint, and damp towels are part of the territory. Choosing forgiving materials—like dark laminate countertops paired with moisture-resistant wall treatments—saves you hours of endless scrubbing. A plush towel hung casually near the basin adds a tactile warmth, proving utilitarian zones do not have to feel cold or sterile.
Art prints and decorative bottles might seem out of place near a washing machine, yet personal touches transform a purely functional chore room into a pleasant space you do not mind spending time in. How do you currently handle overlapping storage needs when your utility area shares square footage with your primary living or kitchen spaces?
Editorial Lookbook & Photo Collection
Photo Archive: Smart Small Laundry Room Layout Ideas for Tight Spaces
36 Photos
Written by
JayhawkRent Editorial Team
Culinary Critic exploring visual stories and modern design based in Paris, France.
Editorial review fields are available through custom fields: jayhawk_reviewer_name and jayhawk_reviewer_note.
Mastering the Micro-Footprint Square footage is a luxury. Most of us live with cramped corners and awkward architectural angles. Yet, cooking daily meals in…
Mastering the Angles of an Attic Apartment Interior Slanted ceilings can break a standard furniture layout before you even start. Yet, this Parisian-style garret…