Smart Small Kitchen Layout Ideas for Tight Urban Apartments
Key Points
Mastering the Micro-Footprint Square footage is a luxury.
Most of us live with cramped corners and awkward architectural angles.
Yet, cooking daily meals in…
Mastering the Micro-Footprint
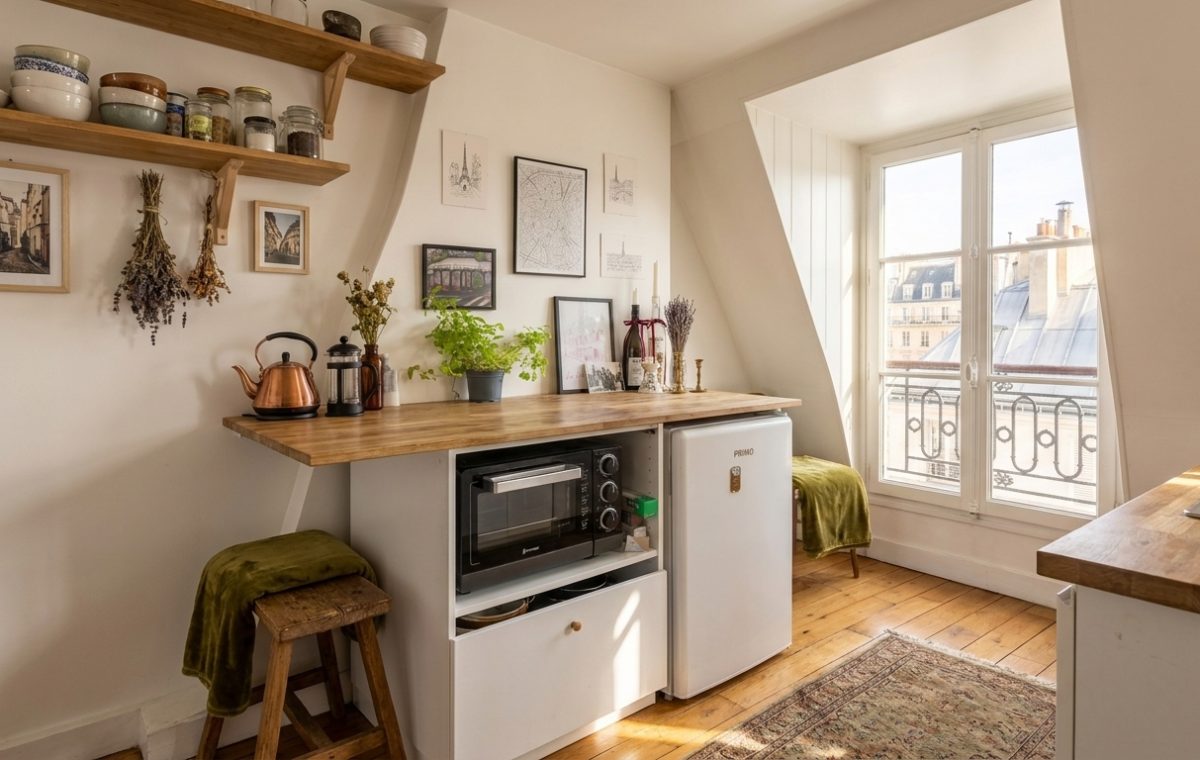
Square footage is a luxury. Most of us live with cramped corners and awkward architectural angles. Yet, cooking daily meals in a tiny zone does not require misery. Take a close look at how an angled attic wall transforms from dead space into a hardworking cooking hub. Instead of mourning the lack of floor space, this setup embraces verticality.
Vertical Storage and Open Shelving
Upper cabinets crush small rooms. They cast heavy shadows and block natural daylight pouring through dormer windows. Swap them out for raw wooden planks. Open shelving keeps everyday ceramics, jars, and dry goods within arms reach while preserving sightlines. Stacking stoneware neatly looks intentional rather than cluttered, provided you actually use the items on display. Hanging dried herbs upside down from hooks adds texture and a subtle, earthy scent to the room without consuming precious counter real estate.
Clever Counter Extensions
Countertop space usually disappears in a flash. Chopping vegetables next to a sink or squeezing a coffee maker into a corner gets frustrating quickly. A peninsula counter extension solves this exact dilemma. By combining a wooden desktop surface with a built-in microwave nook and a compact under-counter white refrigerator underneath, the furniture pulls double duty. You get a prep station that easily doubles as a breakfast bar when paired with a rustic wooden stool tucked underneath.
Of course, compromises exist. Storing pots inside the lower pull-out drawer requires bending down, and counter depth remains strictly limited. It forces you to clean as you go—a habit most modern cooks desperately need anyway. Natural light from the adjacent casement window washes over the warm wood tones, neutralizing the sterile white cabinetry and making the tight walkway feel remarkably airy.
Balancing Form and Function
Every single square inch demands a distinct purpose here. Even the window ledge holds trailing potted greenery, softening hard architectural angles. Vintage copper kettles bring warmth alongside functional French presses. Down below, an antique patterned rug anchors the wooden flooring, proving that utilitarian cooking zones deserve comfort underfoot too. How do you plan to reclaim wasted corners in your own cramped culinary quarters?
Editorial Lookbook & Photo Collection
Photo Archive: Smart Small Kitchen Layout Ideas for Tight Urban Apartments
36 Photos
Written by
JayhawkRent Editorial Team
Culinary Critic exploring visual stories and modern design based in Paris, France.
Editorial review fields are available through custom fields: jayhawk_reviewer_name and jayhawk_reviewer_note.