Smart Small Attic Kitchen Layout Ideas for Tight Spaces
Key Points
Mastering the Slanted Ceiling Footprint Attic spaces intimidate most renovators.
Slanted walls limit your movement, vertical clearance vanishes quickly, and finding a place for…
Mastering the Slanted Ceiling Footprint
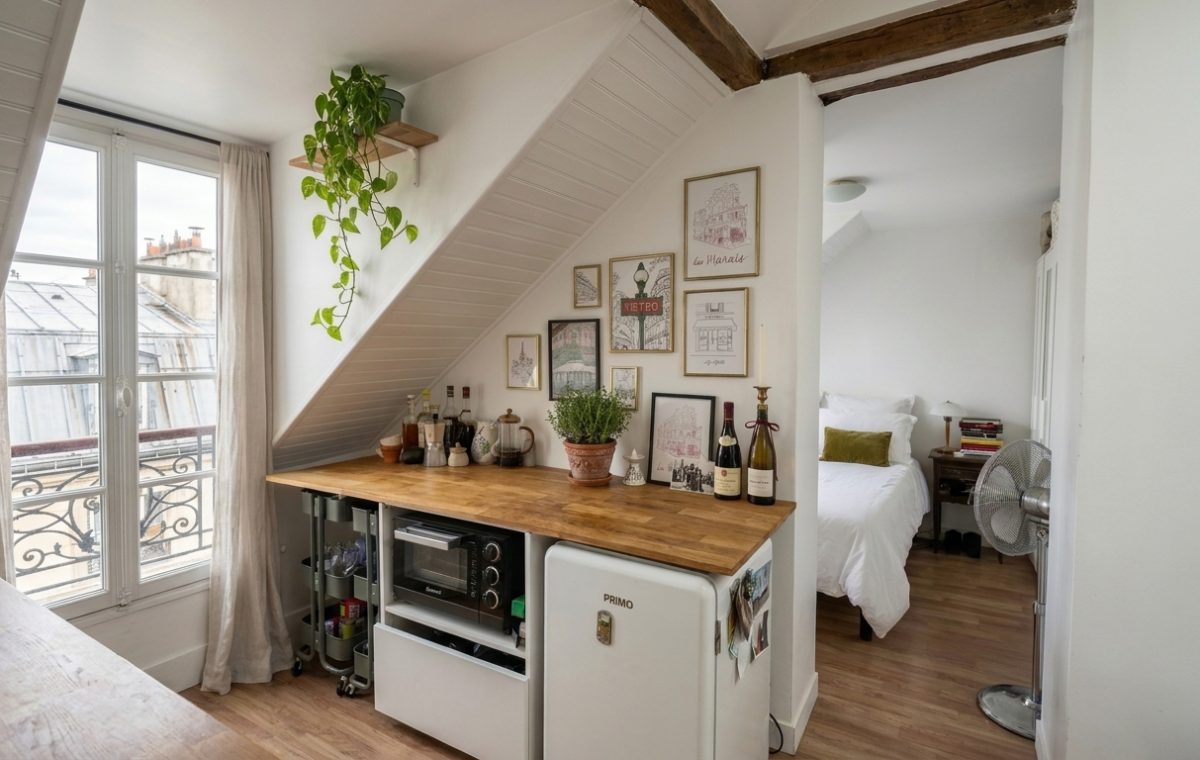
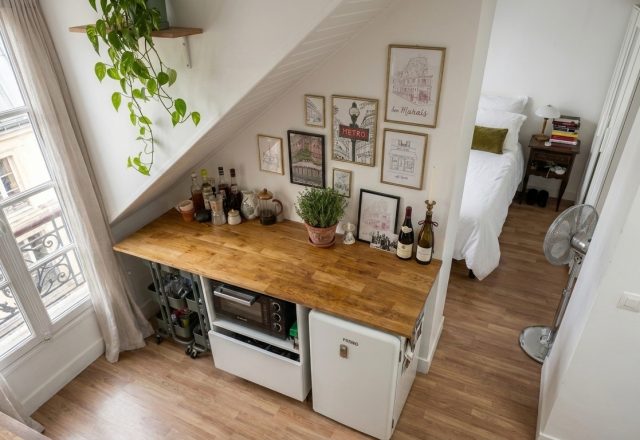
Attic spaces intimidate most renovators. Slanted walls limit your movement, vertical clearance vanishes quickly, and finding a place for basic appliances feels like solving a Rubik’s cube. Yet this compact setup proves that awkward architecture is just an invitation to get creative. By hugging the low ceiling slope, the layout leaves the center aisle free for actual movement.
Working Around Vertical Limits
Standard upper cabinets are out of the question here. Instead, open floating shelving takes over storage duties, holding trailing greenery and everyday essentials within arm’s reach. A row of framed vintage prints draws the eye upward, turning an awkward triangular wall into a gallery feature rather than a dead zone.
Compact under-counter appliances save precious square footage
Rolling utility carts provide mobile counter space and ingredient storage
Natural light from tall dormer windows prevents the low ceiling from feeling oppressive
Smart Appliances for Micro Footprints
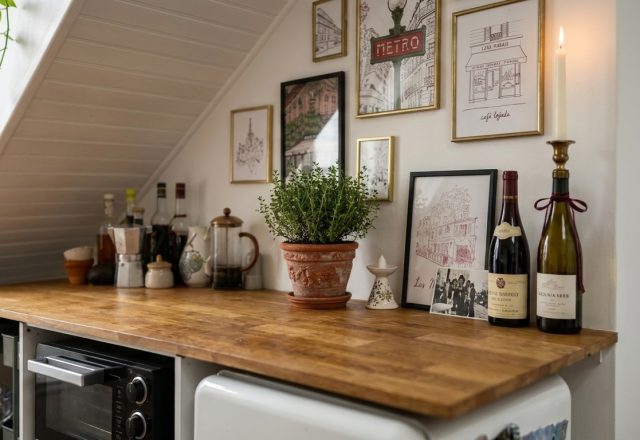
Fitting a complete culinary station into a transitional hallway requires ruthless prioritization. A low-profile refrigerator tucks neatly underneath a custom wood countertop, while a built-in microwave handles rapid meal prep without crowding the main prep zone. Wines displayed upright add a touch of casual sophistication, doubling as functional decor.
Compact layouts demand discipline. Every single linear inch must earn its place through daily utility or visual warmth.
Notice how the warm wooden butcher block contrasts sharply against the crisp white paneling. This prevents the room from feeling sterile or clinical. It also bridges the gap visually into the adjacent bedroom, maintaining a cohesive flow across a very narrow floor plan.
The Reality of Maintenance
Living with a micro setup means zero tolerance for clutter. Countertops fill up after making a single sandwich. You will find yourself washing dishes immediately rather than letting them pile up in the sink. If you keep your daily gear streamlined, though, the workflow feels surprisingly intuitive.
How do you plan to handle storage bottlenecks when working with tight architectural angles in your own home?
Editorial Lookbook & Photo Collection
Photo Archive: Smart Small Attic Kitchen Layout Ideas for Tight Spaces
36 Photos
Written by
JayhawkRent Editorial Team
Culinary Critic exploring visual stories and modern design based in Paris, France.
Editorial review fields are available through custom fields: jayhawk_reviewer_name and jayhawk_reviewer_note.
Designing a micro-kitchen under a slanted attic ceiling feels like solving a frustrating puzzle. Every single inch counts. Conventional layouts fail instantly when pitched…
Mastering the Under-Stair Micro Kitchen Square footage is expensive. When your floor plan shrinks below three hundred square feet, standard architectural rules stop applying.…