Mastering the Small Studio Layout Living in close quarters forces you to look at square footage with brutal honesty.
Walls are rare.
Every square…
Mastering the Small Studio Layout
Living in close quarters forces you to look at square footage with brutal honesty. Walls are rare. Every square inch counts. When your kitchen, bedroom, and sitting area share a single continuous footprint, carving out functional zones becomes an absolute necessity rather than a mere design choice.
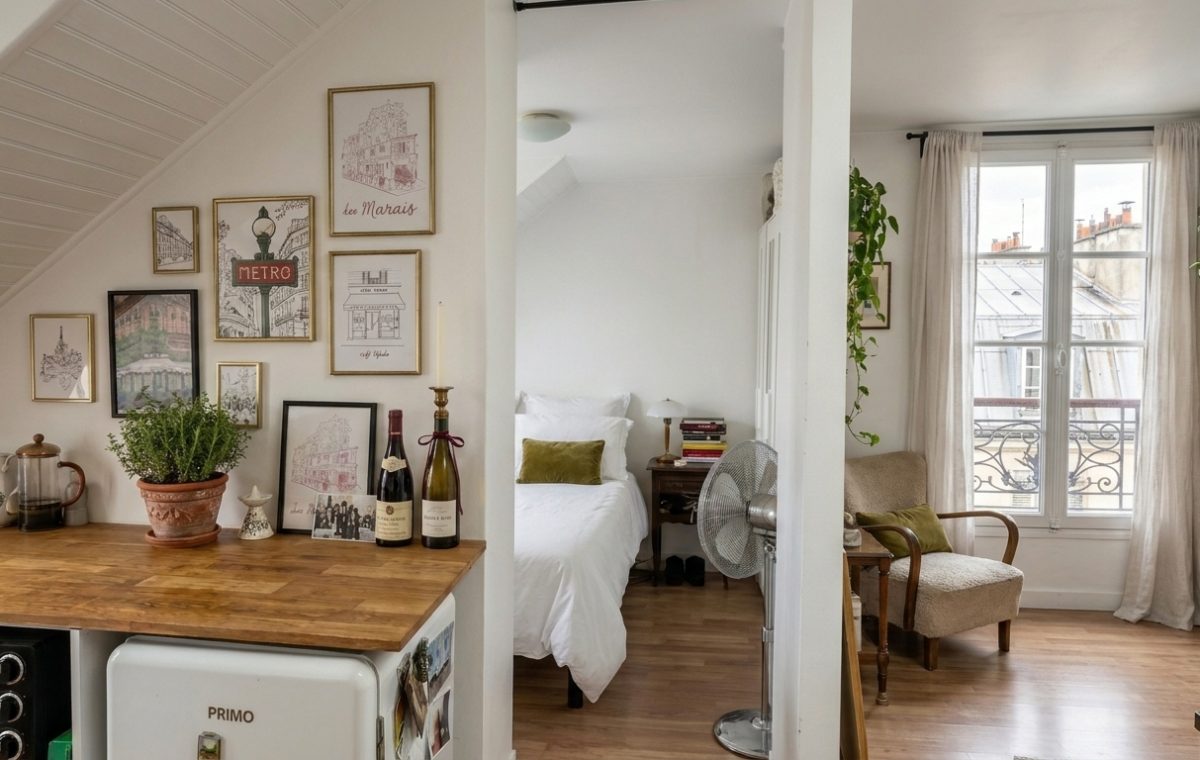
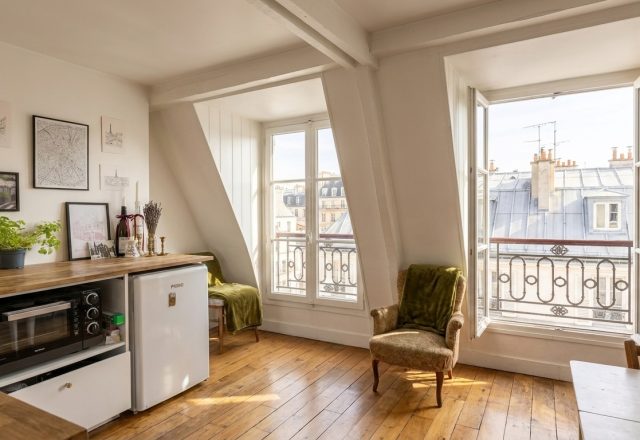
Take a cue from compact European apartments. Notice how strategic openings and half-walls define separate living quarters without choking off natural light. A compact kitchen counter transitions smoothly into an open walkway, letting light bounce between the sleeping alcove and the street-facing window seat. You do not need massive square footage to live comfortably. You just need better flow.
Defining Zones Without Building Walls
Putting up drywall in a tight footprint kills your daylight. Instead, let furniture and sightlines do the heavy lifting. A strategically placed standing fan, an antique bedside table, or a low shelving unit can separate rooms visually while keeping the air moving. If you stack your sleeping area just past a partition wall, you instantly create a private retreat without sacrificing the open-plan vibe.
Use low-profile furniture to preserve sightlines across rooms.
Keep pathways unobstructed to maintain natural walking cadence.
Embrace vertical storage to keep floor space completely clear.
Compact living also demands restraint. Every bottle of wine on the counter, every framed print on the gallery wall, and every stack of books on the nightstand must pull its weight aesthetically. Clutter accumulates twice as fast when there are fewer walls to hide behind. Regular editing is the hidden tax of small-space living.
Balancing Comfort and Compact Living
Can you really fit a cozy armchair, a bookshelf, and a bed into a tiny floor plan? Absolutely. The trick lies in scale. Oversized sectionals and chunky coffee tables will instantly overwhelm a modest room. Opt for slender chair frames, leggy side tables, and multi-functional appliances that tuck neatly beneath wooden countertops.
Of course, compromises are inevitable. Storage will always be tight. Sound travels freely across open spaces. But the upside is undeniable: cleaning takes minutes, heating bills drop, and your daily routine becomes remarkably streamlined. How have you managed to carve out personal space in your own shared or compact home?
Editorial Lookbook & Photo Collection
Photo Archive: Smart Ideas for Maximizing a Small Studio Layout
36 Photos
Written by
JayhawkRent Editorial Team
Culinary Critic exploring visual stories and modern design based in Paris, France.
Editorial review fields are available through custom fields: jayhawk_reviewer_name and jayhawk_reviewer_note.
The Anatomy of Parisian Light Morning sun changes everything. When those tall wooden shutters swing open, an ordinary room transforms into a living postcard.…
Embracing the Quirks of Slanted Ceilings Slanted ceilings can feel oppressive if you fight them. Yet, leaning into their architectural geometry turns an awkward…
Living Large in a Sloped Attic Studio Apartment Working with awkward angles can drain your design energy fast. Sloped walls, low clearance heights, and…