CURATORIAL CRITIQUE & DESIGN ANTHOLOGY: The Resurgence of the Sensory Sanctuary
Observing the evolution of high-end residential architecture over the last decade reveals a distinct pivot from the visual to the visceral. We no longer design merely for the lens of a camera; we design for the nervous system. As the chaos of the external world intensifies, our interiors have begun to lean into a concept of ‘Quiet Luxury’ that prioritizes tactile warmth and auditory stillness. At the center of this movement is the modern wood wall covering, a surface intervention that does far more than provide a backdrop. It is a structural rhythm that grounds a room, offering a sophisticated counterpoint to the cold, reflective surfaces of glass and polished stone that have long dominated the contemporary lexicon.
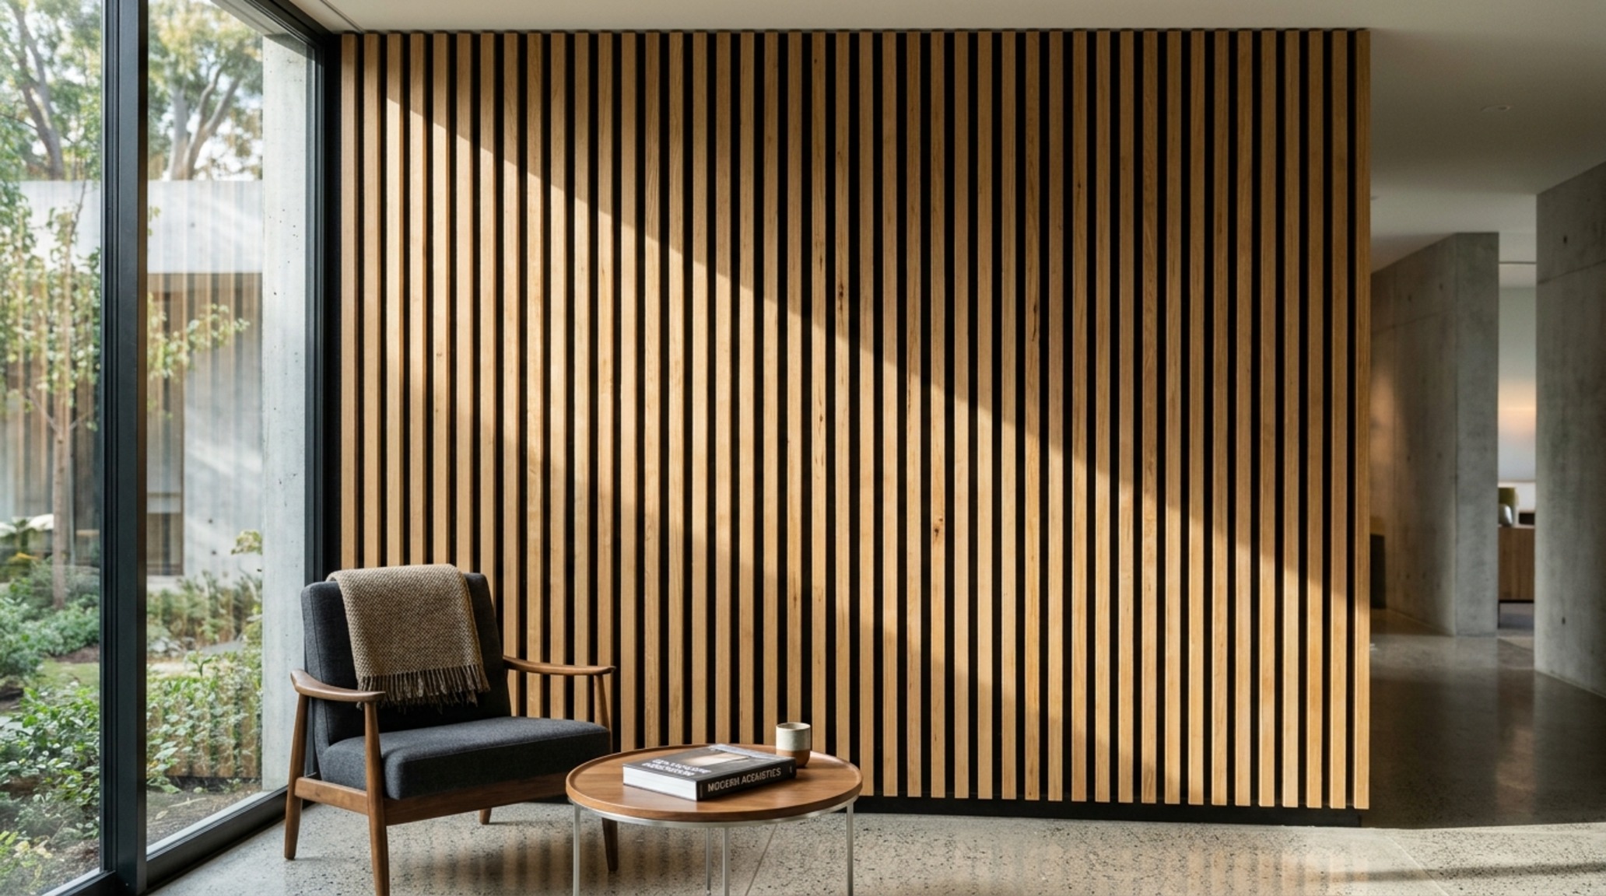
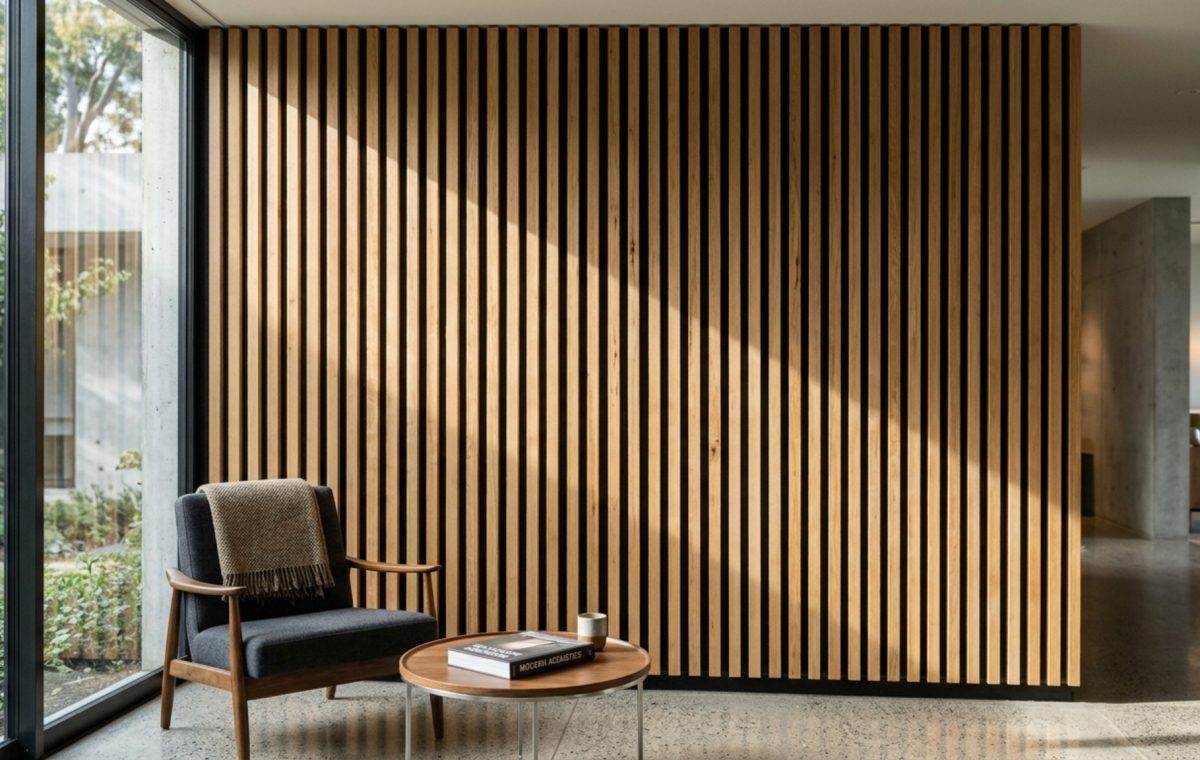
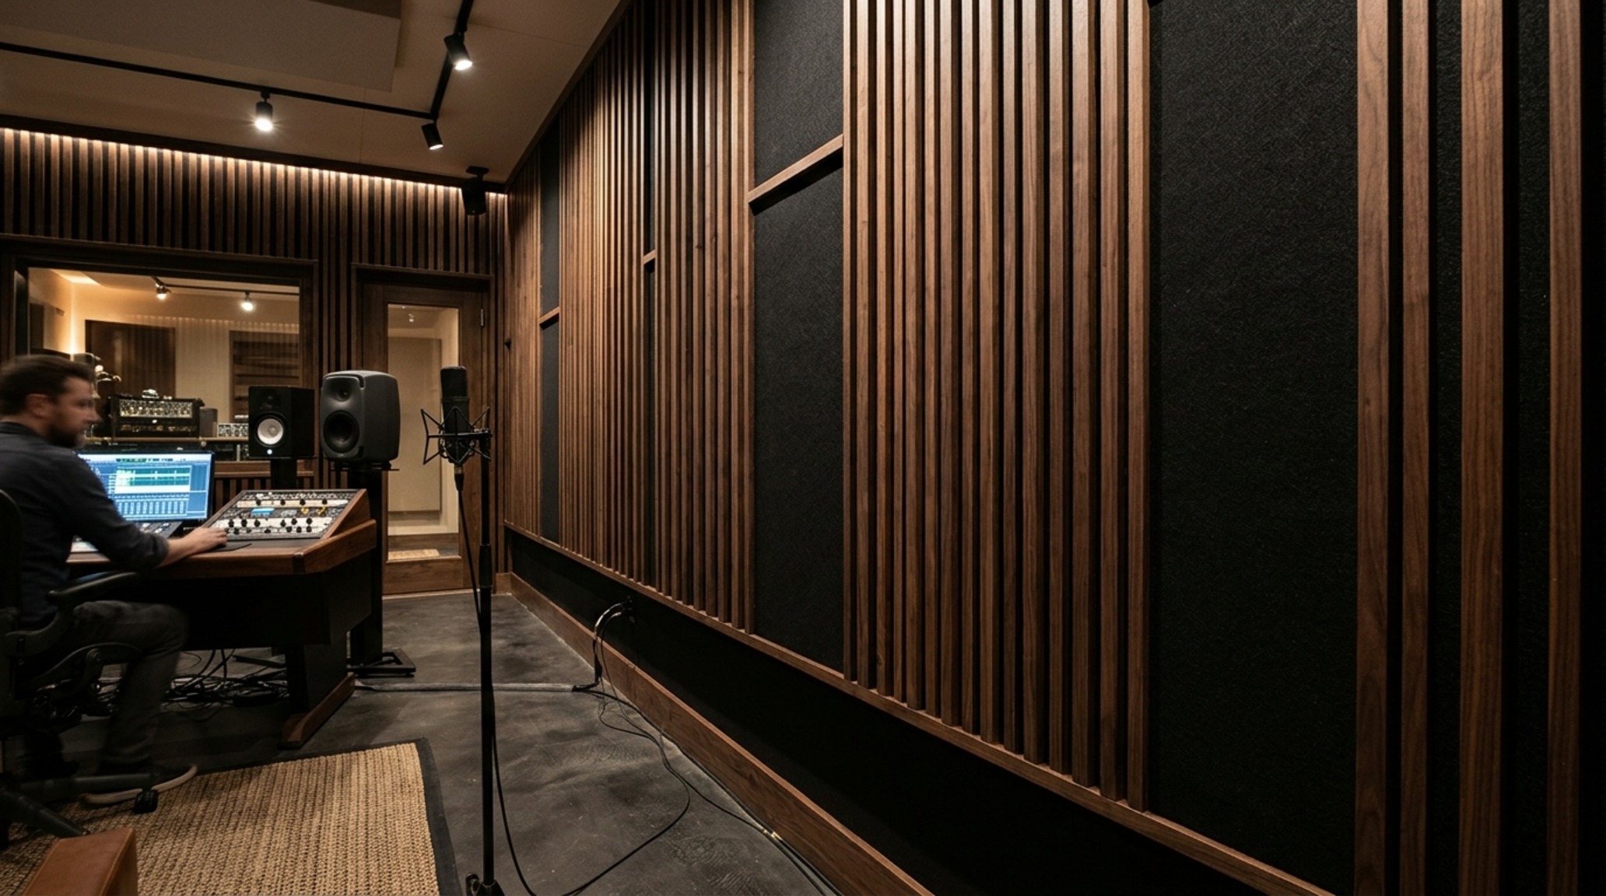
When I walk into a space anchored by vertical timber rhythms, the atmospheric shift is immediate. There is a perceptible drop in the room’s resonant frequency. This isn’t accidental. The modern obsession with open-plan living and double-height voids has created a significant acoustic challenge: the ‘gallery effect,’ where every footfall and conversation ricochets off hard surfaces. To solve this, we look beyond mere decoration. The integration of high-performance acoustic felt backings, often crafted from recycled PET with a Noise Reduction Coefficient (NRC) of 0.8, transforms a decorative feature into a functional piece of architectural equipment. This is where precision ergonomics meets technical mastery.
Acoustic Wood Wall Installation: The Physics of Silence
The quietude of a luxury residence is often its most expensive and overlooked attribute. Achieving a serene acoustic environment requires understanding how sound behaves within a 3D volume. An acoustic wood wall installation functions by breaking up sound waves through two distinct mechanisms: diffusion and absorption. The timber slats act as diffusers, scattering high-frequency waves to prevent harsh echoes, while the specialized felt backing absorbs the lower frequencies that typically muddy a room’s clarity.
“The true luxury of a home lies in the absence of unwanted noise; it is the spatial breathing room where the architecture speaks softly.”
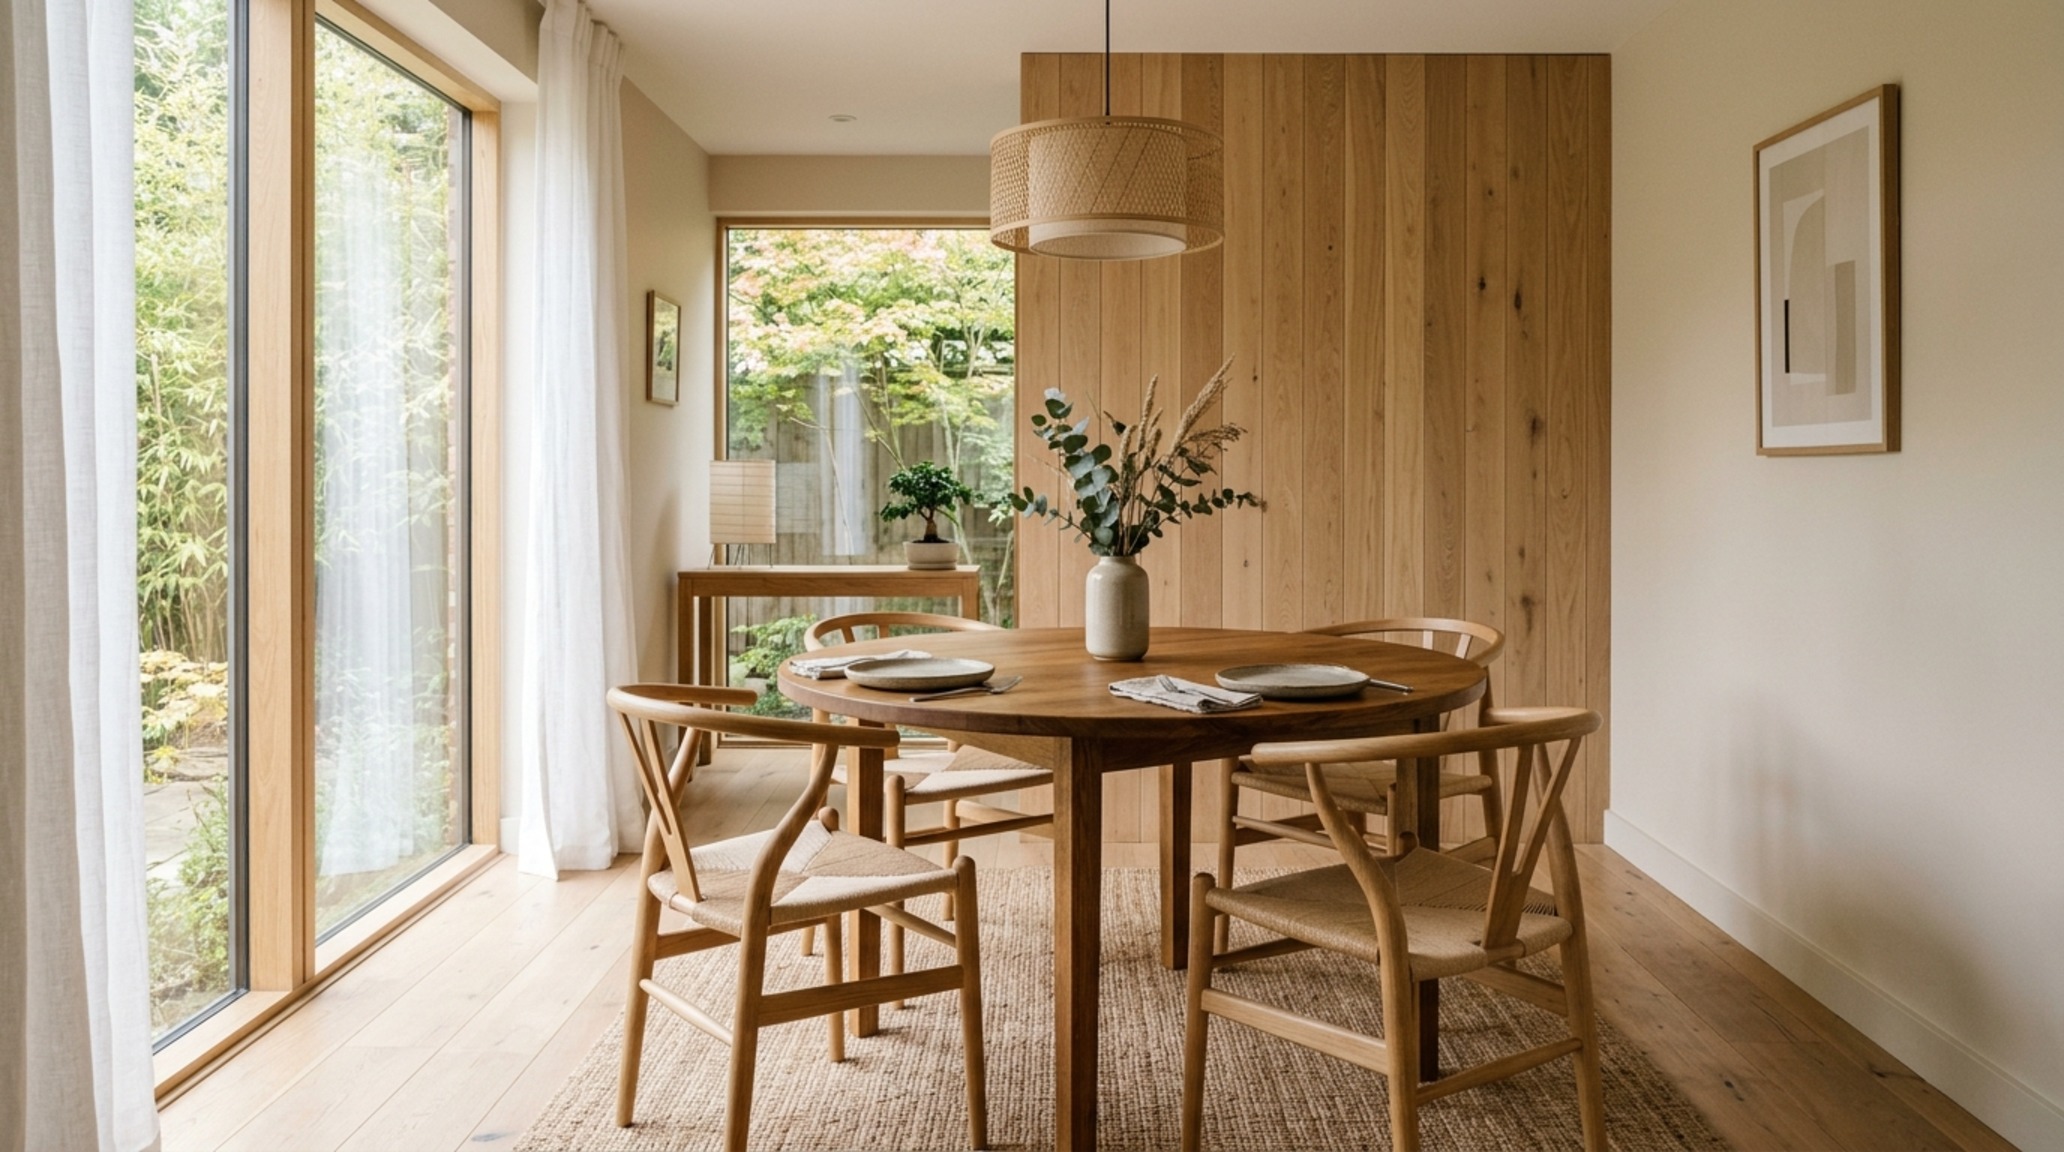
In high-traffic areas like foyers or dining rooms, the ergonomic impact of this sound dampening is profound. Consider the dining experience. When you maintain a standard 30-inch clearance behind a dining chair for ease of movement, you are also creating a path for sound. By lining the adjacent wall with a modern wood wall covering, you ensure that even during a dinner party of twelve, the conversation remains intimate and legible. It’s about creating a space that supports human connection through acoustic comfort.
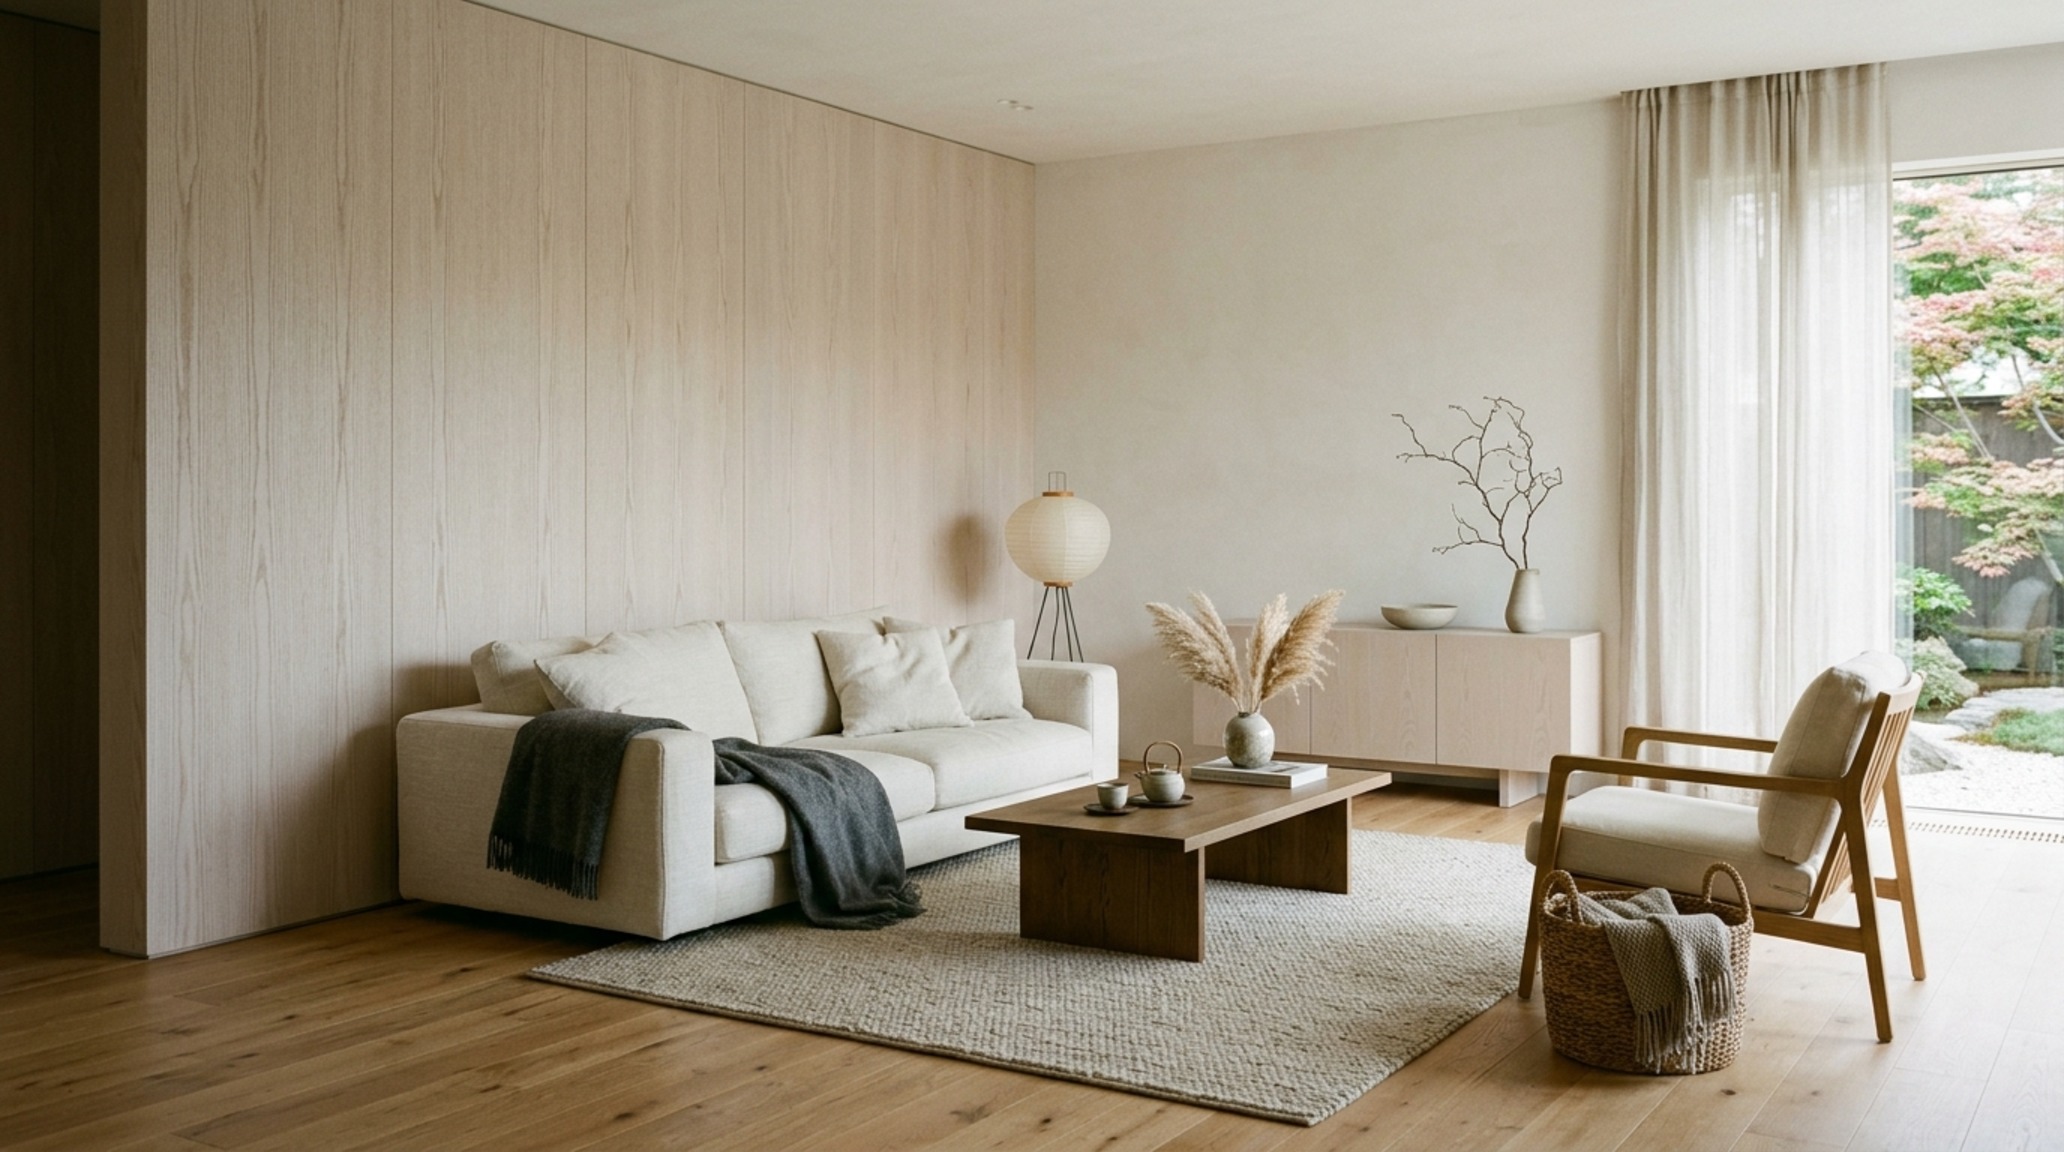
Japandi Interior Wood Textures and the Art of Restraint
The rise of the Japandi aesthetic has brought a renewed appreciation for natural imperfections and organic materiality. Japandi interior wood textures emphasize the interplay of light and shadow across pale oaks and ash. This style isn’t about overwhelming the senses; it’s about the subtle cadence of natural grains. When selecting timber for a Japandi-inspired project, I often specify a matte, UV-oiled finish. This preserves the raw feel of the wood while providing the durability required for a modern home.
We often pair these textures with a soft palette to enhance the sense of tranquility. Imagine a wall of light oak slats set against a perimeter painted in Benjamin Moore Swiss Coffee. The warmth of the wood draws out the creamier undertones of the paint, creating a cohesive, enveloped feeling. To maintain the ergonomic flow of a Japandi living space, keep primary circulation paths at a generous 36-inch width, allowing the tactile nature of the wood to be appreciated without feeling crowded by furniture.
Fluted Timber Wall Accents: Designing with Shadow Play
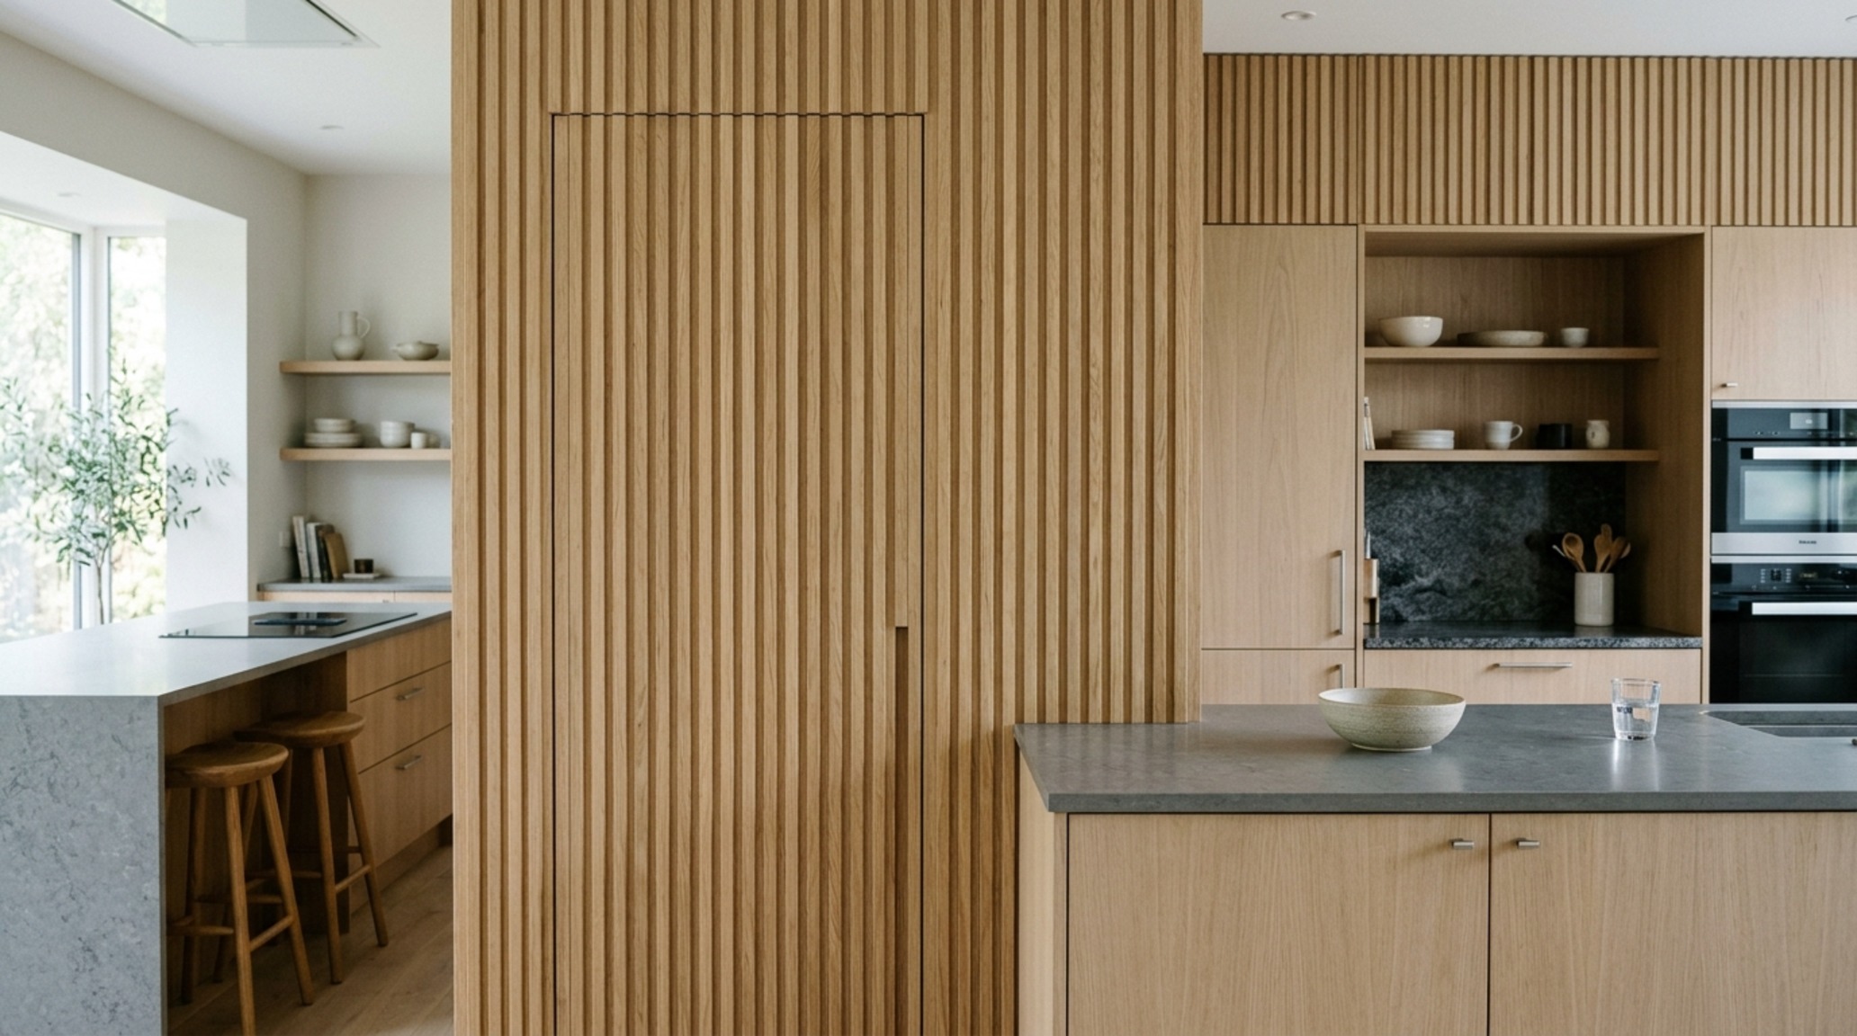
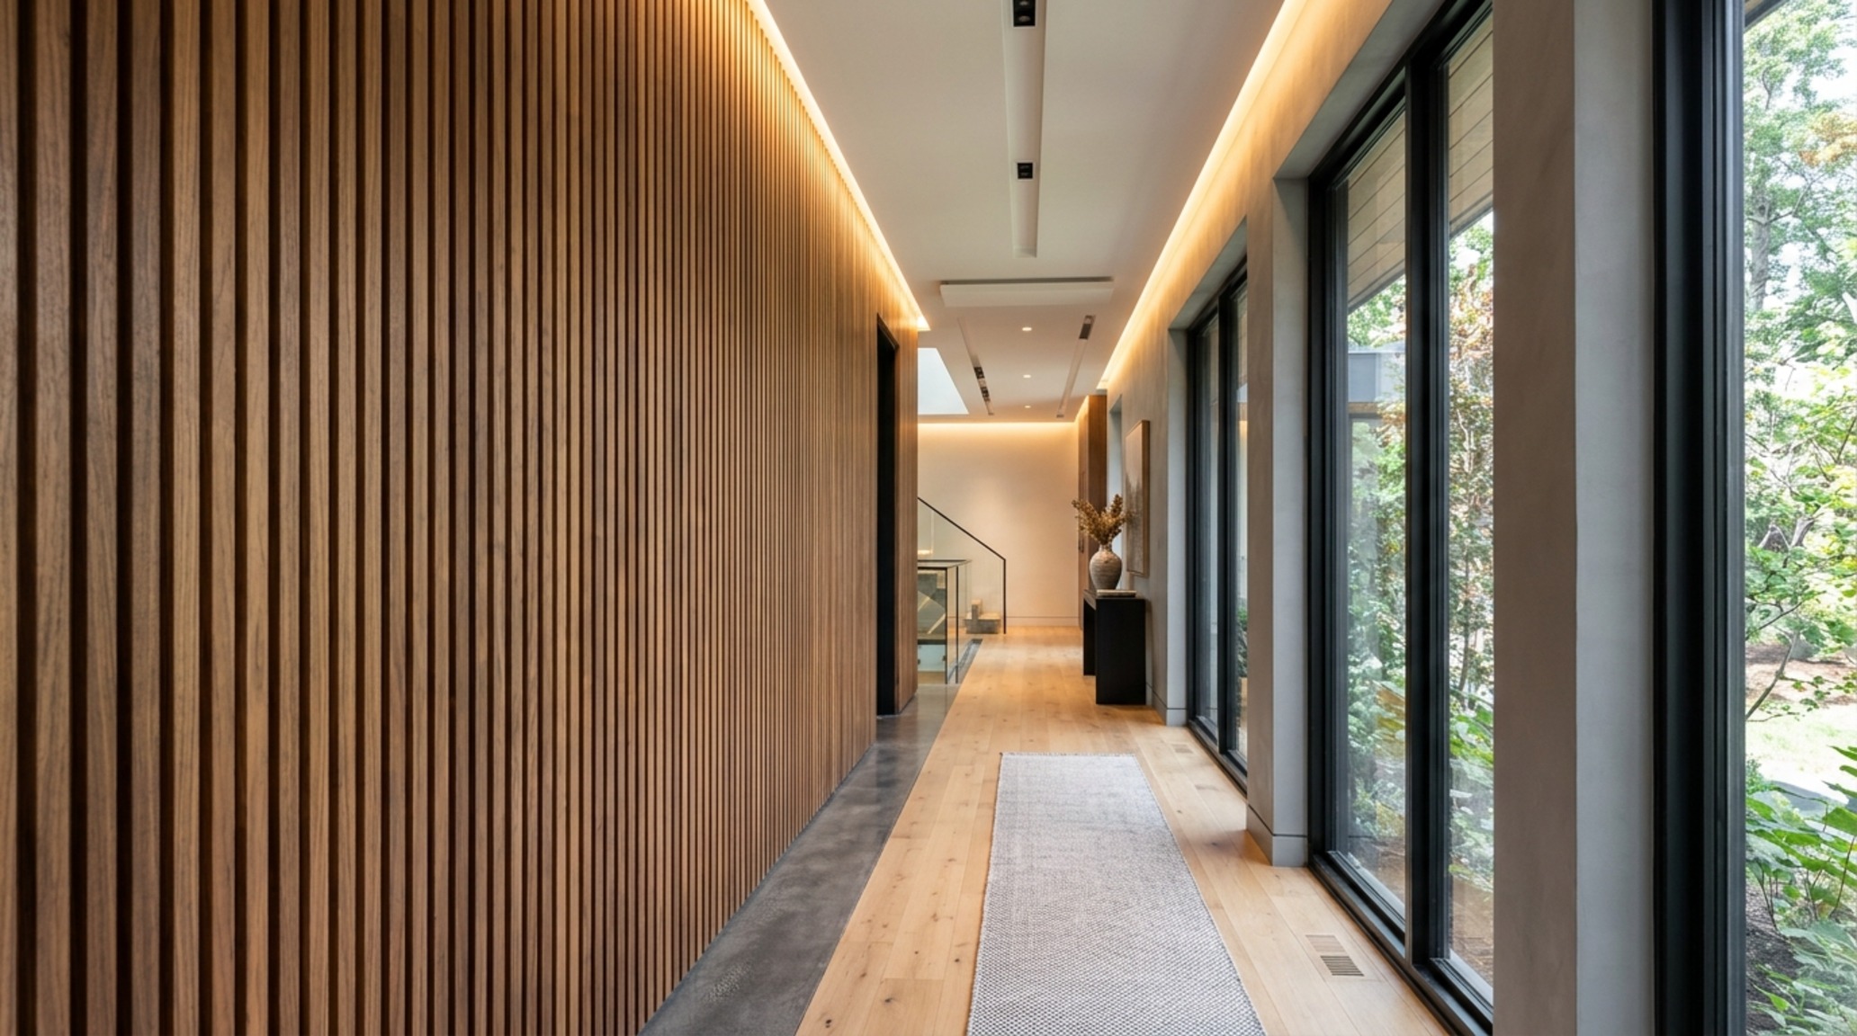
If flat paneling is the prose of interior design, fluting is its poetry. Fluted timber wall accents introduce a verticality that can make an 8-foot ceiling feel significantly loftier. The rhythmic repetition of concave and convex curves creates a dynamic surface that changes throughout the day as the sun tracks across the room. At high noon, the shadows are sharp and architectural; at dusk, they soften into a gentle gradient.
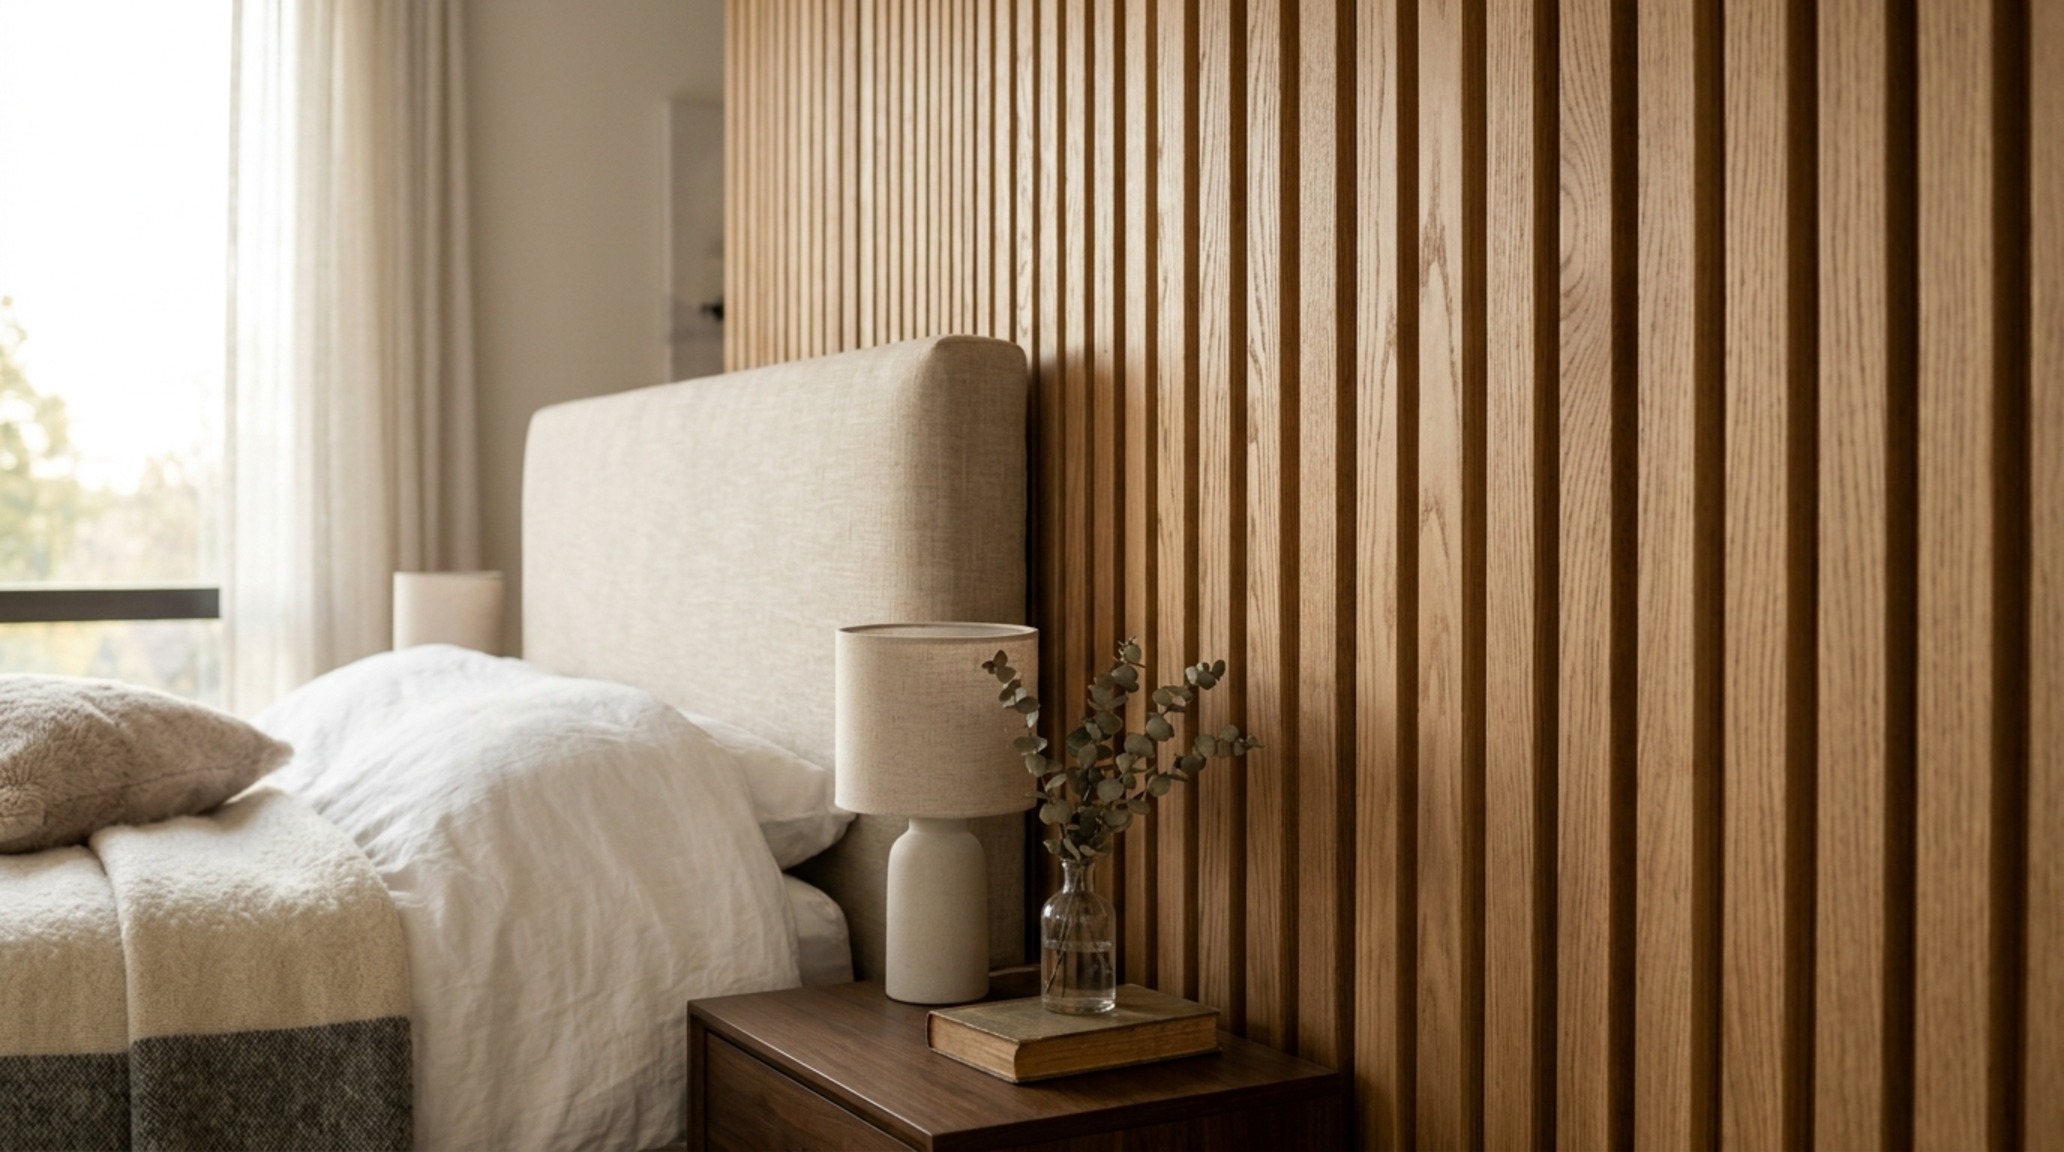
From a technical standpoint, fluted designs are exceptional at hiding the seams of integrated doors or secret cabinetry. In a bespoke kitchen, extending fluted cladding across a pantry door creates a seamless visual plane that eliminates the visual ‘noise’ of traditional door frames. This level of precision requires an installer who understands the importance of grain matching and sightline alignment. When the slats line up perfectly across a hidden hinge, the effect is nothing short of magic.
Slatted Wood Wall Paneling Trends and Modular Flexibility
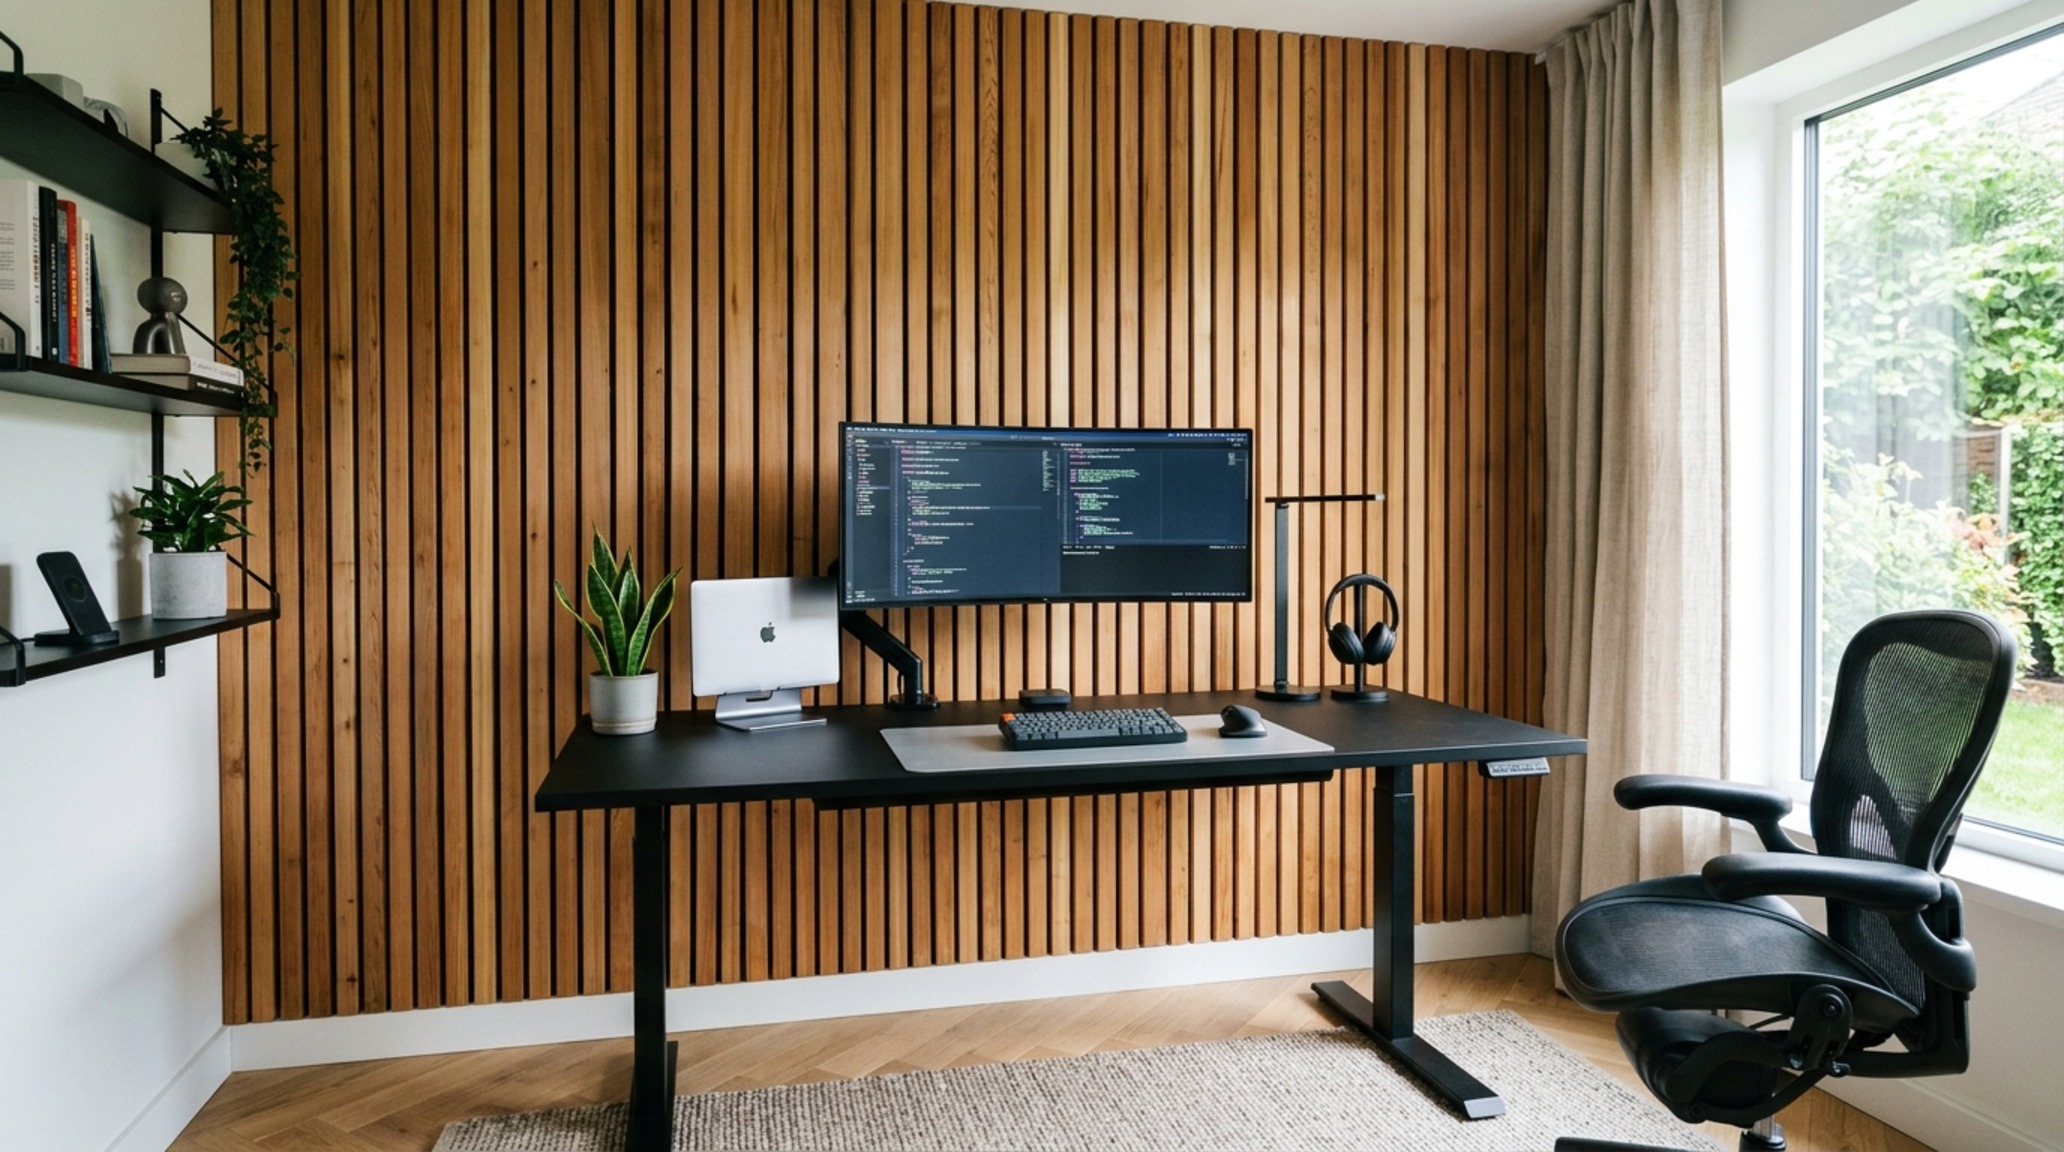
Current slatted wood wall paneling trends are moving toward modularity and ease of installation. We are seeing a shift away from traditional, labor-intensive millwork toward high-quality, pre-fabricated systems that can be applied directly to drywall. This democratizes high-end design, allowing for ‘zoning’ in open-plan spaces. A slatted section behind a floating desk can instantly define a home office without the need for physical partitions, maintaining the home’s sightlines and ‘negative space’ breathing room.
Ergonomically, these slatted systems provide a practical benefit: they are incredibly durable. In high-traffic hallways where 36-inch clearances are standard, walls are prone to scuffs from bags and shoulders. Timber slats are significantly more resilient than painted drywall, and the natural variation in wood grain naturally camouflages the wear and tear of daily life. For families with children or pets, this is the pragmatic side of luxury.
Precision Execution: DIY Adhesive vs. Professional Fastening
The longevity of a modern wood wall covering depends entirely on the substrate preparation and the method of adhesion. While many retail-grade panels advertise a simple ‘peel and stick’ or construction adhesive application, I always advise caution. Wood is a living material; it expands and contracts with changes in humidity. A purely adhesive-based DIY installation may fail over time if the wall isn’t perfectly plumb or if the thermal insulation behind the wall is insufficient.
- Professional Precision: A professional installer will typically use a combination of low-VOC high-tack adhesive and black-phosphated screws hidden within the felt gaps. This mechanical fastening ensures the panels stay flush against the wall even as the home settles.
- Thermal Considerations: Beyond aesthetics, cladding provides a layer of thermal mass. By creating a small air gap between the panel and the drywall, you introduce an additional R-value of insulation, helping to stabilize the room’s temperature and reduce energy costs.
- Substrate Prep: The wall should be painted a dark charcoal or matte black (like Farrow & Ball Railings) before installation. This ensures that any tiny gaps between the slats or at the seams disappear into a shadow, creating a deeper sense of architectural depth.
Mid-Century Walnut Wall Covering: A Study in Sophistication
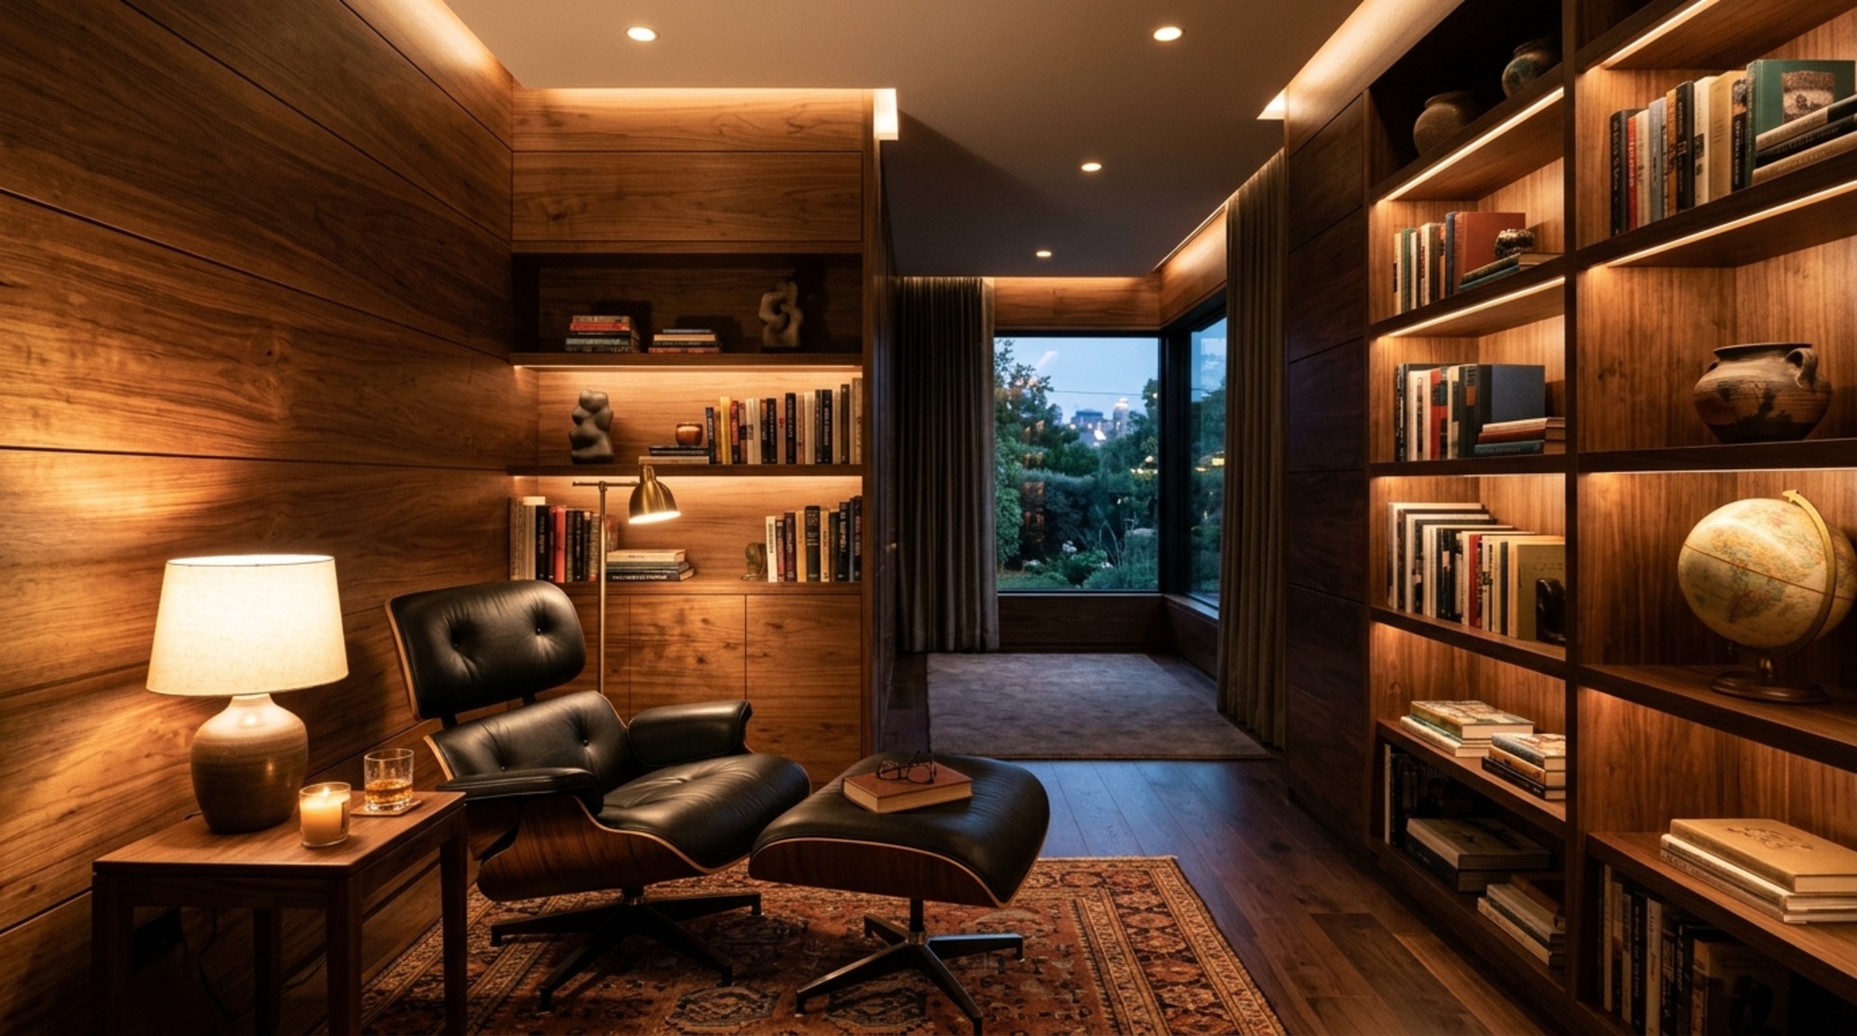
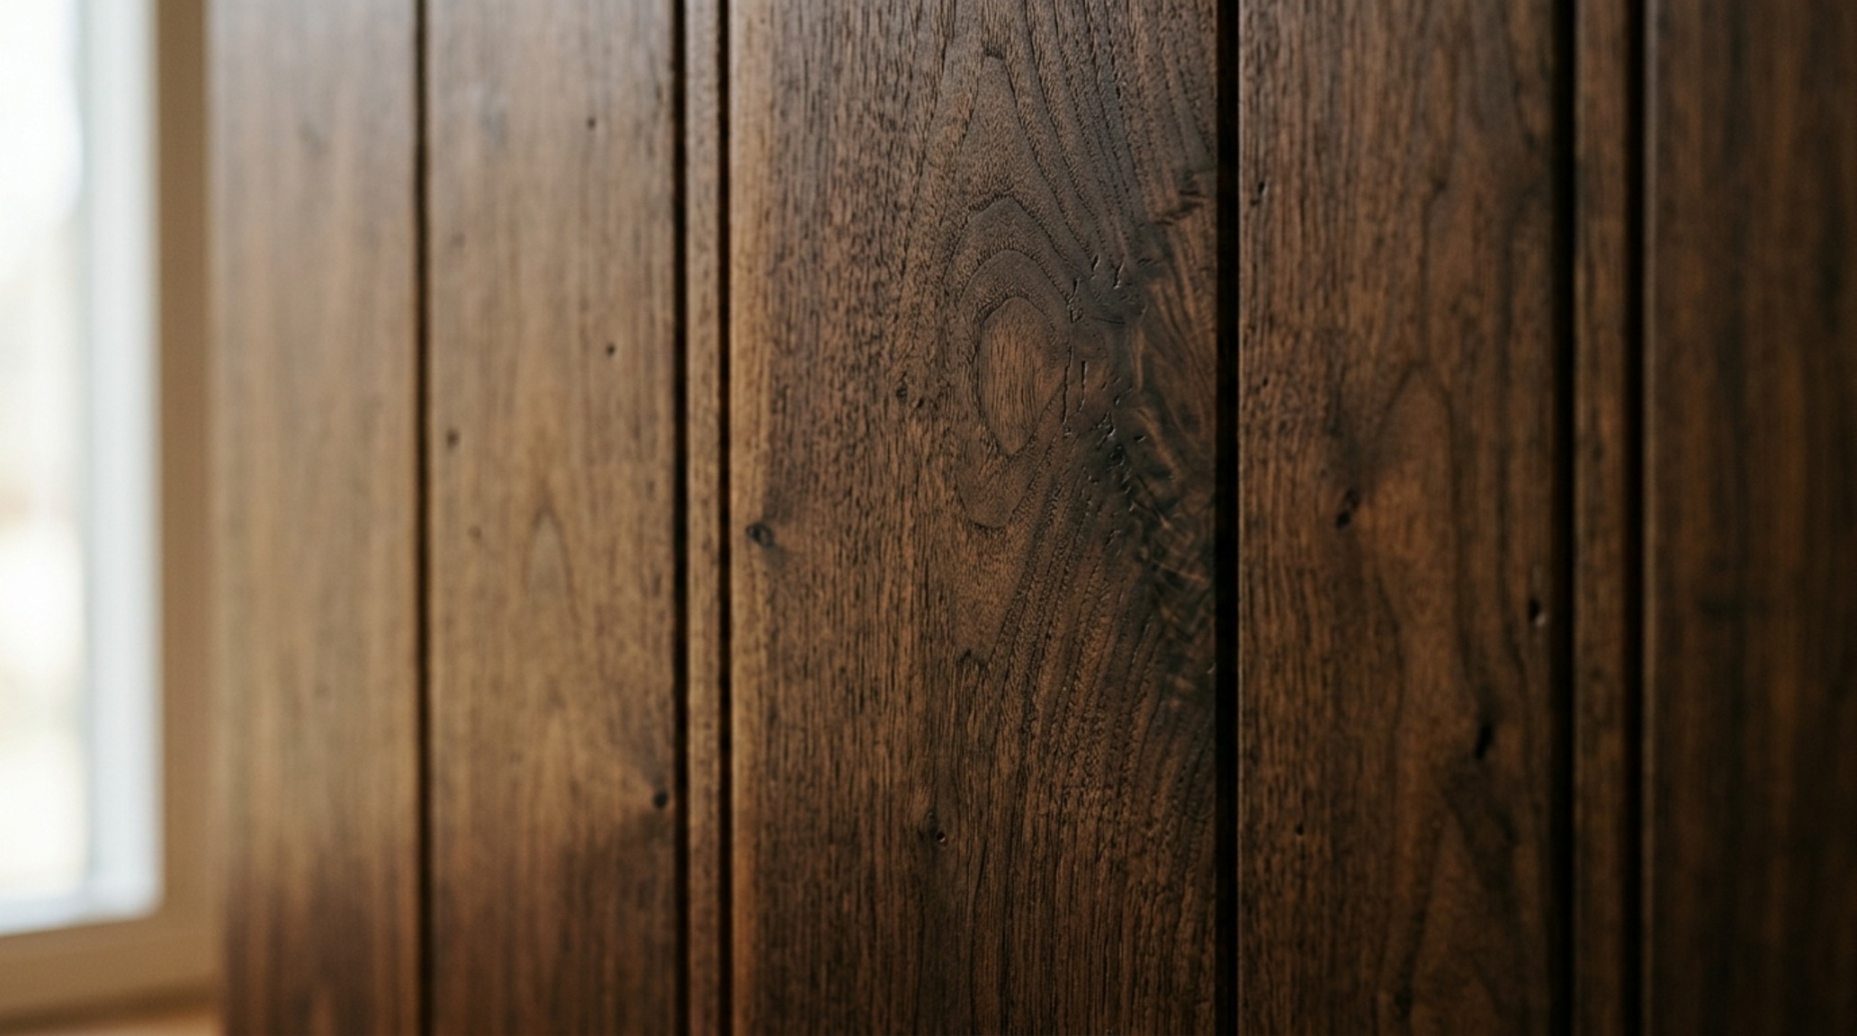
For those seeking a more traditional sense of gravity, a mid-century walnut wall covering is the ultimate choice. Walnut’s deep, chocolatey hues and swirling grain patterns bring an instant sense of history and permanence to a space. It pairs exceptionally well with mid-century modern furniture—think of a Hans Wegner lounge chair positioned 18 inches from a low walnut-topped coffee table. The wood on the wall echoes the wood of the furniture, creating a grounded, curated environment.
Lighting is critical when working with darker timbers. To avoid the room feeling heavy or ‘closed in,’ I recommend a layered lighting strategy. Use 2700K warm ambient light to bring out the golden tones of the walnut, and integrate high CRI 90+ recessed spotlights to graze the surface of the wood. This grazing light reveals the texture of the grain, turning the wall into a piece of art.
Curated Concept Gallery & Spatial Vignettes
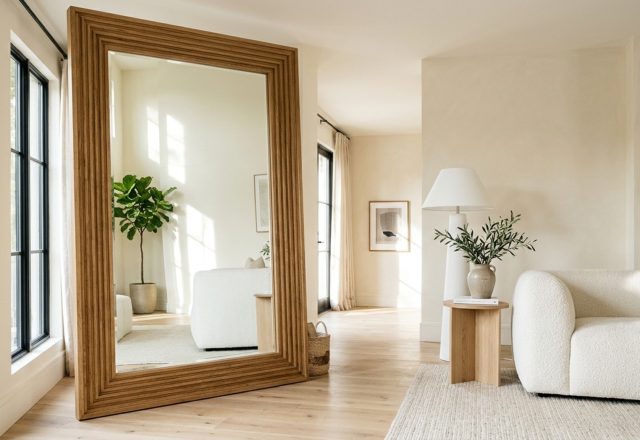
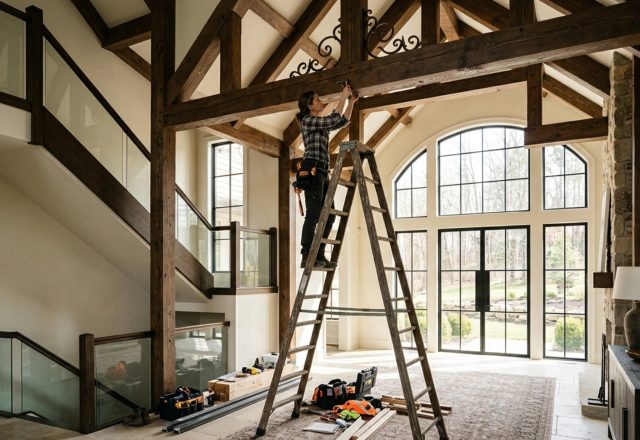
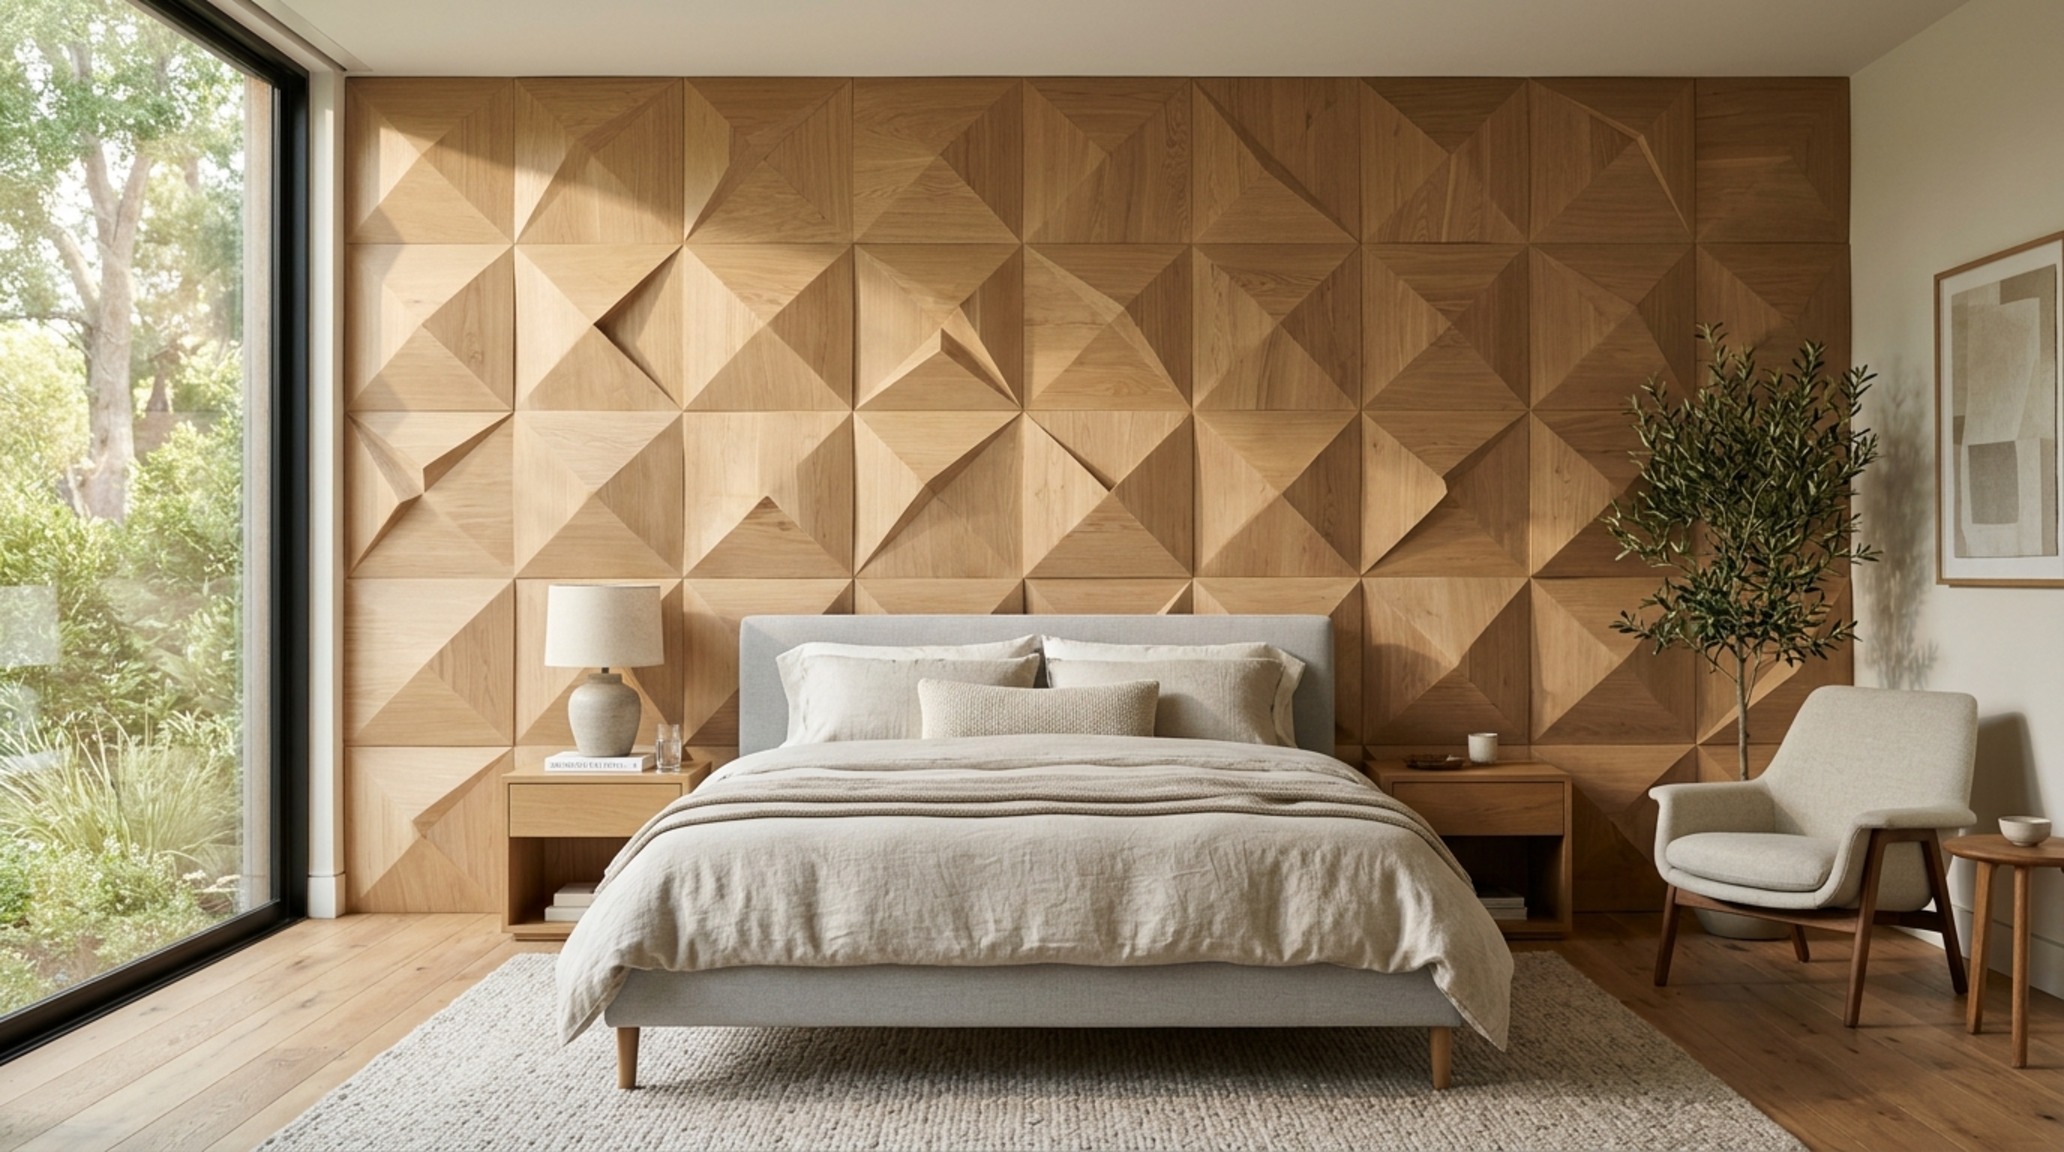
In this curated visual narrative, we examine how timber interventions can redefine the volume of a room. Whether it’s the precision of a 3D geometric wood wall design that adds sculptural depth to a minimalist master suite or the subtle elegance of ash slats in a Japandi kitchen, the common thread is the intentionality of the material. We see a move toward ‘tactile grounding’—the idea that our physical environment should feel as good as it looks. By focusing on the ergonomic clearances and the acoustic performance, these designs transcend the ephemeral nature of ‘trends’ and become lasting architectural assets.
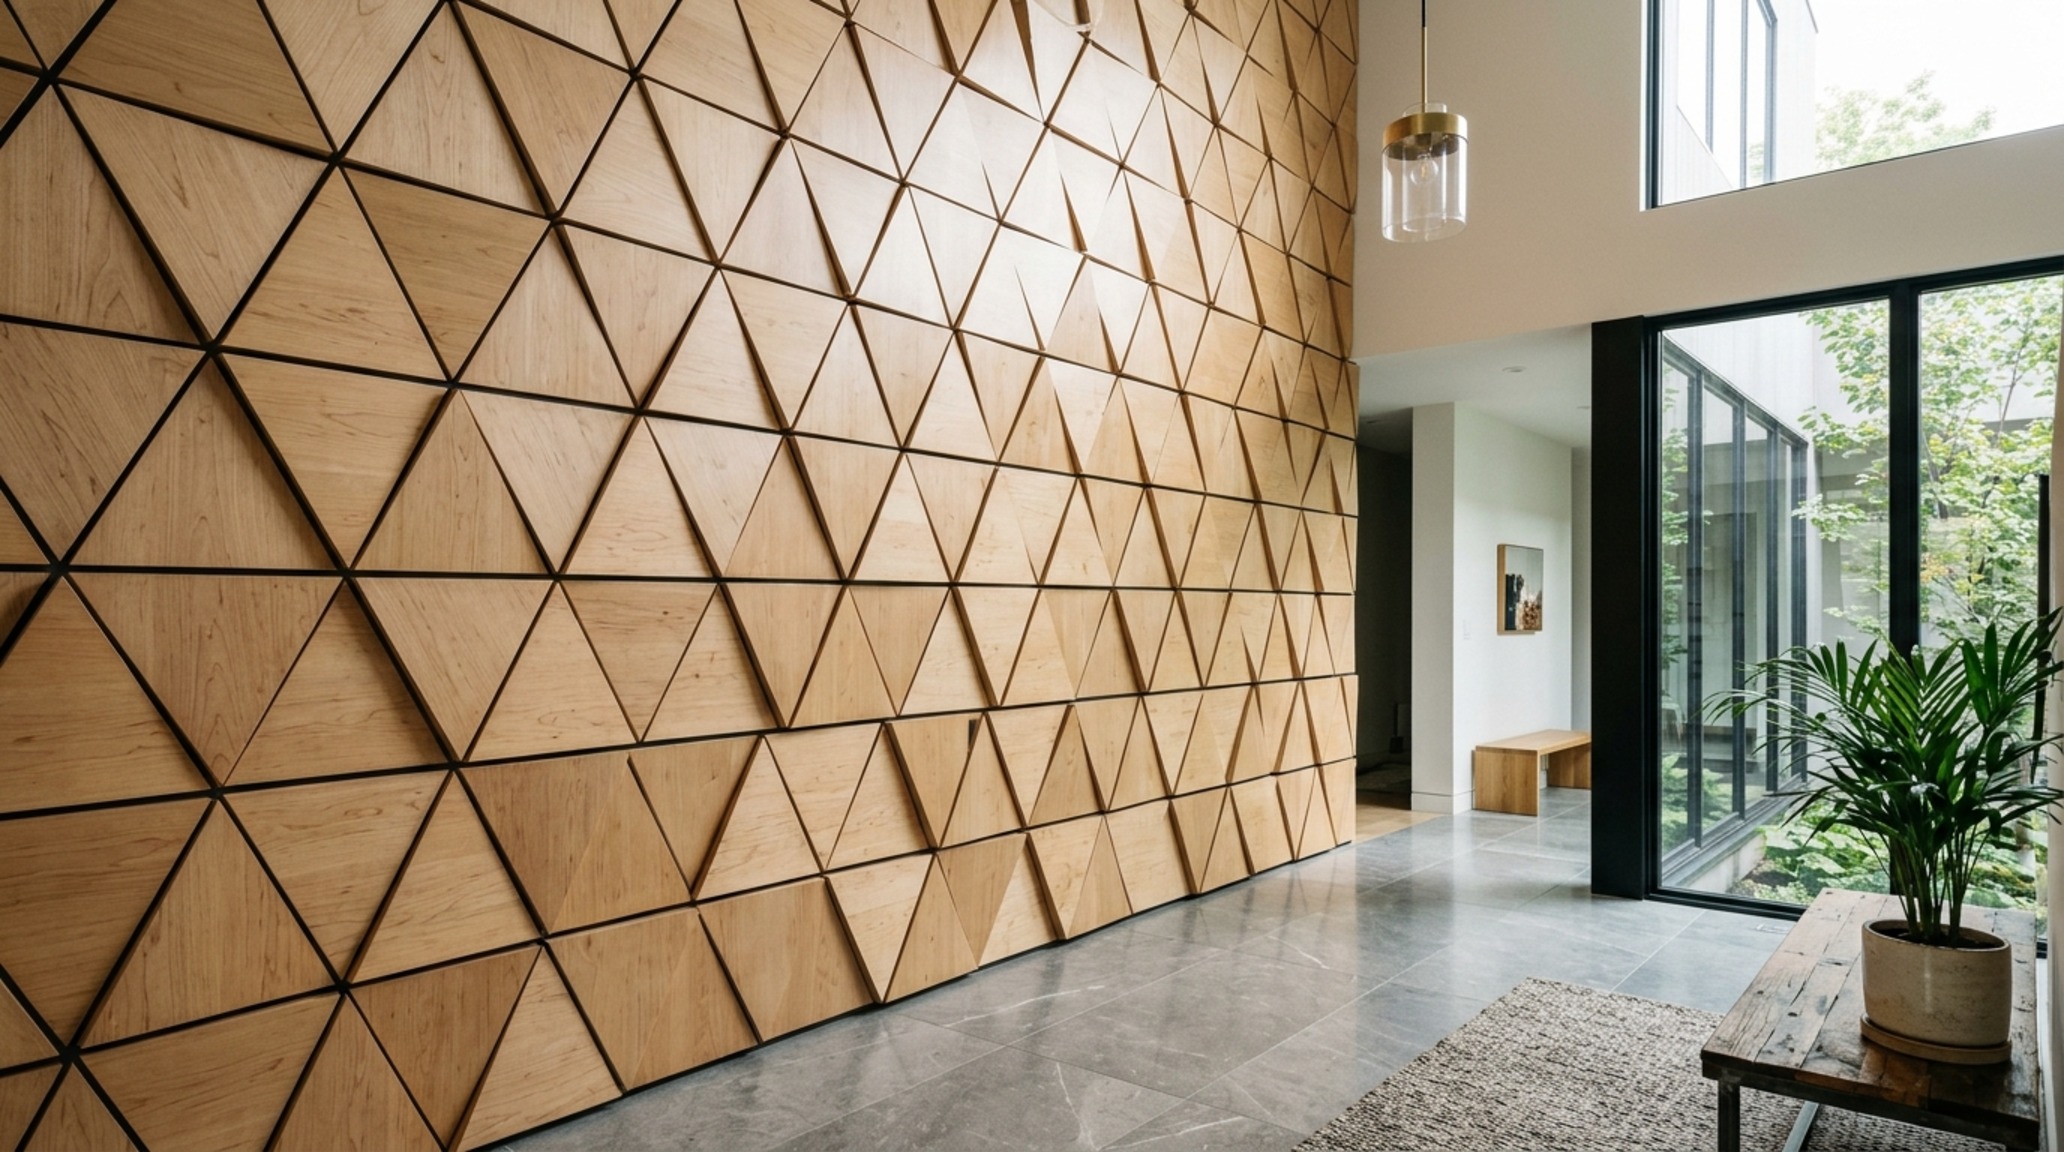
Architectural Schedule & Palette Breakdown
Detailed finish schedule outlining authentic architectural surfaces, color values, and clearances.
Ultimately, the success of a modern wood wall covering lies in its ability to marry the technical with the emotional. It is a testament to the fact that we can build spaces that are both high-performance and high-design. As we look toward the future of our homes, the emphasis will continue to shift toward materials that provide long-term durability and a sensory connection to the natural world. Architecture, at its best, is an act of curation—choosing the elements that harmonize our inner state with our physical surroundings, creating a sanctuary that is as quiet as it is beautiful.
Editorial Silo • Recommended Architecture Studies
- The Geometry of Stillness: Architectural Directives for the Traditional Japanese Water Fountain — Archival Design Case Study
- The Luminous Gallery: Layering Materiality and Sensory Mood through Curated Mirror Decor Ideas — Archival Design Case Study
Curated Visual Chronicle
An evocative photographic exploration balancing structural discipline with inviting tactile softness.
Curated Visual Lookbook
Design Gallery & Spatial Studies
A visual curation of architectural arrangements, lighting concepts, and material palettes featured in this space.