The Geometry of the Long View: Masterful Narrow Living Room Design Ideas
Narrow living room design ideas are the ultimate litmus test for architectural intuition, requiring a departure from standard box-like layouts in favor of intentional sightline management and rhythmic spatial flow. When we confront a room that feels more like a corridor than a sanctuary, the instinct is often to push everything against the periphery, yet the seasoned designer knows this only emphasizes the tunnel effect. Instead, the most successful narrow living room design ideas treat the longitudinal axis as a curated journey, utilizing negative space and tactile grounding to create a sense of expansive, breathable luxury.
Successful spatial planning begins with the realization that a narrow room isn’t a limitation; it is a prompt for linear sophistication. By prioritizing 36-inch primary circulation paths and maintaining a strict 18-inch reach from seating to coffee tables, we transform a restrictive footprint into a high-functioning environment where every inch is architecturally justified. We aren’t just placing furniture; we are orchestrating a cadence of light, texture, and movement.
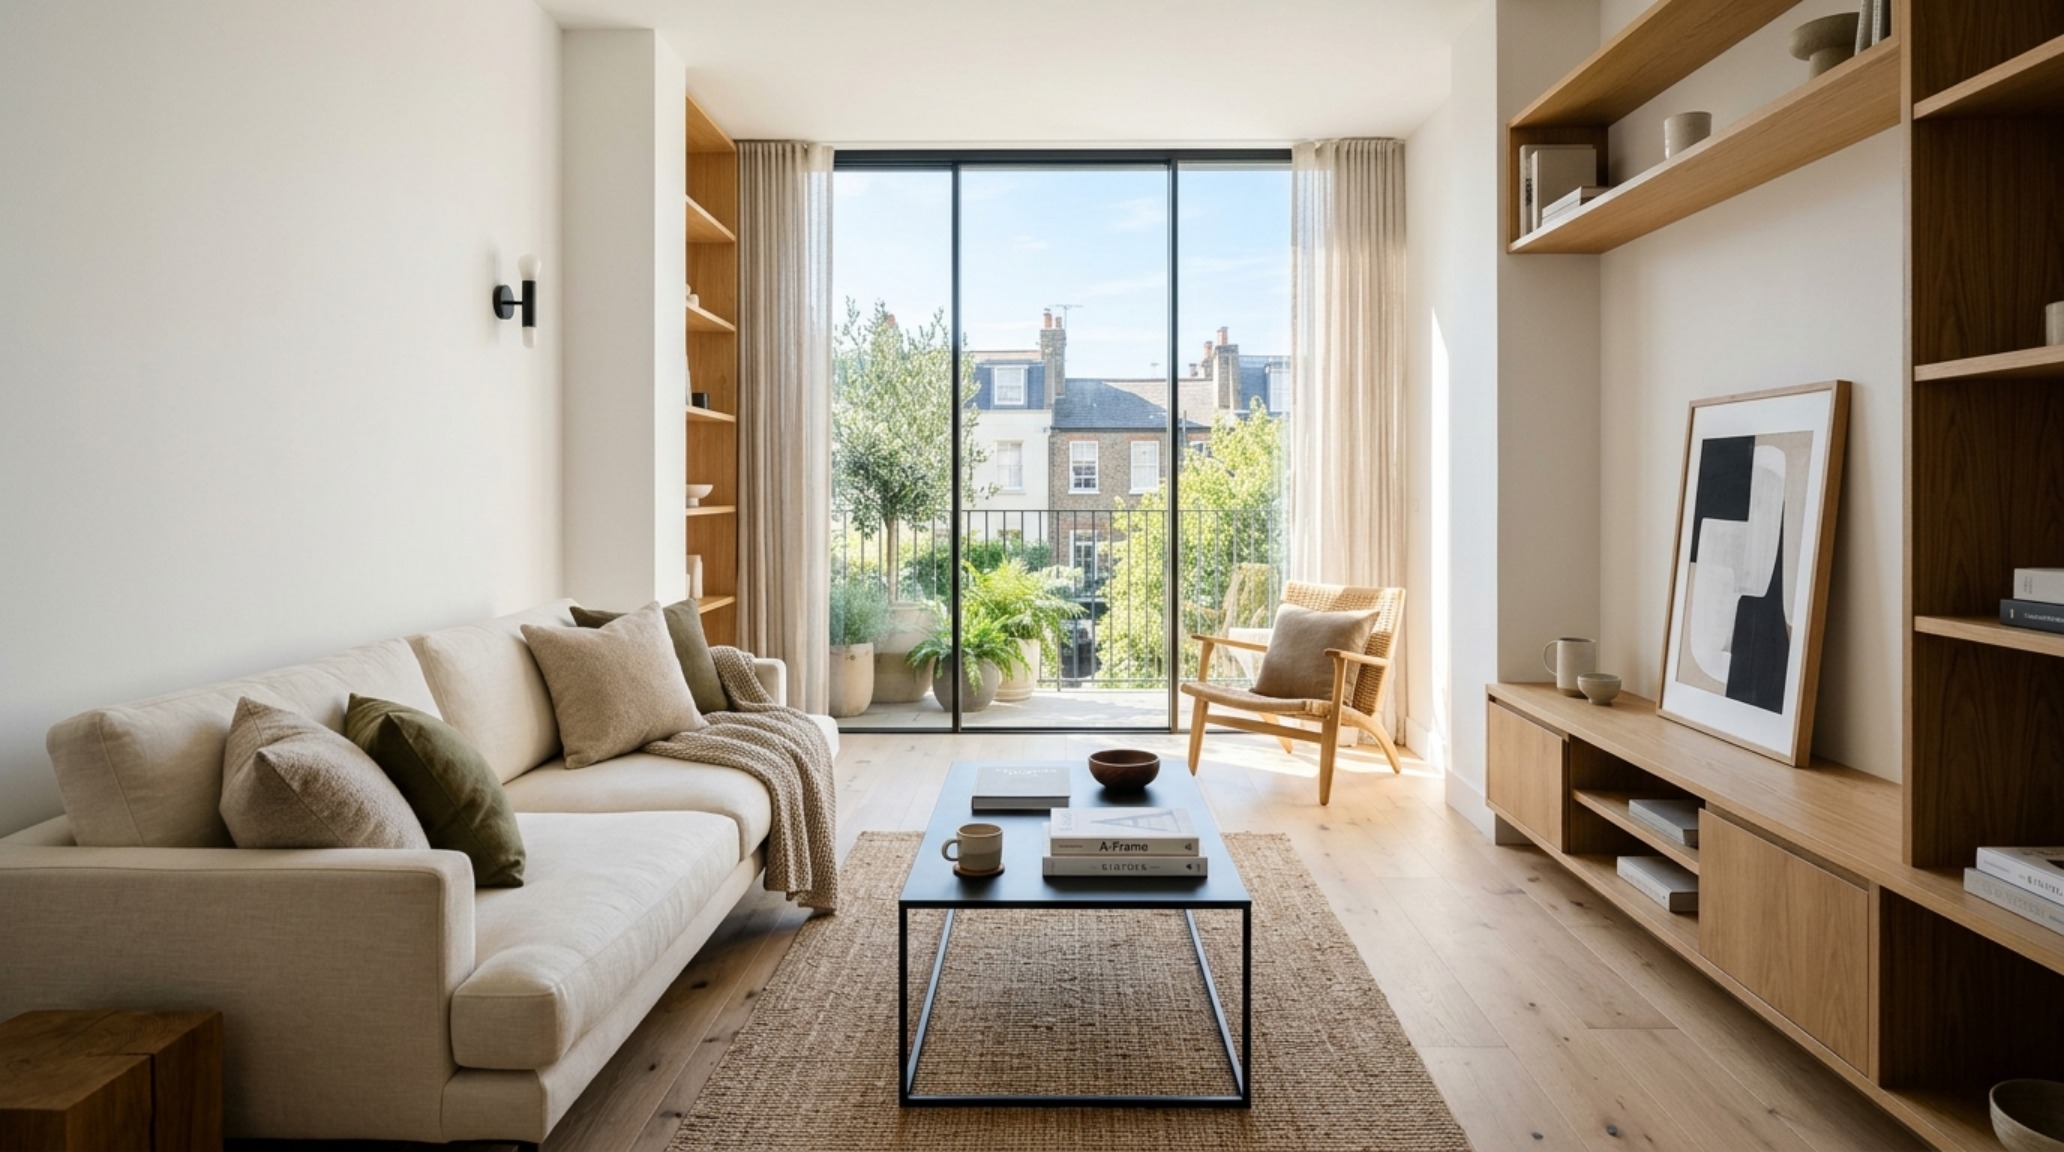
Modern Narrow Living Room Design Ideas: Establishing Structural Clarity
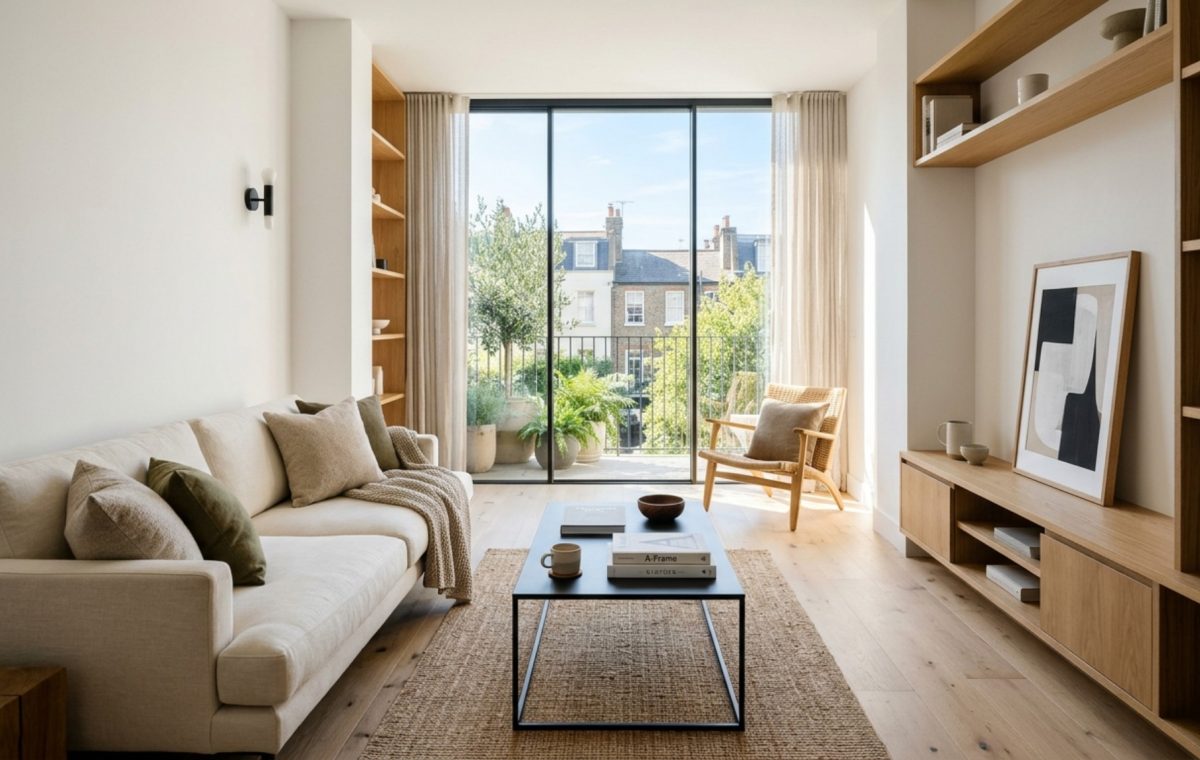
In the contemporary home, modern narrow living room design ideas prioritize the reduction of visual noise to ensure the eye moves fluidly across the space. One of the most effective strategies involves the use of “leggy” furniture—mid-century silhouettes or slim steel frames—that allow the floor plane to remain visible from wall to wall. When you can see the floor extend beneath a sofa or an armchair, the brain perceives the room as wider than it actually is. This is the science of sightlines: the more unobstructed floor and ceiling surface area exposed, the greater the perceived volume.
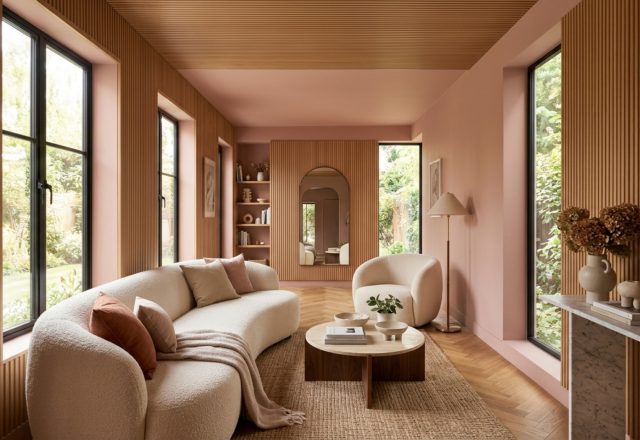
Consider the selection of a primary sofa. In a narrow context, a massive overstuffed sectional is a spatial predator. A streamlined, low-profile piece—perhaps upholstered in a neutral performance linen like Perennials or a soft wool bouclé—serves as a grounding element without overwhelming the vertical plane. Pairing this with a set of swivel chairs offers flexibility; they can face the conversation core or rotate toward a view, maintaining a dynamic spatial cadence that feels intentional rather than static.
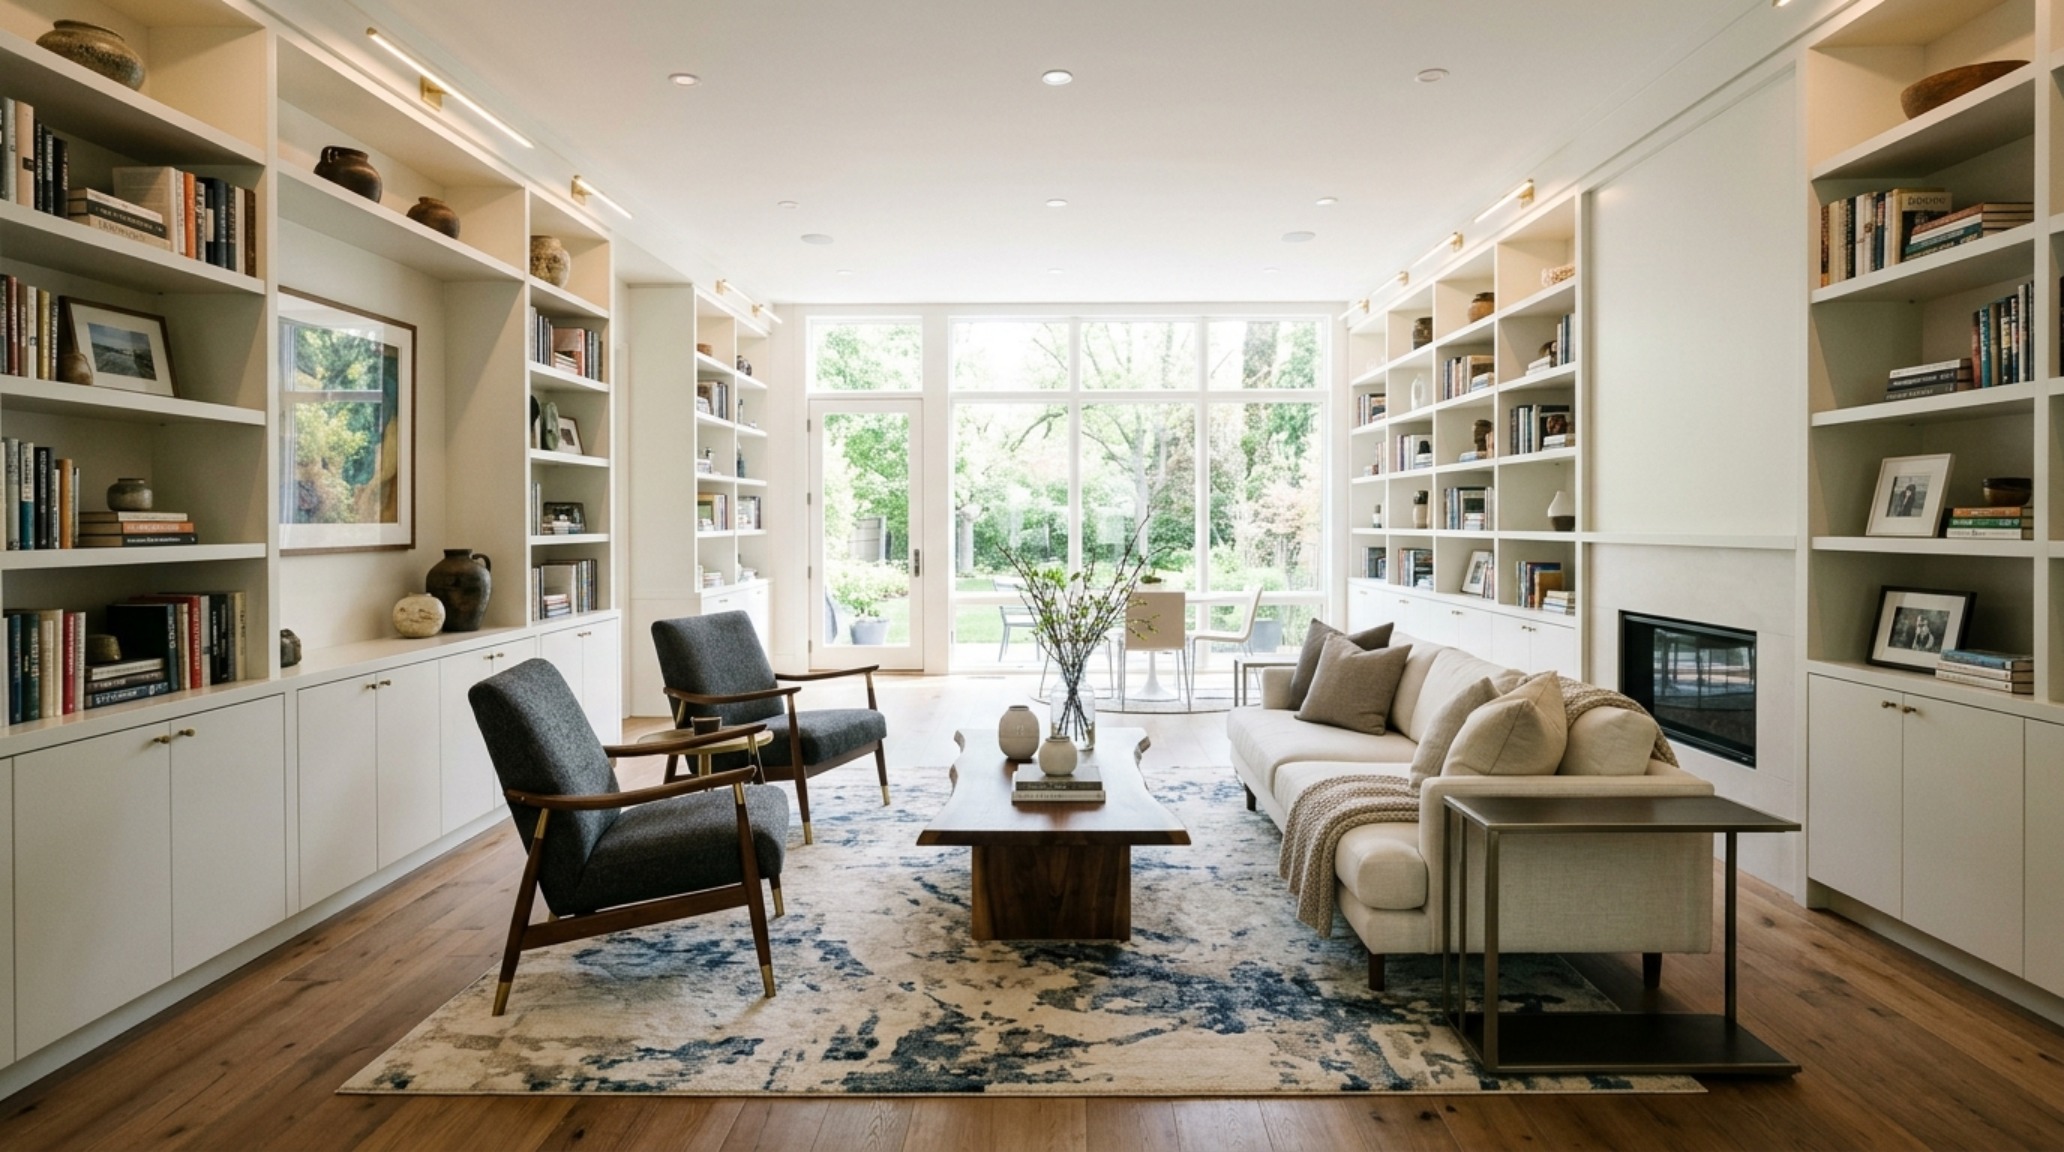
Small Space Narrow Living Room Design Ideas: The Art of Zoning
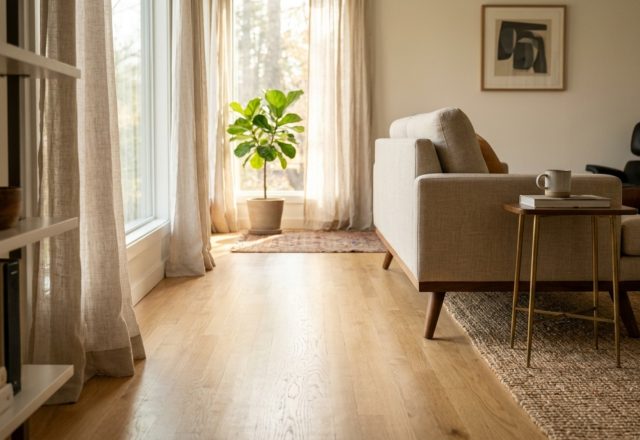
Creating distinct functional areas within a single long room is the hallmark of professional small space narrow living room design ideas. Without zoning, the room risks feeling like a waiting area. To solve this, utilize rugs not just as comfort elements, but as architectural anchors. A large-scale jute rug layered with a smaller, hand-knotted wool piece can define a primary seating area, while a separate, smaller circular rug at the far end of the room creates a secondary reading nook or a home office vignette.
Verticality is your greatest ally in a compact, linear environment. Floor-to-ceiling shelving, particularly when painted the same shade as the walls—such as Benjamin Moore’s Swiss Coffee or White Dove—draws the eye upward, celebrating the height of the room rather than lamenting its width. By using floating cabinetry or wall-mounted consoles, you eliminate the visual clutter of furniture legs at the perimeter, further enhancing that critical sense of floor-plane continuity.
Luxury Narrow Living Room Design Ideas Textures: Materiality and Depth
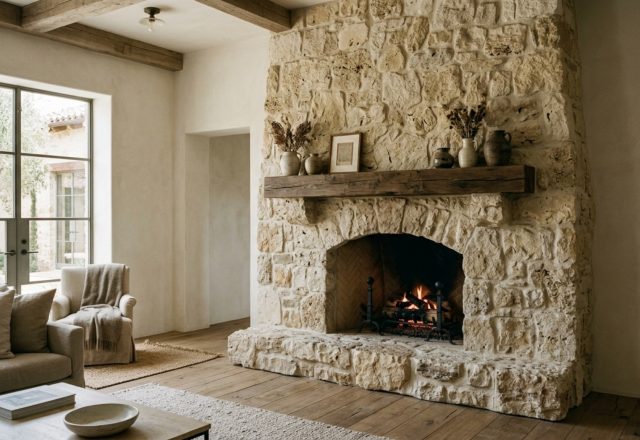
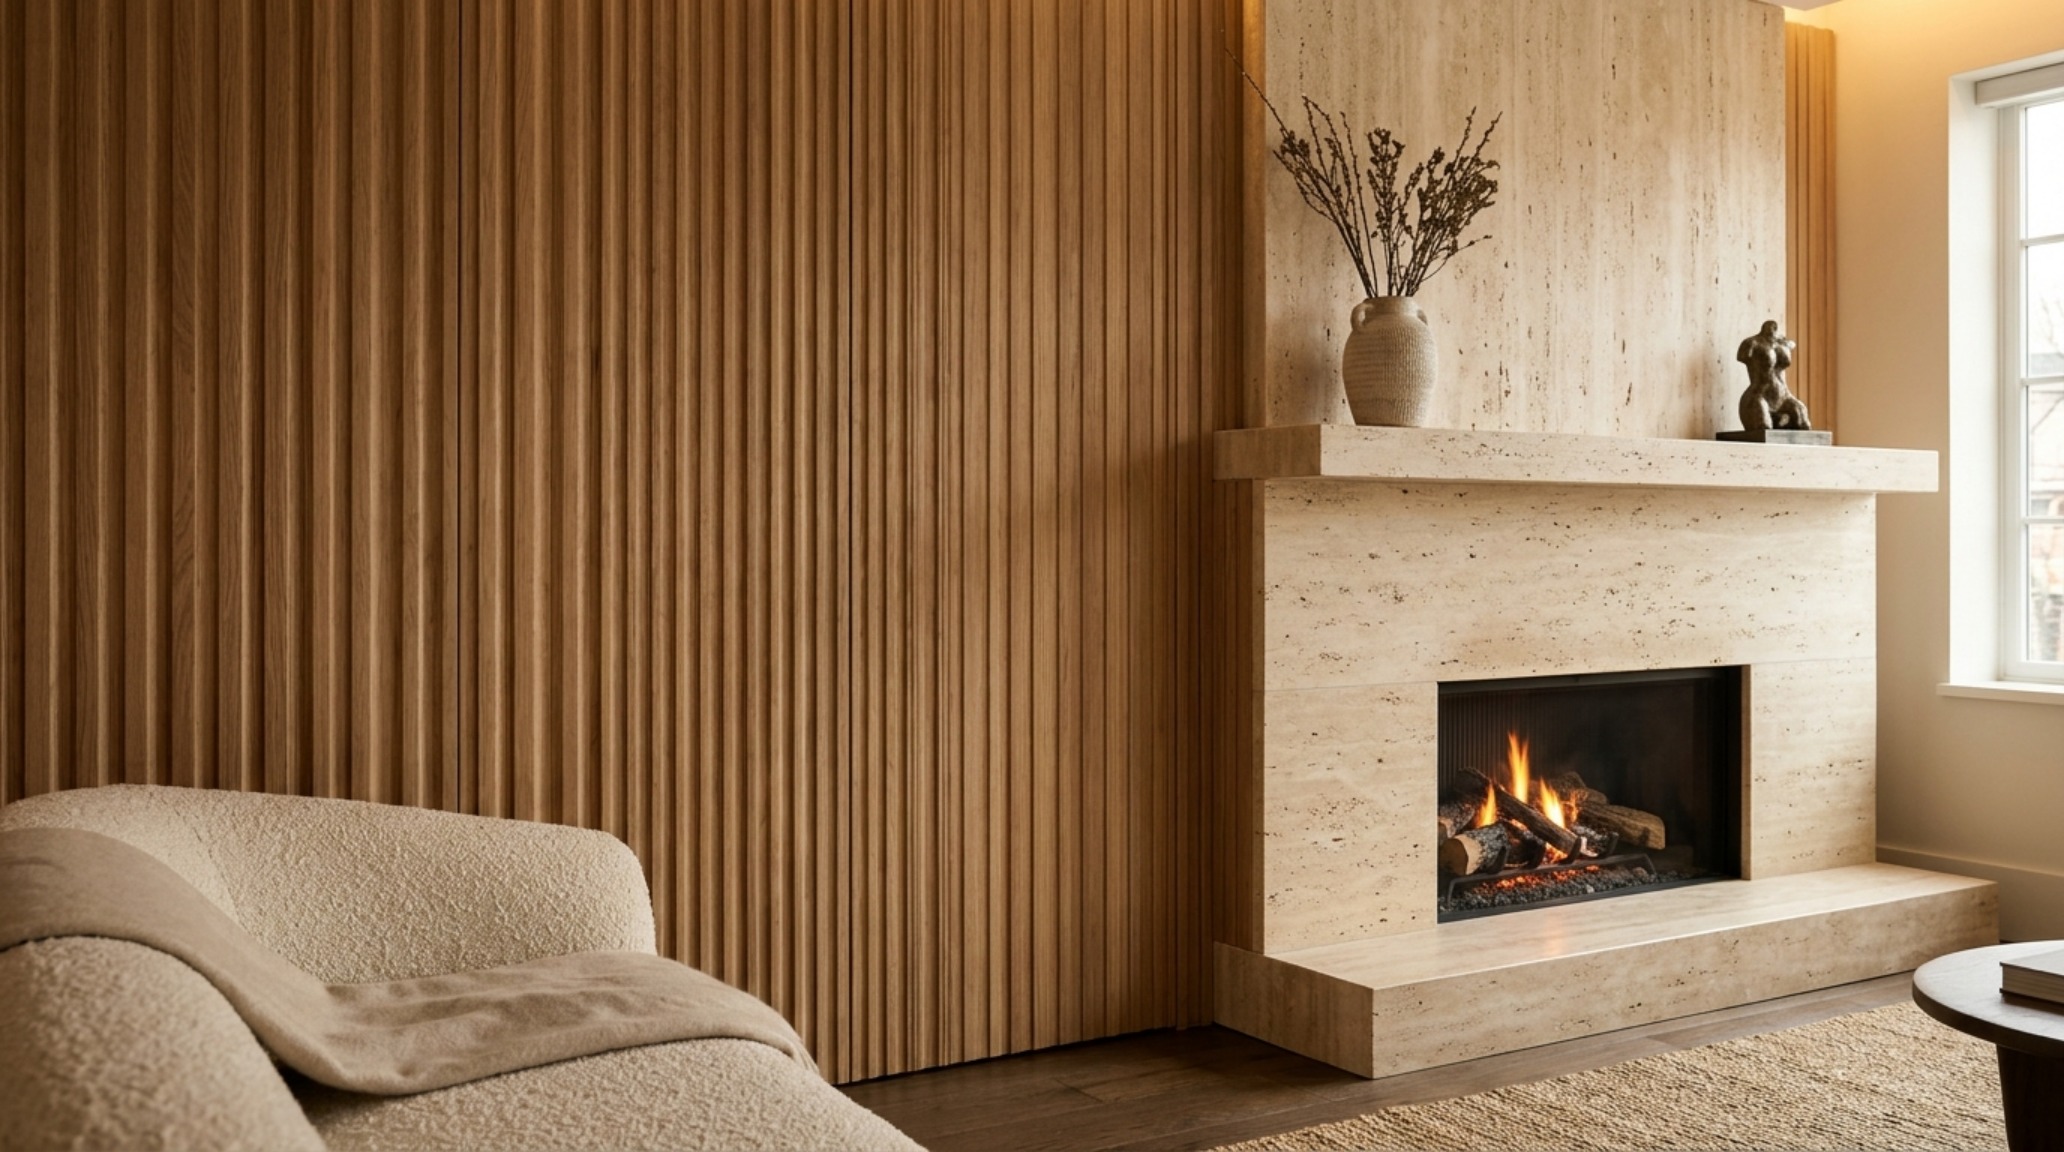
In a constrained space, the quality of every surface is magnified. Utilizing luxury narrow living room design ideas textures allows you to introduce “visual weight” without physical bulk. Think of a feature wall clad in fluted white oak panels or a fireplace hearth finished in honed travertine. These materials offer a tactile richness that invites the eye to linger, breaking up the long expanses of drywall that can otherwise feel monotonous.
Shadow play is an often-overlooked component of luxury. By integrating ribbed glass, woven cane, or brushed brass accents, you create a complex interaction with light. A coffee table crafted from a single slab of Calacatta Viola marble, with its deep burgundy veining, acts as a sculptural centerpiece that anchors the room’s midpoint. These high-contrast materials provide the necessary friction to slow the eye down, preventing the “expressway” feel common in narrow layouts.
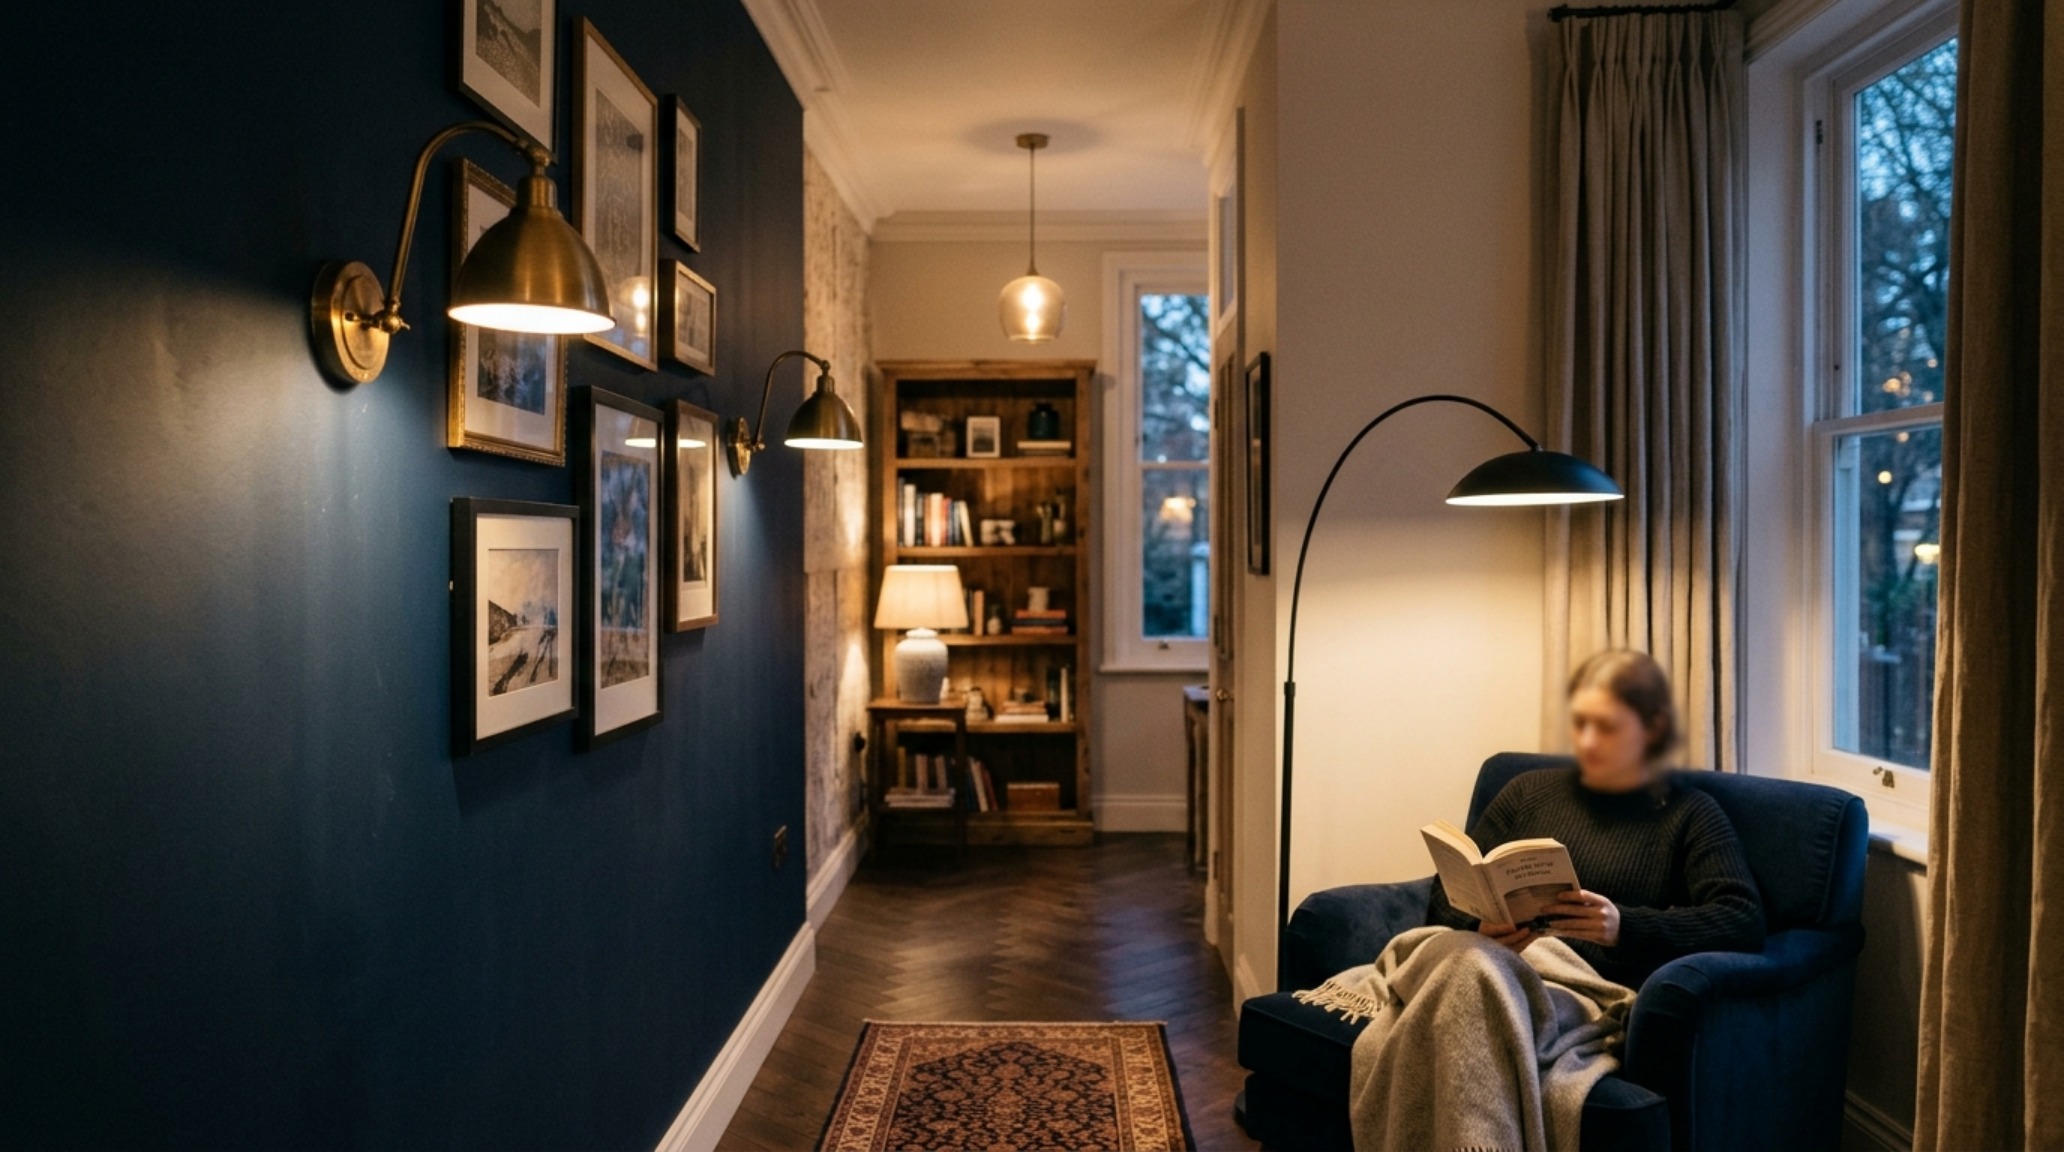
Narrow Living Room Design Ideas Lighting Guide: Layering for Atmospheric Volume
The right illumination is transformative. According to any expert narrow living room design ideas lighting guide, the goal is to eliminate dark corners which visually shrink the room. A single overhead fixture is never sufficient; it flattens the space and highlights the proximity of the side walls. Instead, we layer. Start with 2700K warm ambient lighting from recessed cans or discreet perimeter coves to wash the walls in soft light, pushing the boundaries outward.
Task lighting should be precise and purposeful. A sleek, over-arched floor lamp can provide a focused 3000K pool of light over a reading chair without requiring the floor space of a side table. Sconces are the secret weapon of the narrow room. By mounting them at eye level on the long walls, you create horizontal points of interest that broaden the room’s visual axis. Opt for fixtures with a high CRI (90+) to ensure that the subtle nuances of your paint and fabric selections are rendered with absolute fidelity.
The Ergonomic Blueprint: Clearances and Flow
Architecture is fundamentally about the human body in motion. In a narrow living room, the margin for error is slim. We adhere to the 36-inch rule for primary walkways to ensure that two people can pass one another without a clumsy shuffle. In the seating group, a 12-to-18-inch gap between the sofa and coffee table is the sweet spot—close enough for a drink, far enough for knee clearance.
When selecting furniture for these zones, consider the “negative space breathing room.” A chair placed 6 inches away from the wall, rather than flush against it, creates a small pocket of shadow that suggests the room continues beyond the furniture. This micro-clearance is what separates a room that feels “stuffed” from one that feels “curated.” It is the difference between living in a hallway and living in a masterpiece of spatial design.
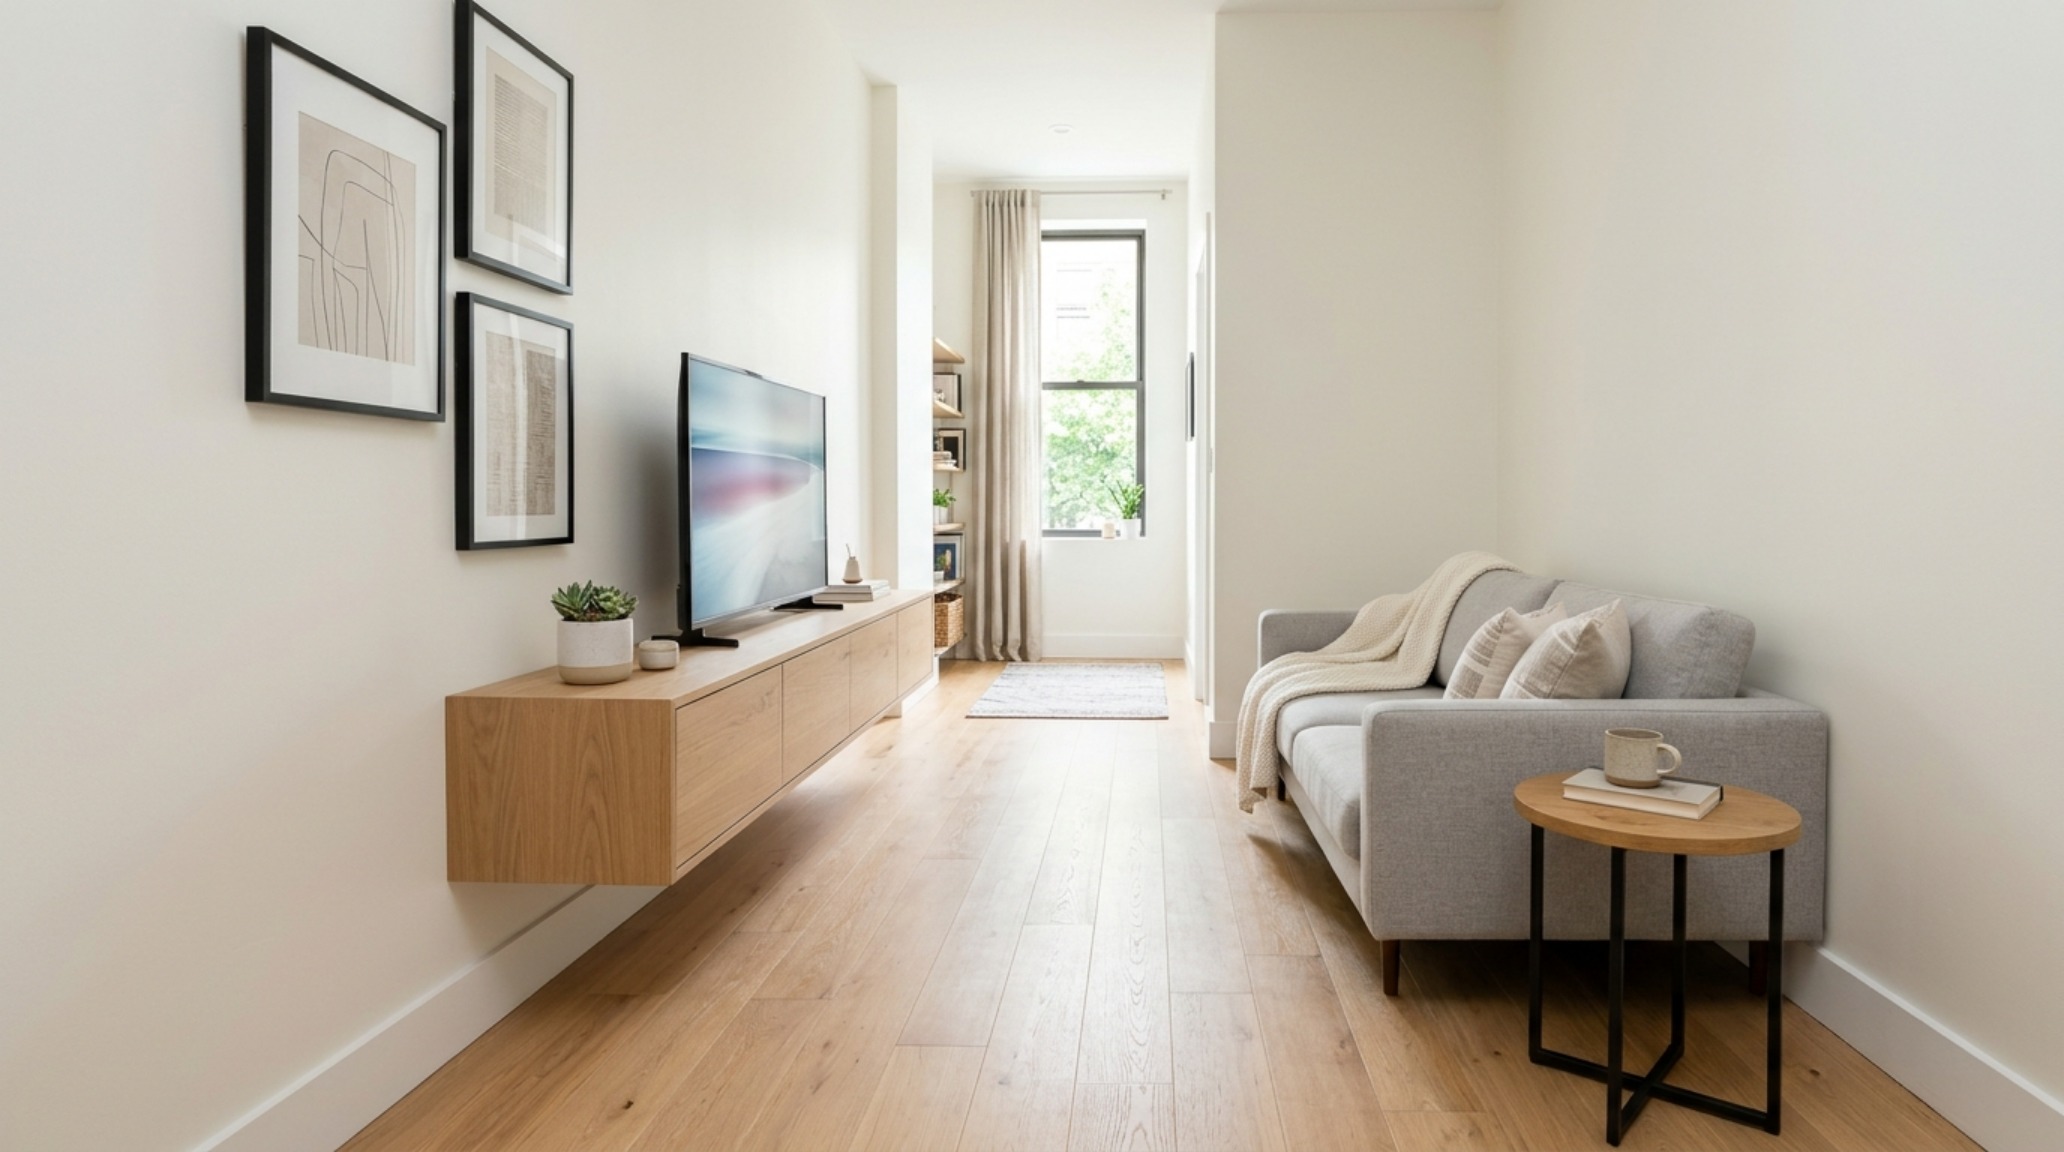
Material Schedule & Architectural Clearances
Key structural details: paint hex codes, authentic stone and wood finishes, and lighting Kelvin index.
Ultimately, designing for linear spaces is about embracing the length and turning it into a narrative. When we stop trying to fight the floor plan and start emphasizing the elegant stretch of a well-placed rug or the rhythmic placement of art, the room begins to feel expansive. These narrow living room design ideas serve as a reminder that architectural beauty is not found in the abundance of square footage, but in the precision of the proportions and the soul of the materials we choose to live with.
Editorial Silo • Recommended Architecture Studies
- Natural Nuance: Fireplace Design Ideas With Stone & Weaving Mediterranean Fossil Stone and Honed Textures for a Sensory-First Hearth — Archival Design Case Study
- Ergonomic Mastery: Functional & Space-Saving Hacks for Interior Decoration Ideas For Living Room — Archival Design Case Study
Modern Spatial Living Lookbook
Visual studies exploring spatial ergonomics, material authenticity, and balanced natural light.
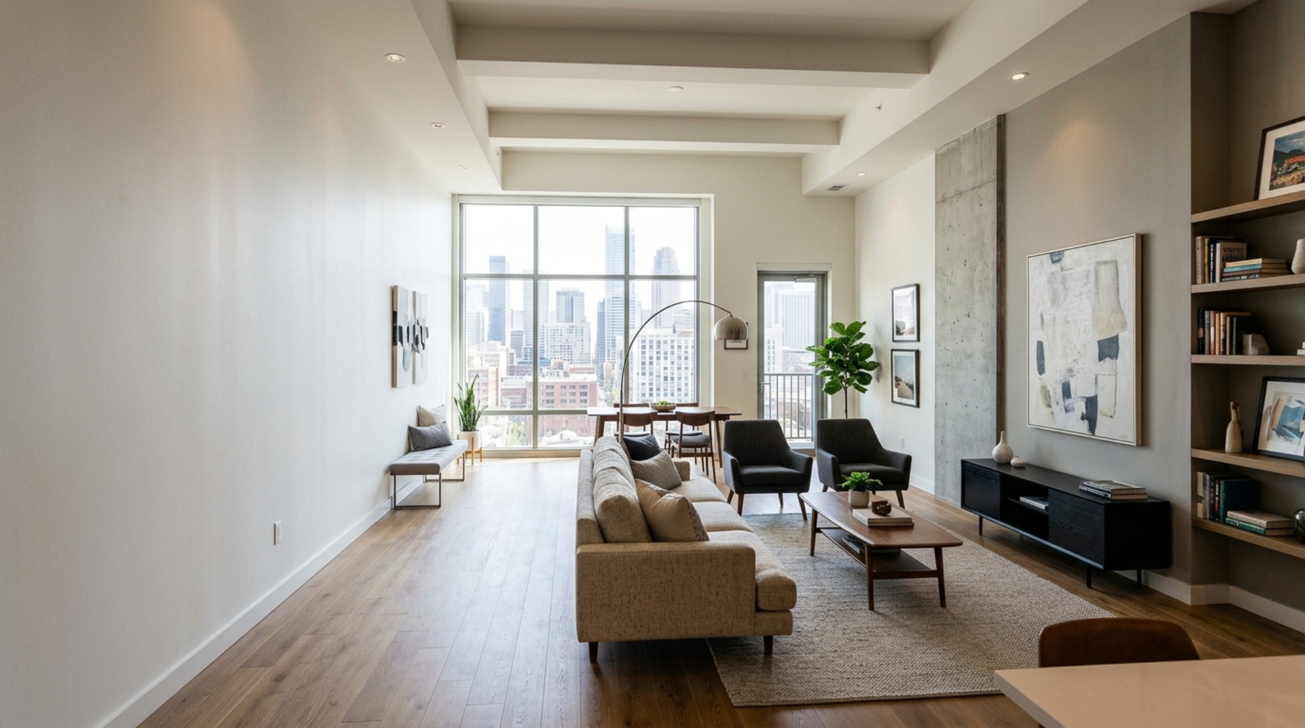
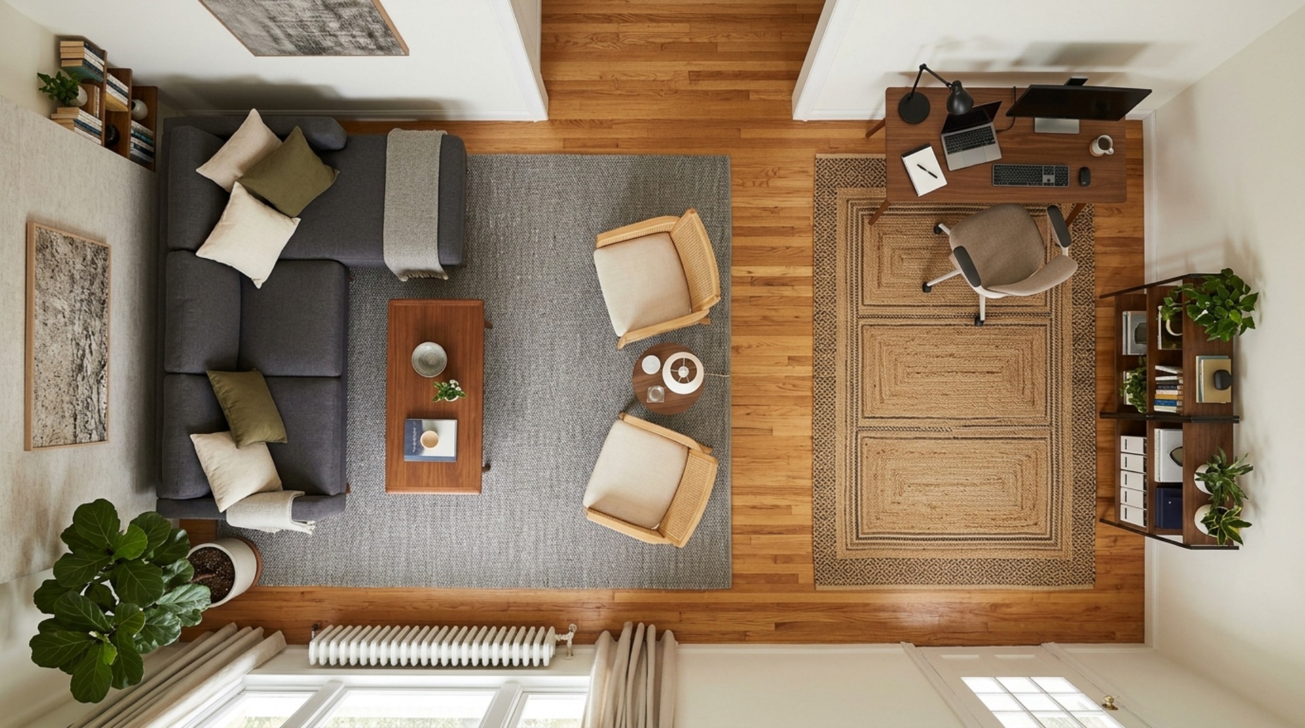
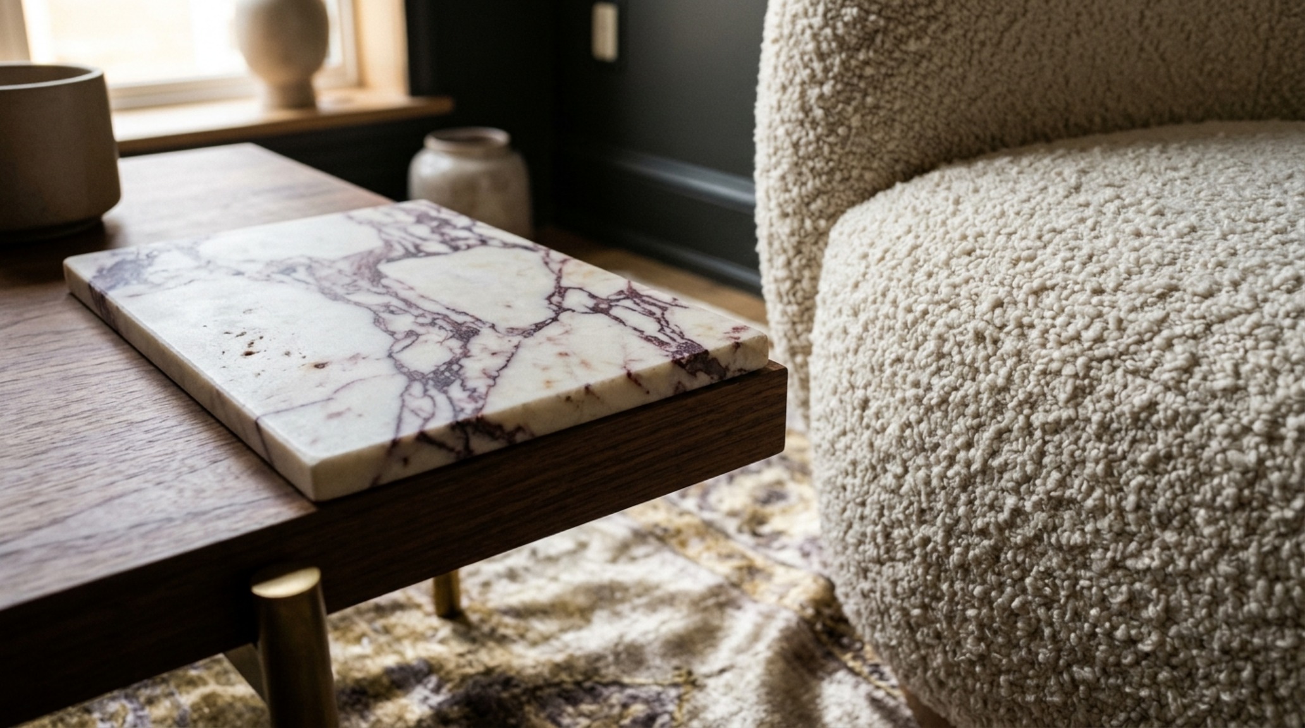
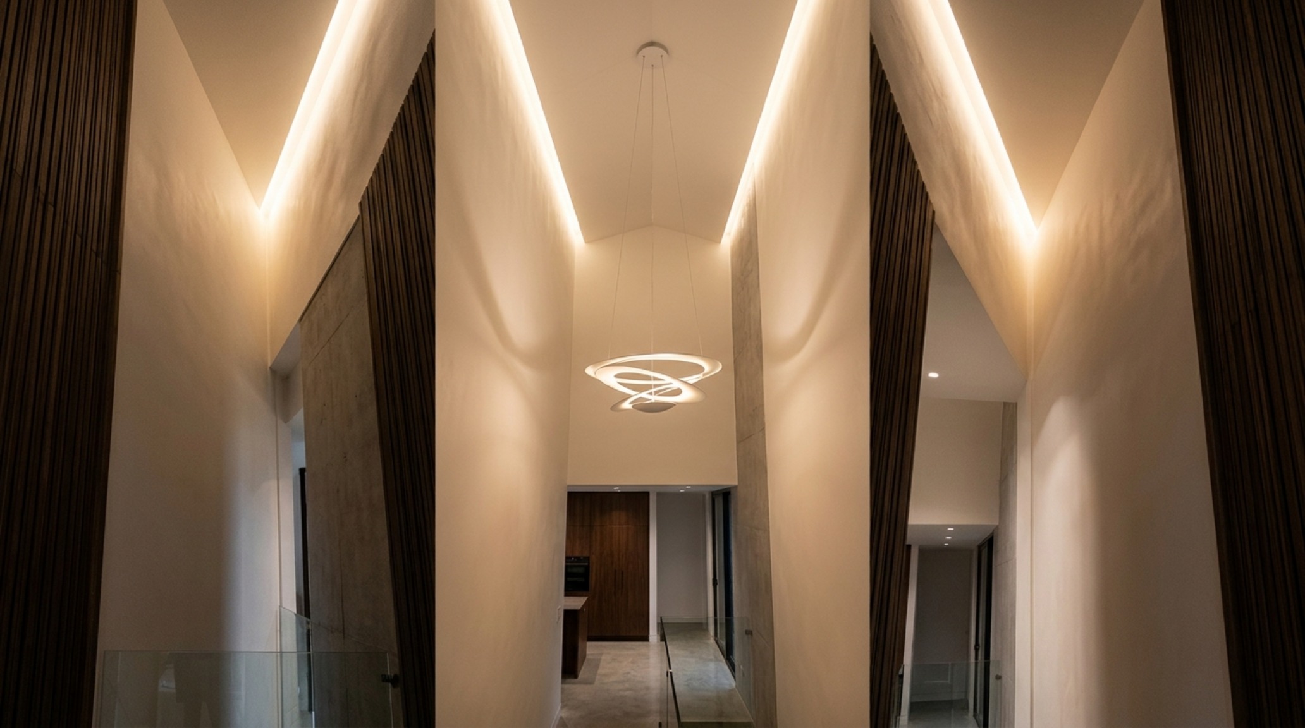
Curated Visual Lookbook
Design Gallery & Spatial Studies
A visual curation of architectural arrangements, lighting concepts, and material palettes featured in this space.