The Sensory Weight of Natural Masonry Why is it that we so often prioritize the digital flicker of a screen over the primal, tactile…
The Sensory Weight of Natural Masonry
Why is it that we so often prioritize the digital flicker of a screen over the primal, tactile comfort of a gathered home? Exploring fireplace design ideas with stone provides the definitive architectural solution to this modern disconnect, grounding a room not just in warmth, but in history. We have reached a point in interior design where ‘visual fluff’ is no longer enough. We crave the weight of Mediterranean fossil stone, the cool precision of honed limestone, and the way a 3000K spotlight grazes a rugged edge to create shadows that feel like art. This is about more than a heat source; it is about the spatial cadence of a room that knows how to breathe.
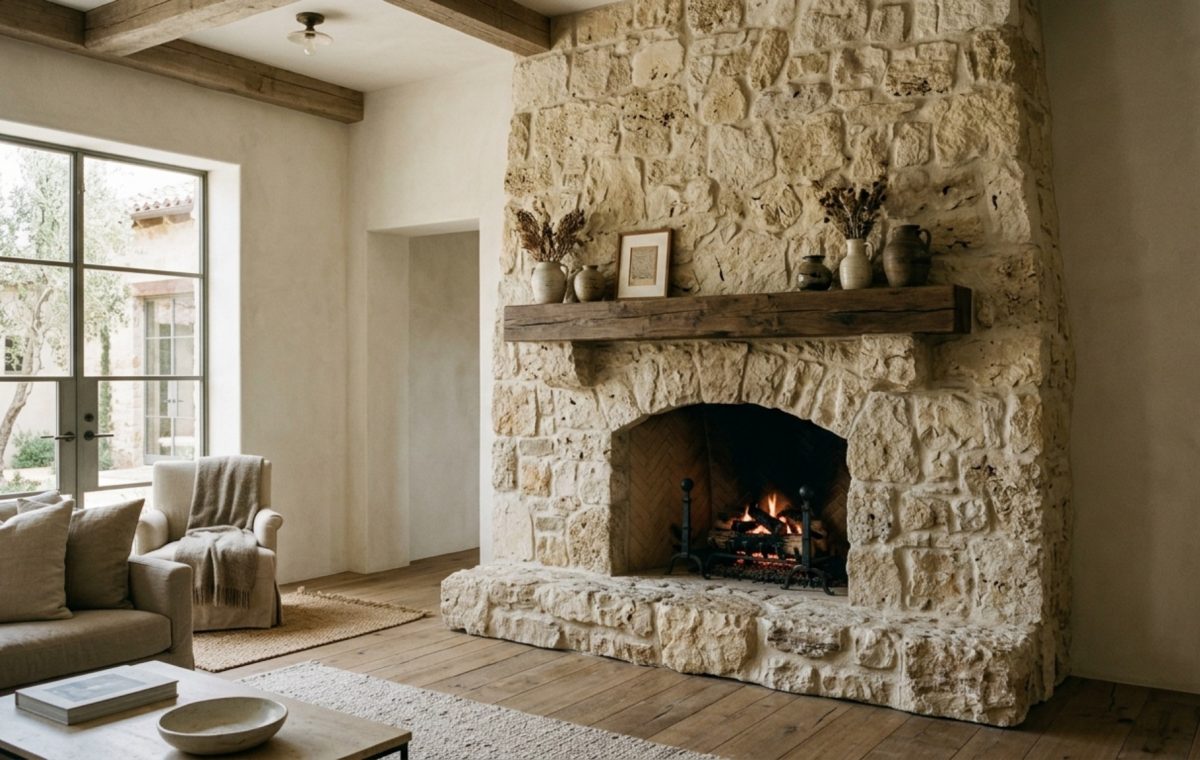
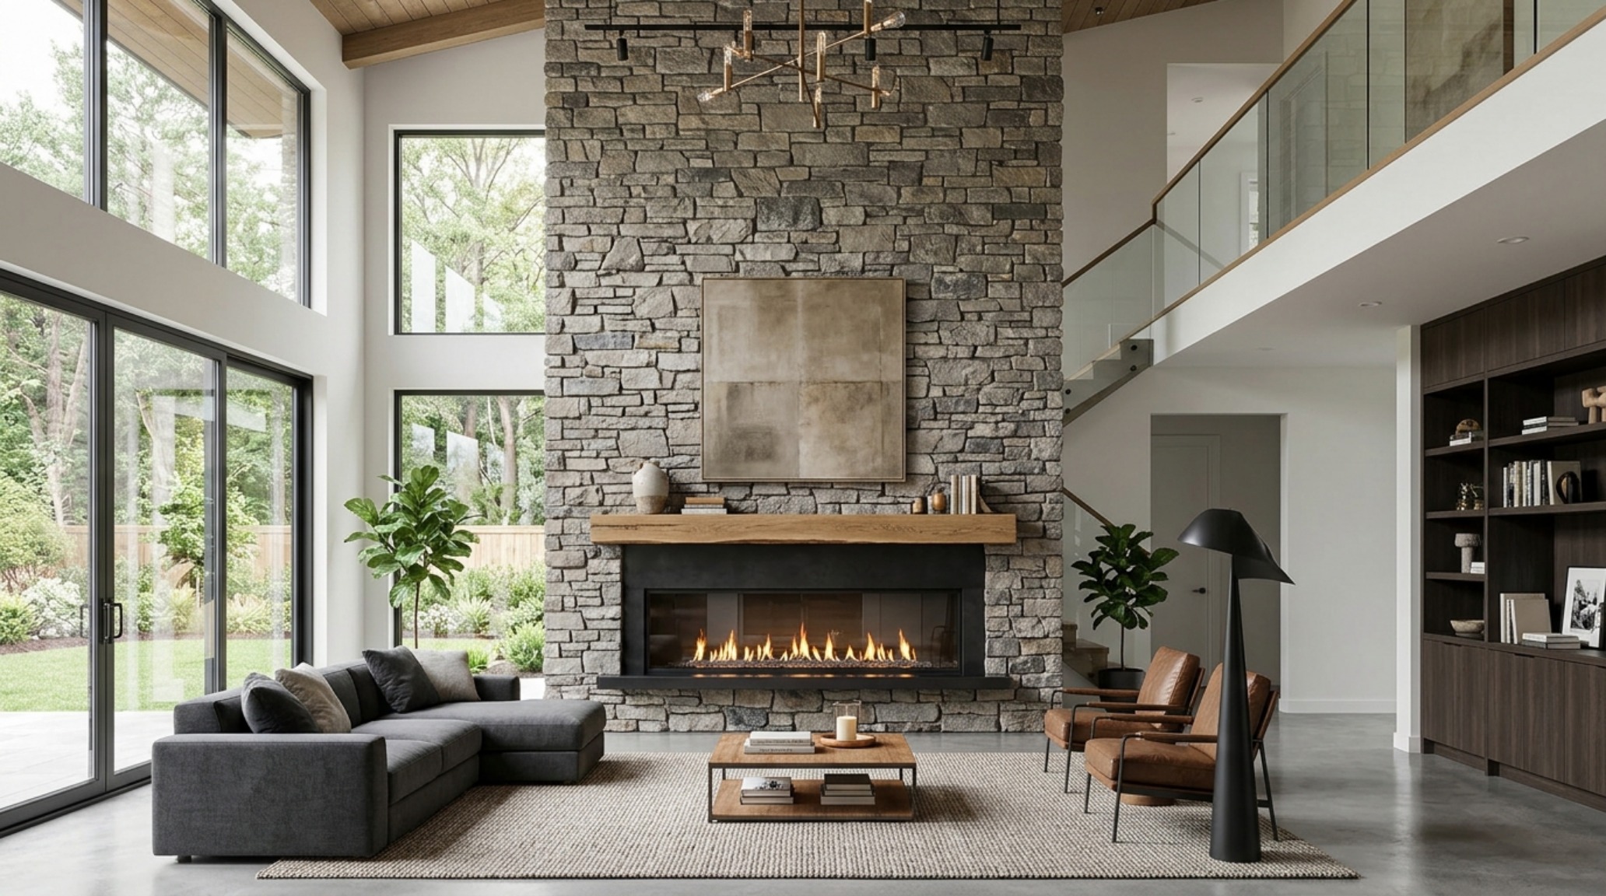
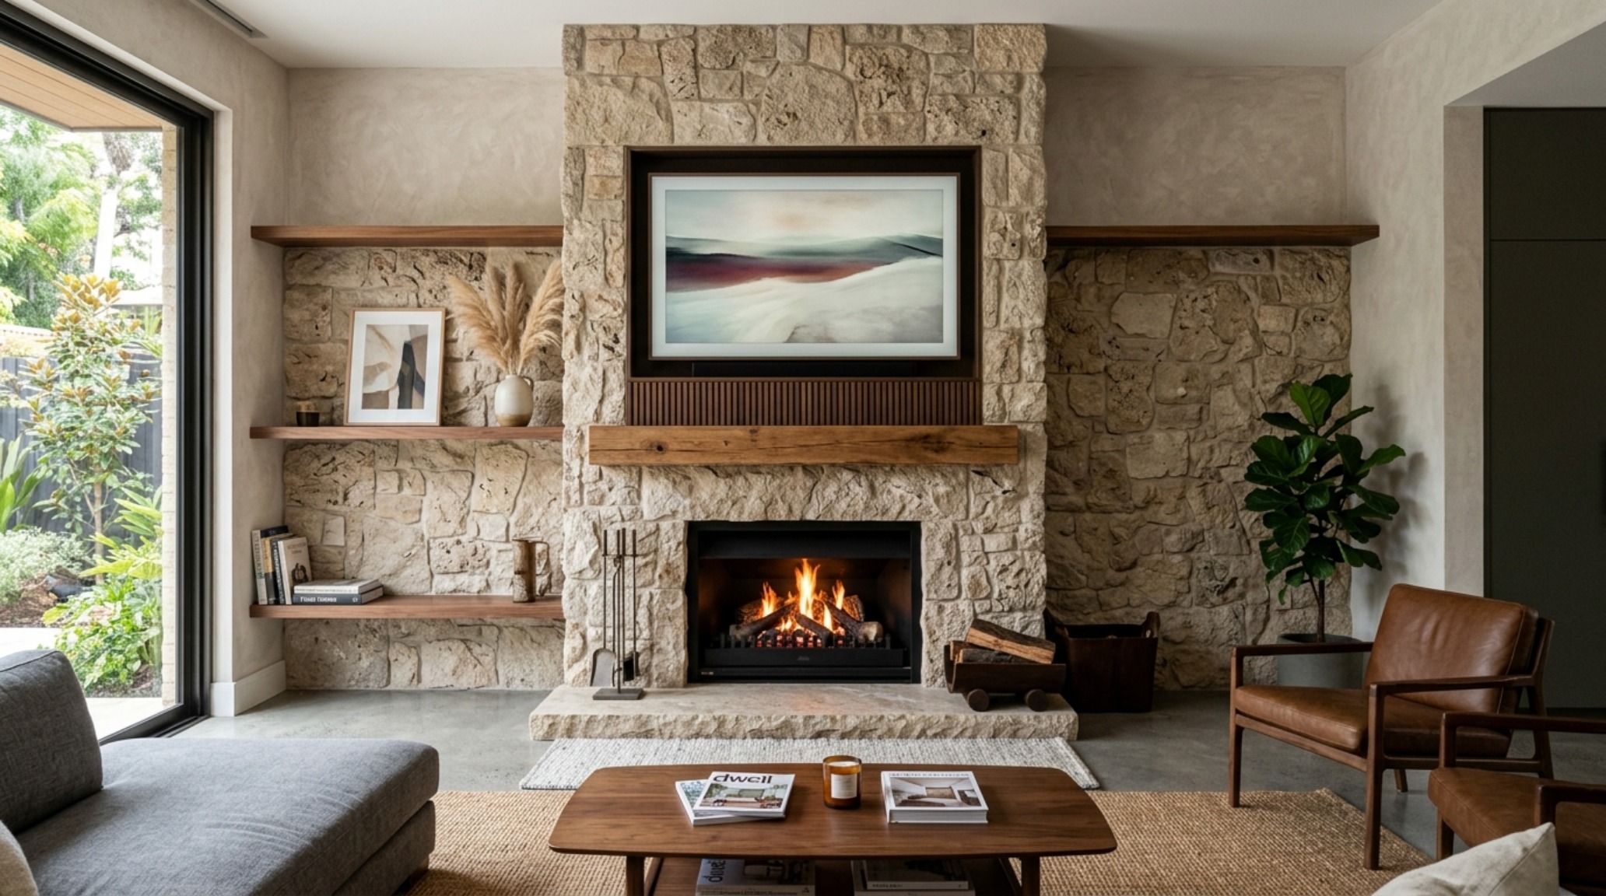
Floor to ceiling stone hearth design in a luxury coastal villa featuring large-format Mediterranean limestone and integrated soft-wash lighting.
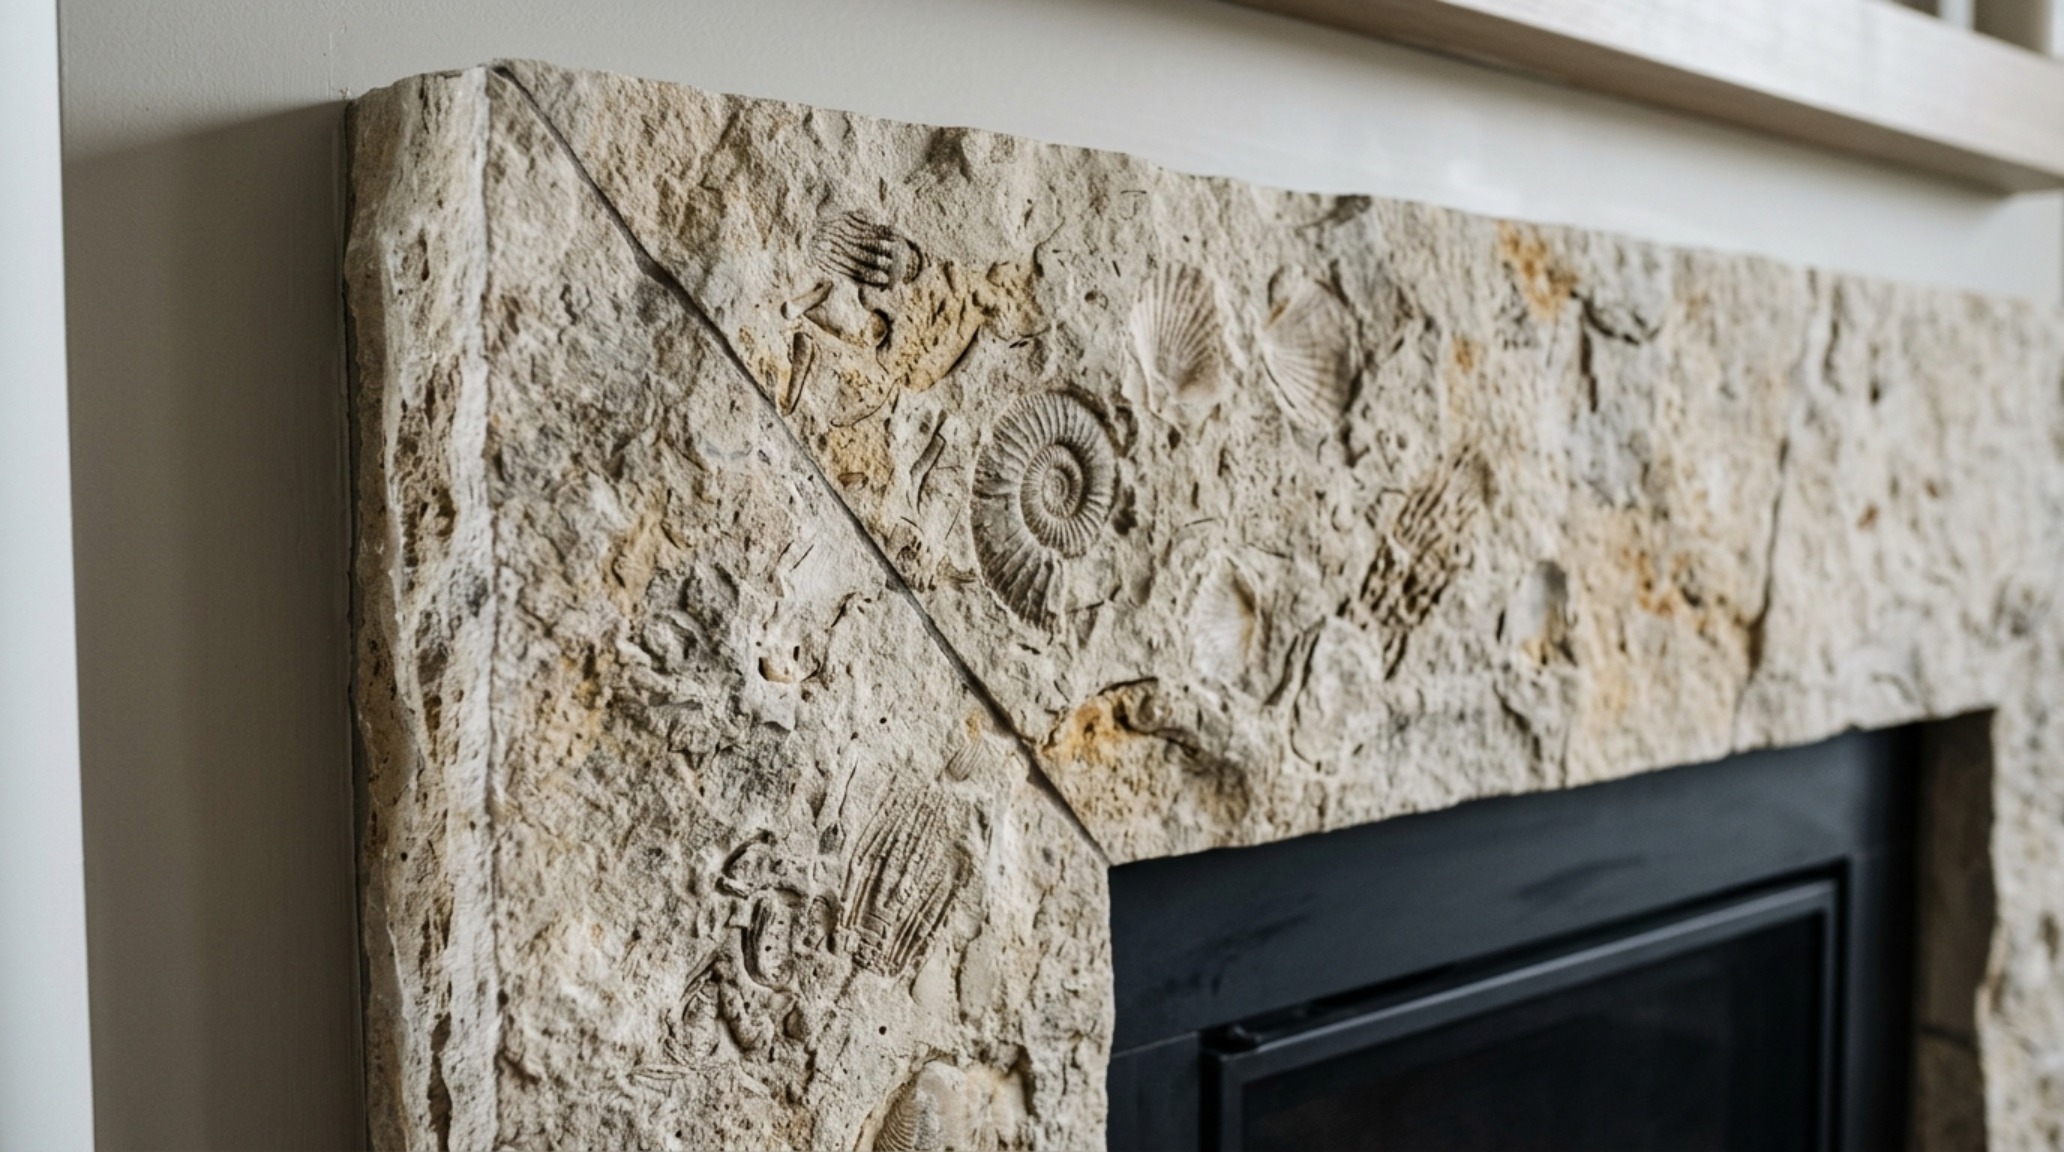
When we discuss the Mediterranean influence in contemporary hearths, we aren’t talking about literal coastal kitsch. We are talking about materiality. We are looking at stones like Shellstone or Gascogne Blue—materials that carry the impressions of ancient seabed life. To touch a fossil stone surround is to feel a thousand years of pressure. In a living room where smooth drywall and glass dominate, the introduction of a rugged stone face provides ‘tactile grounding.’ It stops the eye. It commands a slower pace of movement through the space. By adhering to a 36-inch primary circulation path around the hearth, we ensure the stone isn’t just a backdrop, but a destination.
Floor to Ceiling Stone Hearth Design: Mastering Vertical Continuity
There is a specific architectural bravery required to commit to a full-height installation. A floor to ceiling stone hearth design acts as an exclamation point for the room’s volume, drawing the eye upward to appreciate the full height of the ceiling joists. This verticality is particularly effective when using large-format slabs of Mediterranean limestone. When the stone meets the ceiling without a break, it creates a sense of permanence that a standard mantel simply cannot replicate. To avoid the stone feeling oppressive, I often recommend ‘negative space breathing room’—leaving the adjacent walls in a soft, matte finish like Farrow & Ball’s Pointing. This allows the stone’s natural variegation to remain the protagonist.
Consider the interplay of light on such a massive surface. During the day, natural southern light will rake across the stone, highlighting the tiny pits and calcified shells. In the evening, the strategy must shift. We move away from overhead ‘glare’ and toward integrated LED grazing. By hiding a high-CRI (90+) linear light strip at the top of the stone where it meets the ceiling, you create a soft wash of light that emphasizes texture over flat color. This is the difference between a house that looks good and a home that feels curated.
div class=”image-placeholder” data-index=”1″>
Limestone Fireplace Mantel Styling: The Art of Restraint
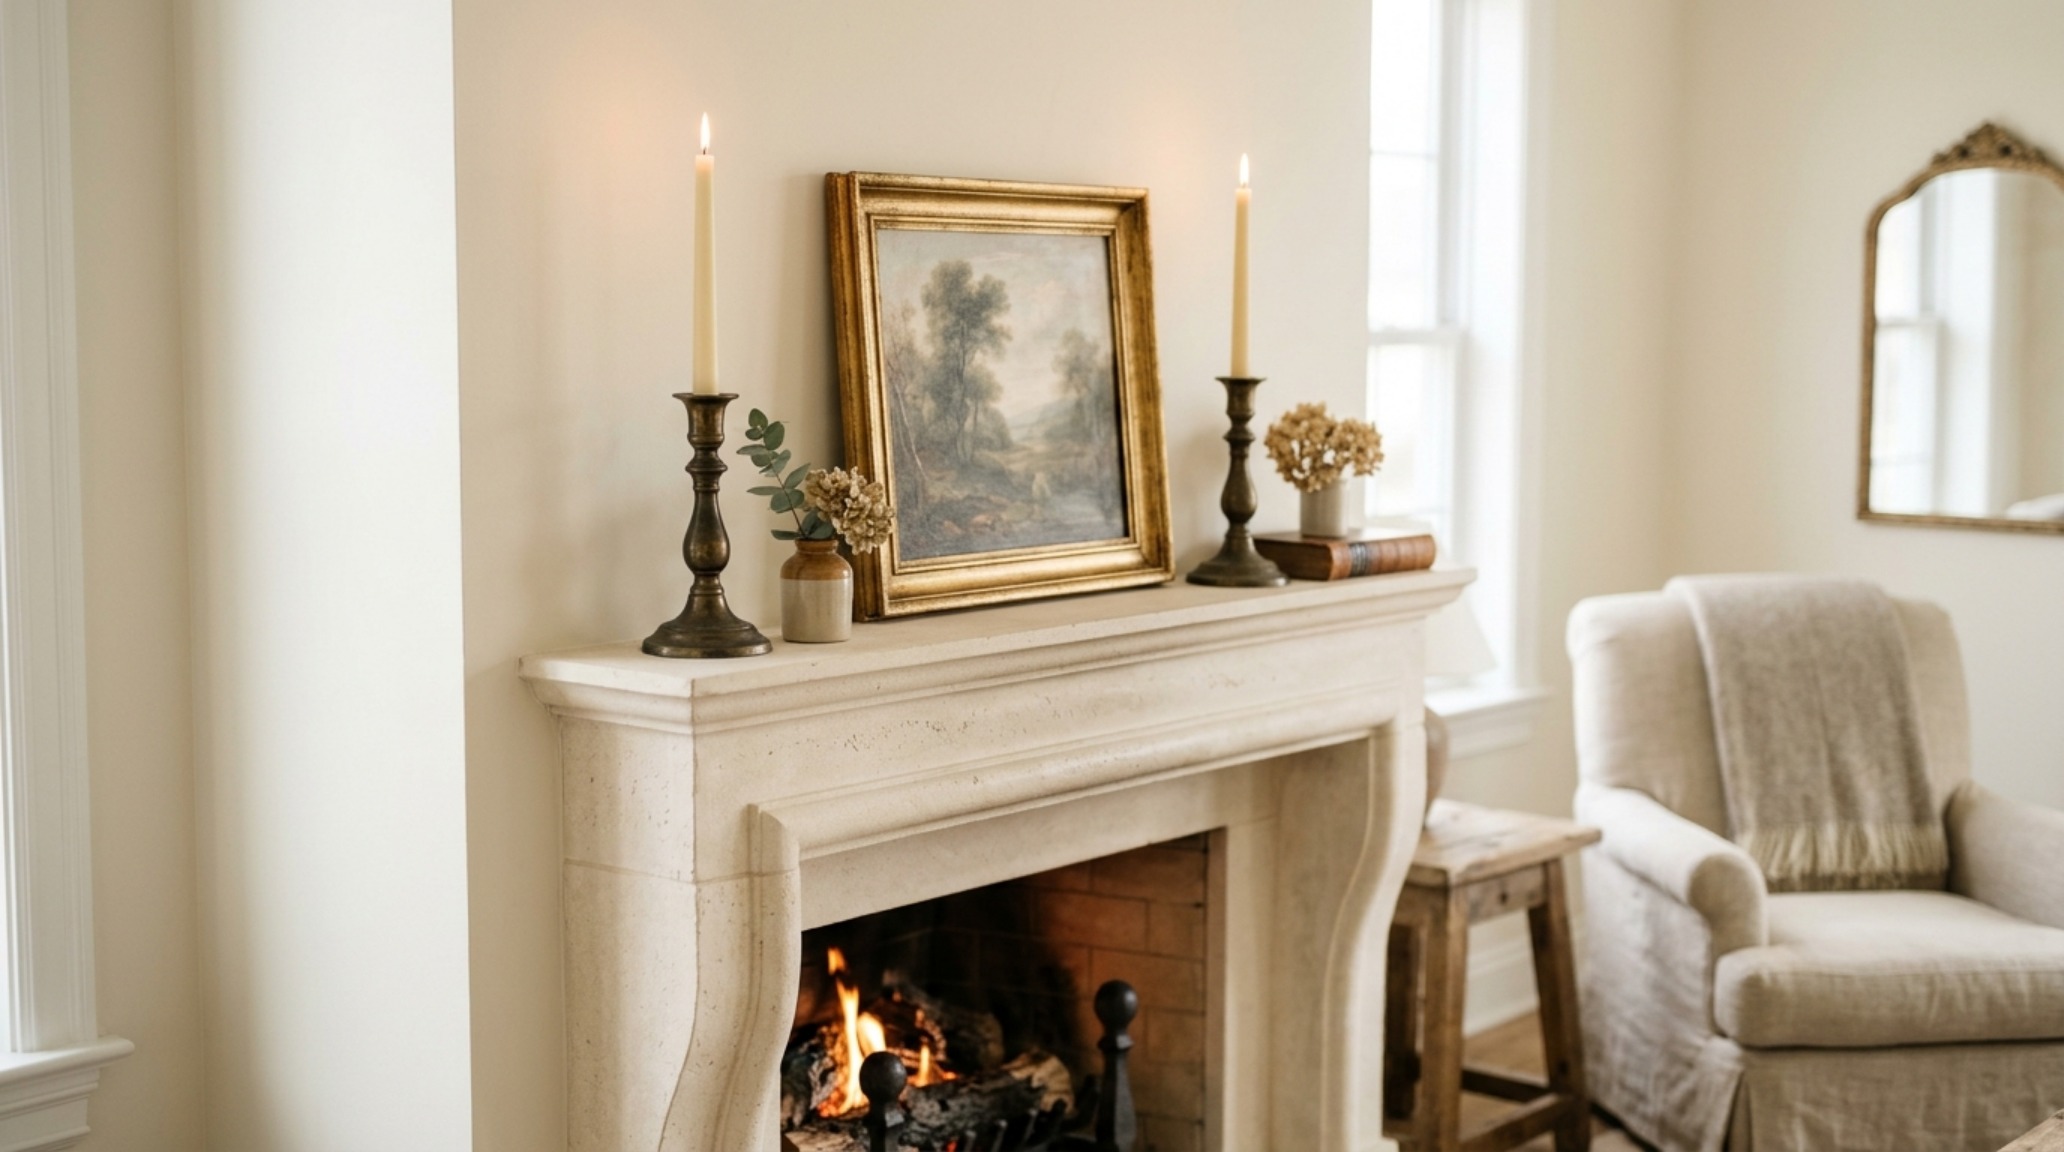
If the floor-to-ceiling approach is about power, then limestone fireplace mantel styling is about poetic restraint. A honed limestone mantel, perhaps in a soft ‘Turkish Cream’ or ‘Benjamin Moore Swiss Coffee’ tone-on-tone palette, offers a velvety finish that begs to be touched. The secret to styling these surfaces lies in the ‘rule of thirds’ and the avoidance of clutter. One substantial ceramic vessel, perhaps a piece of hand-thrown stoneware with a reactive glaze, is often enough. You want to honor the stone, not bury it under accessories.
In transitional spaces, I often specify a 1.5-inch thick honed edge for the mantel. This thickness feels substantial without being clunky. It aligns perfectly with the ‘sightline alignment’ of nearby windows or cabinetry. When we style these mantels, we must consider the 18-inch reach rule; any seating near the hearth should allow a guest to set down a drink or a book without straining, making the mantel both a visual and functional anchor for the seating group.
Stone Fireplace with Integrated TV: Balancing Tech and Texture
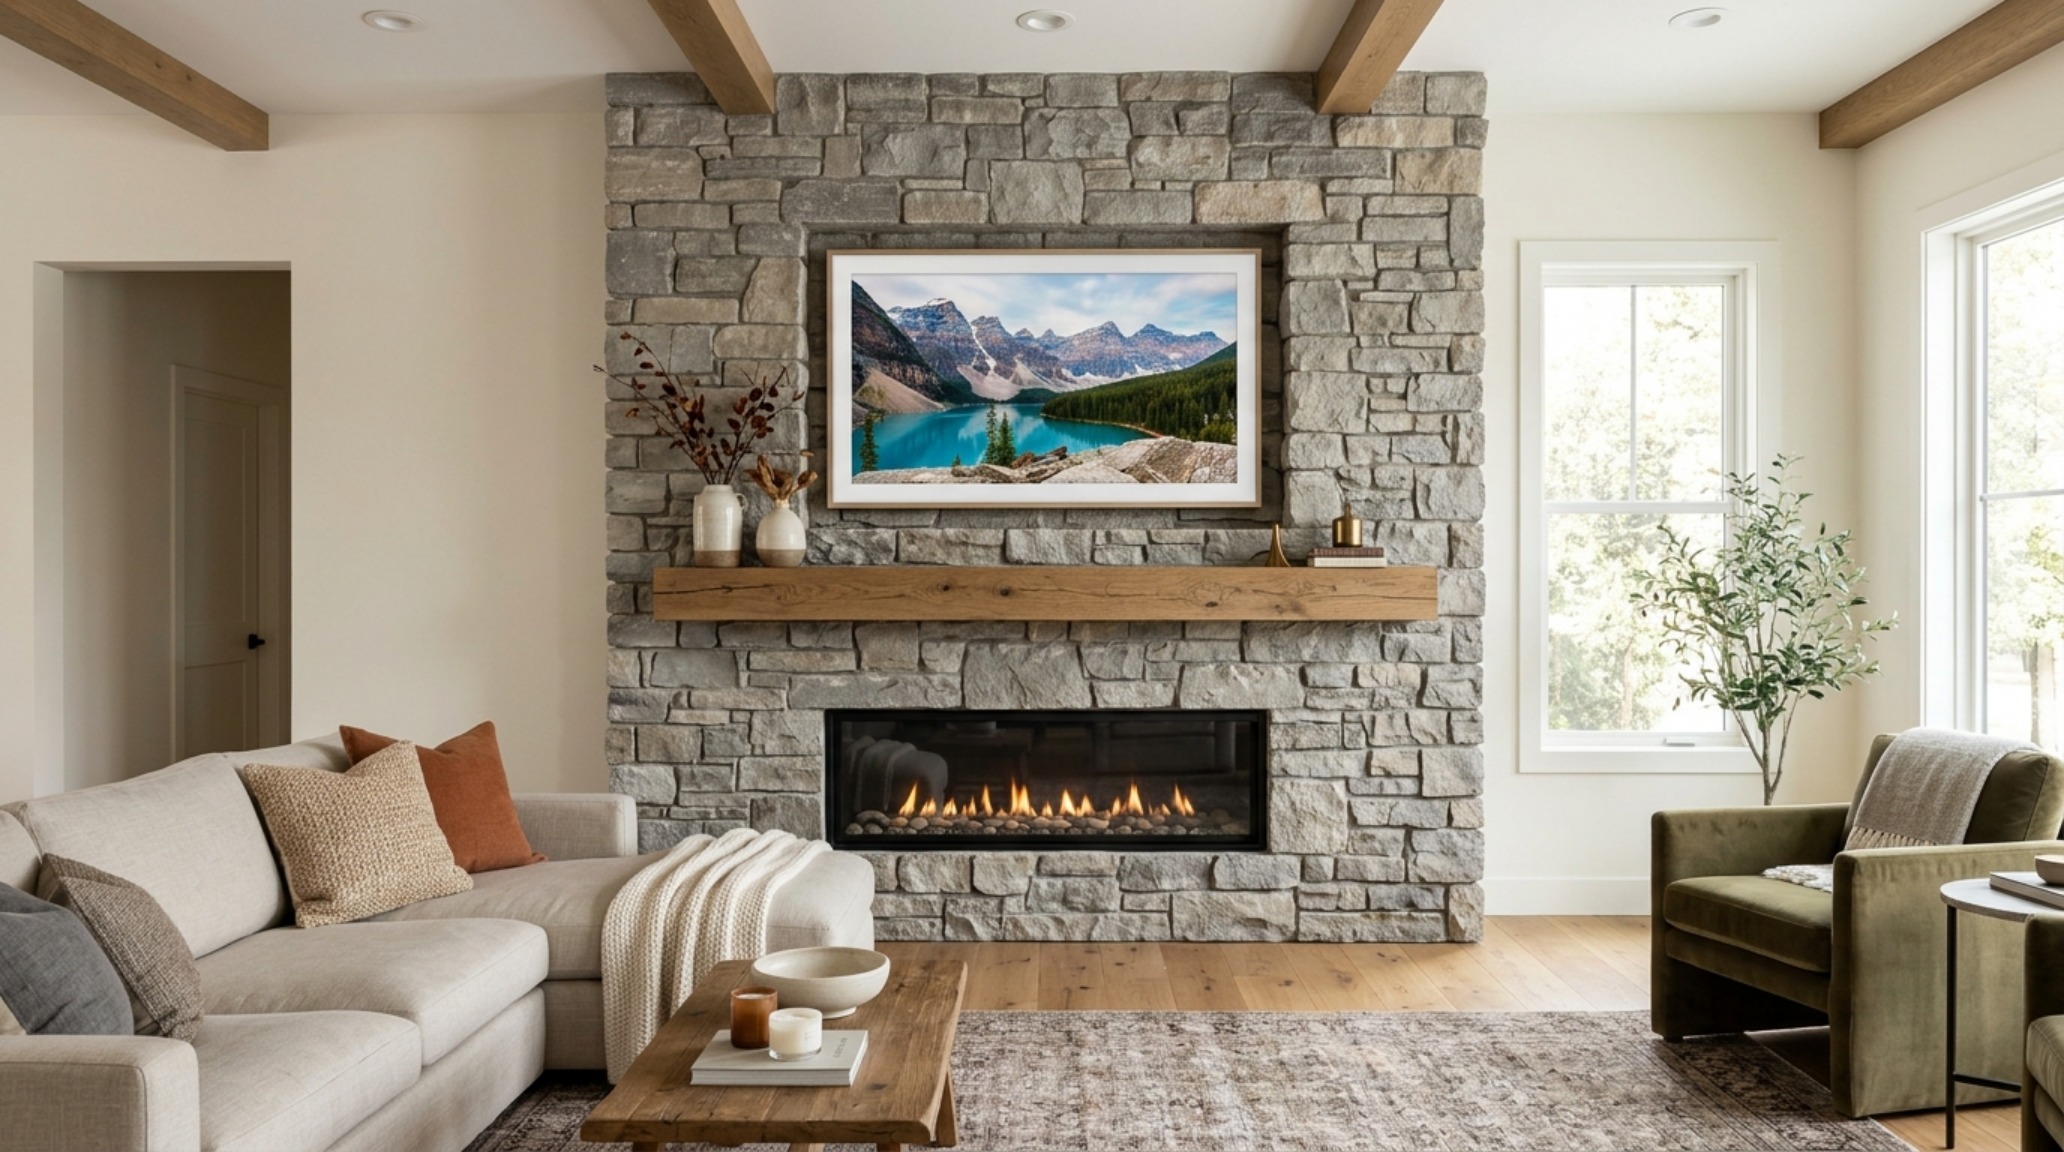
One of the most persistent design dilemmas is how to handle the ‘black box’ of a television without ruining the organic soul of a stone surround. A stone fireplace with integrated TV requires a surgical approach to layout. The goal is to recess the television within a niche so it sits flush with the stone face. This prevents that awkward, protruding profile that screams ‘afterthought.’ By using a mitered stone return inside the niche, the transition from fossil stone to glass screen becomes an intentional architectural detail.
Stone fireplace with integrated TV featuring a seamless mitered niche and textured fossil stone surround in a contemporary living space.
To further soften the presence of technology, consider the surrounding textures. If the stone is a rugged, stacked fossil stone, the sleekness of the TV provides a modern counterpoint. However, the cabling must be entirely concealed within the wall cavity, maintaining a 36-inch clearance from high-heat zones to protect the internal electronics. This is where the mix of ‘raw stone and modern metal’ shines—perhaps a blackened steel hearth plate that echoes the dark frame of the TV, unifying the two disparate elements into a singular, cohesive focal wall.
Modern Rustic Stone Fireplace Ideas: A Study in Contrast
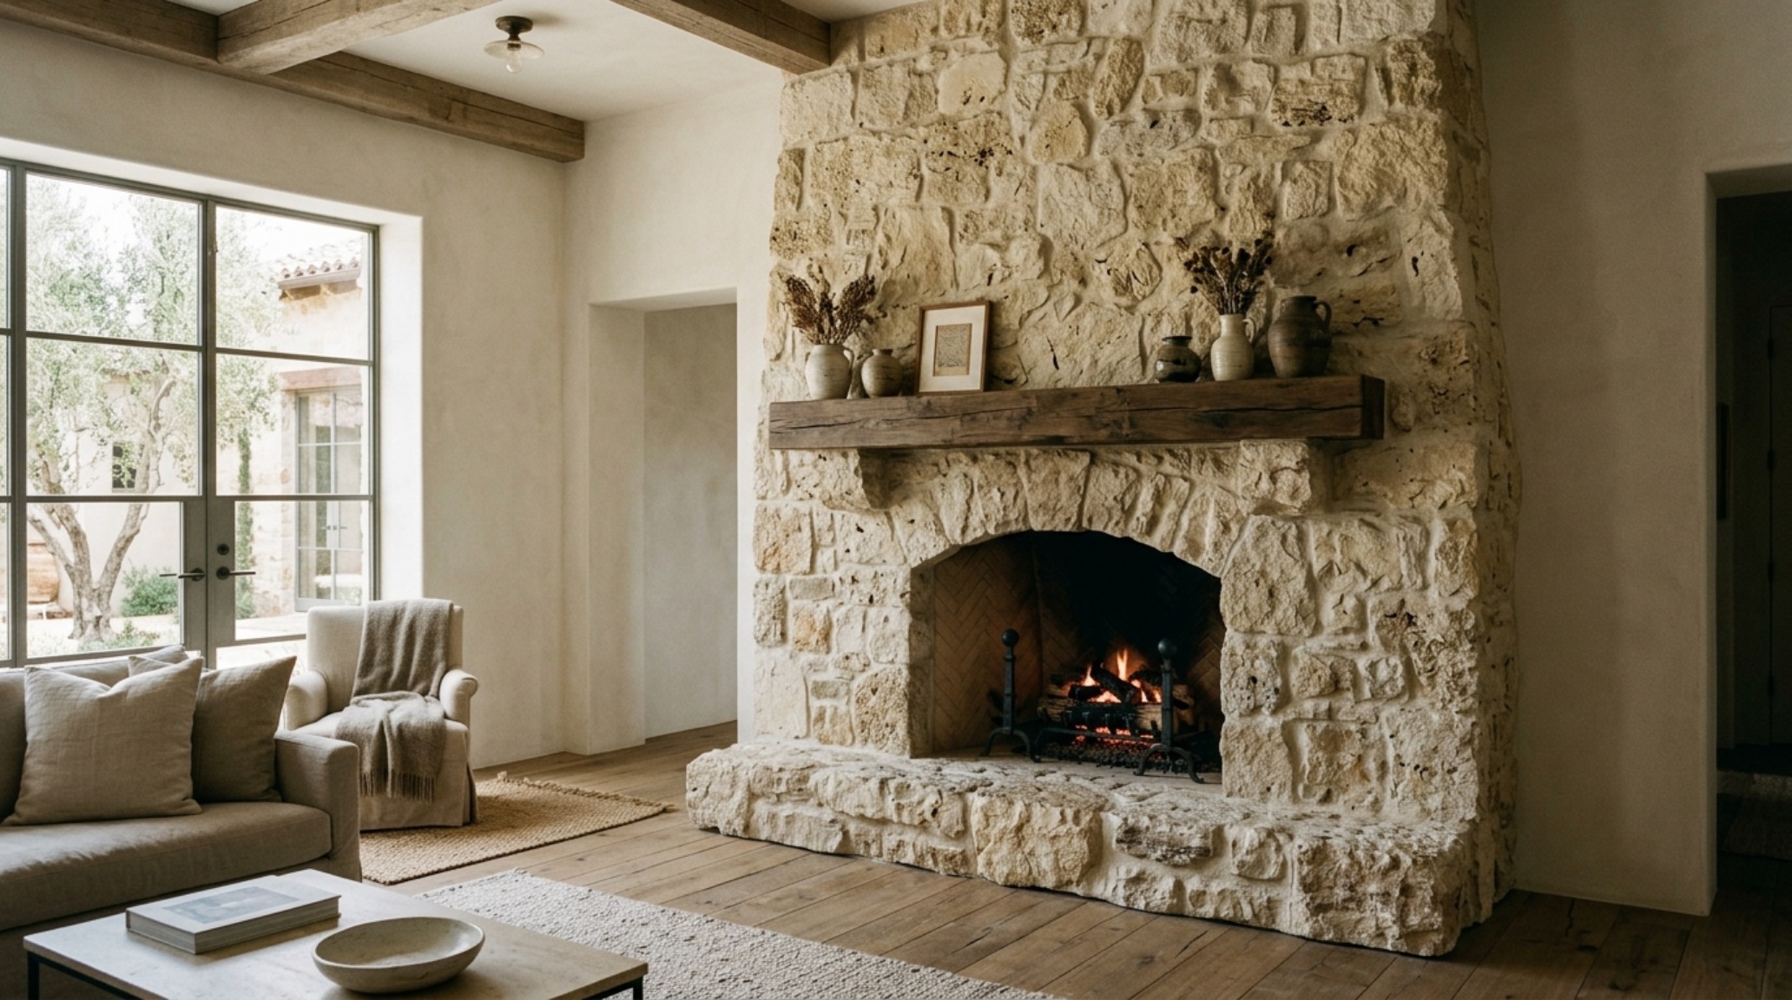
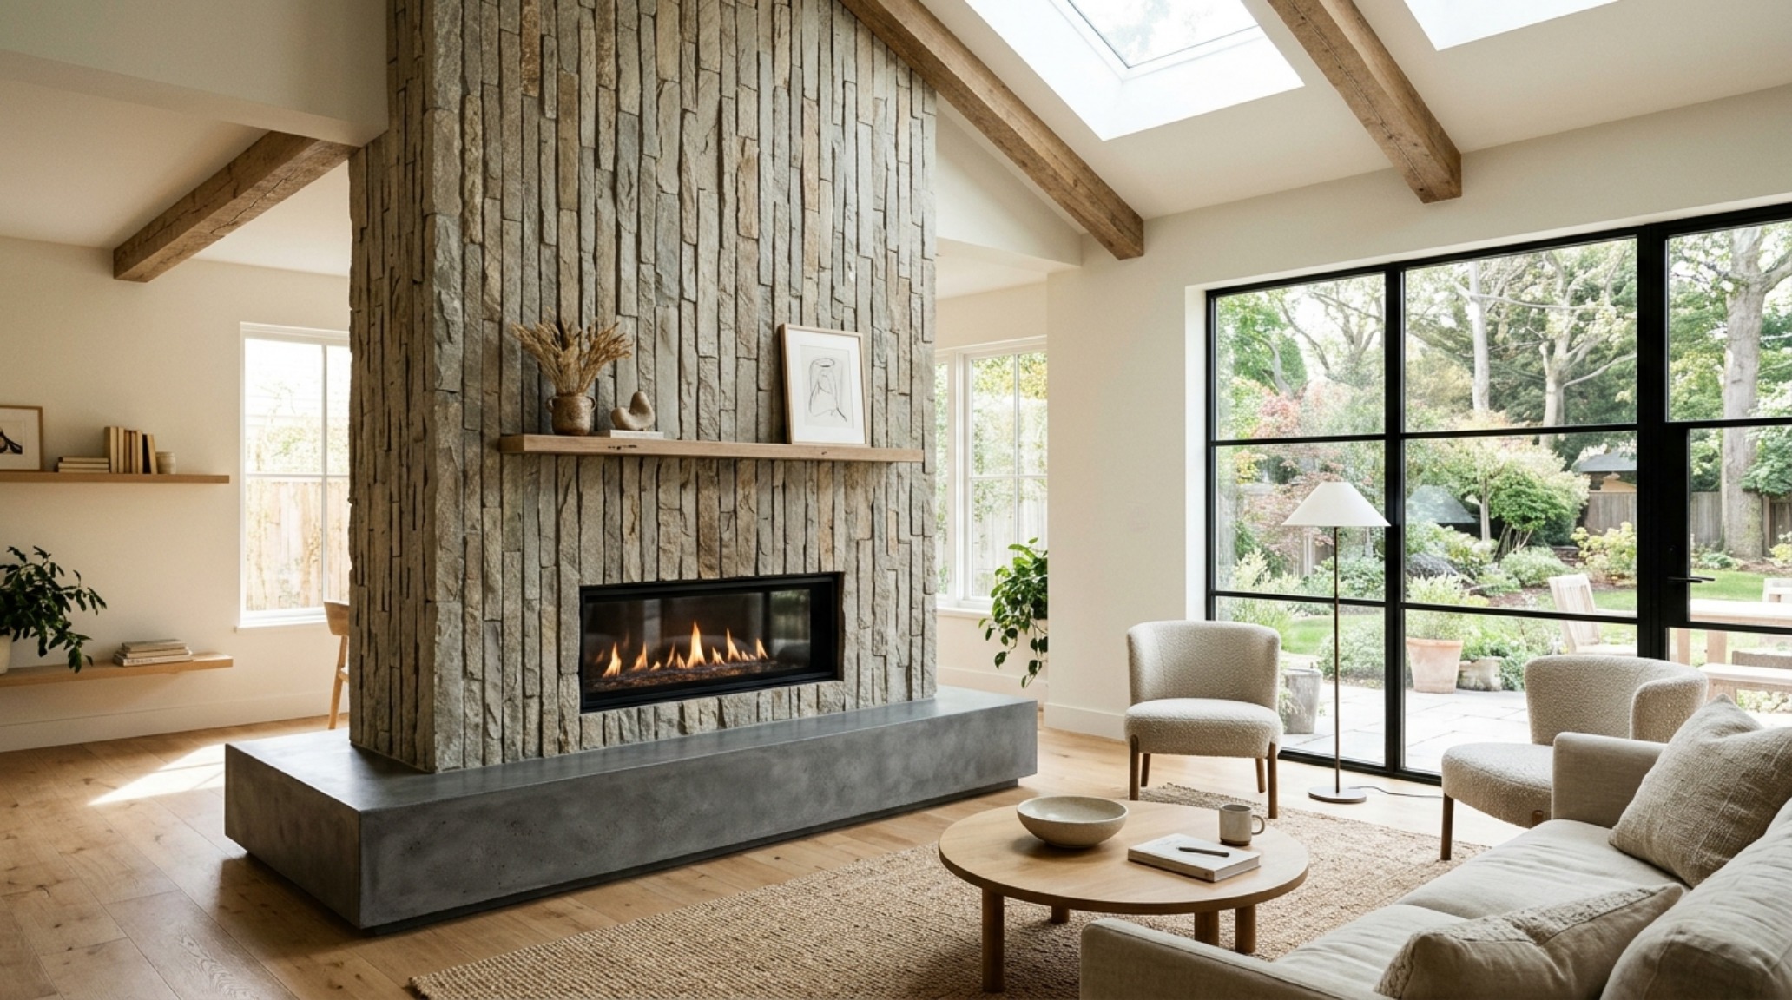
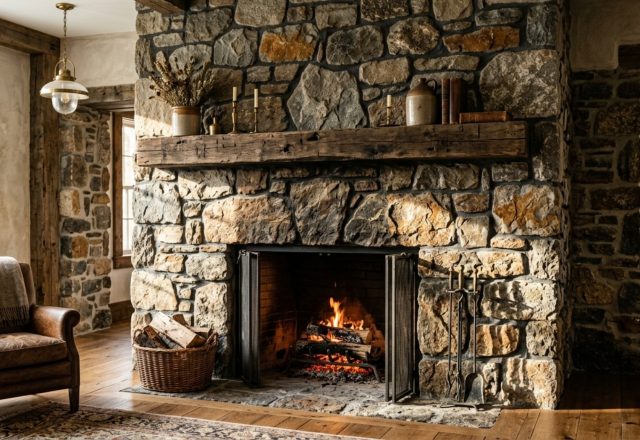
The term ‘rustic’ has been misunderstood for years, often associated with heavy logs and dark caves. Modern rustic, however, is about the tension between the unrefined and the polished. Modern rustic stone fireplace ideas often involve pairing a monolithic stone base with a floating timber mantel made of reclaimed white oak. The oak should be wire-brushed to reveal the grain, creating a sensory dialogue with the pitted surface of a Mediterranean stone surround. It’s a marriage of the geological and the biological.
For these spaces, the lighting must be warm and intimate—strictly 2700K. We want to evoke the feeling of a sunset, even in the middle of winter. Using a wide-plank European oak floor that runs perpendicular to the fireplace helps ground the structure, while a low-profile rug in a neutral wool ensures the stone remains the heaviest visual element in the room. This hierarchy of materials is what creates ‘visual warmth’—a heat that exists even when the fire isn’t lit.
Modern rustic stone fireplace ideas showing a rough-hewn timber mantel paired with rugged Mediterranean stone and a blackened steel hearth.
Thin Stone Veneer Fireplace Surround: Precision and Performance
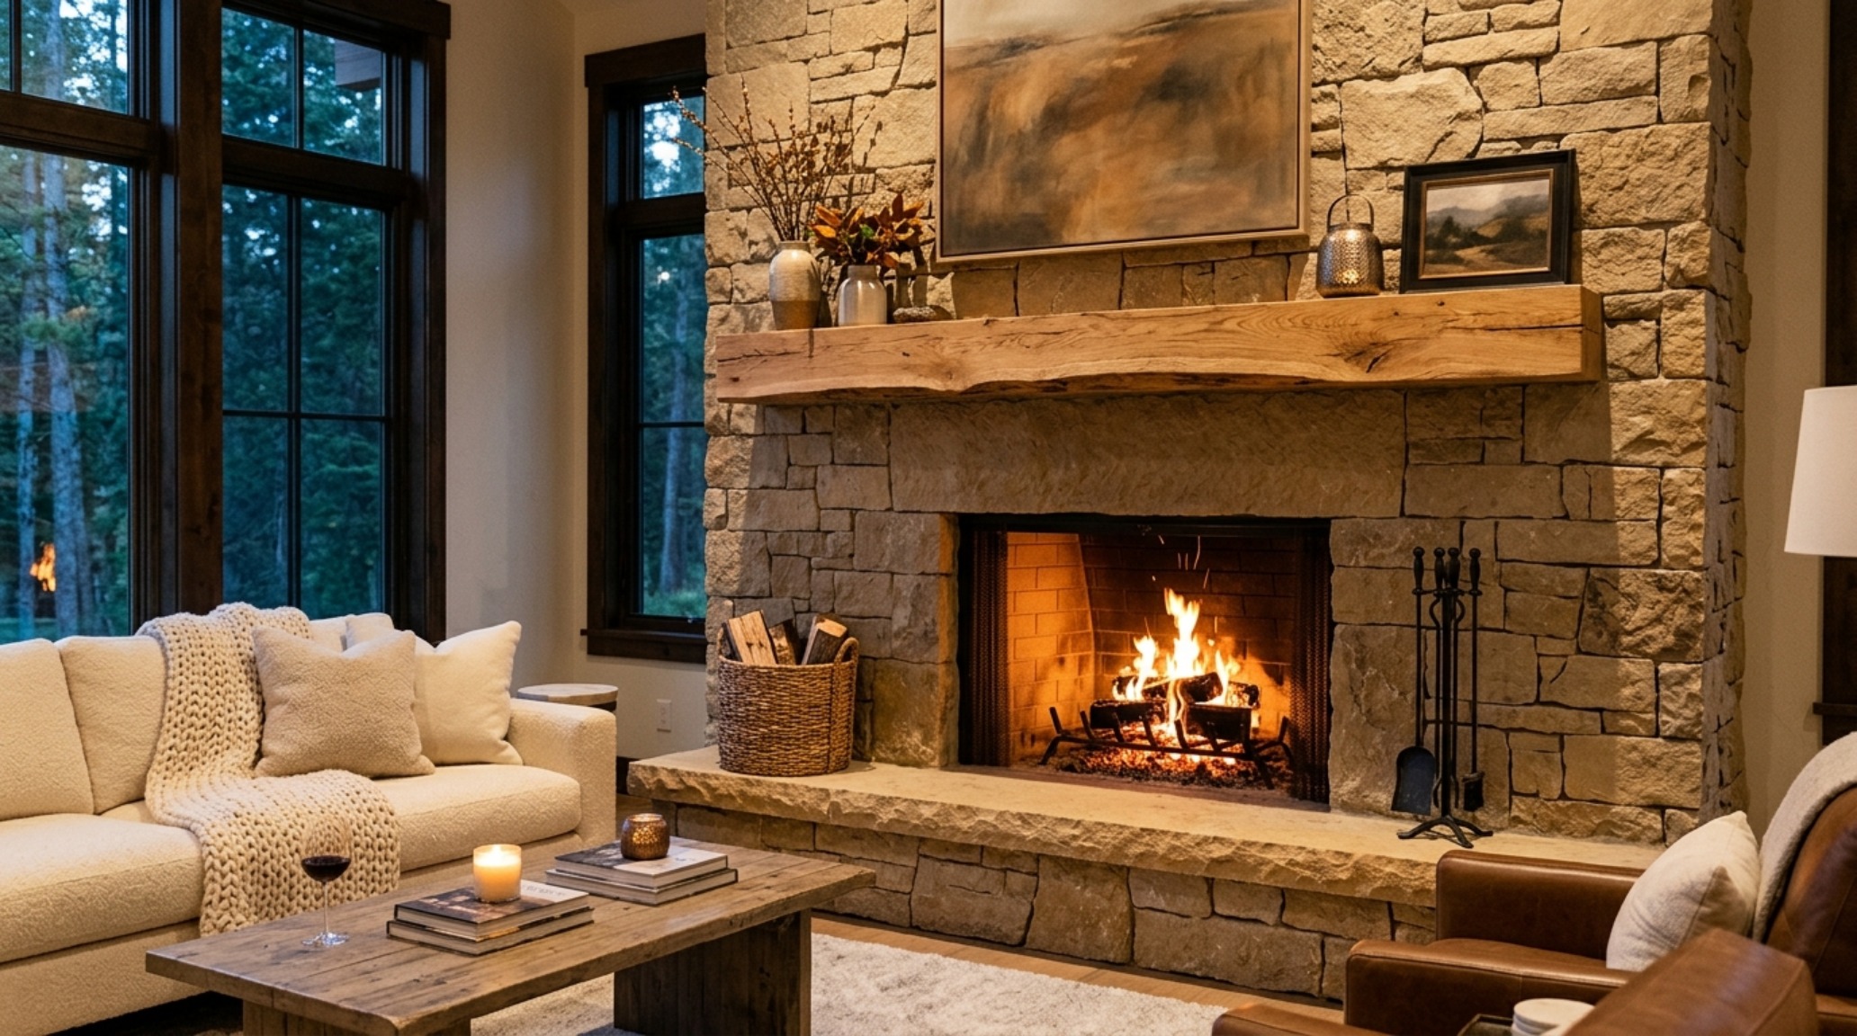
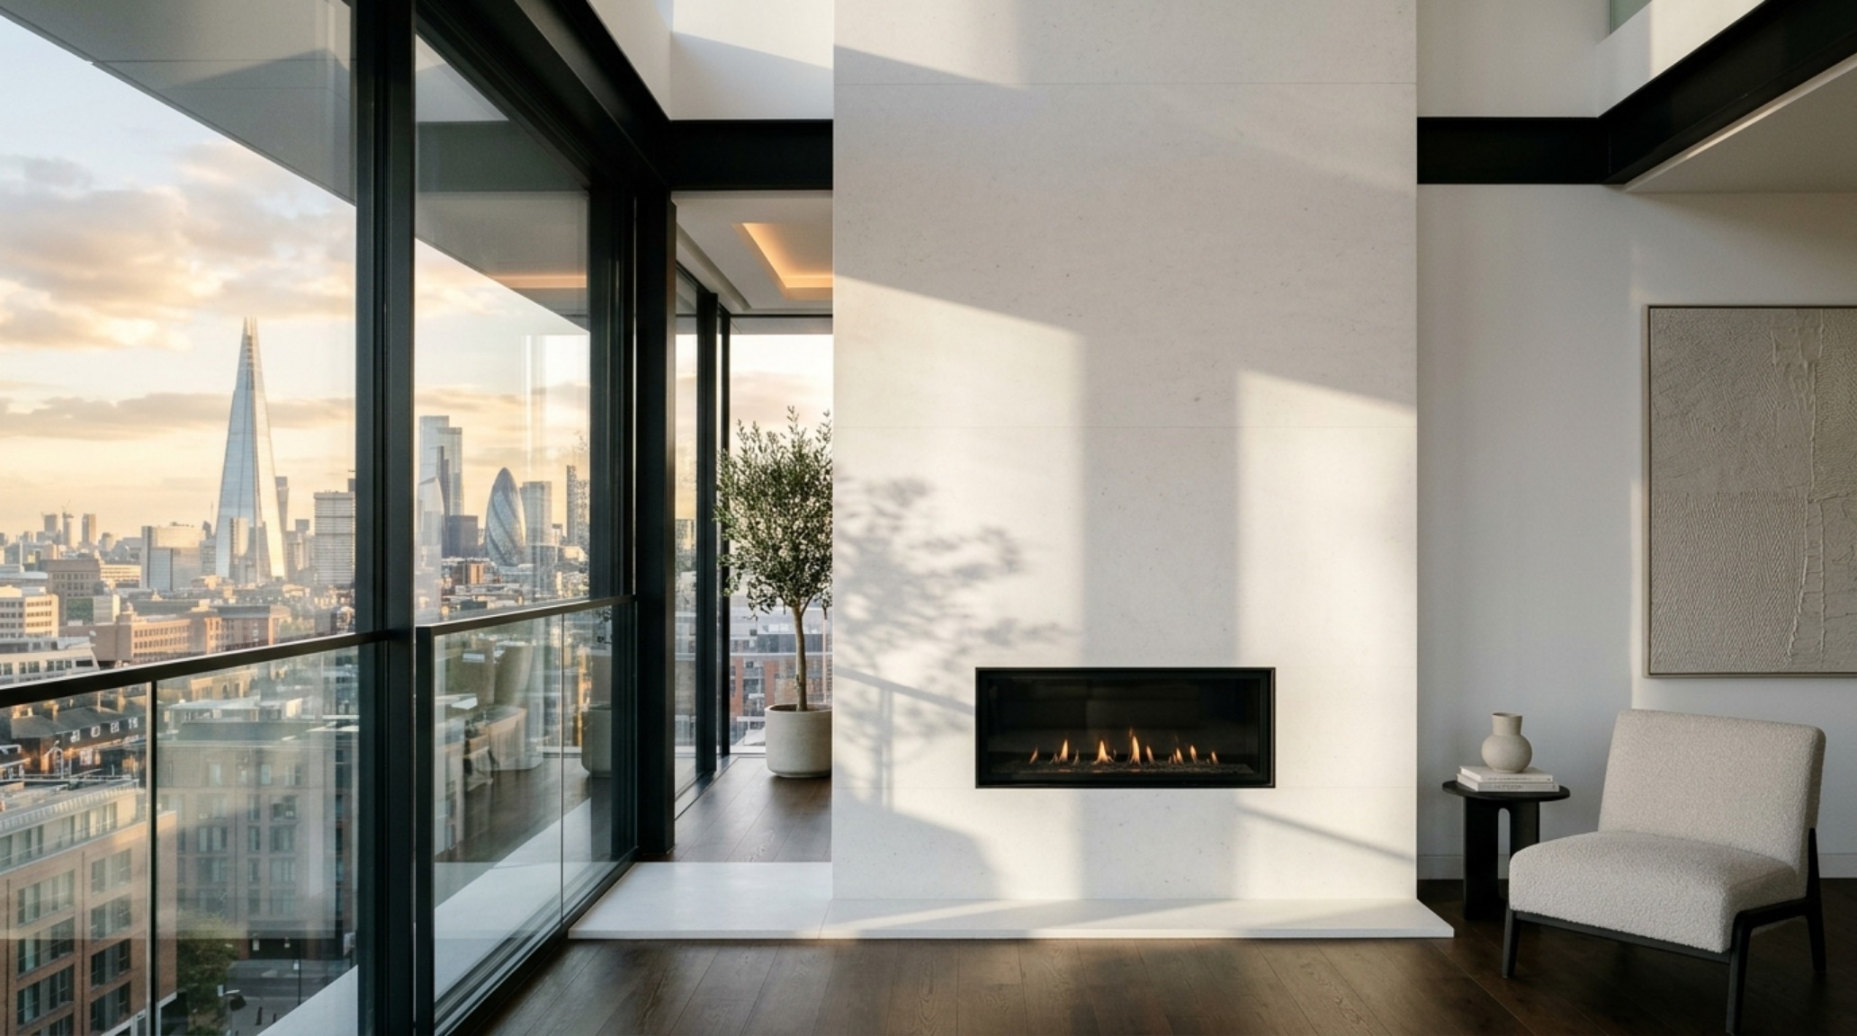
For renovations where weight or depth is a constraint, the thin stone veneer fireplace surround has become a game-changer. These aren’t the faux-stone plastics of the past; modern veneers are cut from real quarried blocks, offering the exact same mineral inclusions and fossil patterns as full-bed stone. Because they are typically only 1 to 1.5 inches thick, they allow for a much tighter ‘spatial flow’ in smaller rooms. You can wrap a fireplace column in fossil stone without eating up 8 inches of floor space on every side.
The key to making a veneer look authentic is in the corners. Always specify L-shaped ‘corner flats’ that wrap around the edges, hiding the seam and creating the illusion of a solid block. This attention to detail is what separates a professional installation from a DIY effort. When the eye cannot find the seam, the brain perceives the structure as a permanent, structural element of the home’s architecture.
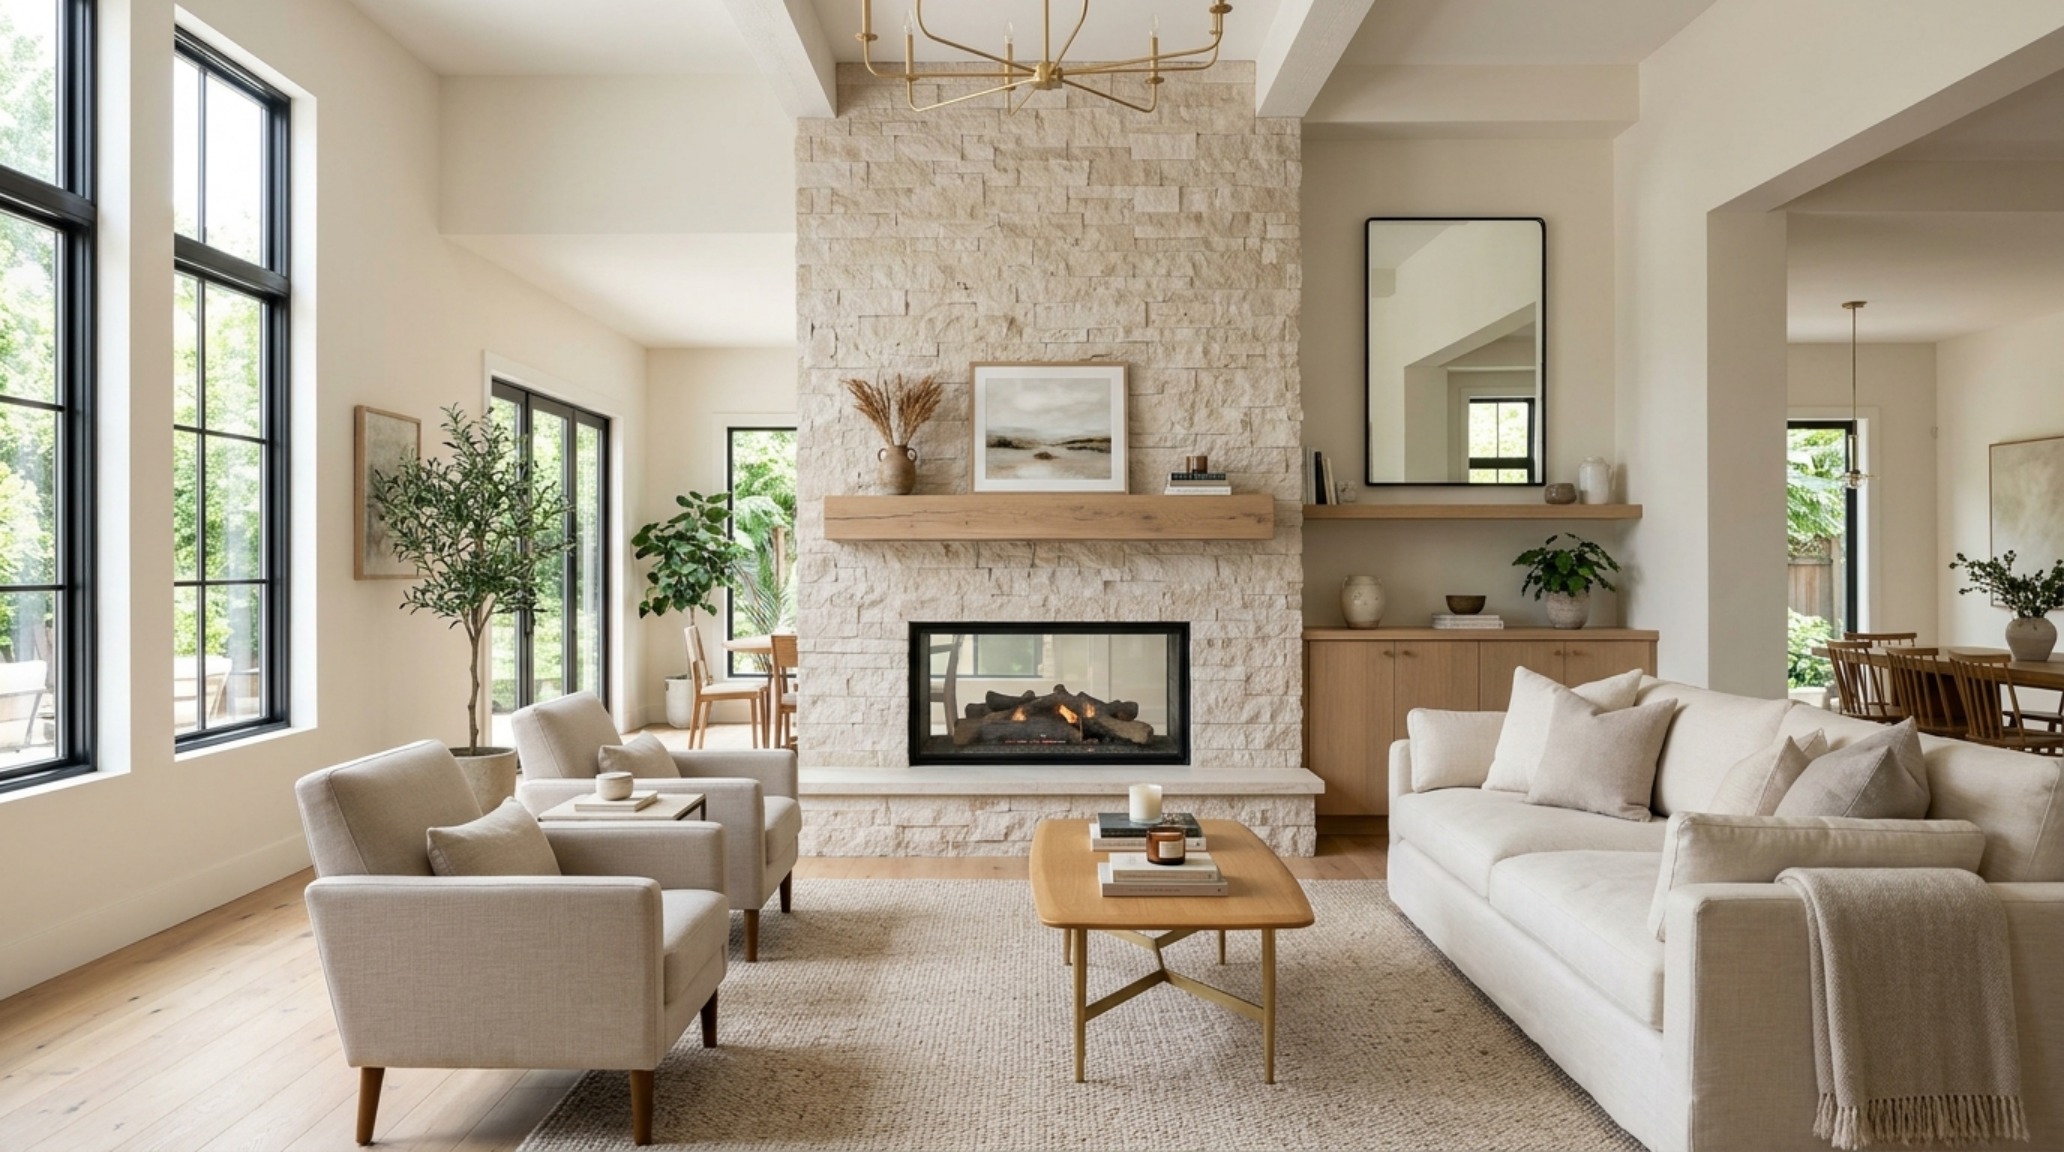
Thin stone veneer fireplace surround in a compact urban apartment, showcasing realistic fossil textures and clean architectural edges.
Architectural Vignettes & Spatial Flow
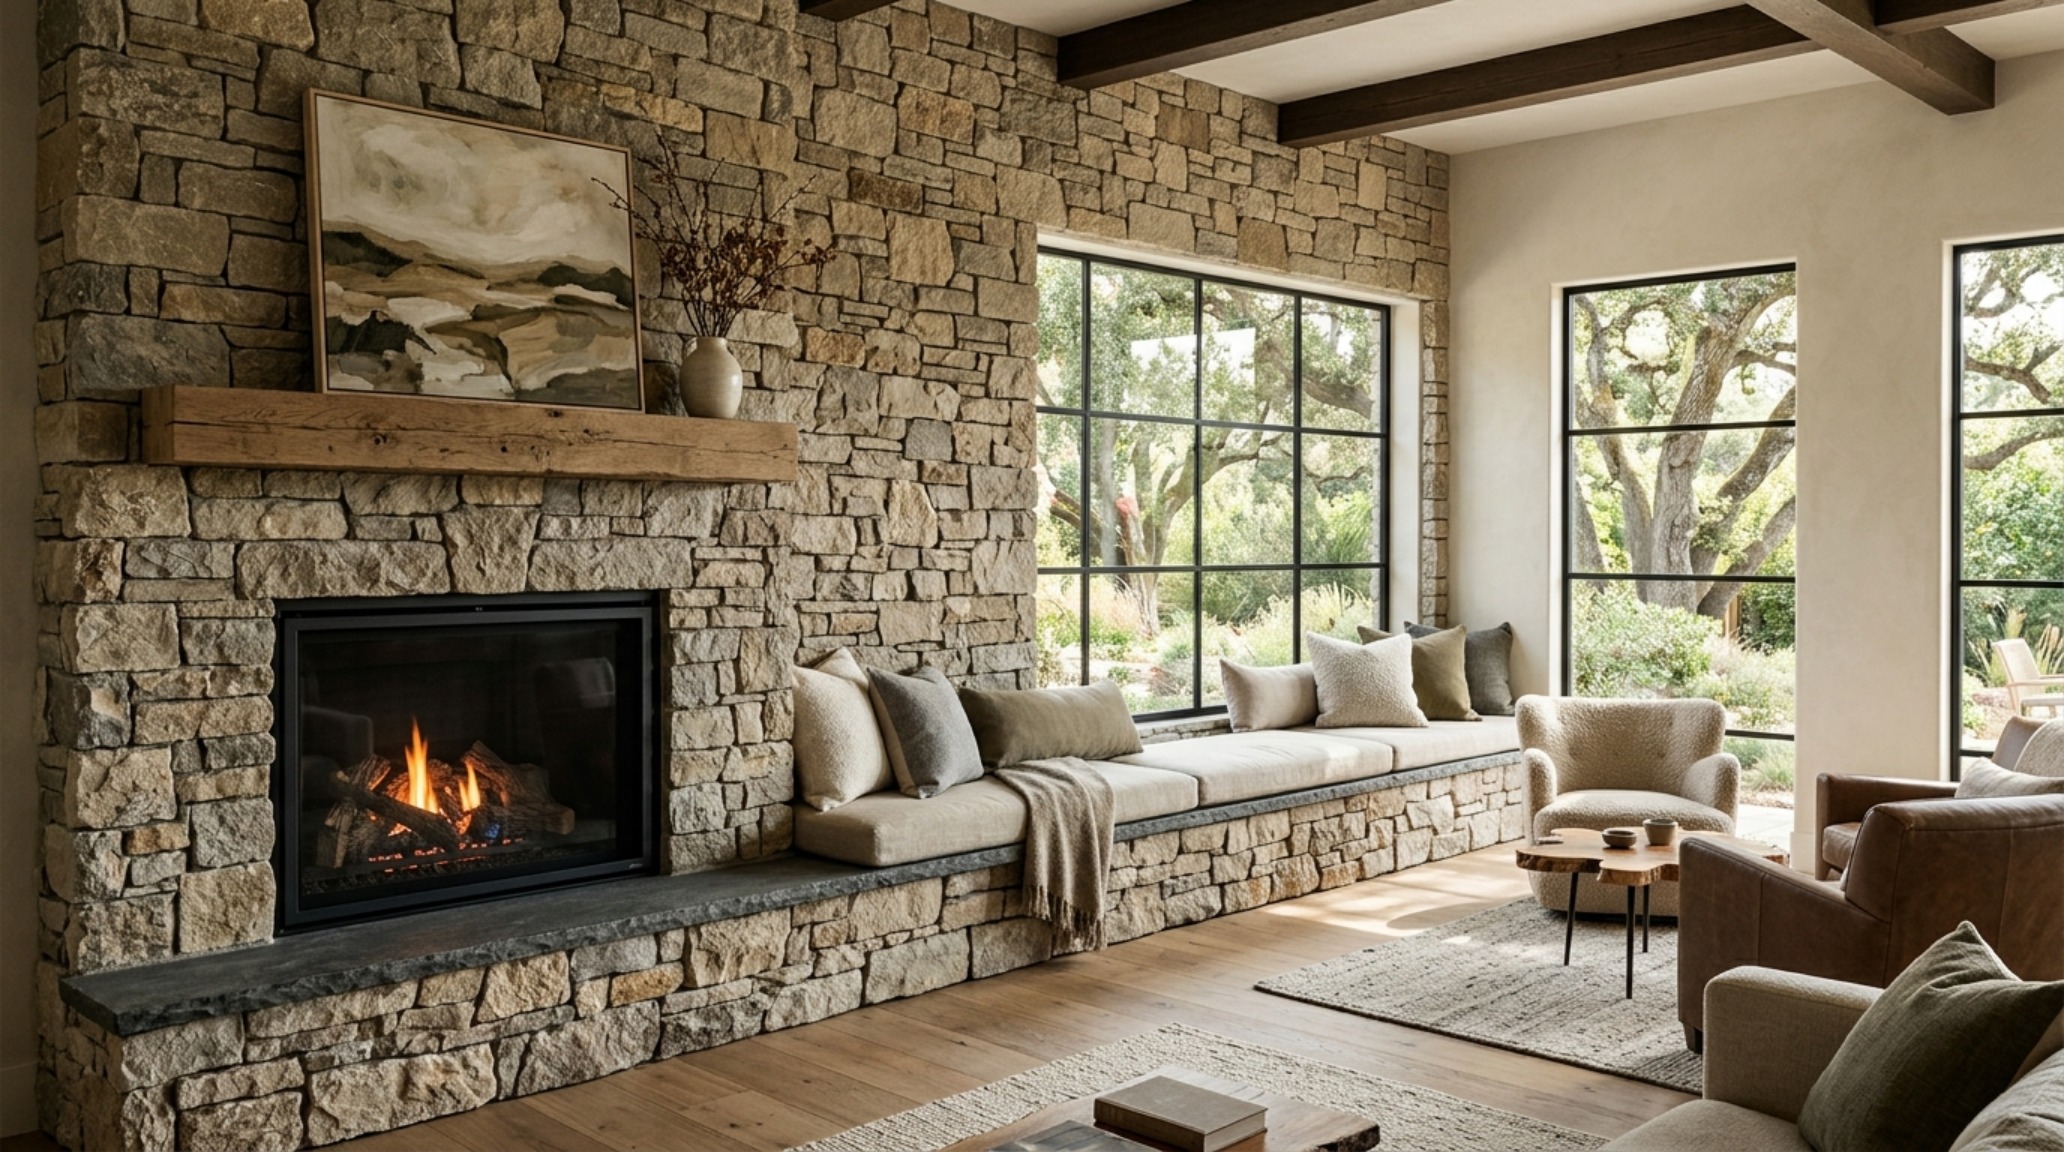
In the transition from the hearth to the rest of the living space, we must respect the ‘spatial cadence.’ A fireplace shouldn’t just sit on a wall; it should influence the entire room’s layout. By extending a stone plinth beyond the fireplace to act as a low bench, you create additional ‘perch’ seating—perfect for social gatherings. This low-slung horizontal line balances the verticality of a floor-to-ceiling installation, grounding the room and providing a platform for art or integrated lighting. It is about creating a multi-layered experience where the stone serves multiple purposes: heat, seat, and sculpture.
#F2F0EB Swiss Coffee, #9C8E7F Pashmina, #4E4B46 Iron Mountain
Core Tactile Materials
Honed Mediterranean Fossil Stone, Reclaimed White Oak, Blackened Steel
Atmospheric Lighting
2700K Warm Ambient, High CRI 95, Concealed Linear Grazing
Spatial Proportions
36-inch walk clearances, 18-inch hearth depth, 12-inch floating mantel offset
In the end, the most successful hearths are those that don’t try too hard to be ‘modern’ or ‘traditional’ but instead focus on the honesty of the materials. By integrating thoughtful lighting and respecting architectural clearances, we allow these fireplace design ideas with stone to do what they do best: provide a timeless, sensory-rich sanctuary that evolves with every passing hour of the day. As we look toward future-proofing our homes, it is these permanent, natural textures that will remain the soulful anchors of our living spaces, long after the digital trends have faded.
William Hernandez is a Sustainable Interior Consultant with over 8 years of hands-on experience in reclaimed timber, low-VOC finishes, energy-efficient fixtures, and circular design. William approaches each space as a tailored sculptural canvas designed for human ease. An avid contributor to architectural and design dialogues, William writes extensively on creating elevated residential sanctuaries.
The Horizon Effect: Deconstructing the Linear Footprint Narrow living room design ideas represent the final frontier of residential spatial engineering, challenging the notion that…