The Tyranny of the Blank Passage
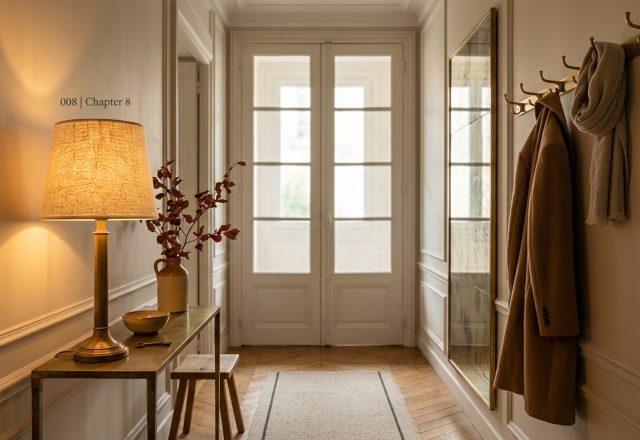
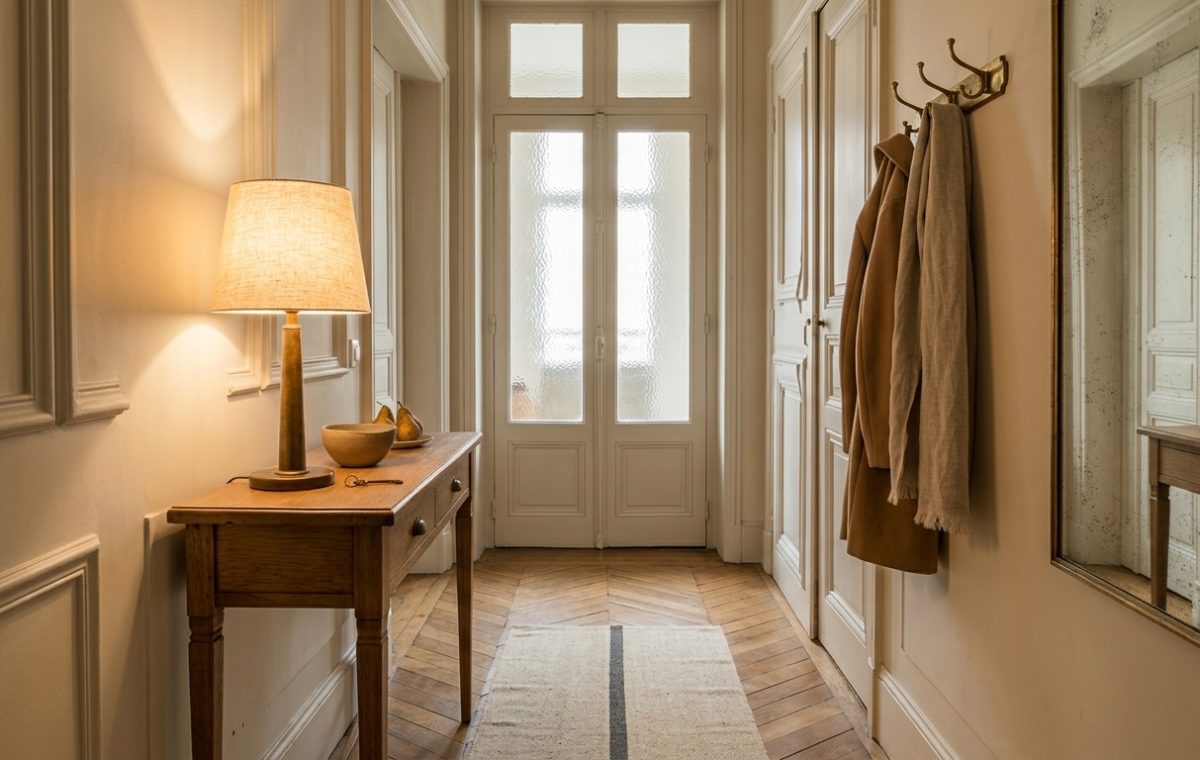
A hallway is rarely treated as a destination, which is precisely why so many of them feel like lifeless transit tunnels. Most homeowners panic when facing a narrow corridor. They either leave the walls bare out of fear of clutter, or they shove bulky storage pieces into the walk space until shoulders scrape against corners. Neither choice works. The corridor pictured here proves that breathing room has less to do with square footage and everything to do with visual rhythm.
Notice the proportions. The walkway stays clear because every piece respects the architecture. That chevron parquet flooring pulls your eyes directly toward the glazed French doors at the far end, creating an unbroken axis of movement. When your floor line runs unbroken, tight dimensions stop feeling like a constraint.
The Proportional Discipline of Shallow Consoles
Let’s talk dimensions. A standard credenza is roughly eighteen to twenty inches deep. Put that in a corridor under four feet wide, and you have built an obstacle course. You need strict limits.
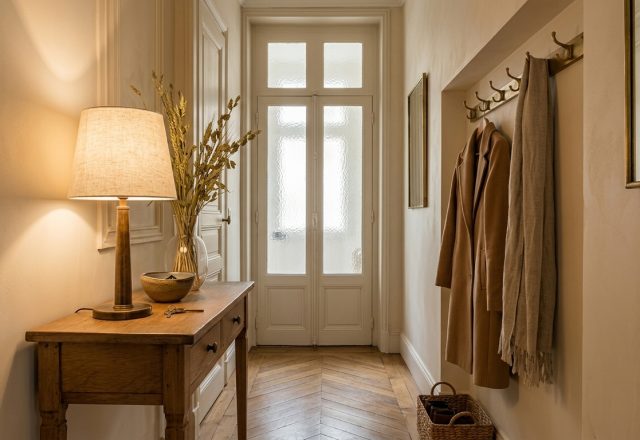
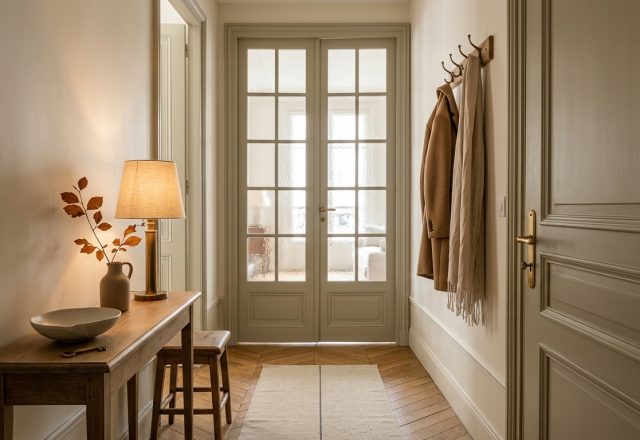
A dedicated hallway console table should rarely exceed twelve to fourteen inches in depth. The timber table shown here offers just enough surface to catch pocket contents, display a ceramic dish, and hold a table lamp without choking circulation. Tucking a modest wooden stool underneath is a smart touch, though in real homes, stools without shoe racks underneath quickly invite an untidy pile of sneakers. Be honest with yourself about your family habits before trading functional closed shoe storage for open, minimalist styling.
Why Downlights Ruin Transitional Spaces
Most builders slap two high-output recessed downlights into hallway ceilings and call it a day. The result? Unforgiving shadows and an institutional glare that makes an entrance feel like a clinic hallway. Good entryway lighting relies entirely on mid-level glow.
Surface-level ambient light resets your nervous system before you ever step foot into the primary living spaces.
The single fabric-shaded table lamp on this console completely alters the room temperature. Its soft, warm wash highlights the delicate wall molding paneling while keeping the ceiling in gentle shadow. That contrast creates immediate visual depth. If you cannot afford bespoke electrical rough-ins for wall sconces, a small lamp plugged into a low outlet on an automated timer accomplishes the exact same charm with zero drywall repairs.
Reflections and the Vertical Axis
On the opposite wall, deliberate hallway mirror placement earns its keep. An arched, slender mirror does not just check your coat before you head out the door. It bounces natural daylight spilling through the multi-pane French doors back into the darker midsection of the hall.
Notice also the peg rail. Rather than an imposing armoire, a slender painted strip with turned pegs holds daily outerwear flush against the paneling. Will coats pile up in the dead of winter? Absolutely. If three heavy parkas hang there at once, the walkway will shrink fast. Discipline matters in tight spaces; keep only your daily rotation on the pegs and banish seasonal overflow to secondary closets.
Walk through your own front door this evening and shut off the overhead recessed fixtures. Turn on a small table lamp or set a warm low-wattage accent on whatever ledge you have available, and see how quickly that tight breezeway stops feeling like a thoroughfare and starts feeling like home.
Editorial Lookbook & Photo Collection