Most entryways fail because people treat them like utility closets rather than the threshold of a home. We dump mail, drop packages, and kick off damp shoes right where we step. In classic apartments, however, the corridor serves a strictly psychological purpose: it buffers the noise of the street from the quiet life inside. Getting that balance right in a restricted width takes genuine discipline.
The Fallacy of Overhead Lighting
Ceiling fixtures in long passageways are notoriously unflattering. Turn on a single overhead pendant in a tight space, and it instantly feels like a commercial corridor or an interrogation room. Shadows pool on the floor, the ceiling looks lower, and every wall scuff stands out in harsh relief.
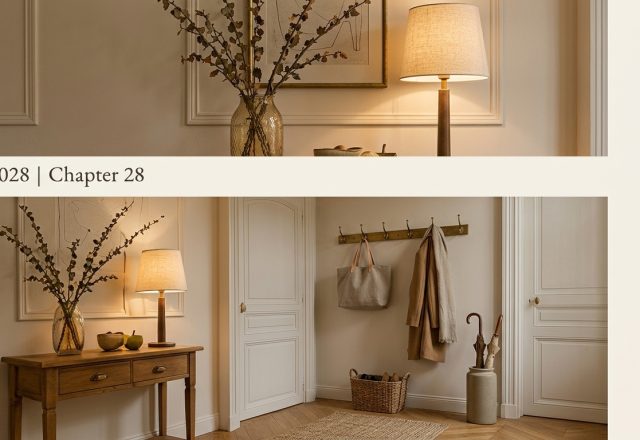
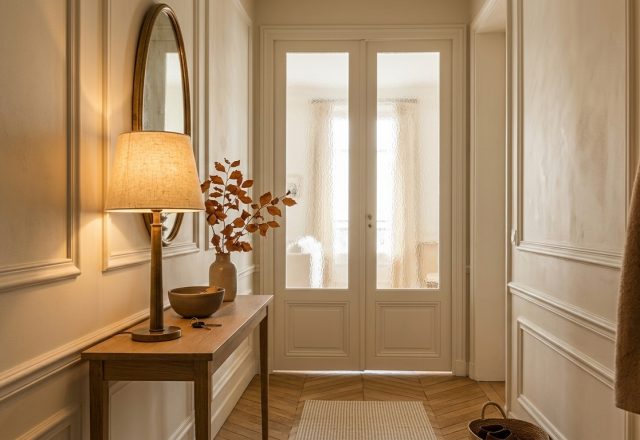
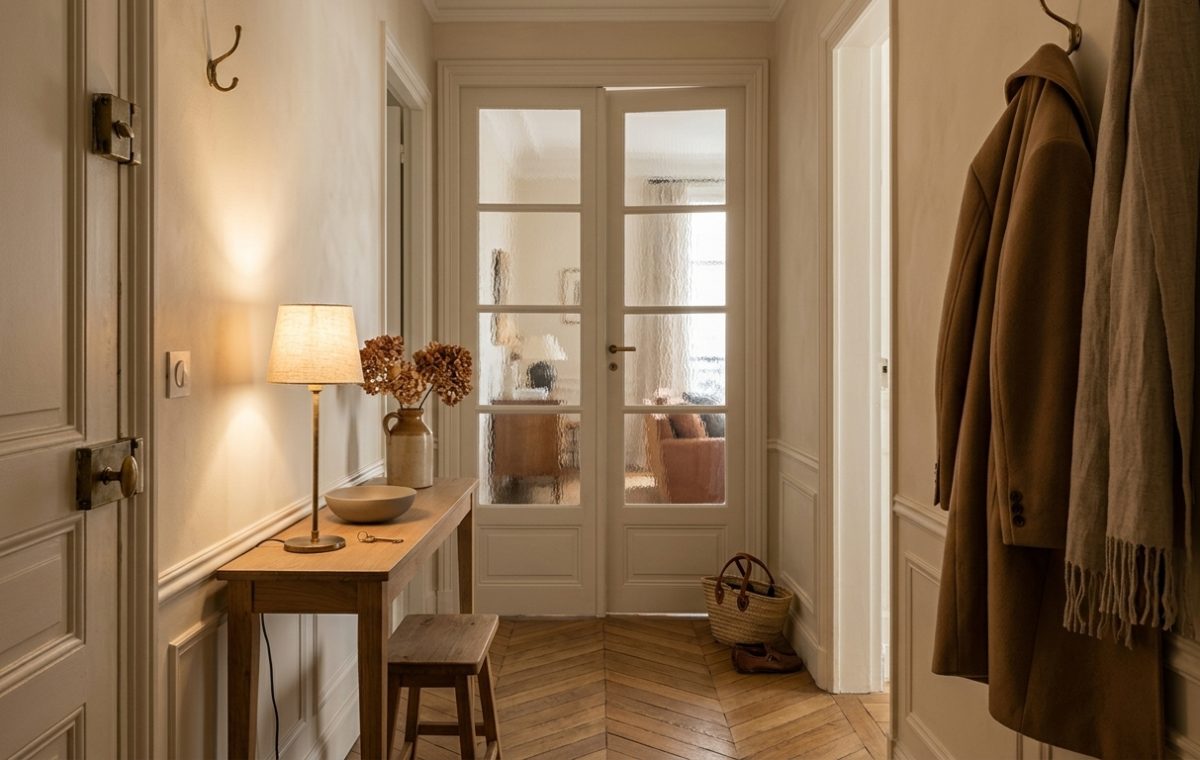
Notice what happens when you substitute that glaring ceiling fixture with a low-wattage accent lamp perched on a shelf or slim table. A warm, diffused shade casts light horizontally against wall moldings. It creates immediate intimacy. The soft glow breaks down the tunnel effect, making a cramped corridor feel like an inviting anteroom instead of a passageway you want to sprint through.
The Twelve-Inch Depth Limit
If your table eats up more than a foot of floor depth, get rid of it. You need at least thirty-six inches of clear walking path to move comfortably without snagging a coat sleeve or knocking over a decorative vessel.
A shallow wooden console works because it hugs the wainscoting without blocking door swings. Look for pieces with airy legs rather than solid cabinet bases; seeing the chevron wood floors run uninterrupted beneath the furniture tricks the eye into perceiving more square footage. Slide a small backless timber stool underneath the frame. You gain occasional seating for pulling off boots without sacrificing valuable walking area.
Keep surfaces lean: a small key bowl, a ceramic pitcher with dried stems, and a low table lamp are all you need.
Borrowing Daylight with Reeded Glass
Solid interior doors turn narrow passages into windowless boxes. If your layout allows it, swap standard partition doors for double reeded glass doors leading into adjacent reception areas. The textured glazing blurs private clutter inside while pulling daylight into the darkest central stretches of the apartment.
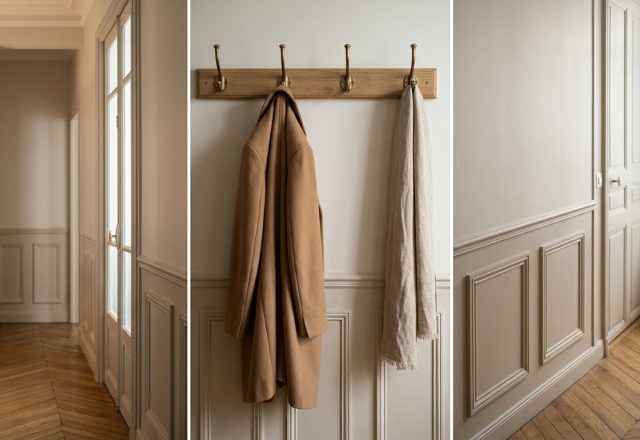
Fluted glass adds tactile elegance, softens outlines, and gives the illusion that your entry extends directly into the living room beyond. Pair that architectural move with patinated brass hooks mounted directly into wall paneling. Single coats and tailored outerwear become sculptural elements rather than visual clutter.
Living with Narrow Proportions
Tight spaces require constant editing. One rogue tote bag or an unfiled stack of envelopes instantly tips a narrow foyer into total chaos. The beauty of restrained hallway design lies in acknowledging that this space is meant for passing through, pausing for a single breath, and shedding the day. How many items are sitting in your own entry right now that actually belong in a different room?
Editorial Lookbook & Photo Collection